
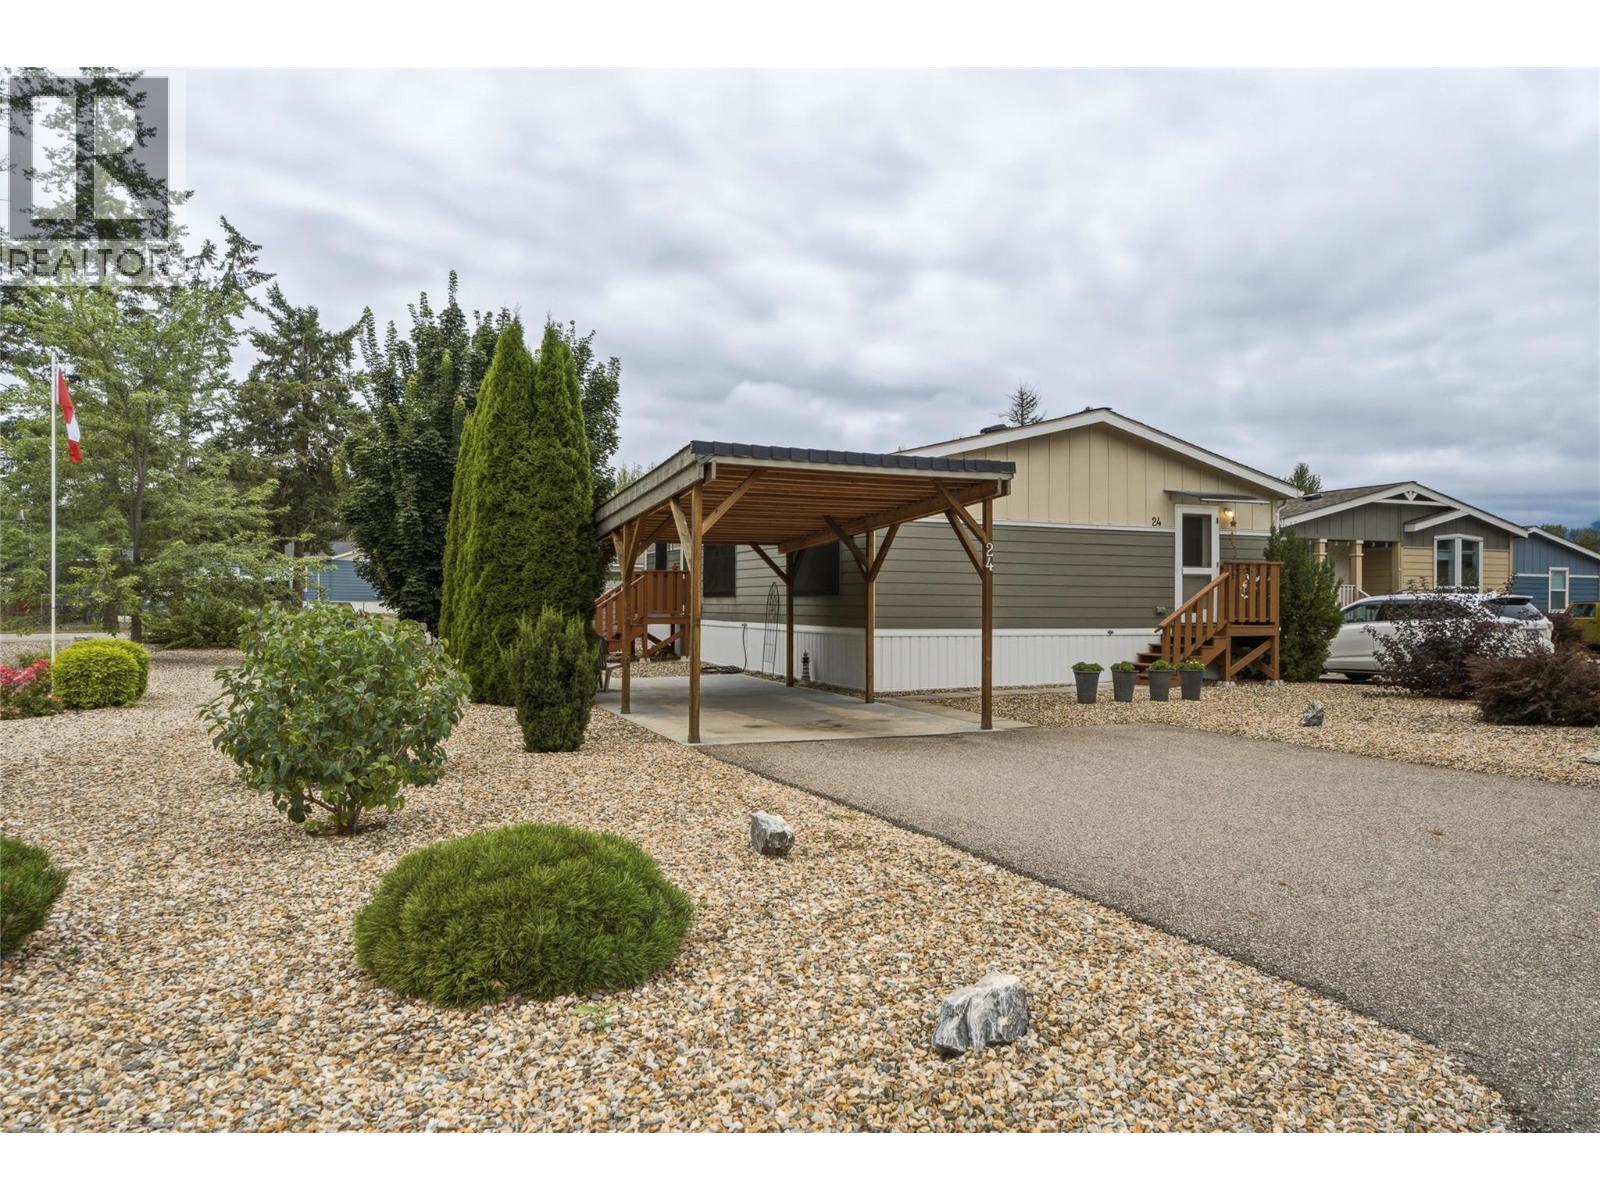
4811 10a Avenue NE Unit# 24
Salmon Arm, British Columbia
Welcome to Lakeland Mobile Home Park with this custom-designed 2015 residence. A spacious two-bedroom, two-bathroom layout, though the versatile den can easily be transformed into a third bedroom to suit your lifestyle. At the center of the home, an open-concept living, dining, and kitchen area creates an inviting atmosphere for entertaining, featuring ample cabinetry, generous counter space, and a central island for extra prep work and storage. Thoughtfully designed for privacy, the layout places the primary suite—featuring its own full ensuite—on the opposite side of the living space from the guest bedroom and den. Taastefully updated with new vinyl plank flooring thorugh the living spaces and primary bedroom. Practicality is prioritized at the rear entrance, where a functional foyer doubles as a mudroom for organized storage of coats and footwear. For parking, a single-car carport provides sheltered coverage, supplemented by a driveway with room for two additional vehicles. A large, maintenance free yard will leave time for relaxation on your private patio tucked behind the carport, providing a shaded sanctuary for warm summer nights. Two dedicated sheds handle all your seasonal storage and tool needs. Situated just a quick drive from uptown shopping and local schools. (id:64133)
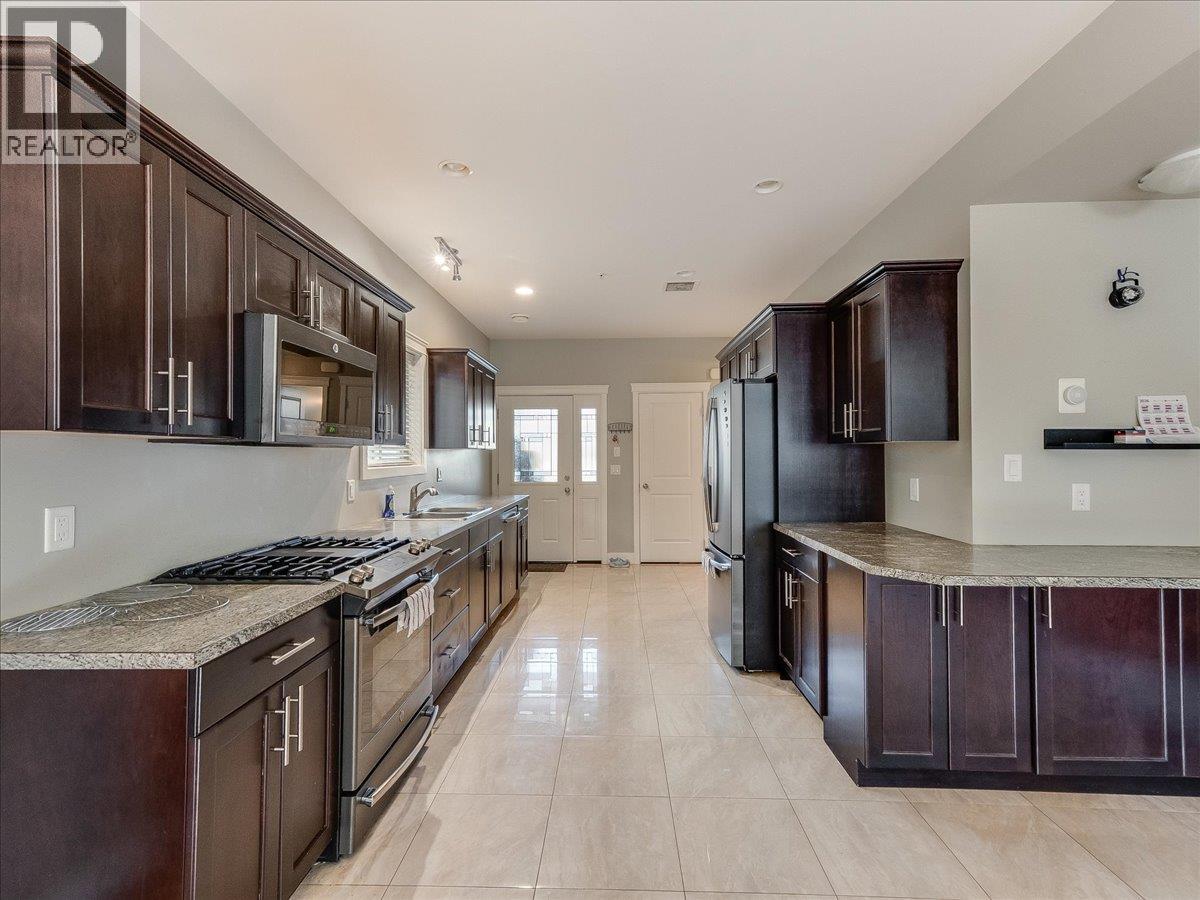
625 11th Avenue Unit# 6
Castlegar, British Columbia
QUICK POSSESSION AVAILABLE!! RARE FIND! If you are looking for a low maintence townhouse without compromising on space or parking, you've met your match! This unit boasts vaulted ceilings, an open concept main floor with a gourmet kitchen equipped with plenty of cupboard space, bright dining/living room, main floor laundry room & powder bathroom, making it the perfect setting for family and friends to gather. Retreat upstairs to 3 very spacious bedrooms (including master bedroom with full ensuite & dual vanity, walk-in closet & private deck) & another full bathroom, all conveniently located on the top floor to support your bedtime routines! The finished basement offers a separate entrance, additional storage as well as a bonus room for a hobby space. From here you can access the single car garage with an automatic door, which is only 1 of 3 total designated parking spaces for this unit! SUPER RARE! This small community minded strata is thoughtfully made to feel like you can enjoy all the perks of a homeownership, without any of the hassle of exterior maintence. Conveniently located walking distance to public transit, schools, shops, Millennium Park/Walkway, restaurants, coffee shops, entertainment & more! Enjoy the perfect blend of convenience, low maintence & luxury- all at an affordable price! COMMUNITY GARDEN NEARBY! (id:64133)
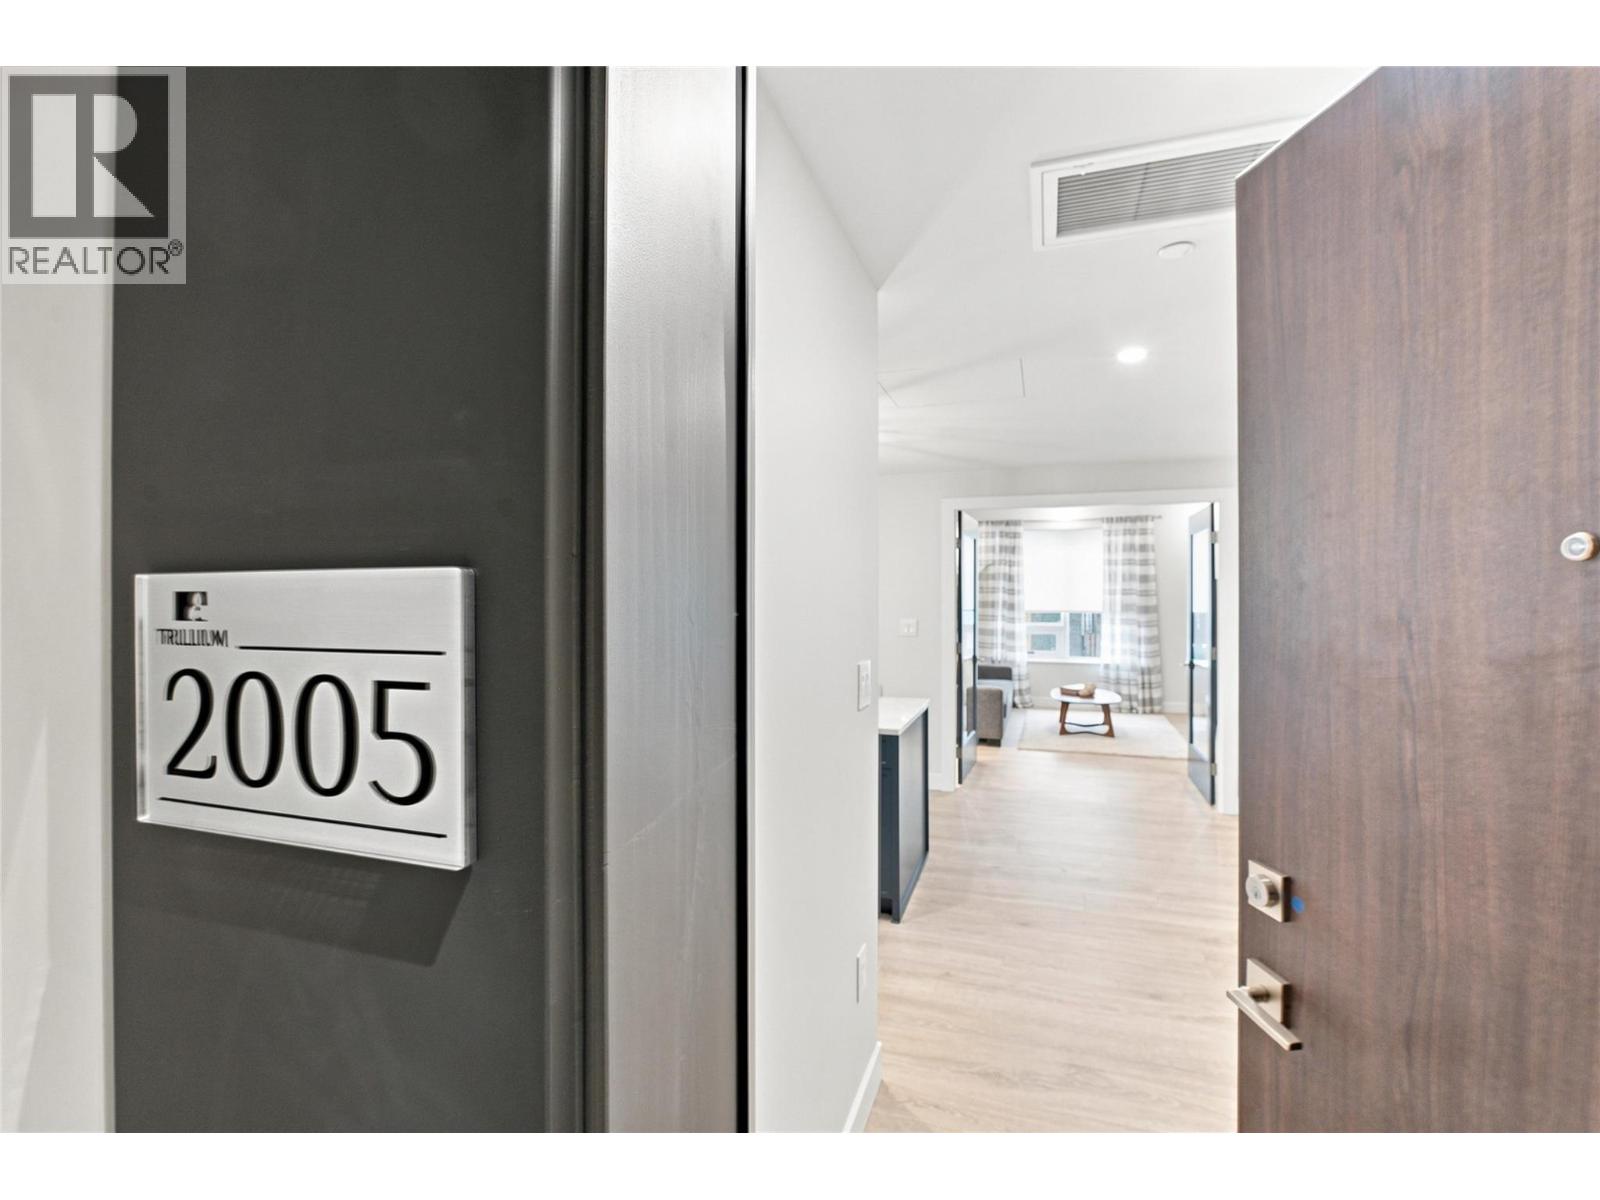
460 Nicola Street Unit# 2005
Kamloops, British Columbia
Welcome to the Elevated Canopy Collection at Trillium at City Gardens, where exceptional design meets an entirely different level of condo living. This remarkable 1,583 sq. ft. City Traditional sub-penthouse residence is truly one of a kind, showcasing distinctive millwork, refined finishes, and architectural details that set it apart from every other home in the tower. No two residences in this collection are exactly alike, making this a rare opportunity to own something genuinely special. Designed for those who appreciate space, sophistication, and the finer details, this impressive home offers an inviting fireplace, a spacious primary bedroom with a walk-in closet, and a separate covered balcony off the primary suite—a private retreat to enjoy your morning coffee or unwind at the end of the day. Step outside to your own outdoor living space, complete with a gas BBQ hookup, perfect for entertaining friends or enjoying a quiet evening at home. As part of Kamloops' newest concrete condo tower, this brand-new construction combines elevated design with the ease of move-in-ready living. Enjoy the convenience of secure, heated underground parking, modern building amenities, and a prime downtown location close to restaurants, shopping, parks, and the best of the city. With its generous square footage, distinctive character, and thoughtfully curated details, City Traditional is more than a condo—it's a home designed to make a statement. (id:64133)
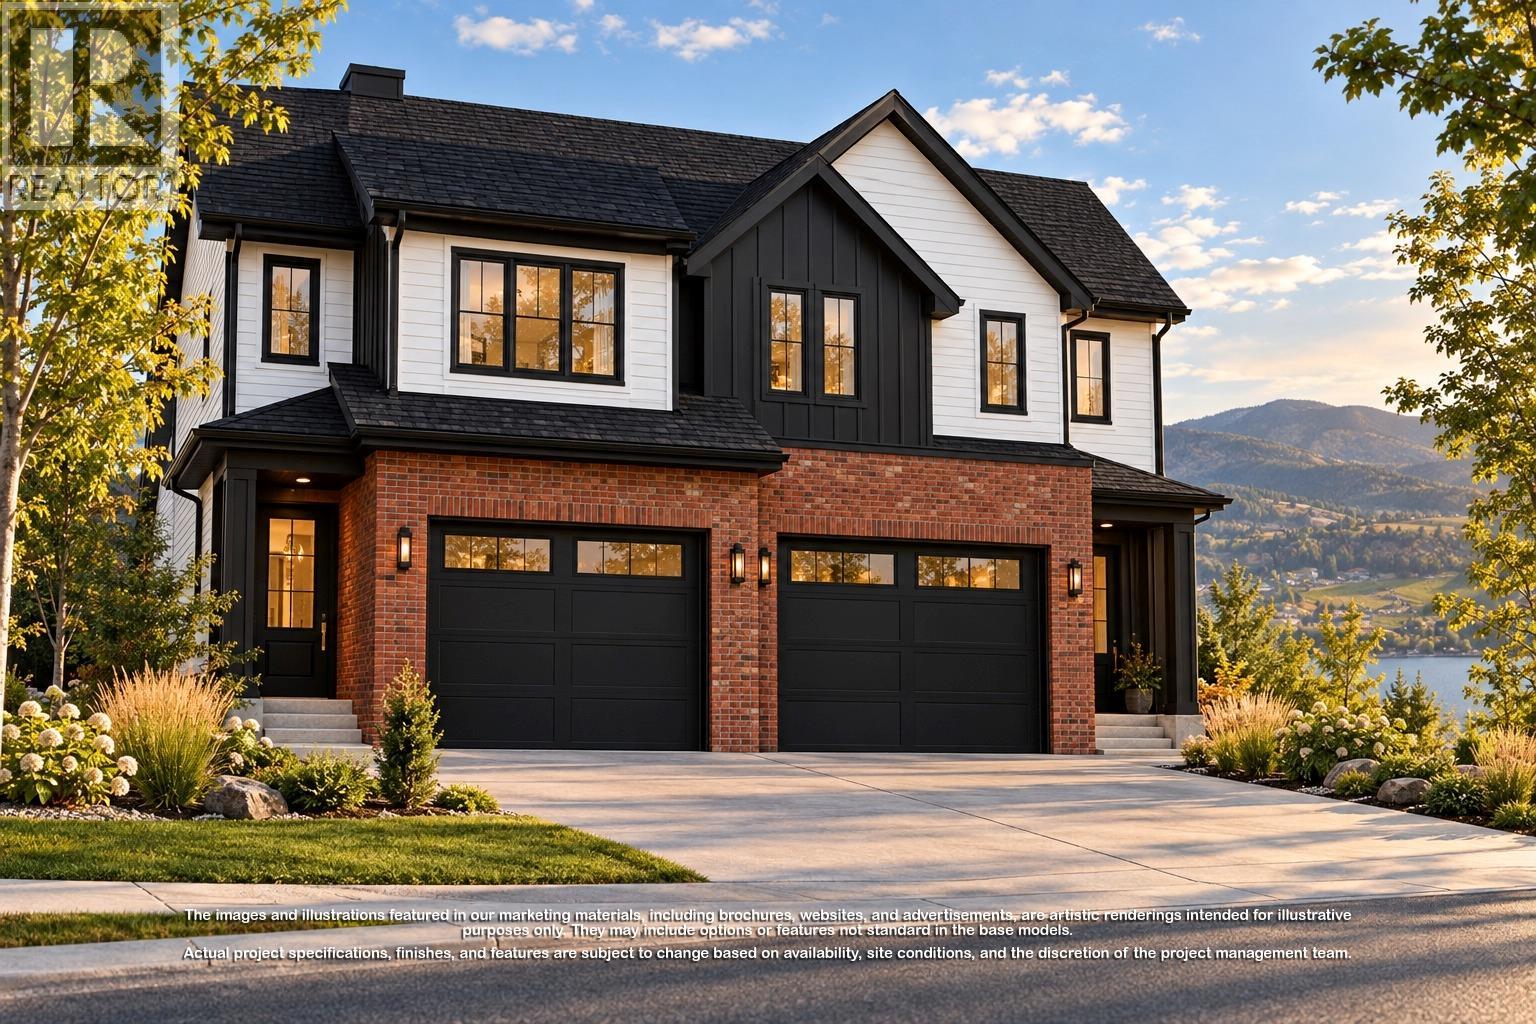
329 Arrowleaf Rise
Coldstream, British Columbia
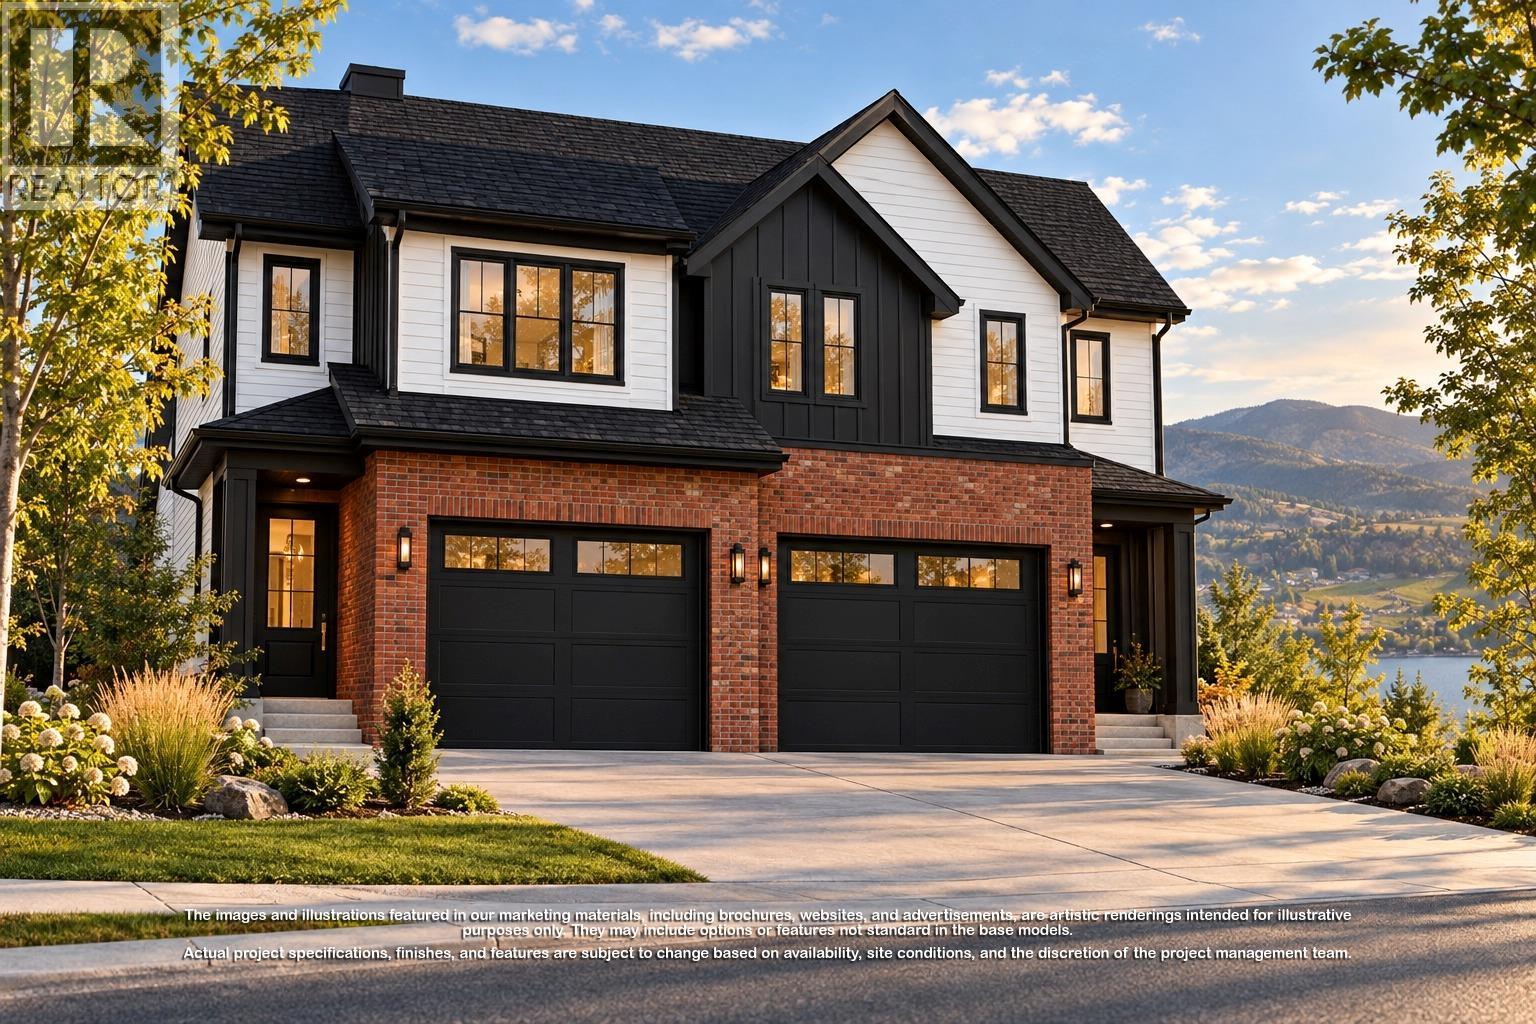
Presenting the last brand-new duplex in Phase 1 at Morningview on Middleton Mountain! Quality-built by award-winning builder Richmond Custom Homes, this fully finished home includes landscaping and features 4 bedrooms and 4 bathrooms (3 full and 1 half), including a one-bedroom walkout basement suite. The contemporary design highlights quality finishes and fixtures, with the main level perfectly tailored for living, dining and entertaining. Upstairs, all bedrooms are thoughtfully situated, including the primary suite, which boasts a spacious walk-in closet and a well-appointed 5-piece ensuite complete with dual sinks, a soaker tub and a glass-enclosed shower. A 2-car garage completes this impressive approximately 2,140 sq. ft. home. Nestled in Coldstream, this home enjoys easy access to nearly 30 acres of trails at Middleton Mountain Park and is just a short drive from Vernon. Ideal for families, the community is known for its friendly atmosphere and excellent schools. Outdoor enthusiasts will appreciate nearby top-tier ski resorts, renowned wineries and picturesque beaches. Crafted with precision and care, this home reflects the exceptional quality and attention to detail that Richmond Custom Homes is known for. Please note: The images displayed are artistic renderings for illustrative purposes only. Project specifications, finishes and features are subject to change and must be verified with the builder. (id:64133)
325 Arrowleaf Rise
Coldstream, British Columbia
Presenting the last brand-new duplex in Phase 1 at Morningview on Middleton Mountain! Quality-built by award-winning builder Richmond Custom Homes, this fully finished home includes landscaping and features 4 bedrooms and 4 bathrooms (3 full and 1 half), including a one-bedroom walkout basement suite. The contemporary design highlights quality finishes and fixtures, with the main level perfectly tailored for living, dining and entertaining. Upstairs, all bedrooms are thoughtfully situated, including the primary suite, which boasts a spacious walk-in closet and a well-appointed 5-piece ensuite complete with dual sinks, a soaker tub and a glass-enclosed shower. A 2-car garage completes this impressive approximately 2,125 sq. ft. home. Nestled in Coldstream, this home enjoys easy access to nearly 30 acres of trails at Middleton Mountain Park and is just a short drive from Vernon. Ideal for families, the community is known for its friendly atmosphere and excellent schools. Outdoor enthusiasts will appreciate nearby top-tier ski resorts, renowned wineries and picturesque beaches. Crafted with precision and care, this home reflects the exceptional quality and attention to detail that Richmond Custom Homes is known for. Please note: The images displayed are artistic renderings for illustrative purposes only. Project specifications, finishes and features are subject to change and must be verified with the builder. (id:64133)
1631 Mt. Pyramid Crescent
Cranbrook, British Columbia
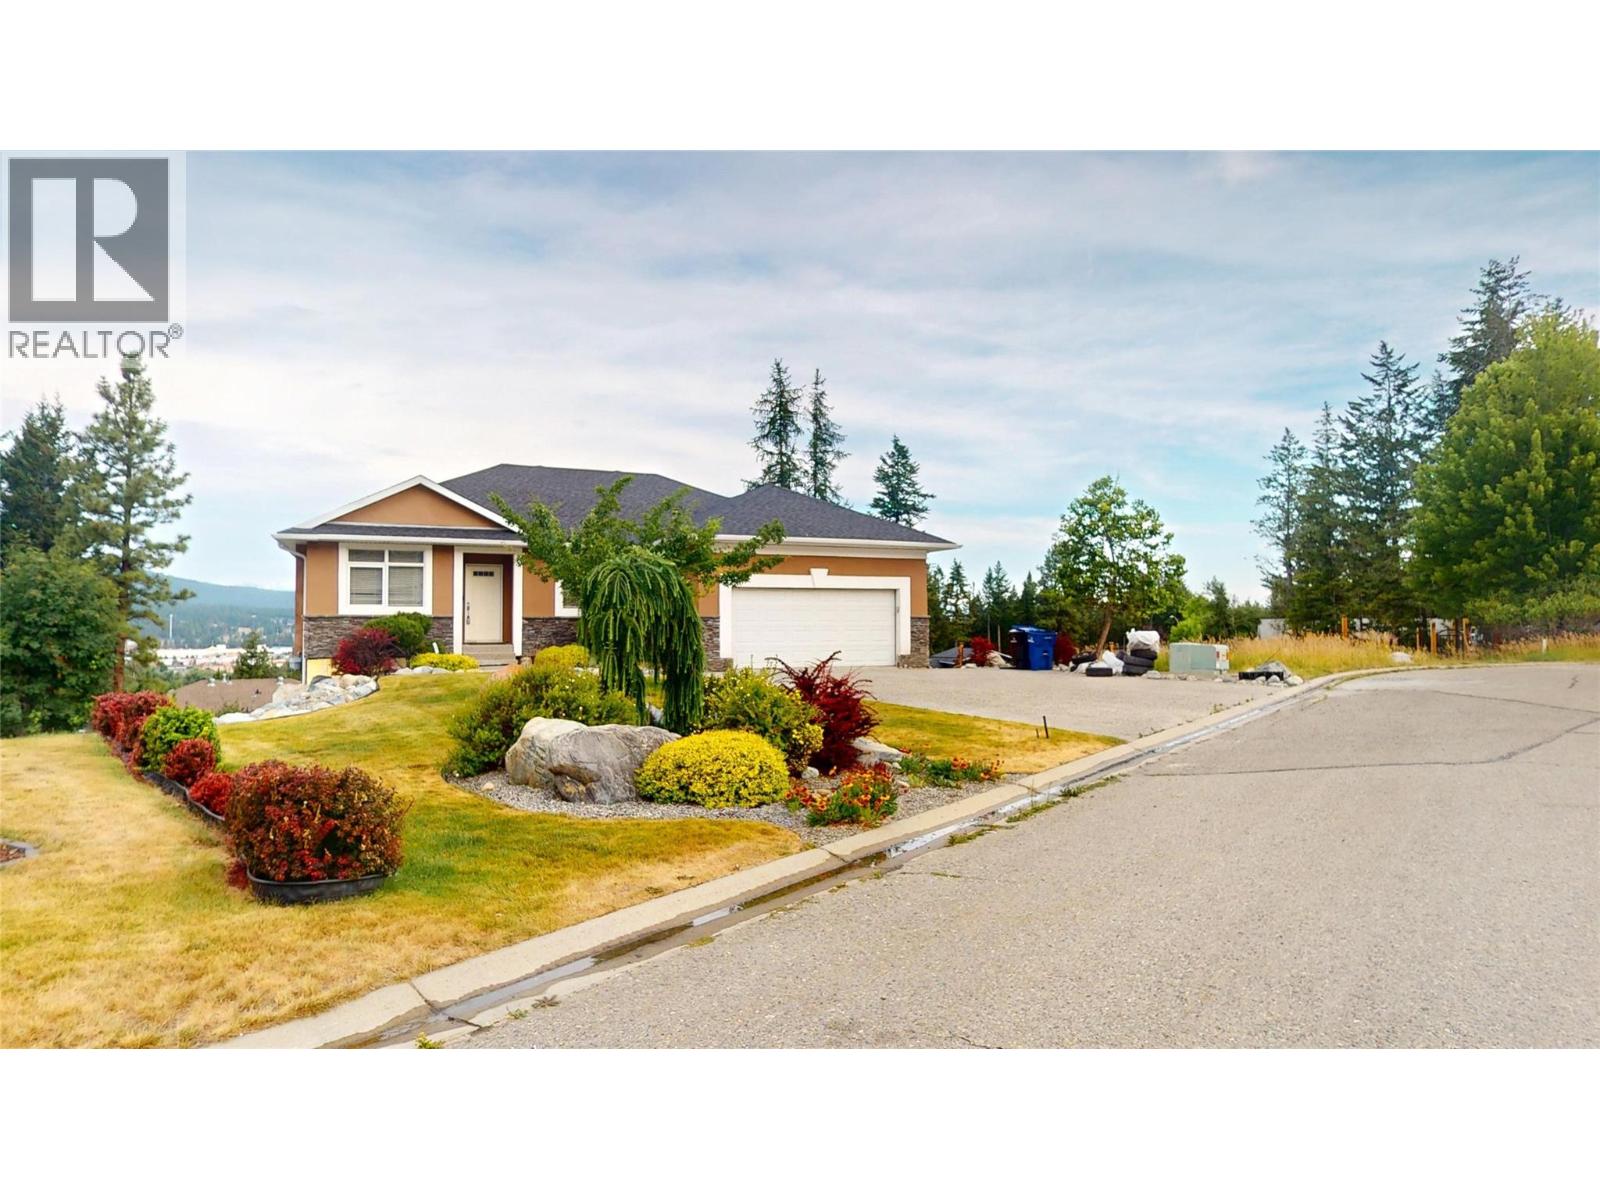
Your opportunity to own this executive home built in 2005 is now! With 1,385 square feet on the main and 1,263 square feet in the basement, daylight walkout basement, 3 + 2 bedrooms, 3 bathrooms, beautiful open floor plan with 10' ceilings. The primary bedroom has large windows to watch the seasons change on the Purcell Mountains and enjoy the ensuite with a relaxing steam shower and a walk-in closet. Make your way downstairs and enjoy the large rec room and then a theatre room! On a 0.26 acre lot you can have your own vineyard if you want. With a double attached garage, in ground sprinklers, central vacuum, and so much more! (id:64133)
1801 53 Avenue Unit# 111
Vernon, British Columbia
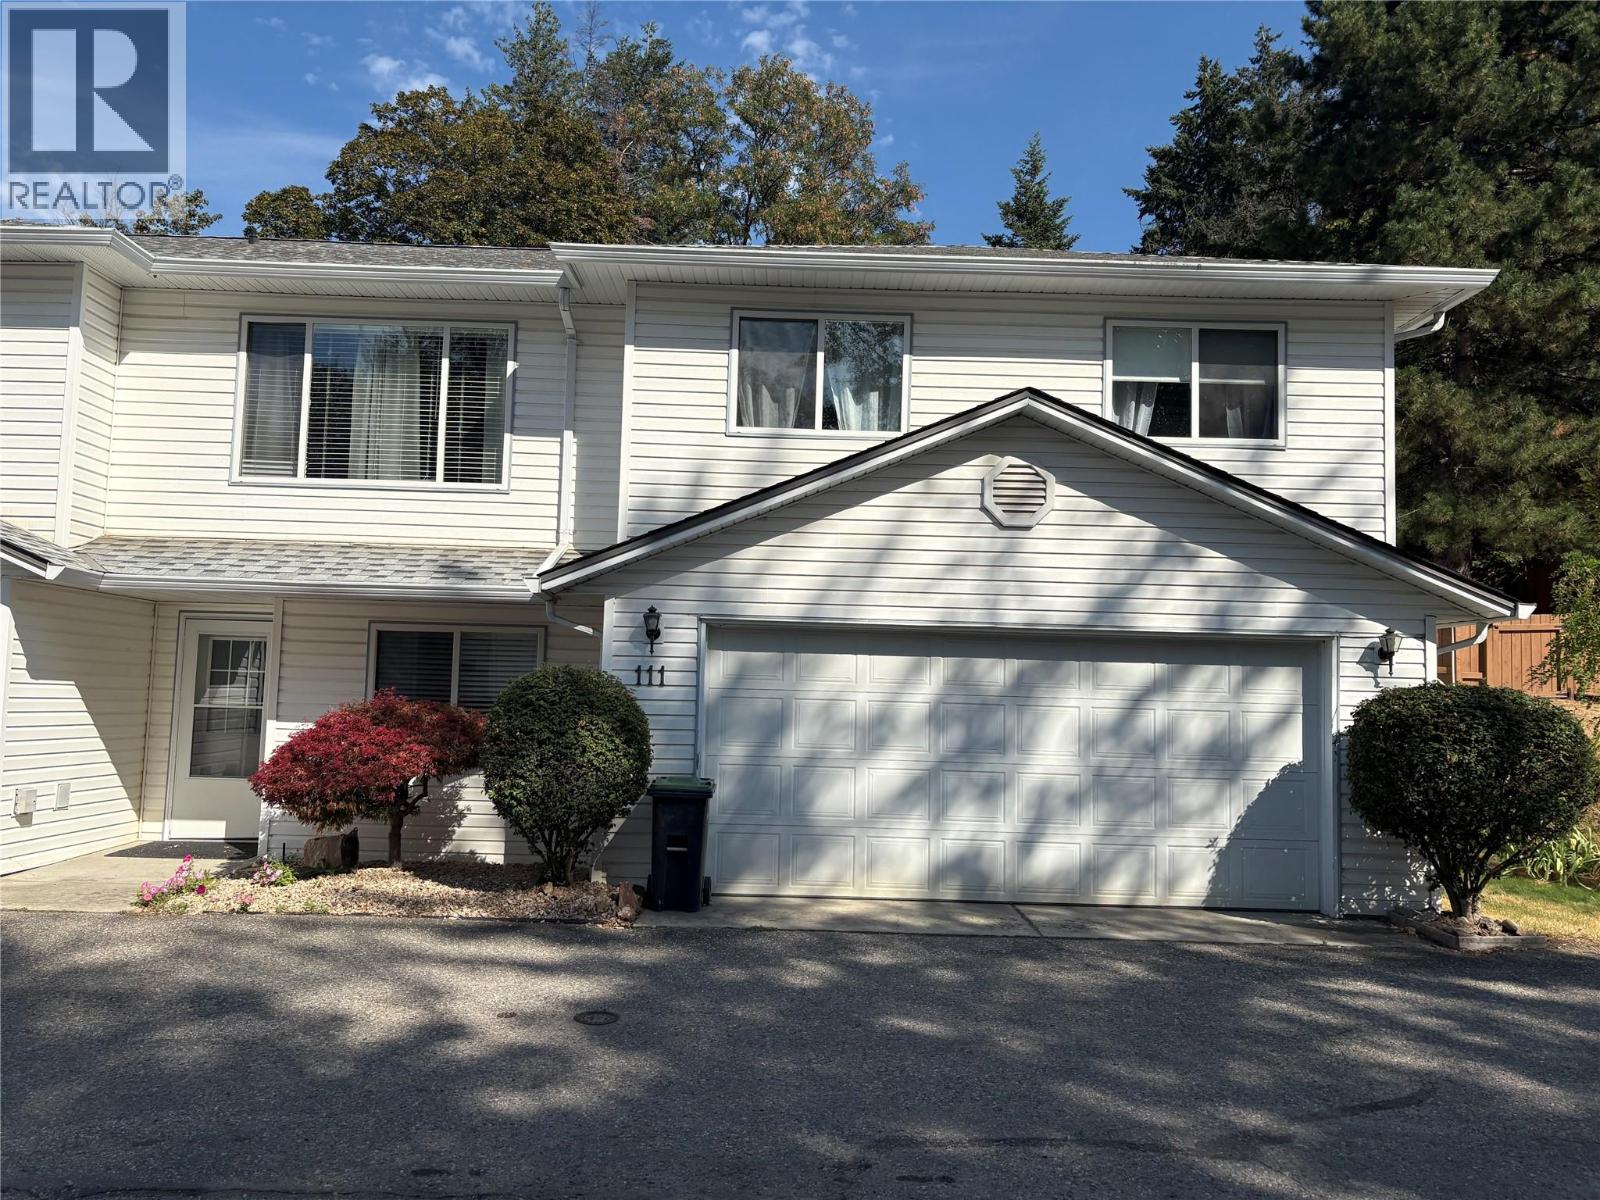
Visit REALTOR website for additional information. Recently renovated and move-in ready, this 3-bedroom + den, 2-bathroom home offers comfortable, low-maintenance living in a great Vernon location. All three bedrooms are upstairs, including the primary with a full ensuite. Sliding glass doors off the dining area open to a large deck with plenty of space for patio furniture, a BBQ and entertaining. Enjoy a double-car garage, while the monthly fee includes snow and garbage removal, grounds keeping and exterior maintenance. Shopping, schools, transit and amenities are just minutes away, with walking and pet-friendly trails less than a minute from your door. Easy Highway 97 access, approximately 25 minutes to Silver Star and less than 40 minutes to Kelowna International Airport. A beautiful location with convenience and recreation close by. (id:64133)
235 Middle Bench Road N
Penticton, British Columbia
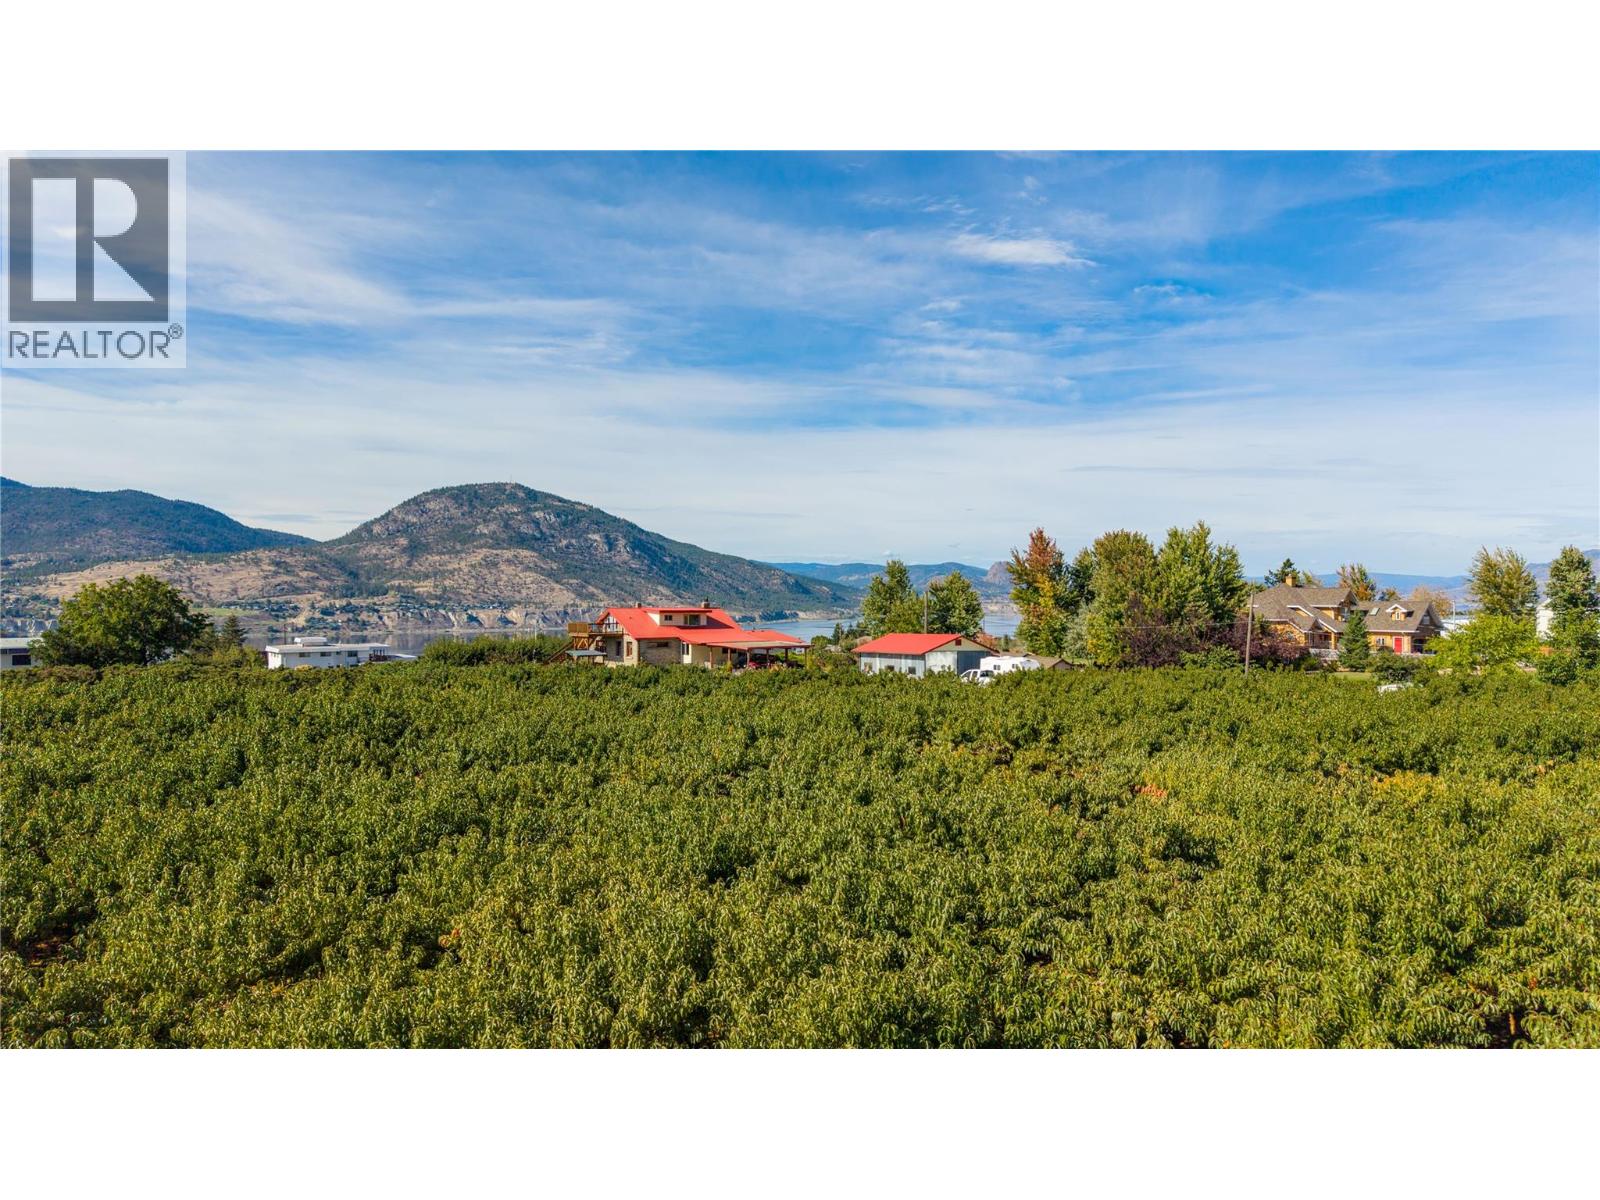
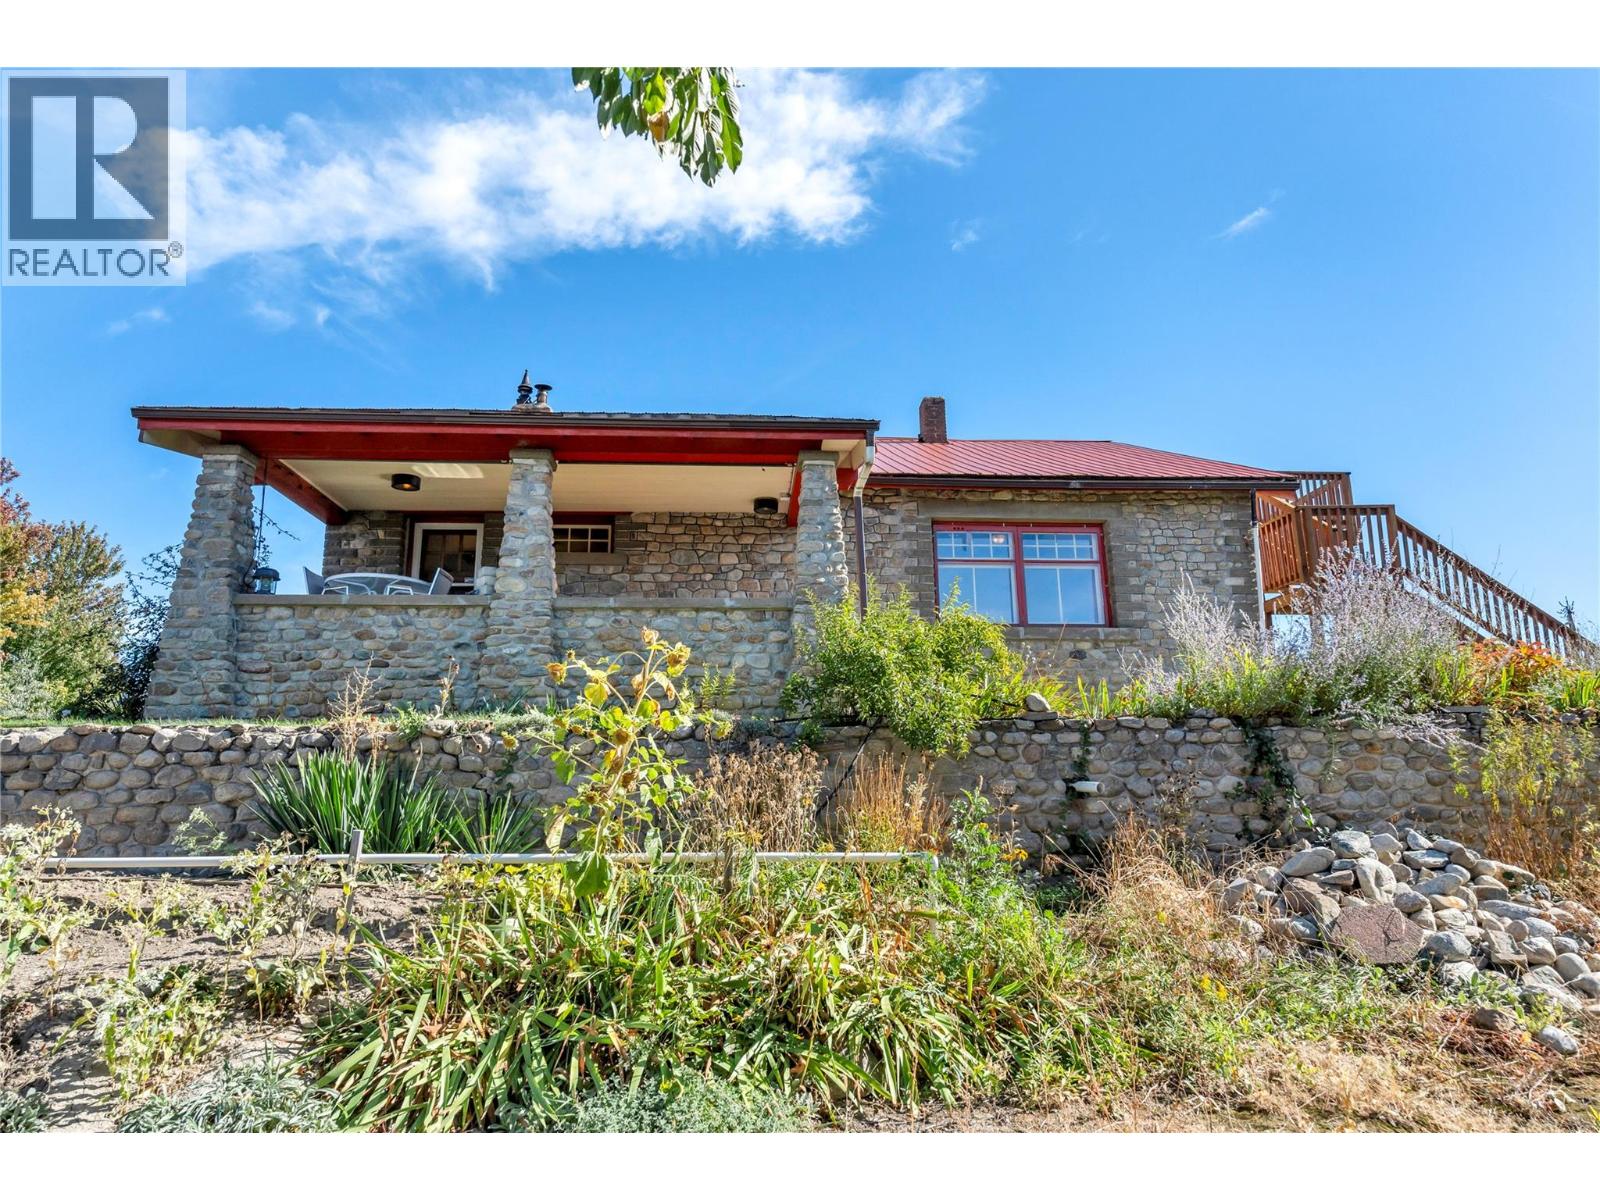
Welcome to 235 Middle Bench Road, an exceptional 3.65-acre property in one of Penticton’s most sought-after Bench locations, offering remarkable space, sweeping views, and endless possibility just minutes from town. Known as the Atkinson House, this storied 1920s Arts & Crafts-inspired colonial bungalow holds historical significance without formal heritage designation, allowing the freedom to renovate, expand, personalize, or reimagine. Built with materials drawn from the land itself, the home retains original details including handcrafted stonework from Penticton Creek, a covered porch, and built-in walnut sideboard. The main level offers the primary bedroom, a second bedroom, 4-piece bath, and character-filled living spaces. Upstairs, the loft has its own entrance and kitchen and can function as a self-contained, non-conforming suite, creating flexibility for family, guests, studio space, or potential income. Outside, 3.65 acres unfold against panoramic views across the orchard to Okanagan Lake and surrounding hills, all within the vineyards and open skies of the Bench. A substantial shop and garage add versatility for agricultural use, hobbies, trades, storage, or future plans. Acreage of this scale, this close to Penticton’s beaches, schools, amenities, and downtown, is increasingly difficult to find. A rare opportunity to secure an extraordinary piece of the Bench and make it entirely your own. Contact your Realtor® or the listing agent today for your private viewing. (id:64133)
235 Middle Bench Road N
Penticton, British Columbia
Welcome to 235 Middle Bench Road, an exceptional 3.65-acre property in one of Penticton’s most sought-after Bench locations, offering remarkable space, sweeping views, and endless possibility just minutes from town. Known as the Atkinson House, this storied 1920s Arts & Crafts-inspired colonial bungalow holds historical significance without formal heritage designation, allowing the freedom to renovate, expand, personalize, or reimagine. Built with materials drawn from the land itself, the home retains original details including handcrafted stonework from Penticton Creek, a covered porch, and built-in walnut sideboard. The main level offers the primary bedroom, a second bedroom, 4-piece bath, and character-filled living spaces. Upstairs, the loft has its own entrance and kitchen and can function as a self-contained, non-conforming suite, creating flexibility for family, guests, studio space, or potential income. Outside, nearly four acres unfold against panoramic views across the orchard to Okanagan Lake and surrounding hills, all within the vineyards and open skies of the Bench. A substantial shop and garage add versatility for agricultural use, hobbies, trades, storage, or future plans. Acreage of this scale, this close to Penticton’s beaches, schools, amenities, and downtown, is increasingly difficult to find. A rare opportunity to secure an extraordinary piece of the Bench and make it entirely your own. Contact your Realtor® or the listing agent today for your private viewing. (id:64133)
2450 Radio Tower Road Unit# 252
Oliver, British Columbia
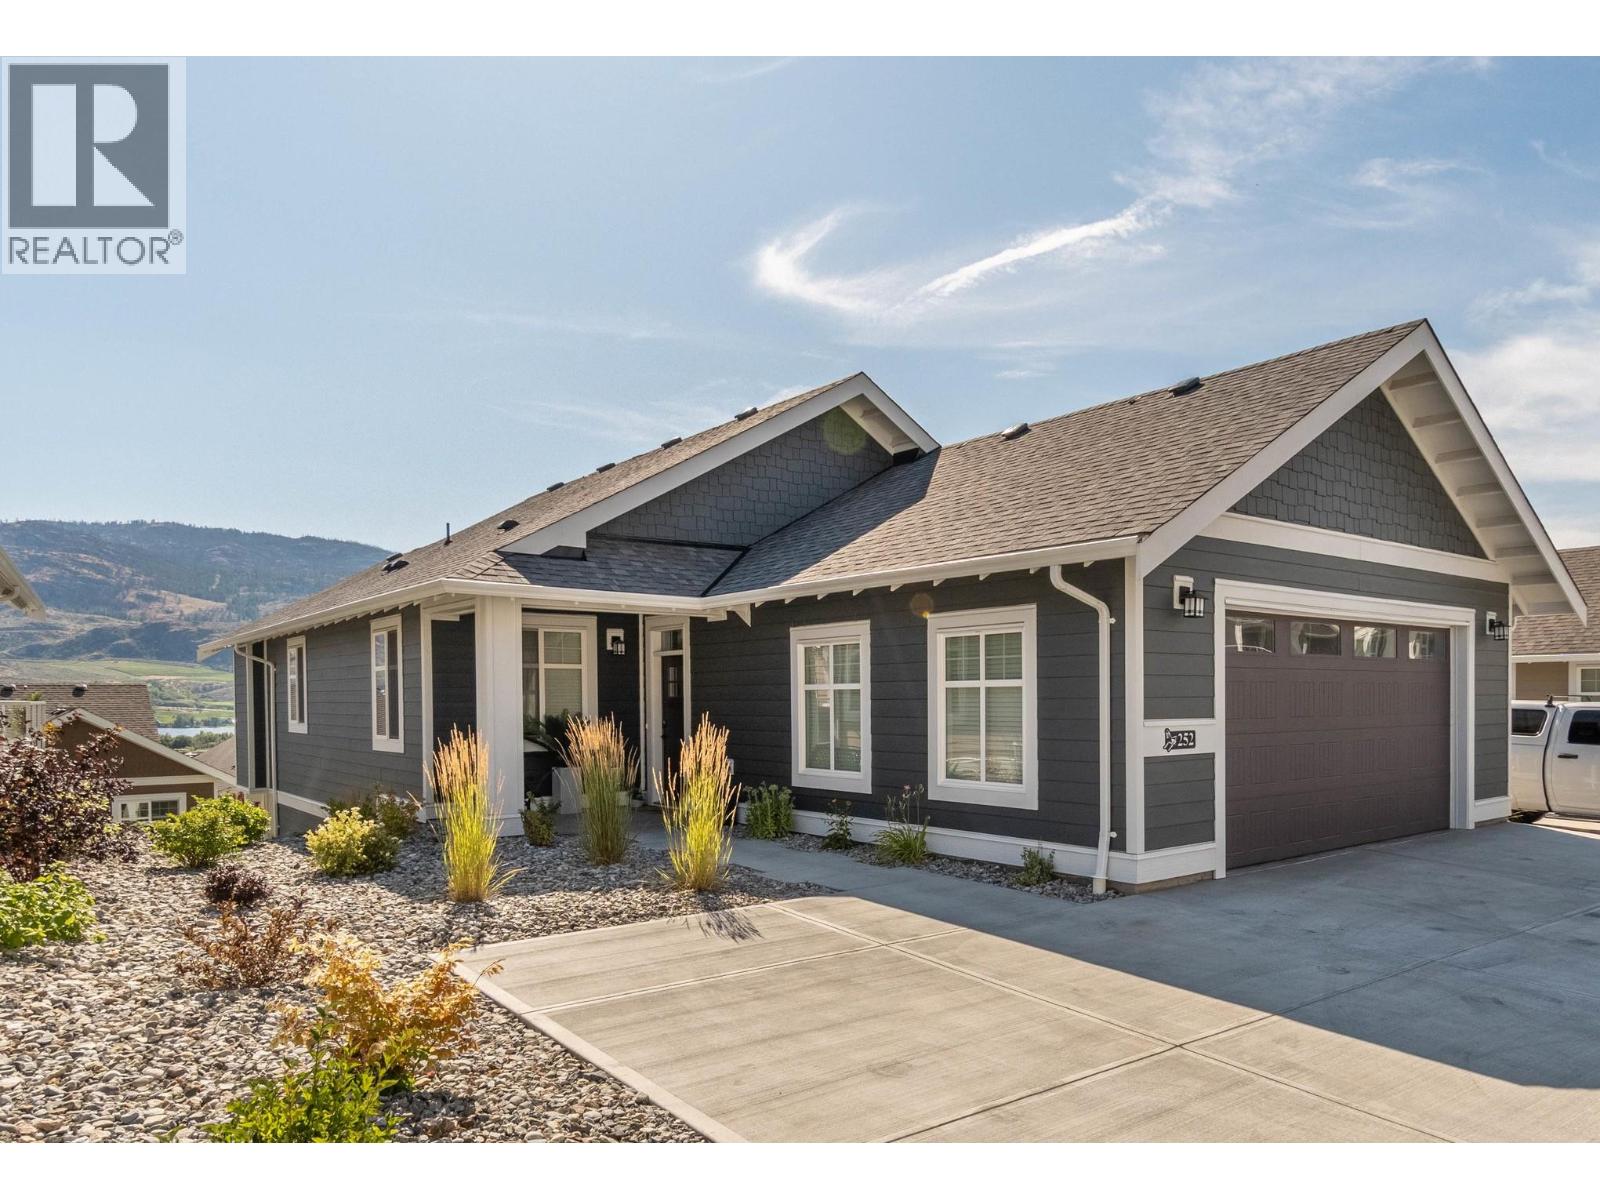
Welcome to The Cottages on Osoyoos Lake. Beautifully designed Chardonnay Plan home with 4-beds, 4-baths, situated in the newest phase in the upper section, providing added privacy, no through road. Level entry from the attached double garage or front door to the main floor, featuring vaulted ceilings, a stylish kitchen with island, dining room and main living space with plenty of windows and natural light. Just off the living room, sliders open to a spacious open-air deck, perfect for BBQ’s, alfresco dining or evening cocktails. Escape to your main-floor primary suite that provides access to a private covered deck which is perfect for morning coffee or an evening wine time. Also, on the main is a 2nd bedroom which would also work well as an office space. Laundry is also on the main. The fully finished lower level offers a flexible rec room for games, movie nights, or entertaining. There are 2 more bedrooms and 2 more bathrooms on the lower level including a big bedroom with ensuite. It’s a perfect space for guests and family members. Step outside to a massive, covered patio with a Hot Tub. The home comes furnished and includes a golf cart. Enjoy access to The Cottages’ beachfront, clubhouse, fitness centre, marina, pools and hot tubs. TERRIFIC SHORT TERM RENTAL REVENUE POTENTIAL (Short Term rentals of 5 days plus permitted), No Property Transfer tax, No foreign buyer ban. Enjoy as a full-time residence, a lock-and-leave retreat, or a vacation home with income potential. (id:64133)
580 Sarsons Road Unit# 317
Kelowna, British Columbia
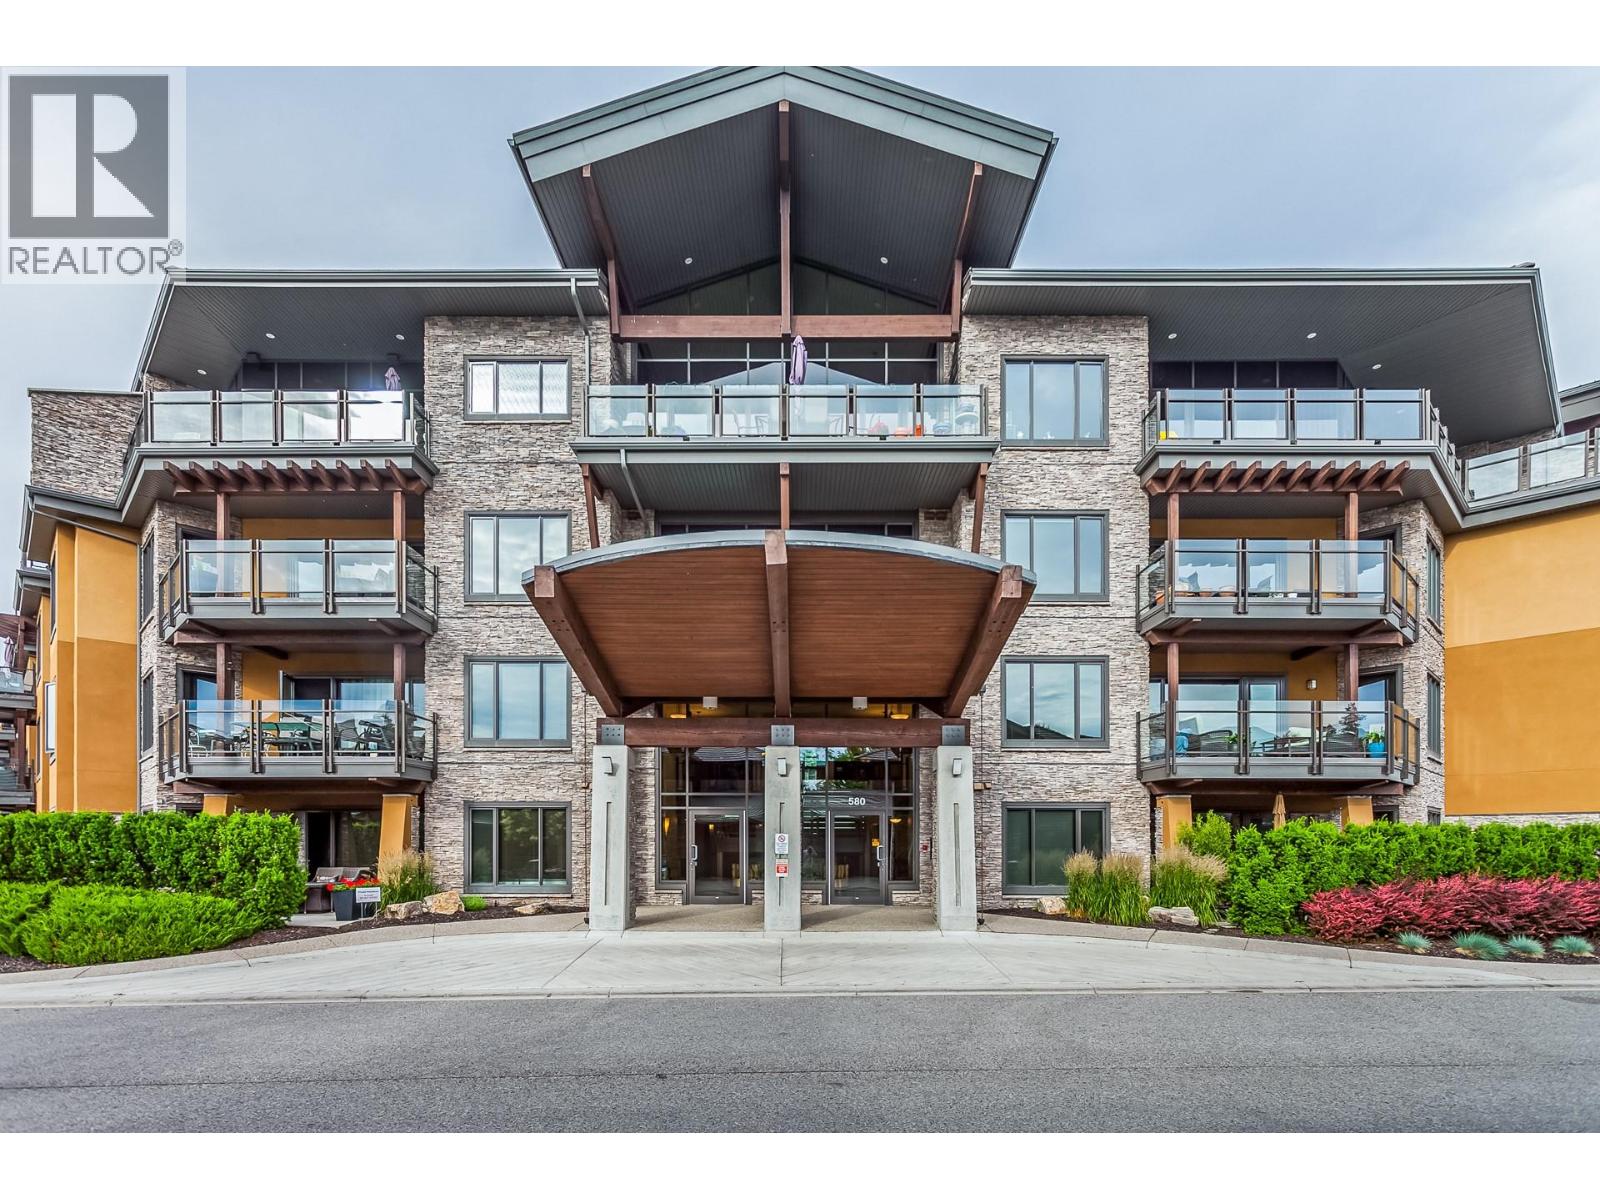
Welcome to beautiful Southwind at Sarsons! Rare opportunity to own a third-floor, south-facing home offering 3 bedrooms, 2 bathrooms, a den/flex space, two parking stalls and a separate storage locker. This bright 1,647 sq ft residence features a spacious open concept layout with comfortable living, dining and kitchen areas. The kitchen is perfect for entertaining, with a generous island, granite countertops, ample cabinetry, tile backsplash and updated stainless-steel appliances. The spacious living room offers versatile built-ins, while updated paint and new carpet in the primary bedroom create a fresh, move-in-ready feel. The den/flex space offers versatility as a home office, media room, gym, guest space or potential 4th bedroom. The primary suite features a walk-in closet and beautiful ensuite with a modern walk-in shower and dual sinks. An oversized laundry room w/2nd fridge and newer dryer. Southwind is exceptionally well maintained and surrounded by beautifully landscaped, award-winning gardens and tranquil ponds. Enjoy year-round access to the pool, hot tub, fitness centre and owners’ lounge. Environmentally friendly geothermal heating and cooling included in the strata fees. Wteps to Sarsons Beach and close to coffee shops, restaurants, tennis courts, shopping and hiking trails. Small pets permitted (max. 15"" at shoulder/12 kg). A wonderful opportunity to enjoy space, amenities and the Okanagan lifestyle in one of the Lower Mission’s most desirable communities! (id:64133)
4600 Okanagan Avenue Unit# 5
Vernon, British Columbia
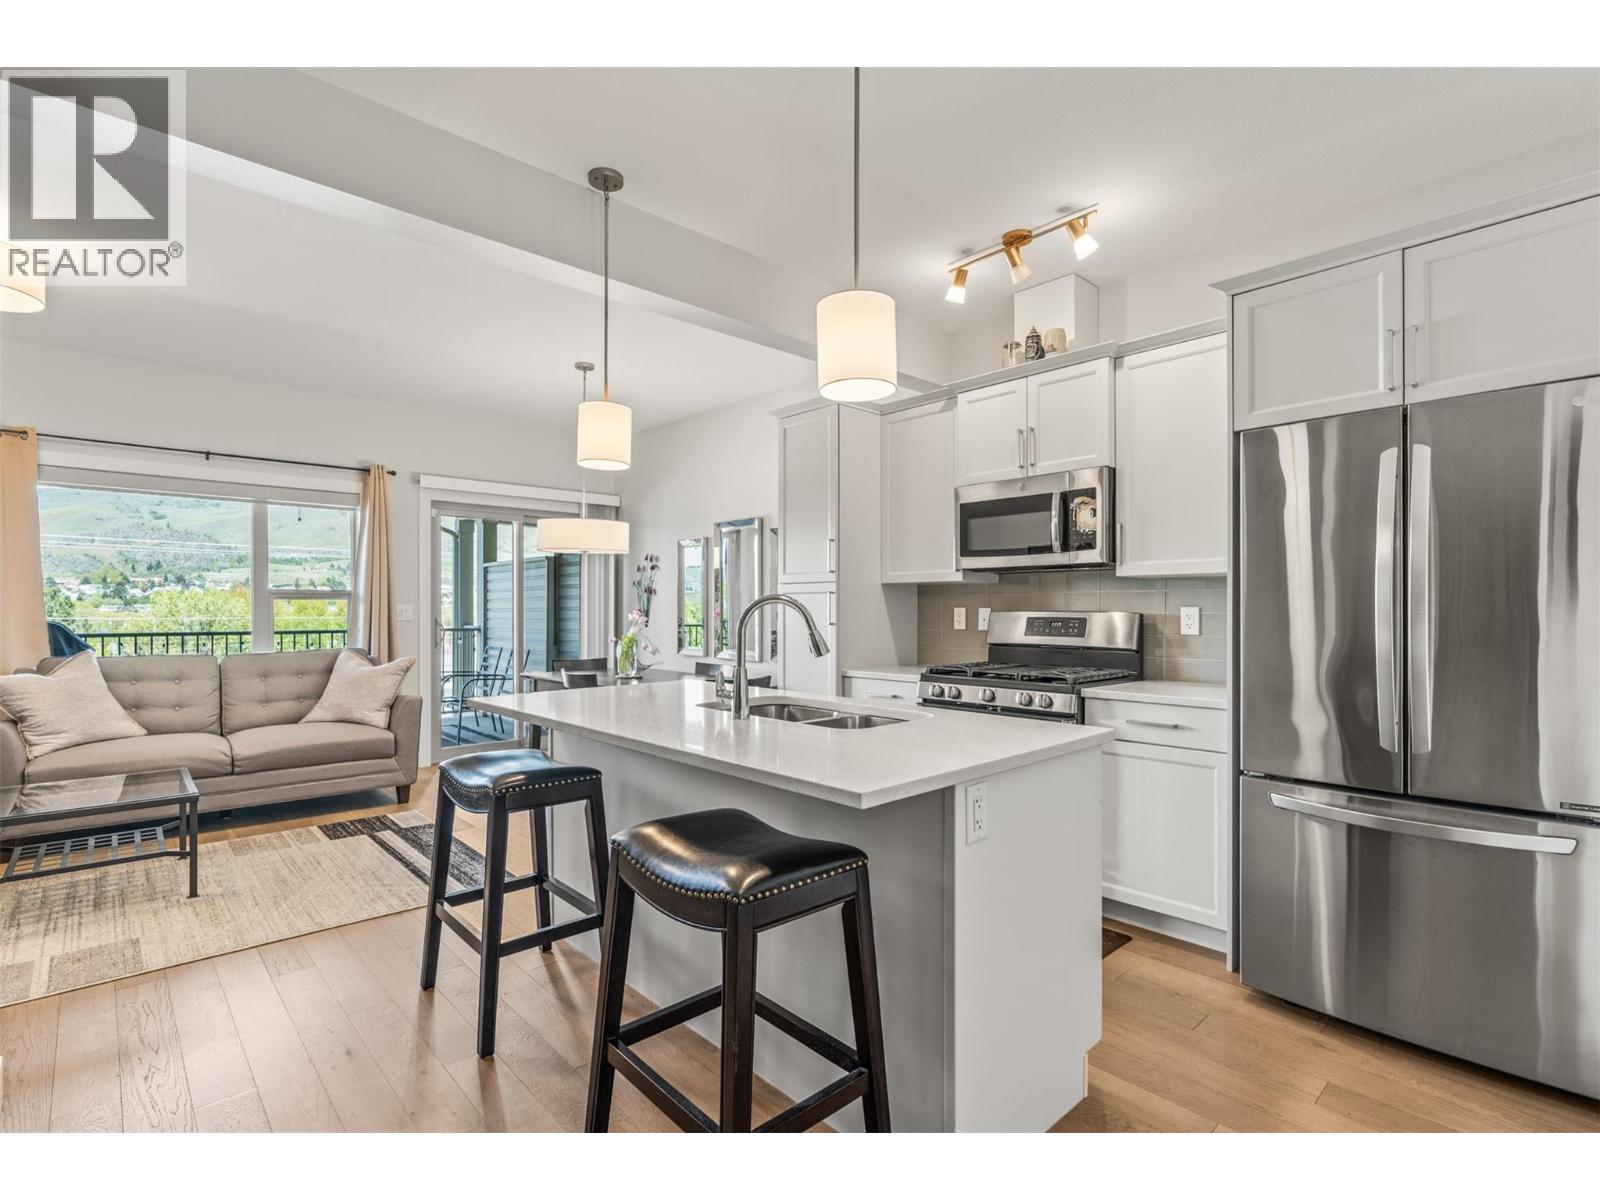
Step into a former show home where thoughtful design and elevated finishes shine throughout. The bright, open-concept main level is built for connection, featuring a stunning kitchen with quartz countertops, a large island, engineered hardwood flooring, and seamless flow into the living and dining areas. Just off the main space, a covered patio invites you to relax and take in serene mountain and orchard views, perfect for morning coffee or evening unwinding. Upstairs, enjoy a rare layout with two primary-style bedrooms, each complete with walk-in closets and private ensuites for comfort and flexibility. The main primary features include a walk-in shower and even a peek-a-boo of Okanagan Lake. A custom built-in desk in the hallway adds everyday functionality. Downstairs, a cozy rec room is an ideal space for movie nights or game days, also creates an easy opportunity to add a third bedroom, and opens directly to a lower covered patio and low-maintenance landscaped yard, offering easy indoor-outdoor living. The heated garage with durable epoxy flooring completes this well-rounded home, blending style, comfort, and easy Okanagan living. There is even 3M solar-reflecting tint applied to the exterior windows for added privacy and cooling efficiency! Fully move-in-ready and now vacant with a quick possession available! (id:64133)

Mark Gidden
Realtor/Founder

Lloyd Taverner
Realtor/Senior Partner
Interested?
Contact us for more information
Your Favourites
No Favourites Found

