
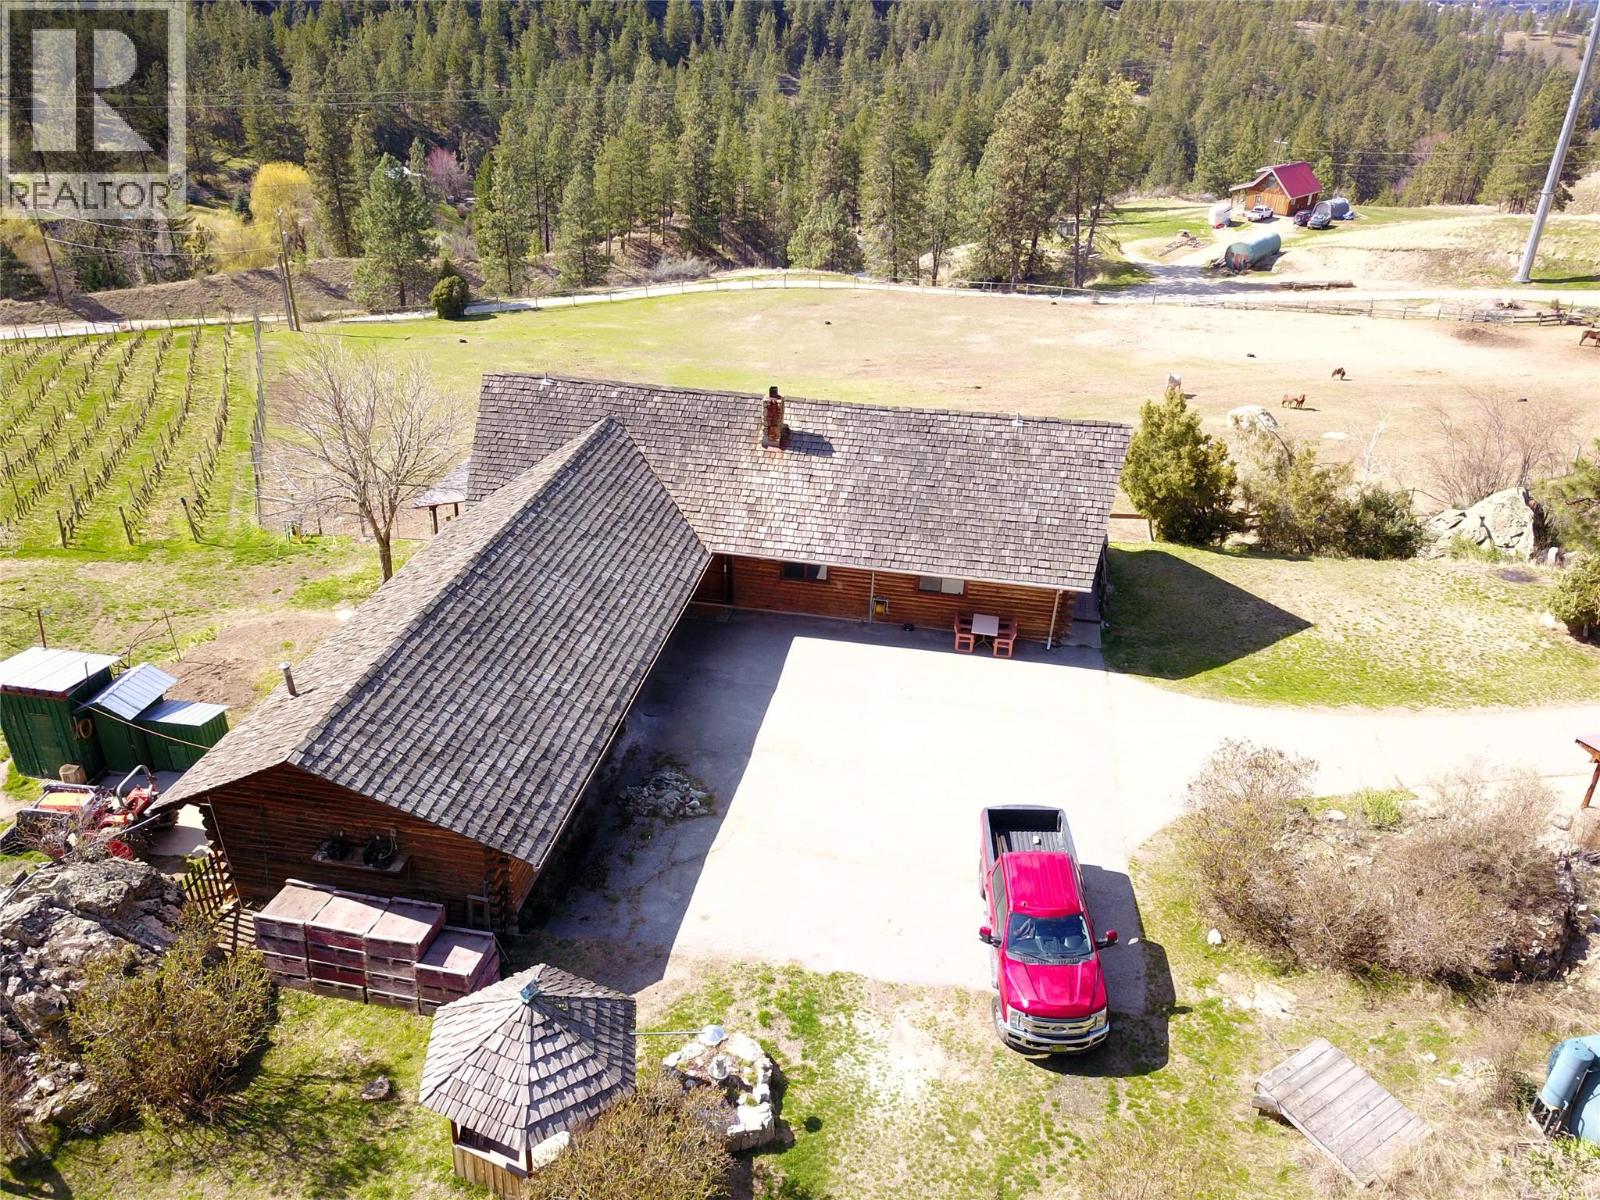
3655 Mclean Creek Road
Okanagan Falls, British Columbia
Welcome to over 20 acres of incredible farmland in the heart of Okanagan Falls. This unique property offers a blend of agricultural opportunity, income potential, and stunning natural beauty. Set within the Agricultural Land Reserve (ALR), the land includes 2 acres of planted vineyard, 2 additional irrigated acres ready for planting, and nearly an acre of mature orchard trees featuring cherries, apples, apricots, plums, peaches, and walnuts. The remainder of the property includes open pasture—ideal for horses or livestock—and is supported by two productive wells. The main residence is a charming 3-bedroom, 1-bathroom log home with large windows that capture sweeping views of the lake, valley, and surrounding mountains. A wraparound deck and attached carport make it the perfect place to relax and take in the scenery. A secondary, newer home has been tastefully constructed, offering 2 bedrooms, 2 bathrooms, large windows, and solar panels that feed back into the grid to help offset electrical costs. Outbuildings include a fully equipped butcher shop with two walk-in coolers, a smokehouse, and a summer kitchen, as well as a horse barn, hay shed, bunkhouse, two additional shop-style structures with covered parking, and a unique wine cellar built into the earth. This one-of-a-kind property offers endless potential for farming, winemaking, or multi-generational living—just minutes from the amenities of Okanagan Falls and a short drive to Penticton. (id:64133)
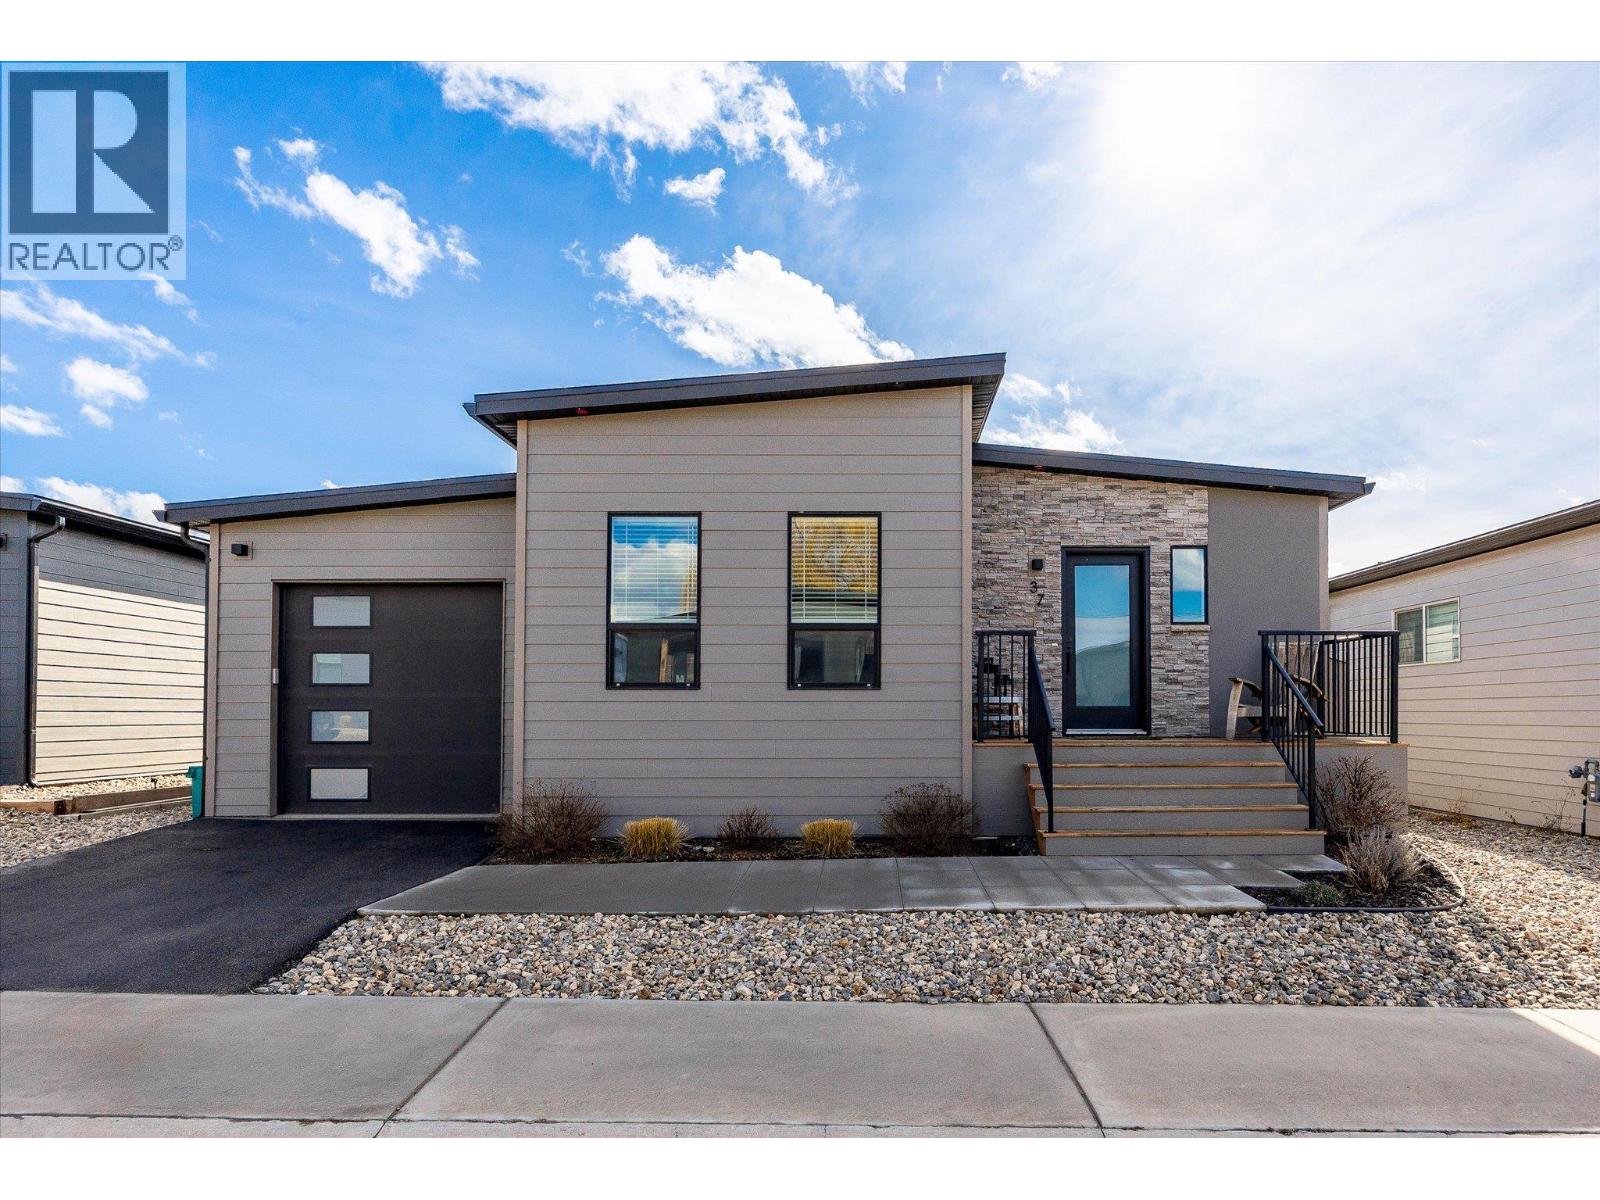
8900 Jim Bailey Road Unit# 37
Kelowna, British Columbia
Welcome to 37 Deer Meadows Estates. This vibrant growing community has something for everyone. This family oriented home has 3 bedrooms and 2 full bathrooms. The open floor plan offers great entertaining space for all your guests. A large deck and fully fenced backyard makes this home perfect inside and out. The large deck also includes natural gas bbq outlet and is electrically set up for a hot tub. Upgraded quartz kitchen counters give this home a rich feeling in addition to the durability of stone. Plenty of counter, cupboard and pantry space allows you to keep your counters clear and user friendly. The garage has been used as a ""man cave/she shed"" to give the owner extra space for an office or games room. The false wall and floor can easily be removed as they are not fully attached. This home also offers a secure dog run space for them to run around freely. This community is growing and a play ground as well as a pickleball court is going in the common area. Over $37,000 in developer upgrades. (id:64133)
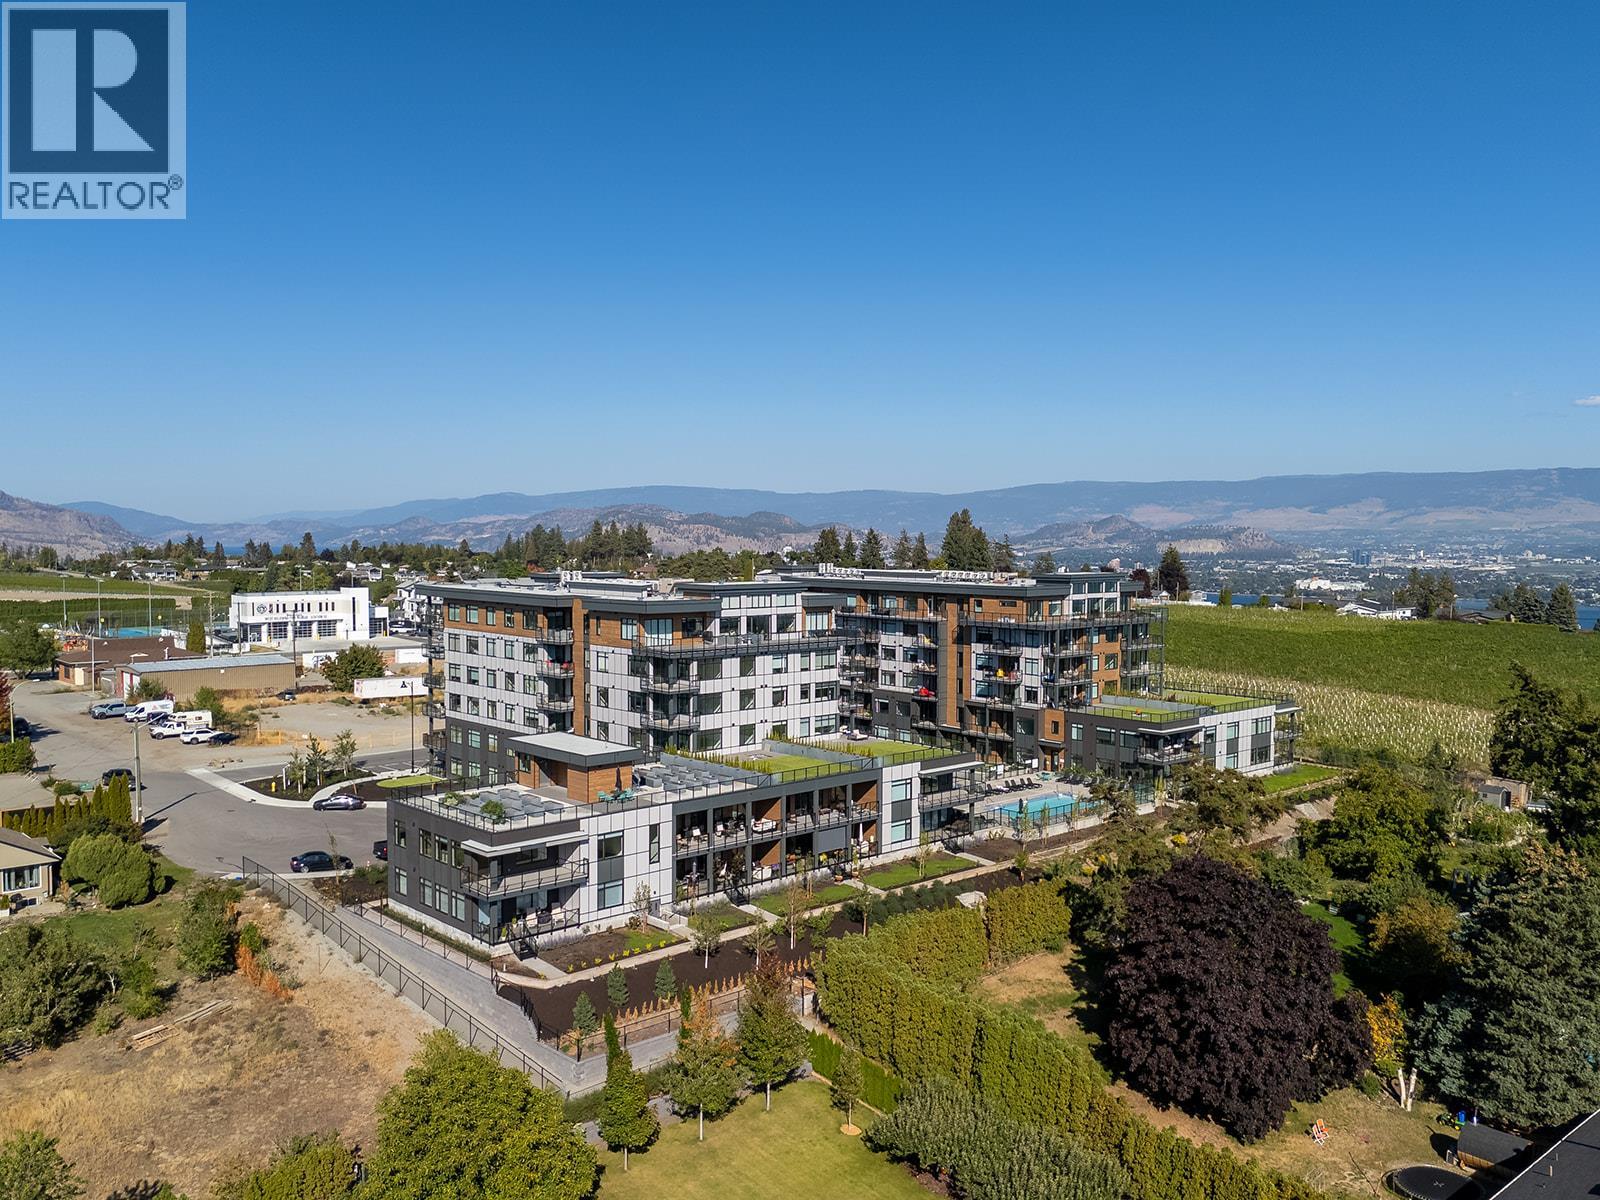
2780 Olalla Road Unit# 107
West Kelowna, British Columbia
Enjoy vineyard views from this beautifully appointed home at The Residences at Lakeview Village. This 2-bed + den, 2-bath 1260 sqft, ground level home offers modern living in the heart of West Kelowna's wine country, combining contemporary design with an easy lock-and-leave condo lifestyle. Open-concept living is filled with natural light from expansive windows and oversized sliding doors, while 9' ceilings and warm modern finishes create an inviting feel. The kitchen features imported Veneta Cucina Italian cabinetry, an oversized island with seating, gas cooktop, and premium finishes throughout. The spacious, oversized patio with walking path access includes a gas BBQ hookup for effortless outdoor living. Enjoy resort amenities including an outdoor pool, hot tub, fitness centre, and garden boxes. Secure underground parking, storage locker and pet-friendly living complete the package. Walk next door to Nesters Market, restaurants, cafes, and everyday services, or explore nearby wineries, beaches, parks, and pickleball. Just minutes to downtown Kelowna, this is Okanagan living at its best. Visit the showhome Saturdays from 12-3 pm at 2780 Olalla Road. (id:64133)
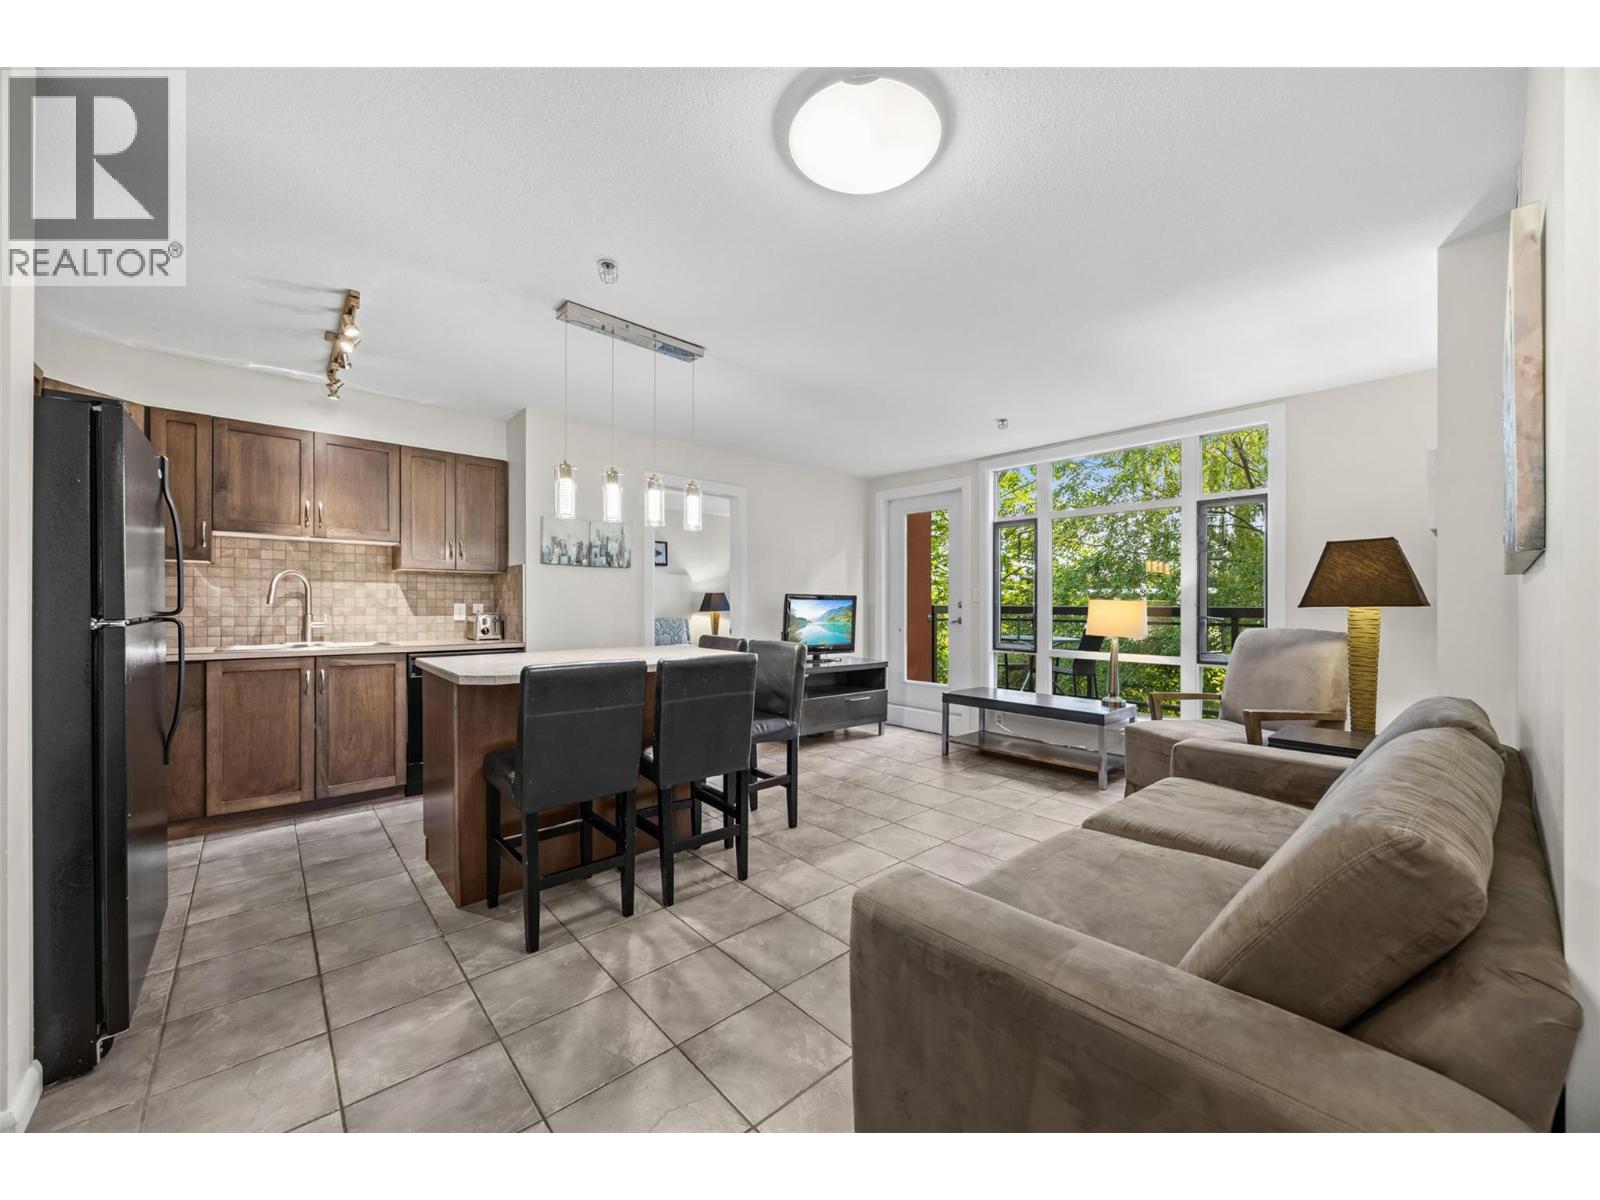
654 Cook Road Unit# 250
Kelowna, British Columbia
Welcome to Playa Del Sol Resort, the perfect short term rental fully furnished and ready to go! Need a temporary home for your renovations? Got a team coming to play? Need a home for 6 months? This one is ready. This immaculate 2 bed 2bath condo offers the ultimate Kelowna resort lifestyle with legitimate short term rental capability. Freshly painted and beautifully updated with a new sink, custom pot filler faucet, and stainless steel microwave, this home comes fully furnished and hotel-ready for immediate occupancy or rental income. The layout accommodates up to 6 guests comfortably and features in-suite laundry, plus a private covered deck equipped with a gas BBQ. Positioned on the quiet shaded side of the complex you’ll love the peaceful creek views and escape from the harsh west afternoon heat and street noise. Plus, parking couldn't be easier your secured upper-level stall is just 5 steps from the entrance door! Outstanding building amenities include an outdoor pool, hot tub, gym, steam room, and lounge. Unbeatable Lower Mission location just minutes to Rotary Beach, boat launches, wineries, and premier dining. Fast possession available bring your summer plans to life today! (id:64133)
415 Commonwealth Road Unit# 503
Kelowna, British Columbia
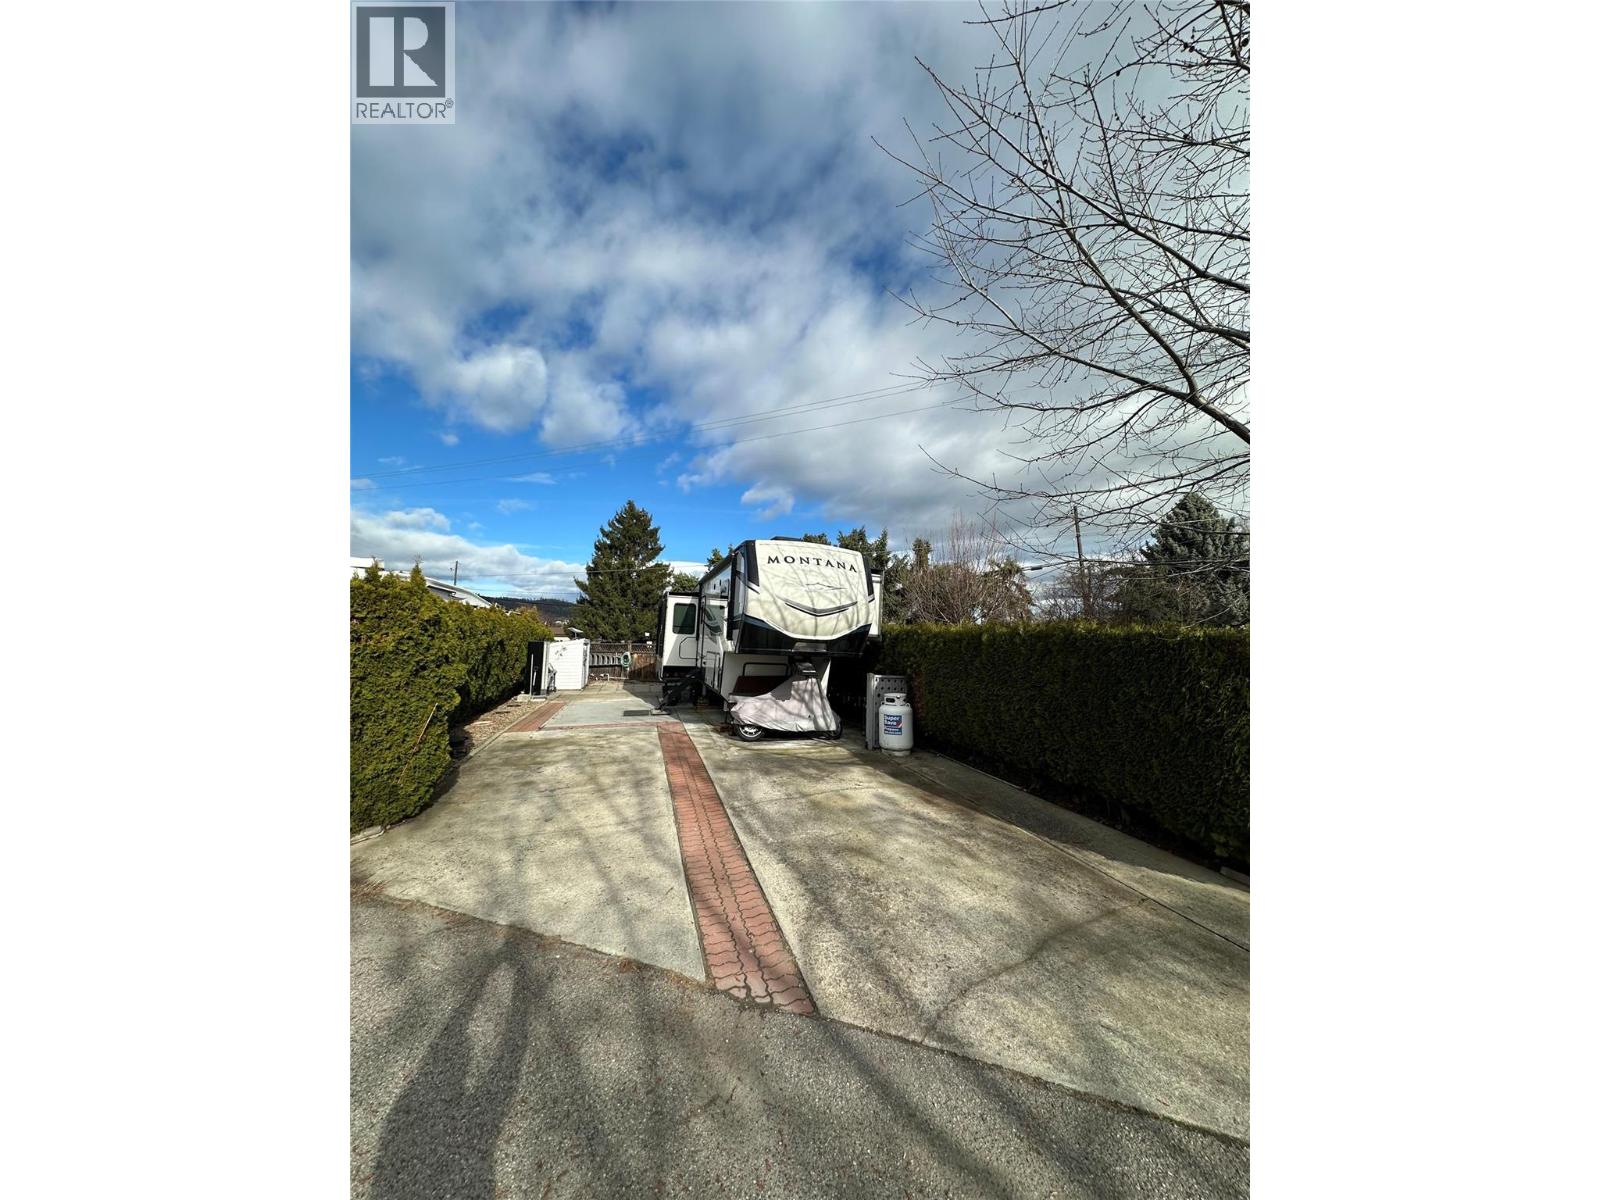
Welcome home to the Sweetlife! Standard site ideally located close to the fenced in, off leash dog park! Woodlands Adult Rec Centre is minutes away. Here you will find the conversation pool, hot tub, library, billiards, coin laundry and Pickleball court. Low maintenance site with lots of parking. Enjoy all the amenities that Holiday Park Resort has to offer - golf course, pools, hot tubs, hair salon, gym, shuffleboard, coin laundry, Thyme on ellison restaurant, Upfront Market plus more. Lease term to 2035 with the option to extend to 2046 for an additional cost. There is no Property Transfer Tax. Long and short term rentals allowed. Property taxes are payable to the City of Kelowna. The Annual Maintenance Fee is payable in January of each year. For 2026 the maintenance fee is $5186. Included is security, water, sewer, use of the amenities, maintenance of the common areas,and roads, snow removal and garbage disposal area. Close proximity to Kelowna International Airport, Rail Trail, golf courses, wineries, ski hills, shopping and entertainment. The 5th Wheel might be available. (id:64133)
1762 Balsam Place
Kamloops, British Columbia
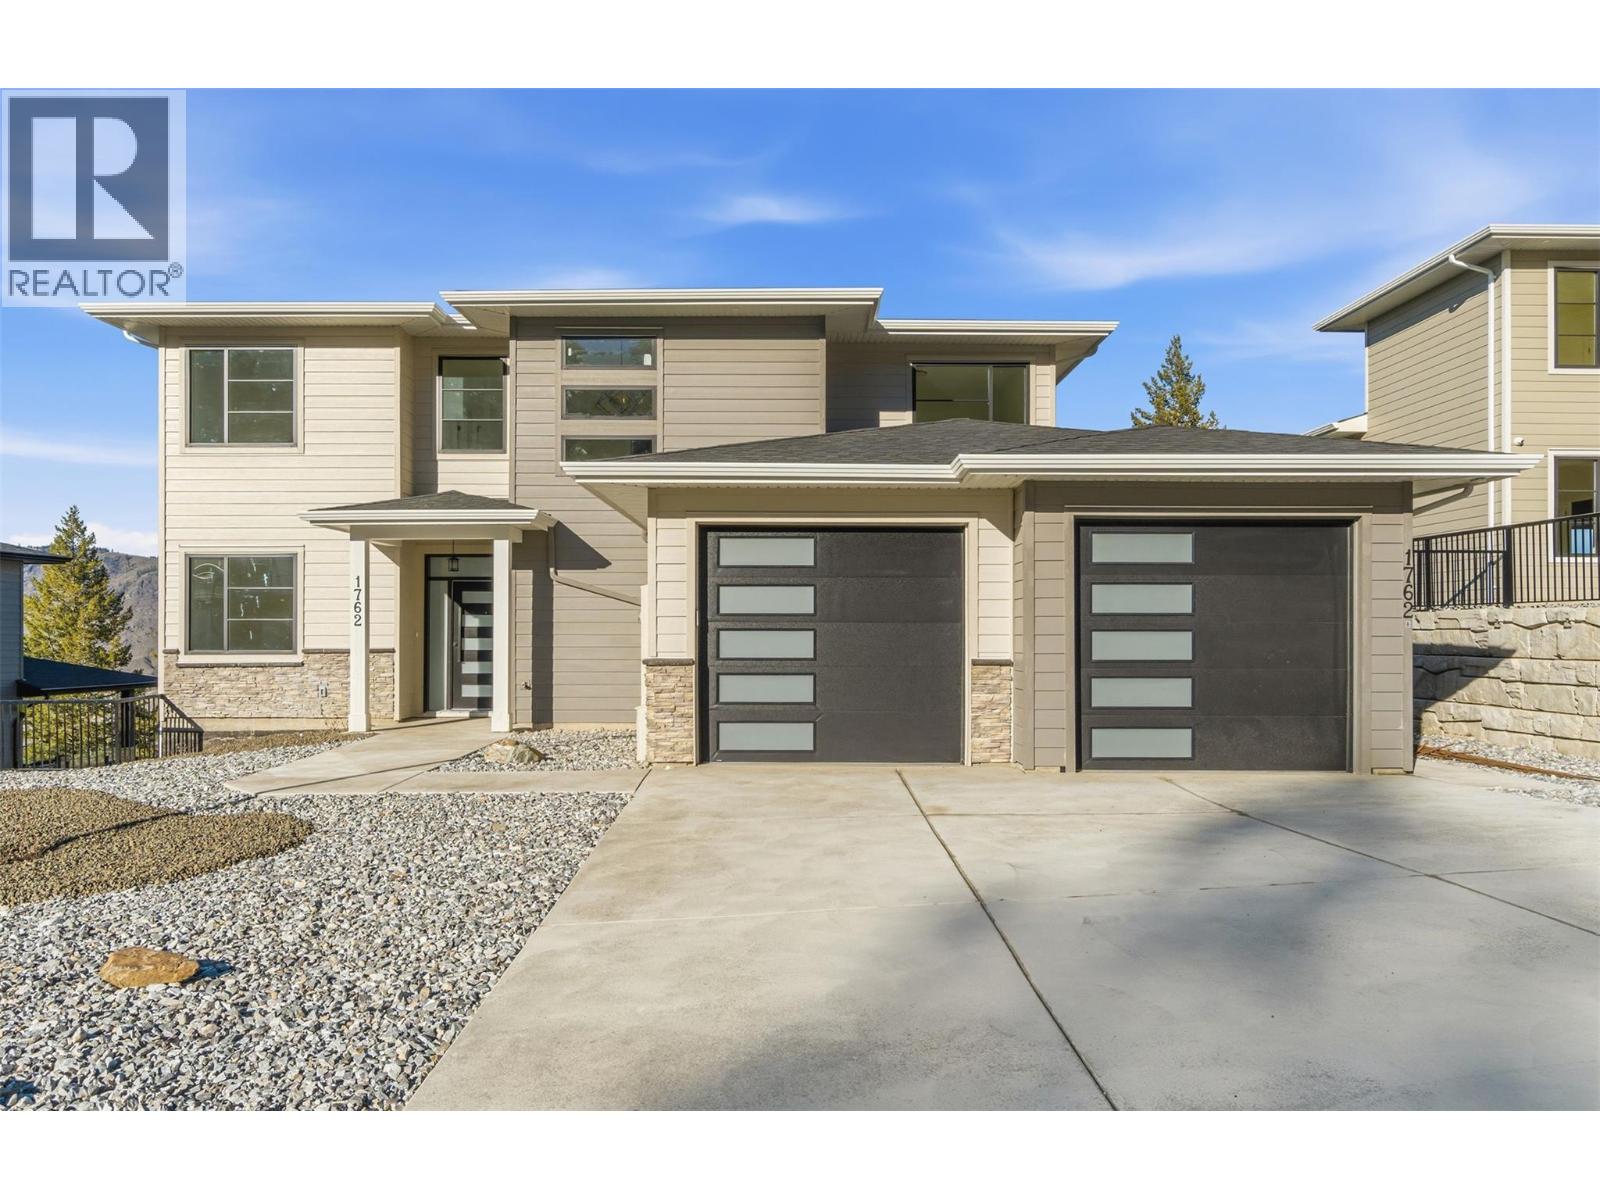
Welcome to 1762 Balsam Place, a stunning brand-new home on a quiet no-thru road in one of Juniper Heights' most desirable neighborhoods. Situated on a 0.24-acre lot, this property offers breathtaking, unobstructed views of the South Thompson Valley and a water connection already in place for a future pool. This thoughtfully designed 3,642 sq. ft. home features 5 bedrooms, 4.5 bathrooms, a den, and a legal 1-bedroom suite, ideal for rental income or multi-generational living. The bright, open-concept main floor showcases 12' ceilings, a natural gas fireplace, and expansive windows that capture the stunning views. The chef-inspired kitchen features a massive quartz island, sleek finishes, and a 6' x 5' walk-in pantry. Step onto the partially covered deck, perfect for year-round entertaining. Upstairs offers 3 spacious bedrooms and 2 full bathrooms, including a private primary retreat. The walkout basement provides additional flexibility with plumbing already in place for a future wet bar or potential second suite (buyer to verify). The beautifully finished legal suite includes a full kitchen and all appliances. Complete with all appliances, a brand-new A/C unit, premium finishes throughout, and endless potential, this exceptional home is ready to impress. Book your private showing today! NO GST. Some photos have been virtually staged. (id:64133)
3735 Casorso Road Unit# 105
Kelowna, British Columbia
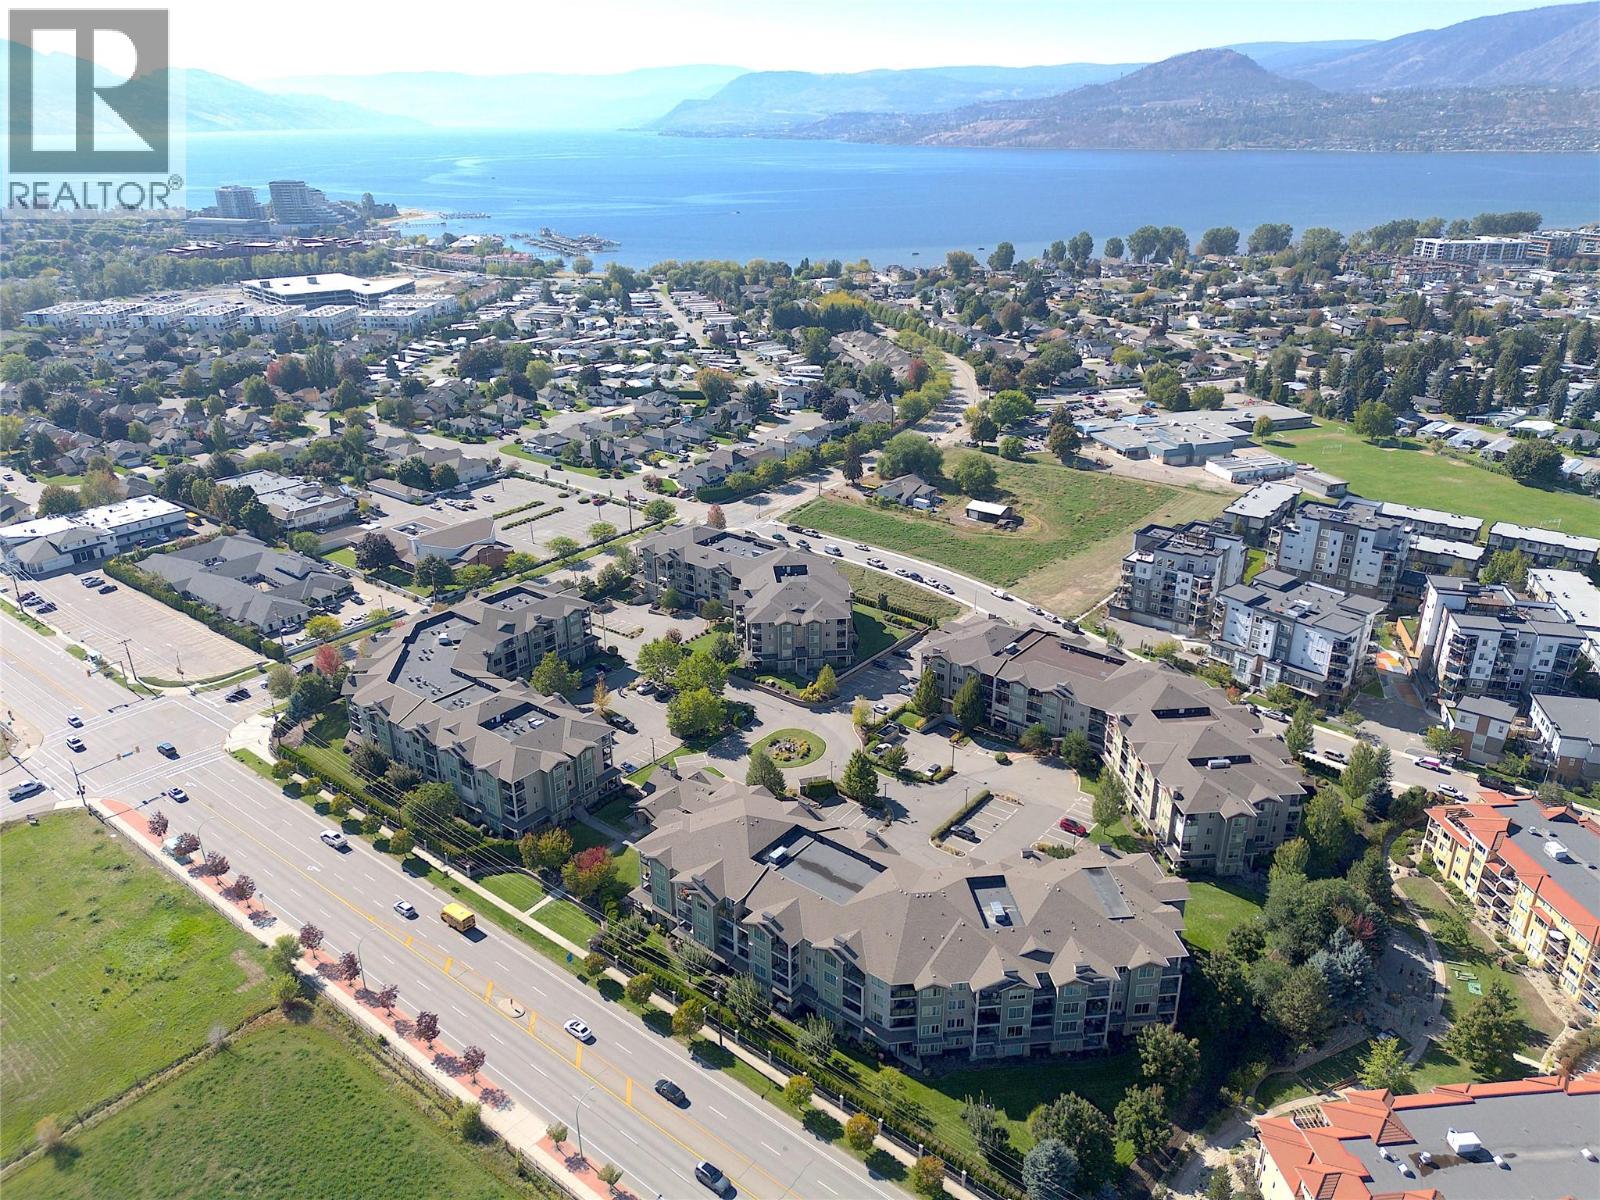
Spacious, beautifully maintained and ready for immediate possession! This ground-floor 2-bedroom + den, 2-bath condo offers over 1,300 sq. ft. of living space in a well-maintained 2008-built building in the Mission Meadows complex. With no neighbours living below you, 9' ceilings, two private patios and an underground parking stall just steps from the elevator, this home offers both comfort and convenience. The well-maintained interior features engineered hardwood, carpet and tile flooring, granite countertops, and a spacious primary bedroom with double closets. The very spacious ensuite bath includes a separate shower and bathtub, while the main 4-piece bathroom is in great condition. Enjoy an electric fireplace, in-wall A/C in the living room, plus A/C in the primary bedroom. The kitchen features a newer refrigerator (2–3 years old) and new range hood/microwave. A dedicated laundry room includes a stacker washer/dryer. Two patios provide outdoor space from both the living room and primary bedroom. The secure FOB-access building also offers underground bike storage and a clubhouse with fitness centre, pool table, full kitchen, extra seating, bathrooms and showers. One cat or one dog up to 15"" at the shoulder is permitted. Walk to Okanagan Lake in ~10 minutes, with downtown Kelowna ~10 minutes, KGH ~8 minutes, Okanagan College ~5 minutes, Gyro Beach ~5 minutes by car and Kelowna Airport ~20 minutes. VACANT and ready for immediate possession - come see it for yourself! (id:64133)
5152 Whitetail Drive
Kelowna, British Columbia
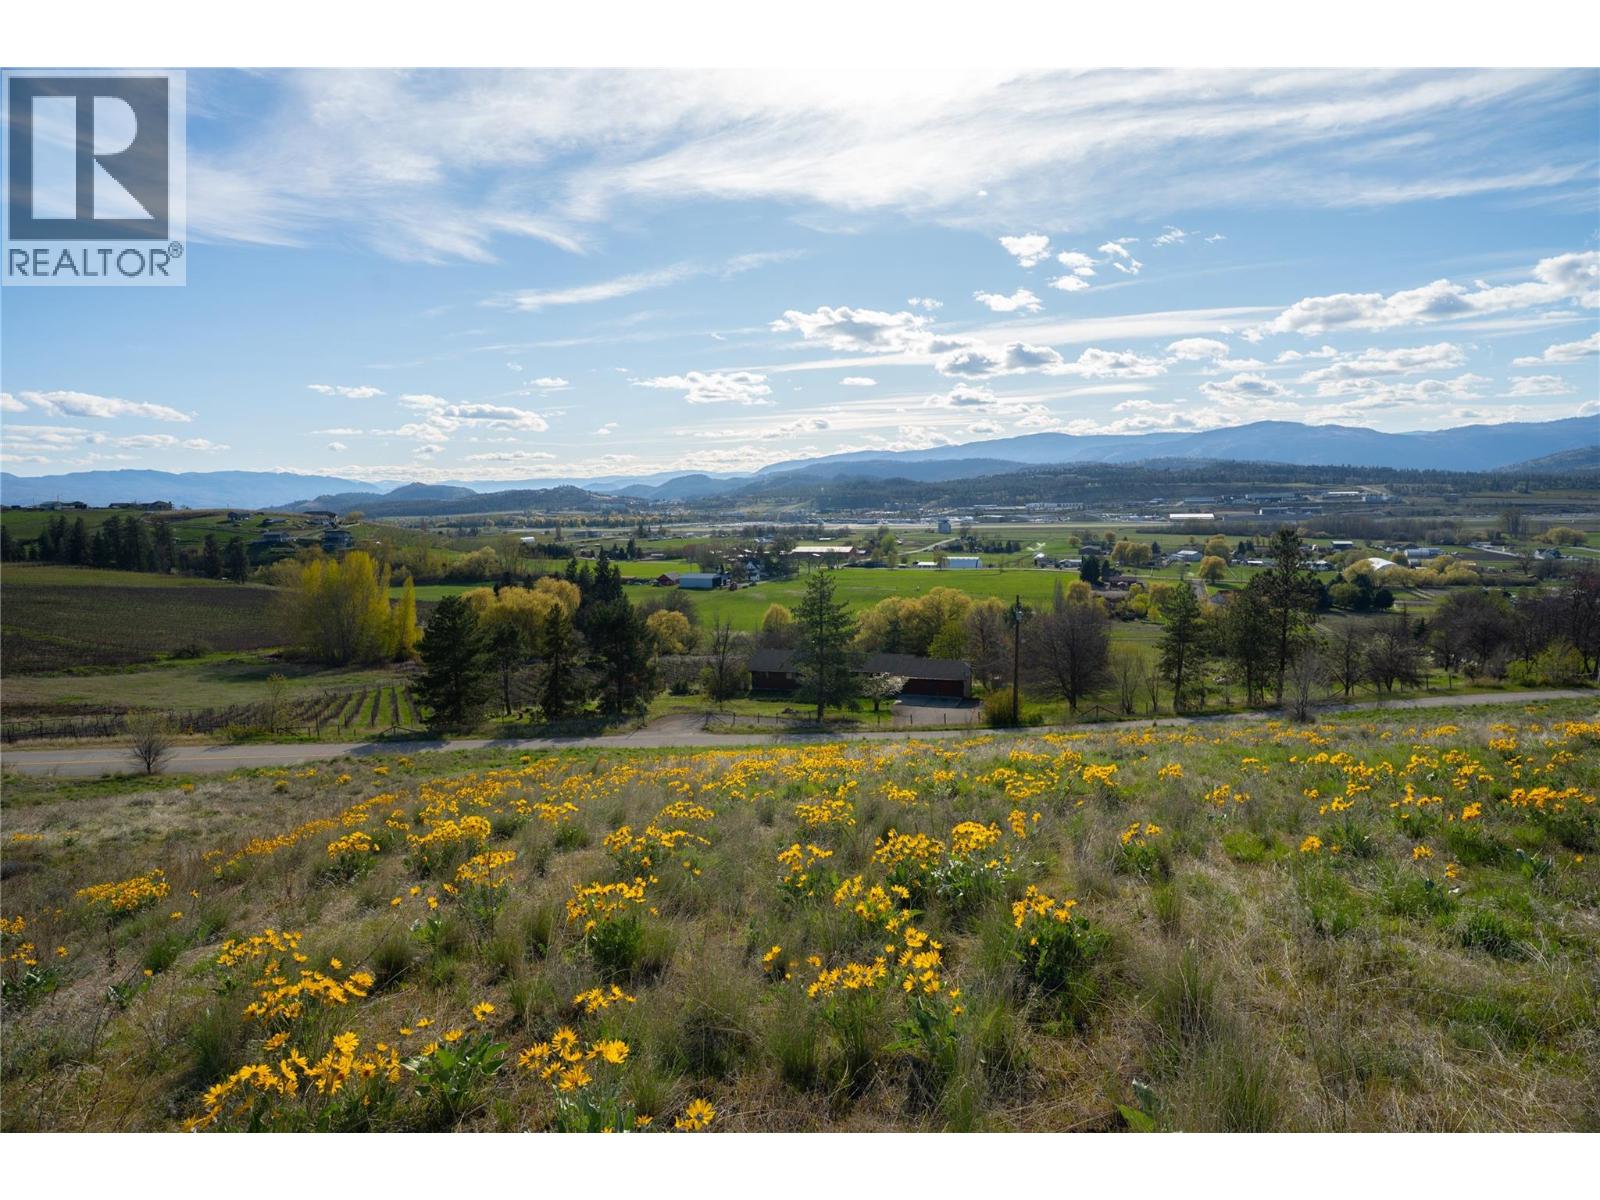
This is where your dream home finally gets built, with a view that never gets old! Perched above the valley in an exclusive, private cul-de-sac, 5152 Whitetail Drive is one of the last untouched parcels of prime land left in Kelowna. Five fully serviced acres with sweeping panoramic views of the valley, mountains, and rolling Okanagan landscape. Spend your evenings watching the sun melt behind the ridgeline from the deck of the home you always dreamed of building. A1 zoning with ALR permitted uses means horses, a winery, agri-tourism, bed and breakfast and more are all on the table! Ancient Hills Winery is a one-minute walk down the road. Sunset Ranch Golf is three minutes away. The airport is five. You are above the city, not away from it! Only three lots remain in all of Whitetail Estates, and all three are available. Buy two or take all three and own 15 contiguous acres of the most coveted land in the Central Okanagan at a preferred price. Opportunities like this are rare and do not come around often. Grab your dream before it is gone! (id:64133)
1176 Black Mountain Drive
Kelowna, British Columbia
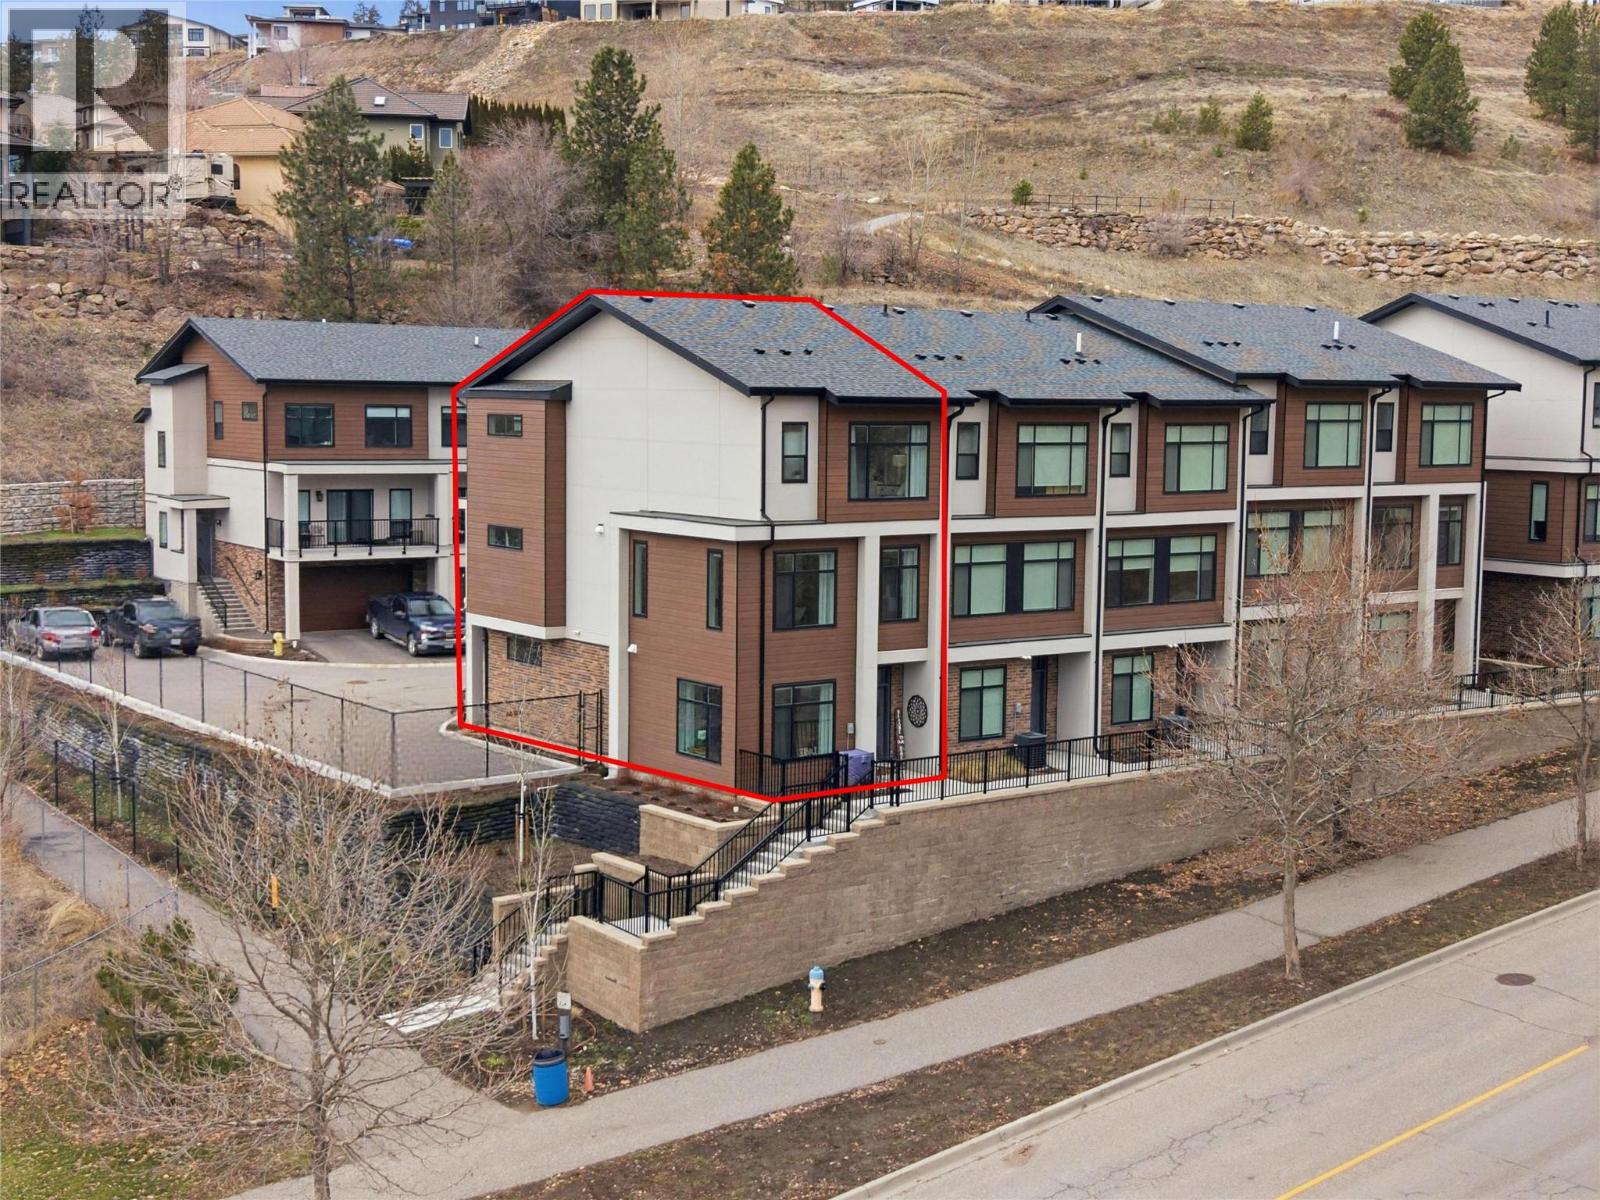
Welcome to Ascend – a beautifully positioned end-unit townhouse in the highly sought-after Black Mountain Golf Course community. Built in 2023, this thoughtfully updated 4-bedroom, 3.5-bathroom home offers nearly 1,900 sq ft of modern living across three levels. Ideally situated within the complex, this end unit enjoys mountain views and offers exceptional privacy along with the most natural sunlight exposure in the development, filling the home with warmth and brightness throughout the day. The open-concept main floor features updated flooring throughout and a bright living space anchored by a stylish electric fireplace with custom mantle. The contemporary kitchen flows seamlessly into the dining area with direct access to the balcony — perfect for entertaining or relaxing while taking in the surrounding views. Upstairs includes three bedrooms, highlighted by a spacious primary suite with a private 3-piece ensuite. The lower level offers a flexible office or fourth bedroom with a full bathroom. A standout opportunity combining desirable end-unit positioning, , multiple upgrades, low strata fees, and modern design just steps from the golf course. (id:64133)
1385 Rockcress Drive Unit# 26
Kamloops, British Columbia
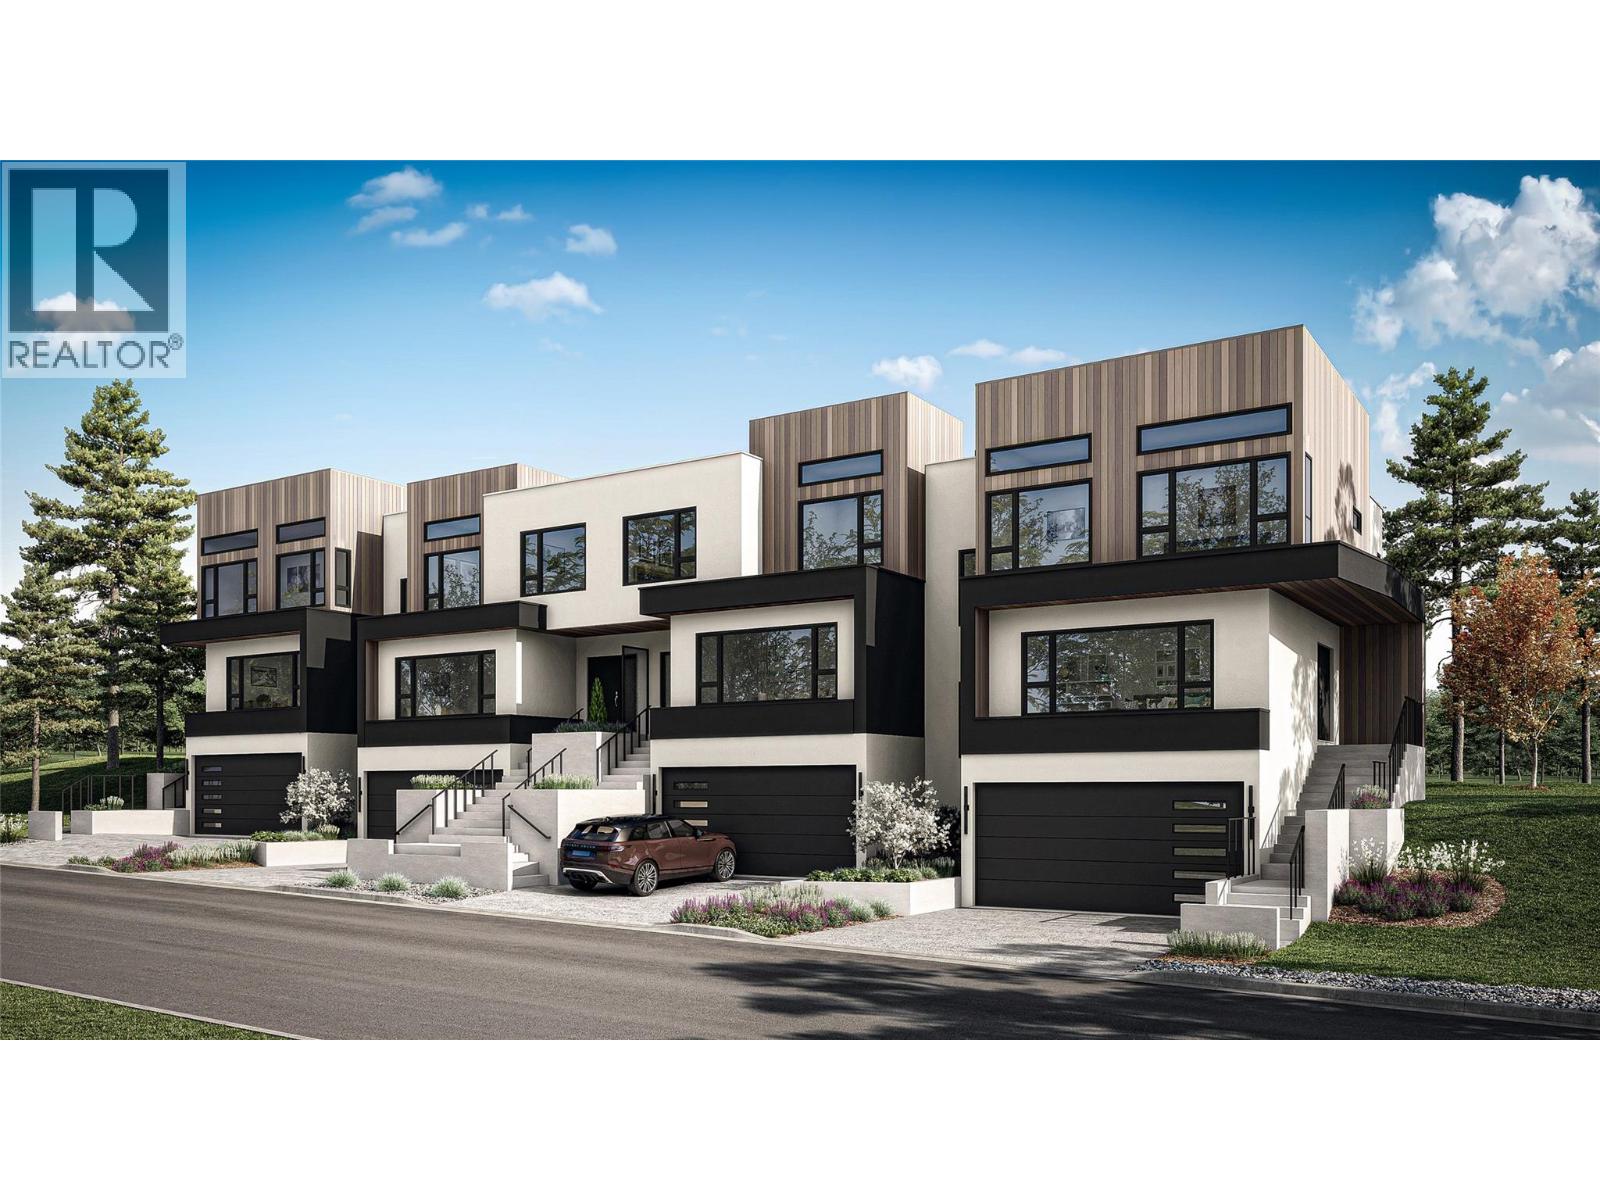
Welcome to Parqside — spacious, sophisticated townhomes thoughtfully designed for the way you live. With three bedrooms upstairs, generous interiors, and elevated finishes, Parqside offers a refined approach to modern townhome living with a focus on comfort, entertaining, and future flexibility. At the heart of each home is a large, highly functional kitchen designed for both everyday living and effortless entertaining, flowing seamlessly into an open-concept living and dining area. The generous layout creates a natural gathering space for family and guests while maintaining a sense of comfort and connection. The primary suite is designed as a private retreat, featuring a large walk-in closet and a beautifully appointed ensuite with heated floors and quartz countertops. Each home offers a two-car garage, an unfinished basement providing valuable space for future living, recreation, or storage, and Step Code 4 construction for improved energy efficiency and year-round comfort. Every detail has been thoughtfully considered to create a home that feels both beautiful and effortlessly livable — today and for years to come. Discover what else Parqside has to offer at www.parqside.ca (id:64133)
1385 Rockcress Drive Unit# 20
Kamloops, British Columbia
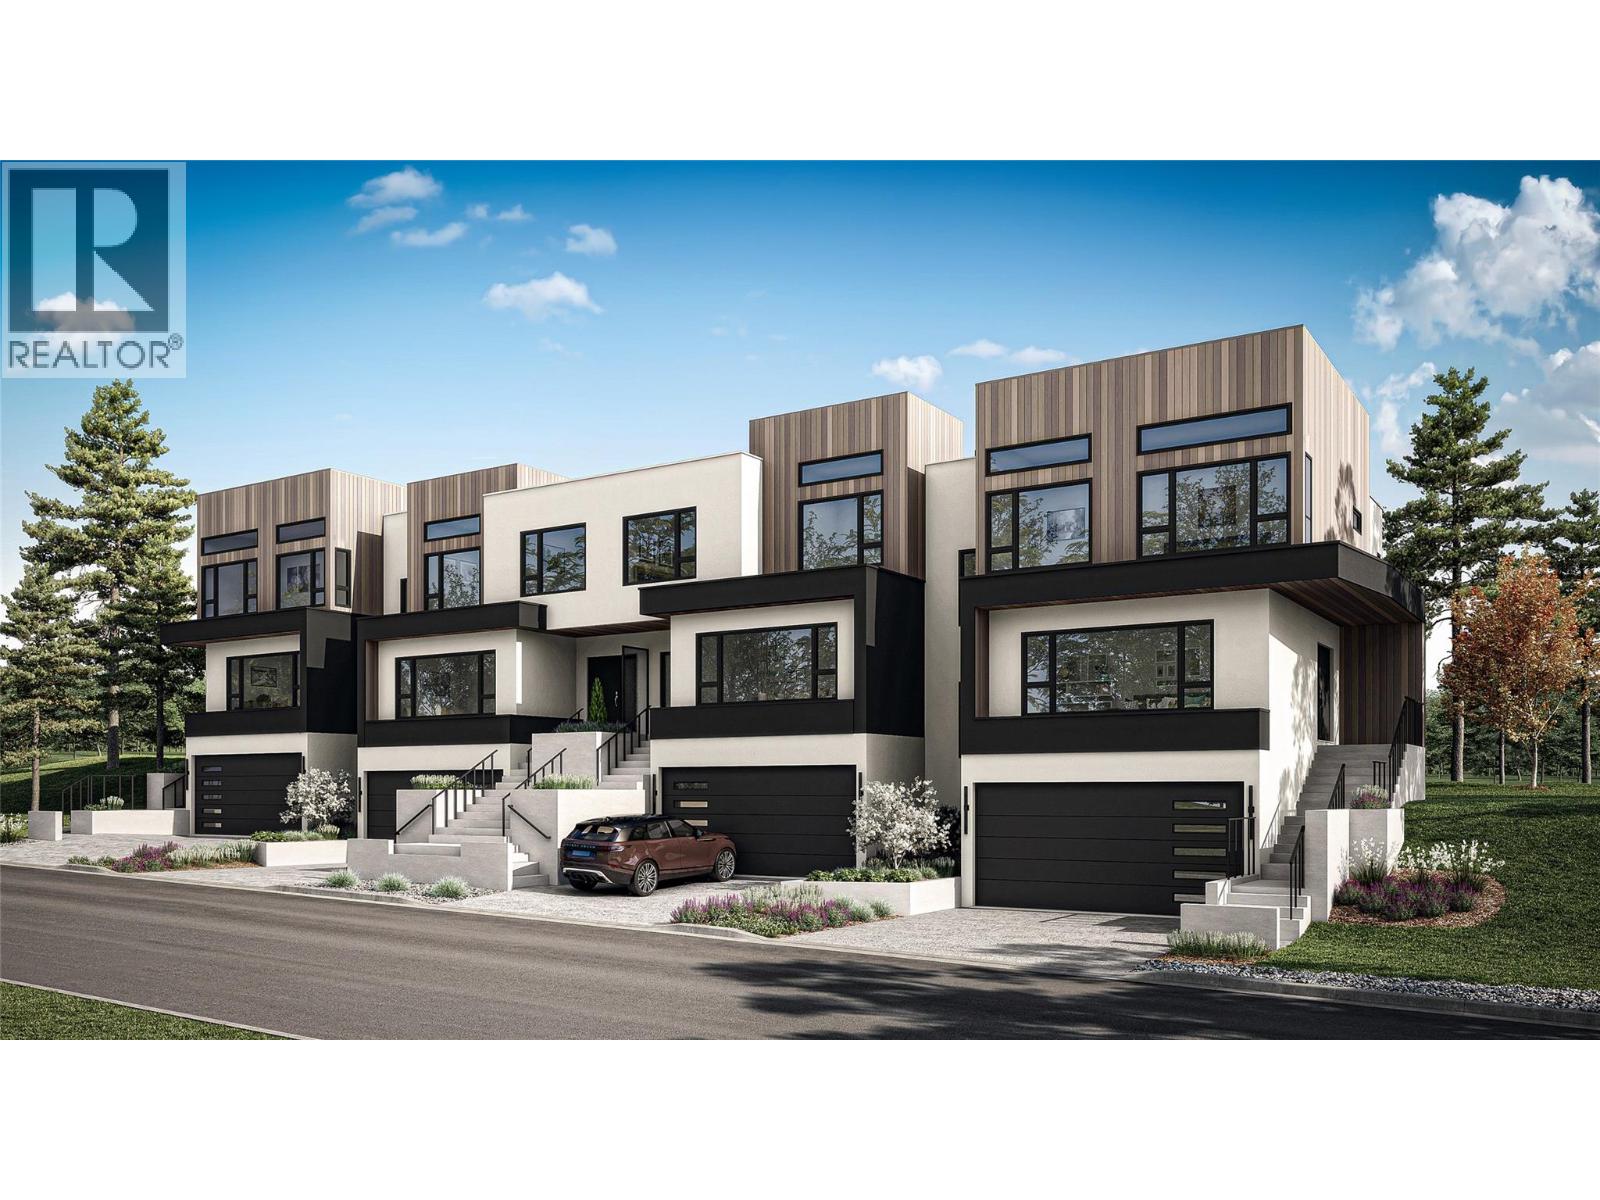
Welcome to Parqside — spacious, sophisticated townhomes thoughtfully designed for the way you live. With three bedrooms upstairs, generous interiors, and elevated finishes, Parqside offers a refined approach to modern townhome living with a focus on comfort, entertaining, and future flexibility. At the heart of each home is a large, highly functional kitchen designed for both everyday living and effortless entertaining, flowing seamlessly into an open-concept living and dining area. The generous layout creates a natural gathering space for family and guests while maintaining a sense of comfort and connection. The primary suite is designed as a private retreat, featuring a large walk-in closet and a beautifully appointed ensuite with heated floors and quartz countertops. Each home offers a two-car garage, an unfinished basement providing valuable space for future living, recreation, or storage, and Step Code 4 construction for improved energy efficiency and year-round comfort. Every detail has been thoughtfully considered to create a home that feels both beautiful and effortlessly livable — today and for years to come. Discover what else Parqside has to offer at www.parqside.ca (id:64133)
1385 Rockcress Drive Unit# 19
Kamloops, British Columbia
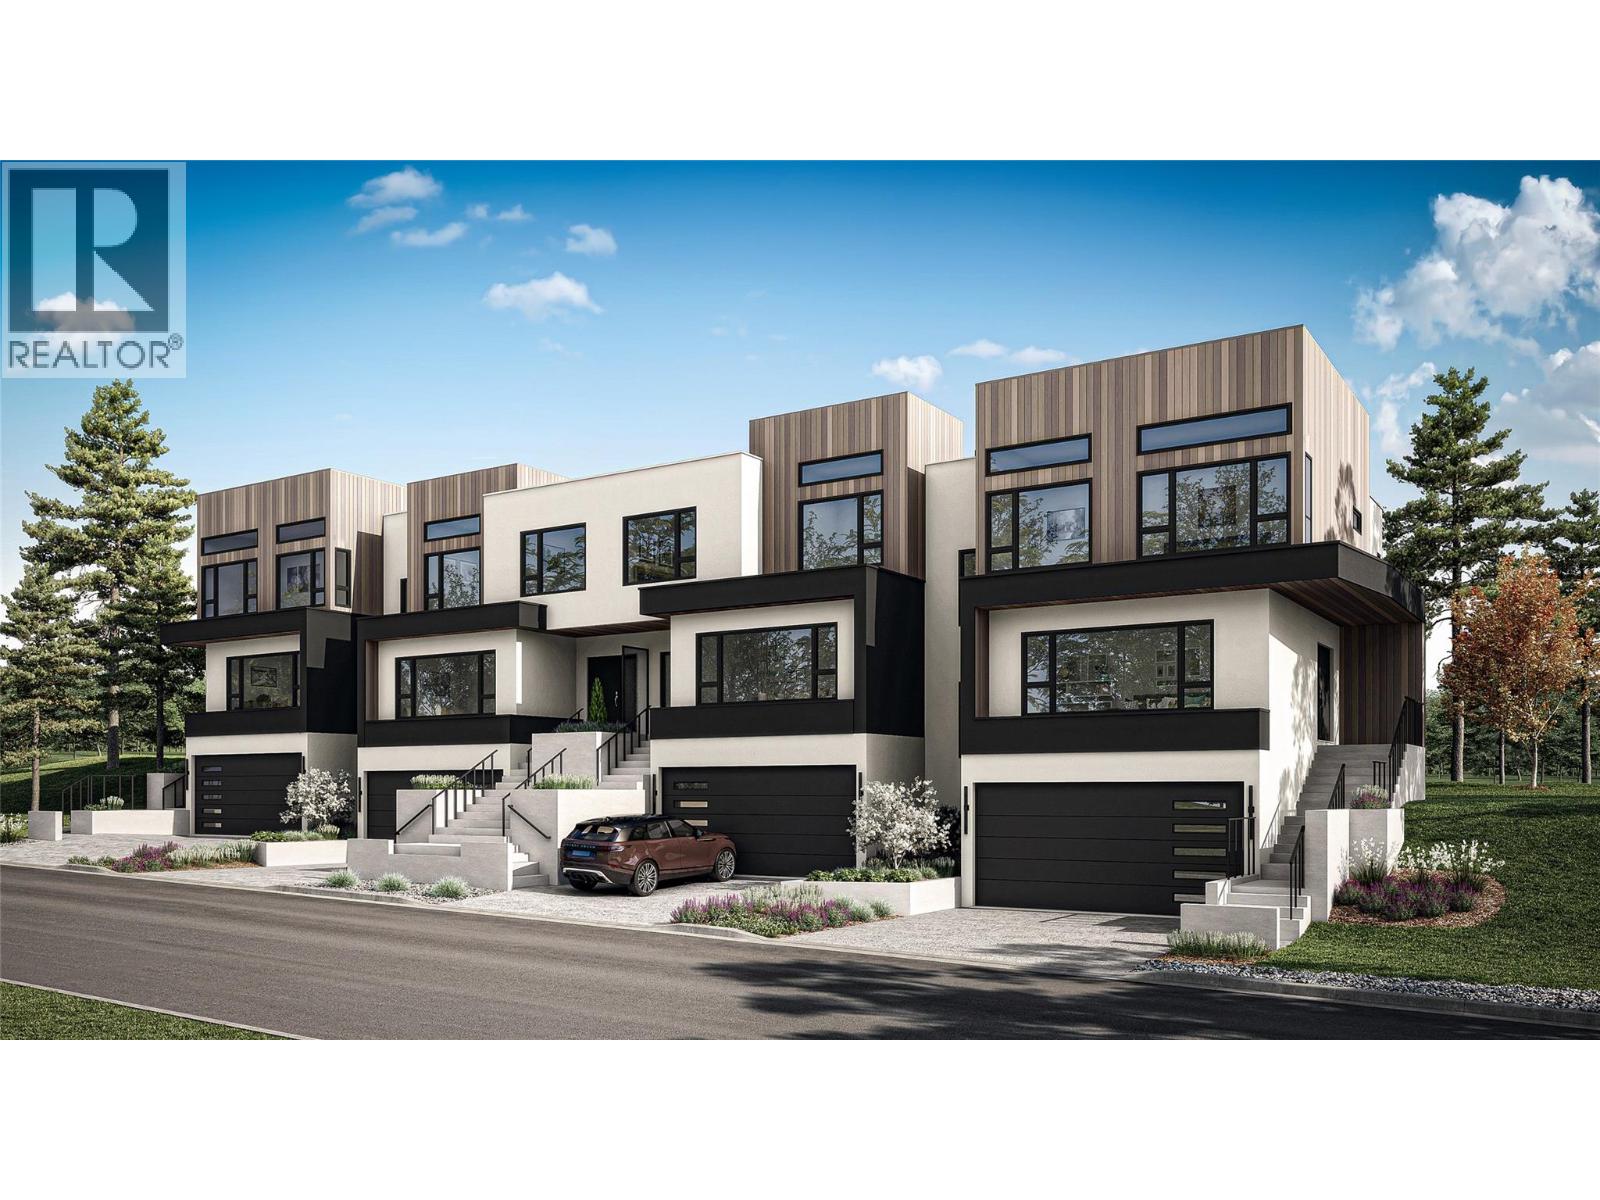
Welcome to Parqside — spacious, sophisticated townhomes thoughtfully designed for the way you live. With three bedrooms upstairs, generous interiors, and elevated finishes, Parqside offers a refined approach to modern townhome living with a focus on comfort, entertaining, and future flexibility. At the heart of each home is a large, highly functional kitchen designed for both everyday living and effortless entertaining, flowing seamlessly into an open-concept living and dining area. The generous layout creates a natural gathering space for family and guests while maintaining a sense of comfort and connection. The primary suite is designed as a private retreat, featuring a large walk-in closet and a beautifully appointed ensuite with heated floors and quartz countertops. Each home offers a two-car garage, an unfinished basement providing valuable space for future living, recreation, or storage, and Step Code 4 construction for improved energy efficiency and year-round comfort. Every detail has been thoughtfully considered to create a home that feels both beautiful and effortlessly livable — today and for years to come. Discover what else Parqside has to offer at www.parqside.ca (id:64133)

Mark Gidden
Realtor/Founder

Lloyd Taverner
Realtor/Senior Partner
Interested?
Contact us for more information
Your Favourites
No Favourites Found

