
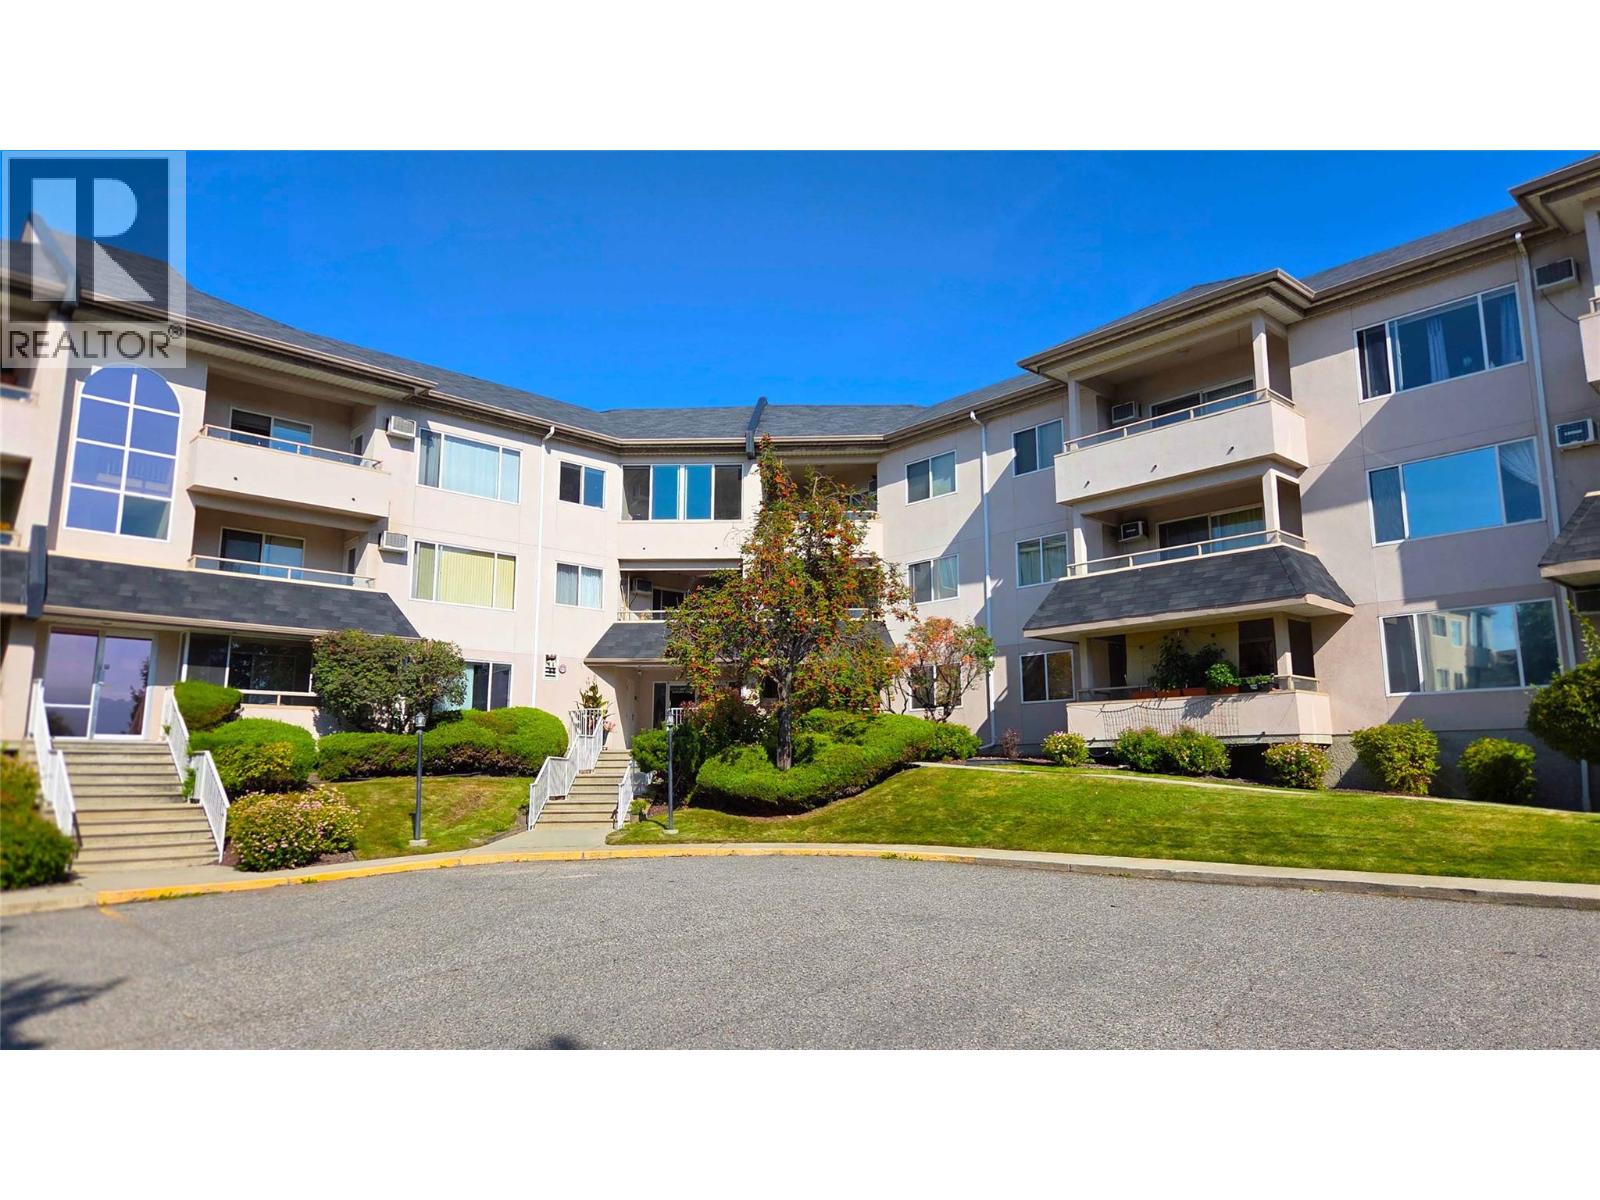
255 Aurora Crescent Unit# 204
Kelowna, British Columbia
Bright, spacious, and move-in ready — this second-floor home at Northern Lights Terrace offers an ideal blend of comfort, convenience, and west-facing warmth. With a generous 1100+ sq ft layout, this 2-bed, 2-bath condo features a smart split-bedroom design that provides excellent privacy for guests, family, or a home office. The open-concept living and dining area is filled with afternoon and sunset light, creating a welcoming space for relaxing or entertaining. The kitchen flows seamlessly into the main living area, making everyday living easy and enjoyable. The primary bedroom includes its own full ensuite, while the second bedroom is perfectly positioned beside another full bathroom. Step outside to your private west-facing balcony - a peaceful spot overlooking the neighbourhood, perfect for enjoying Kelowna’s long summer evenings. Northern Lights Terrace sits on a quiet crescent just steps from Plaza 33, where shopping, dining, and daily amenities are all within easy reach. Transit, schools, parks, and recreation are only a short walk away, adding to the convenience of this central Rutland North location. This home is vacant and available for quick possession, making it an excellent opportunity for first-time buyers, downsizers, or investors seeking a clean, well-kept unit in a walkable neighbourhood. (id:64133)
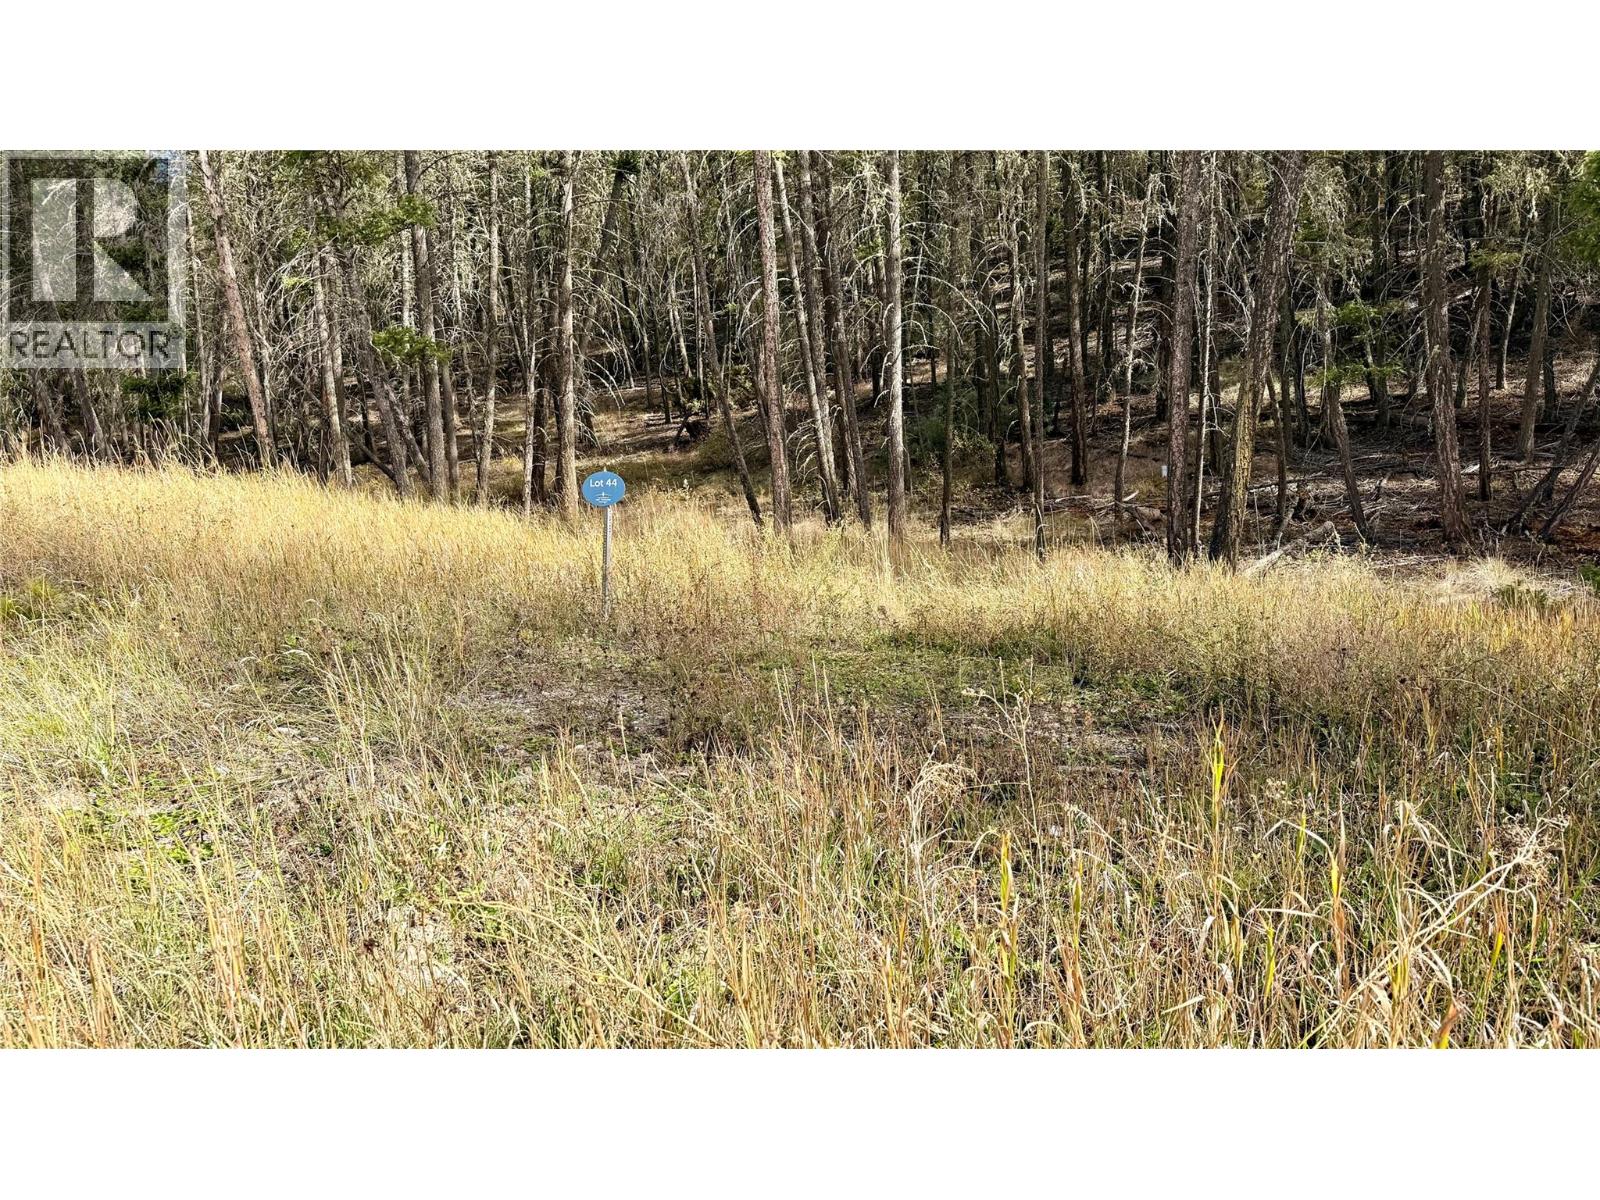
Lot 44 Mountain View Drive
Fairmont Hot Springs, British Columbia
Build Your Dream Home in Mountainside Ridge! Come discover this 0.36-acre treed lot on Mountain View Drive, offering beautiful views toward the slopes of the Purcell Mountain Range and the Rocky Mountains. Located in Mountainside Ridge, the property is subject to architectural design guidelines designed to protect the character and long-term value of the community. Whether you’re looking to build a mountain getaway or your forever home, this is an opportunity to secure your piece of the Columbia Valley. (id:64133)
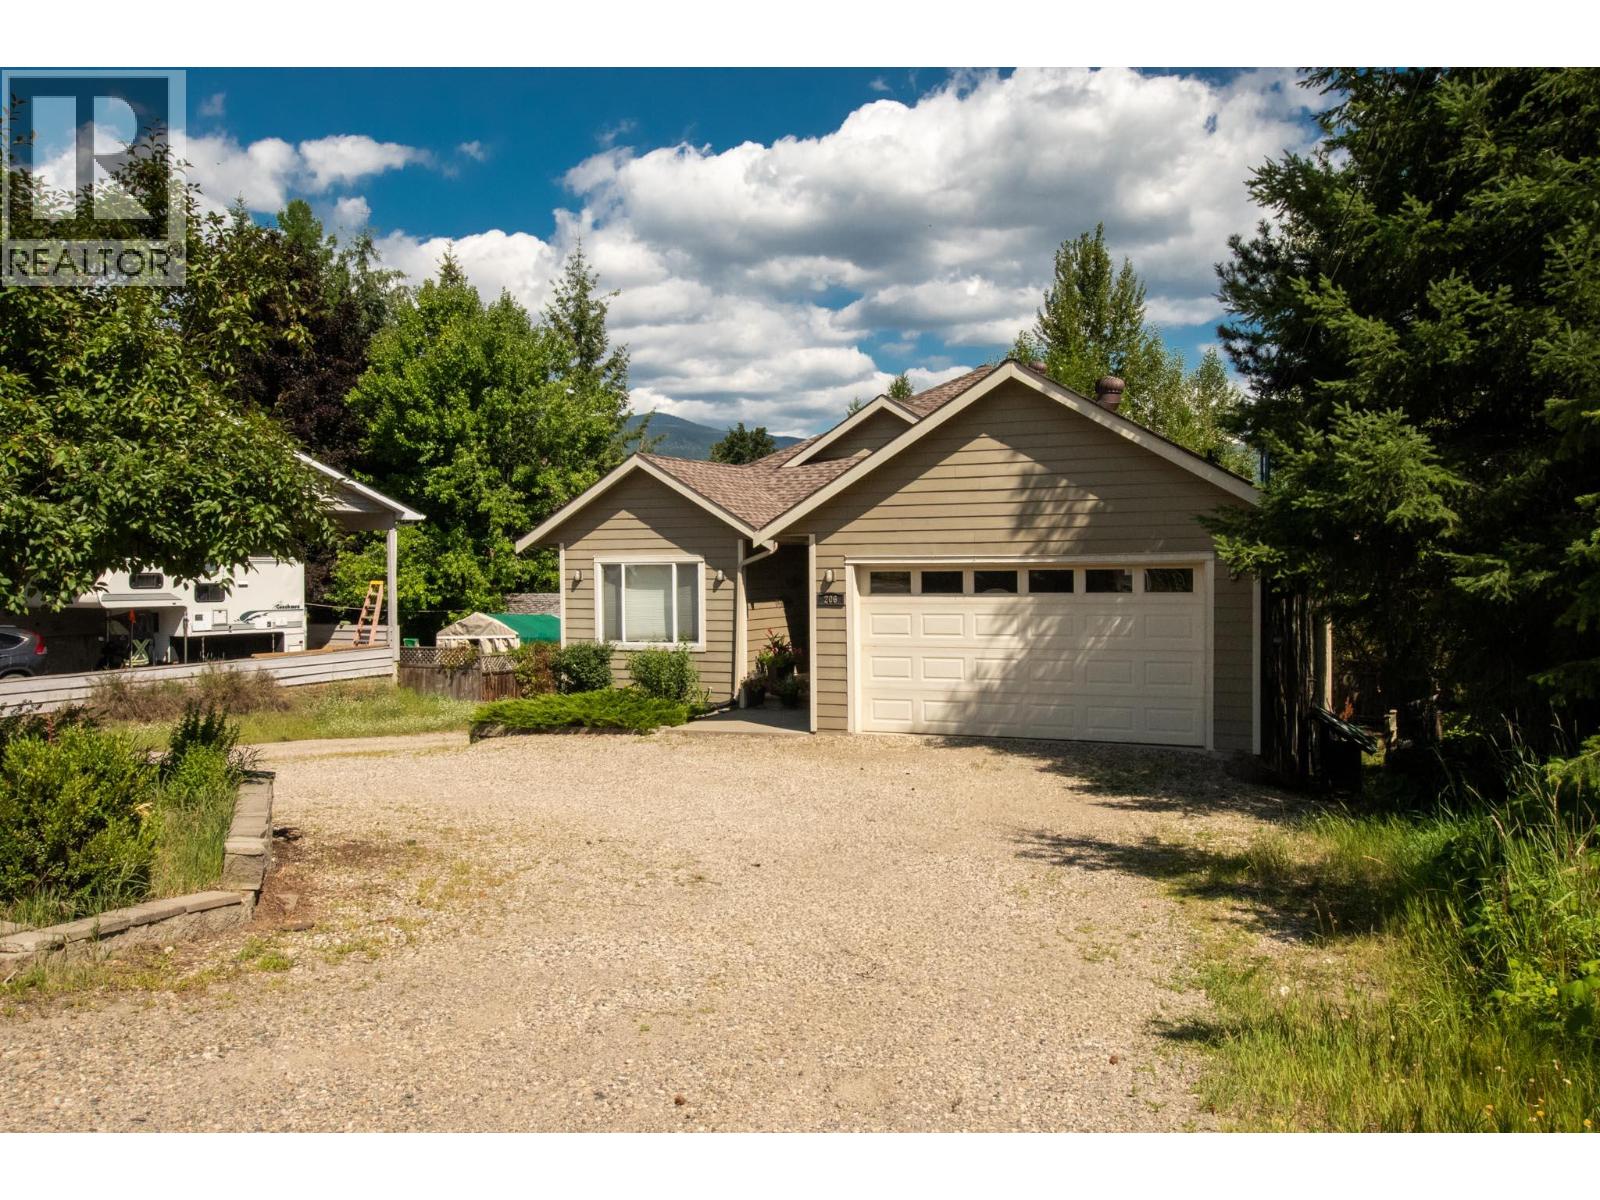
206 Murtle Road
Clearwater, British Columbia
A home that works beautifully for today, with flexibility for tomorrow. Welcome to 206 Myrtle Drive, a very attractive newer home located in one of Clearwater’s desirable, sought-after neighbourhoods. Offering 2,600 sq. ft. of thoughtfully designed living space, this property features 4 bedrooms, 3 bathrooms and a fully self-contained 2-bedroom legal suite on the lower level. Home is currently fully tenanted with excellent revenue. Home has great updates and is turn key low maintenance investment. Set on a large, private lot surrounded by greenery, this home offers a wonderful sense of space and privacy. Inside, both levels feature bright, open-concept layouts with modern finishes and a comfortable, well-planned design. The main living area feels spacious and inviting, while the lower above ground suite has been designed to feel like a home of its own, complete with separate utilities, a separate entrance and its own private deck for added independence and privacy. A double-car garage provides plenty of room for vehicles, storage and all the extras. For homeowners, the legal suite offers an excellent opportunity to help offset mortgage costs while maintaining privacy. For investors, the combination of a newer home, sought-after location, legal secondary accommodation and large lot makes this property worthy of a closer look, with excellent flexibility for extended family living or the potential for strong rental revenue. Live in it. Rent it. Invest in it. 206 Myrtle Drive is an attractive property designed to give you options. (id:64133)
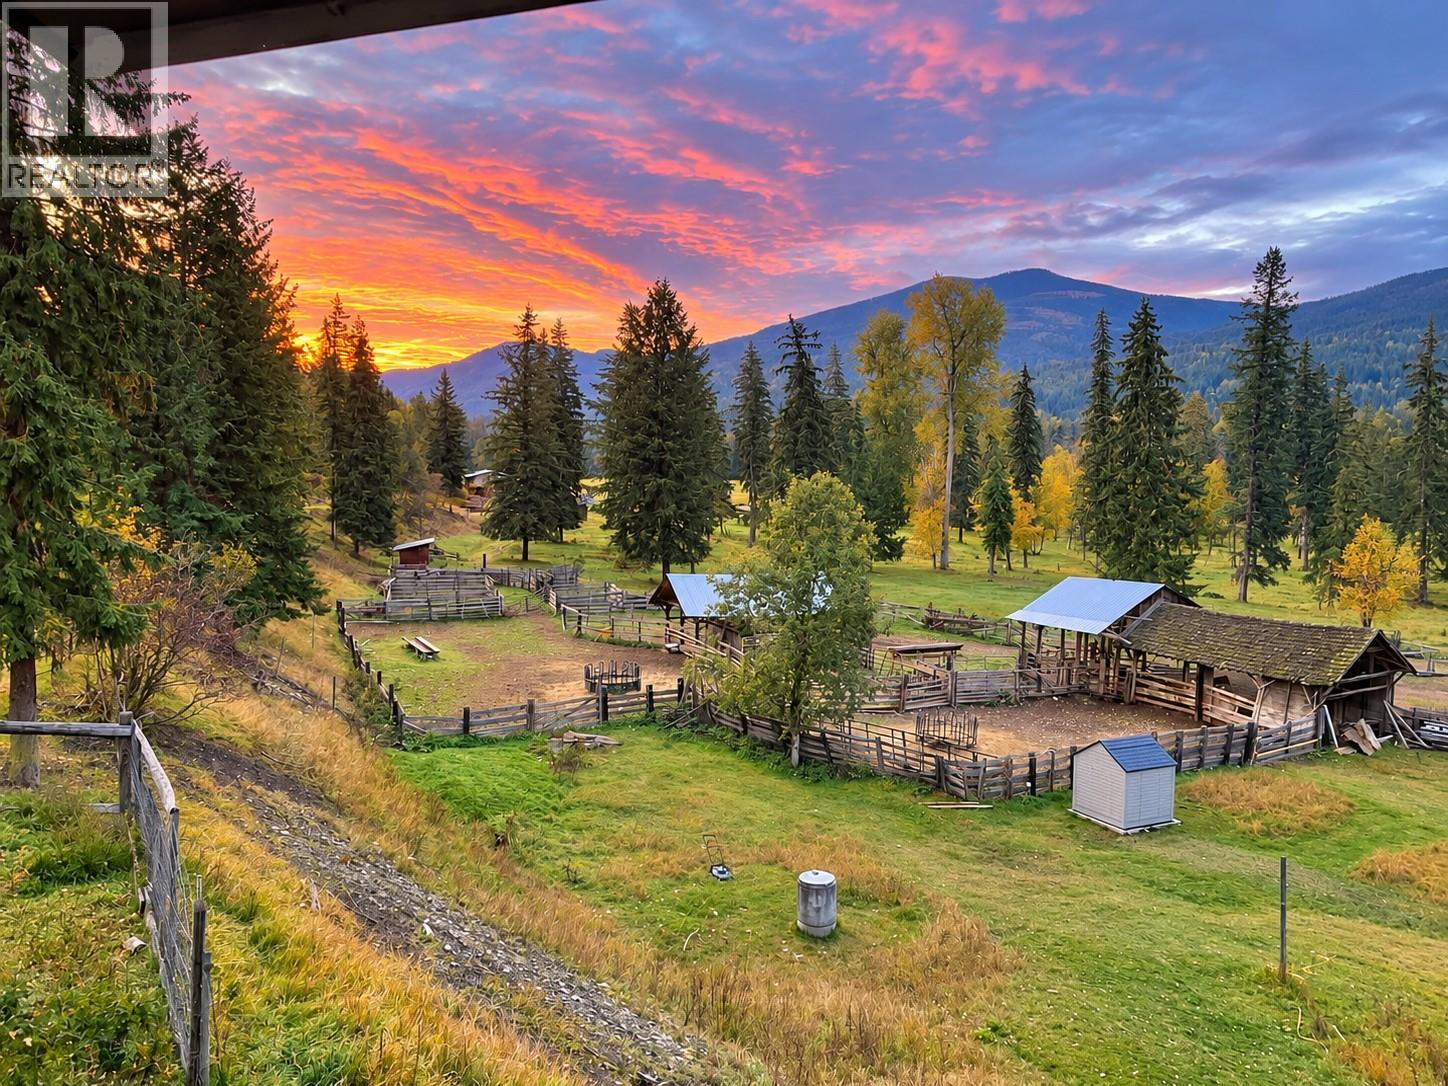
2460 Pye Road Road
Clearwater, British Columbia
A truly rare North Thompson River property, just 15 minutes from Clearwater. Set on an extraordinary 215 private acres with river frontage, this one-of-a-kind property combines productive farmland, exceptional water resources and breathtaking scenery. Approximately 60 acres of irrigated hay fields plus 20 acres of irrigated pasture are supported by water rights to the North Thompson River, an irrigated pond and extensive underground irrigation. A reliable well provides excellent-quality water which includes a water filtration system. Also included in this home is newer wood burning stove and Heat pump! The land has been thoughtfully selectively logged to expand pasture and provide excellent fire protection. with approx. 3,000 ft of new fencing and beautifully manicured grounds surrounding the home. The character-filled farmhouse offers approx. 1,600 sq.ft. over 2 levels, and an additional 780 sq. ft. basement, with covered front and back decks and remarkable views across the property. Improvements include a 40’x21’ shop, hay and grain storage, barns, shelters, calving shelter, small sheds and a new steel machine storage building. Private, productive and incredibly beautiful, this is an exceptionally rare opportunity offering the space, water, infrastructure and setting that are almost impossible to find. A true rare gem offered at an exceptional value. (id:64133)
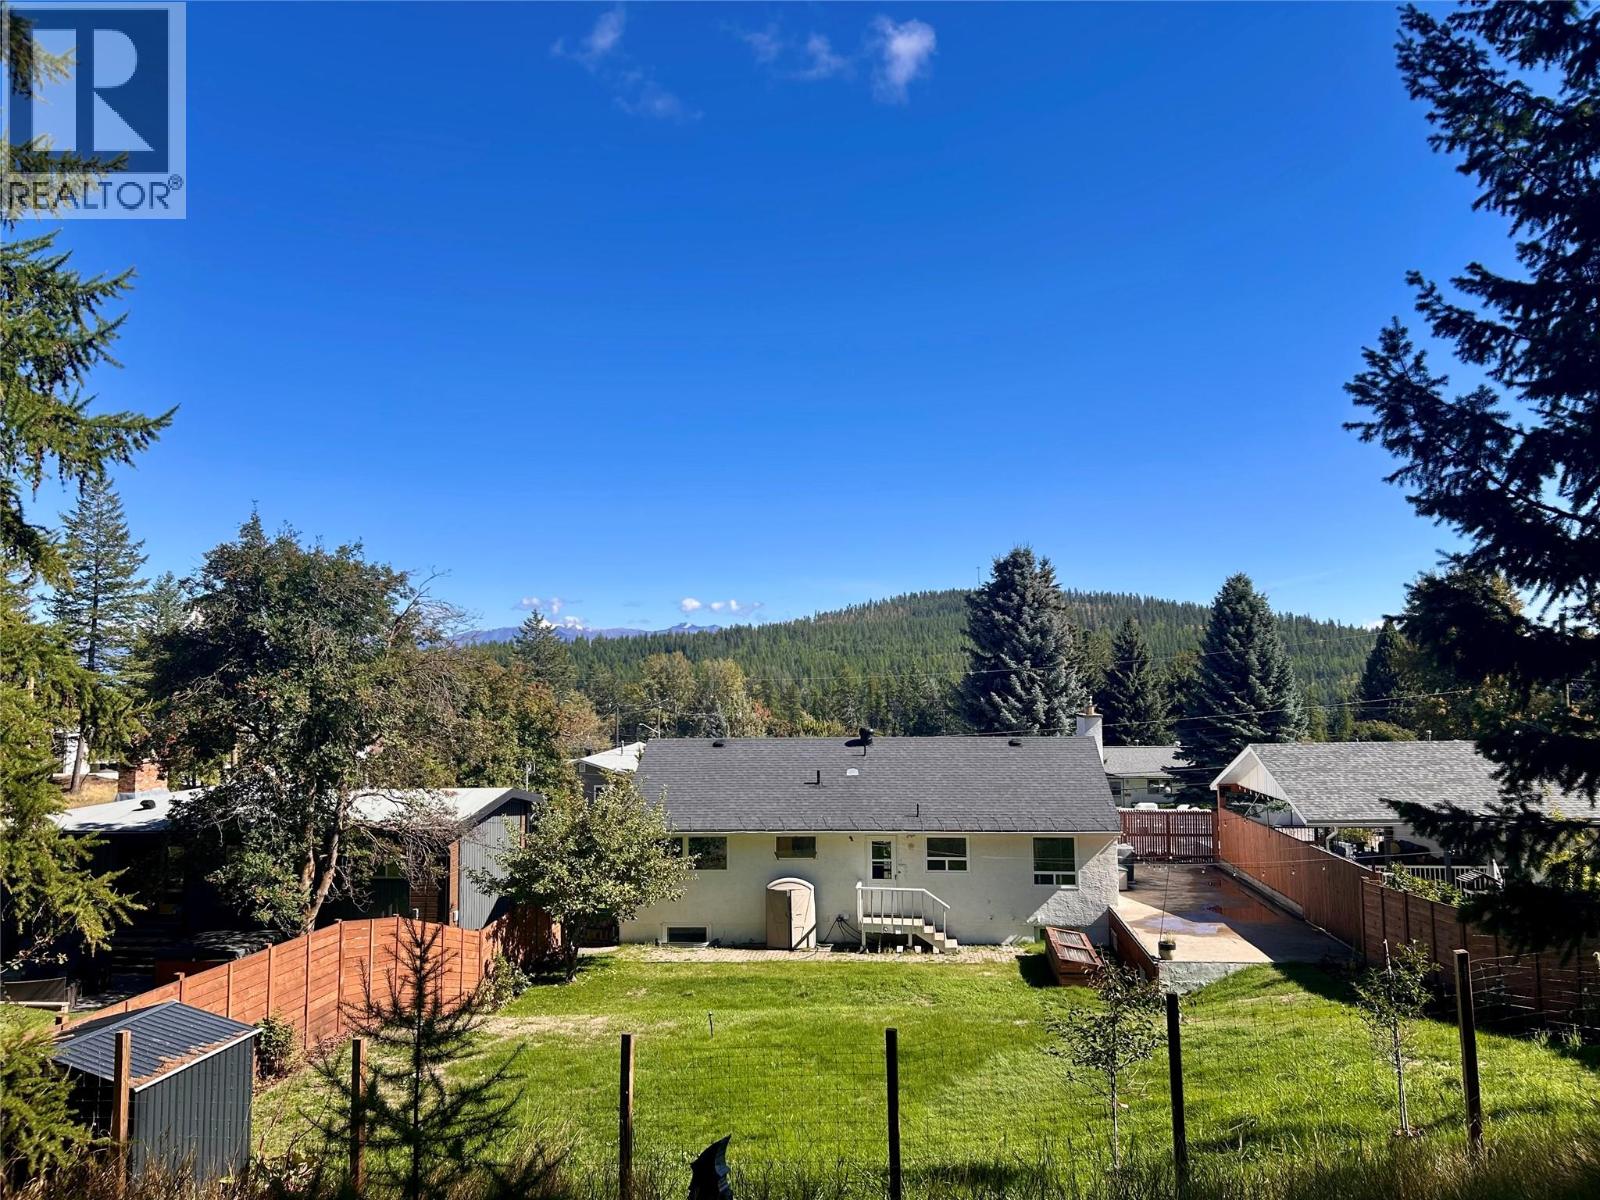
129 Levirs Avenue
Kimberley, British Columbia
You need to see this 5 bedroom 3 bathroom home backing onto green space in one of the nicest areas of town. The main floor is full of light and move-in ready, featuring a walk-through kitchen, dining area, direct access to the backyard, living room, a completely updated full bathroom, and three bedrooms, including the primary with a half ensuite. Downstairs has been fully updated including in floor heat, two nice sized bedrooms, a full bathroom with walk-in shower, family room, laundry and a mudroom leading to the attached garage. Outside the fully fenced yard is very private and boasts a rooftop patio, lots of room for gardening and a gate leading directly to the trails. This is the perfect home for a growing family. It's move-in ready but also priced to allow for any updates you might want to make, it sits on a great street and is in an awesome four-season town that won't stop growing! Contact your agent for more info today. (id:64133)
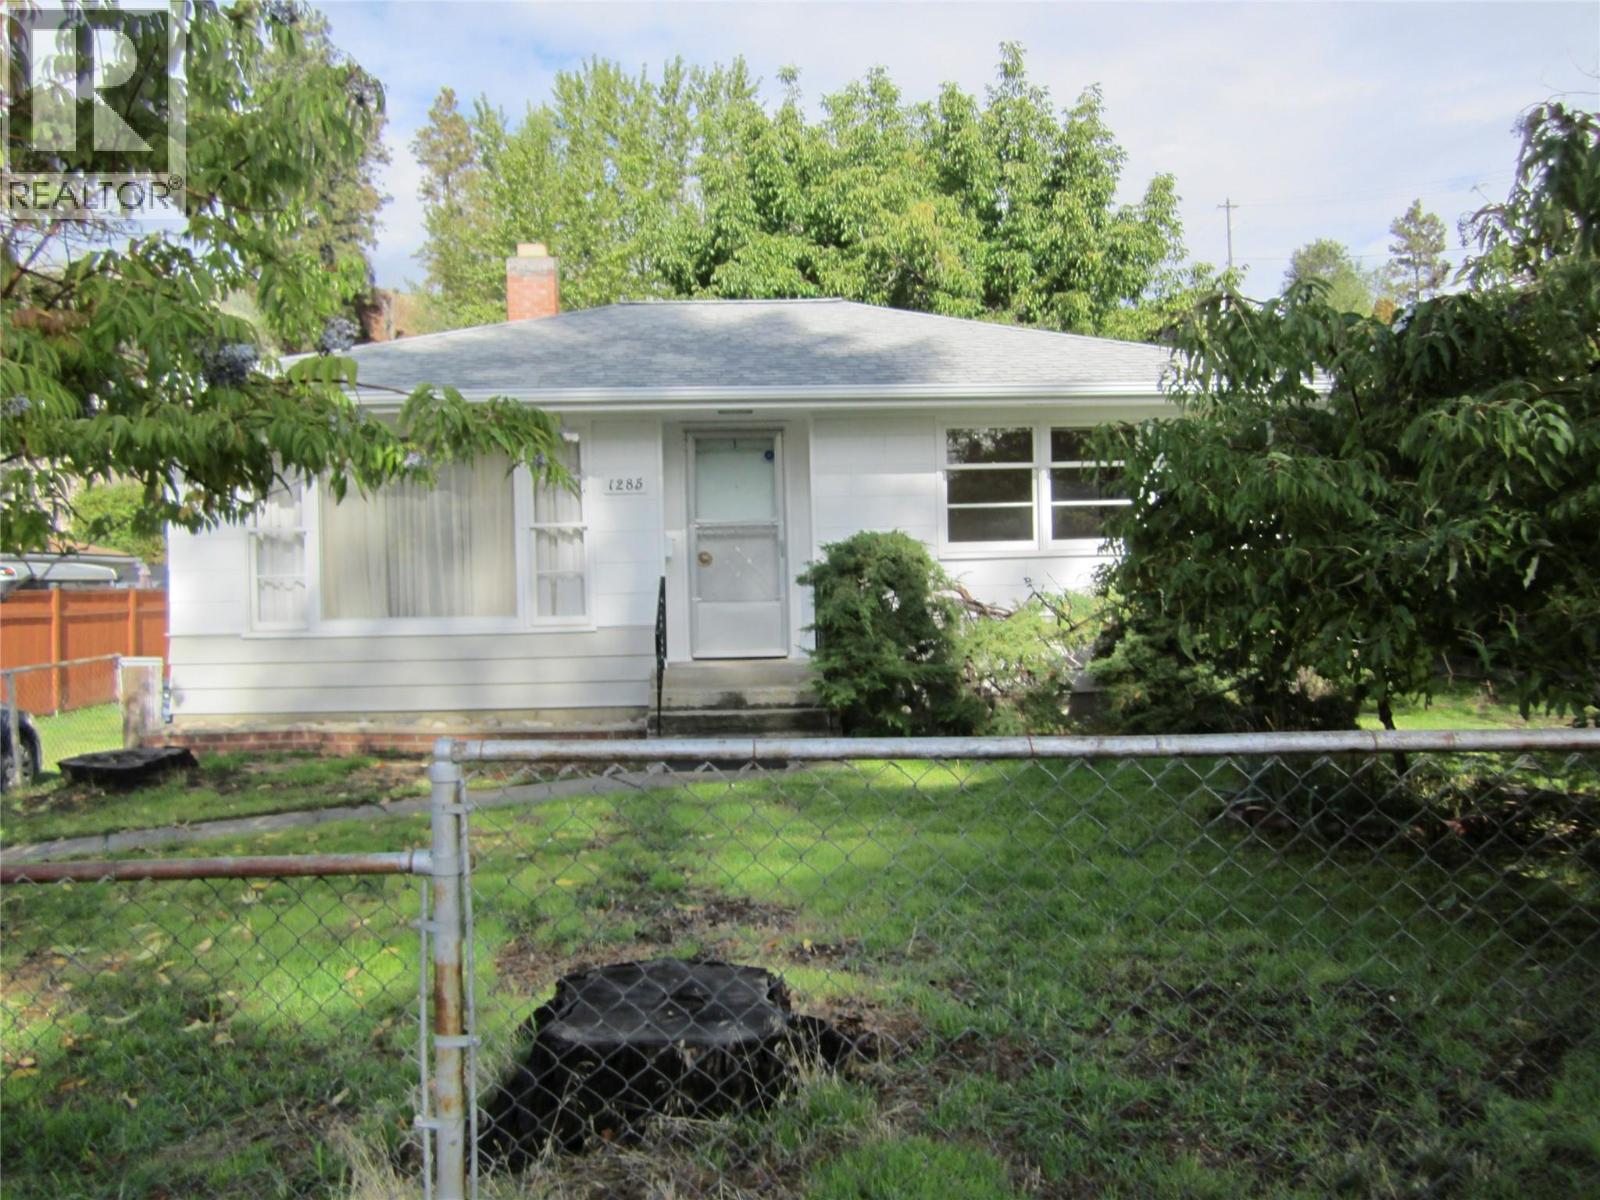
1285 Forestbrook Drive
Penticton, British Columbia
Lots of possibilities with this property!! For the first time buyer, there are 2 bedrooms and 1 bathroom and the opportunity to renovate to make it your own. OR...live in the house and build your dream home in the large back yard. For Developers, it's zoned for multiple units. This property is located conveniently close to shopping, schools, recreation and a very nice walking path along the creek and in a nice quiet neighbourhood. (id:64133)
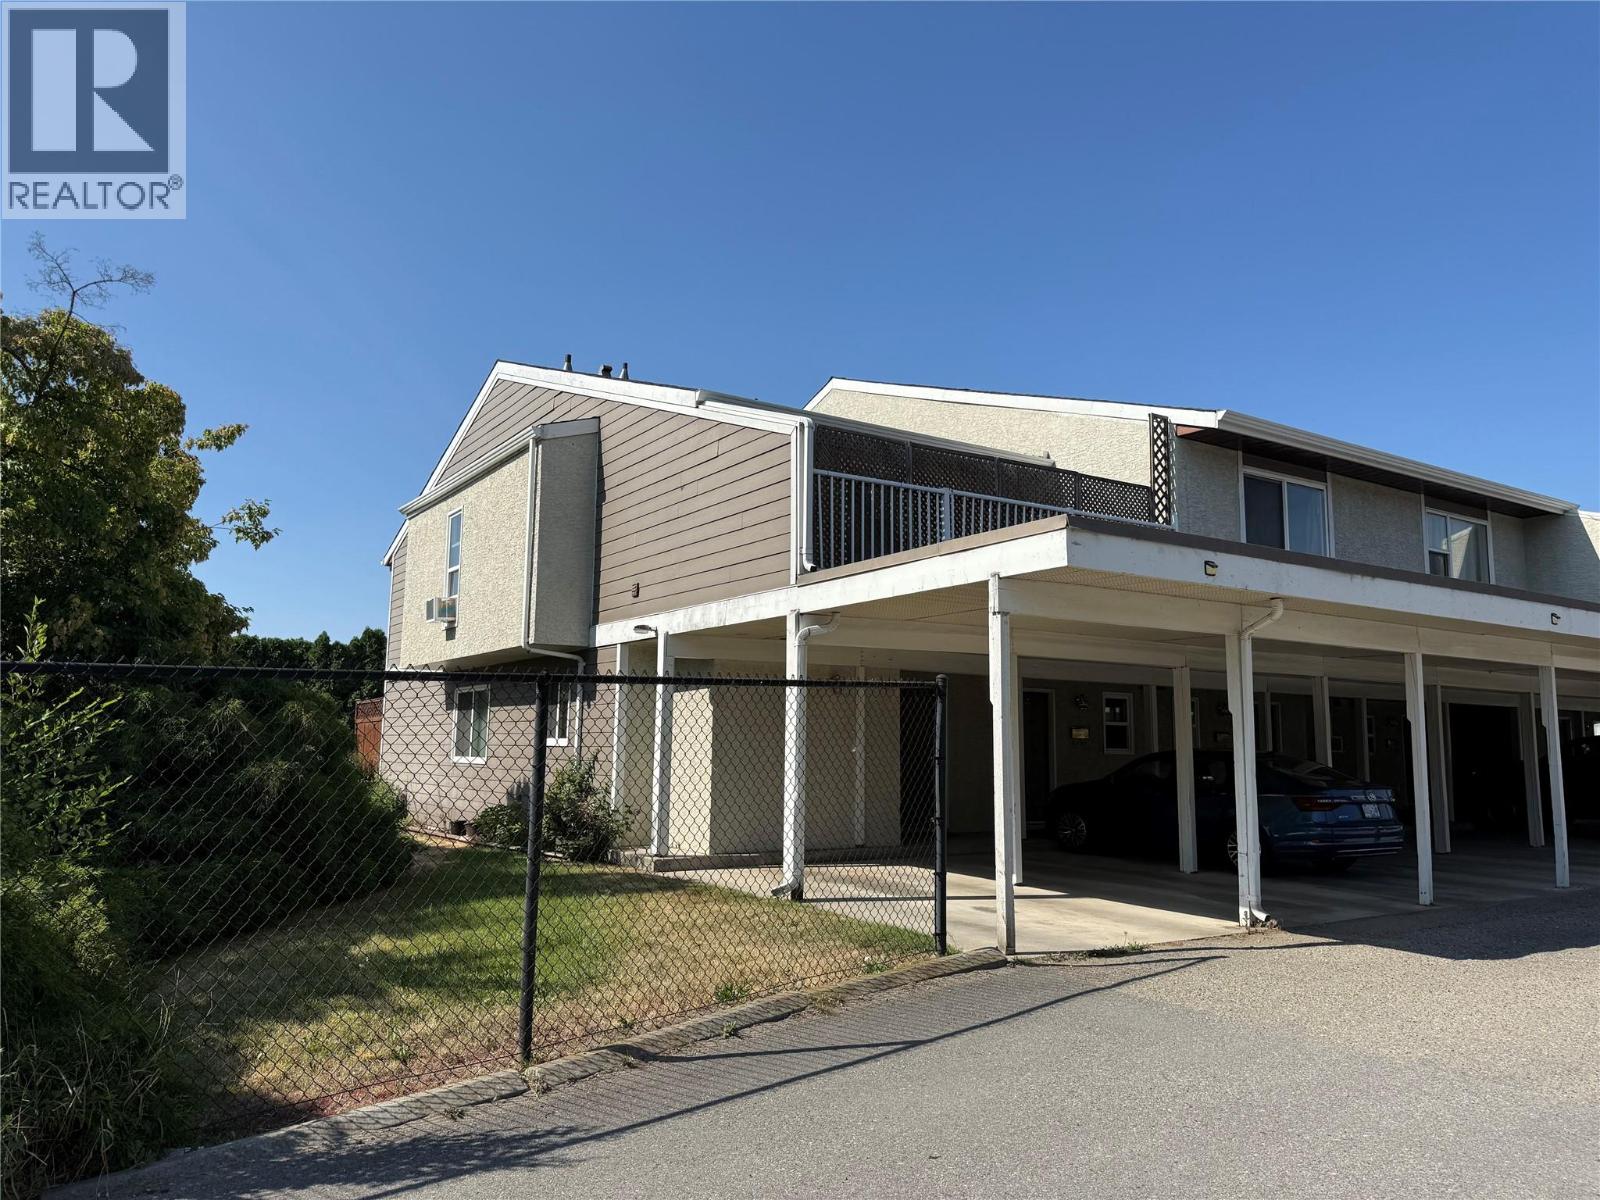
500 Lester Road Unit# 1
Kelowna, British Columbia
Welcome to this beautifully maintained 3-bedroom, 3-bathroom end-unit townhouse, ideally situated in a highly desirable central location. Offering an exceptional blend of comfort, functionality, and convenience, this home is perfectly suited for families, professionals, or those seeking flexible work-from-home space. The main level is designed for modern living and entertaining, featuring an open-concept layout highlighted by a chef-inspired kitchen, spacious living area, and seamless access to a private patio—ideal for outdoor dining and relaxation. The upper level offers three generously sized bedrooms, including a well-appointed primary retreat with a walk-in closet and 4-piece ensuite. A second bedroom also features a walk-in closet, while an additional full bathroom, convenient laundry room, and private balcony complete the upper floor. The lower level provides a substantial unfinished workshop or flex space, offering endless possibilities for a home gym, recreation room, studio, or additional storage. A separate bathroom creates a private space to relax and recharge. Additional features include a two-stall carport and access to a large common play area within the complex. Ideally located just minutes from Ben Lee Park, Spring Valley Elementary, shopping, recreation, transit, and all essential amenities, this exceptional property presents a rare opportunity to enjoy convenient, low-maintenance living. (Proposed Townhomes/condo complex going in across the street.) (id:64133)
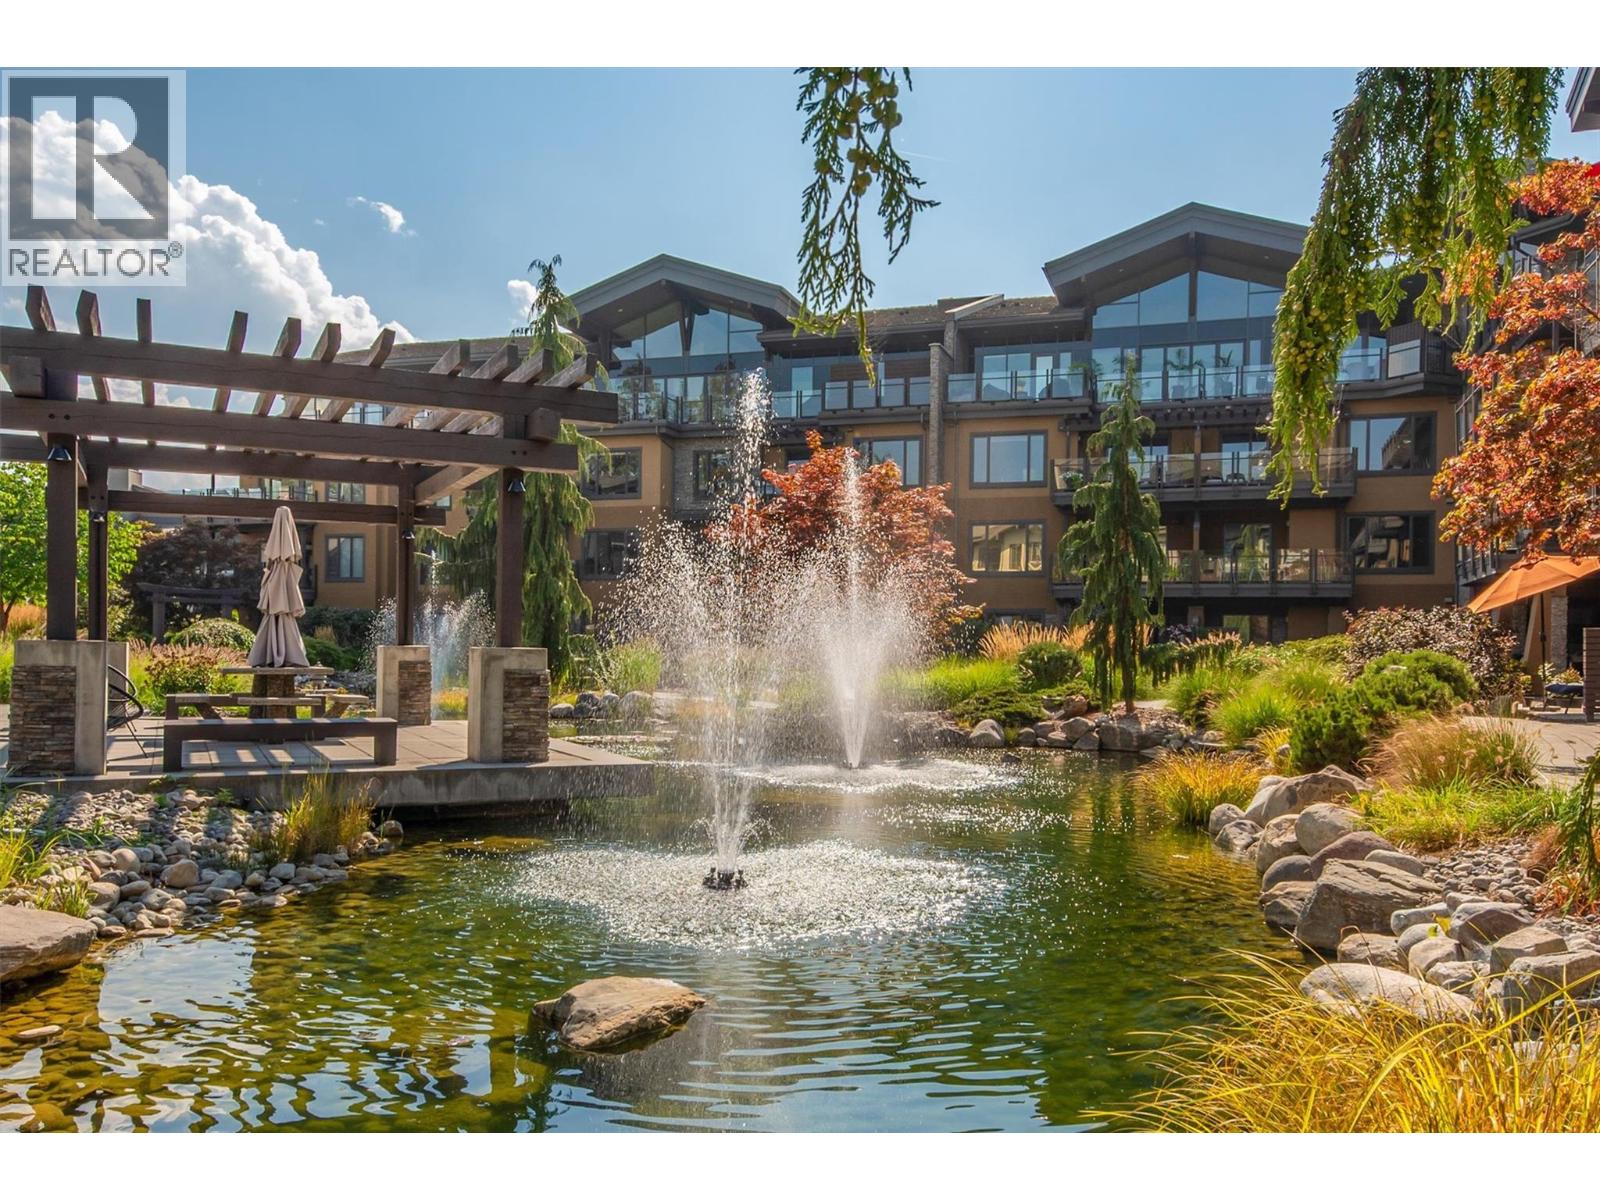
4380 Lakeshore Road Unit# 225
Kelowna, British Columbia
Quick Possession Possible! Welcome to Okanagan living! This beautifully upgraded 2-bedroom, 2-bathroom condo is in Kelowna’s coveted Lower Mission and offers the perfect blend of style, comfort, and convenience, making it ideal as a full-time residence, vacation getaway, or investment property. Overlooking the award-winning landscaped courtyard with tranquil ponds, the bright open-concept layout features vinyl plank flooring, quartz countertops throughout, soft-close cabinetry, a spacious island with abundant storage, stainless steel appliances, and a 5-burner gas convection range. Both bedrooms are generously sized with their own ensuite, while the private west-facing balcony is the perfect place to unwind and enjoy the peaceful garden views. Residents at the Siena enjoy exceptional amenities including a heated indoor pool with roll-up doors for summer, hot tub, fitness centre, owners' lounge, secure underground parking, and controlled building access. Just steps from Okanagan Lake, beaches, parks, cafes, restaurants, shopping, the H2O Adventure + Fitness Centre, Mission Creek Greenway, golf courses, wineries, and DeHart Community Park, this pet-friendly community offers an unmatched lifestyle in one of Kelowna's most sought-after neighbourhoods. Experience the perfect balance of tranquility and accessibility, with everything you love just moments from your door. (id:64133)
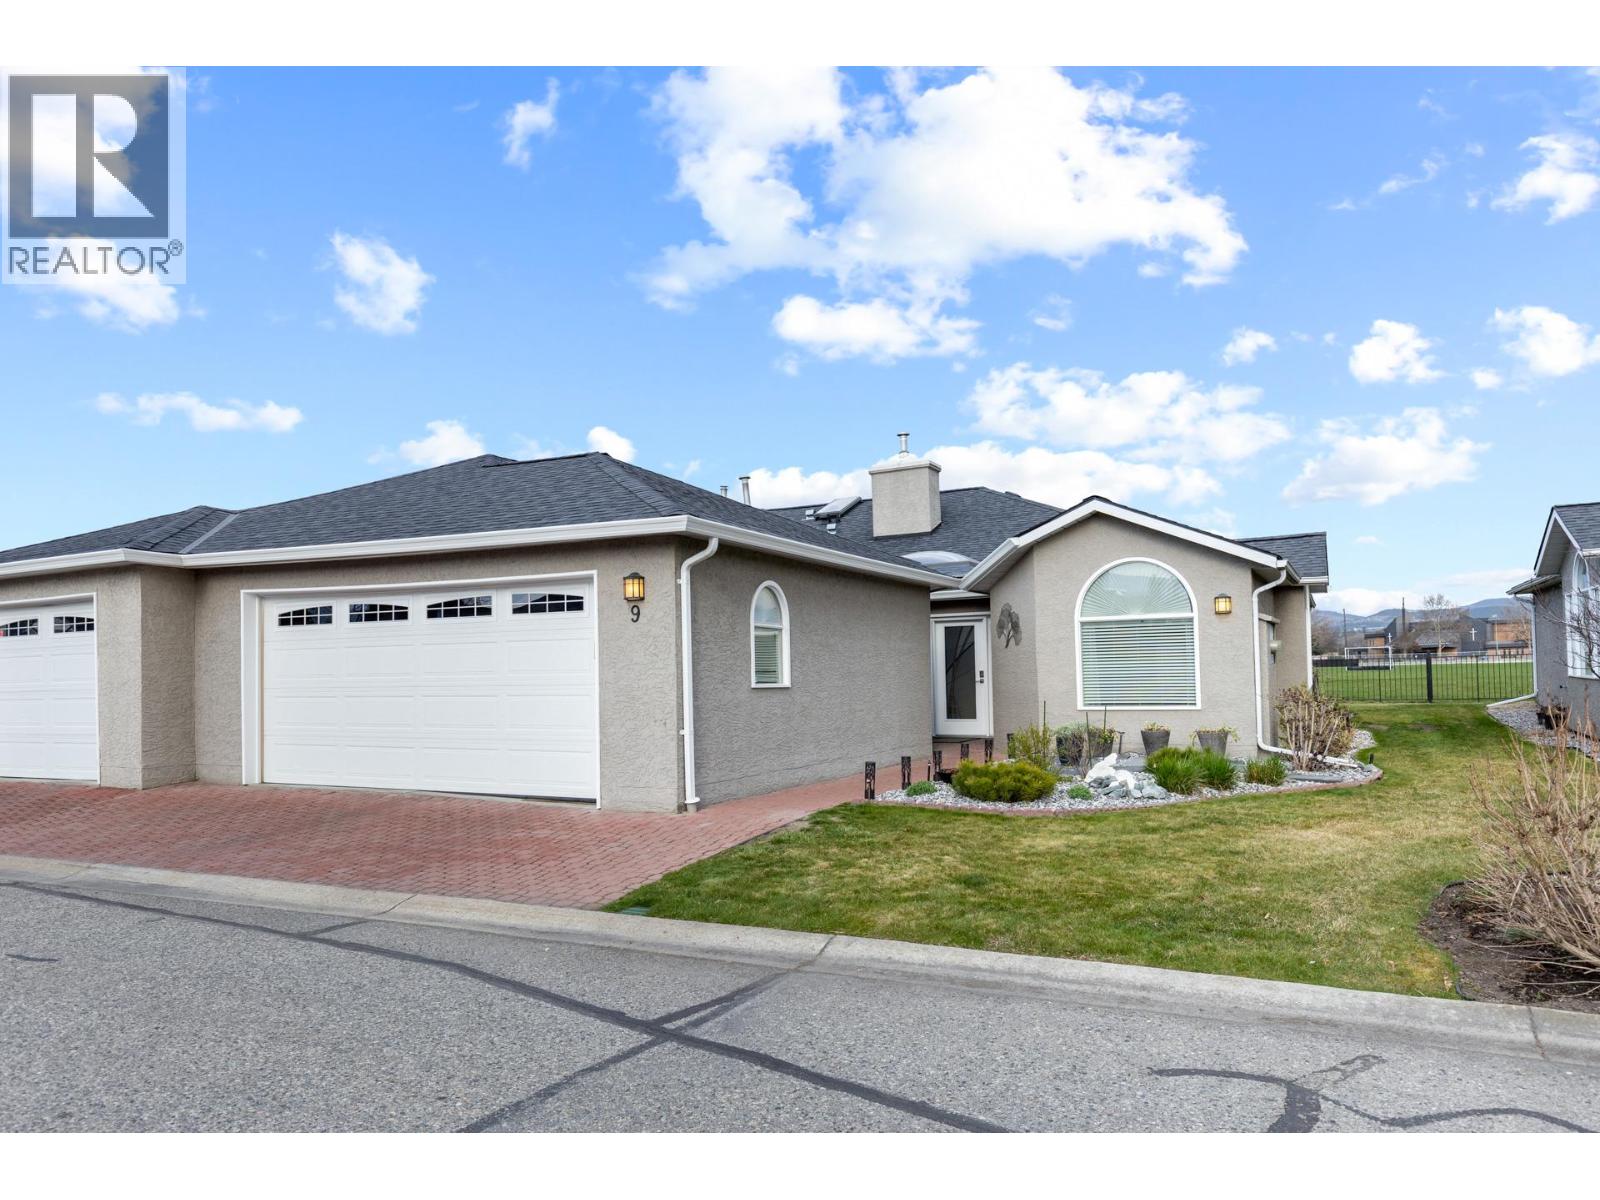
1020 Lanfranco Road Unit# 9
Kelowna, British Columbia
Premier location backing on to sports field this unit was recently updated, flooring, kitchen & bathrooms. It offers a modern, open layout. New furnace, air conditioner and HWT in April 2026. This home is located steps to the recreation centre and pool. The Meadows complex itself is in a lower mission location that is hard to beat. A short walk to virtually every possible amenity. (id:64133)
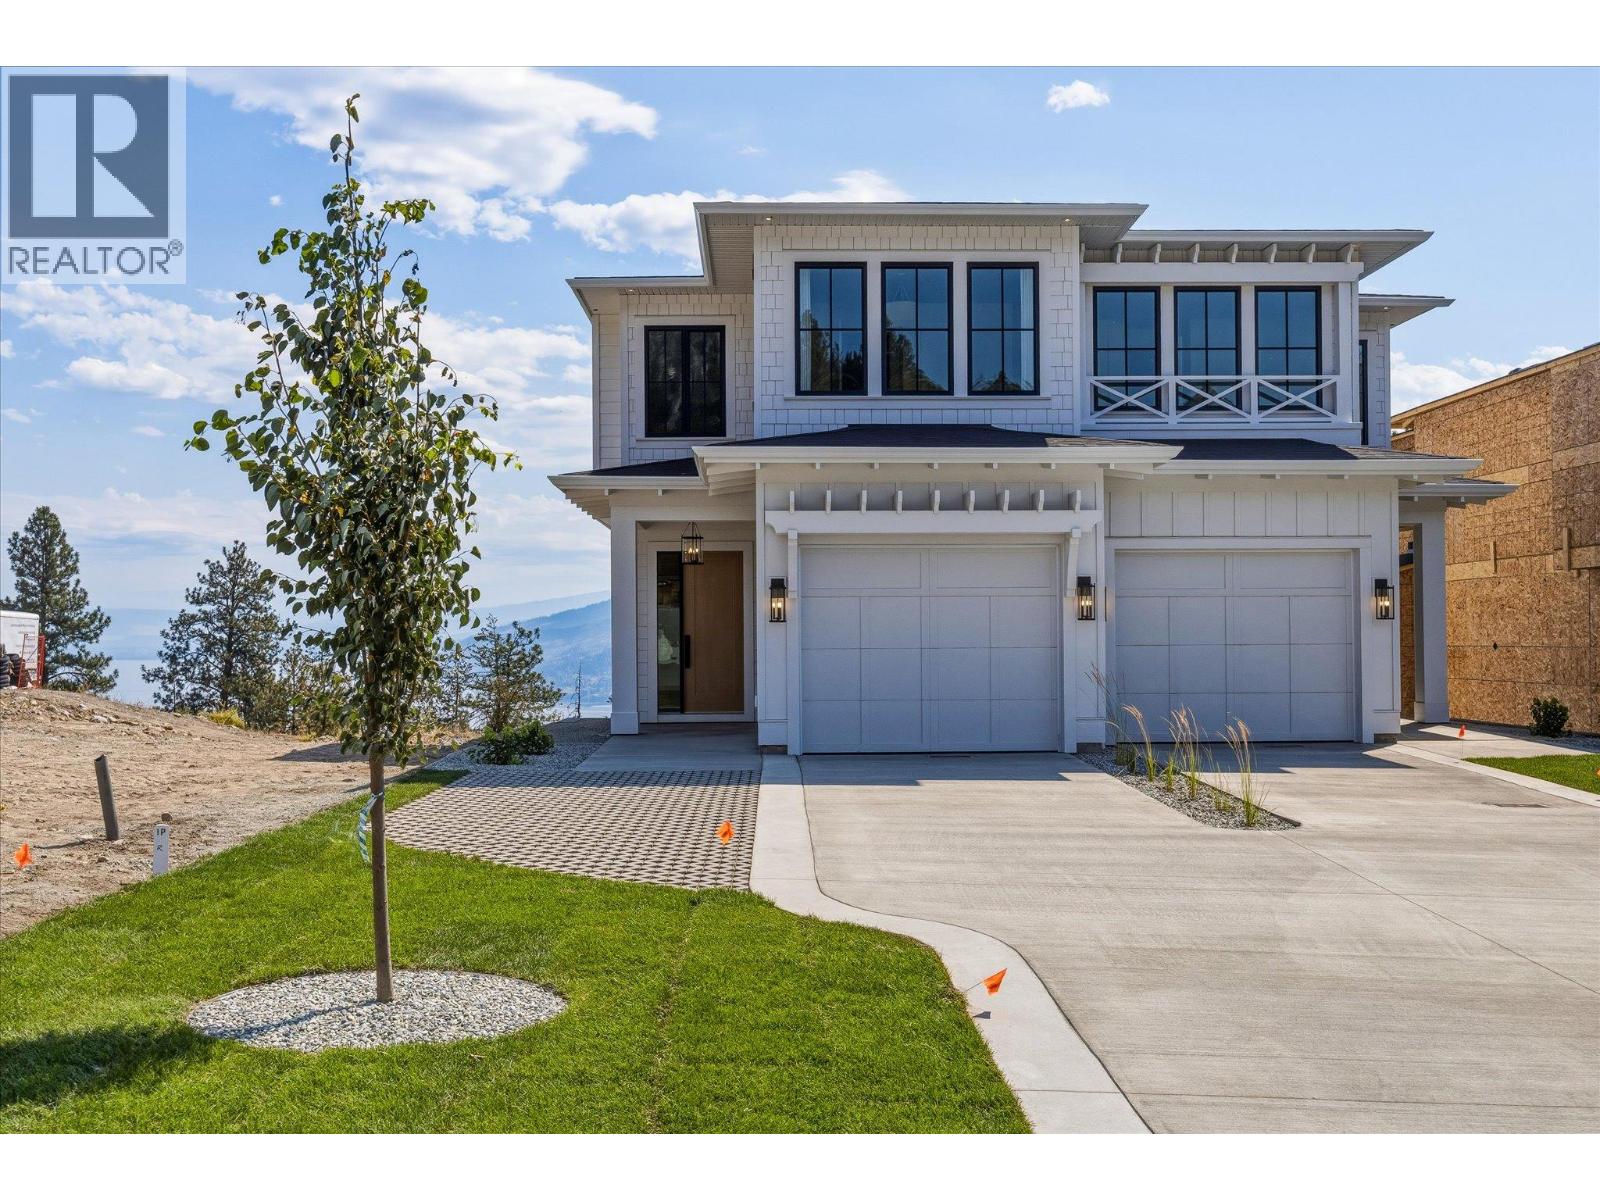
6181 Brigade Court
Peachland, British Columbia
Experience elevated Okanagan living at Beechwood Heights, Peachland’s newest collection of luxury homes. Tucked away in a quiet, tranquil setting, this thoughtfully designed 3-bedroom, 2.5-bathroom home showcases breathtaking lake and mountain views while blending timeless architecture with modern elegance. The open-concept main floor features soaring ceilings, expansive windows, and an abundance of natural light. The chef-inspired kitchen offers custom cabinetry, a large island, premium appliances, and a seamless flow into the spacious living area - perfect for both everyday living and entertaining. The primary suite is a private retreat with a spa-inspired ensuite featuring a freestanding soaker tub, oversized glass shower, and double vanity. The lower level offers exceptional flexibility with generous space and the potential to be converted into a suite, ideal for a future mortgage helper, guest accommodation, or additional family living space. Located just minutes from Peachland’s waterfront, beaches, wineries, trails, and everyday amenities, Beechwood Heights offers the perfect balance of luxury, convenience, and the Okanagan lifestyle. With completion approaching, private viewings and walkthroughs are available to experience the quality craftsmanship firsthand. Don’t miss your opportunity to own a brand-new home in one of Peachland’s most desirable new communities. Showhome Hours: Saturday - Sunday , 12pm–4pm and Wednesday - Friday, by appointment only (id:64133)
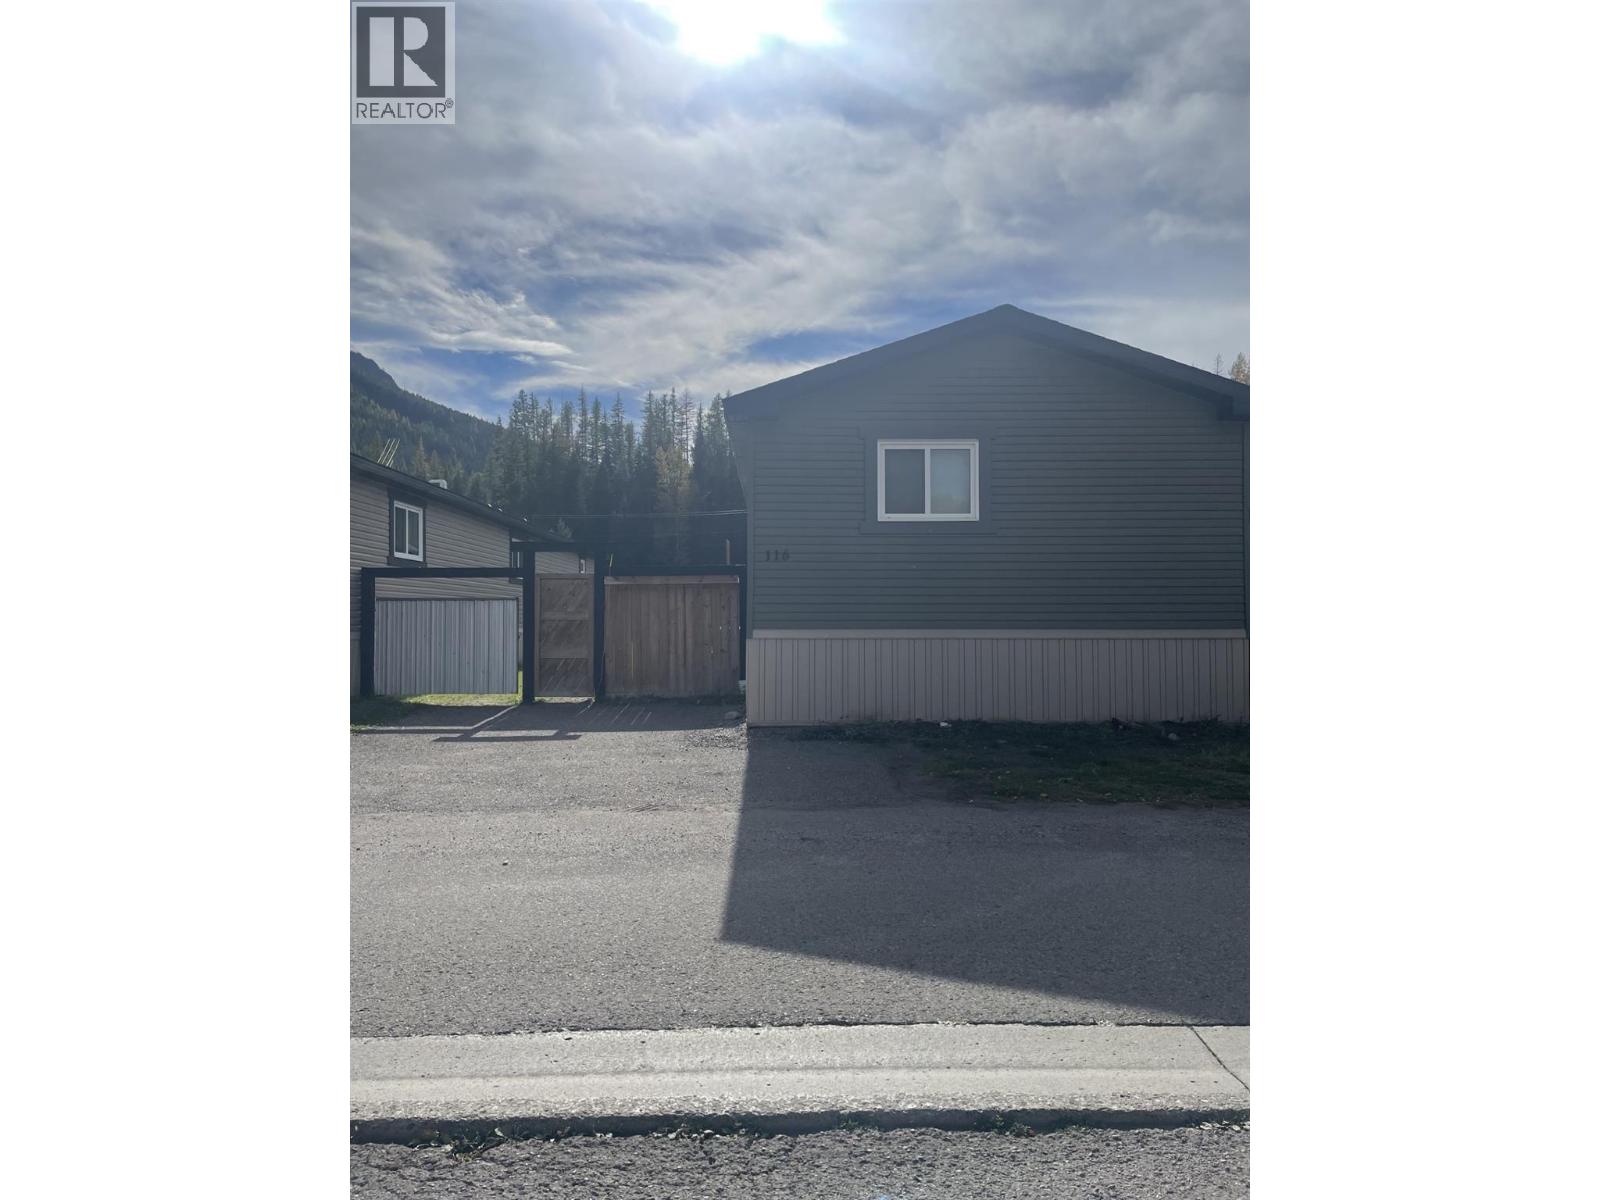
100 Aspen Drive Unit# 116
Sparwood, British Columbia
Step into this 2019 modular home offering over 1,500 sq. ft. of bright, modern living space in a peaceful setting. With contemporary colours throughout and a smart floorplan, this home delivers comfort, functionality, and great value. The open-concept living area is anchored by a large kitchen with a stainless steel appliance package, gas range, and excellent storage. A thoughtful modification adds laundry access from both the main hallway and the primary walk-in closet, making everyday living incredibly convenient. This home features 3 spacious bedrooms and 2 full bathrooms, including a primary suite with a generous walk-in closet and a well-appointed ensuite. Outside, the fully fenced yard offers sunshine all day long, plus a large gate for quads and snowmobiles and a big storage shed for all your gear. Whether you’re into outdoor recreation or simply want a sunny private space, this yard delivers. The home is vacant and move-in ready — a perfect opportunity to settle in before winter is here to stay. (id:64133)
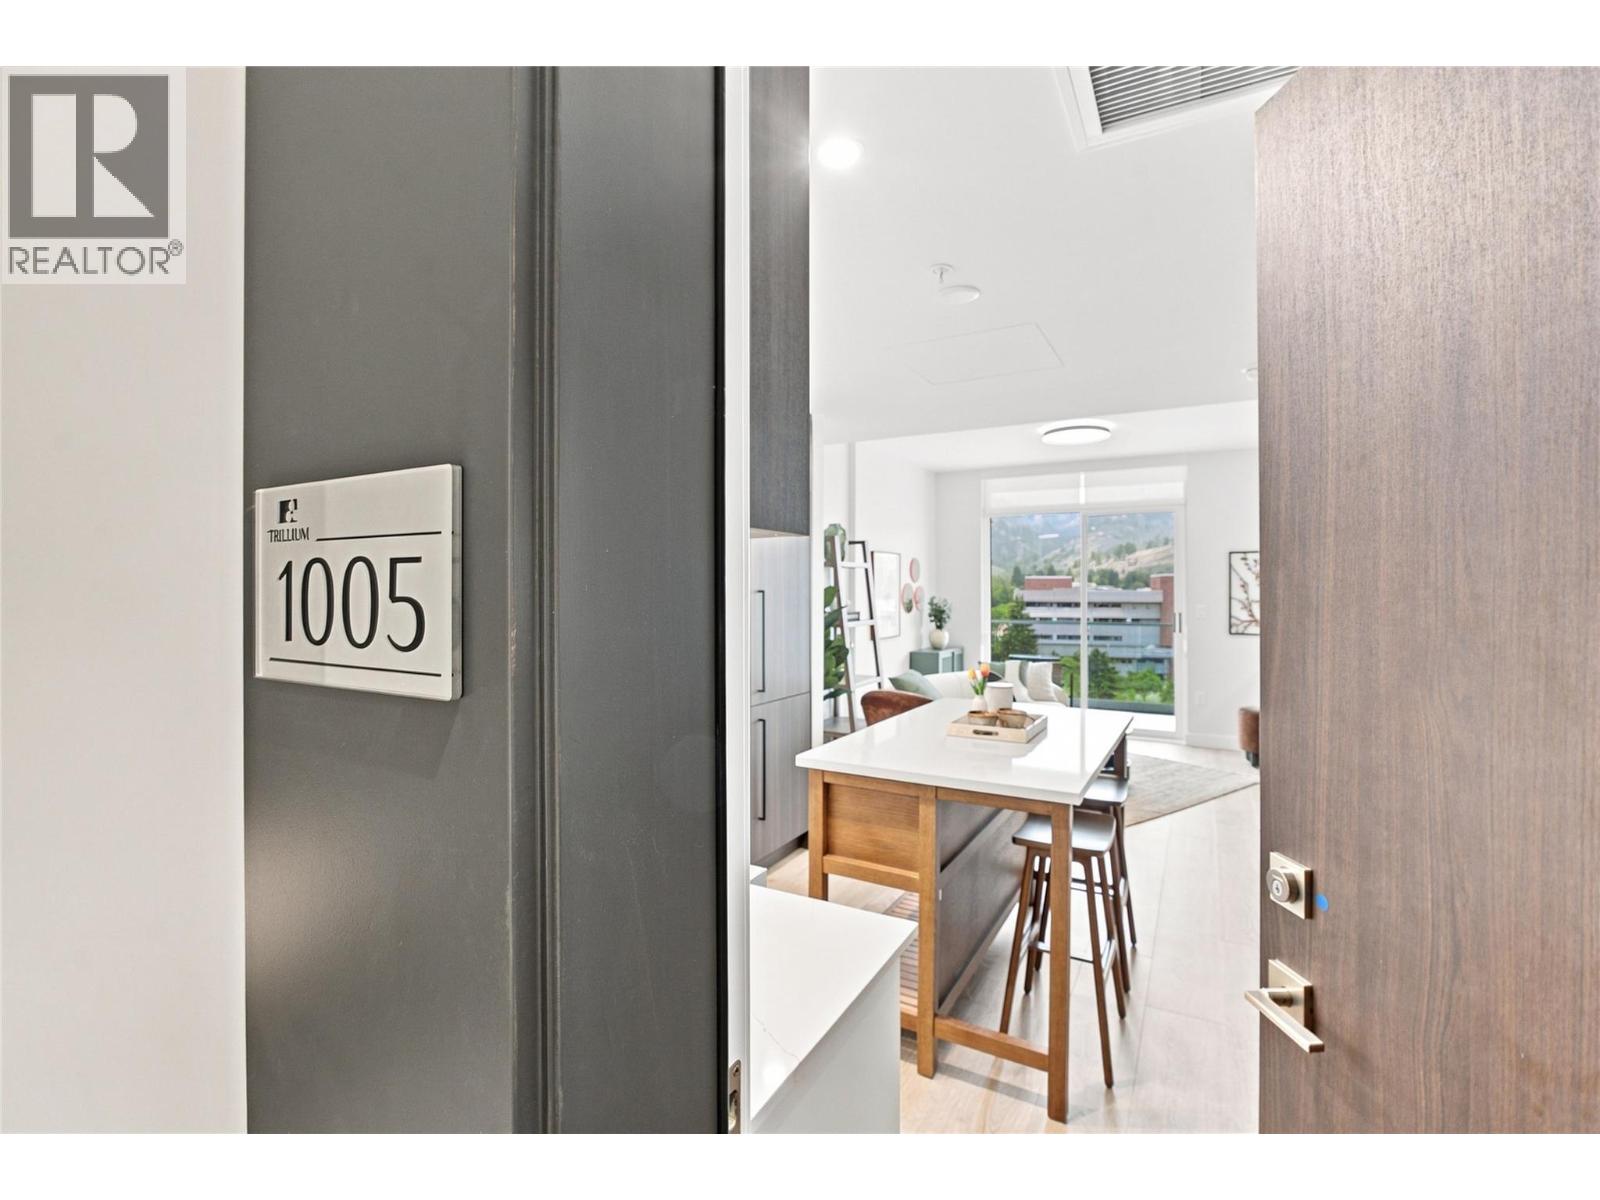
460 Nicola Street Unit# 1005
Kamloops, British Columbia
Brand-new construction and elevated downtown living at Trillium at City Gardens. Designed for the first-time buyer or single homeowner who wants something a little more special, this thoughtfully designed studio in the modern Metro palette offers a separate sleeping area that gives it the feel of a one-bedroom home. Enjoy sunny south-facing views, an impressive 179 sq. ft. deck, upgraded appliances, and the everyday comfort of a heated bathroom floor. Move-in ready, this home also includes a full kitchen and laundry appliance package and one secure, heated underground parking stall. Strata fees include heat, air conditioning, and water, helping keep monthly ownership costs predictable. Residents enjoy access to a fitness centre, social lounge, and the 22nd-floor library and gathering space with panoramic views of the North and South Thompson Rivers. Step outside and enjoy walkable downtown Kamloops, with shopping, restaurants, parks, transit, Royal Inland Hospital, schools, and the future performing arts centre nearby. With quality concrete construction, stylish finishes, thoughtful upgrades, and amenities that make everyday living feel effortless, this is an opportunity to own a home that offers more than the basics—without the upkeep of a larger property. Two pets allowed with restrictions. (id:64133)

Mark Gidden
Realtor/Founder

Lloyd Taverner
Realtor/Senior Partner
Interested?
Contact us for more information
Your Favourites
No Favourites Found

