
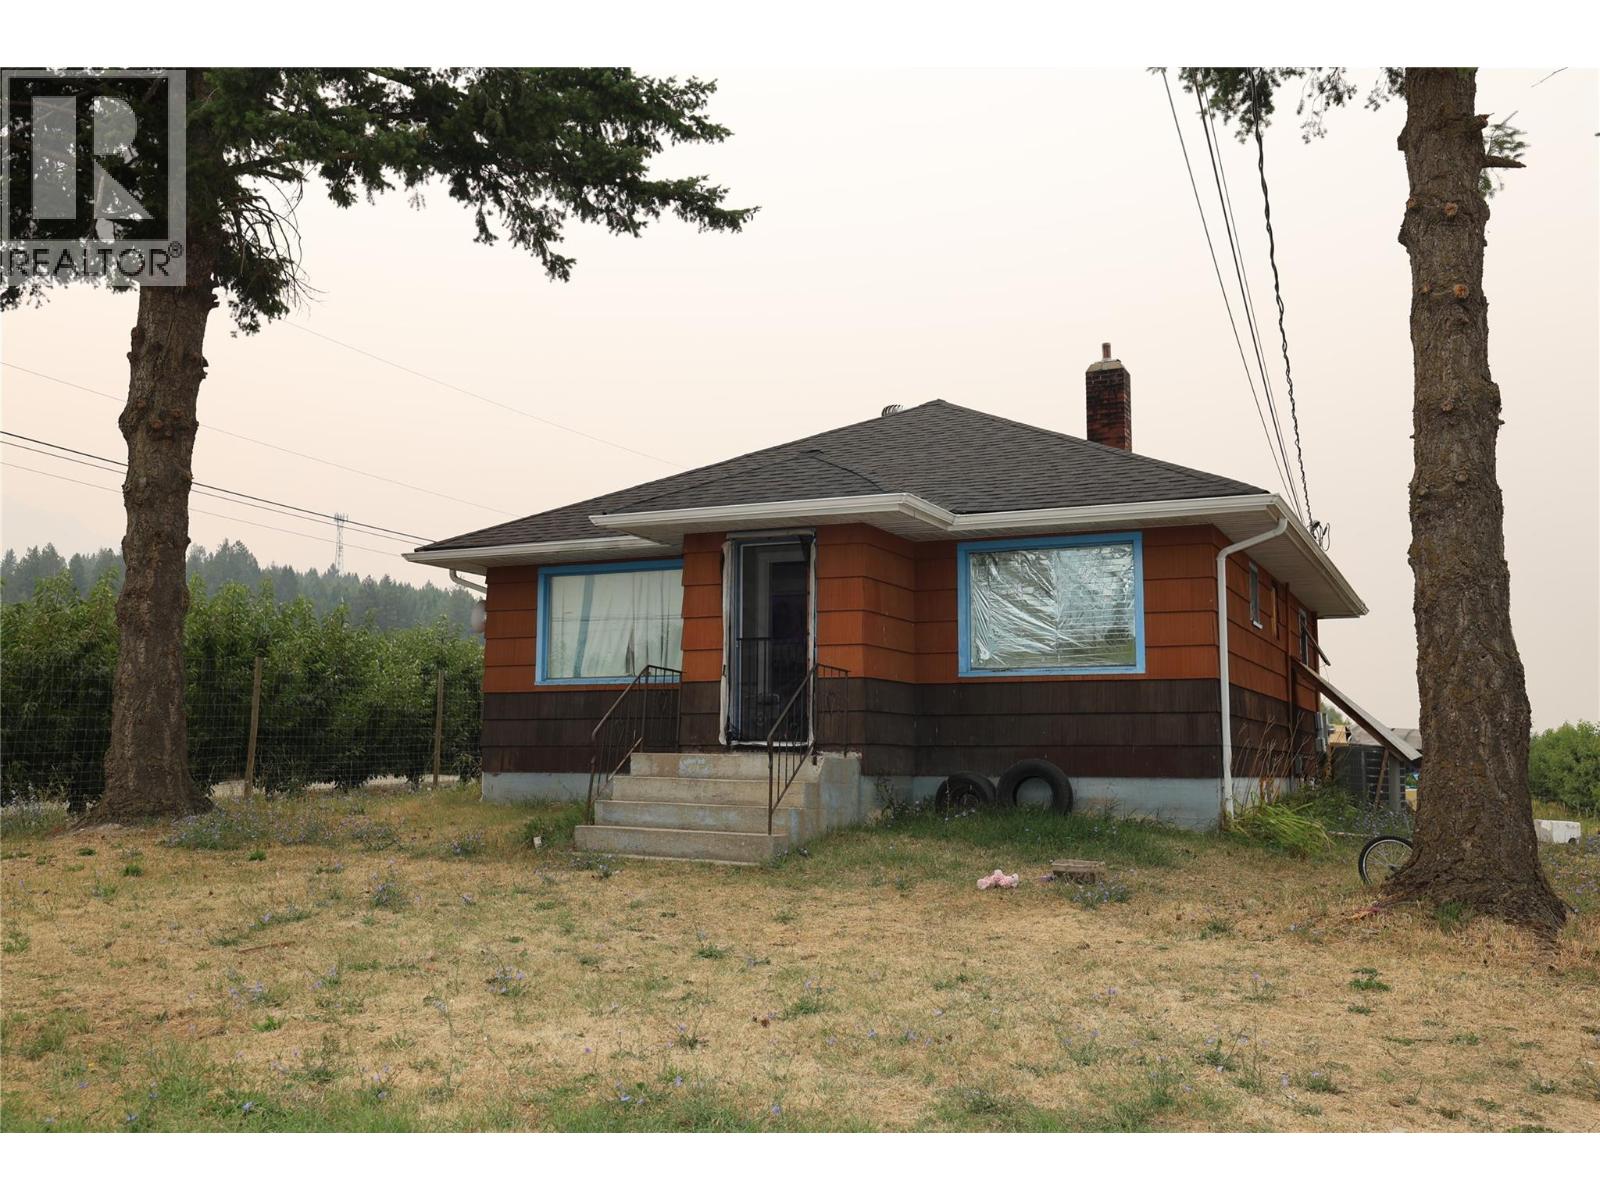
2737 Erickson Road
Erickson, British Columbia
This property represents one of six cherry orchard parcels being offered in the Erickson area. Buyers have the flexibility to purchase this parcel independently or acquire it together with some or all of the remaining five properties as a combined portfolio. 5-acres, mostly as an established cherry orchard with a residence in need of work. It's well suited for a buyer looking to acquire orchard acreage at an accessible price point and add value over time. The parcel is planted in cherry trees, providing an existing production base in the Erickson growing area. The home offers 1,040 ft on the main floor with an unfinished basement, presenting an opportunity for a hands-on buyer to renovate and finish to their own standard while operating the orchard. Property is offered on an ""as is, where is"" basis. Buyers are advised to conduct their own independent verification of all acreage, square footage, building dimensions, and other information contained herein. (id:64133)
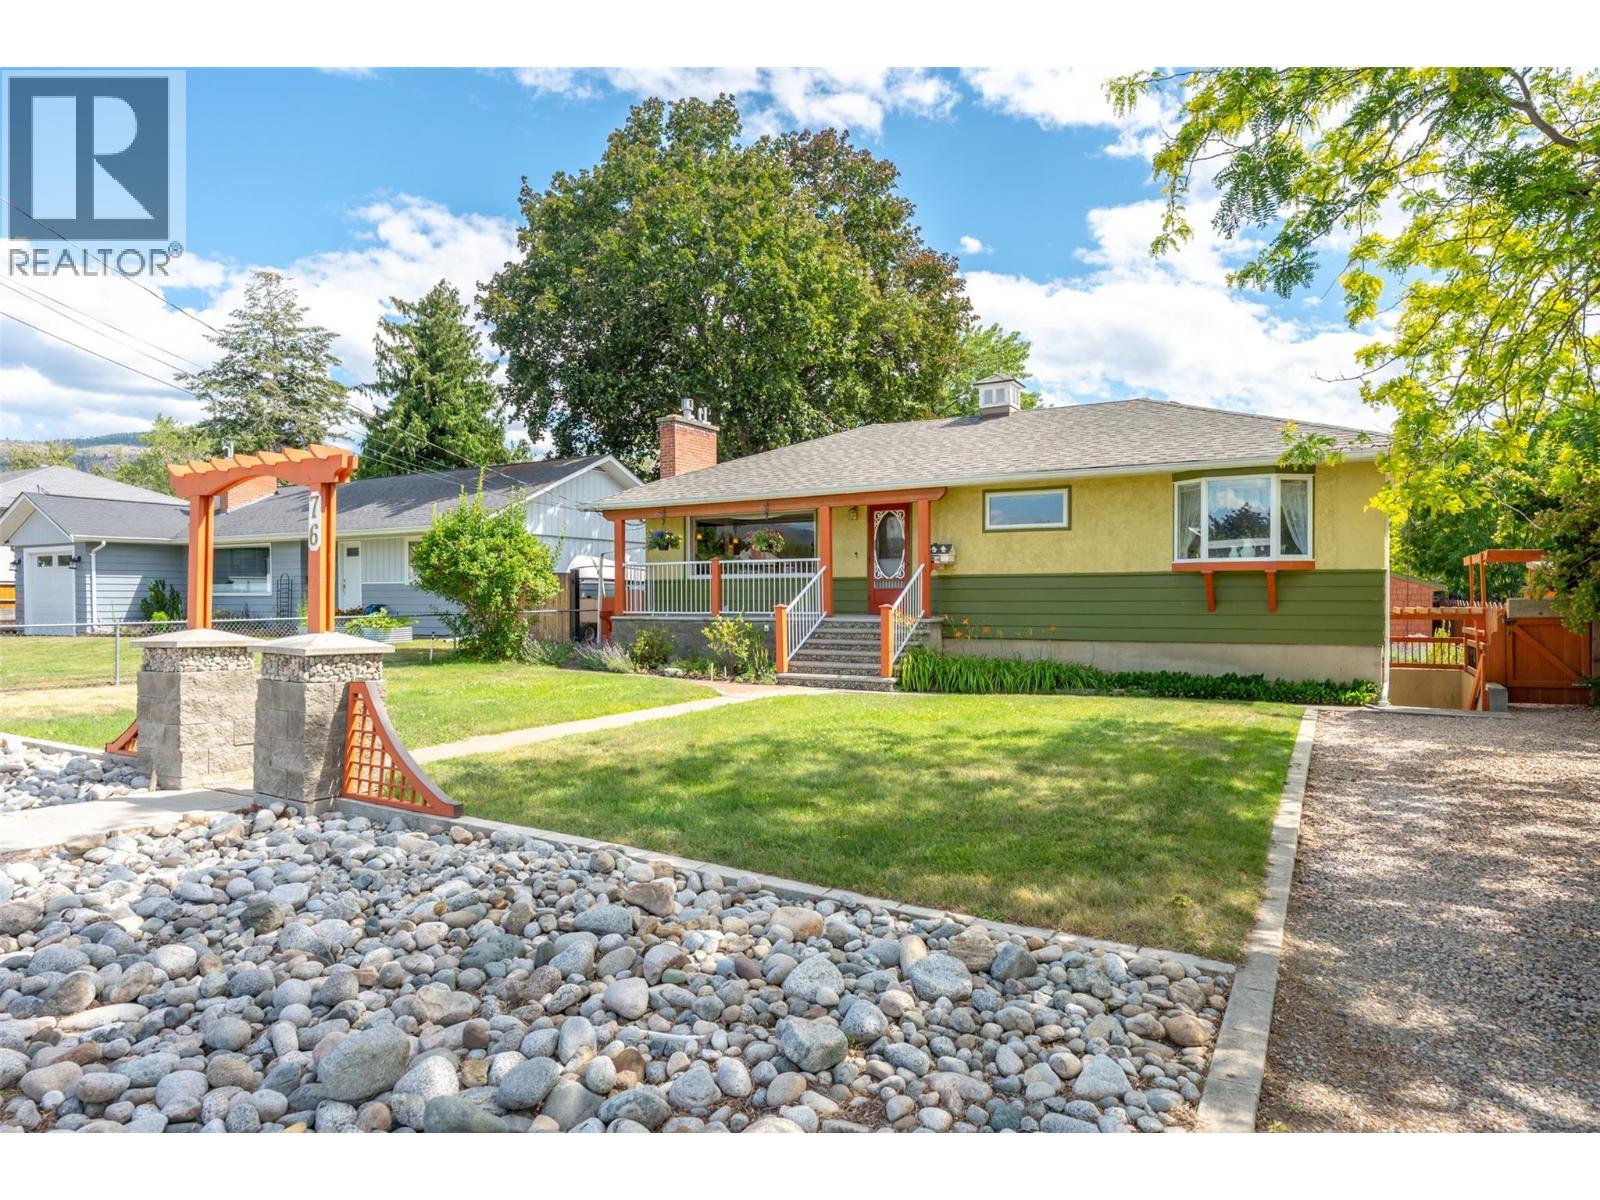
76 Huth Avenue
Penticton, British Columbia
Welcome to 76 Huth Avenue, a charming mid-century home that perfectly blends timeless character with thoughtful updates. From the moment you step inside, you'll appreciate the bright, inviting living room, custom tile work, beautiful inlaid hardwood floors, and crown moulding throughout the main level. The adorable kitchen is full of personality and functionality, with adjacent dining and access to the covered patio and expansive deck space. Two bedrooms on the main, including a large primary and beautiful three-piece main bathroom featuring a walk-in tiled shower. The lower level offers excellent flexibility with a one-bedroom in-law suite featuring its own separate entrance—ideal for extended family or your friends and guests. Outside, you'll find a beautifully landscaped, fully fenced yard designed for relaxing and entertaining, lane access, and RV parking. A standout feature is the detached backyard studio, offering a kitchenette, three-piece bathroom, private patio, and endless possibilities as a home office, gym, or art studio. Major updates provide peace of mind, including a new roof (2025) and new furnace and central air conditioning (2022). This unique property offers incredible versatility, character, and value in a fantastic Penticton location. Call the Listing Representative for details! (id:64133)
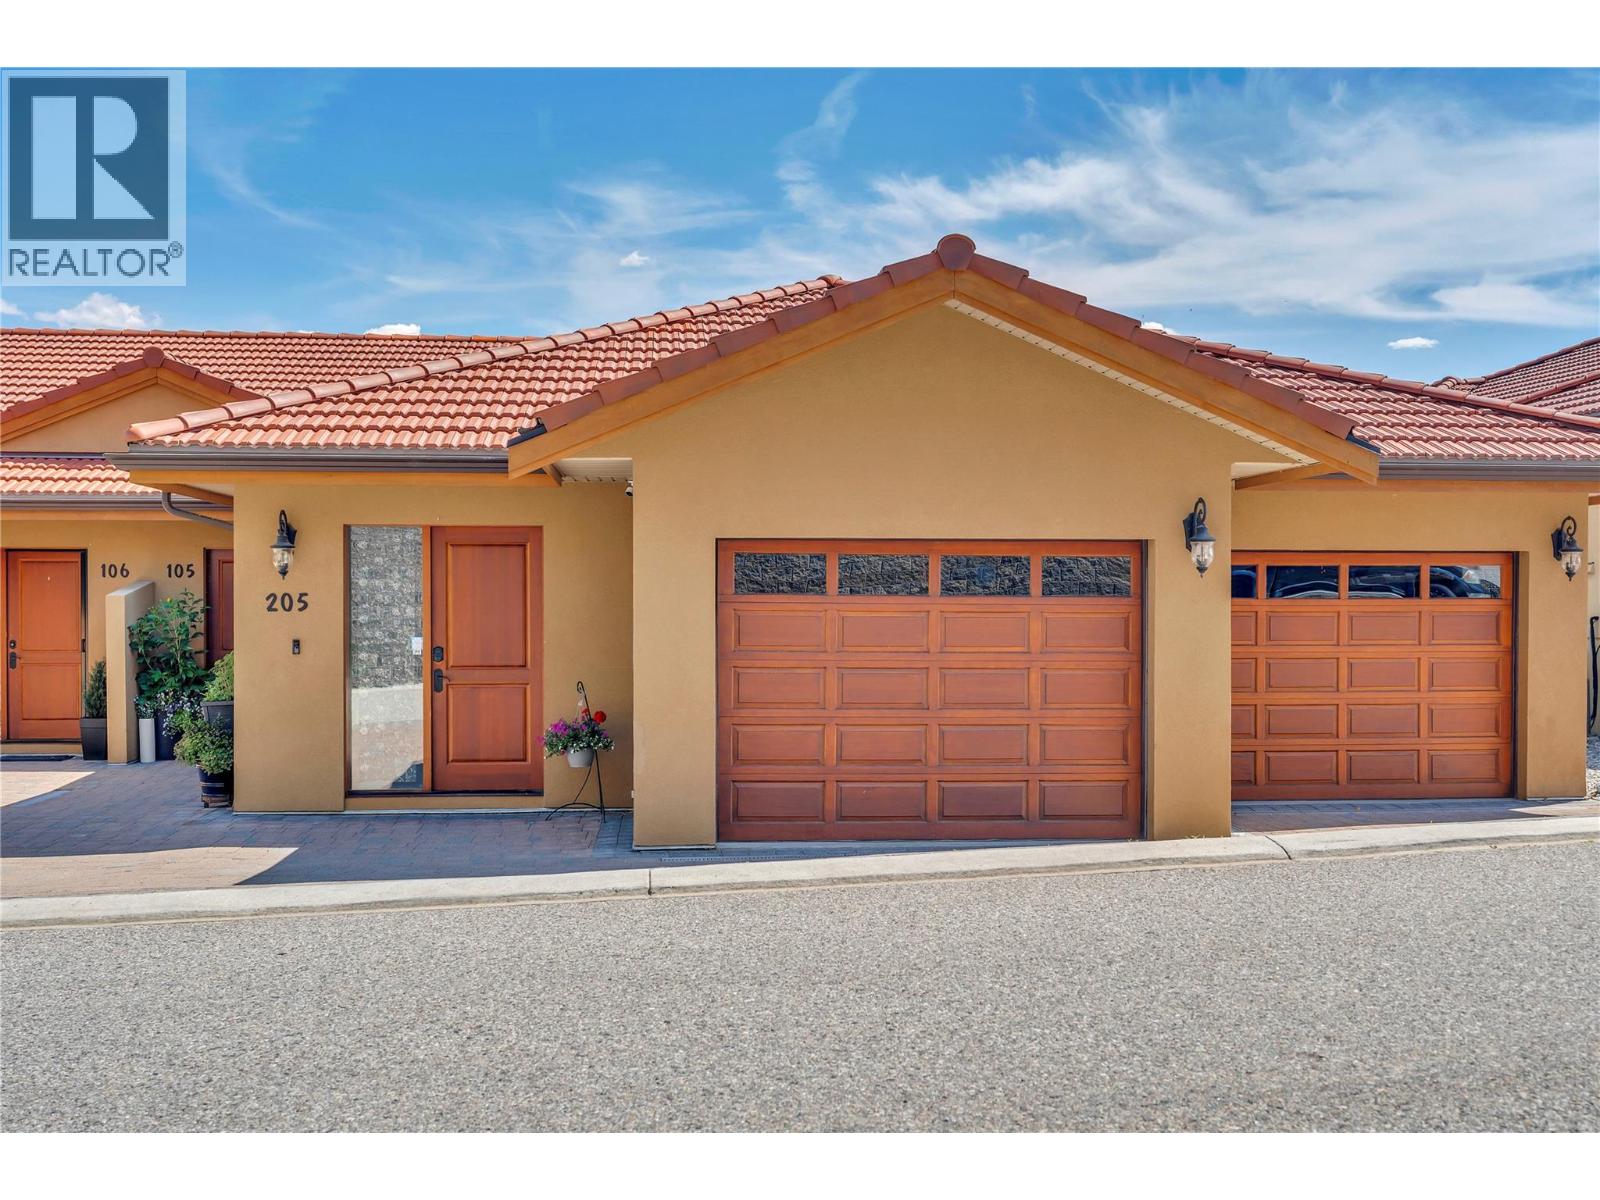
14419 Downton Avenue Unit# 205
Summerland, British Columbia
Welcome to Tuscan Terrace, one of the South Okanagan's most distinctive developments. Perched to capture breathtaking views of Okanagan Lake, this view feels like you are on the lake! this exceptional 3-bedroom, 3-bathroom home with a office offers luxury living at its finest. This home offers an elevator for easy access. Primary on the main level, with deck access and a spa like ensuite. Downstairs you will find 2 other bedrooms, Rec room, media room and bonus space. Thoughtfully designed and finished to an impressive standard, this residence features stainless steel appliances, hardwood flooring, quality craftsmanship throughout. From the moment you step inside, you'll appreciate the attention to detail and the warm, elegant atmosphere that sets this home apart. The spacious and functional floor plan is ideal for both everyday living and entertaining. Large windows showcase the spectacular lake views while filling the home with natural light. You will enjoy the seamless indoor-outdoor lifestyle that makes the Okanagan so desirable. Attached garage plus one other outdoor parking space. Offering a rare combination of luxury, comfort, and unparalleled views, this is an exceptional opportunity to own in one of the region's most unique development. Book your showing today. (id:64133)
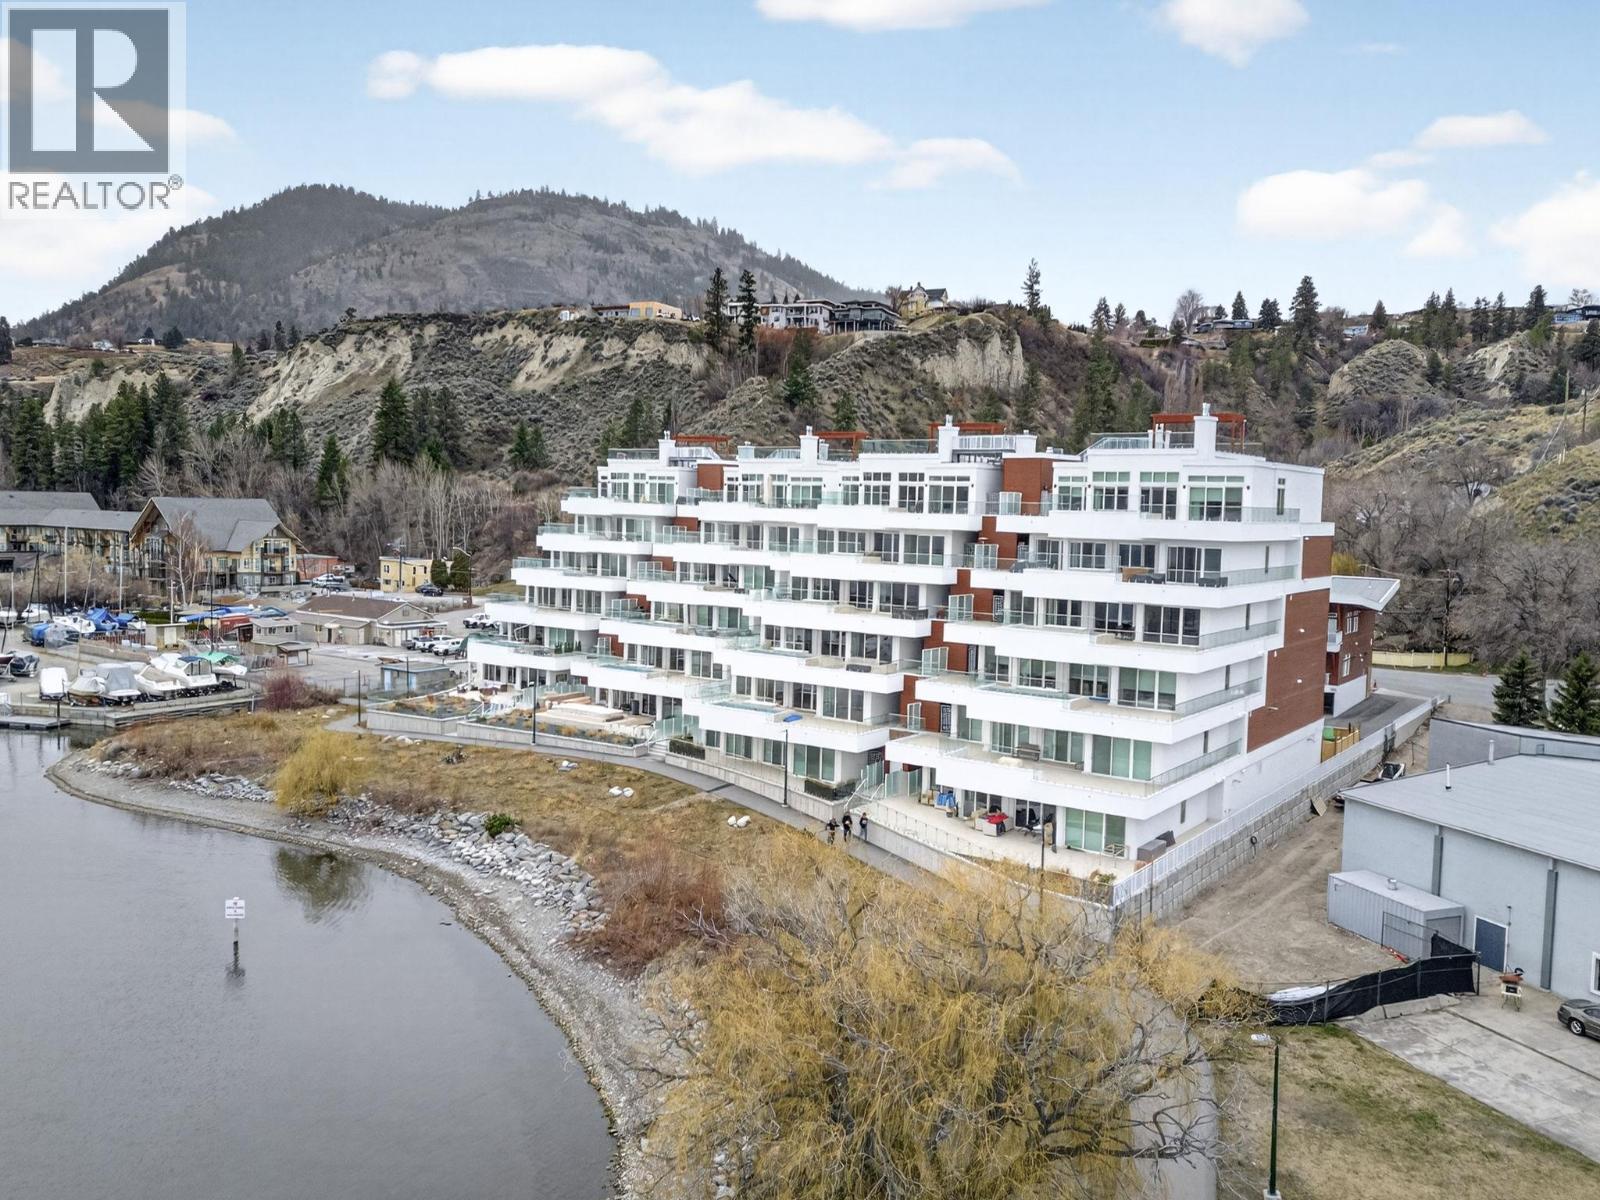
13415 Lakeshore Drive S Unit# 202
Summerland, British Columbia
Discover an exceptional new standard of waterfront living in this brand new 3-bedroom Okanagan Lake condo, offering 1,945 sq. ft. of exquisitely designed space with upscale finishings, rich hardwood floors throughout, and a beautifully appointed kitchen featuring upgraded appliances including gas stove and a wine fridge. Framed by fantastic lake views, the residence blends sophistication and comfort with effortless style, while the massive deck delivers a truly showstopping outdoor experience with its own pool overlooking the water—an extraordinary setting for private relaxation or unforgettable entertaining. Adding to the appeal are two large parking stalls and an impressive 24' x 16' storage area, spacious enough to accommodate everything from seasonal gear to a ping pong table, making this a rare and elevated opportunity to own a luxurious lakeside retreat with remarkable amenities and unforgettable presence. Boat slip can be available out your front door at Summerland Yacht Club. Seller will pay the GST! (id:64133)
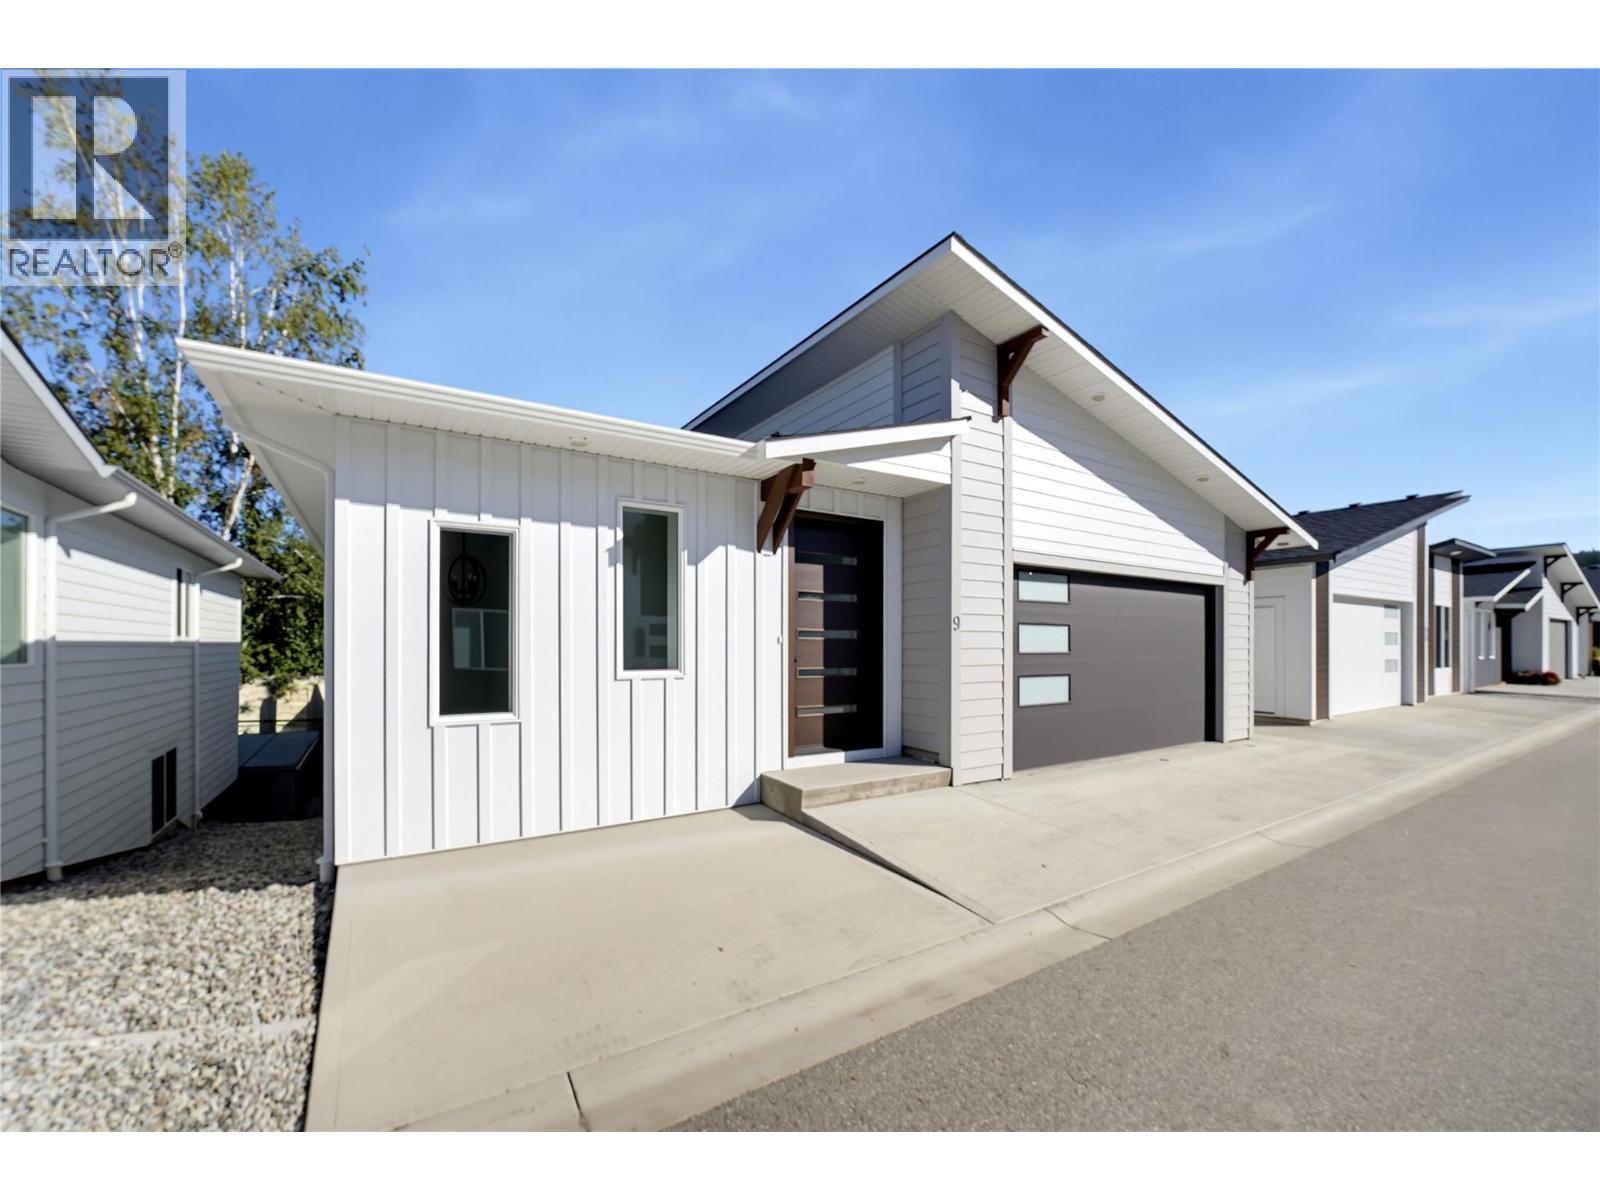
1840 10 Street SW Unit# 9
Salmon Arm, British Columbia
SHOW HOME NOW AVAILABLE! This stunning home is now available, offering the final opportunity to own brand-new in beautiful Fieldstone Place! Quality-built and loaded with extras, this beautiful 4-bedroom, 2.5-bath home offers exceptional value and energy efficiency. From the spacious foyer, you'll immediately appreciate the attention to detail, including engineered hardwood flooring, ceramic tile, custom cabinetry and quartz countertops throughout. The thoughtfully designed kitchen is a chef's dream, featuring a large island, walk-in pantry and all appliances included. The bright, open-concept living room features 9-foot ceilings, a cozy gas fireplace and easy access to a covered deck, perfect for relaxing or entertaining. The walk-out basement offers a huge family room, providing plenty of additional living space for family or guests. An attached 21' x 21' double garage provides ample room for vehicles and storage. Built with ICF construction right to the trusses, this home is approximately 80% more energy efficient than traditional wood-frame construction, helping reduce heating and cooling costs year-round. Outside, enjoy a fully landscaped yard, beautiful mountain views and low bare land strata fees of just $80/month, which include lawn care and road maintenance. With no age restrictions, quality construction throughout and so much already included, this is an exceptional opportunity you won't want to miss! (id:64133)
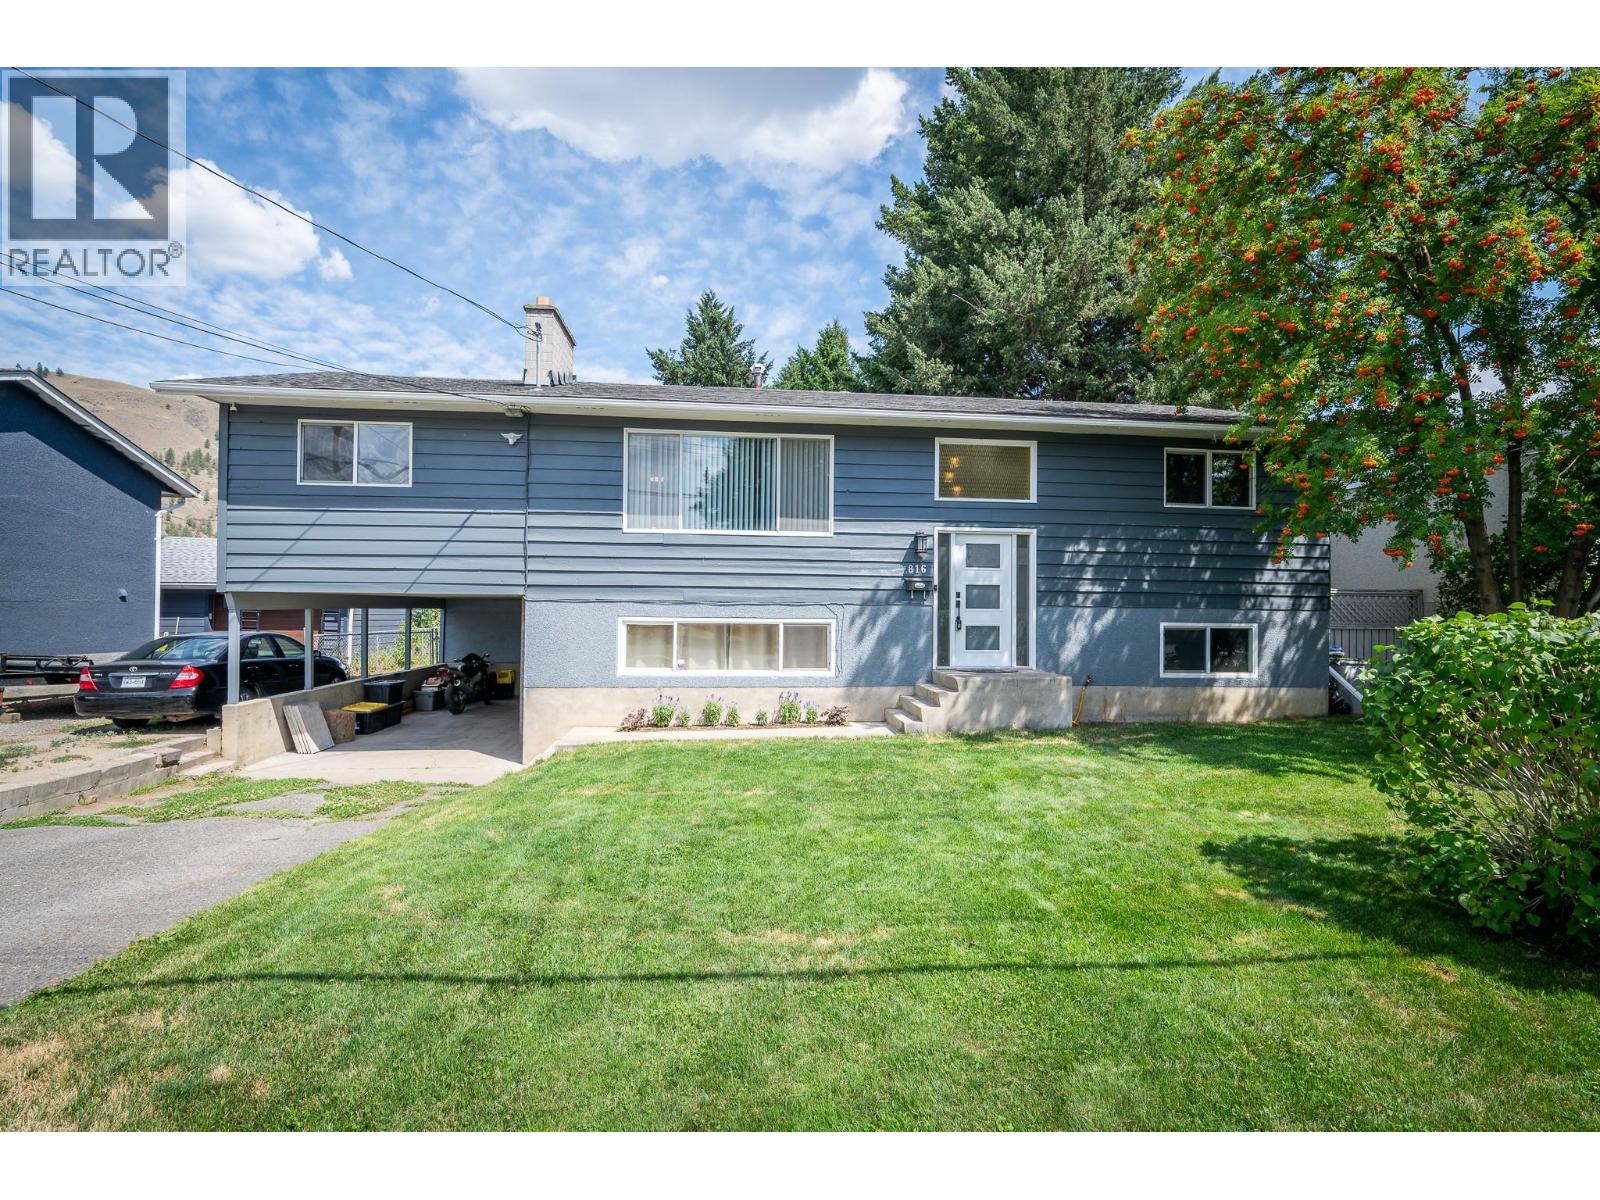
816 Bebek Road
Kamloops, British Columbia
Beautiful family home on a flat, fully fenced ¼-acre lot in desirable Westsyde. This property offers exceptional outdoor space with two storage sheds, abundant front parking, and secure backyard access ideal for RV storage. There’s even room to build your dream shop. A large, sunny deck overlooks the expansive backyard, creating a warm and inviting extension of your living space. Inside, you’ll find a refreshed kitchen featuring high-end stainless steel appliances including a gas stove, fridge, and dishwasher. Bathrooms have been tastefully updated, and the main living area is anchored by a cozy wood-burning fireplace. Downstairs, the rec room adds extra ambiance with an electric fireplace. The home includes four bedrooms plus a potential fifth bedroom or den, offering flexibility for families, guests, or a home office. Fresh paint inside and out, along with new flooring and lighting throughout, give the home a clean, modern feel. Located just minutes from schools, the pool/rec center, shopping, golf, a local pub, and a short walk to public transit, this home blends comfort, convenience, and lifestyle. A fantastic family home in a sought-after Westsyde neighbourhood. All measurements are approximate. Call today for more information or to view. (id:64133)
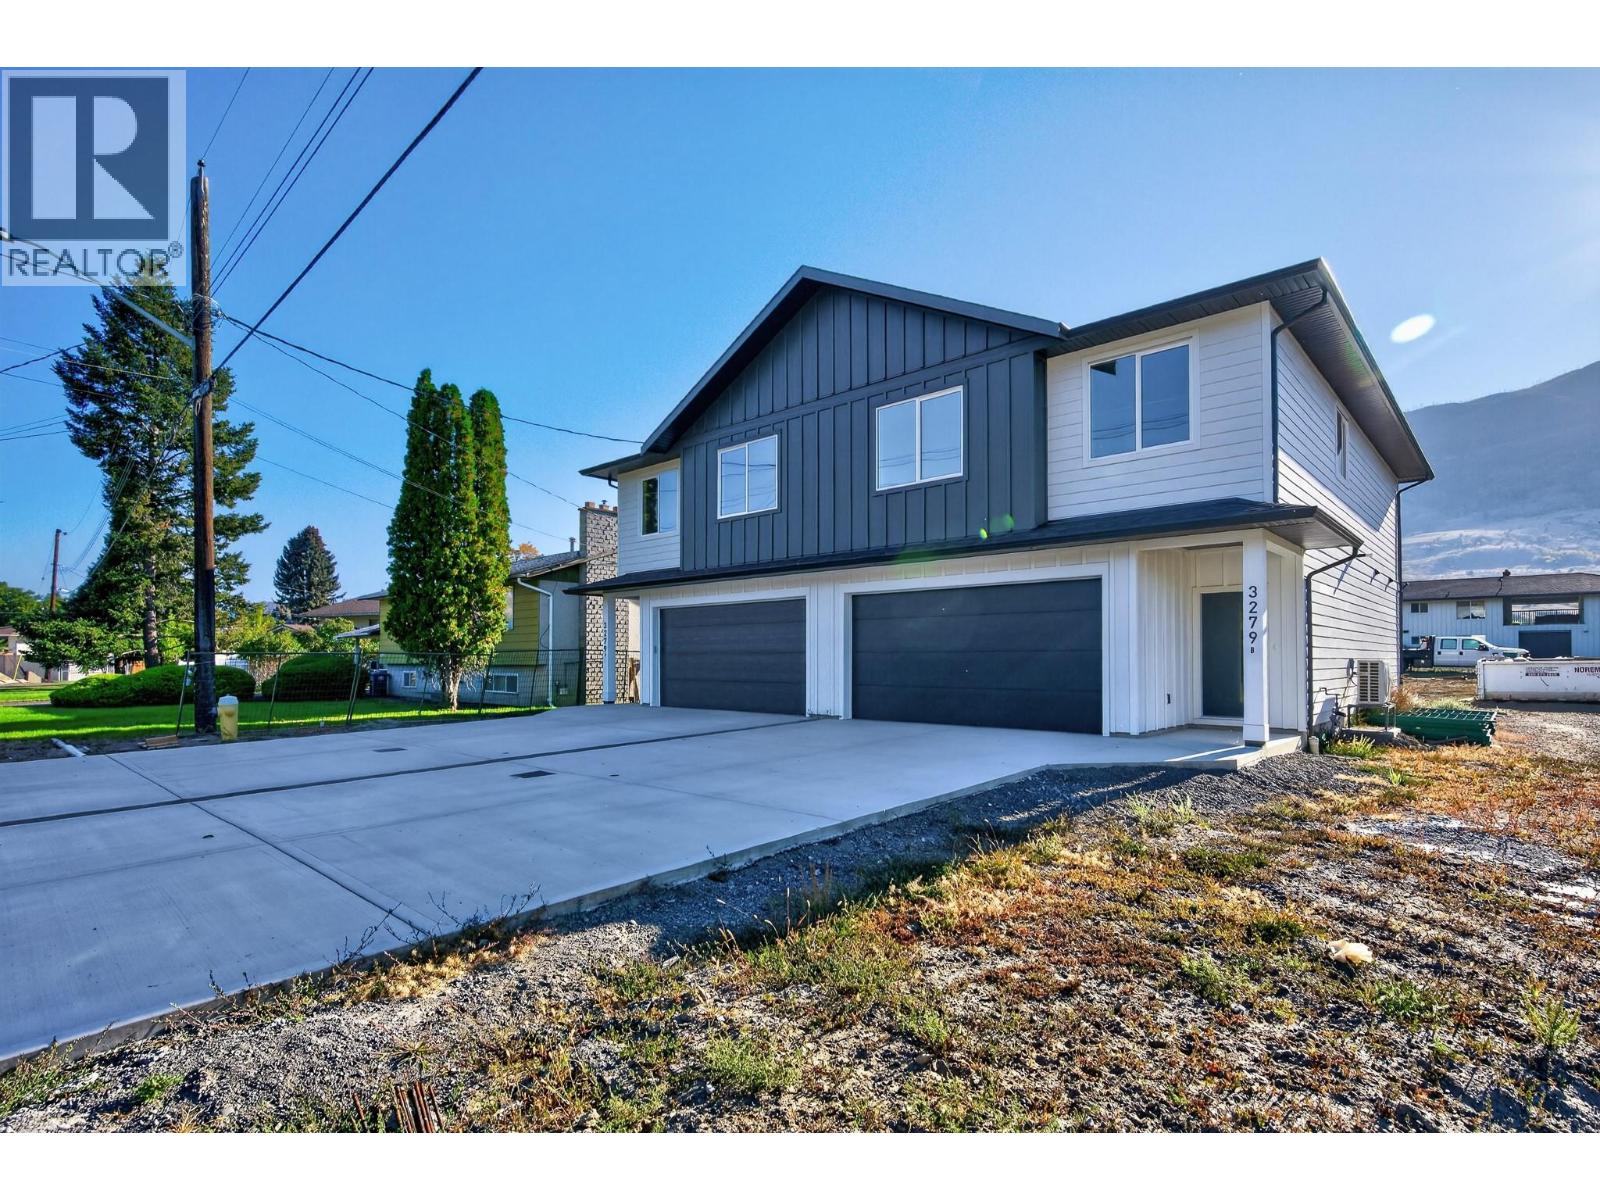
3279 B Schubert Road
Kamloops, British Columbia
Welcome to modern comfort with this brand-new half duplex in Westsyde. With 4 bedrooms and 3 bathrooms, it’s a great fit for families or buyers looking for in-law space. The main floor offers a bright, open-concept design perfect for both daily living and entertaining. The kitchen stands out with a large island, quartz countertops, plenty of cabinetry, and access to a spacious sun deck. The bright living area flows nicely into three well-sized bedrooms, including a generous primary suite with a walk-in closet and private ensuite, plus a full main bath. On the entry level, you’ll find a welcoming foyer, garage access, laundry area, and ample storage. This level also includes a flexible rec room with wet bar hookups, an additional bedroom, a full bathroom, and its own private entrance. Outside features a large yard, plenty of parking and a quiet cul-de-sac setting perfect for families. This home is built with efficiency in mind and backed by a new home warranty. Conveniently located in Westsyde close to schools, parks, shopping, and everyday amenities. Contact the listing agent today to schedule a viewing and receive a detailed list of finishes. (id:64133)
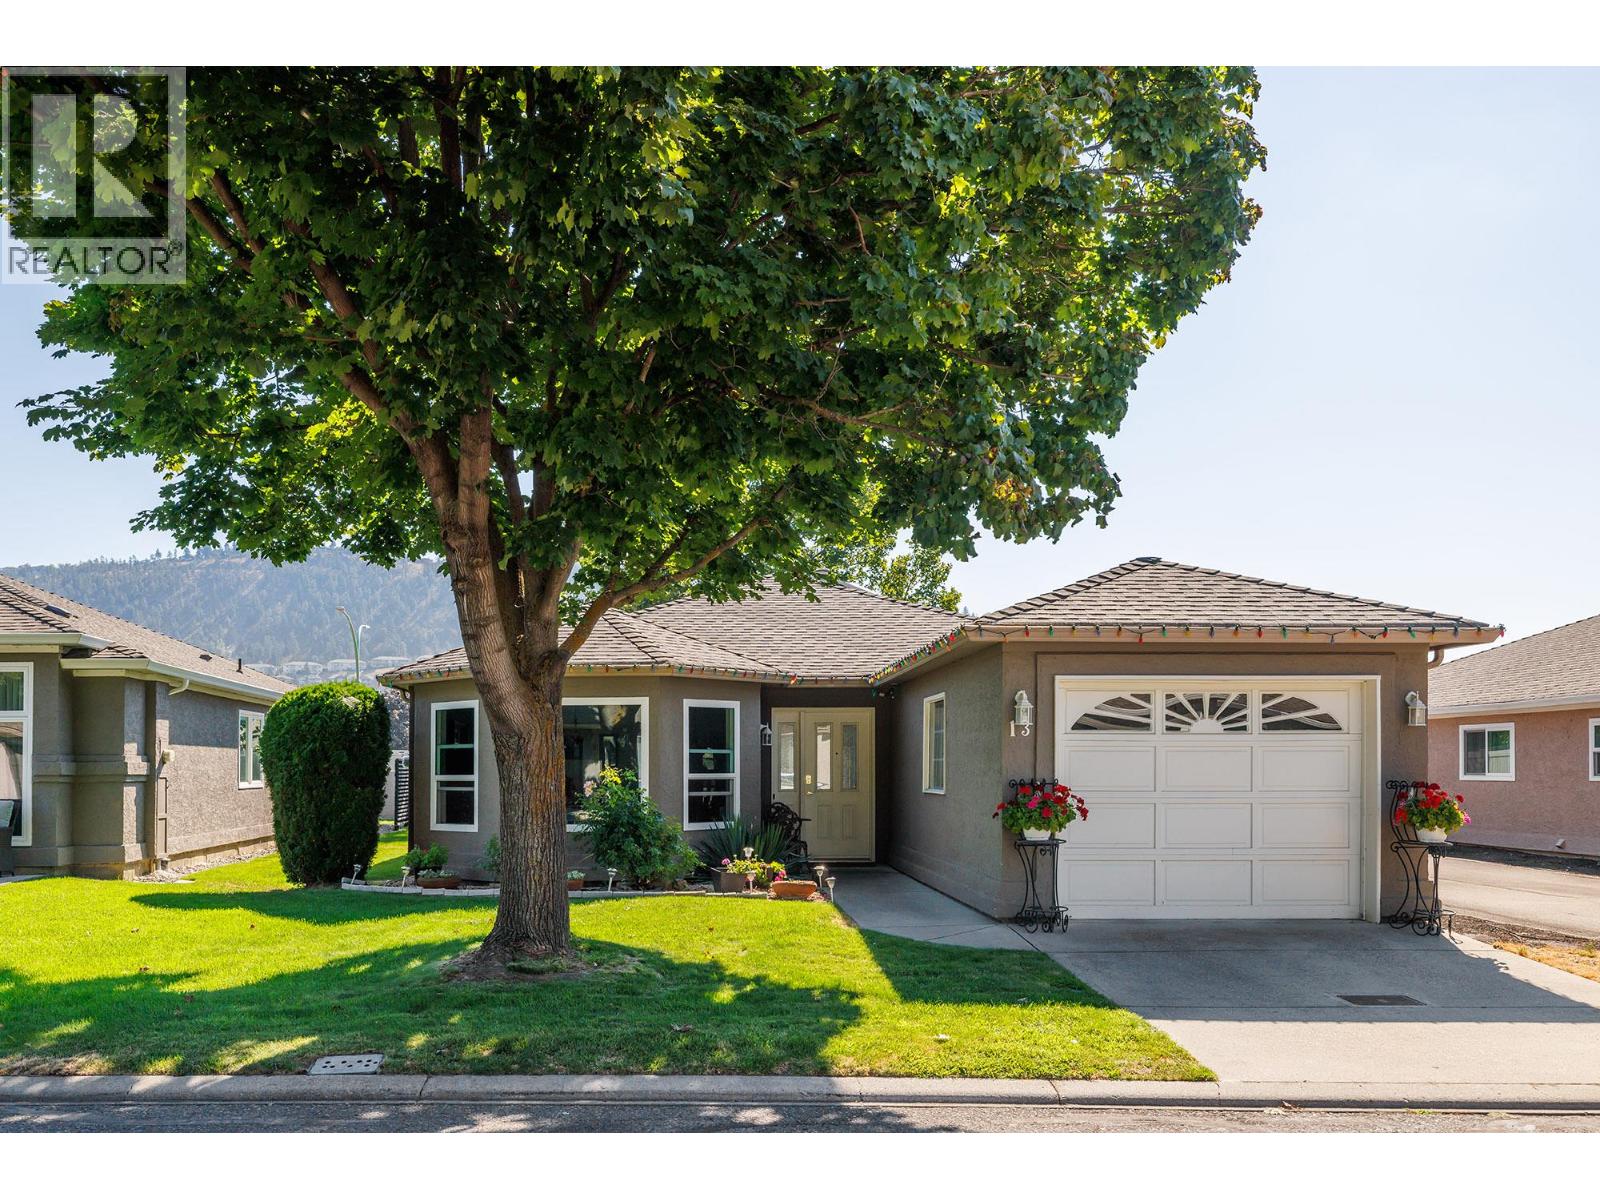
615 Glenmeadows Road Unit# 13
Kelowna, British Columbia
1360 square feet townhome in desirable 615 Glenmeadows! Beautiful 2 bedroom 2 bathroom rancher with crawlspace for mechanical utilities & storage. Welcoming foyer opens to the lovely living room & dining area. Pristine updated Kitchen & eating nook open to family room with gas fireplace. Eating nook has door to private patio facing East for coffee in the morning sun! Spacious PRIMARY bedroom with walk-in closet and 3-piece large ensuite with updated full tiled walk-in shower! Updated air conditioner. Single car attached garage. Located in the north end of the complex. Walking path with bridge in the complex makes a great exercise path. One pet up to 15"" at the shoulder welcome. RV parking on site subject to availability. Clubhouse has indoor pool & hot tub, plus kitchen you can rent and room for parties! Lots of organized game nights and activities during the week. Clubhouse has private quiet library well stocked. (id:64133)
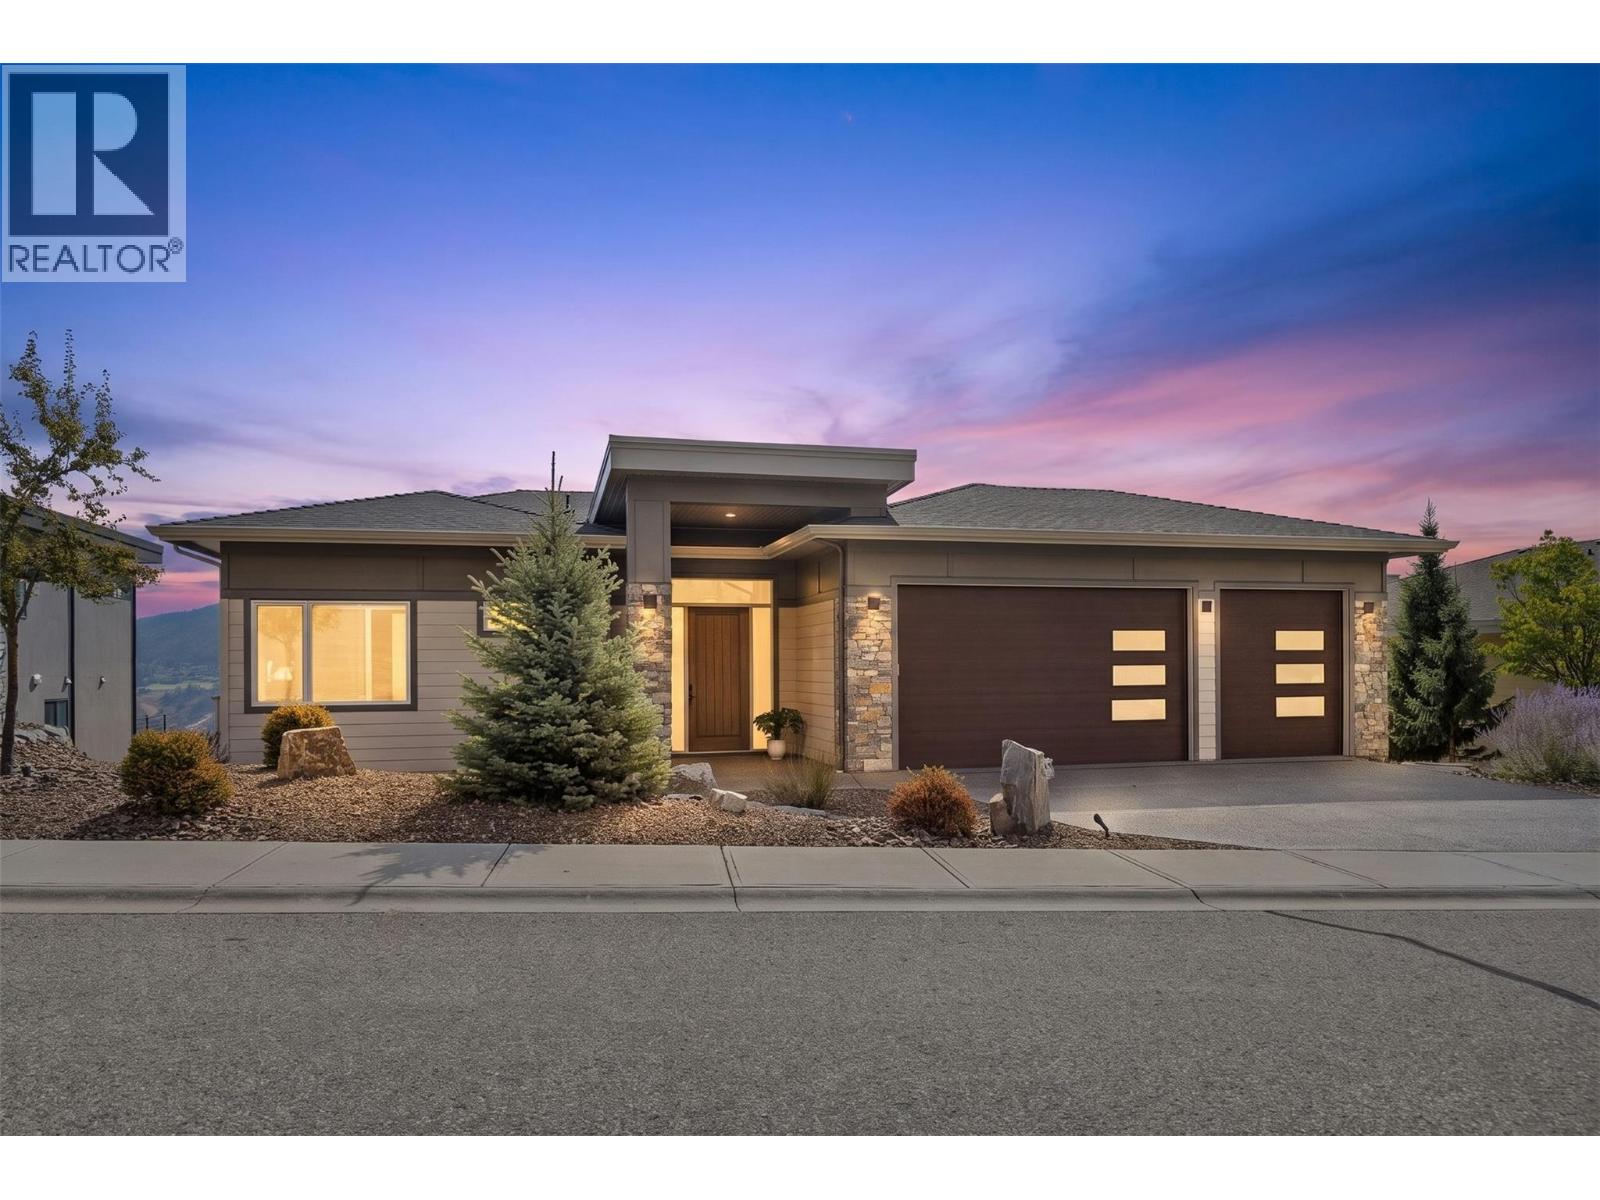
8876 Crofton Road
Vernon, British Columbia
Perched elegantly on the exclusive no-thru Crofton Road, this masterfully crafted 2022 level-entry walkout rancher delivers an uncompromising sweeping, unobstructed 180-degree panoramic views of Okanagan Lake. This Custom Executive 4028 Sq Ft residence features expansive 11 ft ceilings on the main & 9 ft on the lower level which allow the large windows and custom-fitted remote-controlled Hunter Douglas blinds to maximize & control the incoming light & breathtaking views. The large covered patio has structural glass-railings to ensure your view is pristine. Built to impeccable modern standards, the design completely encompasses the location and the opportunity for the luxury Okanagan Lifestyle you've been waiting to capture! The Kitchen is anchored by professional commercial-grade Thermador luxury appliances. Featuring an integrated oversized refrigerator, independent column freezer, dedicated steam oven, secondary high-capacity convection oven, custom flush-mounted microwave, and a hidden, paneled dishwasher. The primary bedroom on the main floor offers integrated automated blackout drapes and the spa-inspired master ensuite features high-end custom stone work and a premium, automated Toto Washlet bidet system. Rare is the oversized 3-car attached garage with ample space for multi-vehicle parking, watercraft & storage options. Outdoors find low maintenance Xero-scaping, high-performance zero-maintenance premium artificial turf and an automated zoned irrigation system. (id:64133)
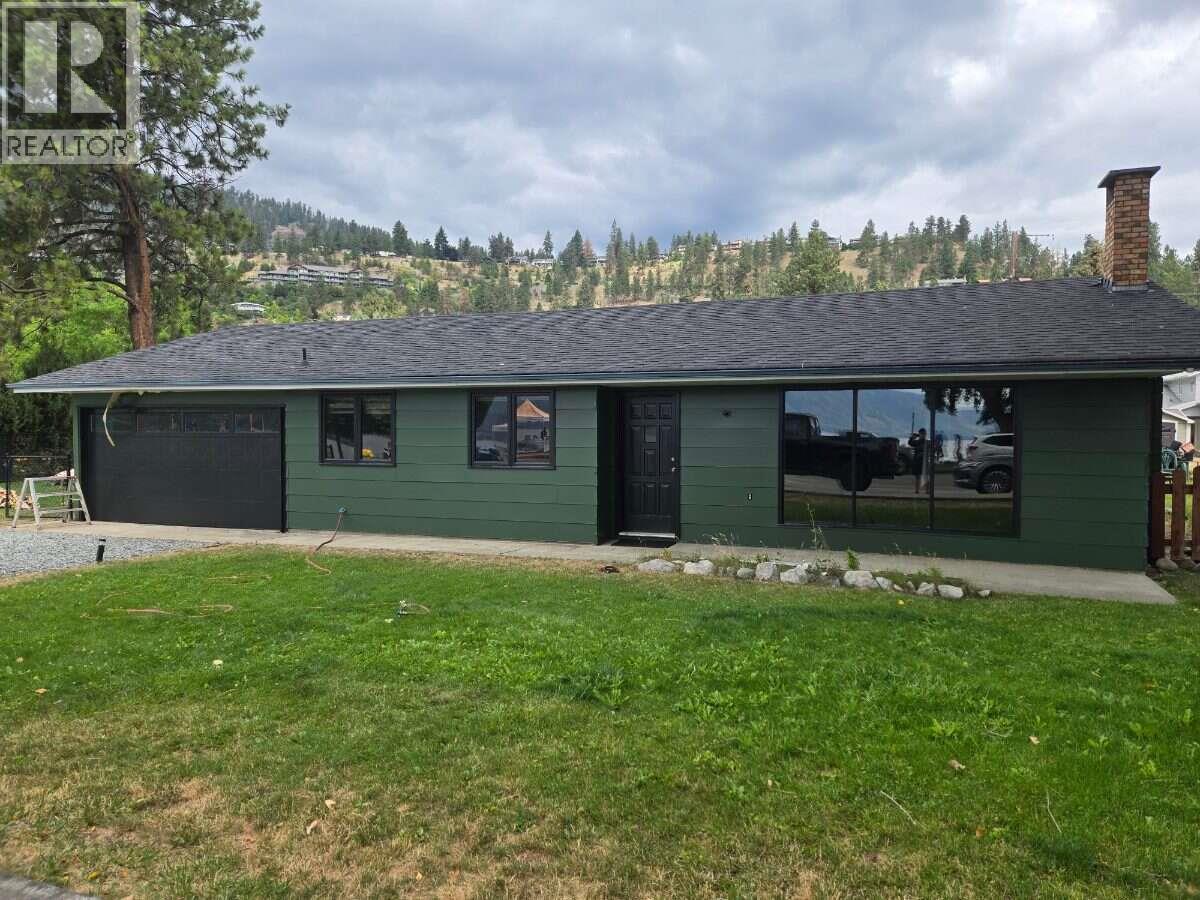
4194 Beach Avenue
Peachland, British Columbia
*** For more information, please click Brochure button. *** Prime Beach Avenue Development Opportunity! Excellent location steps from Okanagan Lake, offering approximately 10,000 sq. ft. of land with an existing 1,170 sq. ft. rancher. The property offers excellent future potential in a highly desirable Peachland location, with Beach Avenue frontage and rear access from Lake Avenue. The area presents an exciting opportunity for mixed-use development, with potential for commercial space at street level and residential/condominium units above, subject to zoning, development permits, servicing and all required municipal approvals. The existing rancher provides holding/income potential while future development plans are explored. A unique opportunity for a developer, investor or builder looking for a well-located Beach Avenue property with significant future potential. Buyer to verify all zoning, permitted uses, density, setbacks, height, parking, servicing, access and development potential with the District of Peachland. All measurements are approximate. (id:64133)
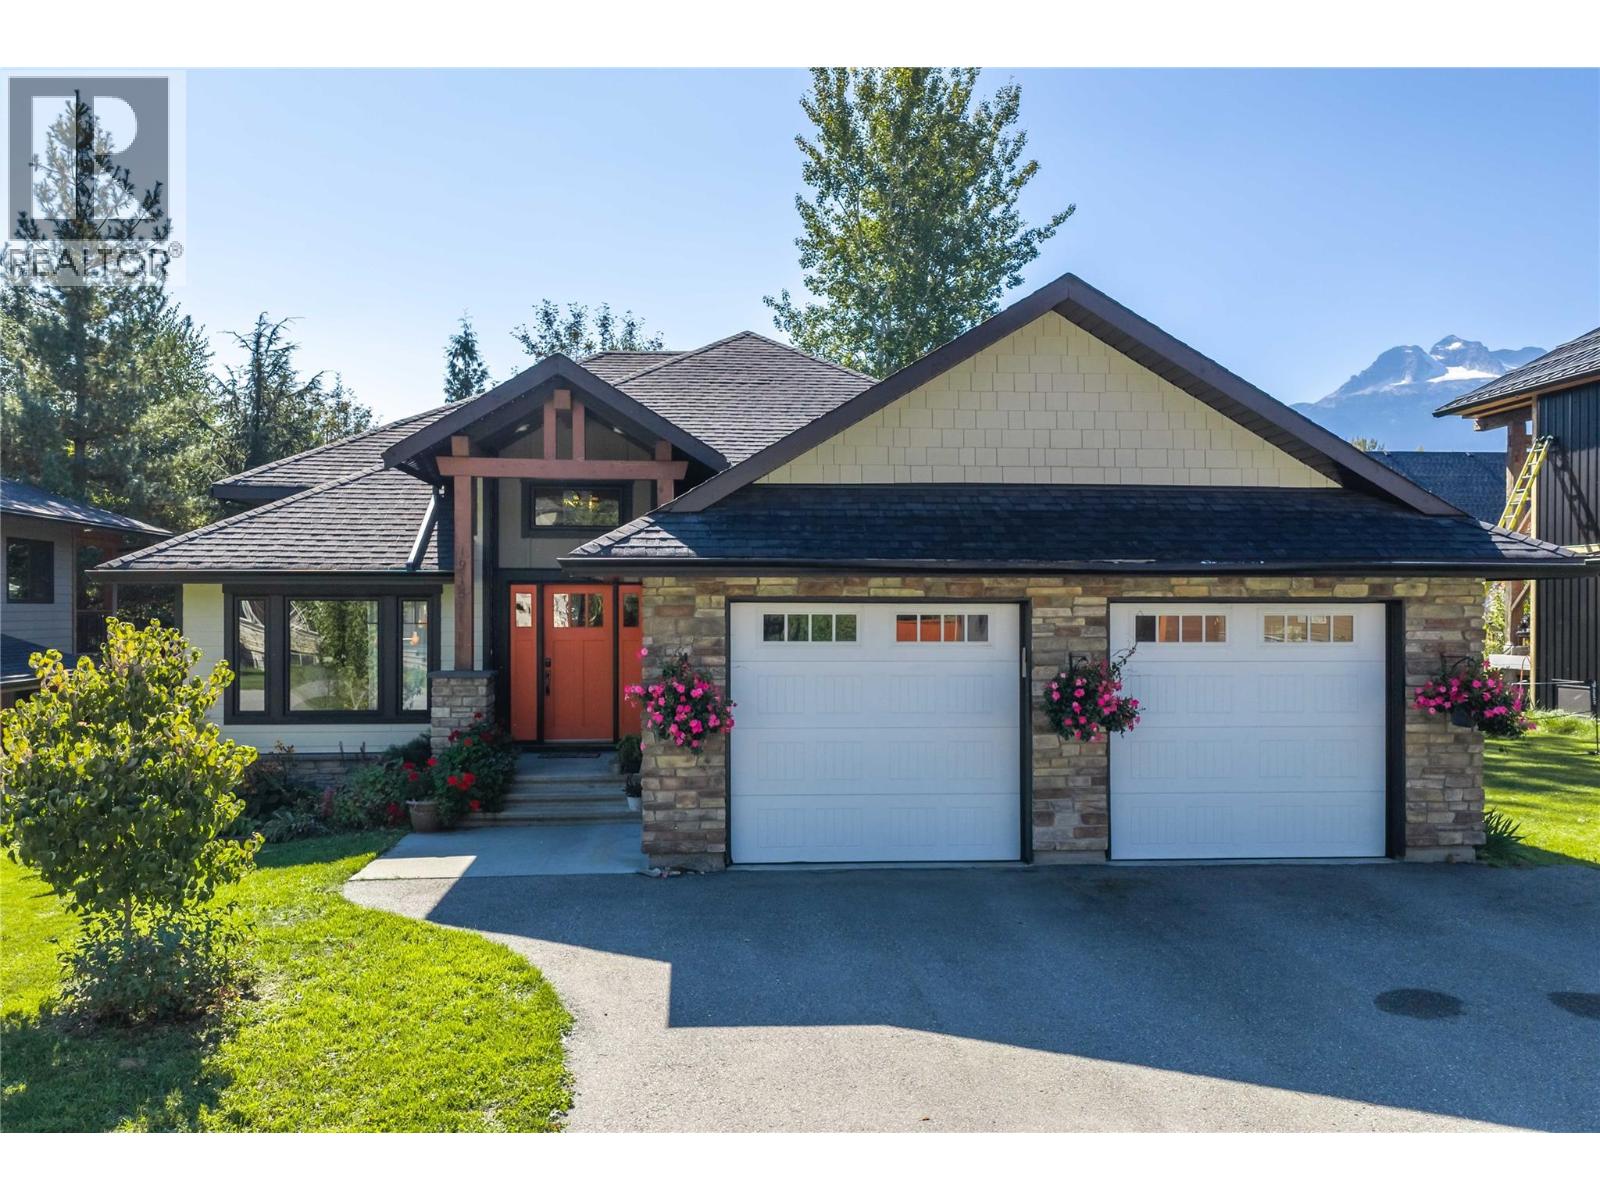
1915 Aspen Crescent
Revelstoke, British Columbia
If you've been waiting for a Revelstoke home with built-in flexibility and long-term potential, 1915 Aspen Crescent might be it. Less than 5 minutes from the gondola and a short walk to Cabot's fairways and Mackenzie Village shops, this 2010 custom build offers 3 bedrooms plus flex space and 3 bathrooms in the main residence. Years of thoughtful upgrades show throughout: a timber-framed roof over the patio for year-round outdoor living, a 2024 custom kitchen, on-demand hot water, a heat pump installed in 2026, and landscaping dialed in over time. The result is a private oasis - hot tub included - with low maintenance built in, so your weekends go to the mountains, not a hammer. Downstairs, a non-conforming 2 bedroom, 2 bathroom walk-out suite adds real versatility - ideal for hosting friends and family or as a long-term rental. The property is also zoned to allow short-term rentals (with restrictions), an option worth exploring if you choose to pursue permitting the suite. Rounding out the home is a large attached double car garage, handling all the gear that comes with living here, from skis to bikes to golf clubs. This is Revelstoke living, dialed in - come see it for yourself. (id:64133)
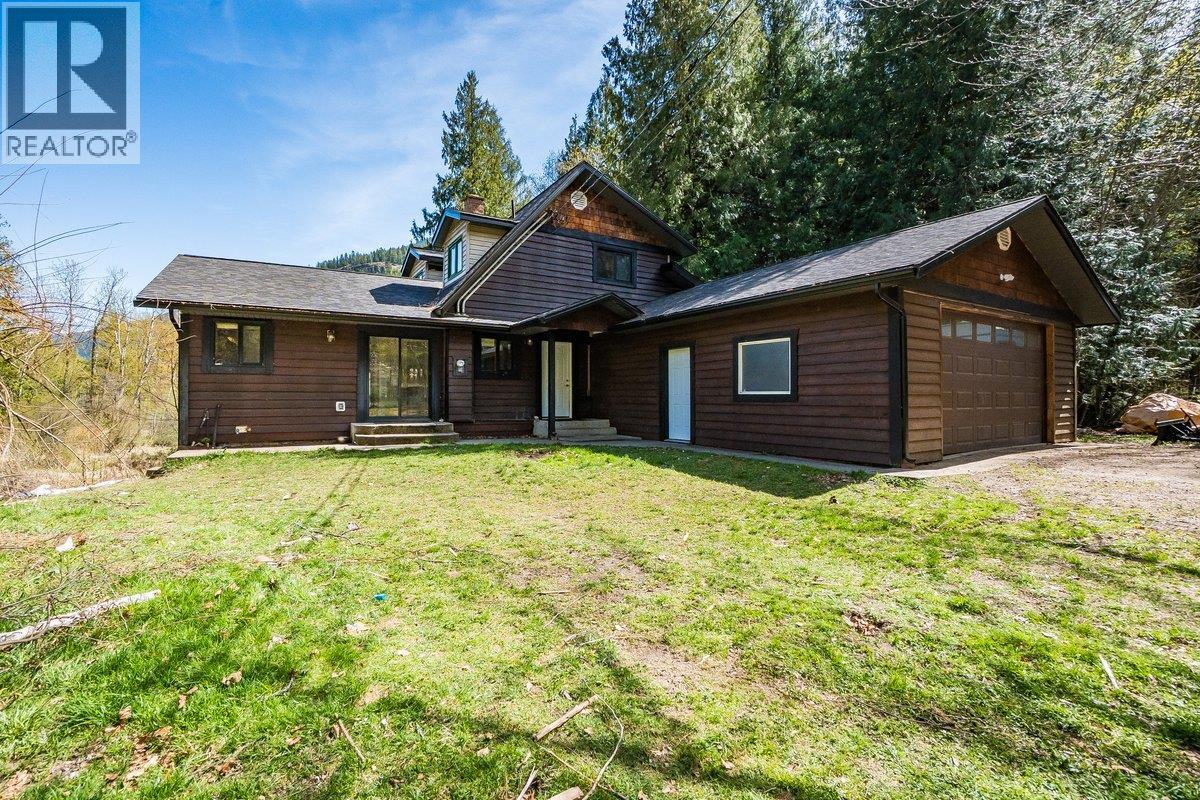
4408 Slocan River Road
Winlaw, British Columbia
A rare riverside retreat in the heart of the Slocan Valley, this exceptional property offers the perfect balance of privacy, comfort, and natural beauty. The bright, open-concept home is thoughtfully designed to maximize both light and flow. Expansive windows & vaulted ceilings create an airy, inviting atmosphere, while natural wood trim & updated laminate and hardwood flooring add warmth throughout. Modernized kitchen is ideal for entertaining, seamlessly connecting to the main living and dining areas, where a striking floor-to-ceiling rock fireplace serves as a cozy focal point. Spacious layout includes two bedrooms and two bathrooms, primary suite complete with a private ensuite & lofted office nook. The lower level w/ separate entry provides excellent flexibility for guests, extended family, or potential rental income. Full height basement adds even more value, offering abundant storage or future development potential. Set on nearly an acre the property features garden space, even a natural spring flowing toward the river. Tiered decks extend from the dining rm, the perfect setting for outdoor entertaining with easy access to the water. Enjoy pristine swimming from your own private shoreline just steps from your door, or paddle across the river for further exploration. Surrounded by breathtaking mountain views, this peaceful sanctuary remains conveniently located—just minutes from Winlaw’s everyday amenities, including the popular Sleep Is For Sissies café, only 5 minutes to Baldface Valhalla recreation, 30-minute commute to both Nelson and Castlegar. Slocan Lake is also just 20 minutes away. Whether you’re searching for a full-time residence, an income-generating property, or a tranquil getaway, this Slocan River gem delivers an unparalleled lifestyle immersed in nature. (id:64133)

Mark Gidden
Realtor/Founder

Lloyd Taverner
Realtor/Senior Partner
Interested?
Contact us for more information
Your Favourites
No Favourites Found

