
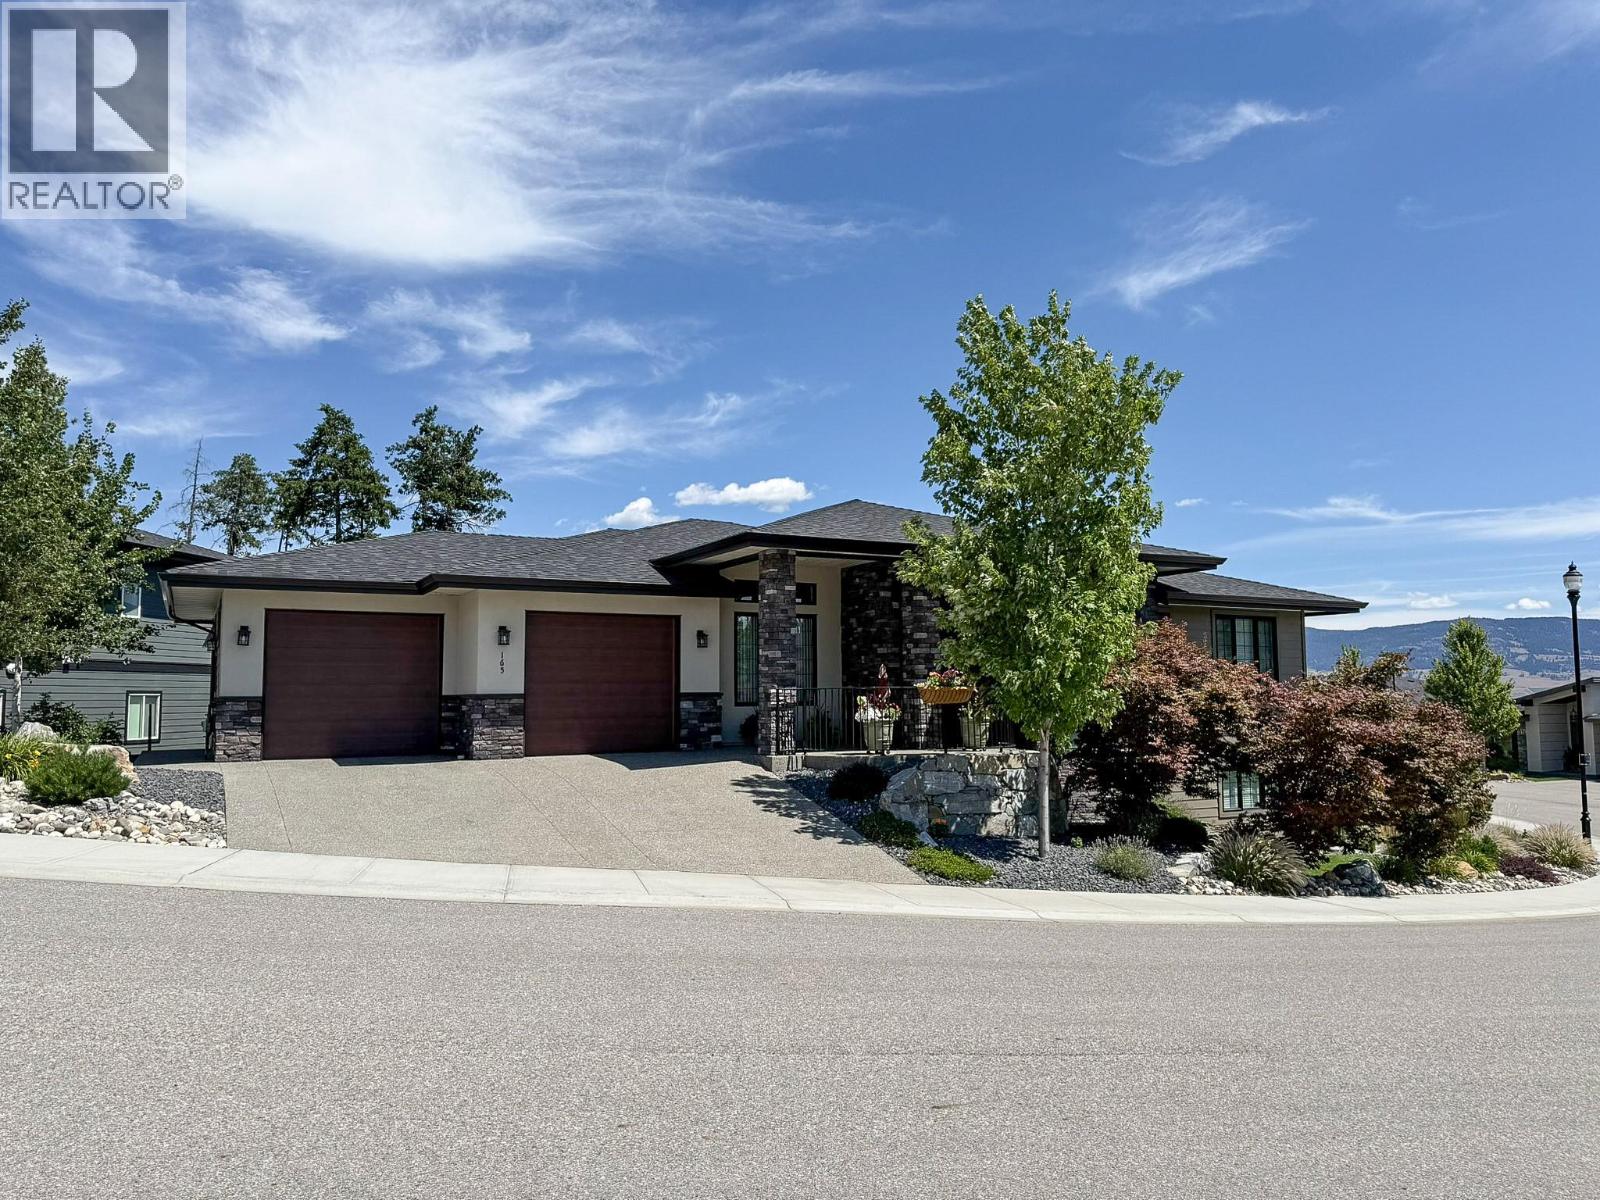
165 Summer Wood Drive
Kelowna, British Columbia
Welcome to this exceptional custom-built residence in the highly sought-after Wilden community, where thoughtful design, quality craftsmanship, and everyday functionality come together in perfect harmony. The bright, open-concept main living area features soaring ceilings, expansive windows, and seamless indoor-outdoor flow, creating a warm and inviting atmosphere filled with natural light. The chef-inspired kitchen is the heart of the home, complete with premium finishes, ample cabinetry, and generous workspace for gatherings of any size. Retreat to the spacious primary suite, a private sanctuary featuring a luxurious ensuite and walk-in closet, while three additional bedrooms and well-appointed bathrooms provide plenty of room for family and guests. One of the home's standout features is the lower level side entrance shop with double door exterior access—ideal for hobbyists, outdoor enthusiasts, or anyone needing extra room for tools, bikes, or recreational equipment. A massive bonus room offers endless possibilities and could easily be transformed into the ultimate media room, games room or home gym. Perfectly positioned in one of Kelowna's most desirable neighbourhoods, you'll enjoy miles of scenic hiking trails, beautiful natural surroundings, and convenient access to schools, shopping, downtown Kelowna, and Okanagan Lake. This is a rare opportunity to own a truly unique custom home that offers the perfect blend of luxury, versatility, and lifestyle. (id:64133)
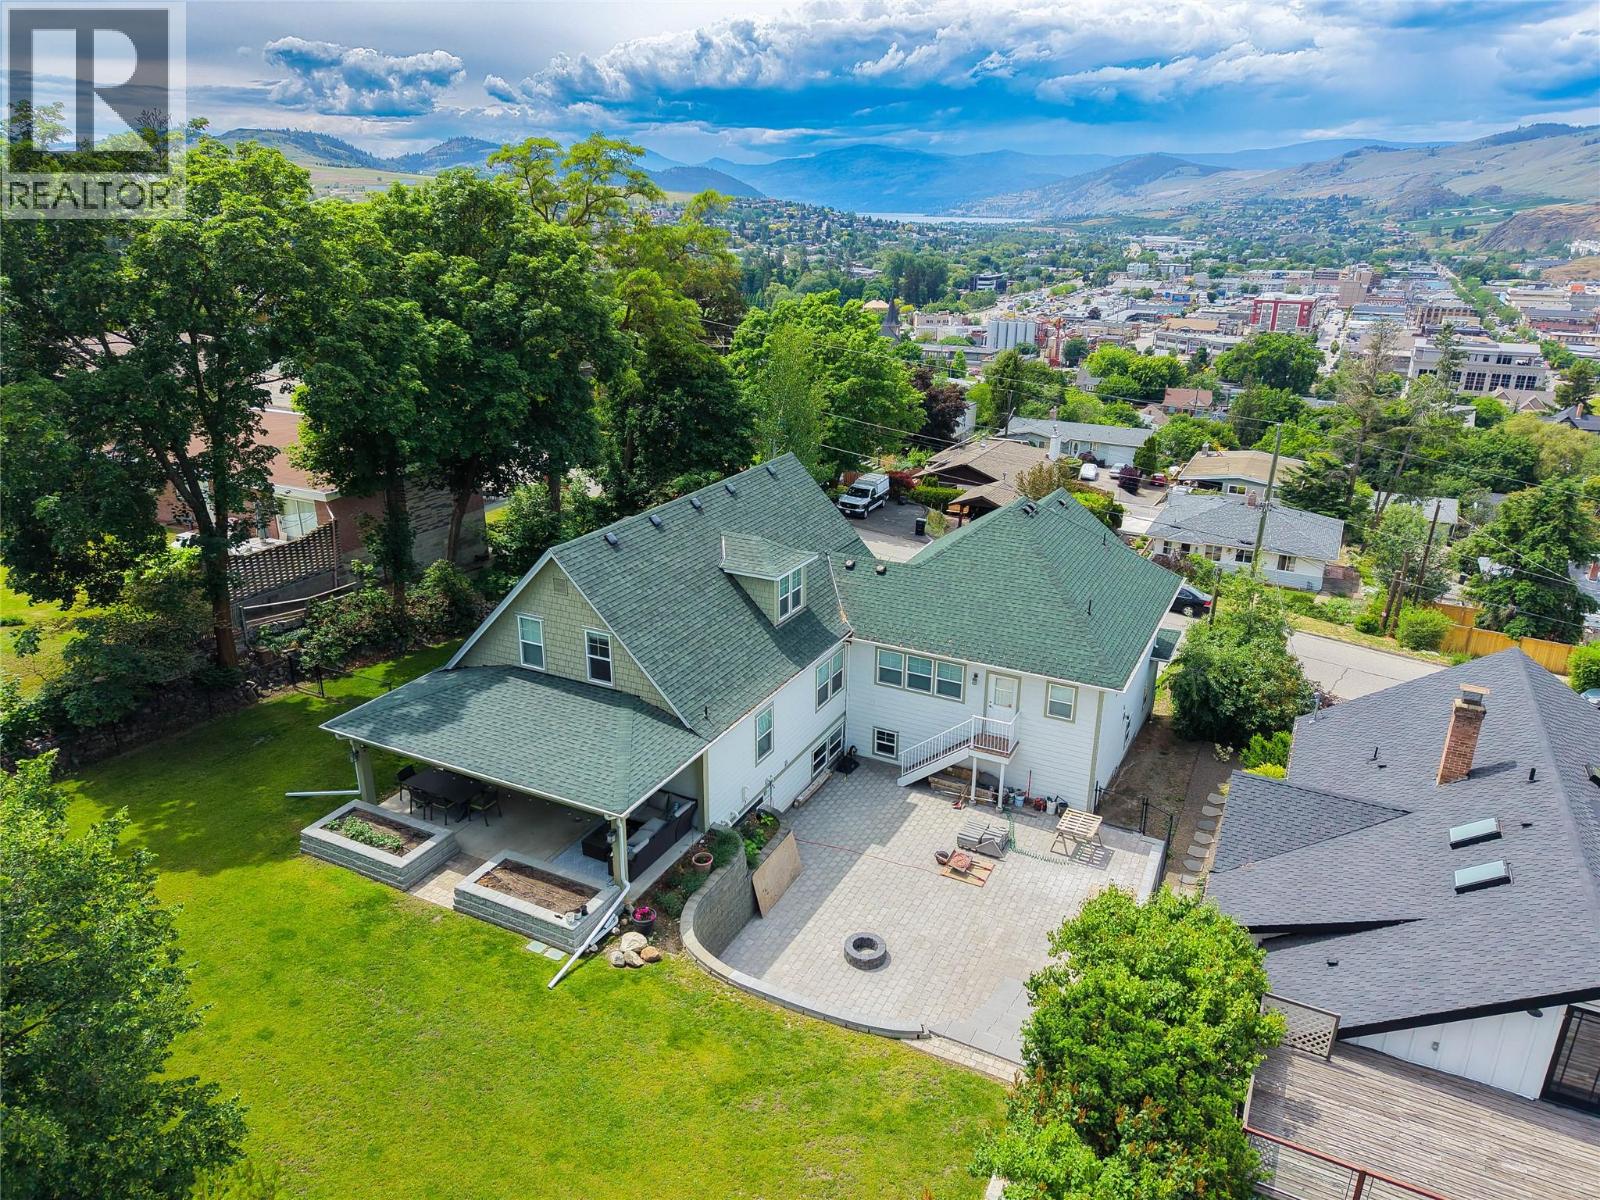
2901 23 Street
Vernon, British Columbia
Nestled in Vernon’s most desirable East Hill neighbourhood, steps from iconic Circle Park and walking distance to the vibrant city center, this stunning residence is a behemoth in finished sqft, perfectly blends modern luxury with historic charm. Over the past 15 years, an incredible amount of professional work has transformed this property, including fully upgraded electrical and plumbing systems. Inside, a masterfully preserved early 1900s staircase anchors the home, seamlessly connecting to modern high-end finishes, most notably custom walnut kitchen cabinets and bathroom vanities meticulously crafted from the same tree. Grand open concept room combining a Chef's Kitchen, open dining, and entertaining-focused living room with a fireplace. The expansive floor plan offers 4 spacious bedrooms, featuring a massive primary suite larger than most apartments, along with multiple exceptionally large storage areas to keep life organized. Vehicles and hobbies are fully accommodated in the extra-large heated garage. A huge soundproofed music room, additional space for a workout area and a media zone. Minutes from the world-class waters of Okanagan and Kalamalka Lakes, the outdoor experience matches the grand interior. Boasting a professionally landscaped property featuring a large front yard, a huge backyard, and an expansive lockblock patio area perfect for premium outdoor living and entertaining. Truly a rare East Hill gem where historic character meets mastercrafted modern updates (id:64133)
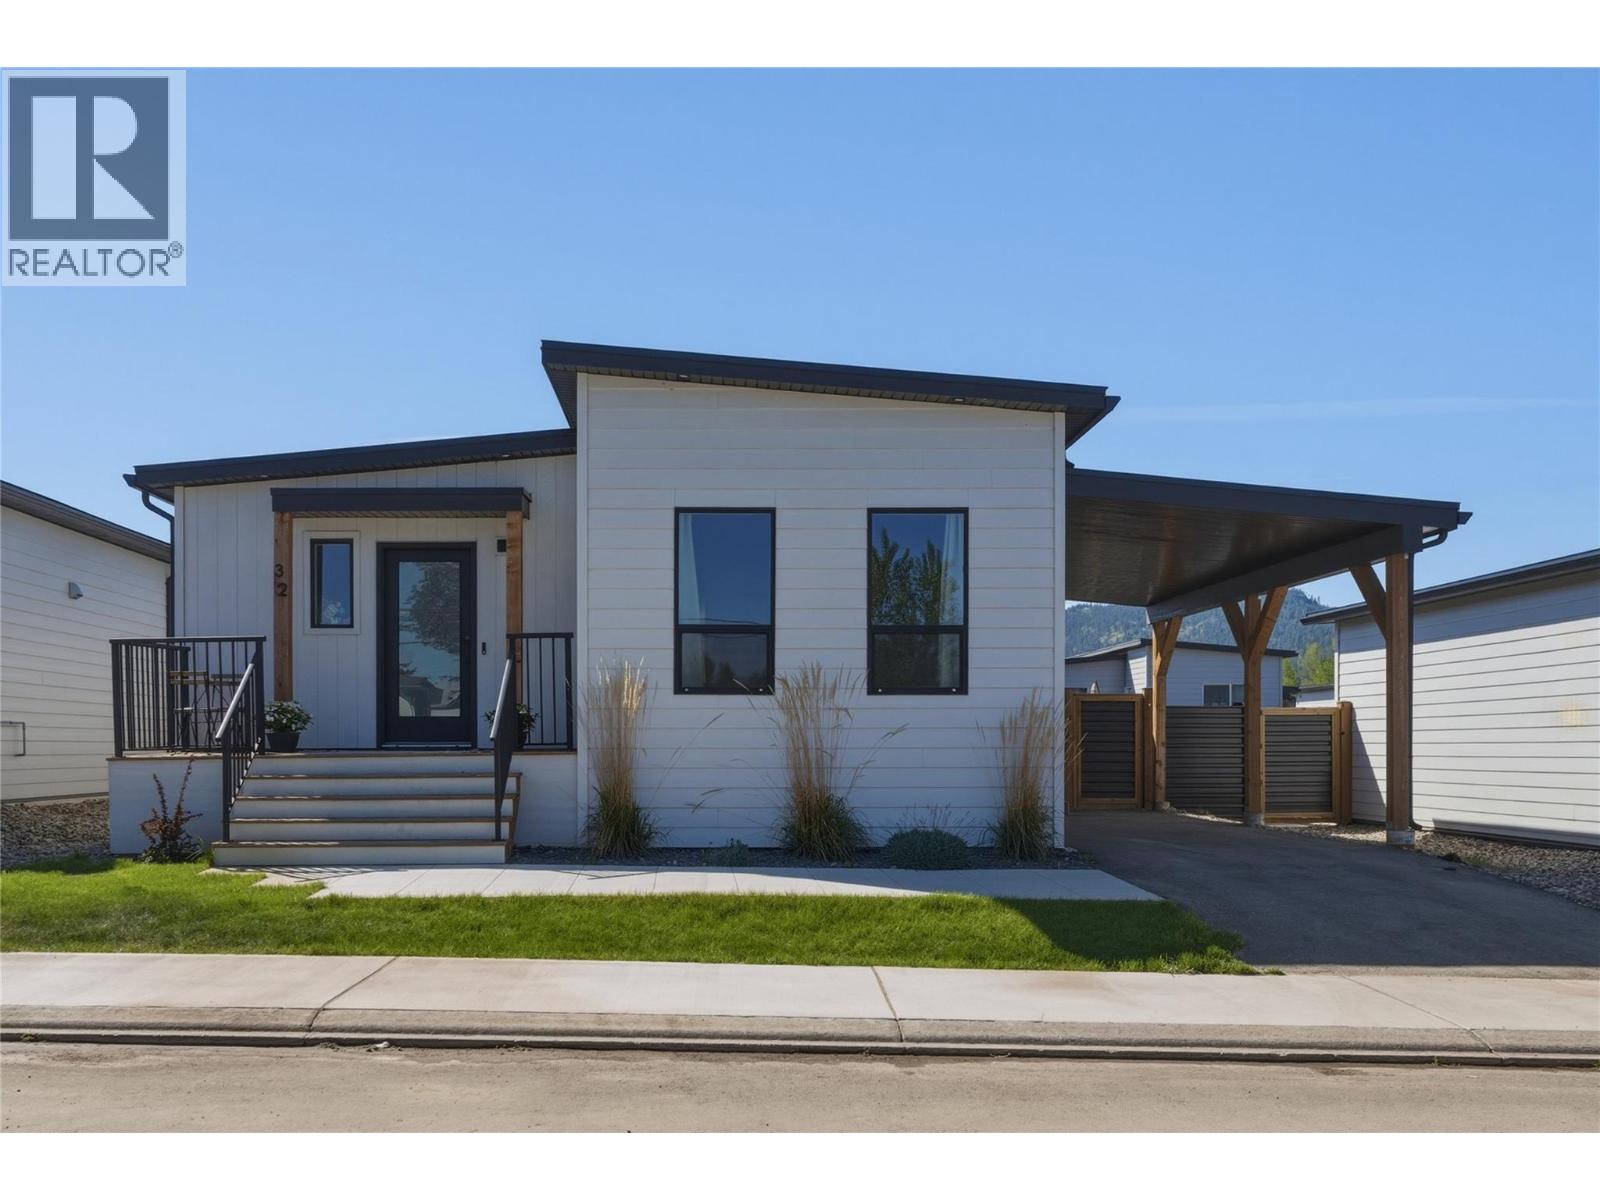
8900 Jim Bailey Road Unit# 32
Kelowna, British Columbia
Deer Meadows is a family-friendly community that offers low-maintenance, pet-friendly living and is an ideal option for those looking to downsize or invest. This home features natural finishes and a clean, modern aesthetic. The living, dining and kitchen spaces open together as the heart of the home. The kitchen features a large walk-in pantry, an island with seating for 4 and an upgraded quartz countertops. This home holds 2 bedrooms, each with its own bathroom. The ensuite is located off the primary and features a walk-in shower, while the second bathroom has a shower-tub combo. The back yard is fully fenced, with a concrete patio space and a handy garden shed. The area surrounding the home is truly incredible, A community pickleball court and just steps from the Rail Trail, close to Kal and Wood Lakes, and easy access to YLW and UBCO. (id:64133)
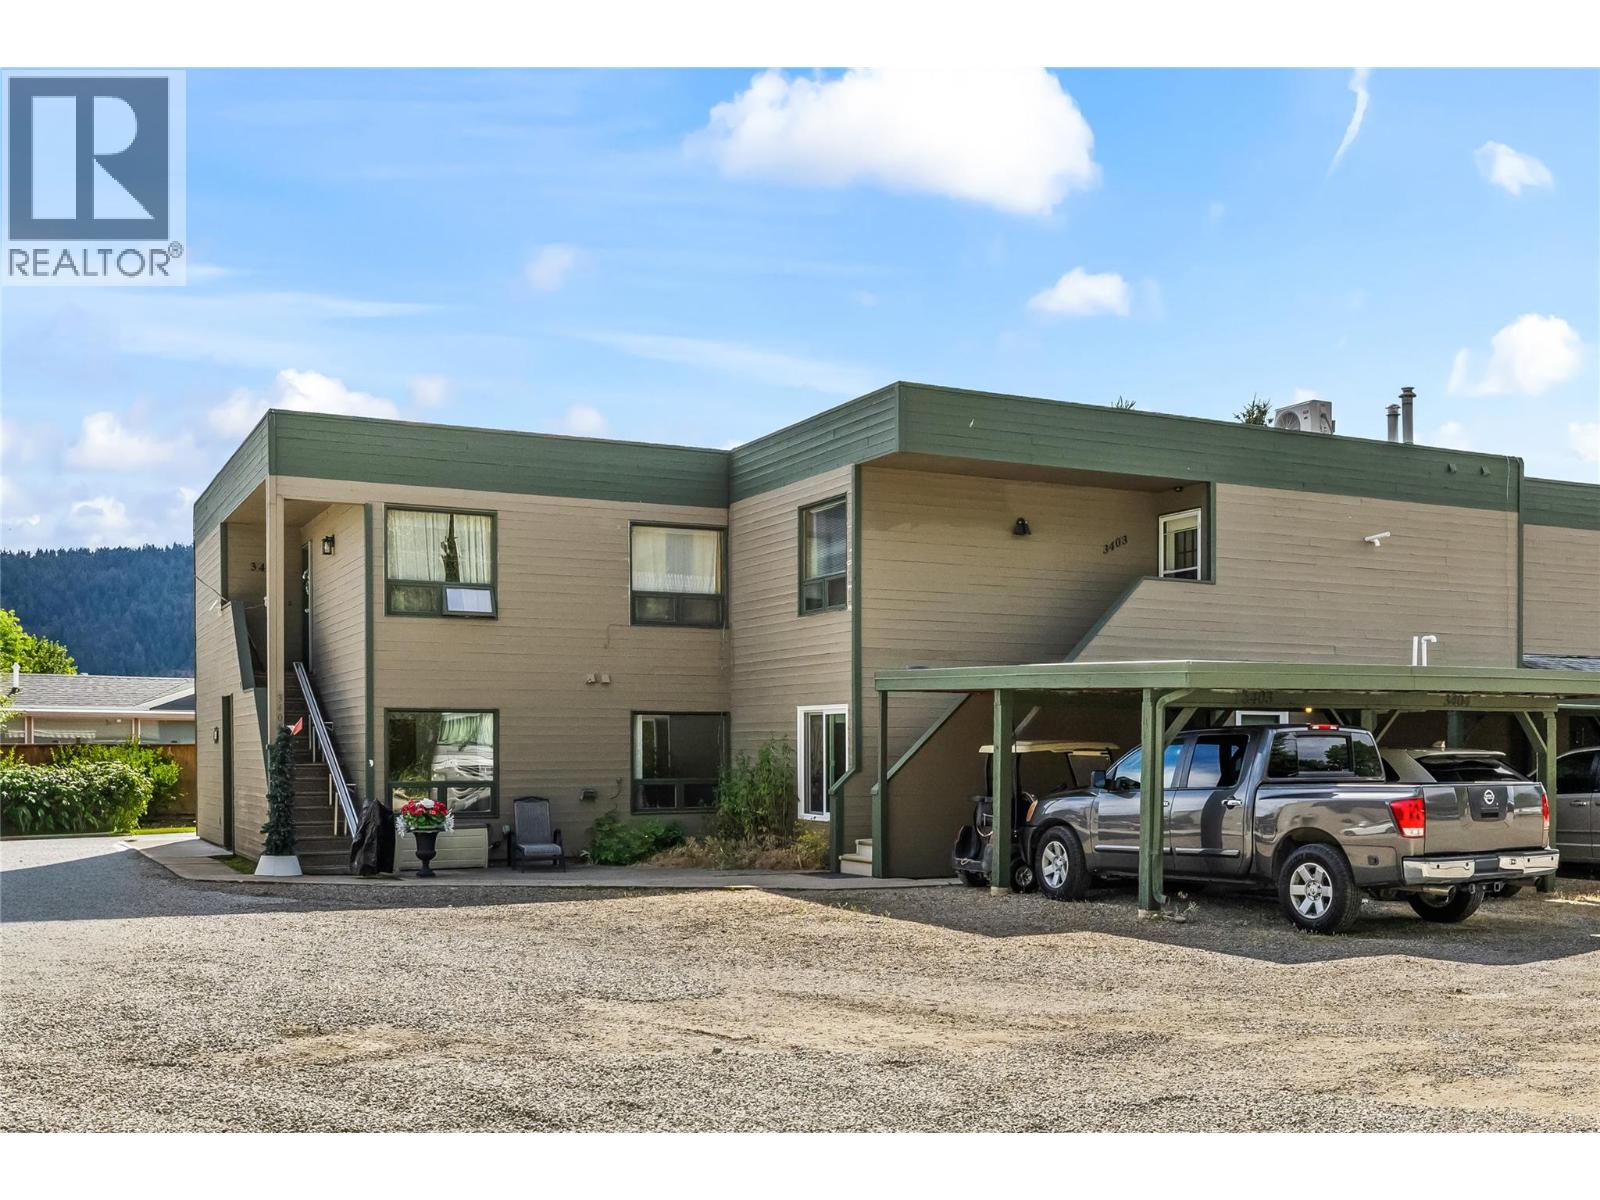
415 Commonwealth Road Unit# 3402
Kelowna, British Columbia
Ground level access to your condo with a private yard! This 2 bedroom, 2 bathroom condo has been updated for your enjoyment. The kitchen upgrades include appliances and cabinetry with granite countertops. Bathrooms were updated in 2021. The large primary bedroom features an ensuite and walk-in closet. Entertain in style in the bright and cheery sunroom with direct access to the backyard. The electric awning will provide protection from the sun as you BBQ on your deck or just relax with family and friends. A few minutes walk will take you to the golf course or down to the beach. The Recreation complex is minutes away where you can enjoy the indoor pool, hot tub, gym, social activities and bingo. Other amenities include Pickleball court, library, billiards, pools, hot tubs, coin laundry plus more. Lease term to 2046. The lease is registered with the Federal Government. Short and long term rentals are allowed. There is no Property Transfer Tax. Property taxes are payable to the City of Kelowna. The 2026 Annual Maintenance Fee is $8847. Included is security, water, sewer, use of the amenities, maintenance of the common areas and roads, snow removal, garbage removal area, insurance on the exterior of the building, maintenance on the exterior of the building and landscaping. This is payable in January of every year. The only pet restrictions are a number limit. There is a fenced in, off-leash dog park. (id:64133)
2181 Westside Road Road N
Kelowna, British Columbia
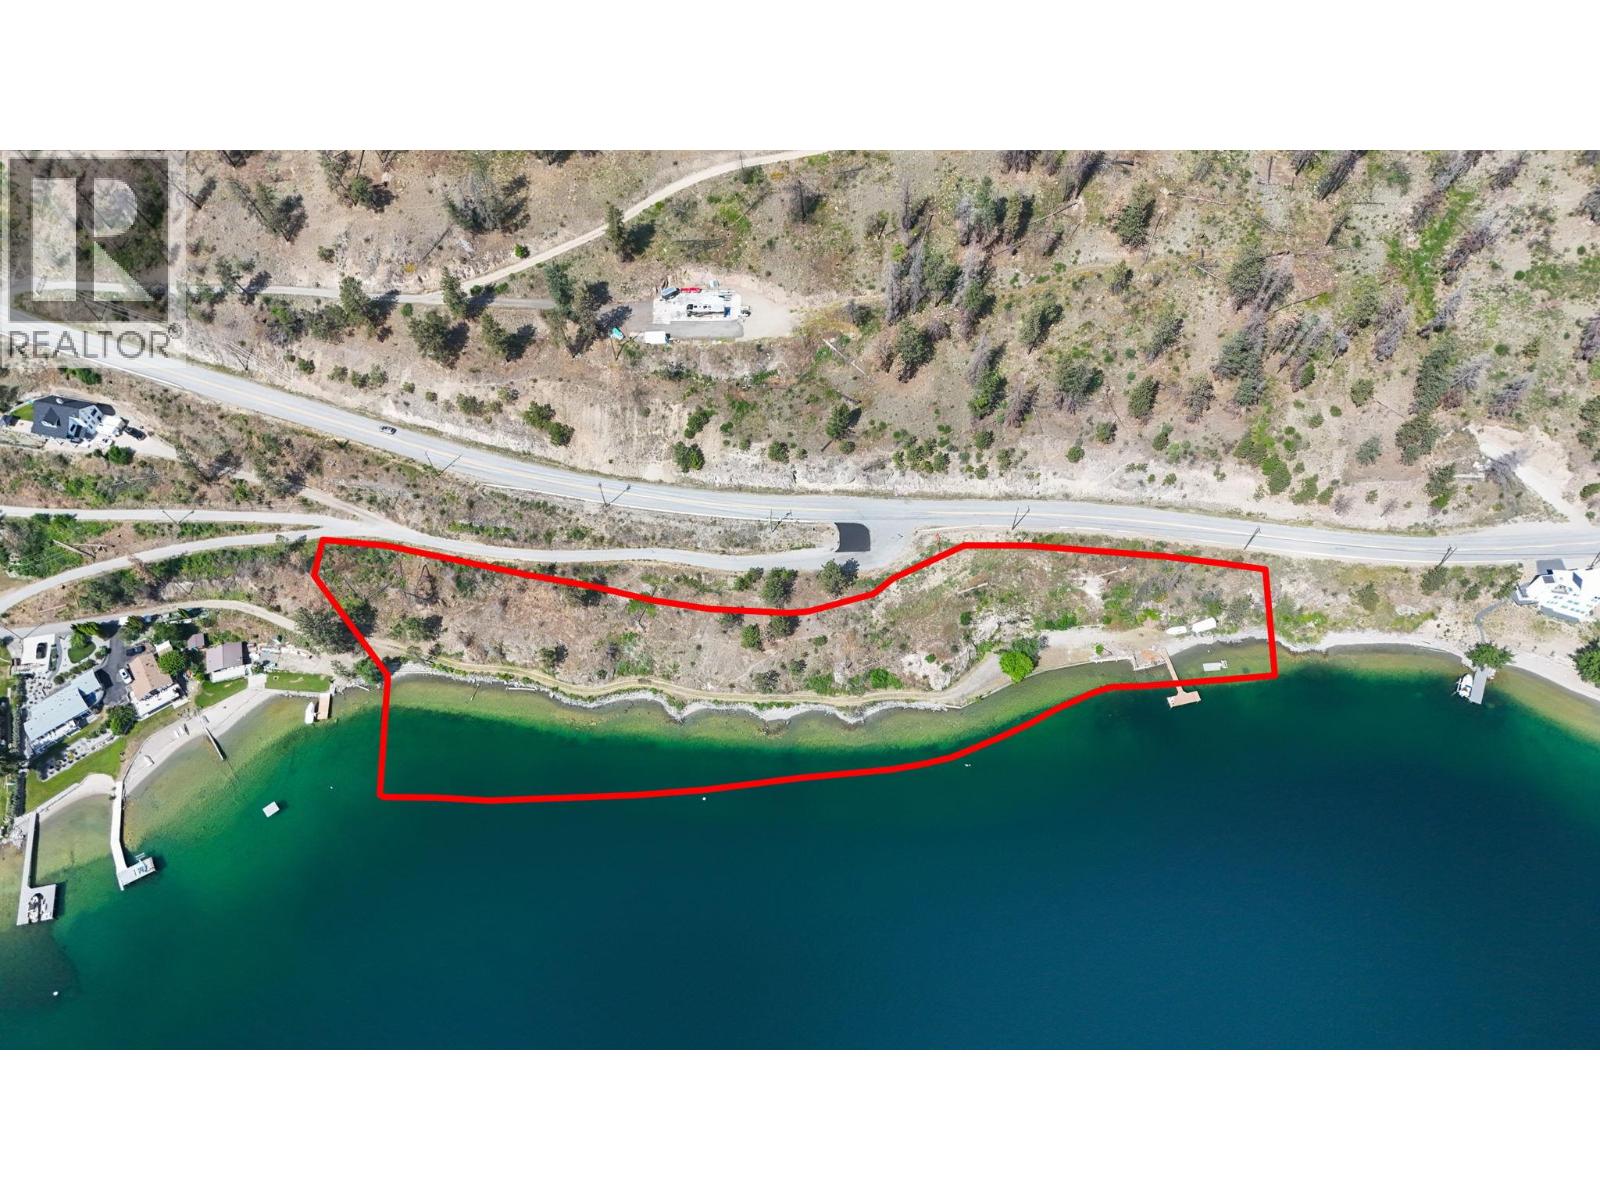
Welcome to an extraordinary opportunity to own just over 3 acres of pristine waterfront in one of the area’s most coveted locations. Offering 1000 feet of frontage, epic panoramic views, unmatched privacy, and an exclusive private dock, this remarkable property is the perfect setting to create the legacy estate you’ve always envisioned. Surrounded by nature and embraced by breathtaking water and mountain vistas, this rare offering provides the ideal balance of tranquility and adventure. Whether you’re enjoying peaceful mornings on the dock, entertaining family and friends, or simply taking in the spectacular sunsets, every moment here is unforgettable. With ample space to design and build your custom dream home, the possibilities are endless. Create a private retreat where generations can gather, celebrate, and make lasting memories for years to come. Properties of this caliber are exceptionally rare. If you’ve been searching for a true legacy property with world-class views, ultimate privacy, and endless potential, this is the one you’ve been waiting for. Don’t miss your chance to own a waterfront masterpiece unlike any other. (id:64133)
4874 Stanley Street Unit# 2208
Radium Hot Springs, British Columbia
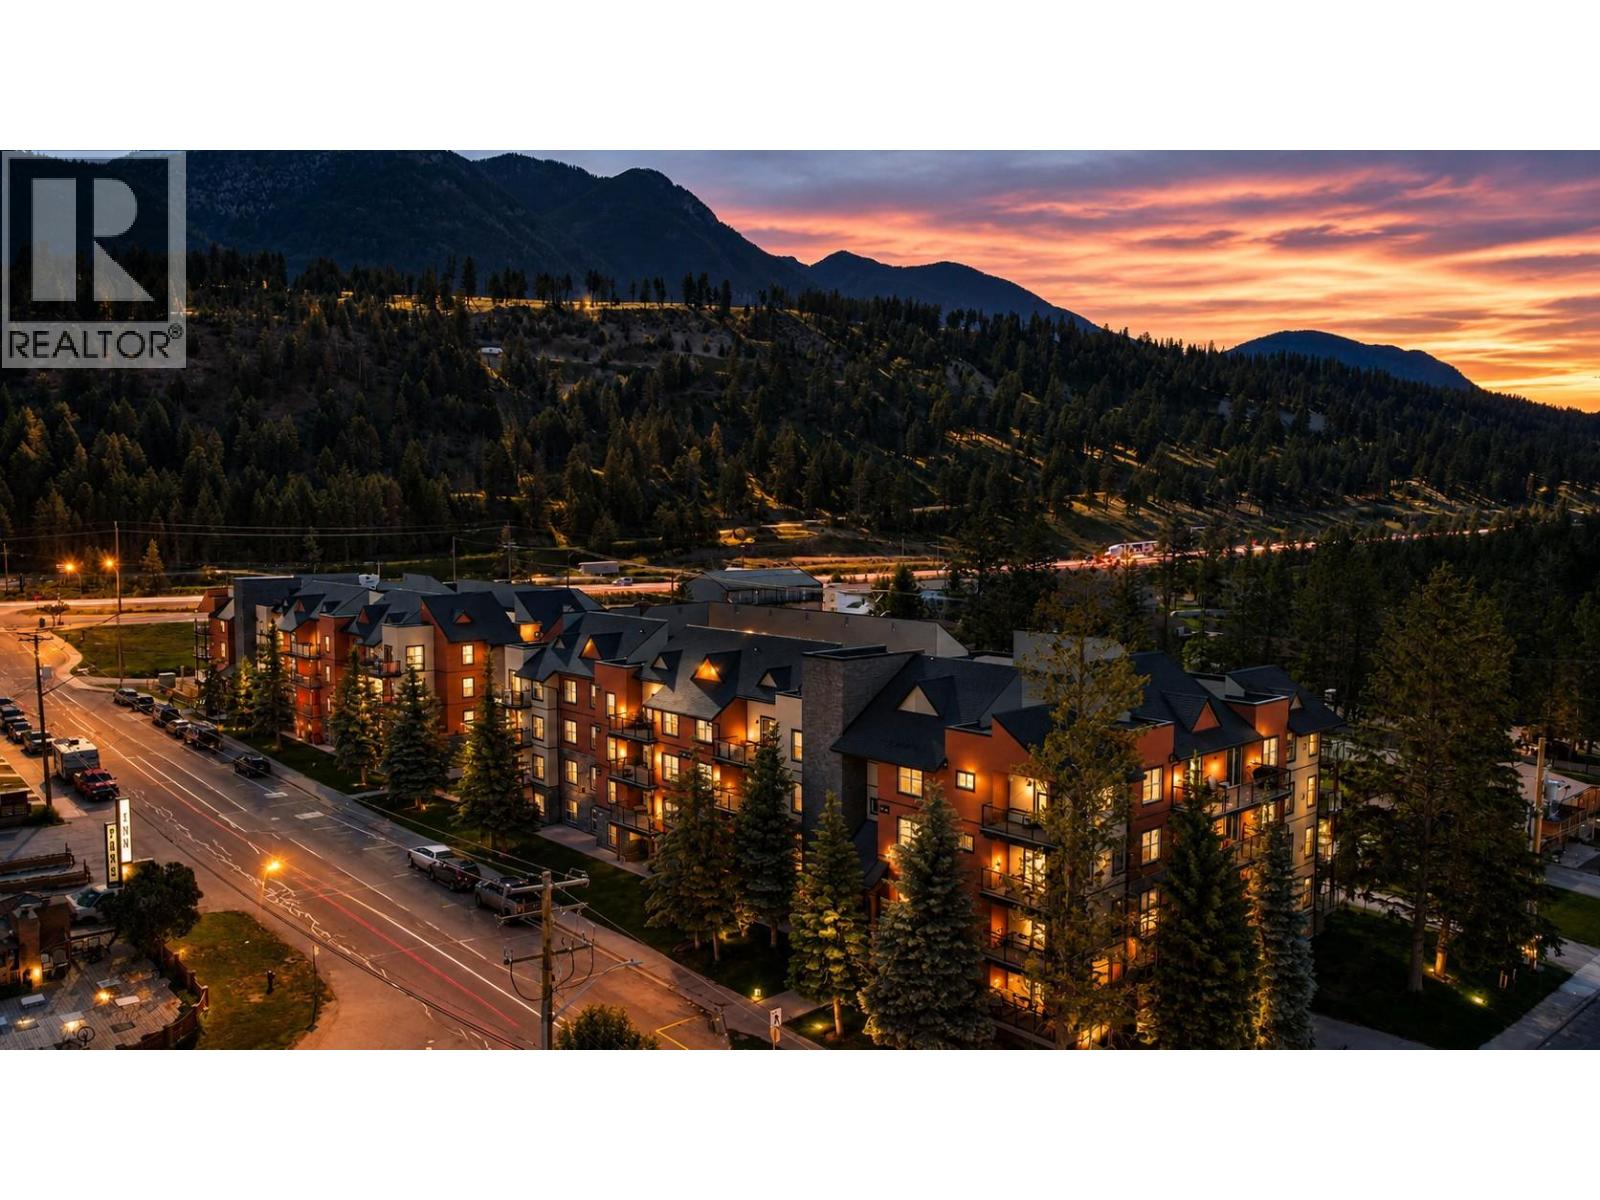
Welcome to The Pinewoods Basecamp—your ideal home base for everything the Columbia Valley has to offer. Whether your days are spent golfing championship courses, skiing legendary powder, exploring backcountry trails, soaking in the Radium Hot Springs, or wandering charming mountain towns, this is where every adventure begins. This well-maintained condo stands out with updated flooring and fresh paint throughout. The open-concept kitchen, dining, and living area flows seamlessly to a covered deck with beautiful Rocky Mountain views. The spacious primary bedroom features a walk-through closet and private 4-piece ensuite, while the generous guest bedroom offers a walk-in closet and easy access to a second 4-piece bathroom. A versatile bonus room provides valuable extra space for a home office, media room, fitness area, or additional sleeping quarters. Includes a dedicated parking stall in the heated underground parade. Whether you're looking for a full-time residence, vacation getaway, or investment opportunity, this is Columbia Valley living at its best. (id:64133)
7630 97a Highway
Mara, British Columbia
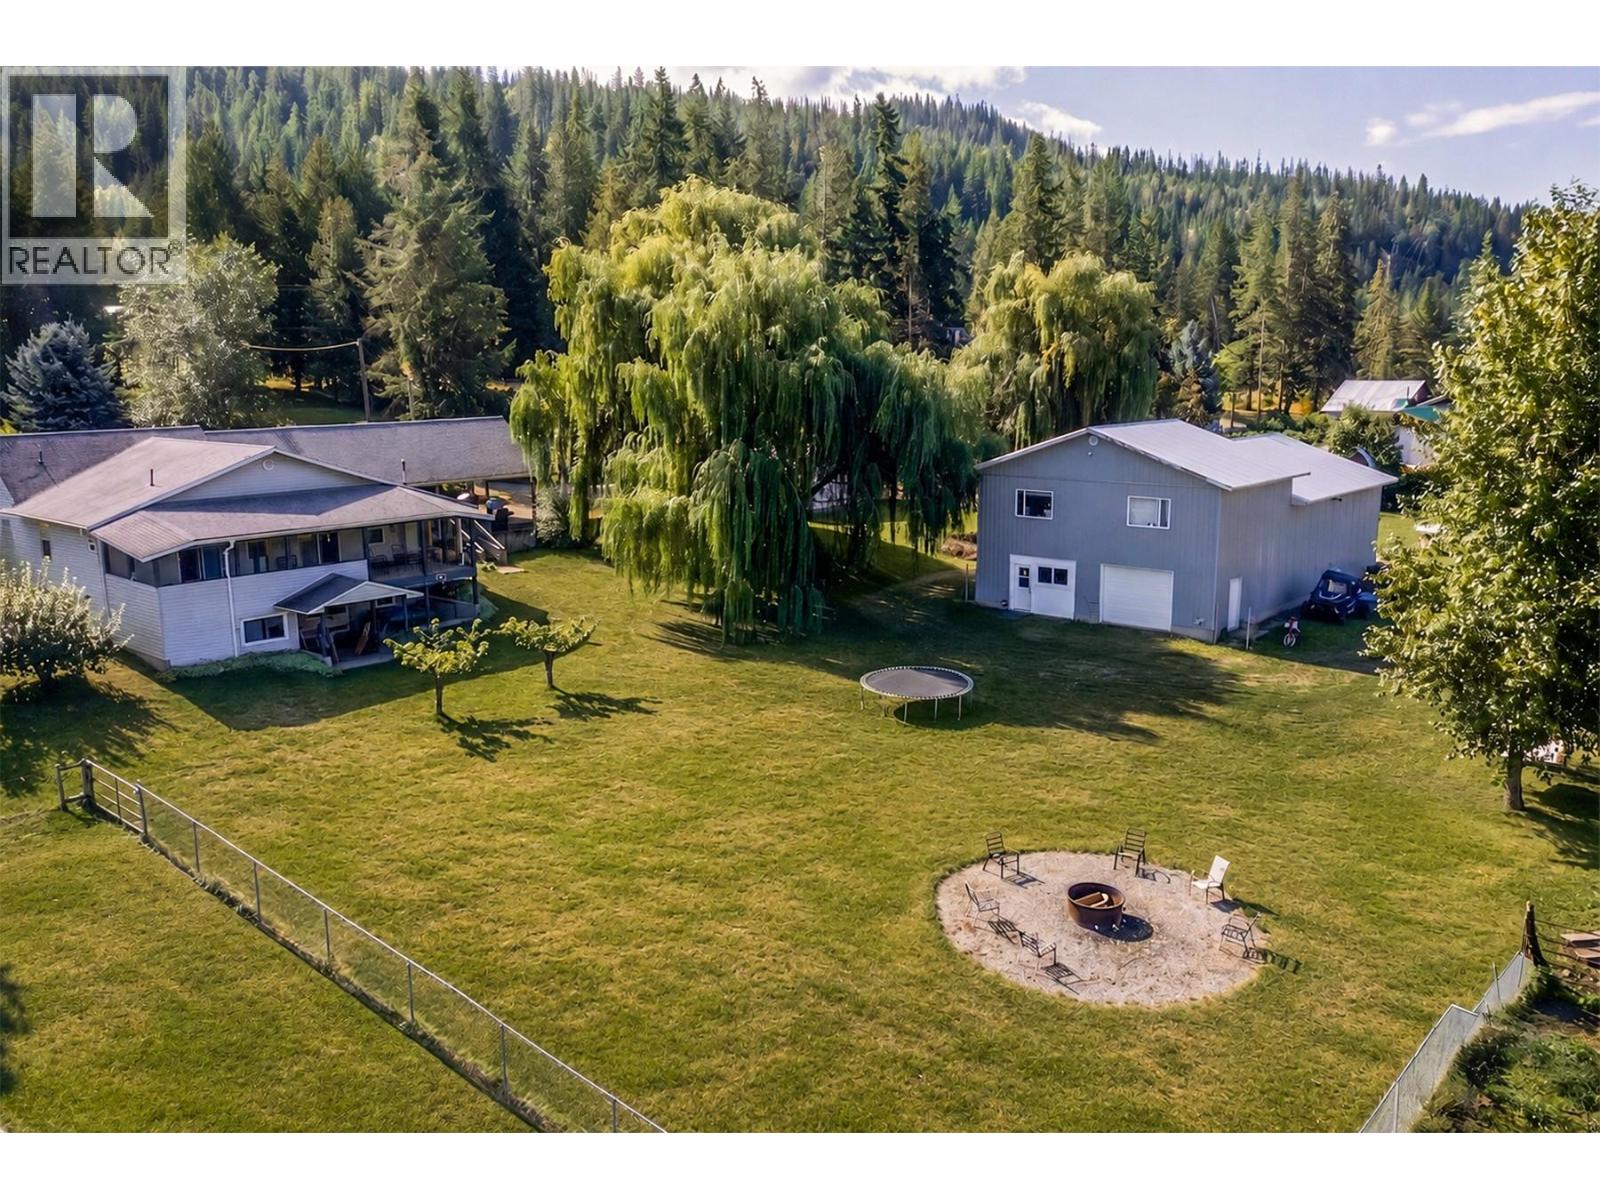
HOBBY FARM 9.7 acre of fertile land, Well finished 3 bedroom, 2700 sq.ft. home, cover deck, double carport, dream shop 36 x 64 insulated heated with overhead doors, high ceiling, bathroom, great for big trucks or work on and store your toys plus a 36 x 24 mezzanine used as a suite, 24 x 22 Garage, concrete floor, overhead door, 12 x 24 lean for storage, 15 x 24 open front shed plus 20 x 8 storage, outdoor riding arena for the horses enthusiast, 5 acres in hay, room for your horses, chickens or other livestock, fenced and gated, lots of water new pump, garden, fruit trees, surrounded by recreational activities, snowmobiling, Shuswap river and Mara lake close by. Information displayed is believed to be accurate, all measurements are approximate and not to be relied on, if important they should be independently verified (id:64133)
7630 97a Highway
Mara, British Columbia
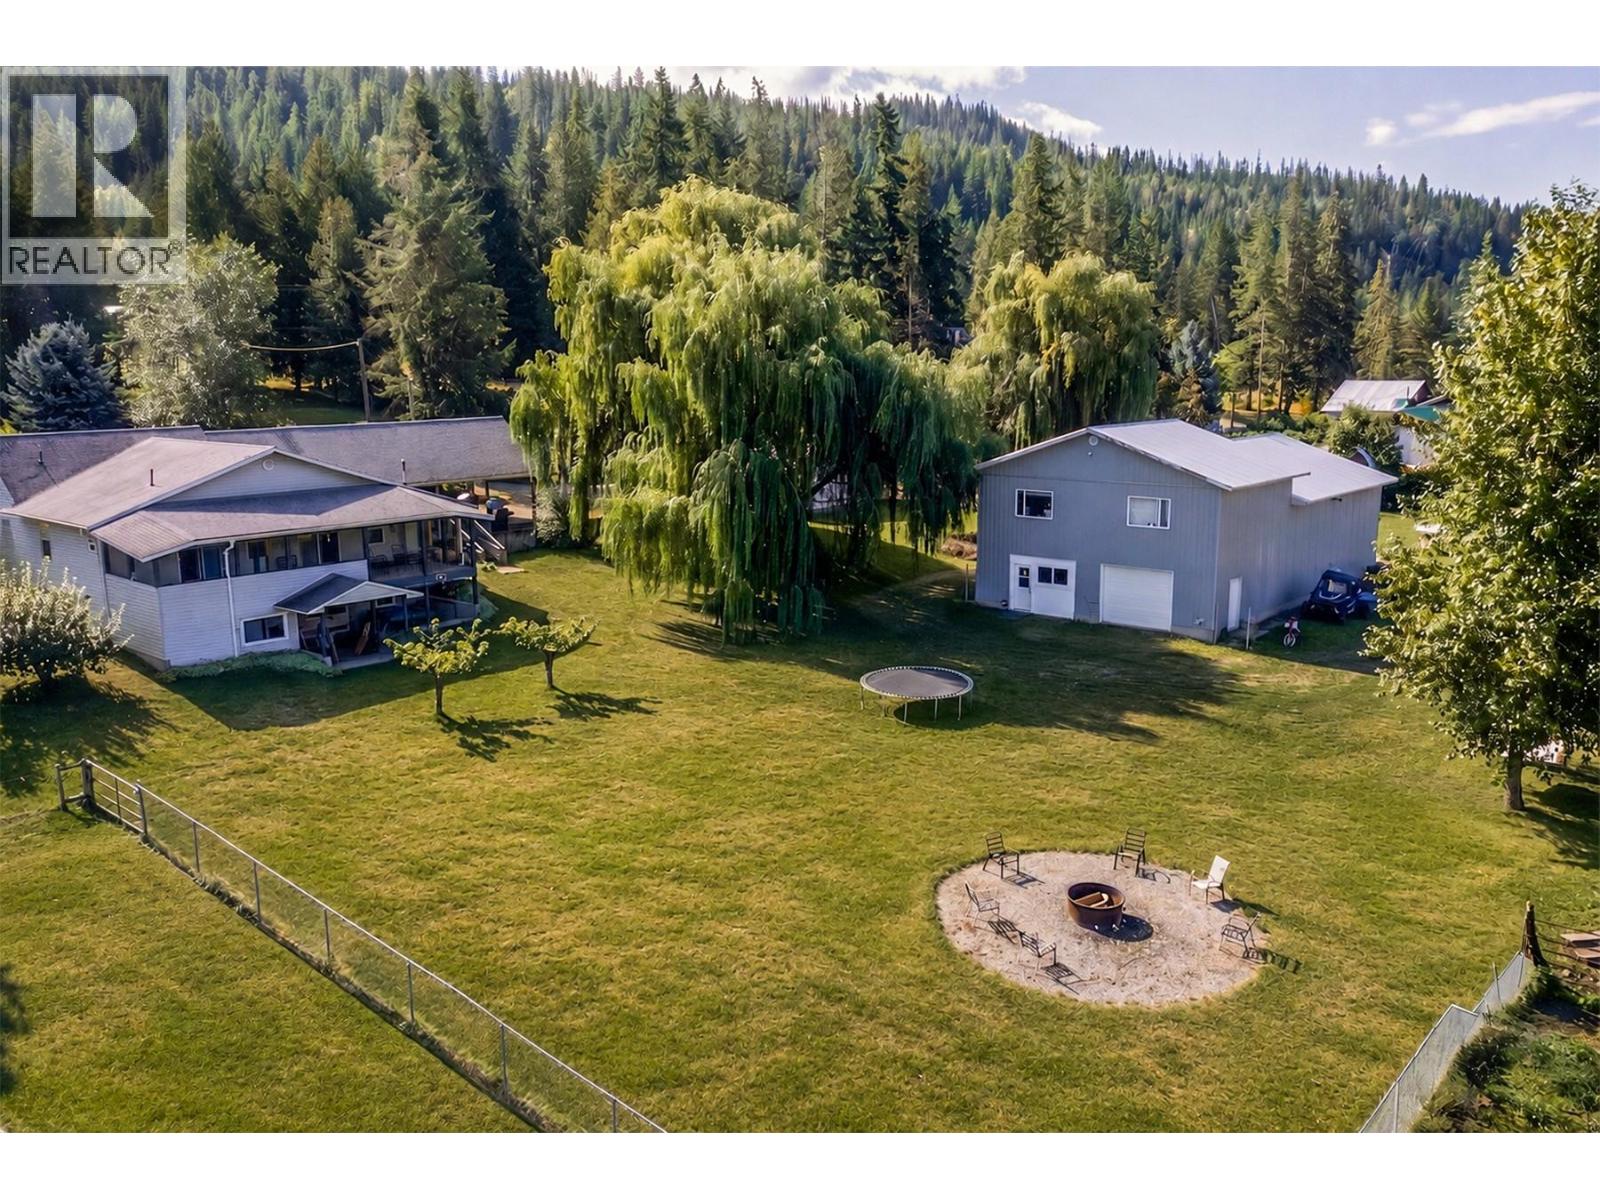
9.7 acre of fertile land, Well finished 3 bedroom, 2700 sq.ft. home, cover deck, double carport, dream shop 36 x 64 insulated heated with overhead doors, high ceiling, bathroom, great for big trucks or work on and store your toys plus a 36 x 24 mezzanine used as a suite, 24 x 22 Garage, concrete floor, overhead door, 12 x 24 lean for storage, 15 x 24 open front shed plus 20 x 8 storage, outdoor riding arena for the horses enthusiast, 5 acres in hay, room for your horses, chickens or other livestock, fenced and gated, lots of water new pump, garden, fruit trees, surrounded by recreational activities, snowmobiling, Shuswap river and Mara lake close by. Information displayed is believed to be accurate, all measurements are approximate and not to be relied on, if important they should be independently verified (id:64133)
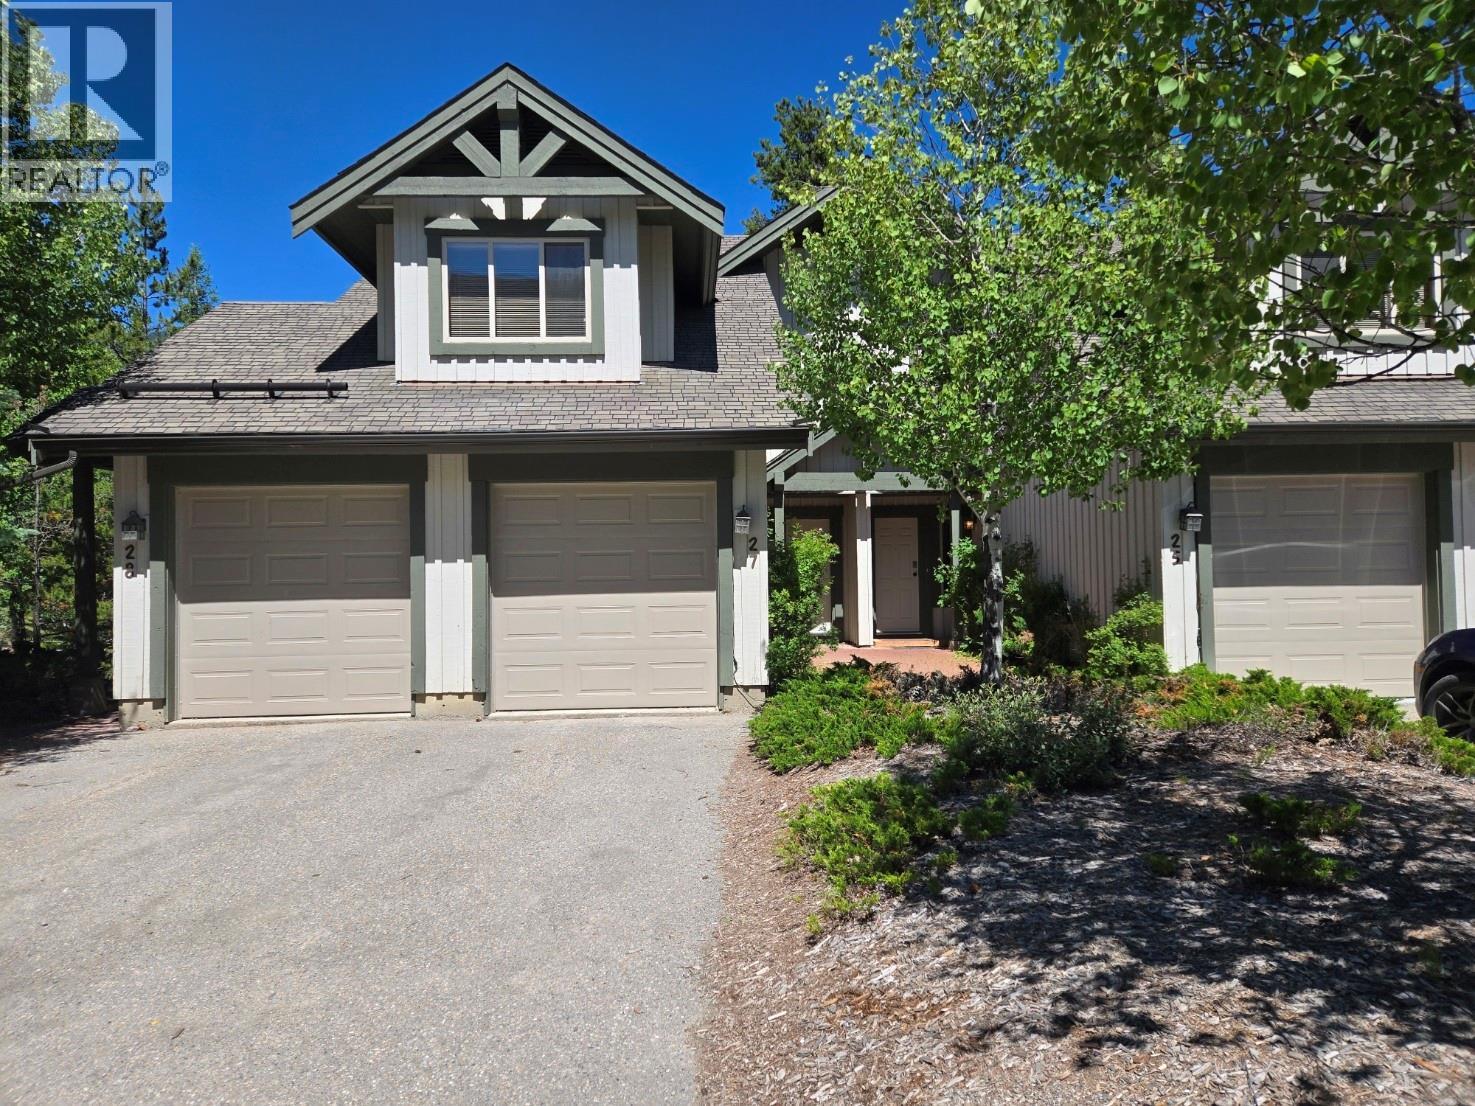
2075 Summit Drive Unit# 27
Panorama, British Columbia
Fully furnished 3br. townhome in the highly desirable Hearthstone Lodge complex. Walk across the street to the main lifts and ski back to the property. This very functional layout has long been popular with Panorama owners and Hearthstone maintains it's value like no other. This property is ideal for the family wanting to enjoy plenty of time in Panorama. GST Owing (id:64133)
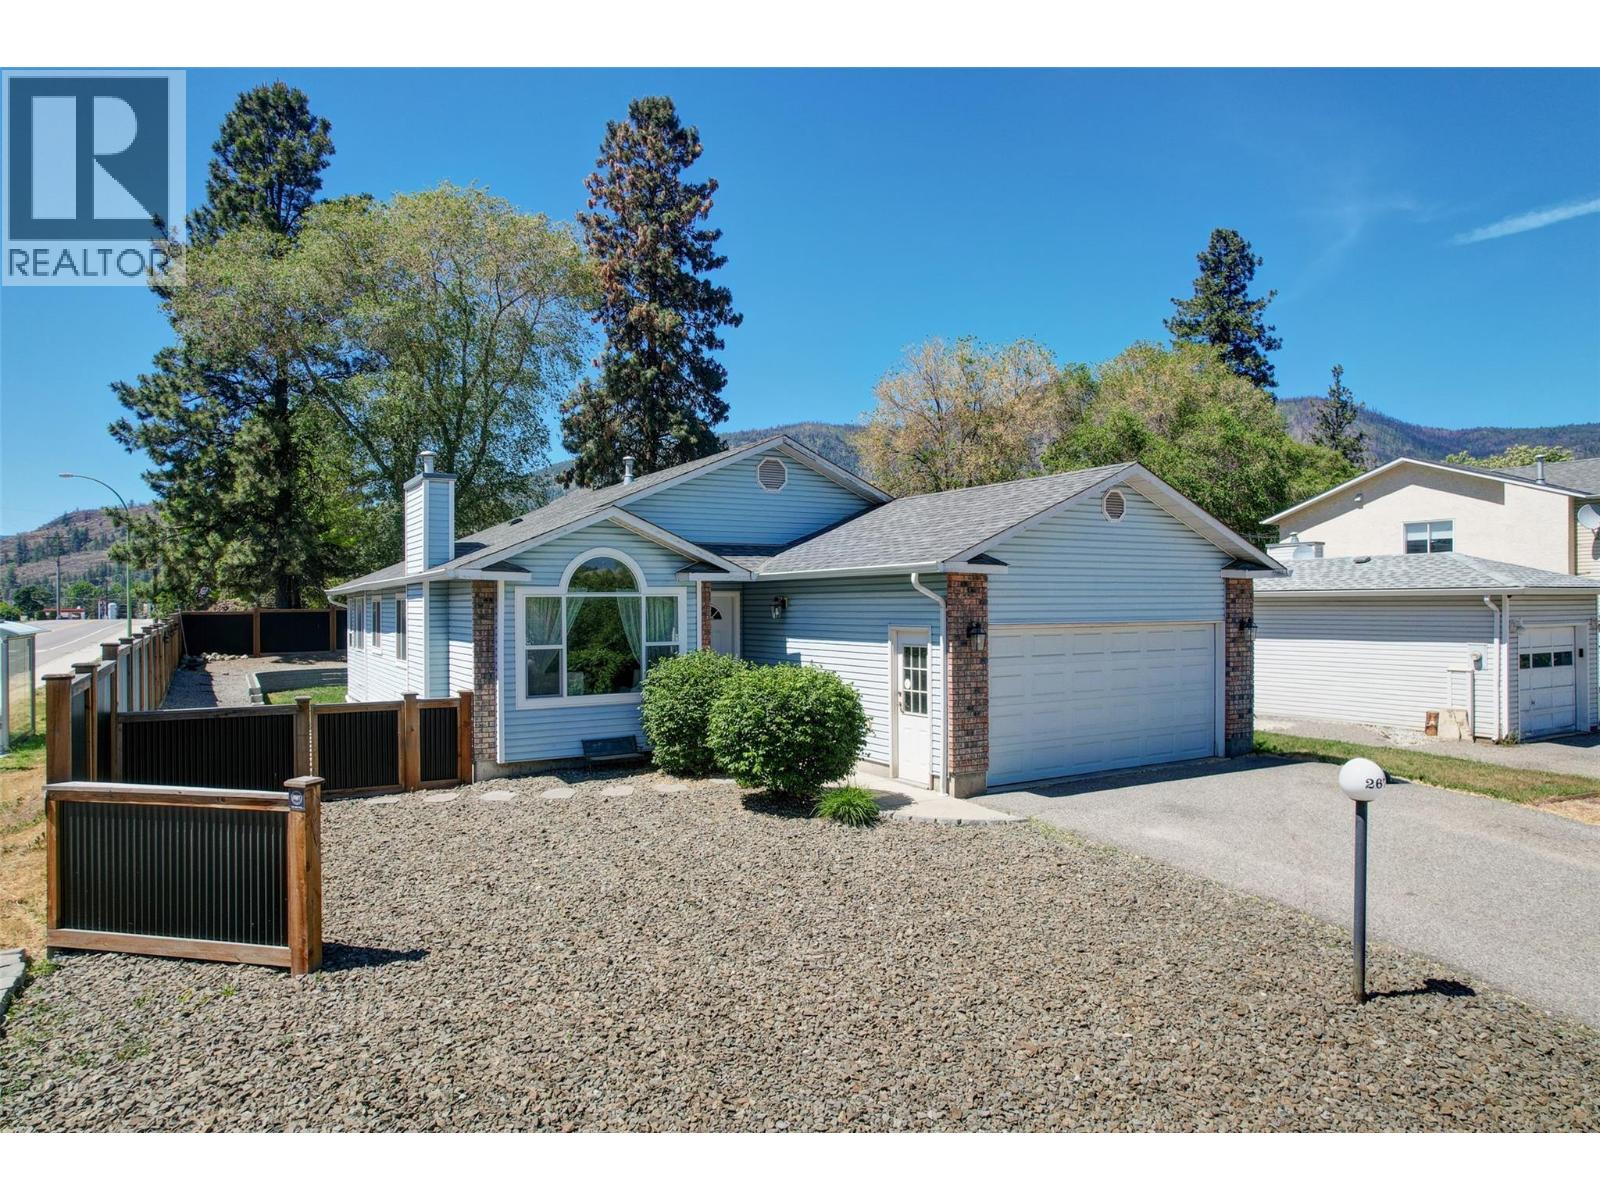
2678 Cameron Road
West Kelowna, British Columbia
Welcome to this fully renovated 4 bedroom (2up/2down), 3 bath rancher style home with basement. Morning sun enters the open concept living/dining room leading directly into the kitchen with upgraded appliances. A formal dining room is set just off of the kitchen, with a large window facing the backyard. The Primary bedroom with ensuite and a large walk-in close has ample space for a King sized bed while still allowing plenty of room for other furnishings. The basement offers a large recreation room, an exercise area off to the side, storage room a full bathroom, and two more bedrooms. Outside, the fully fenced backyard has a fire pit and a raised garden/flower bed ready for planting. There is a gate on the Ross road side at the back for those who need a place to put their RV or boat. The home also has a double attached garage, that offers side entry and direct access to the inside and a properly sized driveway that can fit up to 4 additional vehicles. All of this right in the middle (and within short walking distance) of an Elementary school, Middle school, high school, and Ice rinks. (id:64133)
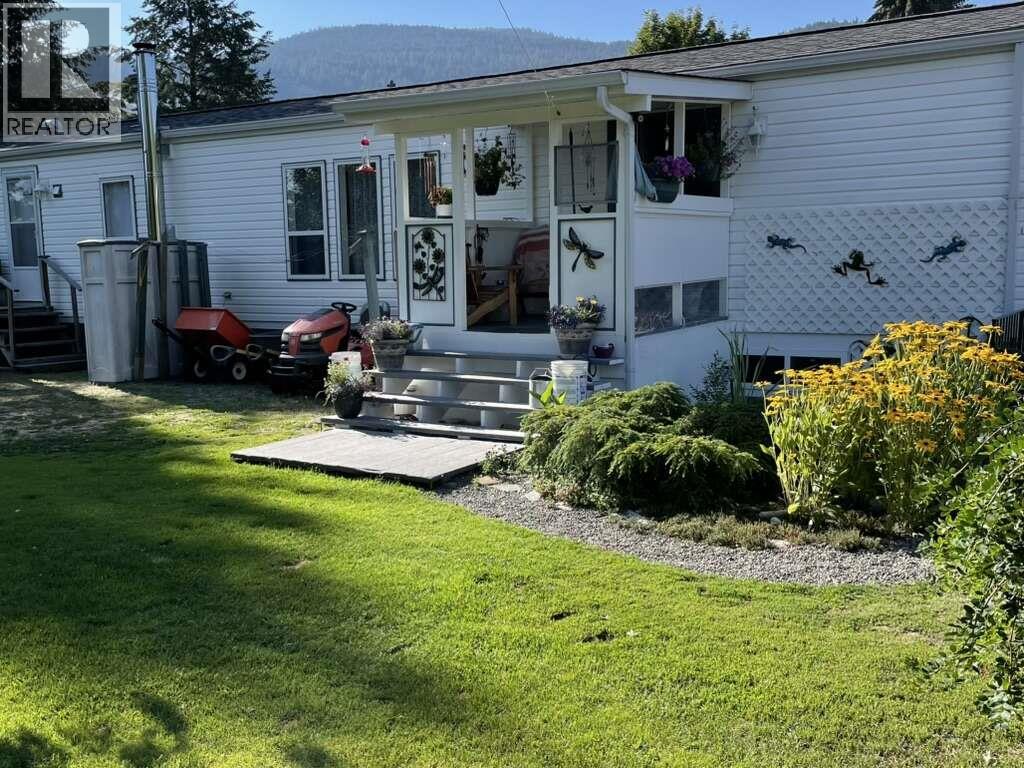
4980 Vernon Street
Grand Forks, British Columbia
For more Information click the brochure button. Well maintained 2 Bedroom 2 Bath 1997 14 X 70 Moduline Deregistered Mobile Home on a full finished Basement on just under 1/2 Acre flat lot. Lot is fully treed, fenced garden area, and flower beds in and out of garden area. 5 zone underground sprinkler system. 10’ X 10’ shed for storage. Certified Blaze King wood stove in the Basement, with the option of going to a Gas stove. Cold storage in the very back of the basement. Spray foam insulation throughout. Sub floors, with vinyl flooring. Heated bathroom floor. Has the potential of having another bedroom. Spiral staircase to upper floor. Great work space. 100 amp Electrical panel. Upstairs has new vinyl flooring in kitchen and dining room, new carpet in living room. Fresh paint throughout. Popcorn ceiling material removed. Central Vac. 60 amp Electrical Panel. Carrier Forced Air Fuel Efficient Furnace, new Hot Water Tank. 60 amp Panel upstairs and 100 amp downstairs. Situated in a quiet neighbourhood one block from a Kettle River swimming beach. Concrete Drive with 8’ rise to basement, 80’ drilled well, sewer system in back yard, replaced tanks in 2013. All wiring to the house is underground. All measurements are approximate. Do not miss out! (id:64133)
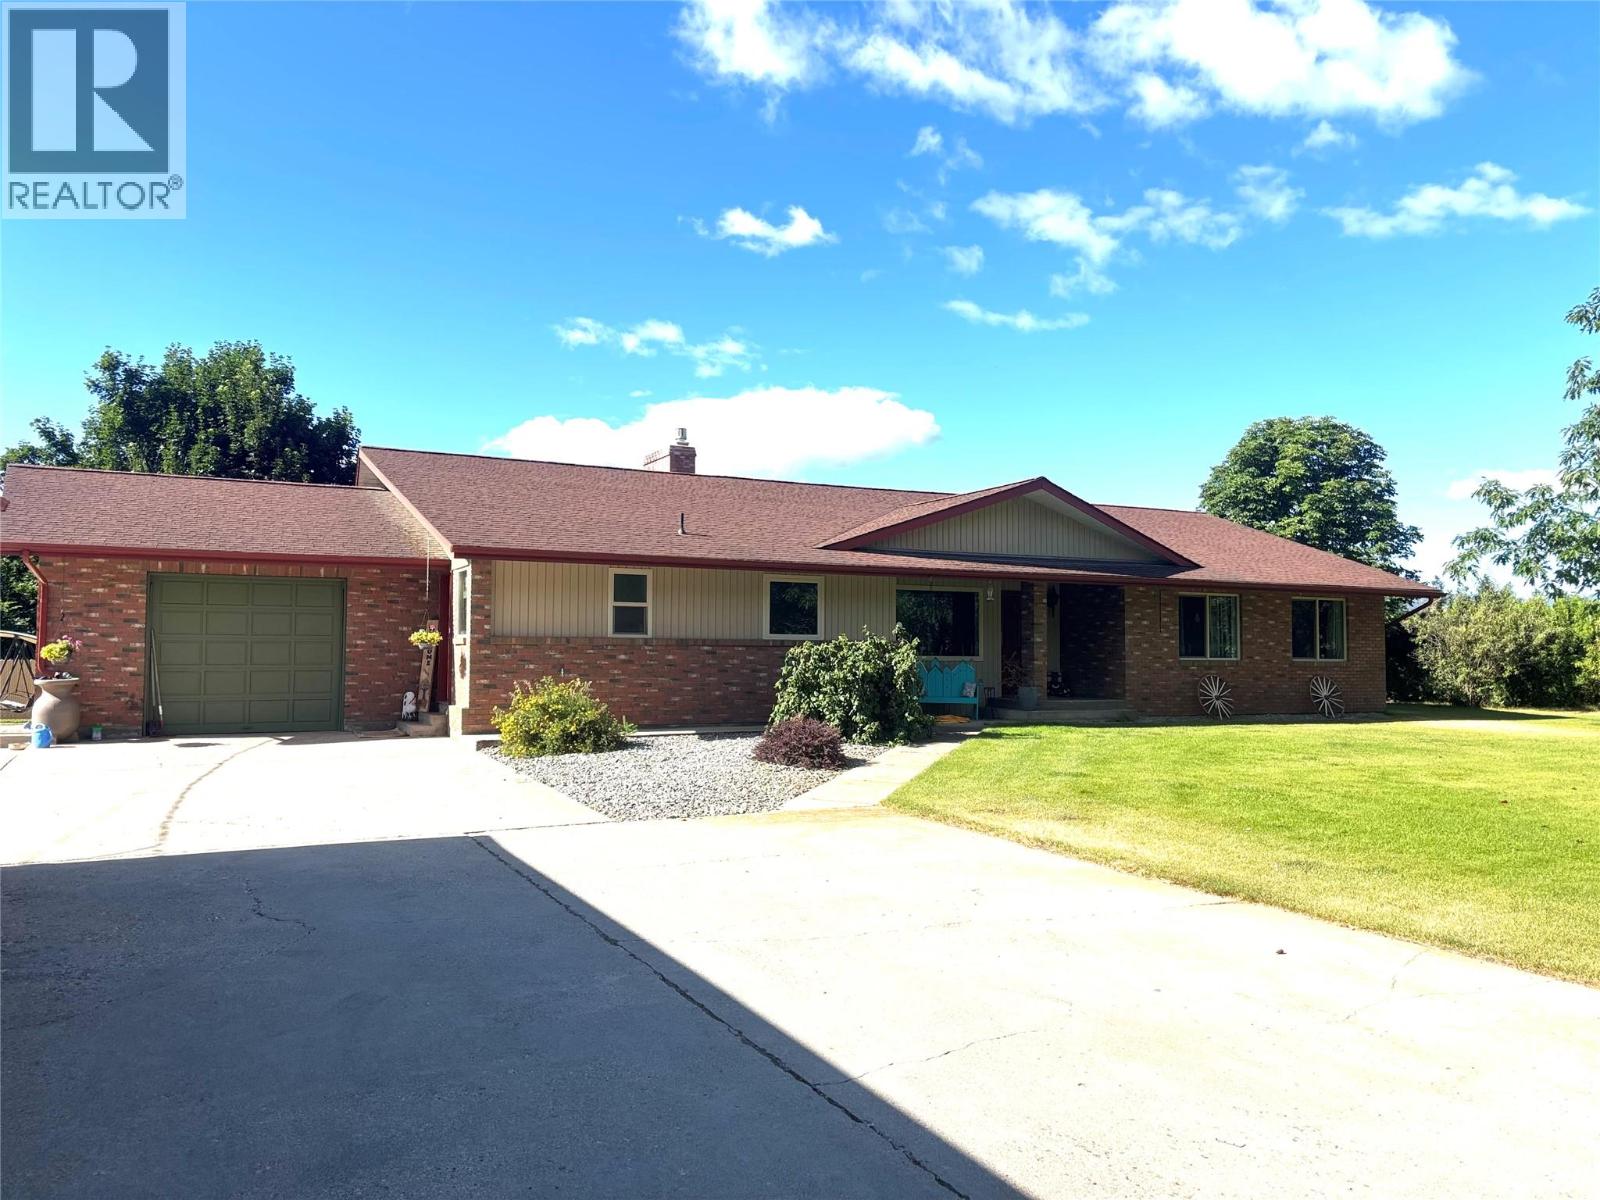
5045 Schubert Road
Armstrong, British Columbia
*** For more information, please click Brochure button. *** Panoramic view from this flat 16.68 acres property in rural Armstrong. This well kept property features a 4 bedroom rancher, 3 car garage/workshop with 220 and separate a 2 bedroom home home with 3 car garage. Beautiful landscaped yard with mature trees and an in-ground saltwater pool and hot-tub. Property is fully fenced & x-fenced with irrigation Well and domestic Well, barn and several animal shelters. Everything is on one level in this spacious rancher ( 2530 sq. Ft.). Enter the bright country kitchen with SS appliances, pantry and lots of counter space. The open living room with built in gas fireplace flows into the formal dining room and offers lots of light with plenty of windows backing onto the lovely landscaped backyard. Low maintenance vinyl flooring throughout. Master bedroom with ensuite. Also 2 good sized bedrooms and full bathroom with infrared sauna located in west end of house. Very large guest room 16x22 in the east end. Large Mud room 16x8. High efficiency Furnace with A/C and Hot water on demand. Barn 12x24 hold 500 bales of hay upstairs. There is also water and power inside the barn. Riding arena with obstacle course and Tack shed. 3 large pasture currently fenced for horses with 2 auto waters. 10 acres irrigated hayfield. The second residence is a 2 bedroom updated home with a 3 car garage. Currently rented to excellent tenants. Farm Status. All measurements are approximate. (id:64133)

Mark Gidden
Realtor/Founder

Lloyd Taverner
Realtor/Senior Partner
Interested?
Contact us for more information
Your Favourites
No Favourites Found

