


$1,850,000
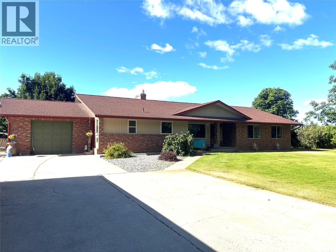
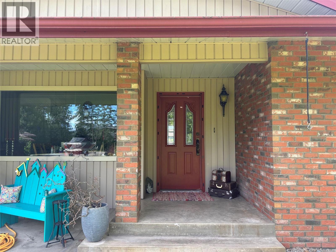
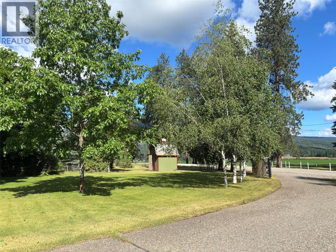
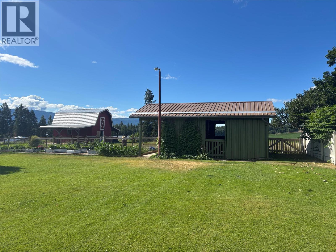
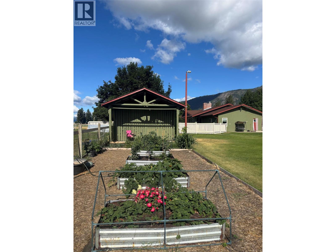
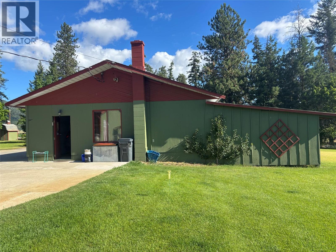
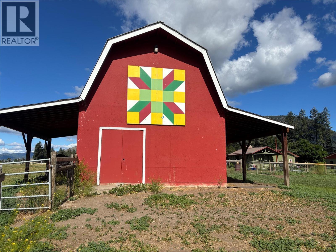
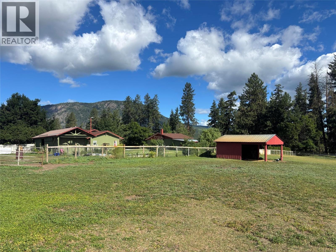
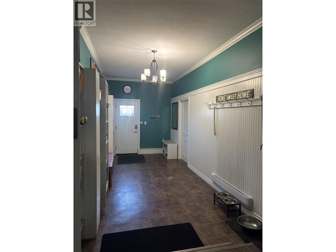
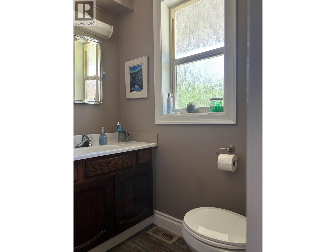
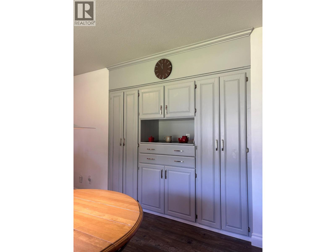
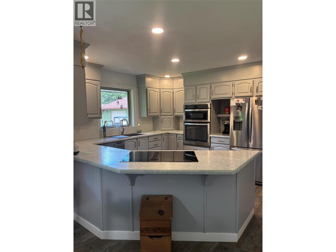
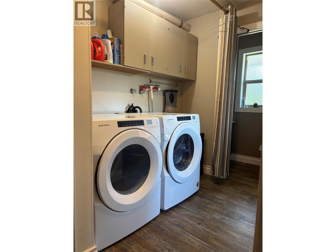
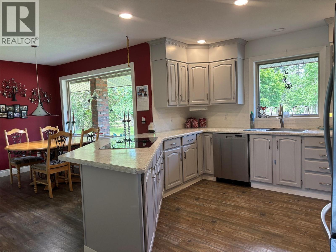
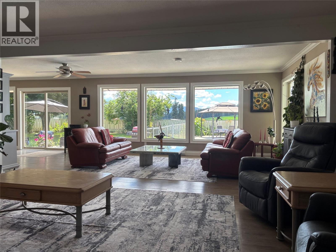
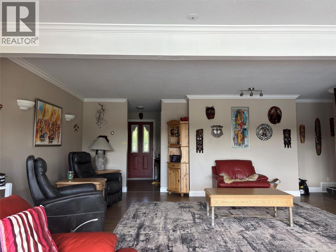
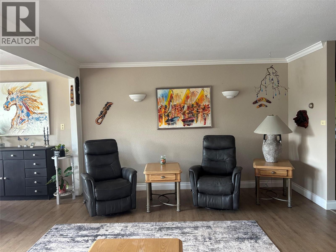
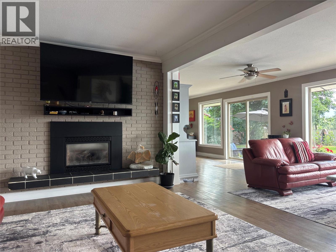
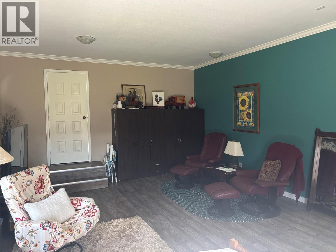
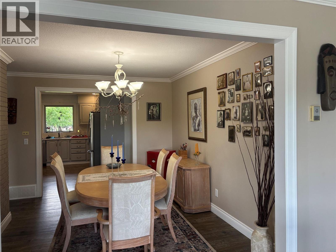
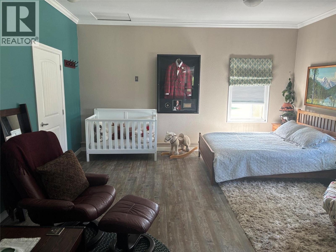
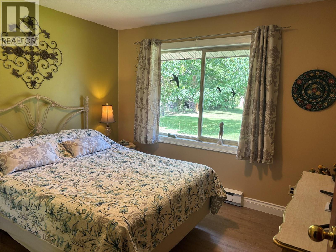
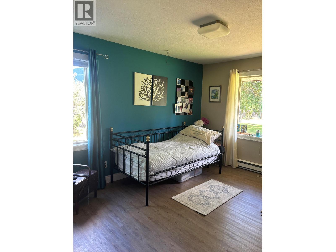
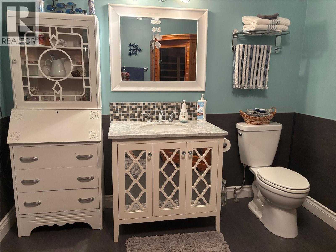
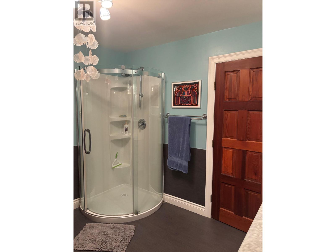
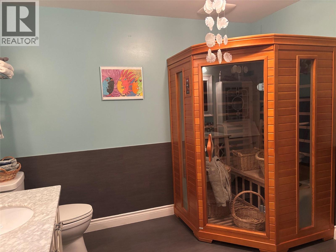
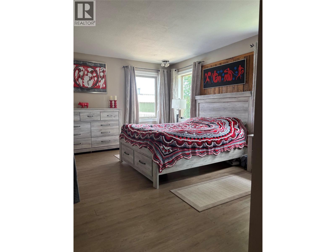
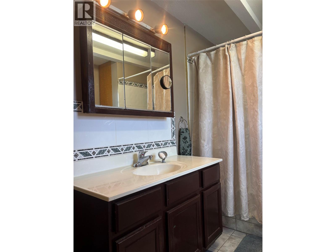
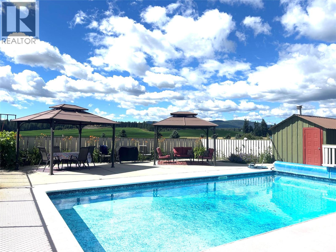
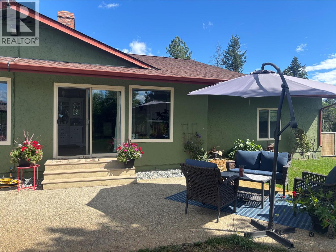
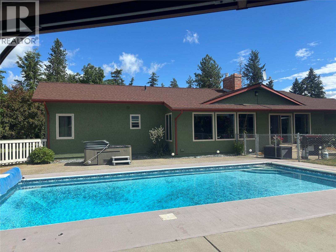
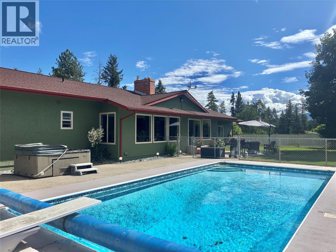
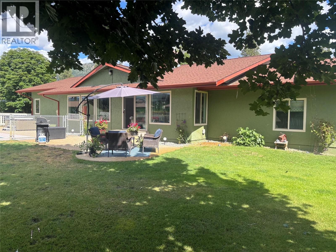
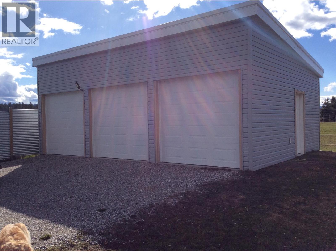
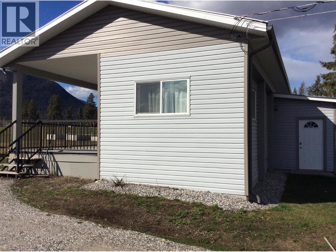
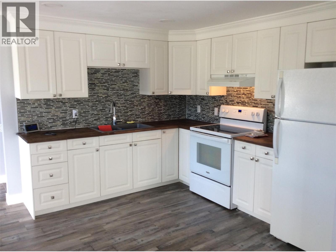
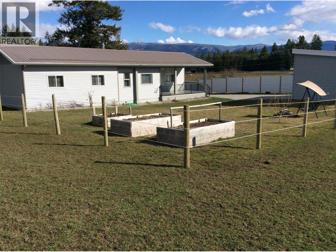
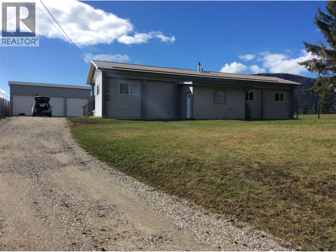
*** For more information, please click Brochure button. *** Panoramic view from this flat 16.68 acres property in rural Armstrong. This well kept property features a 4 bedroom rancher, 3 car garage/workshop with 220 and separate a 2 bedroom home home with 3 car garage. Beautiful landscaped yard with mature trees and an in-ground saltwater pool and hot-tub. Property is fully fenced & x-fenced with irrigation Well and domestic Well, barn and several animal shelters. Everything is on one level in this spacious rancher ( 2530 sq. Ft.). Enter the bright country kitchen with SS appliances, pantry and lots of counter space. The open living room with built in gas fireplace flows into the formal dining room and offers lots of light with plenty of windows backing onto the lovely landscaped backyard. Low maintenance vinyl flooring throughout. Master bedroom with ensuite. Also 2 good sized bedrooms and full bathroom with infrared sauna located in west end of house. Very large guest room 16x22 in the east end. Large Mud room 16x8. High efficiency Furnace with A/C and Hot water on demand. Barn 12x24 hold 500 bales of hay upstairs. There is also water and power inside the barn. Riding arena with obstacle course and Tack shed. 3 large pasture currently fenced for horses with 2 auto waters. 10 acres irrigated hayfield. The second residence is a 2 bedroom updated home with a 3 car garage. Currently rented to excellent tenants. Farm Status. All measurements are approximate. (id:64133)
-
Property Details
MLS® Number 10394452 Property Type Single Family Neigbourhood Armstrong/ Spall. AmenitiesNearBy Recreation CommunityFeatures Rural Setting Features Level Lot, Treed, Corner Site, Balcony ParkingSpaceTotal 10 StorageType Storage Shed, Feed Storage ViewType Mountain View, View (panoramic) -
Building
Bathroom Total 2 Bedrooms Total 4 Appliances Range, Refrigerator, Cooktop, Dishwasher, Dryer, Hot Water Instant, Microwave, Washer, Water Softener, Oven - Built-in Architectural Style Bungalow, Other Basement Type Full Constructed Date 1983 Construction Style Attachment Detached Cooling Type Central Air Conditioning Exterior Finish Brick Flooring Type Mixed Flooring Heating Fuel Electric Heating Type Baseboard Heaters, Overhead Heaters, In Floor Heating, See Remarks Roof Material Asphalt Shingle Roof Style Unknown Stories Total 1 Size Interior 3,230 Sqft Type House Utility Water Licensed, Private Utility, Well Parking
See Remarks Additional Parking Detached Garage 3 -
Land
Acreage Yes Fence Type Fence, Cross Fenced Land Amenities Recreation Landscape Features Landscaped, Level Size Irregular 16.68 Size Total 16.68 Ac|10 - 50 Acres Size Total Text 16.68 Ac|10 - 50 Acres -
Rooms
Level Type Length Width Dimensions Basement Bedroom 14'0'' x 20'0'' Main Level Living Room 25'0'' x 25'0'' Main Level Dining Room 9'11'' x 13'0'' Main Level Full Bathroom 9'1'' x 9'7'' Main Level 3pc Ensuite Bath 9'11'' x 7'7'' Main Level Bedroom 16'0'' x 22'0'' Main Level Bedroom 11'0'' x 12'0'' Main Level Primary Bedroom 11'11'' x 16'0'' Main Level Kitchen 42'0'' x 11'0'' Secondary Dwelling Unit Full Bathroom 8'0'' x 6'0'' Secondary Dwelling Unit Primary Bedroom 10'0'' x 8'0'' Secondary Dwelling Unit Primary Bedroom 10'0'' x 12'0'' -
Utilities
Electricity Available Natural Gas At Lot Line Telephone Available

Mark Gidden
Realtor/Founder

Lloyd Taverner
Realtor/Senior Partner
Your Favourites
No Favourites Found

The trademarks REALTOR®, REALTORS®, and the REALTOR® logo are controlled by The Canadian Real Estate Association (CREA) and identify real estate professionals who are members of CREA. The trademarks MLS®, Multiple Listing Service® and the associated logos are owned by The Canadian Real Estate Association (CREA) and identify the quality of services provided by real estate professionals who are members of CREA. The trademark DDF® is owned by The Canadian Real Estate Association (CREA) and identifies CREA's Data Distribution Facility (DDF®)
July 11 2026 02:28:24
Association of Interior REALTORS®

