
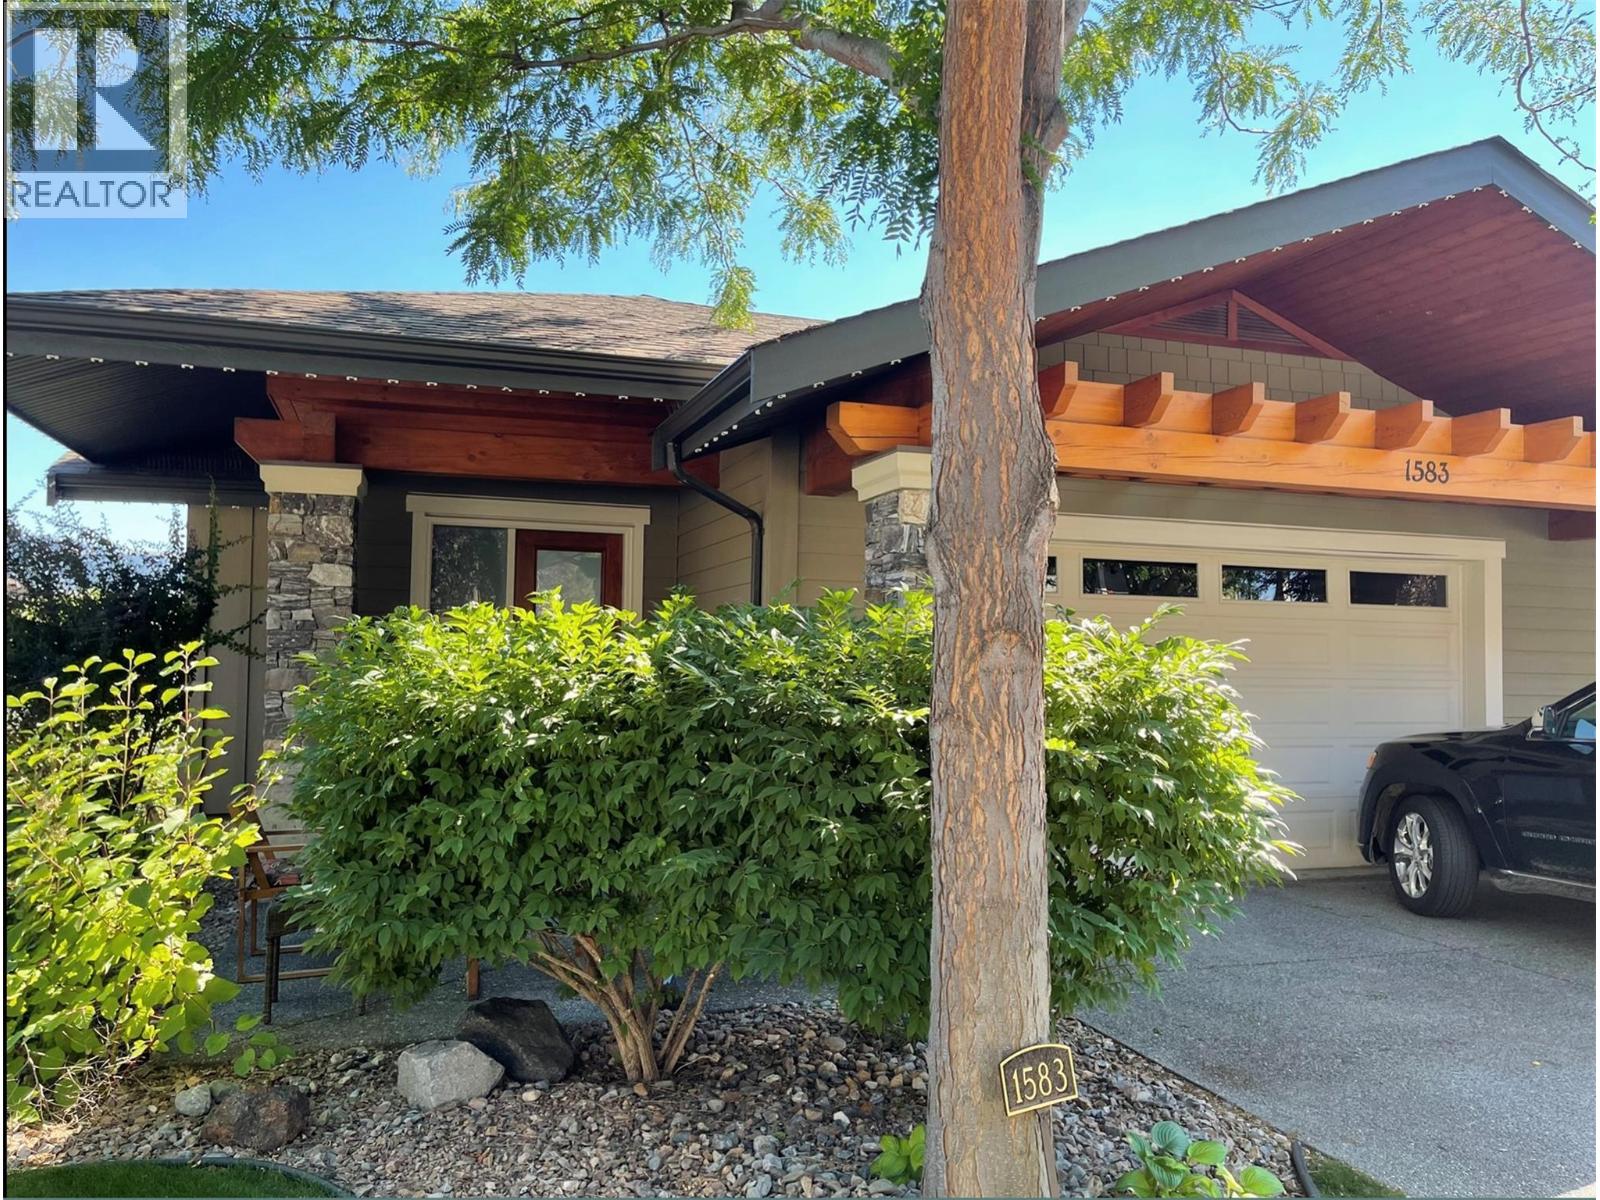
1583 Golf Ridge Drive
Kamloops, British Columbia
Priced Below Assessment! Spectacular city, river, and golf course views accompany the open concept floor plan in this corner unit townhome. The main level features a generous kitchen complete with granite countertops, a spacious dining area, and an inviting living room that opens onto a large sundeck, perfect for enjoying the scenery from every angle.Two bedrooms are located on the main floor, including a spacious primary retreat positioned to take in the view, complete with a walk-in closet and full ensuite. This level also includes an additional bathroom, convenient laundry, and direct access to the double car garage and compact driveway for those looking for the lock and go lifestyle. Newer geothermal unit ($19,000) and brand new hot water tank. The walkout lower level provides exceptional versatility, featuring a third bedroom, full bathroom, and a large recreation room ideal for entertaining or creating a gym, media space, hobby area, or wine room. A private patio extends the living space outdoors and is perfect for quiet mornings or relaxing evenings.Immaculate and move-in ready, this home is situated in a premium location. Residents of Golf Ridge enjoy access to an amenity building for social gatherings, a charming dipping pool, and excellent proximity to golf courses, restaurants, grocery shopping and walking trails. (id:64133)
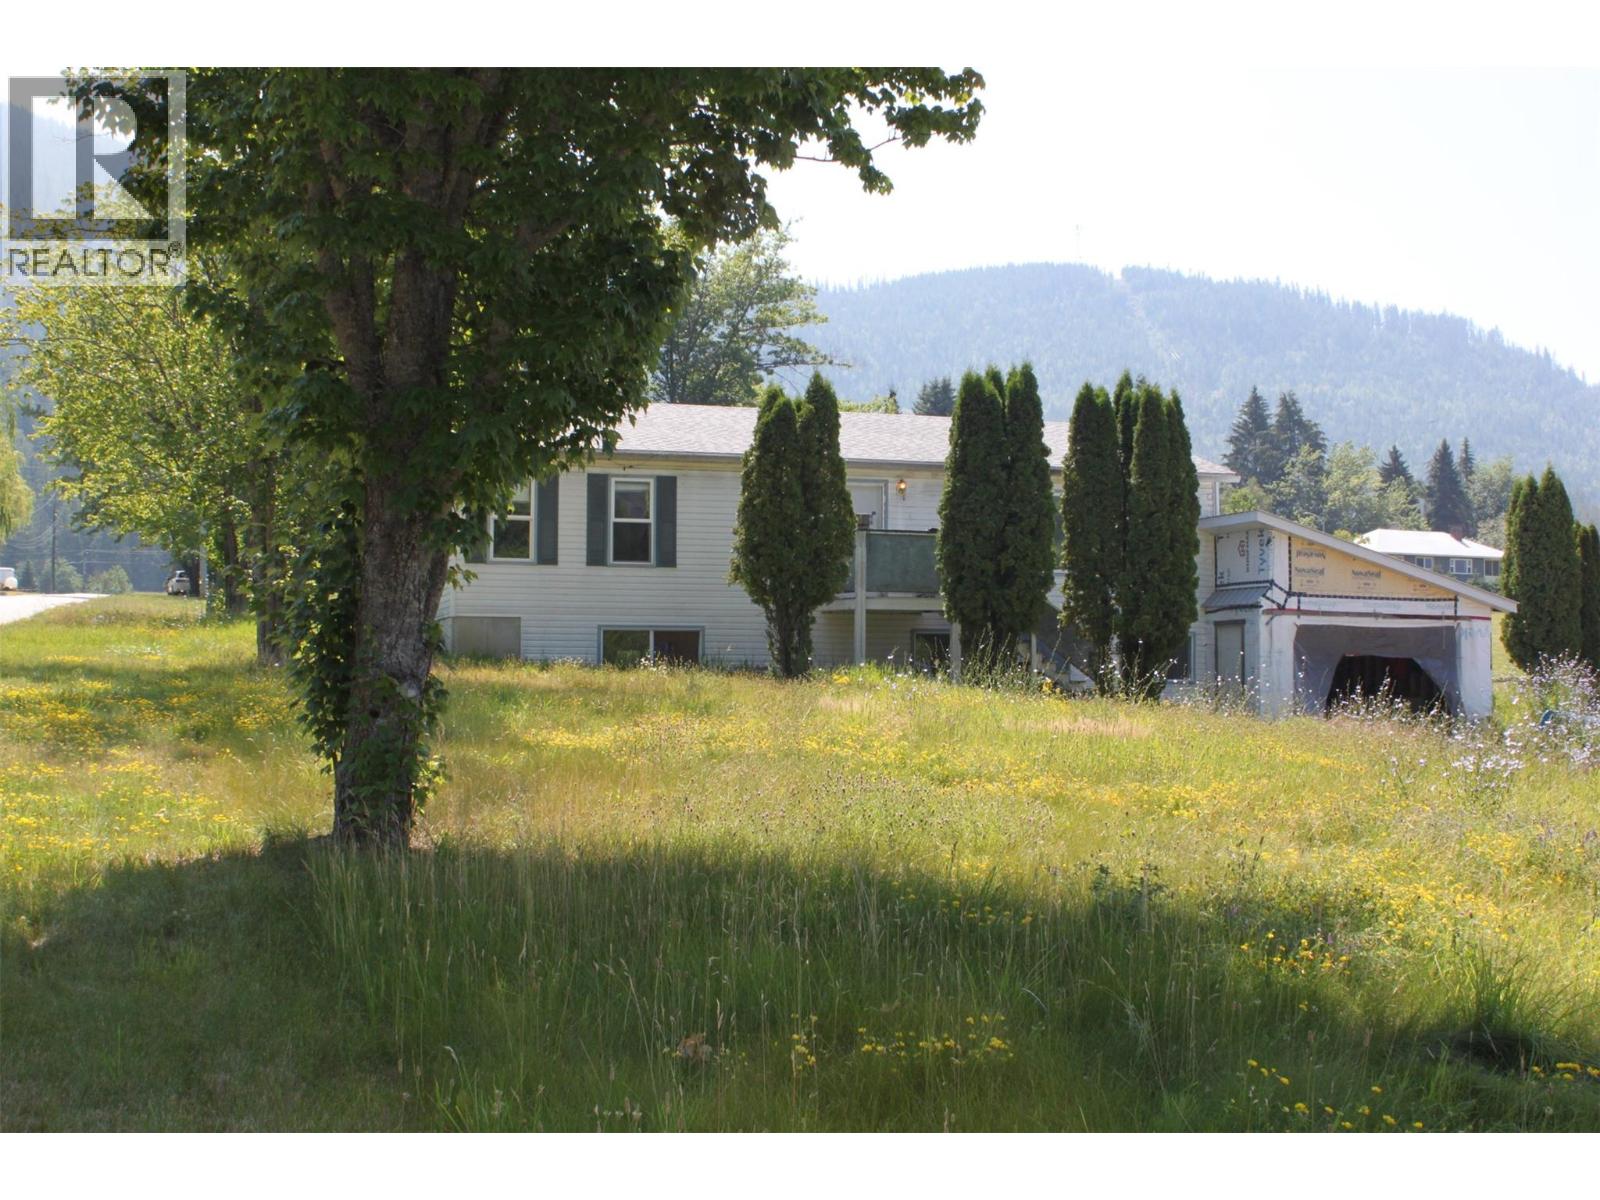
129 Oak Street
Fauquier, British Columbia
1300 sq. ft., full partially finished basement, on over 1/2 acre in the townsite of Fauquier. This modular home has an open kitchen/dining area, living room, laundry, main bath, and 2 bedrooms on the main floor. The master bedroom has walk-in closet and ensuite bath. Kitchen is nice and bright with lots of cupboards, and a large pantry cupboard as well. French doors from the kitchen into the living room. The full basement is partially finished and ready for another bedroom, bath, and family room space. Attached carport. Mountain views, close to the 9 hole Fauquier Golf Course, and not far from the boat launch and beach....plus plenty of backcountry in the Fauquier area to explore! For the right buyer, this property has lots of potential! (id:64133)
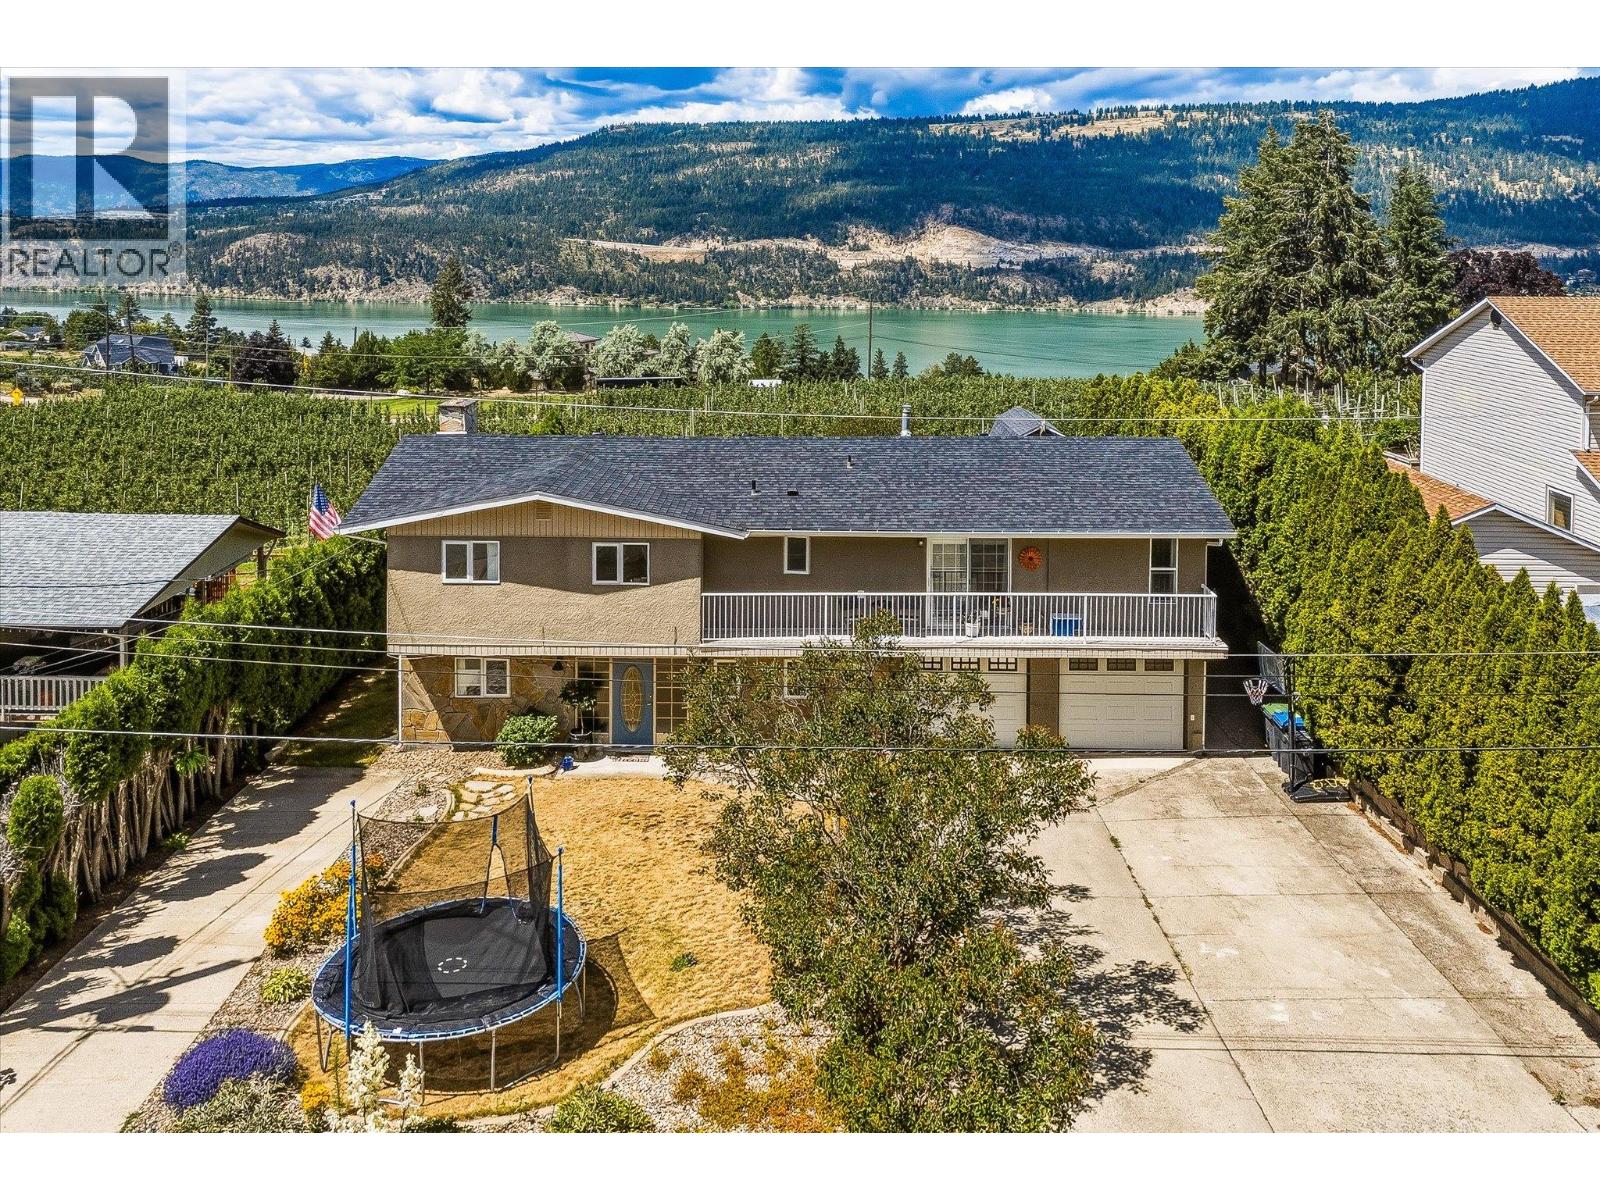
14262 Harmen Road
Lake Country, British Columbia
Beautiful family home situated on .23 acre boasting amazing LAKE and VALLEY VIEWS!!! The sunsets are outstanding with turquoise water against pink skies. This property is set up for multigenerational living if you choose or an incredible investment opportunity. Open concept upper level feels very enticing and from every window you can enjoy the beauty of nature, better yet open the door to the huge entertainers deck overlooking the flat yard filled with perennials, flowers and ample garden space to grow anything. The Primary bedroom is huge and has its own laundry facilities and dressing area. Dual access to a sunny balcony or choose the covered deck for the cool views. Spacious 1-bedroom, self contained in-law suite with private entrance, plus there is also an added bedroom in the garage conversion. This property boasts 2 driveways and has room for your RV's, Trucks and Boats. Dead end street offers privacy and safety. Location Location Location!! Enjoy the trails, close proximity to Wood and Kalamalka Lakes which you'll enjoy in the summer heat, winter time is also spectacular with the snow capped mountains. Many neighbouring farms to enjoy fresh produce, honey, eggs, baking and more all within walking distance. (id:64133)
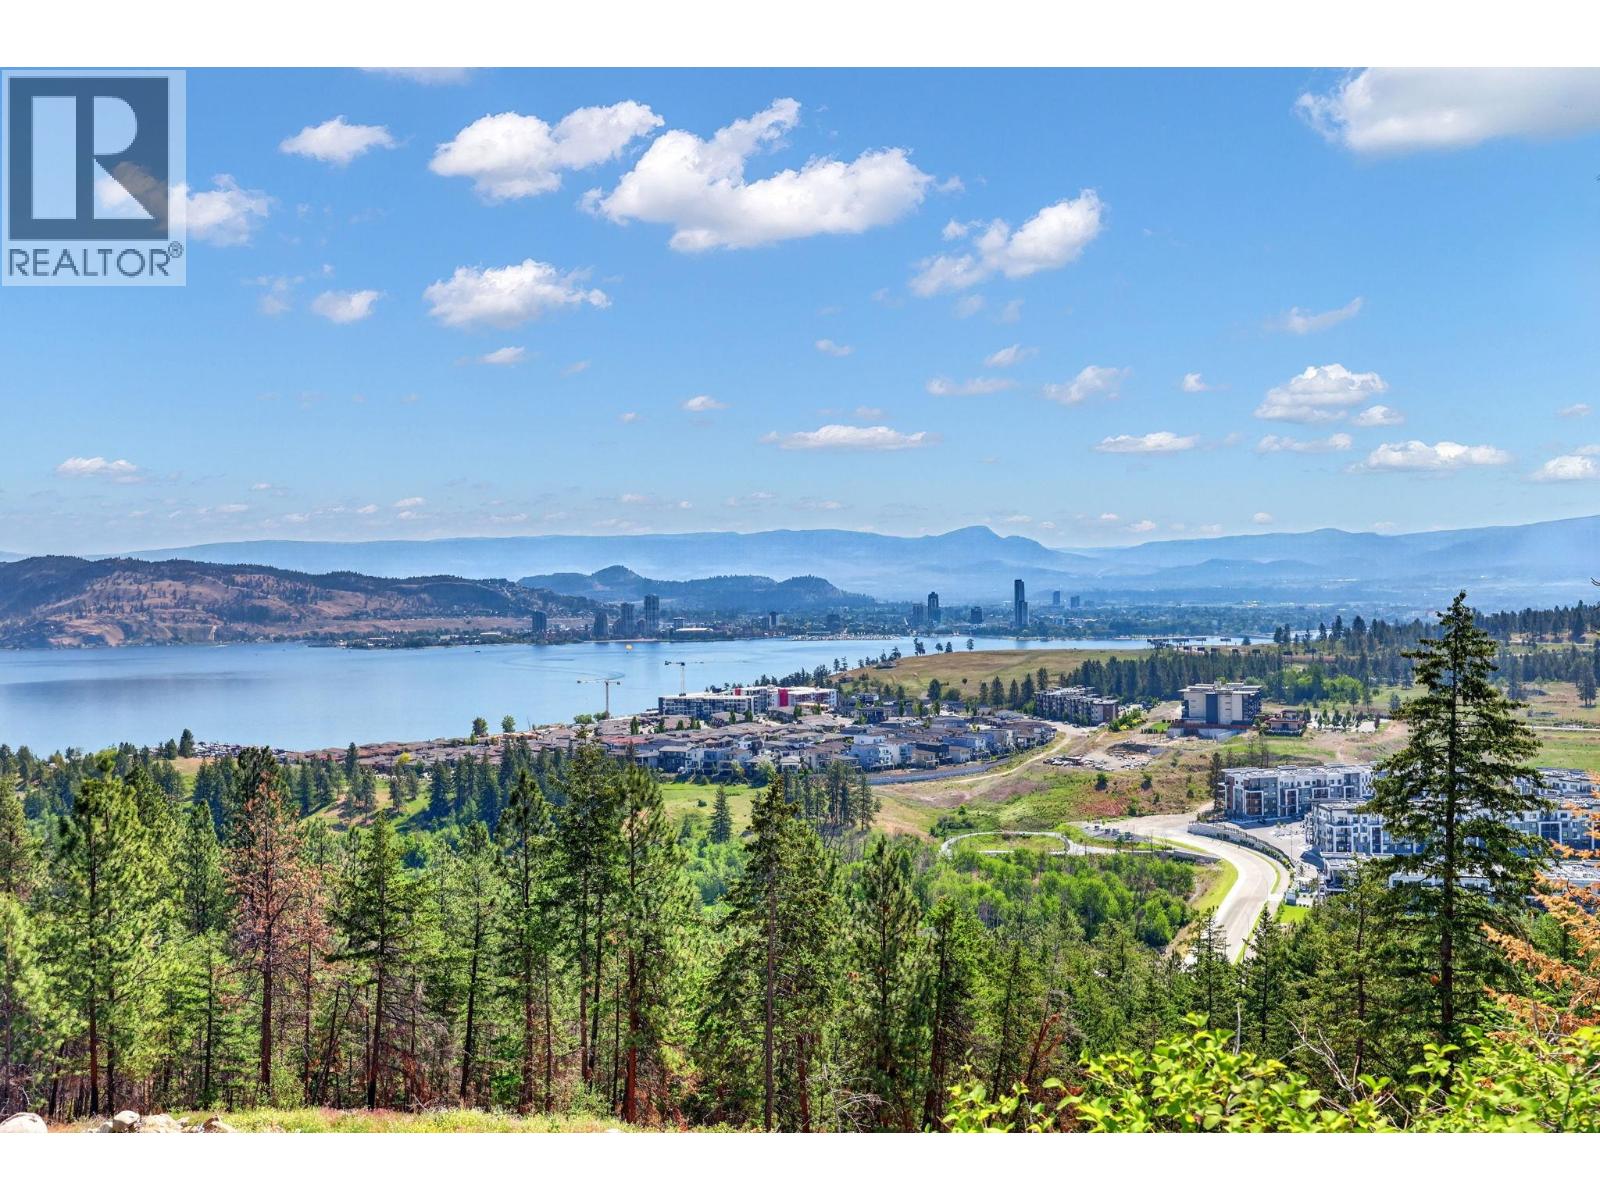
1687 Scott Crescent
West Kelowna, British Columbia
Breathtaking lake views and endless potential! This rare 1.22-acre building lot is ready for your dream home with full build plans already completed. A unique design feature offers double driveway access, creating the opportunity for two separate garages — ideal for a suite, workshop, or additional toy and RV parking. Bordering city-owned land, this property offers exceptional privacy with only one neighbouring property nearby. Fully serviced and ready to build, this incredible location is just 10 minutes to downtown and only minutes from the award-winning wineries, restaurants, and beaches along West Kelowna’s stunning wine trail. (id:64133)

3453 Cessna Road Unit# 84
Enderby, British Columbia
One of the last full sized building lots backing on to the 9th fairway of the Mabel Lake Golf Course, beautifully landscaped. There are 2 separate water/power/septic RV hookups on the lot, as well as a small garden shed & a custom steel circular fire pit. The lot has been cleared, leveled & filled with crush for easy maintenance should you wish to continue RV living. If that's not for you there is plenty of space to build your dream home. Mabel Lake Resort & Marina is one of BC's premiere family vacation destinations offering a full selection of activities & accommodations-there's even a Pickle Ball Court for extra family fun! The Golf Course is designed & built by Les Furber, a par 36, regulation size 9-hole public golf course, boasting fairways winding through mature forests, rock walls, ponds & paved cart trails nestled between mountain ranges & the seasonal clubhouse to enjoy after a round or enjoy a great meal on the deck overlooking the course. The resort is a year round destination with a walking & cycling trail system & there's fishing abound in pristine Mabel Lake including Lake, Rainbow, Bull Trout & even wild Salmon for a short season & the Kokanee arrive in the hotter summer months. Residents enjoy Snowmobiling during the winter months. The property is a one hour drive from Vernon, 30 minutes from Enderby & 1.5 hours to the Kelowna International airport. Truly a property to be enjoyed by the whole family, year round. Don't delay paradise awaits! (id:64133)
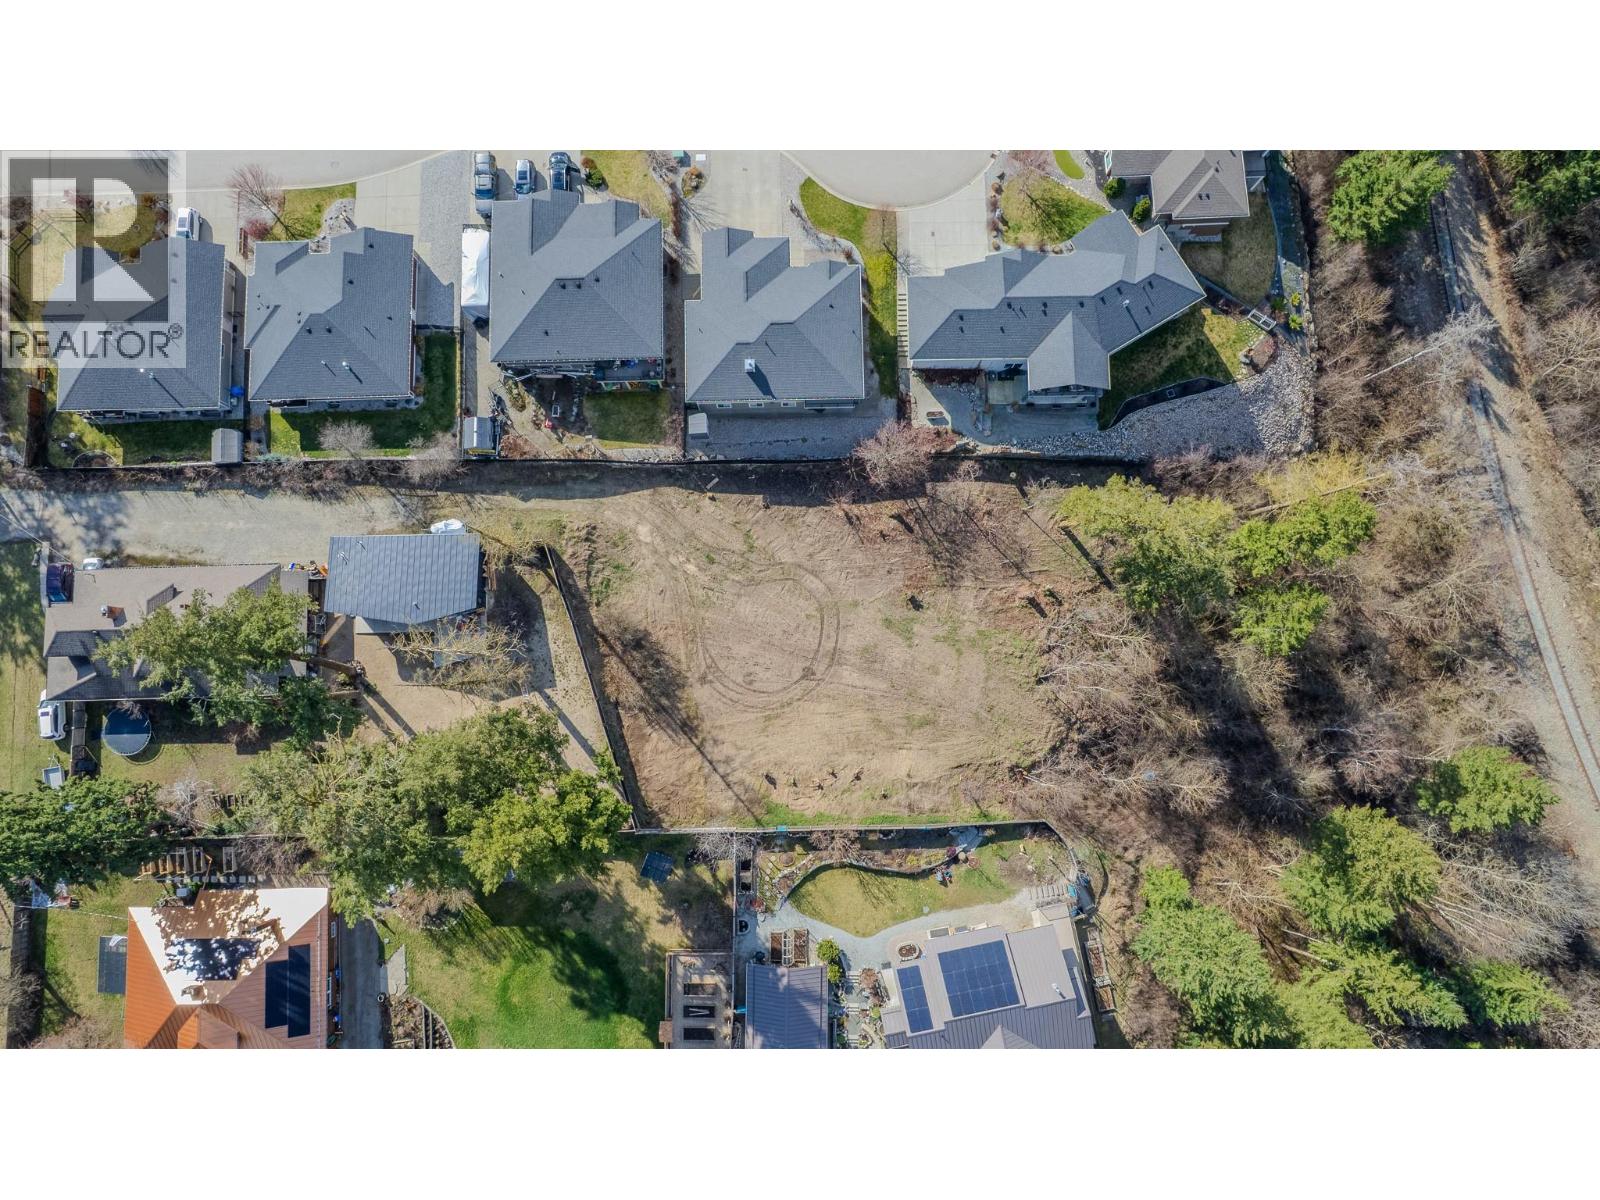
2445 Okanagan Street
Armstrong, British Columbia
A rare and private 3/4 acre parcel of flat land in a convenient Armstrong location. Majority of trees have been removed so it's an open canvass while still maintaining some important growth for your chosen privacy. Build your dream home in your choice of building styles or build up to 4 units, the zoning allows a variety of choices. Plenty of room for up to 3 storeys or something without stairs like a rancher, with or without a basement. The options are plentiful. Panhandle access so you'll be set back from the street for extra privacy too! (id:64133)
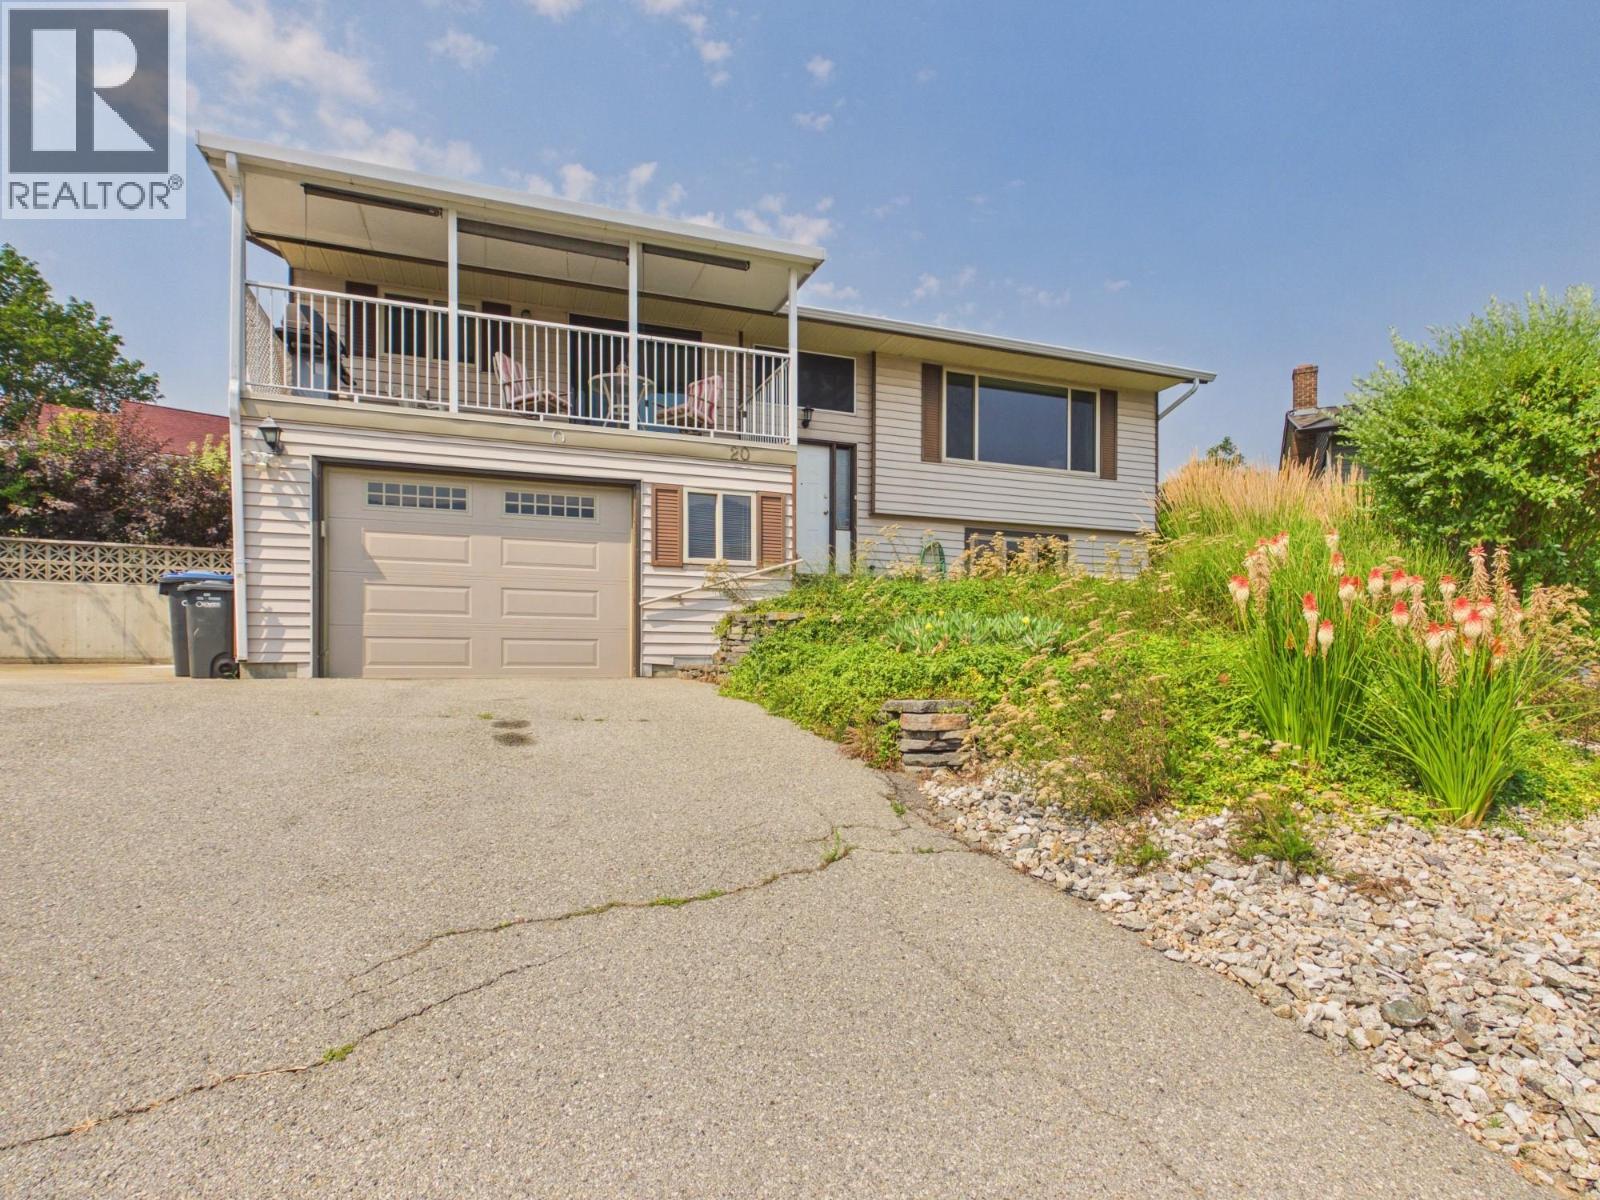
20 Santa Rosa Place
Osoyoos, British Columbia
Beautifully kept home at the end of a cul-de-sac. Bright kitchen opening onto covered East facing deck to enjoy morning coffee from. Upstairs you'll find 2 good size bedrooms and walk-out access to the park-like backyard designed to enjoy sun or shade and a dedicated area for the gardener. Downstairs there's a den & a spacious family room. Extra large single attached garage with a window and room for a workbench! Plenty of room for guest parking as well as an RV. Fabulous location. Walk to beach to enjoy lake activities or town centre to shop or enjoy cozy coffee shops. All measurements approximate and should be verified if important. (id:64133)
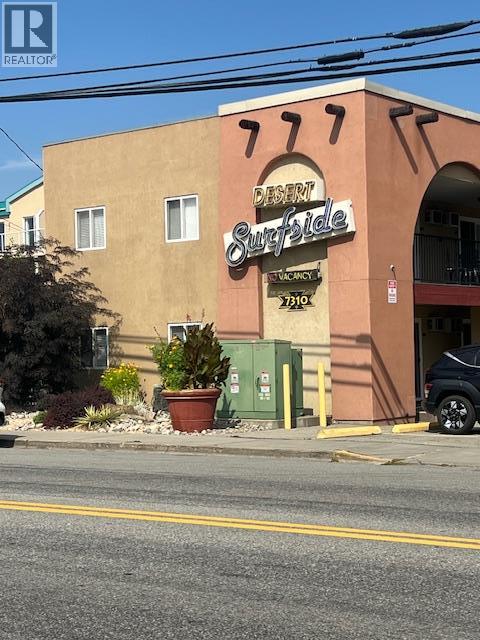
7310 Main Street Unit# 206
Osoyoos, British Columbia
LAKEFRONT investment condo with rental and vacation income opportunities! Located on the beaches of Lake Osoyoos at Desert Surfside Resort. A short walk to restaurants, coffee houses, shopping and entertainment. Nicely decorated studio. Complex complete with elevator and parking. Dogs are allowed with restrictions. Beach, sun and water activity in the summer - skiing and winter sports during the winter. This complex welcomes snowbirds! The income and expense statements are available (id:64133)
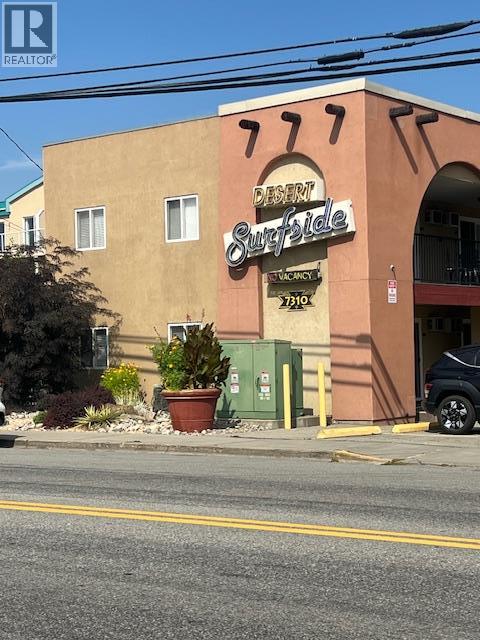
7310 Main Street Unit# 209
Osoyoos, British Columbia
Fully renovated 1 bedroom apartment in downtown Osoyoos. Ideal for snowbirds and/or investors - financial information available upon request. The renovations feature granite countertops throughout and fresh paint. Offering a private deck with lakeview and open concept living space. This unit offers you the perfect blend of relaxation and investment potential. Vacation options as well as great income when not in use. (id:64133)
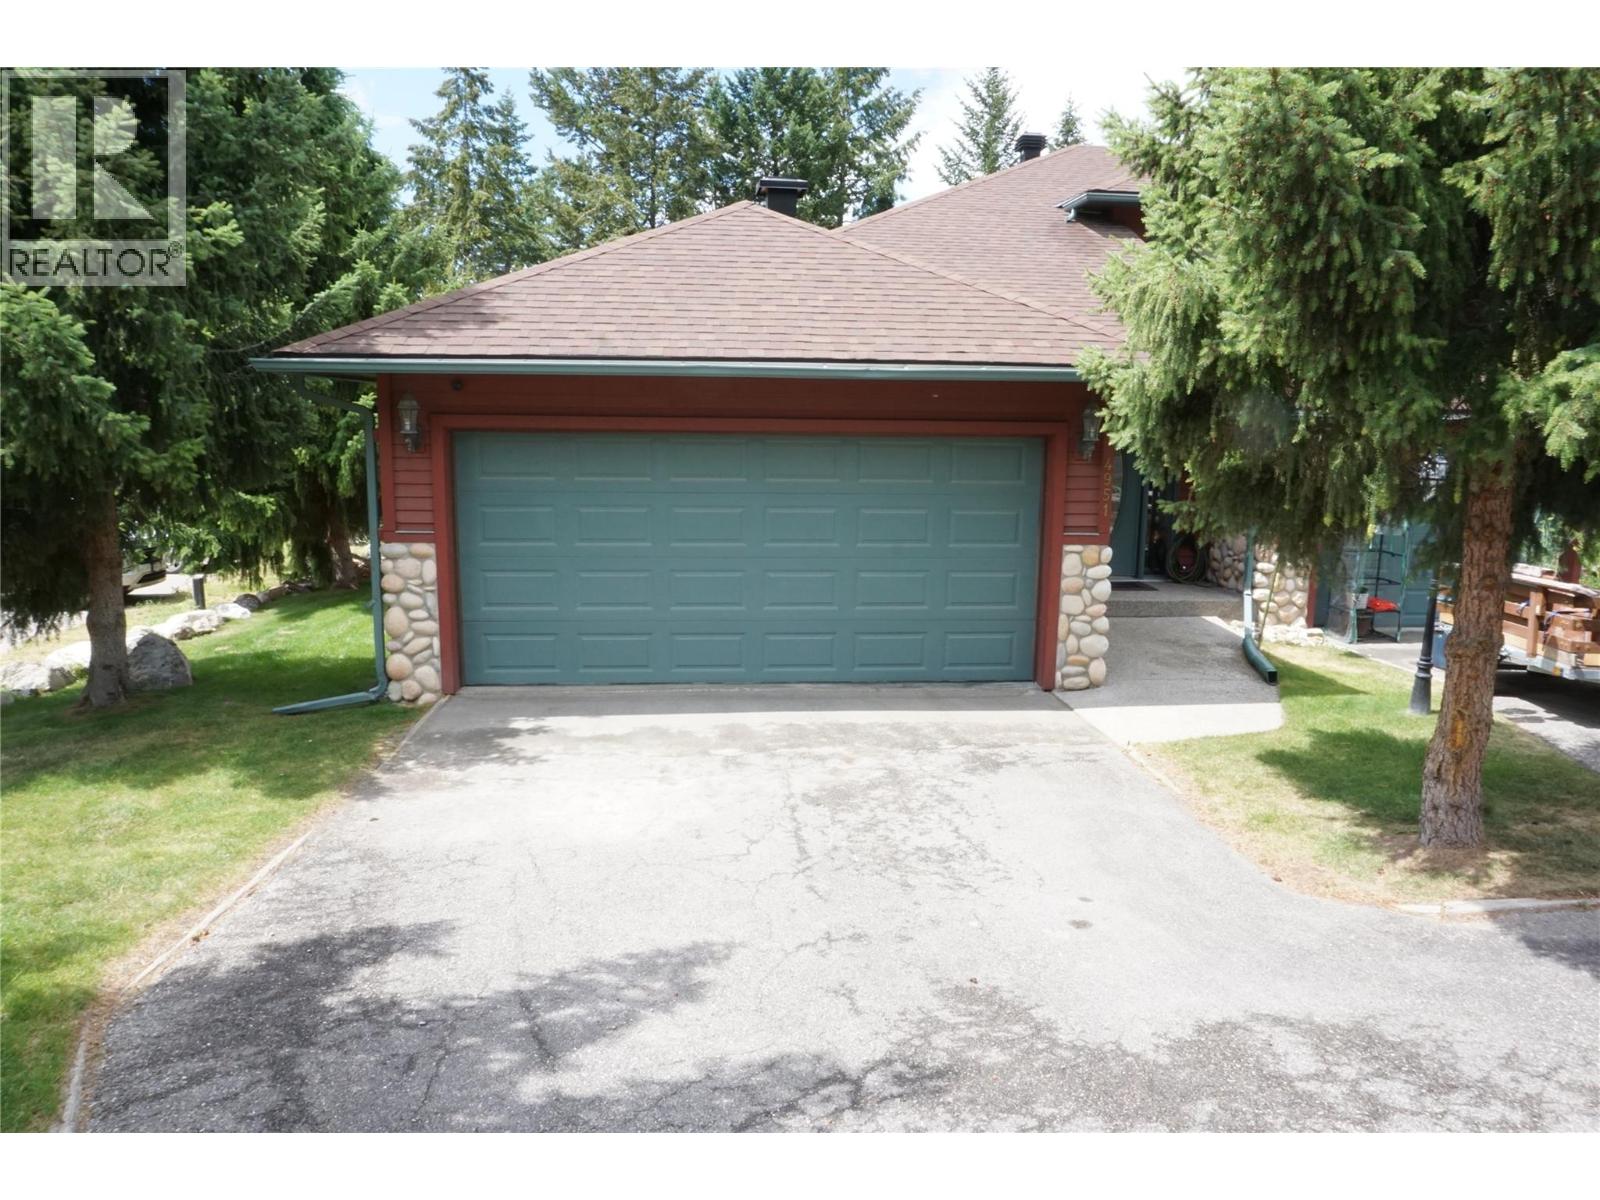
4951 Hot Springs Road Lot# 1
Fairmont Hot Springs, British Columbia
Welcome home to this warm and inviting, very well maintained 3 bedroom townhome in an amazing Fairmont location. With the large gourmet kitchen making meals and memories for the loved ones is a dream, on demand hot water, filtered water, a large granite topped Island with a built in wine rack are just a couple upgrades to this great space. Cozy up on winter evenings beside a roaring fire with a book or a glass of wine. Lounging on the upper deck on the maintenance free trex decking on summer evenings or for morning coffee creates a sense of relaxation. Top floor features 2 bedrooms and a full bathroom, large livingroom and has laundry hook ups for potential future second laundry for single floor living. The basement is a true dream space with a walk-out to the covered deck space and garden, cozy fireplace, expansive family room and a primary bedroom to die for. The walk-in closet comes with the built in closet organizer, an ensuite featuring a huge steam shower, heated floors, heated towel warmer, and a no touch sink. A large attached garage fits a bigger car and allows loads of space for a work place, storage or whatever you might need. This complex is a very short walk to the shopping area and minutes to world clss golf courses, hot springs, skiing, dining, and all out door activities that make Fairmont a very admired community. Call me or your REALTOR today and don't miss out on your opportunity to enjoy the Fairmont life style. (id:64133)
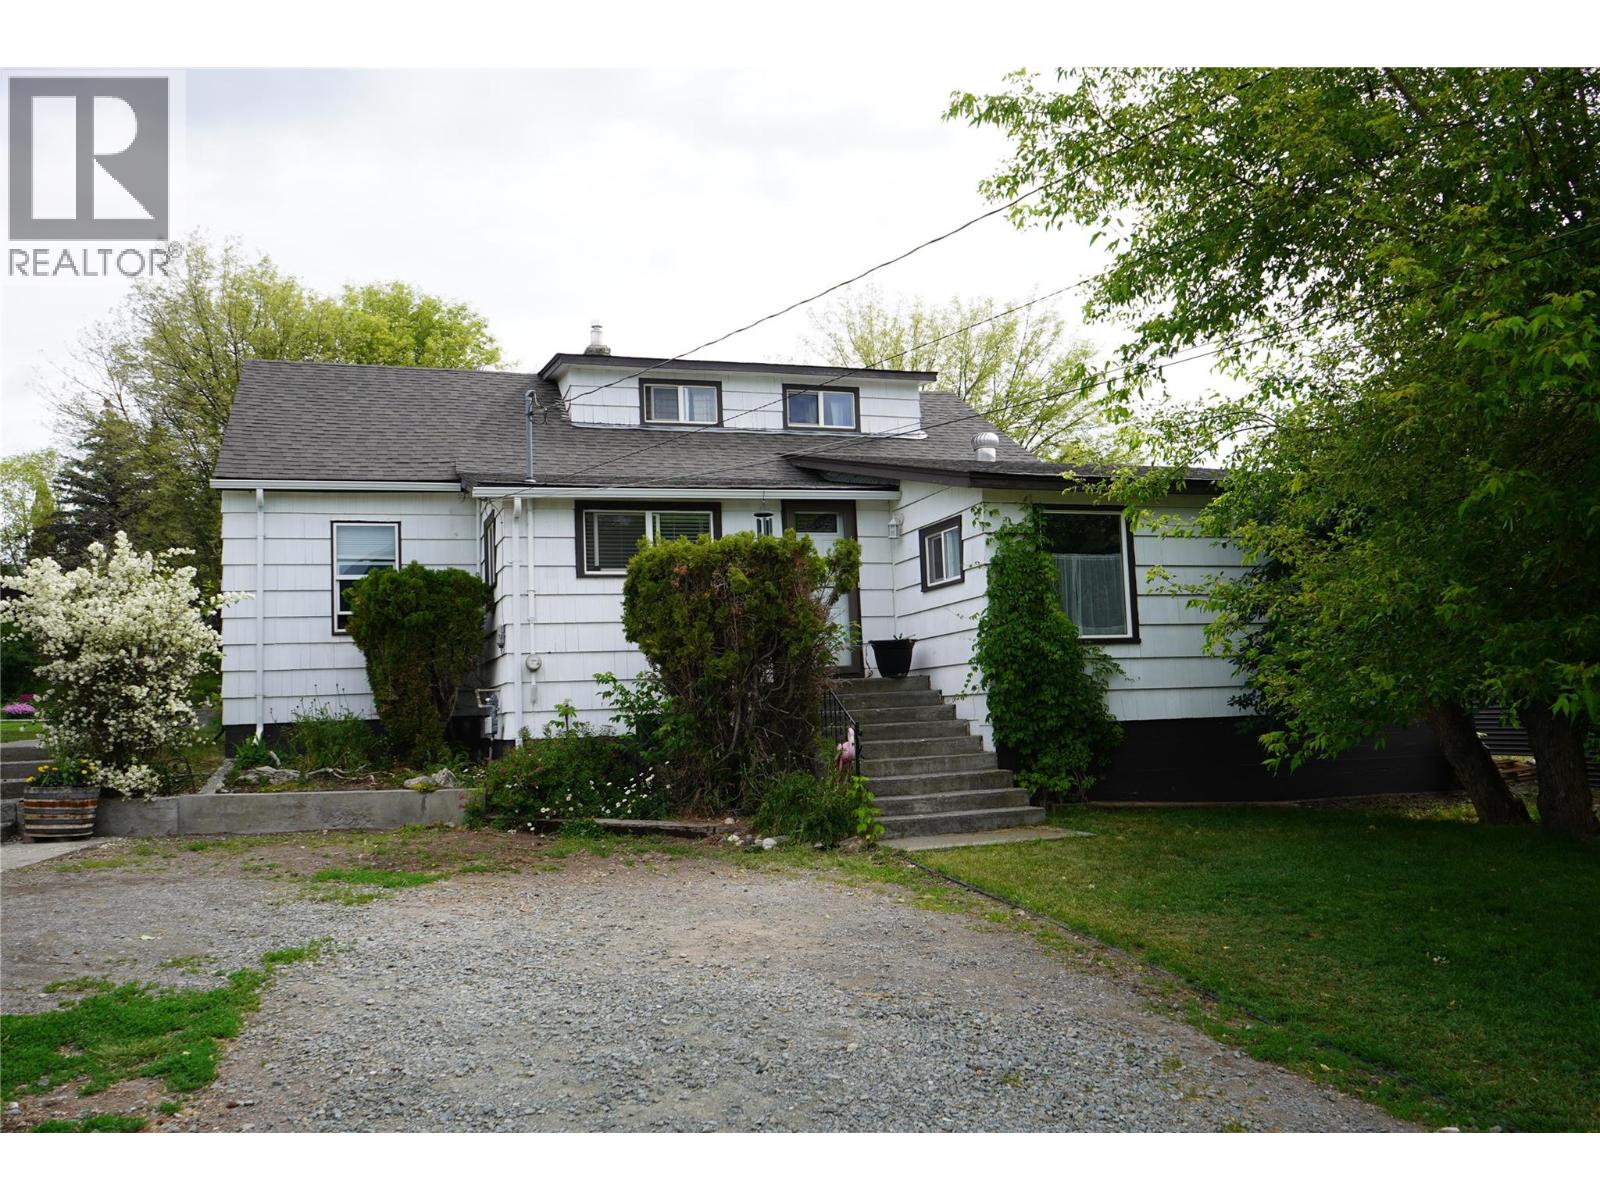
304 Mcdonald Avenue
Clinton, British Columbia
Estate style family home found in this 4 bedroom, 2 bath character home with detached shop in a centrally located area of Clinton. Inside on the main floor you will find a bright functional kitchen with oak cabinets and newer s/s appliances, inviting dining room, cozy sitting room with wood stove, 2 pc bath with access to the back deck, a large living room with space for all the family members, perfect primary bedroom, 2 other great sized bedrooms, a well kept 4 pc main bath, and a laundry room which leads off the den, perfect for a home based business. Upstairs is the fourth bedroom and open space for your design ideas. The basement has tons of storage and a separate entrance to the outside. Outside, the fully fenced and landscaped yard does not disappoint! There is a 2 car detached garage/shop with new garage doors , an above ground pool area, rv power hook ups and parking, huge garden plot to grow all your veggies, multiple bushes/plants and trees, work shop off the back of the home, and patio area ready for your evening visits. The home has seen a ton of updates including the furnace (2023), water lines through out (2023)HW tank (2023), windows(2021), roof (2017)gutters (2022), garage doors (2026) , private perimeter fencing (2025), and tons of plumbing updates including new sewer lines to the street. The home is 100 amp service. If you are looking for a updated home with character and private estate like lot with garage, this is it Email L.S for info package. (id:64133)
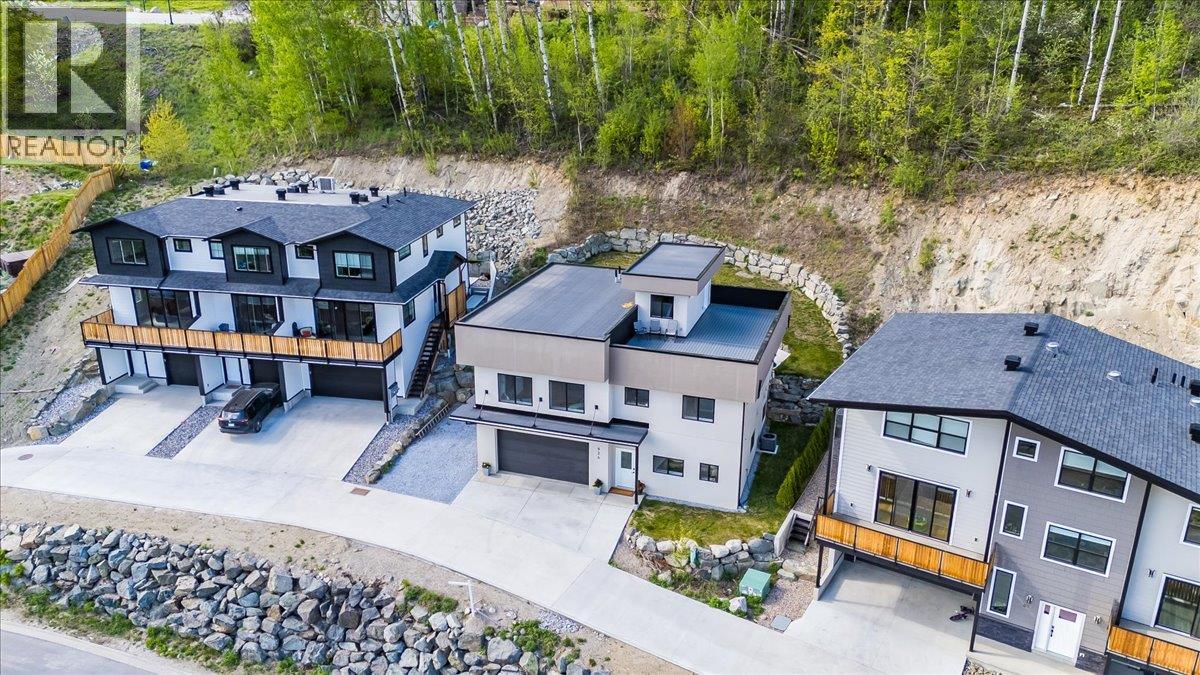
934 Redstone Drive
Rossland, British Columbia
Welcome to this beautifully crafted 2022 home nestled in Redstone Resort — where thoughtful design meets mountain living at its finest. With five bedrooms, three bathrooms, and an abundance of natural light throughout, there's room here for everyone to spread out and feel at home. The open-concept main floor brings the living, kitchen, and dining spaces together effortlessly — anchored by a gas fireplace and custom built-in shelving that make the space feel as warm as it is stylish. The primary suite offers a genuine escape with a walk-in closet and a beautifully finished ensuite. Step outside through the kitchen's double doors into a low-maintenance landscaped backyard, perfect for summer evenings with family and friends. The rooftop patio is something special — mountain views in every direction, paired with an indoor bar that makes entertaining feel effortless. The entry-level floor adds flexibility with two additional bedrooms, a full bath, and a rec room ready to become whatever your family needs most. An oversized attached garage, stone countertops, engineered hardwood floors, and new home warranty coverage round out a home that's as practical as it is impressive. This is resort living without compromise — come see it for yourself. (id:64133)

Mark Gidden
Realtor/Founder

Lloyd Taverner
Realtor/Senior Partner
Interested?
Contact us for more information
Your Favourites
No Favourites Found

