


$215,000Maintenance,
$174.88 Monthly
Maintenance,
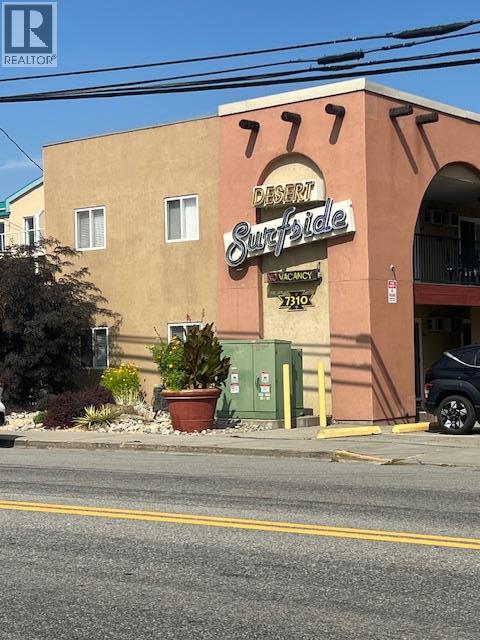
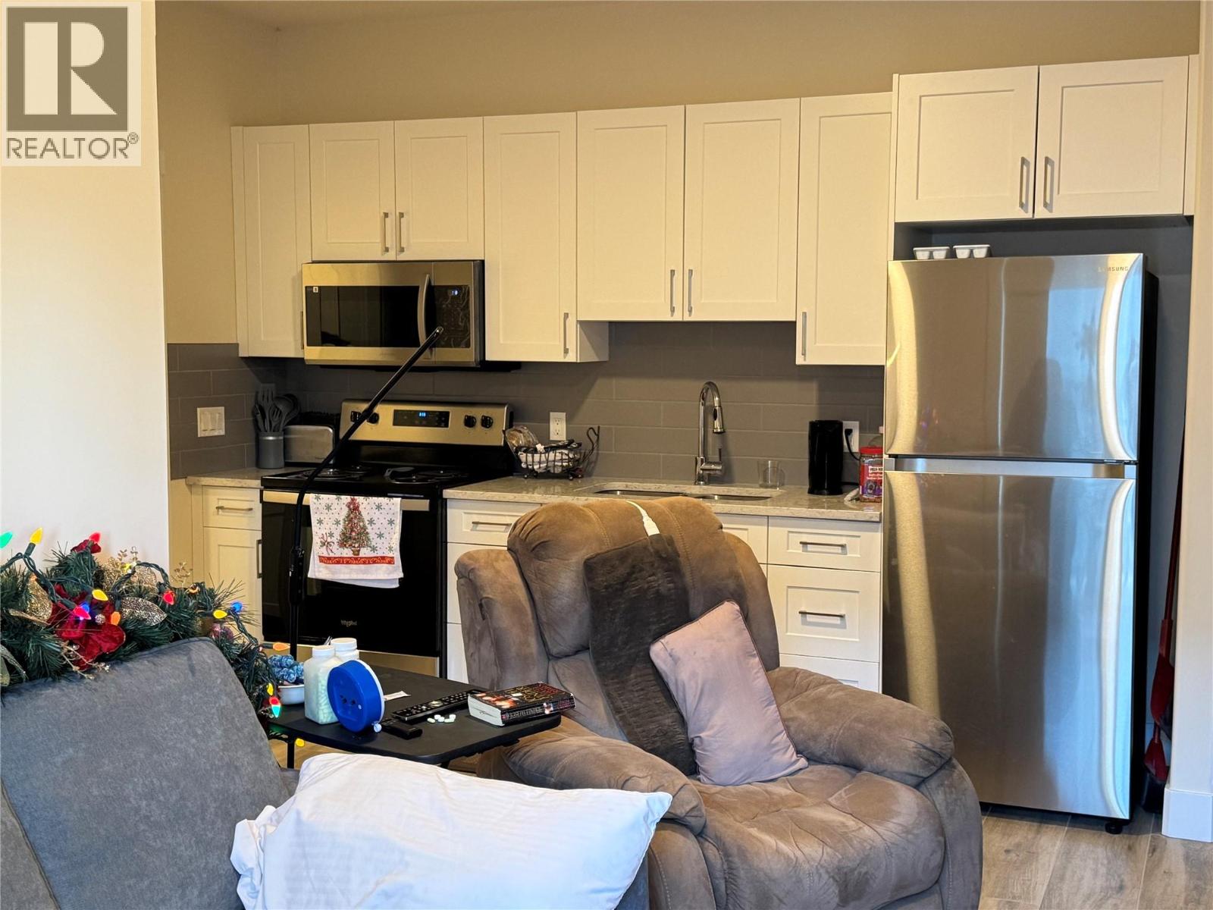
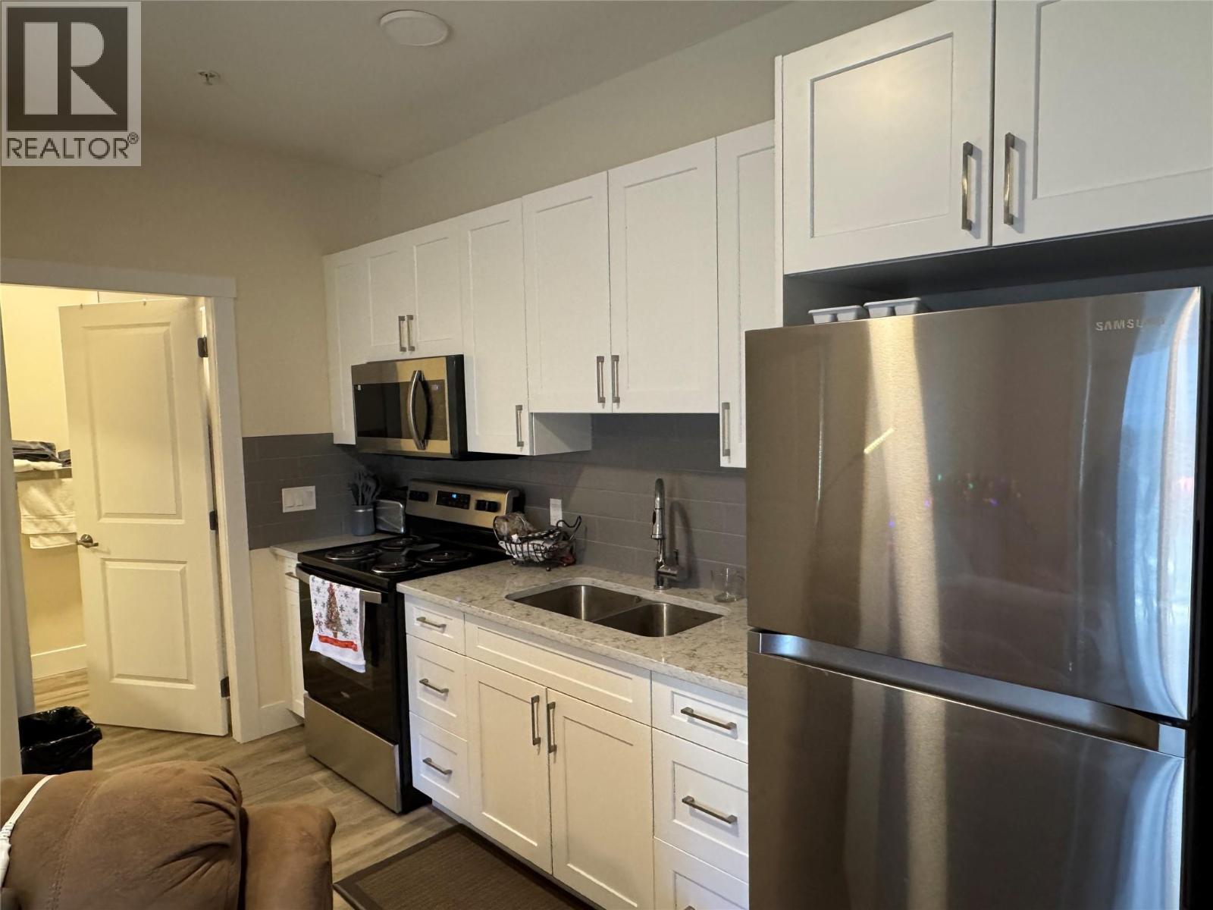
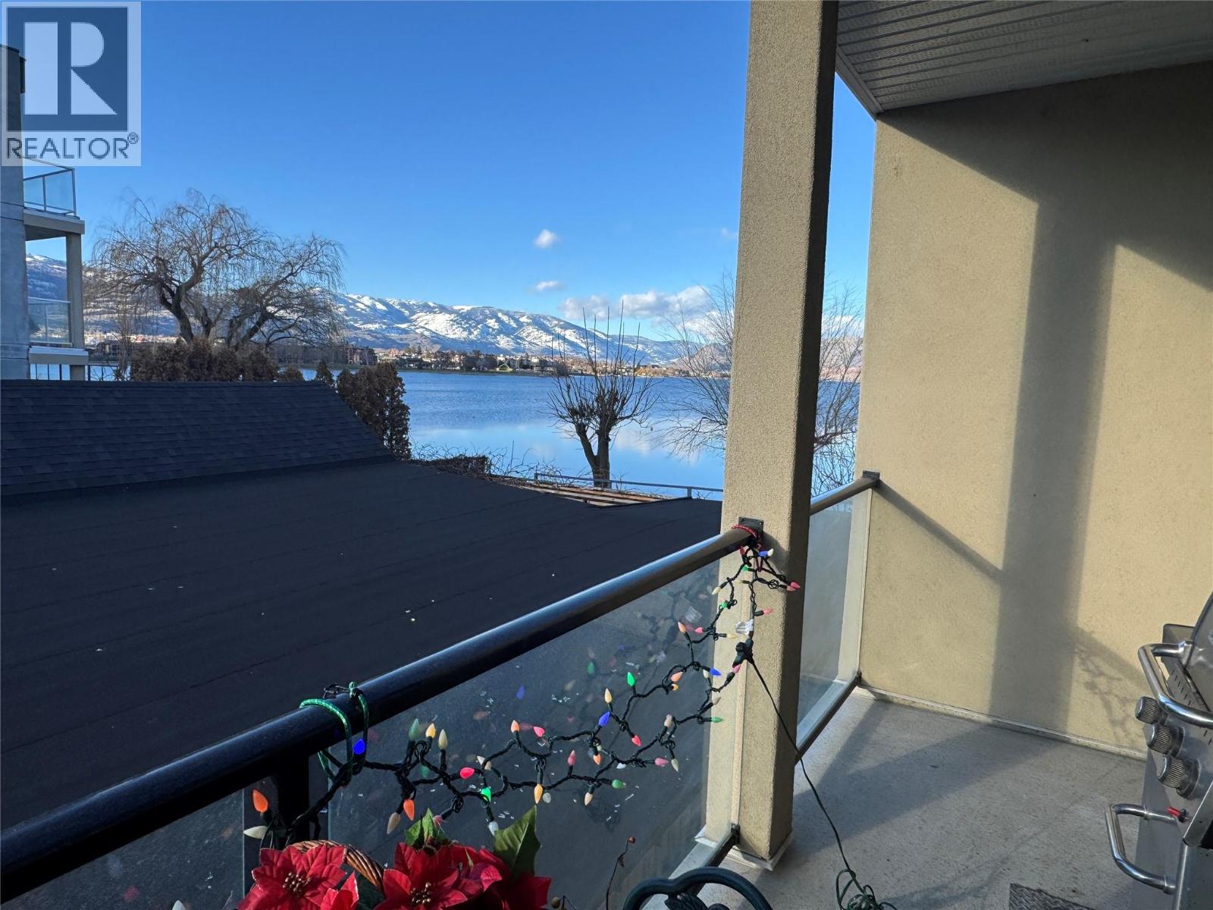
$174.88 MonthlyFully renovated 1 bedroom apartment in downtown Osoyoos. Ideal for snowbirds and/or investors - financial information available upon request. The renovations feature granite countertops throughout and fresh paint. Offering a private deck with lakeview and open concept living space. This unit offers you the perfect blend of relaxation and investment potential. Vacation options as well as great income when not in use. (id:64133)
-
Property Details
MLS® Number 10370678 Property Type Recreational Neigbourhood Osoyoos Community Name DESERT SURFSIDE RESORT AmenitiesNearBy Golf Nearby, Recreation CommunityFeatures Pets Allowed Features Level Lot, Wheelchair Access ParkingSpaceTotal 1 WaterFrontType Waterfront On Lake -
Building
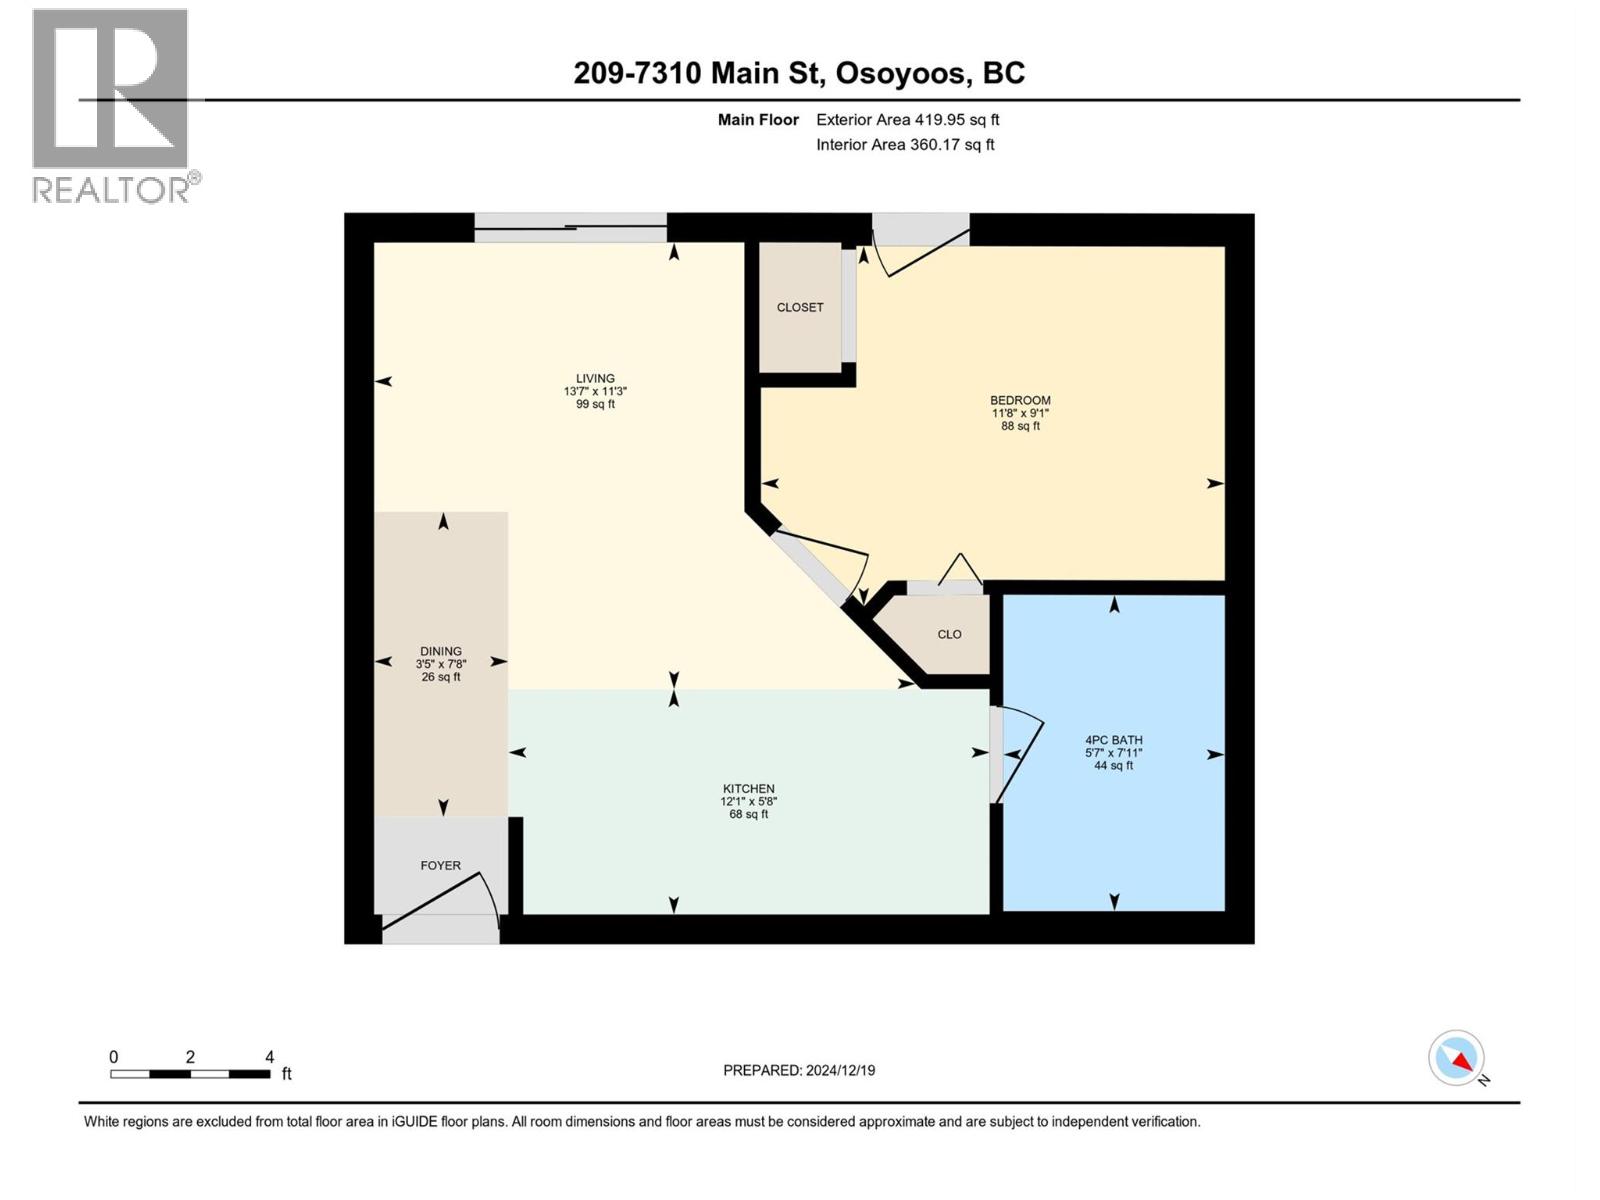
Bathroom Total 1 Bedrooms Total 1 Appliances Range, Refrigerator, Microwave Constructed Date 1991 Cooling Type Wall Unit Exterior Finish Stucco Flooring Type Laminate Heating Fuel Electric Heating Type Baseboard Heaters Roof Material Unknown Roof Style Unknown Stories Total 1 Size Interior 364 Sqft Type Apartment Utility Water Municipal Water Parking
Additional Parking Other -
Land
Access Type Highway Access Acreage No Land Amenities Golf Nearby, Recreation Landscape Features Landscaped, Level, Underground Sprinkler Sewer Municipal Sewage System Size Total Text Under 1 Acre -
Rooms
Level Type Length Width Dimensions Main Level Dining Room 7'8'' x 3'5'' Main Level Living Room 11'3'' x 13'7'' Main Level Kitchen 12'2'' x 5'8'' Main Level Primary Bedroom 11'8'' x 9'1'' Main Level 4pc Bathroom Measurements not available

Mark Gidden
Realtor/Founder

Lloyd Taverner
Realtor/Senior Partner
Your Favourites
No Favourites Found

The trademarks REALTOR®, REALTORS®, and the REALTOR® logo are controlled by The Canadian Real Estate Association (CREA) and identify real estate professionals who are members of CREA. The trademarks MLS®, Multiple Listing Service® and the associated logos are owned by The Canadian Real Estate Association (CREA) and identify the quality of services provided by real estate professionals who are members of CREA. The trademark DDF® is owned by The Canadian Real Estate Association (CREA) and identifies CREA's Data Distribution Facility (DDF®)
May 13 2026 07:04:33
Association of Interior REALTORS®

