
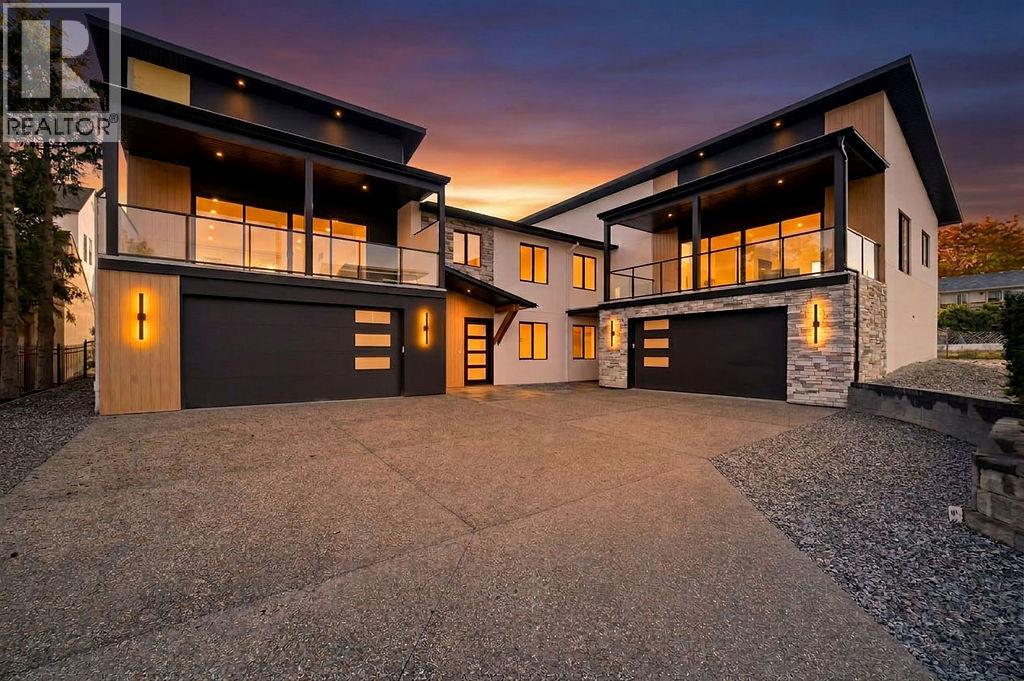
1080 9 Avenue NE Unit# 1 Lot# Proposed
Salmon Arm, British Columbia
Looking for a home that stands apart from the rest? This brand-new 3 bedroom, 3 bath home brings together contemporary design, exceptional construction and beautiful finishes to create something truly special. The bright open-concept main living area features soaring vaulted ceilings, high-end engineered hardwood flooring, expansive windows and a 16' wide patio door opening onto the 10' x 24' covered deck. A floor-to-ceiling concrete fireplace with a custom white oak mantel creates a striking focal point. The kitchen features custom cabinetry, quartz countertops, a generous island, full-height backsplash, gas range and modern pendant lighting. A separate butler’s pantry adds extra cabinetry, counter space and storage. Built with ICF construction from the footings right through to the trusses, this home delivers exceptional energy efficiency, durability and soundproofing, quality you may not see at first glance, but will appreciate every day. The primary suite feels like a private retreat, complete with an exceptionally generous 9' x 9' walk-in closet and spa-inspired ensuite with dual sinks, quartz countertops, a freestanding soaker tub and glass-enclosed shower with floor-to-ceiling tile. Also on the main floor is a second bedroom, full 4-piece bathroom and separate laundry/mudroom with utility sink, cabinetry and direct access to the backyard living area. The lower level offers a beautiful custom entry door, third bedroom that also works well as a home office, full 4-piece bathroom and inviting family room. Grade-level windows bring in plenty of natural light, keeping the space bright and welcoming. The oversized 21'10"" x 38'5"" garage offers exceptional room for vehicles, storage, a workshop, boats and all your toys. Set in the desirable McGuire Lake area, you can walk to downtown, Shuswap Lake and the wharf, just one more reason this home truly stands apart from the rest and deserves a closer look. (id:64133)
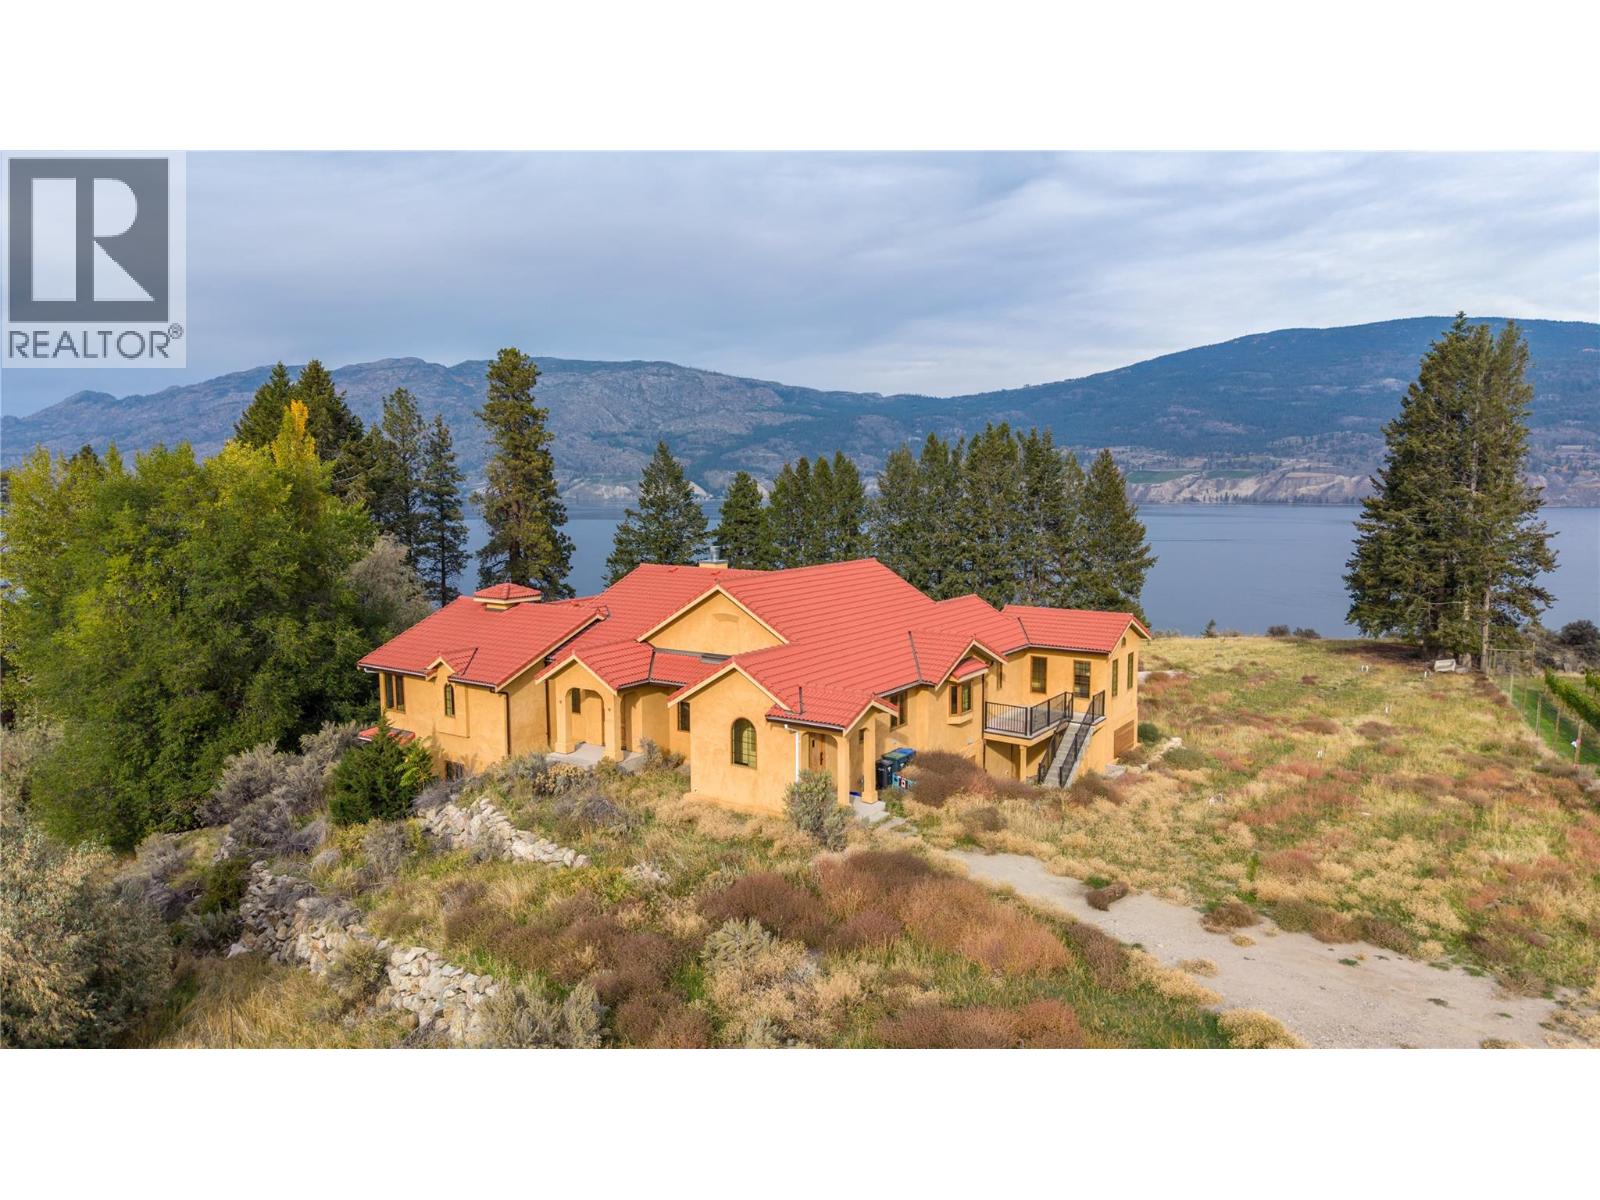
18005 Whitfield Road
Summerland, British Columbia
Located on a 10.413 acre parcel, this lakeview property is located in rural Summerland between Whitfield Rood and Lakeshore Drive North along the beautiful shores of Okanagan Lake, approximately 10 minutes’ drive NE from the town centre. This quaint, bucolic neighbourhood is comprised of mostly agricultural properties (orchards, vineyards & wineries) and residential small acreages. This 5,400 sft architecturally-designed Tuscany-style rancher is a masterpiece of style and precision construction. Meticulously-maintained, the home has 3 large bedrooms and 3 bathrooms. It features high-end luxury appliances including Fisher & Paykel dishwasher, built-in Wolf oven & gas stove top, and large LG fridge. Enjoy the high ceilings & terra-cotta tiled and hard-wood flooring throughout. The exterior is stucco with a terra-cotta tile roof, and high-end euro-windows to highlight the beautiful panoramic views of Okanagan Lake, the surrounding vineyards and mountains. The main floor highlights spacious rooms, a large primary suite with a spa-inspired 5-piece ensuite, extra-large walk-in closets, plus a main floor guest bathroom. The lower level has a separate entrance leading to two large bedrooms, 3-piece ensuite, large rec room, den, and a huge bonus/storage room. Endless possibilities. The property is zoned A1- Agriculture Small Acreage. Buyer is responsible for any GST if applicable. The property is being sold "" As is/ Where is "" (id:64133)
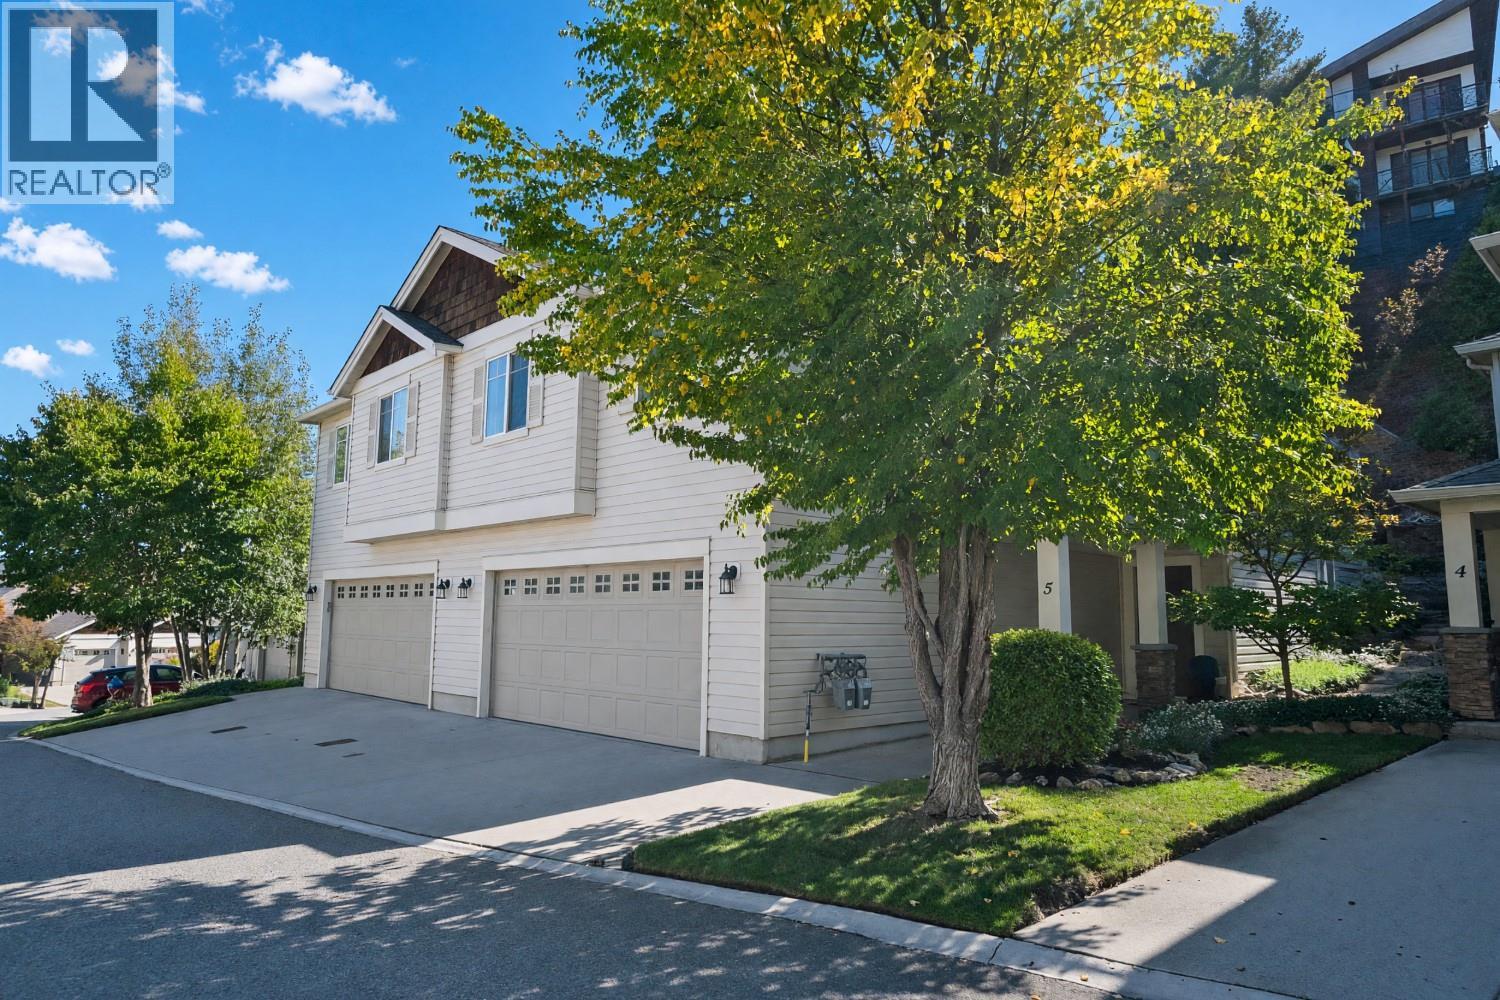
2175 Shannon Ridge Drive Unit# 5
West Kelowna, British Columbia
Now this is a sweet home that is meticulously maintained. This gorgeous 4 bedroom, 3 bath home is the perfect family home. The open plan provides a fabulous atmosphere for enjoying life to it's fullest. Lots of hardwood makes it a breeze to manage. Granite countertops and a generous kitchen adds to the ease of living. Below is another larger bedroom and bathroom giving additional space if needed. Walking distance to school and parks makes it the ultimate home for a family to build memories. (id:64133)
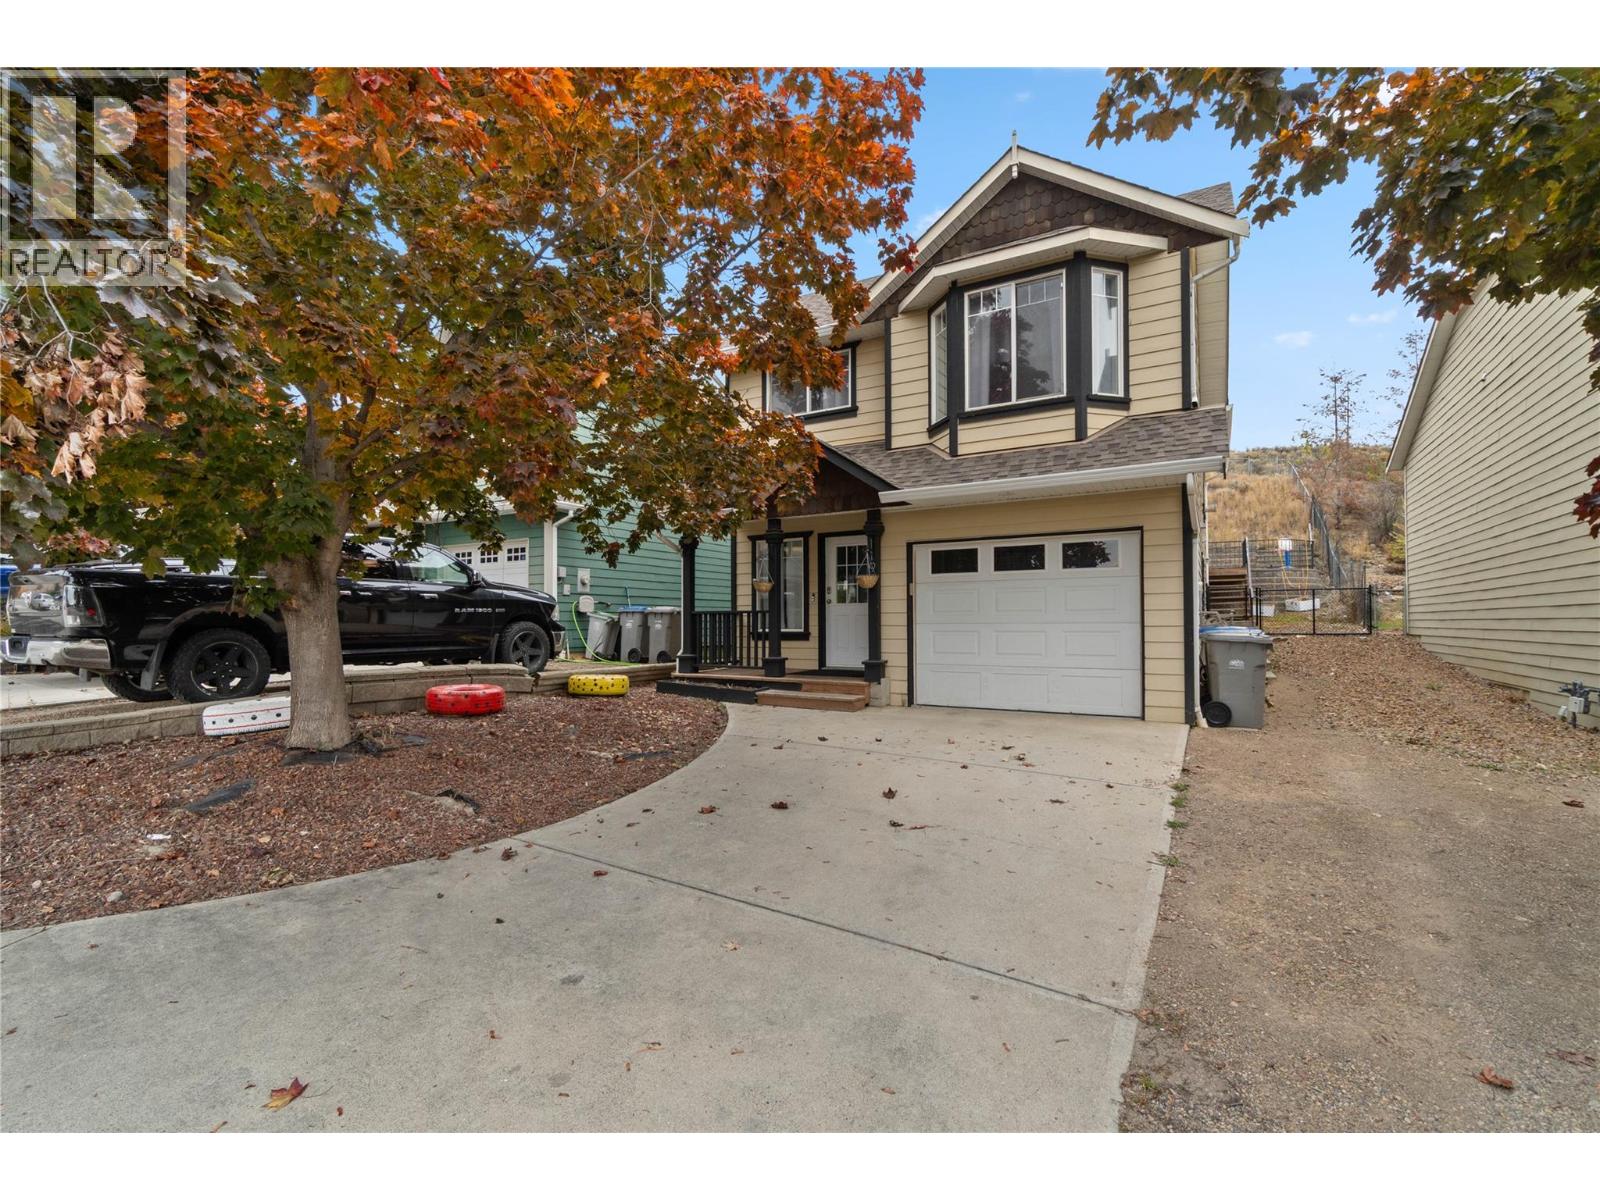
1198 Raven Drive
Kamloops, British Columbia
Perfect Starter home or investment in beautiful Batchelor height features 2 bedrooms 1 bath up w/ a 1 bedroom inlaw suite down. The main floor has a nice open great room floor plan with vaulted ceilings, sliding doors to a big deck, patio area & terrace. There is a lot of natural light in this home making it very bright and inviting. The basement level features a good sized one bedroom inlaw suite with separate entry. The yard has very low maintenance landscaping that is fully fenced & private. Other features of this home include central a/c, single car garage, & RV parking. Book your private showing today! All measurements approximate. Buyer(s) to verify measure(s) of importance. Call LB to view. Suite only available to view on 2nd showings. (id:64133)
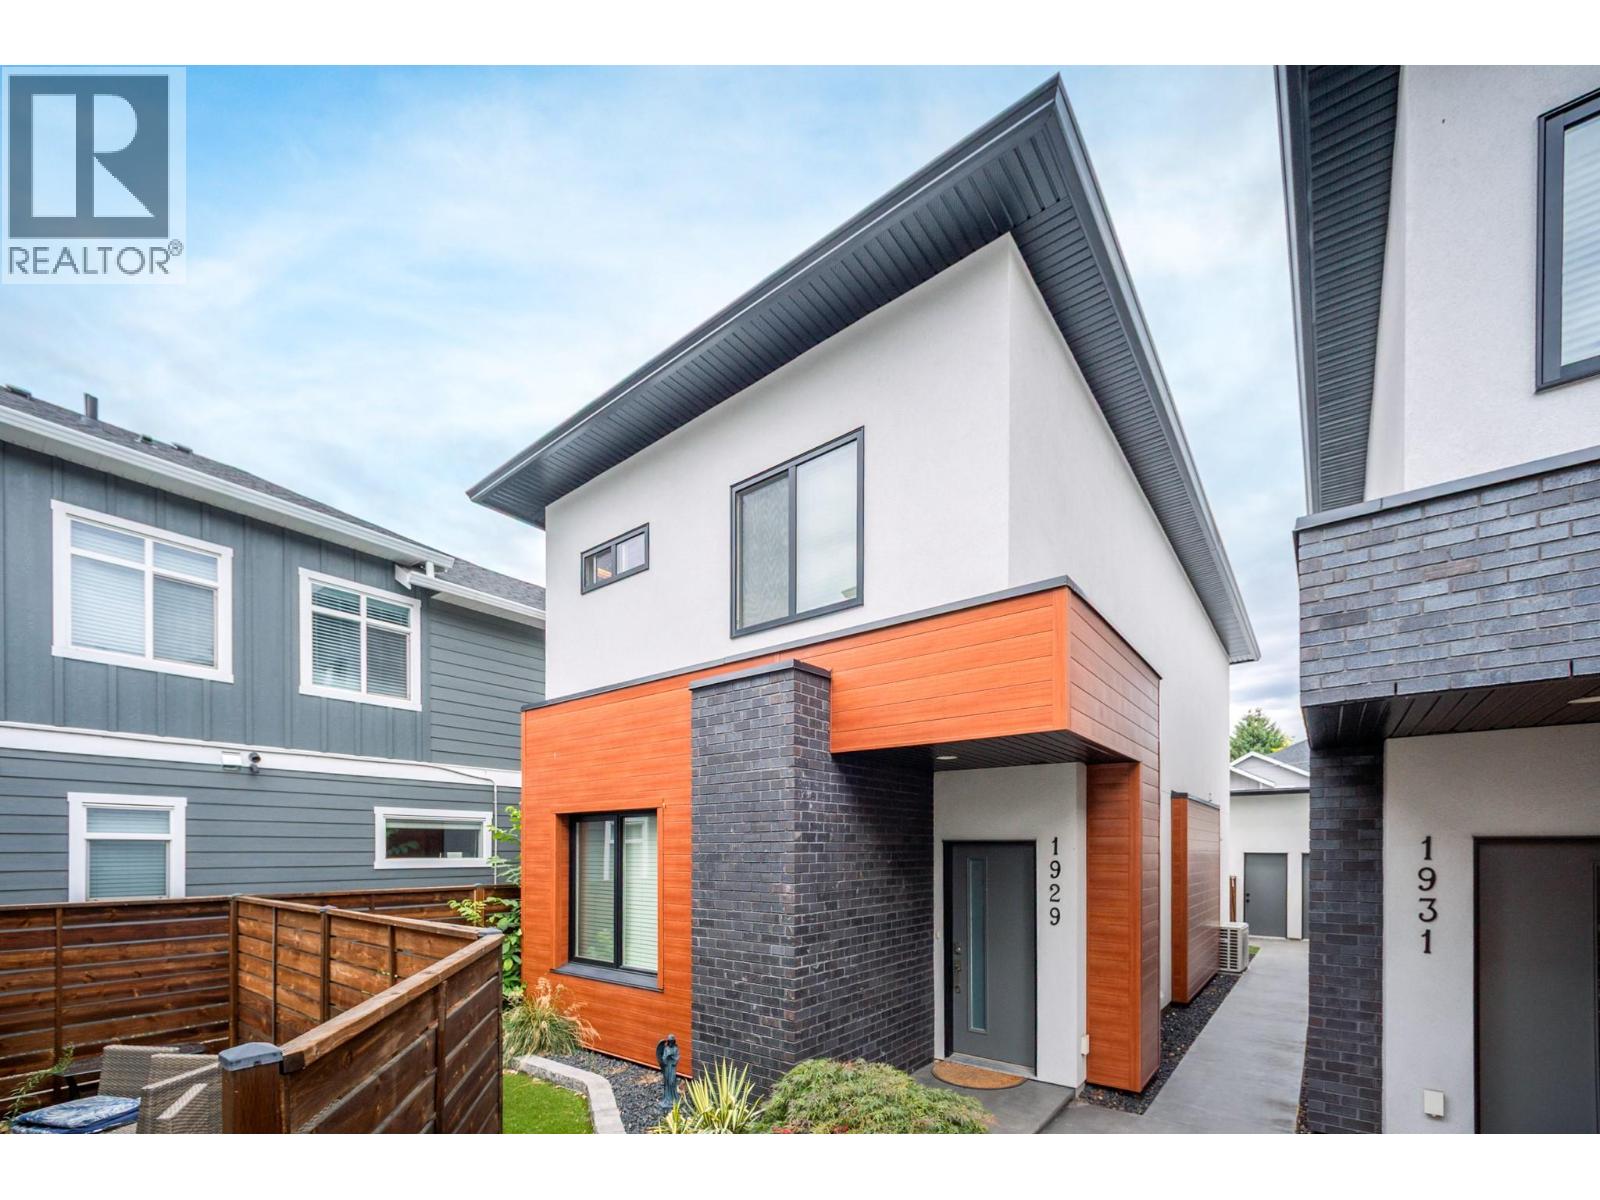
1929 Ethel Street
Kelowna, British Columbia
**EXCEPTIONALLY PRICED WELL BELOW ASSESSED VALUE – OUTSTANDING OPPORTUNITY IN CENTRAL KELOWNA!** Incredible value meets modern living in this beautifully appointed 2020-built townhome, offering an exceptional combination of location, quality and convenience. Just steps from shopping, restaurants, transit, medical services and Kelowna’s extensive cycling network, this thoughtfully designed home features 3 spacious bedrooms, 2.5 bathrooms, convenient upper-level laundry and a versatile main-floor den large enough to accommodate a queen-size bed—ideal for guests or a home office. The generous primary suite includes a walk-in closet and private ensuite with heated floors. Rich hardwood flooring, abundant natural light and contemporary finishes create a bright, welcoming atmosphere throughout. The stylish kitchen features quartz countertops, quality stainless steel appliances and direct access to your private backyard. Enjoy the covered patio with natural gas BBQ connection, perfect for relaxing or entertaining. Distinctive cultured brick and tongue-and-groove metal exterior finishes add architectural appeal, while the oversized 10'7"" x 23' garage offers exceptional parking and storage space. **PRICED TO ATTRACT ATTENTION AND DELIVER EXCEPTIONAL VALUE!** An outstanding opportunity to own a modern, low-maintenance home in one of Kelowna’s most convenient central locations. (id:64133)
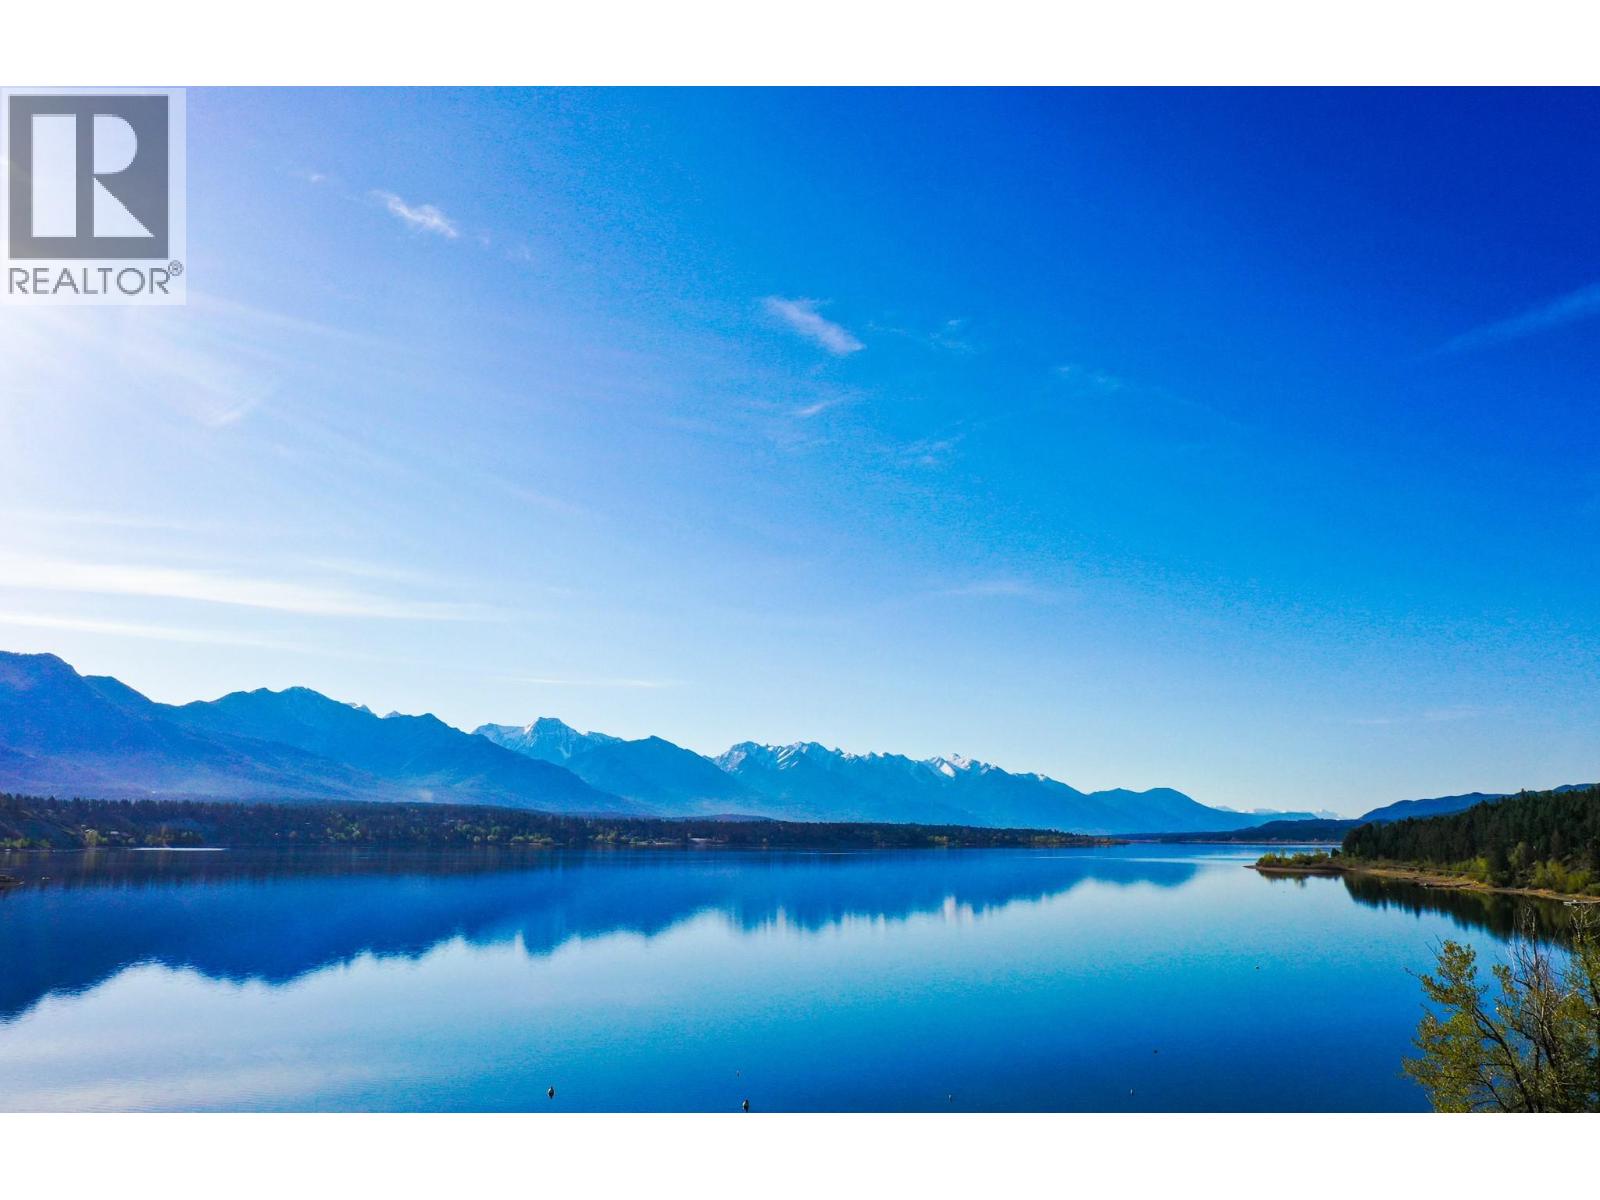
Kpokl Lane Lot# 15
Invermere, British Columbia
Fantastic Price with NO GST! Build Your Dream Home with Unmatched Lake & Mountain Views. Discover a rare opportunity to own a premium building lot set against a stunning backdrop of Lake Windermere. Tucked away in a peaceful and scenic setting, this property offers the perfect balance of privacy, natural beauty, and flexibility. With no time commitment to build and no restrictive building schemes, you have the freedom to design and create on your own terms—whether that’s a seasonal getaway or a full-time residence. Enjoy exclusive perks including private beach access and dedicated boat moorage, making this an ideal choice for those who love life on the water. Even better, this property is GST exempt, adding immediate value, and the seller is open to offers, with vendor financing available for qualified buyers. Opportunities like this are few and far between—secure your place in one of the area’s most desirable settings and start planning your vision today. (id:64133)
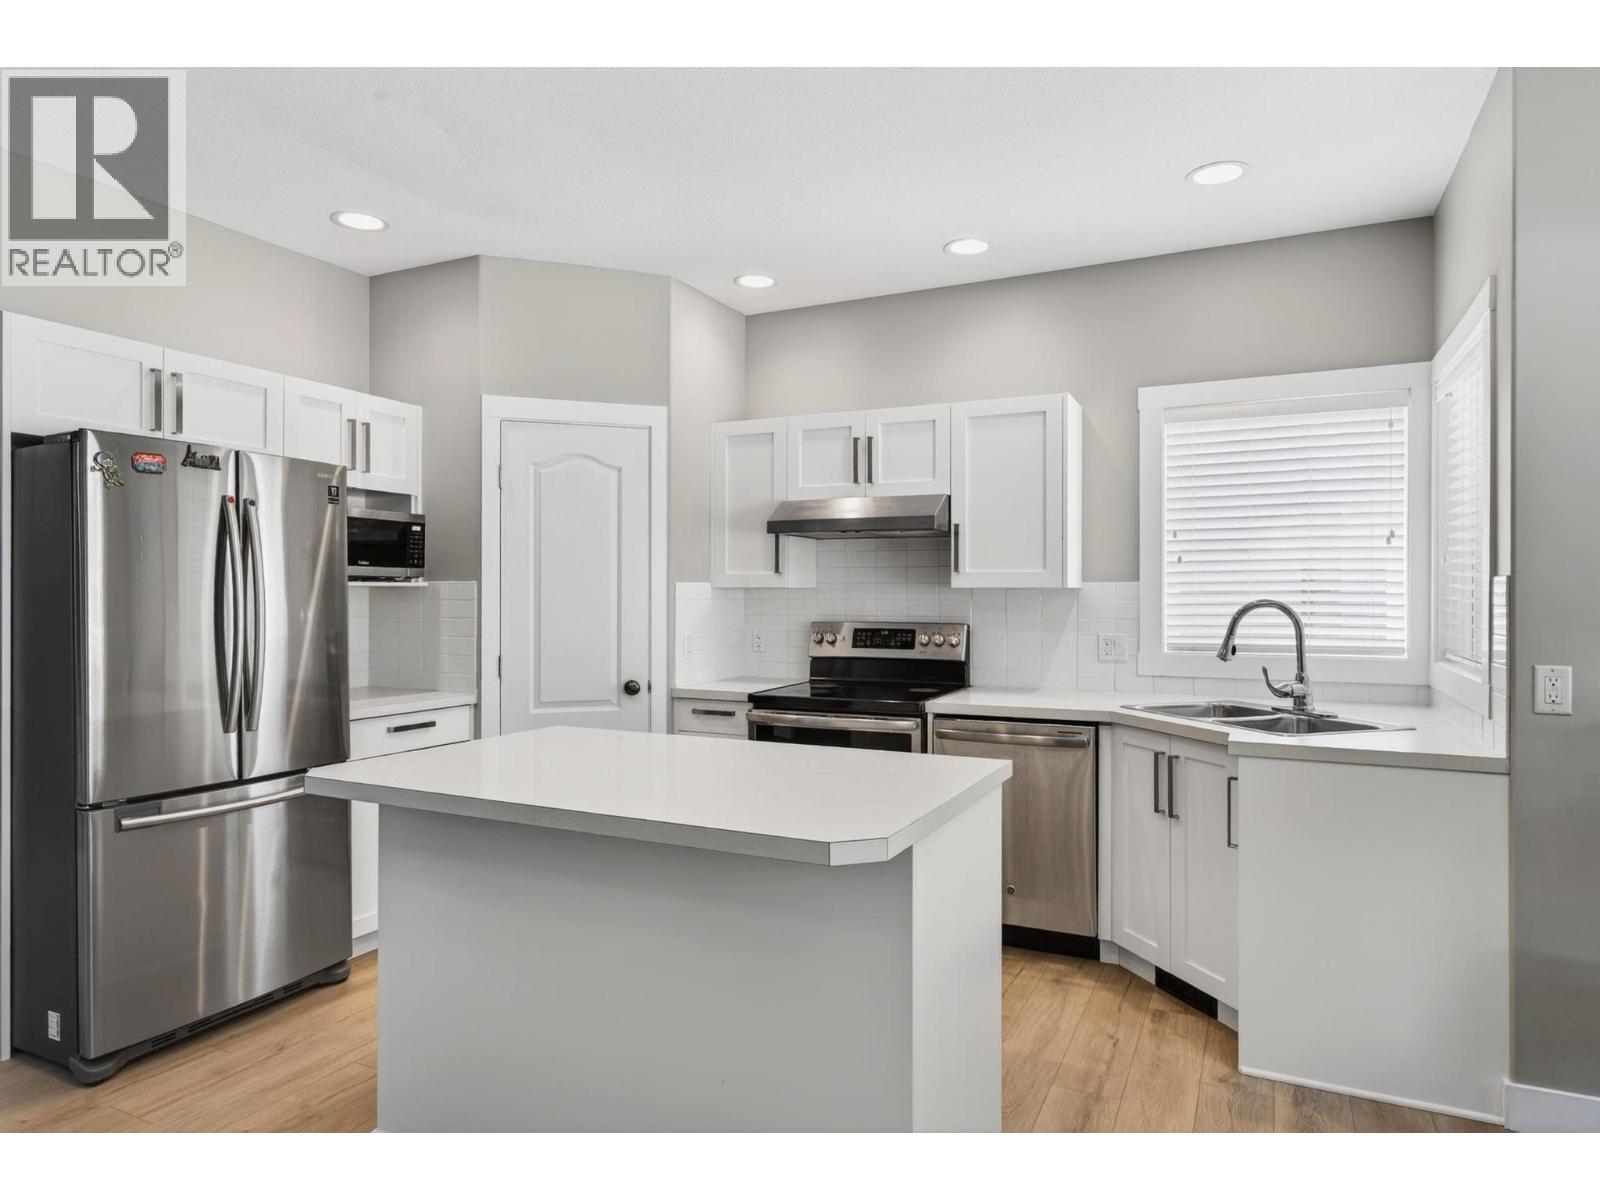
1322 Rose Abby Drive
West Kelowna, British Columbia
*Property migrating to exclusive listing until spring. Feel free to reach out if interested.* Located in West Kelowna Estates, just steps from Mar Jok Elementary, this updated two-storey home offers a functional family layout and is move-in ready. The neighbourhood is known for its quiet streets, family-friendly setting, and proximity to parks, hiking trails, and convenient access to amenities in both downtown Kelowna and West Kelowna. The main floor features an open entry with a front office/den, a tastefully renovated kitchen with stainless steel appliances, a sit-up island, and a dining area, open to the living room with a gas fireplace and vaulted ceilings. Off the oversized double garage is a laundry room and powder room. Upstairs includes three well-sized bedrooms, including a spacious primary suite with an updated ensuite and walk-in closet, along with a nicely renovated main bathroom. The finished basement adds two additional bedrooms, a full bathroom, a versatile rec room ideal for teenagers, guests, or a media space, and plenty of storage. Recent updates include vinyl plank flooring, cabinetry, paint, and appliances, offering a clean, modern feel throughout. (id:64133)
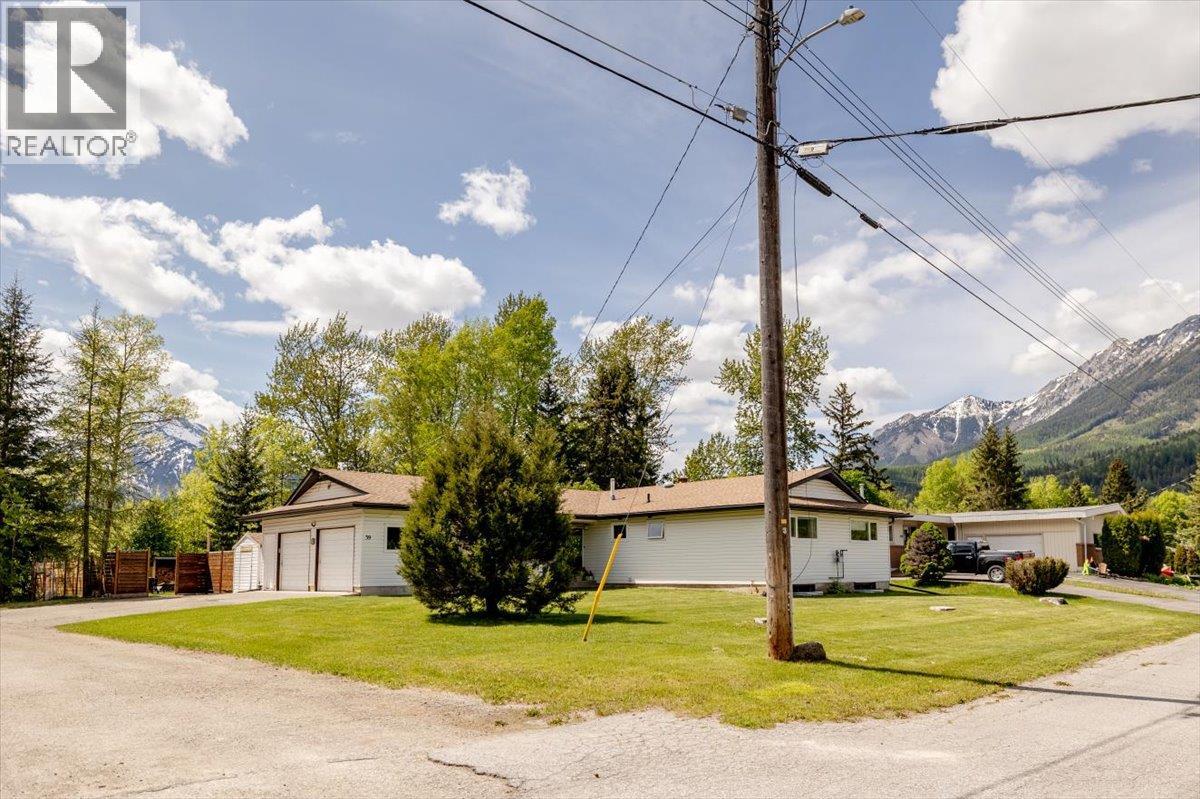
39 Elkview Drive
Fernie, British Columbia
Tucked at the end of a quiet no-through road in Fernie's sought-after Mountainview neighbourhood, 39 Elkview Drive offers a rare combination of space, privacy and mountain-town living. With four bedrooms on the main floor and a fully finished lower level featuring a spacious recreation room, additional family space, a full bathroom, offices/flex rooms and ample storage, there's room for family, guests and everything that comes with an active mountain lifestyle. The updated kitchen is the heart of the home, with quartz countertops, induction cooking, a beverage fridge and walk-in pantry. It's equally suited to busy family mornings and relaxed evenings with friends. But the backyard is what truly sets this property apart. Set on a 0.26-acre lot backing onto a forested greenbelt, it feels like your own private park. Enjoy morning coffee on the deck, summer evenings surrounded by trees or a soak in the hot tub under the stars, with views of the ski hill and groomers at work on winter nights. A double attached garage, workshop space and generous parking make storing mountain bikes, skis, hockey gear and visiting family and friends easy. The lower level also offers the potential to create a secondary suite, an appealing opportunity for those looking for rental income or additional space for extended family, subject to municipal requirements and approvals. With convenient access to downtown Fernie, James White Park and the town's extensive walking and biking network, you're never far from the best of the Elk Valley. Whether you're looking for a family home, a mountain retreat or room to bring everyone together, 39 Elkview Drive is a property best appreciated in person. (id:64133)
35 Slalom Drive
Fernie, British Columbia
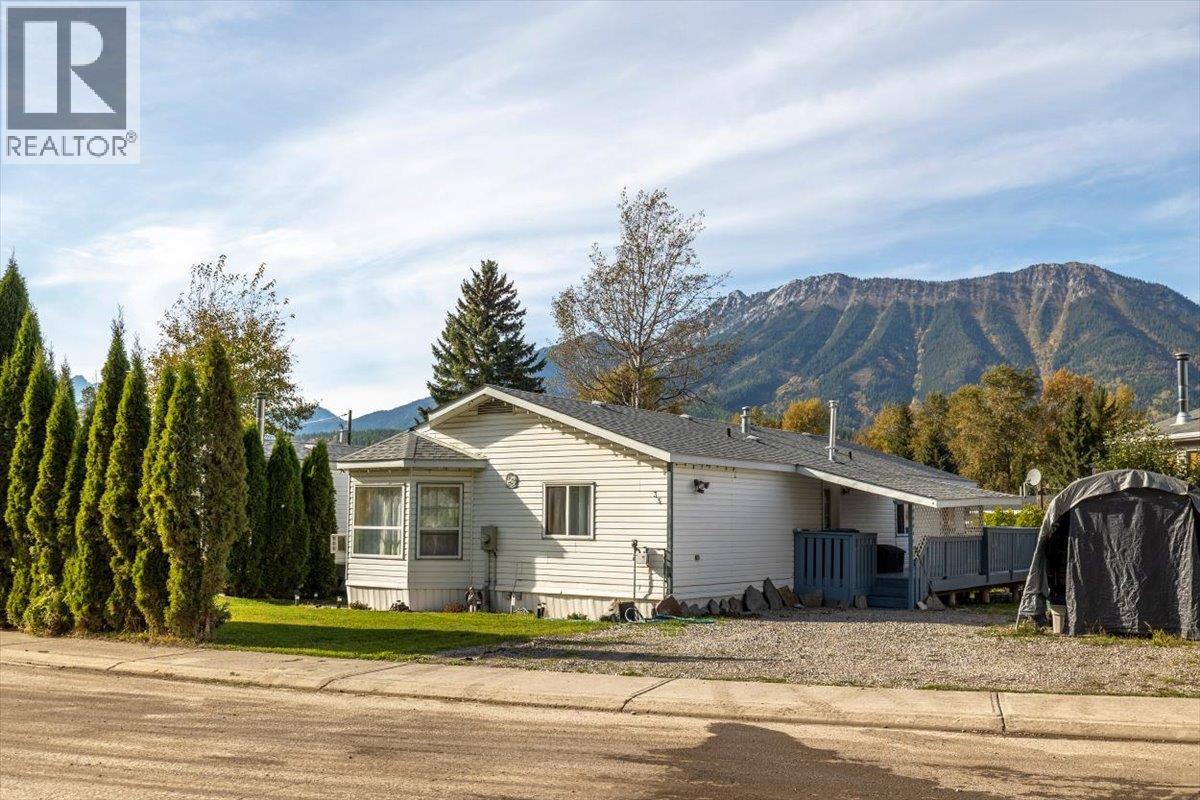
A fantastic opportunity! This spacious 3-bedroom, 2-full-bath home plus a versatile nook which is ideal for a home office, study, gym, or hobby space, offers an inviting open floor plan, stunning mountain views, and plenty of room for the whole family. The home has seen many recent updates, including a newer flooring, roof, hot water tank, furnace, appliances. bathrooms and shed. Three skylights bring an abundance of natural light into the kitchen and dining area, creating a bright and welcoming space. Step outside onto the recently improved wrap-around deck, the perfect spot to relax, entertain, and take in the incredible mountain views. Situated on one of the larger lots on the block, this property offers ample parking, generous outdoor space and the potential to create even more yard space to suit your family's needs. With its spacious layout, numerous updates, versatile living spaces, oversized lot, improved deck, mountain views, and abundant parking, this home offers excellent value and plenty of opportunity. Come take a look—you will be pleasantly surprised by all this home has to offer! ‘Fernie – Where Your Next Adventure Begins!’ (id:64133)
306 Creekview Road Unit# 14
Apex Mountain, British Columbia
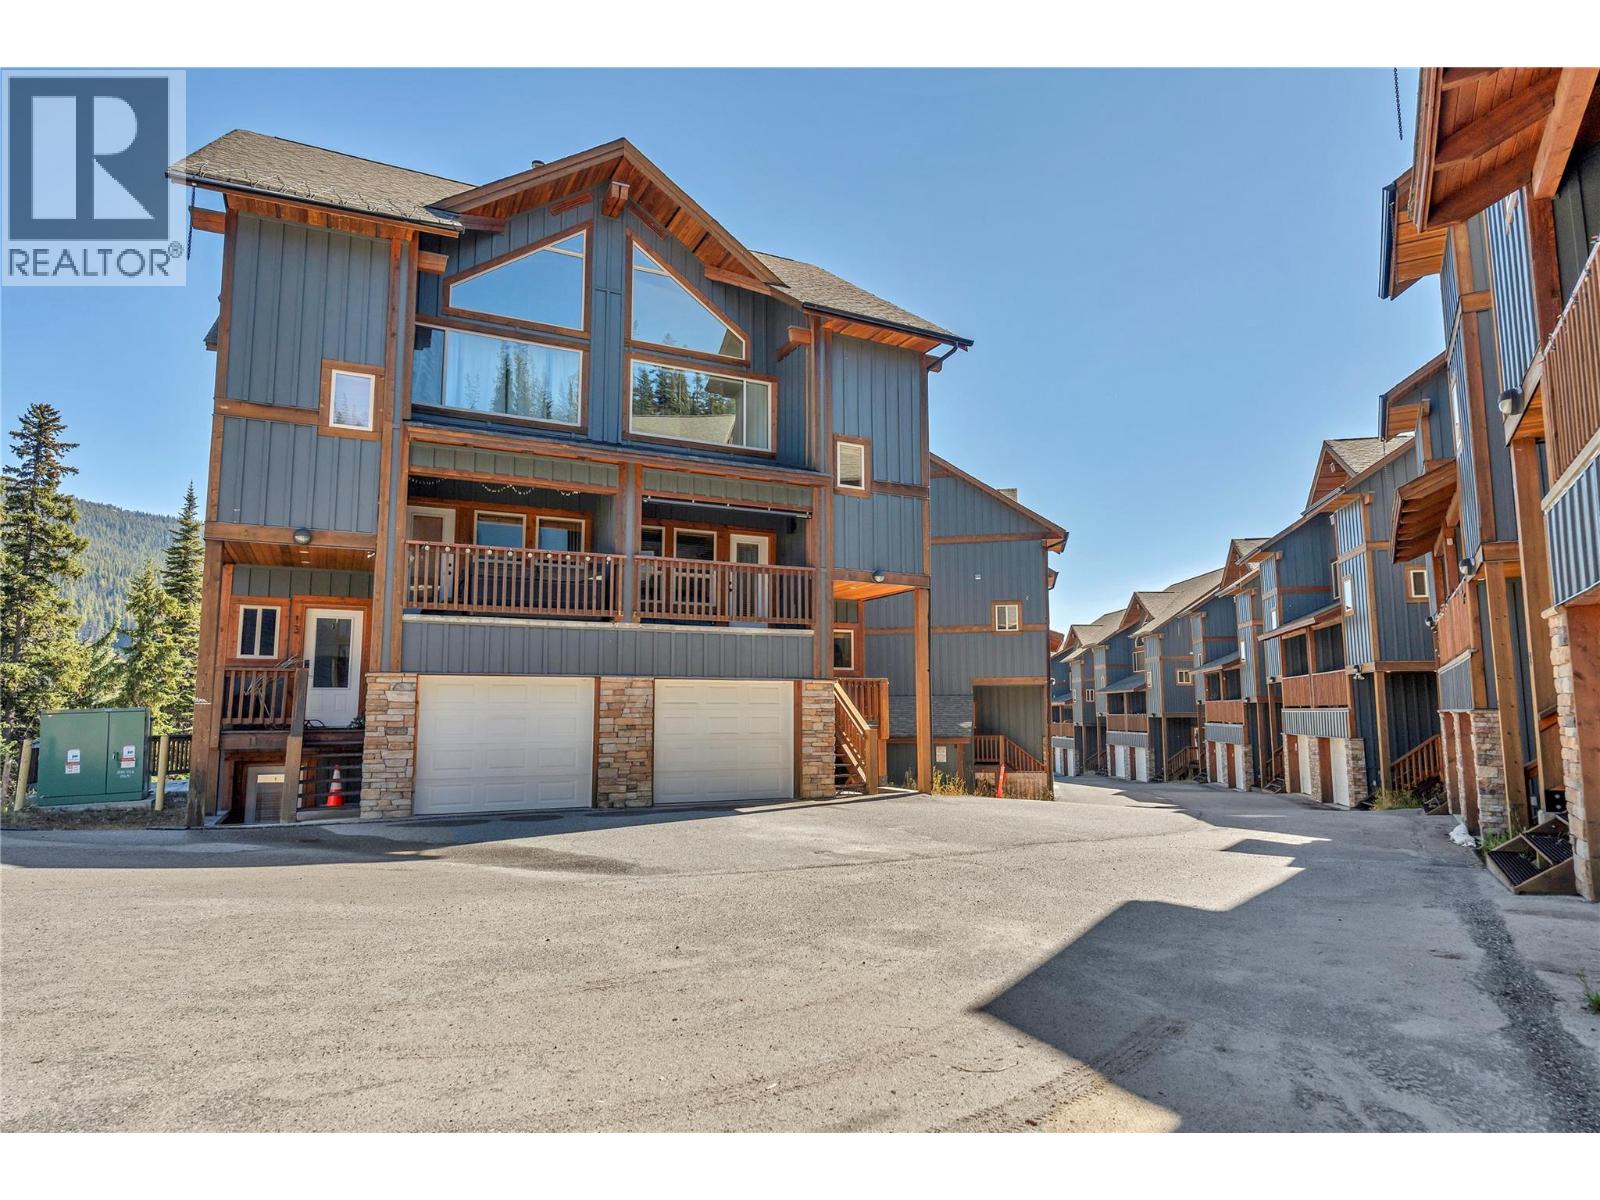
Ski season is coming and this fully renovated Apex Mountain townhome is move in ready and built for real mountain living. Updated throughout with new paint, new carpets, all new appliances, and new light fixtures, there's nothing left to do but bring your gear. It starts with a full garage over 33 feet deep, room for a sled, ATV, or truck, plus a mudroom, laundry, den, and 2-piece bath on the entry level, so gear and boots never have to touch the living space upstairs. The main floor is where this home really shines: an open living, dining, and kitchen layout under vaulted wood beam ceilings, anchored by a stone-faced fireplace that makes coming in from a day on the hill feel like it should. The kitchen features brand new stainless appliances and a large island. Upstairs, both bedrooms come with their own private ensuite: the primary suite offers a full 4-piece bath, while the second bedroom has its own 3-piece ensuite. Above it all, a loft with built-in bunk beds gives kids, guests, or a full ski crew a place of their own without crowding the main living space. With over 2200 sq ft, this home accommodates everything from a quiet solo retreat to a full family gathering, and with Apex Mountain just steps from the door, it's a rare opportunity to secure a true ski-in property for the season ahead. (id:64133)
143 Green Avenue Unit# 102
Penticton, British Columbia
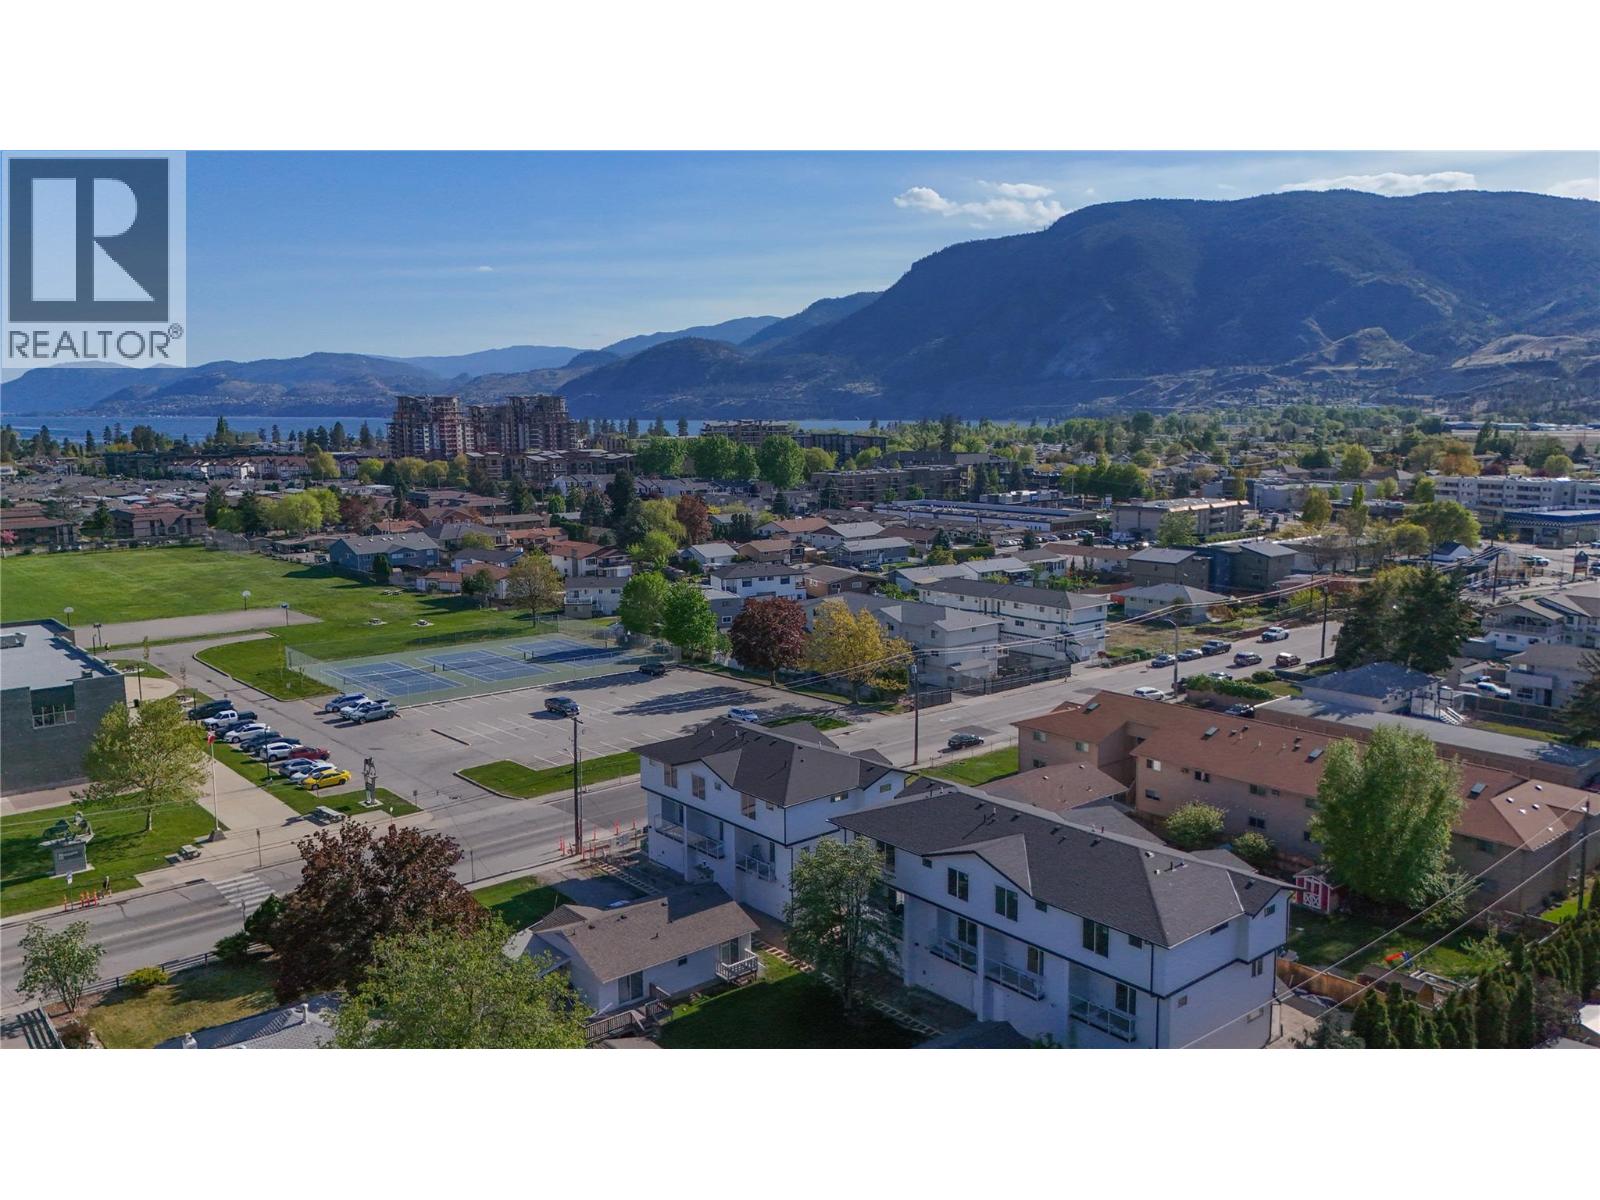
OPEN HOUSE SAT 10-12 Fantastic turnkey and affordable option for families, seniors, and first-time buyer's. Family-friendly neighbourhood, both the elementary and high school are located just across the street and down a block, allowing kids to walk to school with ease. Seniors will appreciate being able to walk to the senior centre, while shopping, dining, and coffee shops are all within a five-minute stroll. Skaha Lake, ball courts, parks, and the waterpark are just a few flat blocks away, making this location truly special. Three-bedroom home, single-car garage pre-wired for an EV charger, entry closet, fenced backyard. The open-concept main floor is designed for optimal indoor–outdoor living, featuring direct linear flow from the luxury kitchen through the dining to covered deck, accessed by a large patio slider that fills the home with natural light. Upstairs, the primary bedroom includes a private ensuite with tiled shower, complemented by two additional bedrooms, a full main bathroom with tub/shower, and a convenient full-size stacked washer and dryer accessible from all bedrooms. Vinyl plank flooring throughout in warm, neutral tones, light gray vinyl tile with a modern concrete-inspired look, White Dove painted walls accented with Revere Pewter, light gray cabinetry, and stunning quartz countertops- timeless and easily customizable interior. 2-5-10 warranty, local builder well known for quality and care. (id:64133)
1000 Mt Robson Place Unit# 29
Vernon, British Columbia
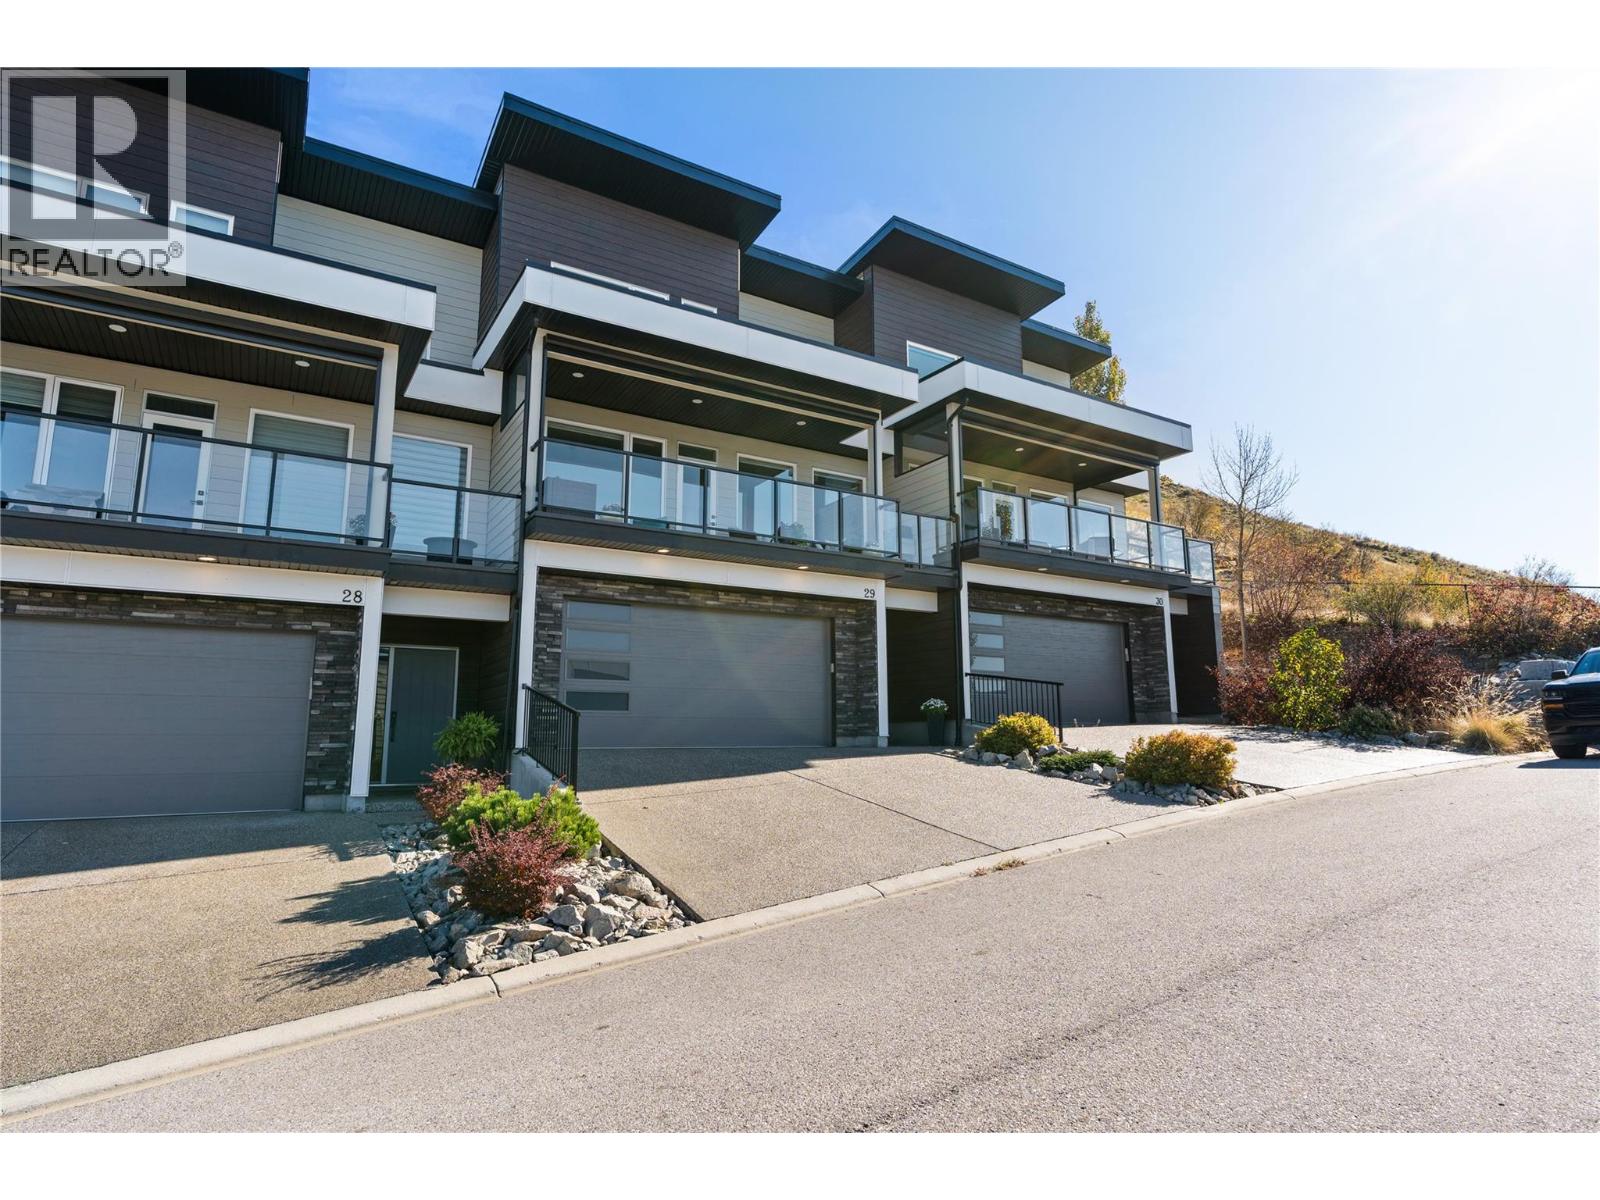
Offering stunning Kalamalka Lake views from all three levels, this turnkey townhome in the sought-after Infinity complex delivers modern living in a fantastic location. With direct access to Middleton Mountain trails and just minutes to Kal Lake, outdoor lifestyle is right at your doorstep. The entry level features a spacious double garage and welcoming foyer. The main floor is bright and open, with large picture windows framing the views and evening sunsets. The kitchen showcases quartz countertops, white cabinetry, stainless steel appliances, and a large island, flowing into the living area with a modern electric fireplace. Step onto the front deck with power sunshade for added comfort and privacy. A bedroom and full bathroom complete this level. Upstairs, the primary suite offers breathtaking lake views, a walk-in closet, and a spa-inspired ensuite with double sinks, glass shower, soaker tub, and quartz counters. A second bedroom with its own ensuite, upper-level laundry, and access to the rear patio adds flexibility. Backing onto parkland and perched above surrounding homes, this property offers privacy, scenery, and low-maintenance living. 2 cats, or 2 dogs, or one of each. (not to exceed 30 inches in height at the shoulders at maturity) (id:64133)

Mark Gidden
Realtor/Founder

Lloyd Taverner
Realtor/Senior Partner
Interested?
Contact us for more information
Your Favourites
No Favourites Found

