
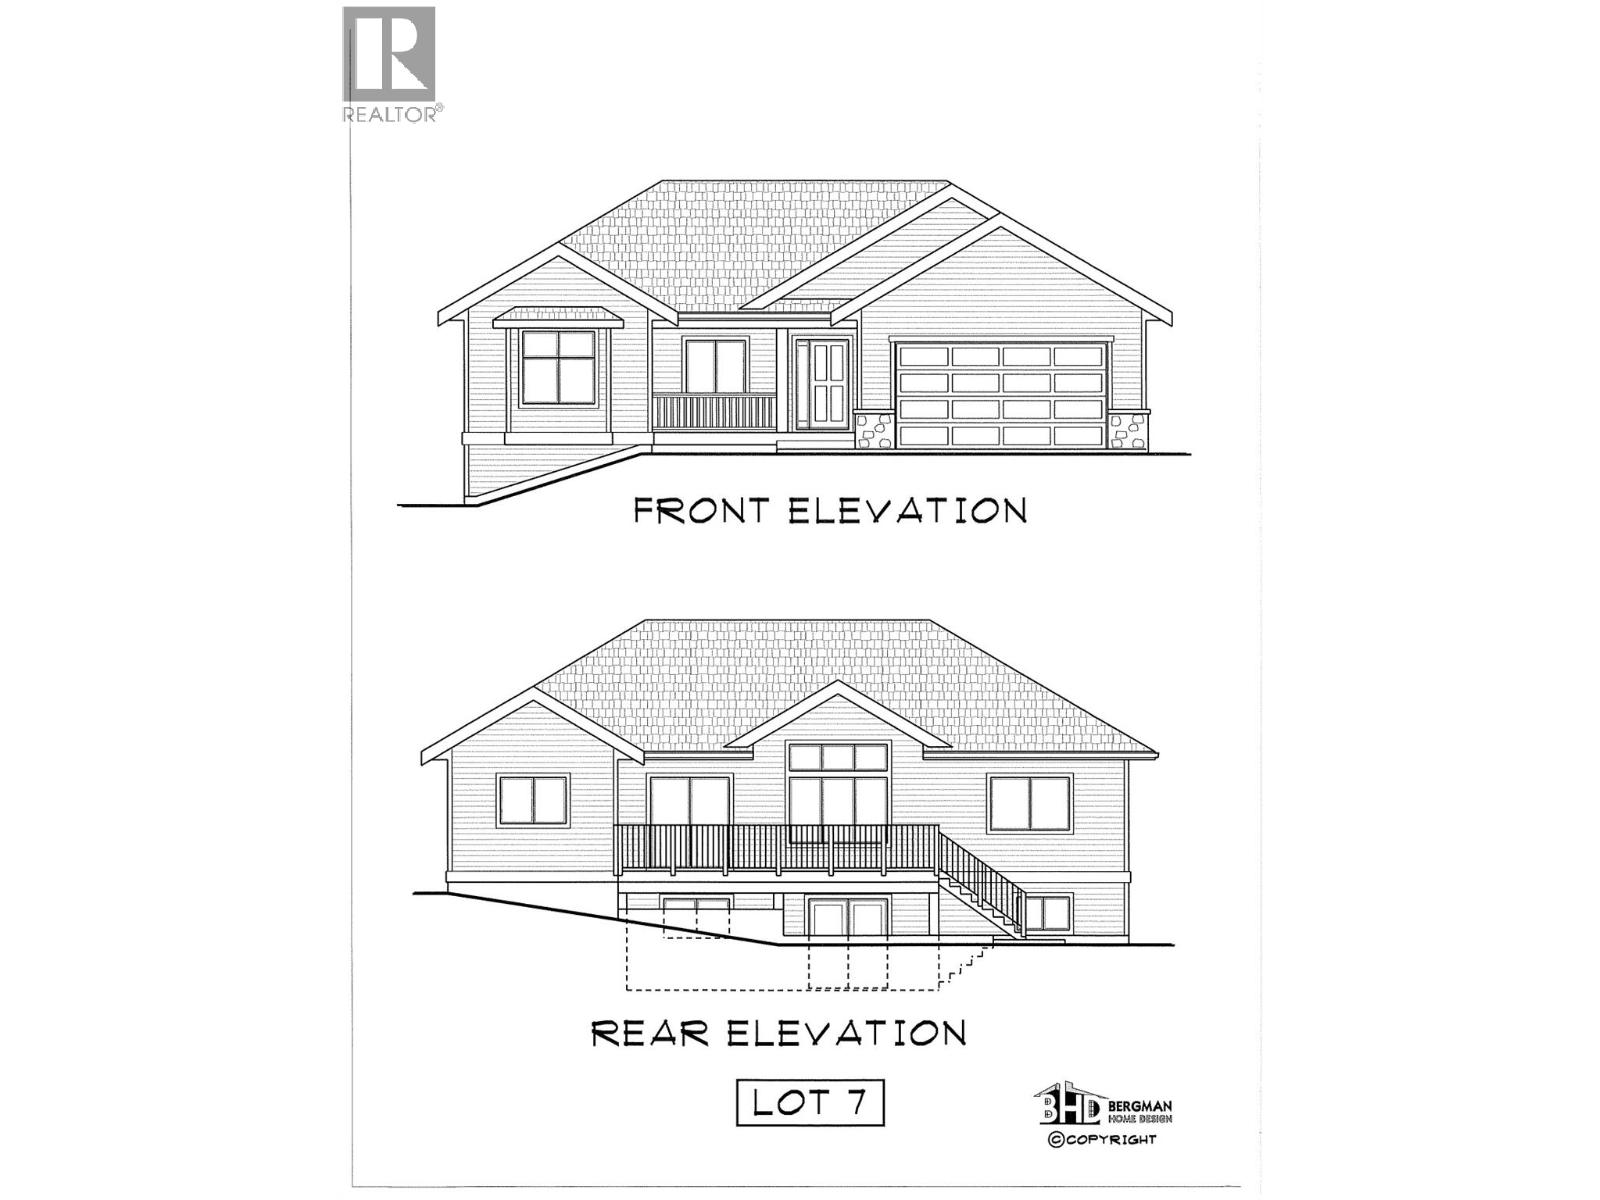
442 Poplar Drive
Logan Lake, British Columbia
Bergman design Rancher in Sunny Logan Lake. This 3 bdrm, 2 bath level entry home has much to offer. Vaulted ceiling great room with ample glass and mountain views. Kitchen bar with access to a 24' x 10' deck overlooking a large backyard with stair access. Over size garage of 21 x 23 with tons of extra parking for the family or guests. Main floor laundry just off the garage for one floor living. Downstairs finds a daylight basement that could be a suite or additional bedrooms and a family room if needed. (id:64133)
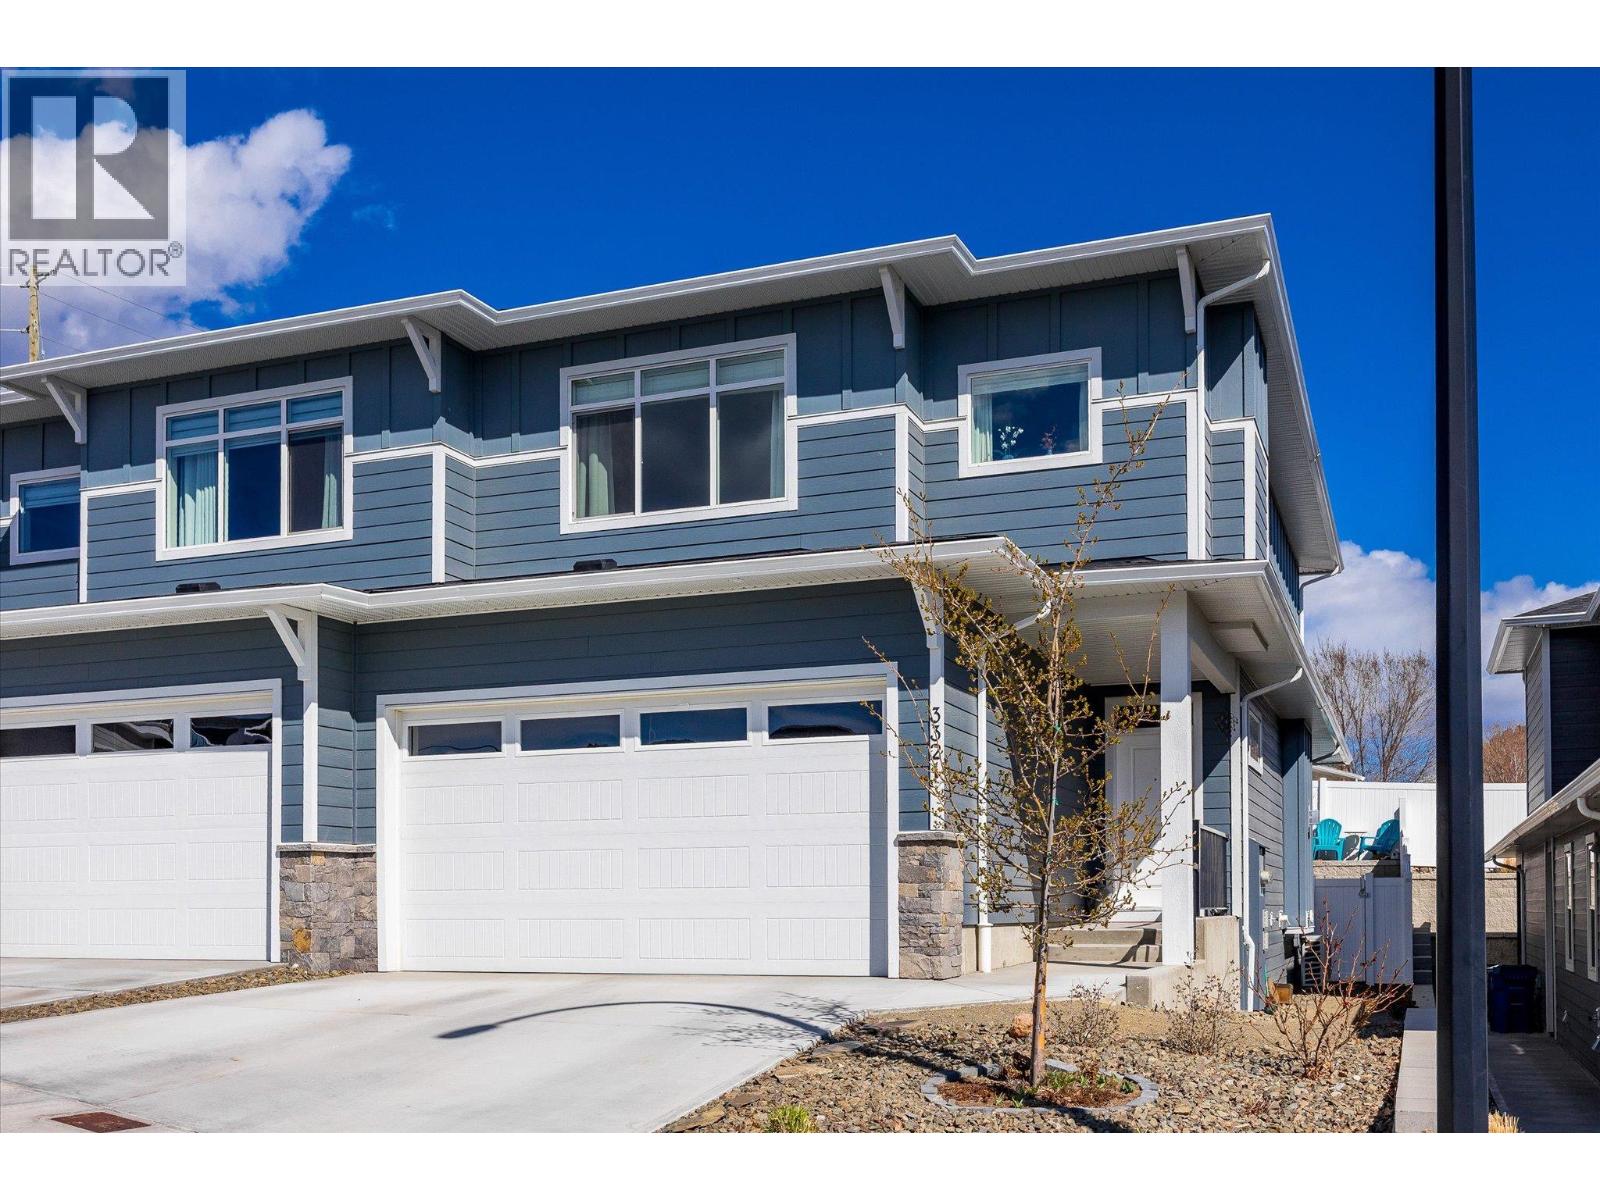
3321 Hawks Crescent
Westbank, British Columbia
*OPEN HOUSE - SAT OCT 17TH 2PM-4PM* Welcome to this beautifully designed home in sought-after Hawks Landing in West Kelowna, offering modern features, thoughtful layout & family friendly neighbourhood. The open-concept main level features a stylish great room with seamless flow between the kitchen, dining, and living areas. The living room is anchored by a cozy gas fireplace and opens to the backyard through sliding glass doors. The contemporary kitchen showcases quartz countertops, stainless steel Whirlpool appliances and an island with seating for 2–4. A convenient mudroom with an oversized pantry closet and access to the garage, as well as the 5 ft high crawl space. A sleek powder room, in the foyer completes the main floor. Upstairs, the king-sized primary suite offers a peek-a-boo view of Okanagan Lake, a walk-in closet with built-ins, and a spa-inspired 5 pc ensuite with soaker tub, walk-in shower, dual sinks and water closet. Two additional bedrooms, a full 4-pc bathroom and laundry room with built-in storage add to the home’s functionality. Step outside to a private, fully fenced backyard featuring a grassy space, cherry and apple trees, a patio with gas BBQ hookup and rough-in for a hot tub. Low-maintenance landscaping with underground irrigation and convenient side-yard access complete this exceptional property! 2 pets allowed. No PTT, No Speculation Tax and a 99-year prepaid lease! (id:64133)
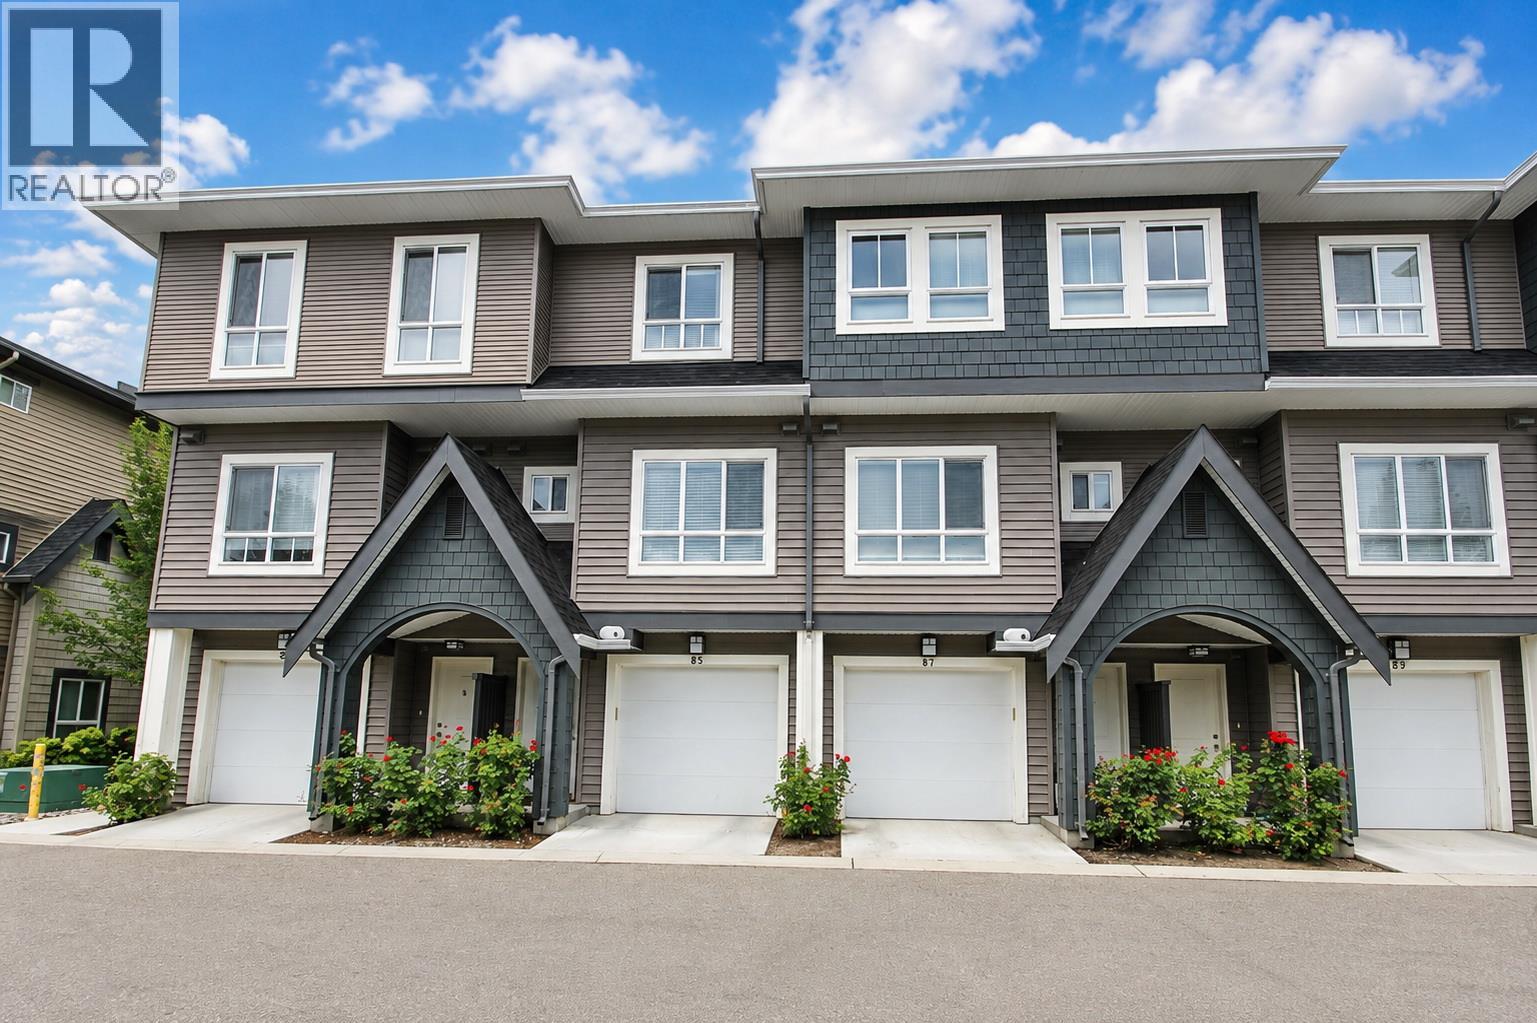
680 Old Meadows Road Unit# 85
Kelowna, British Columbia
Immaculate and move-in ready! Built in 2015 and lovingly maintained by its original owner, this beautiful Kelowna townhome shows exceptional pride of ownership inside and out. The bright, welcoming interior offers a functional open-concept layout with a spacious kitchen featuring a large island, abundant cabinetry and stainless-steel appliances, flowing naturally into the dining and living areas. Step outside to a beautifully cared-for private fenced yard and patio, filled with mature landscaping and colourful flowers—a wonderful extension of the living space with room to relax, garden or entertain. The attached garage provides secure parking plus valuable storage space. After 11 years, the condition of this home truly speaks for itself. It has been exceptionally well cared for and offers the opportunity to simply move in and enjoy. Ideally located in Kelowna near Okanagan Lake and the recreation centre, with shopping, restaurants and everyday amenities close by. Whether you're buying your first home, downsizing or looking for a low-maintenance Okanagan lifestyle, this one deserves a closer look. Beautifully maintained. Fantastic outdoor space. Great location. Welcome home. (id:64133)
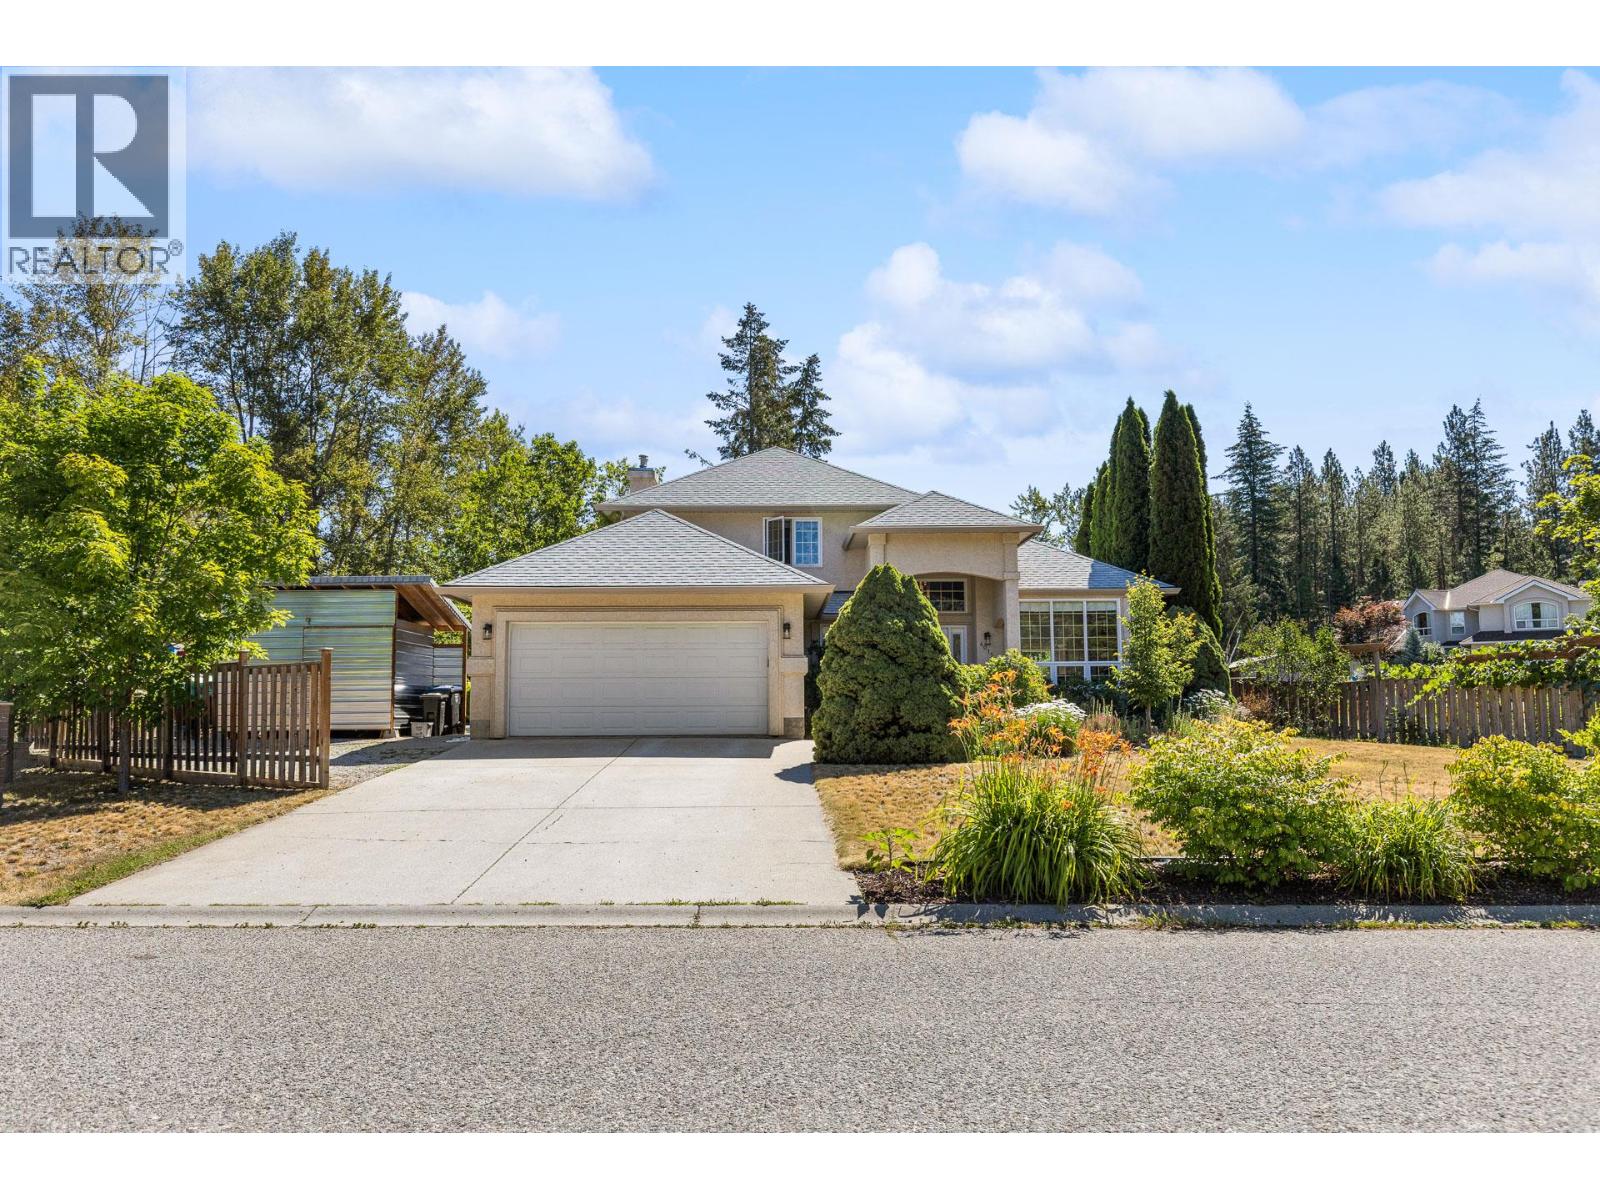
4015 Mahonia Drive
Kelowna, British Columbia
Nearly half an acre, a heated pool, a detached workshop, and room for the whole family—4015 Mahonia Drive has it all. Set on a private corner lot in a quiet Southeast Kelowna cul-de-sac, this beautifully maintained property offers an exceptional combination of space, privacy, and Okanagan lifestyle. Designed with growing families in mind, the home features 5 bedrooms, a den, and 3.5 bathrooms, with a functional layout offering plenty of room for everyone. The basement is an ideal retreat for the kids, complete with a fantastic rec space and dedicated storage room. Step outside to your own backyard oasis, where a large deck overlooks the heated in-ground pool—the perfect setting for entertaining, summer barbecues, or relaxing while the kids play. The beautifully landscaped yard also features a garden and an impressive collection of fruit trees, including 3 apple, 2 pear, 2 plum, and 1 peach tree. For those needing extra space, the impressive 20' x 28' detached workshop is ideal for hobbies, projects, or additional storage. There’s also ample RV parking and plenty of room for vehicles, trailers, and all your Okanagan toys. Located just minutes from schools, golf courses, wineries, hiking trails, and all the amenities Kelowna has to offer, this is a property that truly delivers the space, privacy, and lifestyle you’ve been searching for. (id:64133)
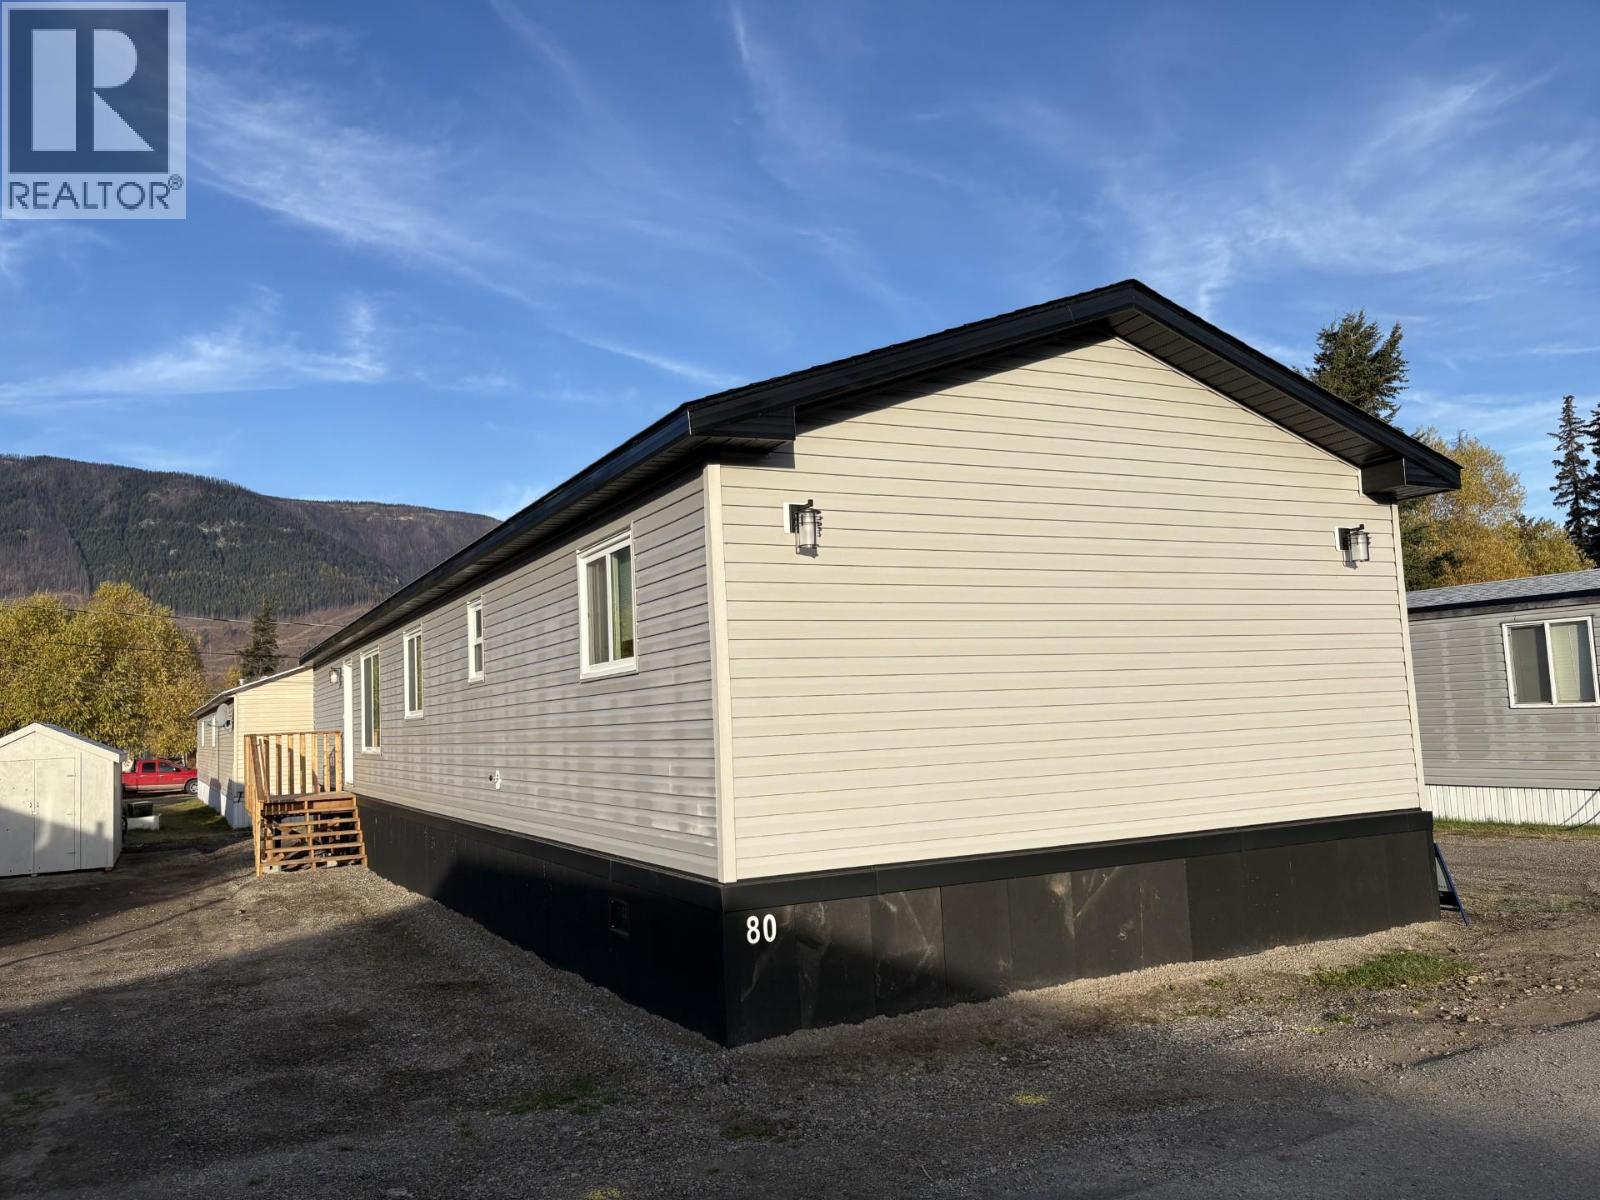
100 Industrial Road 1 Road Unit# 80
Sparwood, British Columbia
Welcome to this brand-new 1,400 sq. ft. home set on a flat, easy-to-maintain lot in Spardell Mobile Home Park. Thoughtfully designed with modern finishes and a bright, open layout, this home offers comfortable living in a great location. Inside, you’ll find three spacious bedrooms and two full bathrooms, including a lovely primary suite with a walk-in closet and full ensuite. The kitchen features upgraded appliances and excellent storage, while the living area provides a warm, inviting space for family time or entertaining. A front-load washer and dryer add convenience and efficiency. Large windows throughout bring in plenty of natural light, and the home is set up with insulated skirting to help keep utility costs down during the winter months. Outside, the flat lot offers easy parking and a matching shed, perfect for storage or hobbies. Pad rent is $440, which includes town water, garbage, and recycling services. A great opportunity to enjoy modern living in a quiet, well-kept park (id:64133)
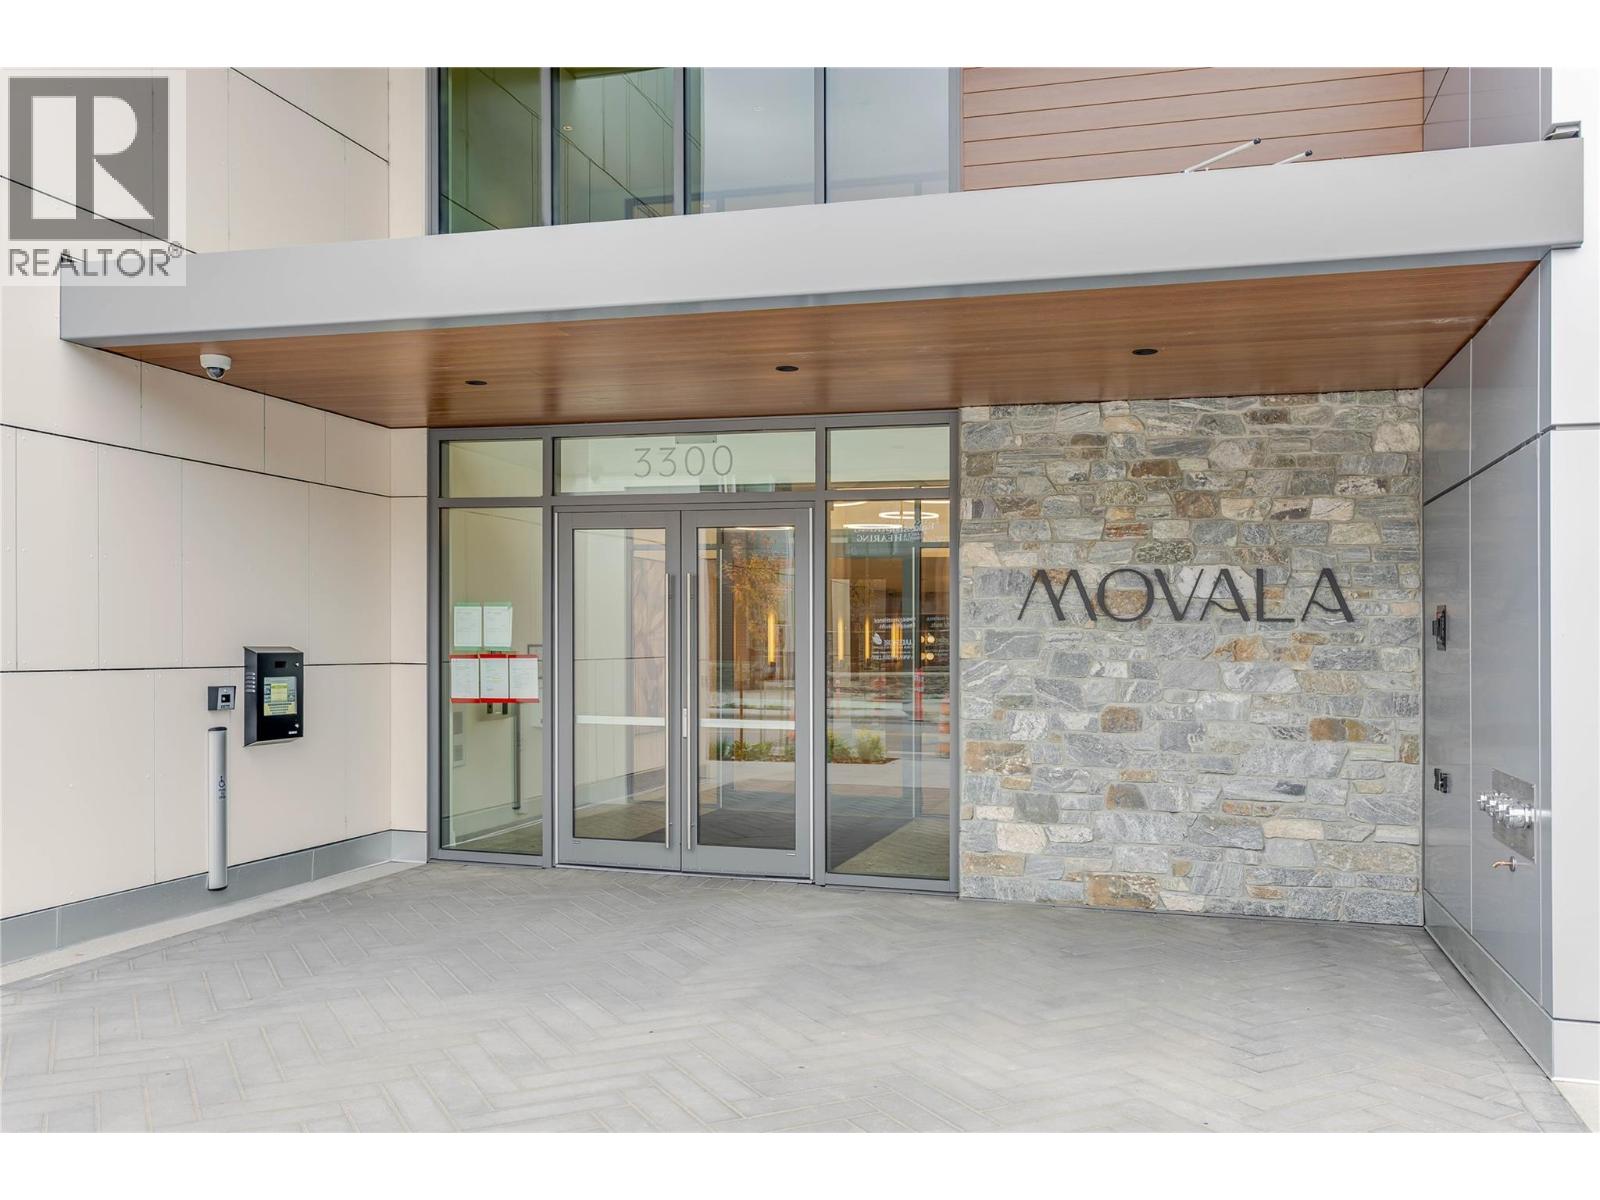
3300 Lakeshore Road Unit# 508
Kelowna, British Columbia
Experience elevated lakeside living at MOVALA - steps from the sandy shores of Gyro Beach and the vibrant shops, cafes and restaurants of Pandosy Village. Functional Junior 2 bed/1 bath suite with a lake view. 760 sf of elegant living space combined with 160 sf of outdoor living. The beautifully appointed kitchen features sleek cabinetry, quartz counters, and a premium appliance package. Inside, 9' ceilings, modern lighting, sustainable luxury vinyl plank flooring and auto roller shades create a refined, comfortable retreat. Enjoy outdoor dining, secure kayak and bike storage and a convenient pet wash station. Built by Greyback Construction for the established Stober Group, this exceptional home offers contemporary design and four-season Okanagan living at its finest. Designed by award-winning Meiklejohn Architects and Begrand-Fast Interior Design, this striking concrete development blends contemporary architecture with sophisticated finishes and expansive private terraces. Enjoy first class on-site amenities: heated pool and cabanas, hot tub, common BBQ's, gym, games room, yoga studio, celebration room, private residents lounge, business centre and a library. Located in the desirable South Pandosy/Gyro Beach corridor - steps to restaurants, shopping, parks and retail etc. A rare opportunity to experience resort-style Okanagan living at its finest. 1 parking stall included. Pets okay! GST applicable. LEED certified. 2-5-10 Warranty. (id:64133)
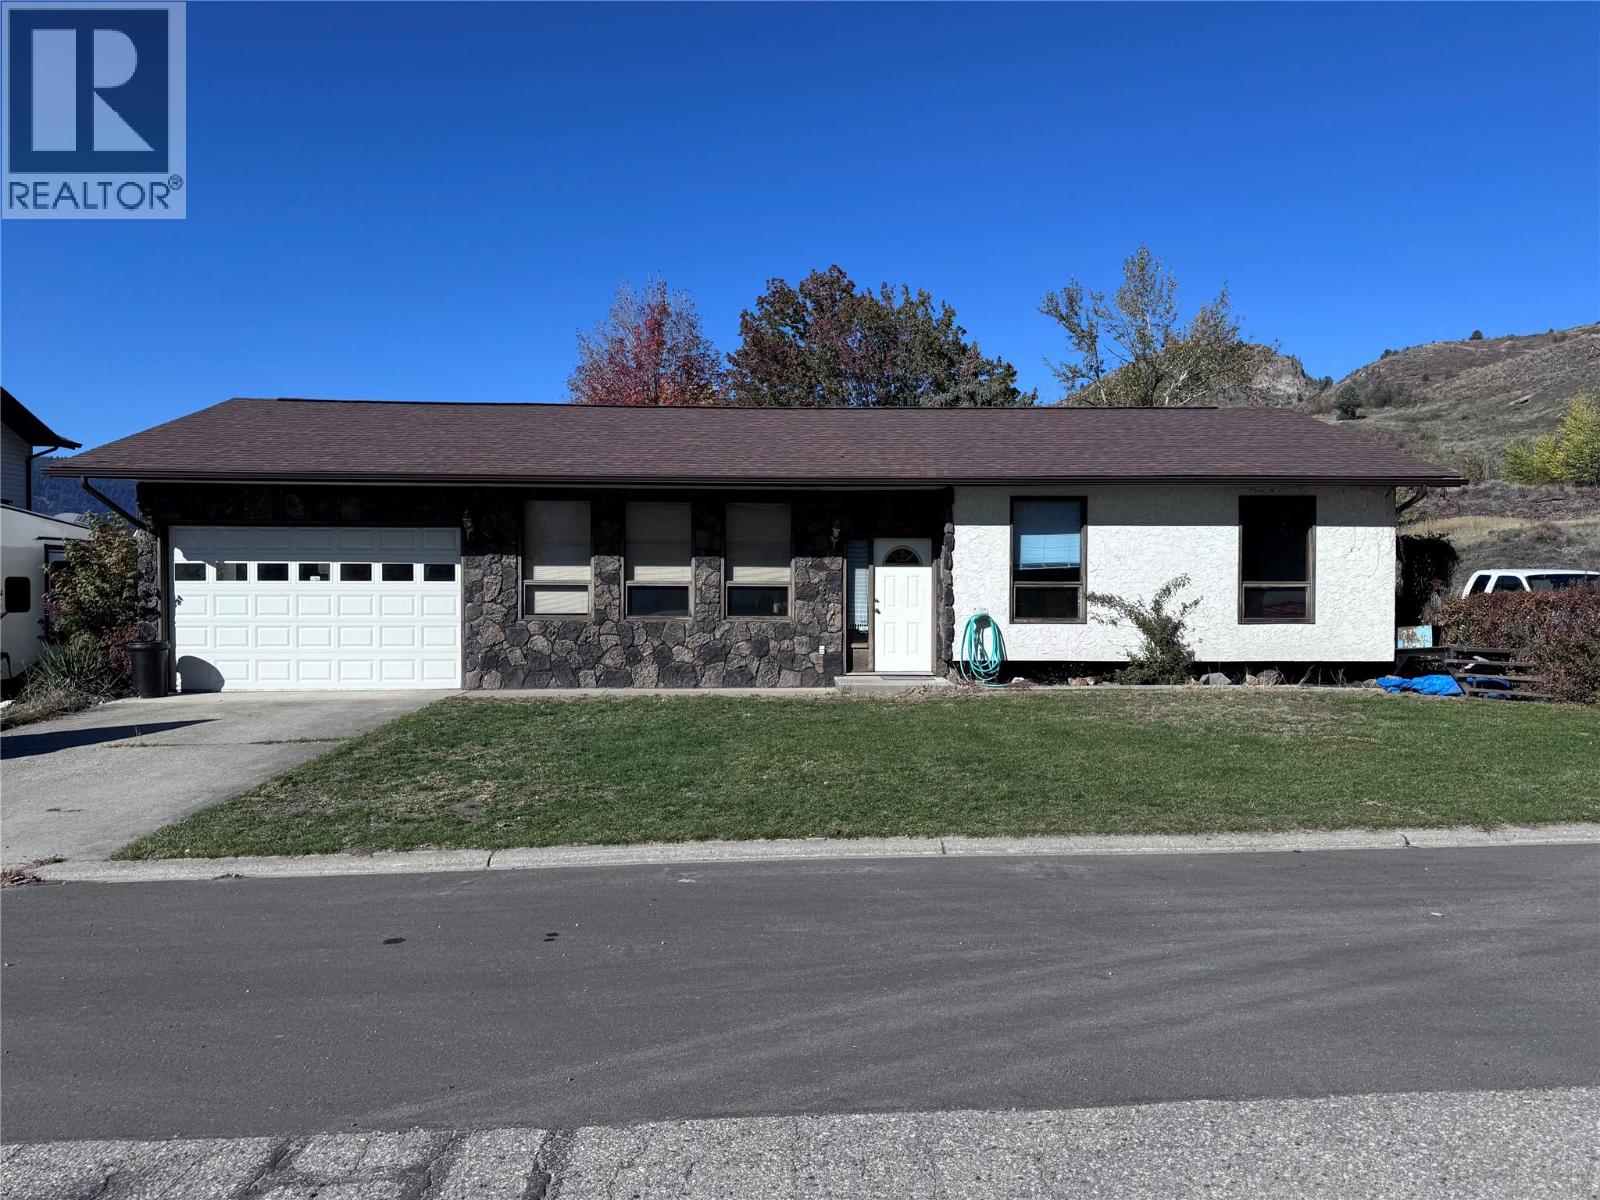
243 Winnipeg Avenue
Grand Forks, British Columbia
Discover the perfect blend of comfort, convenience, and outdoor living in this beautifully maintained 3-bedroom, 1.5-bathroom home! Nestled at the end of a quiet no-through road in one of Grand Forks most desirable neighbourhoods, this property offers peaceful surroundings and beautiful views overlooking the city. Designed for easy one-level living, the home features a welcoming family room, a bright functional kitchen, dining area, and a spacious primary bedroom. Step outside to your own private backyard retreat, complete with beautifully landscaped grounds, underground sprinklers, and a spacious deck with space for a hot tub and a natural gas BBQ hookup making it perfect for relaxing or entertaining! An attached garage and garden shed provide plenty of storage, while the fully insulated, unfinished basement offers exciting potential for future development. Whether you’re looking to downsize without compromise or find a place to call home for years to come, this property has so much to offer. Come see it for yourself! (id:64133)
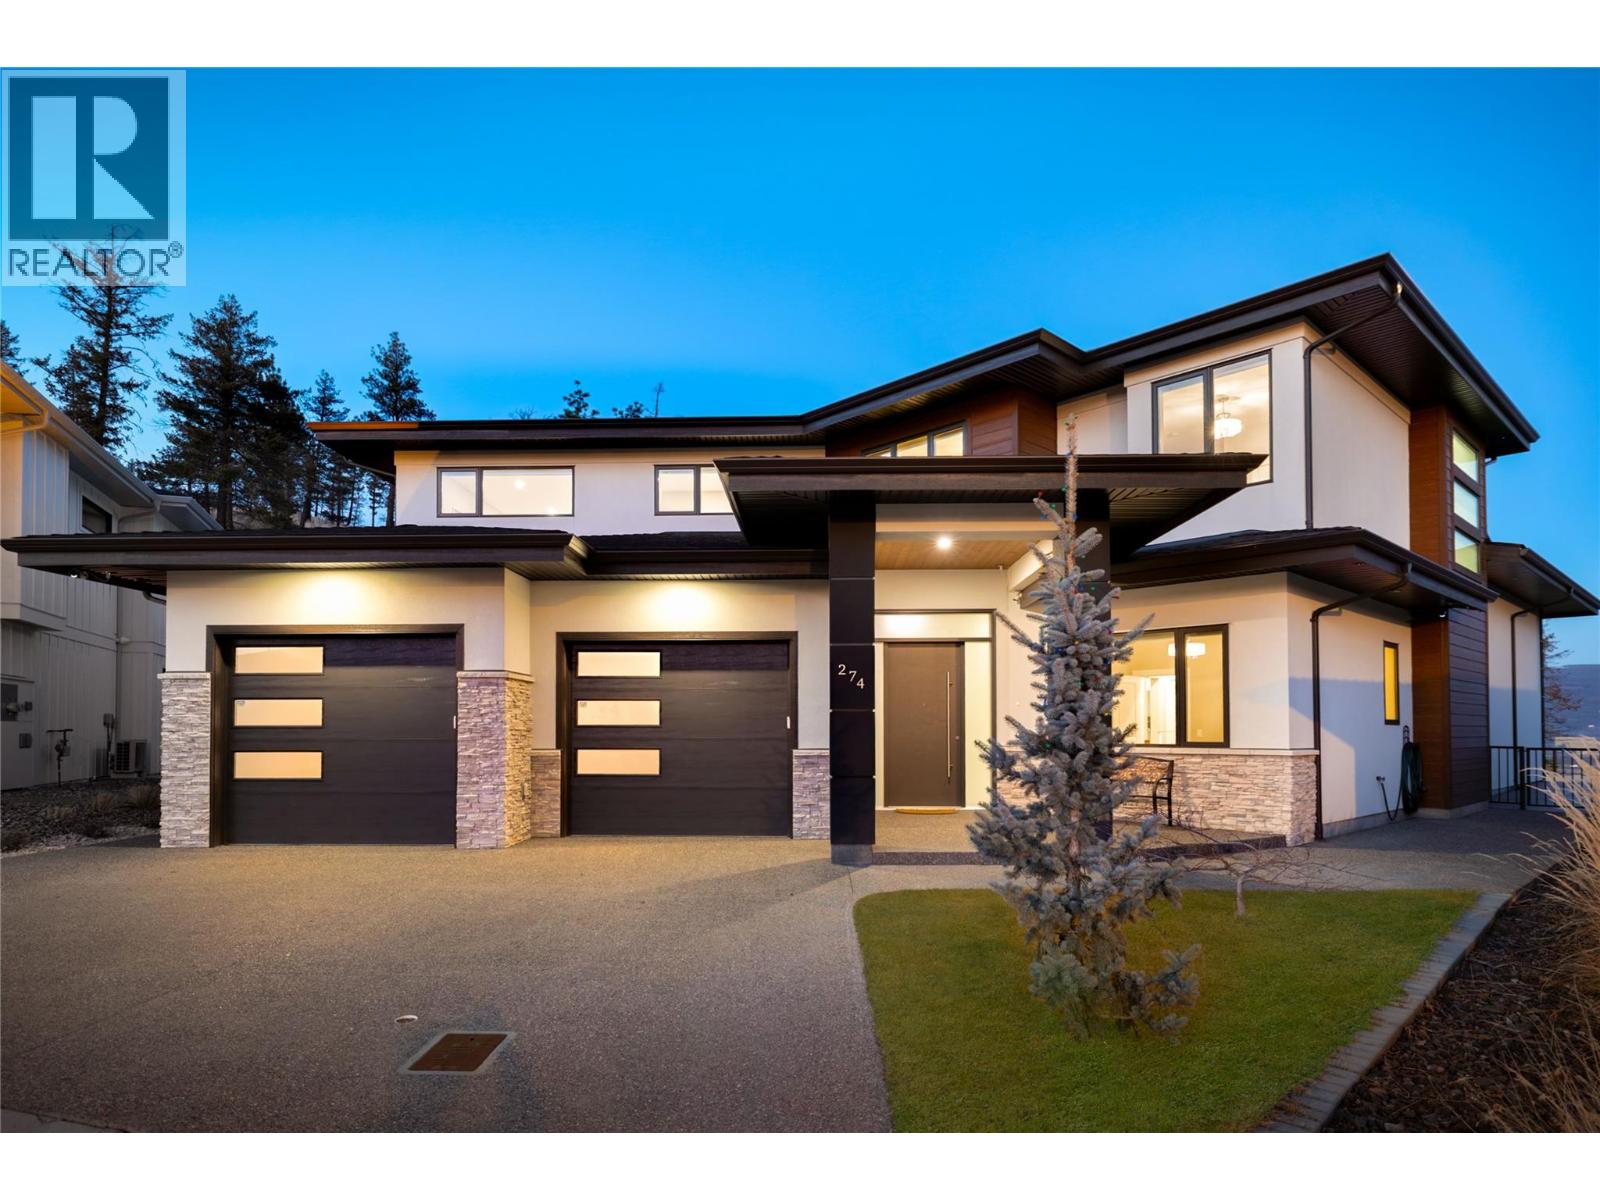
274 Summer Wood Drive
Kelowna, British Columbia
A beautiful balance of modern sophistication & everyday comfort, this immaculate residence offers nearly 4,000 sq.ft. of thoughtfully designed living space, refined finishes & an exceptional floor plan. Soaring 10-foot ceilings & expansive windows define the main level, filling the home with natural light & creating an inviting atmosphere throughout. At the heart of the home, the impressive kitchen features two-tone cabinetry, a statement quartz island, premium JennAir appliances & a dedicated butler’s pantry offering additional prep space & storage. The adjoining dining & living areas are ideal for both entertaining & everyday living, highlighted by a dramatic floor-to-ceiling fireplace & subtle peekaboo lake views. Beautiful custom lighting, including genuine crystal chandeliers, adds a distinctive touch, while electronic blinds provide effortless convenience & privacy. Privately positioned on the upper level, the primary suite is a peaceful retreat featuring its own balcony, generous walk-in closet & luxurious ensuite complete with heated flooring, a freestanding soaker tub & undermount cabinet lighting. Three additional bedrooms offer flexibility for family & guests, while a spacious recreation room with wet bar creates the perfect setting for movie nights, games & entertaining. An exceptionally spacious 839 sq.ft. triple-car garage offers outstanding room for vehicles, storage & recreational equipment. Outdoors, the beautifully designed backyard is a private oasis featuring a saltwater pool, outdoor fireplace & multiple areas to relax or gather with friends & family. A future hot tub has also been thoughtfully considered with existing rough-ins. Meticulously maintained with an extensive list of upgrades, this exceptional home combines quality craftsmanship, timeless finishes & seamless indoor-outdoor living. (id:64133)
333 Main Street
Penticton, British Columbia
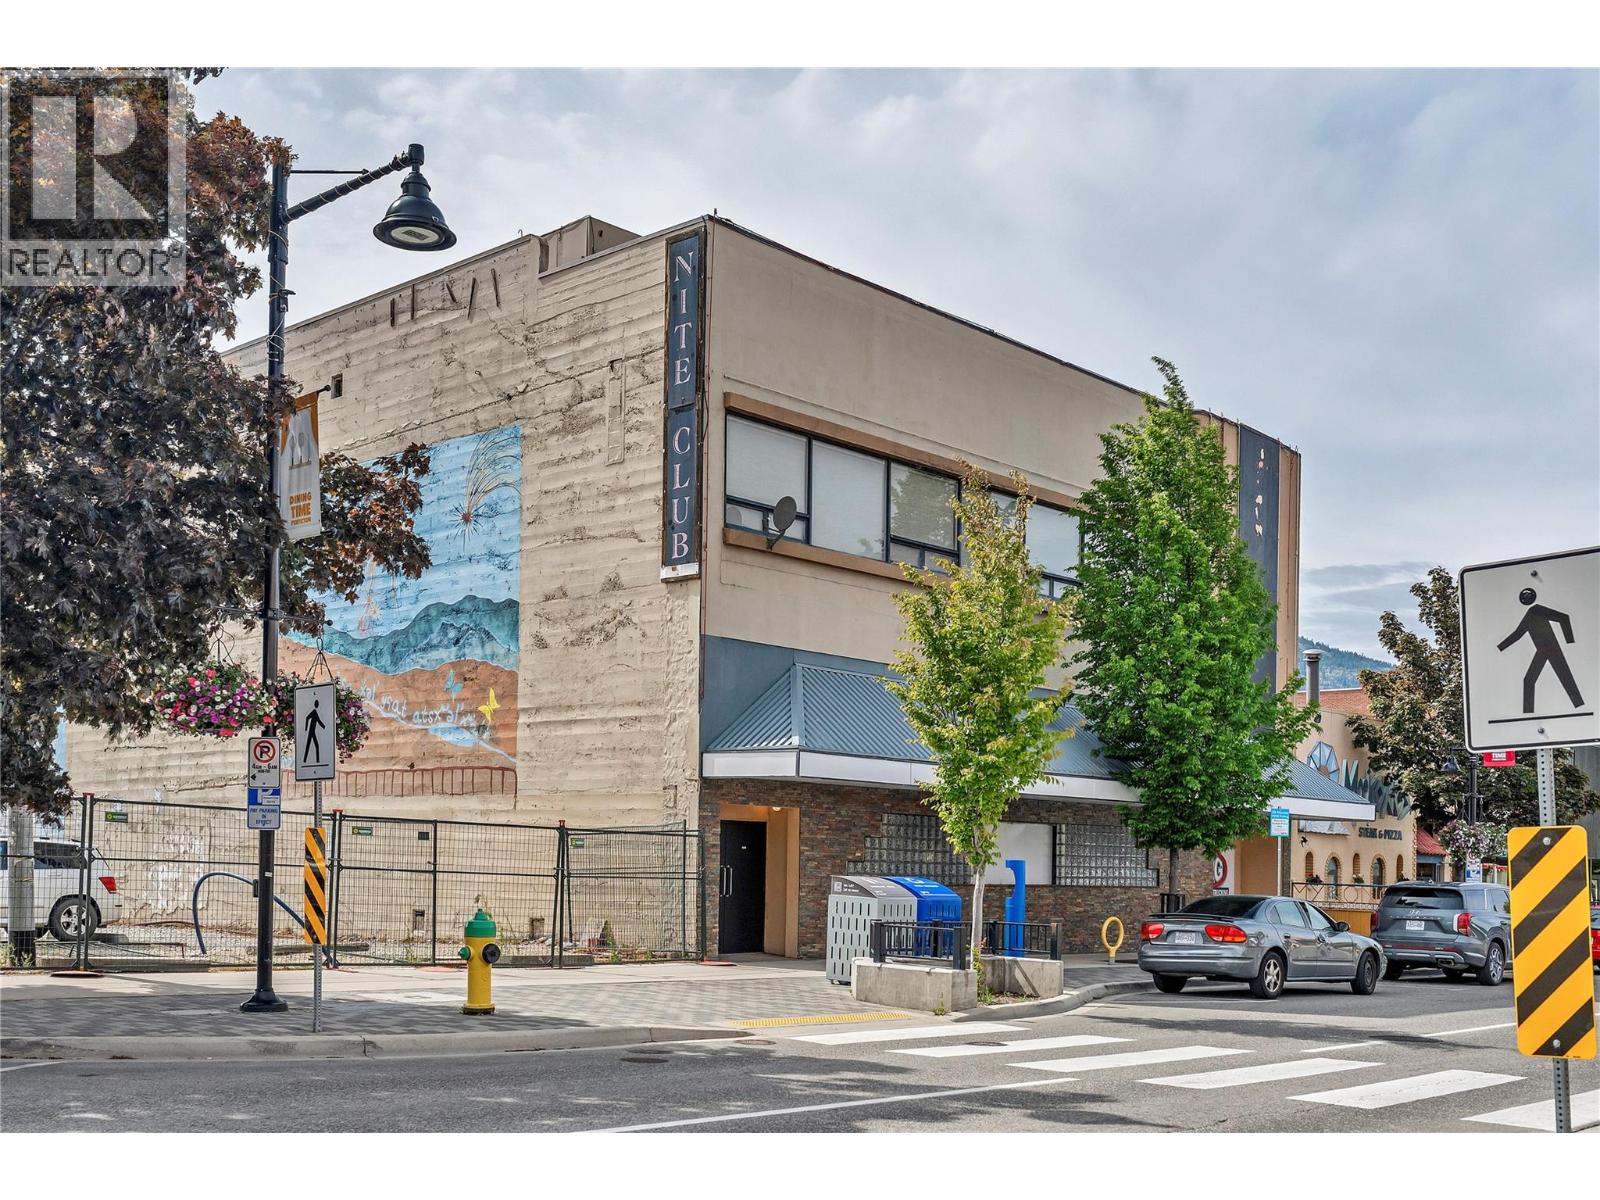
Iconic Downtown Commercial Opportunity. Rare chance to own a landmark piece of Penticton history. Once among BC's premier nightclubs, this iconic 3-storey building sits in the heart of downtown and is now available for full land & building ownership - a true legacy property with unlimited potential. The versatile layout spans 3 floors, each capable of operating as an independent revenue stream. Recent use as a profitable pawn shop demonstrates strong commercial viability, while the building's bones lend themselves to a wide range of future uses: restaurant, dinner theatre, live entertainment venue, fitness center, retail, professional offices or a boutique hospitality concept. The 3rd floor features a self-contained 2-bdm suite, ideal for an owner-operator or as additional rental income. Four separate building entrances provide excellent accessibility and operational flexibility for multi-tenant configurations. Whether you're an investor seeking multiple revenue streams, an entrepreneur ready to make your mark, or a developer with a vision for one of Penticton's most recognizable addresses - this property demands a closer look. Full land & building ownership, 3 floors with 3 potential revenue streams, a 2-bdrm suite, 4 separate entrances, and a prime downtown location combine this into one of the most compelling commercial opportunities to hit the Penticton market in years. A property like this rarely comes to market. Book your showing today. Buyer to verify sqft if important. (id:64133)
715 Beaver Lake Road Unit# 94
Kelowna, British Columbia
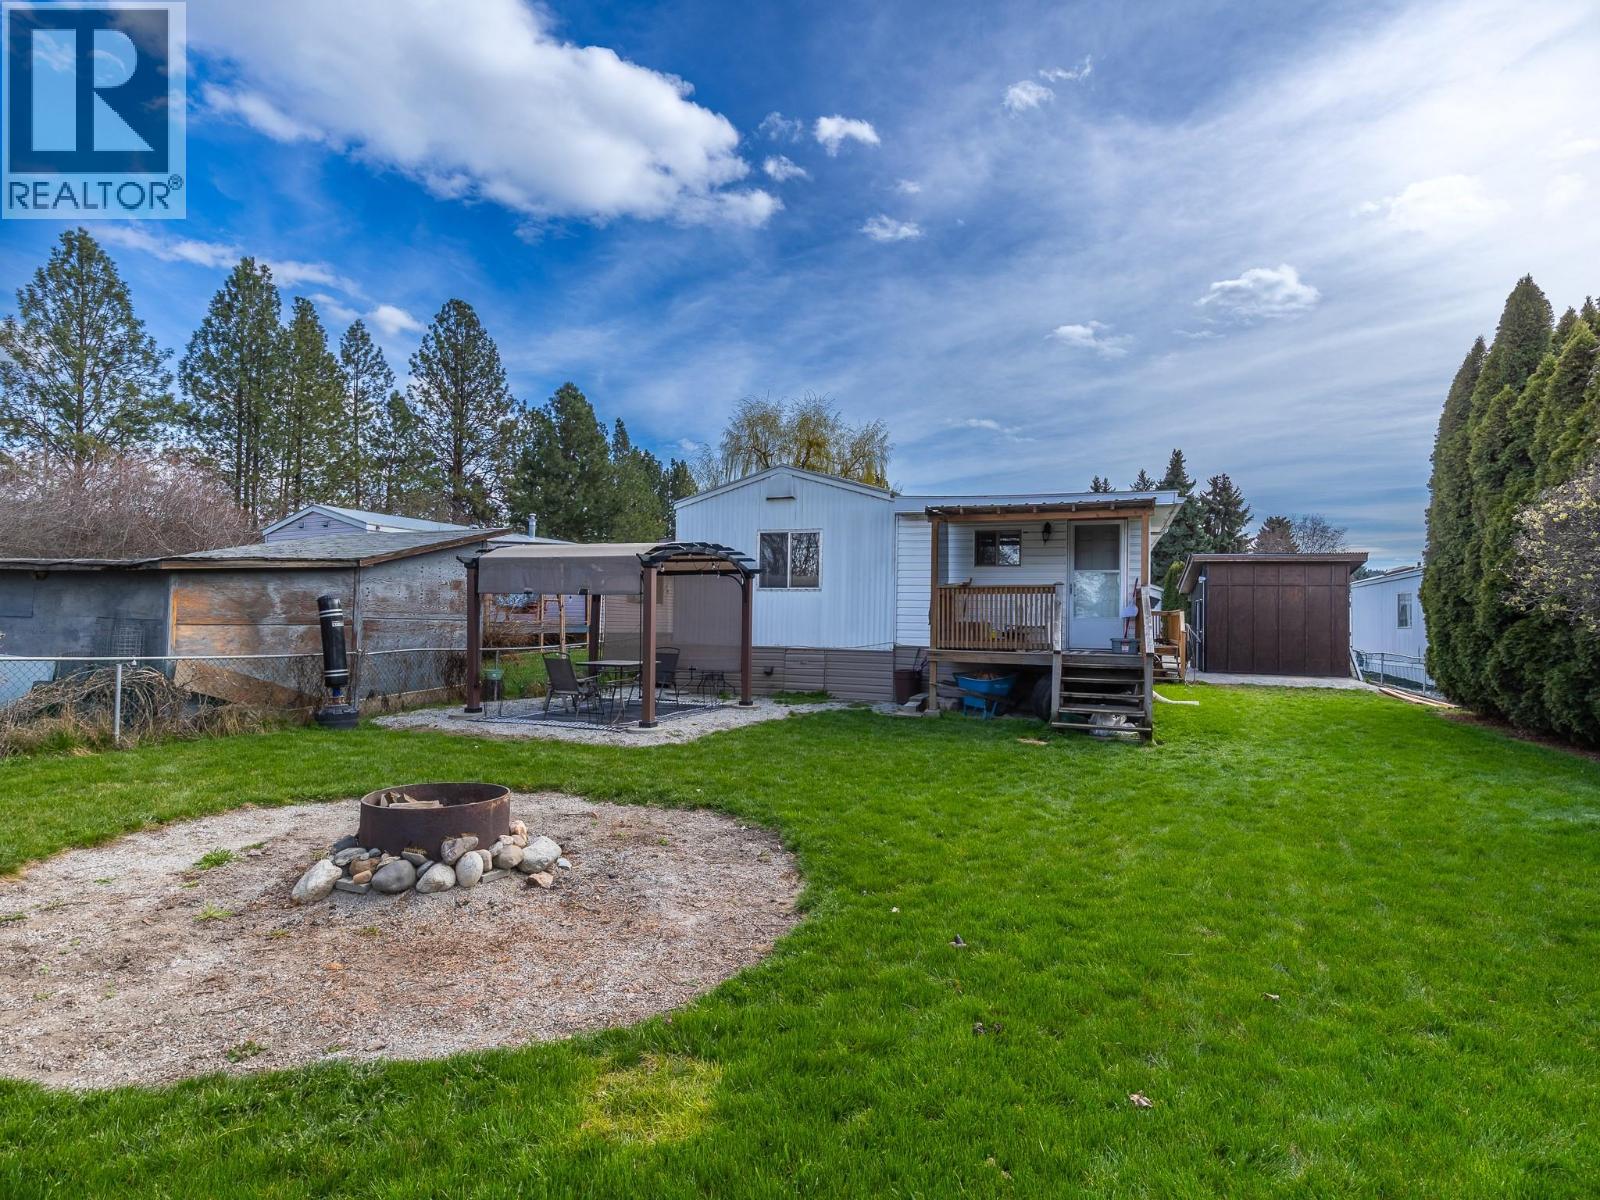
MORTGAGE HELPER/ in-law suite, SEPERATE 1 bed, 1 bath rental. Recently updated home, main home has 2 bedrooms, 1 bathroom. Tastefully renovated with updated bathroom. New kitchen counters, New siding. This park is family friendly, no age restrictions, pets are welcome with approval with some restrictions. Generous private back yard with a firepit, two apple trees, and one cherry, and secure storage shed . The home is located at the end of the no through road, nice and quiet. Accessibility ramp to covered front patio. Centrally located, walk to shopping, schools, and transit. Minutes to lakes, beaches, parks, UBCO, Kelowna airport and much more (id:64133)
1967 Columbia Gardens Road
Fruitvale, British Columbia
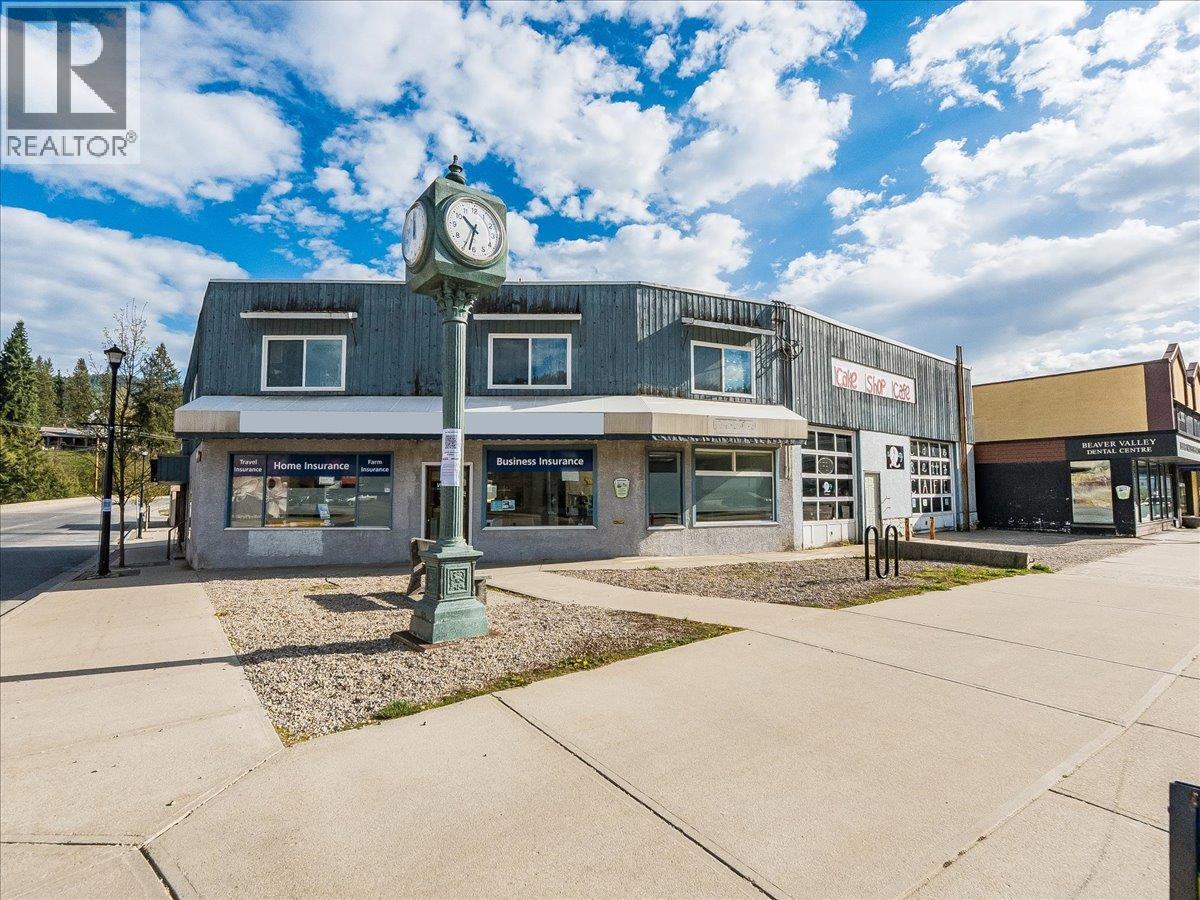
MOTIVATED SELLERS! Don't miss this incredible opportunity to own an 8-unit commercial/residential building in the heart of downtown Fruitvale! Featuring 7 commercial units plus a spacious 2-bedroom + den residential apartment, this property is a standout investment in the growing Kootenay market. The building rarely has vacancies, and with several upcoming lease renewals, there is a prime opportunity to strategically increase revenue. Situated on the high-visibility corner of Main Street and Columbia Gardens Rd, this property enjoys excellent exposure and consistent foot traffic — exactly what tenants and their customers are looking for. Well-maintained mechanical systems mean fewer headaches and lower overhead, while the versatile C1 zoning opens the door to a wide range of permitted uses, offering even greater flexibility for future tenants. Three rear and two front parking stalls round out the package, providing convenient off-street parking. Whether you're a seasoned investor or looking to make your entry into the Kootenay real estate market, this property checks all the boxes. Bring an offer and get started on this fantastic endeavor! Opportunities like this don't come along often — call today for more information or to book your private showing! (id:64133)
795 Ontario Street Unit# 106
Penticton, British Columbia
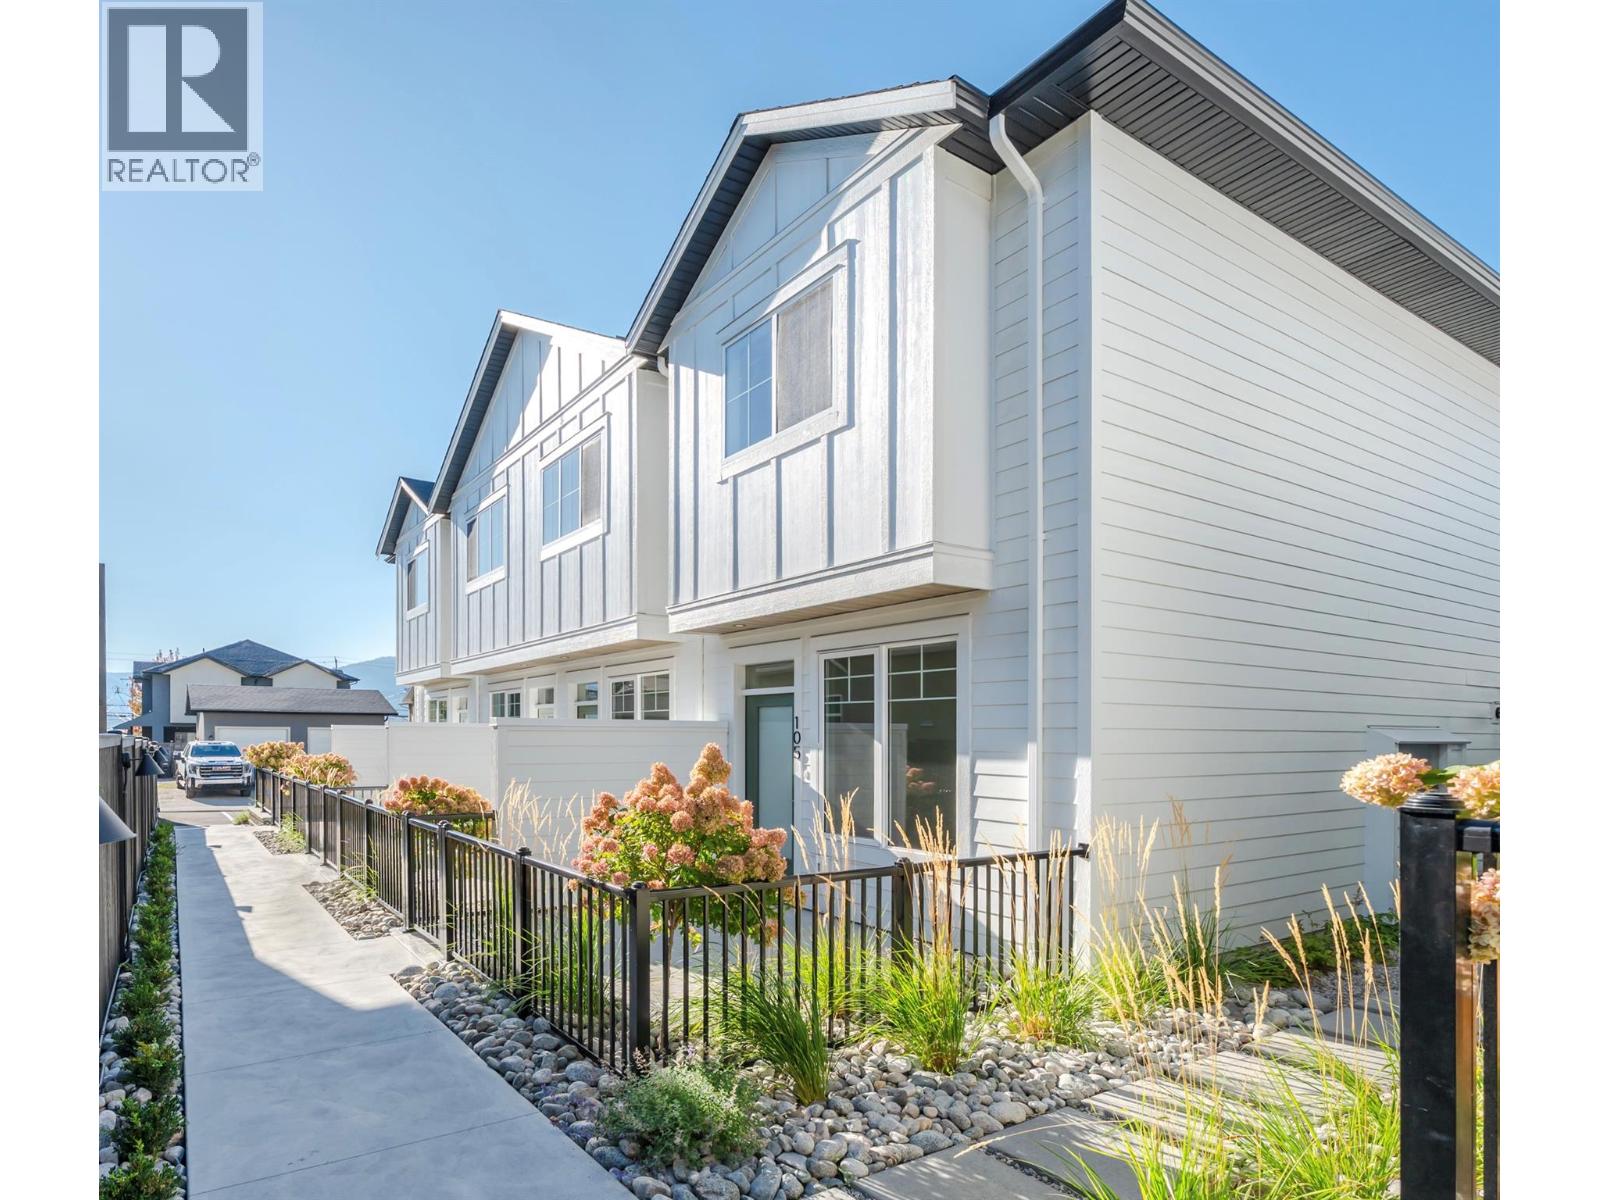
MOVE-IN READY HOMES NOW AVAILABLE. Introducing Creekside Lane, located next to Penticton Creek and a short walk to schools, grocery stores, and other downtown amenities. This progressive development of townhomes has been designed with a focus of creating an exceptional new home and maximum value in today’s housing market. The design provides an open concept main floor living space, which includes storage and direct access to outdoor space. On the upper floor you will have a primary bedroom with ensuite plus a second bedroom and bathroom. Each unit will enjoy a south facing patio area. Each unit will have its own parking space. Phase one is completed and sold out, phase two is complete and move in ready. This project is brought to you by local builder/developer, Beach House Developments Inc., who has an excellent track record of quality. Call for details today. **Photos are of unit 108, units do vary slightly.** (id:64133)

Mark Gidden
Realtor/Founder

Lloyd Taverner
Realtor/Senior Partner
Interested?
Contact us for more information
Your Favourites
No Favourites Found

