
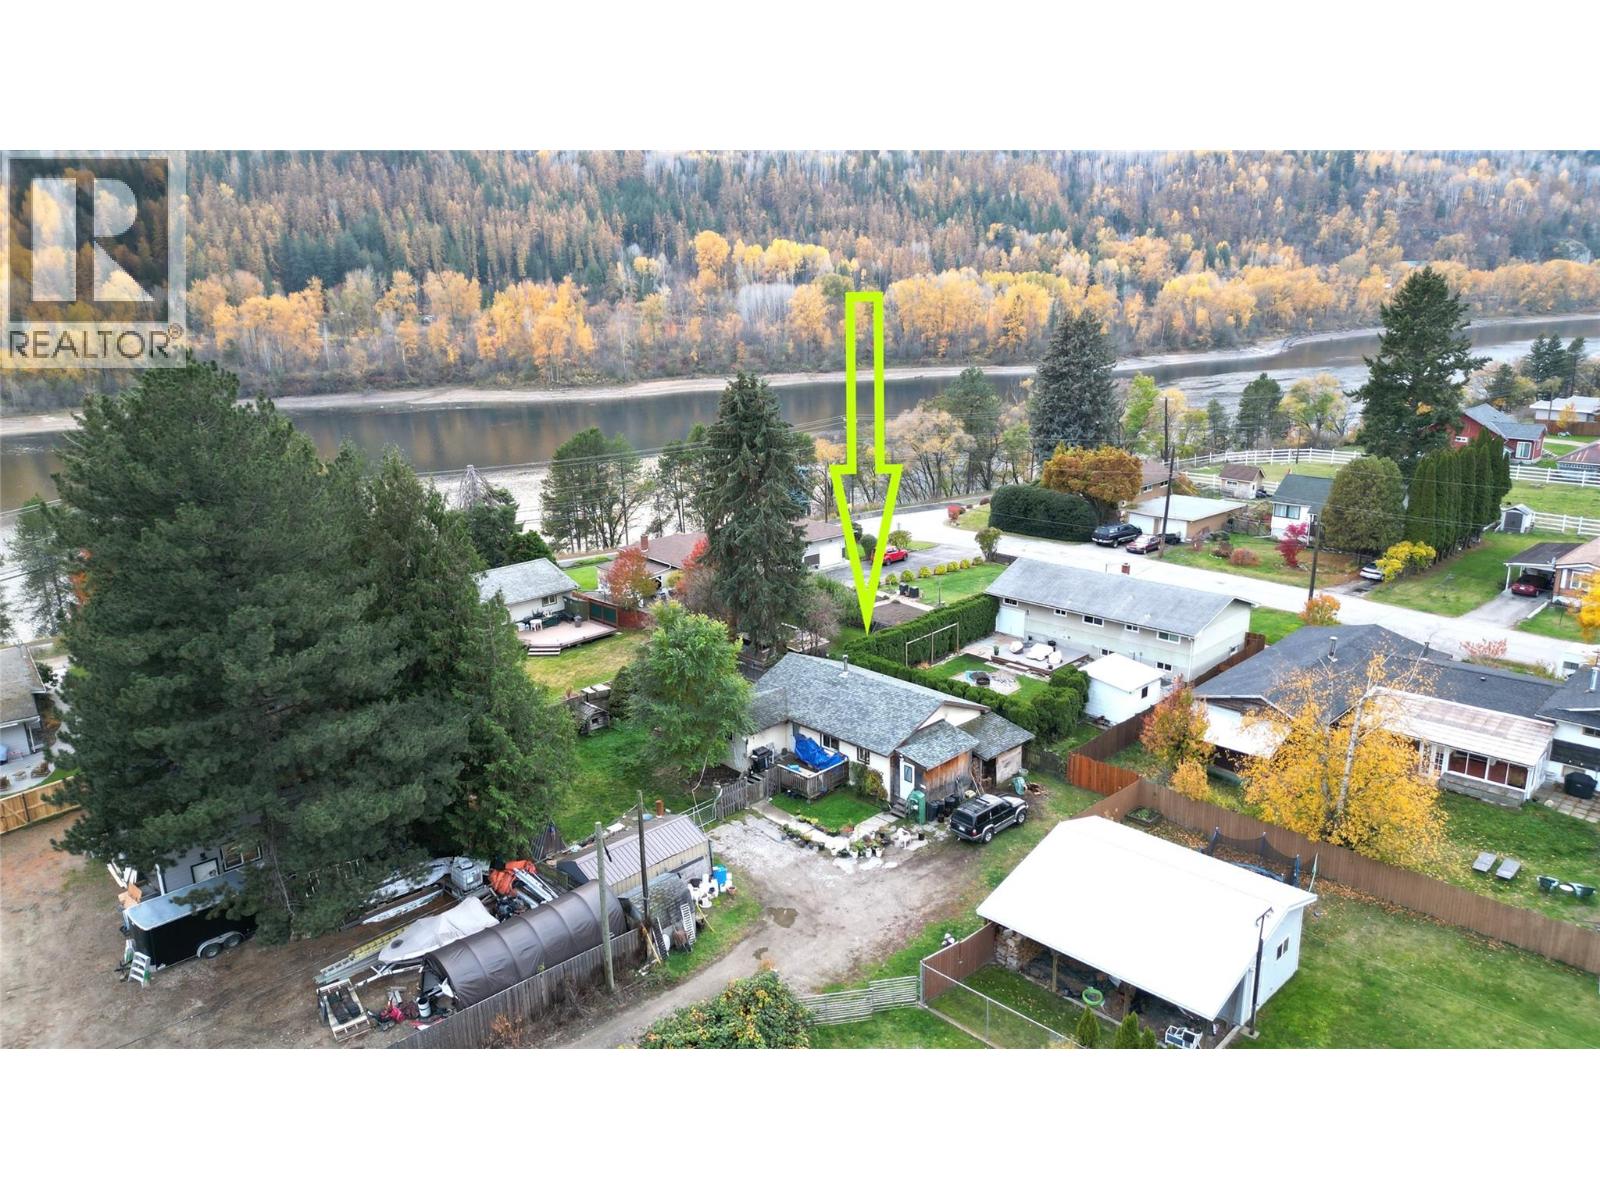
2883b Broadwater Road
Robson, British Columbia
3 bedroom home in Robson with a private fenced yard for HOW MUCH?? You will love this tastefully decorated 3 bedroom home situated on a large, private, nicely landscaped lot in Robson. There's muntiple storage sheds and a tree fort in the yard. Enjoy the brand new wood buring stove to keep you cozy on the cold winter nights. Located walking distance to the school, boat launch, gas station and pub. This one will not last long, call your realtor today to view! (id:64133)
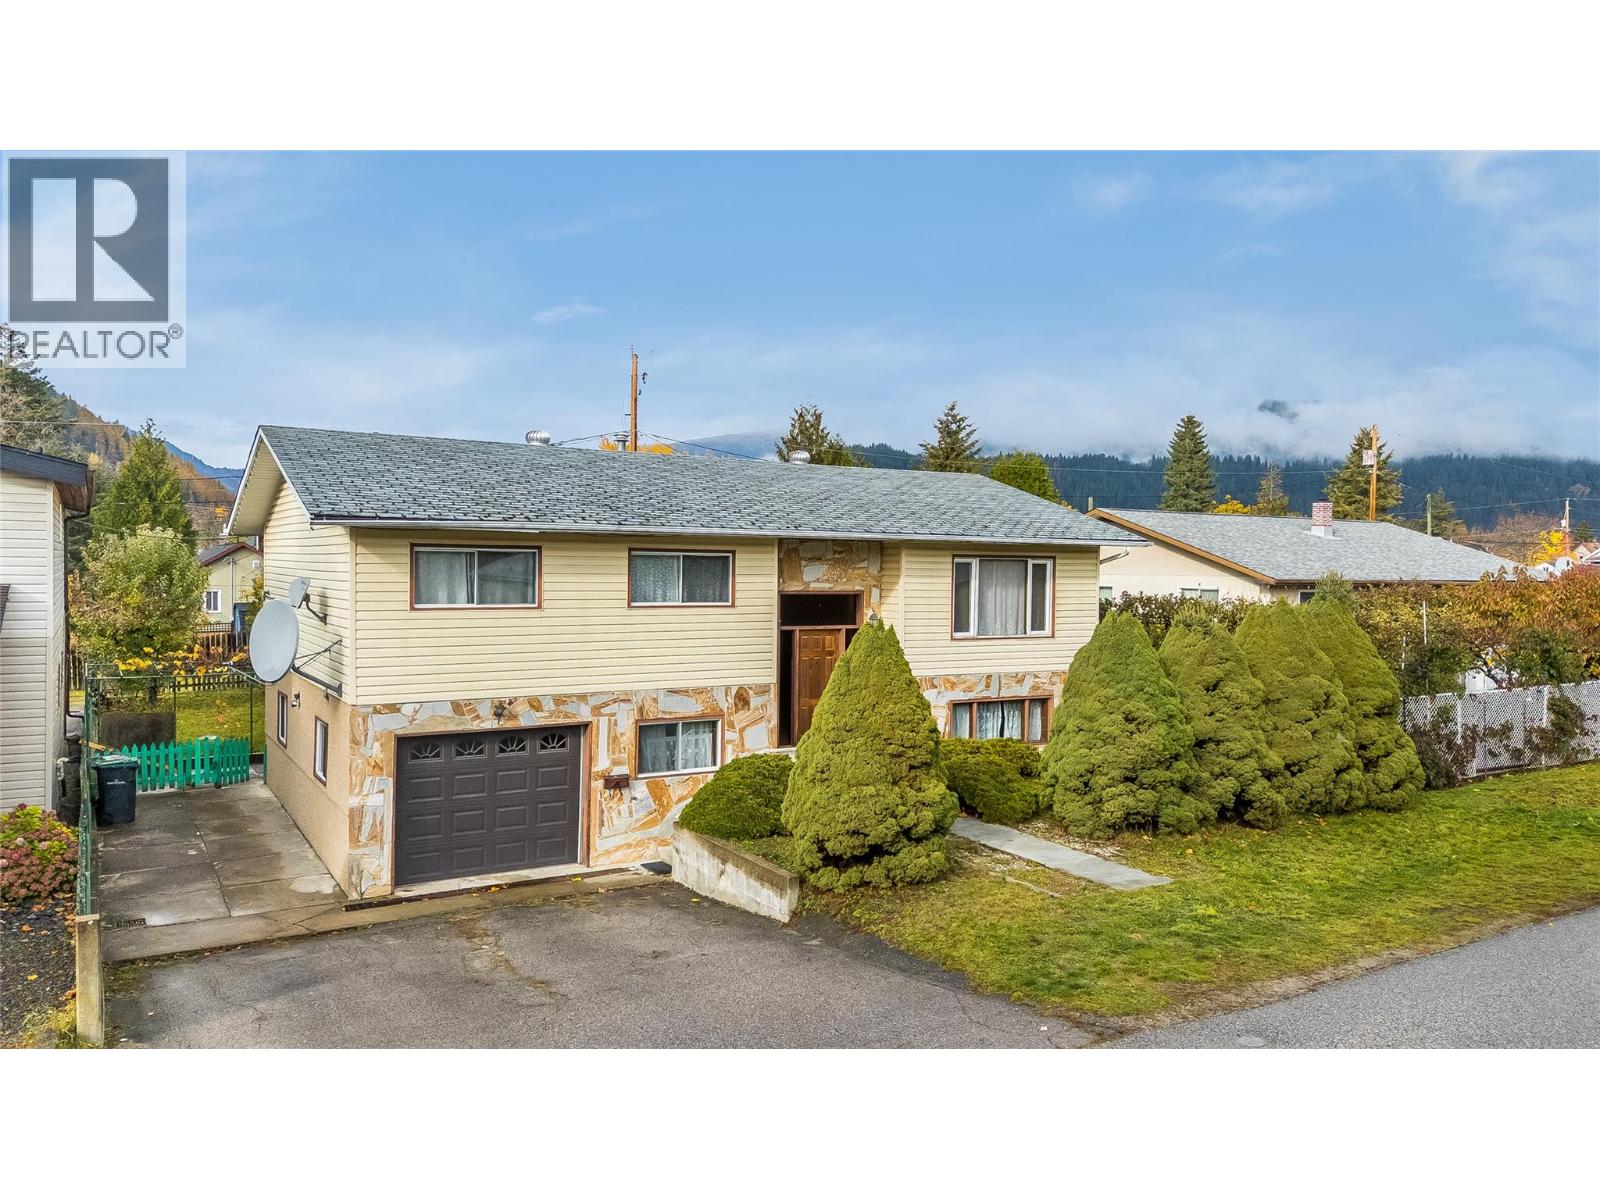
310 7th Avenue
Castlegar, British Columbia
Proudly offered by its original owner, this solid and well-maintained home combines classic split-entry design with a highly convenient North Castlegar location. The main floor features three bedrooms, one and a half bathrooms, a generously sized kitchen/dinning area and an inviting open-concept layout filled with natural light from large windows. A sun-drenched hobby room offers the perfect space for creative pursuits, a home office or simple relaxation. The fully finished lower level is presently rented as a secondary living area providing excellent flexibility and income potential with shared laundry conveniently located between the two living spaces. Additional features include an attached garage, RV parking, private backyard patio, secure attached indoor storage room and the added convenience of both street and rear lane access. Ideally situated within easy walking distance of parks, schools, shopping, public transit, everyday services and an abundance of outdoor recreational opportunities, this property offers comfortable living, versatility and exceptional convenience in a sought-after North Castlegar neighbourhood with quick main floor possession available. A fantastic opportunity for homeowners or investors seeking flexible ownership at an affordable cost! (id:64133)
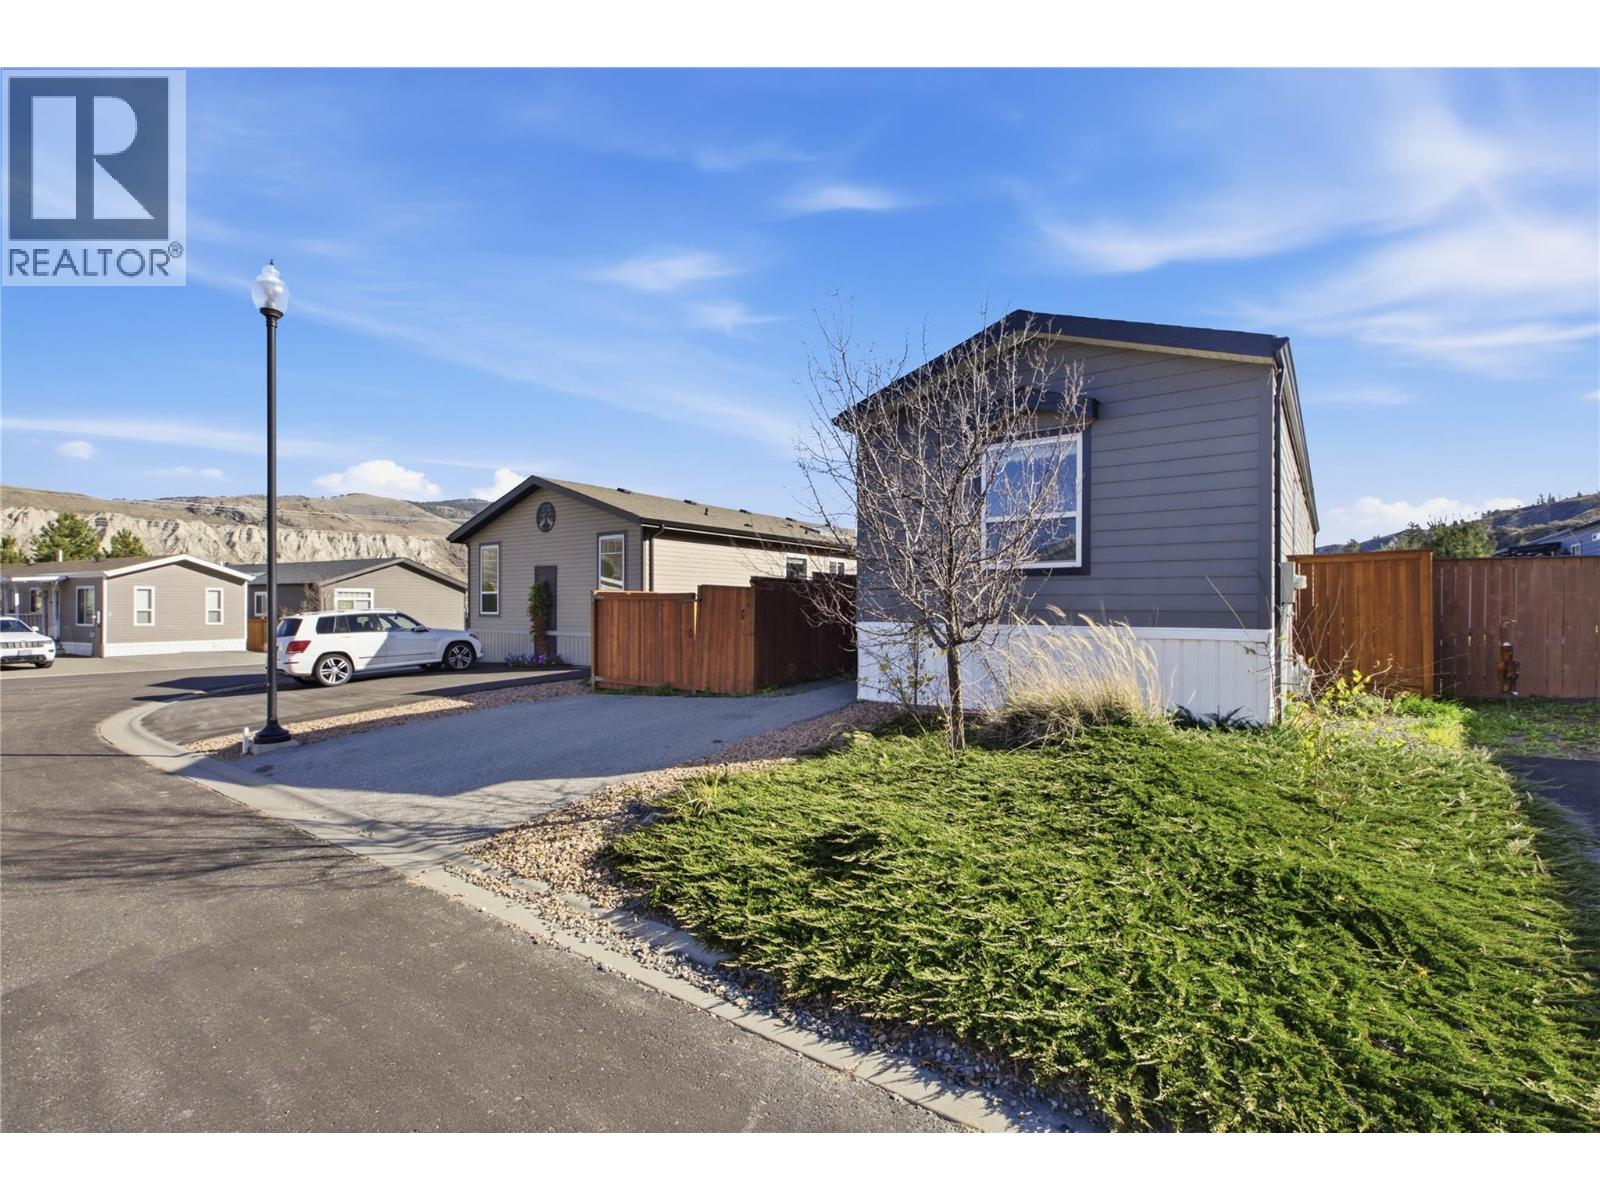
7805 Dallas Drive Unit# 7
Kamloops, British Columbia
NEWER BUILD, QUALITY FINISHINGS & AFFORDABLE LIVING! Welcome to Kokanee Court, where modern comfort meets exceptional value! This beautifully designed 3-bedroom, 2-bathroom detached home offers the perfect combination of quality construction, low-maintenance living, and affordability without compromise. Built with durability and style in mind, this newer home showcases attractive Hardie board siding, impressive vaulted ceilings, a fully drywalled interior, and a bright, spacious layout that sets it apart from the competition. The primary bedroom features a generous walk-in closet and private 4-piece ensuite, creating the perfect retreat. Outside, enjoy your own fully fenced yard, storage shed, two dedicated parking stalls, and additional room for parking. Situated on a freehold lot, this property offers the benefits of homeownership with an incredibly affordable bare land strata fee of just $130 per month, covering city water, sewer, garbage, recycling, insurance, snow removal, and access to RV parking! Located in a peaceful, pet- and rental-friendly community just 15 minutes from downtown Kamloops, this home delivers the ideal balance of convenience and tranquility. Why settle for an older home when you can enjoy newer construction, quality features, and low-maintenance living at an affordable price? Whether you're a first-time buyer, downsizer, or investor, this is an opportunity you won't want to miss! (id:64133)
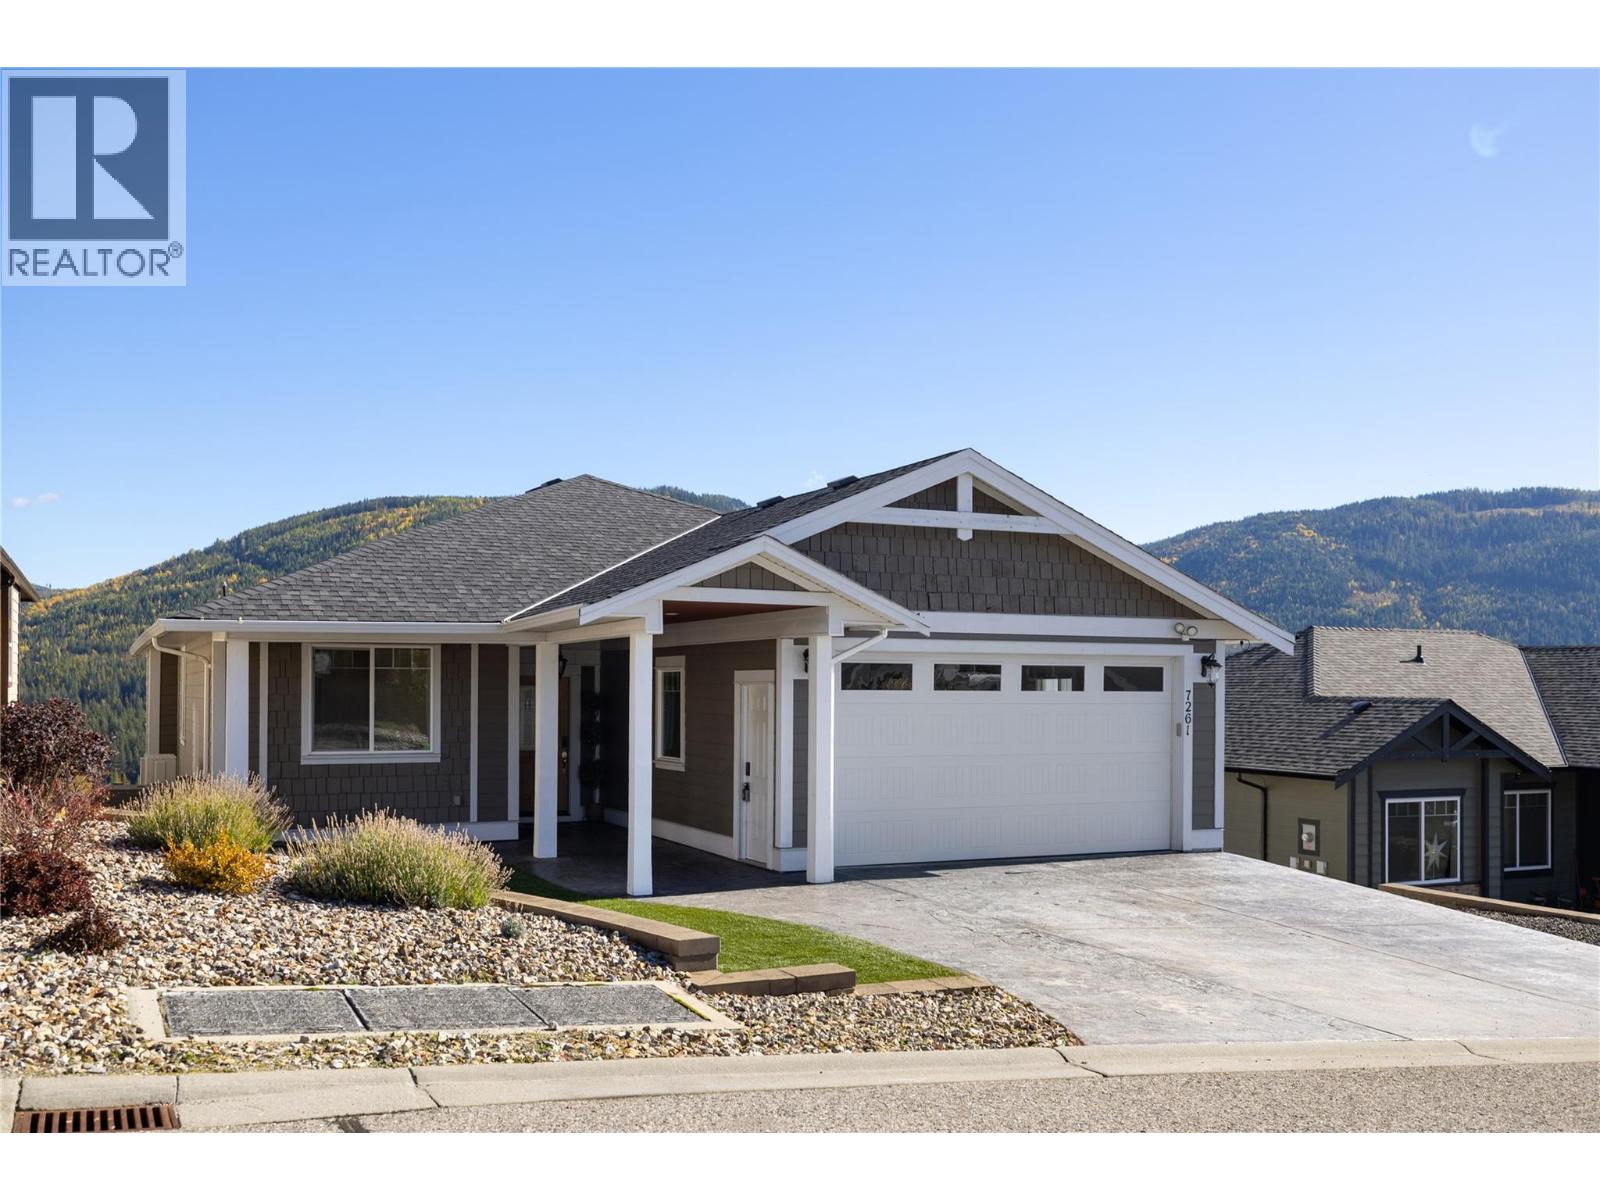
7261 Silver Ridge Drive
Vernon, British Columbia
Welcome to Silver Ridge. The place where Community, Adventure & Vista Views converge! This 2750 sq/ft home imbues craftsmanship like T&G wood soffitting, a covered entry, stamped & coloured concrete for the driveway, 25'x10' lower patio and 26' x 12' covered deck for starters. Upon entering this 4 bed, 3 bath home your senses are greeted by outside views in an open concept layout. THEN... double take as you view the custom designed master class kitchen you'd expect in a home twice this price; the real heart of this home. Black & white quartz adorn the surfaces with a 4 person 48""x 110"" island, 2 tone smooth face cabinets, a barista nook, cook induction, overhead range, wall oven, steamer, dishwasher and an large refrigerator say it all!! Once you're done visualizing your time here, you make your way to the large primary bedroom with a spacious 5 piece ensuite, walk-in shower and walk in closet. Then downstairs provides 2 bedrooms, family room, full 4 pce bathroom and 2 extra rooms for office space, games room, work out room or whatever you have in mind. The lower patio and backyard have a new black chain link fencing to keep the pets and kids from wandering. Enjoy the hot tub after your adventures. Trailer parking alongside the driveway. New Heat Pump installed in 2023. Silver Star Mountain Resort for skiing and mountain biking is 15 minutes away. Heading to Vernon your schools, shopping and amenities are only 10 minutes away. Welcome to life on Silver Ridge Drive! (id:64133)
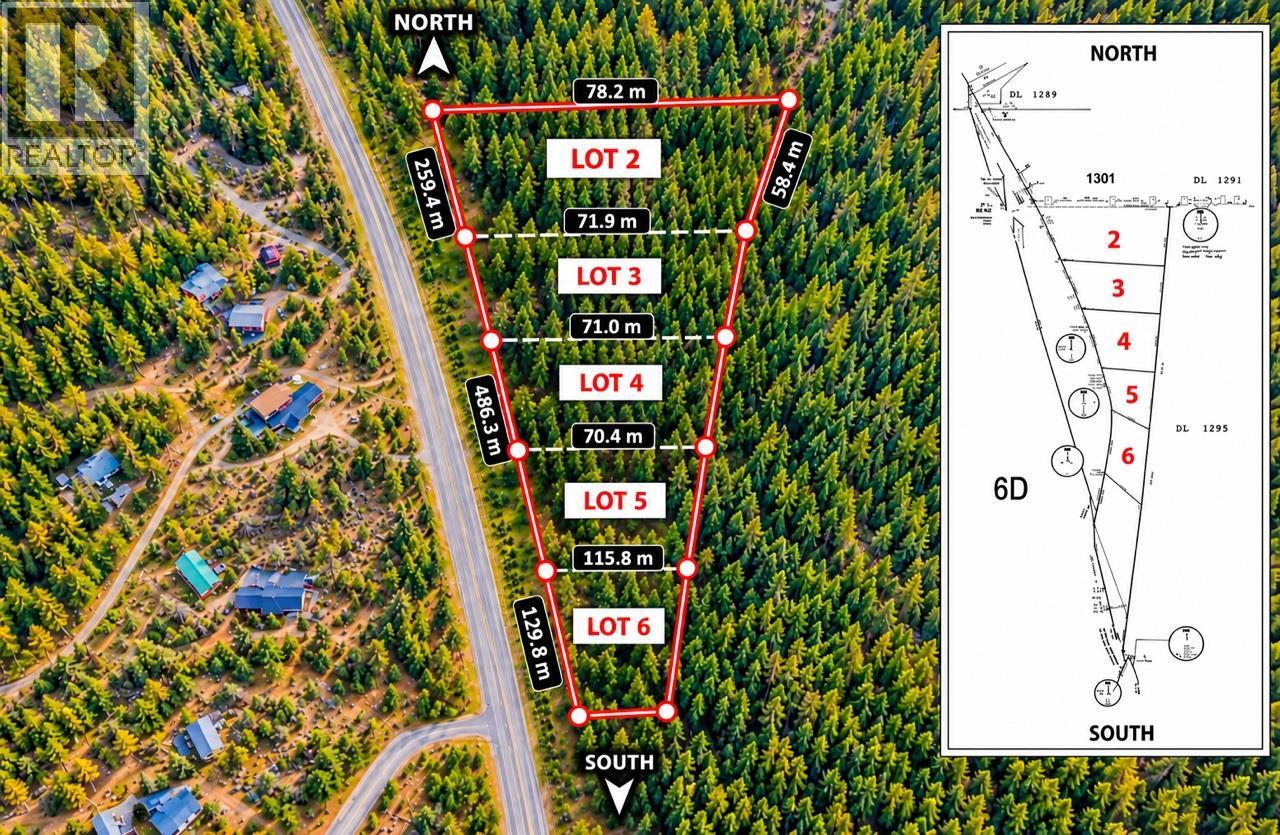
Lot 5 Hwy 12 Highway
Lillooet, British Columbia
WELCOME TO MALM ESTATES – LILLOOET, BC! Discover an exceptional opportunity to build your dream home in Malm Estates, an exciting new 7-lot rural residential subdivision nestled in beautiful, sunny Lillooet, BC! Each generously sized 2.45-acre parcel offers flat, treed terrain, stunning mountain views, and plenty of space to create your ideal country lifestyle. Enjoy the privacy and peaceful surroundings of rural living while remaining conveniently close to Lillooet’s amenities, shopping, schools, and endless outdoor recreational opportunities. Development Highlights: 7 spacious rural residential lots, each 2.45 acres Flat, treed properties with beautiful mountain views Drilled wells already in place on each lot RR1 Rural Residential zoning Archaeological surveys available Geotechnical reports available Excellent opportunity to design and build your dream home Imagine waking up to spectacular mountain scenery, fresh country air, and the freedom of owning your own piece of paradise! Malm Estates offers the perfect combination of space, privacy, natural beauty, and small-town convenience. Development Disclosure Statement available upon request. (id:64133)
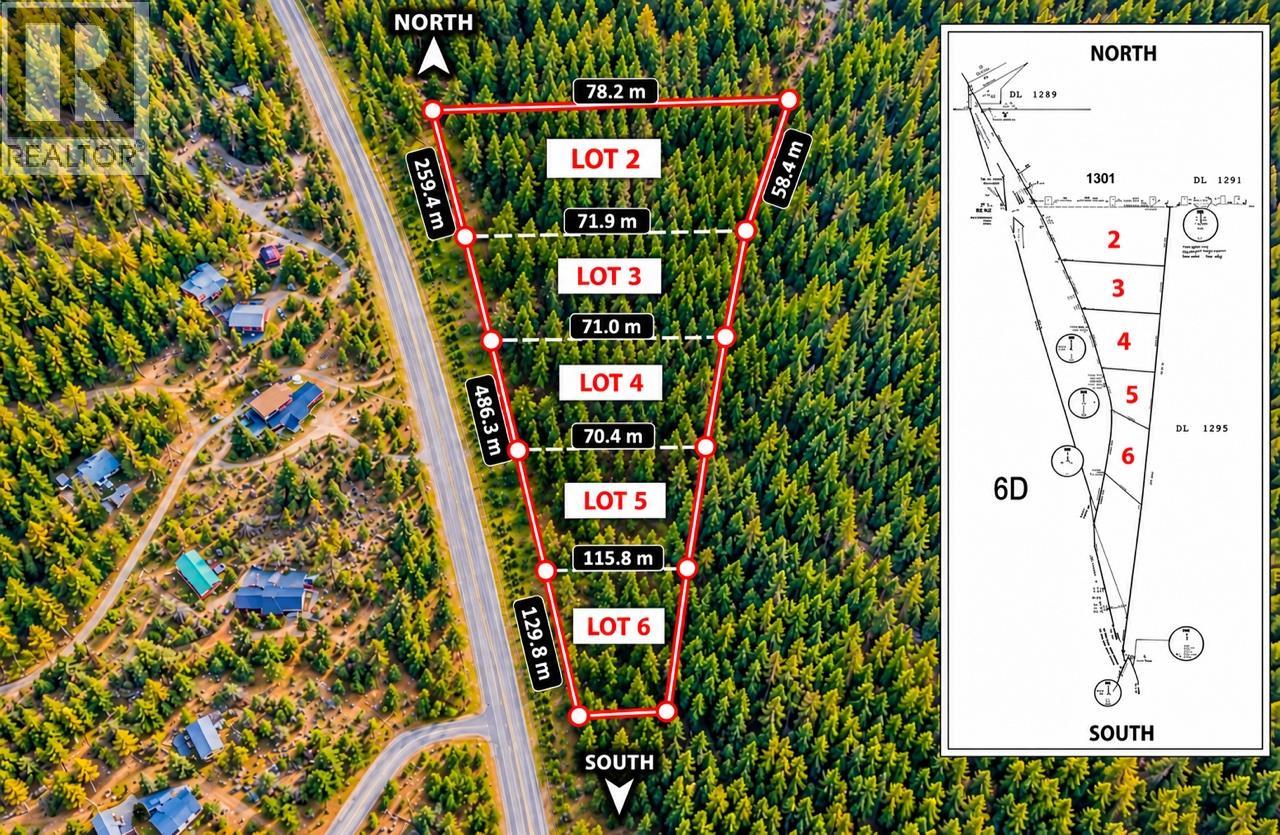
Lot 4 Hwy 12 Highway
Lillooet, British Columbia
WELCOME TO MALM ESTATES – LILLOOET, BC! Discover an exceptional opportunity to build your dream home in Malm Estates, an exciting new 7-lot rural residential subdivision nestled in beautiful, sunny Lillooet, BC! Each generously sized 2.45-acre parcel offers flat, treed terrain, stunning mountain views, and plenty of space to create your ideal country lifestyle. Enjoy the privacy and peaceful surroundings of rural living while remaining conveniently close to Lillooet’s amenities, shopping, schools, and endless outdoor recreational opportunities. Development Highlights: 7 spacious rural residential lots, each 2.45 acres Flat, treed properties with beautiful mountain views Drilled wells already in place on each lot RR1 Rural Residential zoning Archaeological surveys available Geotechnical reports available Excellent opportunity to design and build your dream home Imagine waking up to spectacular mountain scenery, fresh country air, and the freedom of owning your own piece of paradise! Malm Estates offers the perfect combination of space, privacy, natural beauty, and small-town convenience. Development Disclosure Statement available upon request. (id:64133)
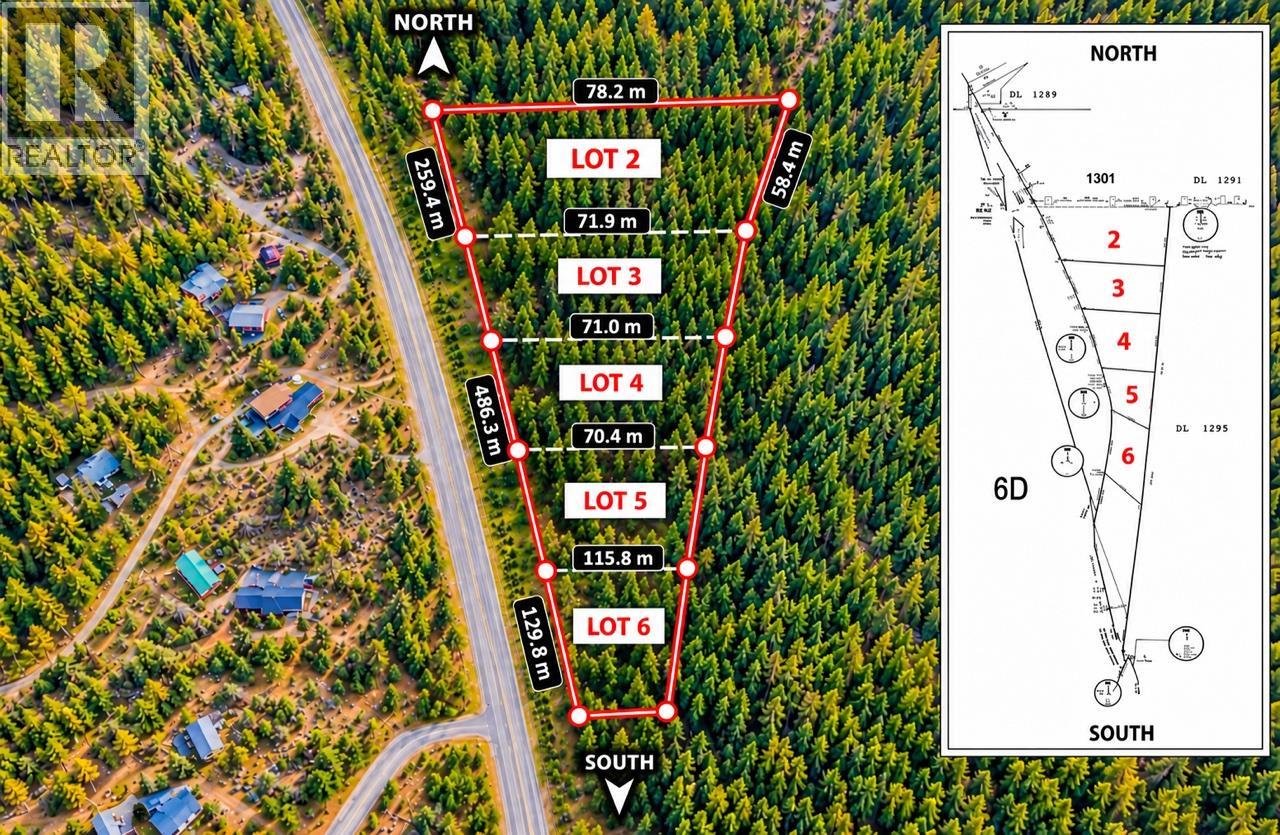
Lot 6 Hwy 12 Highway
Lillooet, British Columbia
WELCOME TO MALM ESTATES – LILLOOET, BC! Discover an exceptional opportunity to build your dream home in Malm Estates, an exciting new 7-lot rural residential subdivision nestled in beautiful, sunny Lillooet, BC! Each generously sized 2.45-acre parcel offers flat, treed terrain, stunning mountain views, and plenty of space to create your ideal country lifestyle. Enjoy the privacy and peaceful surroundings of rural living while remaining conveniently close to Lillooet’s amenities, shopping, schools, and endless outdoor recreational opportunities. Development Highlights: 7 spacious rural residential lots, each 2.45 acres Flat, treed properties with beautiful mountain views Drilled wells already in place on each lot RR1 Rural Residential zoning Archaeological surveys available Geotechnical reports available Excellent opportunity to design and build your dream home Imagine waking up to spectacular mountain scenery, fresh country air, and the freedom of owning your own piece of paradise! Malm Estates offers the perfect combination of space, privacy, natural beauty, and small-town convenience. Development Disclosure Statement available upon request. (id:64133)
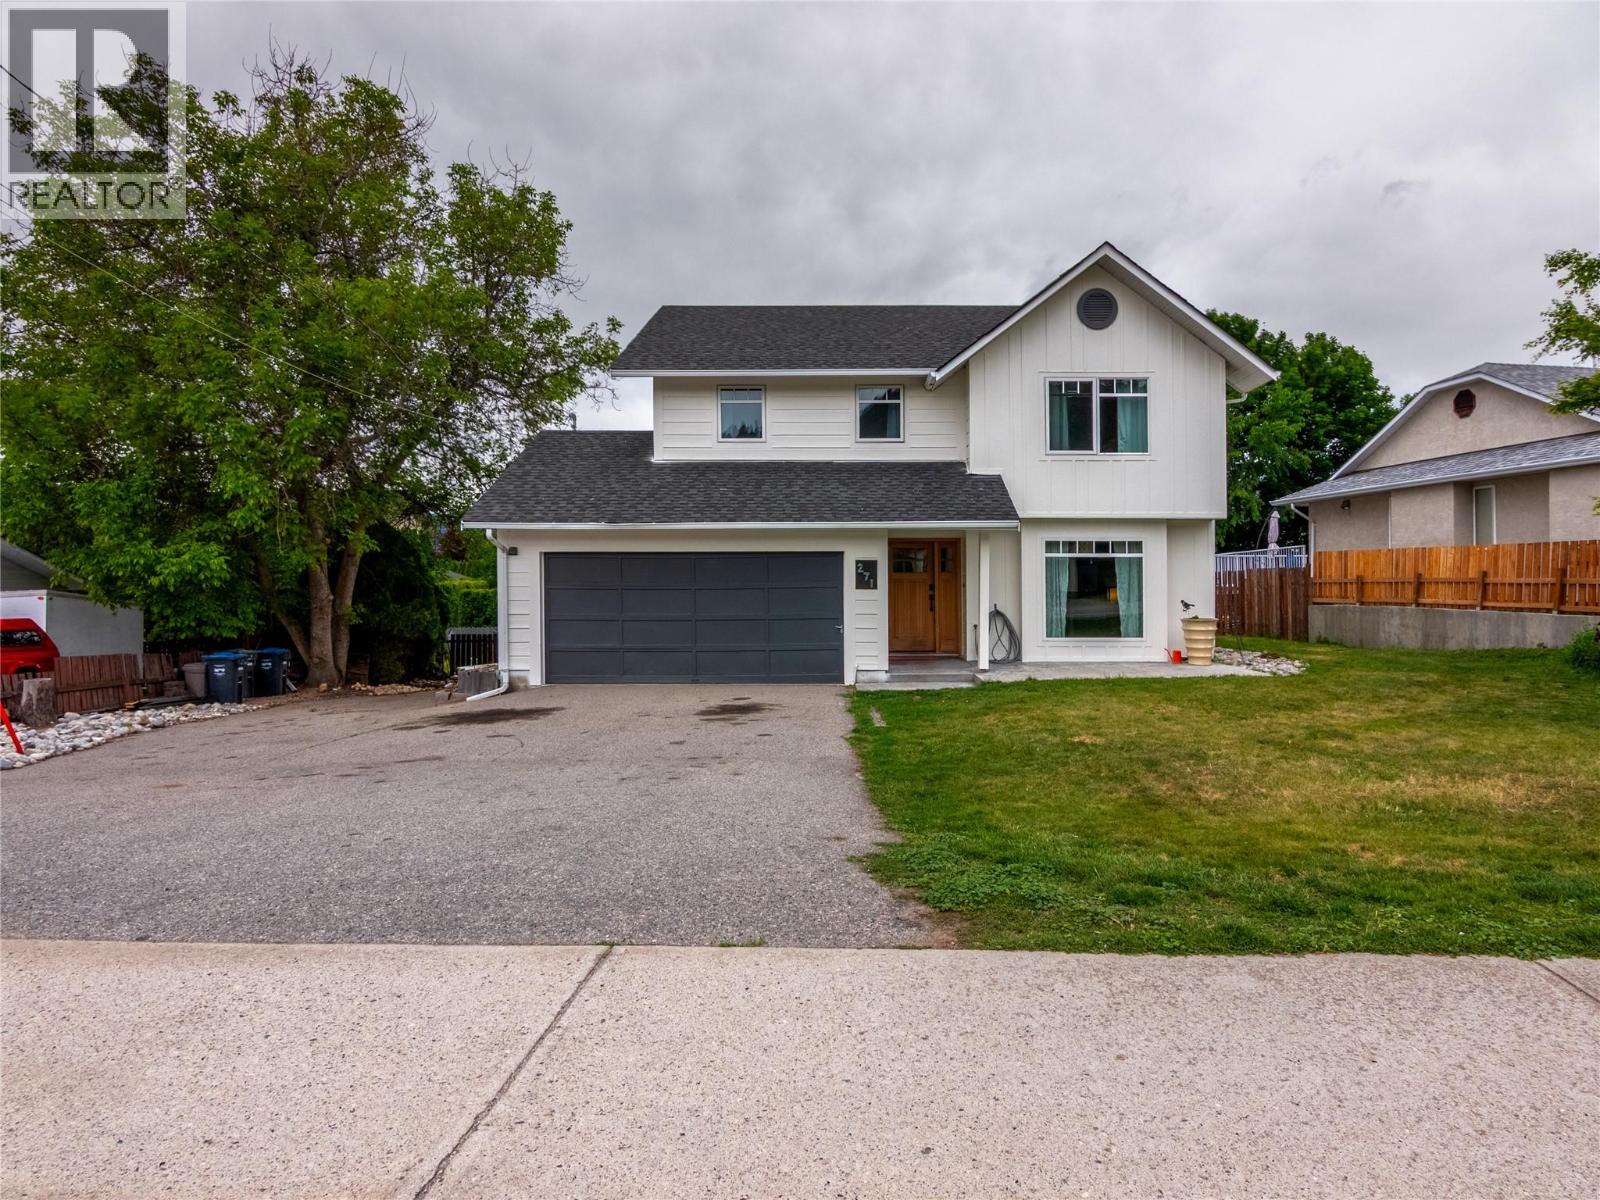
271 Middle Bench Road S
Penticton, British Columbia
Welcome home to this freshly painted 4-bed, 3-bath home in one of Penticton’s most sought-after neighbourhoods, just minutes from the highly regarded Uplands Elementary School. The main floor is built for real life. An open kitchen with a sunny breakfast nook flows into the family room, so busy mornings and casual evenings with friends both have room to breathe. A separate dining room and a spacious living room give you extra space for holiday dinners, game nights, or a quiet glass of Okanagan wine. Upstairs, all four bedrooms sit together on one level, which keeps everyone close and makes bedtime easy. Out back, the large deck is ready for summer barbecues and long evenings outside. It overlooks a fully fenced yard with room for kids to play, pets to roam, and a garden to grow. A 20x22 garage gives you plenty of space for vehicles and storage, and an 8x10 metal shed holds the tools, bikes, and outdoor gear. With new paint inside and out, the home feels bright and updated and is ready for you to move in. It sits close to schools, parks, and everything Penticton has to offer, a great chance to put down roots in a welcoming neighbourhood. (id:64133)
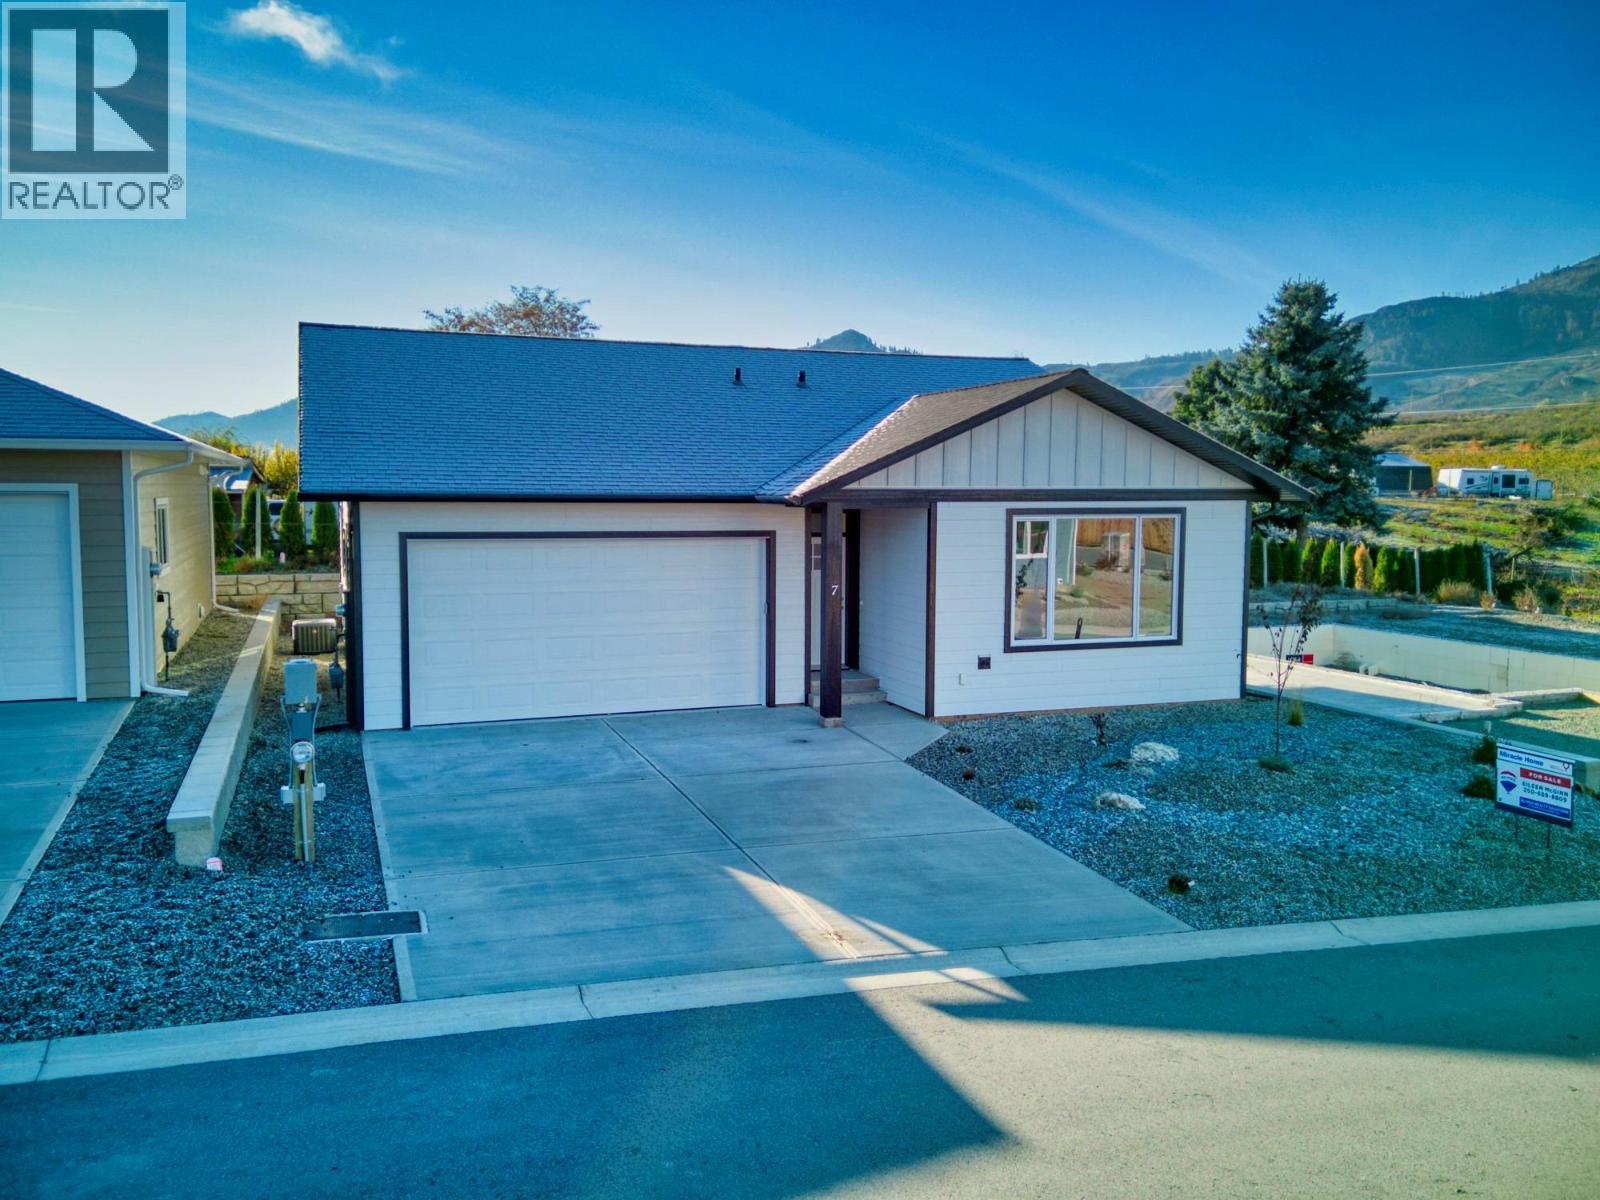
7 Wood Duck Way
Osoyoos, British Columbia
MASSIVE PRICE REDUCTION + $10,000 CASH BACK INCENTIVE! Big opportunity in sunny Osoyoos now offered with a significant price reduction plus $10,000 cash back on closing for appliances. This brand new 2 bedroom, 2 bath home in Meadowlark offers modern, low maintenance living just minutes from Osoyoos Lake. Enjoy a bright open-concept layout with a stylish kitchen, spacious primary suite with ensuite, and a flexible second bedroom for guests or office use. Outside, relax in your private backyard space, perfect for enjoying the South Okanagan sunshine. Close to schools, parks, golf, and amenities. Ideal for first-time buyers, down sizers, or a vacation retreat. (id:64133)
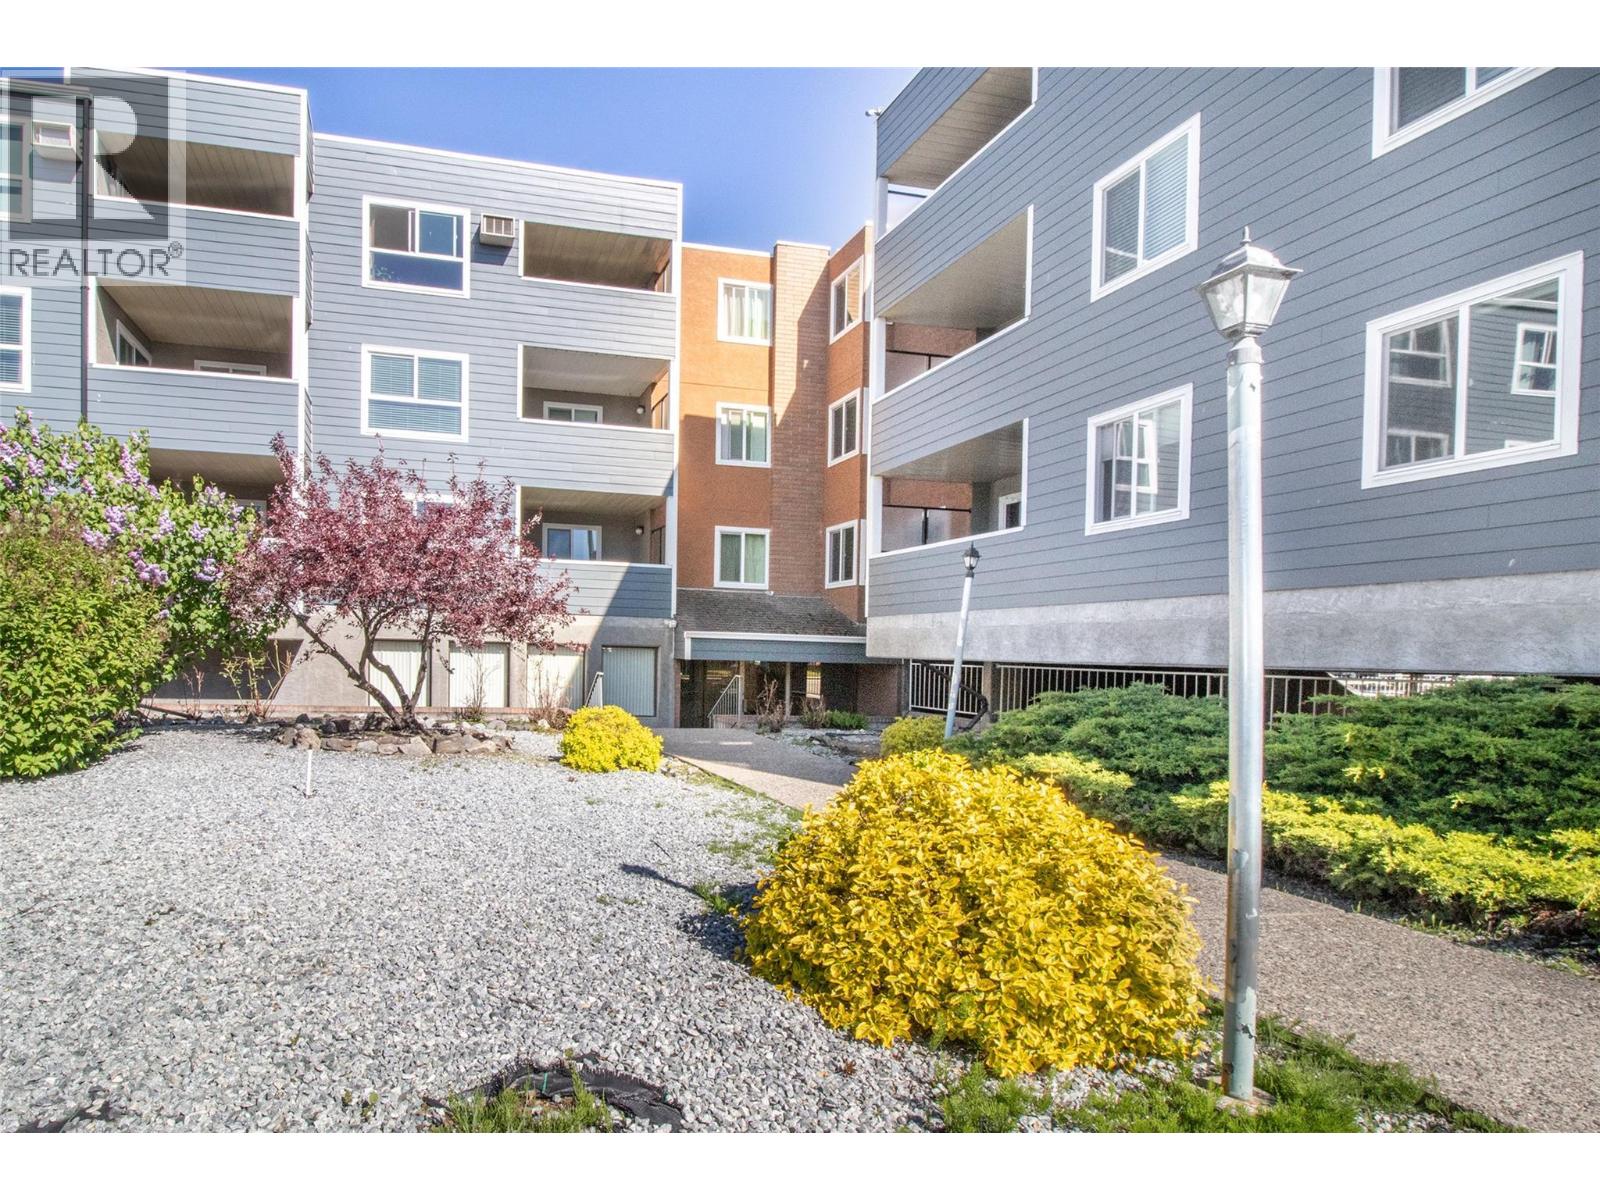
1685 Ufton Court Unit# 110
Kelowna, British Columbia
Welcome to Tamarack Terrace. This centrally located studio suite is perfect for someone looking to get into the market and be in a prime location. The building features underground parking and a storage locker. Enclosed sundeck to enjoy your morning coffee. Close to Parkinson Rec Centre and public transit and all the shops near Spall Plaza. (id:64133)
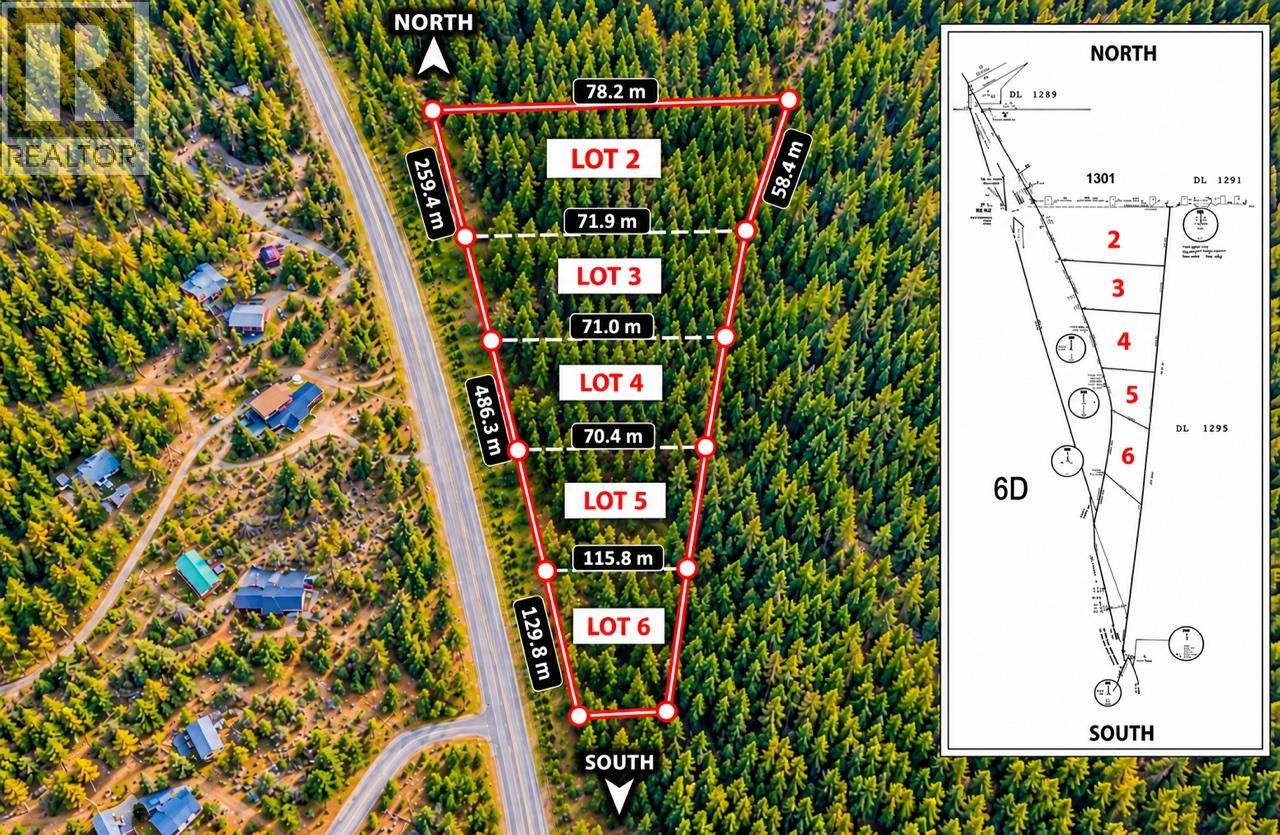
Lot 3 Hwy 12 Highway
Lillooet, British Columbia
WELCOME TO MALM ESTATES – LILLOOET, BC! Discover an exceptional opportunity to build your dream home in Malm Estates, an exciting new 7-lot rural residential subdivision nestled in beautiful, sunny Lillooet, BC! Each generously sized 2.45-acre parcel offers flat, treed terrain, stunning mountain views, and plenty of space to create your ideal country lifestyle. Enjoy the privacy and peaceful surroundings of rural living while remaining conveniently close to Lillooet’s amenities, shopping, schools, and endless outdoor recreational opportunities. Development Highlights: 7 spacious rural residential lots, each 2.45 acres Flat, treed properties with beautiful mountain views Drilled wells already in place on each lot RR1 Rural Residential zoning Archaeological surveys available Geotechnical reports available Excellent opportunity to design and build your dream home Imagine waking up to spectacular mountain scenery, fresh country air, and the freedom of owning your own piece of paradise! Malm Estates offers the perfect combination of space, privacy, natural beauty, and small-town convenience. Development Disclosure Statement available upon request. (id:64133)
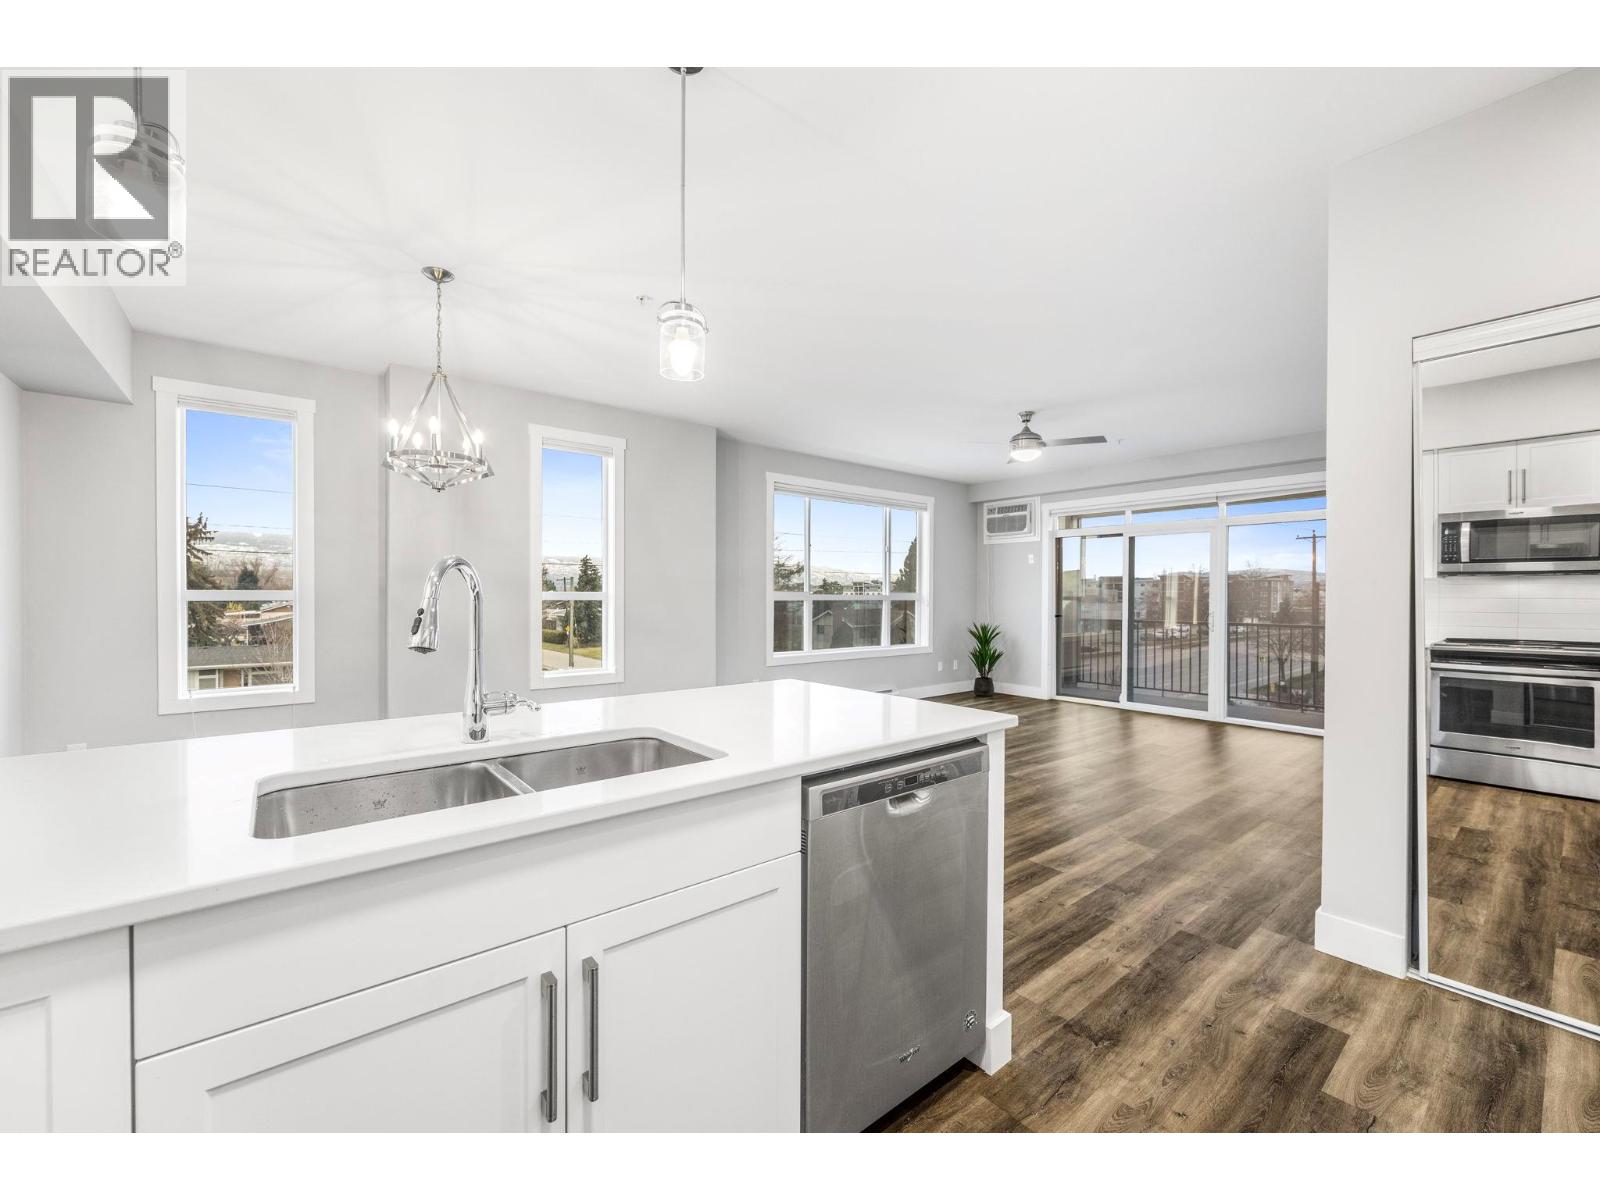
3090 Burtch Road Unit# 214
Kelowna, British Columbia
Delightfully bright and spacious Corner unit in the popular Osprey Landing on KLO Rd. This feature packed unit comes with spacious 2 Bedrooms and a large living room and dining room. This unit is Full of natural light through oversized windows and offers ultimate privacy. The functional floor plan is carefully layout and works for any families. Modern European inspired Kitchen with peninsula offers ample space. The spacious living area will be one of the best you will see on your tour. Two bathrooms are nicely appointed with quartz counter tops. You will be delighted to find two storage units; one on the balcony and the other 6ft x 12ft storage room is located on the same floor. Even better, this unit comes with two underground parking spaces. No compromise is needed here. Amenities are awesome too. There is a gym with shower as well as a outdoor hot tub that is only steps away from the unit. The balcony offers perfect space for enjoying Sun set over the lake. Located in the heart of Kelowna with easy access to all the amenities such as infamous H2O recreation center and top-rated schools including Okanagan Collage. And yet this place is nicely removed from the busiest part of the town and close to Orchard Park Mall. Thank you (id:64133)
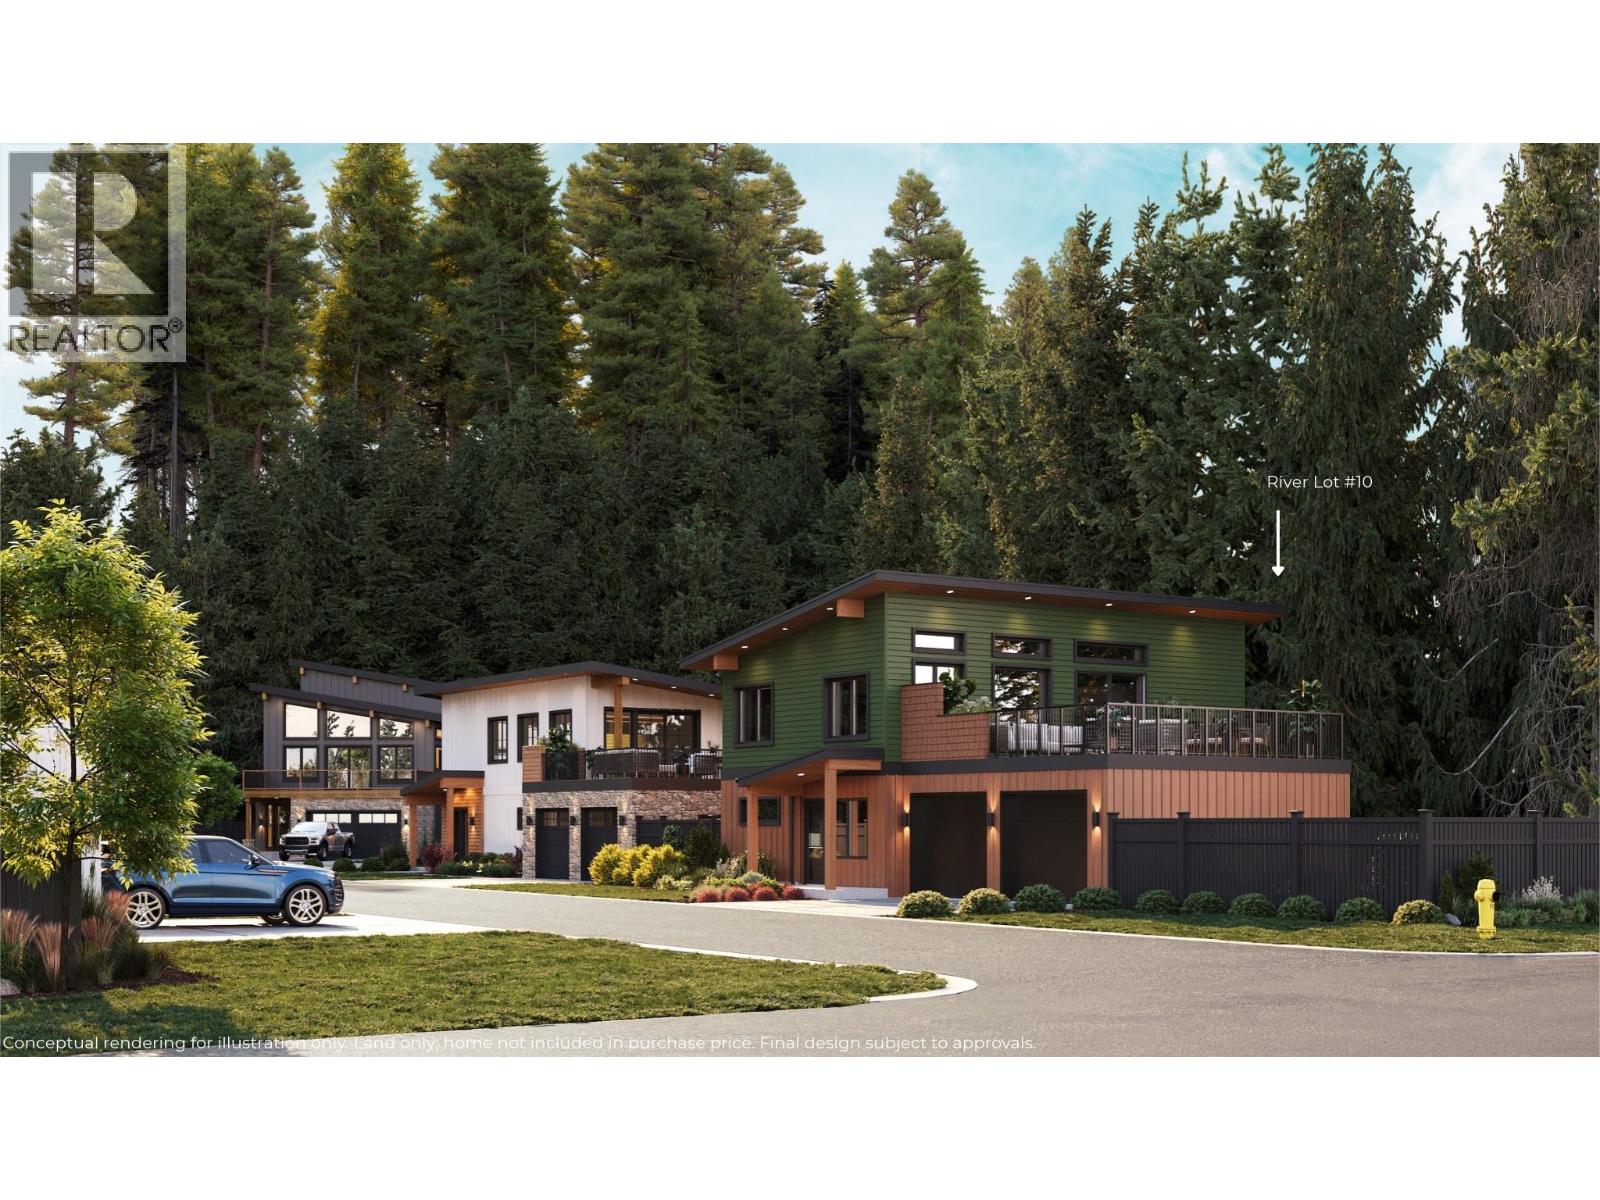
1-1445 Illecillewaet Road Lot# Sl 10
Revelstoke, British Columbia
This rare opportunity offers a thoughtfully prepared Land + Design package at River Peak Court, with approximately 6–9 months of typical design back-and-forth already resolved, creating a clear and streamlined path from land to build. The home concept sits on 0.18 acres and is oriented to embrace the views of the Illecillewaet River and take in sweeping vistas of Mt. Begbie, Mackenzie Peak, Mt. Revelstoke and Mt. Macpherson, bringing the landscape into everyday living. The proposed home is approx. 1,900 sqft. Main living spaces are positioned on the upper level to maximize natural light and long-range outlooks. Large glazing and open-concept interiors extend onto an approx. 600 sqft outdoor deck, creating seamless indoor-outdoor living. A double garage of approx. 600 sqft completes the design with practical balance. All services are at the lot line, and DCCs for a SFH have already been paid. Zoning allows for a single-family residence plus an accessory dwelling. This is a land and design package only, not a completed build. GST is applicable. NOTE: this representation is based in whole or in part on data generated by the Association of Interior REALTORS®, which assume no responsibility for its accuracy. (id:64133)
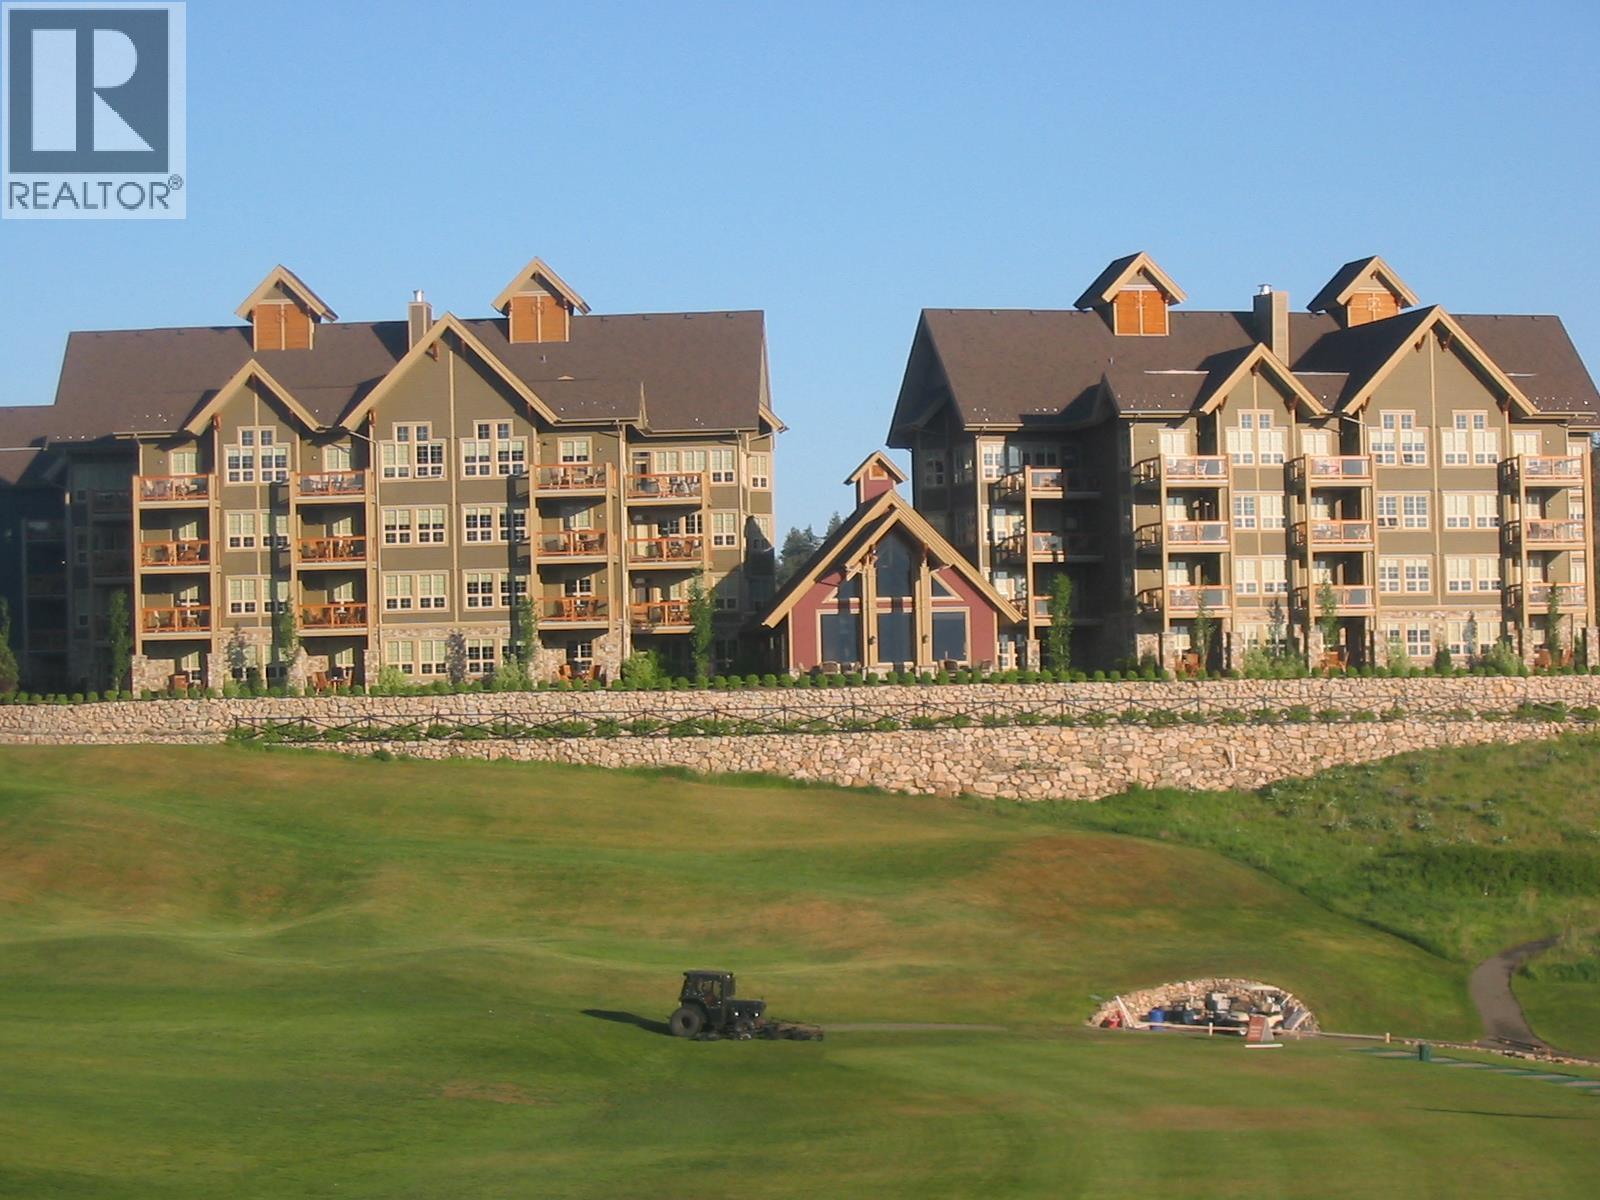
107 Village Centre Court Unit# 214
Vernon, British Columbia
FULLY FURNISHED SECOND FLOOR 1 BEDROOM - 1 BATH. This east facing condo has spectacular views over the golf course. A turnkey vacation getaway that earns income while you’re not there; fully managed for you! Owner's use of up to 180 days, must be available for rent a minimum of 185 days per year. Can be removed from the rental program for private use. Call us for details. The resort offers two world-class golf courses, several dining choices, a local market, tennis, pickleball and miles of hiking and biking trails. A 10 minute drive to the lakes, 45 minute drive to Silver Star Mountain & only a 25 minute drive to Kelowna International Airport. Strata includes use of outdoor pool & hot tub, common area landscape maintenance plus membership to Fitness Centre w/full length indoor pool, hot tub, steam rooms, full weight room & yoga studio. Strata Fees $803.94 x 12 = $9,647, Property Tax = $1,709, Hydro = $591, Insurance = $990 for a 2025 Total Operating Expense of $12,937. Benefit of ownership is not having to pay public rates for your vacation! In 2025, the standard 1 bedroom rate during the golf season was $425 per night. If you used it for 60 nights, that would have been a $25,500 cost! Owner's Rental Revenue from January 1, 2025 to December 31, 2025 was $26,054.53. (id:64133)
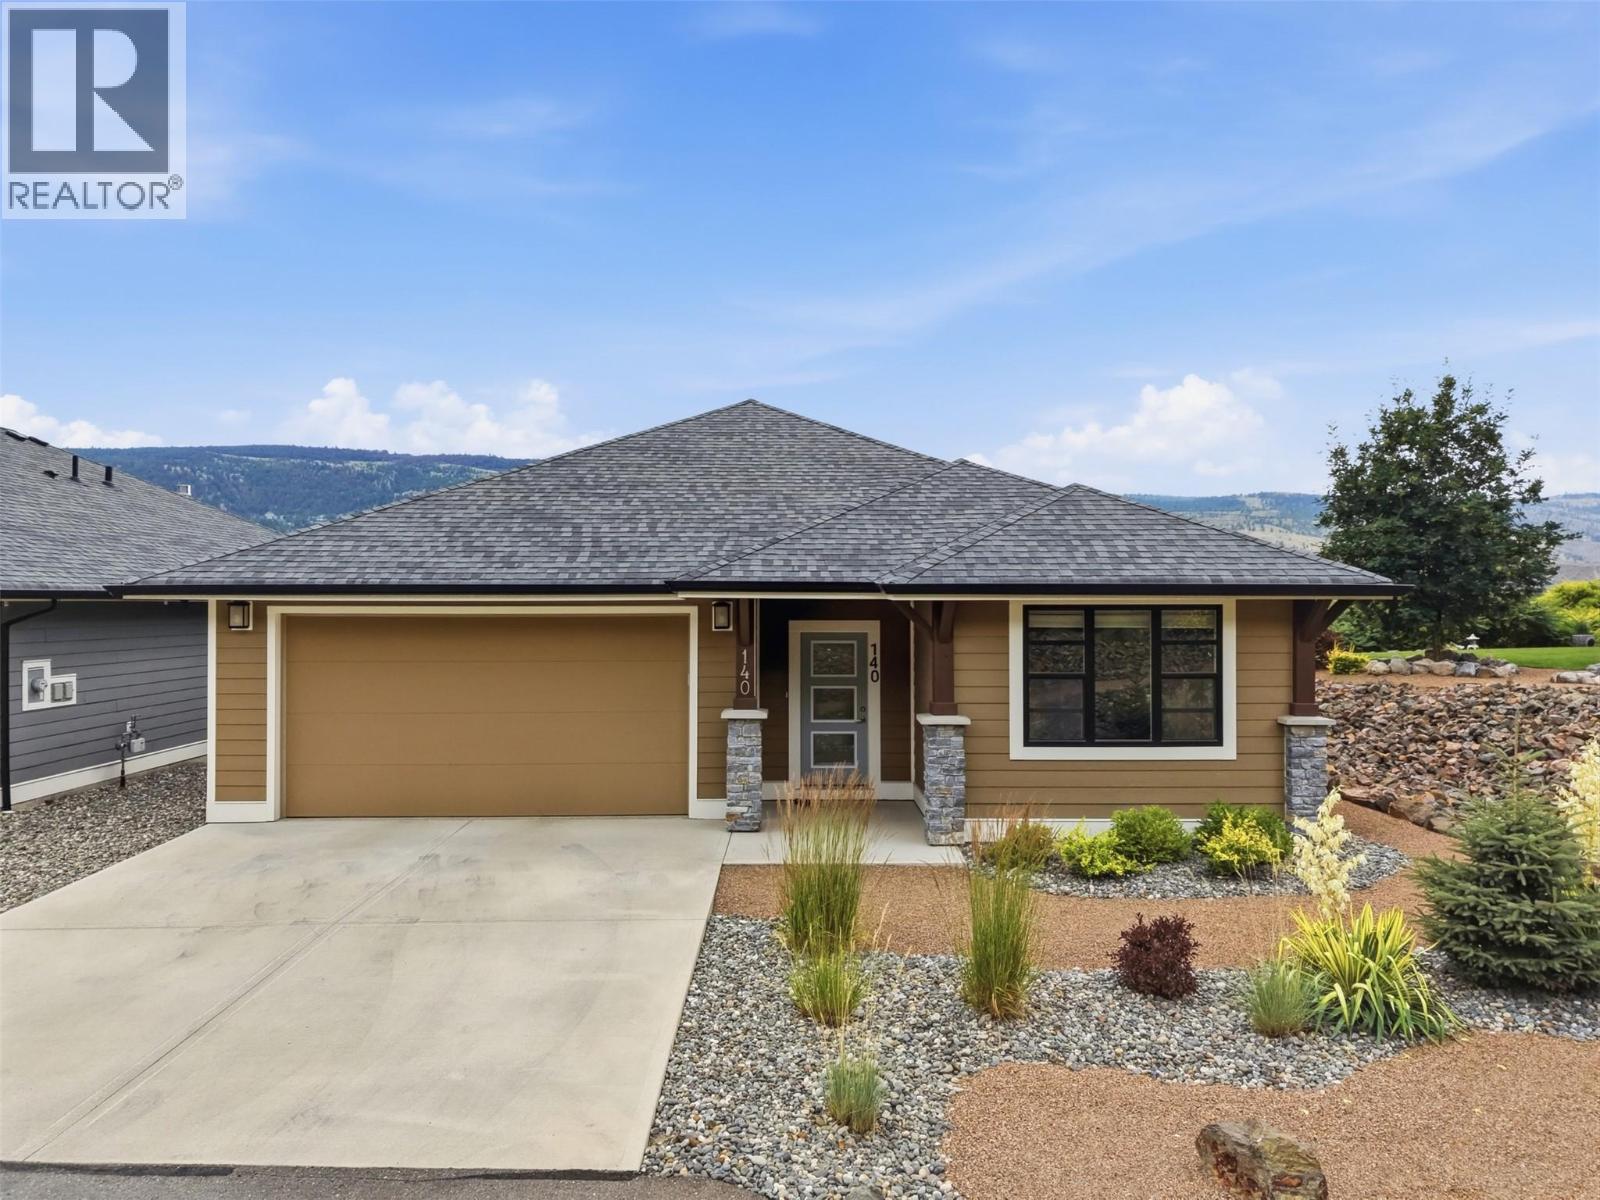
641 Shuswap Road E Unit# 140
Kamloops, British Columbia
Sienna Ridge end unit with beautiful mountain views, fully finished and sublease paid ($45k+ value)! The spacious entry way takes you to the open concept kitchen with upgraded stainless steel appliances including double oven, a pantry and ample cabinetry. Off the kitchen are the living room and dining room with large windows offering natural light and access to the covered south facing deck where you can take in the views. There are 2 generously sized bedrooms on the main floor, one being the primary with a 4 piece ensuite. The main floor also offers a 4 piece main bathroom with cheater access to the second bedroom, and a laundry room which walks through to the 2 car garage with epoxy floors. This home has a number of upgrades that were not standard with these units (laminate flooring throughout, garage flooring, custom primary closet & pantry organizers, coffered ceiling) Downstairs offers one bedroom, 4 piece bathroom, an open family room with no carpet and plenty of storage space. The walkout basement is bright and can take you to your backyard which is the perfect space for pets (can be fenced). This home offers a 2 car garage and driveway parking with visitor parking nearby. Sienna Ridge offers walking and biking trails, parking for trailers, community garden and is near shopping, golf courses, restaurants and many other amenities. This unit has a prepaid lease so low monthly fees! Not located in the flood plane. Lock and go lifestyle at your fingertips. (id:64133)
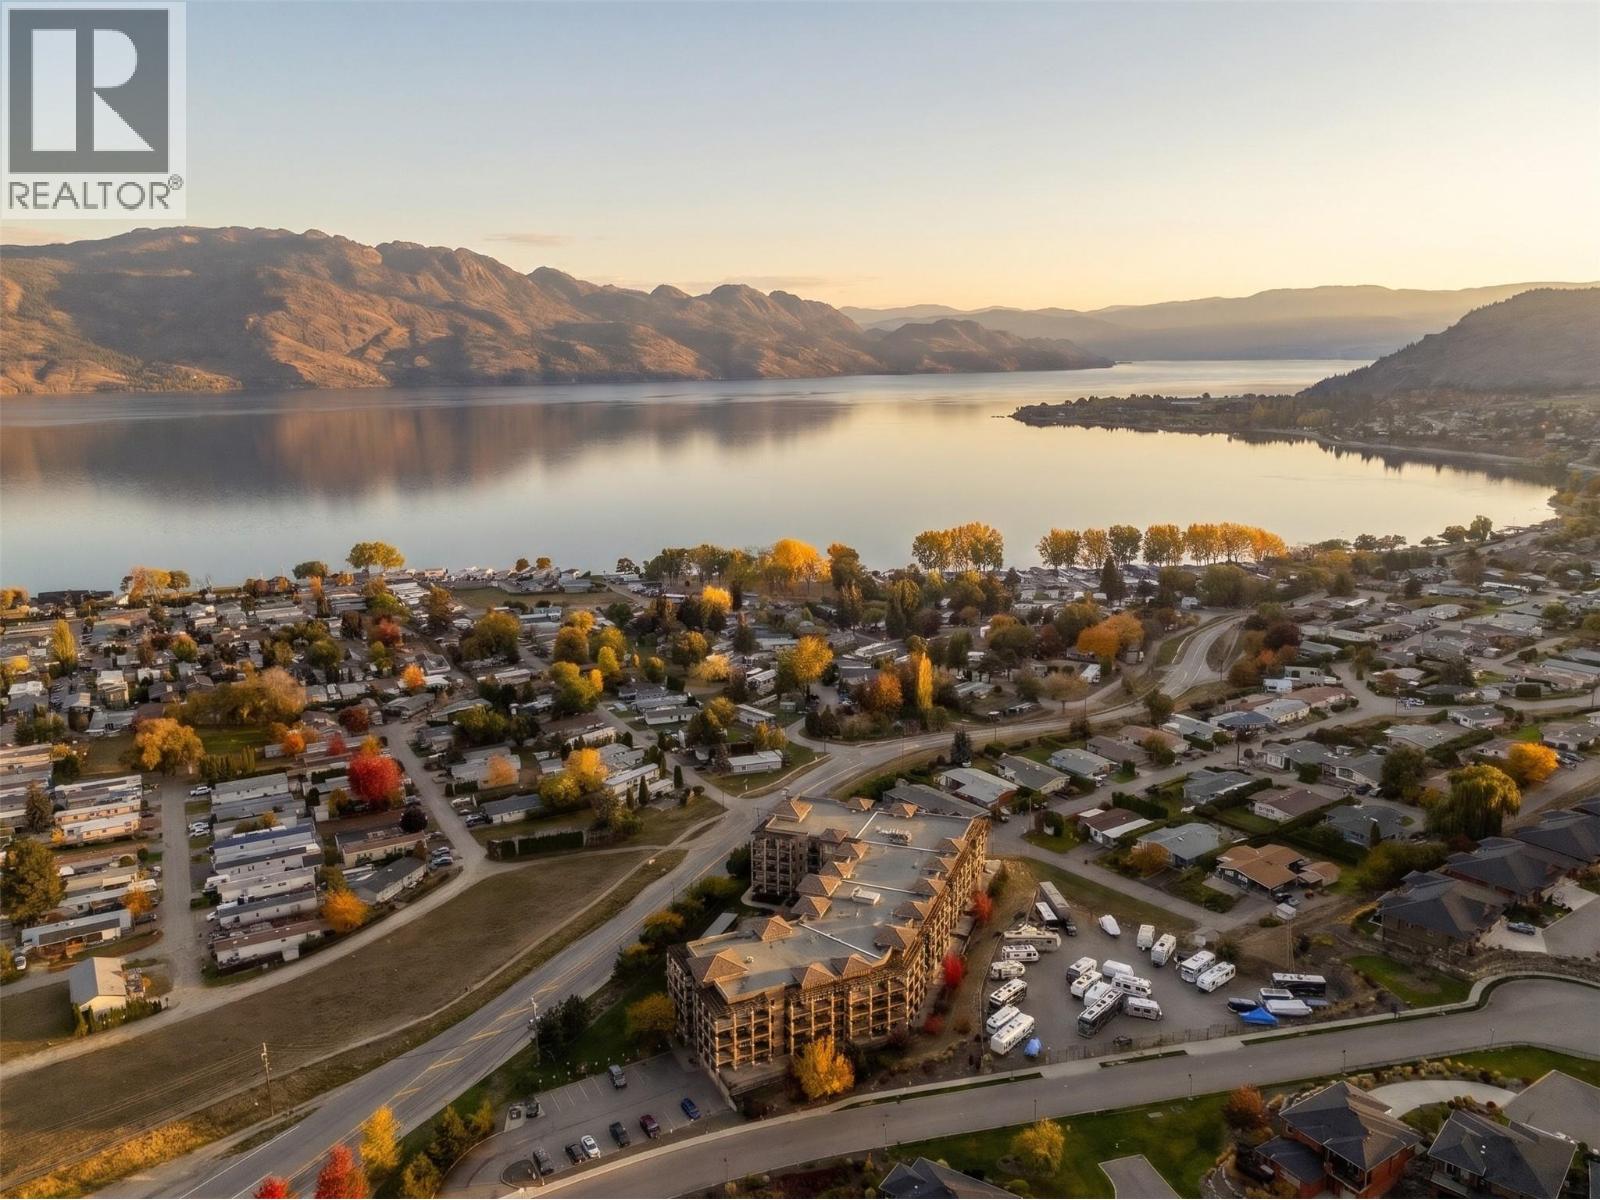
2070 Boucherie Road Unit# 417
West Kelowna, British Columbia
Panoramic lake views meet resort-inspired living at Tuscany Villas. Beautifully positioned to capture sweeping views of Okanagan Lake, this exceptional 2-bedroom, 2-bathroom home offers an effortless blend of comfort, sophistication, and the Okanagan lifestyle. At the heart of the home, a bright, open-concept design flows seamlessly onto an expansive covered terrace, creating an incredible extension of your living space. Whether it's slow mornings with coffee, summer evenings spent entertaining, or simply unwinding while taking in the lake and mountain views, this is a space designed to be enjoyed. Inside, thoughtful upgrades and contemporary finishes elevate every space, from the stylish kitchen with granite countertops, a generous island, and stainless steel ThinQ appliances to updated flooring, modern lighting, a smart thermostat, and beautifully refreshed bathrooms featuring quartz countertops. Expansive windows invite natural light throughout, while the concrete-and-steel construction offers an added sense of quality and comfort. Complete with air conditioning, this beautifully maintained fourth-floor residence is ready to enjoy. Tuscany Villas offers a true resort-style experience with an outdoor swimming pool and hot tub, all just moments from beautiful parks, beaches, waterfront trails, wineries, dining, and shopping. An exceptional opportunity to embrace the Okanagan lifestyle, whether as a year-round residence or a luxurious lock-and-leave retreat. (id:64133)
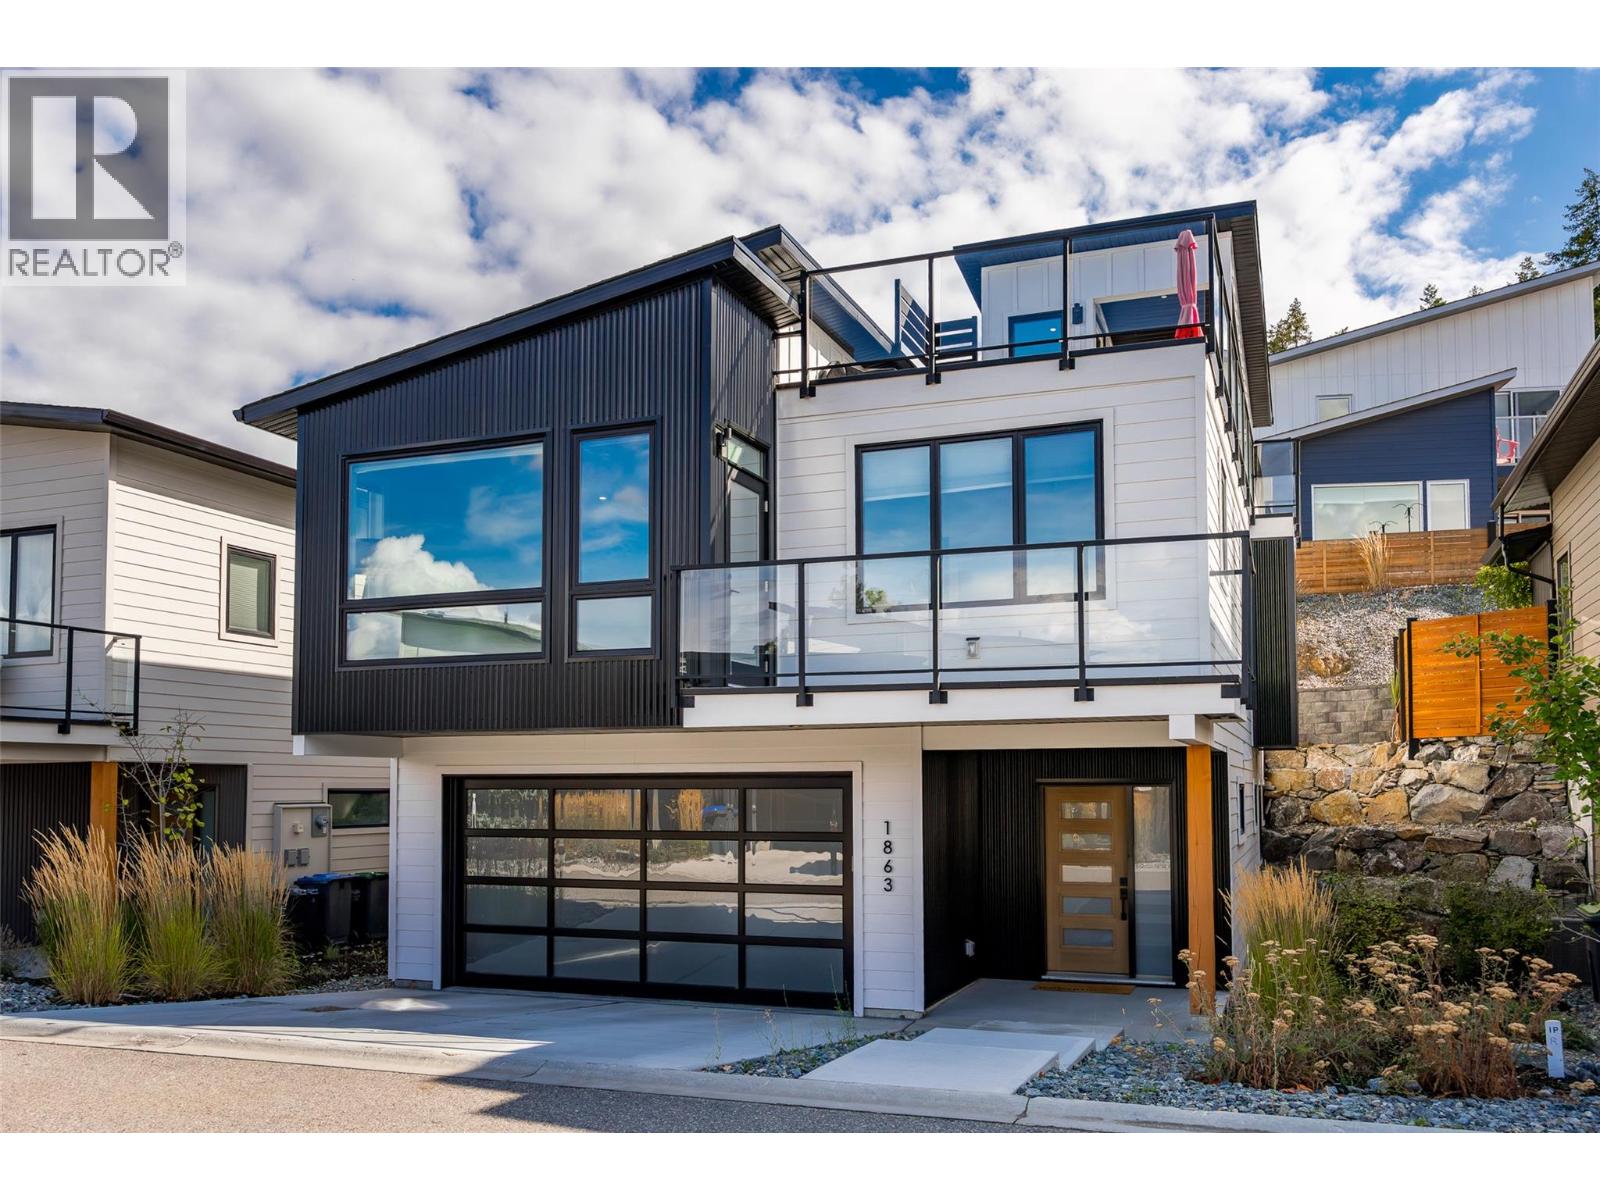
1863 Grey Owl Court
Kelowna, British Columbia
The Ultimate Okanagan Lifestyle Property! The property is close to zero maintenance and comes with membership to a community offering a pool, hot tub, sauna, fully equipped gym, pickleball courts, gardens, beach, marina, and amazing hiking and biking trails. There is so much to do here, but you may decide to just relax and enjoy a glass of wine and the lake view from your rooftop patio. Imagine that feeling of total relaxation. This modern home is situated in a quiet cul-de-sac and offers space to live, work, and play, featuring practical design and beautiful decor, all in like-new condition. You are five minutes from the new world-class winery at McKinley and just 15 minutes from downtown Kelowna or the airport. But no matter how far you wander, you will always yearn to return to the tranquility of your own rooftop patio, where you can enjoy a genuine connection to nature and truly relax! For further details contact your favourite Agent today. (id:64133)
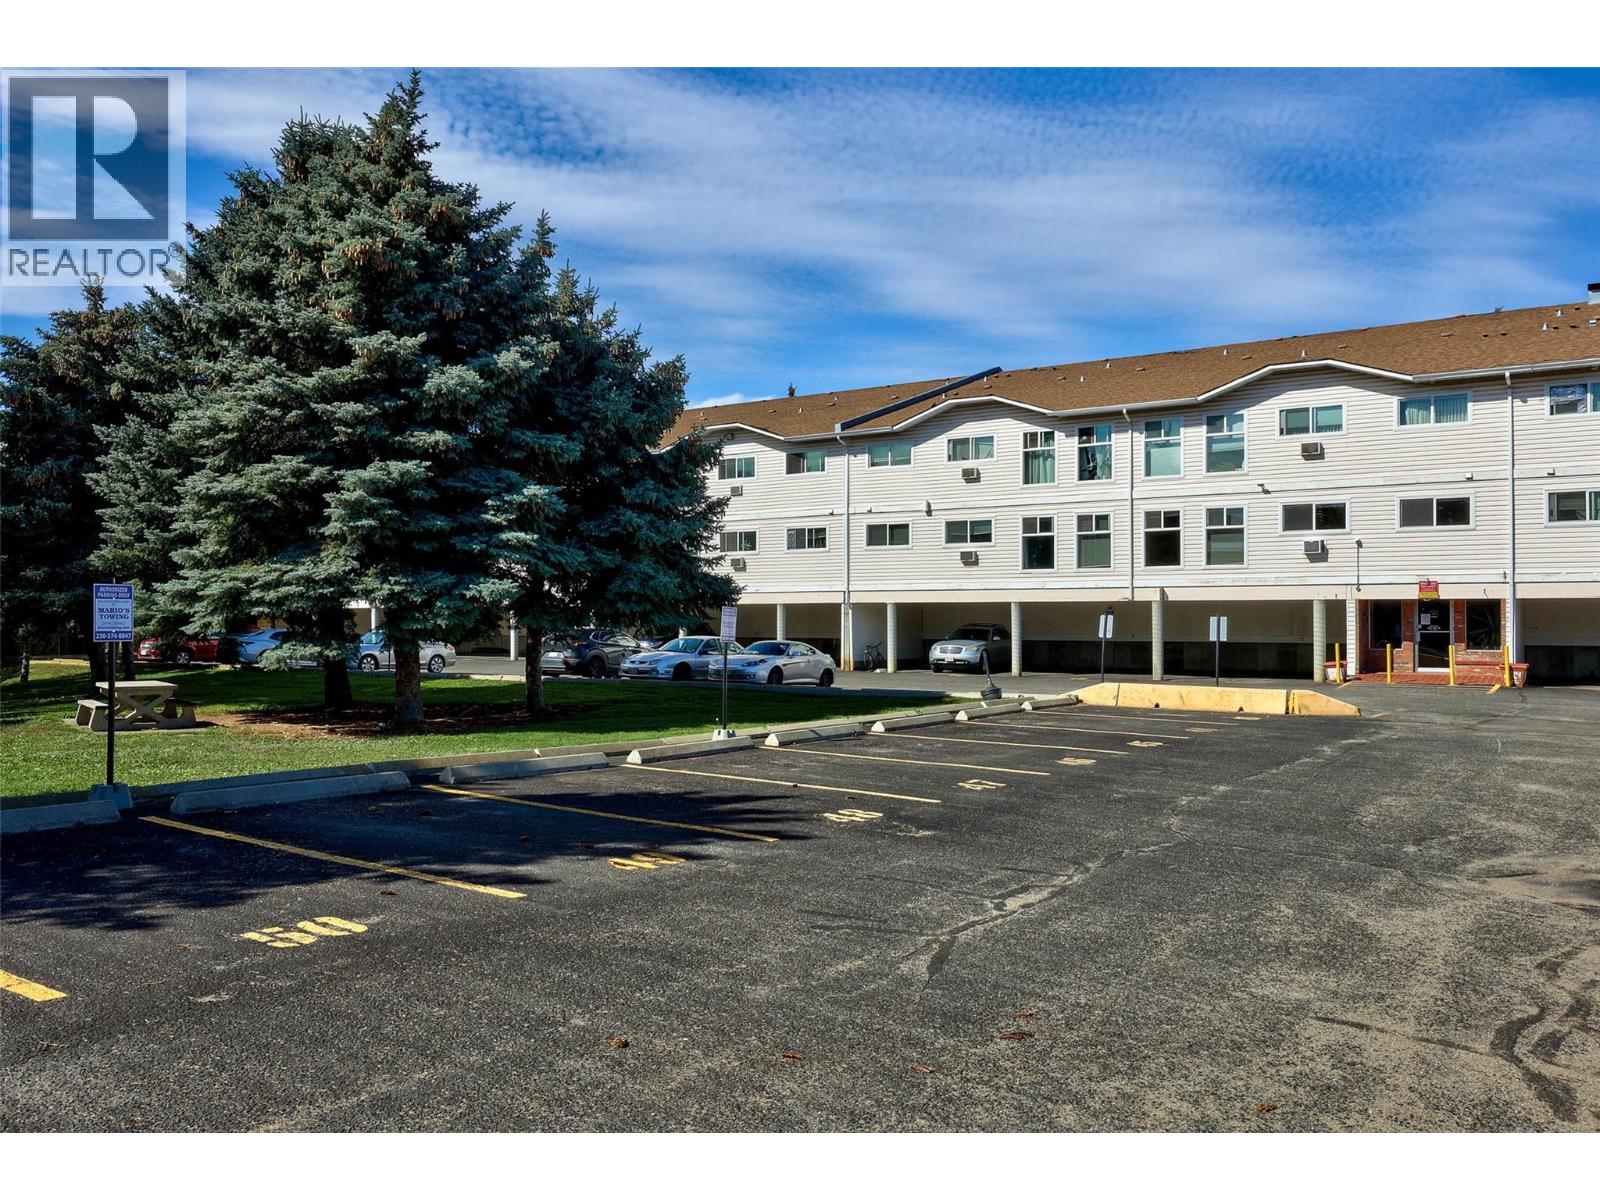
1760 Brunner Avenue Unit# 209
Kamloops, British Columbia
Perfect for Investors or First time Buyers to own this beautiful 2 Bedroom Apartment located in a great location in Brock. Two large Bedrooms on 2nd floor of this secure building with intercom access, elevator and full- time manager. In unit Laundry with space for storage. Includes fridge, stove, dishwasher, washer/dryer, A/C. One assigned parking spot with more covered parking available. Close to all amenities and transportation. No pets but rentals are allowed. (id:64133)
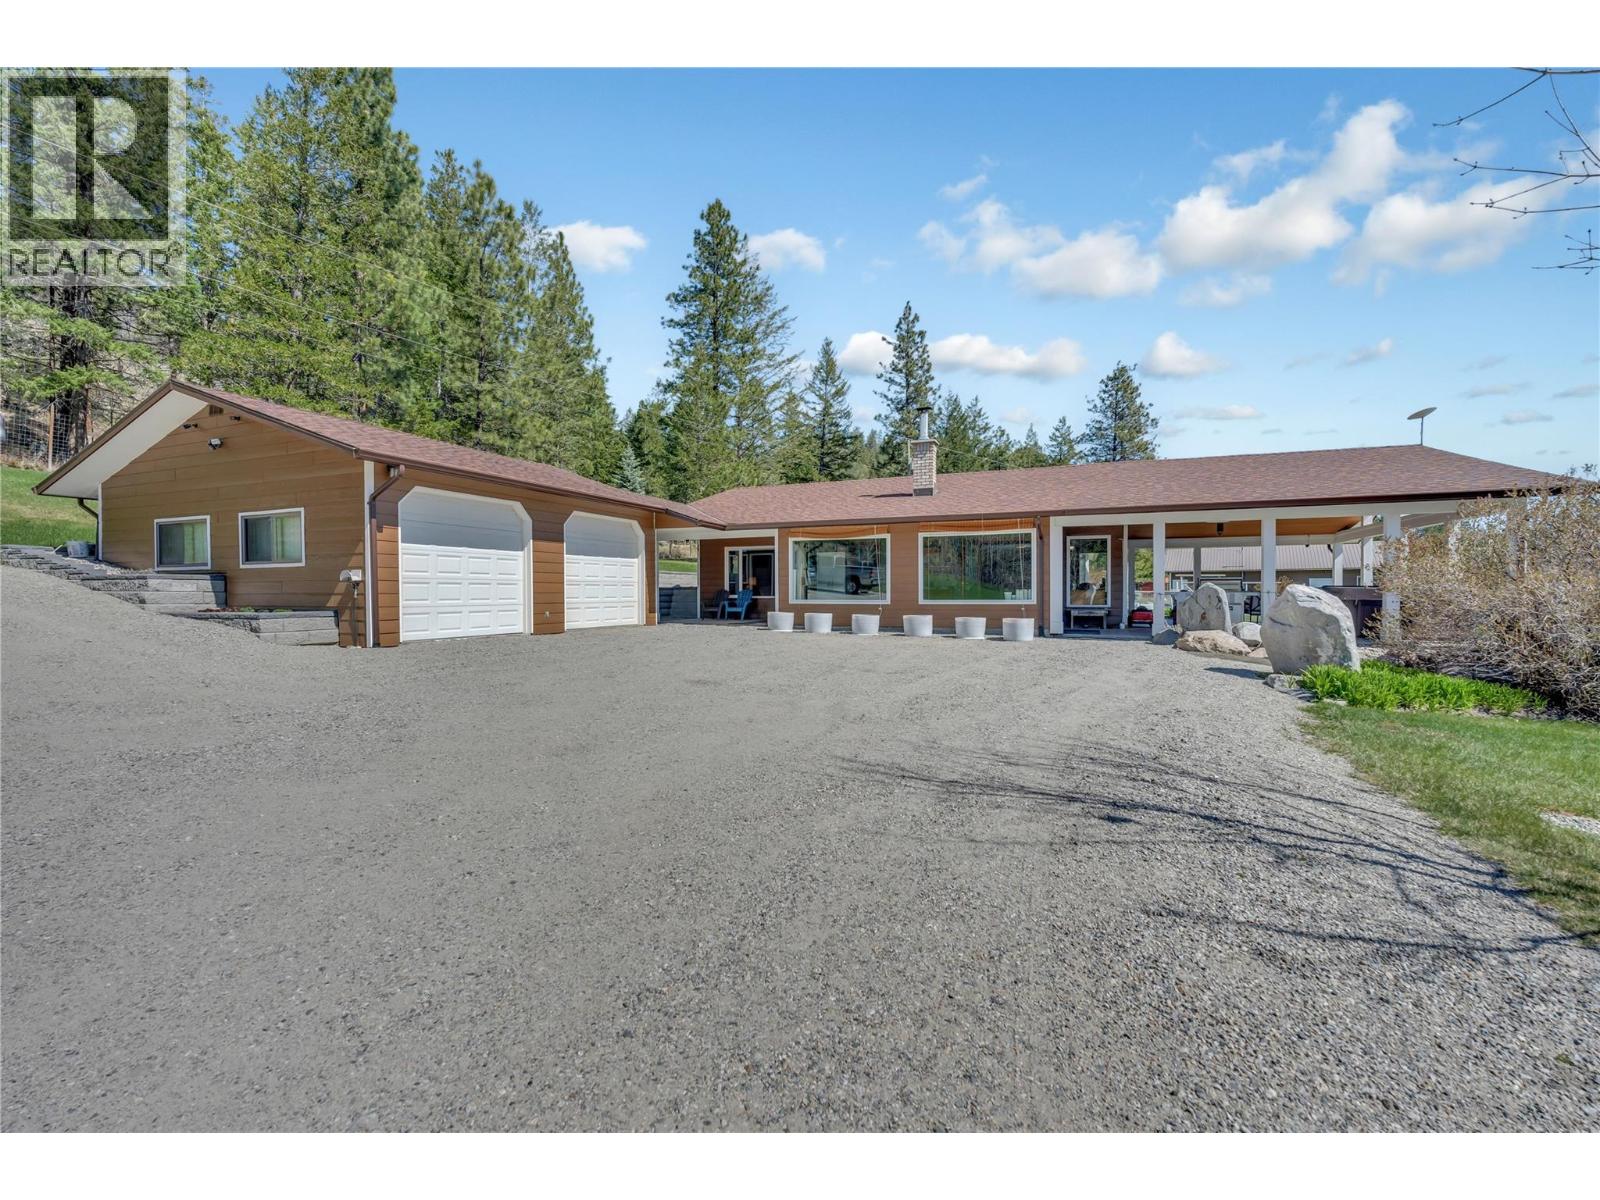
30 Osborne Road
Summerland, British Columbia
Beautiful property untouched by the Bald Range Wildfire and ready to call home this remarkable 56-acre property offers the utmost in privacy & breathtaking views. Rancher, with bright foyer entry, leading to a living rm, new lux vinyl plank floor, Blaze King Princess insert. Vaulted ceilings & lg daylight windows create a spacious, inviting atmosphere, with a stunning stone fireplace. Open kitchen includes a eating bar, new floor & appliances. Dining area with French doors. 3 bedrooms & 2 baths, inc a master suite with a 4-piece bath & WIC. Laundry rm with 4-piece bathroom. Enjoy the covered stamped concrete patio, with hot tub & BBQ, perfect for entertaining & watching Okanagan sunsets. The property boasts over two acres surrounding the home, secured with deer fencing, automatic gate entry, & cameras for peace of mind. Two-car garage with a breezeway to the front door provides convenience. Detached garage w/200 amp service, 2 bays, & 531 sq ft workshop w/ wood stove, basement & cold storage area an extra 385 sq ft, ideal for storage. A greenhouse, fenced garden area, fruit trees. Water via 2 legal licenses, a drilled well on-site ready to hook up. Home has a RO system & a Grundfos pump. Mini split heat pumps for efficient cooling & heating yr-round. All this 20 minutes from Summerland, close to recreation amenities. Starlink Internet is available for reliable connectivity. Situated on a no-thru road, near school bus route, ensuring convenience for families. It represents a dream come true. Contact us today to schedule a viewing. (id:64133)
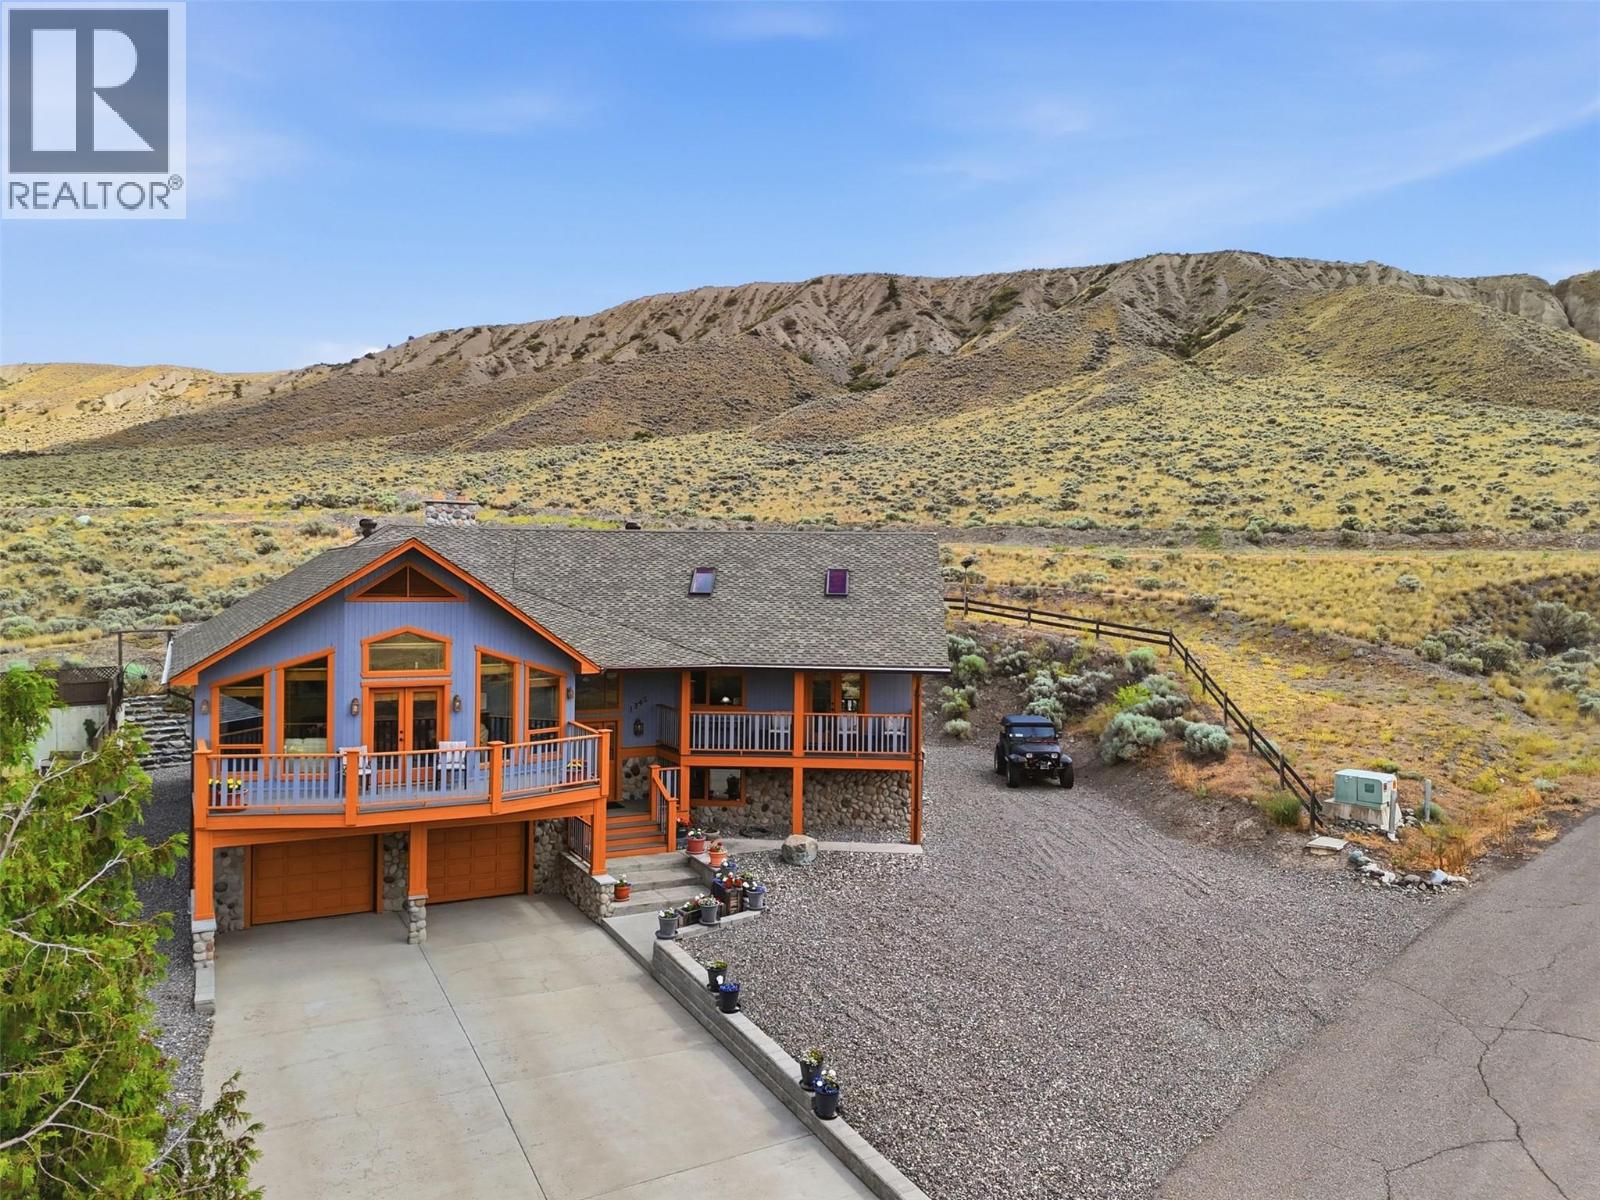
1345 Heustis Drive
Kamloops, British Columbia
Perched above the valley in the highly sought-after Mesa Vista neighbourhood, this custom-built Ashcroft home offers breathtaking panoramic views, exceptional craftsmanship, and meticulous care throughout. Featuring 5 bedrooms and 4 bathrooms, the home welcomes you through a covered front porch or double attached garage. The bright main floor showcases vaulted ceilings, custom wood inlay details, a gas fireplace, and stunning valley views. A formal dining room flows into the chef-inspired kitchen with stone countertops, a 6-burner BlueStar gas range, abundant cabinetry, pantry, and spacious nook with deck access, gas BBQ hookup, and hillside views. The main level also includes laundry, a powder room, and a guest bedroom with a 3-piece ensuite. The primary suite is a private retreat with vaulted ceilings, skylights, walk-in closet, 4-piece ensuite, private view deck, and loft storage. An adjoining bedroom offers flexibility as a nursery, office, or additional bedroom. The lower level features a large rec room with electric fireplace and gas rough-in, 2 generous bedrooms, a 4-piece bath, utility room, and wine storage room designed for a future elevator. With separate basement access, spacious entry, and suite potential, this home offers luxury and versatility. Located in a safe community with endless trails, plus ample parking for RVs and toys. Call today to view! (id:64133)
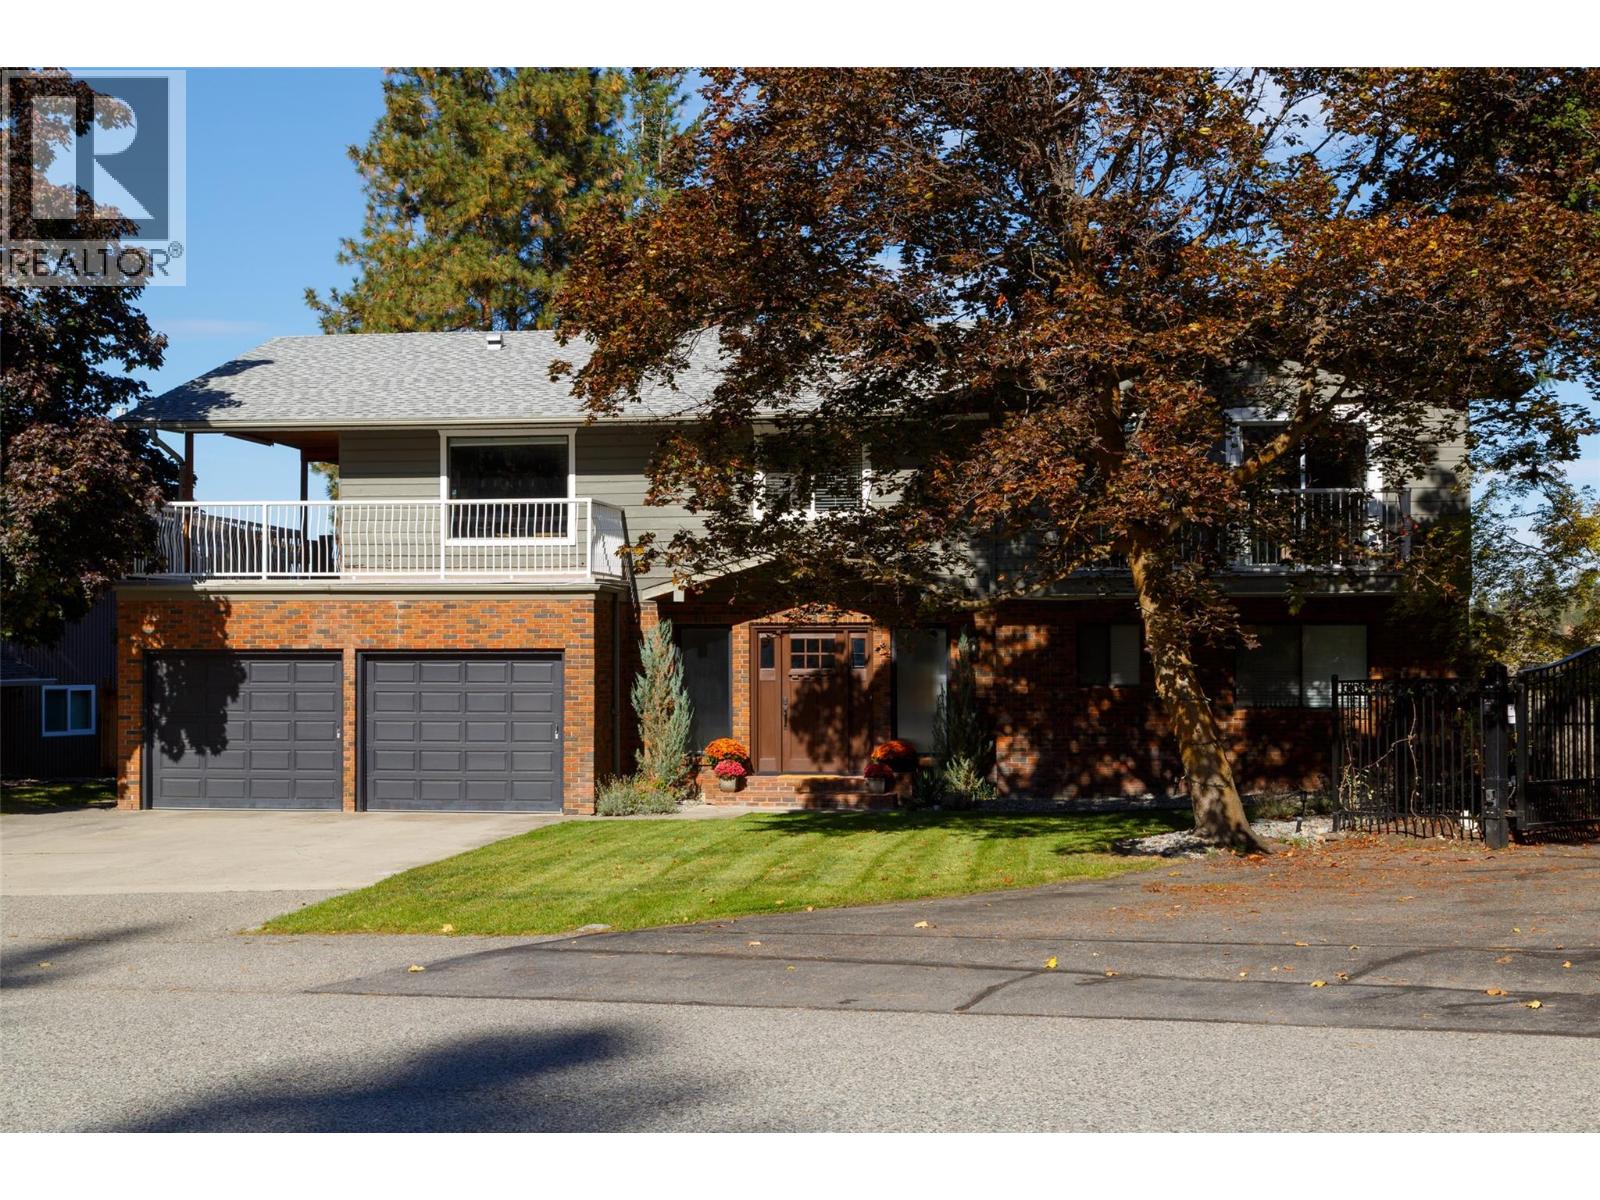
840 Steele Road
Kelowna, British Columbia
Enjoy the space, views and lifestyle of Upper Mission! Located in the well-established Steele Road area, this property sits on a generous, mature lot with expansive views of Okanagan Lake, Kelowna and the surrounding mountains. Featuring 6 bedrooms and 3.5 bathrooms, the home offers a bright, recently updated interior with an open-concept main living area and oversized windows that showcase the incredible views. The lower level includes a 2-bedroom, 1-bathroom in-law suite, while an unfinished basement provides additional potential to suit your needs. Outside, relax in the hot tub beneath the covered patio overlooking the pool-sized backyard, with even more beautiful views to enjoy. Just minutes from shopping, schools, Okanagan Lake, outdoor recreation and local wineries, this Upper Mission property offers space, versatility and a fantastic location. Contact your REALTOR® today to book your viewing! (id:64133)
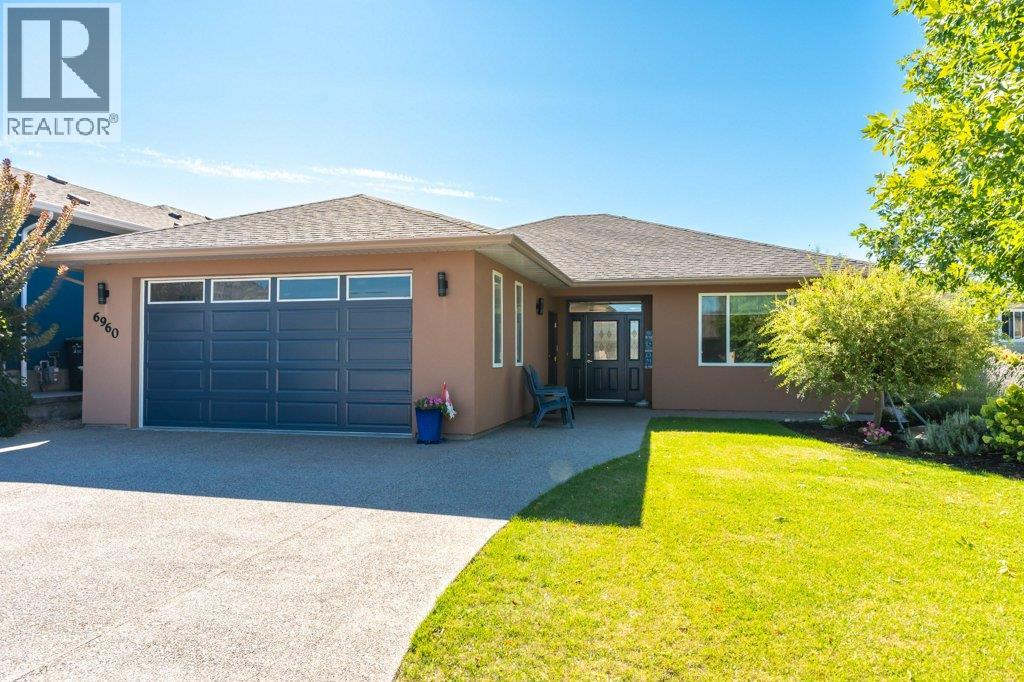
6960 Chardonnay Place
Oliver, British Columbia
Refined elegance meets effortless living in this immaculate 1544 sq ft rancher, situated in one of Oliver’s most sought-after areas. Tucked away on a quiet cul-de-sac, this beautifully maintained 2-bedroom, 2-bathroom home offers a spacious open floor plan, generous rooms & an abundance of thoughtful updates. A welcoming foyer leads to bright living spaces highlighted by a lovely bay window & engineered maple hardwood floors, recently re-sanded in the main living area. The well-appointed kitchen features quartz countertops, updated sink & faucet, soft-close cabinetry, new appliances (2022) & convenient pull-out pantry drawers. Spacious primary suite offers a walk-in closet, 3-pce ensuite with 5-ft walk-in shower & French doors opening to the private backyard patio. Large, updated 4-pce main bath & dedicated laundry room with sink & crawl space access. Additional features include new interior paint, new water softener, newer washer (2022), hot water tank (2024), central vac, serviced heat pump & furnace, plus a double garage with extra windows. Outside, enjoy a beautifully landscaped, south-facing fenced yard framed by cedar hedging for exceptional privacy. The large patio & two electronic awnings create an inviting space for outdoor dining, entertaining or simply relaxing. With underground irrigation, refreshed exterior doors & lighting, plus ample parking for an RV, this home checks all the boxes. Fantastic opportunity close to the lake, trails, recreation & town amenities. (id:64133)
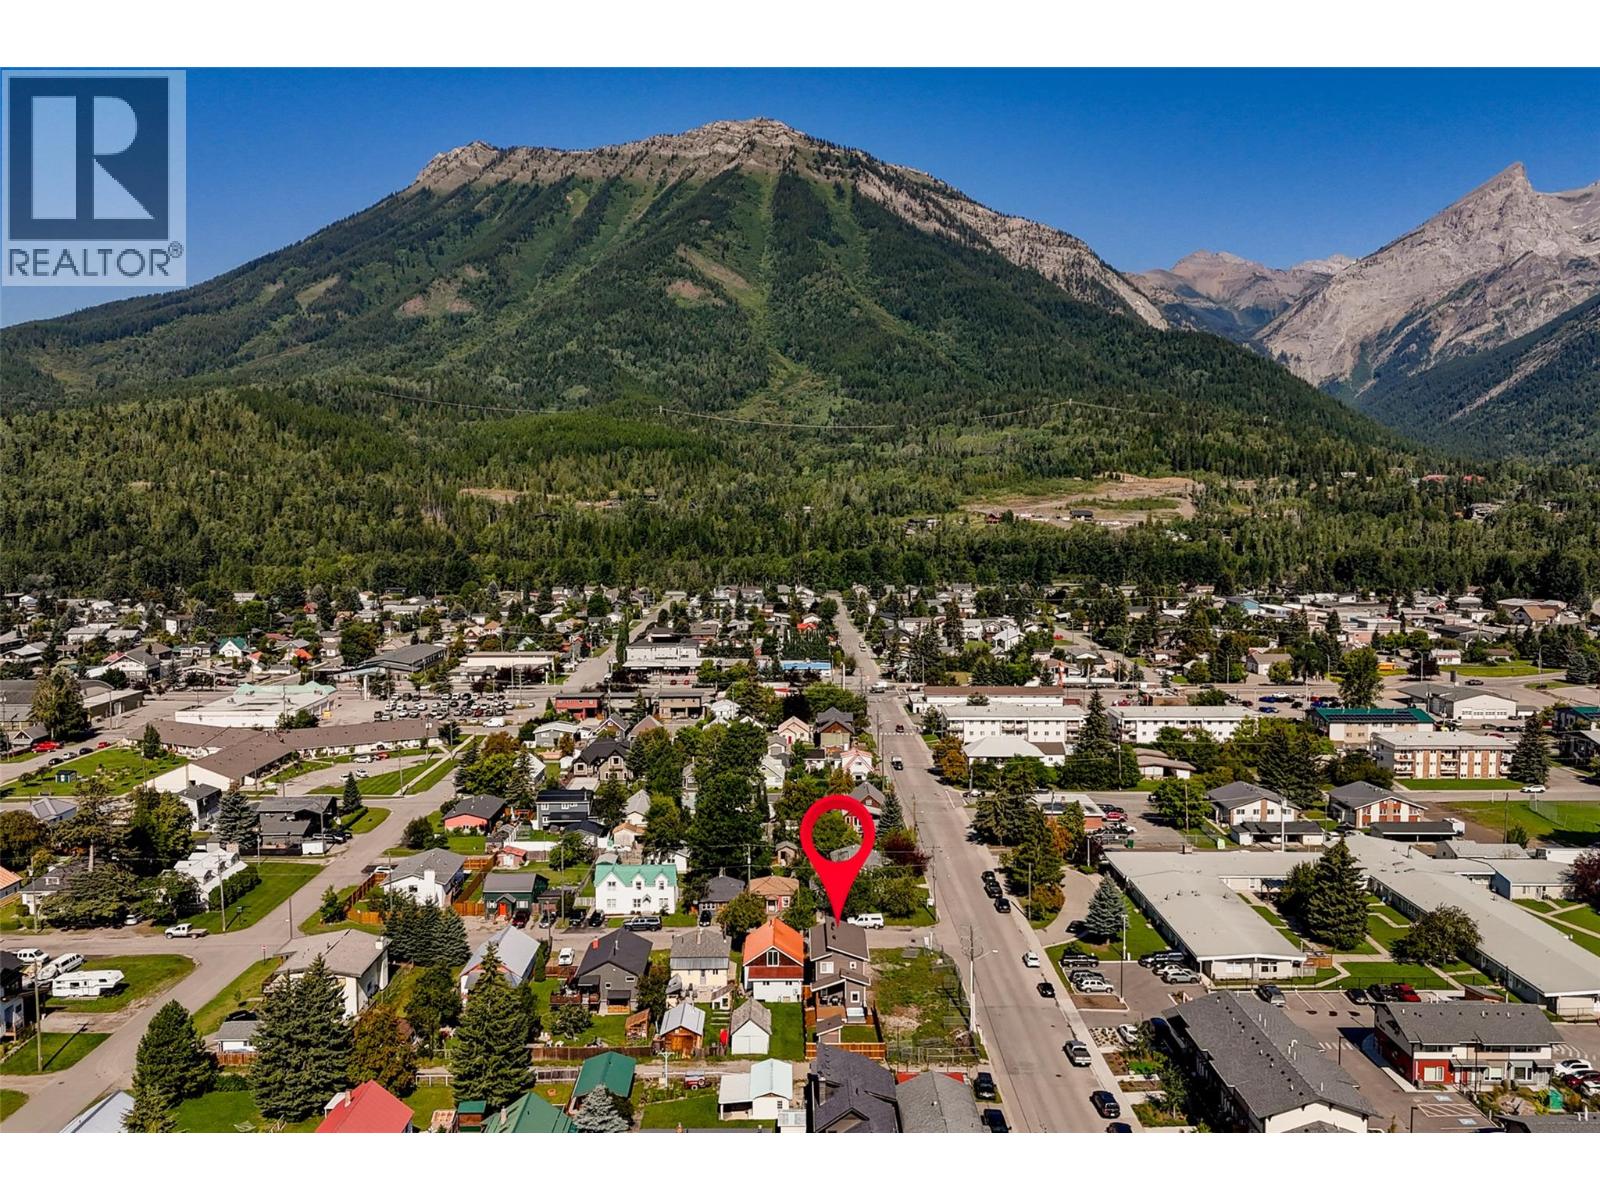
1282 4th Avenue
Fernie, British Columbia
Completed in 2024 and thoughtfully designed for modern mountain living, this surprisingly spacious 4-bedroom, 4-bathroom home is ideally located in the heart of downtown Fernie. From the moment you step inside, you’ll appreciate the functional layout, quality finishings and natural light throughout. The main floor welcomes you with a generous entryway leading into an open-concept living space with access to the covered rear deck, (Note: hot tub not included - removed from the property), fenced yard and loads of sun. The kitchen is beautifully appointed with modern cabinetry, stone countertops, a gas range and bar fridge, seamlessly connecting to the dining area and inviting living room featuring a striking stone-surround gas fireplace. A convenient powder room completes the main level. Upstairs are 3 bright bedrooms, all with mountain views. The primary suite enjoys stunning west-facing views of Mt. Fernie, along with a walk-in closet and elegant ensuite. 2 additional bedrooms, a full bathroom and upper-level laundry offer everyday functionality. The fully finished lower level adds flexibility with a large second living space, 4th bedroom, full bathroom and ample storage. Outside, enjoy a low-maintenance exterior, attached garage, parking for two vehicles and a private backyard. The desirable location is steps to schools, downtown shops and restaurants, trails, the dog park and more. A rare opportunity to enjoy newer construction + walkable Fernie living. (id:64133)
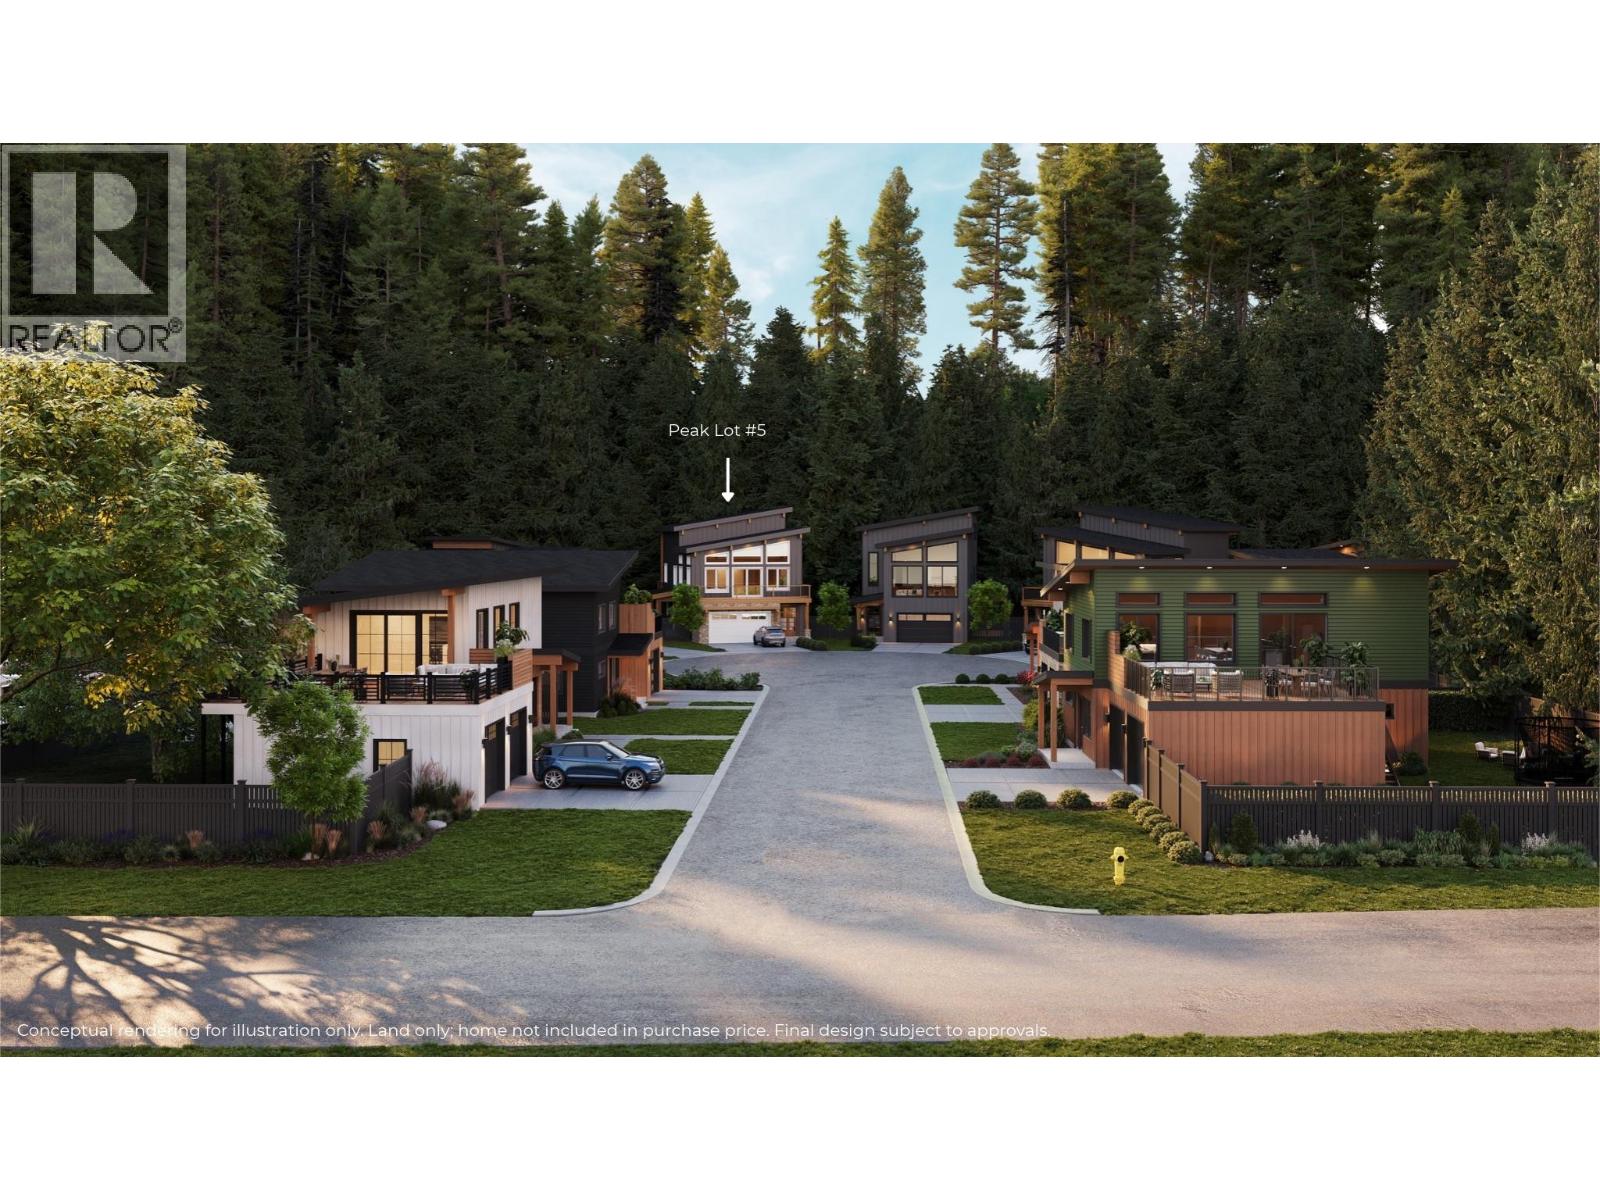
10-1445 Illecillewaet Road Lot# Sl 5
Revelstoke, British Columbia
Tucked at the end of a quiet, private cul-de-sac, SL5 offers a sense of calm and seclusion. Backing onto a beautiful stand of mature trees, this 0.16-acre lot feels immersed in nature. Evenings are quiet, the setting is sheltered, and the surrounding trees create a sense of separation that’s increasingly hard to find. Ideal for families or those seeking a retreat, it offers a safe, quiet space where you can truly settle in. Zoning allows for a SFH plus an accessory dwelling. The lot is fully serviced with water, sewer, gas, hydro, and telecommunications at the lot line, with DCCs for a SFH already prepaid making this a build-ready opportunity. Just 6 minutes from Revelstoke Mountain Resort and within easy reach of local amenities. Trusted contractors and a mortgage specialist are available upon request offering a seamless path from vision to completion. GST applicable. NOTE: this representation is based in whole or in part on data generated by the Association of Interior REALTORS®, which assume no responsibility for its accuracy. (id:64133)

Mark Gidden
Realtor/Founder

Lloyd Taverner
Realtor/Senior Partner
Interested?
Contact us for more information
Your Favourites
No Favourites Found

