
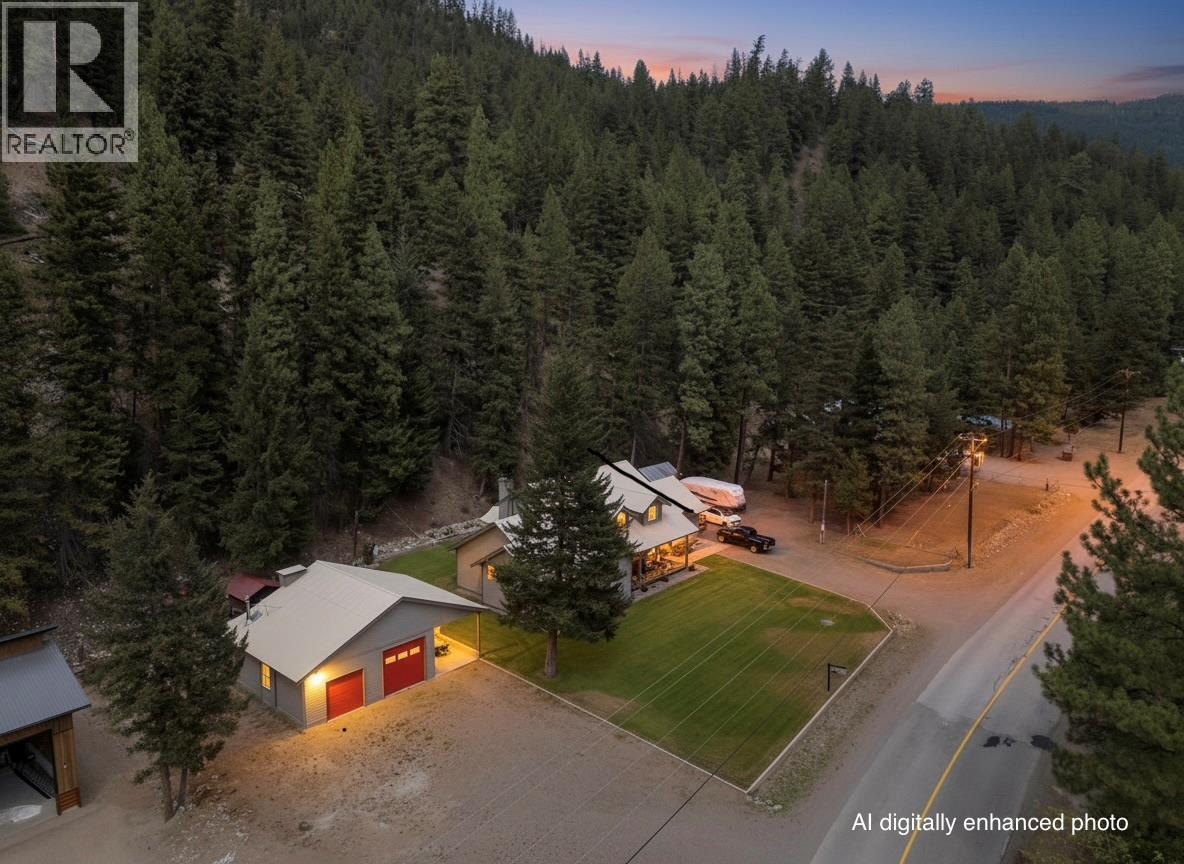
2454 Coalmont Road
Tulameen, British Columbia
HUGE PRICE IMPROVEMENT! Mechanic? Trucker? Outdoor Enthusiast? This executive home features a perfect environment for anyone that wants a shop to putter around in the garage or work on the toys. Featuring: half-acre on the edge of town, the lowest listing price per sf in the area, an extensive detached shop/garage equipped with a 4-post electric ""drive-on"" hoist, a 220V welder outlet, an oversized compressor, plus attached garage, a carport, and ample open parking. The home itself boasts high-quality workmanship, high ceilings, and large windows that provide abundant natural light. It is ideal as a full-time family residence or a vacation getaway, short-term rentals are permitted. Additional features include in-ground irrigation and close proximity to Otter Lake, the infamous Tulameen Store, and the town center. This popular recreational community offers easy access to boating, skiing, sledding, ATV trails, fishing, hunting and hiking. There's tons of wildlife. It is conveniently located just 2.5 hours from Chilliwack, with easy access to Kelowna, Summerland, Penticton, and Merritt and a variety of other lakes. The sellers are motivated. Please note that ANY realtor can arrange to show at any time. Contact your agent to schedule a time that works for your schedule! (id:64133)
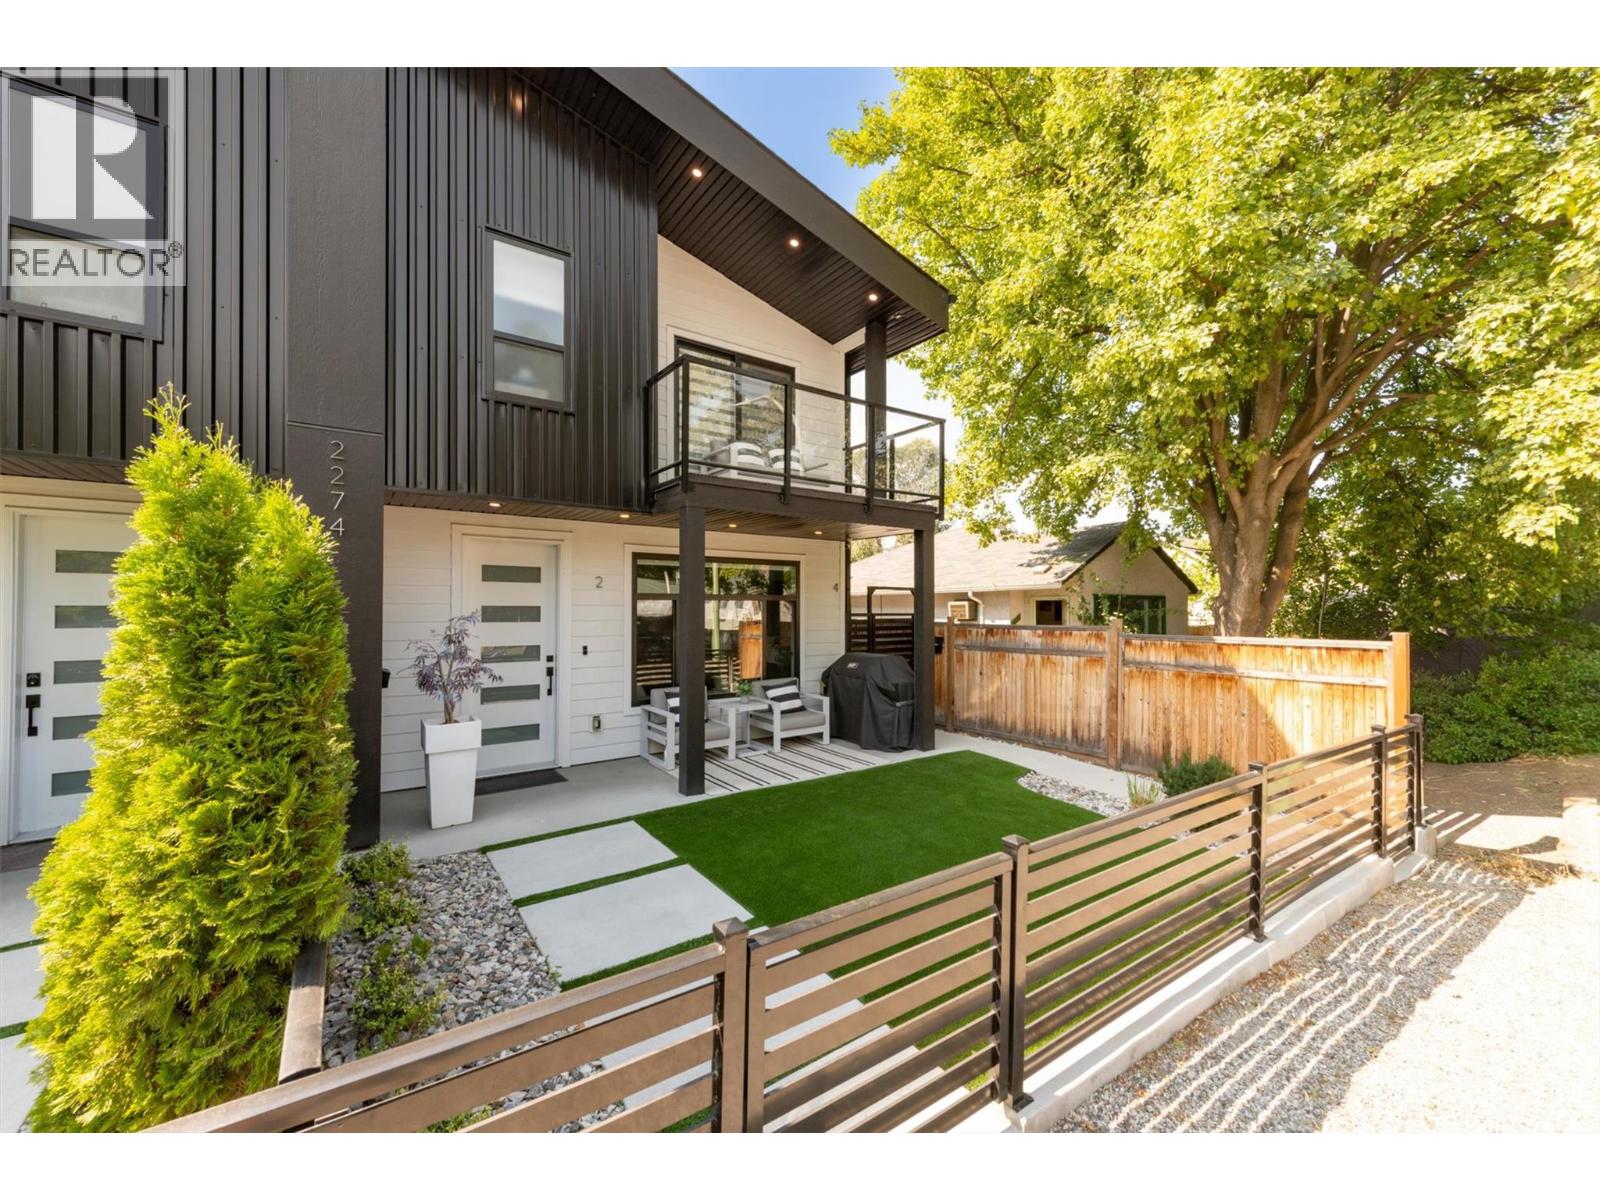
2274 Woodlawn Street Unit# 2
Kelowna, British Columbia
Welcome to stylish, low-maintenance living in this sleek and beautifully designed 3-bedroom, 3-bathroom townhome, still protected by the new home warranty. Ideally located just steps from Pandosy Village, Kelowna General Hospital, and the shores of Okanagan Lake, this home puts some of Kelowna’s best shops, cafes, restaurants, beaches, and amenities right at your doorstep. Step inside and you’ll immediately appreciate the bright, open-concept main floor, where oversized windows, natural light, and a contemporary linear fireplace create a warm and inviting space to relax or entertain. The beautifully appointed kitchen is the heart of the home, featuring stainless steel appliances, a gas range, solid-slab quartz countertops & backsplash, and full-height quality wood cabinetry & soft-close drawers. Durable, high-quality waterproof flooring flows throughout, offering style and practicality. The main level houses a convenient guest bathroom, laundry, and pantry, while upstairs find two generous bedrooms, a full bathroom, and a luxe primary suite complete with ensuite and private balcony for relaxation. Vaulted ceilings throughout the upper floor add an airy, elevated feel. Thoughtful extras include central air conditioning, an HRV heat-recovery system, skylights, custom blinds throughout, a single-car garage with storage, and an electric vehicle charger rough-in. Outside, the pet-friendly synthetic turf is stain-and odor-resistant, with a yard enclosure designed with pets in mind. (id:64133)
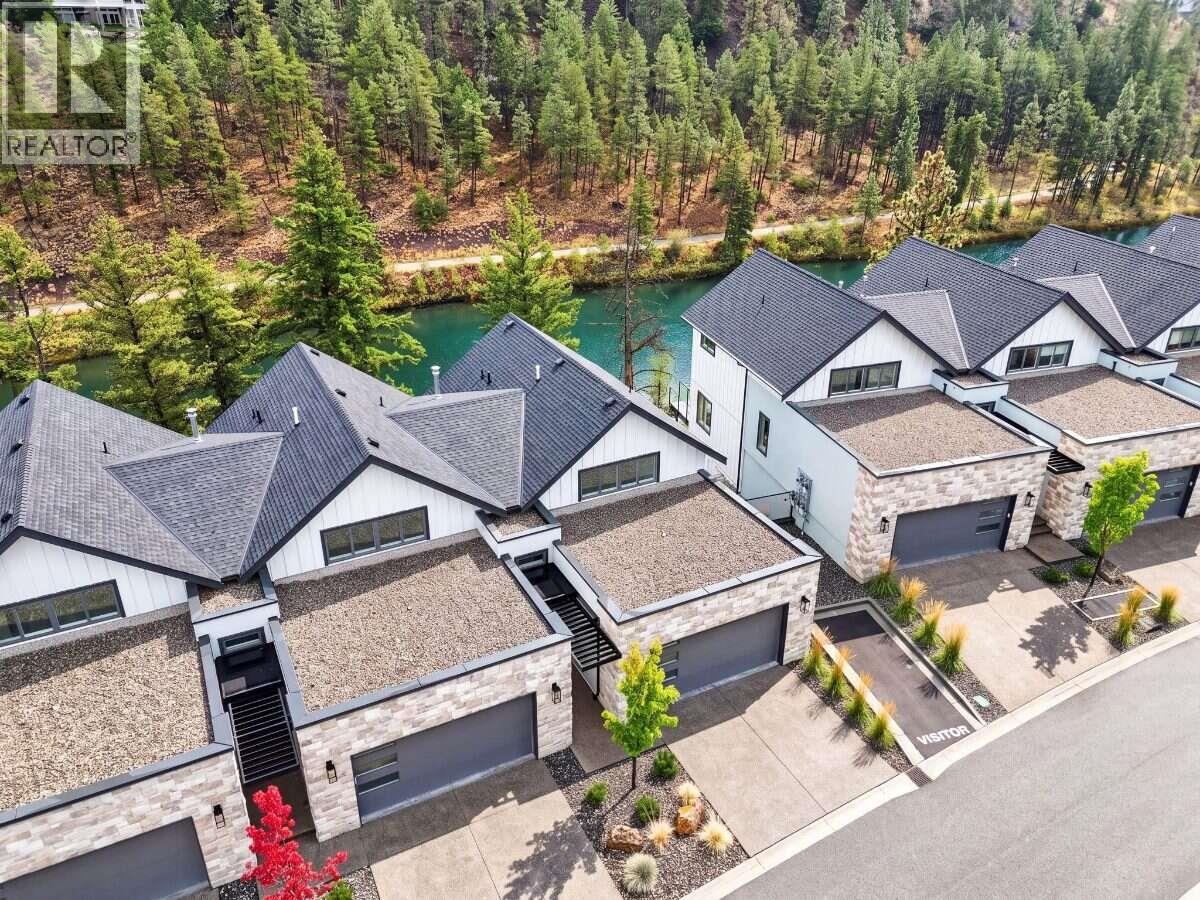
1550 Union Road Unit# 56
Kelowna, British Columbia
*** For more information, please click Brochure button. *** 5% Cash back & No strata fees for one year- Ending November 15,2026! Unit 56 is a rare corner home in Wilden’s sought-after Pondside Landing, featuring the limited Refined Urban interior and beautiful views of the pond. Offering 2,642 sq. ft., this bright and contemporary split-level townhome is designed for both comfort and function with 3 bedrooms, 3 bathrooms, plus a study. The open main level is filled with natural light and showcases a modern living space with a gas fireplace, ideal for everyday living and entertaining. Enjoy three separate outdoor areas, including a spacious main-level deck, a private balcony off the primary suite, and a covered patio off the walkout basement—perfect for relaxing and taking in the peaceful setting. The primary bedroom features a 5-piece ensuite and walk-in closet, while the lower level offers two additional bright bedrooms, a family room, and direct access to the patio. Additional highlights include a side-by-side double garage, convenient laundry room connection, and impressive ceiling heights throughout (up to 11’ in the study) that enhance the home’s airy feel. Located just 10 minutes to downtown Kelowna and the airport, Pondside Landing is surrounded by trails, ponds, and future neighbourhood amenities including Wilden Market Square and Wilden Elementary School. GST applicable (id:64133)
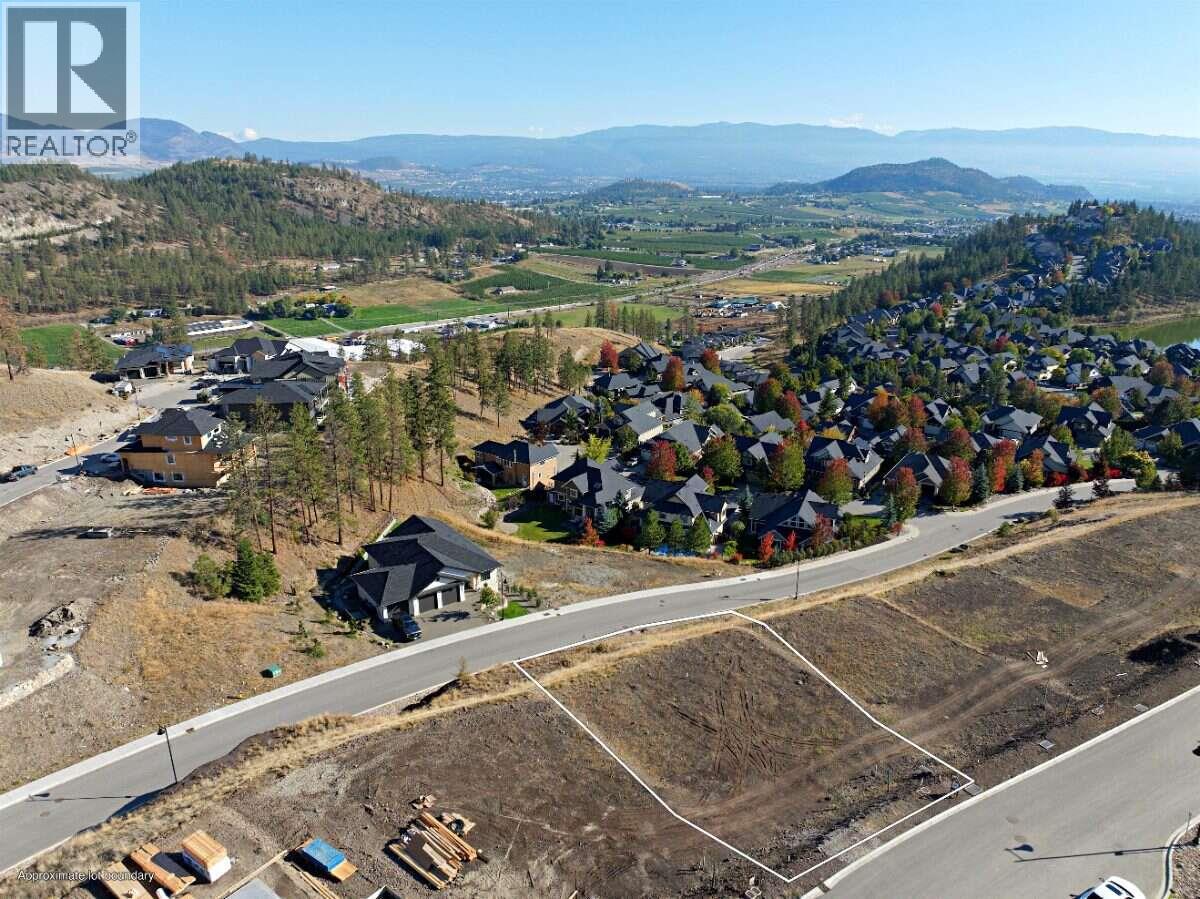
1489 Sweet Grass Place
Kelowna, British Columbia
*** For more information, please click Brochure button. *** Tucked near the end of a quiet cul-de-sac, this exceptional walk-out lot in Hidden Hills offers beautiful valley views in Kelowna's premier nature-connected community. The walk-out grade is perfect for a home designed to take full advantage of the vista, with bright lower-level living that opens directly to the backyard and the scenery beyond. The cul-de-sac setting means minimal through-traffic and a peaceful, family-friendly atmosphere, with walking trails right nearby to explore. Surrounded by green space, you're just minutes from downtown Kelowna, schools, shopping, and the airport. Build with one of Wilden's select builders and create a custom home perfectly suited to the views. GST Applicable (id:64133)
1550 Union Road Unit# 7
Kelowna, British Columbia
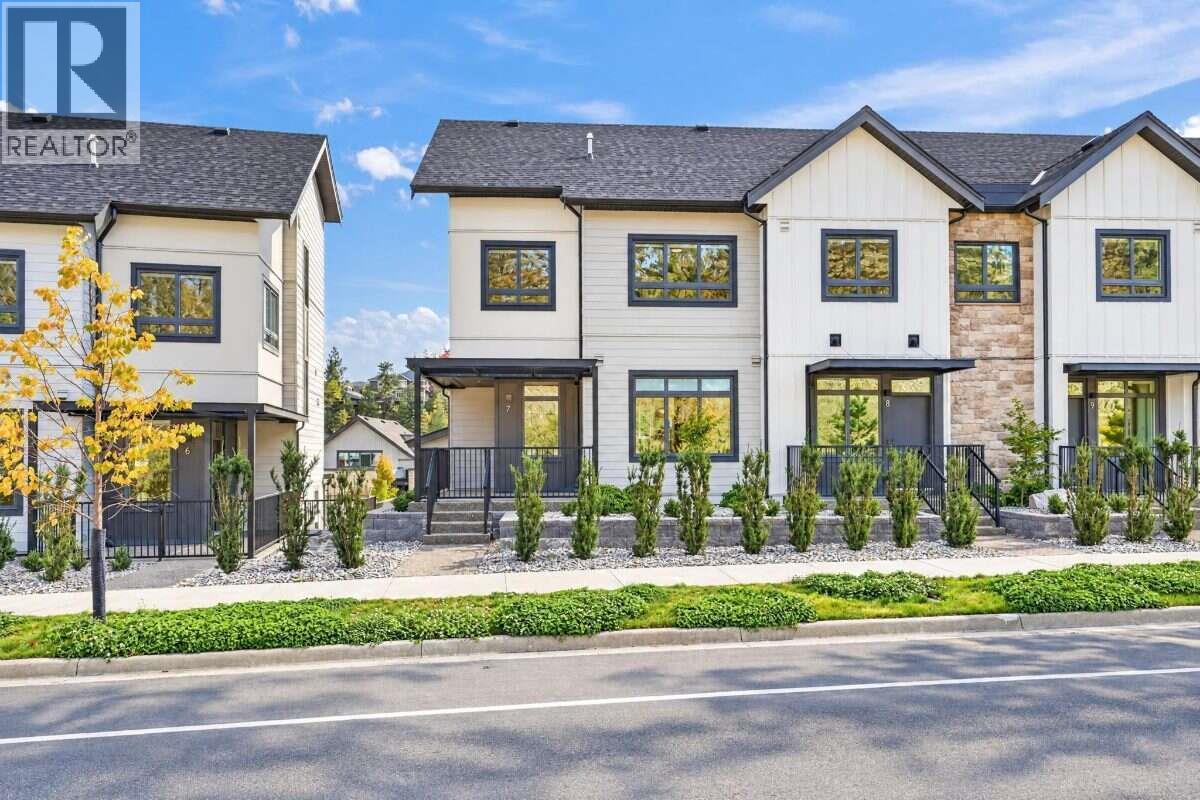
*** For more information, please click Brochure button. *** 5% Cash back, No Strata Fees for One Year! Priced below assessed value! Discover Unit 7 at Pondside Landing, a bright corner townhouse with 1,873 sq. ft. of thoughtfully designed space finished in the Modern Farmhouse palette. Inside, you'll find 3 bedrooms, 3 bathrooms, and an open main floor that makes everyday living and hosting feel easy. The corner location brings in extra natural light and a greater sense of privacy, while the rooftop patio is the place to unwind and take in the mountain views. A double garage gives you plenty of room for vehicles and storage. Just beyond your front door, Wilden's trails and ponds invite you outside, and downtown Kelowna and the airport are only 10 minutes away. Ready for you to move in and make it your own. Taxes not yet assessed. GST Applicable (id:64133)
1550 Union Road Unit# 8
Kelowna, British Columbia
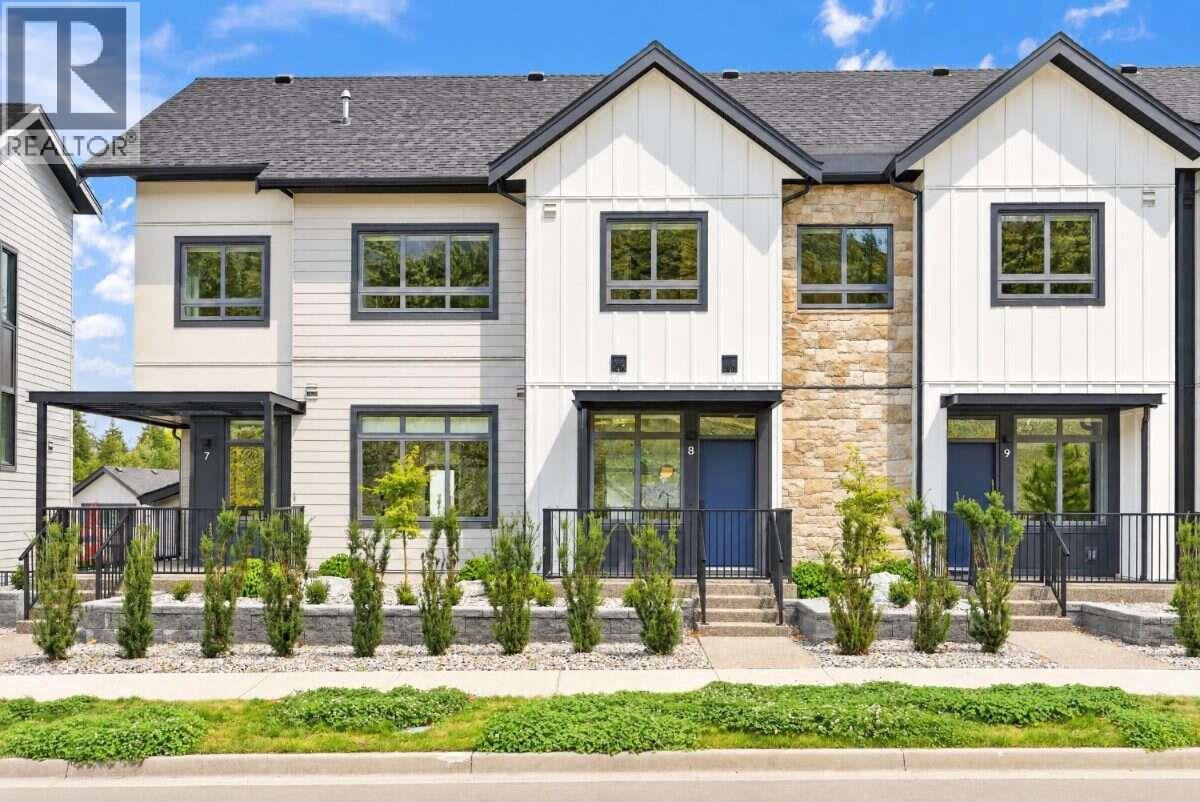
*** For more information, please click Brochure button. *** 5% Cash Back, No Strata Fees for One Year, available until November 15th! Priced below assessed value! Meet Unit 8 at Pondside Landing, an interior townhouse offering 1,535 sq. ft. of comfortable, modern living finished in the soft Warm Nordic palette. The home features 3 bedrooms, 3 bathrooms, and an open-concept main floor that flows naturally from kitchen to living space. Head up to the private rooftop patio to relax with a coffee or host friends against a backdrop of mountain views. A tandem garage keeps parking and storage simple. Step outside and enjoy Wilden’s walking trails and peaceful ponds, all just 10 minutes from downtown Kelowna and the airport. Move in ready and waiting for you. Property not yet assessed. GST Applicable (id:64133)
1720 Hidden Hills Drive Unit# 5
Kelowna, British Columbia
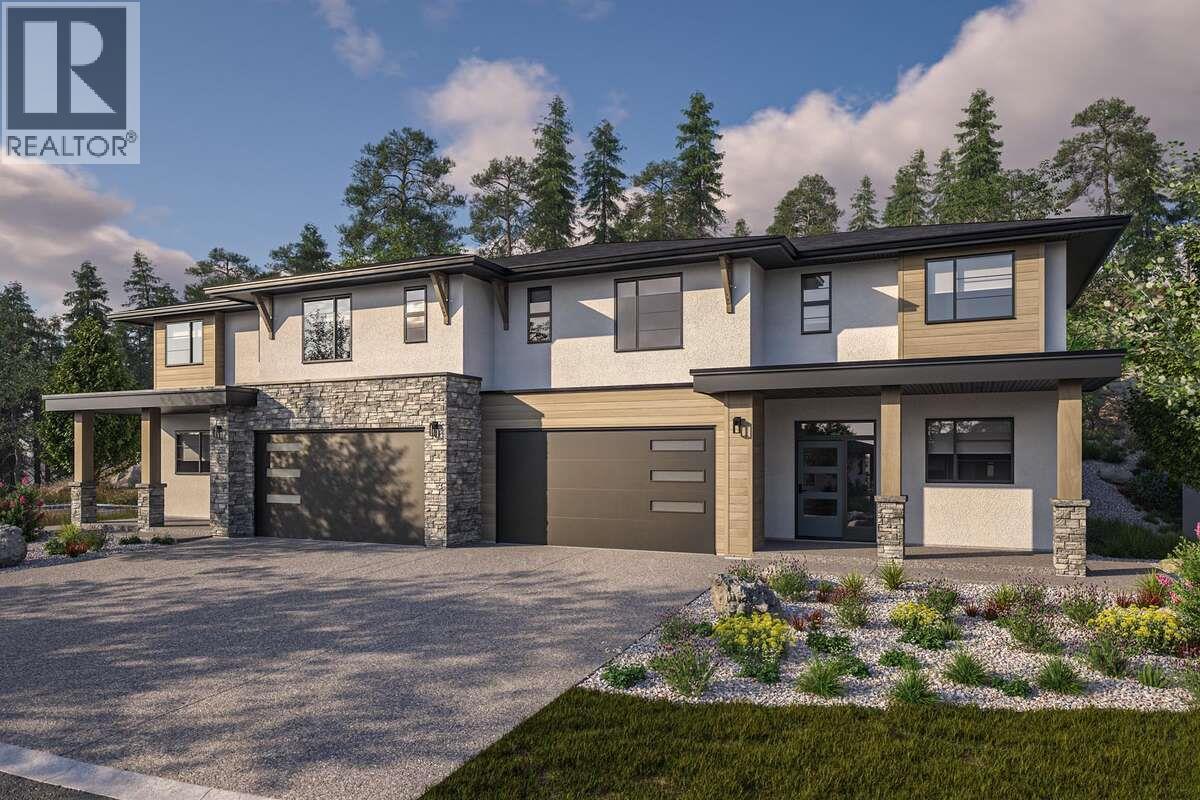
For more information, please click Brochure button. Welcome to Antler Heights, an exclusive enclave perched above the homes of Hidden Hills in the heart of Wilden. This intimate neighbourhood offers a limited collection of just 30 semi-detached residences, surrounded by ponds, natural landscapes, and an extensive trail network—creating a peaceful retreat only minutes from UBCO, Kelowna International Airport, and local shopping and cafes. Unit 5 showcases the Velvet floor plan, offering 1,953 sq. ft. of refined living space with 4 bedrooms and 3 bathrooms designed for both comfort and style. Choose from two timeless interior colour palettes, thoughtfully curated to complement modern mountain living. Enjoy the perfect balance of seclusion and convenience—a serene natural setting with all of life’s essentials just a short drive away. Only a 10% deposit required. Completion dates and pricing are subject to change without notice. Price subject to applicable taxes. Taxes not yet assessed (pre-construction). Strata not yet formed; disclosure statement on file. Photos contain rendering photos and examples of home! All measurements are approximate. Estimated completion: January 2027. Do not miss out! GST Applicable (id:64133)
1720 Hidden Hills Drive Unit# 29
Kelowna, British Columbia
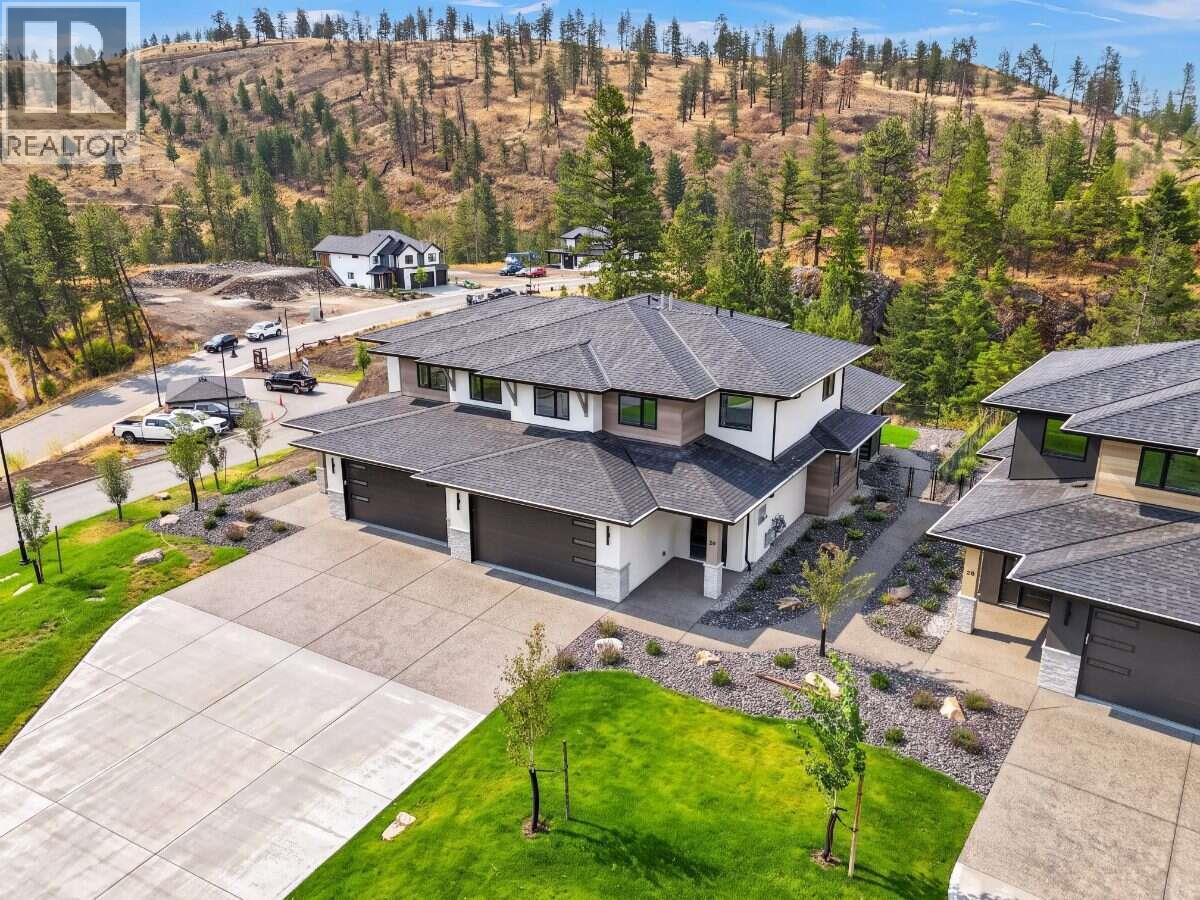
For more information, please click Brochure button. Discover Unit 29 – the Silver Tip plan at Antler Heights, an exclusive enclave perched above Hidden Hills in Wilden. This thoughtfully designed two-storey home offers 2,136 sq. ft. with 4 bedrooms and 3 bathrooms. The upper floor features all bedrooms, laundry, and a versatile flex space—ideal for families or downsizers seeking convenience. A main-floor bedroom provides flexibility for guests or a home office. Surrounded by ponds, trails, and nature, Antler Heights offers a peaceful retreat just minutes from UBCO, YLW, shops, and cafes. 10% deposit required. Completion dates and pricing are subject to change without notice. Price subject to applicable taxes. Taxes not yet assessed (pre-construction). Strata not yet formed; disclosure statement on file. Photos contain rendering photos and examples of home. All measurements are approximate. Estimated completion: September 2026. Do not miss out! GST Applicable (id:64133)
1550 Union Road Unit# 15
Kelowna, British Columbia
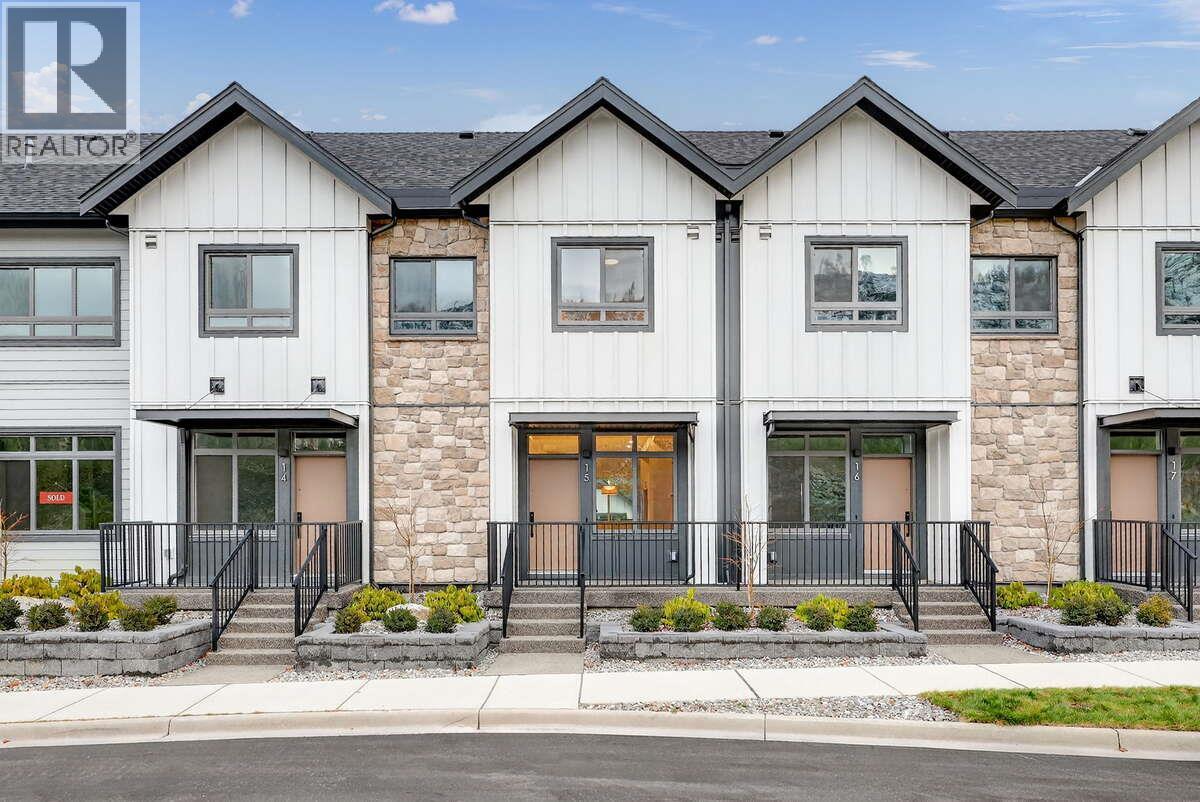
*** For more information, please click Brochure button. *** Unit 15 — Modern Farmhouse Palette | 1,502 sq. ft. 5% CASH BACK, No Strata Fees for a Full Year*. Priced Below Assessed Value. Welcome to easygoing Pondside living in this light-filled interior Juniper townhome, offering 1,502 sq. ft. of well-considered space wrapped in a crisp Modern Farmhouse palette. With three bedrooms and three bathrooms, the layout strikes a comfortable balance between practical design and a relaxed, inviting warmth. A double tandem garage makes daily comings and goings effortless, and the private, partially covered rooftop terrace serves up partial pond and mountain views — a calm escape to call your own. Set just 10 minutes from downtown Kelowna and the airport, Pondside Landing is nestled in the flourishing Wilden community, ringed by scenic trails and natural surroundings. And with the future Wilden Market Square only steps away, this is a home designed for how you want to live now — and well into the future. GST Applicable (id:64133)
1720 Hidden Hills Drive Unit# 21
Kelowna, British Columbia
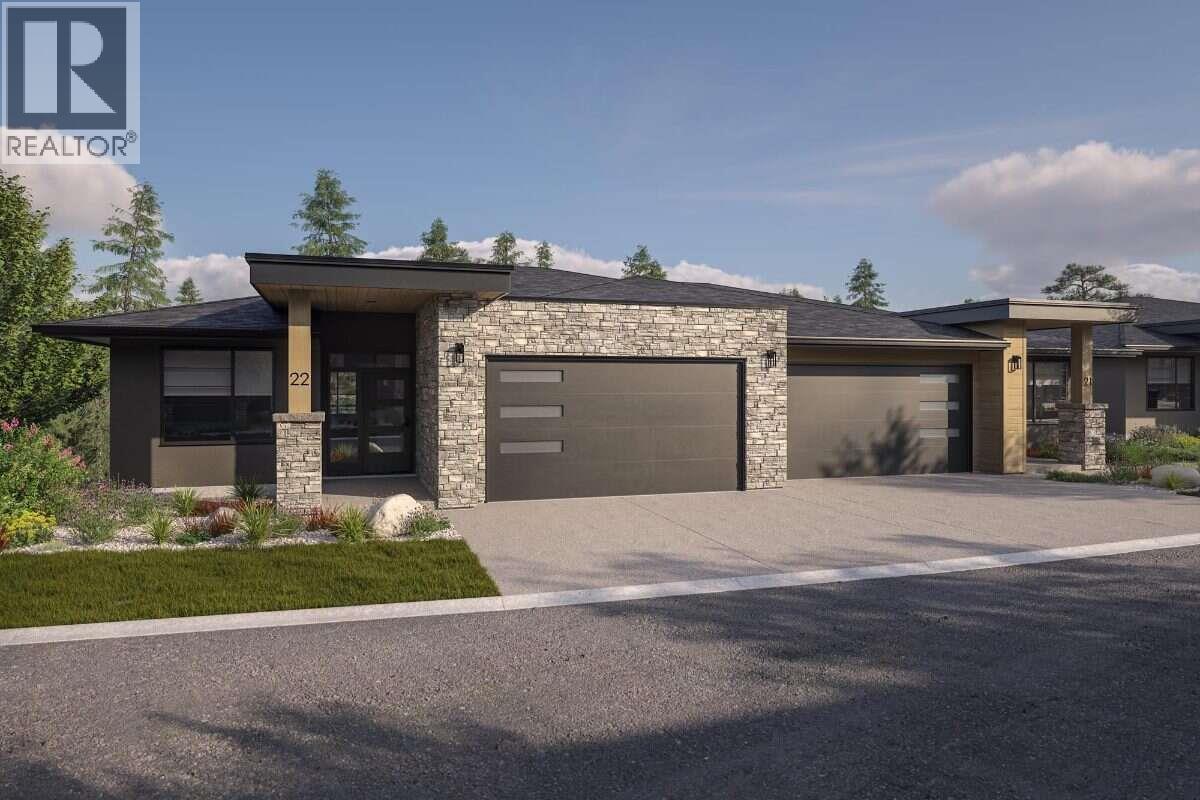
*** For more information, please click Brochure button. *** The Crown Plan is the largest and most refined home design at Antler Heights, offering 2,791 sq. ft. of elevated living where luxury, functionality, and natural beauty come together. This walkout-style residence is built around effortless main-floor living, with the primary bedroom set on the same level as the kitchen and pantry, laundry room, and open living area — all opening onto a spacious covered deck made for everyday comfort and easy entertaining. Downstairs, the walkout lower level adds room to spread out, with an expansive recreation space and additional bedrooms ideal for guests, extended family, or a home gym. Perched above the homes of Hidden Hills in the heart of Wilden, Antler Heights is an exclusive enclave of just 30 semi-detached residences, framed by ponds, mature nature, and an extensive trail network. It's a quiet, private setting that's still only minutes from UBCO, Kelowna International Airport, cafés, and local shopping — the ideal balance of nature and convenience. There's still time to make it your own — buyers can customize finishes and selections until September 9. Taxes not yet assessed. Photos include renderings and representative examples of the home. All measurements are approximate. Estimated completion: March 2027. GST Applicable (id:64133)
1720 Hidden Hills Drive Unit# 30
Kelowna, British Columbia
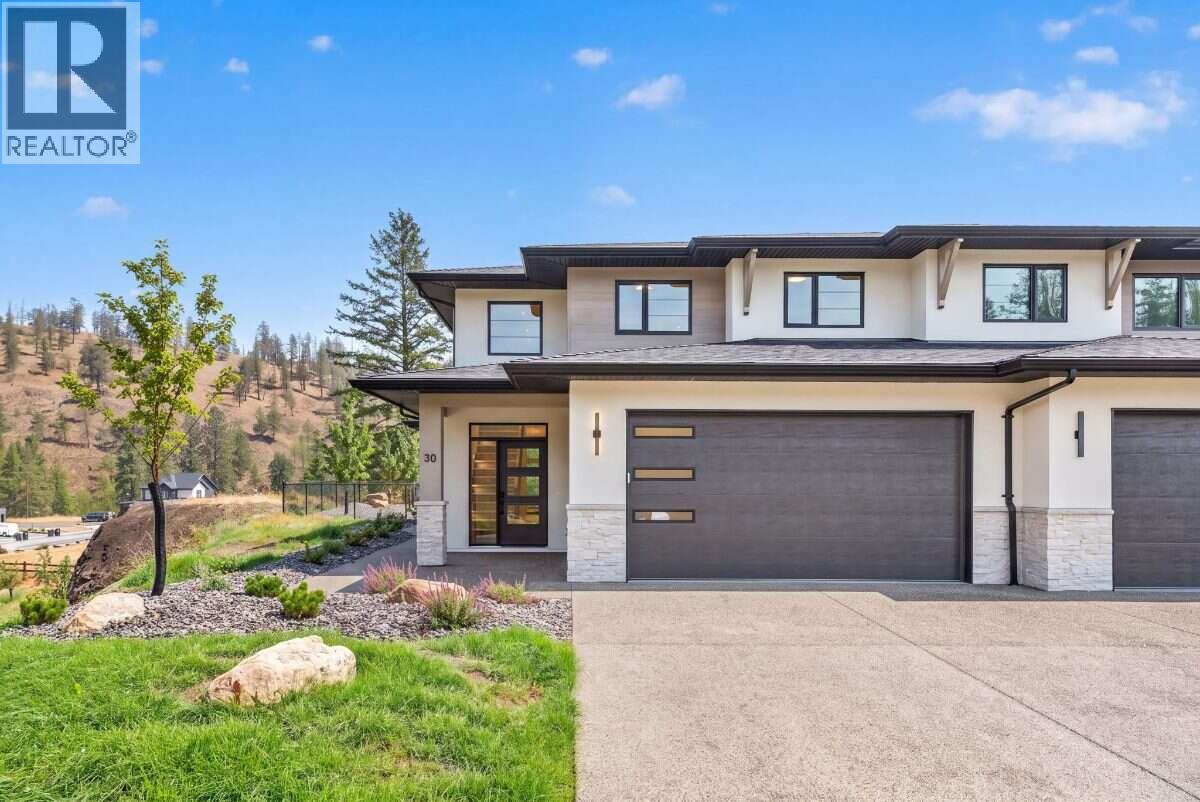
*** For more information, please click Brochure button. *** Welcome to Unit 30 at Antler Heights, featuring the Silver Tip plan in Wilden's exclusive enclave above Hidden Hills. This move-in ready home offers 2,136 sq. ft. across two thoughtfully designed levels, combining comfortable living with a practical 4-bedroom, 3-bathroom layout. Inside, a striking cream palette paired with black plumbing and lighting fixtures creates a warm, contemporary aesthetic throughout. Upstairs, you'll find all of the bedrooms, the laundry room, and a flexible bonus space that can adapt to your lifestyle. The main-floor bedroom adds even more versatility, making an ideal space for guests, a home office, or a quiet retreat. Enjoy the tranquility of being surrounded by ponds, walking trails, and natural beauty, all while staying conveniently close to UBCO, YLW, local shops, cafes, and everyday amenities. All measurements are approximate. Property not yet assessed. GST Applicable (id:64133)
1569 Hidden Hills Drive
Kelowna, British Columbia
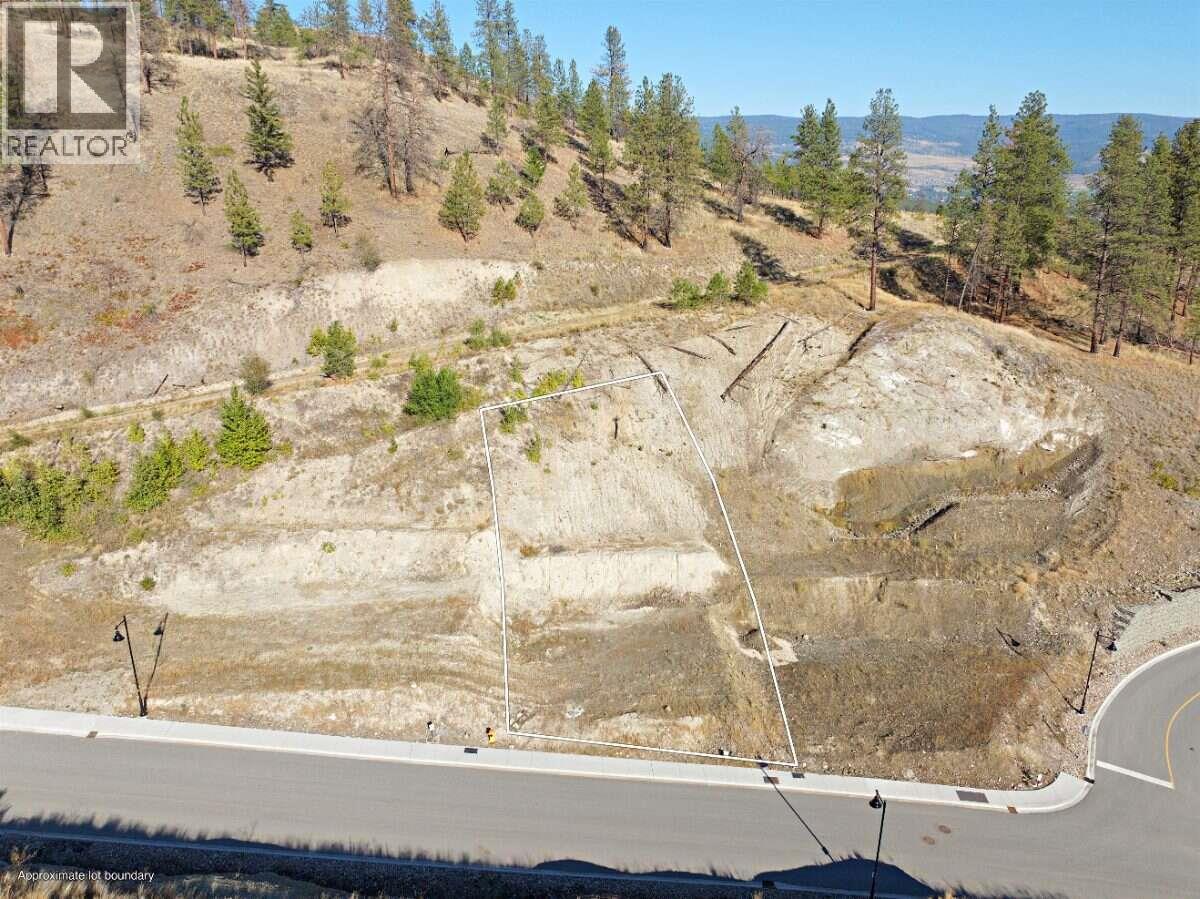
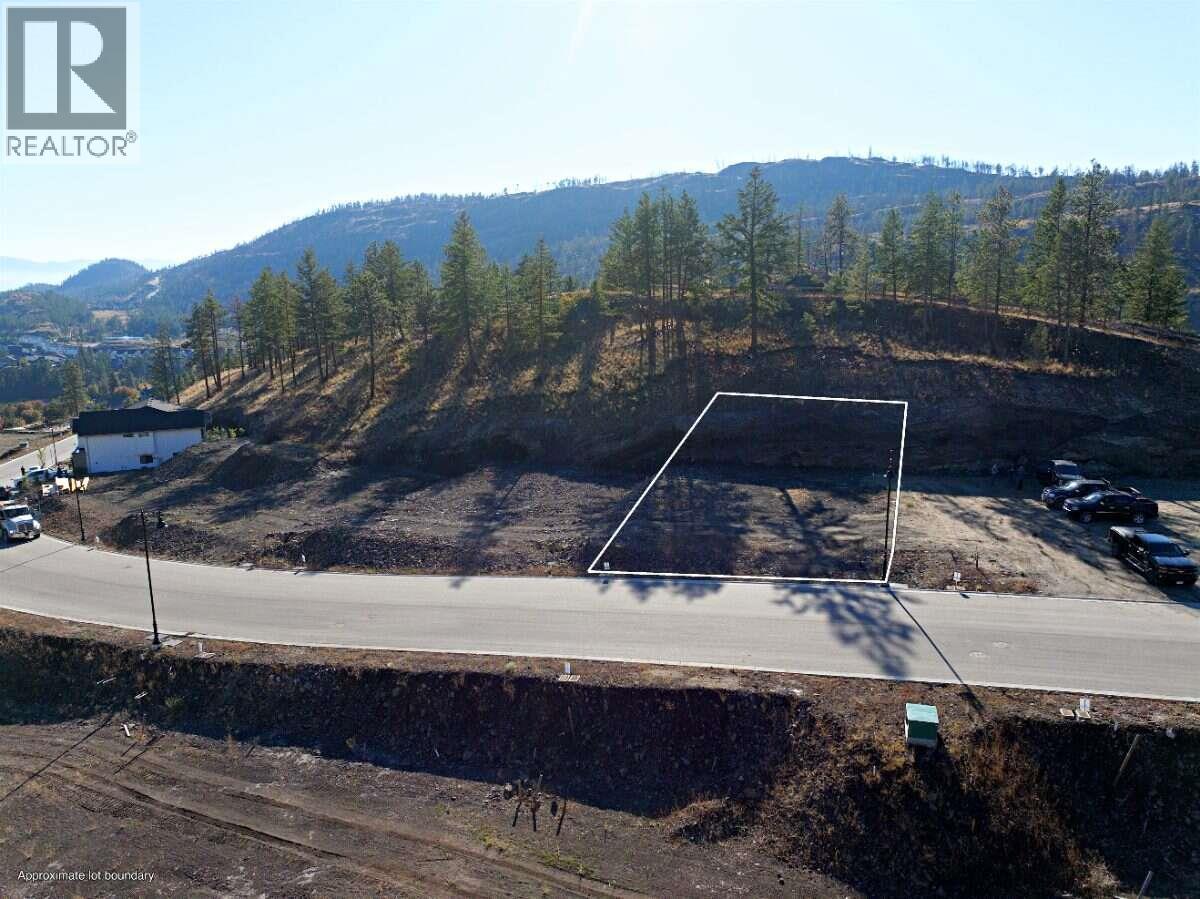
*** For more information, please click Brochure button. *** Build your dream home on this upslope lot in Hidden Hills, Wilden's newest single-family neighbourhood and part of Kelowna's premier nature-connected community. Configured for an upslope home design, this lot lets you position main-floor living to capture natural light and elevated sightlines, with a street-level entry and garage that make the most of the grade. Surrounded by green space and walking trails, you're just minutes from downtown Kelowna, schools, shopping, and the airport nature at your doorstep without sacrificing convenience. Build with one of Wilden's select builders. Don't miss this opportunity to create a custom home in one of the Okanagan's most desirable communities. GST Applicable (id:64133)
1568 Sweet Grass Place Lot# 71
Kelowna, British Columbia
*** For more information, please click Brochure button. *** Discover this exceptional level lot in Hidden Hills. The flat, easy-to-build grade gives you flexibility in your home design, while a walking trail running right behind the lot puts nature and everyday recreation just steps from your back door. Build with one of Wilden's select builders and create a custom home that fits your lifestyle, all within a community surrounded by green space and just minutes from downtown Kelowna, schools, shopping, and the airport. GST Applicable (id:64133)
916 Carbonate Street Unit# 1
Nelson, British Columbia
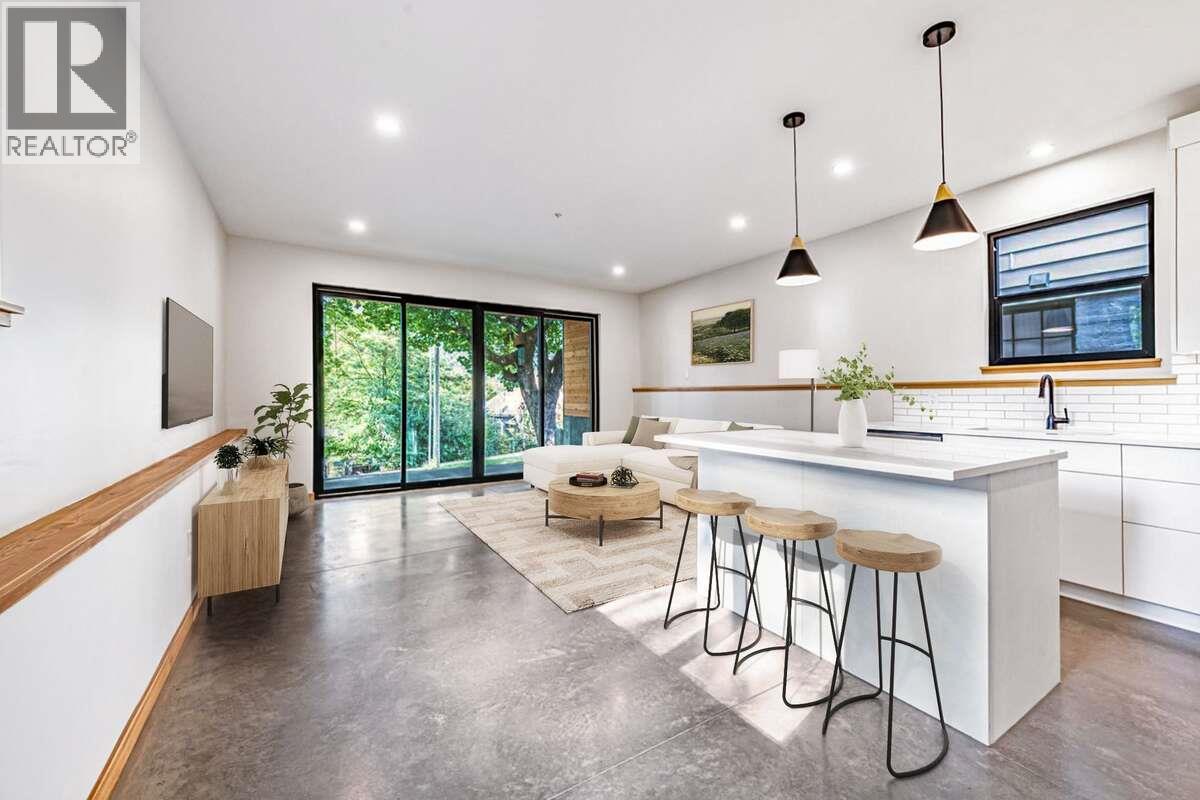
*** For more information, please click Brochure button. *** Discover a brand-new lower-level home at #1–916 Carbonate Street in an established Nelson neighbourhood. This separately titled residence offers 2 bedrooms and 2 bathrooms, including a private ensuite off the primary bedroom. Striking Cor-Ten steel siding and natural fir detailing create distinctive architectural character. Inside, fir doors, trim and millwork bring warmth to the contemporary design, while large windows connect the living spaces with the surroundings. The open-concept kitchen and living area features quartz countertops, island seating and stainless steel appliances, including a fridge, range, dishwasher and microwave/hood fan. Hydronic in-floor heating provides comfortable, even warmth throughout the home. Enjoy separate utilities and mechanical systems, in-suite laundry and fire sprinklers. A private 8' x 16' patio, dedicated parking with power available for EV charging, and a separate 40 sq. ft. lockable storage shed complete the home. Durable exterior materials and low-maintenance landscaping simplify upkeep. Walk to downtown Nelson's shops and restaurants, Gyro Park and Kootenay Lake Hospital. (id:64133)
468 Sixth Avenue
Midway, British Columbia
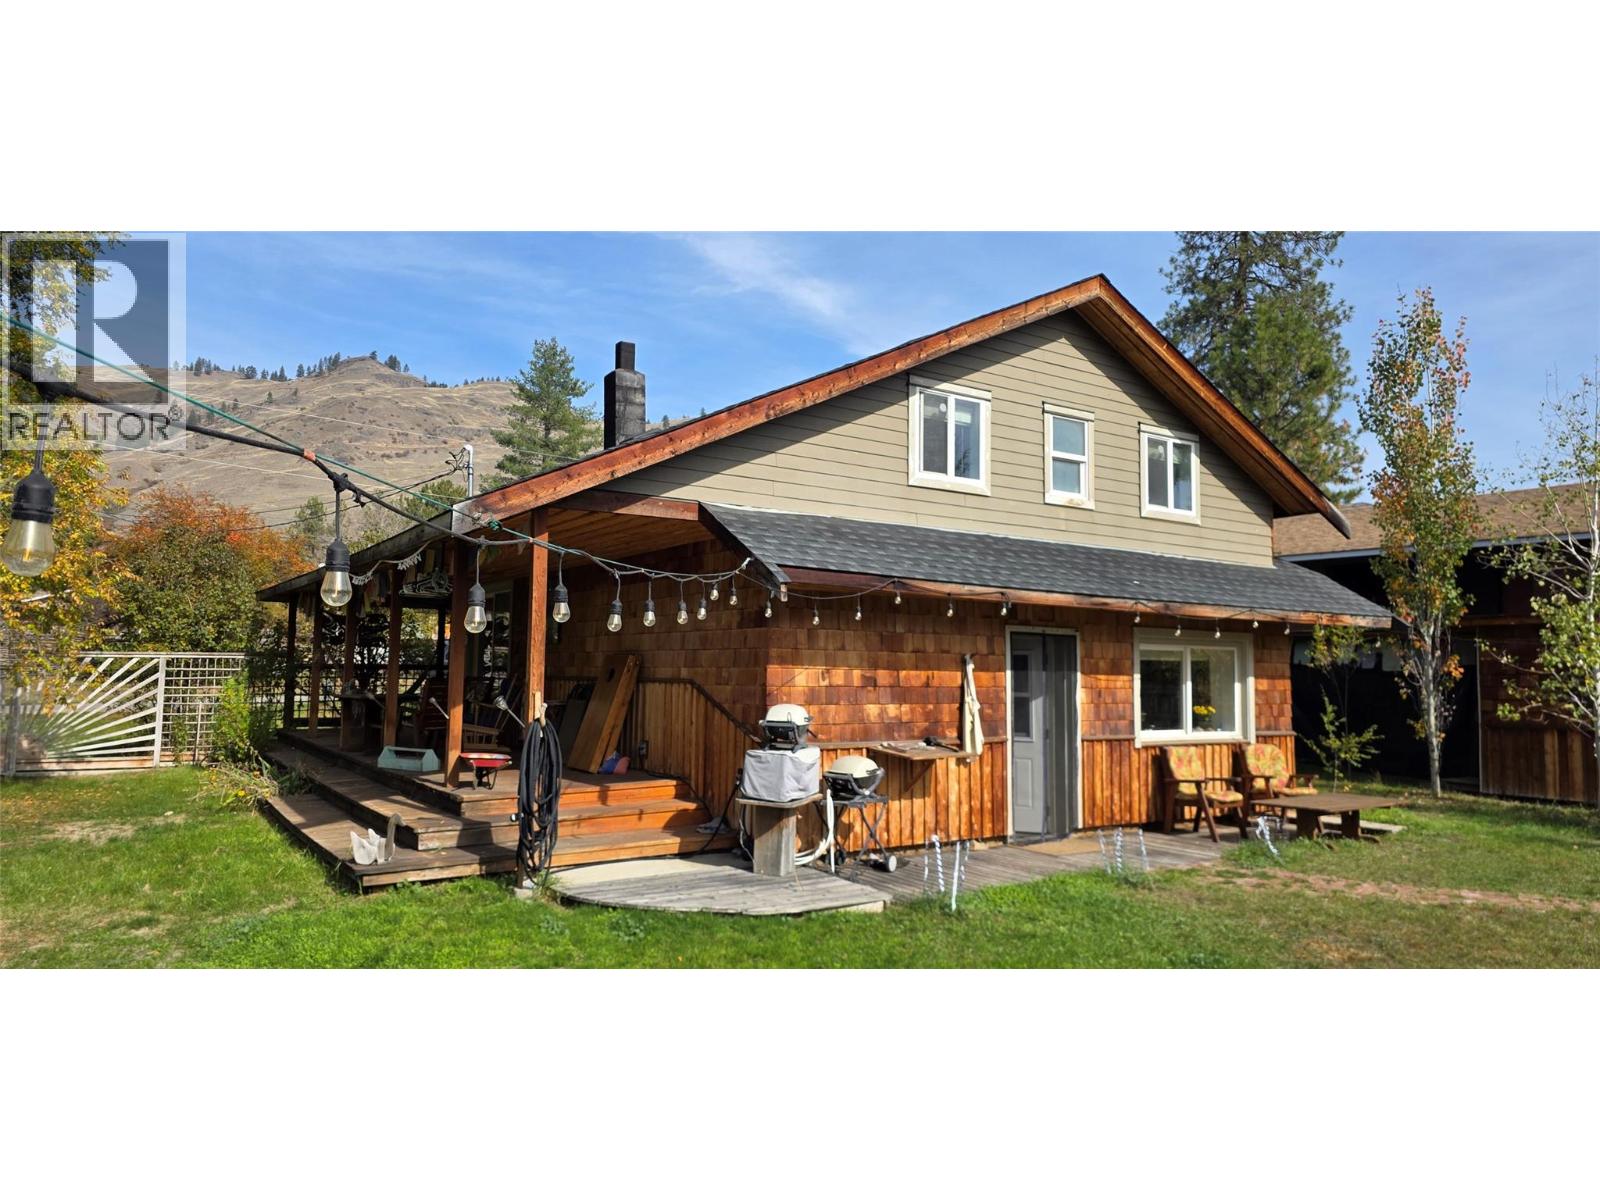
Are you looking for something special and enchanting and not just a typical house? A place with some creative whimsy? This might be it. Updated and remodeled by a retired builder, this 2 bedroom, 1.5 bath home has a cabin like feel to it, with an open and comfortable floorplan. But the true enjoyment is when you walk into the backyard. This 1/4 of an acre property boasts 2 adorable bed/bath guest cabins, nestled amongst gardens, shrubs and trees. There is a center piece pool (24x10 and 4ft deep) for summer enjoyment and lots of land available for kids and pets, etc, all wrapped up inside a private fenced yard. The main house has a covered deck on 2 sides and a workspace carport area. Out front there is lots of parking available, and a double vehicle gate to get you into the back yard. Extra buildings include; 2 garden sheds, wood shed and tool area, and a smaller greenhouse that is setup by a cute garden area. If you want a one of a kind property that will bring you peace and enjoyment everything you walk outside you need to book a showing today. The town of Midway is a semi-arid desert town an hour east of Osoyoos, making this property good as a year round, or vacation home. (id:64133)
217 Shadow Mountain Boulevard
Cranbrook, British Columbia
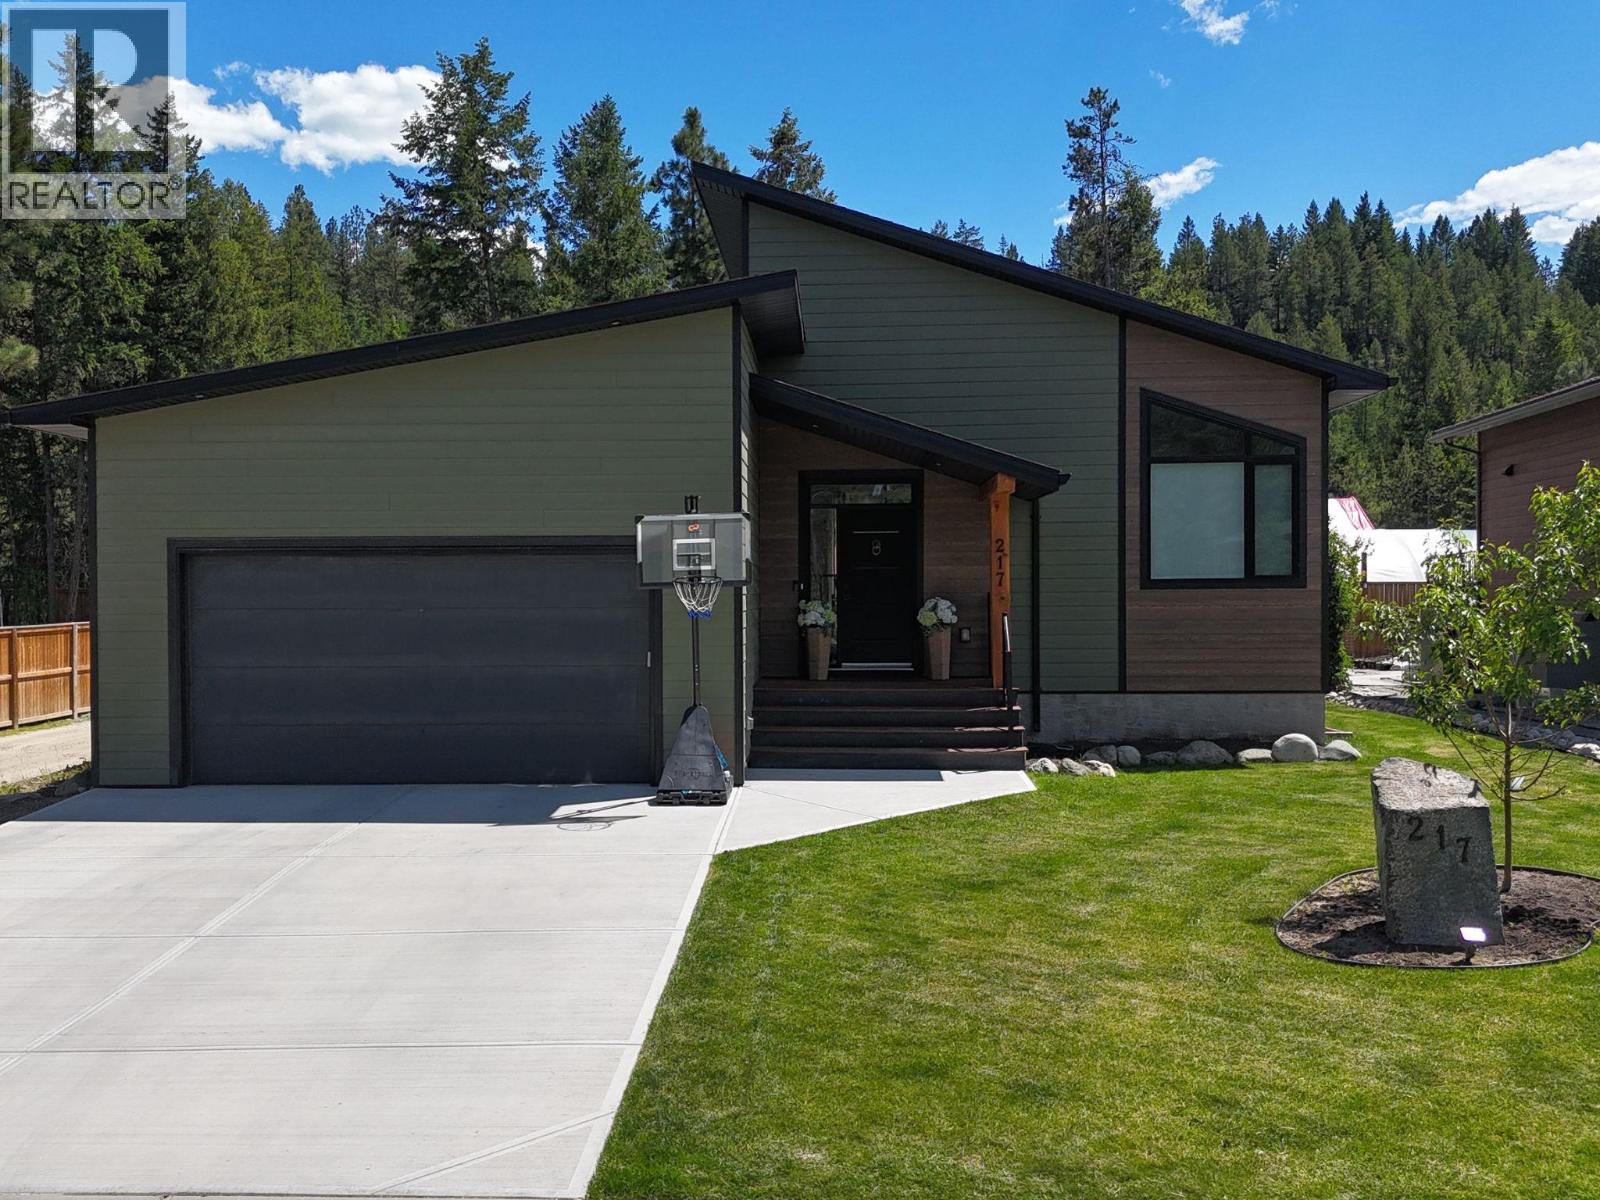
Elegance, comfort, and golf course living define this BEAUTIFUL 2468 sq ft Shadow Mountain home! Nestled in one of the area's most sought-after communities, this custom-built residence offers a spacious, move-in ready design with gathering space ideal for effortless entertaining, living and relaxation. One of the few homes with a partially fenced yard, it provides space for pets, children, gardening, and Kootenay outdoor enjoyment! The open-concept layout features soaring vaulted ceilings, abundant natural light and a seamless flow for family-friendly living. A fireplace feature wall anchors the main living area, while large windows enhance brightness. The chef-inspired kitchen includes quartz counters, custom cabinetry, designer lighting, and stunning white Samsung Bespoke appliances. Thoughtful finishes include gorgeous chandeliers, tile, and barn door accents. The primary suite offers a double vanity retreat with deck access, walk-in closet, and spa-inspired ensuite. The finished lower level adds an extra large flexible recreation room, two bedrooms, full bath and storage. Additional features include main floor laundry, air conditioning, air purification system, underground sprinklers, and a heated double garage. Located near walking trails, award winning golf courses, ski hills and offering easy access to Cranbrook and Kimberley, this home embodies Kootenay lifestyle living and the ability to entertain, relax, and unwind with ease! Your future home awaits! (id:64133)
4311 25 Street
Vernon, British Columbia
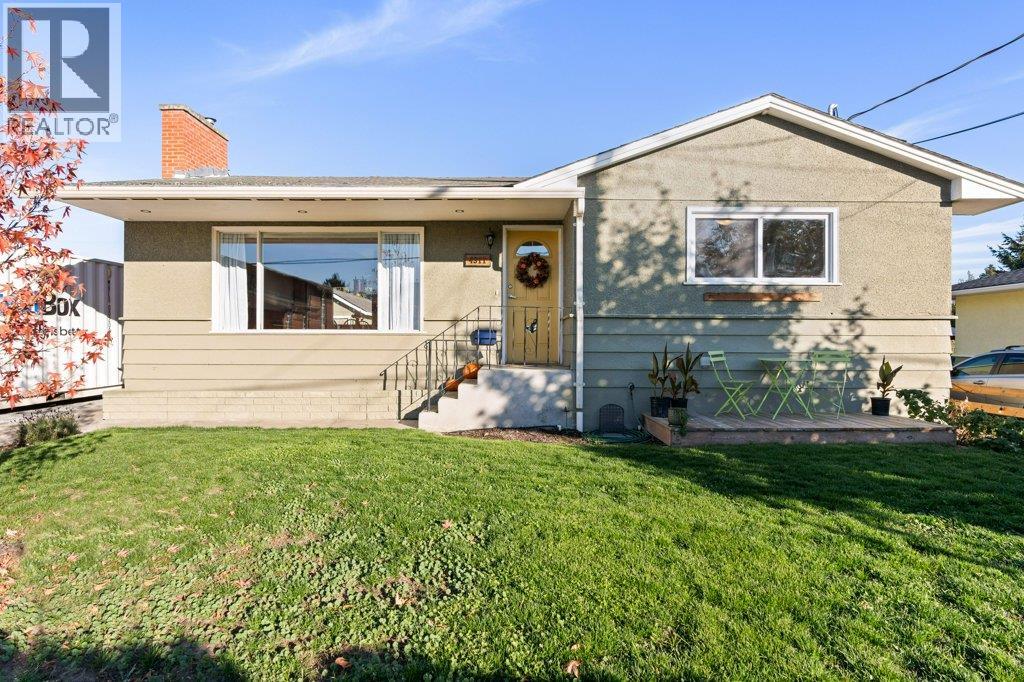
Nestled in a vibrant family neighborhood, this classic Harwood home delivers the ultimate blend of warmth, everyday convenience, and exceptional value. Situated within comfortable walking distance to shopping, Harwood Elementary, and Seaton Secondary, it offers an unbeatable location where school runs and daily errands are a breeze. This well cared for 4-bedroom, 2-bathroom home features bright, light-filled living spaces packed with character and charm. The welcoming main floor is designed for easy living featuring an open-concept floor plan with seamless flow into the living room, a spacious eat-in kitchen, a large primary bedroom, and a generous second bedroom. The lower level includes a self-contained 2-bedroom suite with its own separate laundry, private walkway, and dedicated patio—offering flexible options for extended family or guests. Outdoor living shines with a large, fully fenced backyard and dedicated garden area perfect for kids and pets, complemented by a large driveway and a detached 24x11 ft workshop with power, water, and a new roof. Electrical has been upgraded to a 200 amp service, washer/dryer upstairs (new), dishwasher (new), furnace and AC (approx. 2022) (id:64133)
1654 Touriga Place
West Kelowna, British Columbia
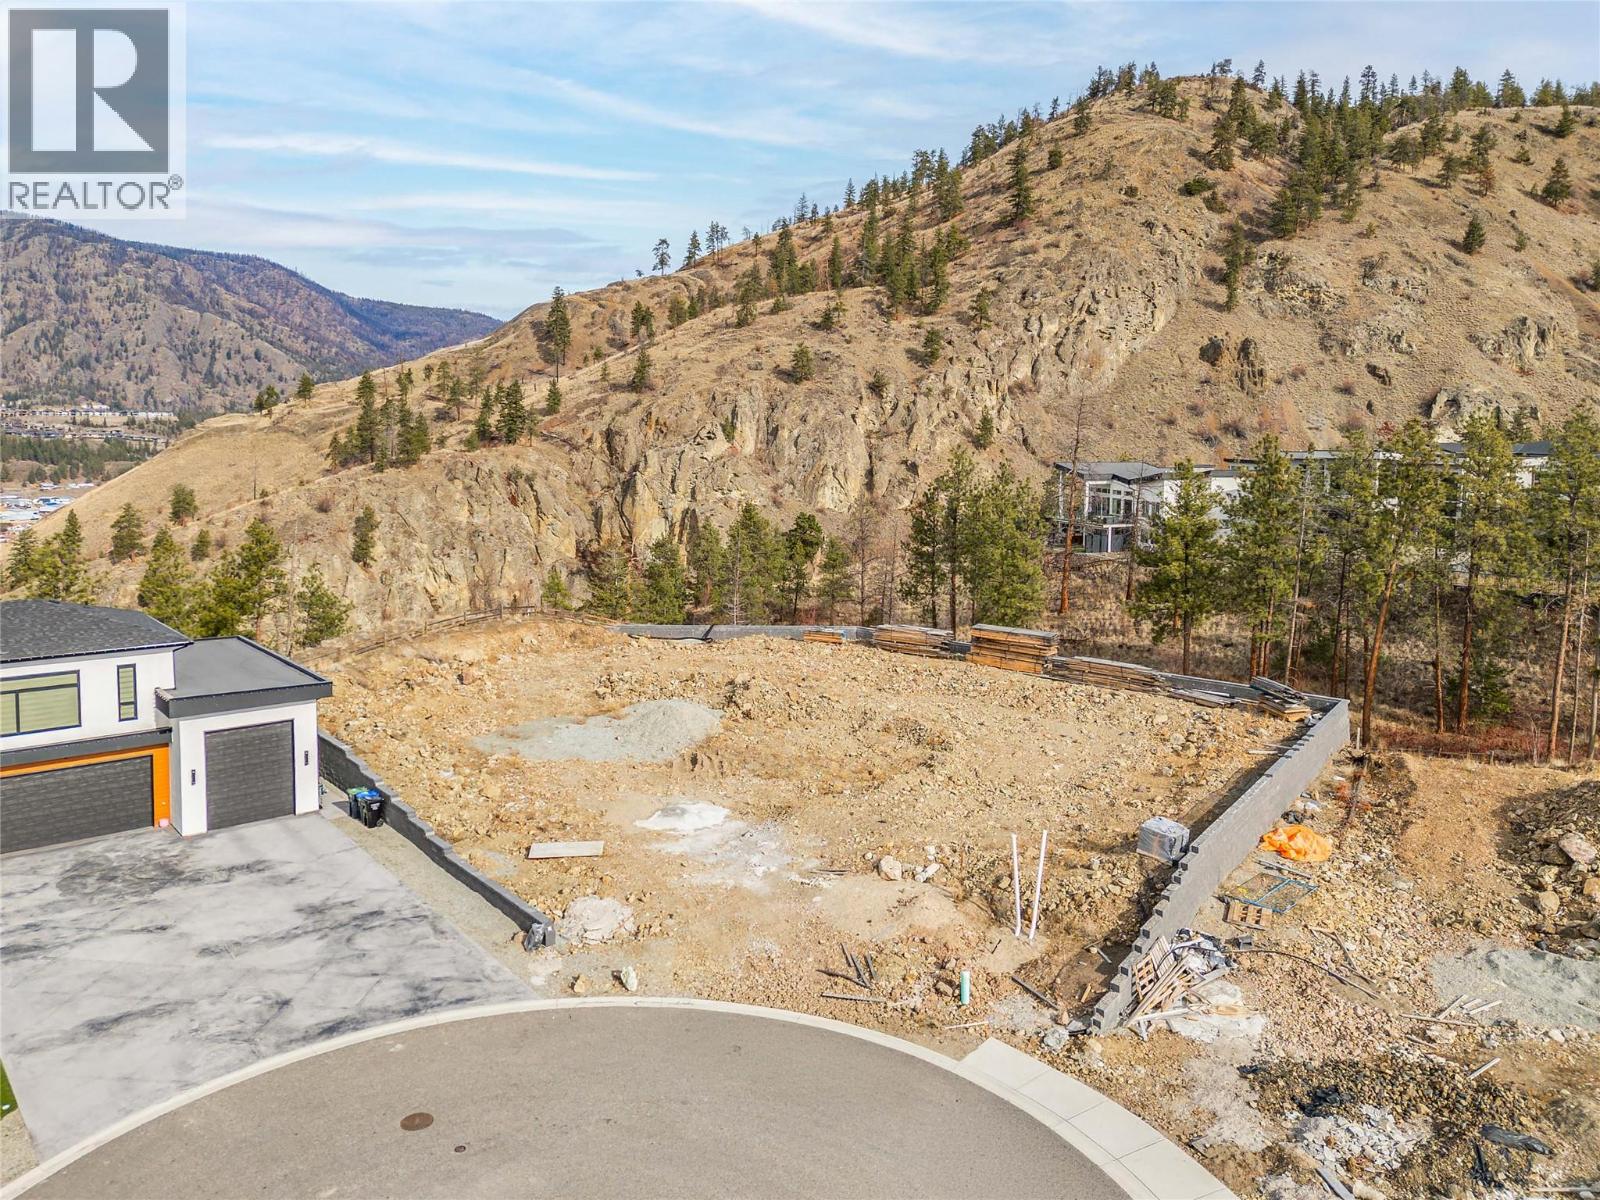
Court-Ordered Sale. Exceptional opportunity to acquire a large 0.42-acre lot situated at the top of Vineyard Estates. Tucked away at the end of a quiet cul-de-sac, this property offers privacy along with sweeping views of the lake and surrounding valley. The generous lot size provides flexibility for a variety of building options, making it an ideal choice for builders, investors, or those looking to design a custom home in a sought-after location. Buyers are advised to verify all details to their satisfaction. ACCEPTED OFFER - $520,000 Court date TBD (id:64133)
916 Carbonate Street Unit# 2
Nelson, British Columbia
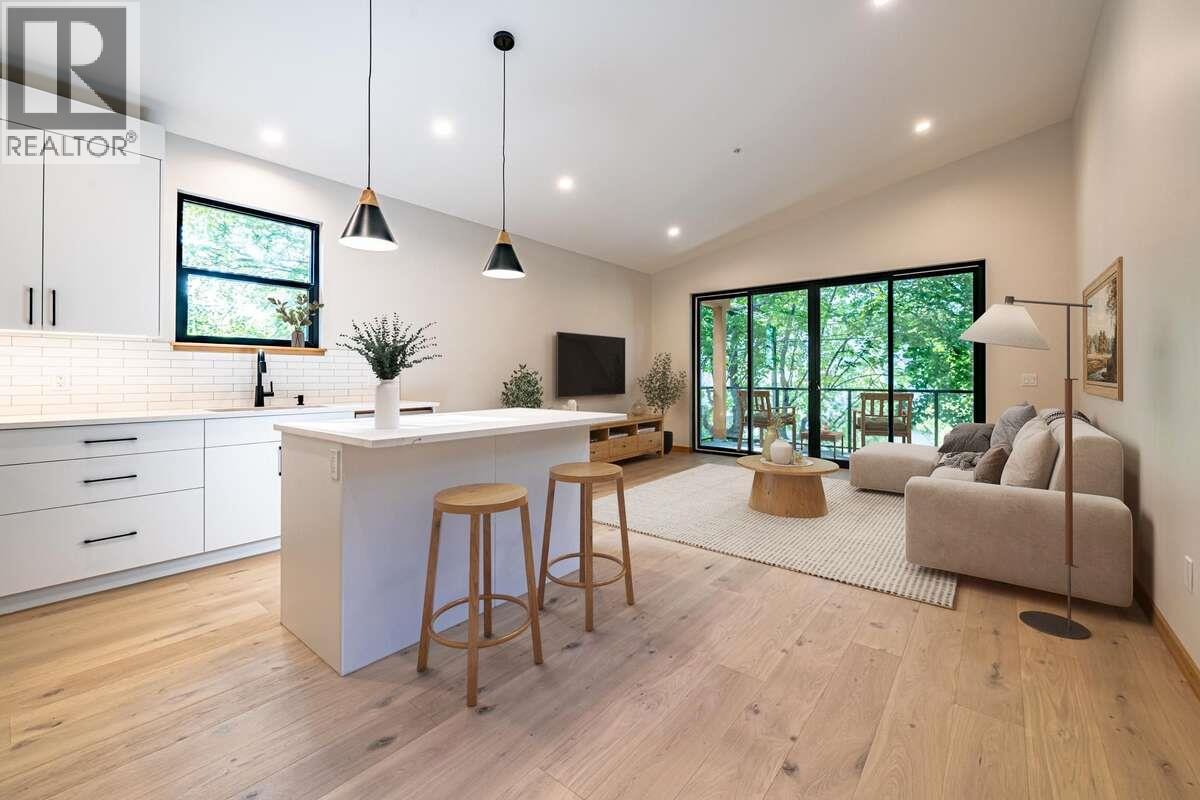
*** For more information, please click Brochure button. *** Brand New. Distinctive Design Discover a brand-new upper-level home in an established Nelson neighbourhood. This residence offers 2 bedrooms and 2 bathrooms, including a private ensuite off the primary bedroom. Striking Cor-Ten steel siding and natural fir detailing create distinctive architectural character. Inside, fir doors, trim, and millwork bring warmth to the contemporary design, while large windows frame mountain views and mature trees along Carbonate Street. The open-concept kitchen and living area features quartz countertops, island seating, and stainless steel appliances, including a fridge, range, dishwasher, and microwave/hood fan. White oak engineered hardwood flooring adds warmth, while a three-head TOSOT heat pump provides efficient heating and cooling. Enjoy separate utilities and mechanical systems, in-suite laundry, and fire sprinklers. A private 8' x 16' deck, dedicated parking with power available for EV charging, and a separate 40 sq. ft. lockable storage shed complete the home. Durable exterior materials, asphalt roofing, and low-maintenance landscaping with concrete pathways make upkeep simple. Conveniently located within walking distance of downtown Nelson's shops and restaurants, Gyro Park, and Kootenay Lake Hospital. Property not yet assessed. (id:64133)
3414 Coldstream Avenue
Vernon, British Columbia
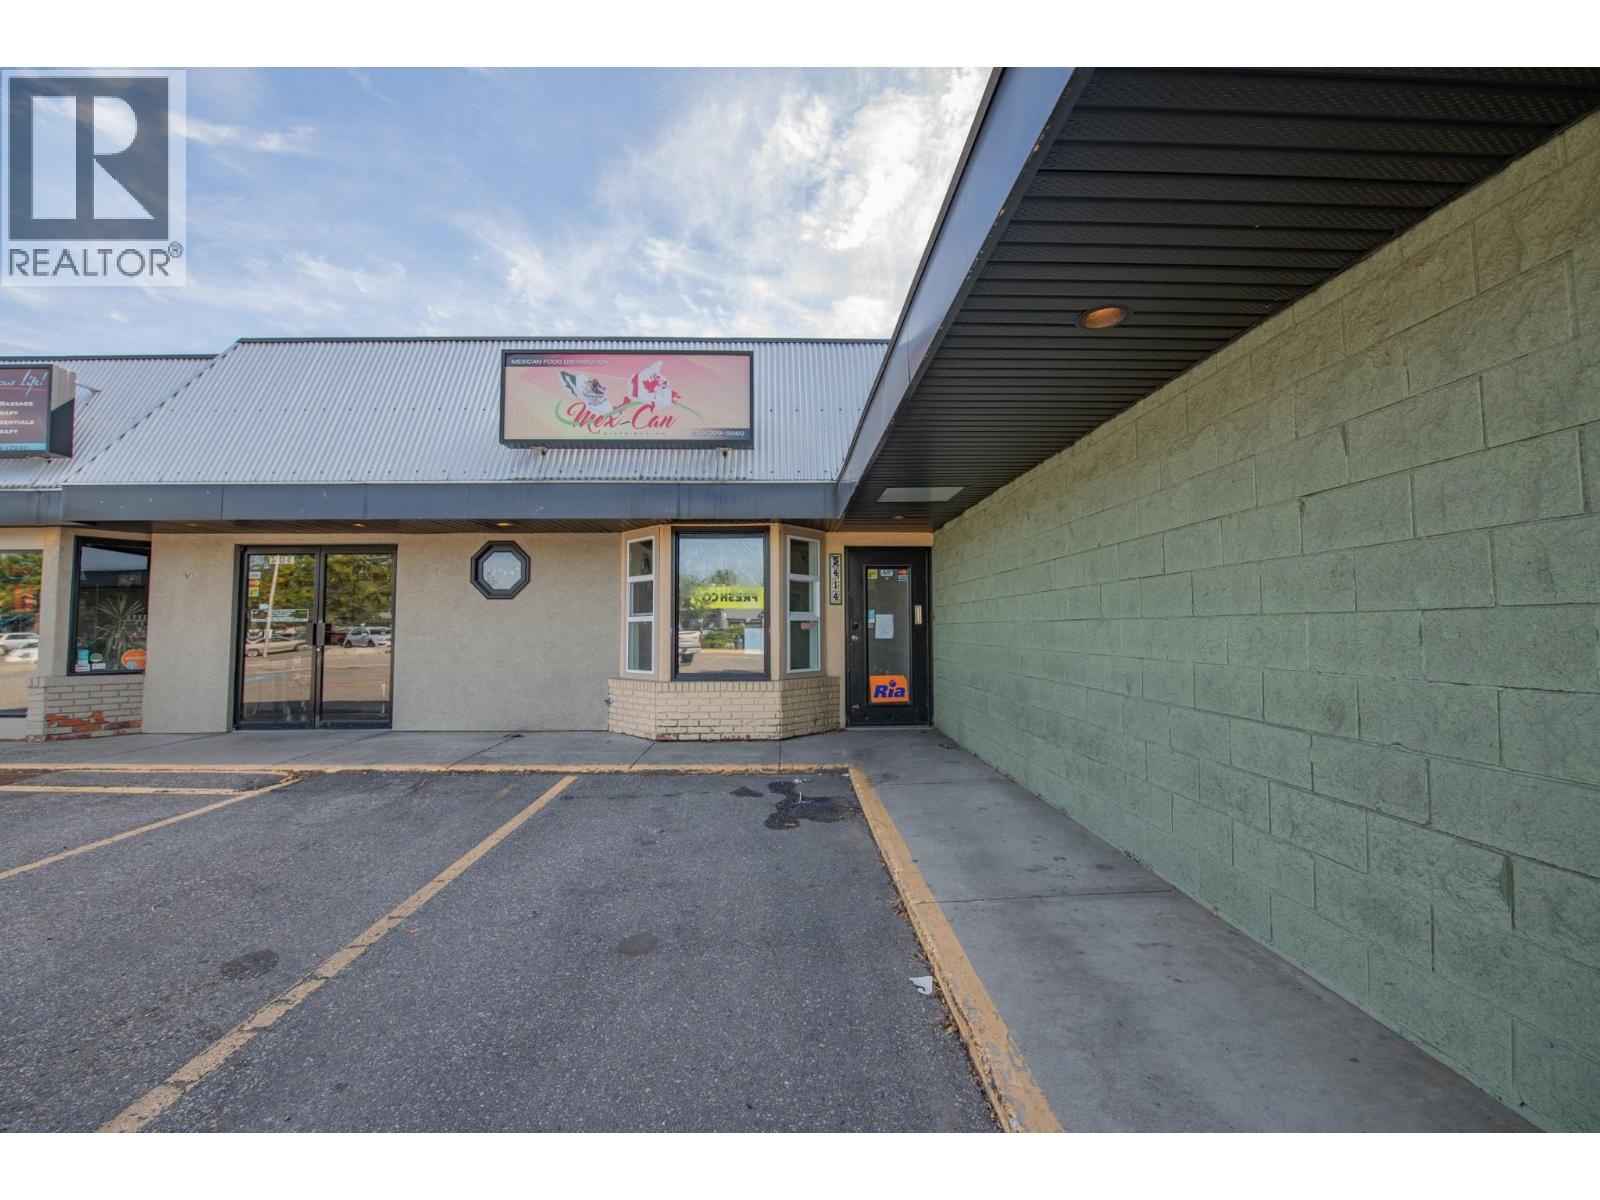
Prime location with plenty of parking. 319 square foot multi-purpose space. Good frontage with open space and washroom. Access to loading dock. Private parking lot for this building only plus plenty of street parking. Located near Natures Fair, Freshco, Shoppers and a multatude of other businesses and residential properties. (id:64133)
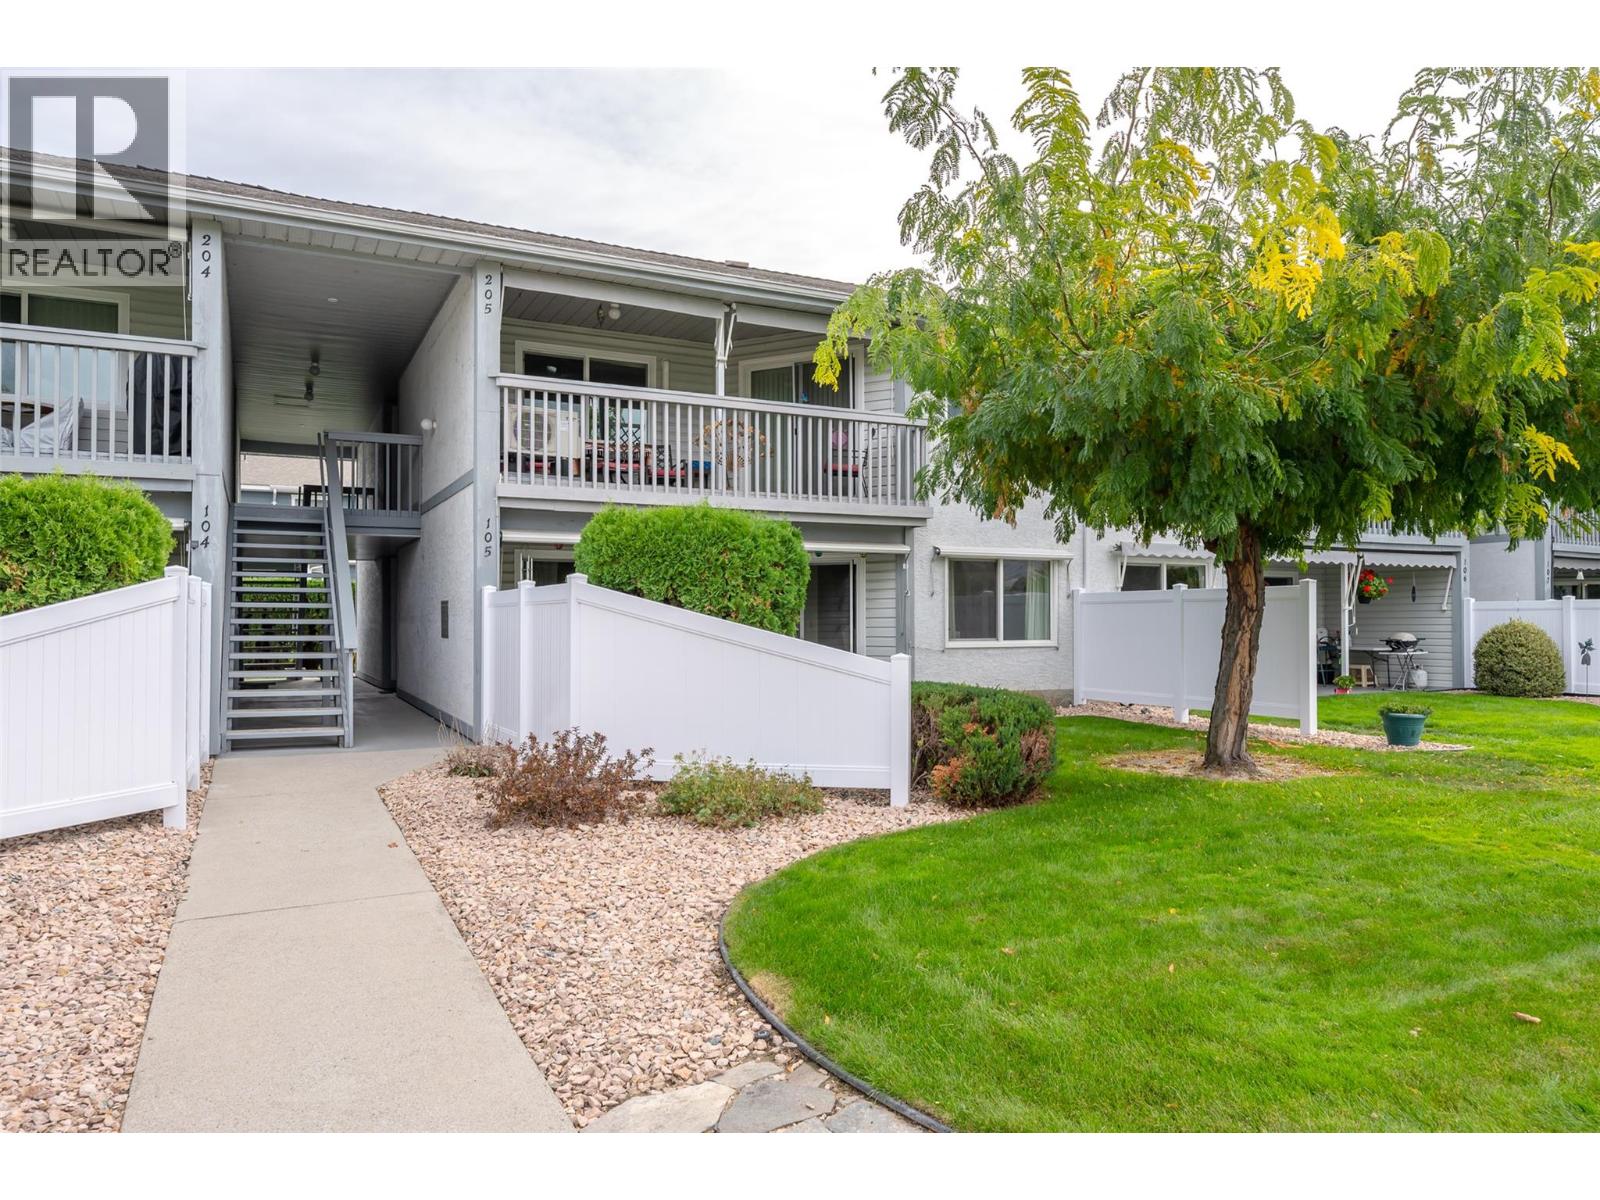
232 Kinney Avenue Unit# 105
Penticton, British Columbia
QUICK POSSESSION! Centrally located 55+ ground-floor townhouse in Penticton! This bright, one-level home is situated at the quiet end of the road, offering excellent privacy while being just an easy walk to Cherry Lane Shopping Centre, parks, medical centers, amenities. The functional floor plan features 2 spacious bedrooms, 2 bathrooms, and large living and dining areas filled with natural light. Step out from your living space onto a generous patio that opens directly onto a manicured lawn—perfect for enjoying your morning coffee or the afternoon sun. Storage is a breeze with extensive in-unit closets plus a separate storage locker equipped with power. This unit includes one designated covered parking space, plenty of shared guest parking, and limited RV parking available on a first-come, first-served basis. Enjoy affordable living with reasonable strata fees in a well-maintained community. The strata allows one cat and has a 55+ age restriction. This lovely rancher-style townhouse completely turn-key and ready for you to move right in! By appointment only. Measurements approximate only - buyer to verify if important. (id:64133)
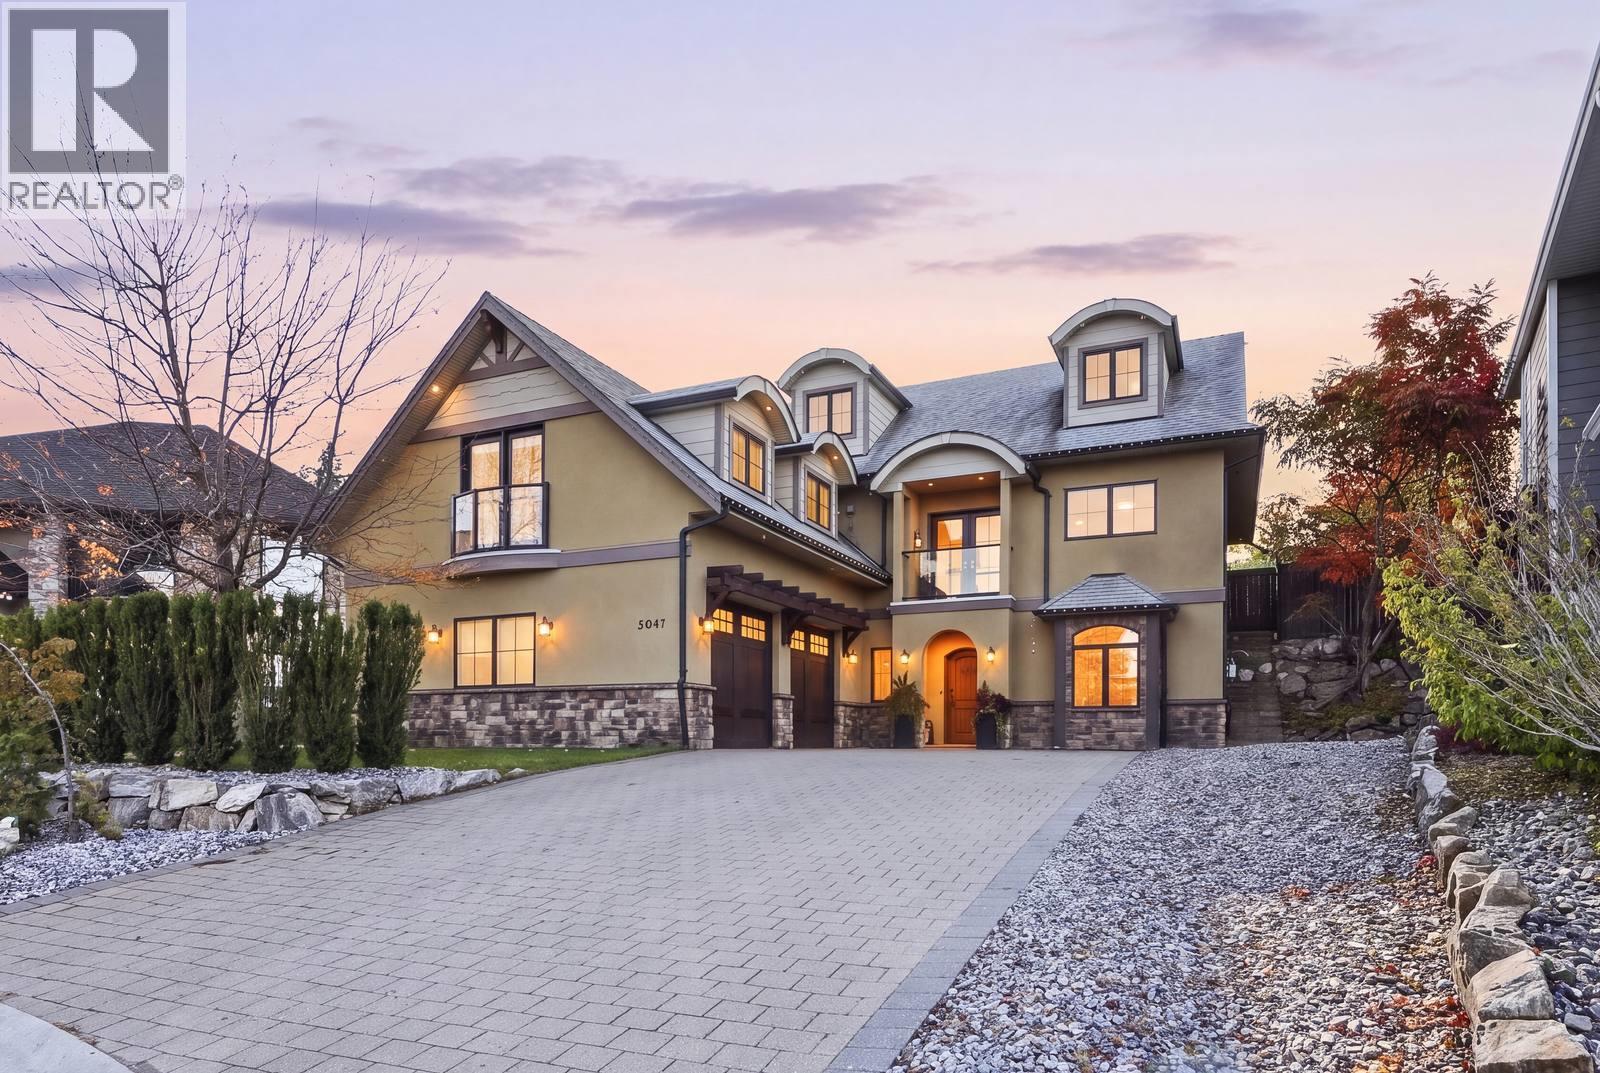
5047 Seon Crescent
Kelowna, British Columbia
Timeless architecture, graceful details and a warmth that makes grand spaces feel intimate. This 4,000+ sq. ft. French-inspired Upper Mission home is anything but ordinary. Dramatic arches, a grand living room, double-sided fireplace and south-facing floor-to-ceiling windows create an inviting atmosphere. Enjoy morning coffee with mountain views and glimpses of Okanagan Lake. Outside, a stone patio, irrigated gardens and sprawling lawn invite summer gatherings, with room for a future pool. Fresh paint, hardwood and tile floors, and a renovated upstairs bathroom add appeal. A separate-access, non-conforming one-bedroom suite with its own spacious outdoor patio, oversized double garage and RV parking offer flexibility. Best experienced in person. Options to add more bedrooms on the third level. (id:64133)
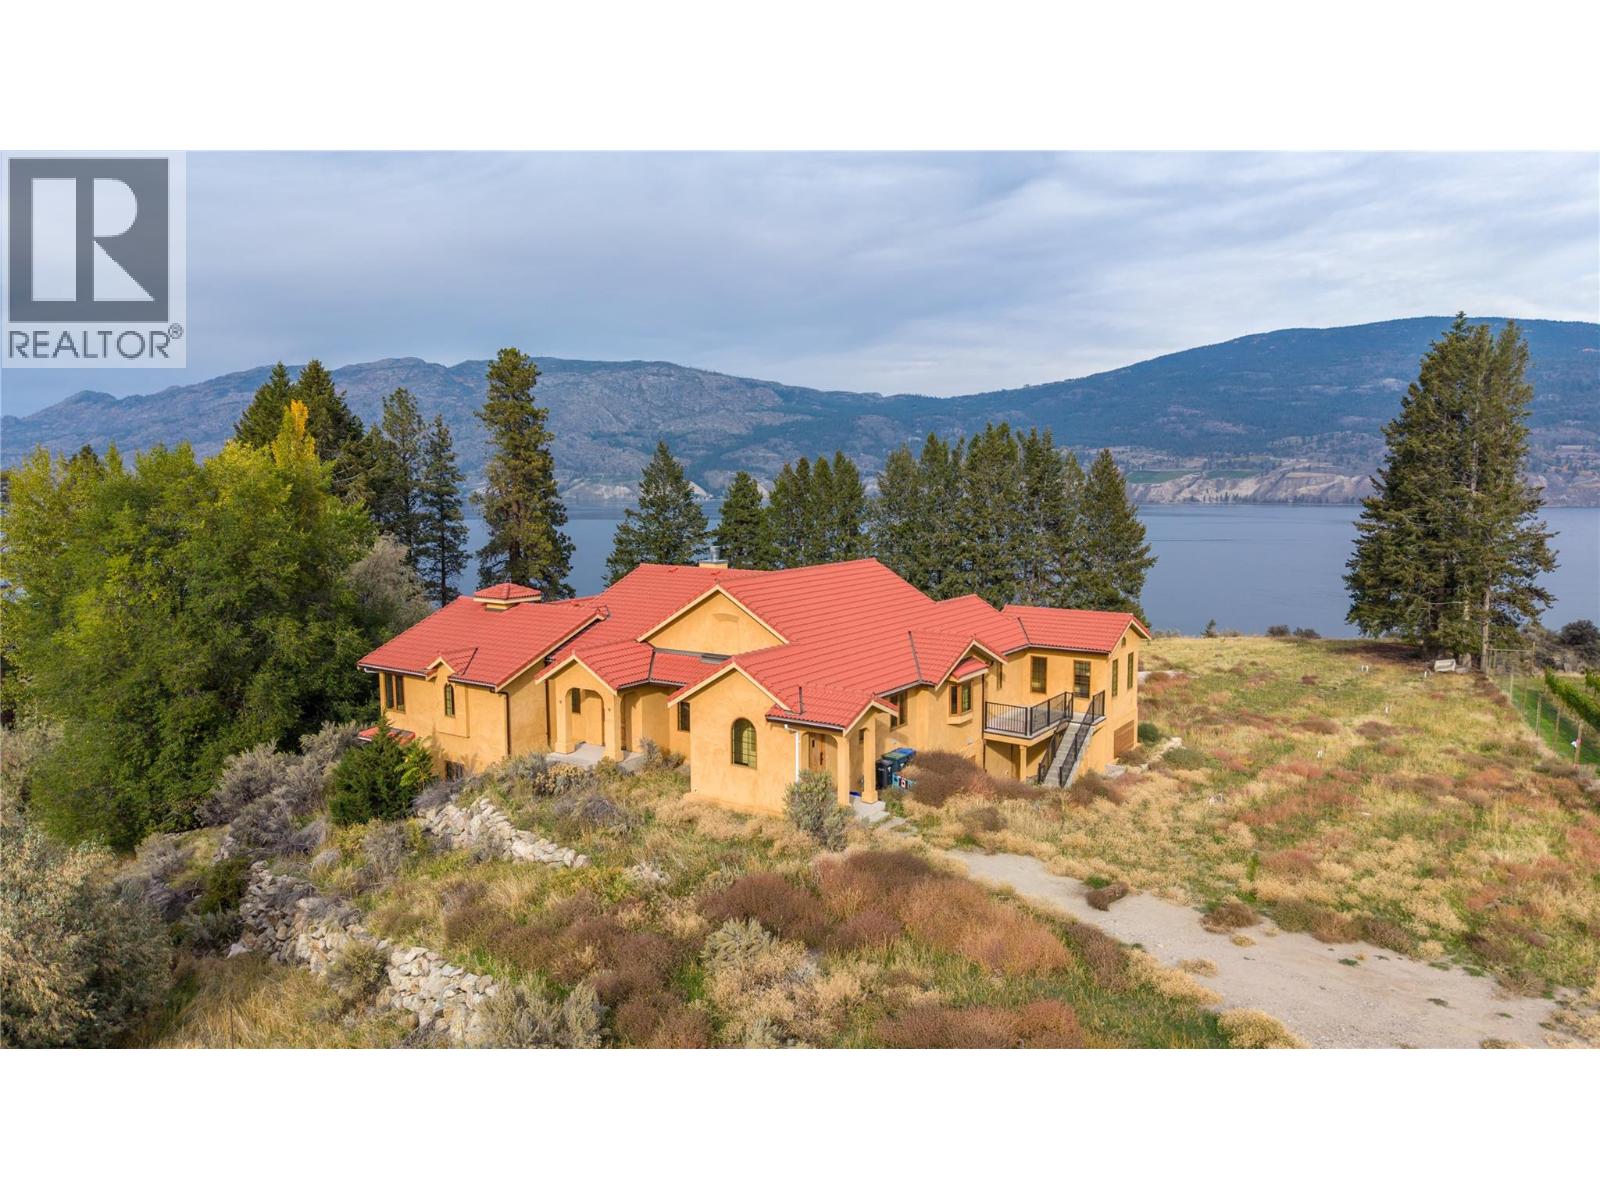
18005 Whitfield Road
Summerland, British Columbia
Located on a 10.413 acre parcel, this lakeview property is located in rural Summerland between Whitfield Rood and Lakeshore Drive North along the beautiful shores of Okanagan Lake, approximately 10 minutes’ drive NE from the town centre. This quaint, bucolic neighbourhood is comprised of mostly agricultural properties (orchards, vineyards & wineries) and residential small acreages. This 5,400 sft architecturally-designed Tuscany-style rancher is a masterpiece of style and precision construction. Meticulously-maintained, the home has 3 large bedrooms and 3 bathrooms. It features high-end luxury appliances including Fisher & Paykel dishwasher, built-in Wolf oven & gas stove top, and large LG fridge. Enjoy the high ceilings & terra-cotta tiled and hard-wood flooring throughout. The exterior is stucco with a terra-cotta tile roof, and high-end euro-windows to highlight the beautiful panoramic views of Okanagan Lake, the surrounding vineyards and mountains. The main floor highlights spacious rooms, a large primary suite with a spa-inspired 5-piece ensuite, extra-large walk-in closets, plus a main floor guest bathroom. The lower level has a separate entrance leading to two large bedrooms, 3-piece ensuite, large rec room, den, and a huge bonus/storage room. Endless possibilities. The property is zoned A1- Agriculture Small Acreage, and some of the land had previously been a farmed apple orchard. Buyer is responsible for any GST if applicable. The property is being sold "" As is / Where is "" (id:64133)
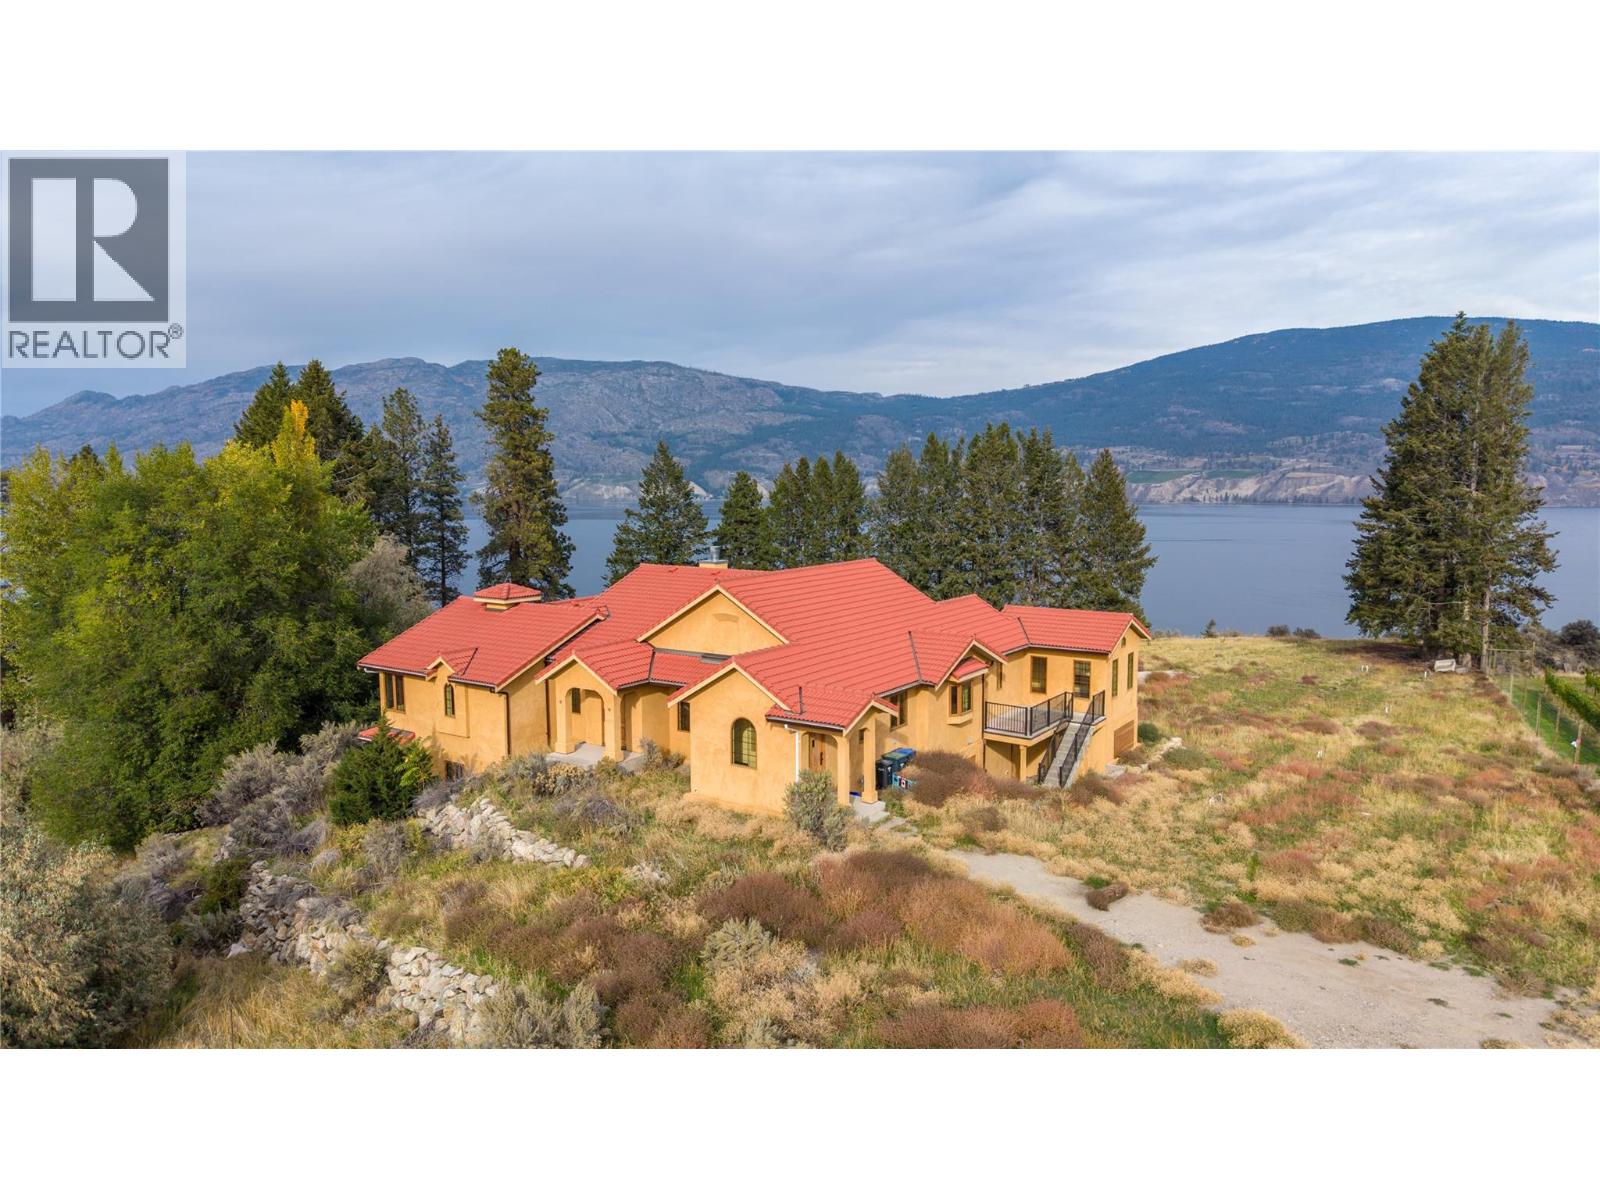
18005 Whitfield Road
Summerland, British Columbia
Located on a 10.413 acre parcel, this lakeview property is located in rural Summerland between Whitfield Rood and Lakeshore Drive North along the beautiful shores of Okanagan Lake, approximately 10 minutes’ drive NE from the town centre. This quaint, bucolic neighbourhood is comprised of mostly agricultural properties (orchards, vineyards & wineries) and residential small acreages. This 5,400 sft architecturally-designed Tuscany-style rancher is a masterpiece of style and precision construction. Meticulously-maintained, the home has 3 large bedrooms and 3 bathrooms. It features high-end luxury appliances including Fisher & Paykel dishwasher, built-in Wolf oven & gas stove top, and large LG fridge. Enjoy the high ceilings & terra-cotta tiled and hard-wood flooring throughout. The exterior is stucco with a terra-cotta tile roof, and high-end euro-windows to highlight the beautiful panoramic views of Okanagan Lake, the surrounding vineyards and mountains. The main floor highlights spacious rooms, a large primary suite with a spa-inspired 5-piece ensuite, extra-large walk-in closets, plus a main floor guest bathroom. The lower level has a separate entrance leading to two large bedrooms, 3-piece ensuite, large rec room, den, and a huge bonus/storage room. Endless possibilities. The property is zoned A1- Agriculture Small Acreage, and some of the land had previously been a farmed apple orchard. Buyer is responsible for any GST if applicable. The property is being sold "" As is/ Where is "" (id:64133)

Mark Gidden
Realtor/Founder

Lloyd Taverner
Realtor/Senior Partner
Interested?
Contact us for more information
Your Favourites
No Favourites Found

