
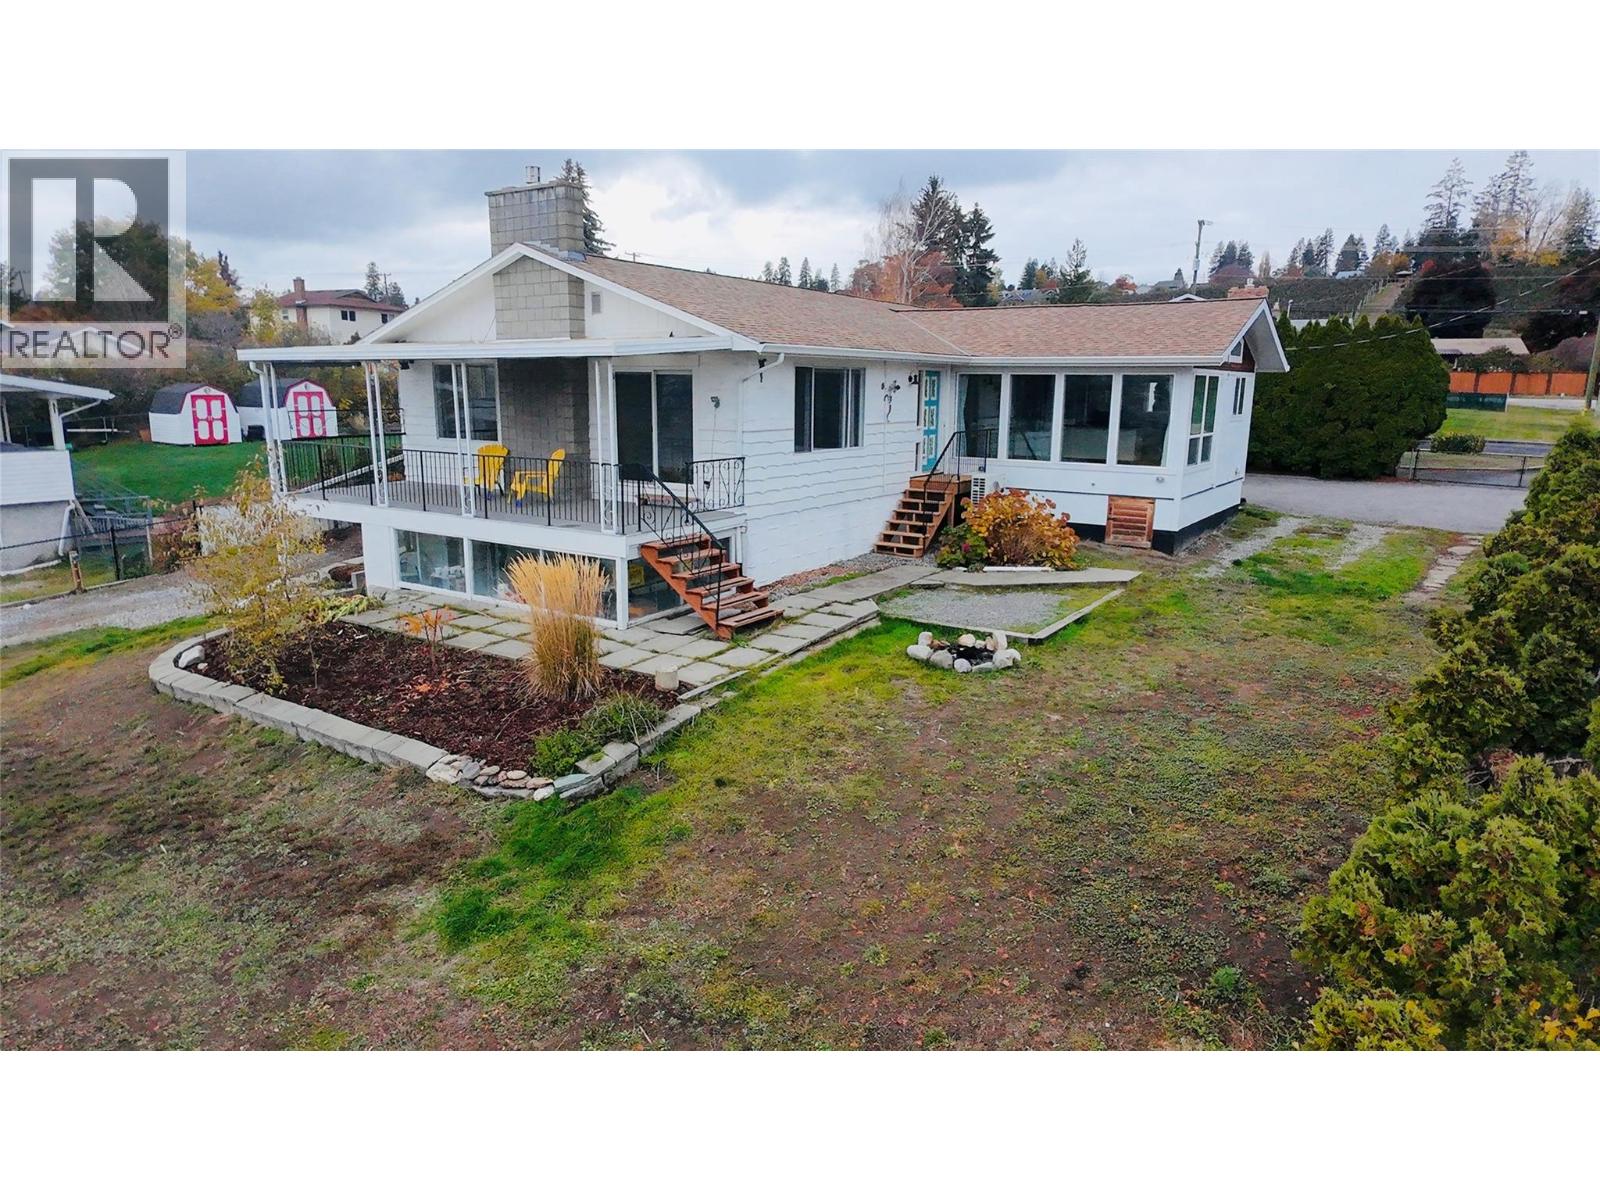
2575 Robinson Road
Lake Country, British Columbia
Welcome to the perfect Okanagan family home! Set on a desirable 0.26-acre corner lot, this spacious 2,900 sq ft residence offers the ideal blend of comfort, style, functionality and location. Enjoy stunning lake, mountain and valley views from this beautifully updated home featuring 4 bedrooms, 2 bathrooms, with two bedrooms conveniently located on each level. The bright, open-concept main living space is perfect for family life and entertaining, complemented by a large dining room with impressive floor-to-ceiling windows that showcase the surrounding views. Cozy up beside one of two gas fireplaces while enjoying the inviting atmosphere of this exceptional home. Recent updates include a renovated kitchen, new flooring throughout, updated lighting, a new hot water-on-demand system and newer heat pumps, providing modern comfort and peace of mind. The flexible layout also offers excellent suite potential for additional living space or future income opportunities. Outside, the flat, fully fenced yard provides plenty of room for children, pets and outdoor entertaining. An oversized attached two-car carport with storage shed, plus RV parking and hookups(water/sewer/power), offers abundant parking and storage options. Ideally located close to schools, transit and some of the Okanagan's renowned wineries, this property delivers the lifestyle you've been waiting for. A wonderful family home with space, views, updates and versatility — all in a fantastic location. (id:64133)
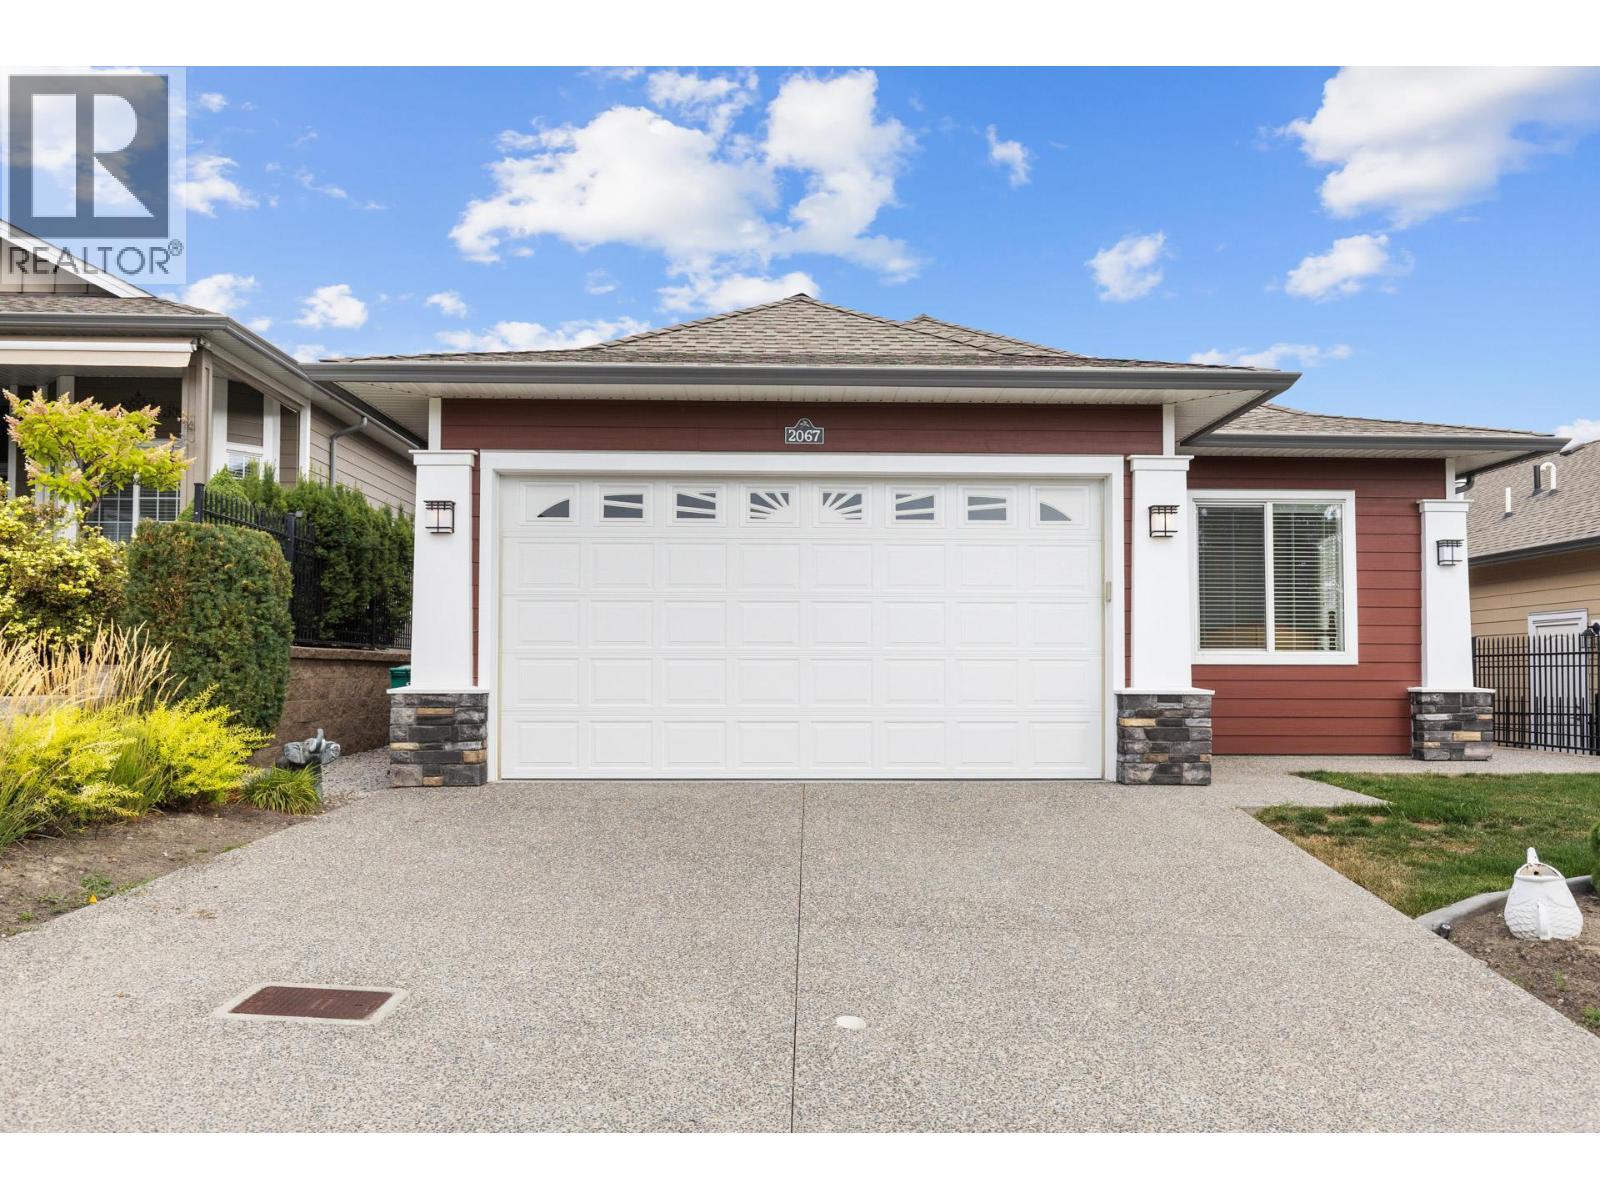
2067 Mallard Drive
Westbank, British Columbia
Welcome to 2067 Mallard Drive, where comfort, connection, and the Okanagan lifestyle come together in the highly sought-after 45+ Sage Creek community. This beautifully appointed 3-bedroom home offers a bright, open-concept design with quality finishes throughout, including quartz countertops, stainless steel appliances with a natural gas range, and durable laminate and vinyl flooring. Enjoy quiet mornings with coffee or warm summer evenings on your private patio, while the double garage, full driveway, crawl space, and spacious laundry room provide everyday convenience. More than just a home, Sage Creek offers a true sense of community, with an active social calendar, welcoming neighbours, and a lifestyle built around connection. Spend your days golfing just across the street, exploring nearby walking trails, enjoying Okanagan Lake, or visiting world-class wineries including Mission Hill and Quails' Gate. Shopping, restaurants, and healthcare are all within a 10-minute drive. Residents also enjoy access to the community amenities centre, and with no Property Transfer Tax, this is an exceptional opportunity to embrace one of West Kelowna's most desirable 45+ lifestyles. (id:64133)
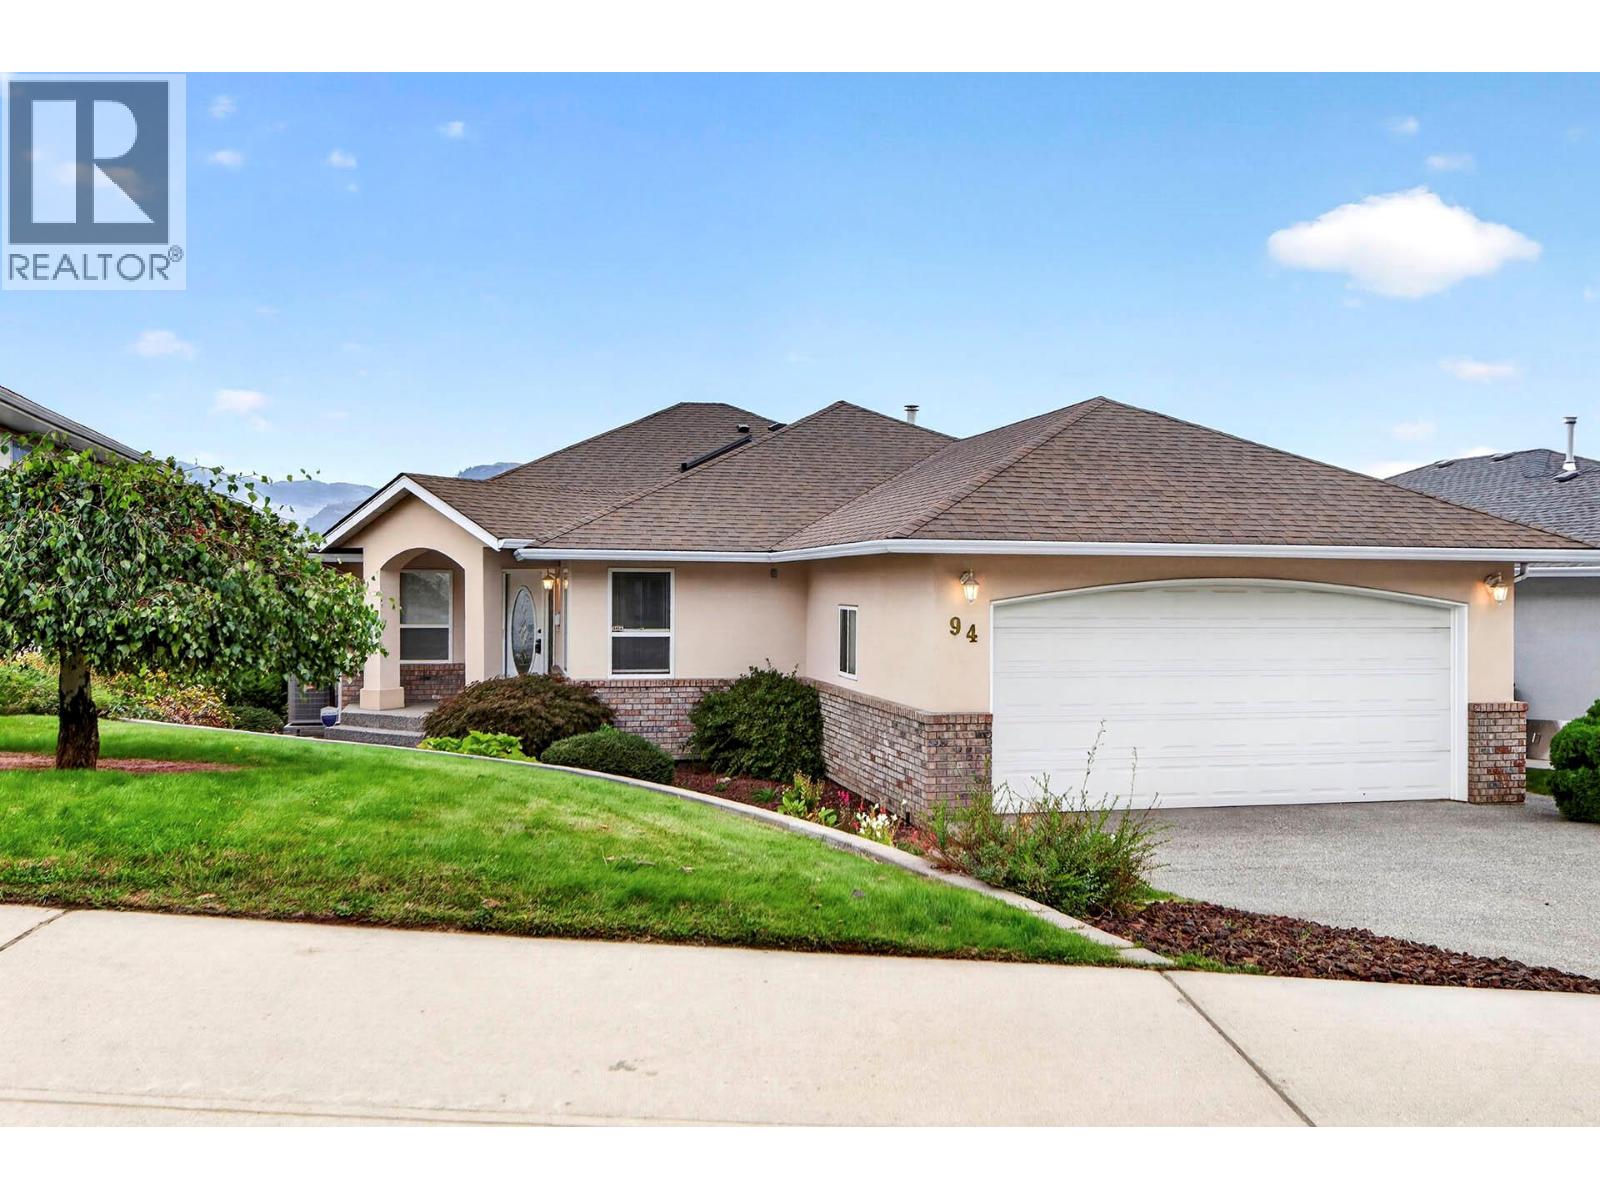
94 Thor Drive
Kamloops, British Columbia
Large rancher with full basement in a sought-after Royal Heights Lower Sahali location. As you step in to the property, you are greeted by a spacious foyer and very large living room/dining room. The kitchen is also large with an island, and loads of counter and cupboard space, and a generous eating area, with sliding door access to the large deck. The primary suite also has access to the deck, and is equipped with a soaker tub double vanity ensuite and walk-in closet. Downstairs you will find a very large recreation/games room with outside door. a gas fireplace, and roughed in sink plumbing, as well as 2 large bedrooms, a full bath, and laundry area, making this home ideal for an inlaw suite addition. Plenty of space, great location, newer HVAC and roof, a great property all-round. All msmts approx and should be checked if critical. Quick possession available, POA sale, Property No-Disclosure on file. (id:64133)
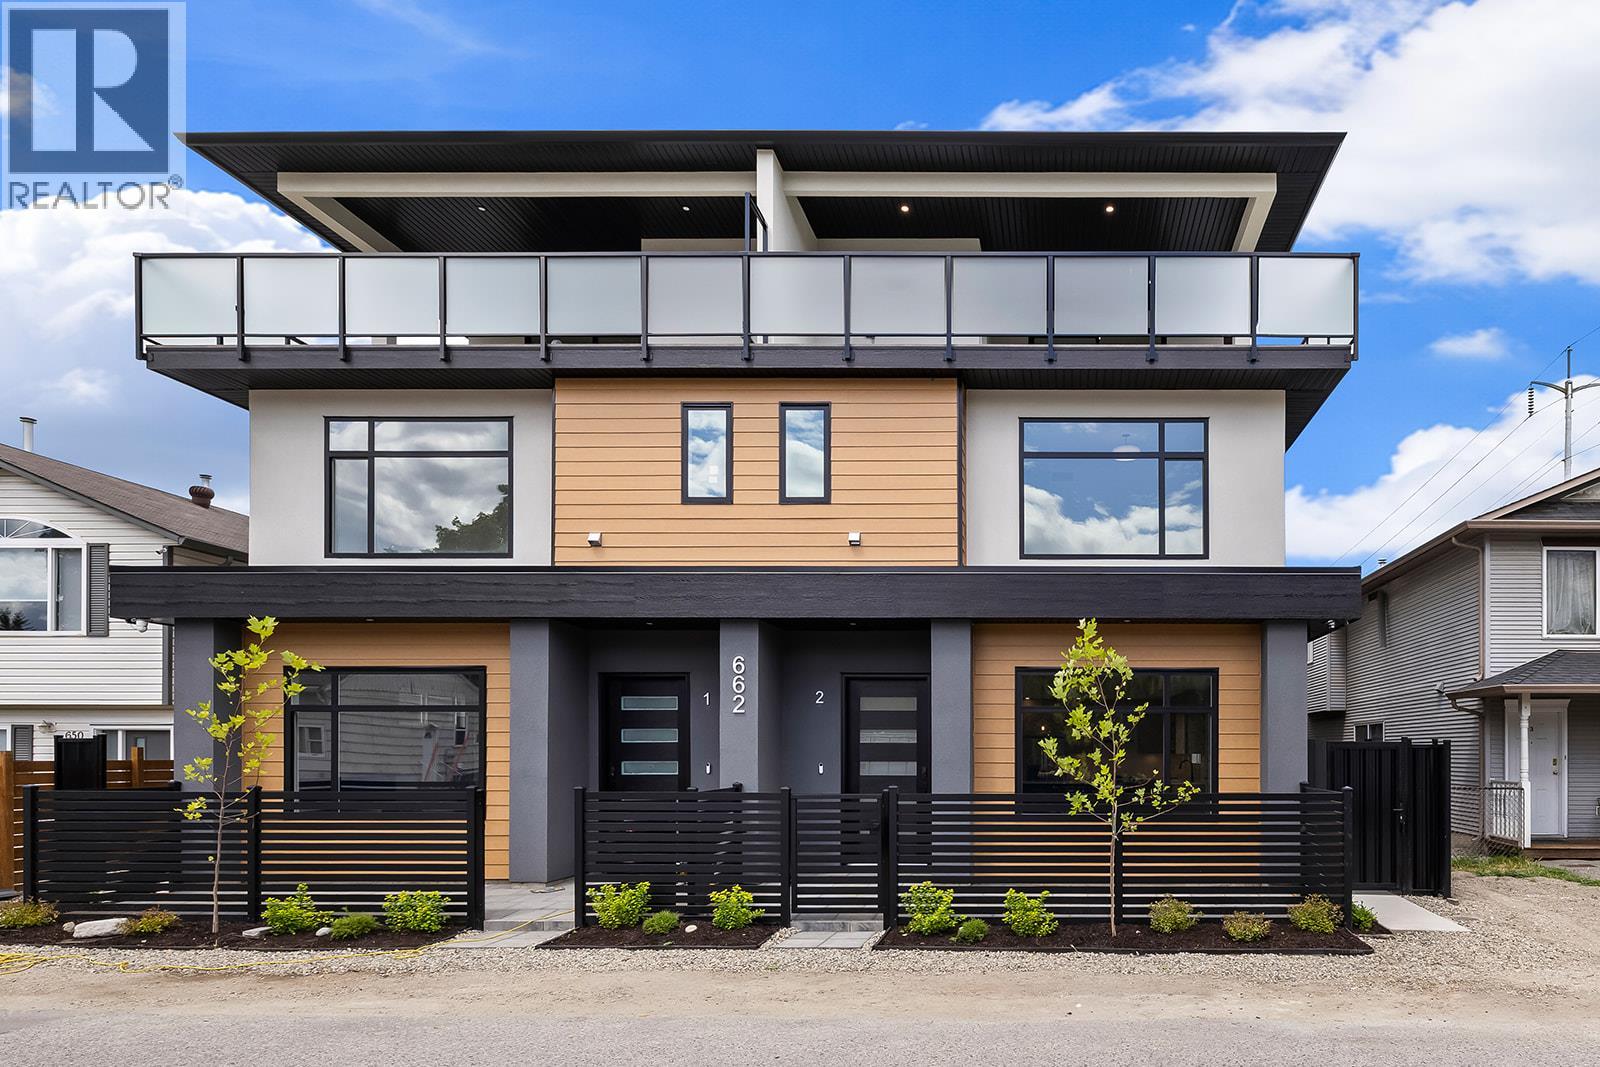
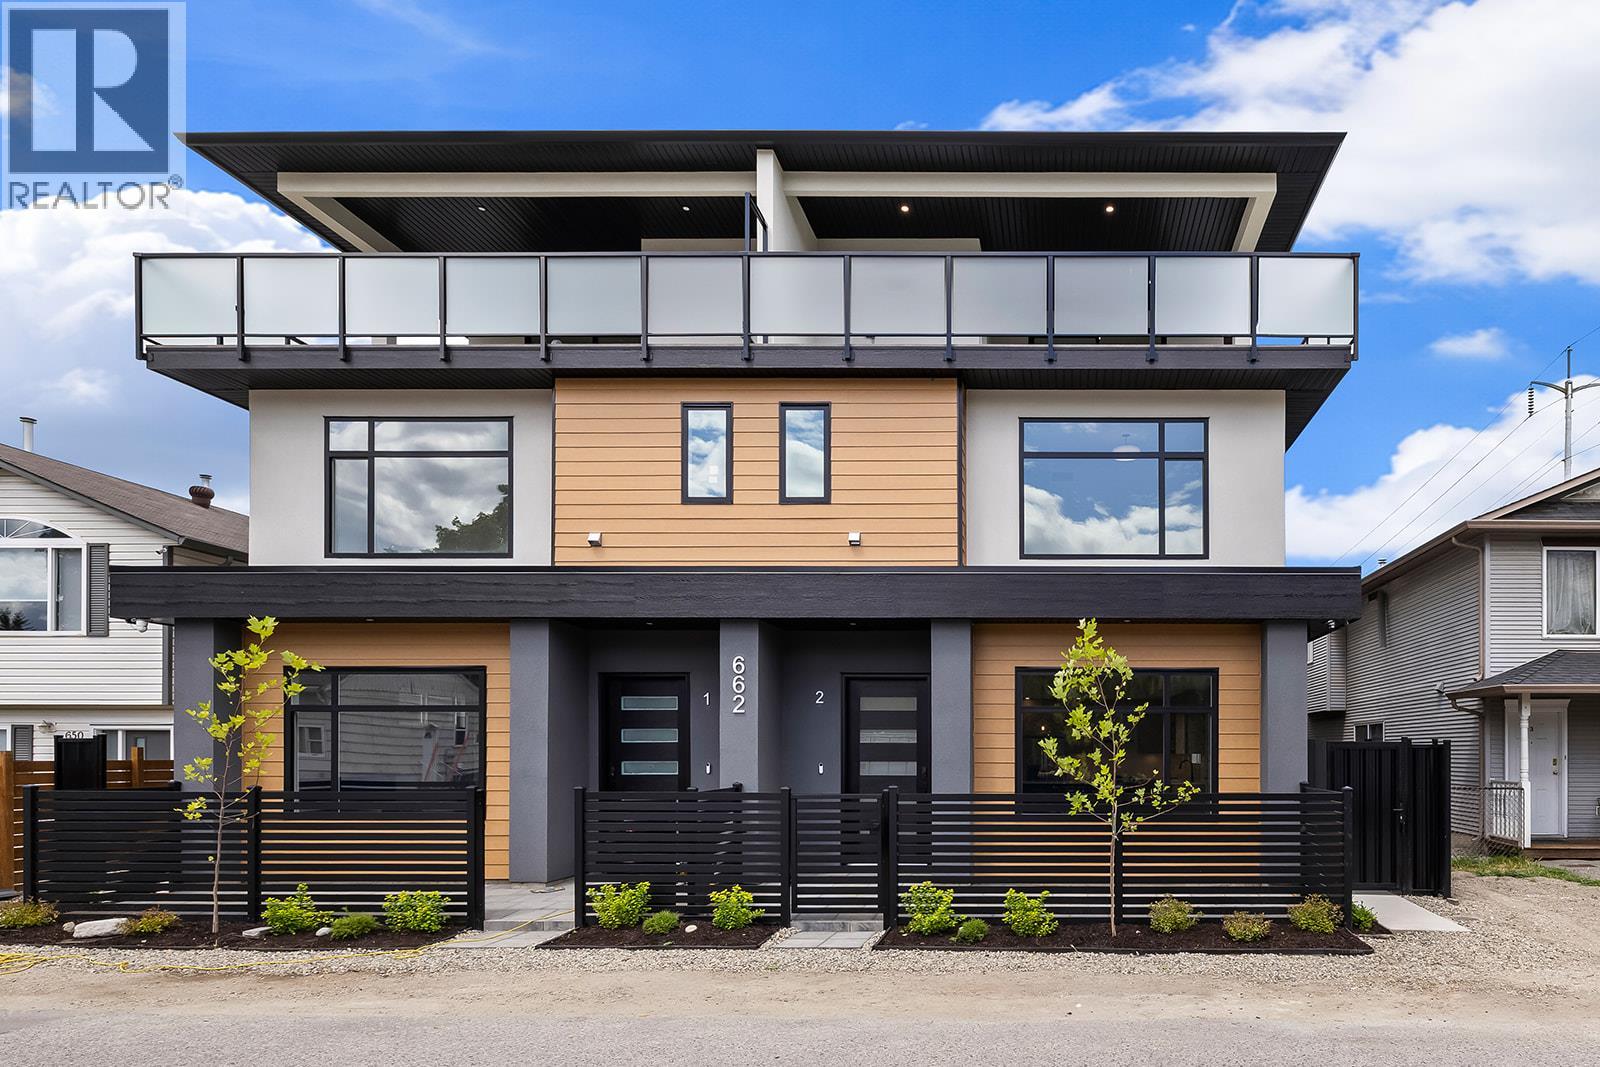
662 Birch Avenue Unit# 2
Kelowna, British Columbia
This is the largest and most impeccably finished luxury townhome currently on the market, nestled in the heart of the PRIME Kelowna South neighbourhood — just steps from Cameron Park and a short stroll to the waterfront, Kinsman Park, and Okanagan Lake's finest beach accesses. The main level sets the tone high grade waterproof laminate flooring, sleek linear gas fireplace, a sophisticated bar area with wine fridge, and a stunning chef's kitchen appointed with premium LG appliances and a gas range — all within a beautifully proportioned open-concept layout complete with a convenient powder room. The second level offers two well-appointed bedrooms and a beautifully finished full bathroom, while the third level is truly extraordinary — a lavish primary suite with his-and-hers walk-in closets featuring custom built-ins opens onto a massive rooftop deck with breathtaking views of Cameron Park and the stunning Kelowna South landscape. Outside, a welcoming front patio, single-car garage with rear lane access, pristine landscaping, gated and fully fenced outdoor spaces, and elegant privacy fencing reflect the same uncompromising attention to detail found throughout. Soundproofed, pet-friendly with no size restrictions. Grab your paddleboard. True luxury at this level, in this location. *Bonus for first-time buyers enjoy absolute closing-cost relief with 100% provincial PTT exemption and full federal GST elimination. *Photos are of opposite unit attached. (id:64133)
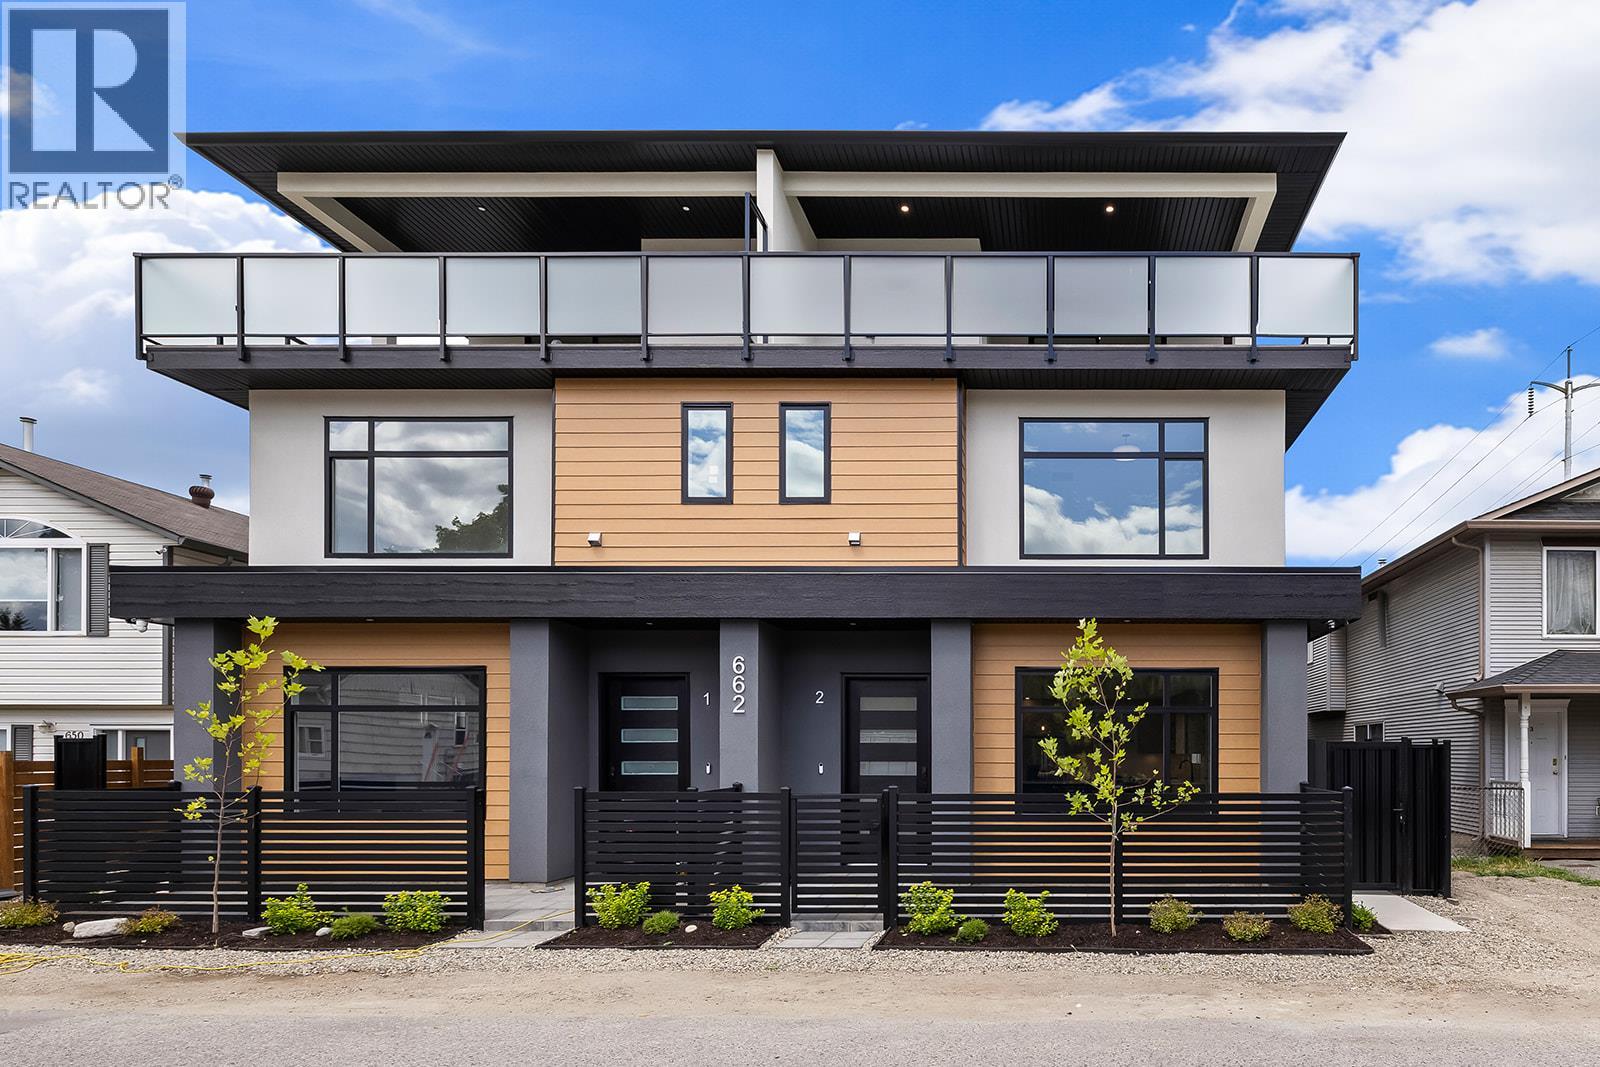
662 Birch Avenue Unit# 1
Kelowna, British Columbia
This is the largest and most impeccably finished luxury townhome currently on the market, nestled in the heart of the PRIME Kelowna South neighbourhood — just steps from Cameron Park and a short stroll to the waterfront, Kinsman Park, and Okanagan Lake's finest beach accesses. The main level sets the tone high grade waterproof laminate flooring, sleek linear gas fireplace, a sophisticated bar area with wine fridge, and a stunning chef's kitchen appointed with premium LG appliances and a gas range — all within a beautifully proportioned open-concept layout complete with a convenient powder room. The second level offers two well-appointed bedrooms and a beautifully finished full bathroom, while the third level is truly extraordinary — a lavish primary suite with his-and-hers walk-in closets featuring custom built-ins opens onto a massive rooftop deck with breathtaking views of Cameron Park and the stunning Kelowna South landscape. Outside, a welcoming front patio, single-car garage with rear lane access, pristine landscaping, gated and fully fenced outdoor spaces, and elegant privacy fencing reflect the same uncompromising attention to detail found throughout. Soundproofed, pet-friendly with no size restrictions. Grab your paddleboard. True luxury at this level, in this location. *Bonus for first-time buyers enjoy absolute closing-cost relief with 100% provincial PTT exemption and full federal GST elimination. *Photos are of opposite unit attached. (id:64133)
662 Birch Avenue Unit# 4
Kelowna, British Columbia
This is the largest and most impeccably finished luxury townhome currently on the market, nestled in the heart of the PRIME Kelowna South neighbourhood — just steps from Cameron Park and a short stroll to the waterfront, Kinsman Park, and Okanagan Lake's finest beach accesses. The main level sets the tone high grade waterproof laminate flooring, sleek linear gas fireplace, a sophisticated bar area with wine fridge, and a stunning chef's kitchen appointed with premium LG appliances and a gas range — all within a beautifully proportioned open-concept layout complete with a convenient powder room. The second level offers two well-appointed bedrooms and a beautifully finished full bathroom, while the third level is truly extraordinary — a lavish primary suite with his-and-hers walk-in closets featuring custom built-ins opens onto a massive rooftop deck with breathtaking views of Cameron Park and the stunning Kelowna South landscape. Outside, a welcoming front patio, single-car garage with rear lane access, pristine landscaping, gated and fully fenced outdoor spaces, and elegant privacy fencing reflect the same uncompromising attention to detail found throughout. Soundproofed, pet-friendly with no size restrictions. Grab your paddleboard. True luxury at this level, in this location. *Bonus for first-time buyers enjoy absolute closing-cost relief with 100% provincial PTT exemption and full federal GST elimination. *Photos are of opposite unit attached. (id:64133)
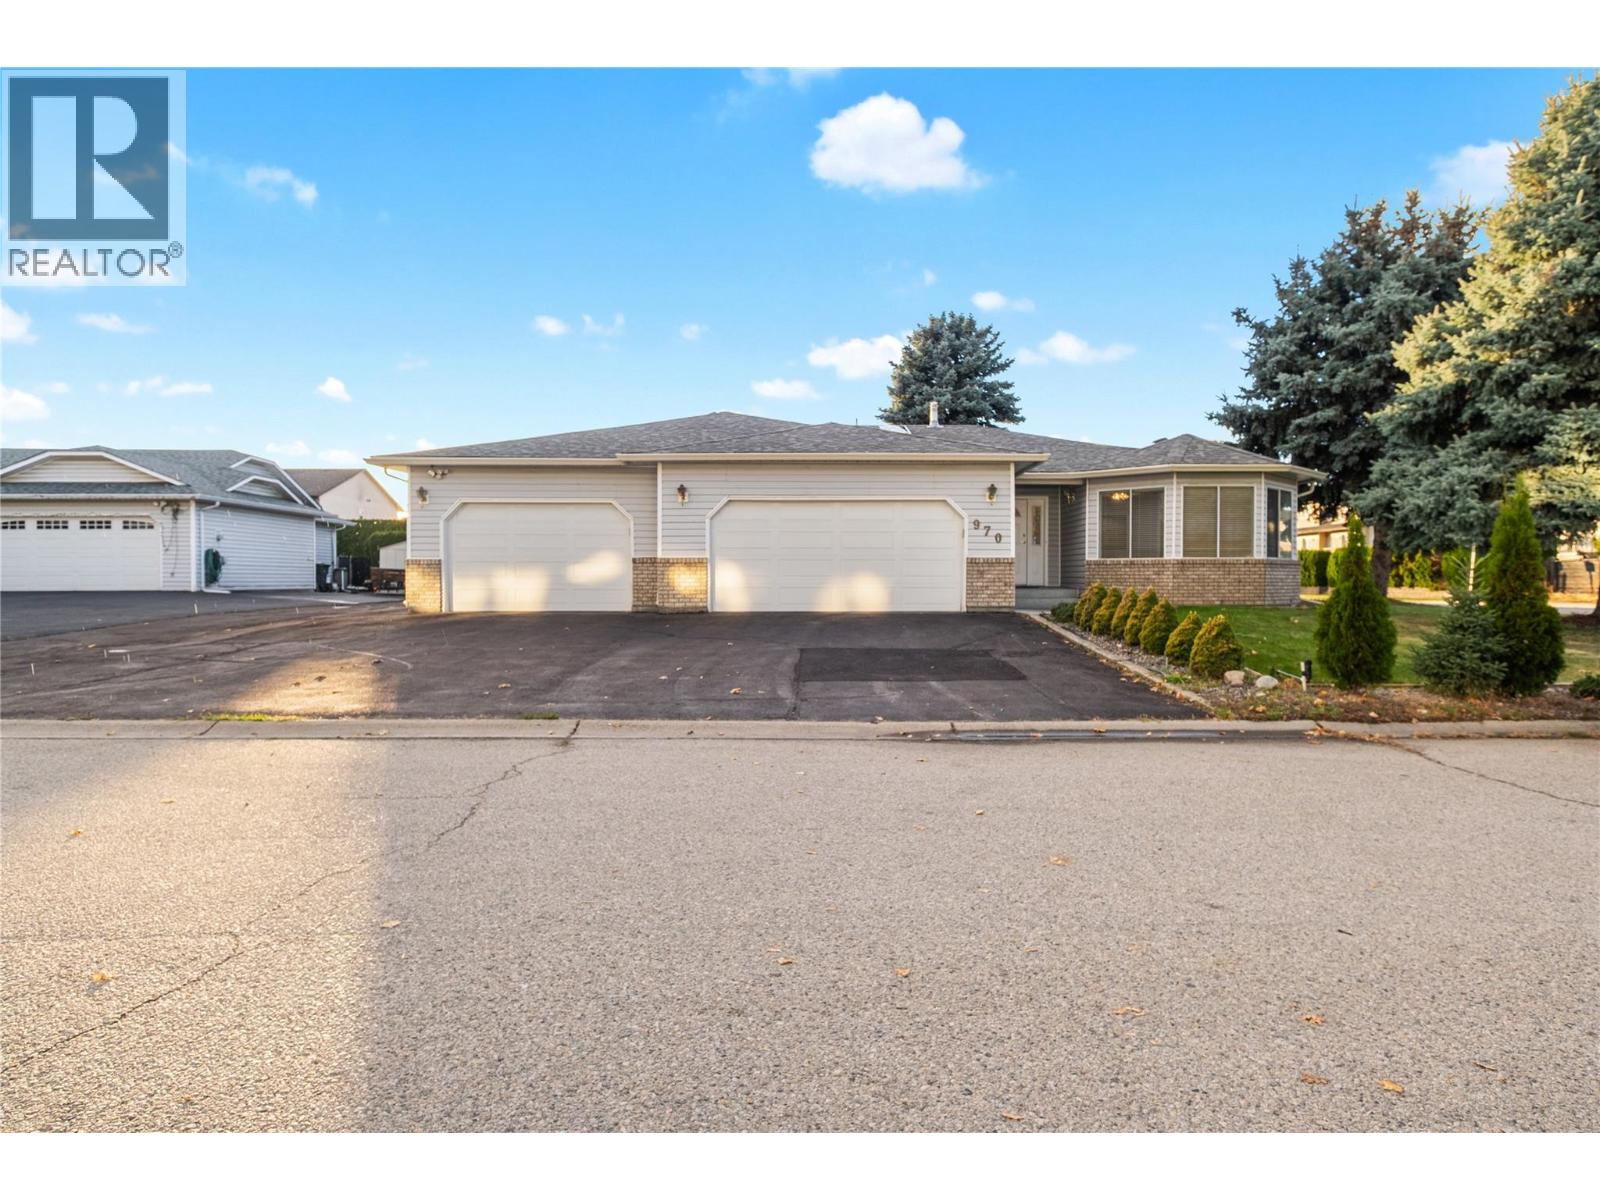
970 Keyes Court
Rutland, British Columbia
Welcome to this well-maintained home features a rare three-car garage with additional paved parking—ideal for extra vehicles, RVs, recreational toys, and guests. The spacious kitchen and dining area provide the perfect setting for entertaining family and friends. The main floor offers three comfortable bedrooms, including a primary suite with an ensuite bathroom, plus the added convenience of an additional shower located in the laundry room. The lower level boasts a generous recreation room, ideal for relaxation or family activities. Located in a quiet, desirable neighborhood within walking distance to three schools, just a 10-minute bus ride to UBCO, and steps from transit, this home offers exceptional comfort, convenience, and space—both inside and out. Recent Updates Include, New furnace (2016) New hot water tank (2020), Central vacuum and eavestroughs (installed within the last two years) Poly-B plumbing replaced two years ago, Call bell system installed in every room and hallway, including the basement.New central vacuum installed in 2024 (id:64133)
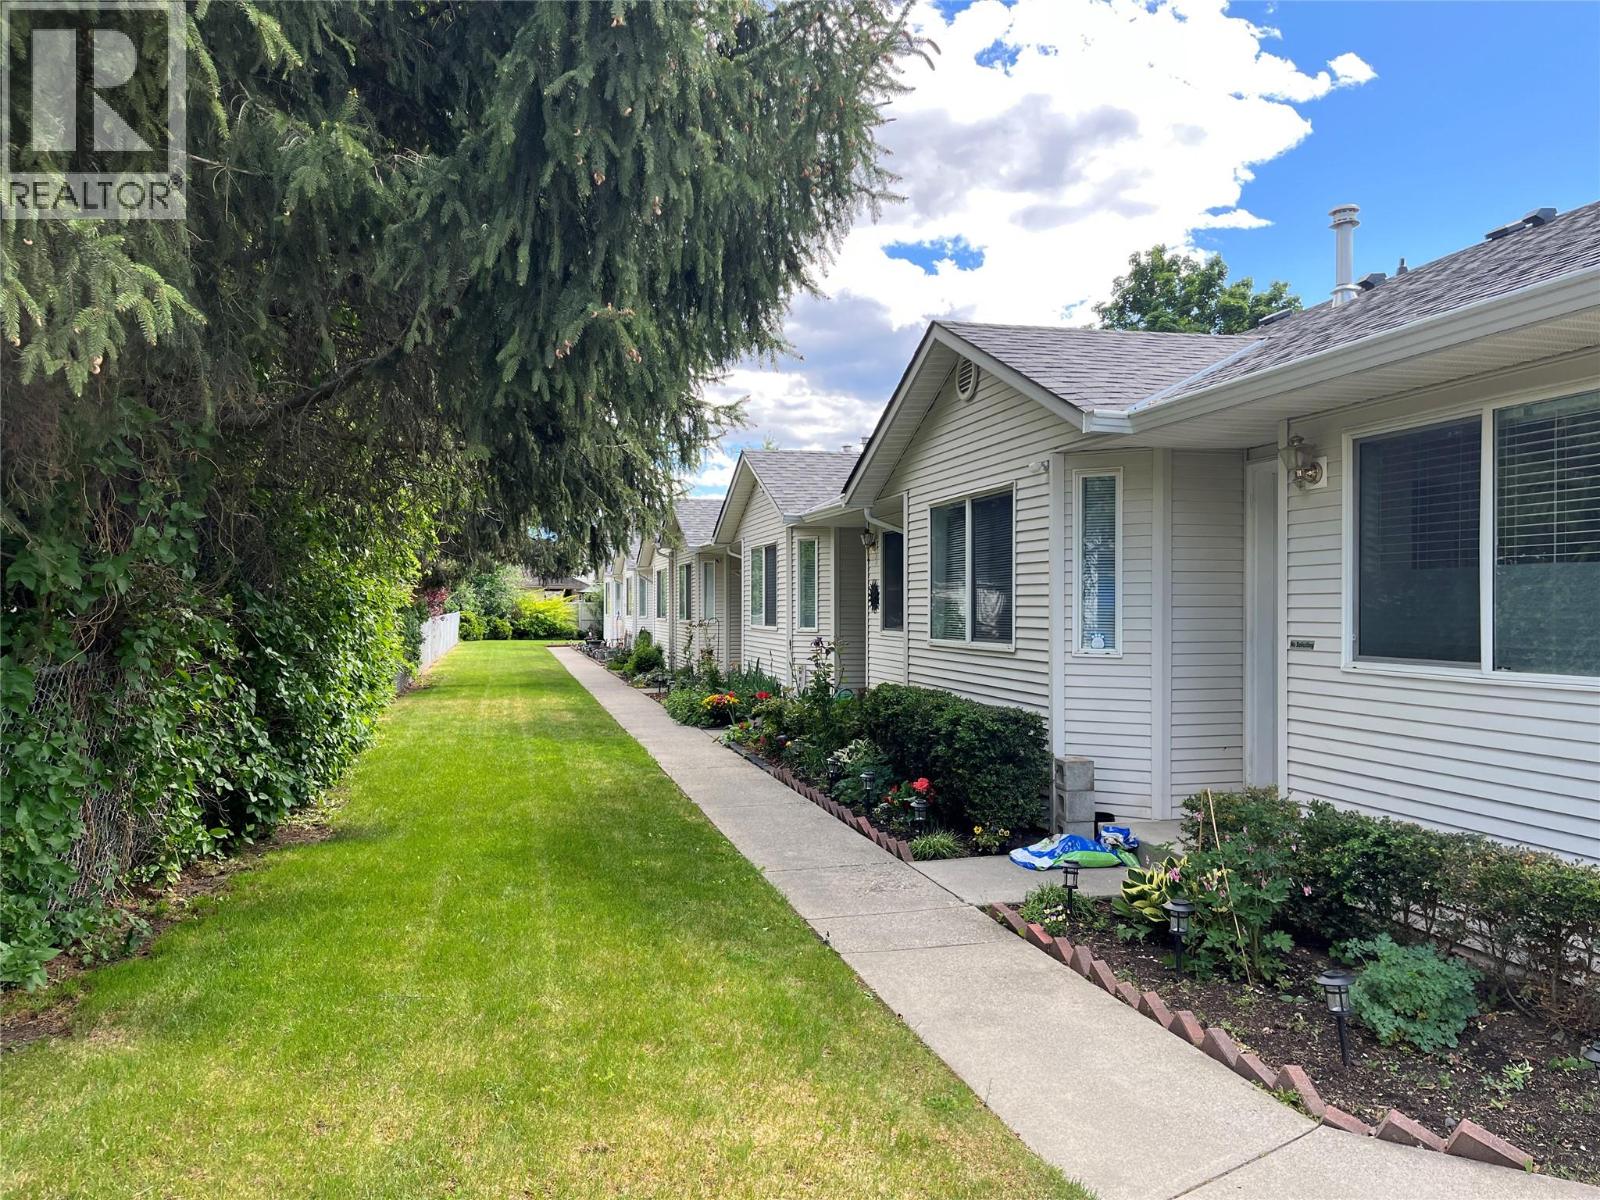
1902 46 Avenue Unit# 2
Vernon, British Columbia
BRIARWOOD TOWNHOME. EASY ONE-LEVEL LIVING IN HARWOOD. Well kept 55+ Great layout with everything on 1 level. Open concept, large living room with gas fireplace and access onto backyard patio. Kitchen has eating area viewing out to front yard. Primary bedroom with a 4 piece en-suite. Guest bedroom and full bathroom. Conveniently located mechanical room off laundry has newer heat pump, central air and newer hot water tank. Crawl space is accessed off the laundry/mechanical room. small community with only a 6 unit in this well managed strata. 1 dog or 1 cat allowed to 14"" H/W tank replaced 2023. Shopping and transit nearby. Quick walk to Hunter's store. (id:64133)
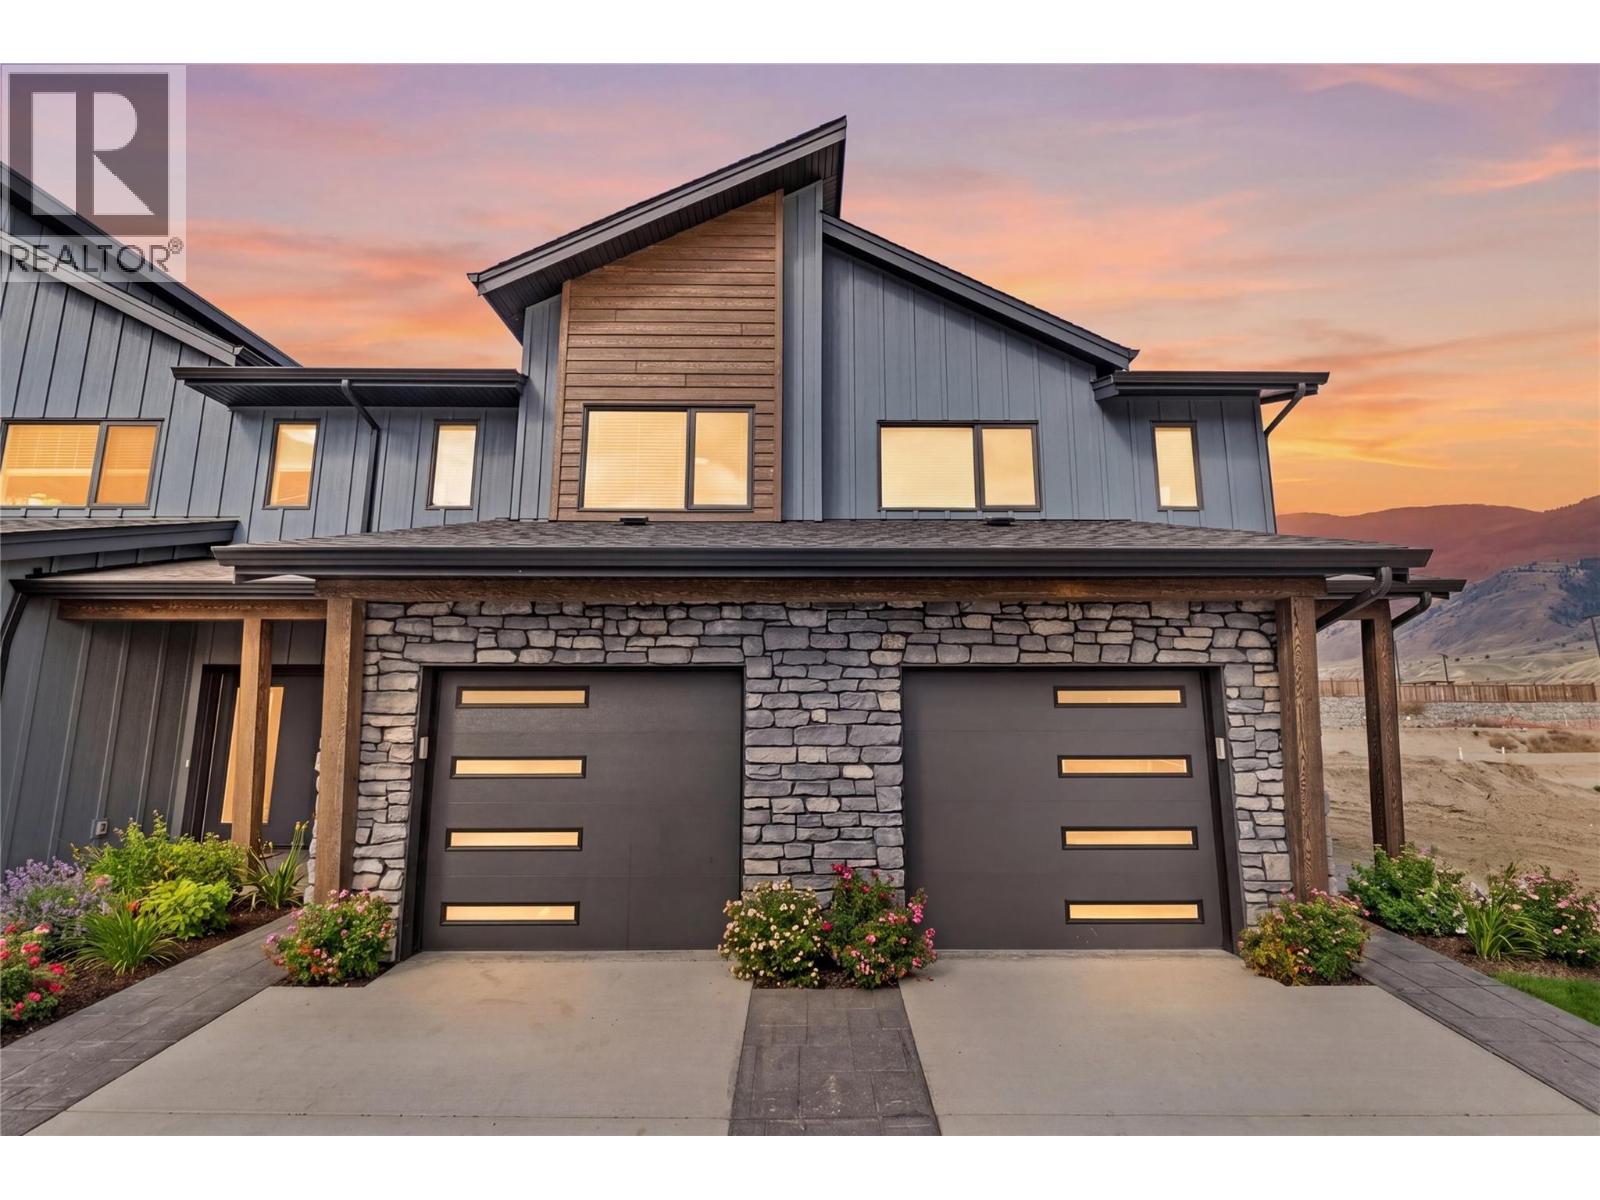
3580 Valleyview Drive Unit# 171
Kamloops, British Columbia
Get In Now .Just $599,900! Incredible opportunity to own this 3 bedroom, 3 bathroom turn-key home in the desirable Somerset community at Orchards Walk. This bright and spacious 2-storey home comes fully landscaped and includes a full basement with potential to finish and add even more living space. All appliances, blinds and heat pump. At $599,900, your value is here—this is your chance to get into the market with a beautiful, brand-new home.As a homeowner, you’ll also enjoy exclusive access to the stunning Orchards Walk Community Centre. Whether you're a first-time buyer or looking for more space, this one checks all the boxes. Don't wait—call today or visit me at our open house! All measurements apron to be verified buy the Buyer. This home is dark colour scheme. Pictures are not of this home the home is under construction. Call to view show suites (id:64133)
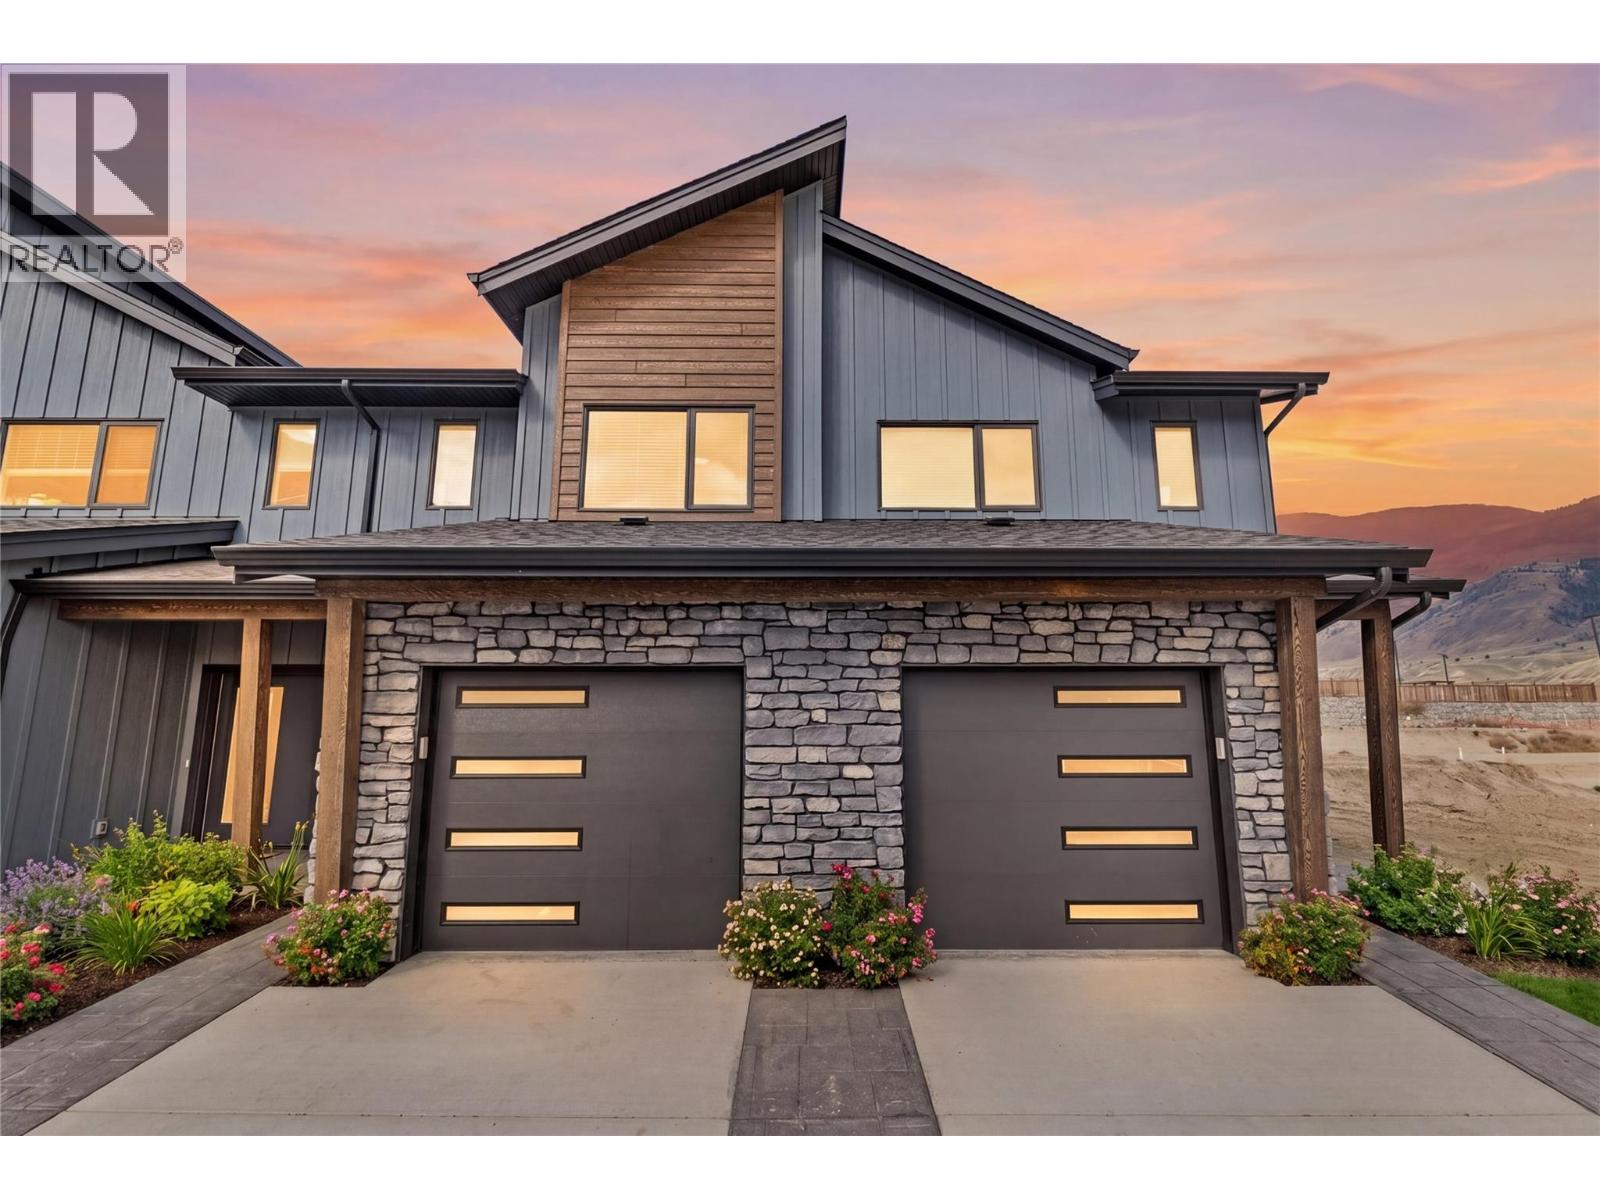
3580 Valleyview Drive Unit# 172
Kamloops, British Columbia
Get In Now .Just $599,900! Incredible opportunity to own this 3 bedroom, 3 bathroom turn-key home in the desirable Somerset community at Orchards Walk. This bright and spacious 2-storey home comes fully landscaped and includes a full basement with potential to finish and add even more living space. All appliances, blinds and heat pump At $599,900, your value is here—this is your chance to get into the market with a beautiful, brand-new home.As a homeowner, you’ll also enjoy exclusive access to the stunning Orchards Walk Community Centre. Whether you're a first-time buyer or looking for more space, this one checks all the boxes. Don't wait—call today or visit me at our open house! All measurements apron to be verified buy the Buyer . This unit is light colour scheme. All pictures just for show under construction and call to view show suites, (id:64133)
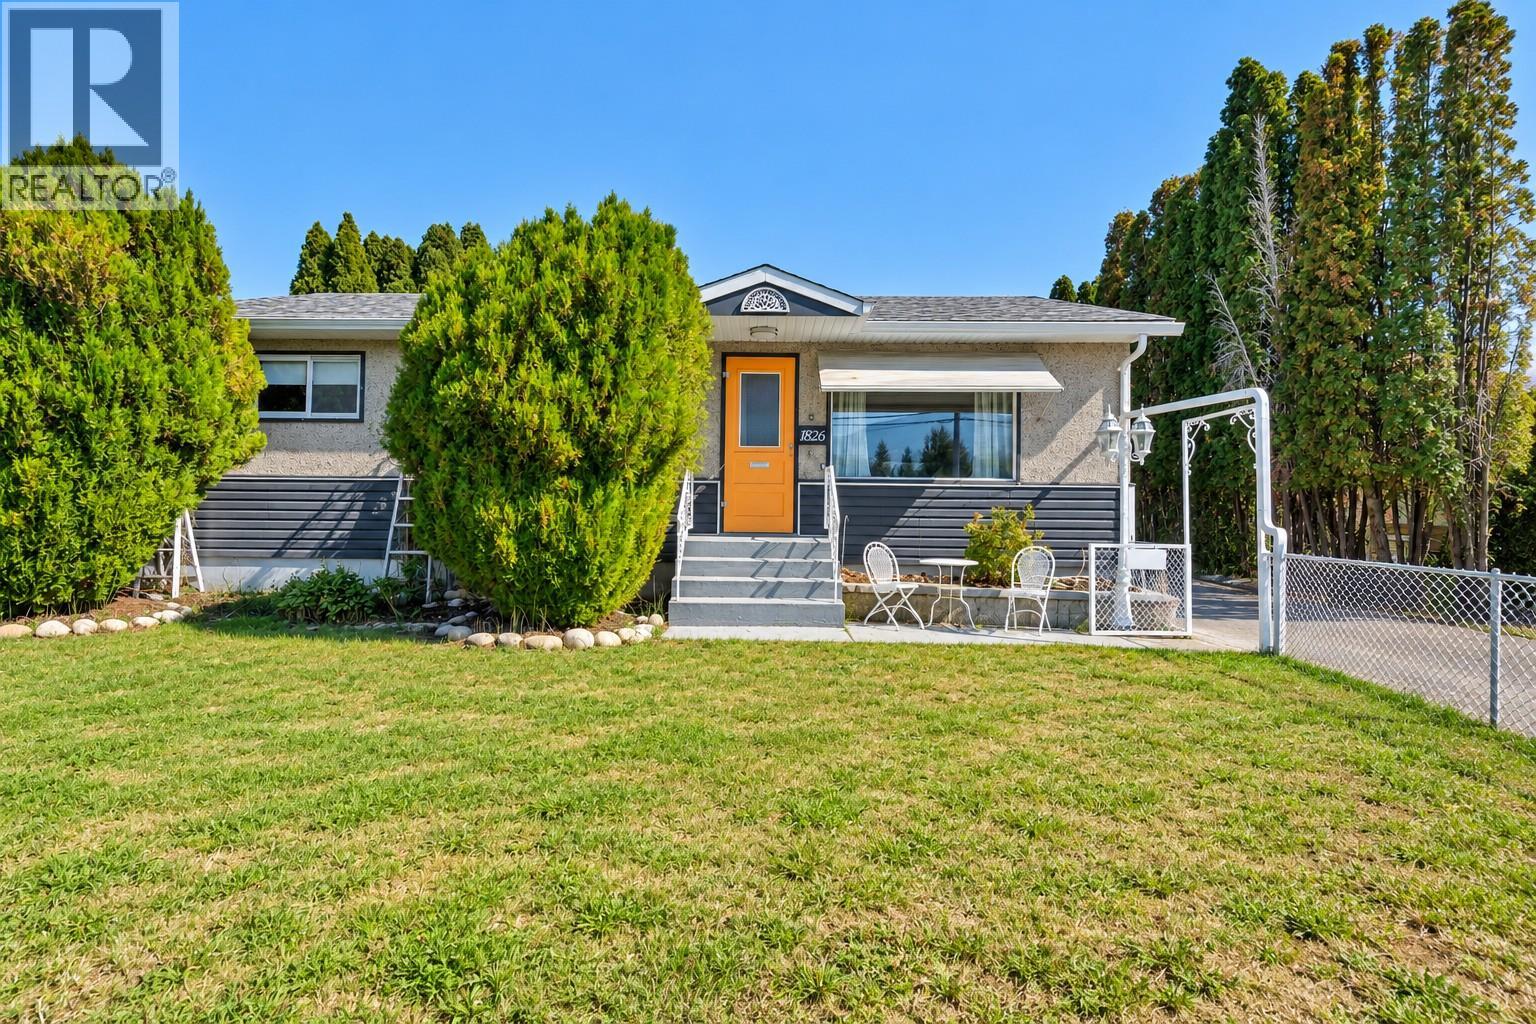
1826 Fairford Drive
Penticton, British Columbia
A solid opportunity in a convenient Penticton location. 1826 Fairford Drive sits on a generous 10,454 sq. ft. lot with alley access and plenty of room for parking, RVs, gardening or simply enjoying the outdoor space. The 1,261 sq. ft. main floor offers three bedrooms, a full bathroom, a comfortable living room and a practical kitchen. Downstairs, the partially finished basement adds a large family room, and 4th bedroom workshop, storage and additional flexibility for a buyer looking for more usable space. The home has seen a number of updates over the years, including newer flooring, paint, appliances and hot water tank. Forced-air heating and wall-unit cooling provide year-round comfort. The location is another strong point, with schools, shopping, parks and recreation all close by. Whether you're looking for a family home, a property with room for your projects, or a large Penticton lot with future possibilities, this one is worth a look. (id:64133)
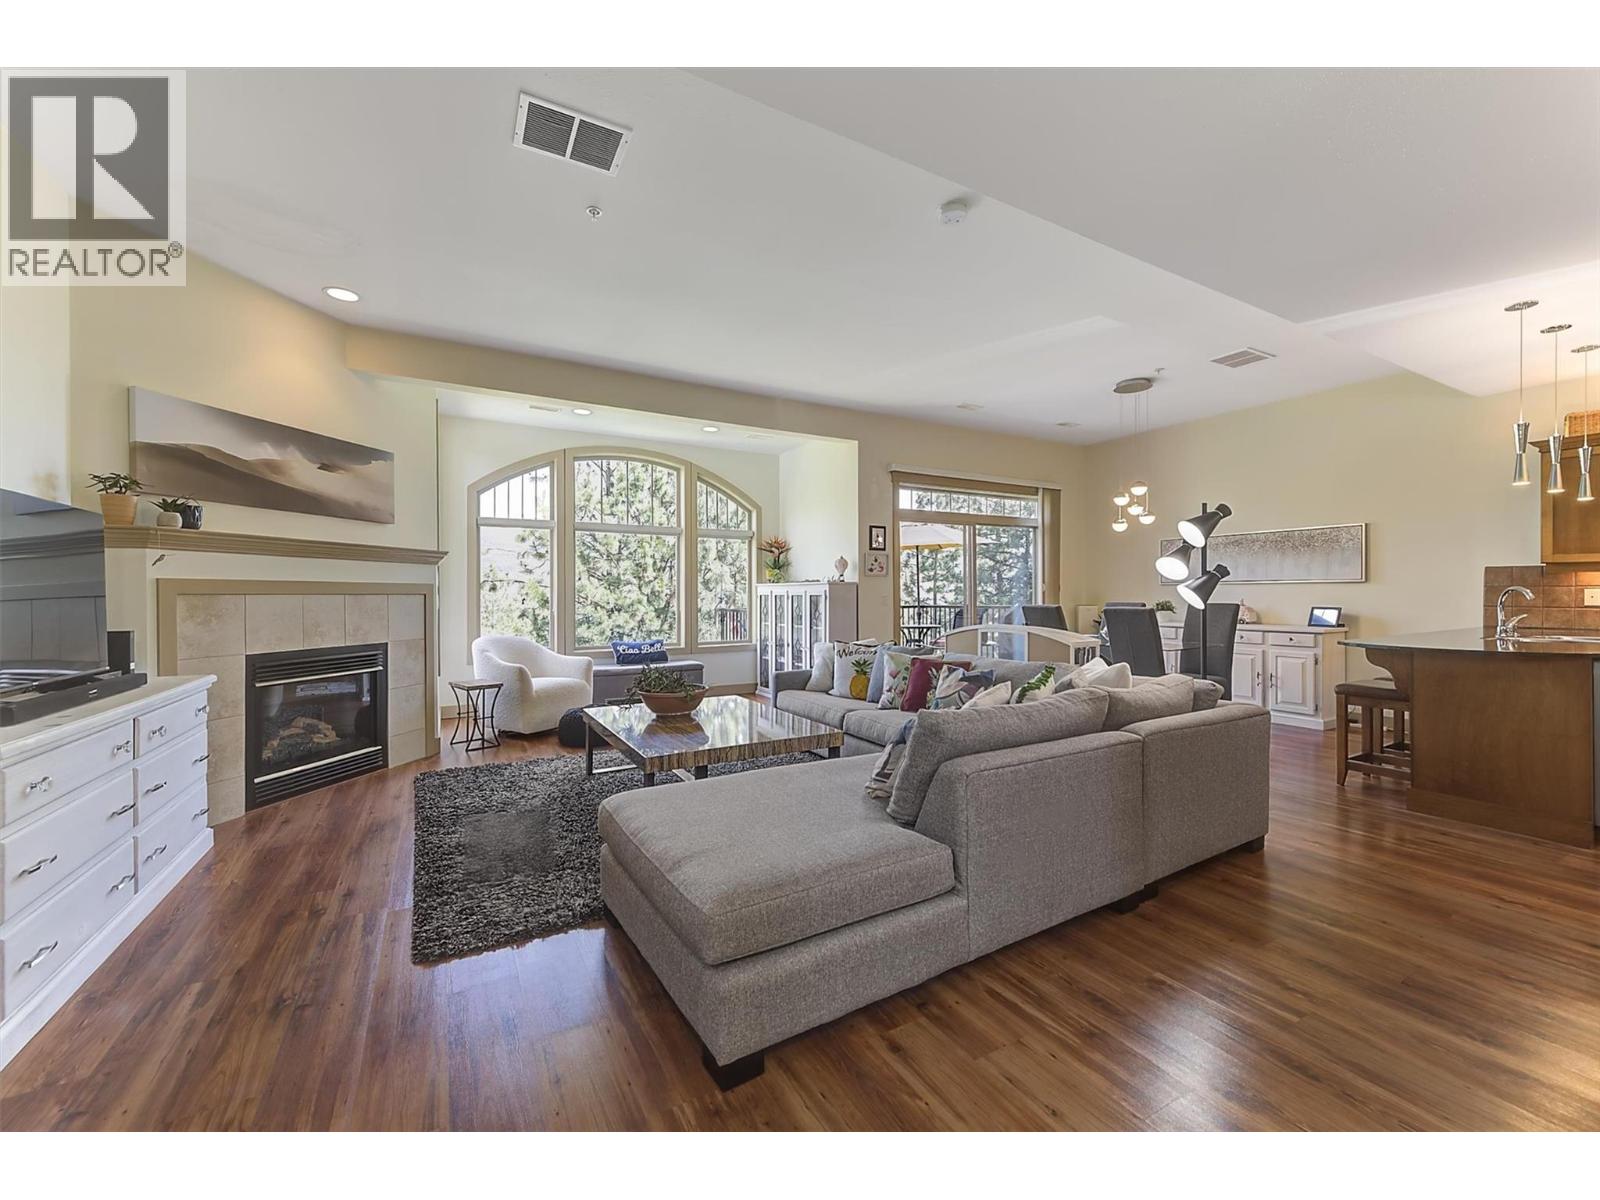
1795 Country Club Road Unit# 206
Kelowna, British Columbia
UPPER level Corner Townhouse features a spacious kitchen, dining, and living area with large windows that fill the space with natural light. The main-floor balcony has a gas BBQ hookup, and is ideal for entertaining, relaxing, or watching the kids enjoy the pool. Upstairs offers two generously sized bedrooms, each with its own ensuite. The primary bedroom also features a private balcony, perfect for enjoying peaceful lounging and quiet mornings. A large utility room provides excellent storage space. UPDATES include blinds (2019), high-efficiency Daikin A/C (2018) & Daikin high-efficiency gas furnace (2020), kitchen appliances with induction range (2024), hot water tank (2025), and new toilets (2026). RESORT STYLE AMENITIES: Outdoor pool, hot tub, & small fitness centre. Strata fees also includes basic cable & internet. Pet-friendly (up to two pets, <30 lbs). Seasonal car wash with vacuum on site. 4 EV parking stalls. RENTALS: 30 day min. LOCATION! Near Okanagan Golf Club: Quail & the Bear 18 hole courses, hiking trails, and walking distance to UBCO. Short drive to schools including Aberdeen Hall Preparatory School, grocery stores, local fruit stands, a new indoor Pickleball club, and the Kelowna International Airport. Downtown Kelowna is an easy commute, while Big White Ski Resort is less than an hour from your doorstep. This is an excellent opportunity for investors, students, vacationers, or those seeking an active, resort-style Okanagan lifestyle. (id:64133)
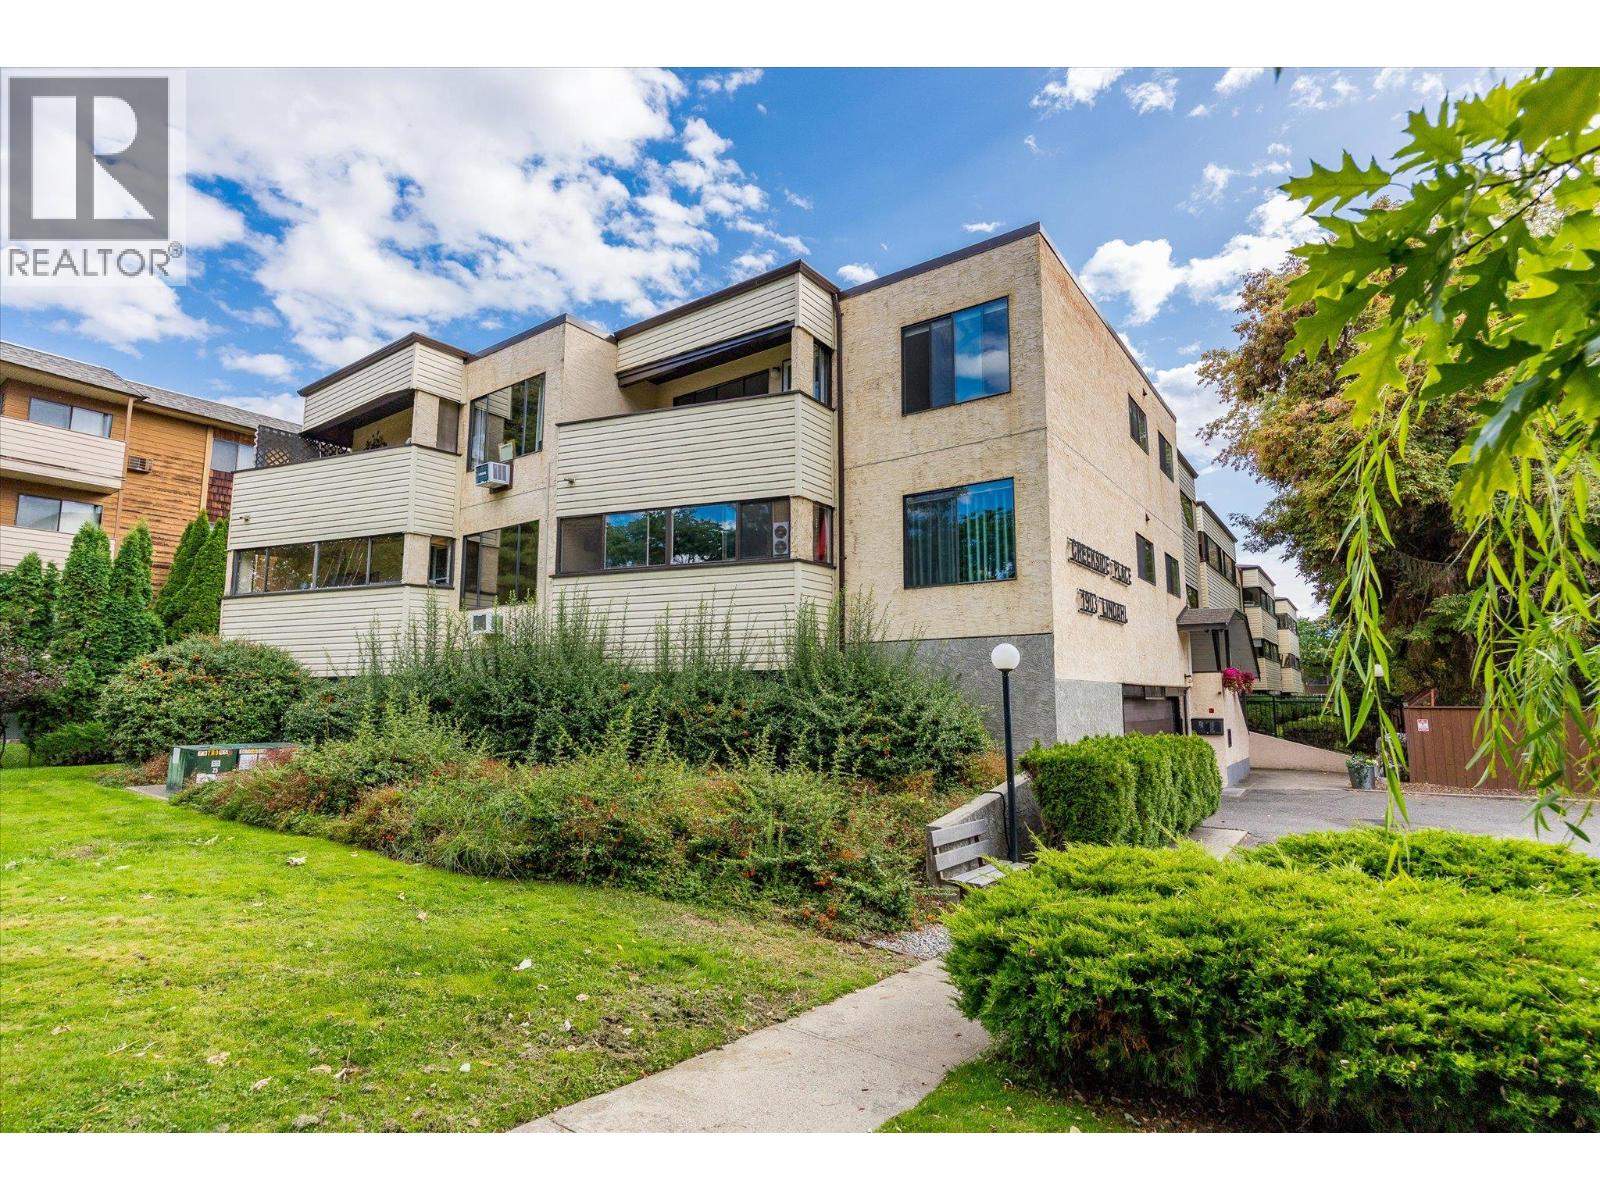
1903 Lindahl Street Unit# 106
Kelowna, British Columbia
Welcome to Creekside Place! This 55+ building is a welcoming, no-smoking community in a convenient Kelowna location, making it a great choice for those who enjoy being able to walk to neighbourhood amenities. This clean and thoughtfully updated 2-bedroom, 1-bathroom home offers a bright, open layout with a number of modern updates, including attractive vinyl plank flooring, refreshed cabinetry, stainless steel appliances, and an updated bathroom featuring an accessible shower for added ease and convenience. The functional floor plan offers comfortable living space with two bedrooms, making this an excellent option for downsizers or those looking for a low-maintenance home. Enjoy the convenience of being close to shopping, restaurants, recreation, transit, and everyday amenities, with many of Kelowna’s conveniences just minutes from your door. A wonderful opportunity to enjoy comfortable, move-in-ready living in a well-connected location! (id:64133)
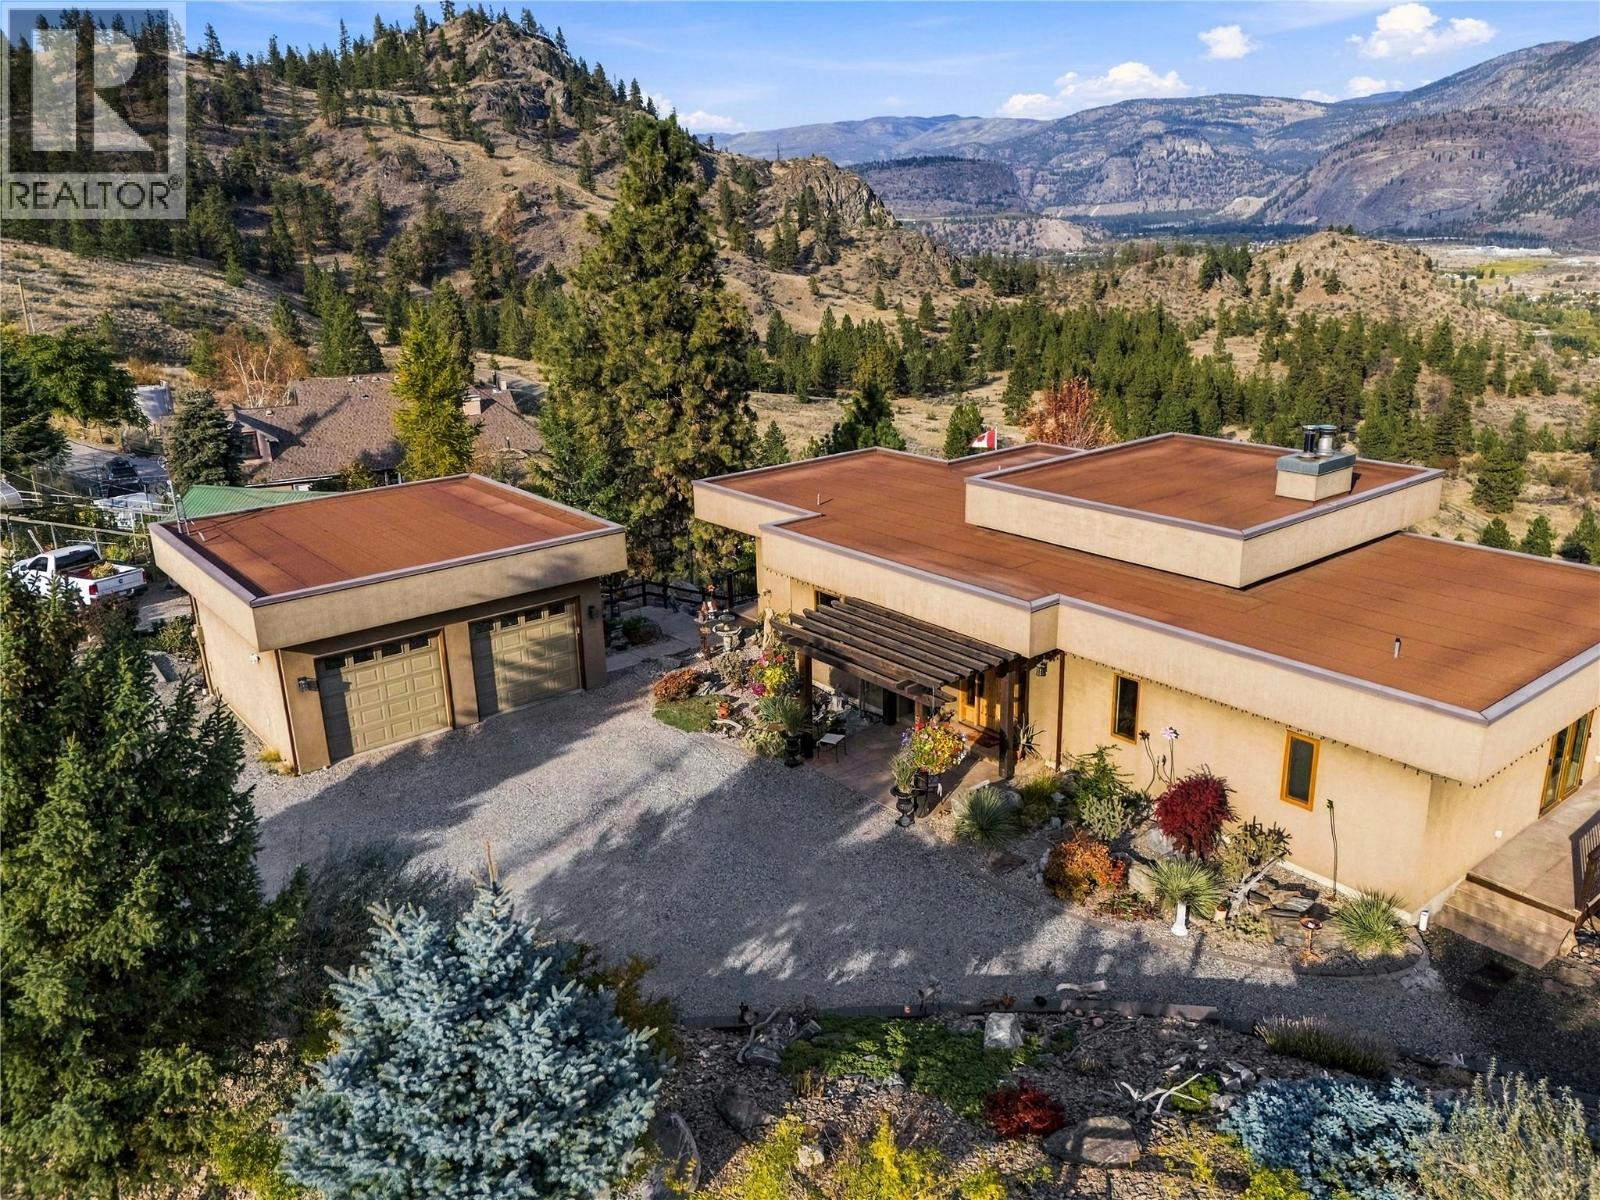
594 Wilson Mountain Road
Oliver, British Columbia
Built in 2004 by Ritchie Construction to R-2000 energy-efficiency specifications, this beautifully maintained walk-out rancher on almost an full acre combines quality craftsmanship, a spacious design, and breathtaking views over Oliver and Tuc-el-Nuit Lake. Post-and-beam construction, abundant natural light, and a special view from virtually every room create a truly distinctive living experience. The main level features a chef’s kitchen with a large island and beautiful Okanagan cherry wood cabinetry, flowing into the dining and living areas. Soaring 13-foot ceilings in the living room and 10-foot ceilings in the kitchen, dining room, and primary bedroom enhance the sense of space and style. A gas fireplace adds warmth and ambiance, while the spacious deck is the perfect place to relax and take in the spectacular scenery. The walk-out lower level offers two bedrooms, a full kitchen, family room, one-and-a-half bathrooms, laundry, and a cozy wood-burning fireplace—ideal for extended family, guests, or future suite-conversion potential. Outdoors, beautifully landscaped gardens create a peaceful retreat and a bird lover’s paradise, complete with a dedicated gardener’s shed. Ample parking accommodates your RV, recreational toys, and multiple vehicles, complemented by a beautiful detached double garage. A rare combination of thoughtful construction, versatile living space, and stunning Okanagan views! (id:64133)
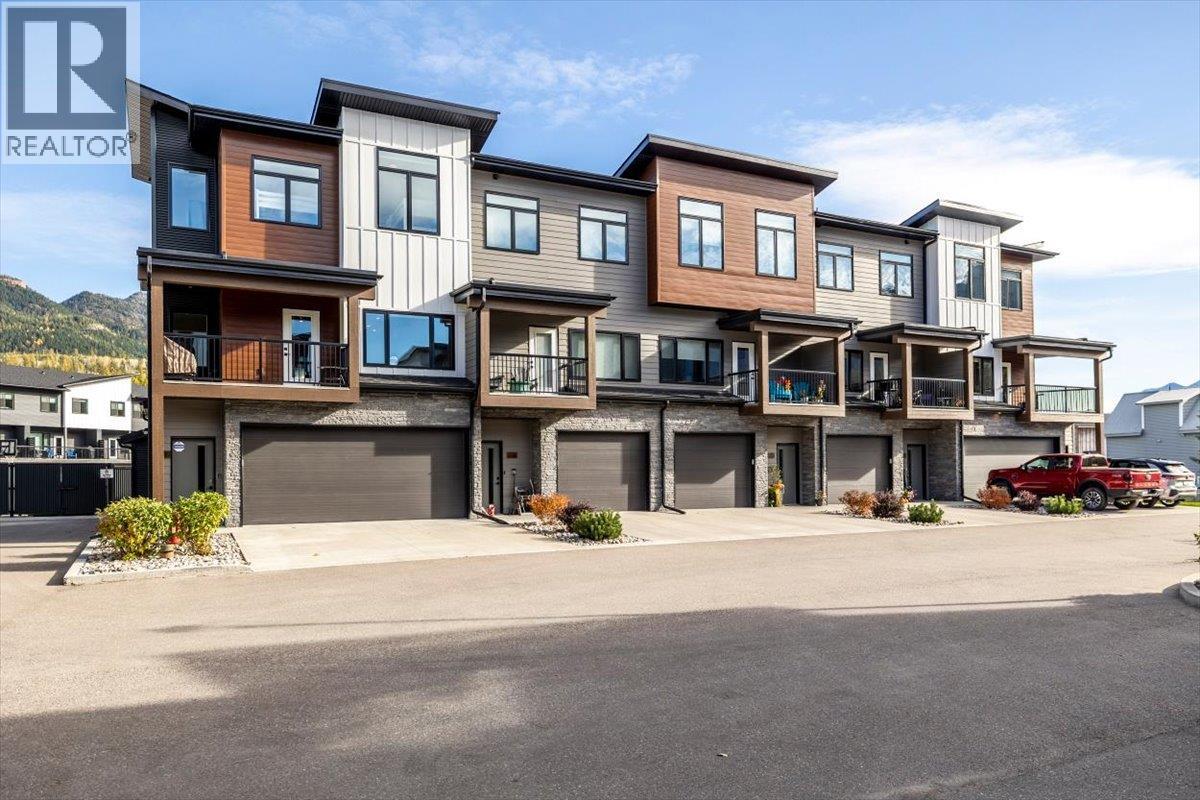
700 Riverside Way Unit# 205
Fernie, British Columbia
Enjoy Fernie’s four-season lifestyle from this beautifully maintained 3 bedroom, 4 bathroom Rivers Edge townhouse. Built in 2022 and located between downtown Fernie and Fernie Alpine Resort, this home puts the river and hiking and biking trails close at hand. The entry level features a two car garage you’ll want to show off, complete with gorgeous epoxy flooring, a boot dryer, and bike racks. A versatile bonus room with a bathroom provides space for kids and teens to hang out or visiting guests to settle in, with a rear patio and hot tub ready for après-adventure relaxation. On the main living level, the bright, open kitchen, dining, and living area offers an inviting setting for everyday living and entertaining. A front balcony off the dining room and a back deck off the living room provide two more outdoor spaces to enjoy. Upstairs, the primary bedroom features a private ensuite and walk-in closet, alongside two additional bedrooms. Thoughtful upgrades include a Rheem furnace with remote temperature zone controls, air conditioning, and front and rear doorbell cameras. With room for your gear, space to gather, and easy access to adventure, this home is ready for your next chapter in Fernie. (id:64133)
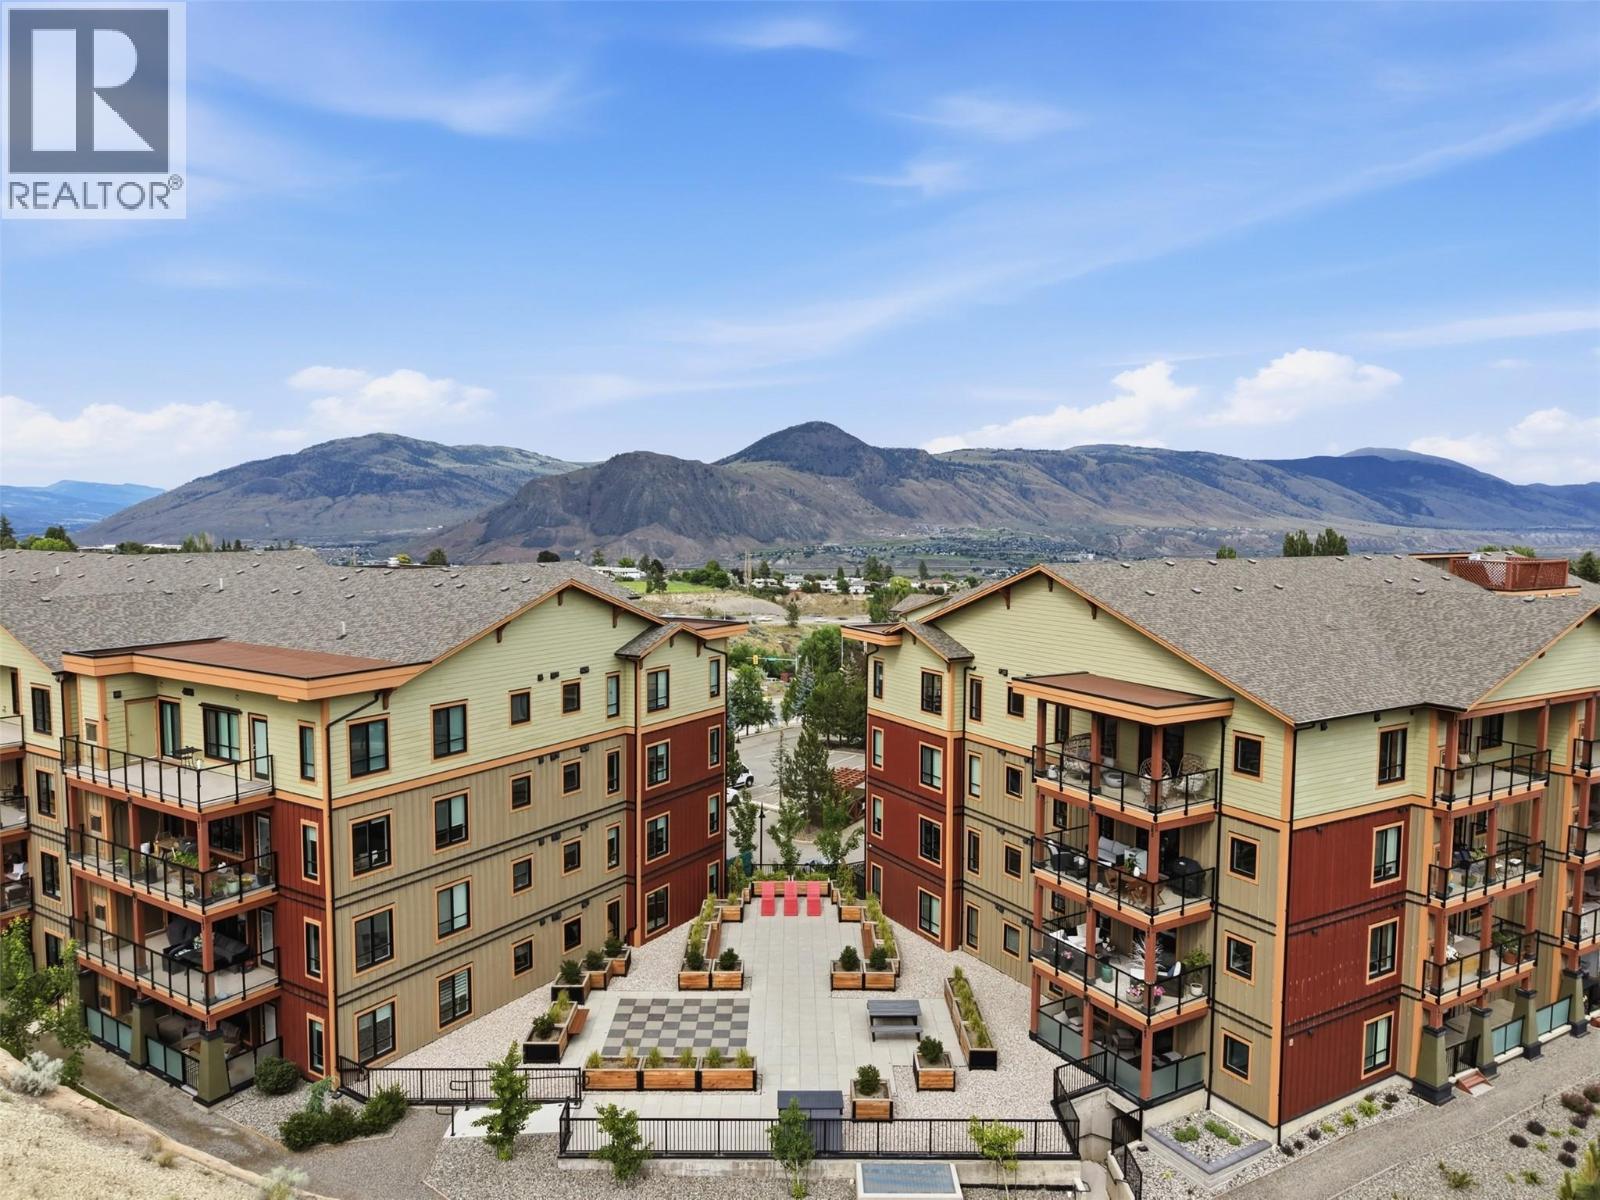
1405 Springhill Drive Unit# 3407
Kamloops, British Columbia
Located on the quiet, south-facing side of the building, this top-floor Sahali condo delivers the best of both worlds: peaceful green space views and privacy, while still being steps from everything Kamloops has to offer. Built in 2022 shows like new, this two-bedroom, two-bathroom unit is move-in ready with a refined, cohesive style throughout. The kitchen is built to impress, featuring KitchenAid stainless appliances with a five-burner gas range, modern cabinetry with undermount lighting, quartz countertops, and a pantry for serious storage. Laminate flooring flows through the main living areas, where the dining and living spaces connect seamlessly and open onto a large sun deck with glass railings. It's the kind of outdoor space you'll actually use. The primary bedroom is generously sized, complete with custom built-in closet organizers and direct access to the sundeck. The ensuite features a double sink vanity with quartz counters and a fully tiled glass shower. The second bedroom is well-sized with carpet, and the four-piece main bathroom mirrors the same quality finishes. In-suite laundry rounds out the premium package. Underground parking stall and storage locker both numbered #50, with open above-ground parking available. Building amenities include a well-equipped gym and a car wash in the parkade. Gas furnace and central A/C keep you comfortable year-round. Quality, comfort, and location. It's all here. (id:64133)
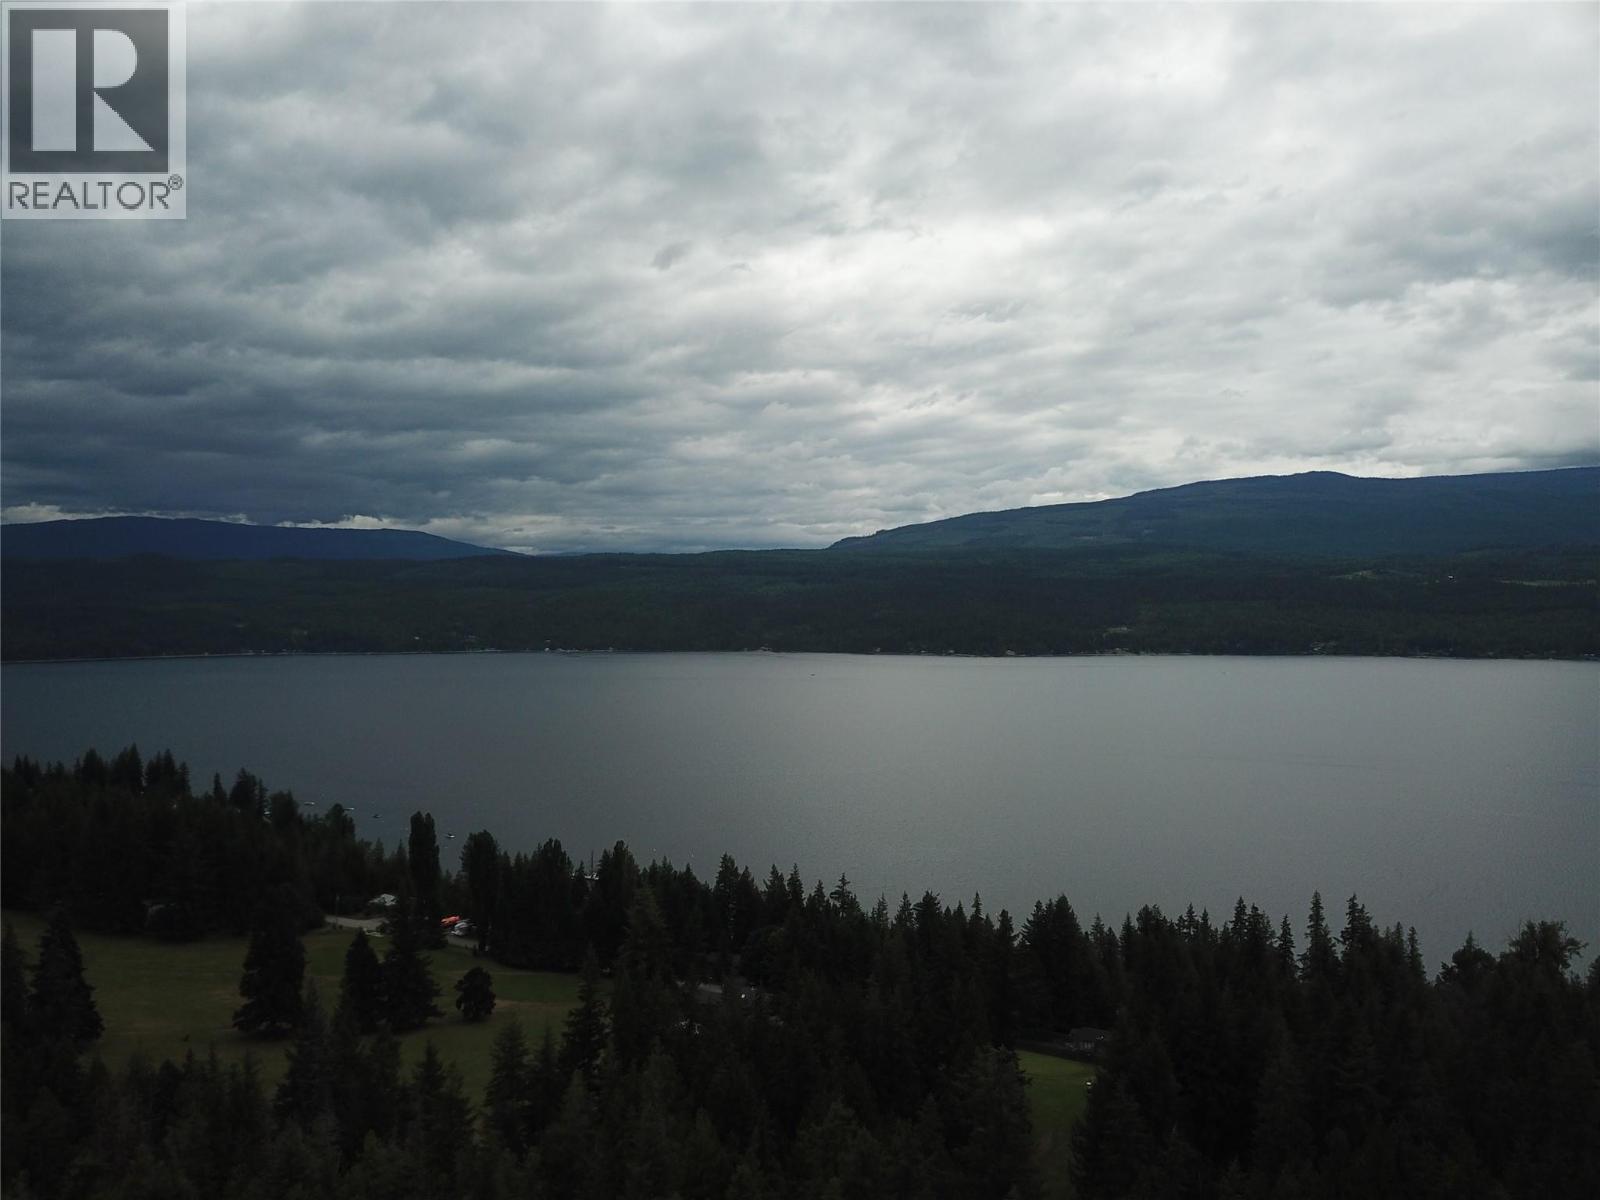
Copper Island Drive, Vickers Trail Lot# 39, 38
Anglemont, British Columbia
Rare opportunity in Anglemont. Lots 38 & 39 selling together to give you over an acre to build your dream home or cottage. These lots have access from Copper Island Drive for your private driveway. There is a road easement that runs through both properties which would lend itself to subdividing the properties top to bottom. Fully treed lots allow for your imagination to carve out a private setting with extraordinary views. Low down on the mountain a stones through from Anglemont golf course. No timeline to build so take your time to dream up your perfect escape. Close to Anglemont marina, golf course, recreation on the lake or up the mountain to the crowfoot trails for quading or sledding. (id:64133)
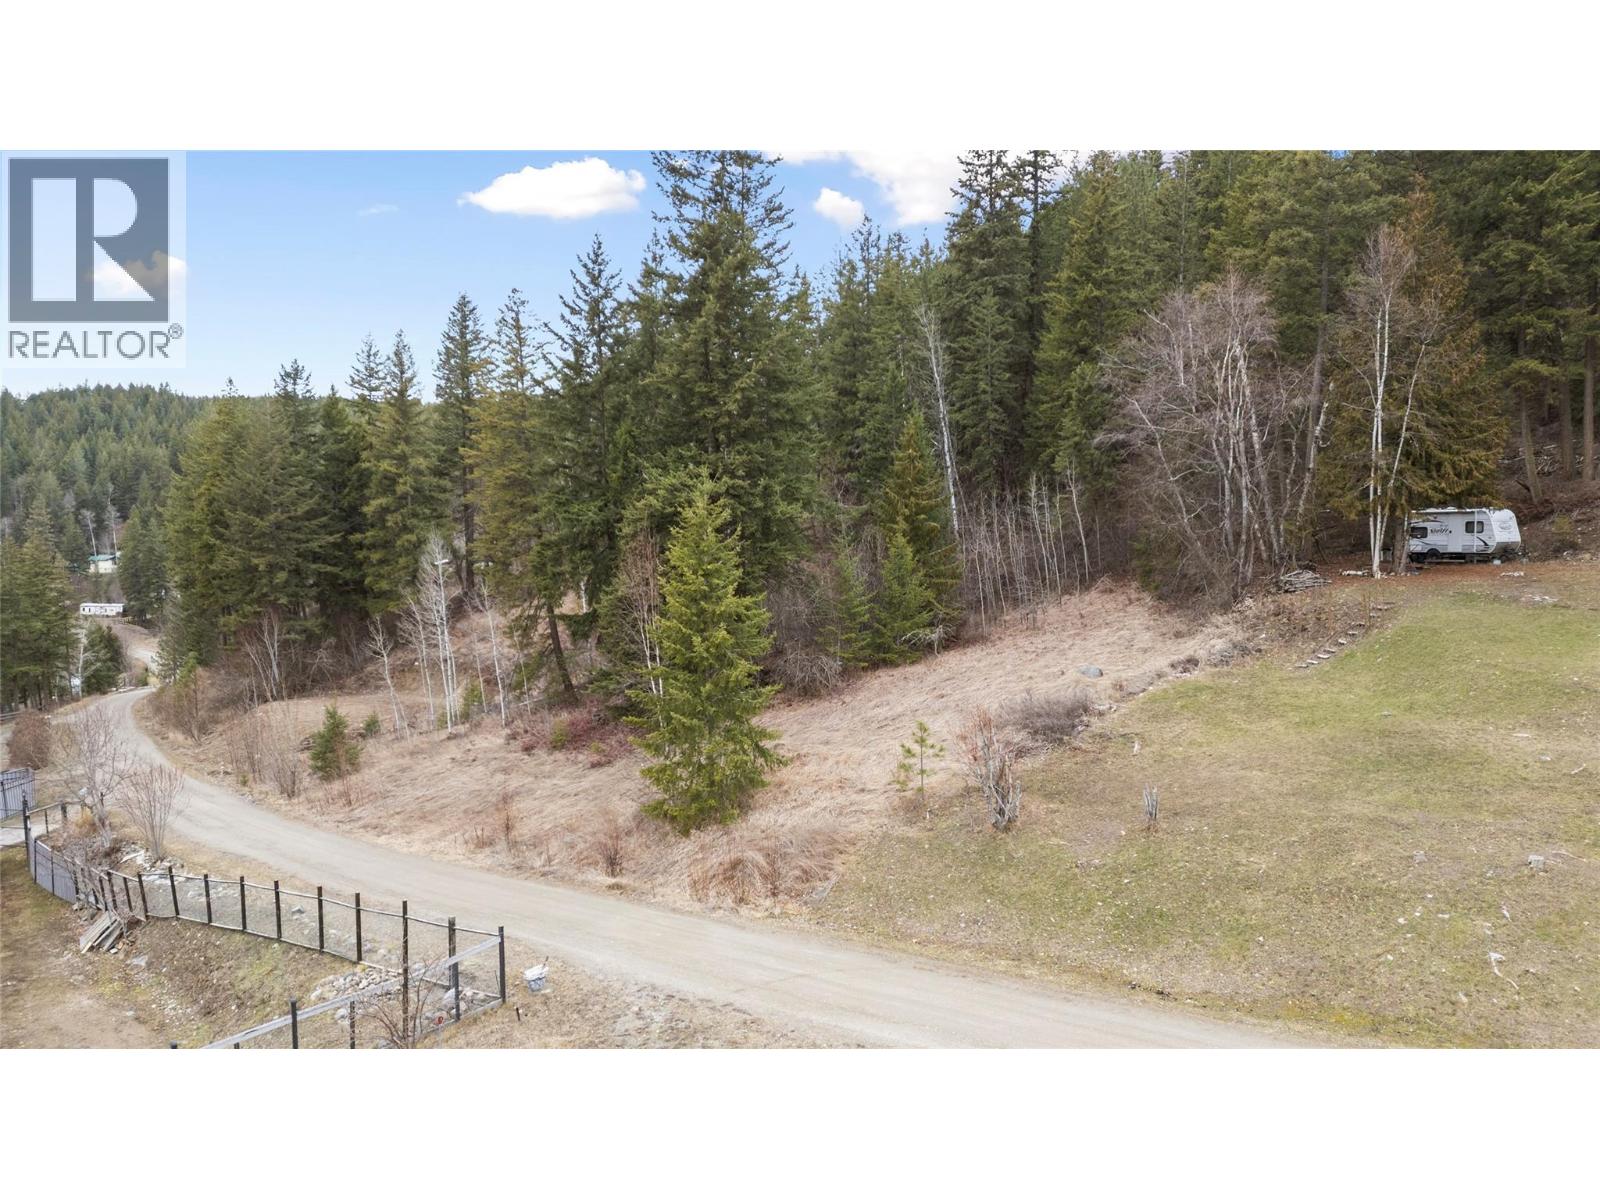
2481 Squilax-Anglemont Road Lot# 21
Lee Creek, British Columbia
Discover an affordable opportunity to own a piece of the Shuswap and build your dream getaway or year-round home in one of the area's most scenic recreational communities. Perched on the upper tier of Whisper Mountain, this exceptional 1+ acre lot offers panoramic views of Shuswap Lake and the surrounding mountains, along with direct access to Crown Land right from your backyard. Enjoy endless outdoor adventures with miles of trails for hiking, quadding, snowmobiling, biking, and exploring untouched wilderness. The gently sloping terrain provides an ideal building site with room for a custom home, shop, and all your recreational equipment. Located just minutes from boat launches, river rafting, hiking trails, snowmobiling areas, and Tsutswecw Provincial Park, home to the world-famous Adams River salmon run, this property is perfectly positioned for four-season enjoyment. Water and power are available at the lot line, with a septic permit required. Ownership is through a 1/75th undivided interest in the Whisper Mountain development. Annual Owners Association fees were $1,555.90 in 2024. Building guidelines require a minimum 1,000 sq. ft. main floor area. Whether you're looking for a recreational basecamp, a peaceful retreat, or a place to build your forever home, this rare offering combines stunning views, privacy, direct Crown Land access, and the Shuswap lifestyle. (id:64133)
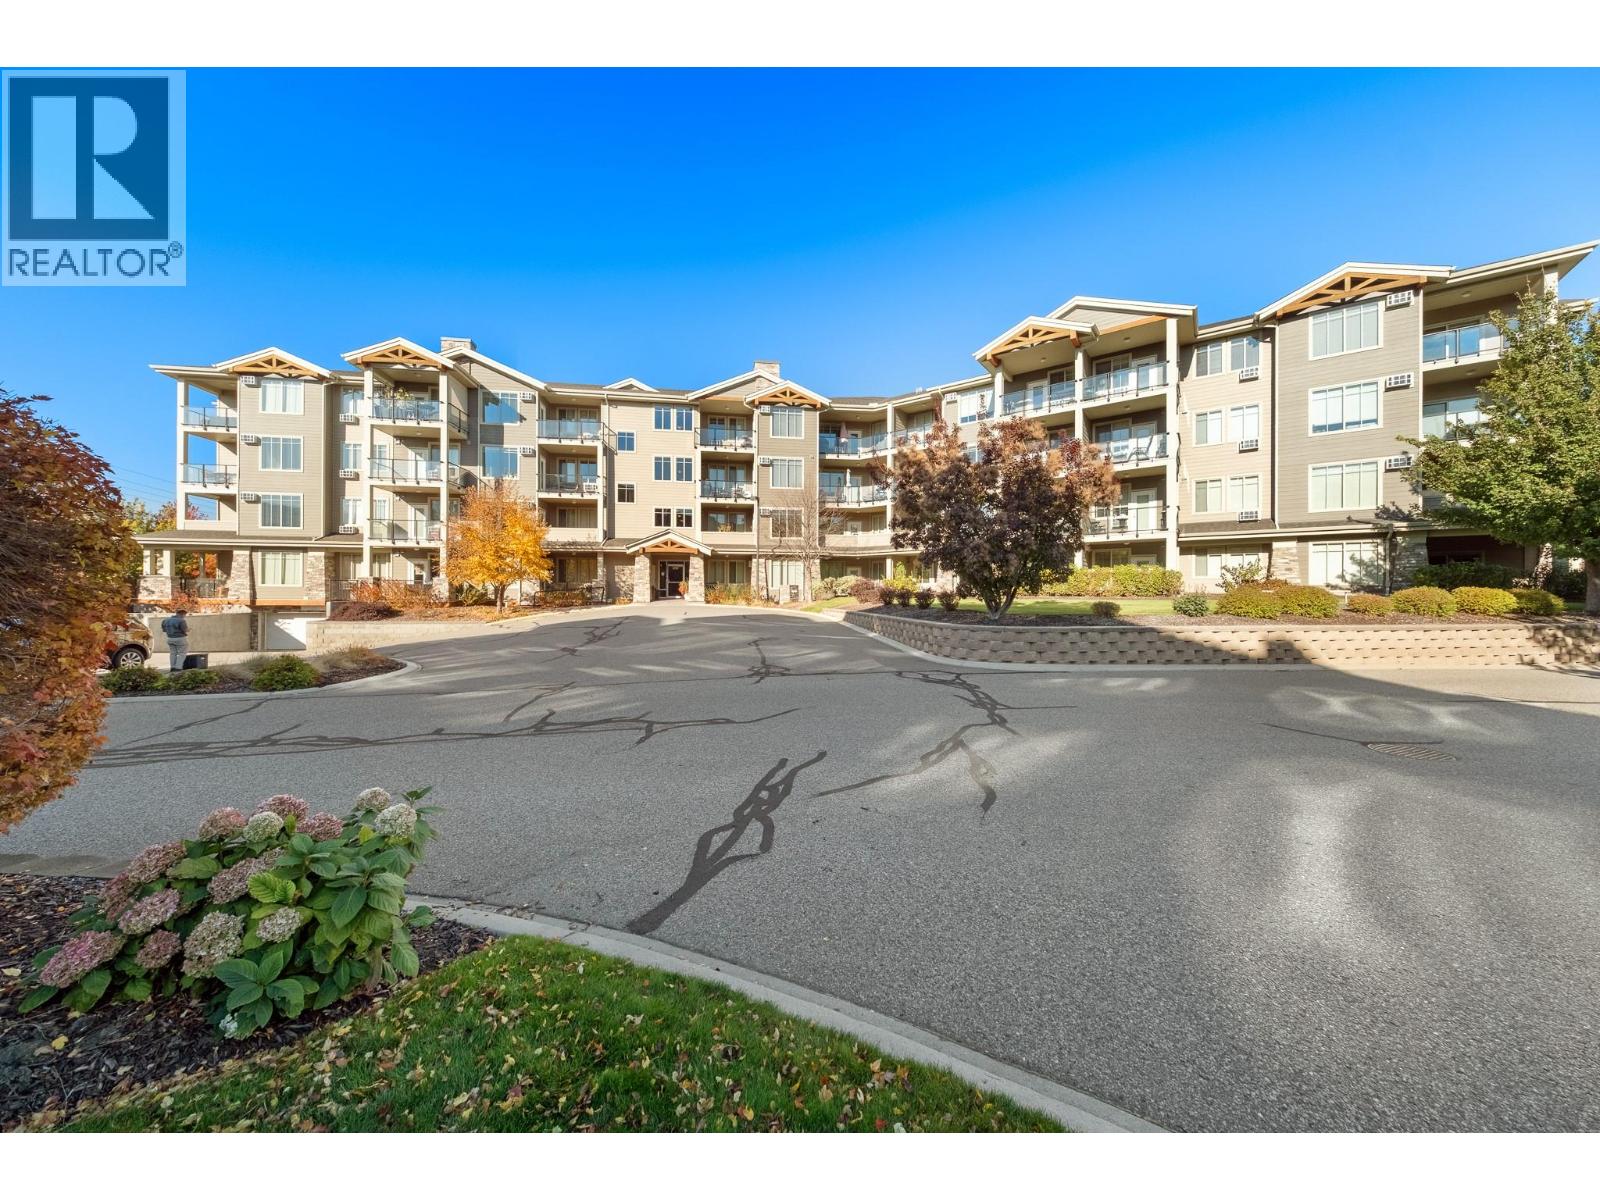
3731 Casorso Road Unit# 106
Kelowna, British Columbia
BEAUTIFUL VIEWS, PRIME LOWER MISSION LOCATION! Enjoy the best of Kelowna living in this immaculate 2-bedroom, 2-bathroom condo in Mission Meadows. This bright southwest-facing first floor unit features high ceilings and a peaceful outlook backing onto future park space. The kitchen boasts quartz countertops and stainless-steel appliances, while extensive laminate flooring and a spacious living area with an electric fireplace add to the appeal. The primary bedroom offers a walk-through closet and 4-piece ensuite, while the versatile second bedroom is ideal for a home office or guests, although it has no window. Enjoy the Lower Mission lifestyle with Okanagan Lake beaches, parks, schools, shopping and restaurants nearby. The Mission Greenway offers wonderful walking and cycling opportunities, while H2O Adventure + Fitness Centre, CNC recreation facilities, hockey rinks, golf courses and Okanagan College are close at hand. Enjoy easy access to the boat launch, Mission Creek, public transit and the shops and dining of Pandosy Village. Mission Park Shopping Centre and Kelowna General Hospital are also nearby. Mission Meadows features beautifully landscaped grounds, ample visitor parking and a clubhouse with gym and games room. Pet friendly, with dogs permitted up to 15 inches. Immaculate and move in ready, this is a fantastic opportunity to enjoy Lower Mission living just a short walk from the lake! (id:64133)
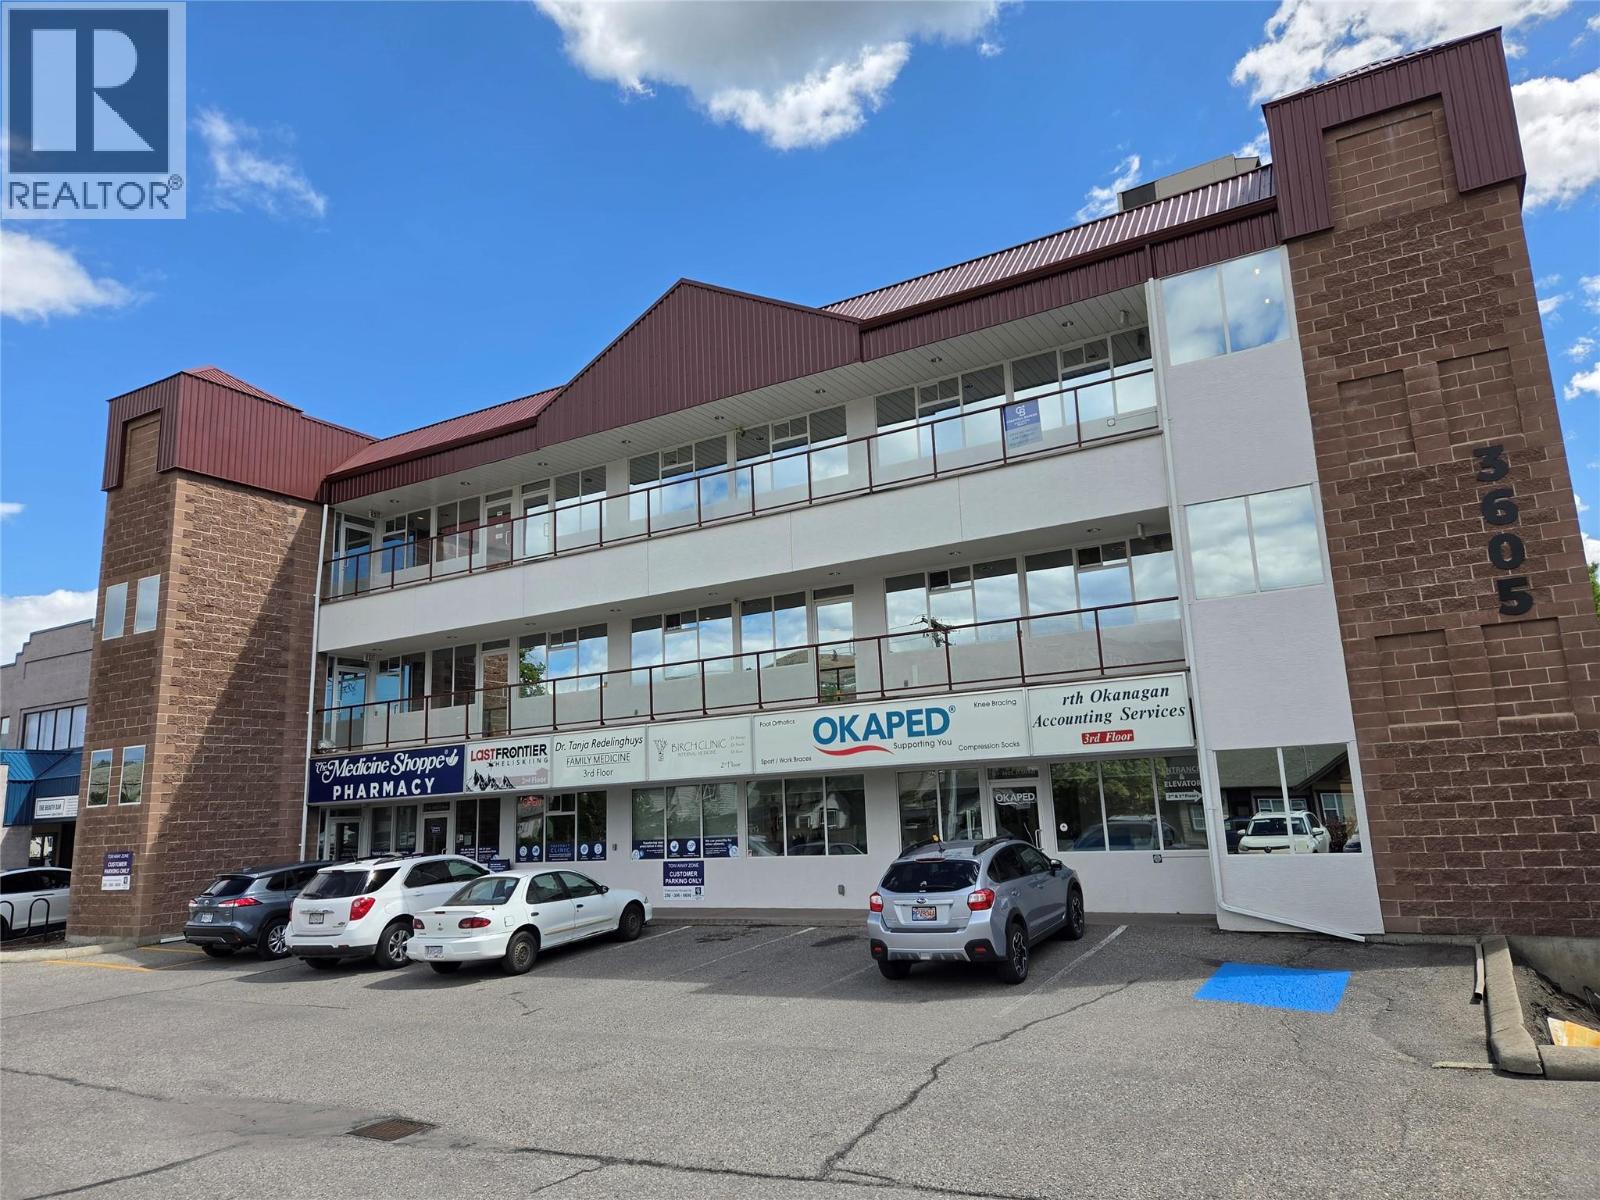
3605 31 Street
Vernon, British Columbia
Excellent investment opportunity at 3605 31st Street in the heart of Vernon. Well-maintained commercial property featuring 6 established rental units with a strong tenant mix and excellent street exposure. Built in 1996, the building has seen significant recent upgrades including 8 new rooftop HVAC units and fresh exterior/interior paint, new carpet and flooring in the common areas, offering a turnkey asset for investors. Ample parking with convenient rear alley access plus customer use of approximately 20 parking stalls directly in front of the building. Elevator services all three floors plus basement storage area. High-visibility location with steady foot traffic and strong surrounding commercial presence makes this an ideal long-term holding property in a growing market. Current tenants include Medicine Shoppe Pharmacy , Ok Ped , Last Frontier Heli Ski, Doctors Office, and Keystone Property Management. Professionally managed with Coldwell Banker Executives. (id:64133)
1040 Mt Revelstoke Place Unit# 14 Lot# 20
Vernon, British Columbia
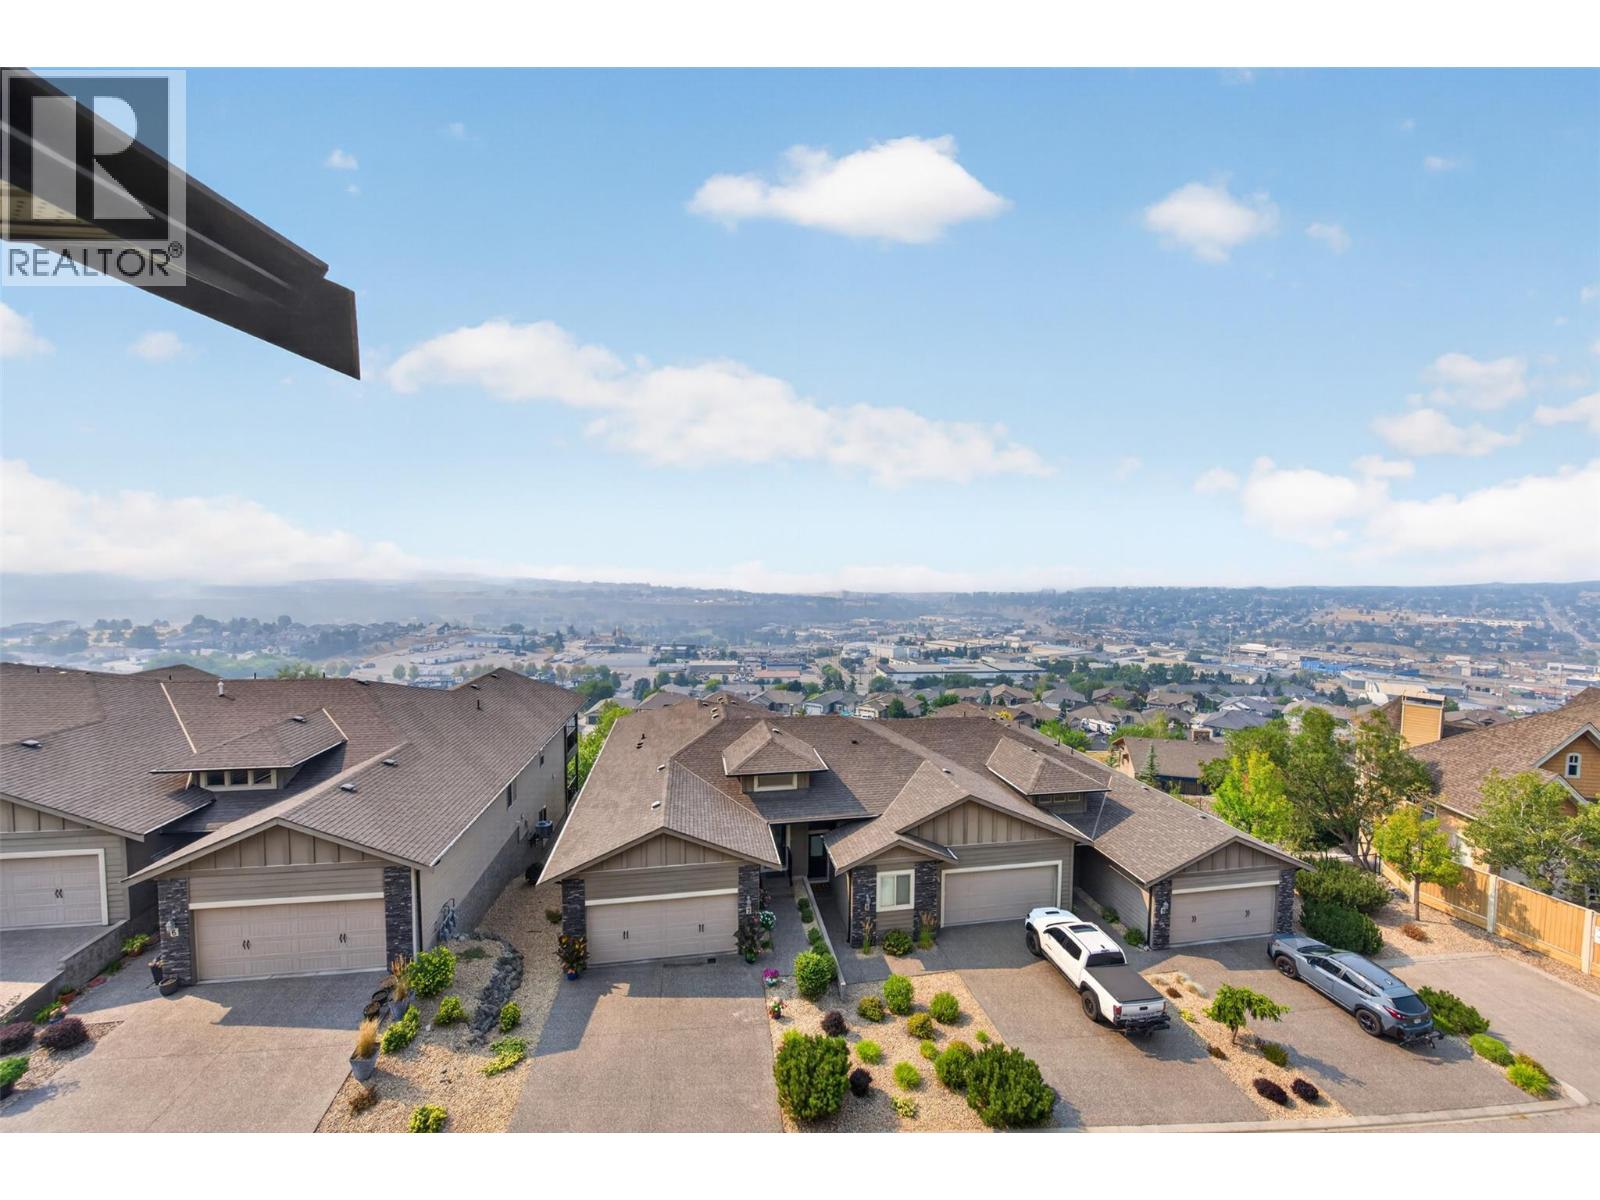
Enjoy panoramic views of the city, valley, and Okanagan Lake from both covered decks. Located in the sought-after Hawk's Landing community, this beautifully maintained level-entry walk-out town home offers a quiet setting, wonderful neighbors, no age restrictions, and pet-friendly bylaws. Designed for easy main-floor living; the bright open-concept layout features the kitchen, dining and living areas, spacious primary & guest bedroom with new plush carpet, ensuite & full bath, and convenient main-floor laundry. Fresh modern paint throughout makes this home truly move-in ready. The walk-out lower level offers a large family room, third bedroom, full bath, and a sound-insulated den/media room—ideal for a home theatre, office, gym, or hobby space—with access to the covered lower deck and those spectacular views. A rare bonus is the solid 6-inch concrete party wall between units, providing exceptional sound proofing and privacy—superior construction seldom found in newer town home developments. Additional features include generous storage, a double-car garage, and a full driveway for extra parking. Conveniently located just minutes from downtown, schools, shopping, parks, recreation, and transit. Wonderfully maintained home, exceptionally quiet, and offering panoramic views you'll never tire of—this is Okanagan living at its finest. Quick Possession Possible! (id:64133)
3178 Via Centrale Road Unit# 2403
Kelowna, British Columbia
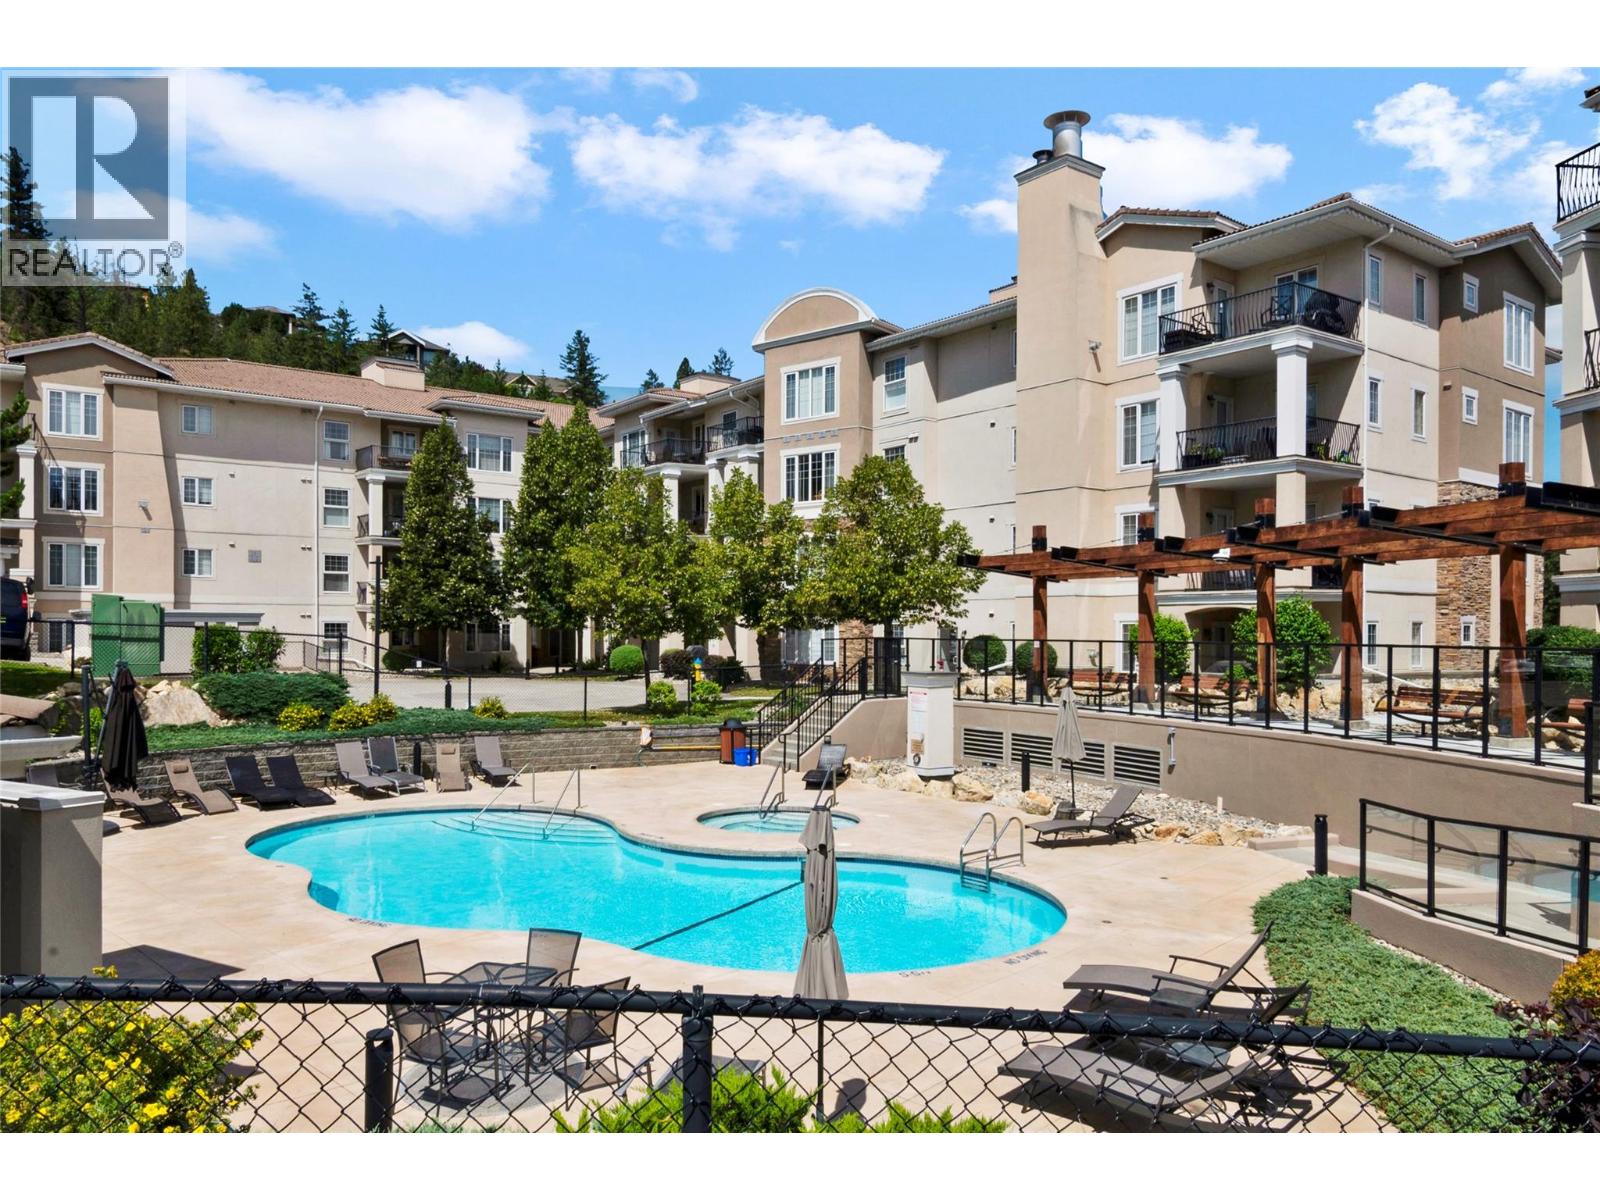
WELCOME to The Pointe at Quail Ridge! This bright and beautifully updated top-floor corner unit offers vaulted ceilings, an abundance of natural light, and a desirable south-facing exposure overlooking the outdoor pool. Move-in ready, the home features stylish updates throughout, including new flooring, quartz countertops, modern light fixtures, updated plumbing fixtures, refreshed ensuite tile and shower, and a custom built-in closet system in the primary bedroom. The versatile den offers the potential to become a third bedroom with strata approval, while the separate in-suite laundry room adds everyday convenience. Heat is included in the strata fees, and the unit comes complete with one secure underground parking stall. Residents enjoy fantastic amenities including an outdoor pool, hot tub, and bike storage. Monthly rentals are permitted, and one cat or one dog is welcome with no height restrictions. Ideally located just steps from Quail Ridge Championship Golf Course and UBCO, with convenient access to Kelowna International Airport, shopping, restaurants, cafes, and other everyday amenities. (id:64133)
680 Marine Park Drive Unit# 4
Salmon Arm, British Columbia
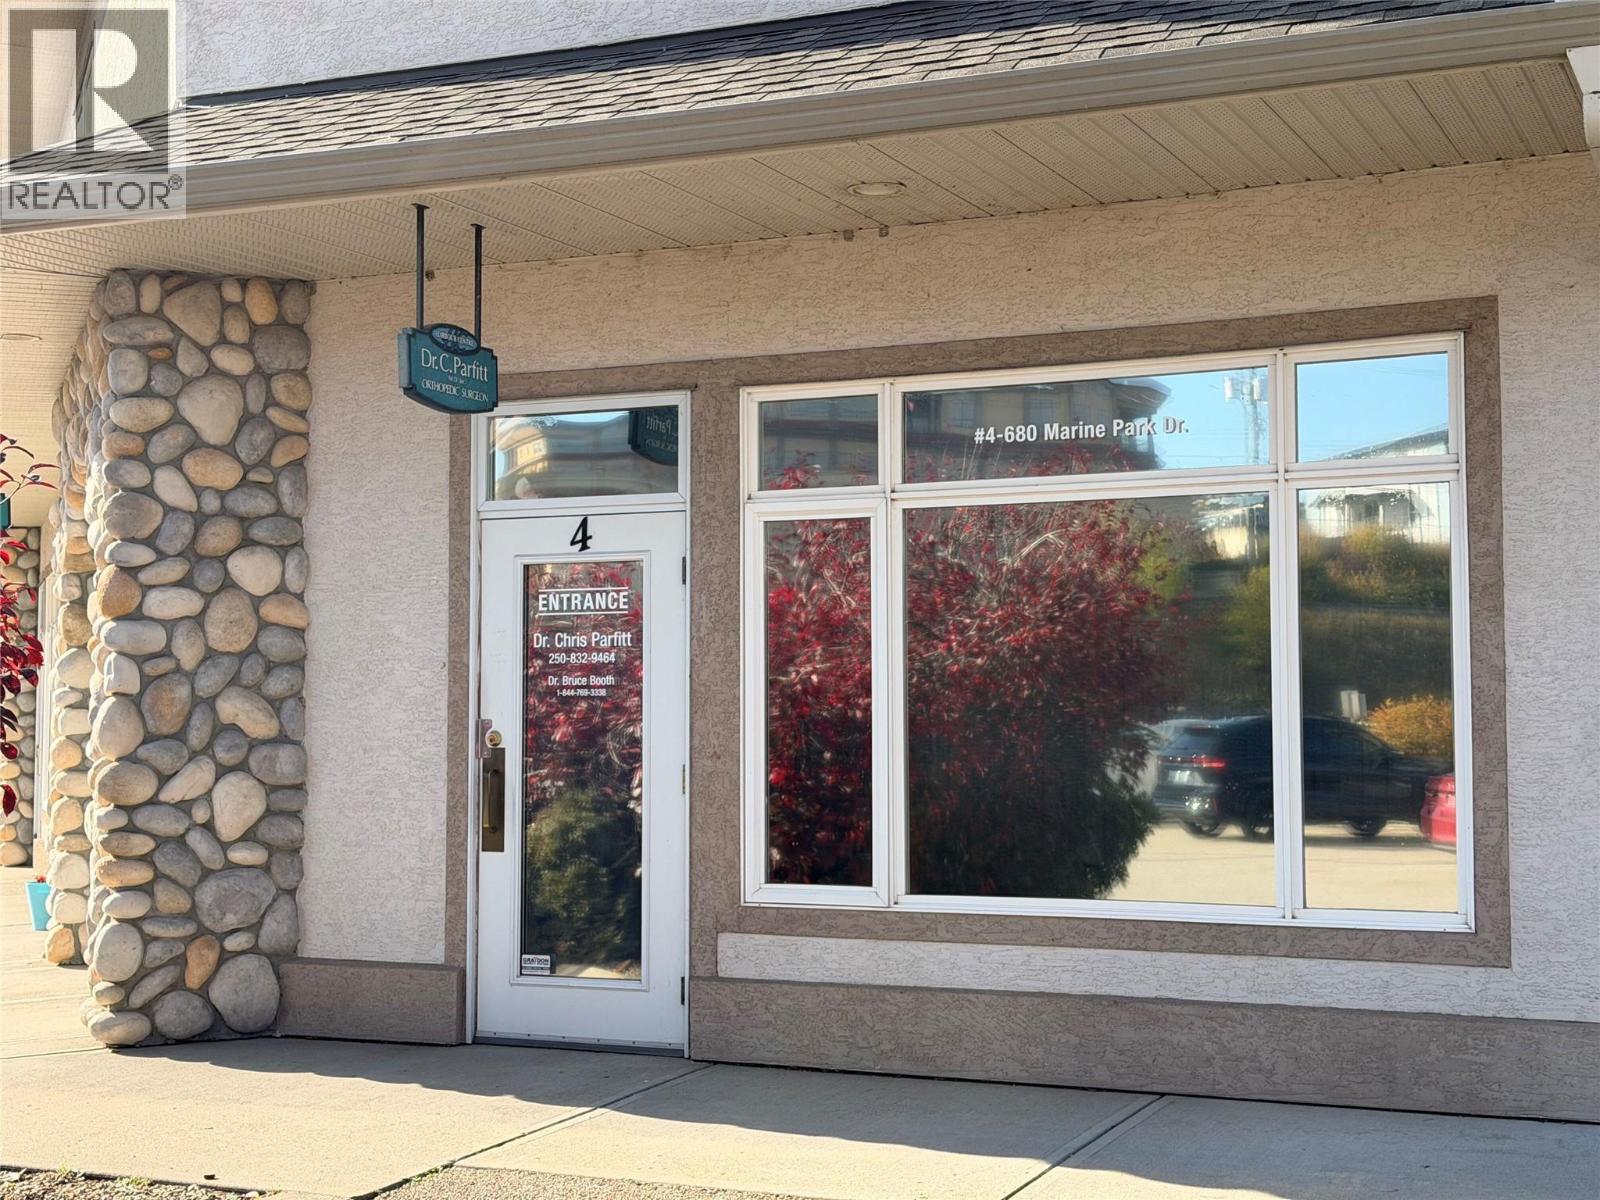
Bright and spacious professional office space near the Salmon Arm Lake Wharf for lease. The unit is located on the main floor with direct access from the parking lots, and it has been used as a professional medical clinic. Great layout with lots of windows, a reception area, two treatment rooms and a washroom. Flexible C-6 Zoning allows a variety of businesses, including personal service, office, craft making and sales and others related operations. Available Jan,2027. Contact the Listing Agent for viewing appointments. (id:64133)
523 Grand Oro Road
Kaleden, British Columbia
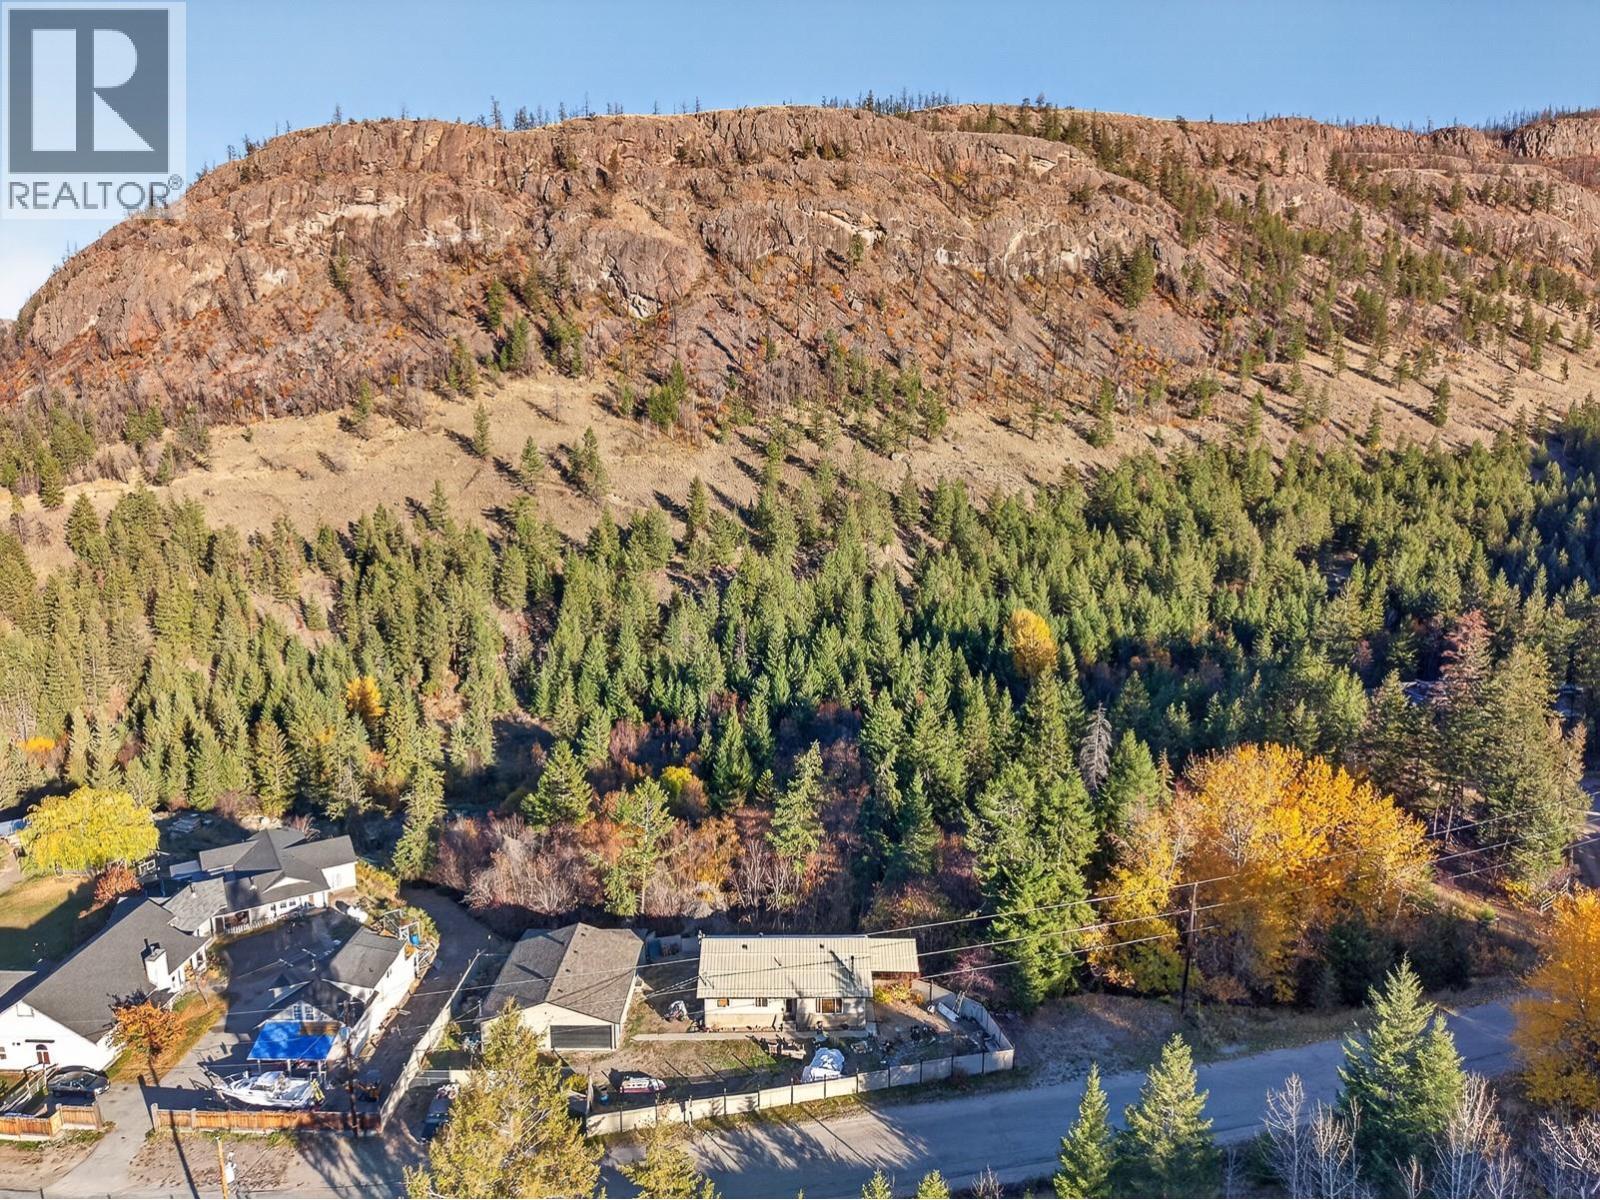
11 Acres Along Park Rill Creek: Rancher with Basement, Large Shop & Room to Grow 150k UNDER ASSESSED VALUE This 11-acre property near Twin Lakes offers a rare combination: room to spread out, serious shop space, and a home with suite potential or added living space.?The 2,464 sq. ft. rancher with full unfinished basement has 2 bedrooms and 1 bathroom on the main level, with wood flooring throughout and a vaulted ceiling. The basement is framed, wired, and plumbed. It has its own exterior entrance as well as interior stairs, and good natural light. The current layout allows for an extra bedroom, a second kitchen, and a second full bathroom. Buyers can finish it to suit their own needs. Home updates include: Newer furnace, hot water tank, and air conditioning. New well and pump. Newer Metal roof with snow stops. The 1,800 sq. ft. shop includes a 423 sq. ft. attached workshop. There’s space for vehicles, equipment, and projects, with a separate area for hands-on work. Location: 5 min to Twin Lakes store and Twin Lakes Golf Course, 10 min to St. Andrews by the Lake Golf Course, 20 min to Penticton or Keremeos. This property suits a buyer ready to put in some work and shape a rural lifestyle on their own terms. All information and measurements are approximate. (id:64133)

Mark Gidden
Realtor/Founder

Lloyd Taverner
Realtor/Senior Partner
Interested?
Contact us for more information
Your Favourites
No Favourites Found

