
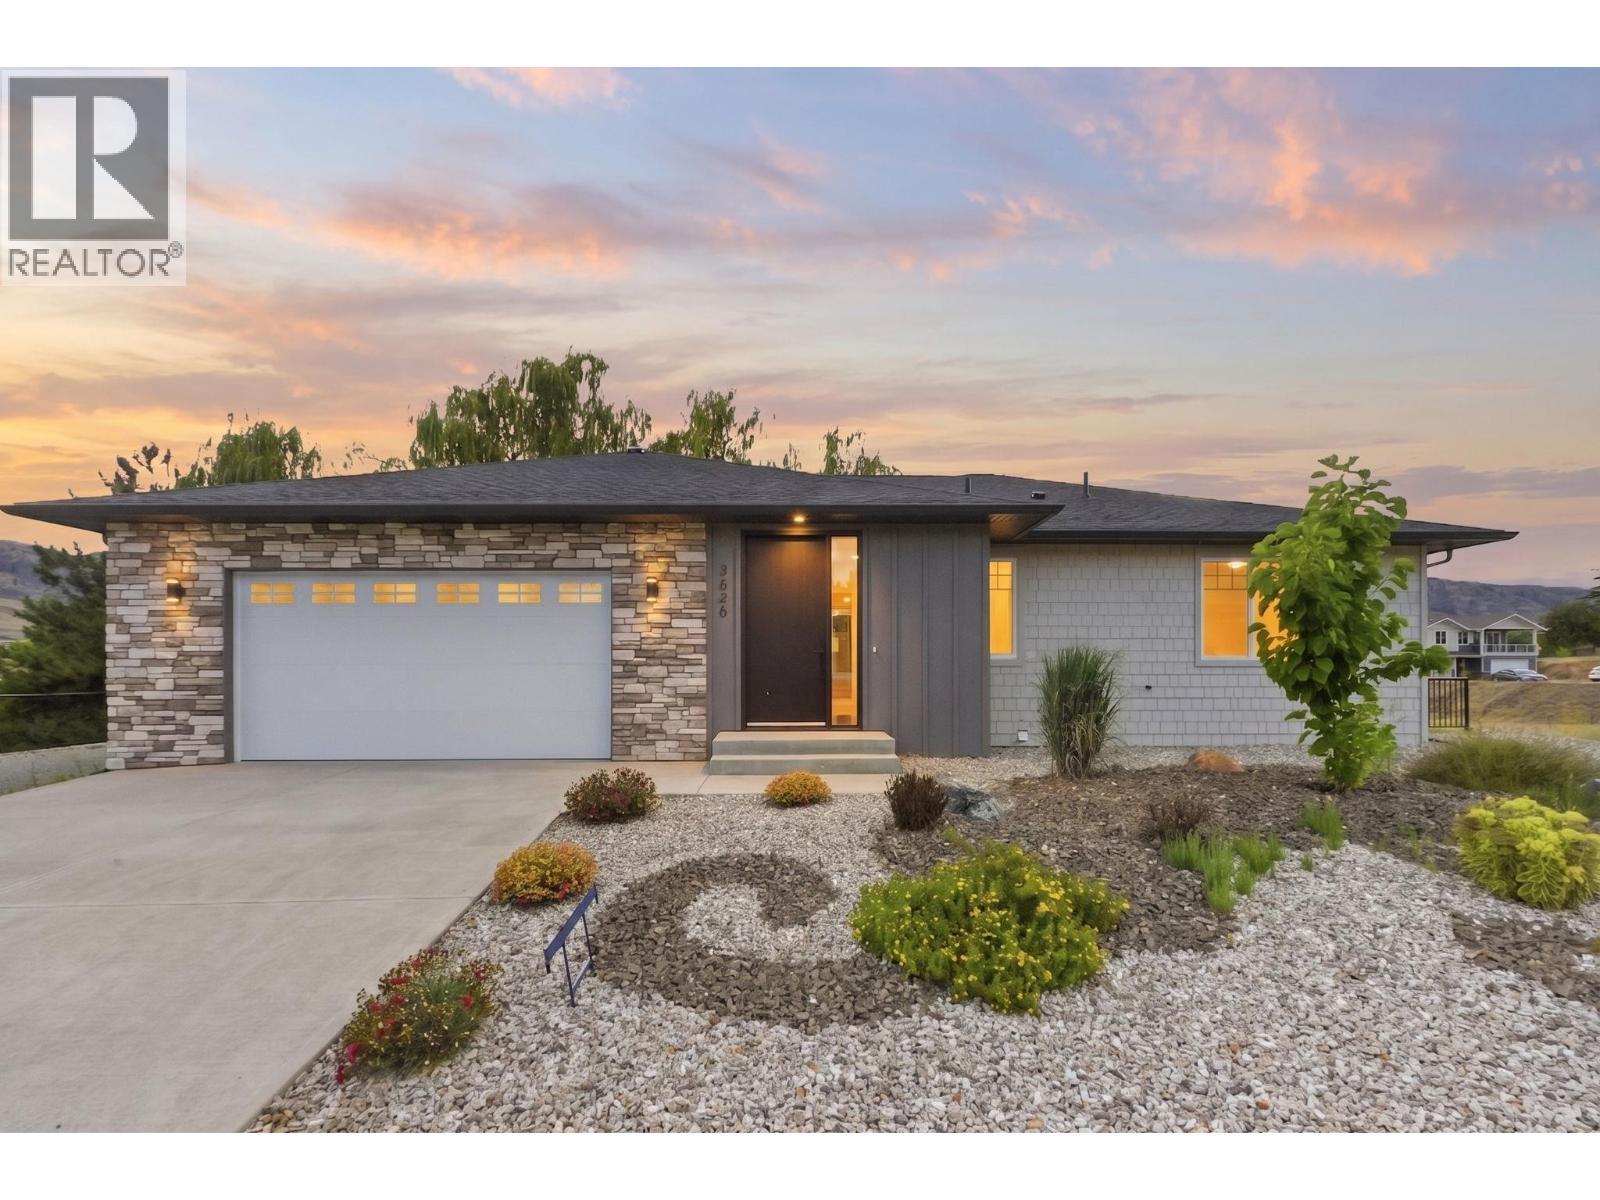
3620 Lobelia Drive
Osoyoos, British Columbia
CHRISTMAS COMES EARLY NO GST if offer received before DECEMBER 25th -2026-BRAND NEW ENERGY EFFECIENT Home with a LEVEL 4 RATING with Hot Water on Demand and top rated H-Vac heating/cooling System..4-bed, 3-bath nestled in a serene and quiet Osoyoos neighbourhood.. This gem offers endless possibilities with a potential bedroom/family room or suite in the lower-level development. Explore the potential and make this your perfect haven! Imagine adding your personal touch to this beautifully designed space, creating a warm, inviting atmosphere that truly feels like home. With high-end finishes and thoughtful details throughout, you can enjoy the best of modern living in a picturesque setting. The central location is close to golf courses, schools, and the US Border. This is an opportunity to create a space that reflects your unique style and taste while enjoying all the amenities and charm that Osoyoos offers. Make sure to make this your dream home! (Feature List, Specifications, Floor plans, and Info Package are available. Call Today) (id:64133)
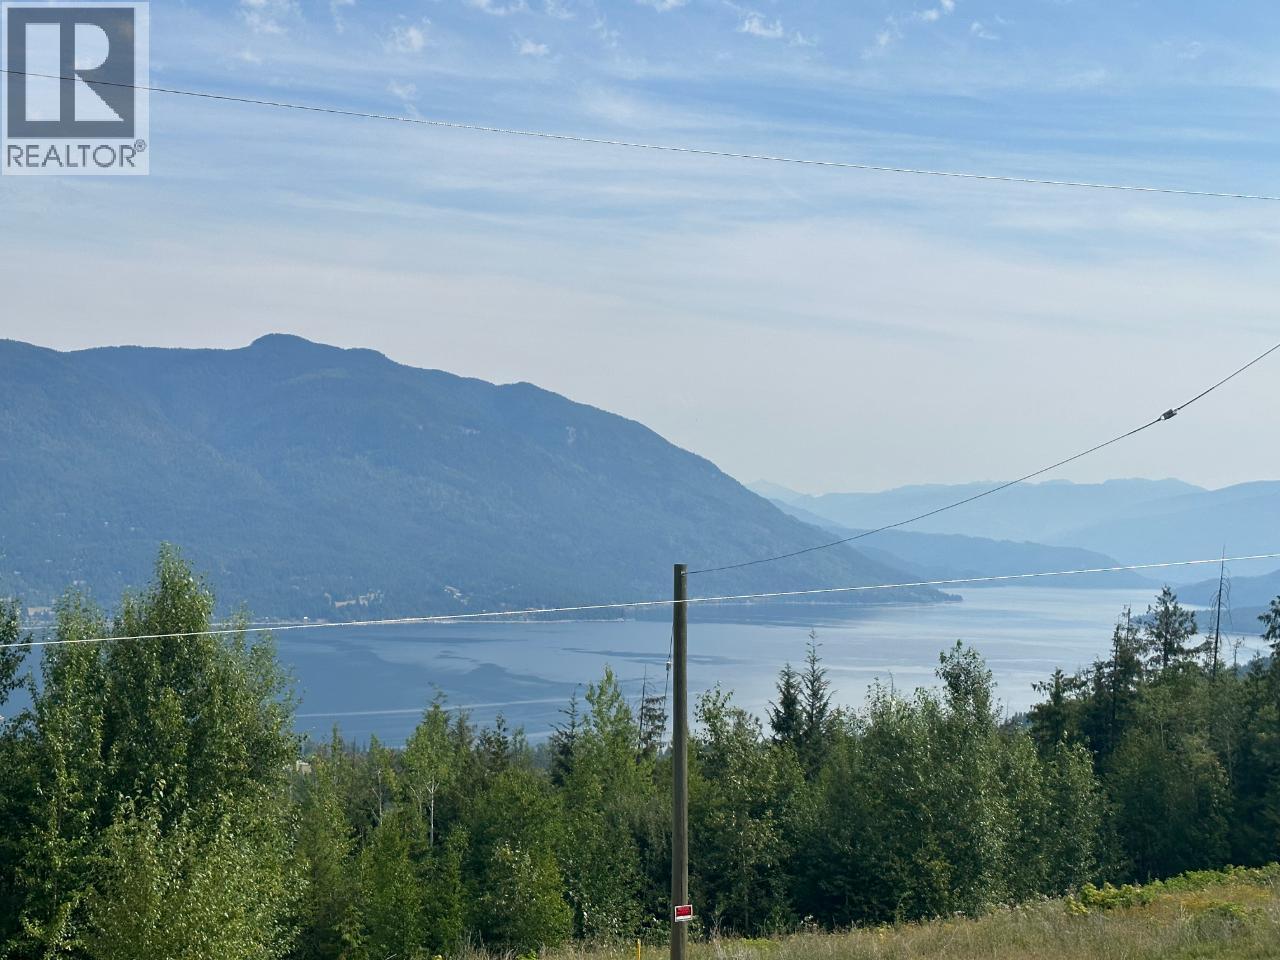
4652 Rose Crescent
Eagle Bay, British Columbia
PRICED BELOW ASSESSED VALUE! Rare opportunity to secure a private 9.88-acre retreat in scenic Eagle Bay! LAKE & MOUNTAIN VIEW, 2-bed, 2-bath home w/ an open-concept living, dining, & kitchen area w/ vaulted ceilings, fresh paint, & laminate flooring. Spacious main bedroom w/ a walk-in closet & private 4-piece ensuite, creating a comfortable main-floor layout. Lower level is unfinished but could be a future media room, gym, or recreation space. An attached oversized single-car garage (20x19) w/ 200-amp service adds convenience. The property is well-equipped w/ two workshops: a substantial 35x68 shop w/ two garage doors, kitchenette, full bathroom, basement, & 600-amp service (w/ potential for additional access) and a 2nd 10x30 shop w/ its own 200-amp panel. Surrounded by natural landscape, it offers privacy & the true rural lifestyle but mins from Shuswap Lake access points, boat launches, hiking trails, & endless recreational opportunities (fishing, boating, snowmobiling, & backcountry exploring). Within driving distance to nearby communities & essential services. Property requires work and is being sold “AS IS, WHERE IS,” presenting an excellent opportunity for investors, renovators, or those looking to create a custom Shuswap getaway or full-time residence. Agriculture Land Commission indicates the property is NOT in the ALR; buyer to verify all information & permitted uses. By appointment only. Measurements approximate; buyer to verify if important. (id:64133)
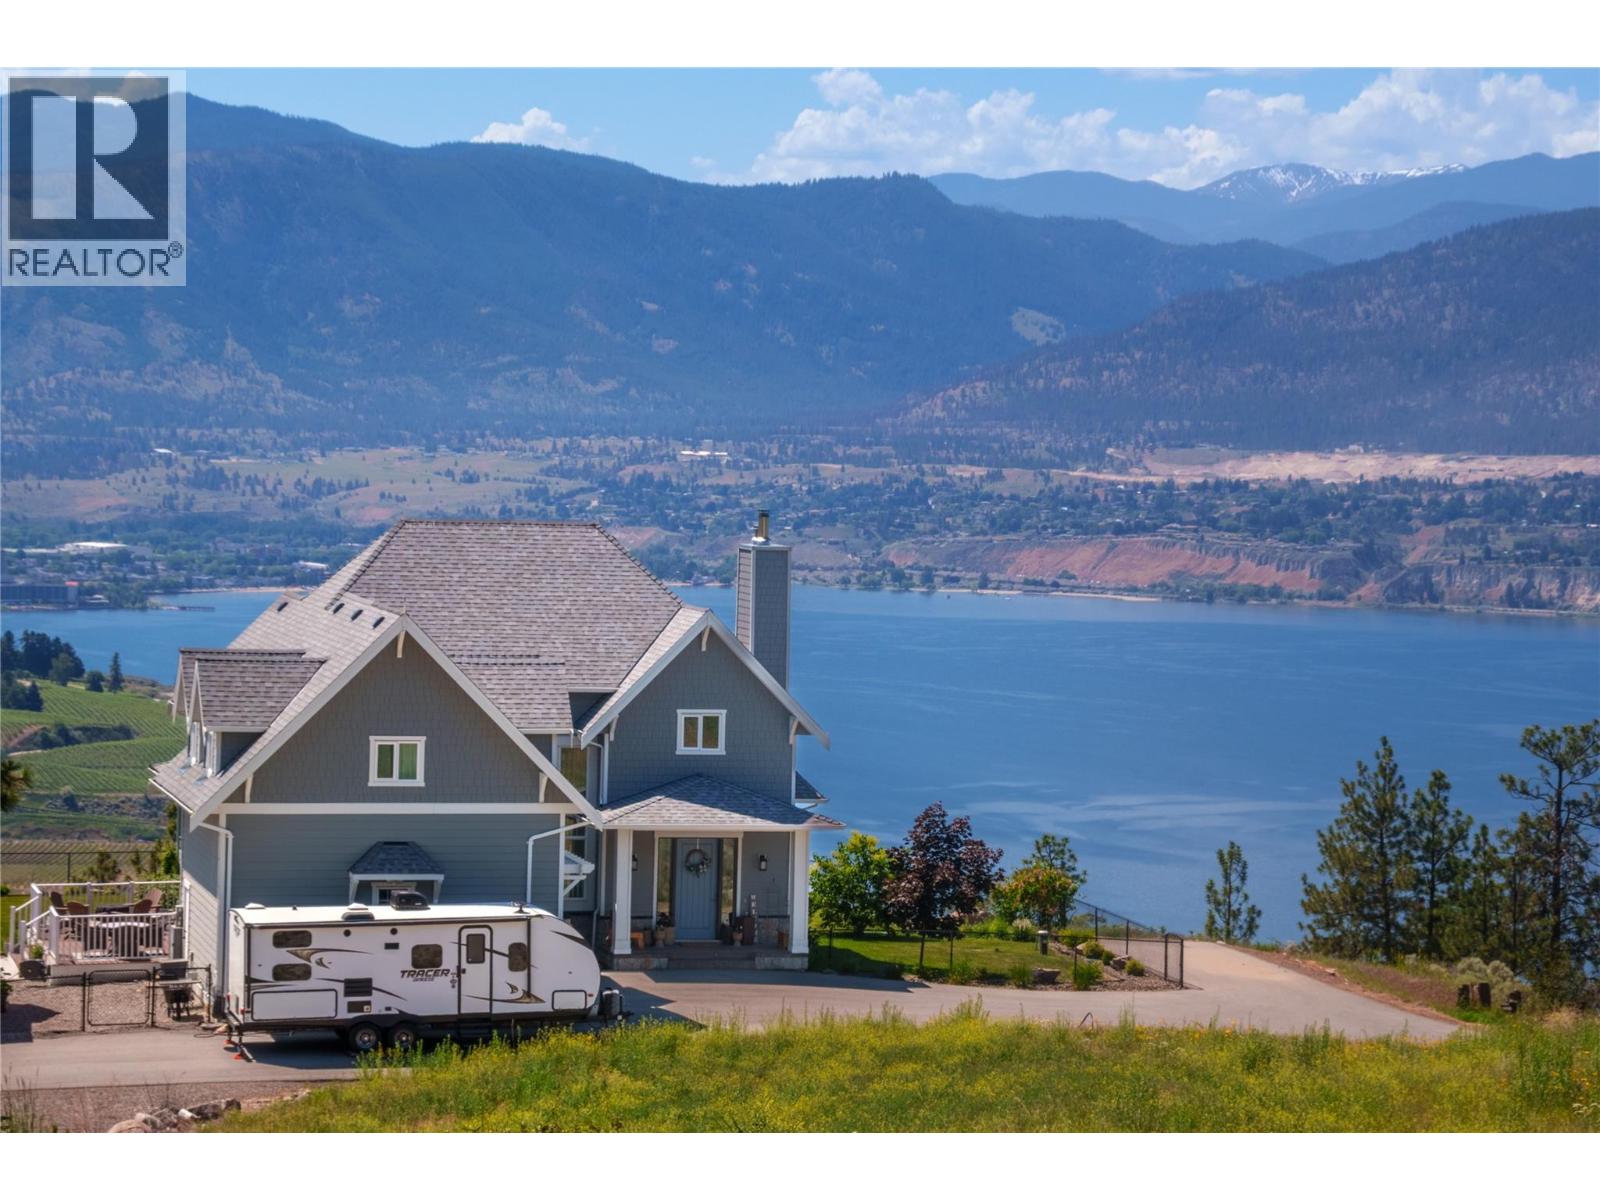
1276 Riddle Road
Penticton, British Columbia
Perched above the Naramata Bench sits this once in a lifetime, completely private, legacy property on 17.15 acres with epic views! Built in 2016 this 4386sqft home has 4 bedrooms & 4 bathrooms with views from every window. As you enter the home you’ll notice the 10’ ceilings, hardwood floors, natural light, & views. The large living room has a stunning Guillotine door wood fireplace, the gorgeous dining room has built ins, & both rooms have doors out to the beautiful front patio. The classic farmhouse style kitchen features quartz counters, gas stove, center island, tons of cabinetry, & access out to the South facing deck with BBQ adjacent to the kitchen garden beds. Off the kitchen is a 2nd family room with a cozy propane fireplace & 2 sets of patio doors for indoor/outdoor living. The upstairs has 10’ ceilings, laundry, a large guest room, huge kids room that could be divided into two, and the stunner primary suite complete with walk in closet, gorgeous ensuite with soaker tub and shower & double vanities + a private deck to take in the sunsets. The ICF basement has 9’ ceilings & features a rec room big enough for a pool table, a blaze king wood stove, & a wine bar. Theres also a 4th bedroom, bathroom, & an office. The irrigated yard has about a .5 acre fenced with garden beds & a chicken coop, plenty of room for a pool, + 2 acres behind the house in a field. Live with total privacy & access to three blind mice bike park, frisbee golf, KVR, 3 Mile Beach & pump track. (id:64133)
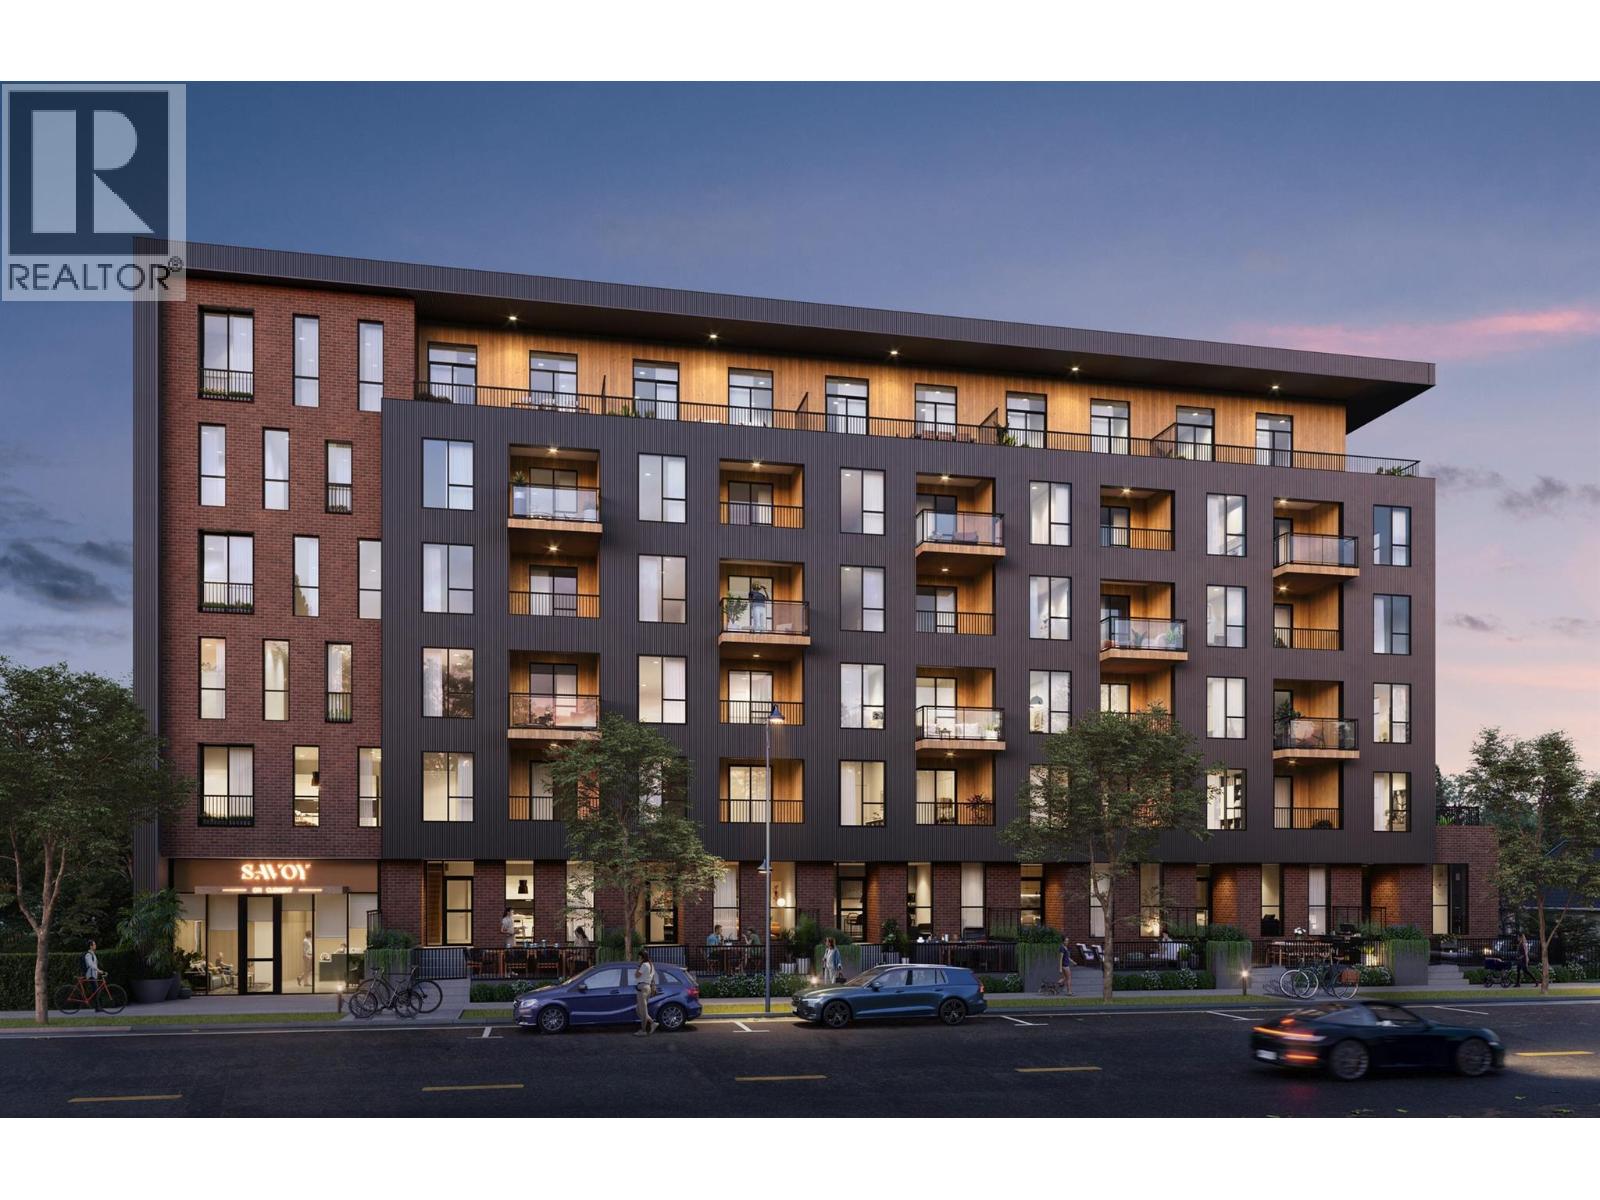
647 Clement Avenue Unit# 611
Kelowna, British Columbia
Your next chapter starts at Savoy on Clement, where contemporary style meets the energy of downtown Kelowna. The last available home of its floor plan at Savoy, this exceptional 2 bedroom, 2 bathroom corner residence features soaring 11 foot ceilings and a wraparound patio showcasing expansive west and north facing views of the valley, mountains and Okanagan Lake. Thoughtfully designed living spaces, sleek kitchen finishes and an open-concept layout create an inviting and bright setting for everyday living and entertaining. One secure underground parking stall and one caged storage locker are included in the purchase price. Building amenities include a terrace with lounge seating, a bike wash station, a dog run and a paw wash station. With beaches, restaurants, cafés and boutique shops nearby, Savoy puts the best of downtown Kelowna within easy reach. UNDER CONSTRUCTION: This home and development are currently under construction. Listing photographs are recent construction progress images showing unfinished spaces and do not represent the completed home or finished amenities. Estimated completion is December 2026-January 2027. No appointment necessary. Sales Center is open 7 days a week, 12:00-5:00pm. Call 250-258-9368 for a showing. GST: The purchase price is subject to GST. Rebates may be available to qualifying buyers. Buyers are responsible for confirming eligibility and applicable rebate amounts with their own legal and tax representatives. (id:64133)
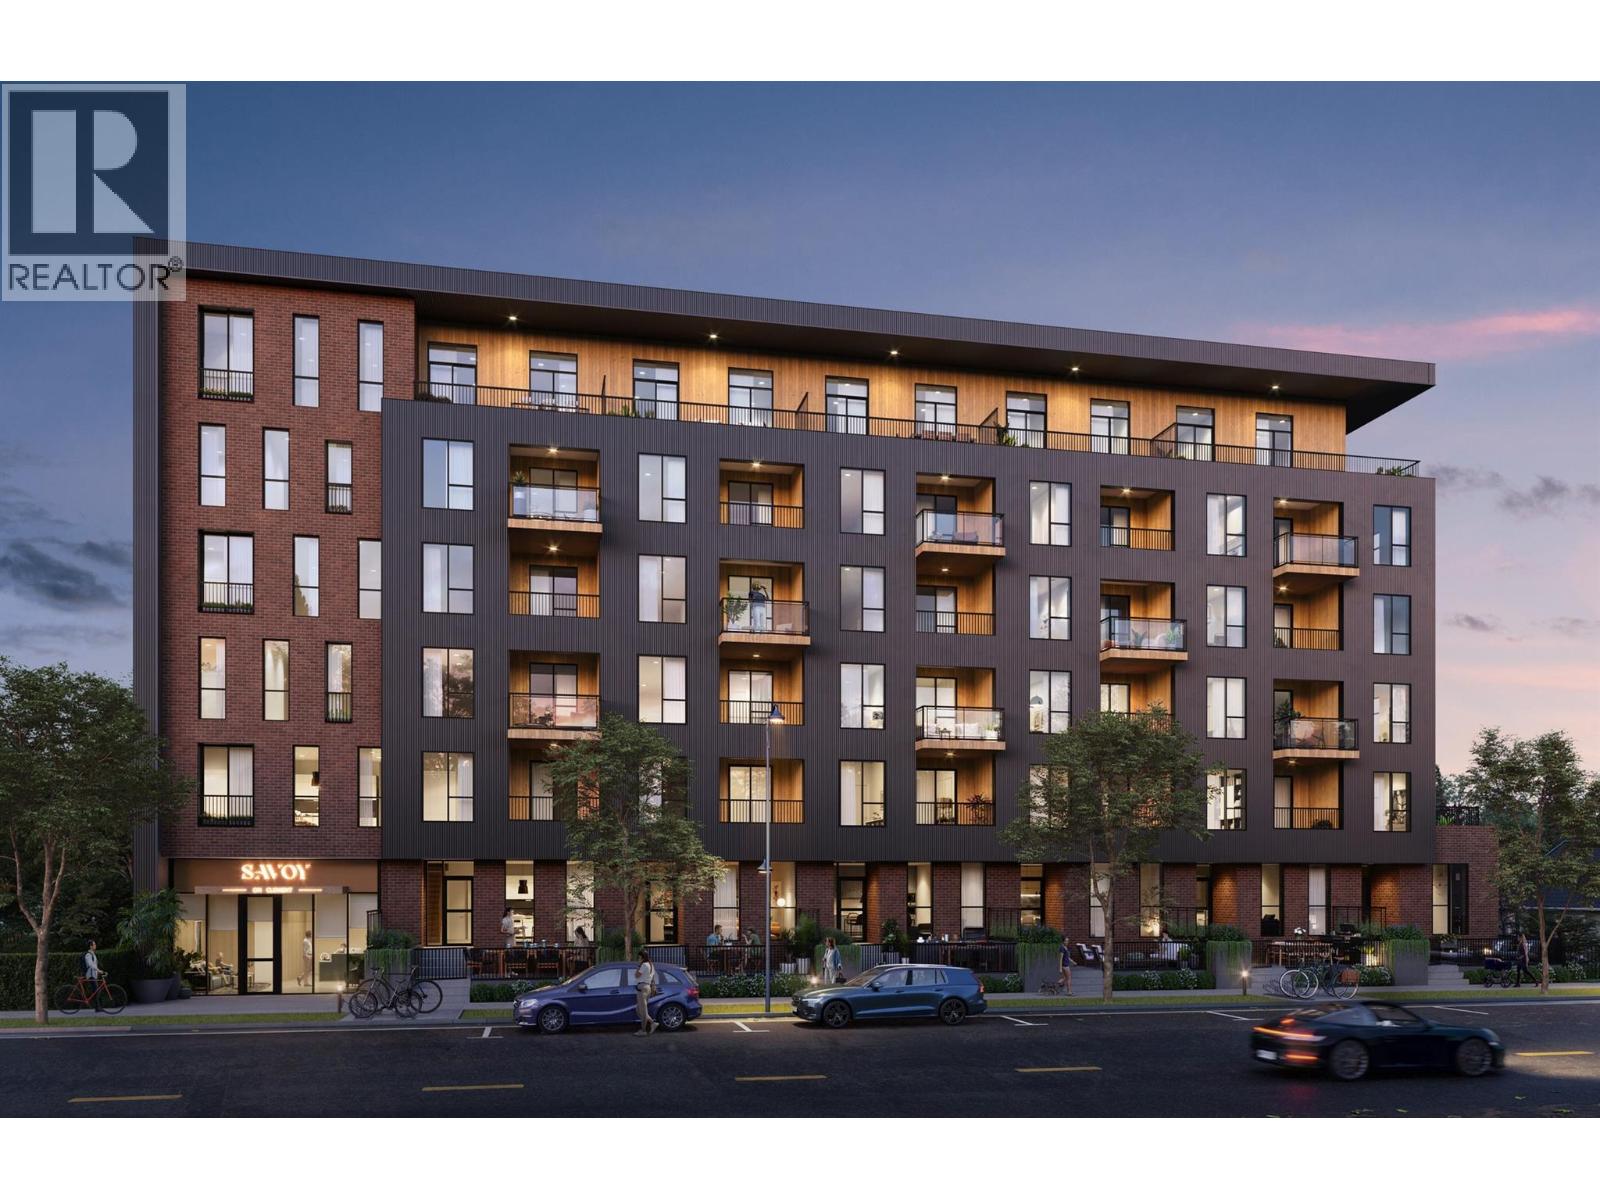
647 Clement Avenue Unit# 512
Kelowna, British Columbia
Your next chapter starts at Savoy on Clement, where contemporary style meets the energy of downtown Kelowna. This exceptional west-facing 2 bedroom, 2 bathroom residence features soaring 11 foot ceilings and a patio offering views of the valley and mountains. Thoughtfully designed living spaces, sleek kitchen finishes and an open-concept layout create an inviting and bright setting for everyday living and entertaining. One secure underground parking stall and one caged storage locker are included in the purchase price. Building amenities include a terrace with lounge seating, a bike wash station, a dog run and a paw wash station. With beaches, restaurants, cafés and boutique shops nearby, Savoy puts the best of downtown Kelowna within easy reach. UNDER CONSTRUCTION: This home and development are currently under construction. Listing photographs are recent construction progress images showing unfinished spaces and do not represent the completed home or finished amenities. Estimated completion is December 2026–January 2027. No appointment necessary. Sales Centre is open 7 days a week, 12:00–5:00 pm. Call 250-258-9368 for a showing. GST: The purchase price is subject to GST. Rebates may be available to qualifying buyers. Buyers are responsible for confirming eligibility and applicable rebate amounts with their own legal and tax representatives. (id:64133)
10272 Long Road
Lake Country, British Columbia
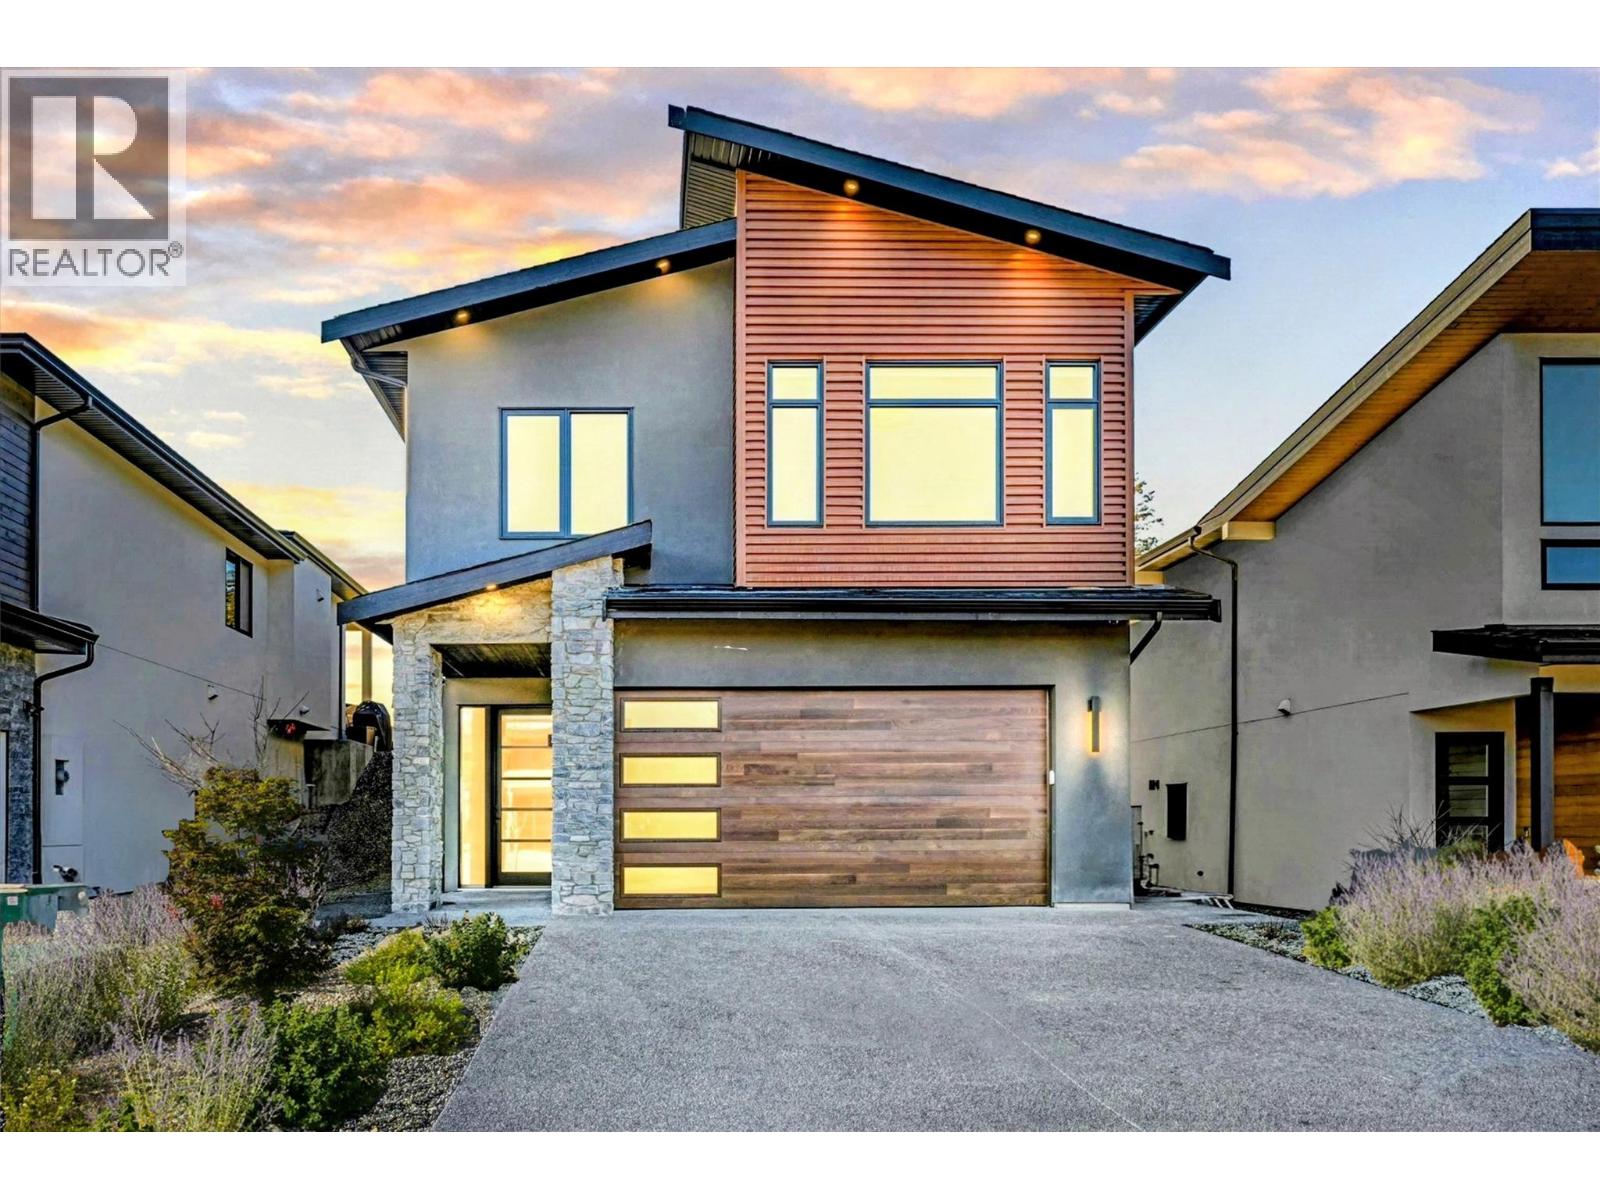
Welcome to contemporary elegance built by White Rock Homes in Lakestone, offering the ultimate resort-style Okanagan lifestyle. This modern 4 bedroom, 3 bathroom residence combines sleek architectural design with everyday family functionality. The main level features a bright open-concept layout anchored by a linear fireplace, built-in sound system, and beautiful scenic views. At the heart of the home, the chef-inspired kitchen boasts premium Fisher & Paykel appliances, extensive cabinetry, a large pantry, and a striking quartz waterfall island. Sliding glass doors lead out to a covered back patio and a level, pool-sized yard wired for a future hot tub. Perfect for growing families or hosting visitors, the lower level features a custom wet bar, spacious media lounge, 2 full bedrooms, and a full bathroom. The primary suite features a spacious walk-in closet, while the upper bathrooms offer luxurious in-floor heated tiles. Additional highlights include a heated double garage with epoxy floors, EV charger wiring, and an integrated smart security system with cameras. Living in Lakestone comes with world-class community amenities for just $79.51 monthly, granting access to both the Waterside Clubhouse directly on Okanagan Lake and the hilltop Benchlands Clubhouse. Take advantage of outdoor pools, hot tubs, fitness centers, pickleball and tennis courts, 25km of hiking trails, and lakefront dock access. Located close to award-winning wineries and a short drive to Kelowna International Airport. Move-in ready! (id:64133)
155 Skyland Drive
Kelowna, British Columbia
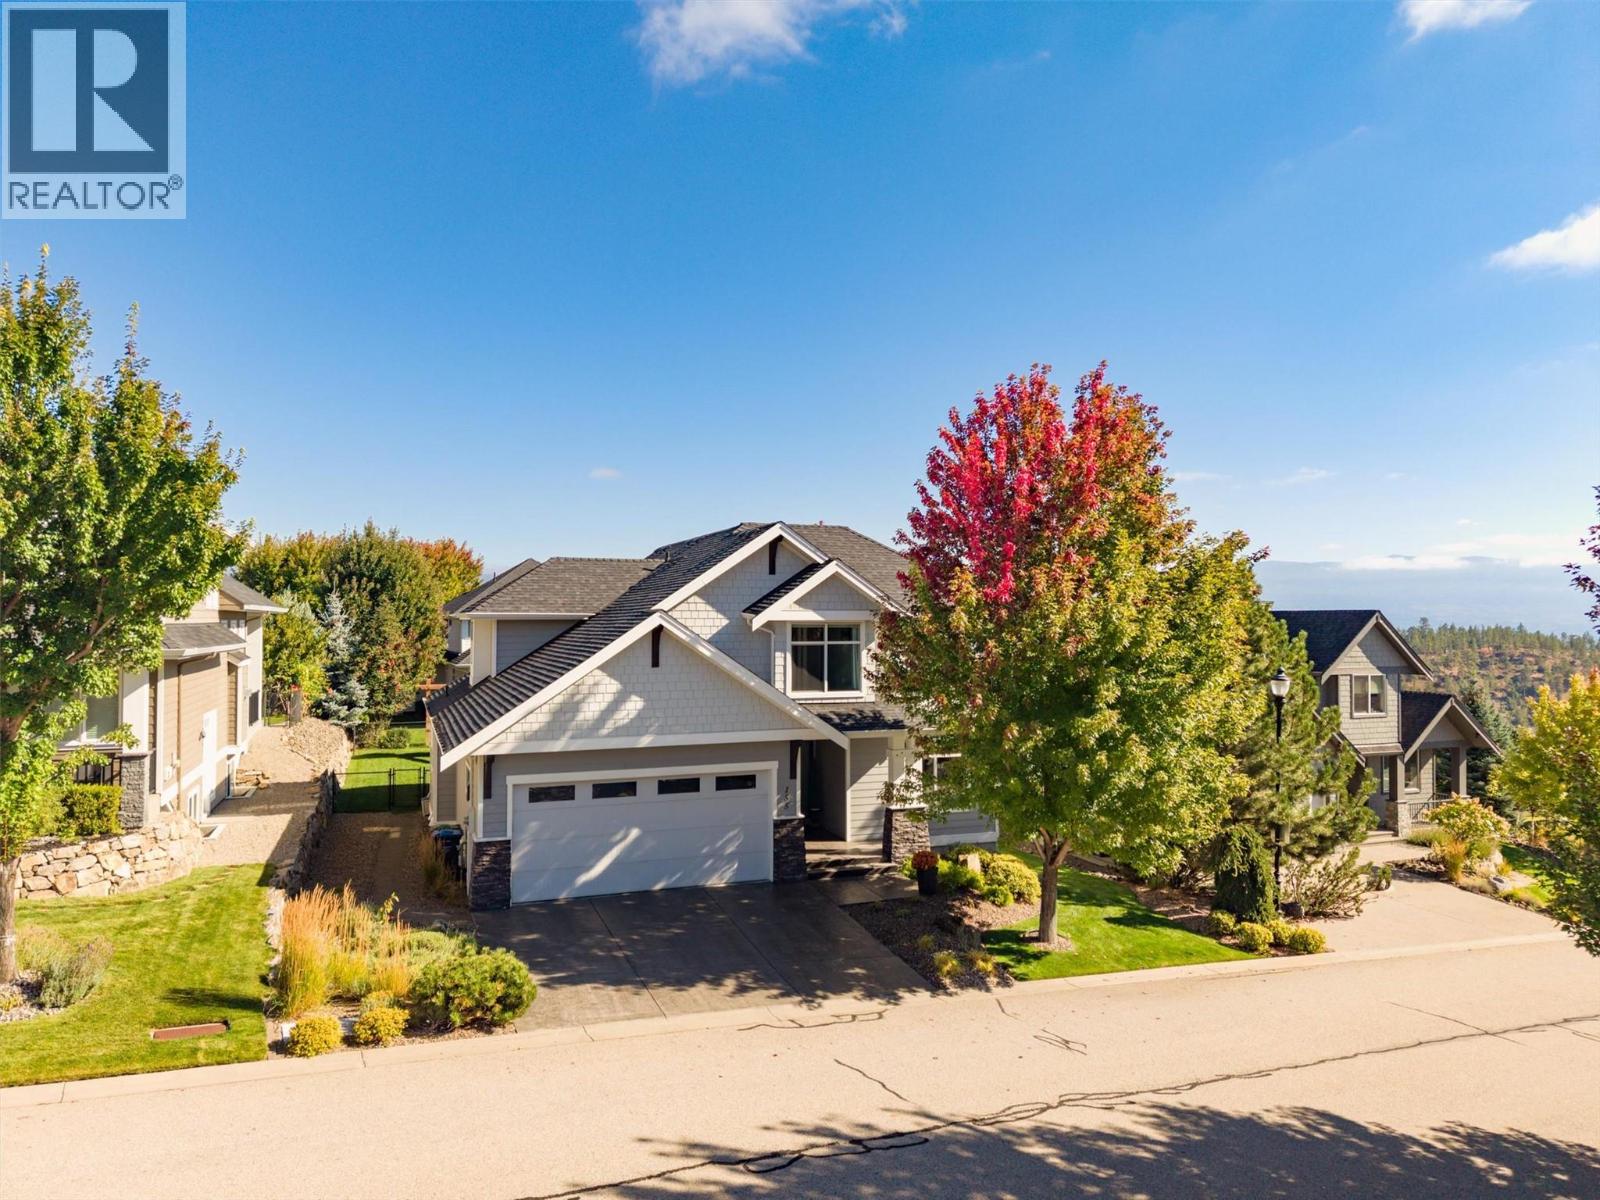
This stunning family home is located in the highly desirable, family-friendly Wilden neighborhood. Situated on Skyland Drive, one of the most prestigious streets in the area. Pride of ownership is evident in every detail, both inside and out. The main level features a thoughtfully designed open concept layout, featuring oversized windows that flood the space with natural light and a beautiful vaulted ceiling in the great room. The gourmet kitchen with access to a large walk-in pantry and a spacious mudroom/laundry area. The upper level offers three generous bedrooms, with primary suite complete with a 5-piece ensuite and a walk-in closet. The basement adds significant living space with a large family room, two additional guest bedrooms, and ample storage. beautifully landscaped yard featuring a large covered patio and plenty of space to add a pool. new dishwasher, hot water tank and furnace has been regularly serviced. (id:64133)
3240 48 Avenue
Vernon, British Columbia
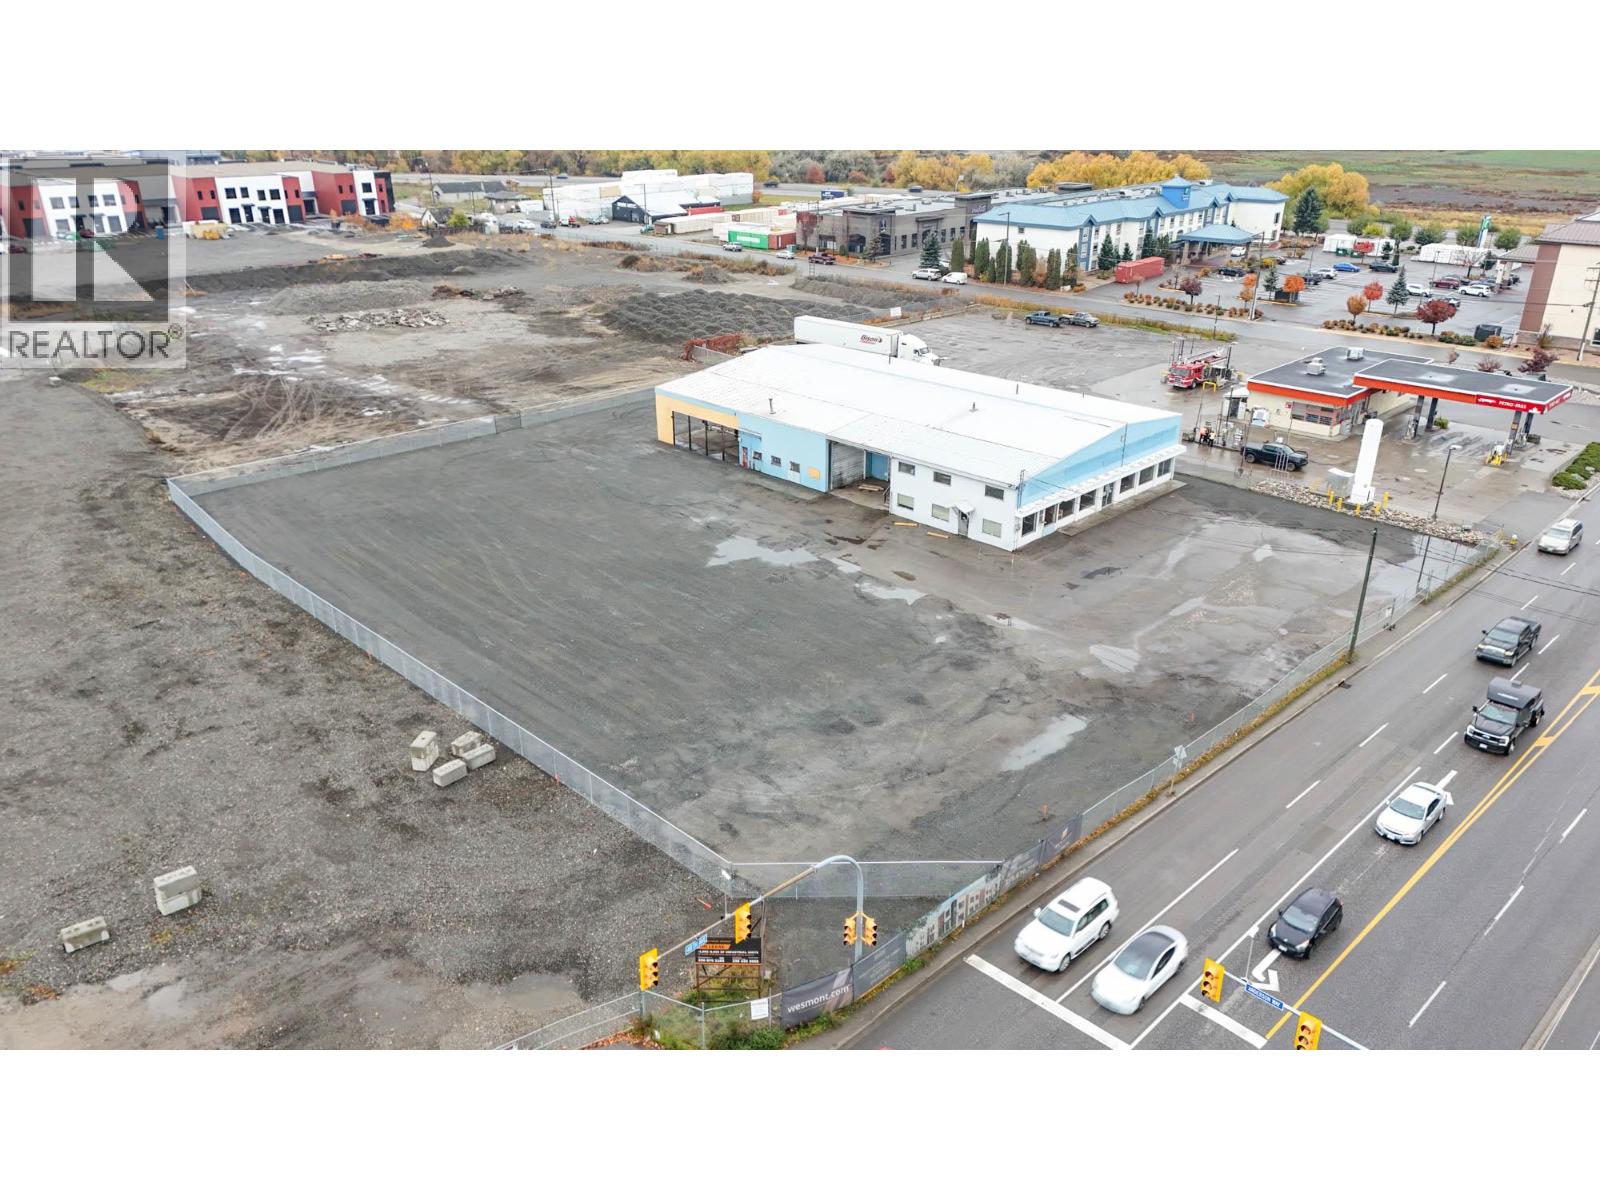
Industrial buildings with yard space on a fully secured and fenced site available in the north end of Vernon, BC. High profile frontage along 48th Avenue and abutting the future extension to Anderson Way. As a bonus, the property contains an industrial building that may provide useful storage or operational flexibility for a yard-focused tenant. Available September 1st, initially up to a 3-year term and potential for month-to-month thereafter. (id:64133)
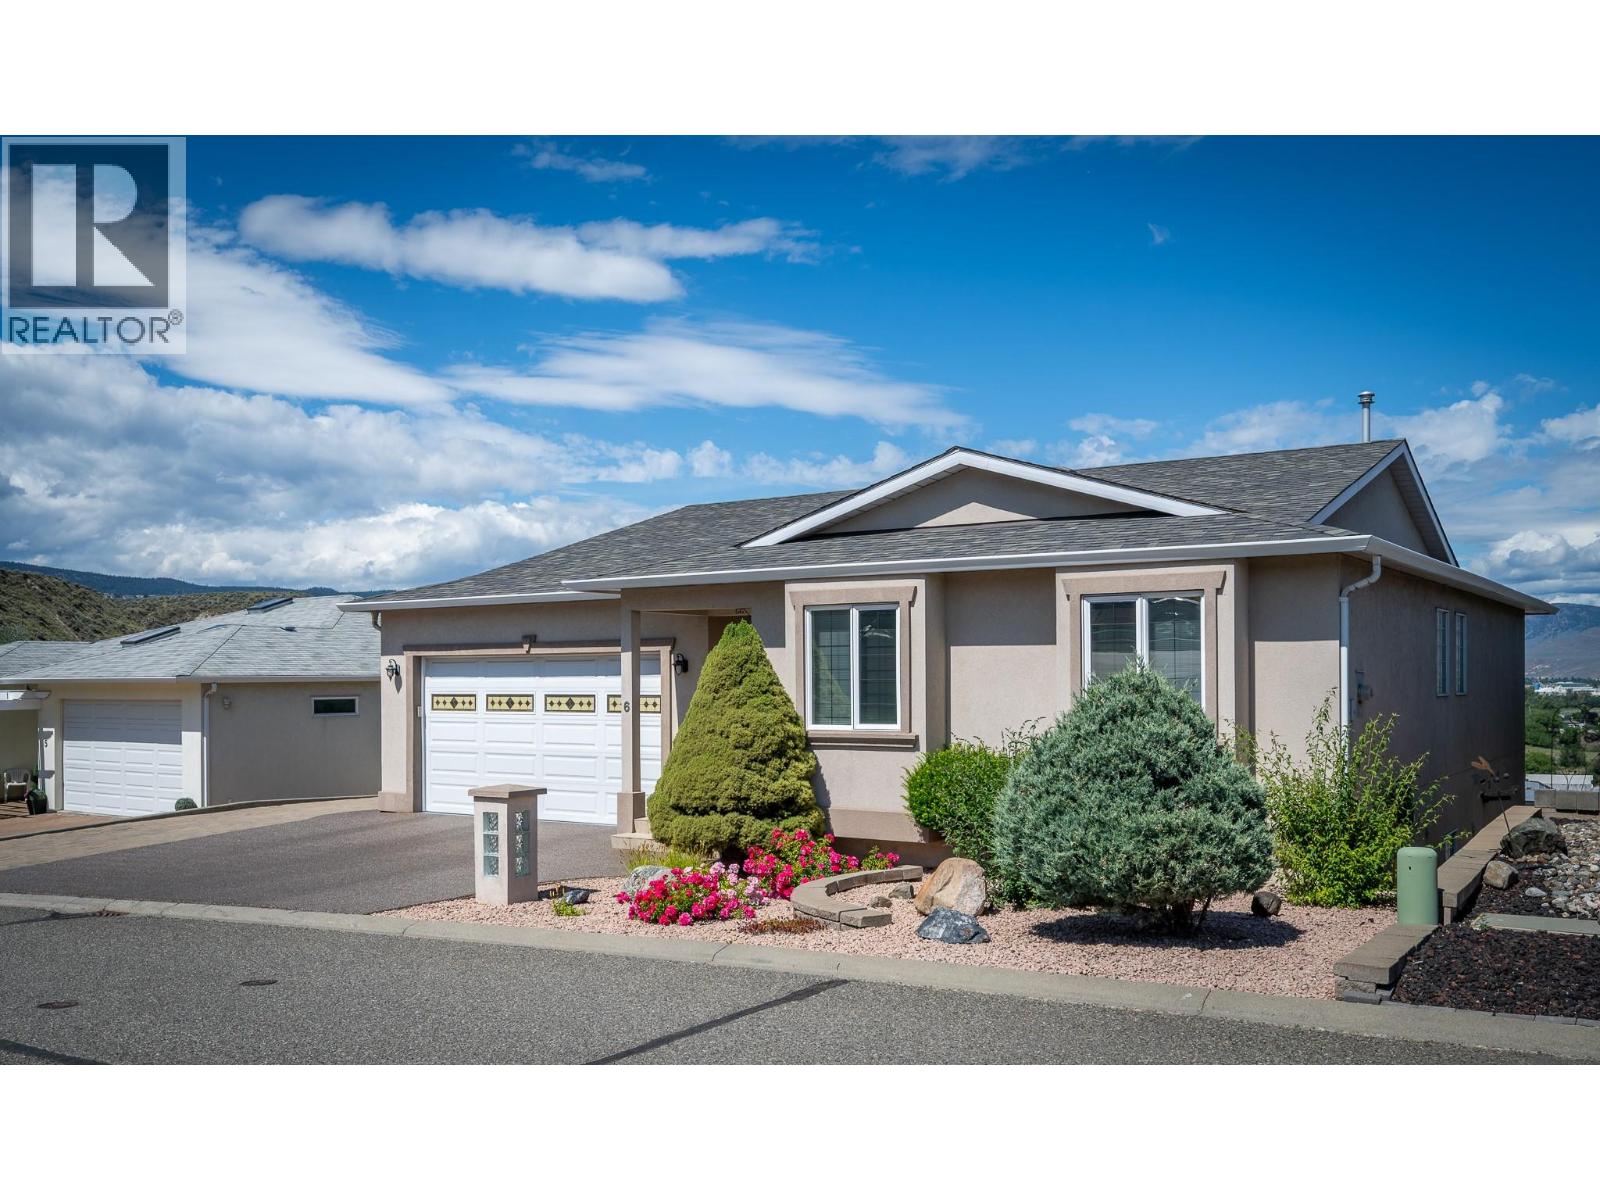
1651 Valleyview Drive Unit# 6
Kamloops, British Columbia
This custom built rancher with 3 levels of living space & includes a cute bachelor suite. Enter through the main foyer you will find an open space with vaulted ceilings & hardwood flooring. The living & dining rooms have large windows to take in the views & a gas fireplace. Walk through to the kitchen where you will find access to the oversized 2 car garage. The kitchen features lots of storage space with an island & a eat in nook area with access to one of 3 deck spaces. The main floor has 3 bedrooms, the primary suite takes in the river, city & valley views & has a walk in closet & 3pc ensuite. There are 2 guest bedrooms down the hall, a 4pc guest bath & main floor laundry. Descend one level you will find an open family & games room with gas fireplace & wet bar. There's a large covered deck off this space with stairs to the lower level & separate side access to the outside. There's an additional bedroom, 3pc bath, storage & a cold room. Down to the bottom level of this home there's a large workshop with lots of built in cabinetry, a mud room off the outside entry & a cute bachelor suite with 3pc bathroom & open space. There's a large concrete patio off the bottom level with access to yard & garden space. Other features of this home include updated furnace & a/c unit(2025) 3 parking stalls on the driveway & an oversized 2 car garage, beautiful indoor inground pool & hot tub right across the street for strata use, central a/c, built in vacuum & more! (id:64133)
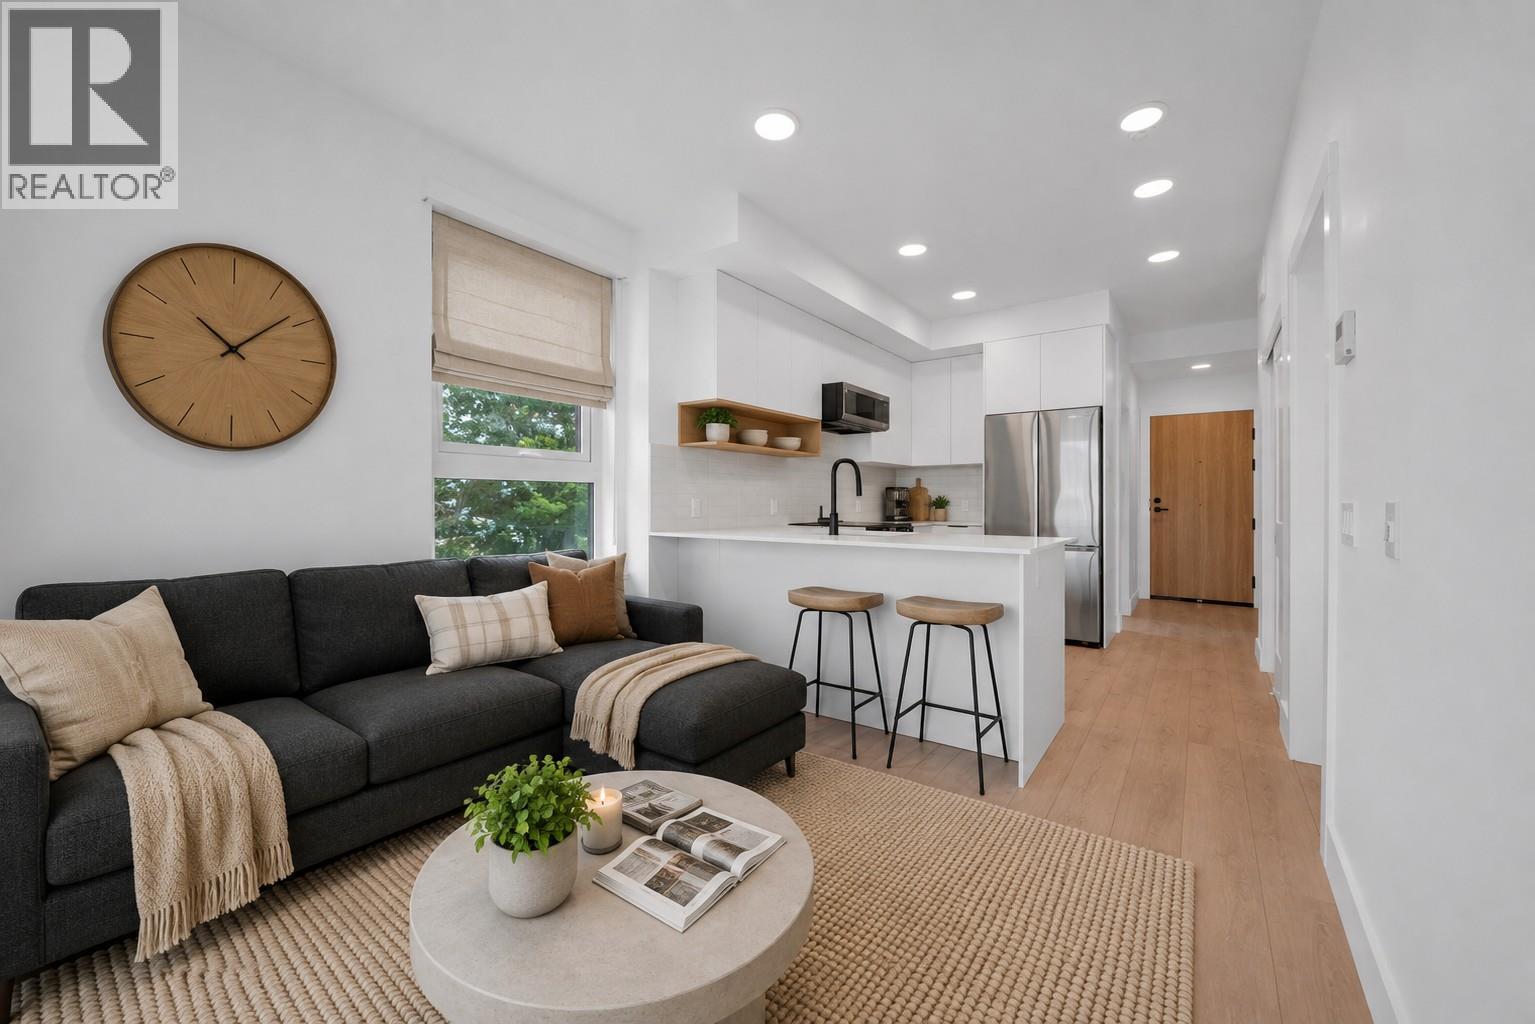
620 Coronation Avenue Unit# 312
Kelowna, British Columbia
Welcome to Unit 312 at Nolita, a brand-new one-bedroom plus den residence offering modern finishes, efficient design and an unbeatable downtown Kelowna location. Thoughtfully laid out to maximize every square foot, this home is ideal for first-time buyers, professionals, students, investors or those seeking a low-maintenance Okanagan home base. The bright, open-concept living space features a contemporary kitchen, cozy living area, comfortable bedroom and a versatile den with a sliding barn door, perfect for a home office, added storage or everyday organization. Large windows bring in natural light, creating a fresh and welcoming feel throughout. Located steps from downtown restaurants, cafes, breweries, shopping, transit and Kelowna’s waterfront. Nolita places you close to everything. With UBCO’s growing downtown presence nearby, this is an excellent opportunity for both personal use and long-term investment. Brand new, move-in ready and protected by New Home Warranty coverage, Unit 312 offers exceptional value in one of downtown Kelowna’s most exciting and evolving neighbourhoods. Book your private viewing today! Price is +GST. (id:64133)
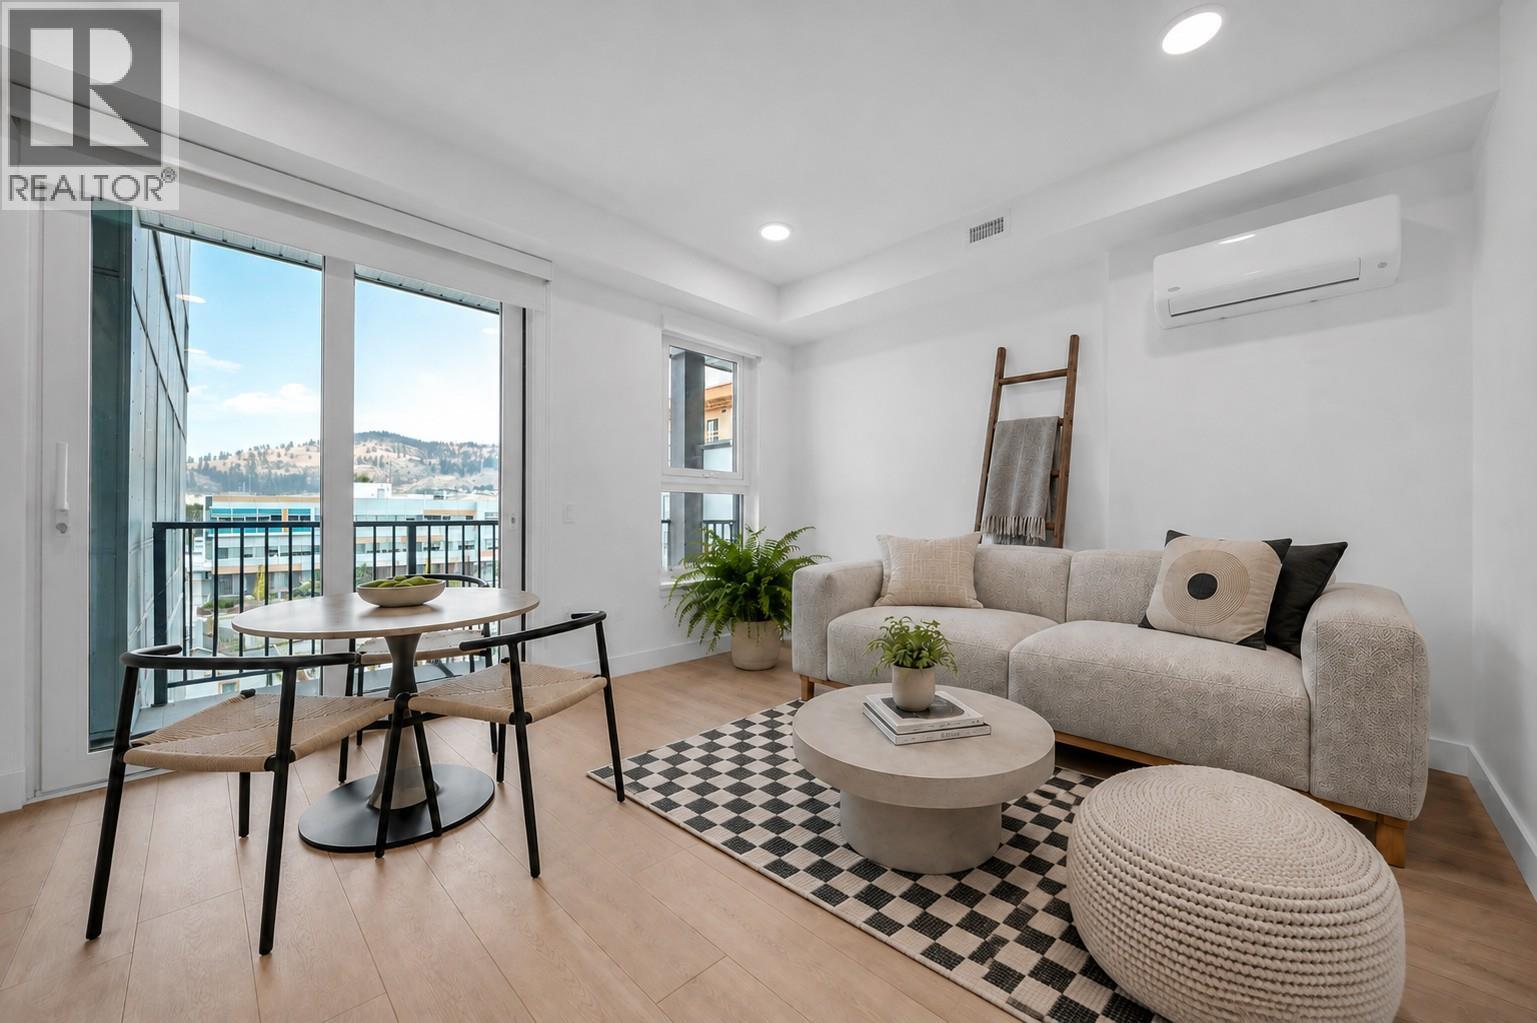
620 Coronation Avenue Unit# 409
Kelowna, British Columbia
Welcome to Unit 409 at Nolita, an elevated junior one-bedroom home offering smart design, modern finishes and unbeatable downtown Kelowna convenience. Brand new and move-in ready, this thoughtfully designed residence provides the perfect blend of style, function and value for first-time buyers, professionals, students, investors or those seeking a low-maintenance Okanagan home base. The efficient open-concept layout features a defined sleeping area, contemporary kitchen, bright living space and modern bathroom, all designed to maximize comfort and usability. Large windows bring in natural light, while the elevated fourth-floor position offers added privacy and an urban outlook. Located just steps from restaurants, cafe's, breweries, shopping, transit, the lakefront and Kelowna’s growing downtown core, Nolita places you close to everything. This home is also conveniently positioned near UBCO’s downtown expansion, making it an attractive opportunity for both personal use and long-term investment. Enjoy the peace of mind of purchasing a brand-new home with New Home Warranty coverage. A fantastic opportunity to own in one of downtown Kelowna’s most exciting emerging neighbourhoods, book your private viewing today! Price is +GST. (id:64133)
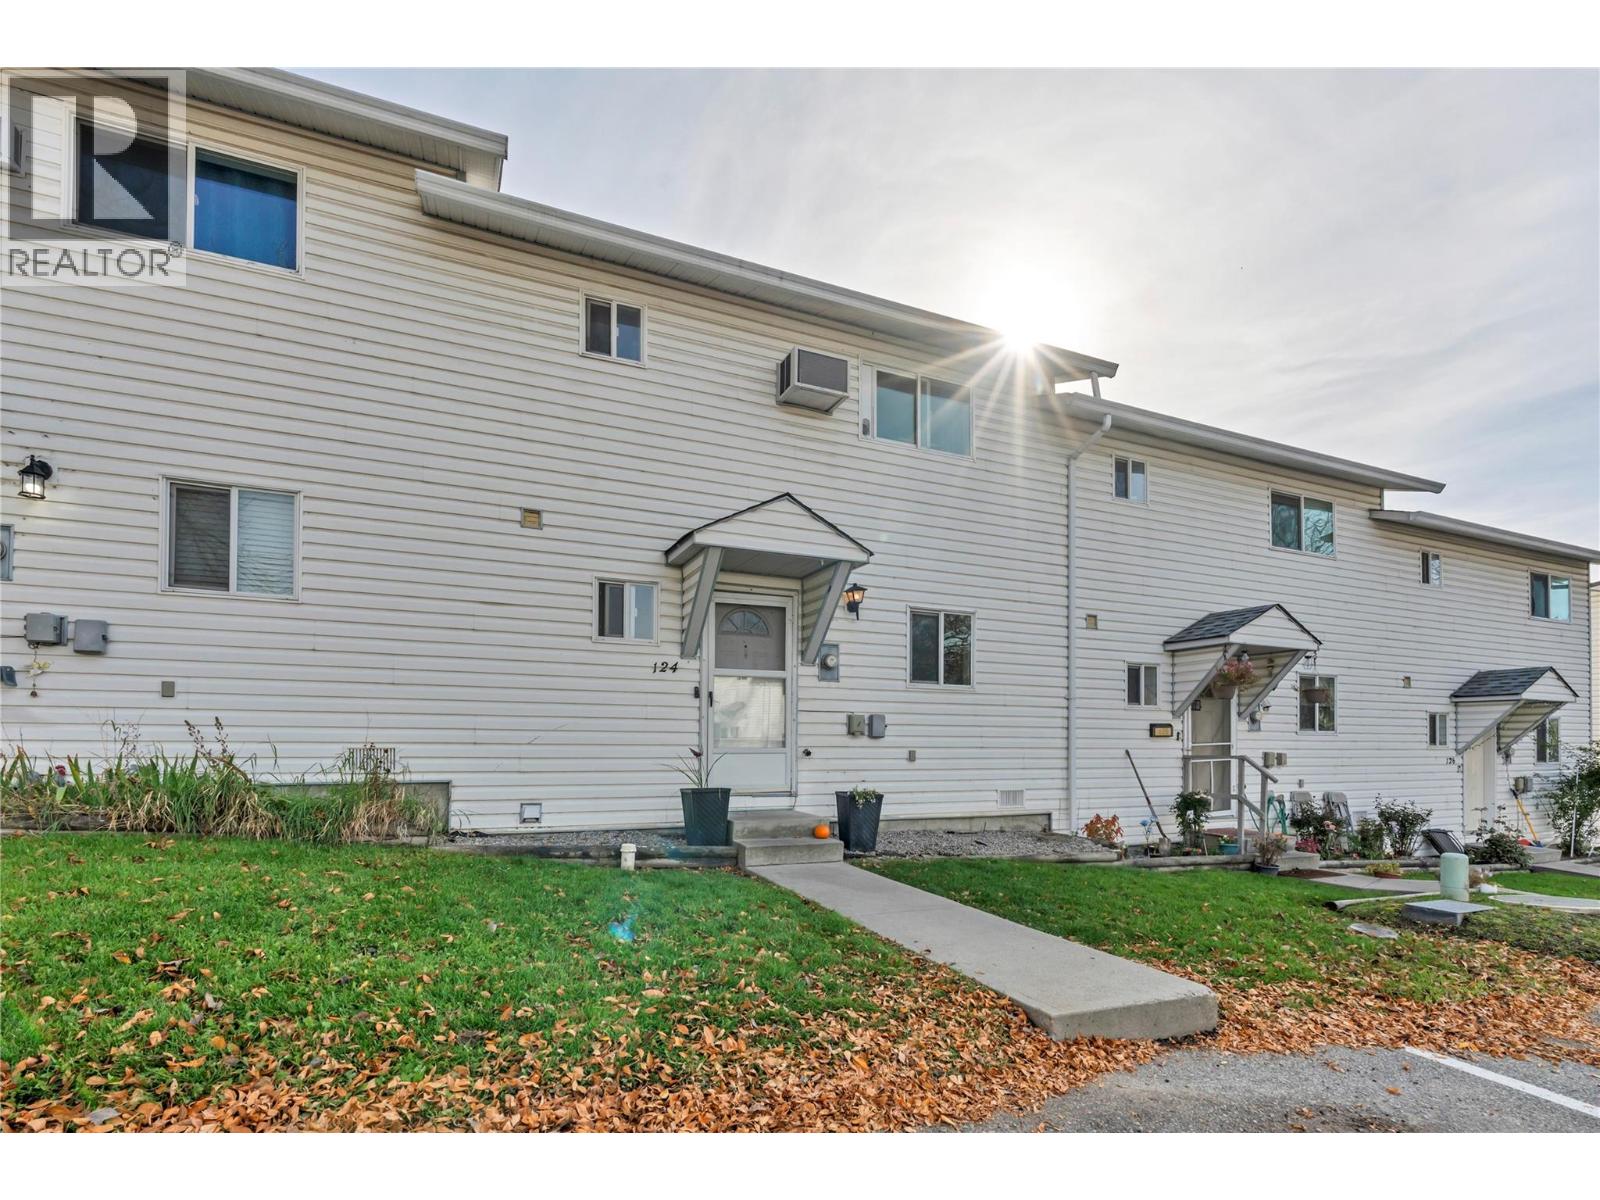
3004 South Main Street Unit# 124
Penticton, British Columbia
***November 7th, Saturday Open House 11:00am - 12:30pm*** Private, updated and ready for your family. Tucked into a quiet, tree-lined complex with mountain views and the natural hillside as your backdrop, this three-bedroom, two-bathroom townhome has been cared for and improved at every turn. The kitchen is bright and practical, with a window over the sink, crisp subway tile backsplash, updated countertops and a breakfast bar that is perfect for quick meals and homework. Updated flooring and refreshed bathroom fixtures add a clean, modern finish, and three bedrooms give you room for family, guests or a home office. Step out back to your own private retreat. The fully fenced yard features low-maintenance artificial turf, a hardtop gazebo with privacy curtains, and plenty of space for potted gardens and summer evenings under the string lights. No mowing, just relaxing. The big-ticket items are already done. The Poly-B plumbing has been replaced, giving you peace of mind with insurers and lenders, and a ductless heating and cooling system keeps you comfortable through hot summers and cool winters. Families will love the fenced playground right in the complex. Schools, shopping and recreation are close by, and Skaha Park, beaches, and local vineyards are just minutes away. Call the listing agent today to book your private showing and start your Okanagan lifestyle. (id:64133)

Mark Gidden
Realtor/Founder

Lloyd Taverner
Realtor/Senior Partner
Interested?
Contact us for more information
Your Favourites
No Favourites Found

