
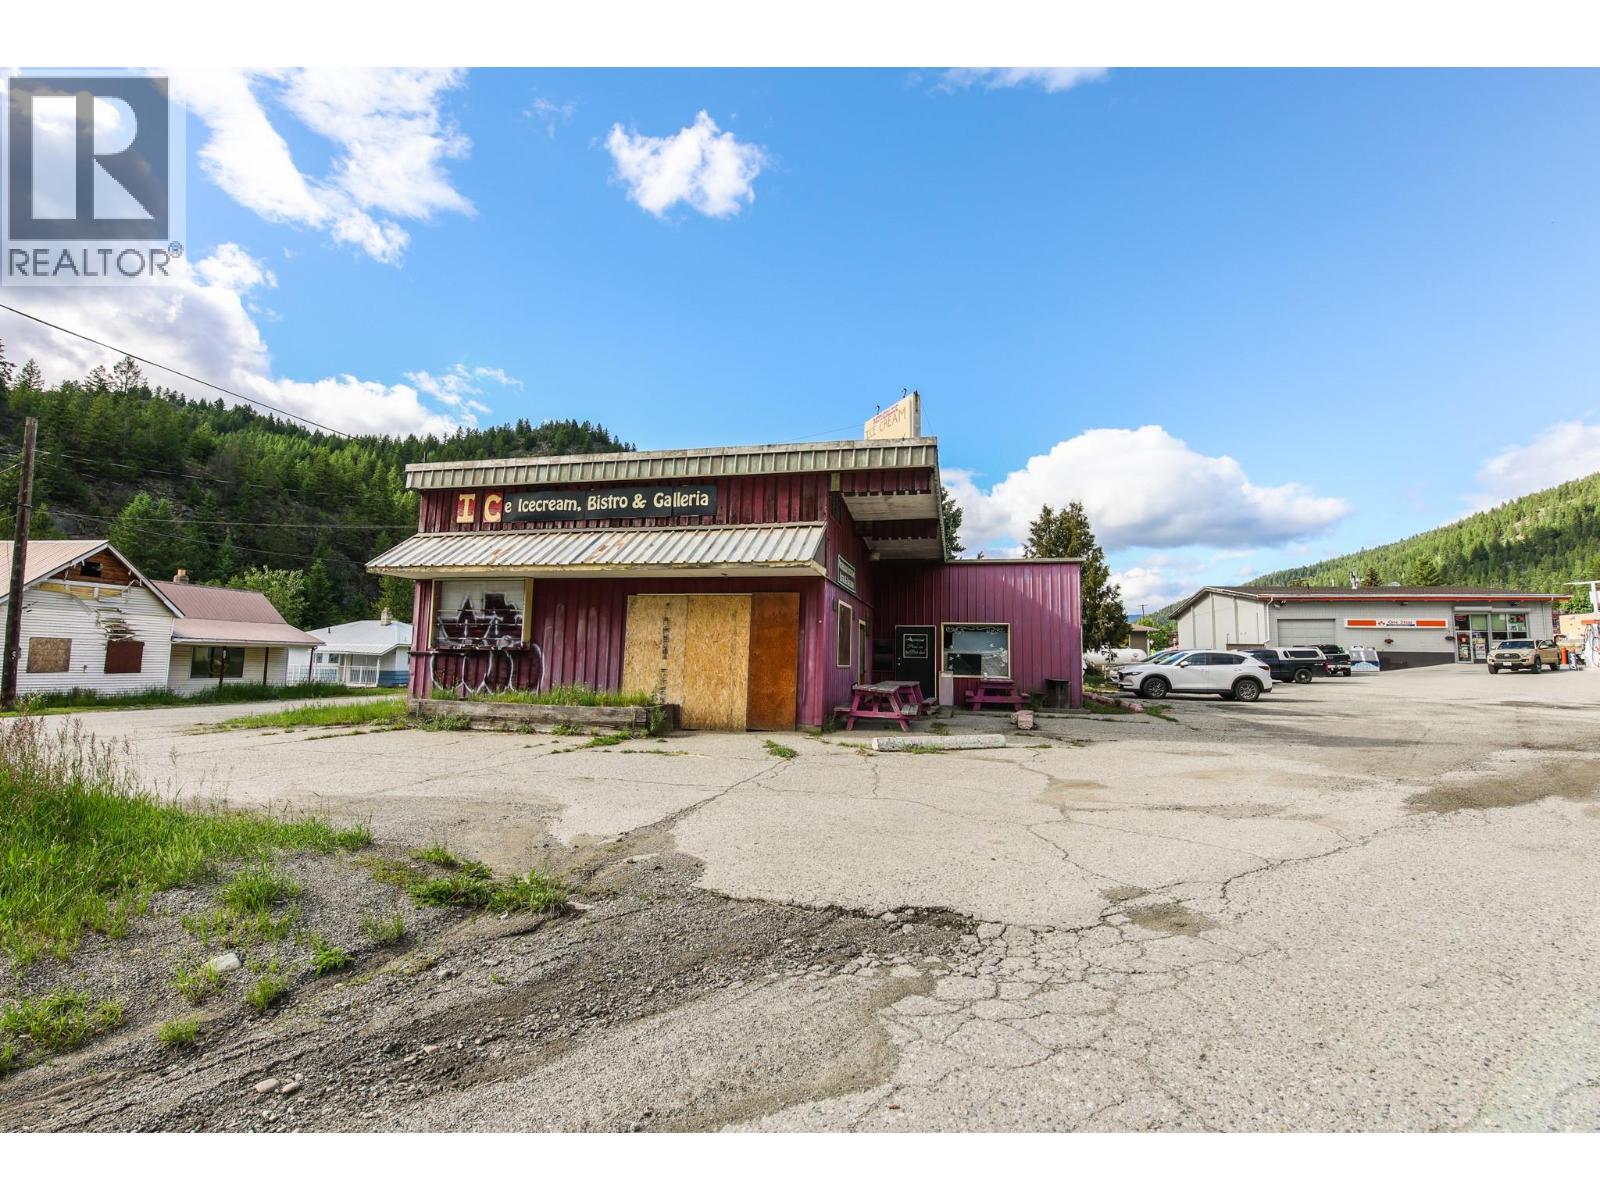
466 S Gold Avenue
Greenwood, British Columbia
FIRST COMMERCIAL BUILDING, STRAIGHT VIEW DOWN HIGHWAY #3, AMAZING RARE OPPORTUNITY IN GREENWOOD! This is it! Want to OWN the best location for all travellers into Greenwood! There is no property like this! This amazing building location is the first commercial building in direct sight down highway #3 coming into Greenwood for every traveler to see front row and centre! Not only that, but also LIVE ON LOCATION! Yes this commercial location also has a separate Rancher home so you can live and run your business all on site! This 1100+ sqft, 2 Bedroom, 1 Bath home has a New Roof and 5 year hot water tank. With C2 zoning you can bring your dream ideas to this massive 1900+ sqft building and start your own family business right away! The building needs some love and roof repair. Come and check out this incredibly unique location today and see how great of a spot it is for attracting incoming traffic! All measurements are approximate. (id:64133)
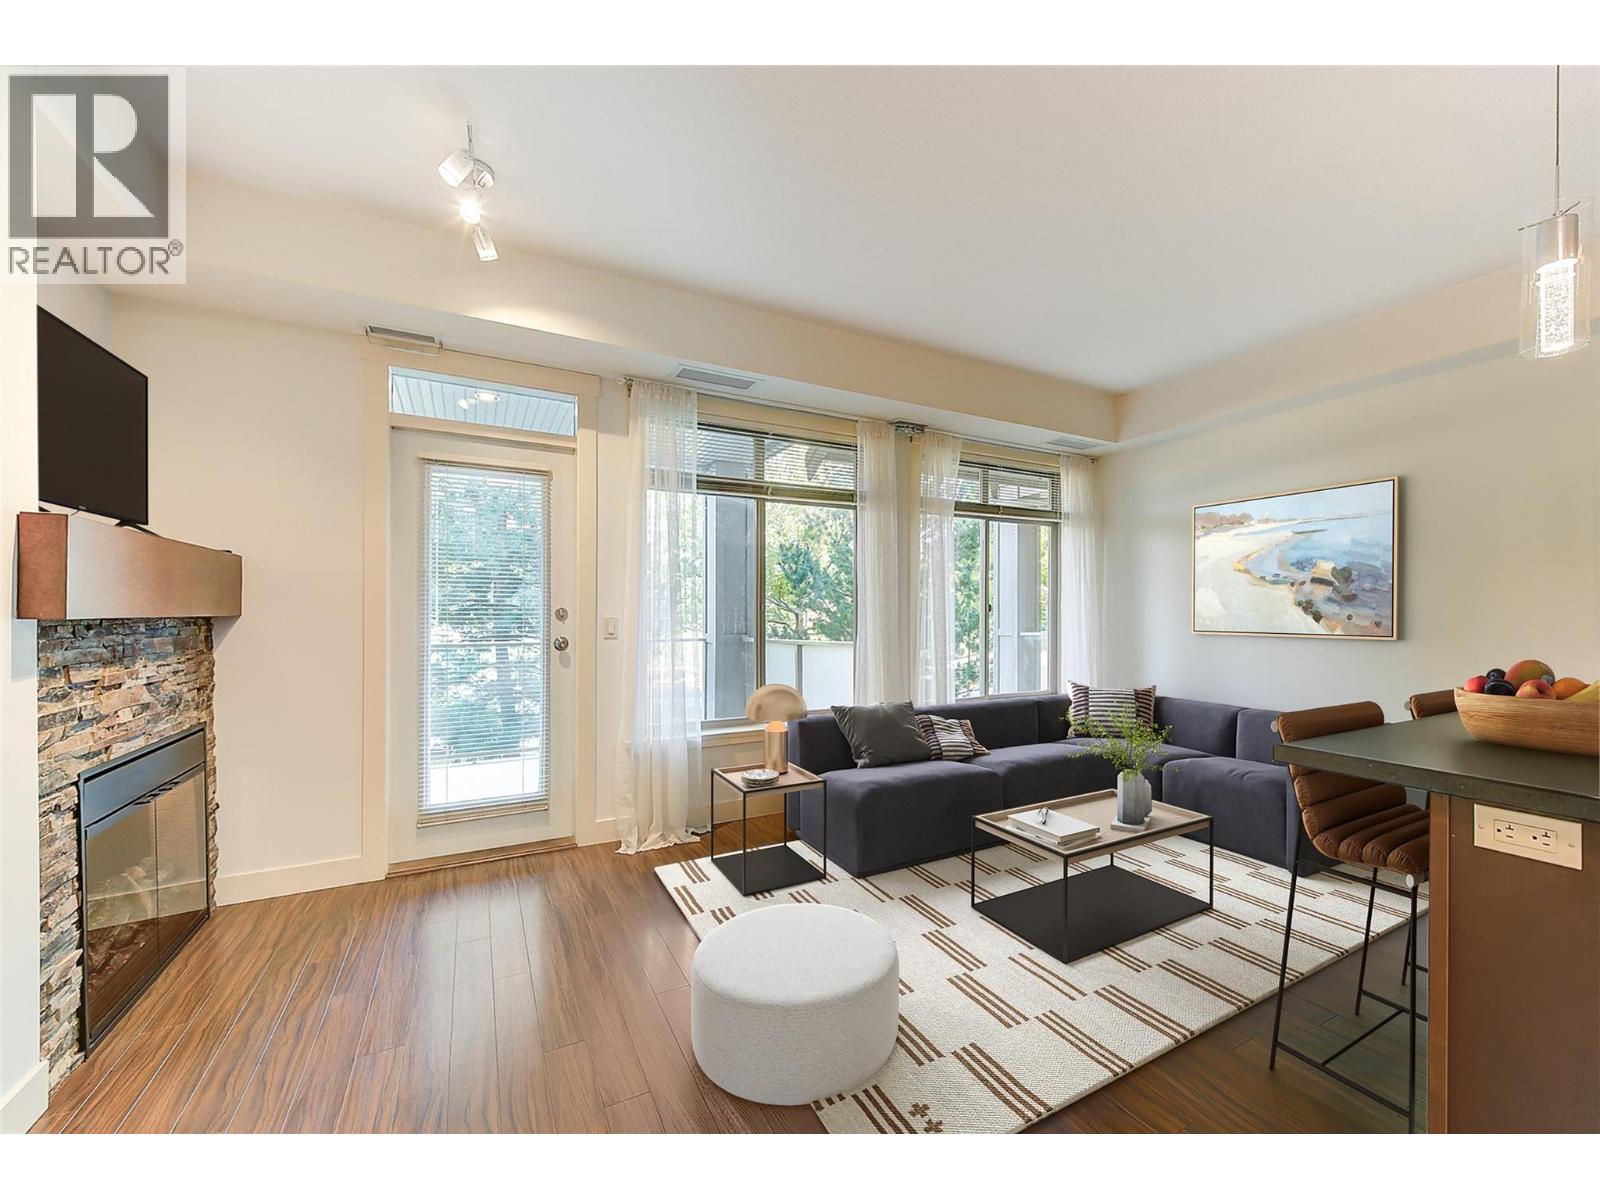
3521 Carrington Road Unit# 209
West Kelowna, British Columbia
GOLF COURSE LIVING! No Property Transfer Tax, No Speculation Tax, & No Lease Payments. The paid-out land lease adds $45,097.80 in value to this immaculate home. WELCOME TO ARIA, where comfort, updates, & exceptional value come together in this beautifully maintained 1-BR + den, 1-bath condo (never rented) offering 720 sq. ft. of living space. The den is versatile & can easily serve as a guest bedroom, nursery, or home office. This bright, move-in-ready unit features upgraded stainless steel appliances, granite countertops, & has been freshly painted throughout. Recent upgrades include a Delta kitchen faucet & sink, beautiful LED light fixtures w/ dimmer switches, a new bathroom sink, faucet, rain showerhead w/ handheld & bathroom heater. Enjoy the plush bedroom carpet. A new heat pump installed in 2023 adds $11,000 in value & provides efficient heating & air conditioning for years to come. Enjoy peaceful views of the pond & fountain on the 9th fairway of Two Eagles Golf Course from your large private deck w/ privacy screens. One underground parking stall (possible 2nd space rental) & storage locker. The location is hard to beat - walk to golf and dinner, steps from shopping, transit, beaches, world-class wineries, and medical services. A perfect place to call home, an ideal vacation home w/ no Spec Tax, or a profitable investment. Aira is a smoke-free environment, has a well-run strata, is pet (18"") and rental friendly (6mo min). (id:64133)
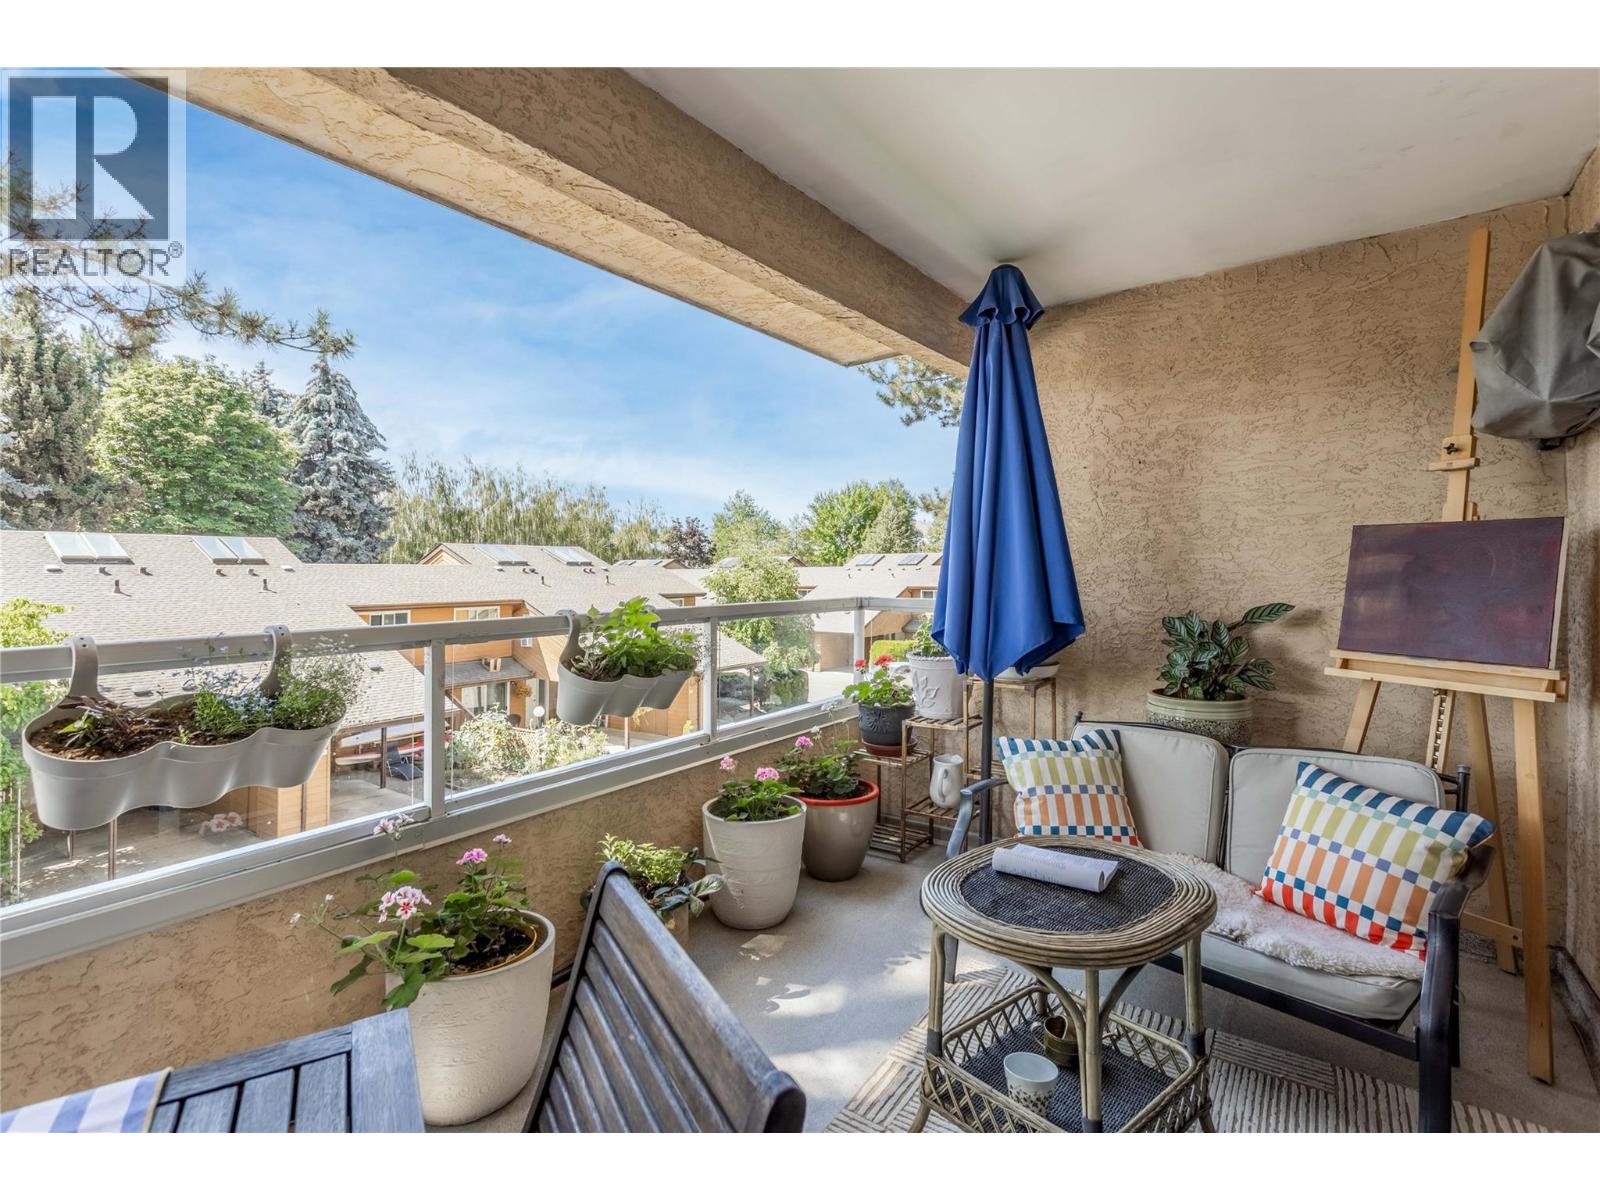
727 Houghton Road Unit# 107
Kelowna, British Columbia
Welcome home to unit 107 at Orchard Hills 1 in the relaxed Rutland North neighborhood. Built in 1992, this established 3-story condo building is well maintained and managed and offers an exceptionally convenient lifestyle. This home provides a functional 2 bedroom layout with a semi-open concept, freshly renovated kitchen (Feb 2026) that lends itself perfectly to entertaining or experimenting with your favorite recipes. The private and shaded balcony offers an extra ""living-room"" for the shoulder seasons and during the beautiful Okanagan summers. Residents here benefit from essential building amenities including elevator access, a parkade with secure parking spaces, and dedicated storage lockers as well as ample guest parking on-site. The location is highly walkable and perfect for outdoor enthusiasts, sitting just steps away from the expansive green spaces of Ben Lee Park and Rutland Recreation Park. Daily errands and family needs are effortlessly met with nearby shopping centers, diverse restaurants, public transit access, and the local YMCA; making the neighborhood exceptionally well-suited for families or those looking for a walk-able lifestyle. This condo offers the convenience of first floor living while still being elevated above the parkade so that your balcony is not accessible from the ground level, making it a peaceful environment with no traffic noise and southern sun exposure; this home delivers the ideal balance of quiet residential living and urban convenience. (id:64133)
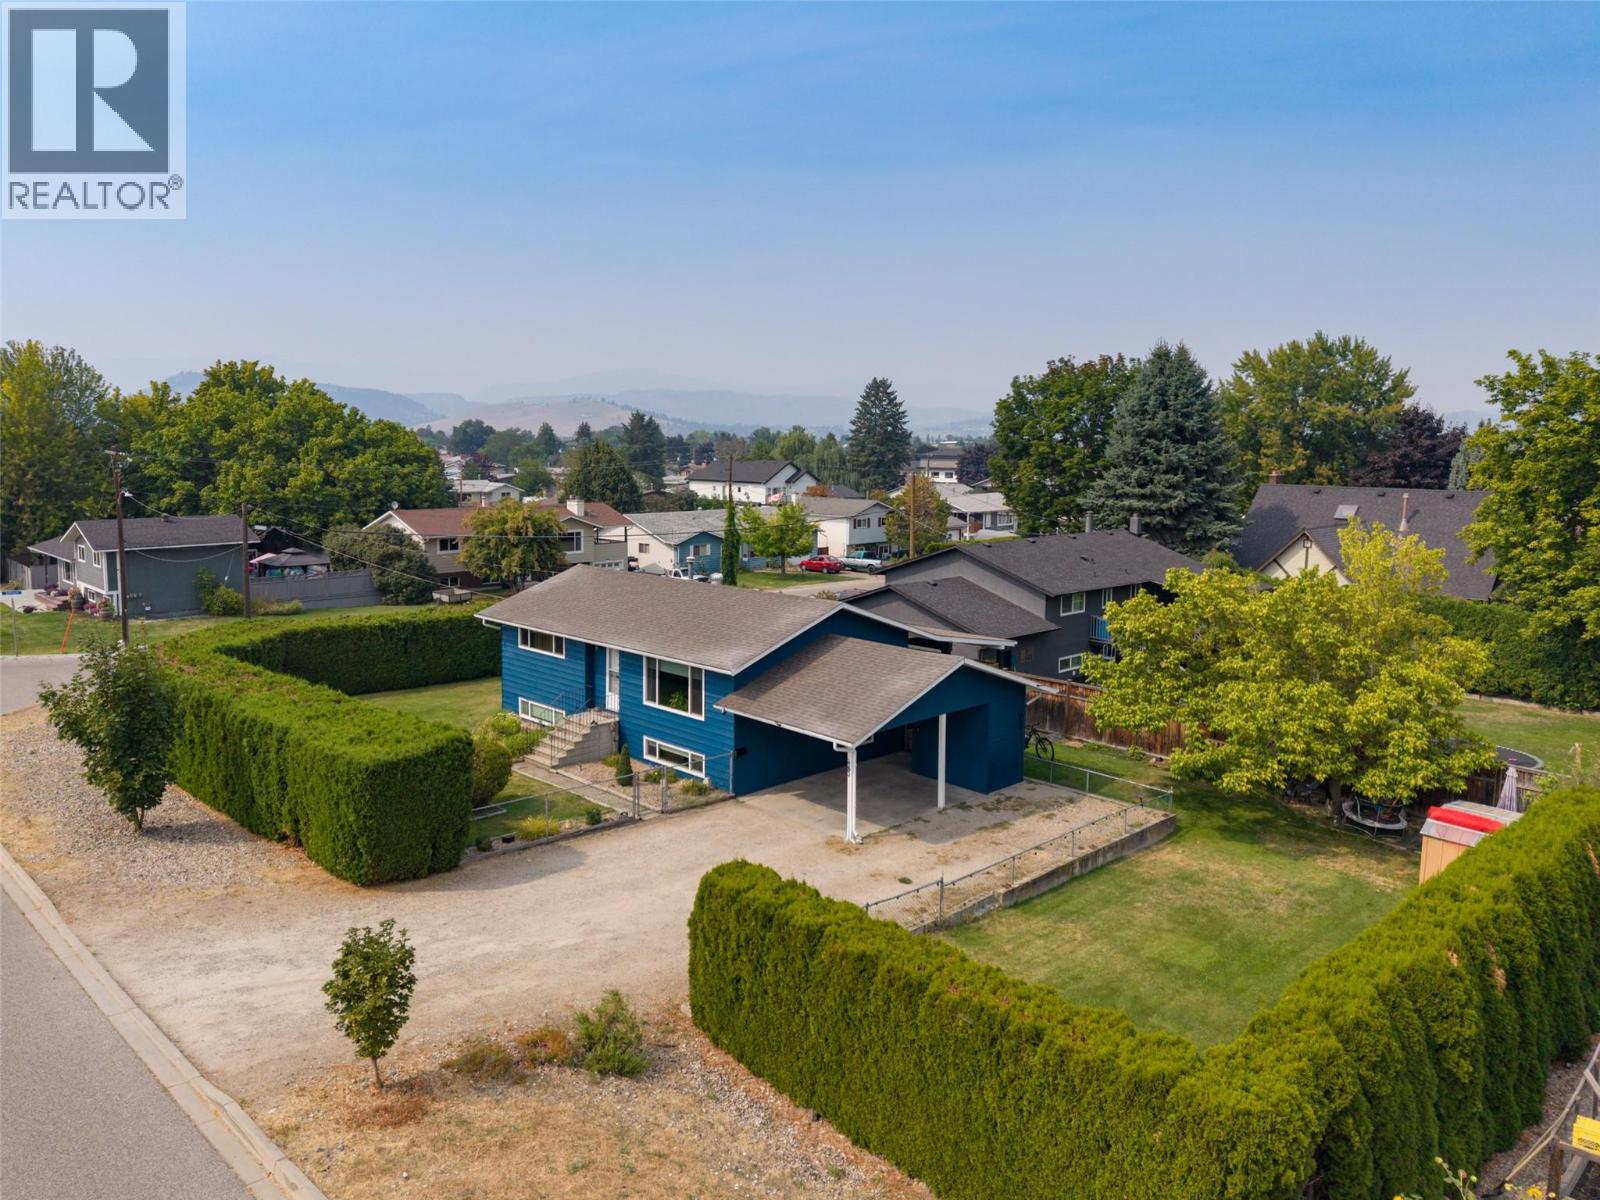
680 Myron Road
Kelowna, British Columbia
Welcome to this well-maintained 4-bedroom, 2-bathroom home offering a functional layout, plenty of updates and an incredible outdoor space. Situated on a large, flat, fully fenced and irrigated lot, this property offers fantastic privacy with plenty of room for families, pets and outdoor entertaining. Inside, you'll find a comfortable and practical floorplan with spacious living areas and updates throughout, including a refreshed kitchen. Central air conditioning adds year-round comfort, while the large covered sundeck provides a great extension of the living space and the perfect spot to relax or entertain. Outside, there is ample parking along with plenty of space and potential for a future detached shop. The expansive yard is a standout feature and offers flexibility for a variety of uses. Updated, functional and move-in ready, this is an excellent option for first-time buyers, families or investors looking for a versatile property in a great family-friendly location. (id:64133)

1703 43 Avenue Unit# 2
Vernon, British Columbia
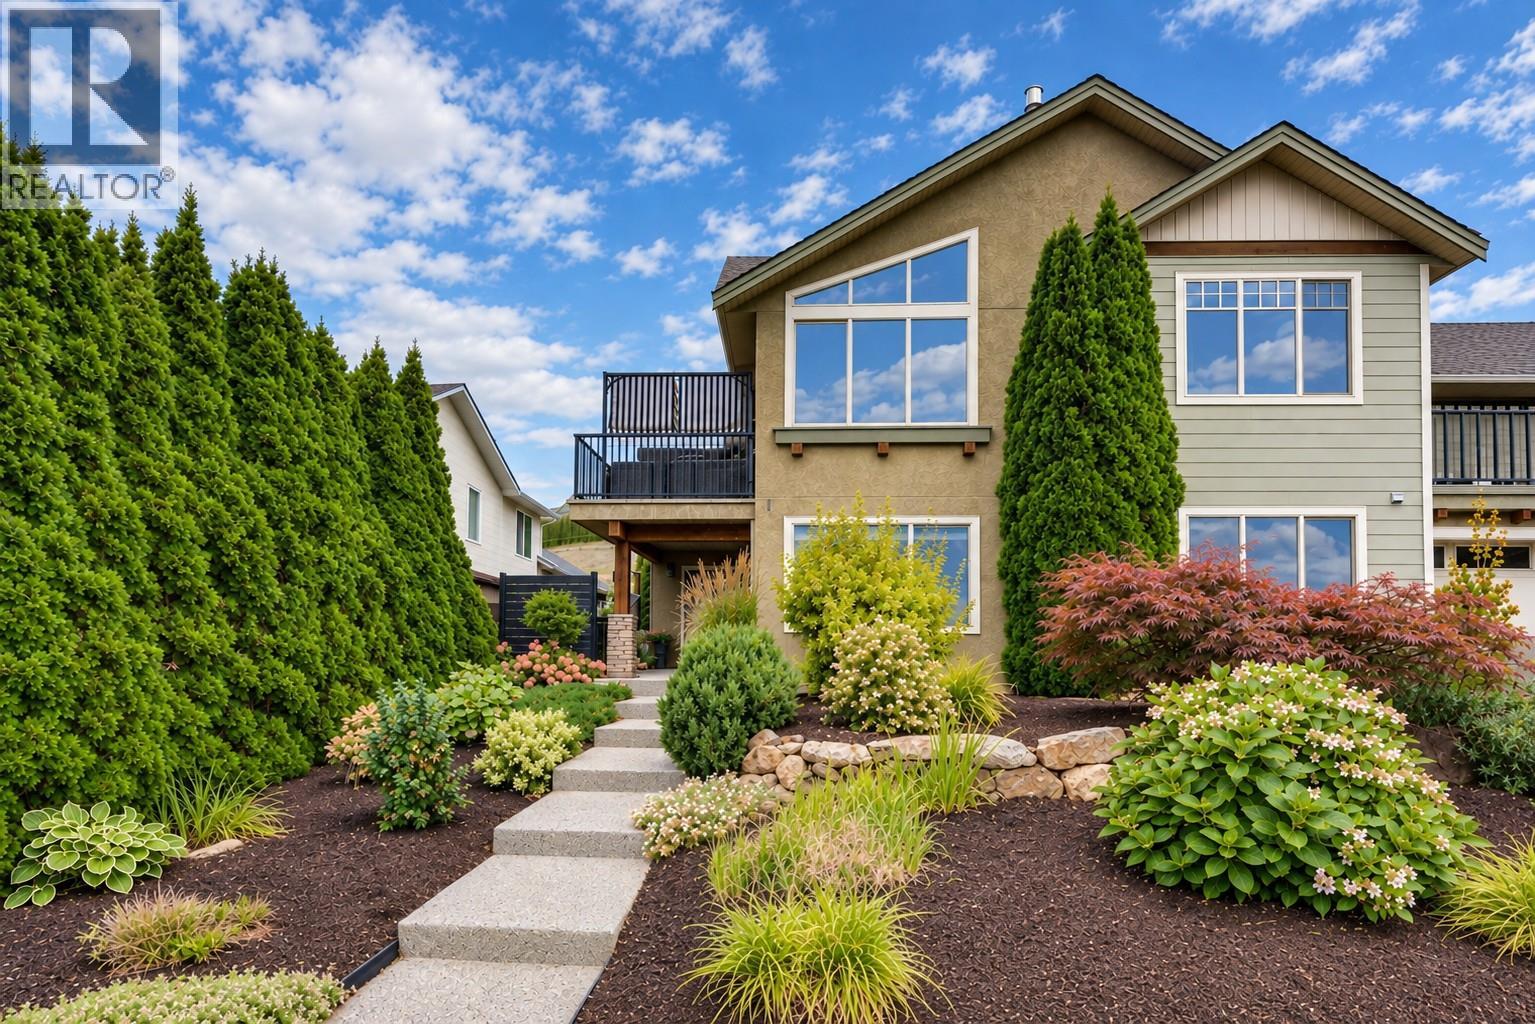
An affordable entry into the hot Okanagan market! This well-cared-for, pet-friendly townhome features a custom metal front door, a warm, inviting feel, and an open-concept main floor with a functional kitchen, breakfast bar, and bright living/dining area opening to the balcony. Upstairs boasts a spacious primary suite with a walk-in closet and ensuite, a second bedroom, a full bath, and a flexible hallway space perfect for a home office or reading nook. The unfinished basement offers endless potential—plumbed, wired, and ready to be customized into extra bedrooms, a bathroom, or a large rec room. Low strata fees ($220/mo) and pet-friendly rules (2 dogs/cats allowed). Great central family friendly location! Call today for your private tour! (id:64133)
6933 Manning Place Unit# 1
Vernon, British Columbia
Beautiful, fully updated 4 bedroom, 3 bathroom home where thoughtful design and attention to detail are evident throughout. Built by Le Tilly Homes, this quality-built strata home is one of just three units and features an ICF foundation and ICF walls between units, providing excellent sound separation and privacy. Extensively updated between 2020–2023 with the guidance of a professional designer, the home features engineered hardwood flooring, updated lighting, fresh paint, a custom steel railing and carefully selected finishes throughout. The bright main level offers vaulted ceilings and a beautifully renovated kitchen with quartz countertops, marble tile backsplash, excellent appliances and walk-in pantry. The adjoining dining area opens directly onto a semi-private patio, perfect for relaxing. The spacious primary bedroom features a walk-in closet and impressive ensuite with double vanity and large herringbone-tiled glass shower. A second bedroom and powder room complete the main level. Downstairs offers two additional bedrooms, a full bathroom, massive family room and plenty of storage. Recent mechanical upgrades include a new furnace and heat pump in 2026 and hot water tank in 2020. Double garage, plenty of parking and attractive low-maintenance landscaping. Located on a very desirable street in a great school catchment, approximately 10 minutes from both Silver Star Mountain Resort and downtown Vernon, shopping and amenities. (id:64133)
1198 Raven Drive
Kamloops, British Columbia
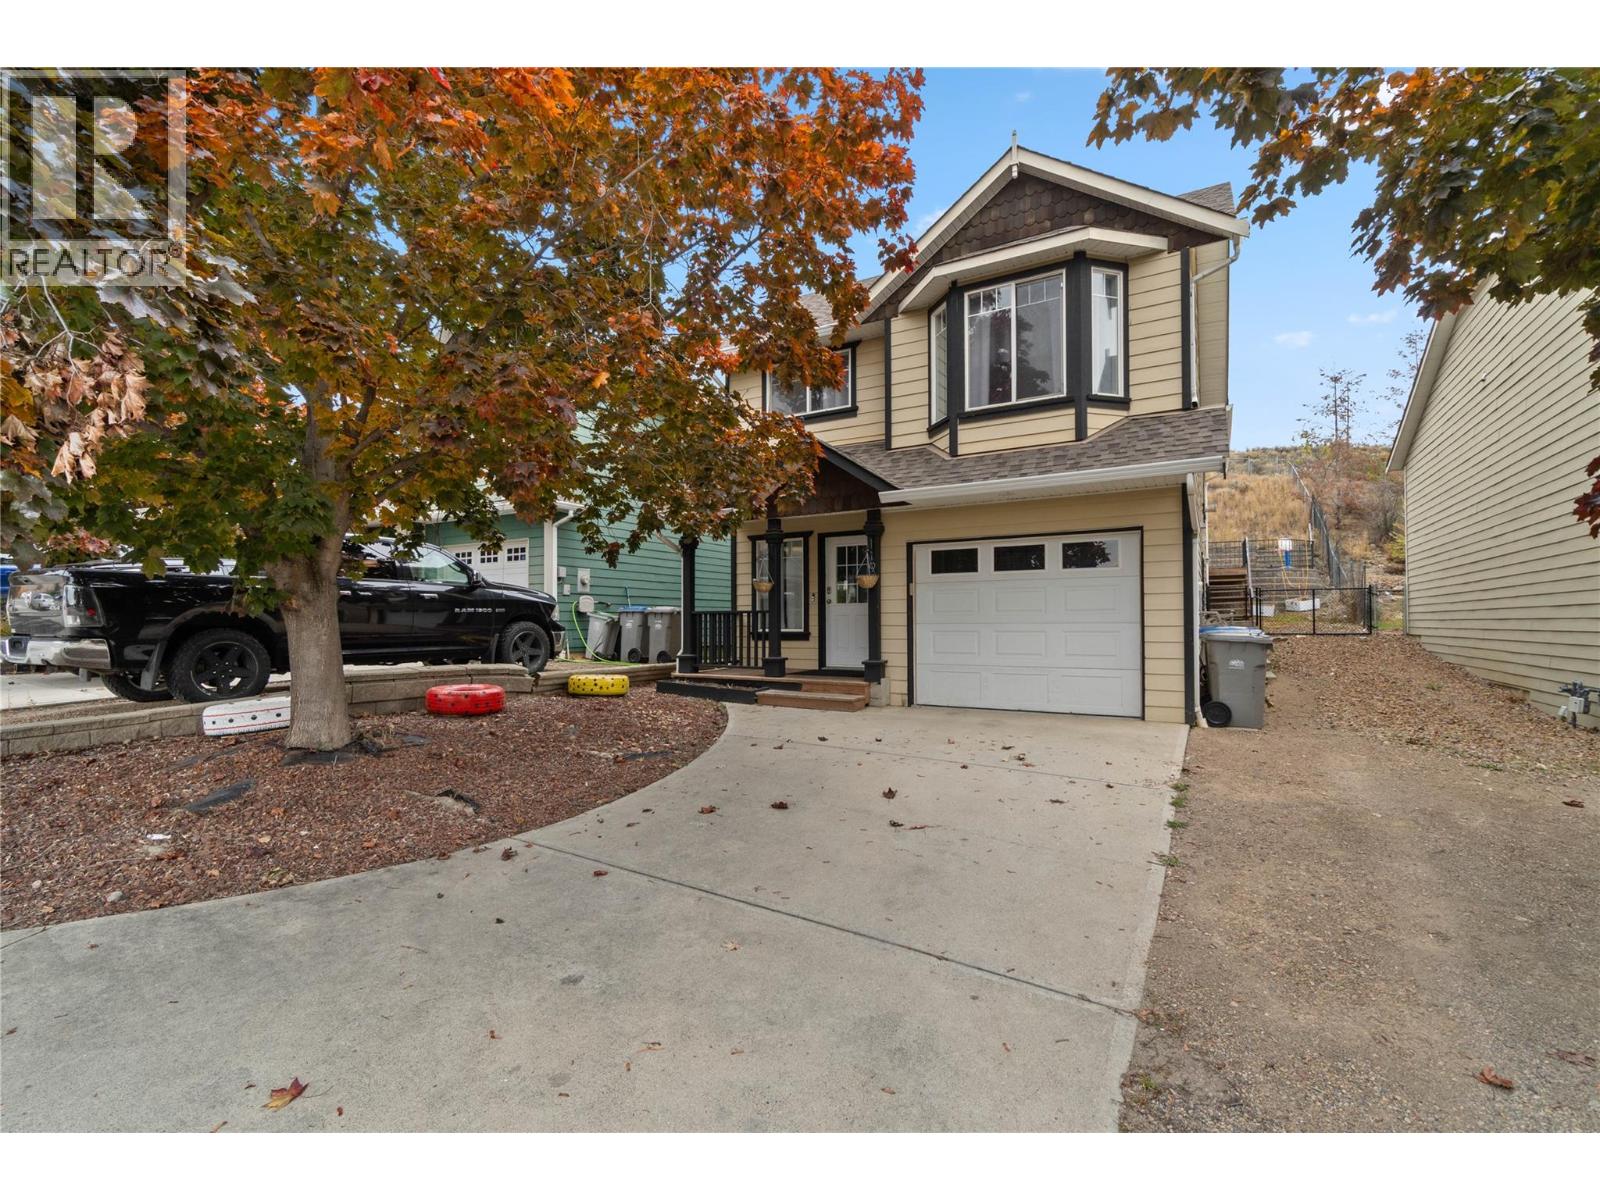
Perfect Starter home or investment in beautiful Batchelor height features 2 bedrooms 1 bath up w/ a 1 bedroom inlaw suite down. The main floor has a nice open great room floor plan with vaulted ceilings, sliding doors to a big deck, patio area & terrace. There is a lot of natural light in this home making it very bright and inviting. The basement level features a good sized one bedroom inlaw suite with separate entry. The yard has very low maintenance landscaping that is fully fenced & private. Other features of this home include central a/c, single car garage, & RV parking. Book your private showing today! All measurements approximate. Buyer(s) to verify measure(s) of importance. Call LB to view. Suite only available to view on 2nd showings. (id:64133)
5766 Dallas Drive
Kamloops, British Columbia
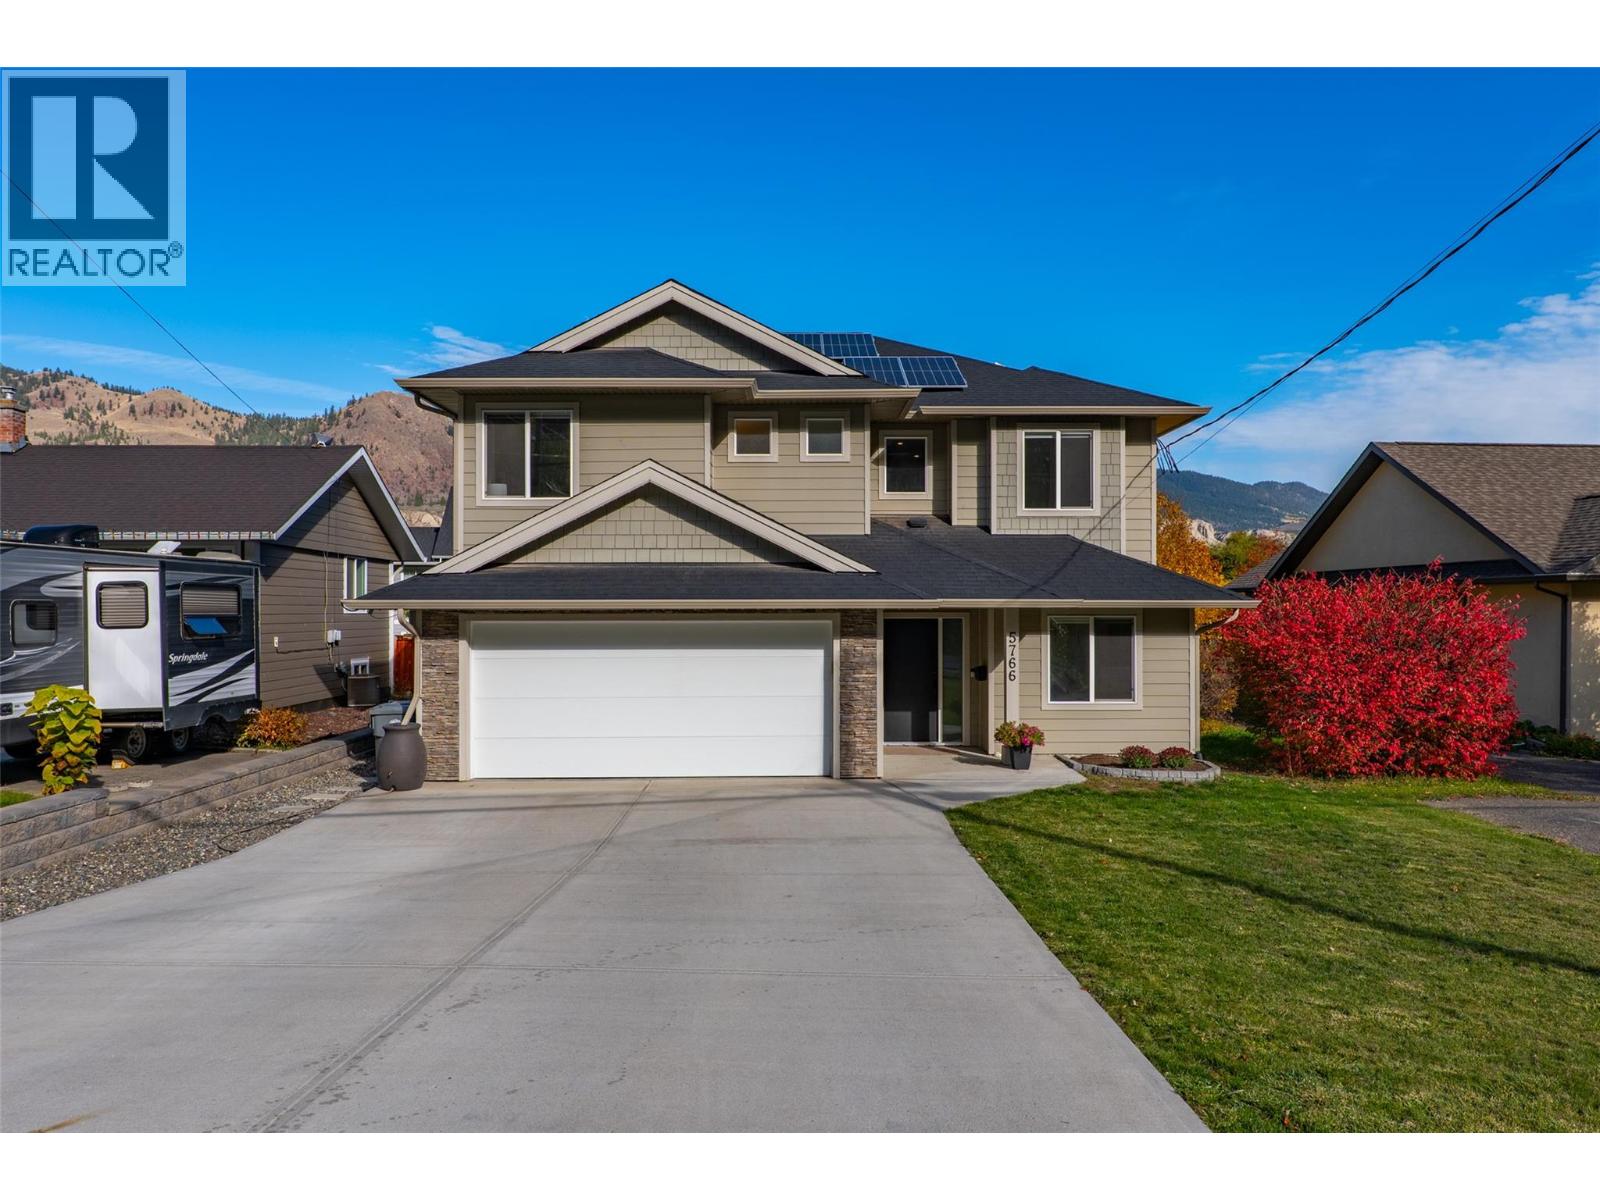
Located in the desirable Dallas neighbourhood, this well-appointed home offers 5 bedrooms, 3 bathrooms, and a functional layout with plenty of space for the whole family. The bright, open-concept main level features a spacious living room with a gas fireplace, dining area, and modern kitchen with dark cabinetry, stainless steel appliances, a large island, and ample counter space. Step outside to the covered deck, perfect for relaxing or entertaining while enjoying the surrounding mountain views. The main level also includes 3 bedrooms, including the primary suite with a 5-piece ensuite, and an additional 4-piece bathroom. The fully finished basement offers a spacious family room with an additional fireplace, wet bar area, 2 additional bedrooms, one of which could serve as a home office, laundry, and another full bathroom, providing flexible space for guests, family, or entertaining. Outside, the 7,396 sq. ft. lot features a landscaped backyard with mature trees, garden beds, a covered patio, and hot tub. A detached workshop provides excellent space for hobbies, projects, or additional storage. A standout feature is the 11.8 kW solar system, providing virtually zero energy bills year-round. Additional features include central air conditioning, built-in vacuum, and an attached double garage. A fantastic opportunity to enjoy modern living with plenty of indoor and outdoor space. (id:64133)
2430 Chieftain Road
West Kelowna, British Columbia
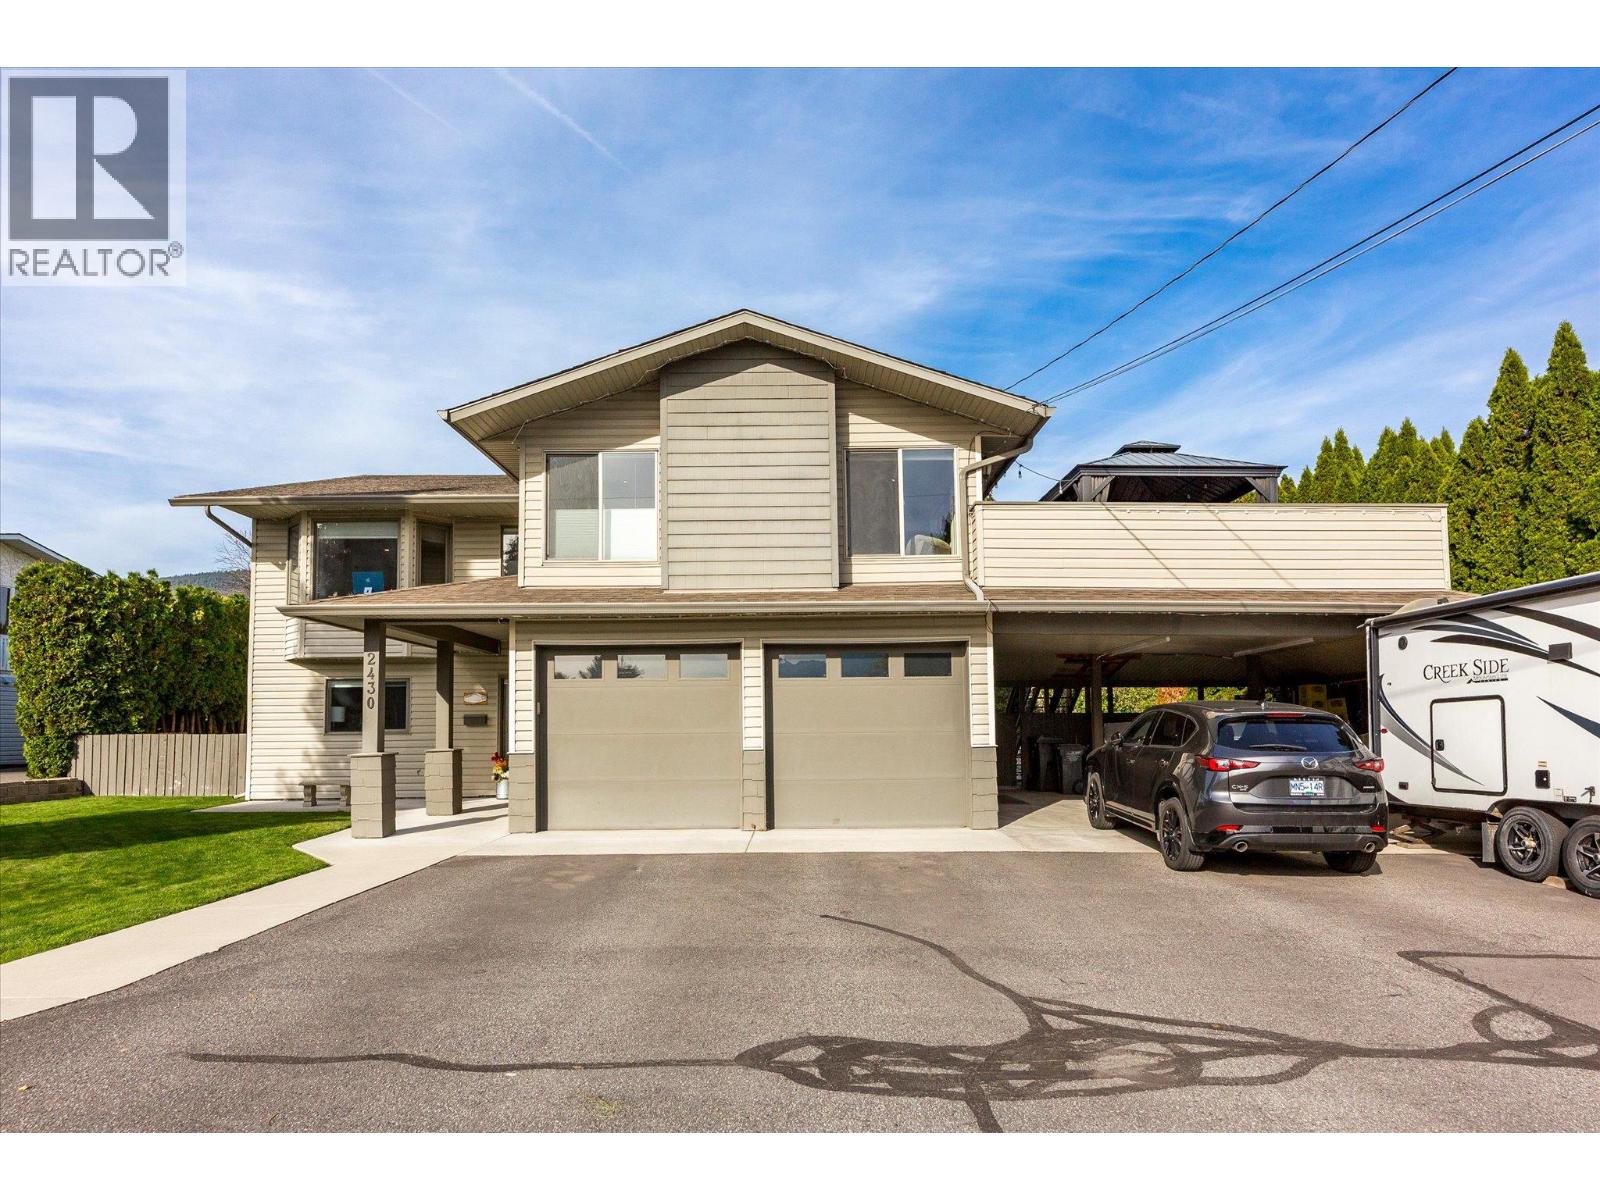
Offering an exceptional combination of space, flexibility and Okanagan living, this spacious West Kelowna home features six bedrooms, three bathrooms, a legal suite and a generous, flat backyard with room for a future pool. Lake views and inviting outdoor spaces set the scene for relaxed living and entertaining, with two large balconies, a spacious patio, pergola and exterior lighting creating multiple areas to enjoy throughout the seasons. The primary suite balcony has also been wired for a hot tub, offering the opportunity to create a private retreat to take in the surrounding views. The fully irrigated yard offers plenty of room for gardening, gathering with family and friends, or simply enjoying the outdoors. Inside, hardwood flooring, radiant in-floor heating and a surround sound system add comfort and convenience, complemented by 200-amp electrical service. A substantial renovation in 2012 included both kitchens, the roof, furnace and central air conditioning, while hot water on demand was added in 2026. A water filtration system is another thoughtful addition. The legal suite, complete with in-suite laundry, provides excellent versatility for extended family, multi-generational living or rental income potential, while the generous overall layout offers room for a growing family or those seeking additional space to work and unwind. Car enthusiasts and outdoor adventurers will appreciate the heated double-car garage, additional double-car carport and two powered storage sheds, providing abundant room for vehicles, tools and recreational equipment. Situated in a quiet West Kelowna neighbourhood close to parks, restaurants, shopping and everyday amenities, this well-appointed property brings together practical upgrades, flexible living options and ample outdoor space in a setting that makes the most of the Okanagan lifestyle. (id:64133)
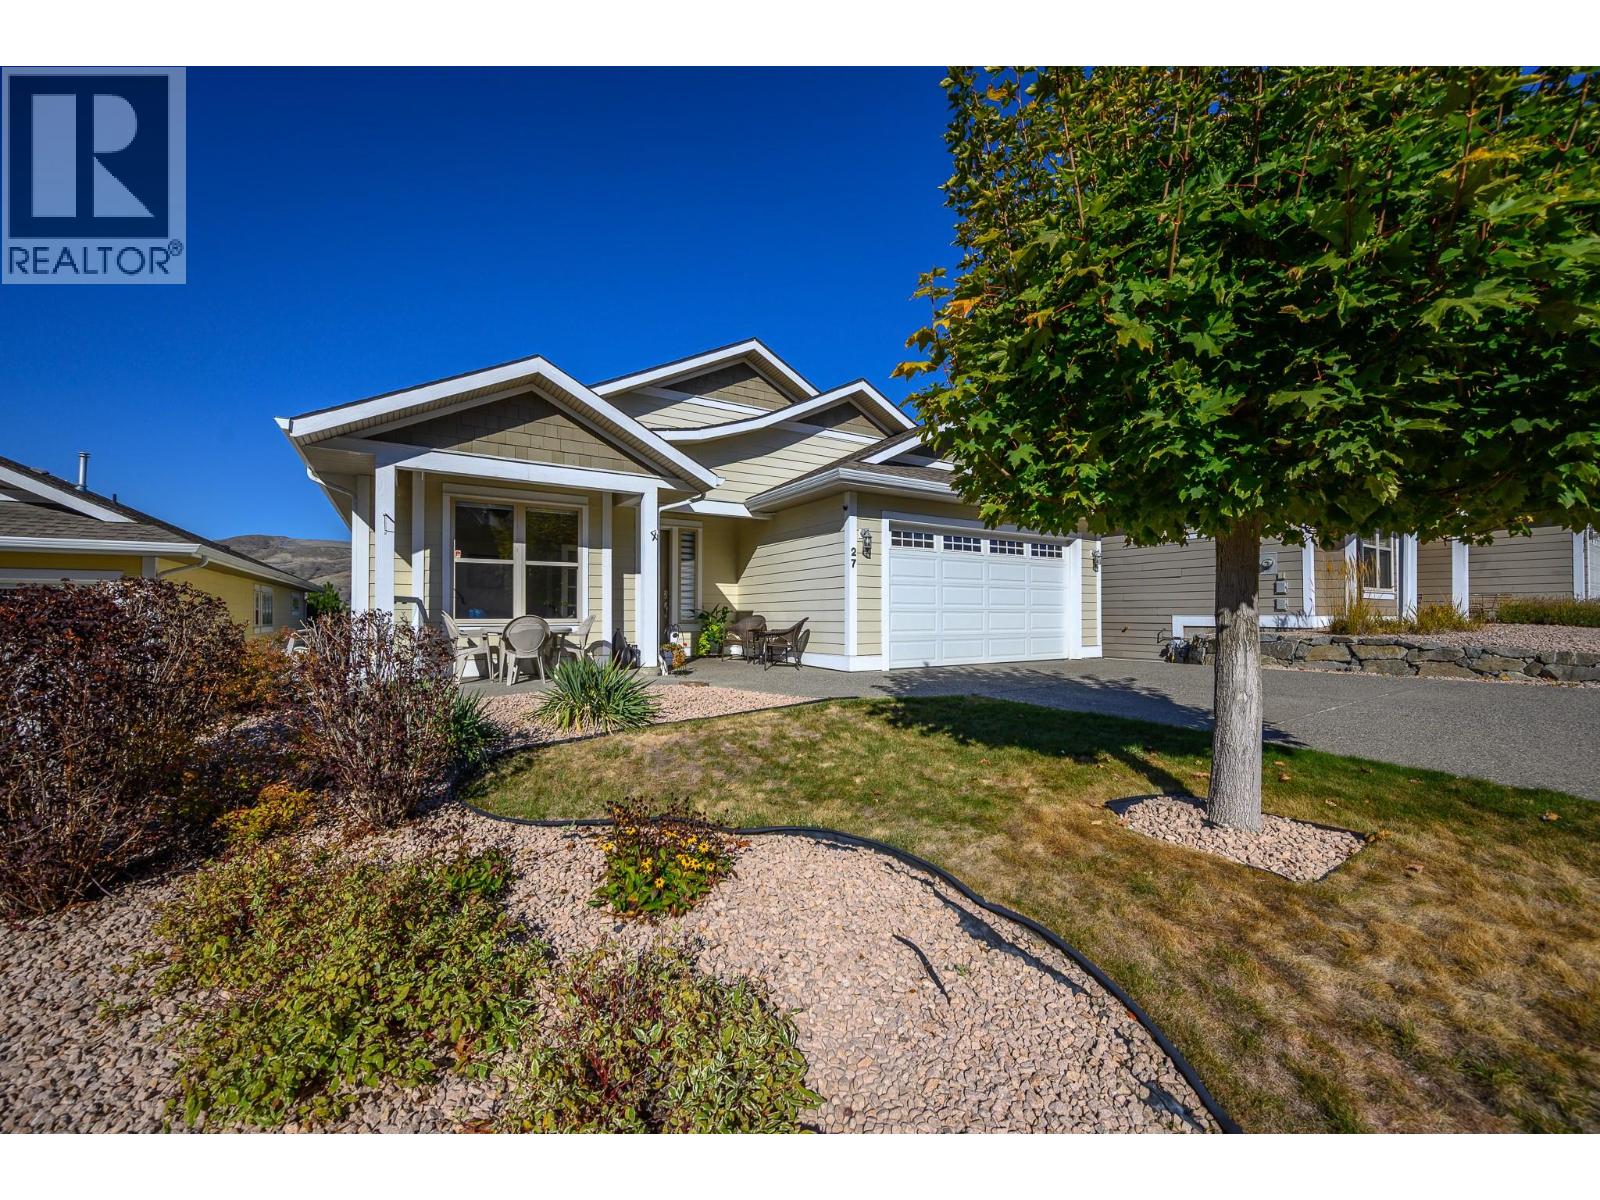
7760 Okanagan Landing Road Unit# 27
Vernon, British Columbia
Retiring or just searching for an easier lifestyle, 'The Season in the Okanagan’ is waiting for you! Fantastic location in the heart of the Okanagan Landing, with minutes walk to Paddlewheel Park and beach & boat launch, Vernon yacht club and lakefront dining! Schools, playing fields and pickle ball facilities just down the road! Owners have access to the private first-class recreation center with fitness room, outdoor pool, tennis/basketball courts, pickleball & more! Now check out this home – everything you need for everyday comfort is on the level entry main floor! Open great room design welcomes in the inspirational Okanagan Lake views and invites outdoor living on the huge, partially covered deck. The lower level opens to the covered patio and same great view and is perfect for busy family life or lingering guests with two spacious bedrooms, bath, family room and amazing theatre room with huge screen, projector and elevated seating plan. Everything in move-in condition with soft decor, new high end flooring, new appliances, custom window coverings including automated exterior sunscreens. Gas fireplace, built-in vacuum, central air, and loads of storage space. Double garage and level driveway. Quiet no thru-street with walking path to the recreational facility. (id:64133)
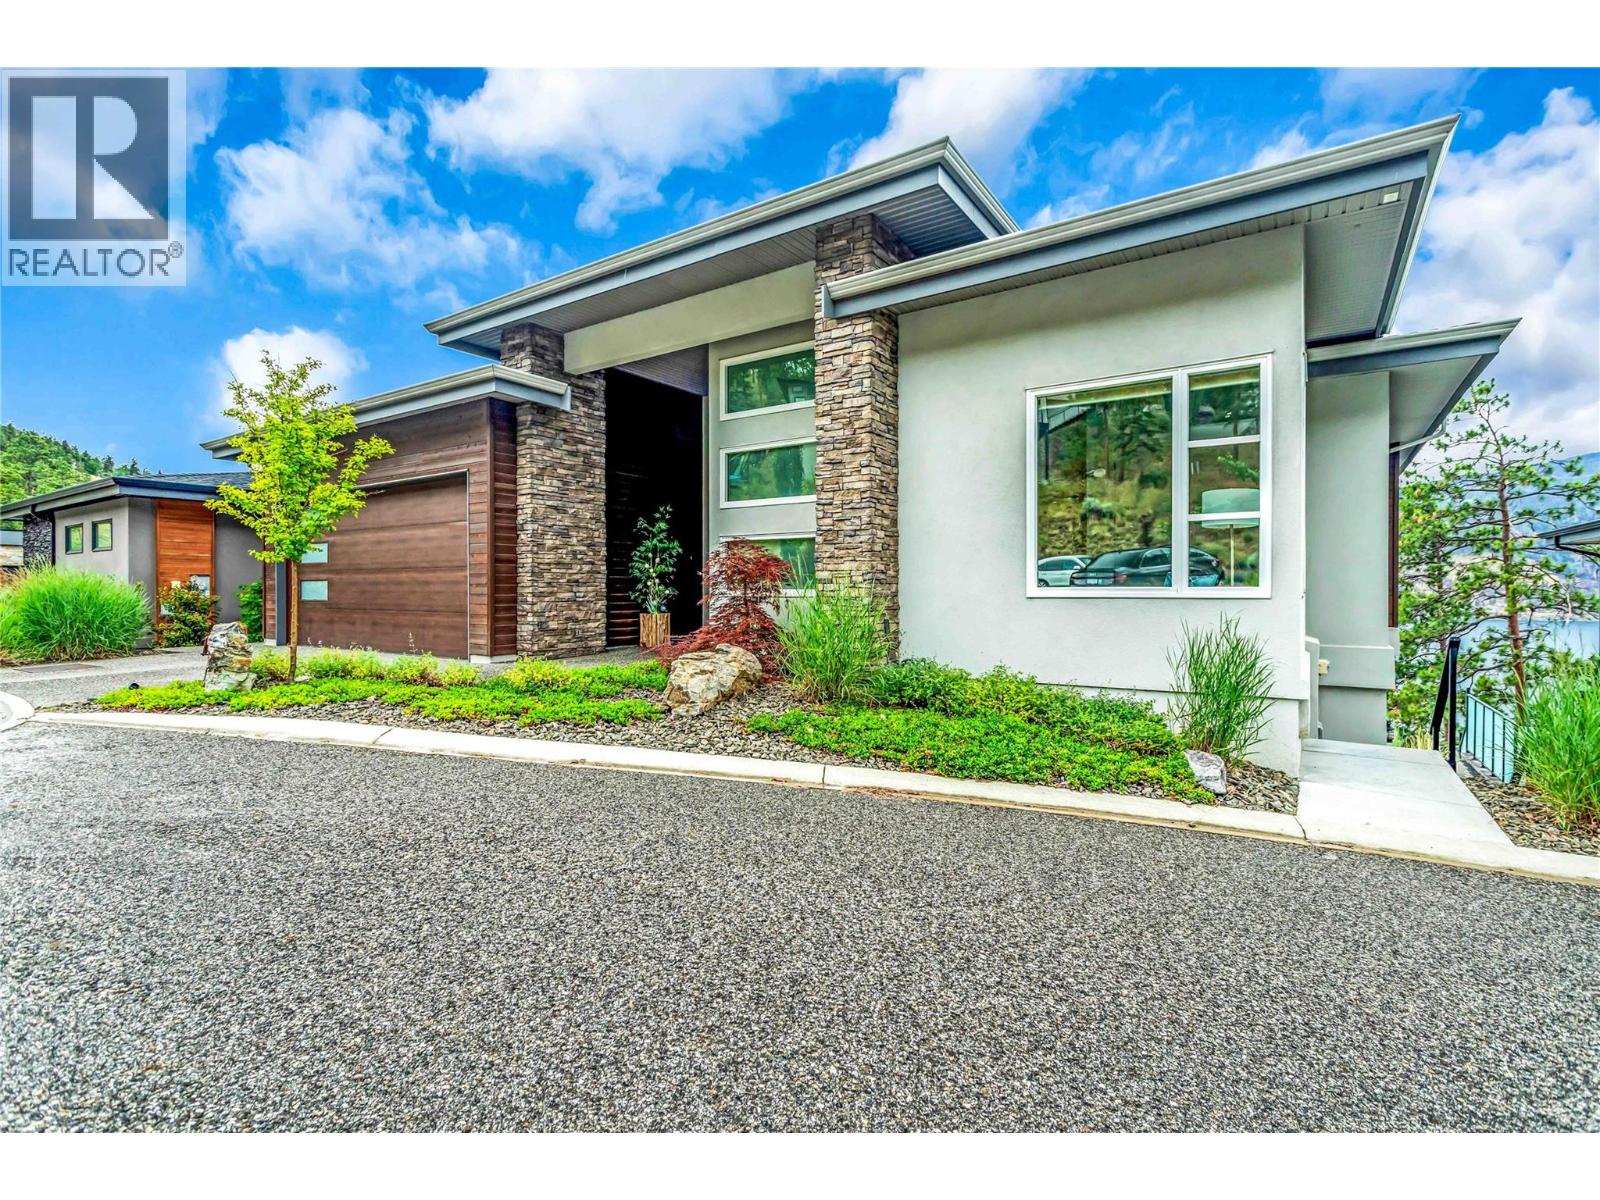
3452 Blue Grass Lane
Kelowna, British Columbia
Breathtaking Okanagan Lake views from every room in this stunning, spacious, custom-built Rykon home, ideally situated on a quiet cul-de-sac in the highly sought-after McKinley Beach community. Prime location and thoughtfully designed for both everyday living and effortless entertaining, the main level welcomes you with an open-concept layout and expansive windows that frame the sparkling lake. The chef-inspired kitchen is the heart of the home, featuring an impressive 11-foot quartz island, a walk-in butler’s pantry with custom built-ins, and elegant finishes throughout. Three of the four spacious bedrooms boast sweeping lake views and luxurious en-suites offering the perfect blend of comfort, privacy, and tranquillity. The professionally finished lower level, completed in 2024, provides two spacious bedrooms, recreation, relaxation, and space to entertain. The garage has been upgraded with epoxy flooring, and the cul-de-sac location allows extra parking for visitors. Located in McKinley Beach, a vibrant lakeside community with a private marina (54 new boat slips for 2027), beach access, an amenity center with a pool, gym, tennis courts and more, plus extensive scenic walking trails throughout the community. Easy access to downtown Kelowna and the airport. Homes of this calibre, with such breathtaking views and meticulous craftsmanship, are truly rare. Experience lakefront living at its finest. Book your private showing today. Measurements are from the Builders' Plans. (id:64133)
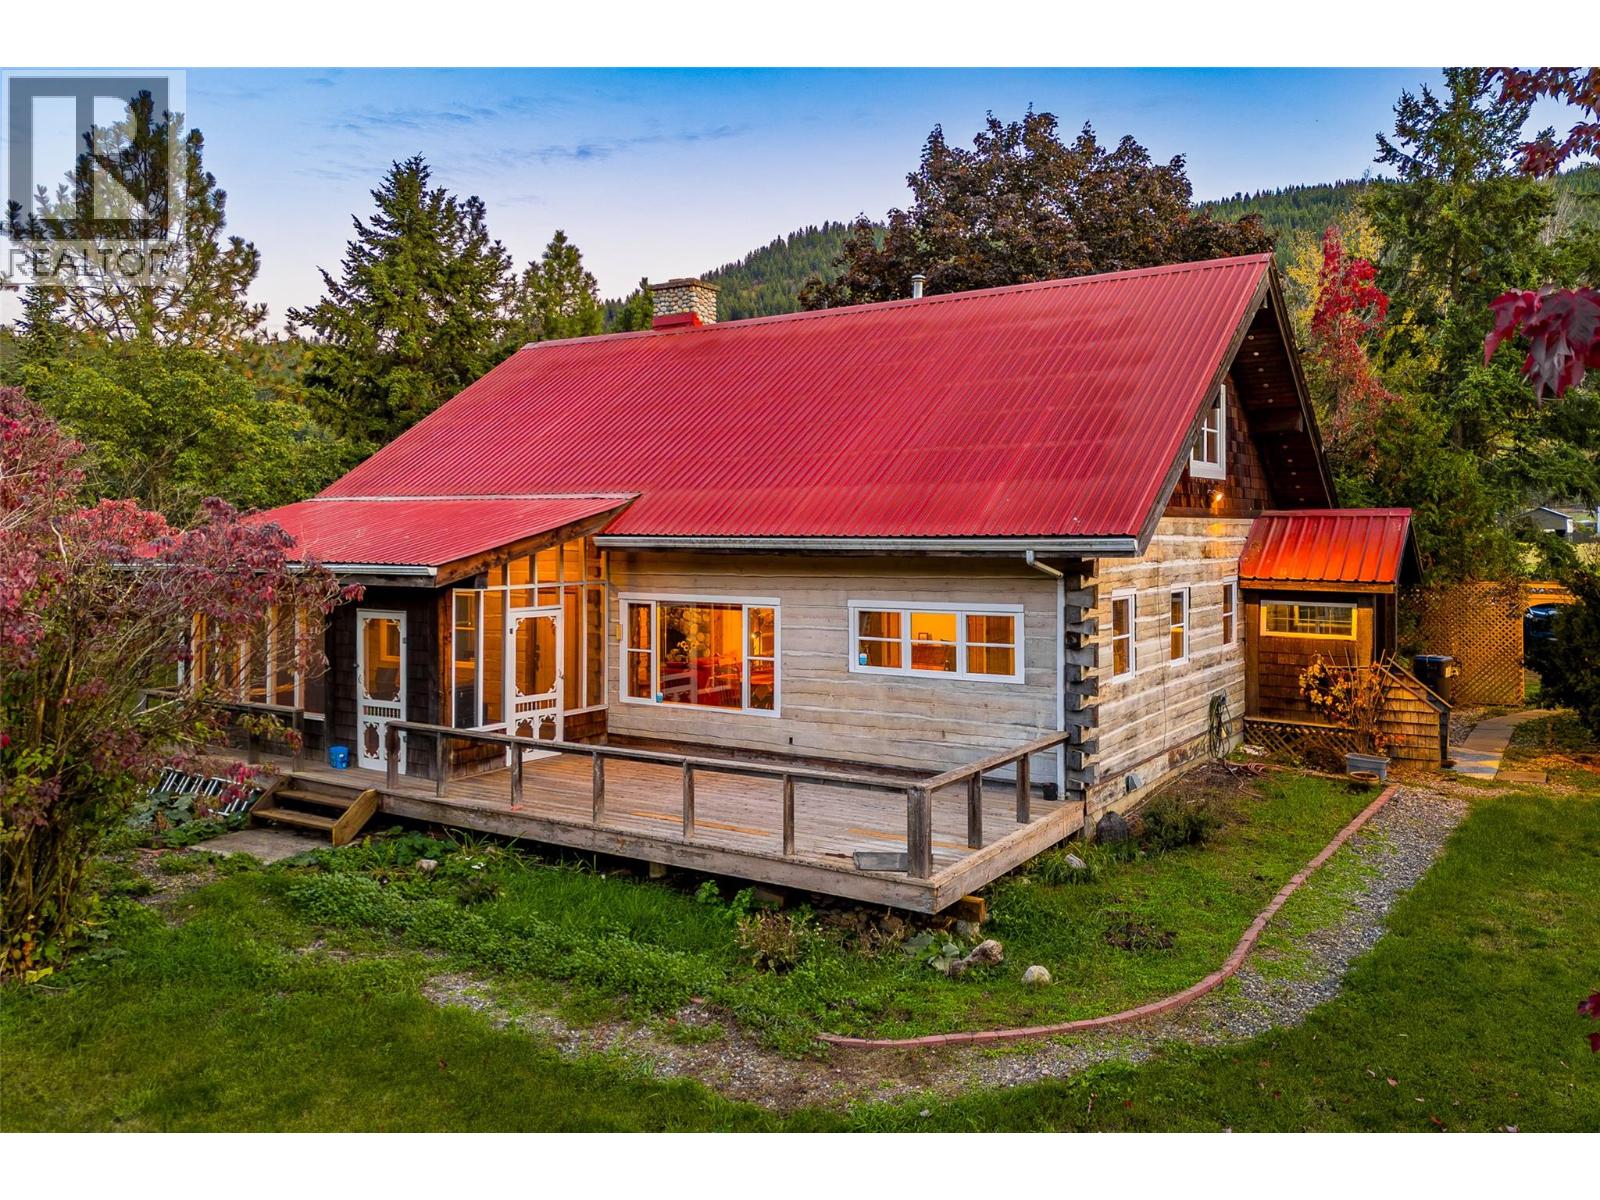
7001 Learmouth Road
Coldstream, British Columbia
Welcome to Springfield Marsh, a unique 16.8-acre property in Coldstream offering a peaceful country setting surrounded by wetlands, lush vegetation, and beautiful seasonal colours. A haven for nature enthusiasts, the property offers abundant wildlife, mountain views, and a quiet rural atmosphere within the ALR, an ideal setting for those seeking space, privacy, and a connection to the outdoors. The hand-hewn, dovetailed pine log home offers more than 1,800 square feet of comfortable living space, with two bedrooms and two bathrooms. A distinctive red metal roof and cedar-shake details complement the rustic character of the home, while vaulted ceilings, exposed wood beams, and large windows create a bright, welcoming interior. Upstairs, the entire level is dedicated to the primary bedroom and ensuite, with a walk-in closet, additional storage, and a loft-style Juliet balcony overlooking the living room below. An enclosed solarium provides a sheltered place to relax and enjoy views of the surrounding landscape. The property is well suited to a variety of rural and recreational uses, with an artesian well, box stalls and shelter for horses, along with outbuildings and RV / equipment storage. A double garage with a loft above provides more than 640 square feet of combined space, offering additional room for storage and projects. With its established rural setting and ample space to enjoy the outdoors, Springfield Marsh offers an opportunity to embrace country living in Coldstream. Whether you envision an equestrian property, a recreational getaway, or simply a quieter pace of life surrounded by nature, this distinctive acreage offers plenty of room to make it your own. (id:64133)
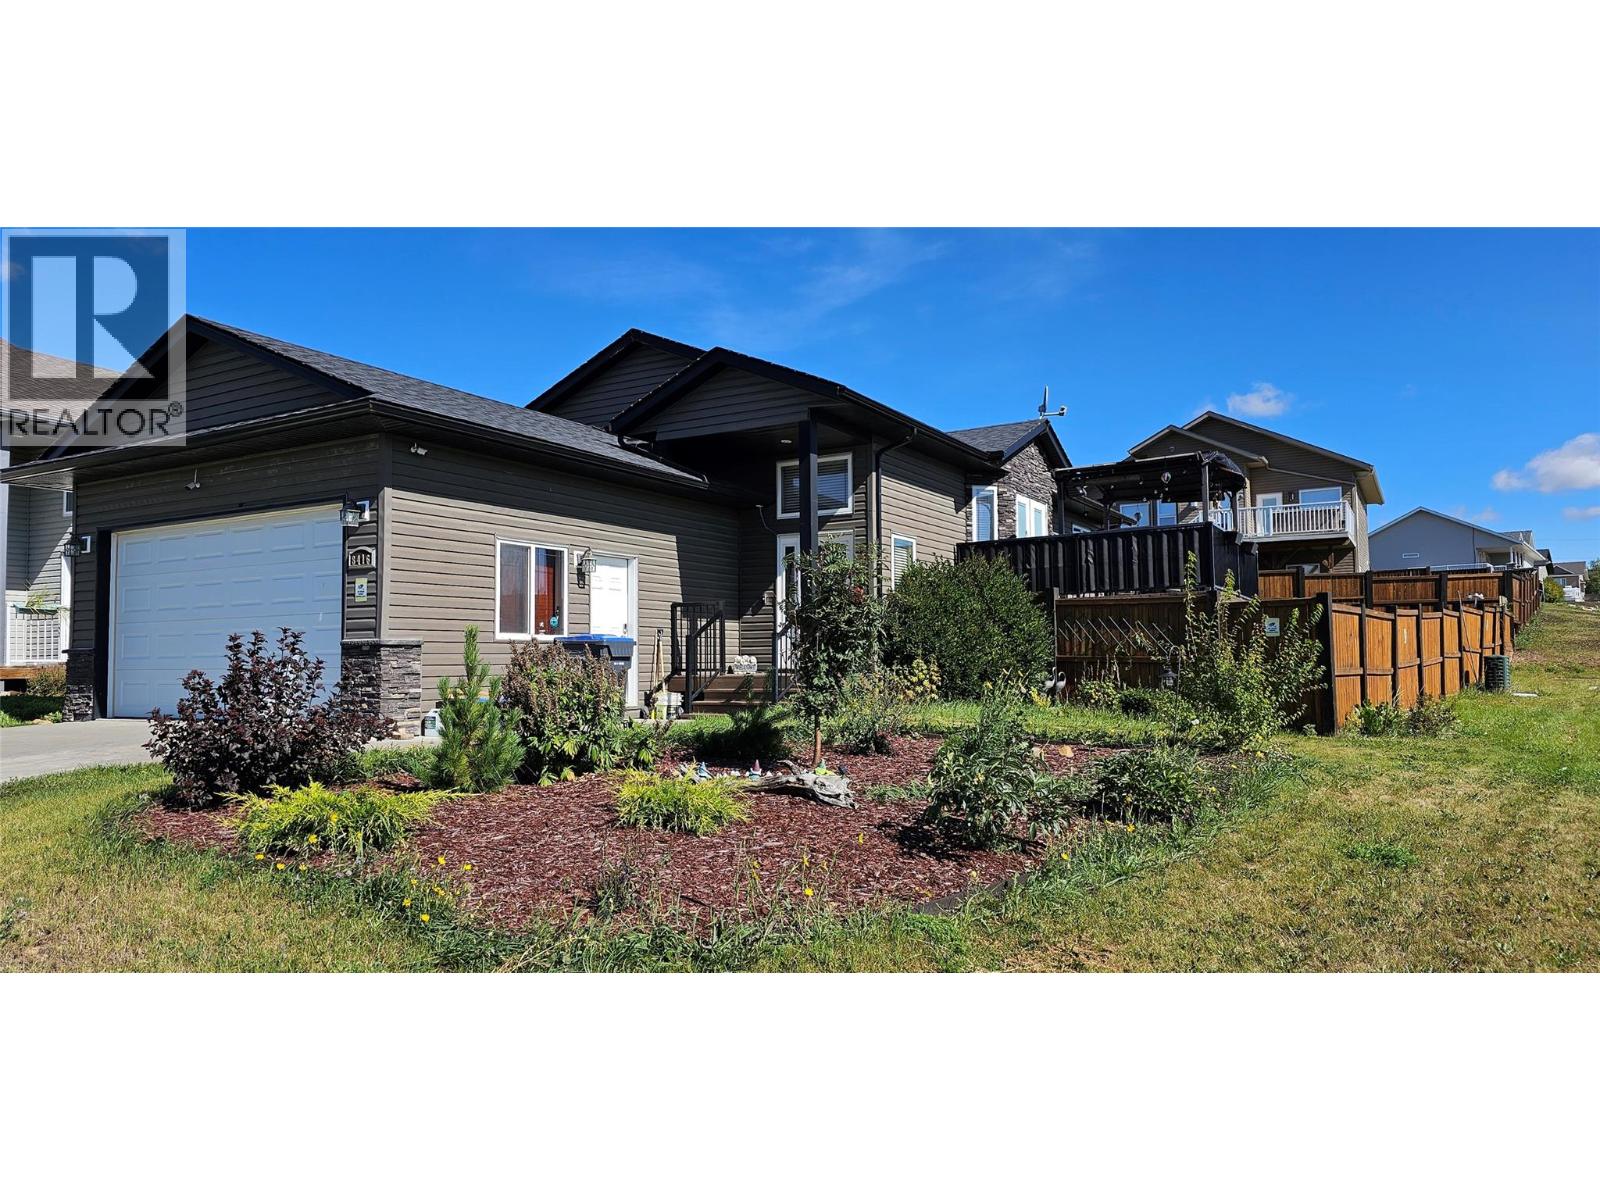
8416 18a Street
Dawson Creek, British Columbia
THIS HOME WONT BE AVIALABLE FOR LONG- CALL SOON TO VIEW !!!-This 2011 build on a corner lot with only two neighbors (behind and one side). Main level is one massive open space — kitchen, dining, living room merged into a single vaulted-ceiling zone where nobody feels crammed. Four bedrooms total: two up, two down, plus a second huge lower-level living room that works as gym, play zone, or theater on different days. The backyard is the real flex — fully fenced, garden-style landscaping, southern-exposure deck with park views and windmills on the horizon. Attached double garage AND a 4-car driveway so you're never short on parking. New fridge/microwave/dishwasher (2024), washer & dryer (2023), water heater (2022), furnace heat exchanger (2022). Directly adjacent to a park in a neighborhood that feels off the grid but isn't. This one won't sit long — corner lots with this kind of backyard don't show up every Tuesday. (id:64133)
2713 210 Road
Dawson Creek, British Columbia
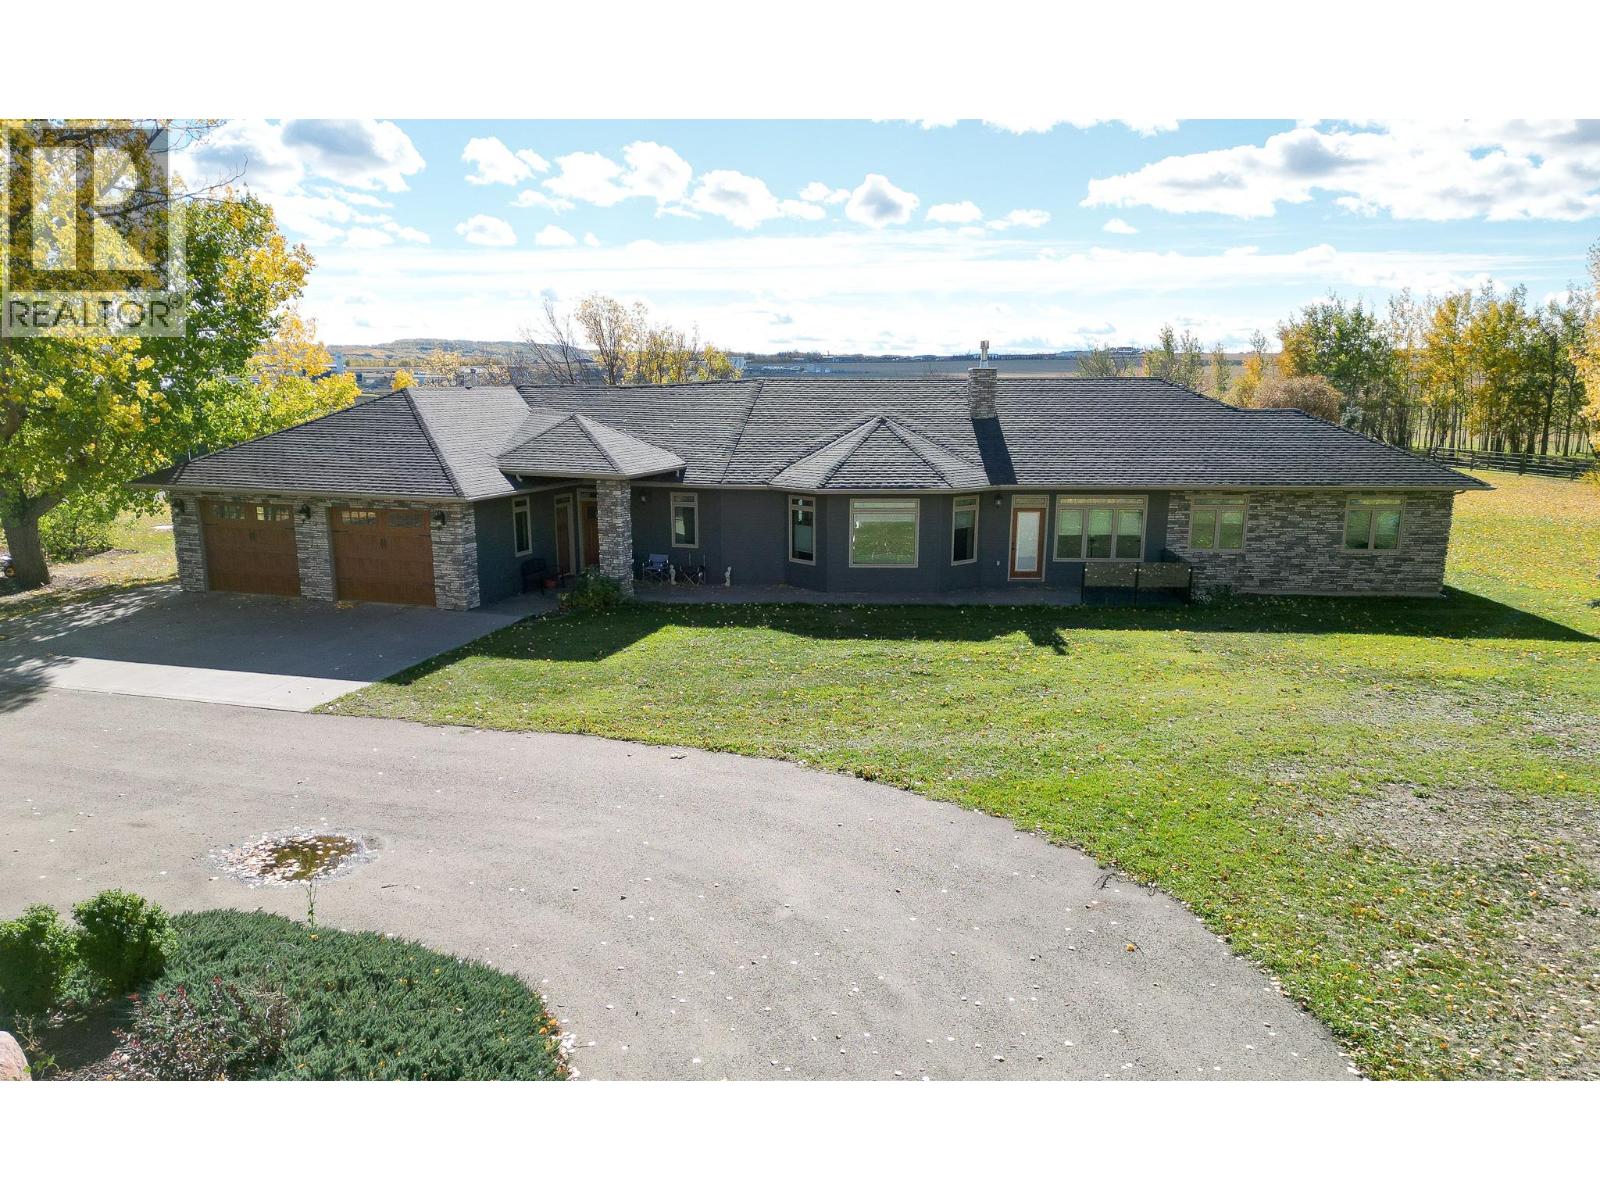
Executive Estate on 139 Acres – Just across the road from the City Limits. Step into your dream home — a custom-built 2014 masterpiece crafted by a highly respected local builder, featuring ICF construction from foundation to rafters for excellent efficiency. Boasting over 4,000 sq.ft. on the main level (plus a full unfinished basement for future development), this sprawling bungalow offers every detail you could wish for: Gleaming hardwood floors and heated tile for year-round comfort. Custom kitchen cabinetry with granite countertops, a massive island, and corner pantry, stainless appliances and endless storage. Vaulted ceilings and a stunning double-sided fireplace separating the living and dining rooms. An expansive primary suite with walk-in closet and spa-inspired ensuite featuring a large tiled shower. Two additional spacious bedrooms, 1.5 more bathrooms, and a generous bonus room. A stunning back patio providing privacy, wind shelter and a view over the property. Outside there is an attached 28’ x 28’ heated garage for ultimate convenience. The rest of the property is equally impressive with: A fully finished, heated, and insulated 40’ x 60’ shop. Two 40’ x 80’ shops with gravel floors – perfect for equipment or storage and a well-maintained barn with hay loft. 139 acres of endless opportunity for farming, cattle, recreation, or future development. The property is fenced and cross fenced. Located just steps from the city limits, you’ll enjoy the perfect blend of peaceful rural living, option for your own truck business or cattle business with quick access to all urban amenities. This is more than a home — it’s an estate designed for comfort, work, and play. (id:64133)
6823 Columbia Ridge Drive
Fairmont Hot Springs, British Columbia
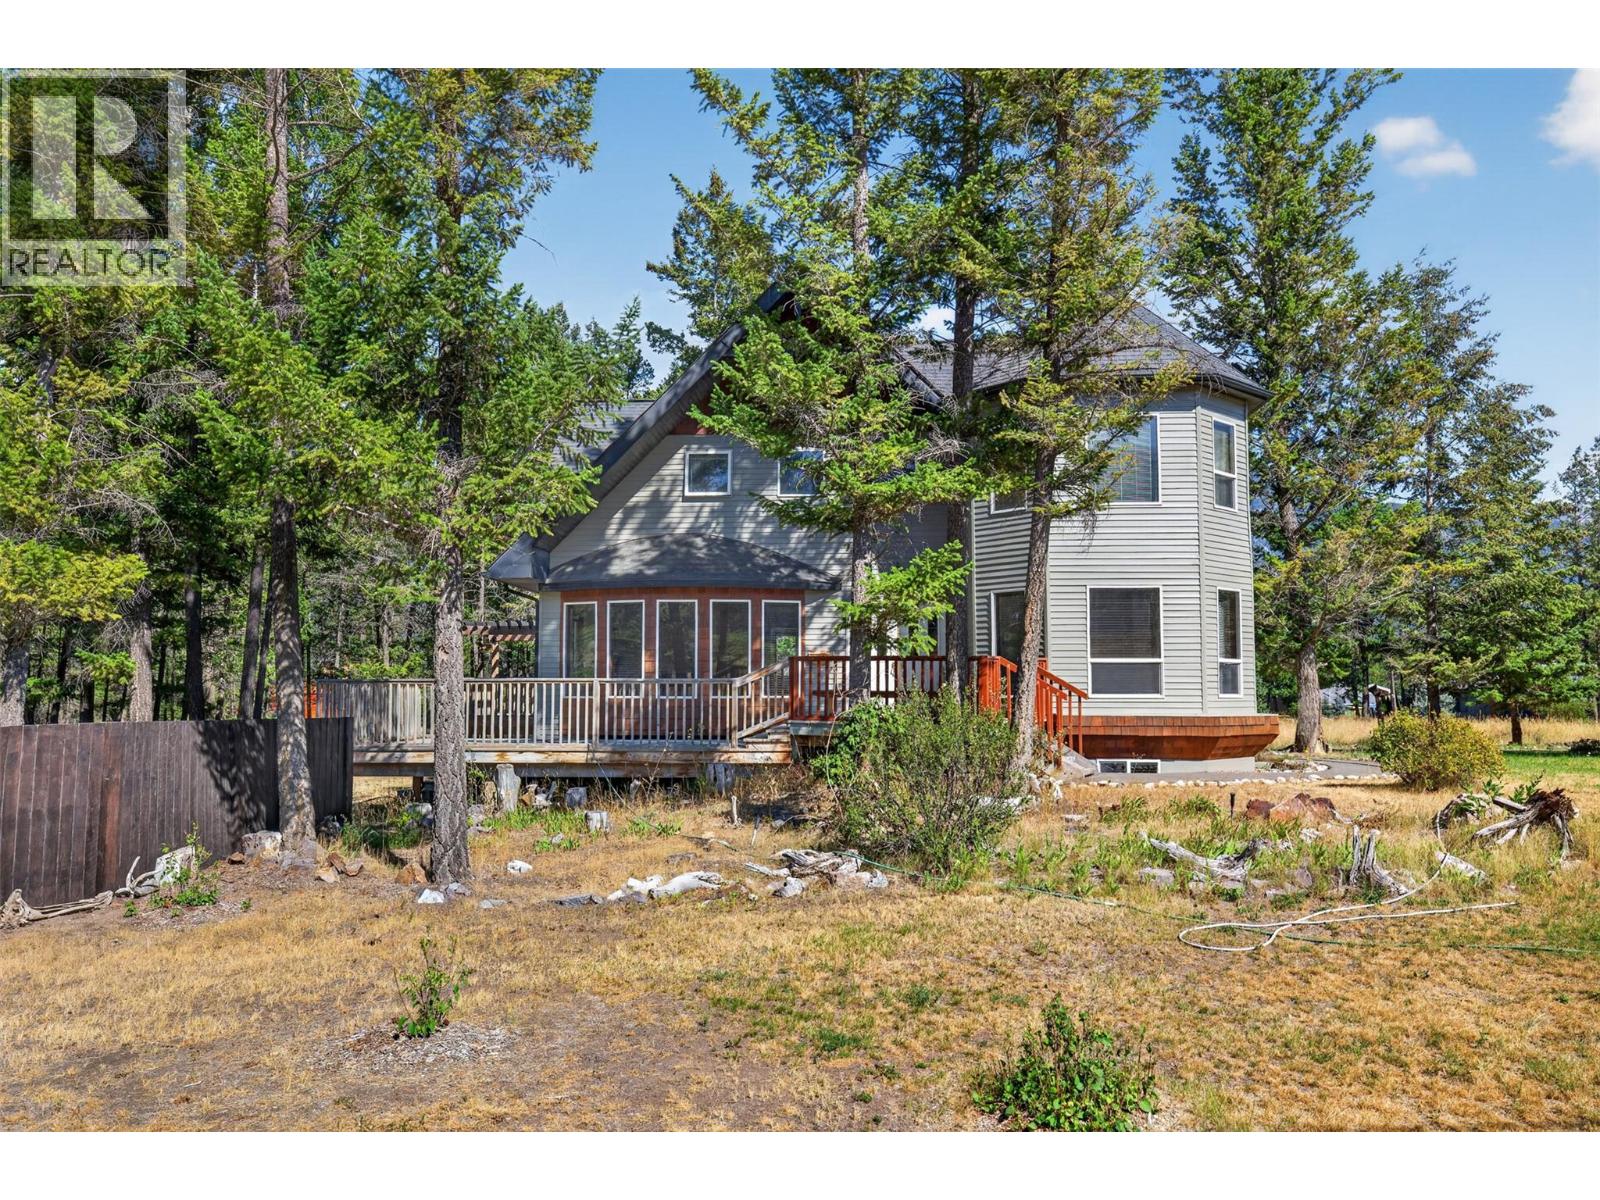
**CHARACTER COTTAGE AT THE LAKE** This gorgeous home is located on a large .46 Acre corner lot in the sought after community of Columbia Ridge Estates. Nestled alongside Columbia Lake, Columbia Ridge Country Estates offers private lake access and is located a short drive from Fairmont Hot Springs and the Invermere core. Both levels of this home are beaming with natural light. Featuring: tile and soft carpet flooring throughout, wood burning stove to create a toasty warm living space on cool winter days (or to cook over), upgrades include: newer window coverings, asphalt driveway, dish washer, fridge, washer/dryer, hot water tank, decking, and included shed. Wrap around decking allows for plenty of options when it comes to outdoor entertaining and the front and rear yard are very spacious. The lower level is unfinished and can be completed to add living space or kept as storage space. Enjoy close proximity to the many golf courses of the Columbia Valley, hiking/biking trails, Columbia Lake, Fairmont Hot Springs and much more. Make this your mountain retreat today and start making memories at the lake for many years to come! (id:64133)
4874 Stanley Street Unit# 2302
Radium Hot Springs, British Columbia
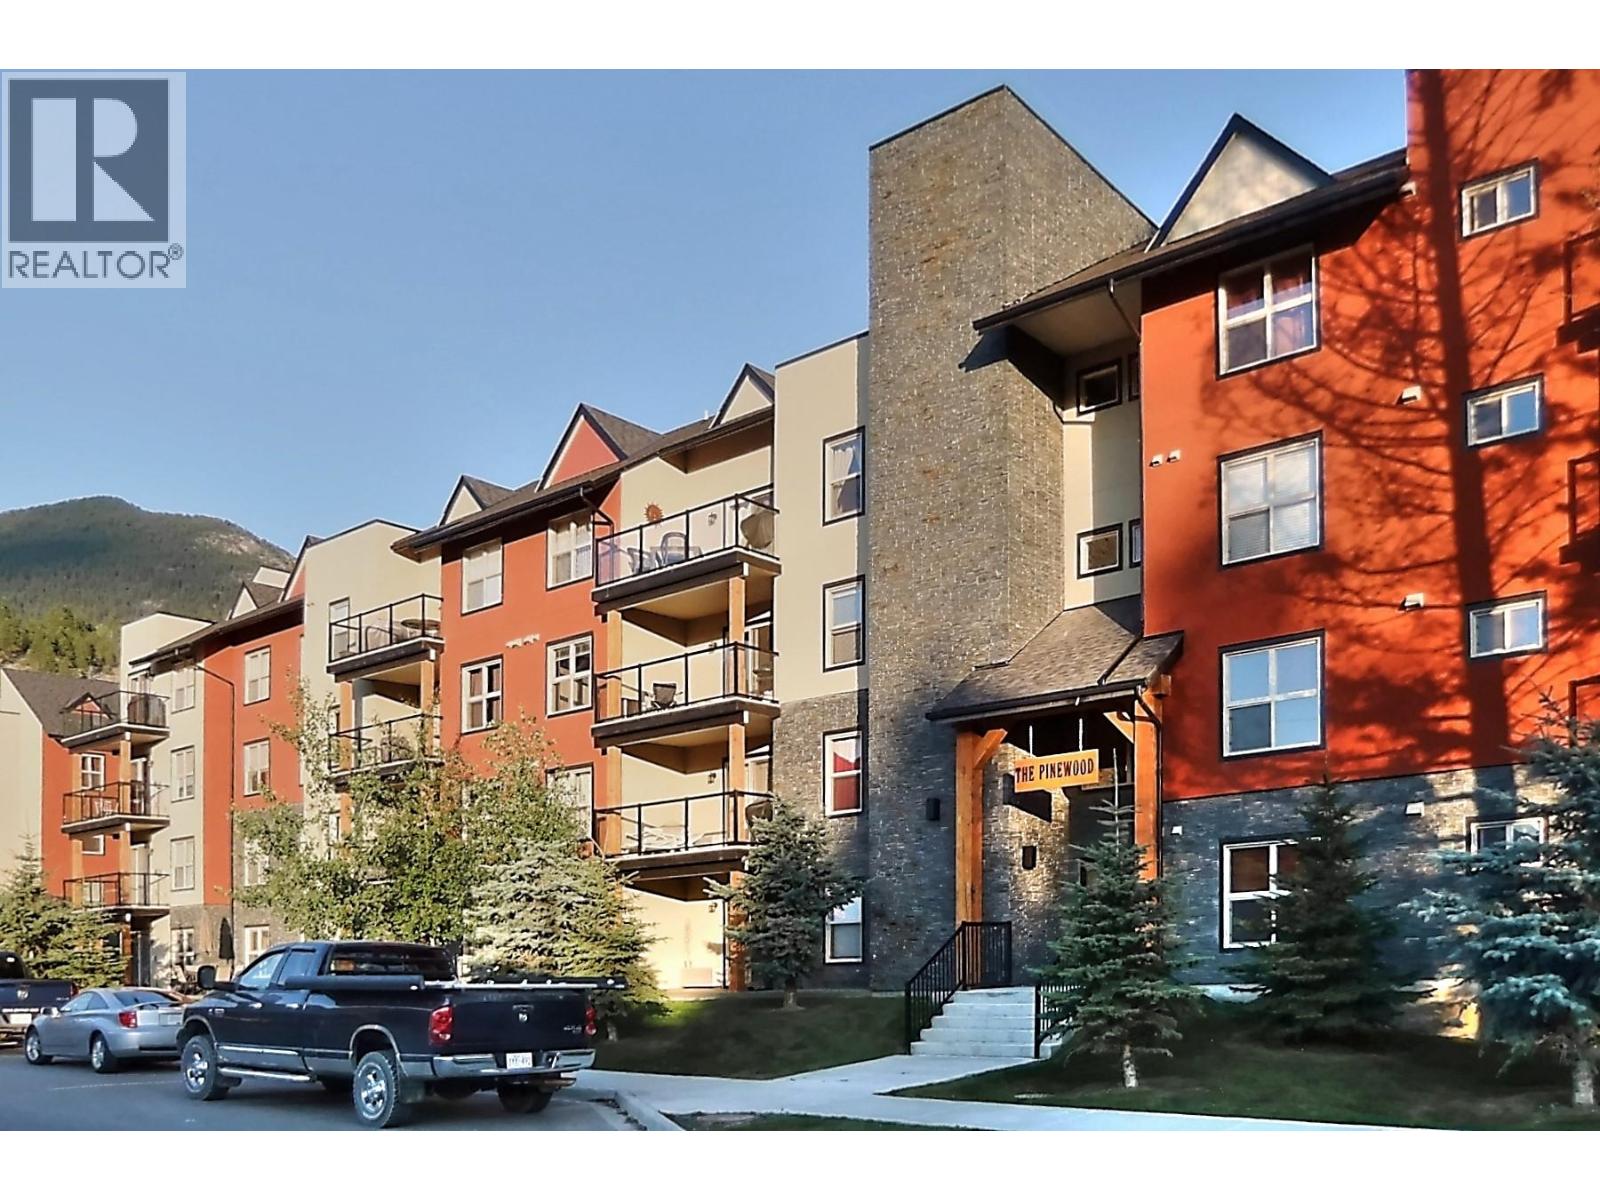
Positioned in Radium Hot Springs at Pinewood, this updated one-bedroom plus den condo delivers immediate value for first-time buyers and long-term investors alike. Recent interior updates feature refreshed wall paint and tile flooring throughout. The deliberate layout maximizes functional floor space, pairing a primary bedroom with a flexible den ideal for a dedicated home office or additional storage. Step directly onto the expansive covered outdoor patio to take in Columbia Valley mountain views year-round. Underground parking ensures secure vehicle storage and easy snow-free winter mornings. Located minutes from Radium Hot Springs mineral pools, local hiking trails, and championship golf courses, this home also offers quick access to Lake Windermere beaches and winter skating on the Whiteway in nearby Invermere. Whether securing an efficient mountain home base or expanding a Columbia Valley rental portfolio, this move-in-ready property delivers consistent lifestyle and financial appeal. (id:64133)
792 Eastwood Road
Lumby, British Columbia
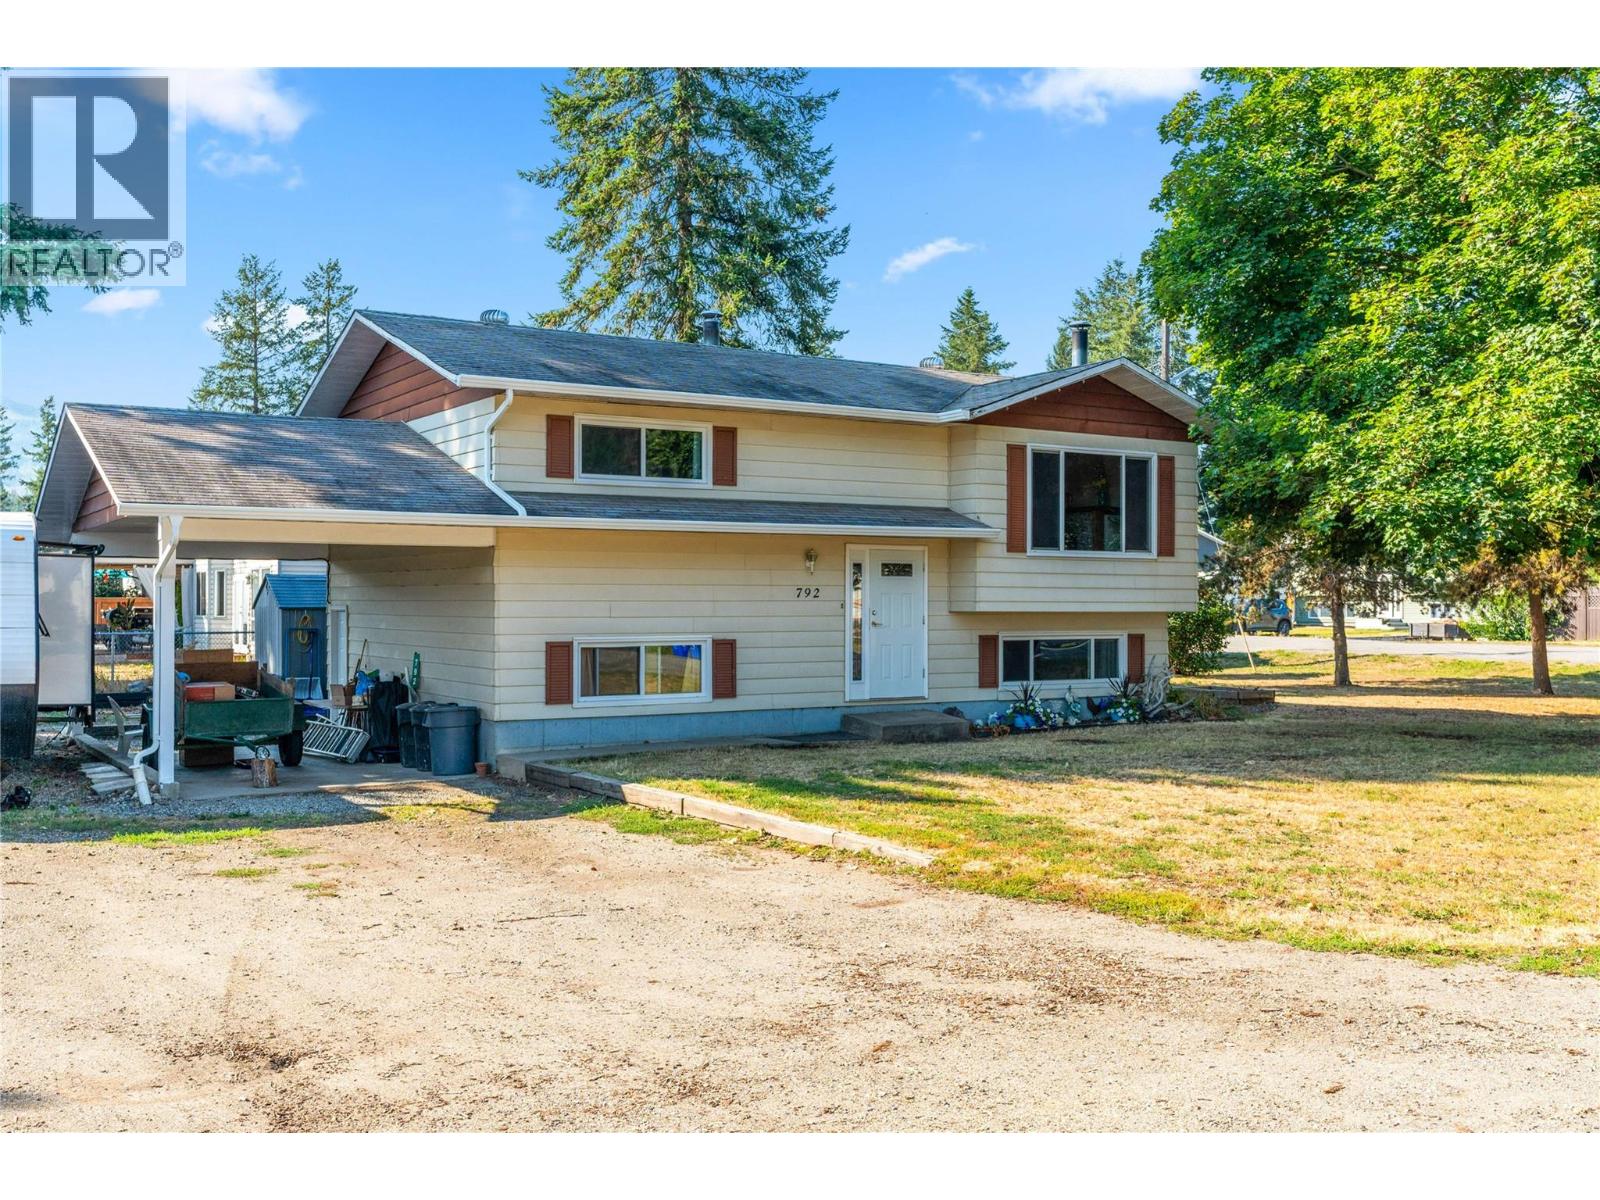
Nestled in the desirable rural community of Whitevale, this delightful 3-bedroom, 2-bathroom home offers the perfect blend of space, privacy, and peaceful country living—just 10 minutes from Lumby and approximately 20 minutes from Vernon. Set on a generous .23-acre, level corner lot, this property offers an abundance of parking with plenty of room for an RV, boat, multiple vehicles, and guest parking. The main floor features a bright and functional layout with a well-equipped kitchen offering plenty of cupboard and countertop space, a dining area, and a comfortable living room with a cozy fireplace. French doors off the kitchen open onto a large deck, creating a seamless connection between indoor and outdoor living. The spacious deck is an ideal year-round gathering space for morning coffee, summer BBQs, entertaining friends, or simply enjoying the tranquility of Whitevale. Two bedrooms and a recently updated full bathroom complete the main level. Downstairs, you'll find a large recreation room with another fireplace, a third bedroom, a second full bathroom, and a generous utility/storage room with convenient access to the carport. Come and see why the Whitevale area is so sought after! (id:64133)
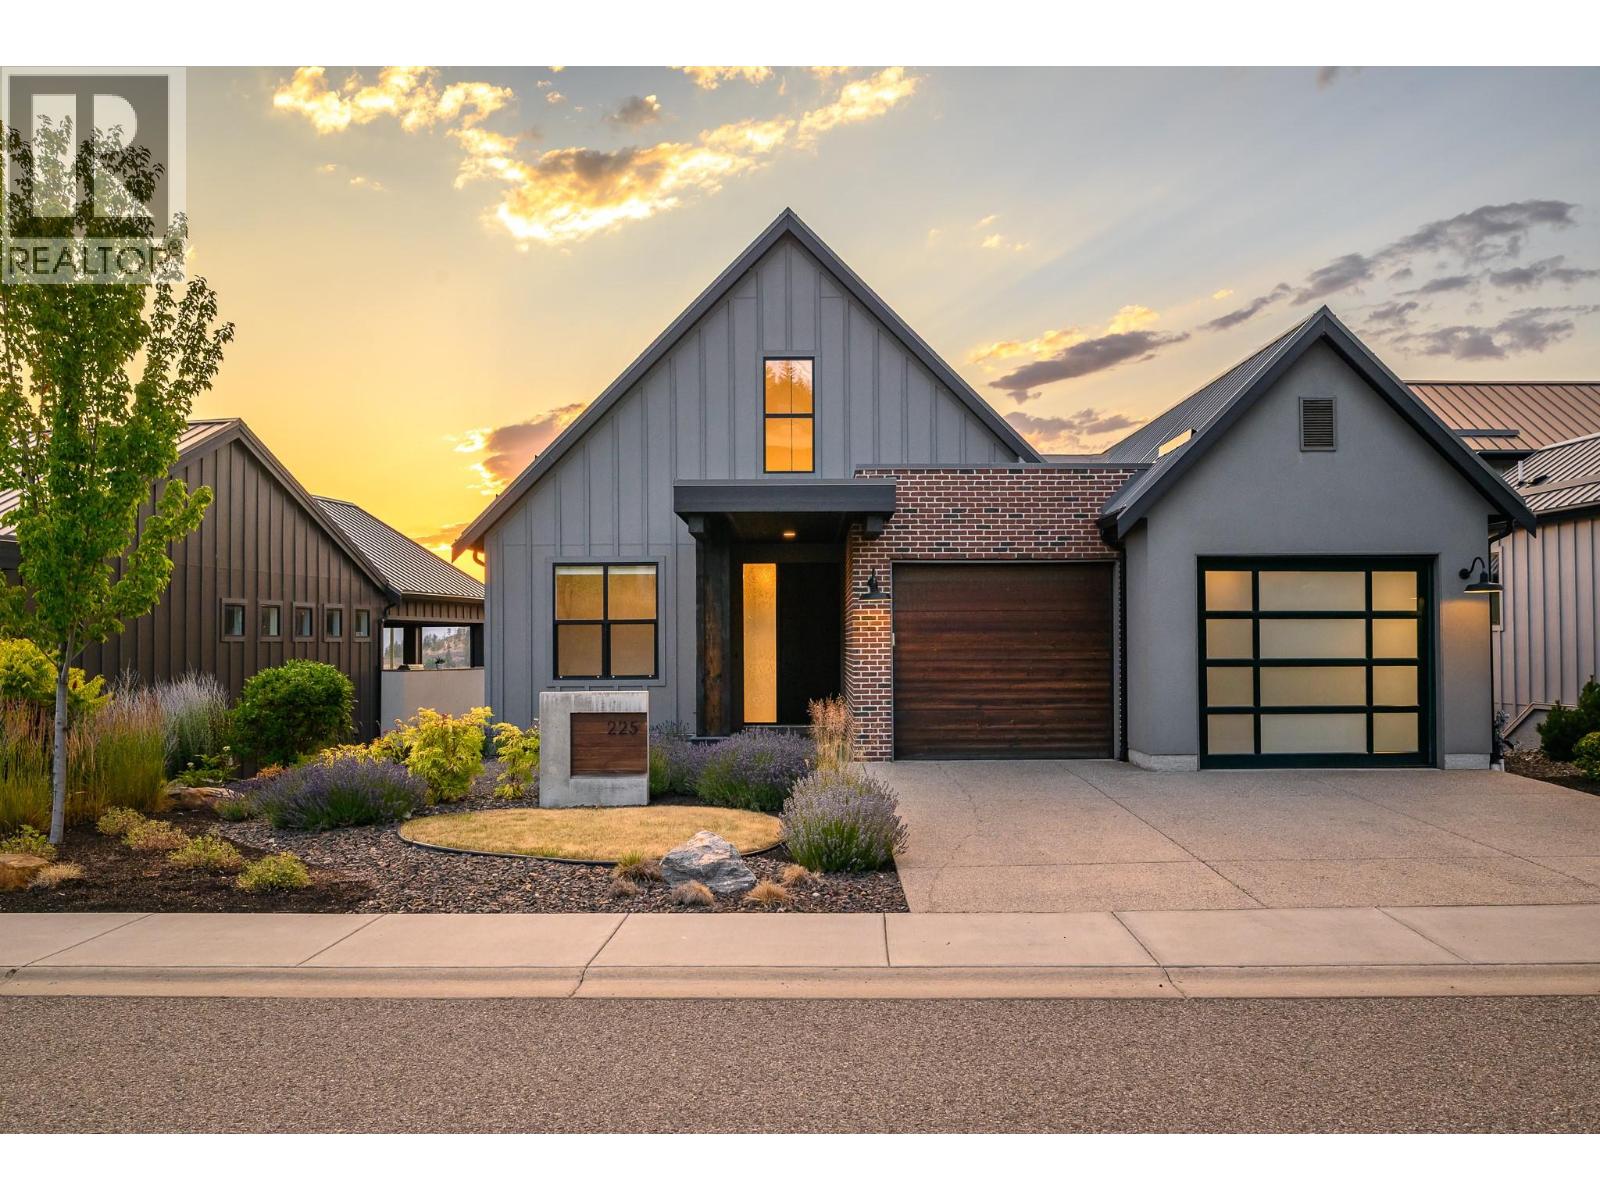
225 Dominion Way
Vernon, British Columbia
Welcome to the Predator Ridge lifestyle in one of Commonage's most desirable settings. Built in 2018, this beautifully appointed 3 bedroom, 3 bathroom (+ office and flex room) home showcases sweeping views of the golf course, driving range and surrounding valley, creating a spectacular backdrop in every season. Thoughtfully designed for everyday living and effortless entertaining, the bright interior features soaring vaulted ceilings, expansive windows flooding with naturally light, quality window coverings and seamless flow to a covered deck, where morning coffee, evening sunsets, and year-round outdoor living become part of your daily routine. The functional layout is complemented by a spacious double garage with EV charger and offers exceptional value for a single-family home with no strata fees. Beyond your doorstep, enjoy championship golf, pickleball, tennis, fitness facilities, indoor pool/gym, hiking and biking trails, parks, and a dog-friendly resort community just minutes from Sparkling Hill Resort. Speculation and Vacancy Tax exempt, this is an outstanding opportunity for full-time living, a weekend escape or an investment in one of the Okanagan's premier lifestyle communities. All measurements approximate. (id:64133)
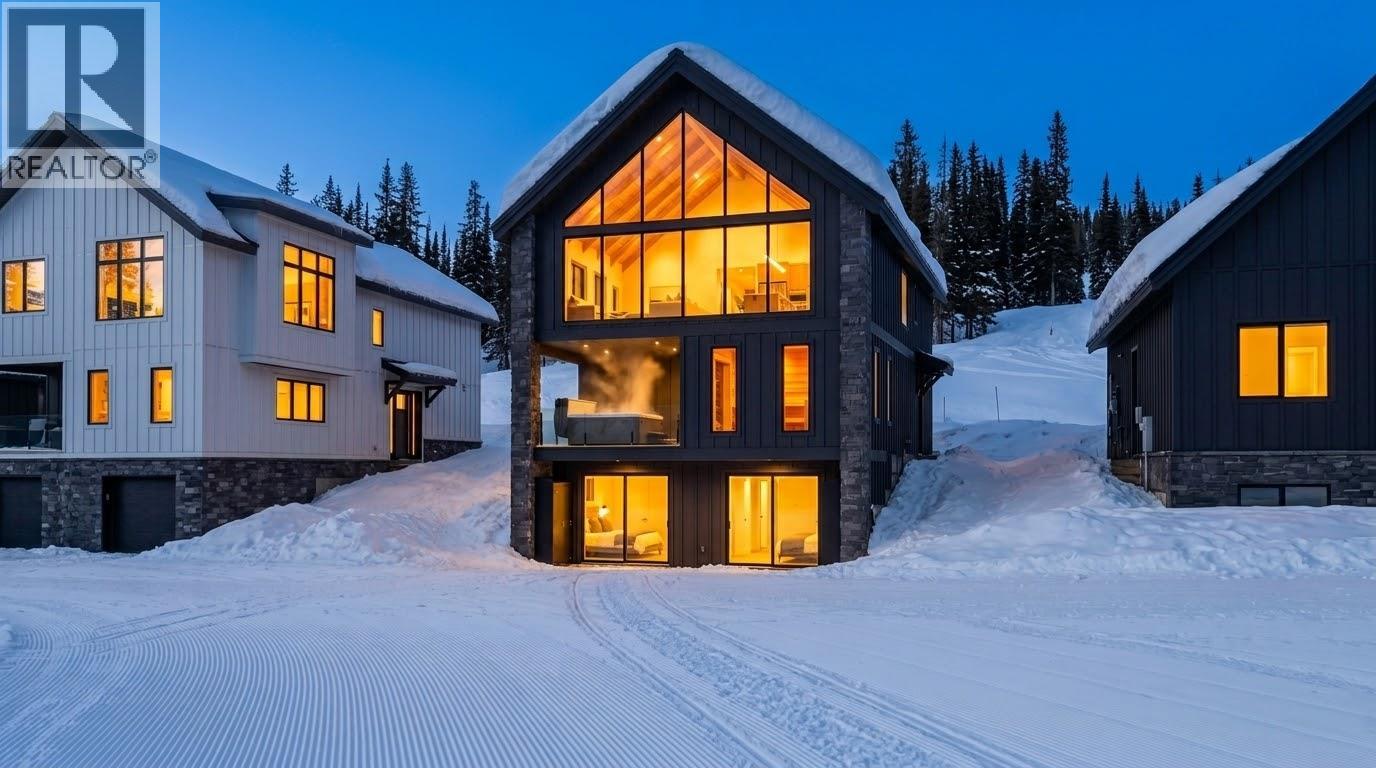
8 Monashee Way Lot# Sl6
Big White, British Columbia
Step out of bed and onto the run in winter, then roll straight onto the trails all summer. The Cascade is a brand new ski in, ski out and bike in, bike out chalet package on Lot 6 at 8 Monashee Way, Big White, pairing a 3,371 sq ft lot with sweeping valley and mountain views and a ±2,110 sq ft, 4 bedroom chalet with 2 full and 2 powder baths. The great room runs the full length of the upper level and finishes in a floor to ceiling glass wall facing the slopes, while the lower level opens onto a covered deck at snow level and the main level offers a dedicated hot tub terrace. A double garage, 42 ft of frontage and ample parking make arrivals easy in every season. Every level is built on the same solid foundation: ICF construction, triple pane windows, HRV, fire sprinkler system and a 2-5-10 new home warranty. With Big White drawing visitors year round and demand for mountain property continuing to grow, this is a chance to get in on new construction at the right time. Bare land strata with no rental restrictions and fees under $80 per month gives you total flexibility, and fractional ownership is available for buyers who want the lifestyle without carrying the full cost alone. Level 0 starts at $1,175,000 plus GST, with Core, Signature and Reserve upgrade packages available. (id:64133)
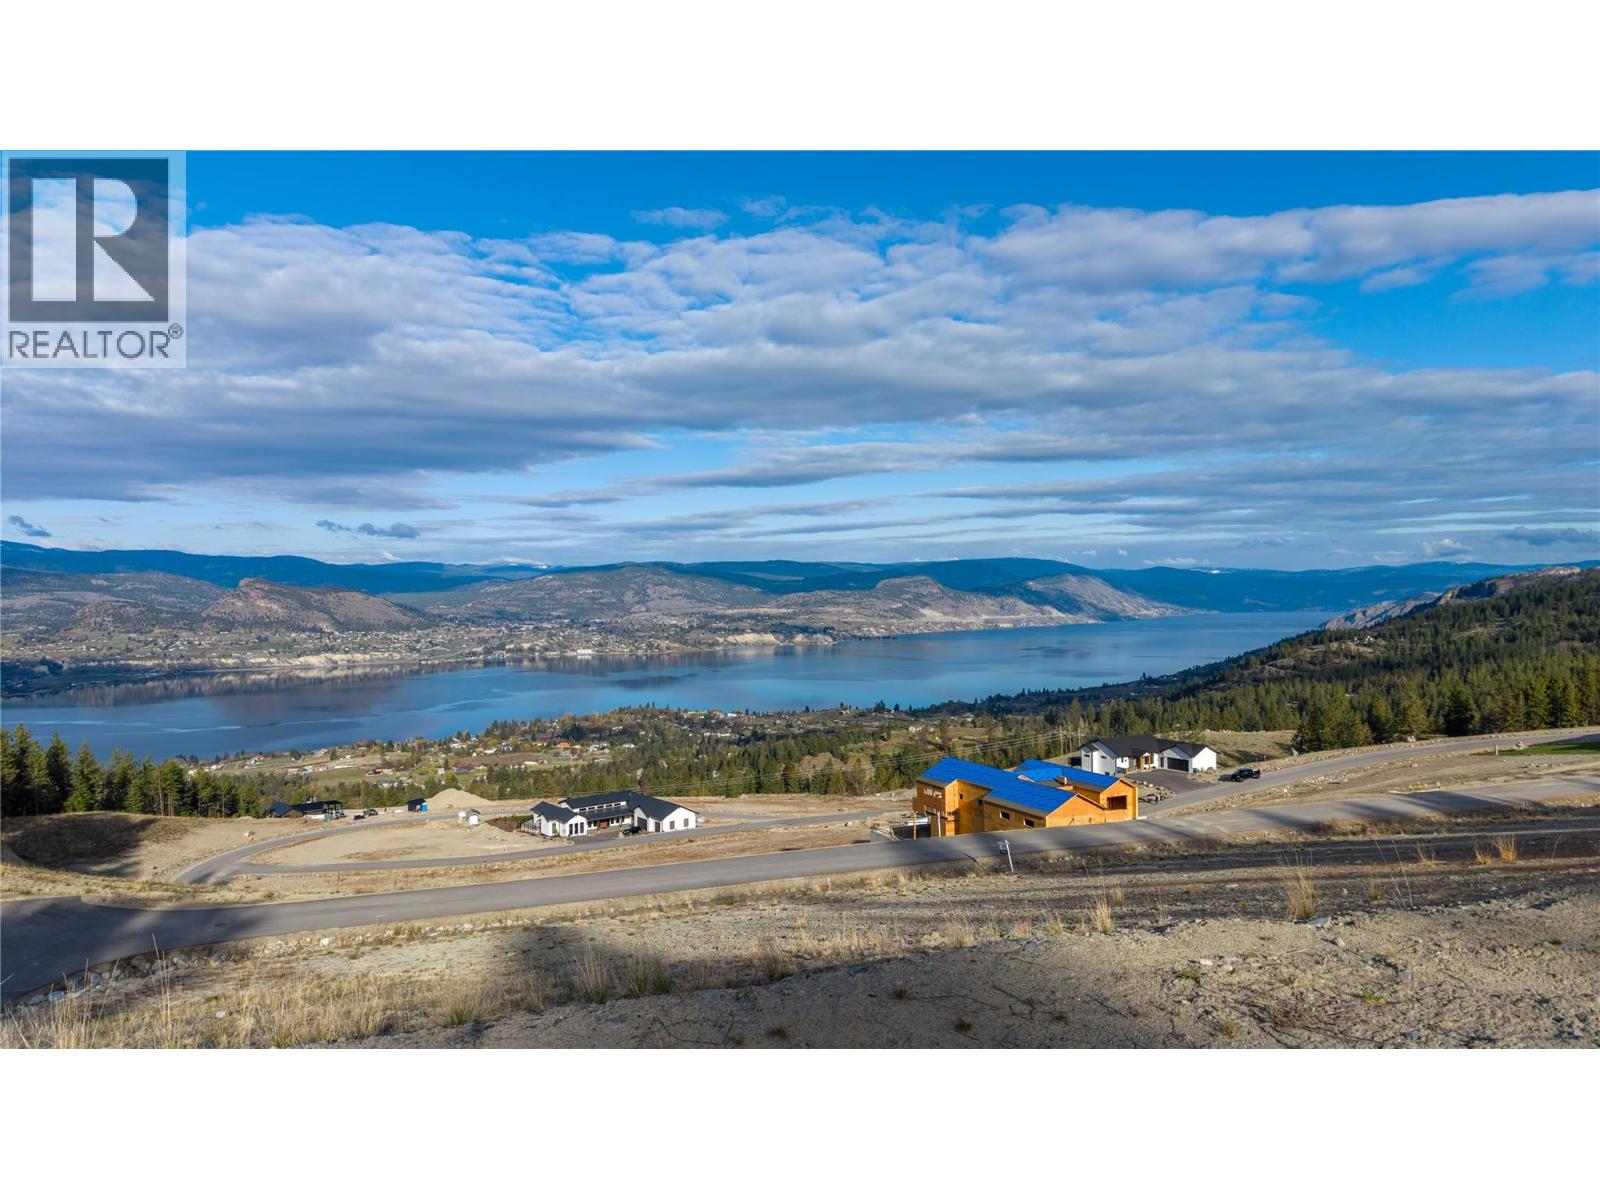
370 Benchlands Drive Lot# 32
Naramata, British Columbia
Create your own exclusive lakeview retreat on this generous 0.58 acre lot on the Naramata Bench, offering sweeping 180-degree views of Okanagan Lake. Each parcel of land has been thoughtfully zoned to accommodate the addition of a second structure, giving you the flexibility to add a rental, create a family compound, or design a dedicated workspace. Surrounded by world-class wineries and scenic hiking trails, and just minutes from the Kettle Valley Railway Trail, this location blends lifestyle and convenience with endless possibilities. Tucked away at the end of a quiet no-thru road, the setting is peaceful and private, at the end of a cul-de-sac and backing onto green space. Join this growing community with several homes currently under construction while maintaining its natural charm. From this premium lot, you can even hear the gentle babbling sound of the nearby creek—an added touch that makes the setting feel that much more special. Call to secure your chance to create your own piece of paradise. (id:64133)
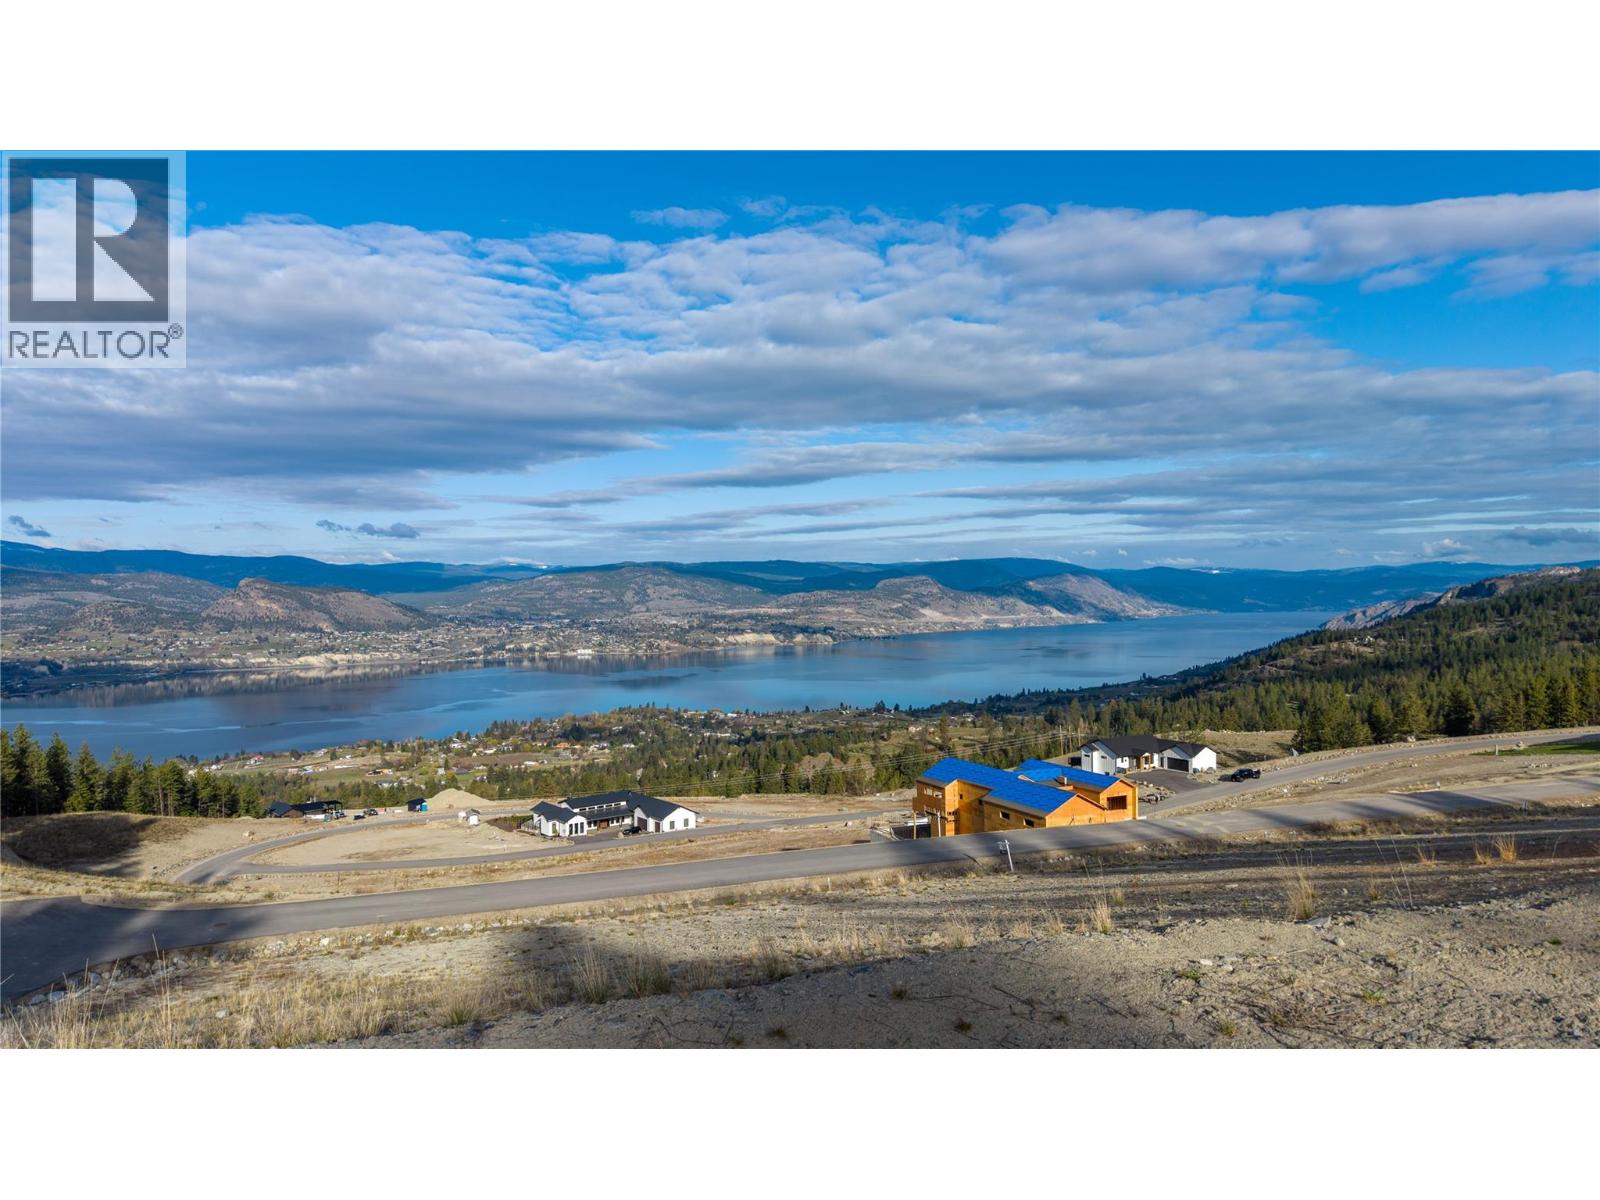
380 Benchlands Drive Lot# 31
Naramata, British Columbia
Create your own exclusive lakeview retreat on this generous 0.79 acre lot on the Naramata Bench, offering sweeping 180-degree views of Okanagan Lake. Each parcel of land has been thoughtfully zoned to accommodate the addition of a second structure, giving you the flexibility to add a rental, create a family compound, or design a dedicated workspace. Surrounded by world-class wineries and scenic hiking trails, and just minutes from the Kettle Valley Railway Trail, this location blends lifestyle and convenience with endless possibilities. Tucked away at the end of a quiet no-thru road, the setting is peaceful and private, at the end of a cul-de-sac and backing onto green space. Join this growing community with several homes currently under construction while maintaining its natural charm. From this premium lot, you can even hear the gentle babbling sound of the nearby creek—an added touch that makes the setting feel that much more special. Call to secure your chance to create your own piece of paradise. (id:64133)
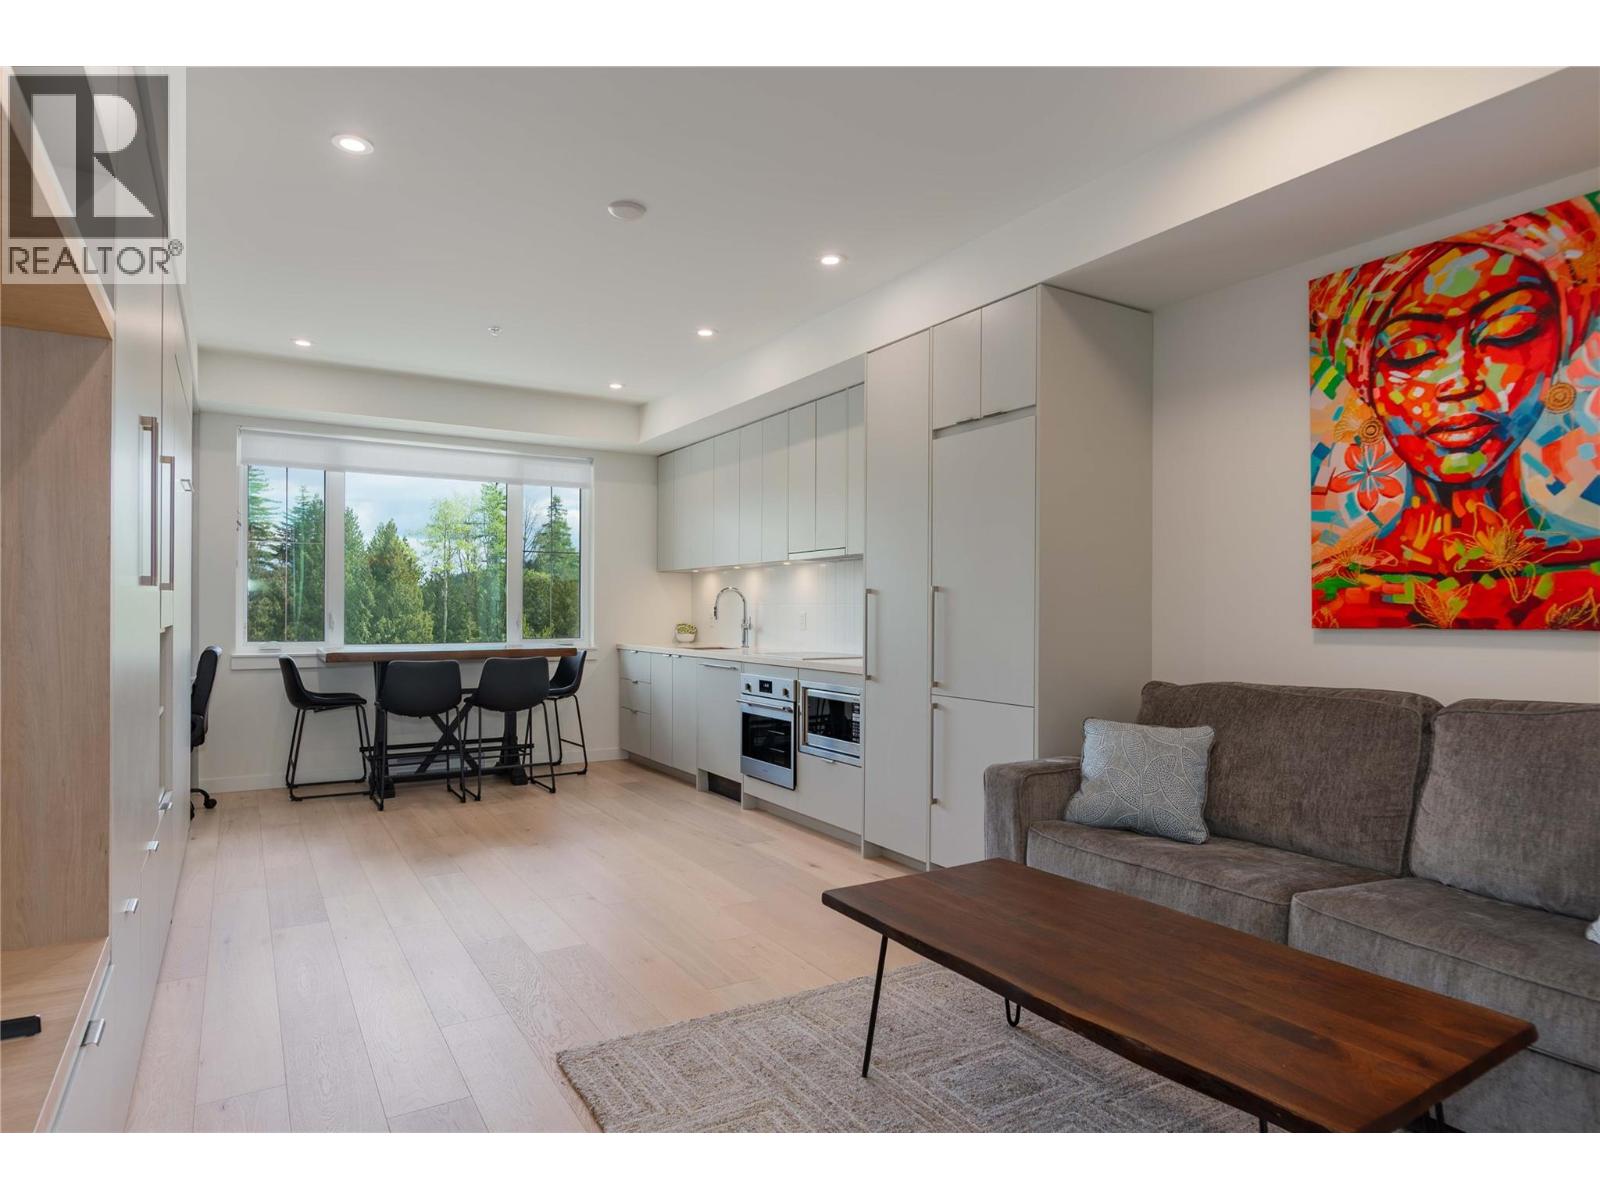
4280 Red Mountain Road Unit# 115
Rossland, British Columbia
Experience mountain living at its finest at The Crescent, a brand-new bachelor-style condo completed in 2024 and ideally located at the base of Red Mountain Resort. Whether you're searching for a low-maintenance getaway, a full-time residence, or a turnkey investment property, this condo offers the perfect blend of comfort, convenience, and adventure. Step outside and ski straight to the lifts in winter, then enjoy everything summer has to offer with Red Mountain's exciting new bike park and an ever-growing lineup of seasonal events, including wine, craft beer, and live music festivals that make the resort a true four-season destination. Residents enjoy premium amenities, including a fully equipped fitness centre, professional coworking space, stylish owners' lounge, and a rooftop patio complete with BBQs and spectacular mountain views. Elevator access, secure underground parking, and a private storage locker conveniently located just outside your unit add to the ease of everyday living. With short-term rentals permitted, this property offers outstanding flexibility and excellent income potential in one of British Columbia's premier mountain communities. Whether you're here to play, relax, or invest, The Crescent is your gateway to the Kootenay lifestyle. (id:64133)
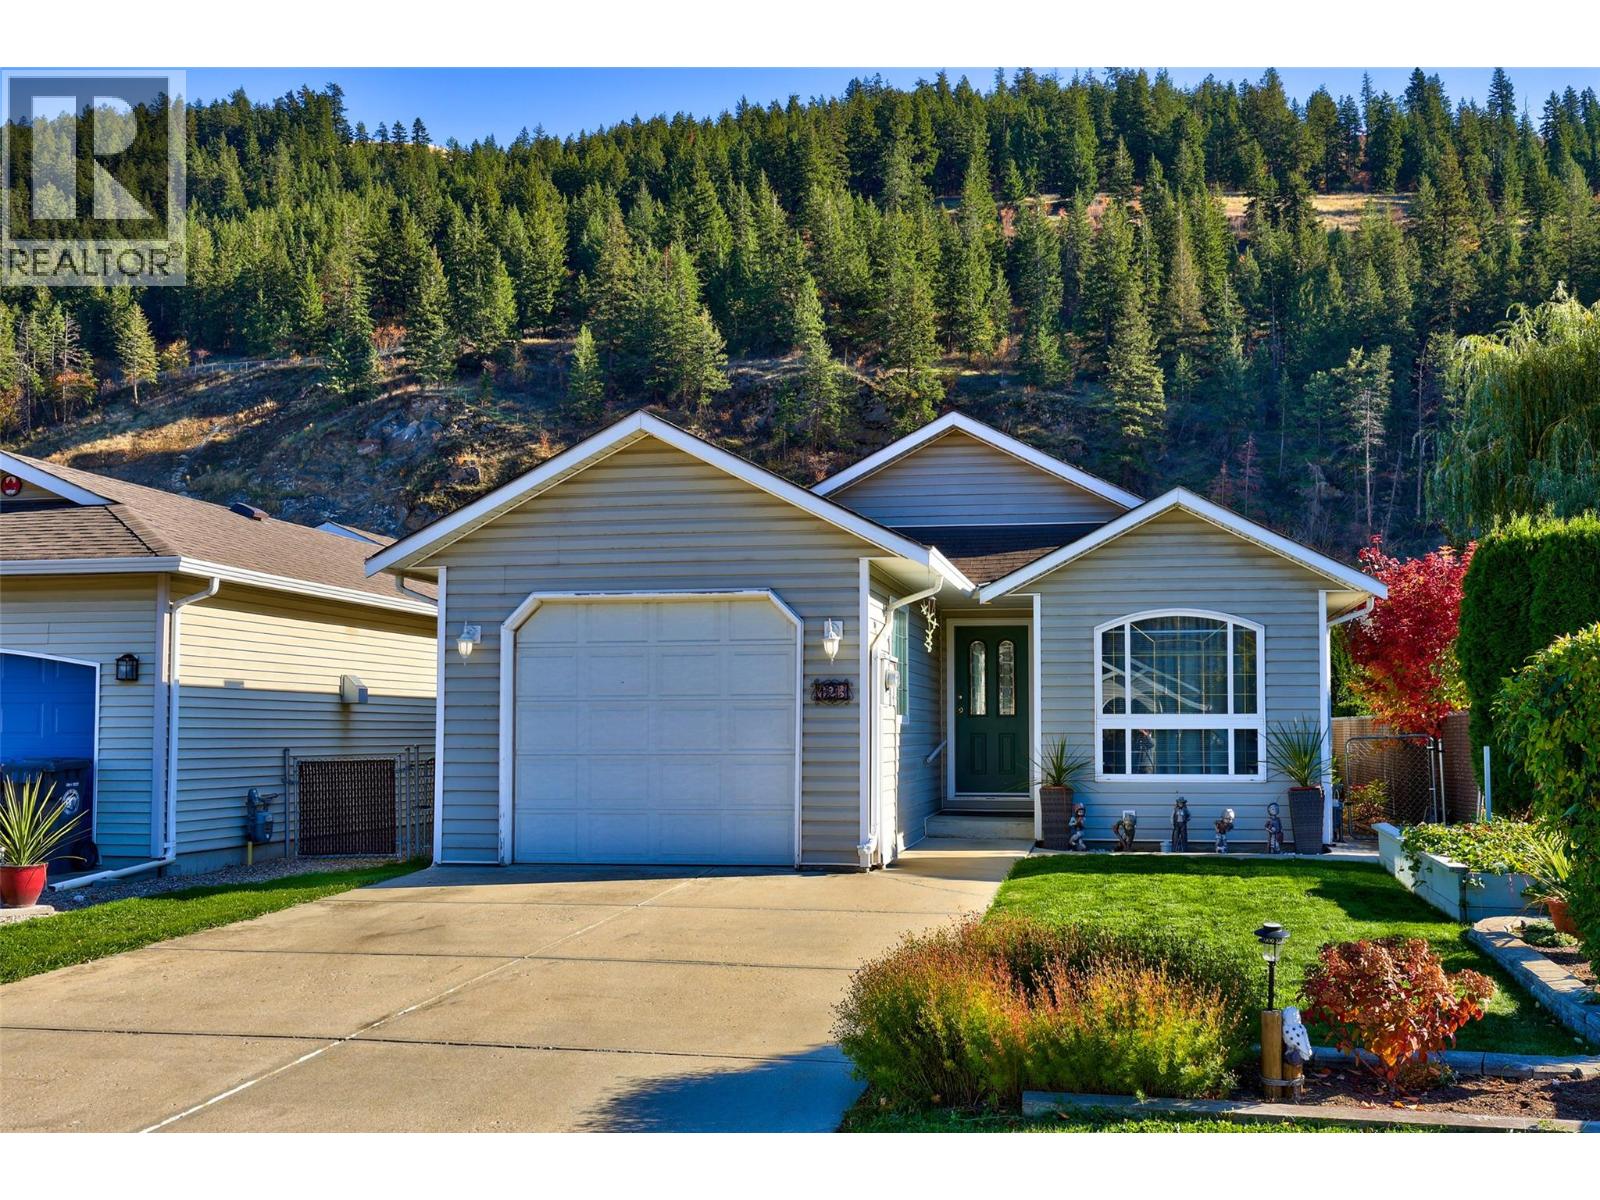
123 Leighton Avenue
Chase, British Columbia
Charming rancher with vaulted ceiling and covered patio is perfect for empty nesters or small families! The bright kitchen with island and breakfast nook is a delightful space. Enjoy the covered patio and low yard maintenance. This 2-bedroom, 2-bathroom home is conveniently located near shopping, the lively arena hosting the Chase Heat WIJHL team, and an array of restaurants. Legal golf cart usage makes running errands a breeze, while quick trips to Little Shuswap Lake beach and the local golf course offer leisurely pursuits. Explore the vibrant farmers market offering locally grown fruits, vegetables, and our famous CORN. Embrace the serenity of bird watching, rock hunting, and fishing in the picturesque South Thompson River. This home embodies charm and character, perfect for those seeking a cozy retreat with access to outdoor adventures and local delights. Bonus 3 month old furnace and newer appliances. (id:64133)
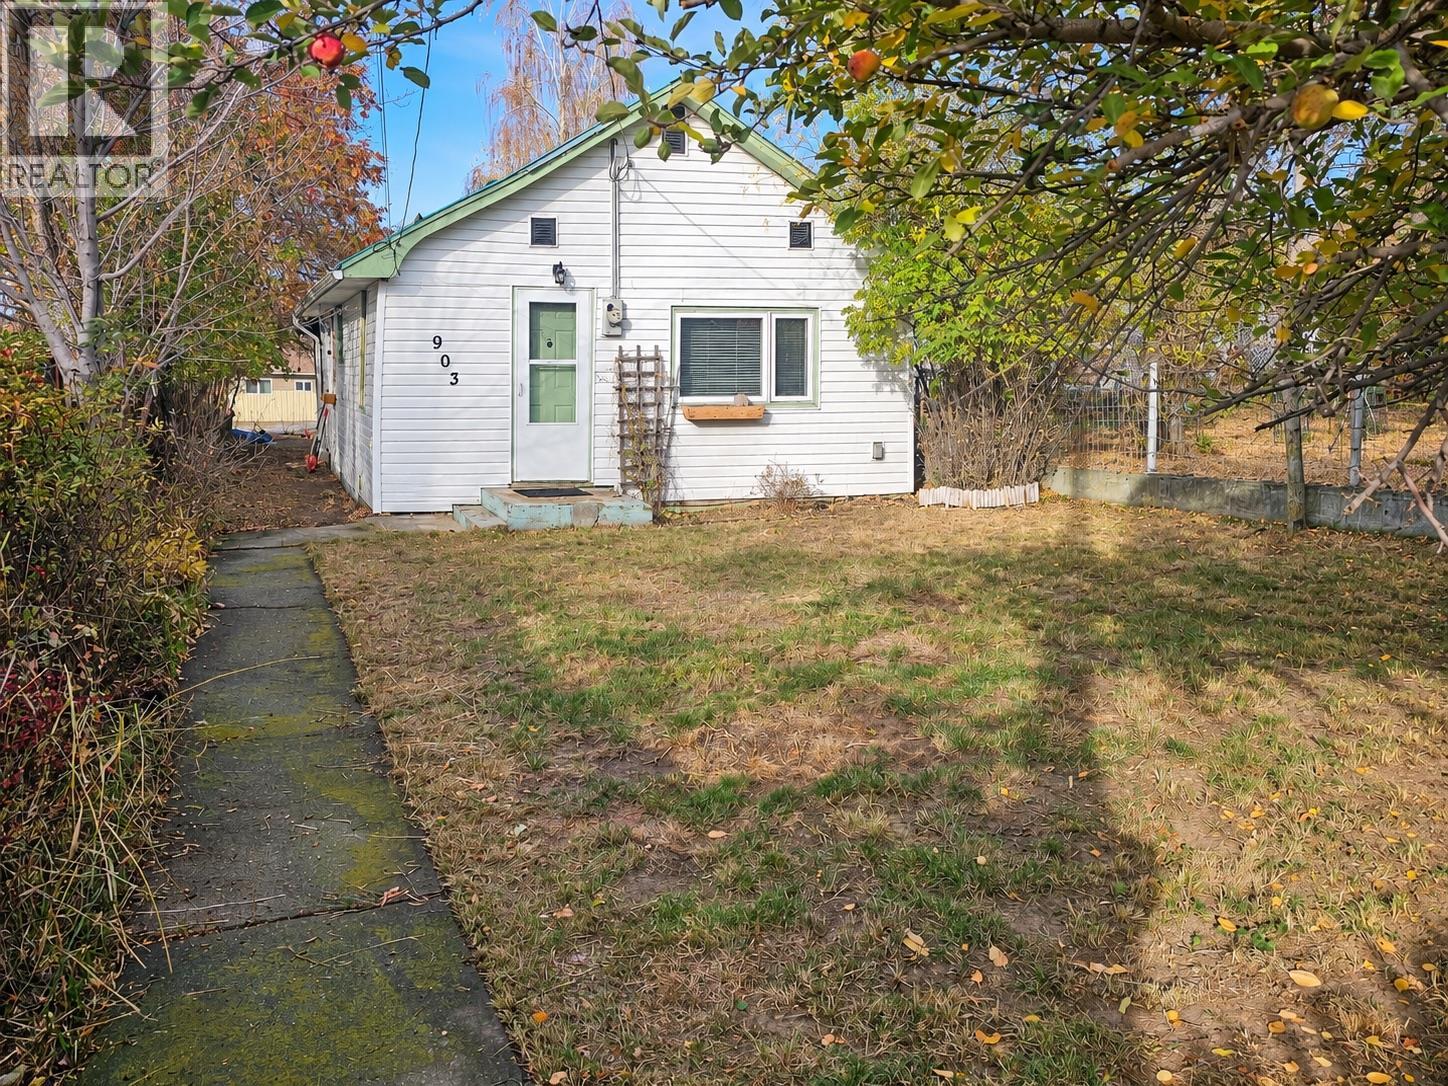
903 5a Street
Cranbrook, British Columbia
Enjoy comfortable living in this two-bedroom, one-bathroom home in a quiet, established neighbourhood. Mature trees offer privacy and welcome summer shade, with a nearby park, fields, schools, shopping, transit and downtown all close at hand. Updates over time include a metal roof, hot water tank, some windows, and select kitchen cupboards and appliances. A partial basement provides practical space for laundry, utilities and storage. Outside, the flat, private yard and covered back deck offer inviting spaces to relax and enjoy the outdoors. Two sheds provide additional space for storage and projects, while back alley access adds convenience. Contact your REALTOR to book a viewing. (id:64133)

Mark Gidden
Realtor/Founder

Lloyd Taverner
Realtor/Senior Partner
Interested?
Contact us for more information
Your Favourites
No Favourites Found

