
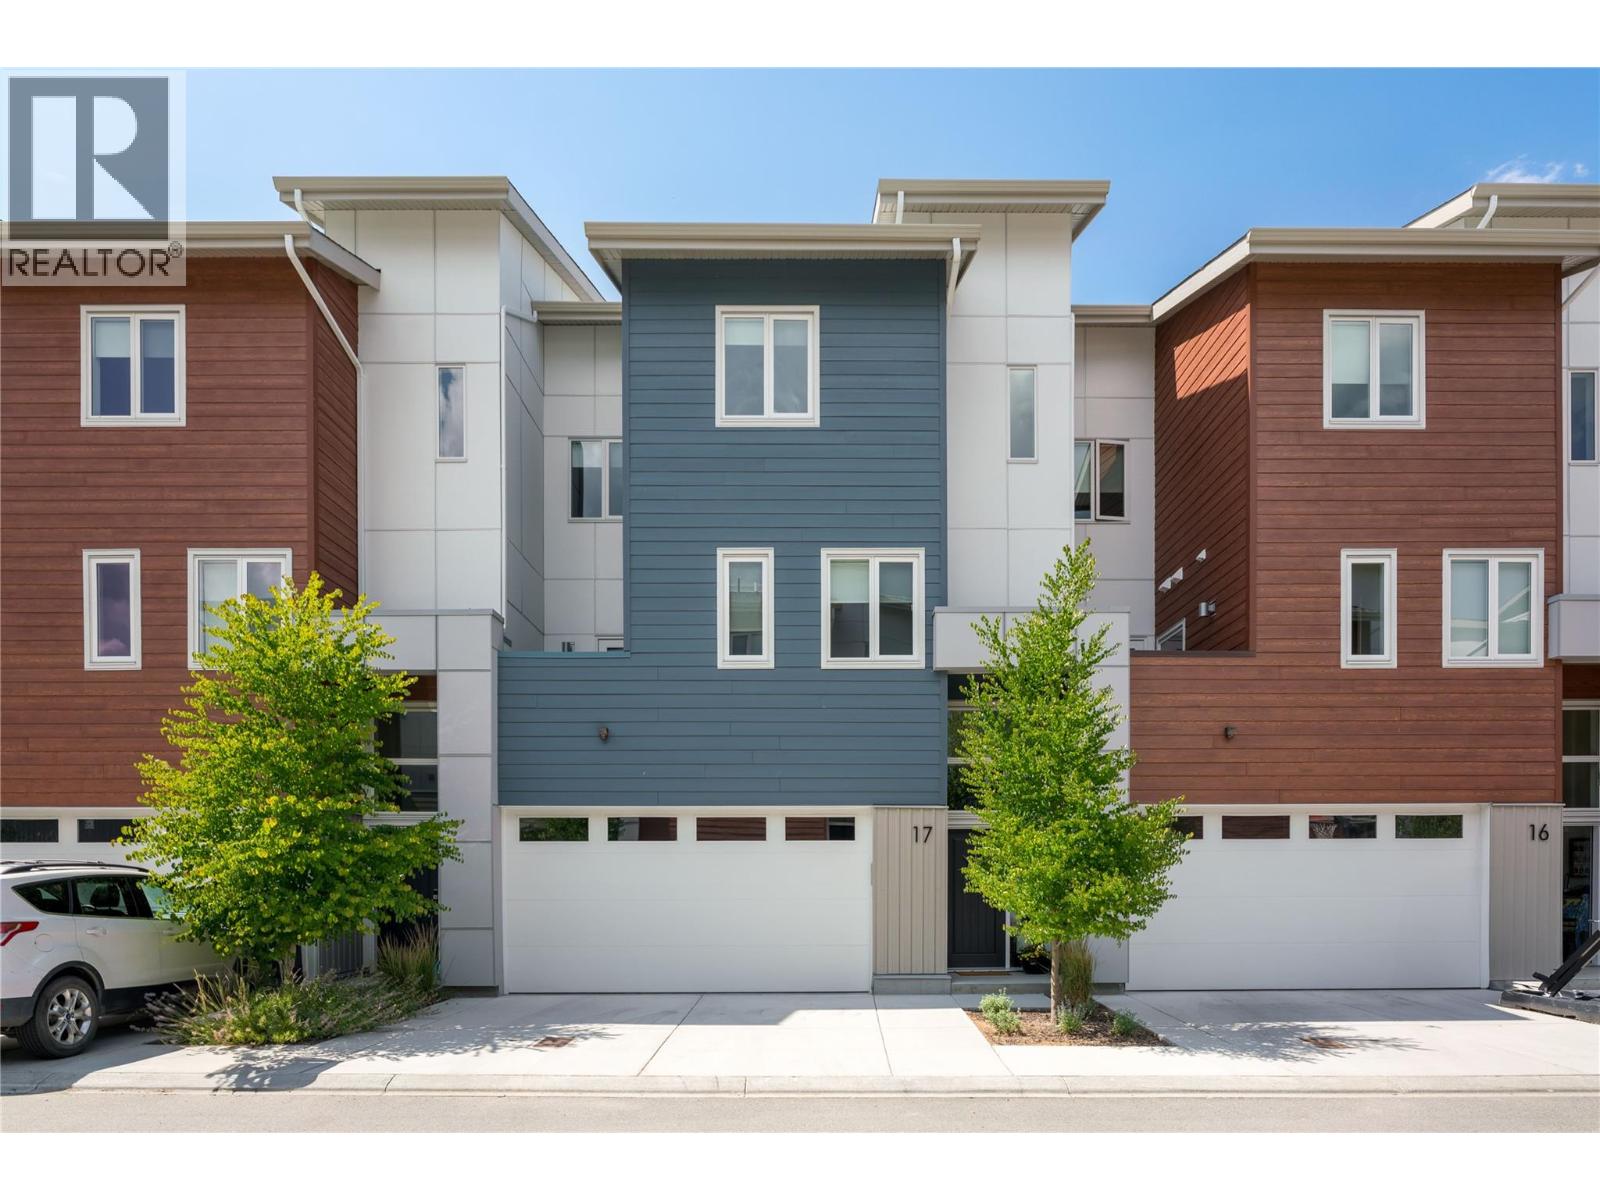
3719 Woodsdale Road Unit# 17
Lake Country, British Columbia
Step into over 2,000 square feet of bright, upscale living in this beautifully finished 3-bedroom, 4-bathroom townhome at The Dale. Wide-plank hardwood flooring flows through the main level, where oversized windows fill the open-concept kitchen and living space with natural light. The kitchen is a true showpiece: stainless steel appliances, a gas range, white upper cabinetry, and a large island, all opening onto a patio perfect for morning coffee or evening barbecues. The layout is what sets this home apart. With minimal shared walls and three separate outdoor spaces, it lives with the privacy of a detached home. Upstairs, the primary suite is a quiet retreat, complete with a spa-inspired ensuite featuring in-floor heating and elegant tile finishes. Two additional bedrooms and a full bath complete this level. Below, a versatile family room opens to a fenced, pet-friendly yard with garden space and stone patio, ideal for kids, pets, or your own vegetable garden. Save the best for last: a spacious rooftop deck made for stargazing, sunset watching, or a glass of wine on a summer evening, with mountain and valley views and a peekaboo glimpse of Wood Lake. Thoughtful upgrades throughout include central air, a gas furnace, central vac, upgraded lighting with dimmers, a double garage with hose bib, and a utility sink downstairs with potential for a pet-washing station. This home has been meticulously maintained and it shows. The location rounds it all out. You're steps from the Rail Trail along Wood Lake, with paths that stretch all the way to Vernon or Kelowna, next to tennis courts, and an easy walk to Beasley Park and the beach. Cafes, restaurants, grocery stores, and a local pub are all just around the corner. (id:64133)
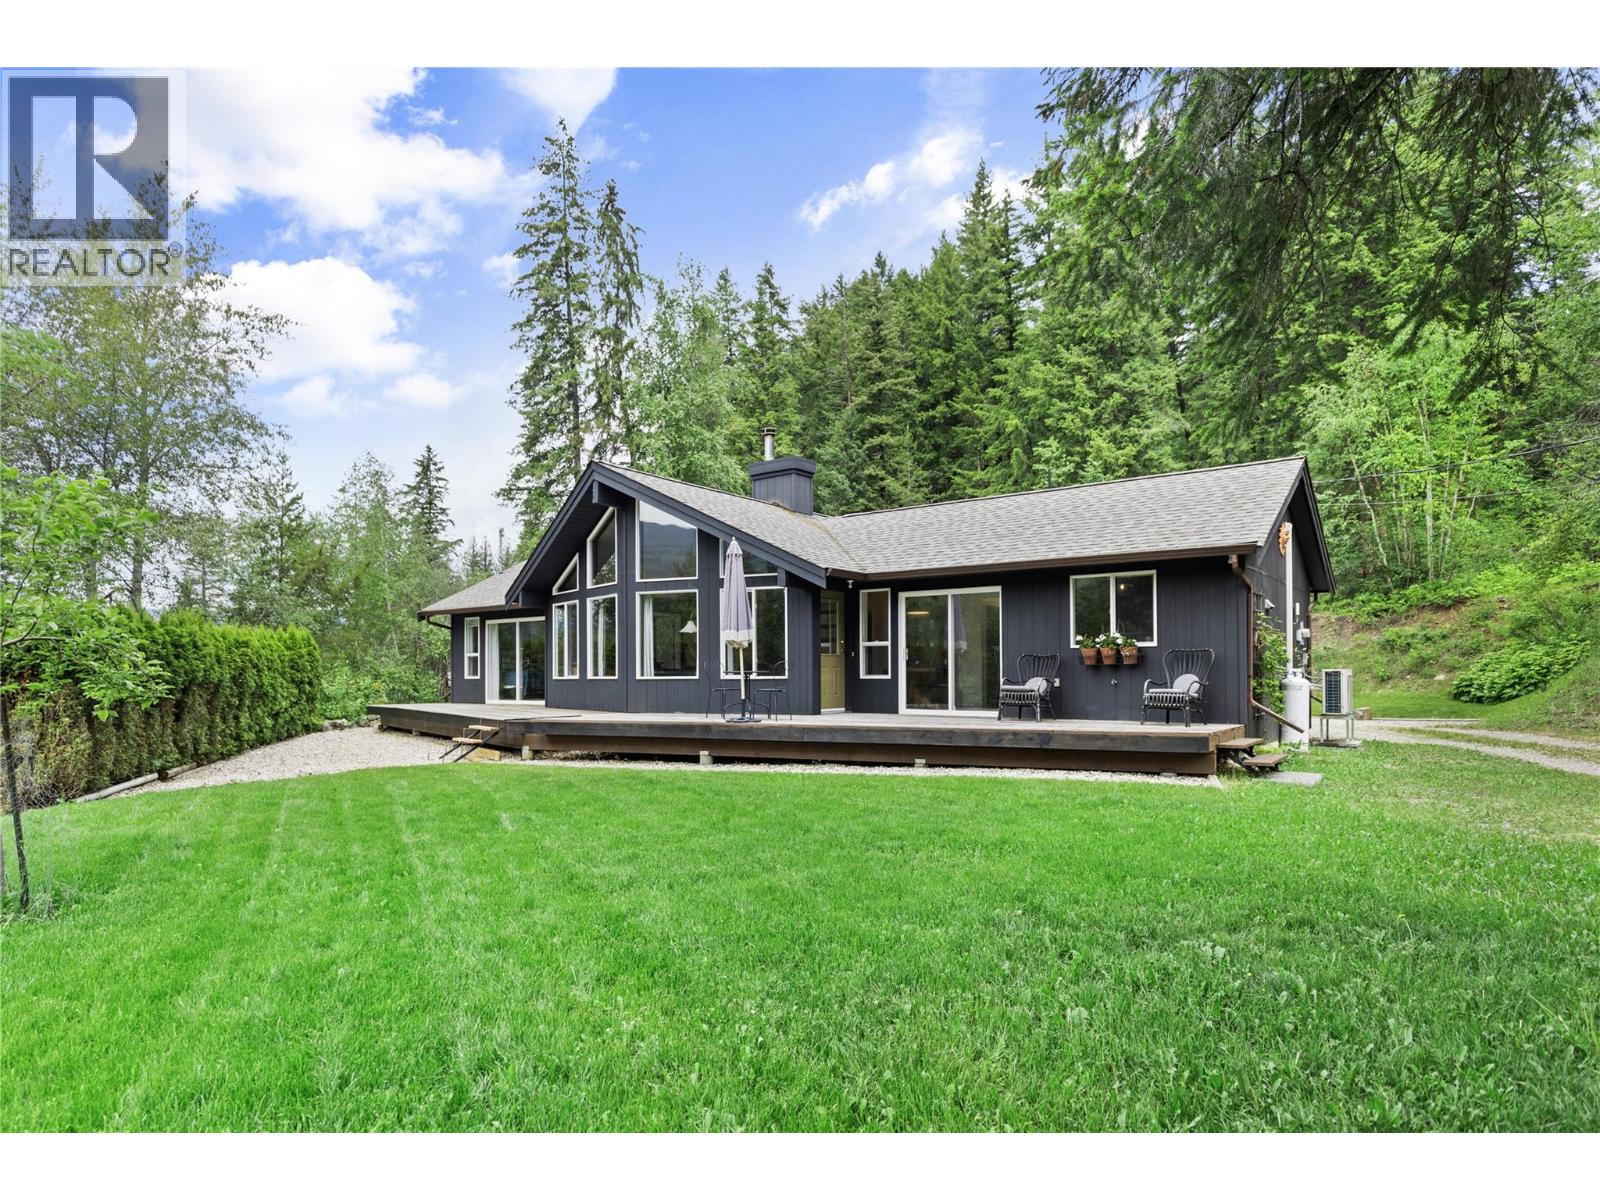
1209 Bain Road
Clearwater, British Columbia
Spectacular 3-bed, 2-bath rancher offering the perfect blend of convenience, privacy & country charm. Just minutes from town, this exceptional 1995-built home has been thoughtfully updated with quality materials & tasteful finishes throughout. The bright & inviting interior features vaulted ceilings & clerestory windows that flood the home with natural light & passive solar warmth. A new high-efficiency WETT-certified Blaze King wood stove & electric heat pump keep hydro costs impressively low year round. The well-appointed kitchen boasts granite countertops, stainless appliances, gas cooktop & walk-in pantry. The generous primary offers a luxurious 4-piece ensuite with heated tile floors, walk-in closet & a private entrance. This stunning home sits on 2 acres for space & privacy without sacrificing the convenience of being close to town. Outdoor enthusiasts will love the miles of biking & hiking trails nearby plus access to Crown land for days of adventure. Adding tremendous value & versatility, the detached cabin has been a successful & consistent income producer. Whether continued as a rental, used for guests, or extended family accommodation, the possibilities are endless. The beautifully landscaped grounds include established fruit trees, a productive well & a south-facing garden area & greenhouse. A large barn with covered storage provides ample space for equipment, livestock & workshop needs. Peaceful, private & full of character ~ A truly special place to call home. (id:64133)
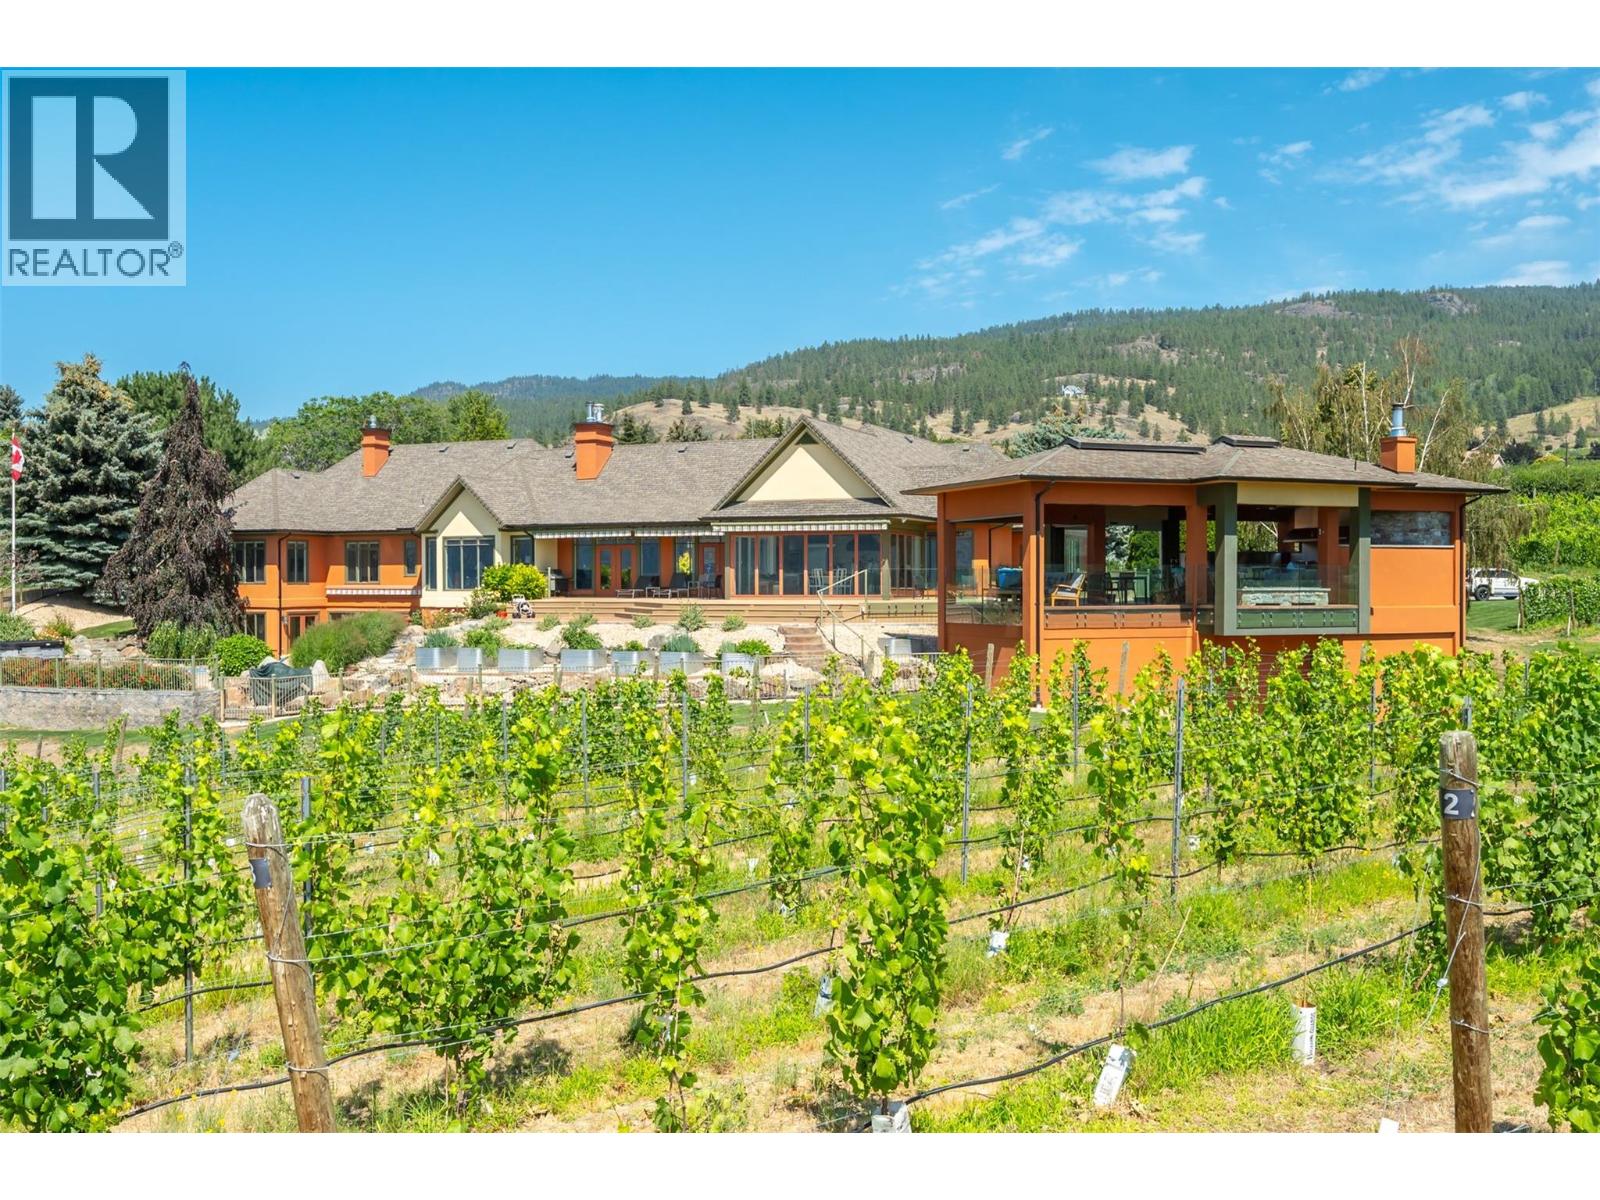
1145 Chapman Road
Penticton, British Columbia
Perched on the prestigious Naramata Bench, within the city of Penticton, this exceptional private estate offers an unmatched Okanagan lifestyle with 300 ft of lakeshore, exclusive lake access via a private paved path to a 100-ft dock with two boat lifts, and breathtaking views of Okanagan Lake and surrounding vineyards. The 6500 sq.ft. residence features 5 bedrooms, 5 bathrooms, 2-car garage & massive mud room for all your outdoor gear. The gourmet kitchen features SubZero/Wolf & Miele appliances and sliding glass doors that open seamlessly to your outdoor living spaces. Plenty of room for entertaining and family with over 1700 sq.ft. of decking, as well as a 1200 sqft covered outdoor gathering area featuring an imported Italian wood burning oven, island seating for 10 and multiple cooking appliances. The outdoor areas provide a variety of seating options and 180-degree lake & valley views along with the ability to relax in the saltwater pool or hot tub. The well maintained 3.3-acre vineyard, planted in Pinot Gris and Chardonnay, adds boutique vineyard appeal. A private guest suite with kitchen & W/D above the 3-car garage offers private accommodation for visitors. Just minutes from downtown Penticton, this exceptional property offers the privacy and tranquility of country living without sacrificing the convenience of nearby amenities. Combining luxury and an extraordinary waterfront setting, this is a rare opportunity to own one of Naramata Bench's most remarkable estates. (id:64133)
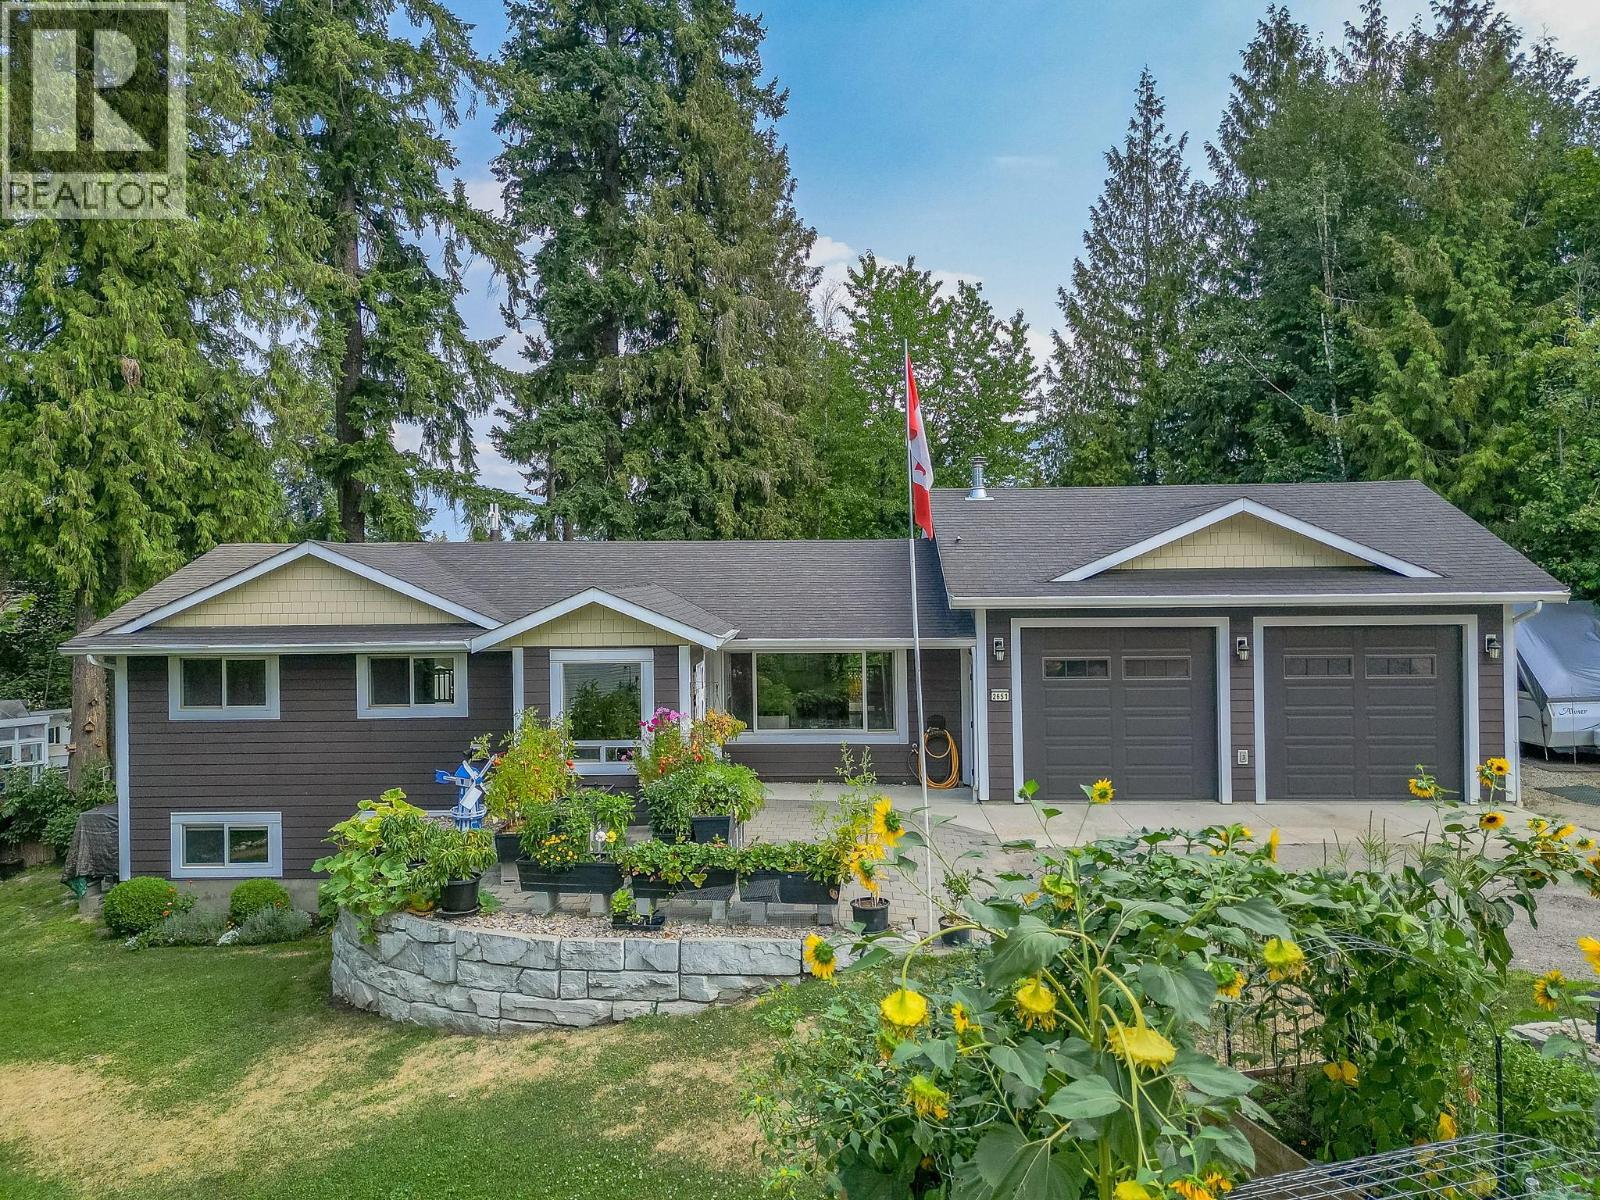
2651 Okanagan Avenue NE
Salmon Arm, British Columbia
Welcome home! This home truly has it all! Situated on almost 1/2 with beautiful landscaping, lawns, mature trees, garden boxes, sheds, equipment storage, green house, chicken coop, etc. There is lots of room for the kids and pets. This is a very well loved and maintained home and has been renovated over the years. A floor plan with 4 bedrooms/ 3 bathrooms including a terrific self contained 1 bed/ 1 bath in-law suite with laundry and separate entrance. The main floor includes 3 bedrooms and 2 bathrooms, a spacious living room with gas fireplace, functional kitchen with white appliances and gas range, nice open foyer, a covered deck along the entire back of the house for use all year and has a natural gas bbq hook-up. The basement has lots of room including a spacious rec room, office area, storage and laundry. Newer furnace and hot water on demand. The garage is 25'X25' with 11' ceilings and 9'X10' doors, creating lots of room for the cars, trucks or even an RV and still lots of room for storage or working on projects, it is partially insulated and has a 200amp service with lots of plugs. The location is perfect with a short distance to schools, churches, walking trails, amenities, recreation and more. Definitely a must see! (id:64133)
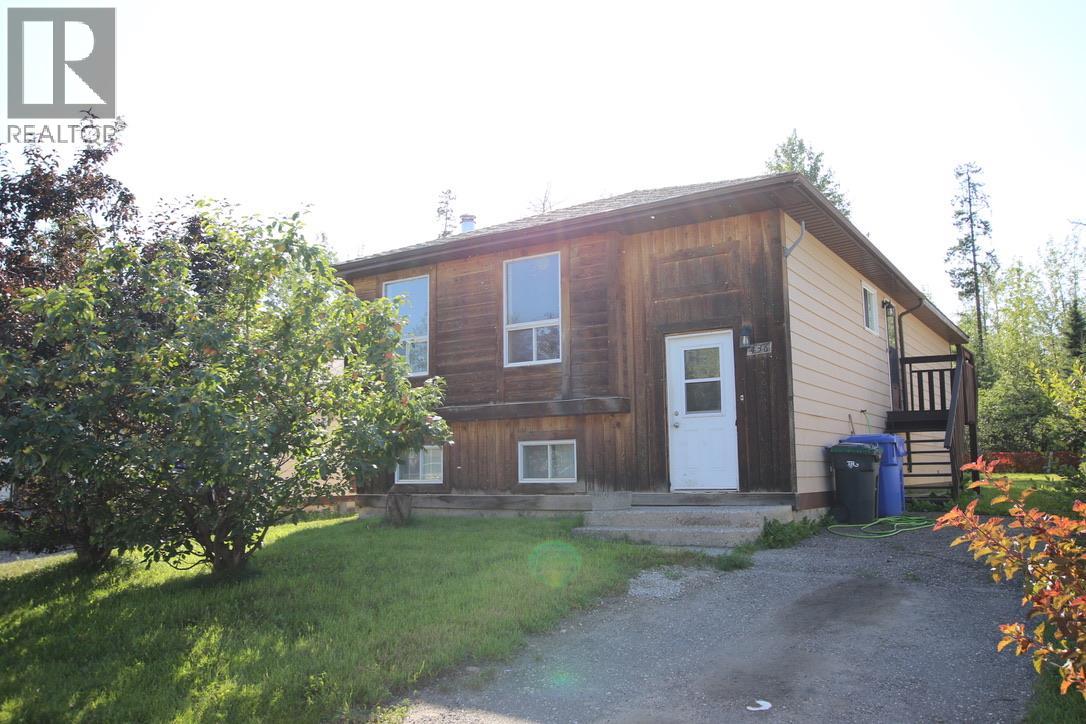
436 Bergeron Drive
Tumbler Ridge, British Columbia
Welcome home to this three-bedroom bilevel tucked away on a quiet dead-end street, backing directly onto nature for the ultimate in privacy! Located in a family-friendly neighbourhood, this property offers easy access to the extensive walking and ATV trail network, making it a fantastic choice for families, outdoor enthusiasts, or anyone looking to enjoy the best of Tumbler Ridge living. Inside, you’ll find a bright, open layout with a spacious full-daylight basement, offering plenty of room for family living, hobbies, recreation, or future development. The living room and dining area upstairs currently have the flooring removed, giving you a blank canvas to install the flooring style of your choice and make the space your own. With nature right out your back door, trails nearby, and the privacy of a dead-end location, this home offers a wonderful opportunity to create your own comfortable retreat in a great community. Quick possession available! Don’t let this one get away—call today to arrange your private viewing before it’s gone! (id:64133)
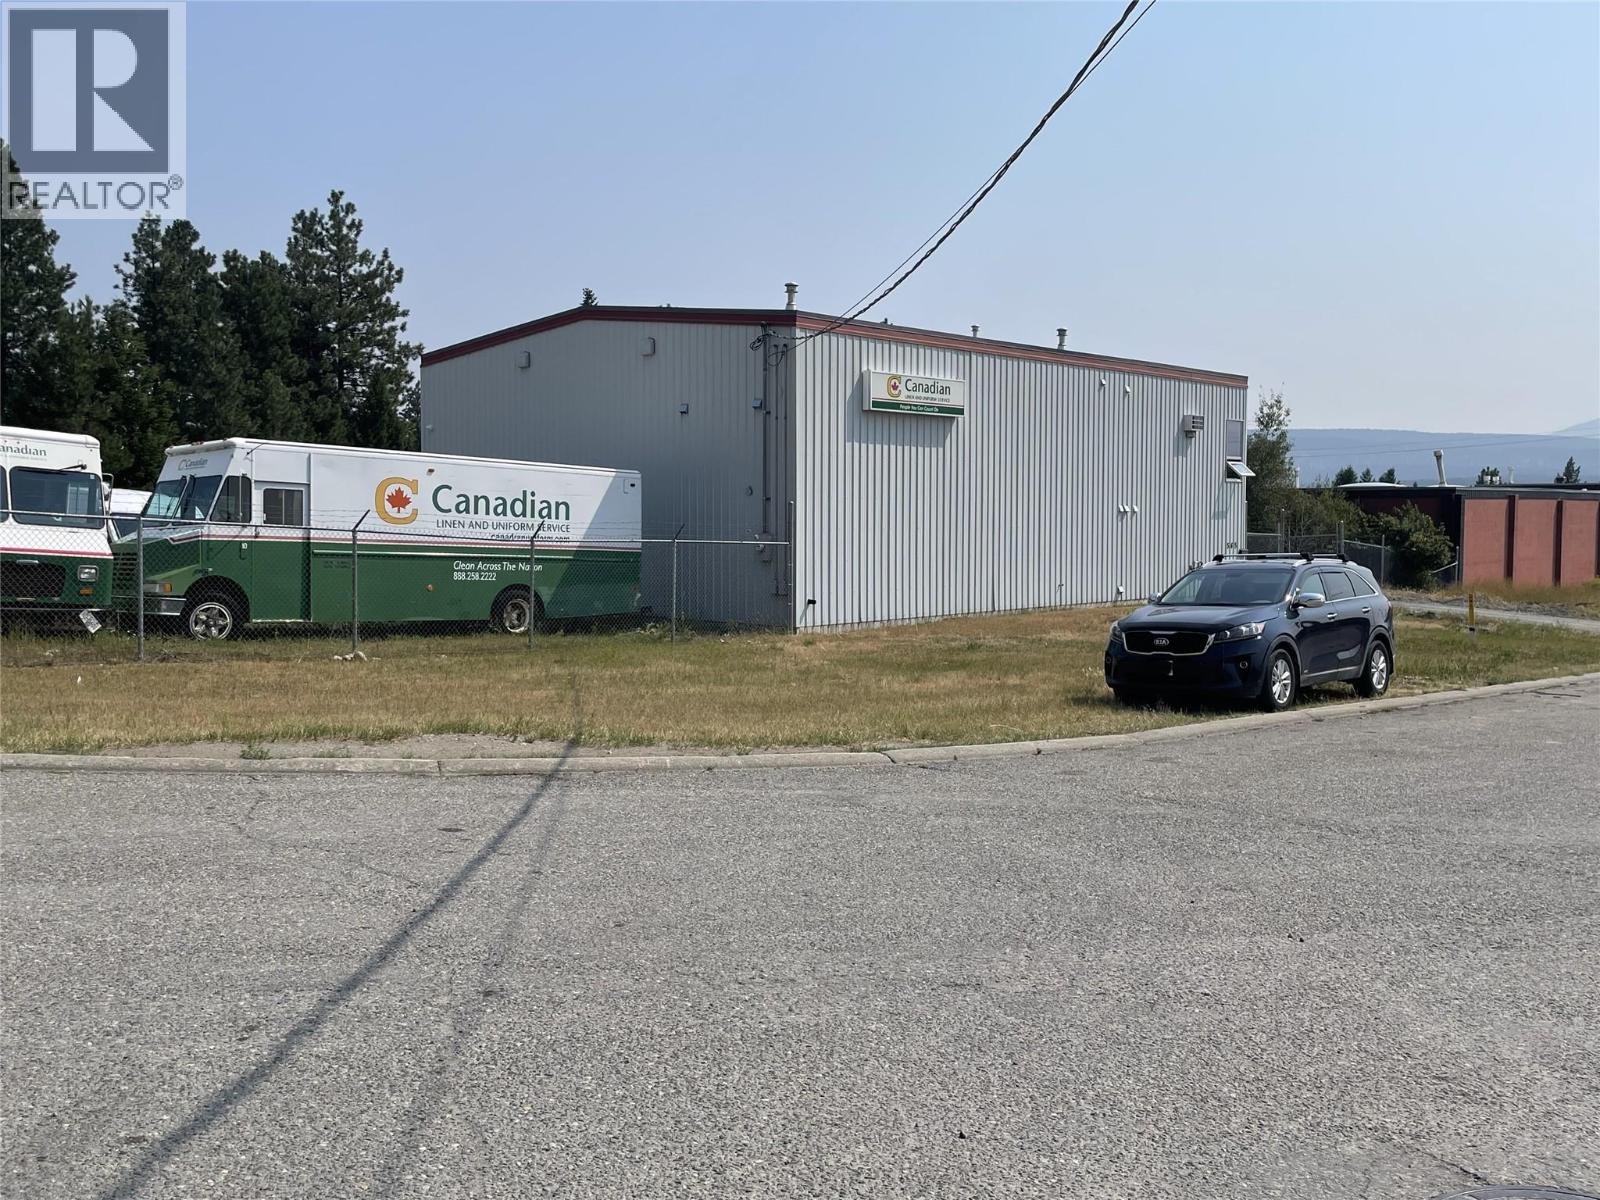
565 Industrial Road D Crescent
Cranbrook, British Columbia
Multi-building industrial property on 0.91 acres offering flexible shop, office, storage and yard space. The main 2,400 sq. ft. metal-clad frame building includes a 1,600 sq. ft. shop with 16' ceilings, two 10' x 12' grade-level overhead doors, 200-amp service, two natural gas overhead furnaces, air-to-air exchanger and bathroom. An approx. 1,000 sq. ft. mezzanine provides office space, a security suite, catwalk, separate climate controls, storage and independent exterior access from a second-floor deck. A secondary approx. 1,250 sq. ft. insulated, drywalled outbuilding has a dedicated 100-amp panel, two separate 2-car garage sections, four overhead-door bays, electric baseboard heat and open-beam scissor-truss ceilings in one section. The yard features double-gate access, a roundabout driveway designed to accommodate 53' trailers and B-trains, an 8' x 28' three-sided storage shed with lockable storage, and a 25' x 52' concrete pad with underground utility conduits and electrical cables in place for future use. Two existing tenants are currently in place. Total rentable area, clear heights, and sketch plans are estimated. Purchasers are advised to conduct their own independent due diligence and verify all physical dimensions and property boundaries. (id:64133)
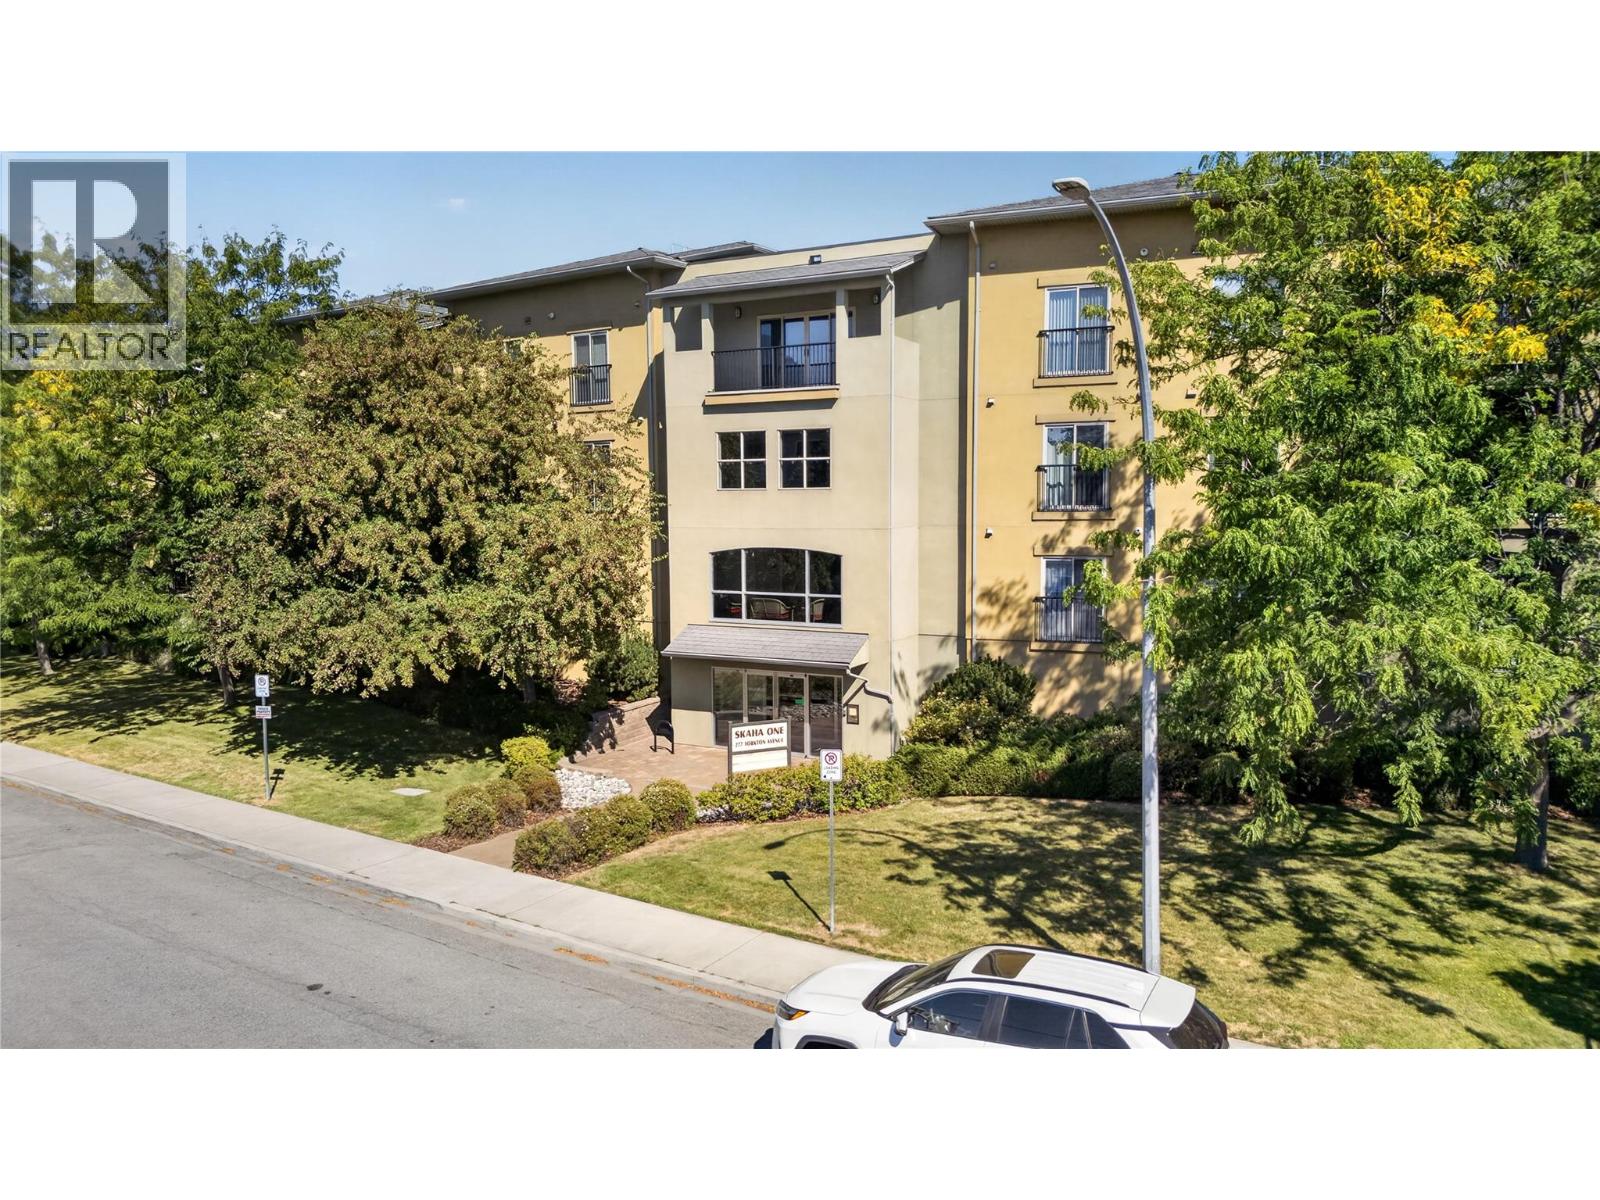
277 Yorkton Avenue Unit# 305
Penticton, British Columbia
CLICK TO VIEW VIDEO: Are you looking for a Penticton condo that feels a step above the rest? Welcome to 305-277 Yorkton Ave at Skaha One. An exceptionally well-kept 2 bedroom home where chic finishes, thoughtful updates, and beautiful condition make an immediate impression. Inside, 9 ft ceilings and a polished contemporary design create a bright, elevated feel. The updated kitchen stands out with sleek cabinetry, hard-surface countertops, a convenient island, and stylish finishes that flow naturally into the main living area. Here, the fireplace adds warmth and character, while central forced-air heating and cooling provides year-round comfort. The 2nd bedroom is a major bonus, offering genuine flexibility for guests, a home office, or hobbies. The spacious primary features a walk-through closet and ensuite with oversized vanity and tub/shower combination. Step outside to the private balcony, extending your living space outdoors. Set in a newer, beautifully maintained building with secure parking, you're minutes from Skaha Lake Park and beach. Immaculate, stylish, and move-in ready. This is effortless Penticton living with the Okanagan lifestyle close at hand. (id:64133)
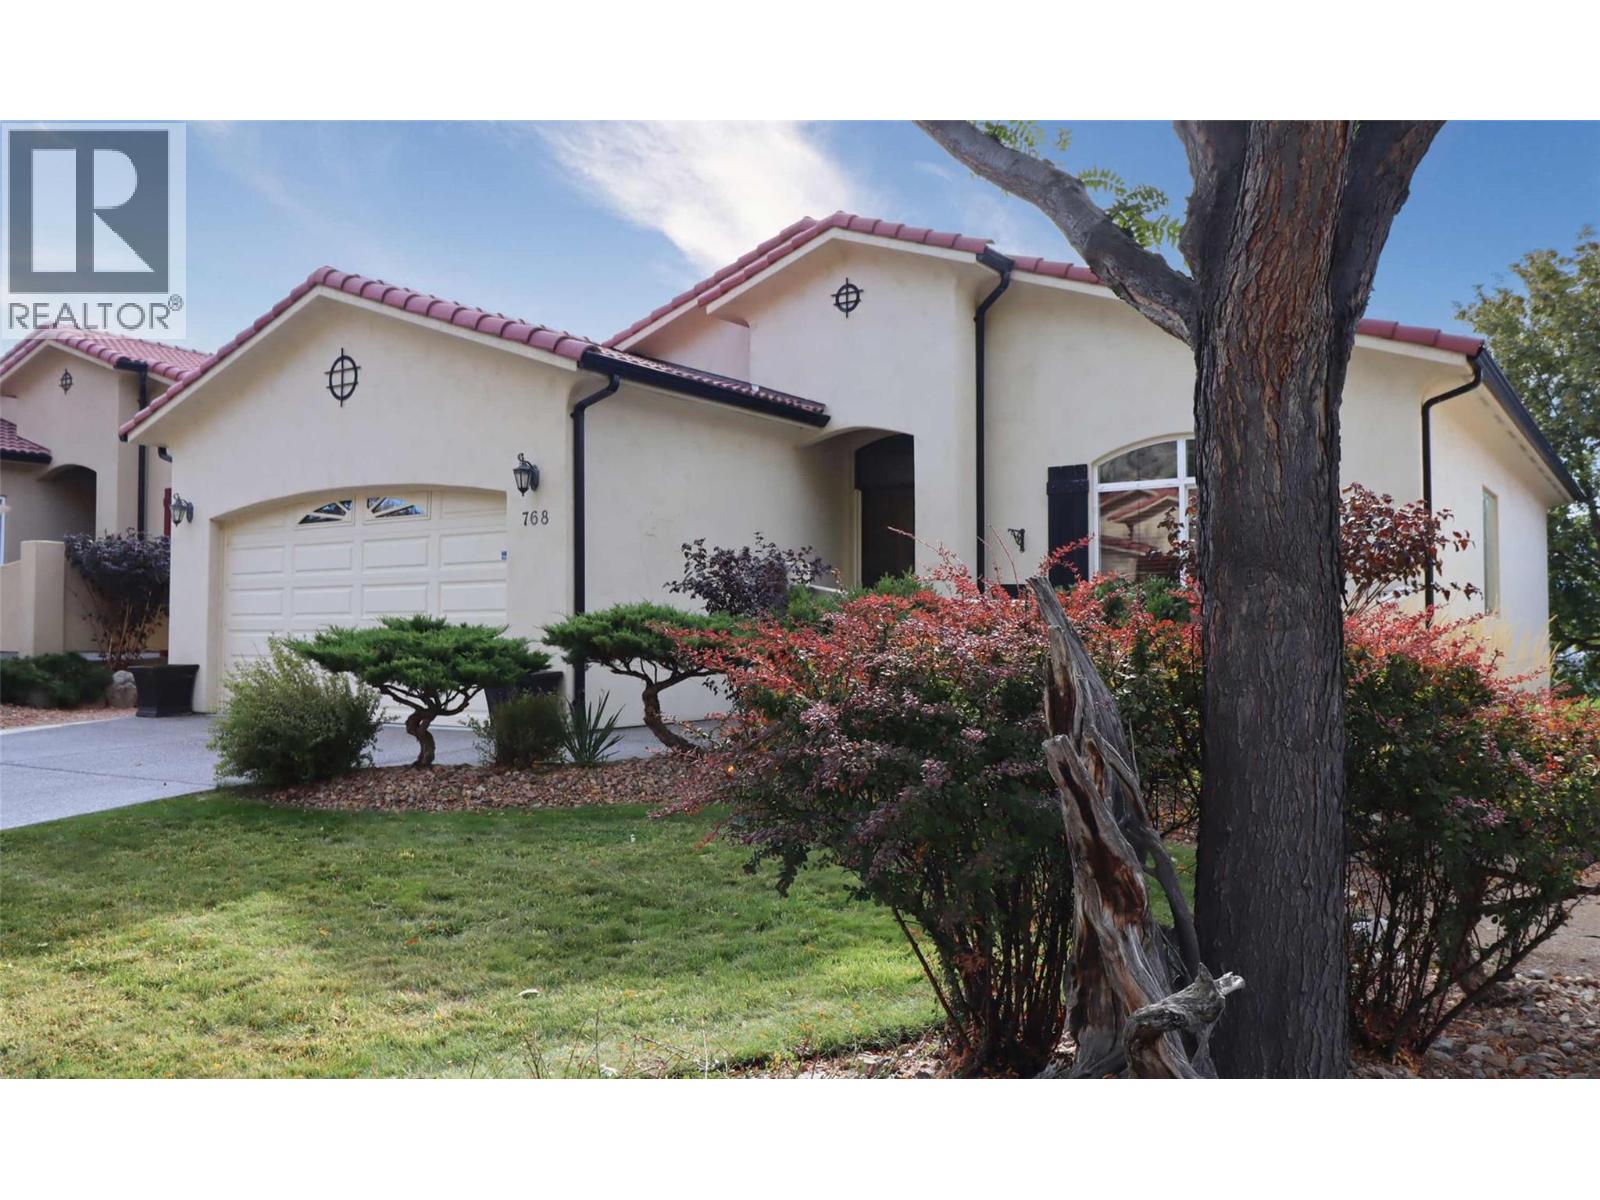
768 Rosewood Crescent
Kamloops, British Columbia
Run don't walk to this hot buy! With a little TLC, this home will shine! This home & property boast an epic southern view of the city hillside. The basement walks out to a covered patio and beautiful rear yard, parked right on the same level as the 3rd fairway of the Bighorn Golf & Country Club in Sun Rivers in the quiet west end of the development. Enjoy the sun-drenched south facing deck off of the kitchen. This property is priced $100,000 below the tax assessment, this leaves a ton of room for a major transformation of this home into your dream home. The construction is solid and it makes the perfect canvas for your painting. The main floor has gorgeous hardwood floors and wide open spaces to work with. Other features include an open kitchen with island, stainless appliances, a pantry, and a bright cheerful eating area. Upgrade this home with new flooring in the bedrooms, sand down and refinish the fabulous solid wood floors, install a new kitchen, remove the white bedroom cabinetry and paint... then reap the rewards for your effort. Flooring on the slab in the basement would finish it off! The geo-thermal system is reaching the end of it's life. Replace it with a heat pump at a fraction of the cost when it dies. Rosewood boasts southwest themed structures, and is surrounded by established, mature vegetation making this a quiet, adult friendly neighbourhood. The HOA fee of $327.50 covers landscaping. If you're looking to make money on a renovation, this one's a good one! (id:64133)
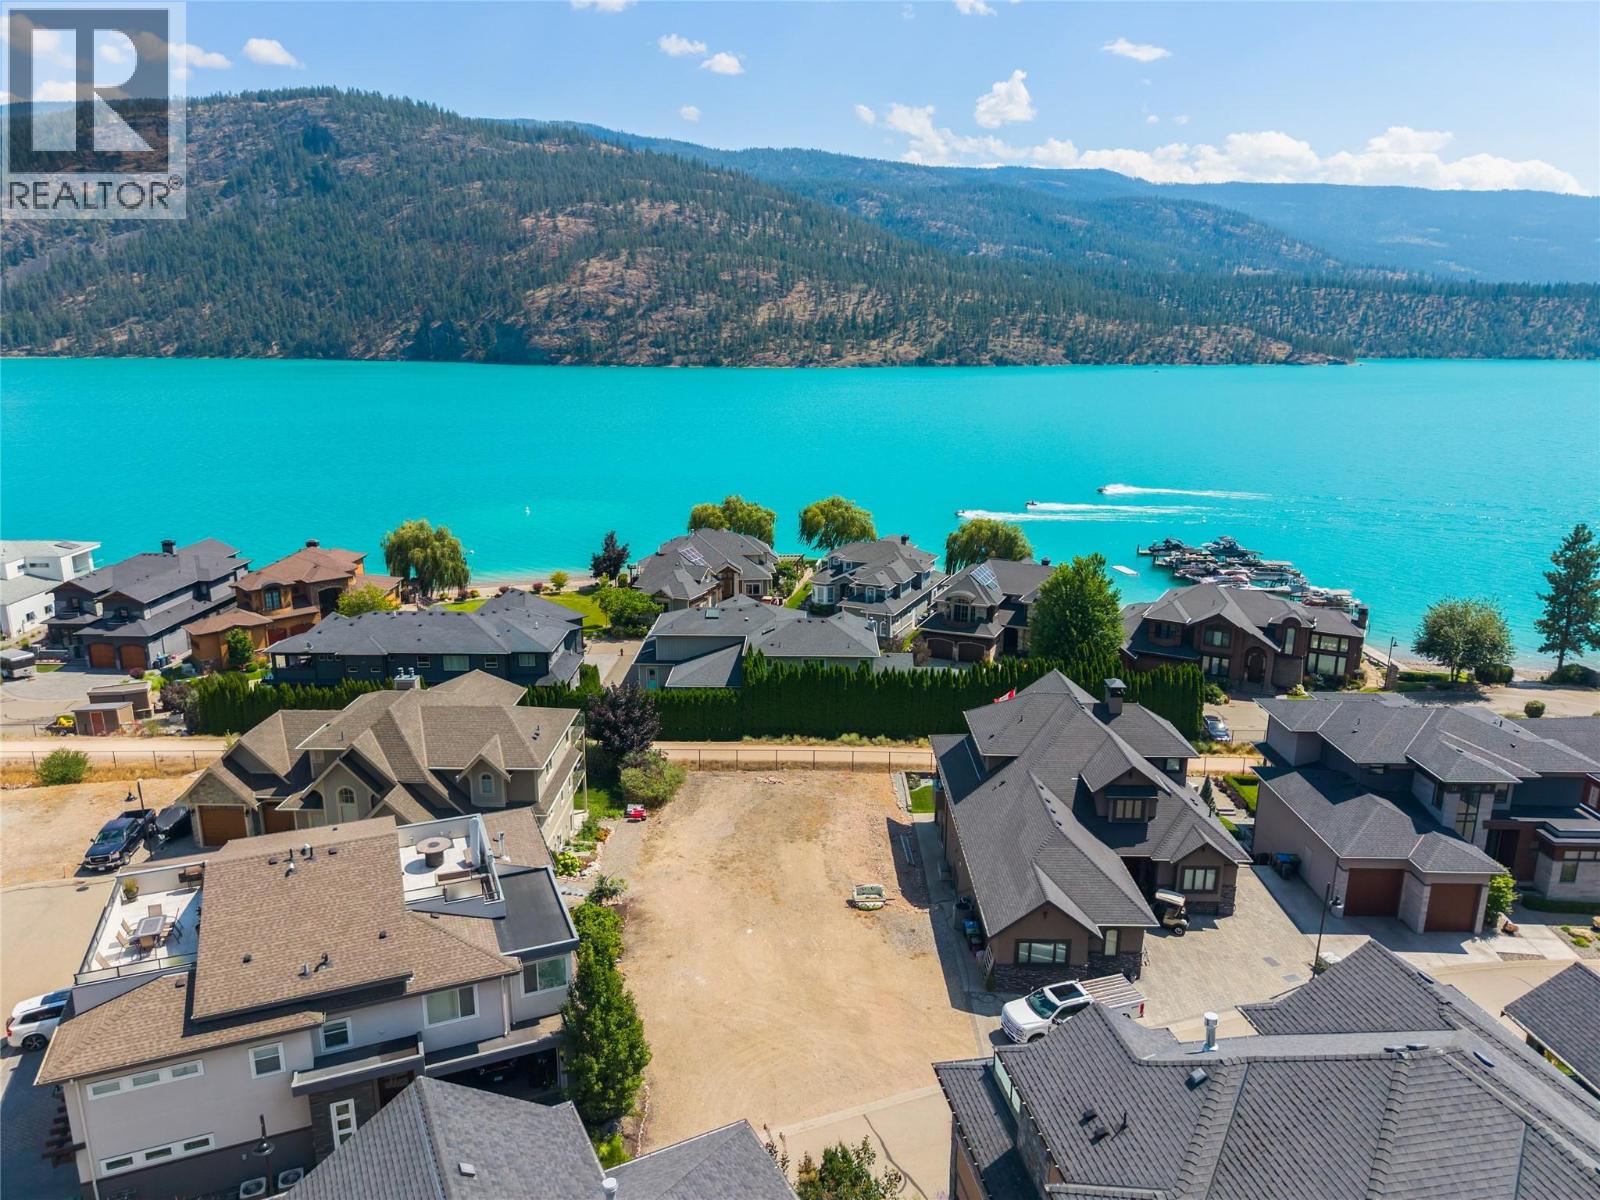
18451 Crystal Waters Road Lot# 14
Oyama, British Columbia
Set within the exclusive gated community of Crystal Waters, this exceptional lakeview homesite offers the rare opportunity to create a home inspired by one of Canada's most spectacular natural settings. Here, every day begins with panoramic views of the turquoise waters of Kalamalka Lake and ends surrounded by the peace and beauty that make this destination so extraordinary. Complete with an included boat slip and exclusive access to the private residents-only dock, your days can be spent boating, paddleboarding, swimming, or simply soaking in the Okanagan sunshine. Nearby hiking and Rail Trail, world-class golf at Predator Ridge, award-winning wineries, and Kelowna International Airport are all just minutes away, offering the perfect balance of recreation, convenience, and luxury. With services already available at the property line and the freedom to bring your own builder, this remarkable homesite is ready for your vision. Whether you're creating a year-round residence or an exceptional vacation retreat, this is more than a place to build-it's where your next chapter begins. (id:64133)
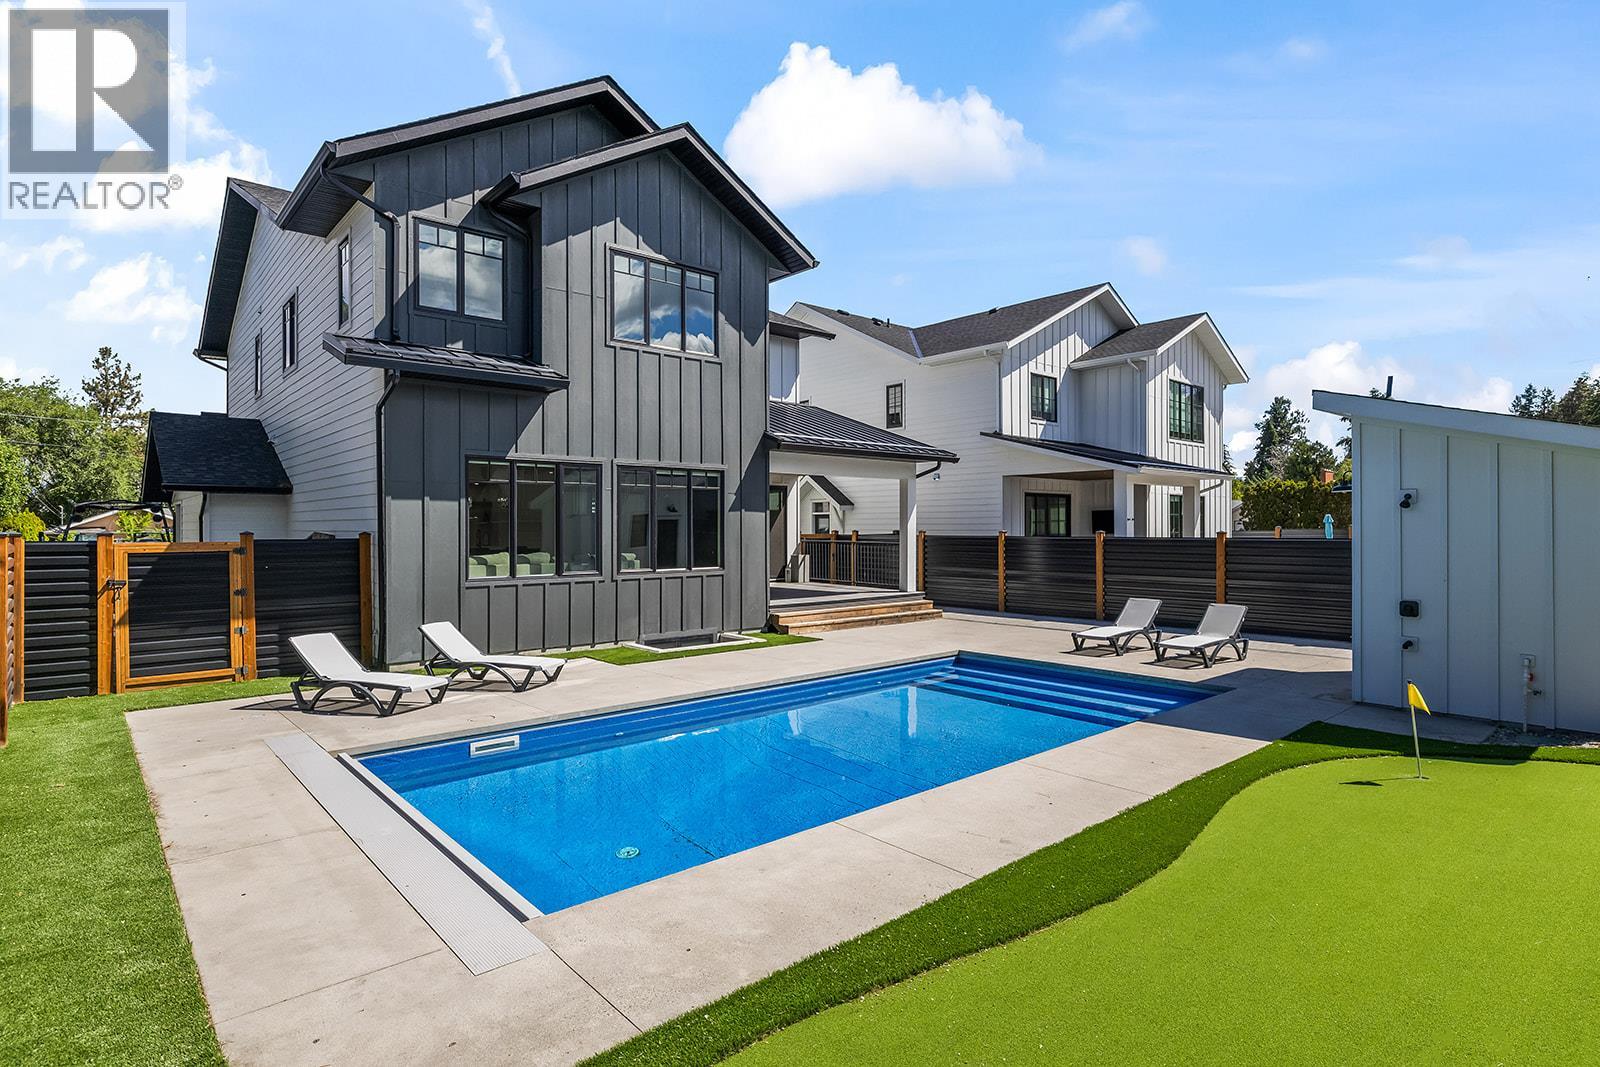
693 Balsam Road
Kelowna, British Columbia
Modern farmhouse perfection in the heart of Lower Mission! This stunning 5 bedroom, 5 bathroom custom home offers 4,455 sq. ft. of thoughtfully designed living space just steps from top-rated schools, parks and amenities. Designed for both everyday living and effortless entertaining, the bright open-concept main floor showcases timeless white cabinetry, warm wood accents, black designer finishes, all new light fixtures, a spectacular living room with custom built-in entertainment centre, floating shelves, linear gas fireplace and tile surround, plus a functional mudroom with individual cubbies and coat hooks leading to a butler's pantry off the epoxy-finished garage. Upstairs, every bedroom features custom closet organizers, while the luxurious primary retreat offers custom built-ins, feature wall, fireplace and a spa-inspired ensuite with freestanding soaker tub, oversized tile shower and dual vanities. The lower level includes a spacious rec room, an additional bedroom and full bathroom, along with a large legal 1 bedroom suite featuring an oversized bedroom, separate entrance and its own laundry. Outside is your private resort complete with a saltwater pool with automatic cover, pool house with bathroom and outdoor hot water shower, putting green, xeriscape landscaping, RV/boat parking and room for 6 vehicles. A rare opportunity to own an exceptional family home in one of Kelowna's most sought-after areas. (id:64133)
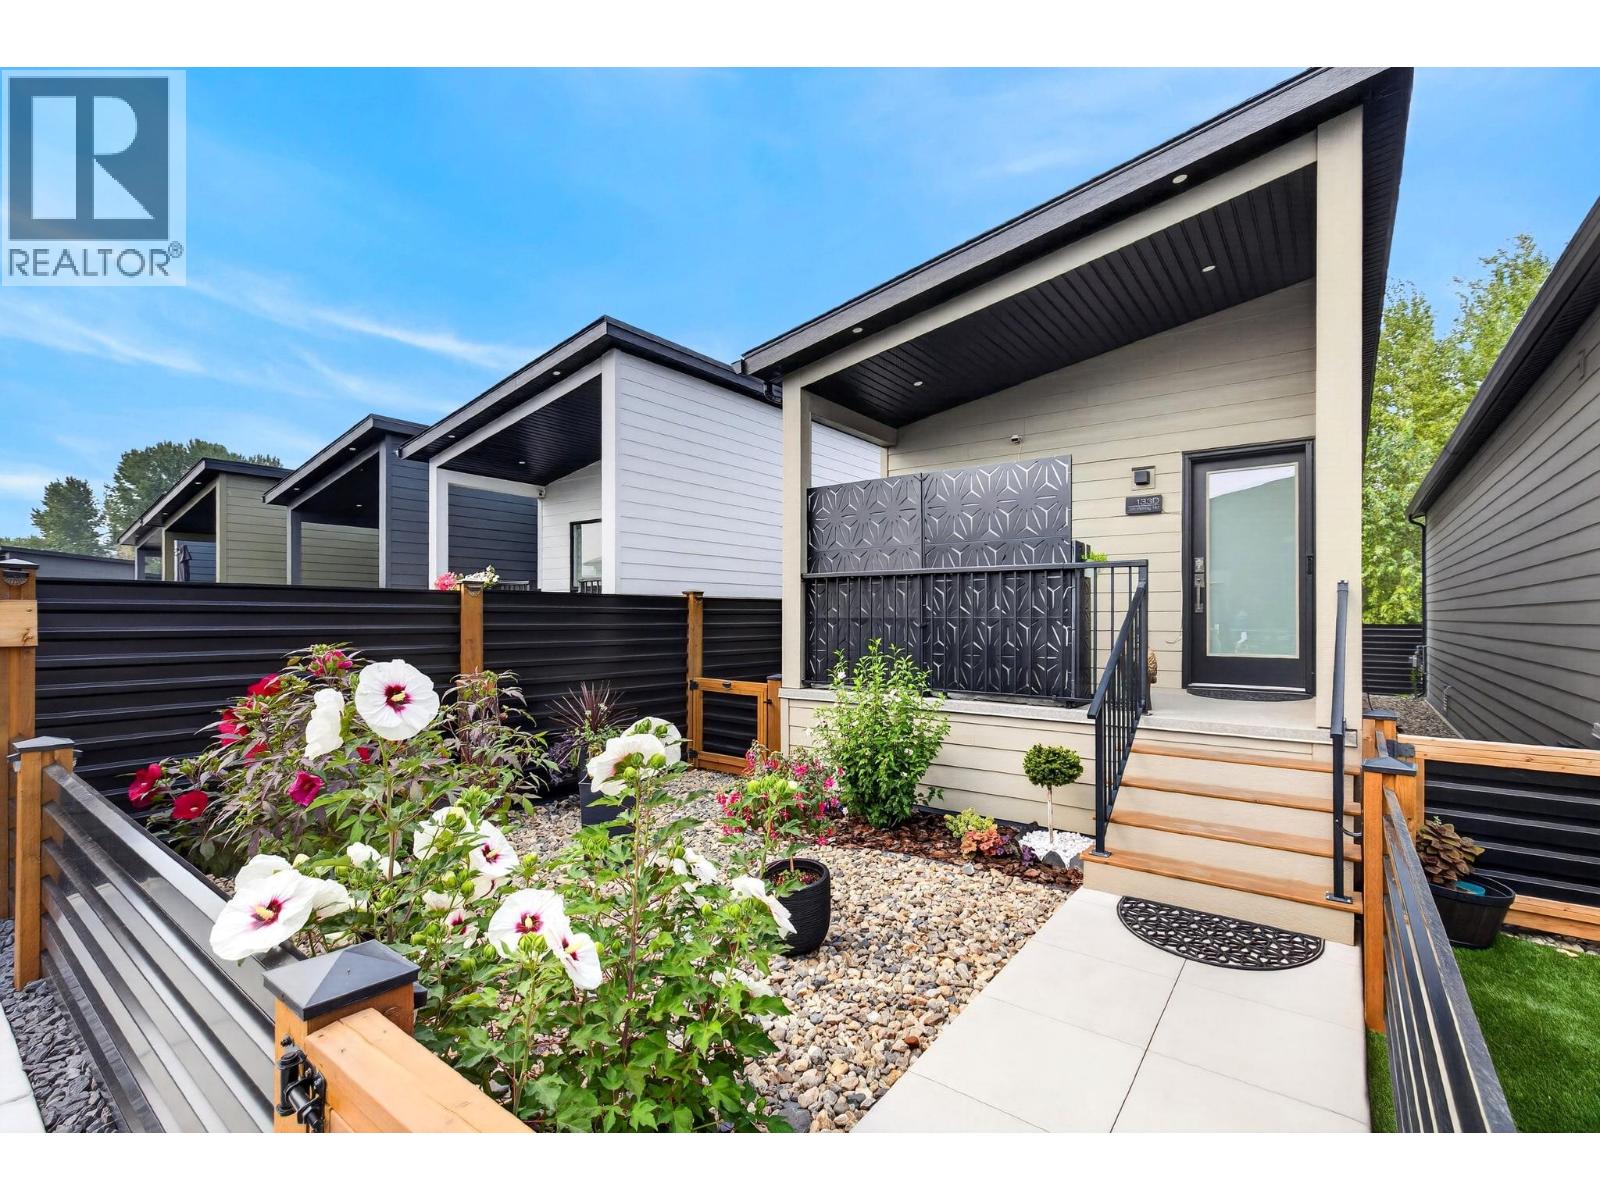
8900 Jim Bailey Road Unit# 133d
Kelowna, British Columbia
LOW-MAINTENANCE OKANAGAN LIVING | SHORT-TERM RENTAL OPPORTUNITY. Welcome to Deer Meadows, where easy living meets incredible Okanagan lifestyle! This meticulously well-kept 1 bed, 1 bath home is an excellent opportunity for anyone looking to simplify, enjoy a low-maintenance home base, or take advantage of the potential for short-term rental income. The bright, open-concept layout makes great use of the space, with modern finishes & a comfortable design. Whether you're looking for a full-time residence, an Okanagan getaway, or an investment opportunity, this home offers plenty of flexibility. Special features/upgrades in this unit include: Phantom retractable screen door; upgraded SS appliances; Blanco grey sink; zebra blinds throughout; quartz; soft-close cabinetry; countertops; fenced low maintenance xeriscape yard; upgraded interior lights; metal privacy screens on deck; shed; landscaping is perennials; heated/lighted bathroom mirror; drip irrigation. Located in the popular Deer Meadows community, you'll enjoy a quiet setting while being just minutes from some of the area's best amenities and recreation. Walk/bike the nearby Okanagan Rail Trail, meet friends at Britannia Brewing Company, enjoy nearby pickleball courts, or explore everything Lake Country & the surrounding Okanagan have to offer. Kelowna International Airport is also just minutes away, making this an incredibly convenient home base. NO GST, PTT or SPEC TAX. Low Monthly Pad Fees ($275+GST). Quick Possession! (id:64133)
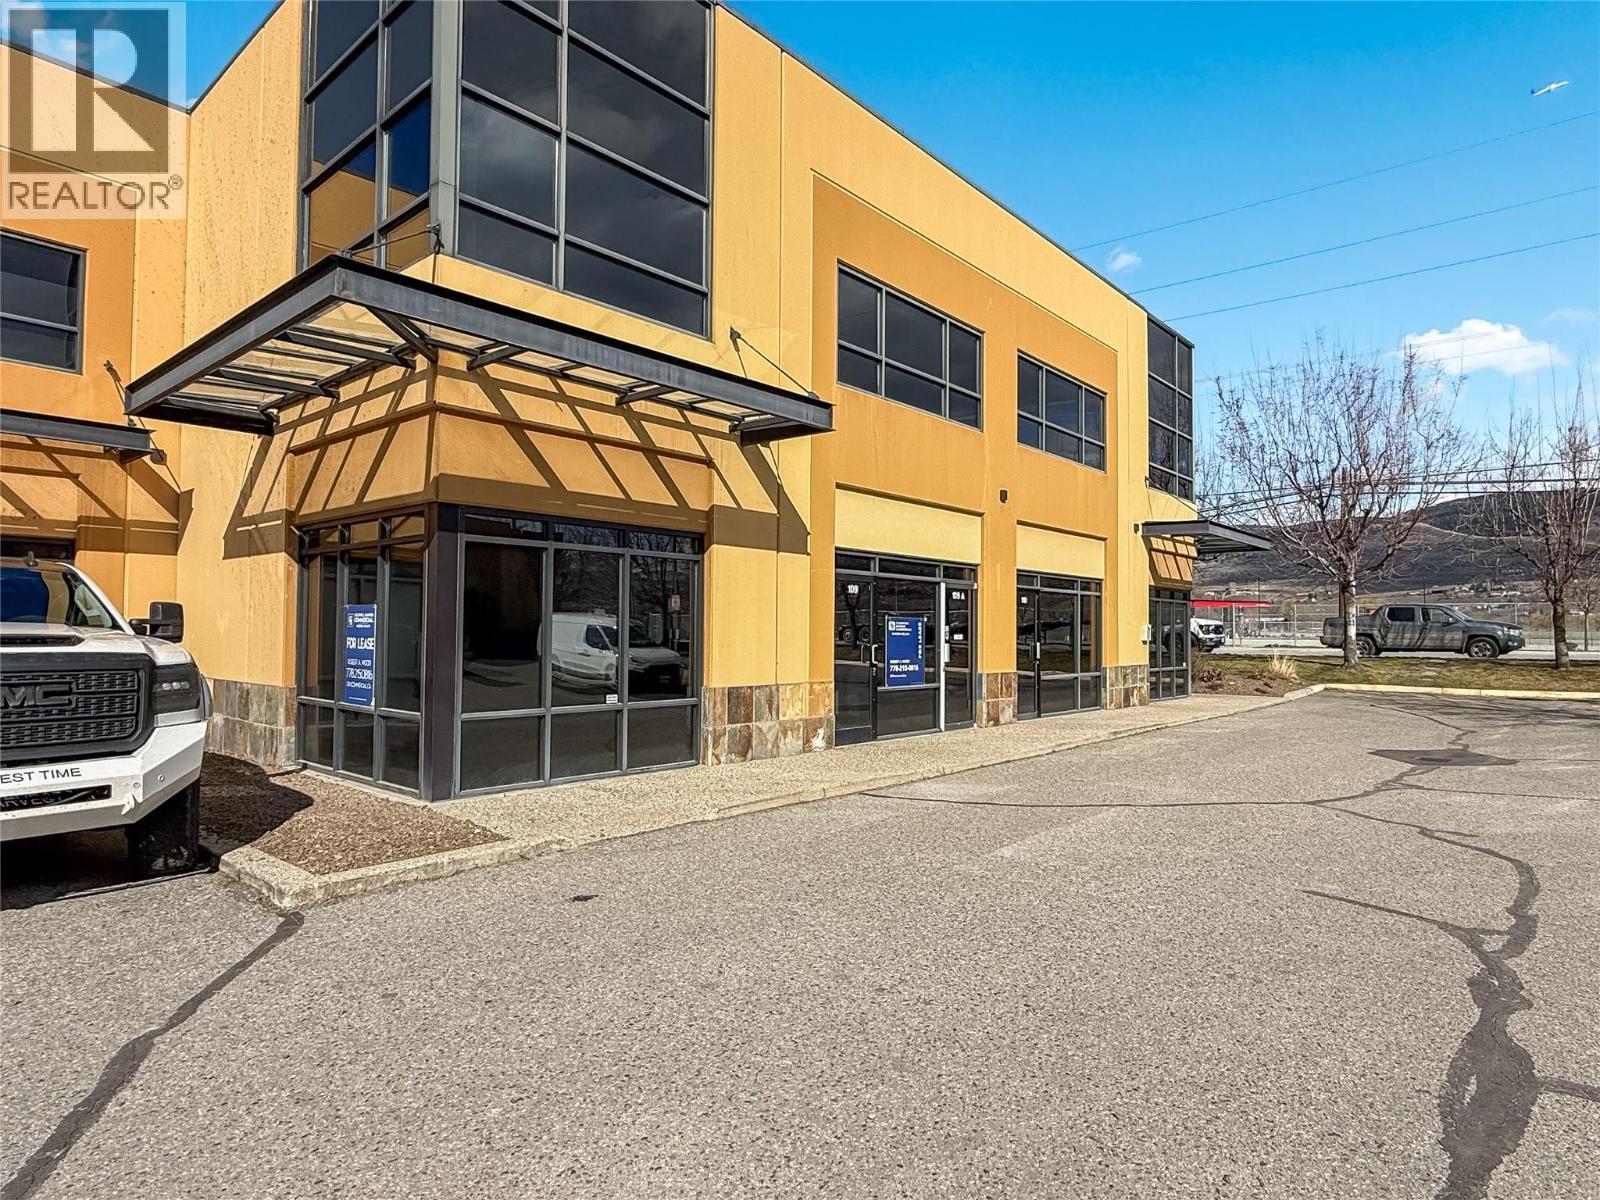
140 Commercial Drive Unit# 109
Kelowna, British Columbia
***Price reduced to $325/sq.ft!*** 2,760 sq. ft. of versatile two-storey commercial space in the highly desirable Sexsmith/Reid's Corner area, minutes from Kelowna International Airport and major transportation routes. The 1,786 sq. ft. ground floor features retail, office, and warehouse space, including a reception area, private office, finished washroom, and approximately 1,000 sq. ft. of warehouse. The 970 sq. ft. second floor offers four private offices, a washroom, and staff area with kitchenette. Zoned I-1 Light Industrial, the property supports a wide range of uses and is ideal for businesses seeking office, retail, and storage space. Includes 6 parking stalls (4 dedicated, 2 common). Convenient access to Highway 97, Old Vernon Road, UBC Okanagan, Aberdeen Hall, and nearby amenities including Tim Hortons, McDonald’s, and Subway. An excellent opportunity for trade-oriented businesses. Currently leased until April 30, 2027. (id:64133)

Mark Gidden
Realtor/Founder

Lloyd Taverner
Realtor/Senior Partner
Interested?
Contact us for more information
Your Favourites
No Favourites Found

