


$789,000Maintenance,
$397.58 Monthly
Maintenance,
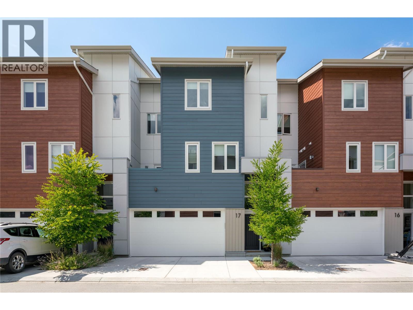
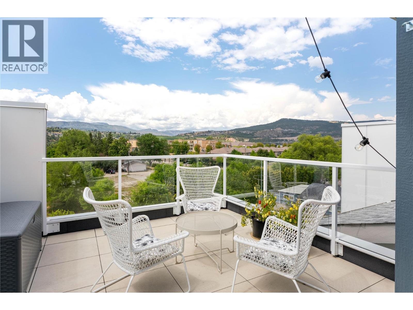
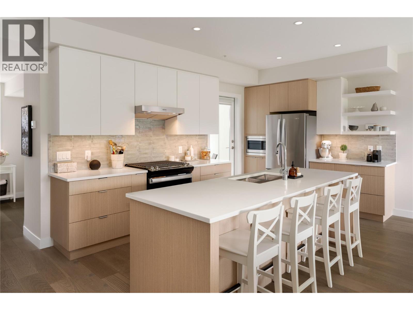
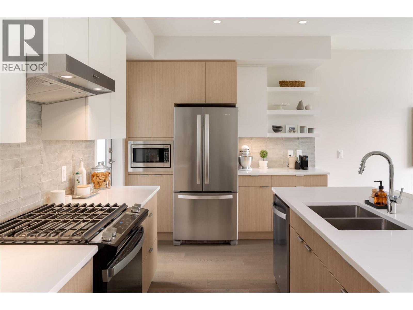
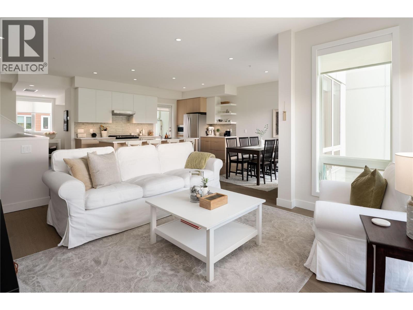
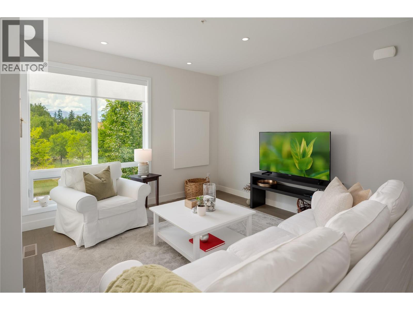
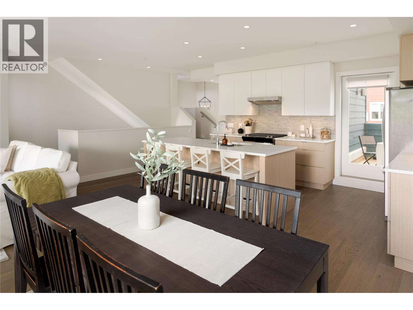
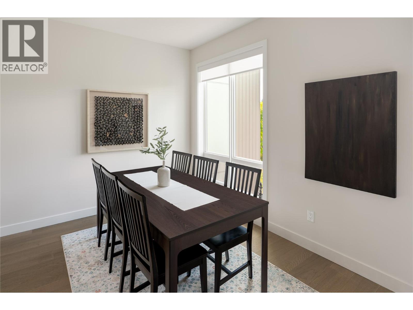
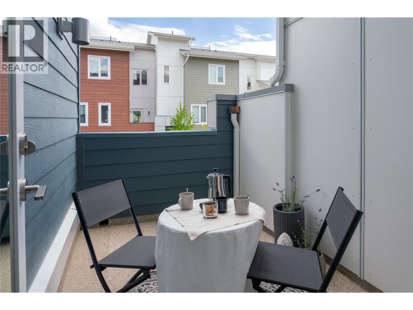
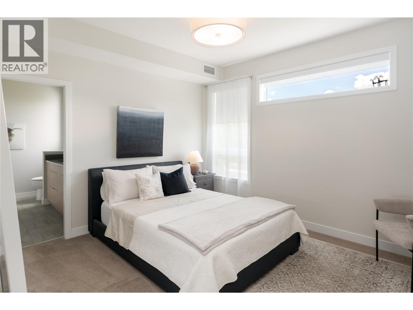
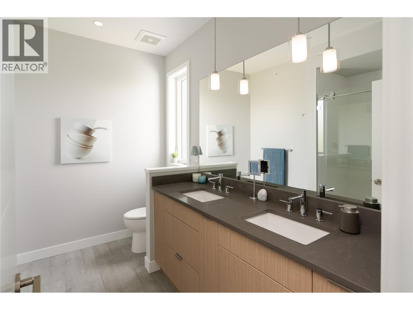
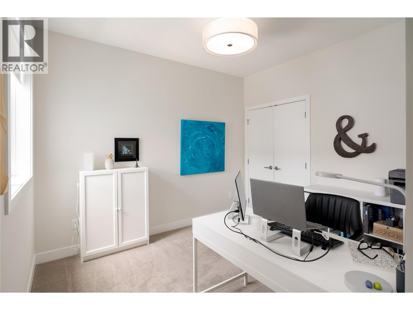
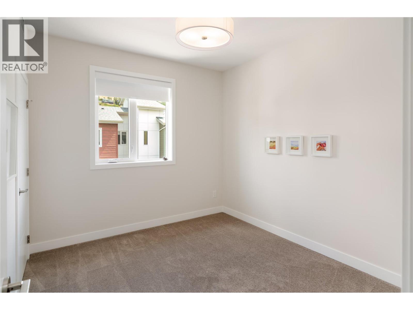
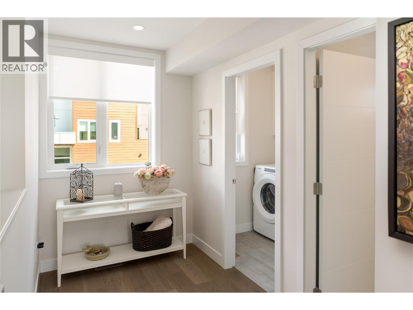
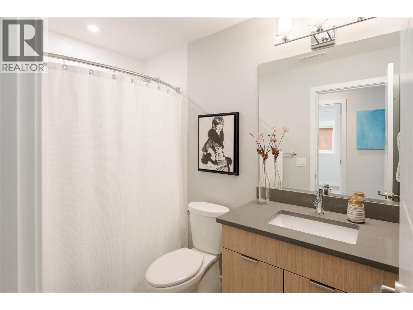
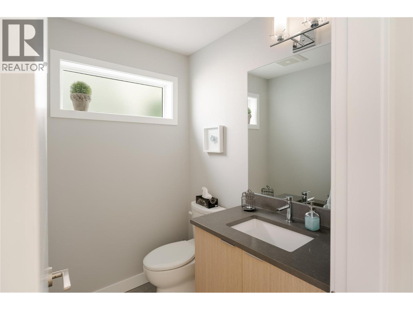
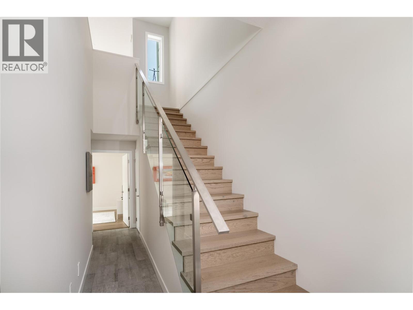
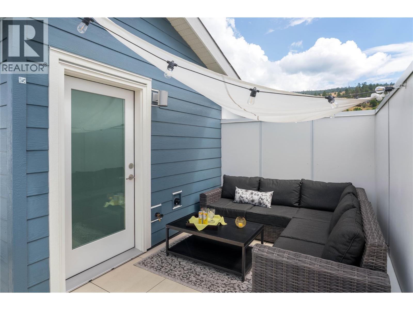
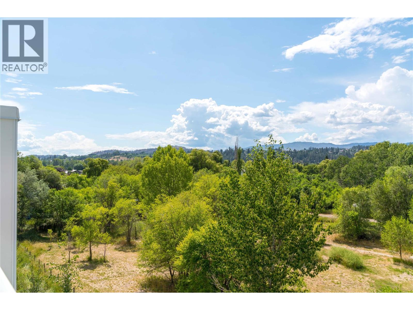
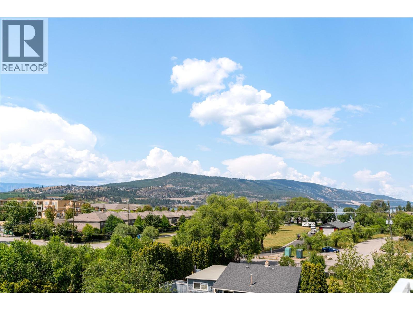
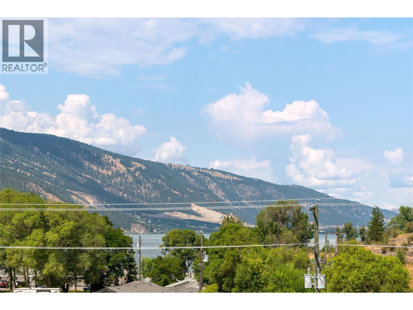
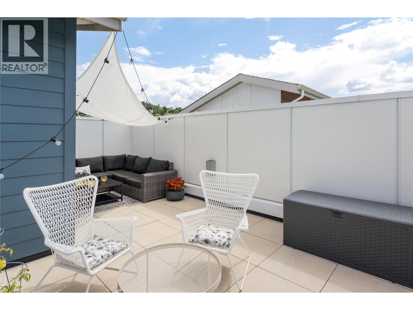
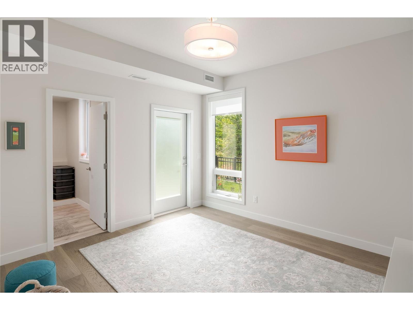
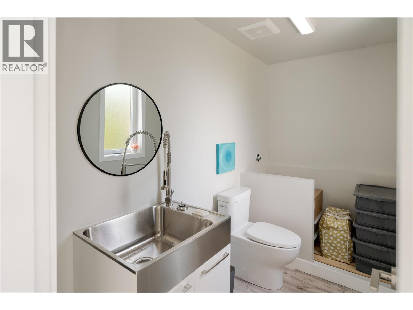
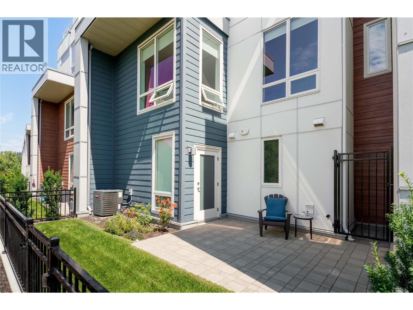
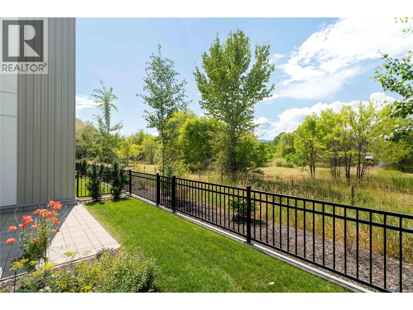
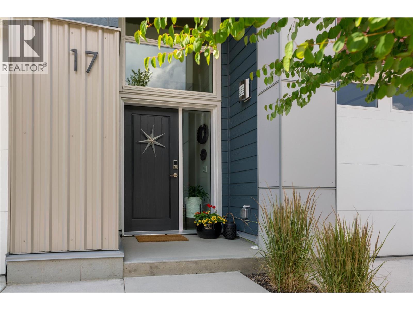
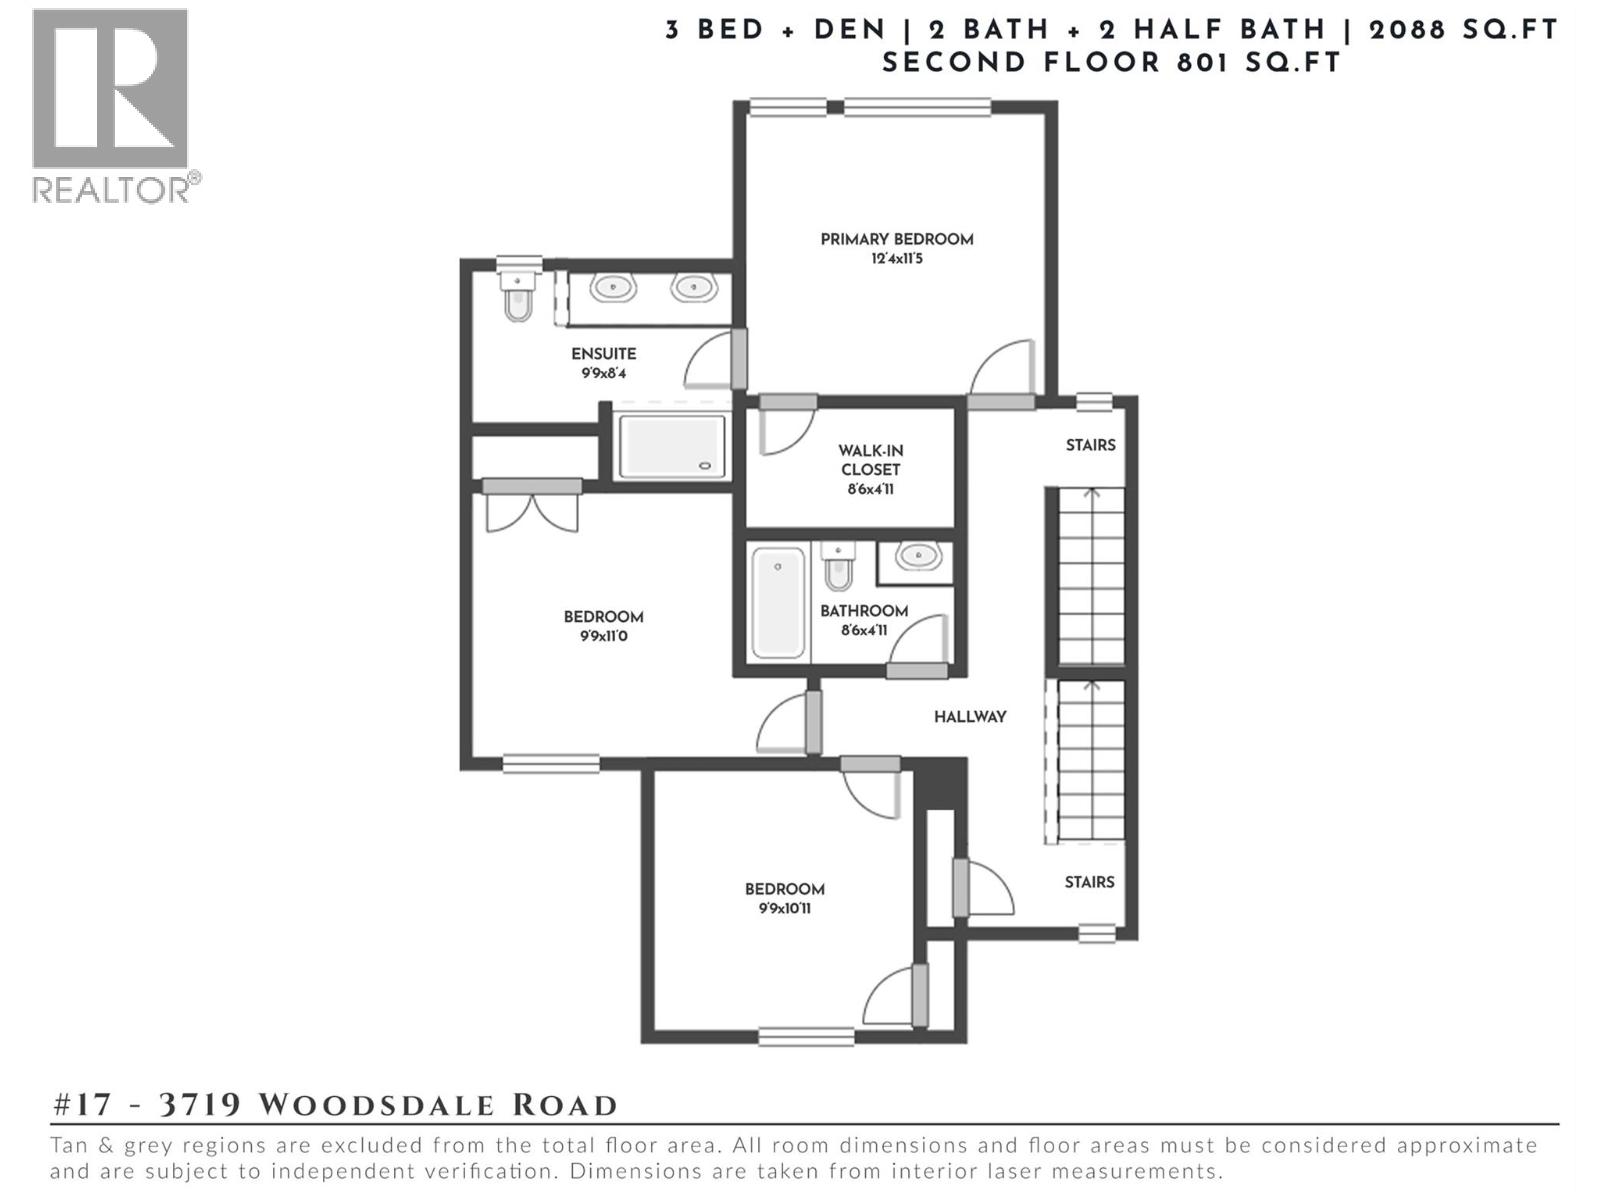
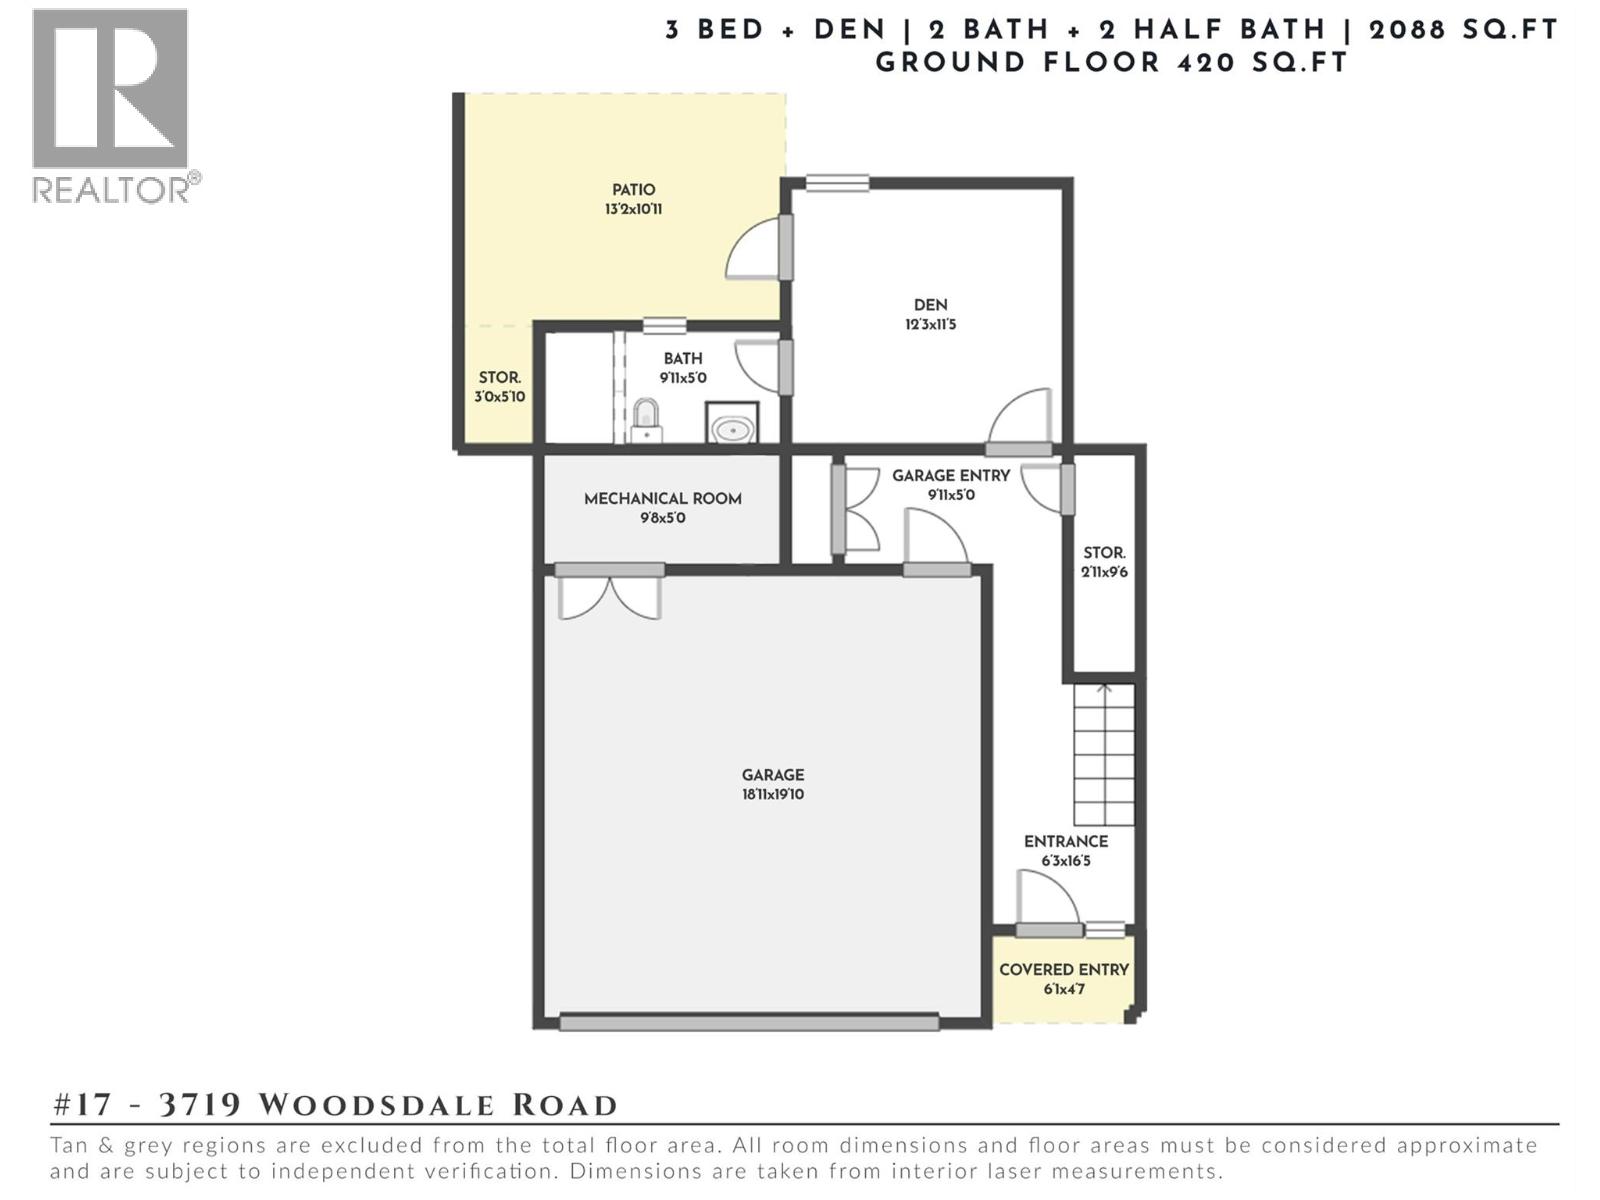
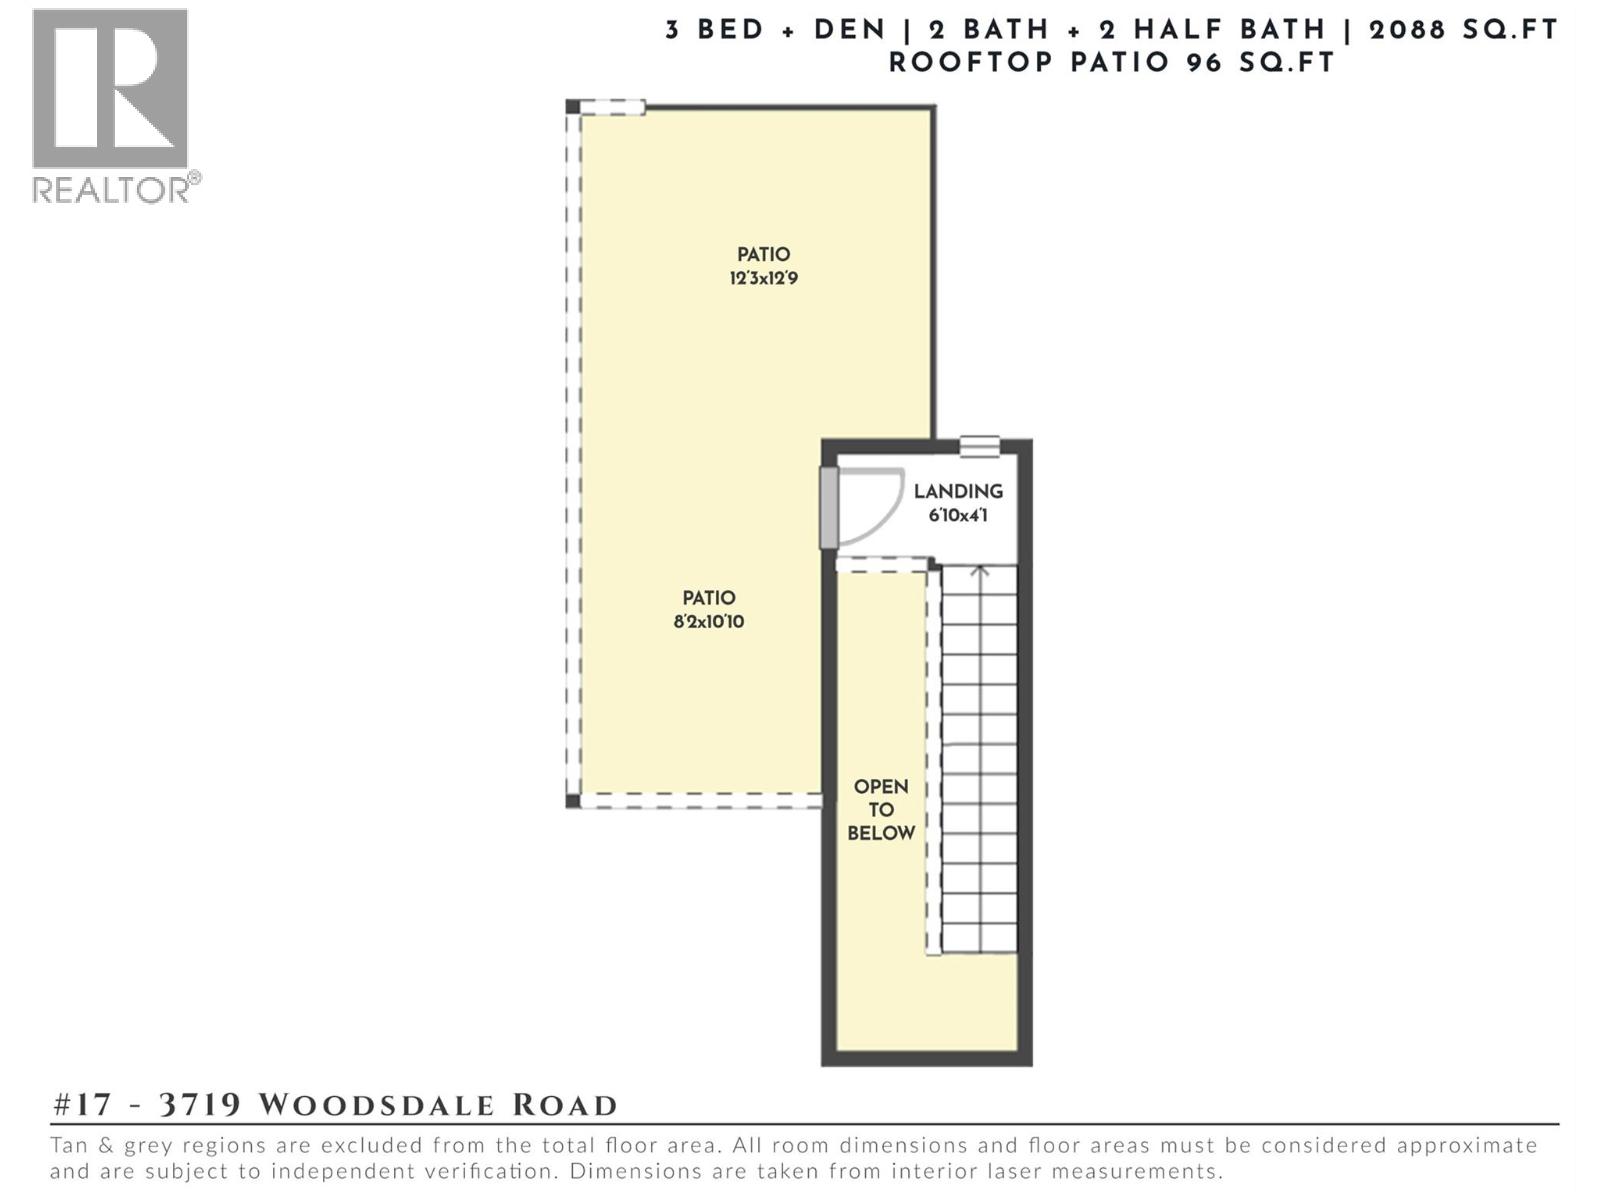
$397.58 MonthlyStep into over 2,000 square feet of bright, upscale living in this beautifully finished 3-bedroom, 4-bathroom townhome at The Dale. Wide-plank hardwood flooring flows through the main level, where oversized windows fill the open-concept kitchen and living space with natural light. The kitchen is a true showpiece: stainless steel appliances, a gas range, white upper cabinetry, and a large island, all opening onto a patio perfect for morning coffee or evening barbecues. The layout is what sets this home apart. With minimal shared walls and three separate outdoor spaces, it lives with the privacy of a detached home. Upstairs, the primary suite is a quiet retreat, complete with a spa-inspired ensuite featuring in-floor heating and elegant tile finishes. Two additional bedrooms and a full bath complete this level. Below, a versatile family room opens to a fenced, pet-friendly yard with garden space and stone patio, ideal for kids, pets, or your own vegetable garden. Save the best for last: a spacious rooftop deck made for stargazing, sunset watching, or a glass of wine on a summer evening, with mountain and valley views and a peekaboo glimpse of Wood Lake. Thoughtful upgrades throughout include central air, a gas furnace, central vac, upgraded lighting with dimmers, a double garage with hose bib, and a utility sink downstairs with potential for a pet-washing station. This home has been meticulously maintained and it shows. The location rounds it all out. You're steps from the Rail Trail along Wood Lake, with paths that stretch all the way to Vernon or Kelowna, next to tennis courts, and an easy walk to Beasley Park and the beach. Cafes, restaurants, grocery stores, and a local pub are all just around the corner. (id:64133)
-
Property Details
MLS® Number 10394191 Property Type Single Family Neigbourhood Lake Country South West Community Name The Dale AmenitiesNearBy Public Transit, Park, Recreation, Schools, Shopping CommunityFeatures Family Oriented, Pets Allowed Features Central Island, Two Balconies ParkingSpaceTotal 4 ViewType Mountain View, Valley View, View (panoramic) -
Building
Bathroom Total 4 Bedrooms Total 3 Architectural Style Multi-level Constructed Date 2023 Construction Style Attachment Attached Construction Style Split Level Other Cooling Type Central Air Conditioning Fire Protection Controlled Entry Half Bath Total 2 Heating Type Forced Air Stories Total 4 Size Interior 2,088 Sqft Type Row / Townhouse Utility Water Municipal Water Parking
Attached Garage 2 -
Land
Access Type Easy Access Acreage No Land Amenities Public Transit, Park, Recreation, Schools, Shopping Sewer Municipal Sewage System Size Total Text Under 1 Acre -
Rooms
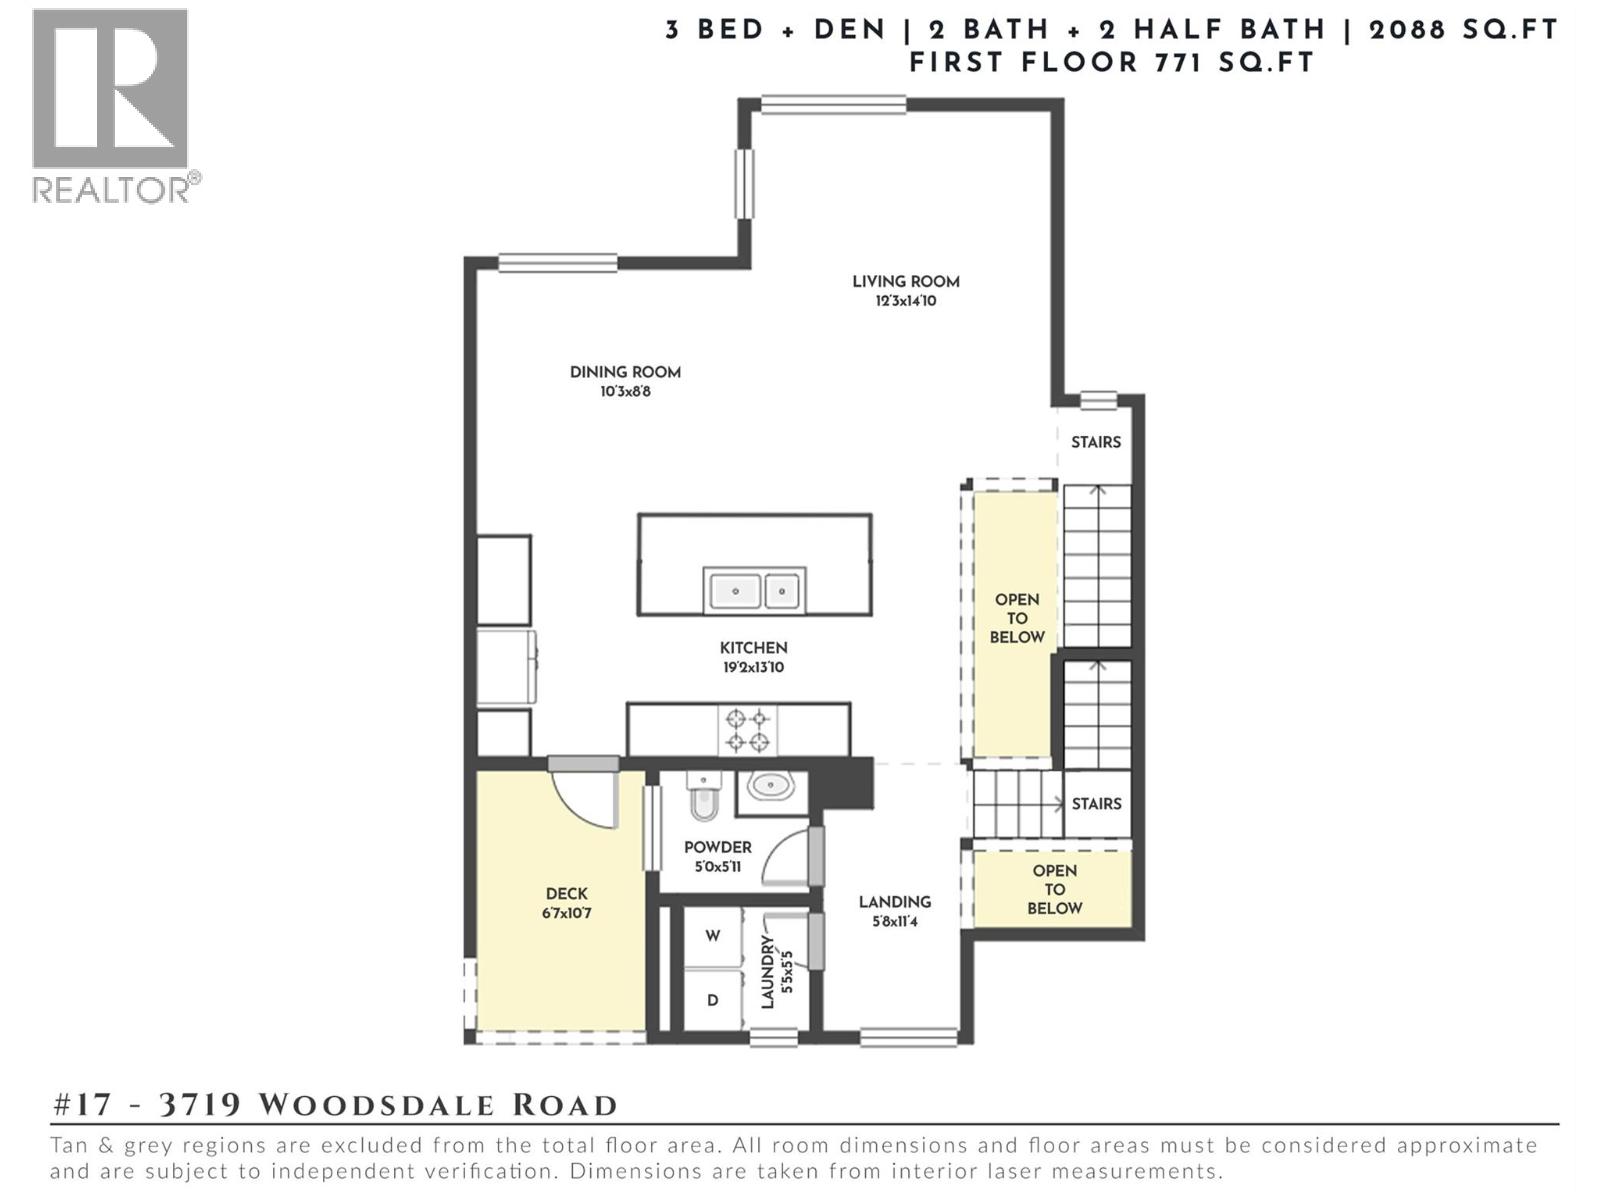
Level Type Length Width Dimensions Second Level Laundry Room 5'5'' x 5'5'' Second Level Partial Bathroom 5'0'' x 5'11'' Second Level Kitchen 19'2'' x 13'10'' Second Level Dining Room 10'3'' x 8'8'' Second Level Living Room 12'3'' x 14'10'' Third Level Bedroom 9'9'' x 10'11'' Third Level Bedroom 9'9'' x 10'0'' Third Level Full Bathroom 8'6'' x 4'11'' Third Level Full Ensuite Bathroom 9'9'' x 8'4'' Third Level Primary Bedroom 12'4'' x 11'5'' Main Level Partial Bathroom 9'11'' x 5'0'' Main Level Den 12'3'' x 11'5'' Main Level Foyer 6'3'' x 16'5''

Mark Gidden
Realtor/Founder

Lloyd Taverner
Realtor/Senior Partner
Your Favourites
No Favourites Found

The trademarks REALTOR®, REALTORS®, and the REALTOR® logo are controlled by The Canadian Real Estate Association (CREA) and identify real estate professionals who are members of CREA. The trademarks MLS®, Multiple Listing Service® and the associated logos are owned by The Canadian Real Estate Association (CREA) and identify the quality of services provided by real estate professionals who are members of CREA. The trademark DDF® is owned by The Canadian Real Estate Association (CREA) and identifies CREA's Data Distribution Facility (DDF®)
August 26 2026 03:59:04
Association of Interior REALTORS®

