
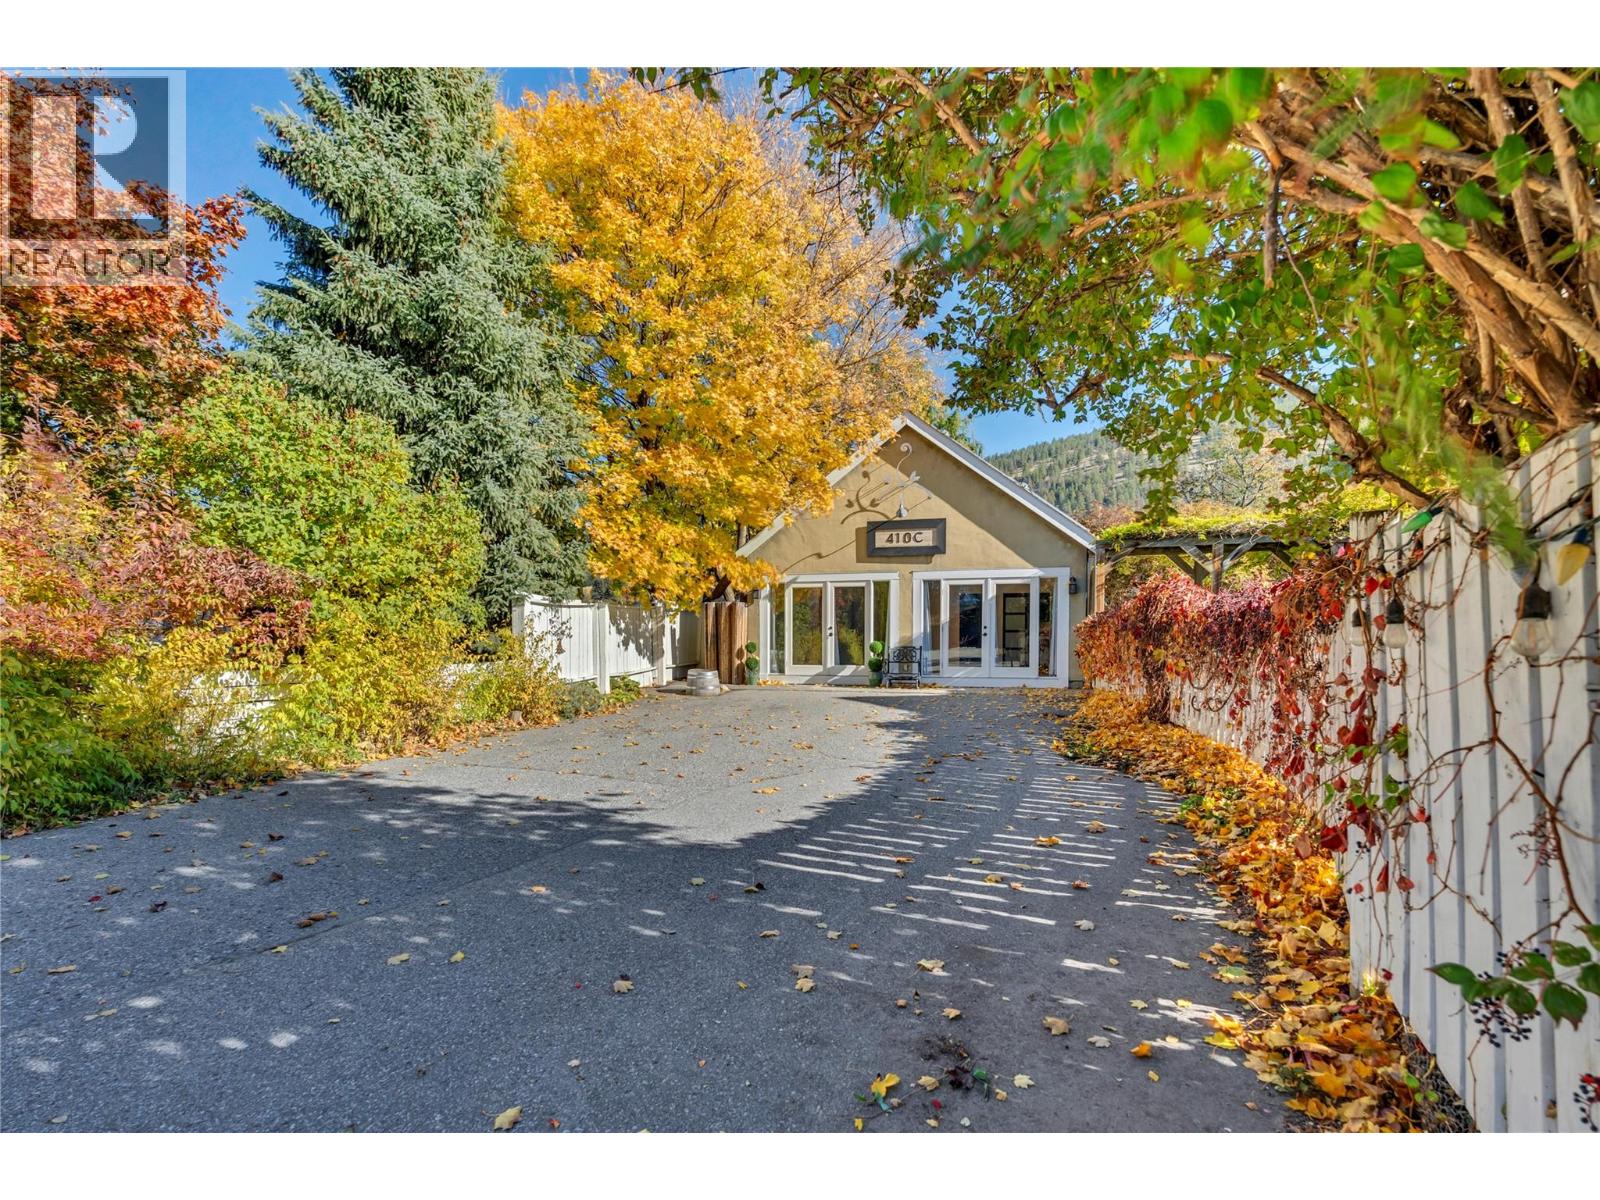
410 Upper Bench Road N
Penticton, British Columbia
This original home, built on the outskirts of Penticton, is now surrounded by world-class wineries. Its timeless charm preserved with the addition of a saltwater pool, hot tub, solar panels, and stainless steel appliances in the open kitchen. A generous yard maintains a private oasis vibe with lush landscaping. The formal entry welcomes you into a bright living area with restored hardwood, a gas fireplace, and plenty of room for friends and family. The separate front dining room keeps its original crown mouldings alongside large new windows. A wood-burning stove acts as the centre of attention in the open family space, waiting for your cozy couch. Up the spiral staircase are three bedrooms and two bathrooms, including a primary suite with room for lounging, a deep bathtub, and a marble walk-in shower. On the main floor, the east wing offers a private guest space with a kitchenette, full bathroom, and garden entrance. The detached studio with French doors offers amazing acoustics ideal for a home office, creative space, wine shop, or guest suite featuring two private back rooms, a bathroom, and laundry. Outdoors, enjoy a fenced pool deck, fire pit, fruit trees, fragrant lavender, and a custom chicken coop. Nestled at the start of the Naramata Bench near trails, beaches, and fine dining, this is truly a house to call home. (id:64133)
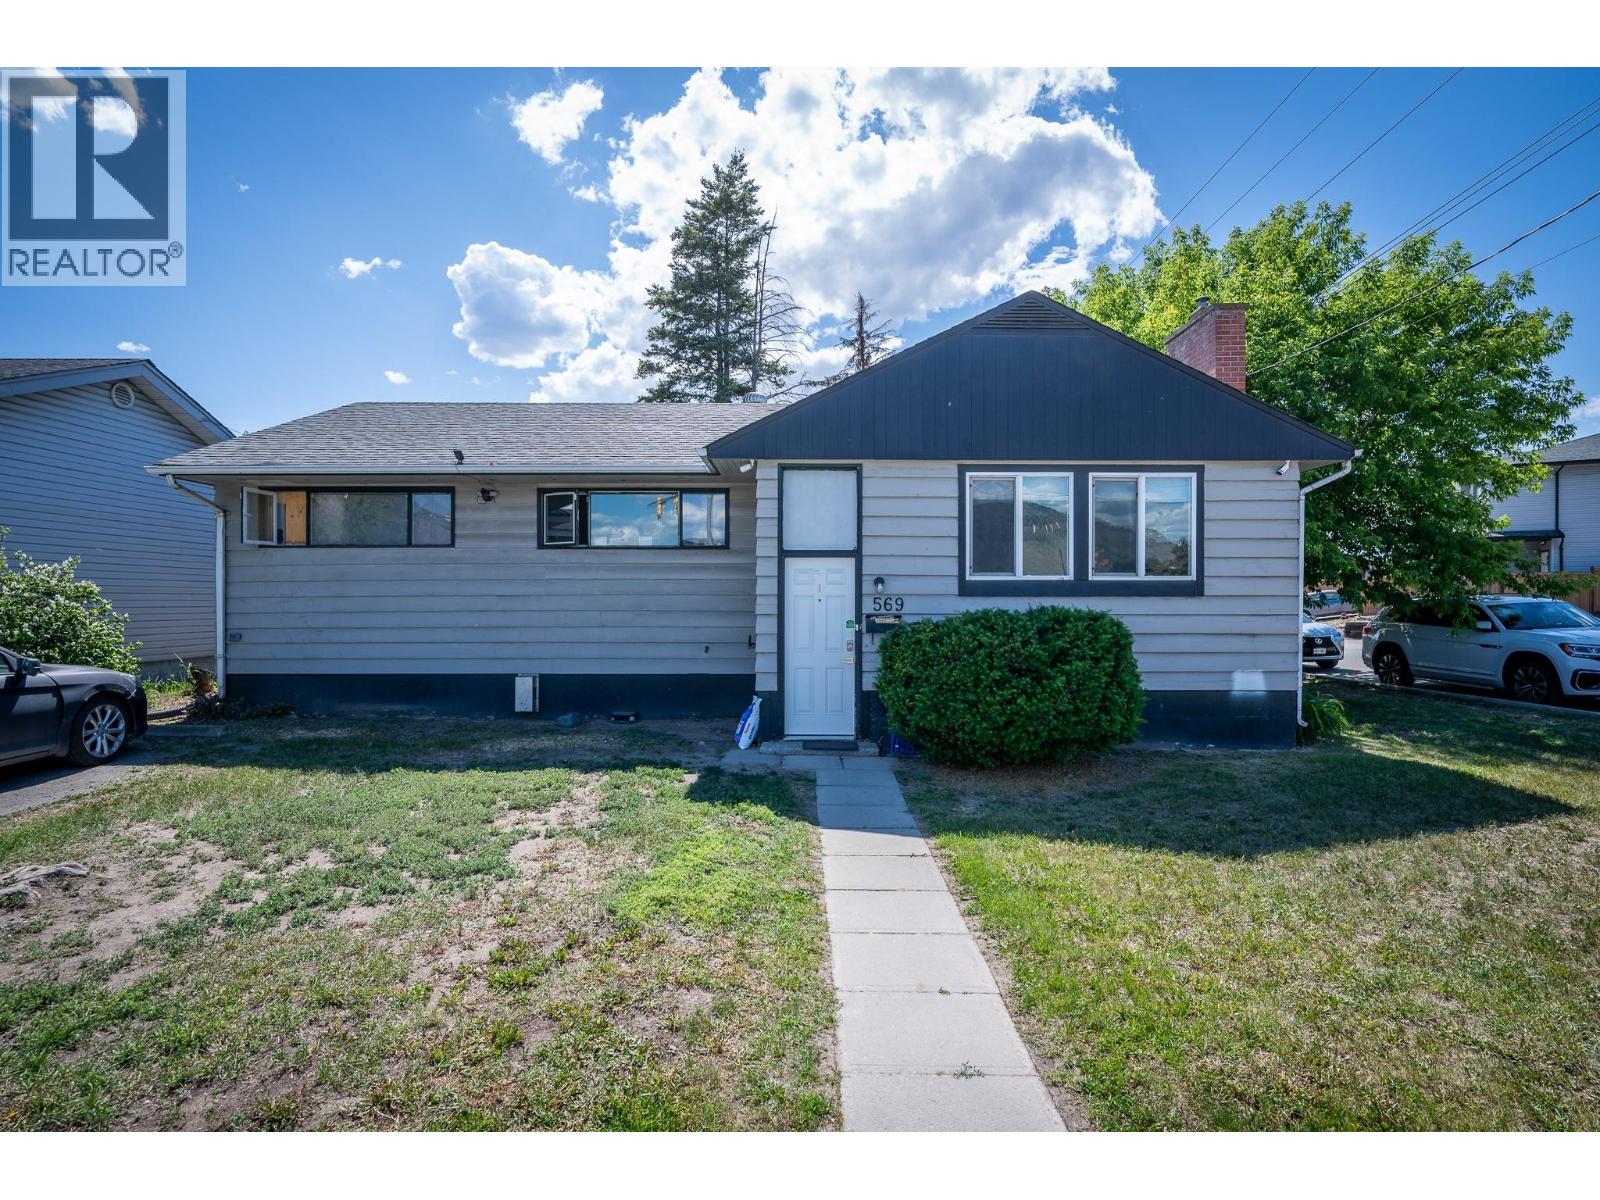
569 Fortune Drive
Kamloops, British Columbia
NEW PRICE—$574,900! CORNER LOT. SELF-CONTAINED SUITE. EXCEPTIONAL VALUE! An attractive opportunity for investors or buyers seeking flexible living space in North Kamloops. The main floor offers three bedrooms, including a primary bedroom with its own ensuite, a spacious living room, bright kitchen and dining area, full bathroom, and separate laundry. Downstairs, the self-contained one-bedroom suite features a private entrance, full kitchen, generous living area, oversized bedroom, full bathroom, and its own laundry. Recent updates include newer appliances, a newer roof, and a new hot water tank. Conveniently located near schools, shopping, transit, and everyday amenities. The corner lot adds long-term appeal, with possible subdivision or redevelopment potential, subject to City of Kamloops approval. Buyers to independently verify suite status and any subdivision or development potential. (id:64133)
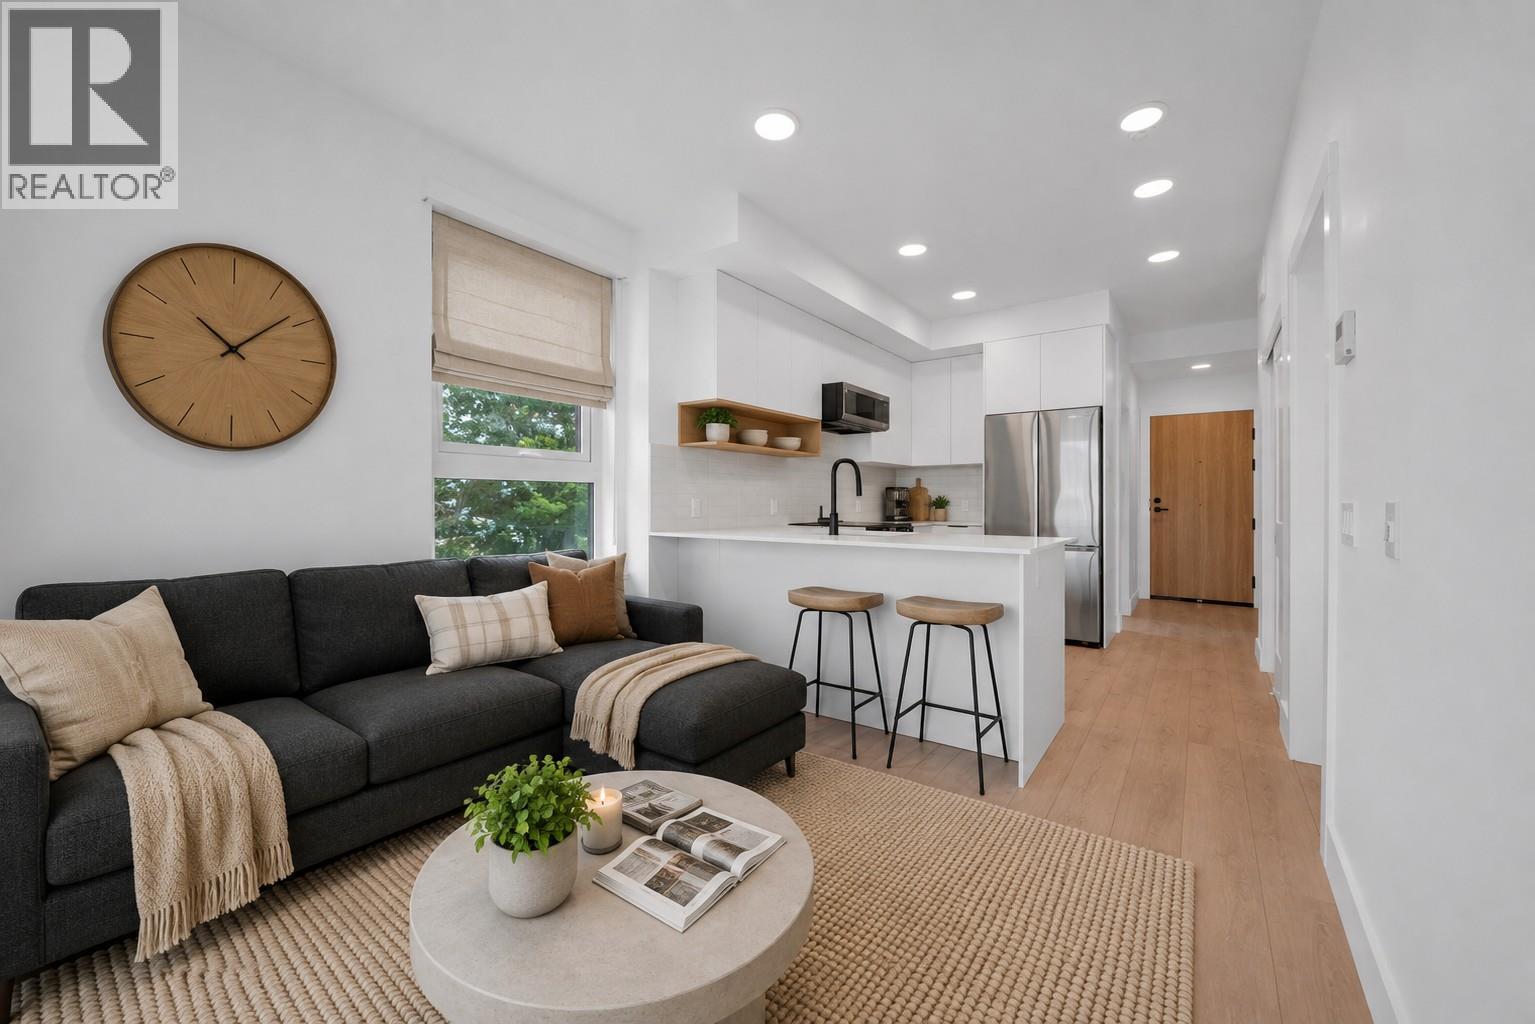
620 Coronation Avenue Unit# 312
Kelowna, British Columbia
Welcome to Unit 312 at Nolita, a brand-new one-bedroom plus den residence offering modern finishes, efficient design and an unbeatable downtown Kelowna location. Thoughtfully laid out to maximize every square foot, this home is ideal for first-time buyers, professionals, students, investors or those seeking a low-maintenance Okanagan home base. The bright, open-concept living space features a contemporary kitchen, cozy living area, comfortable bedroom and a versatile den with a sliding barn door, perfect for a home office, added storage or everyday organization. Large windows bring in natural light, creating a fresh and welcoming feel throughout. Located steps from downtown restaurants, cafes, breweries, shopping, transit and Kelowna’s waterfront. Nolita places you close to everything. With UBCO’s growing downtown presence nearby, this is an excellent opportunity for both personal use and long-term investment. Brand new, move-in ready and protected by New Home Warranty coverage, Unit 312 offers exceptional value in one of downtown Kelowna’s most exciting and evolving neighbourhoods. Book your private viewing today! Price is +GST. (id:64133)
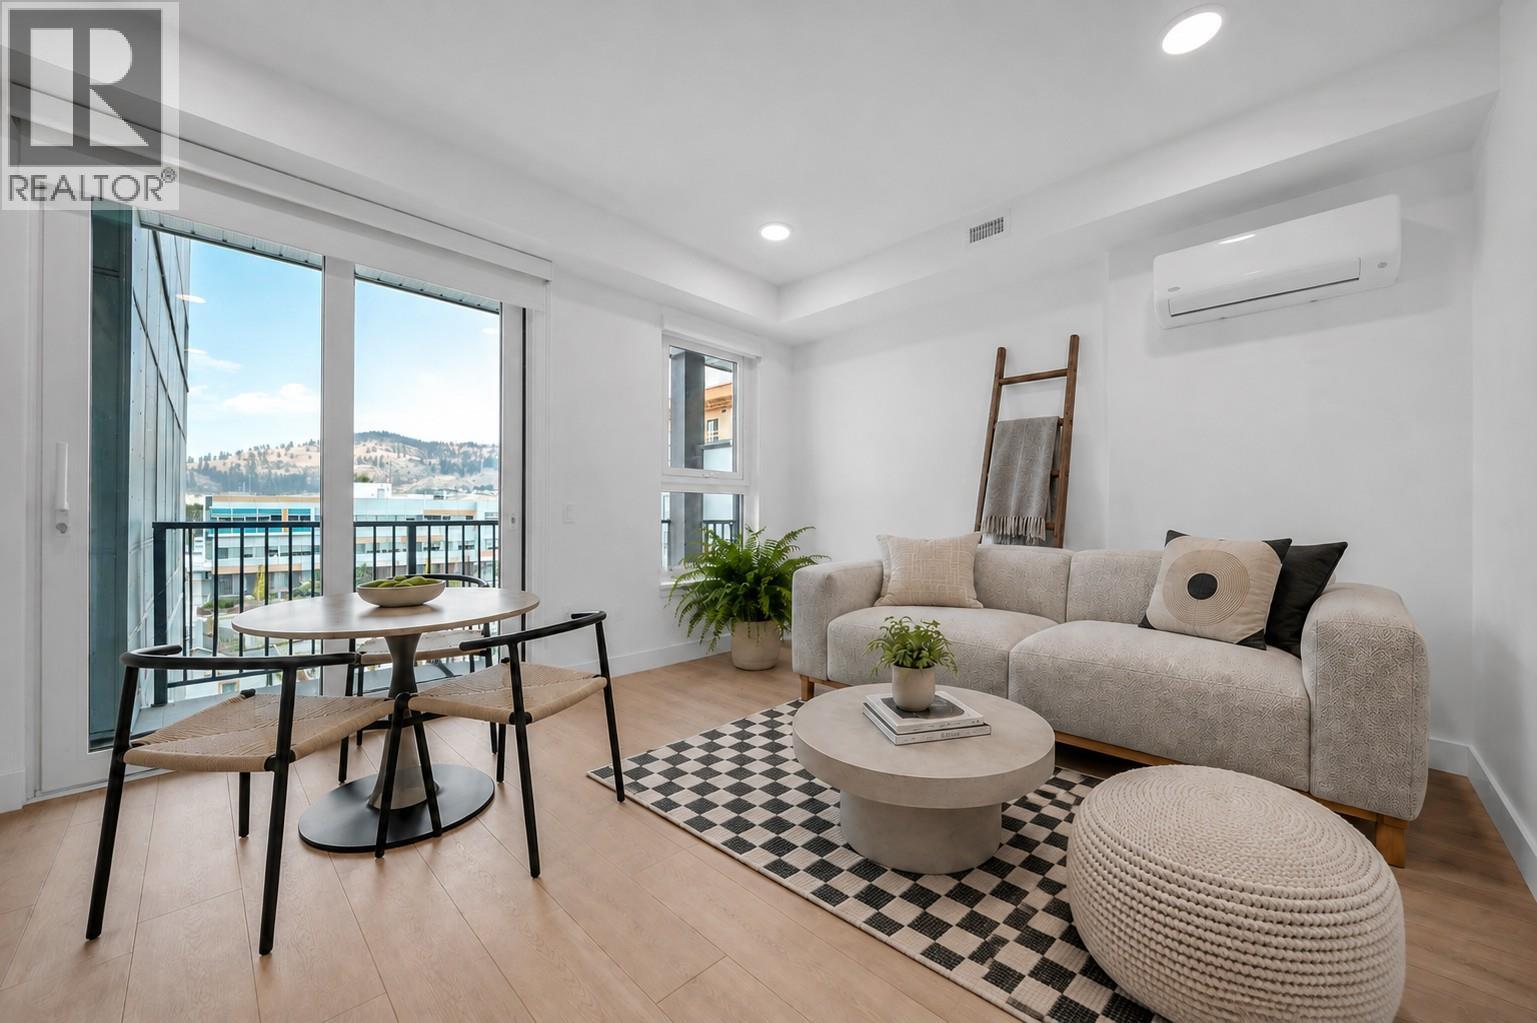
620 Coronation Avenue Unit# 409
Kelowna, British Columbia
Welcome to Unit 409 at Nolita, an elevated junior one-bedroom home offering smart design, modern finishes and unbeatable downtown Kelowna convenience. Brand new and move-in ready, this thoughtfully designed residence provides the perfect blend of style, function and value for first-time buyers, professionals, students, investors or those seeking a low-maintenance Okanagan home base. The efficient open-concept layout features a defined sleeping area, contemporary kitchen, bright living space and modern bathroom, all designed to maximize comfort and usability. Large windows bring in natural light, while the elevated fourth-floor position offers added privacy and an urban outlook. Located just steps from restaurants, cafe's, breweries, shopping, transit, the lakefront and Kelowna’s growing downtown core, Nolita places you close to everything. This home is also conveniently positioned near UBCO’s downtown expansion, making it an attractive opportunity for both personal use and long-term investment. Enjoy the peace of mind of purchasing a brand-new home with New Home Warranty coverage. A fantastic opportunity to own in one of downtown Kelowna’s most exciting emerging neighbourhoods, book your private viewing today! Price is +GST. (id:64133)
620 Coronation Avenue Unit# 102
Kelowna, British Columbia
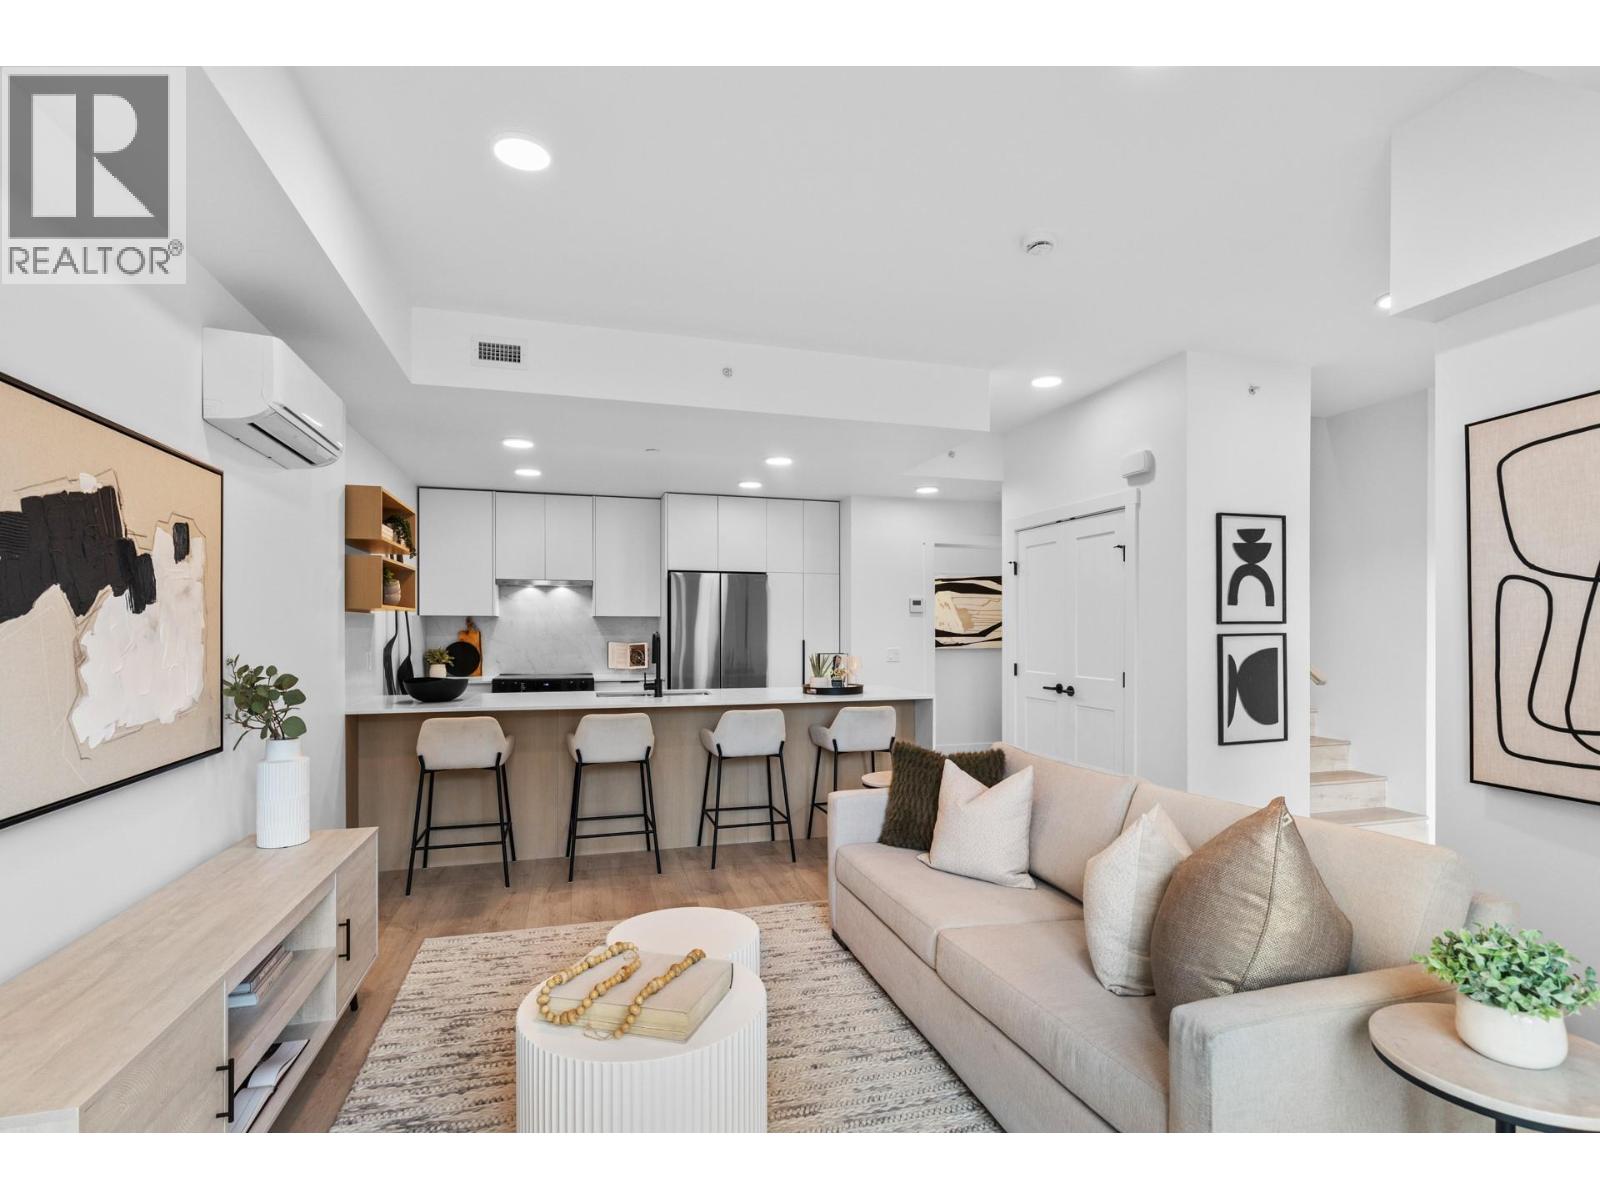
Welcome to Unit 102 at Nolita, a spacious 2-bedroom plus flex, 2-storey townhome offering the comfort and functionality of a home with the convenience of downtown living. Airy 9-foot ceilings and the light design scheme create a bright, contemporary interior finished with white oak laminate flooring, soft-close cabinetry, quartz countertops, an upgraded quartz backsplash and a waterfall island. The Samsung appliance package, in-suite laundry, contemporary roller shades, and central heating and air conditioning provide everyday comfort and convenience. The versatile flex space is ideal for a home office, playroom, fitness area or additional guest space. Enjoy exceptional storage throughout the home, plus two additional storage units, including convenient heated storage located on the same floor. The walk-out patio with direct street access offers an easy indoor-outdoor lifestyle and a private entrance feel. One titled underground parking stall, valued at $40,000, is also included. Located near the future UBCO downtown campus, restaurants, cafés, breweries, shopping, beaches and the waterfront. (id:64133)
620 Coronation Avenue Unit# 502
Kelowna, British Columbia
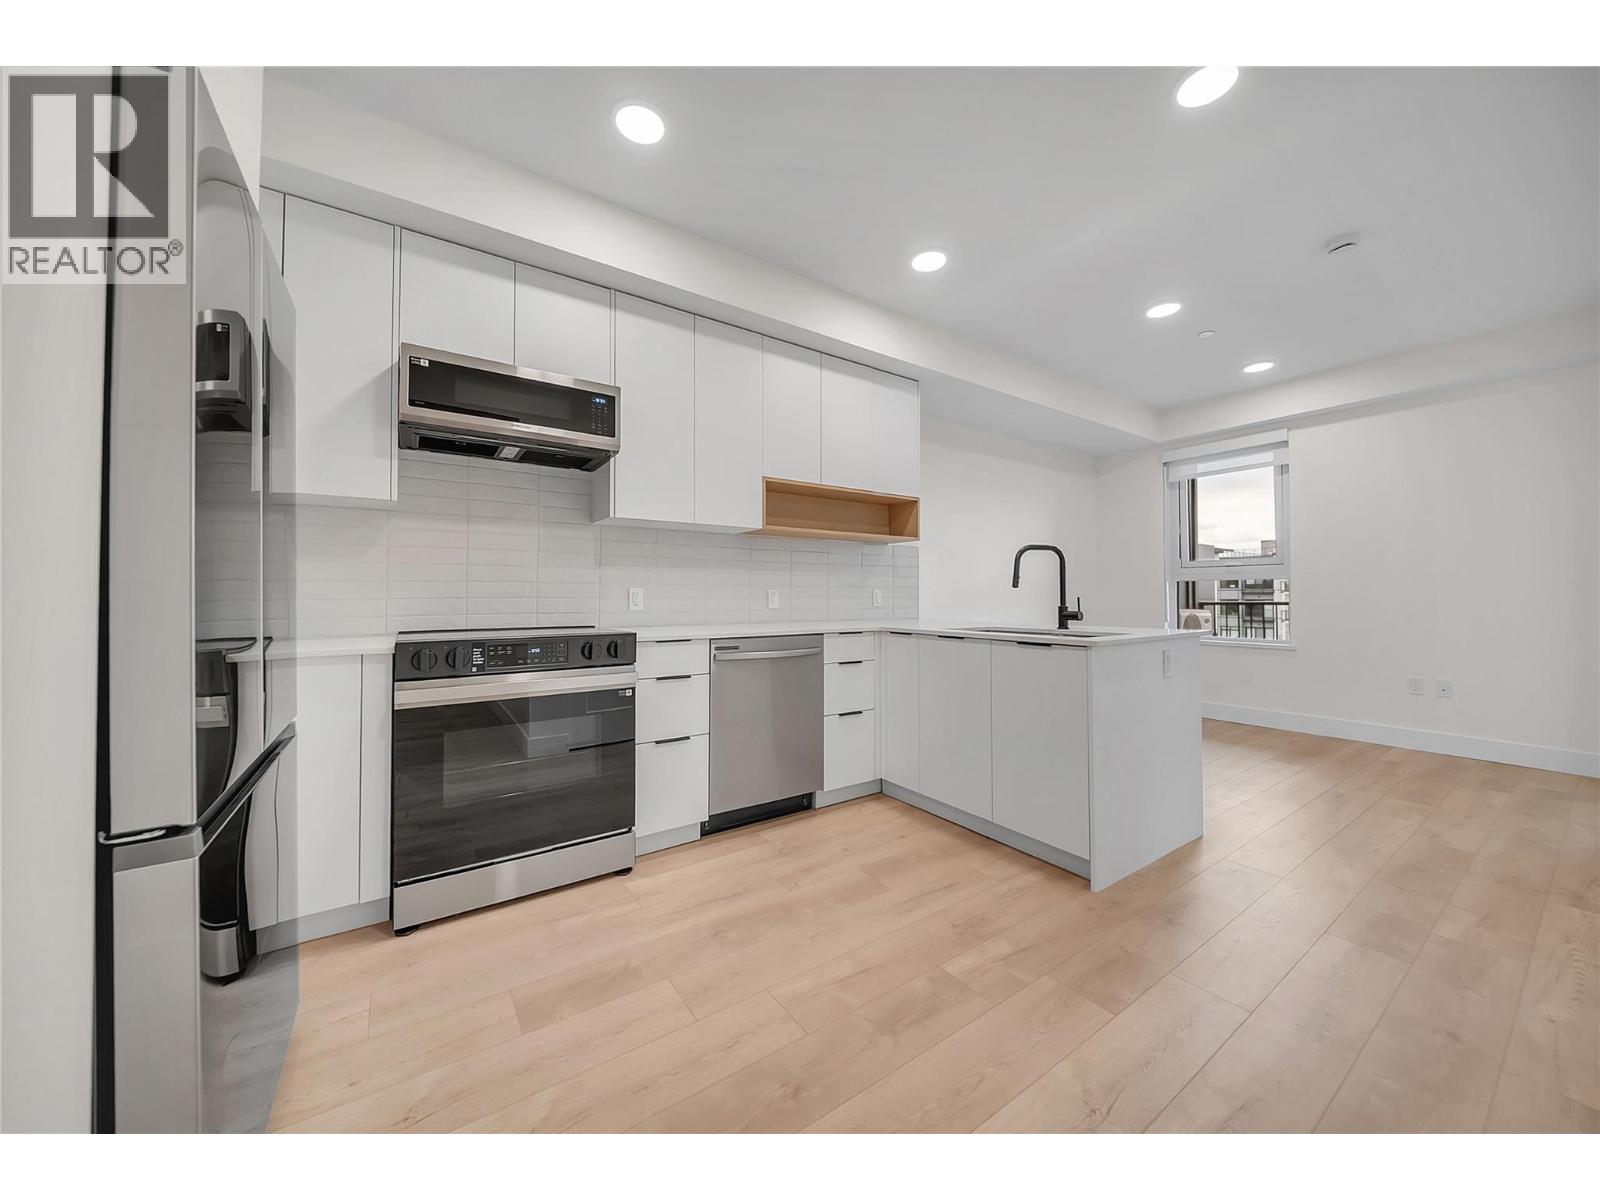
Welcome to Unit 502 at Nolita, a move-in-ready 1-bedroom plus flex room, 2-bathroom home in the heart of downtown Kelowna. Thoughtfully designed for modern living, the versatile flex space is ideal for a home office, guest area, second bedroom or additional storage, while the second bathroom adds everyday convenience. The bright design scheme features white oak laminate flooring, quartz countertops, a tile backsplash, soft-close cabinetry and a Samsung appliance package. Enjoy year-round comfort with central heating and air conditioning, contemporary roller shades and in-suite laundry. Step outside onto your spacious private balcony. One titled underground parking stall, valued at $40,000, is also included. Located near the future UBCO downtown campus, restaurants, cafés, breweries, shopping, beaches and the waterfront, Nolita offers an exceptional combination of comfort, convenience and downtown lifestyle. We are open for showings 7 days a week! 12:00-5:00pm daily. Come pop in today for your tour! (id:64133)
395 Franklyn Road Unit# 314
Kelowna, British Columbia
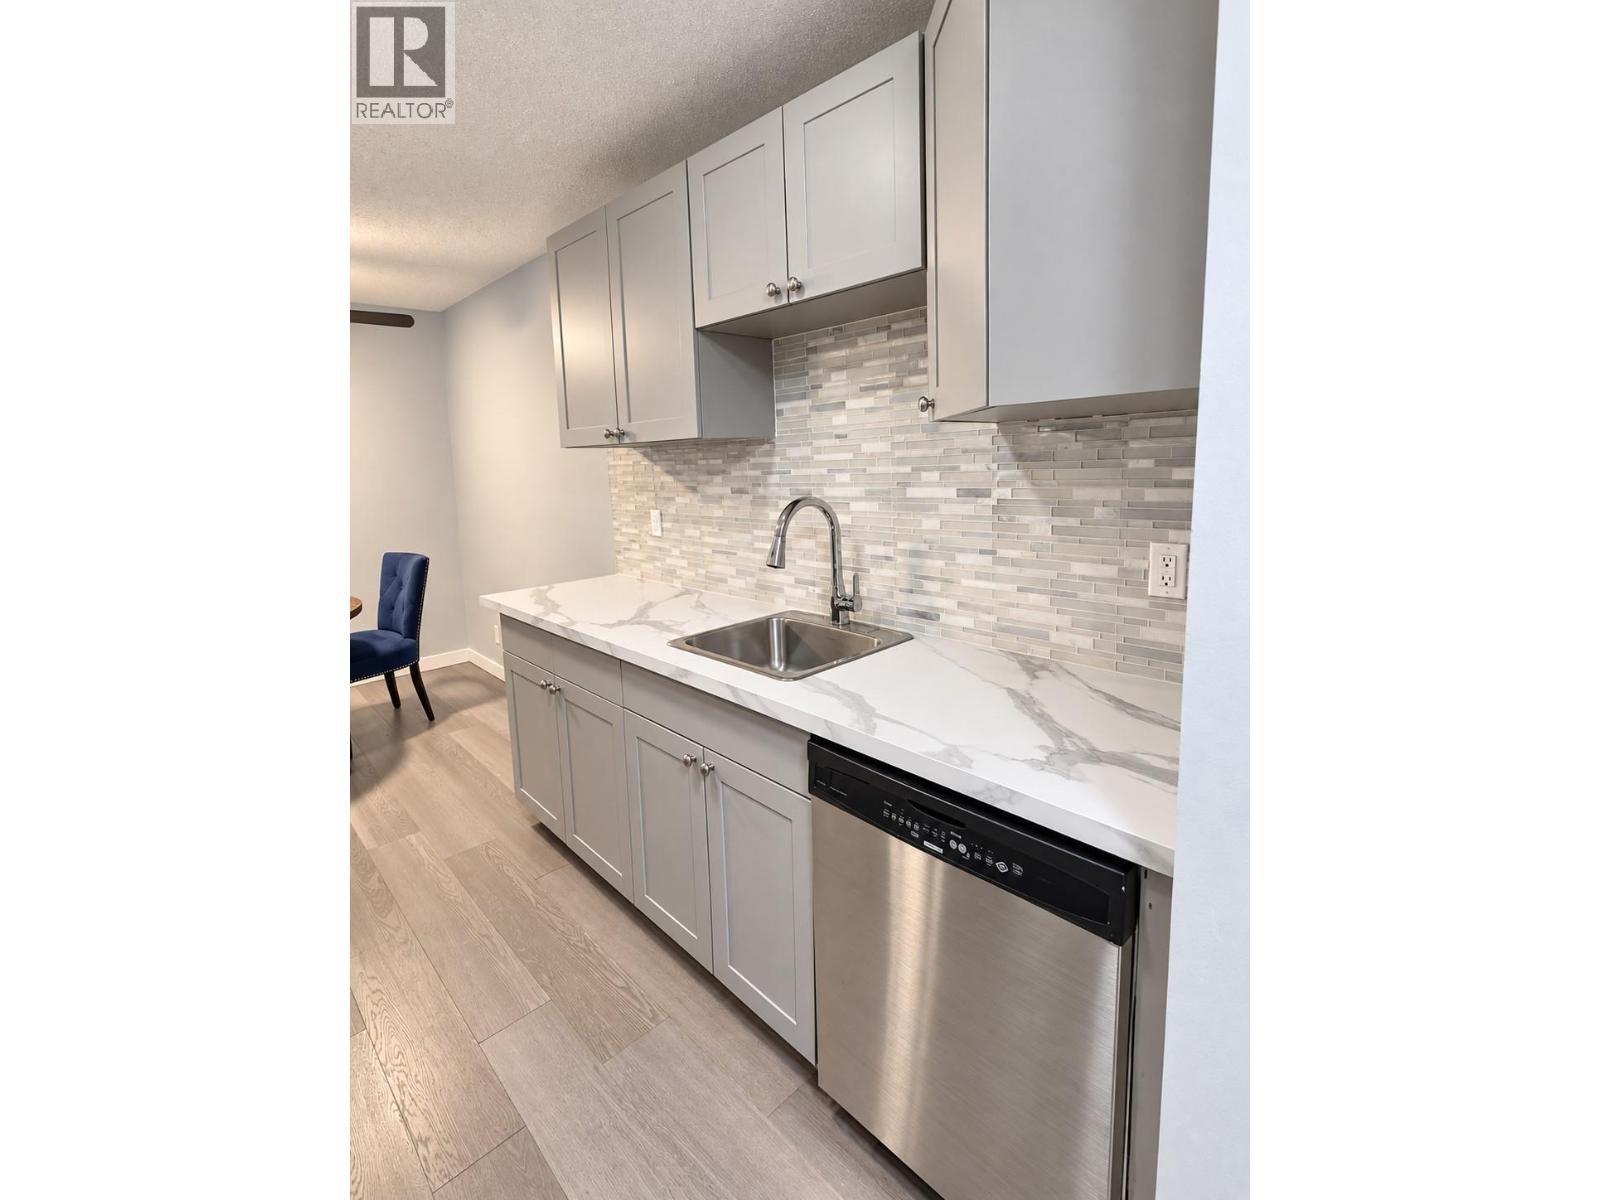
Welcome to #314-395 Franklyn Road — a beautifully updated TOP FLOOR condo offering privacy, convenience and an exciting opportunity in the heart of Rutland. Step inside to a fresh, move-in-ready home where recent upgrades bring a modern feel to this established building. Even better, the complex itself is currently undergoing improvements, adding to its overall appeal and future potential. One of the standout features of this unit is the LARGE PRIVATE DECK. Set among mature trees, the outdoor space feels surprisingly secluded, with natural screening from neighboring units — a rare find in condo living and the perfect place for morning coffee, evening drinks or simply relaxing outdoors. The top-floor location means no neighbors above, while the home's position within the building adds another layer of privacy. Location is another major win. Situated directly across from Ben Lee Park, you'll have one of the area's favorite community parks, waterpark, playground and recreation spaces practically at your doorstep. Shopping, restaurants, everyday amenities and transit are all nearby, with convenient bus access connecting to schools, Okanagan College and UBCO. Located in the growing Rutland community, this is an excellent opportunity for a first-time buyer, student, downsizer or investor looking for an updated home in a highly convenient location. Updated inside. Improvements happening outside. Top-floor privacy. A fantastic location. This one deserves a closer look.3 ""Some images are virtually staged"" (id:64133)
647 Clement Avenue Unit# 611
Kelowna, British Columbia
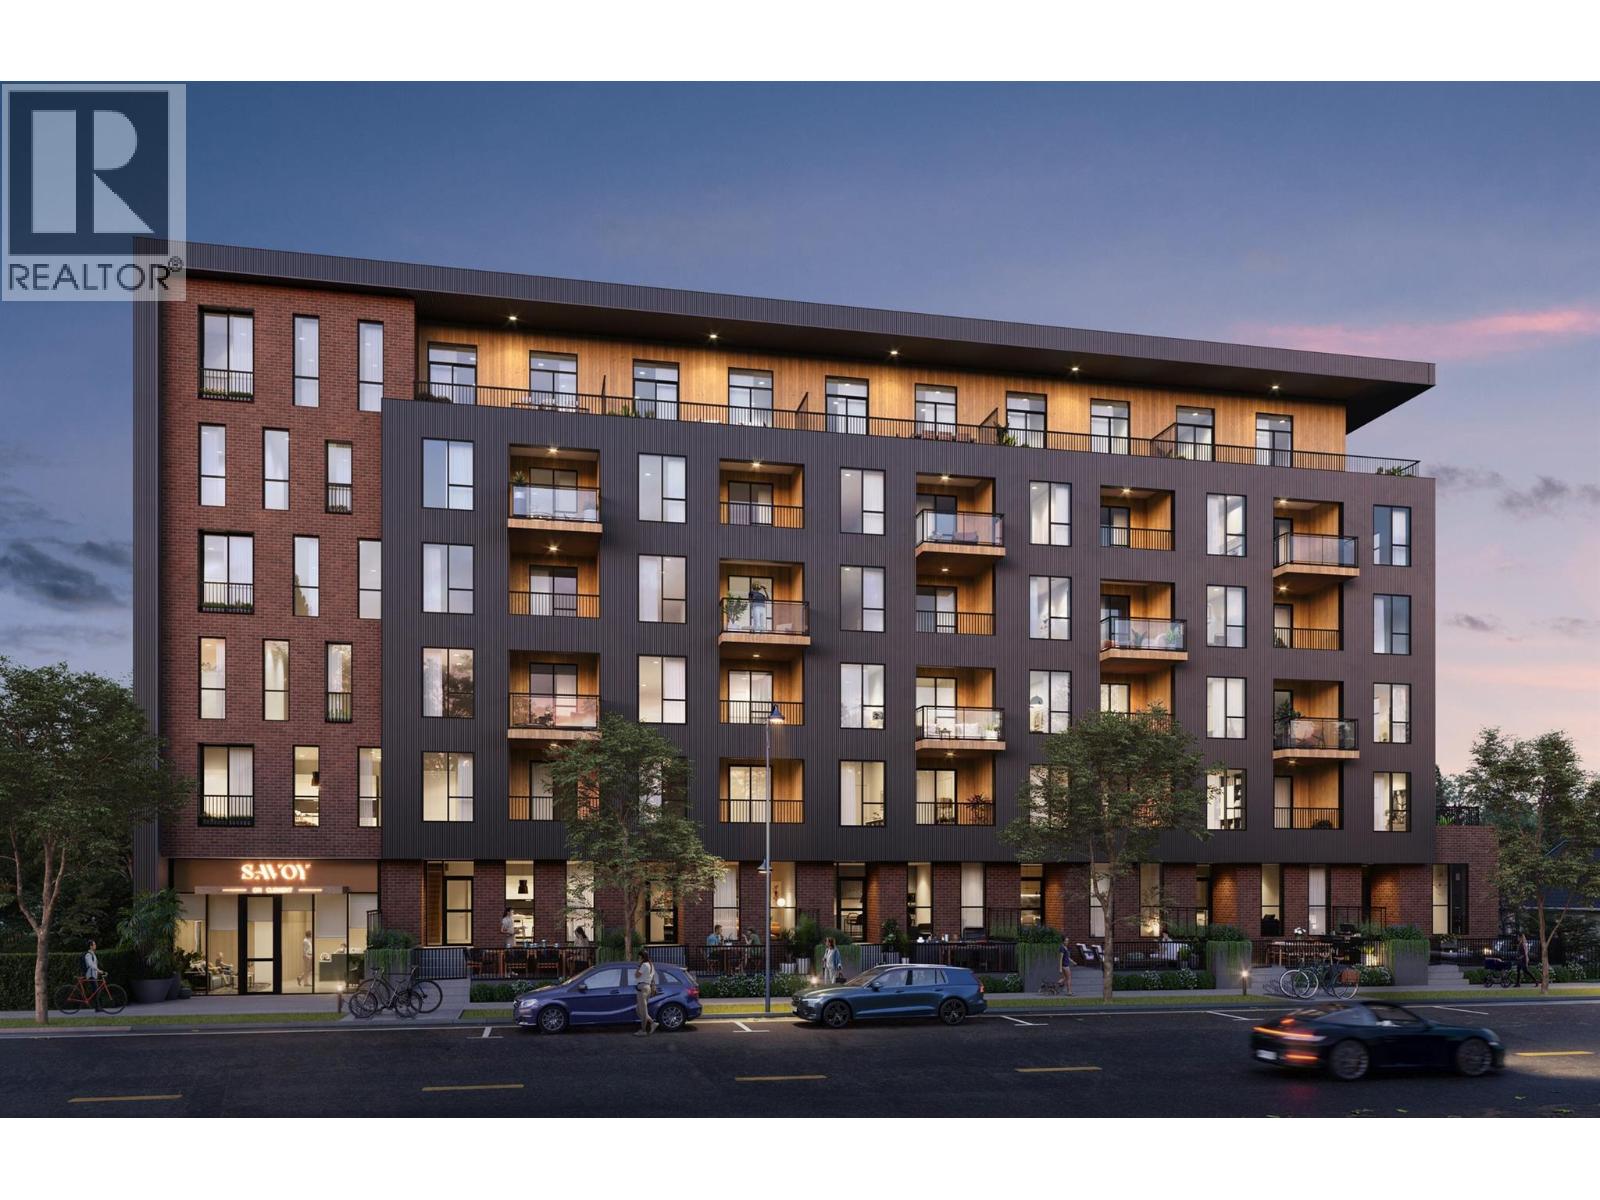
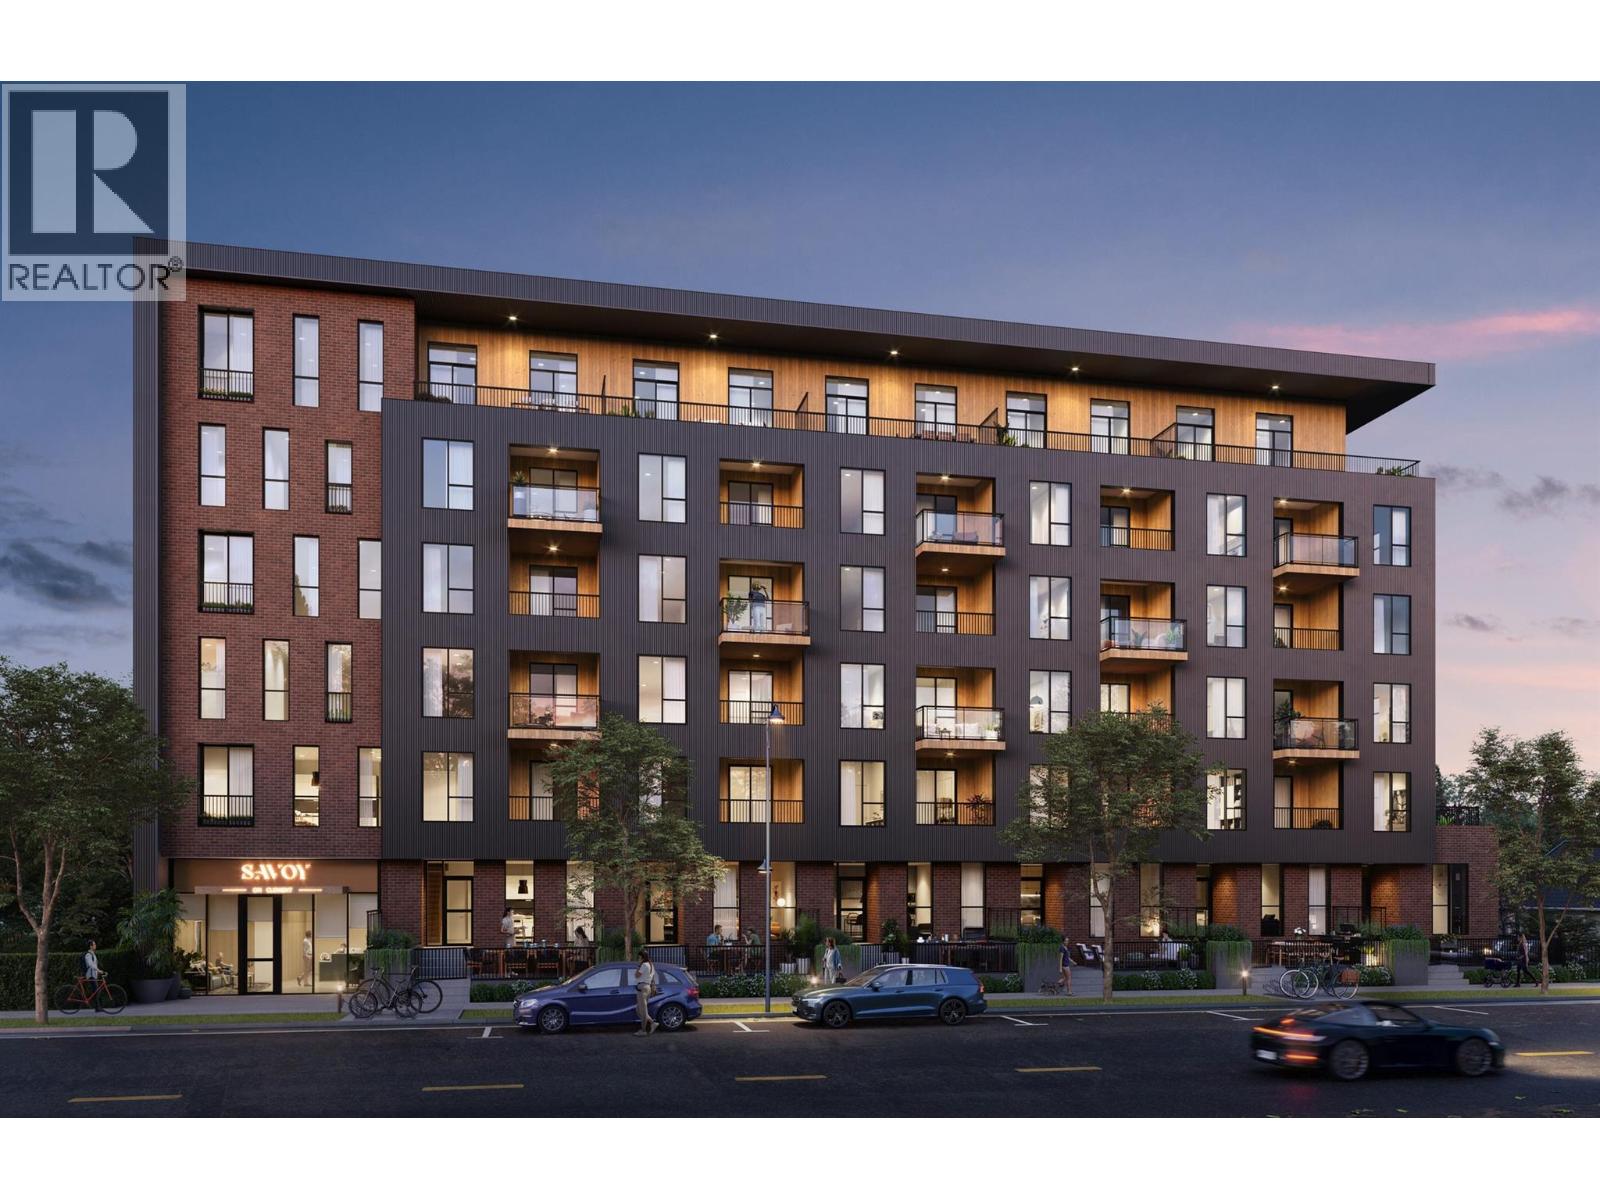
Your next chapter starts at Savoy on Clement, where contemporary style meets the energy of downtown Kelowna. The last available home of its floor plan at Savoy, this exceptional 2 bedroom, 2 bathroom corner residence features soaring 11 foot ceilings and a wraparound patio showcasing expansive west and north facing views of the valley, mountains and Okanagan Lake. Thoughtfully designed living spaces, sleek kitchen finishes and an open-concept layout create an inviting and bright setting for everyday living and entertaining. One secure underground parking stall and one caged storage locker are included in the purchase price. Building amenities include a terrace with lounge seating, a bike wash station, a dog run and a paw wash station. With beaches, restaurants, cafés and boutique shops nearby, Savoy puts the best of downtown Kelowna within easy reach. UNDER CONSTRUCTION: This home and development are currently under construction. Listing photographs are recent construction progress images showing unfinished spaces and do not represent the completed home or finished amenities. Estimated completion is December 2026-January 2027. No appointment necessary. Sales Center is open 7 days a week, 12:00-5:00pm. Call 250-258-9368 for a showing. GST: The purchase price is subject to GST. Rebates may be available to qualifying buyers. Buyers are responsible for confirming eligibility and applicable rebate amounts with their own legal and tax representatives. (id:64133)
647 Clement Avenue Unit# 512
Kelowna, British Columbia
Your next chapter starts at Savoy on Clement, where contemporary style meets the energy of downtown Kelowna. This exceptional west-facing 2 bedroom, 2 bathroom residence features soaring 11 foot ceilings and a patio offering views of the valley and mountains. Thoughtfully designed living spaces, sleek kitchen finishes and an open-concept layout create an inviting and bright setting for everyday living and entertaining. One secure underground parking stall and one caged storage locker are included in the purchase price. Building amenities include a terrace with lounge seating, a bike wash station, a dog run and a paw wash station. With beaches, restaurants, cafés and boutique shops nearby, Savoy puts the best of downtown Kelowna within easy reach. UNDER CONSTRUCTION: This home and development are currently under construction. Listing photographs are recent construction progress images showing unfinished spaces and do not represent the completed home or finished amenities. Estimated completion is December 2026–January 2027. No appointment necessary. Sales Centre is open 7 days a week, 12:00–5:00 pm. Call 250-258-9368 for a showing. GST: The purchase price is subject to GST. Rebates may be available to qualifying buyers. Buyers are responsible for confirming eligibility and applicable rebate amounts with their own legal and tax representatives. (id:64133)
3900 27 Avenue Unit# 49
Vernon, British Columbia
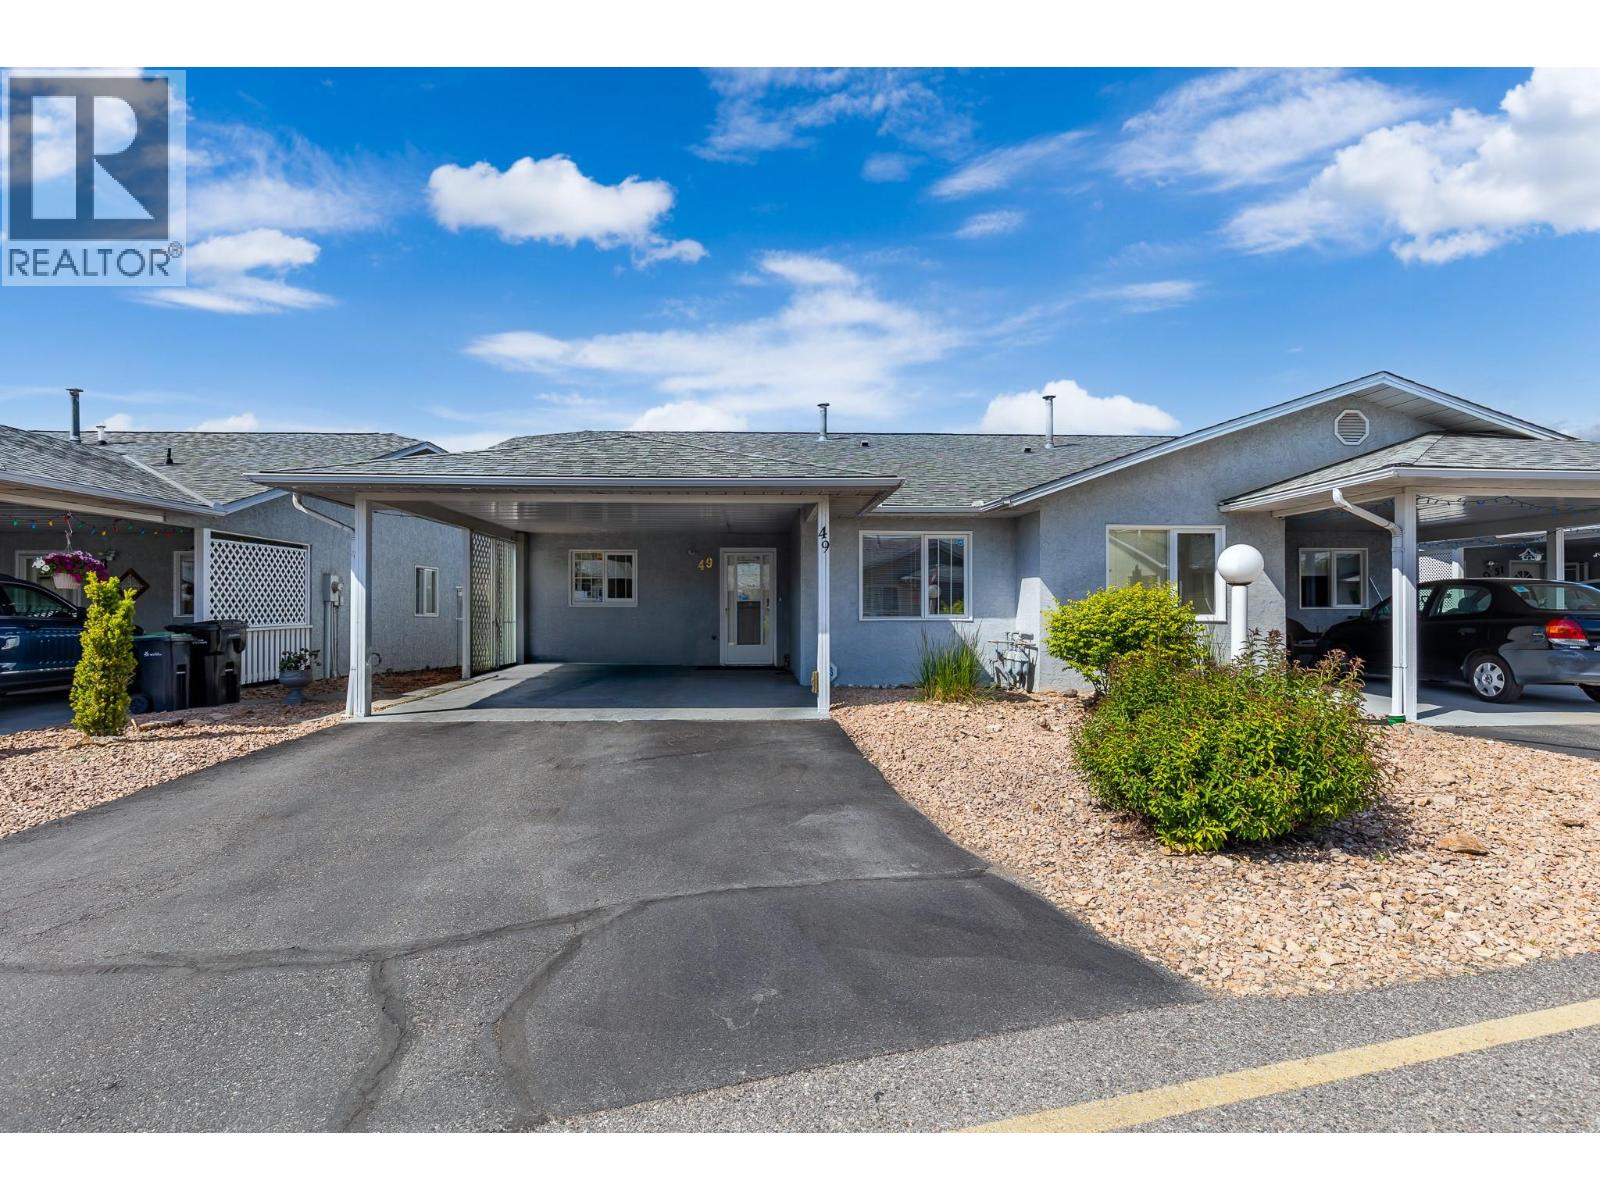
Welcome to Spruce Landing, one of Vernon’s most welcoming 55+ communities, offering easy, low maintenance living in a friendly setting. This beautifully maintained 2 bed, 2 bath home features a bright and inviting layout filled with natural light. The bright kitchen offers plenty of workspace and flows nicely into the adjoining dining area and comfortable living room with a cozy gas fireplace. Sliding doors lead to the covered patio, fenced backyard, and private lawn and garden area, creating the perfect space for relaxing or entertaining outdoors. The spacious primary bedroom features a walk in closet and well-appointed 4 piece ensuite. A second main floor bedroom includes a convenient Murphy bed and built in desk area, ideal for guests or a home office. Convenient Main floor laundry with washer and dryer. Downstairs offers a large rec area perfect for visiting grandkids, along with abundant storage space, a workshop for hobbies or projects, and even a concrete crawlspace for additional storage. Parking is abundant, with a carport, extra driveway space, plus RV and guest parking available within the development. Close to shopping, amenities and downtown, Spruce Landing also features a clubhouse with social activities and events, making this sought-after community the perfect place to enjoy a relaxed or active lifestyle. #49 is in a prime location in the development, backing onto no units and close to the clubhouse, don't miss out! Pets: 1 Cat or Dog, Max 14"" at shoulder. (id:64133)
2500 97b Highway Unit# 131
Salmon Arm, British Columbia
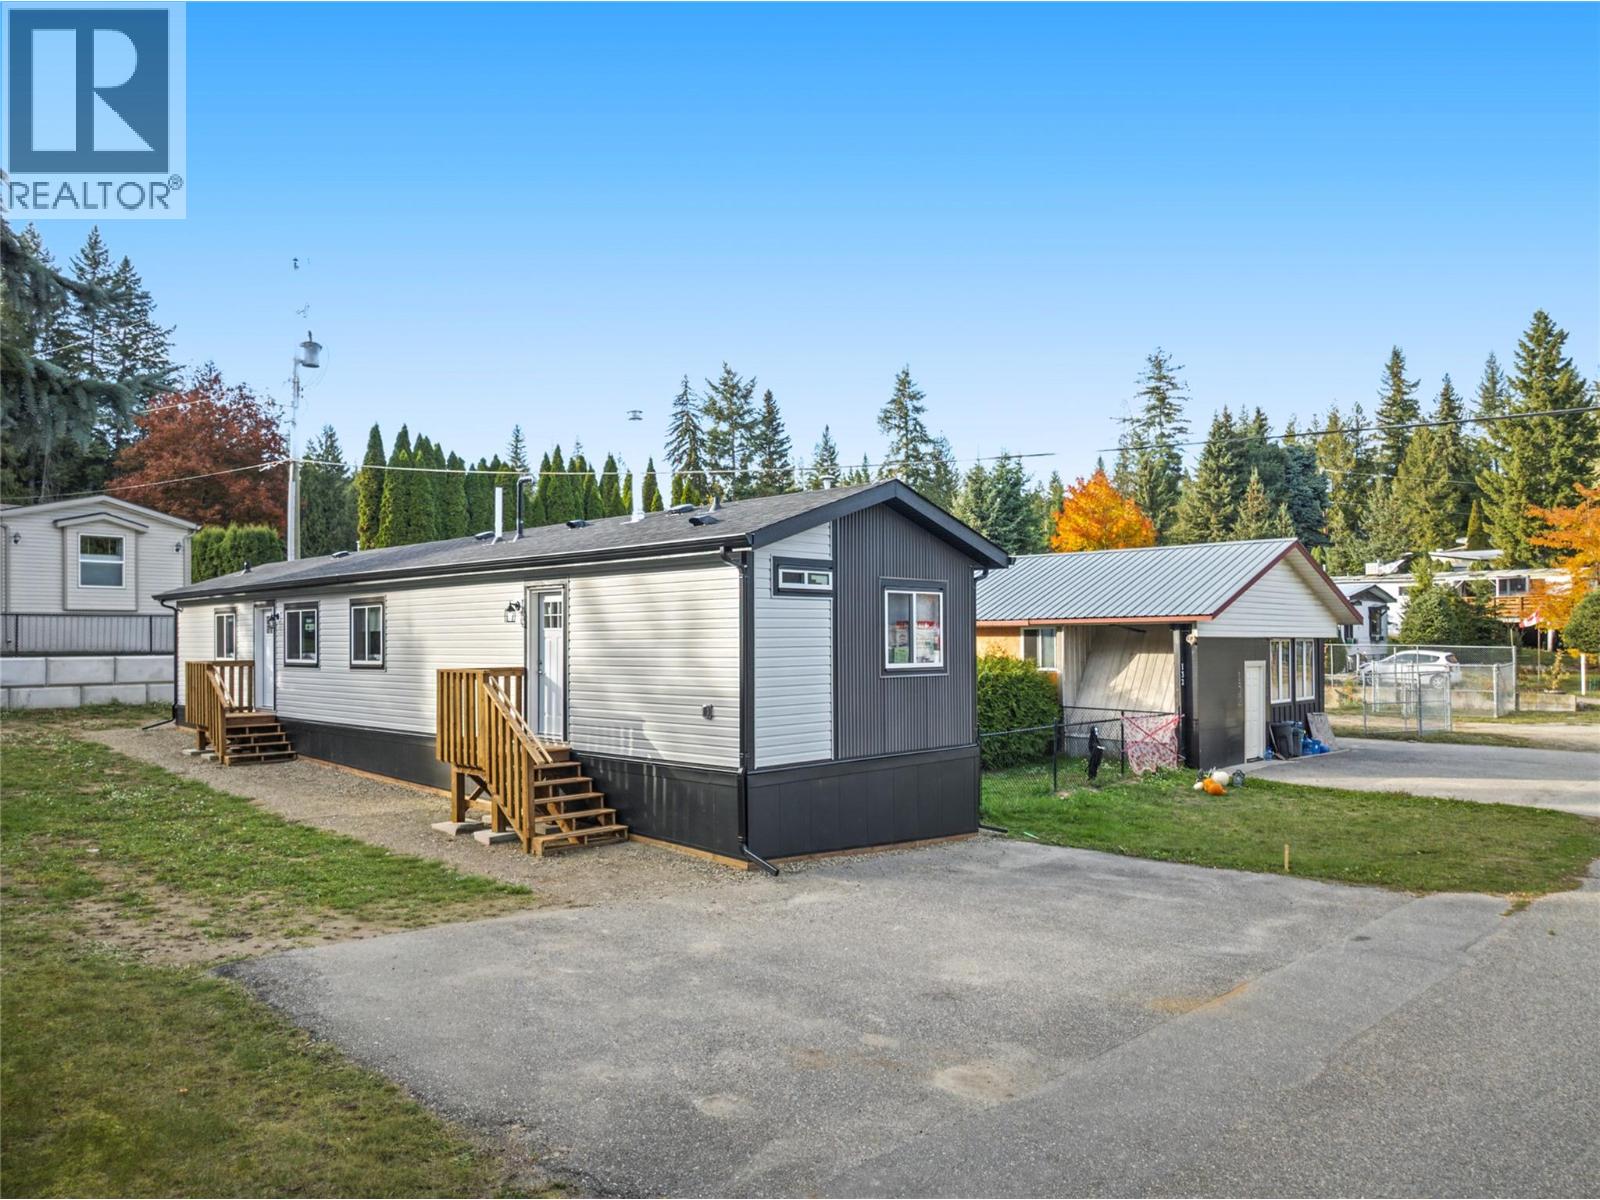
Brand-new! Welcome to #131 in Countryside Mobile Manor, a well-maintained and welcoming community just five minutes from downtown Salmon Arm, with the golf course, Shuswap Lake and everyday amenities nearby. This thoughtfully designed 924 sq. ft. Moduline home offers three bedrooms, two full bathrooms and a bright, open-concept kitchen, dining and living area. The primary bedroom is privately positioned at one end of the home with its own ensuite, while the two additional bedrooms and second bathroom are located at the opposite end. Contemporary finishes include shaker-style cabinetry, an Arctic White backsplash, champagne bronze hardware and stainless-steel appliances. Outside, enjoy a modern contrasting exterior, a generous driveway and the perfect amount of yard space. Countryside Mobile Manor is pet-friendly with park approval. An excellent opportunity to own a low-maintenance, brand-new home in an established Salmon Arm community. Price is plus GST. (id:64133)
6148 Lipsett Avenue
Peachland, British Columbia
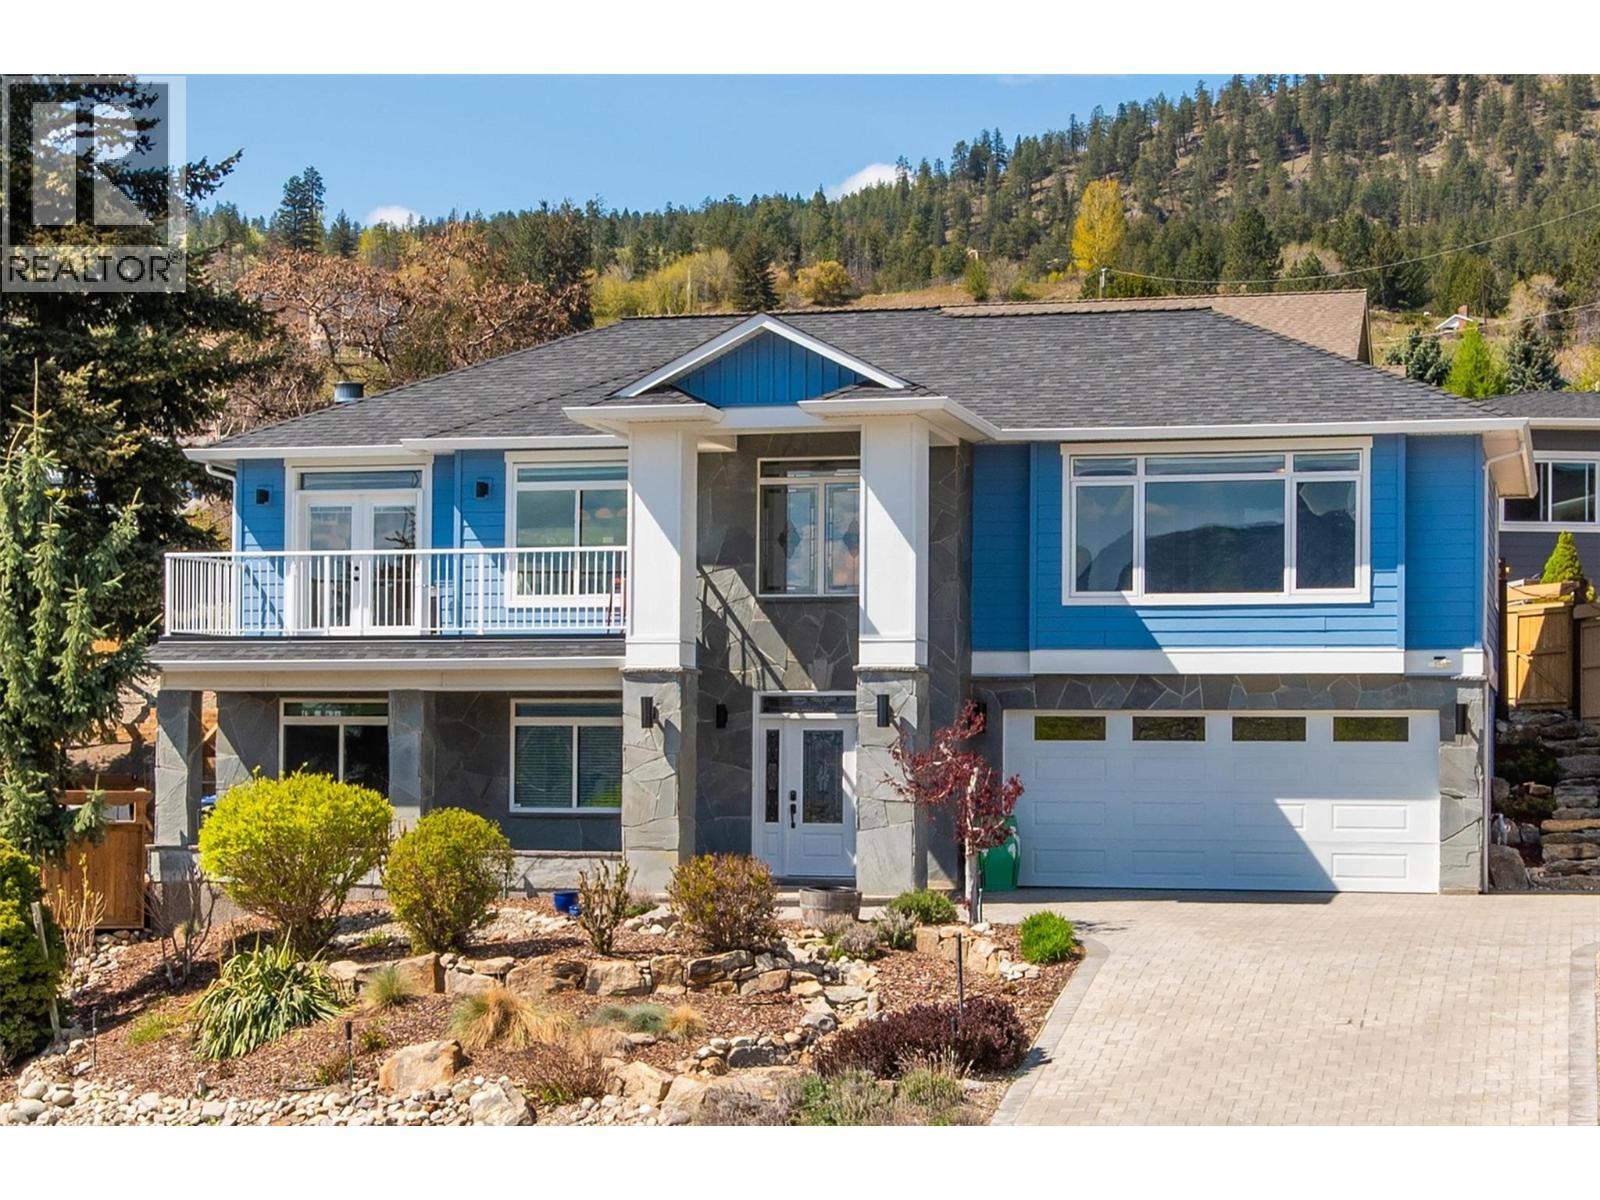
Perched to capture panoramic lake views from every level, this impressive 2011 custom-built home offers 2,447 sq. ft. of refined living space and exceptional craftsmanship throughout. A dramatic 20-foot grand entry welcomes you inside, where sunlight filters through authentic leaded glass windows. The upper level features an open-concept design with living and dining areas centered around a custom kitchen complete with a large island, gas range, and built-in wine fridge. An oversized stone gas fireplace anchors the living room, while French doors open to a covered patio surrounded by professional landscaping and uninterrupted lake views. The patio connects to a private gazebo with hot tub, perfect for relaxing and entertaining. The spa-inspired ensuite includes a glass shower, custom cabinetry, corner soaker tub, and private water closet, along with a spacious walk-in closet and laundry chute. Downstairs offers three generously sized bedrooms — each with lake views — and a full bathroom, ideal for family or guests. Additional highlights include a spacious garage with workbench and storage, custom paver stone driveway, striking stone exterior, and a six-zone irrigation system protecting the beautifully maintained landscaping. Enjoy morning sun from one of three front decks and evening sunsets from the hot tub. Located in sought-after Peachland, this exceptional home is just minutes from waterfront shops, dining, and small-town charm. Make your appointment today. (id:64133)

Mark Gidden
Realtor/Founder

Lloyd Taverner
Realtor/Senior Partner
Interested?
Contact us for more information
Your Favourites
No Favourites Found

