
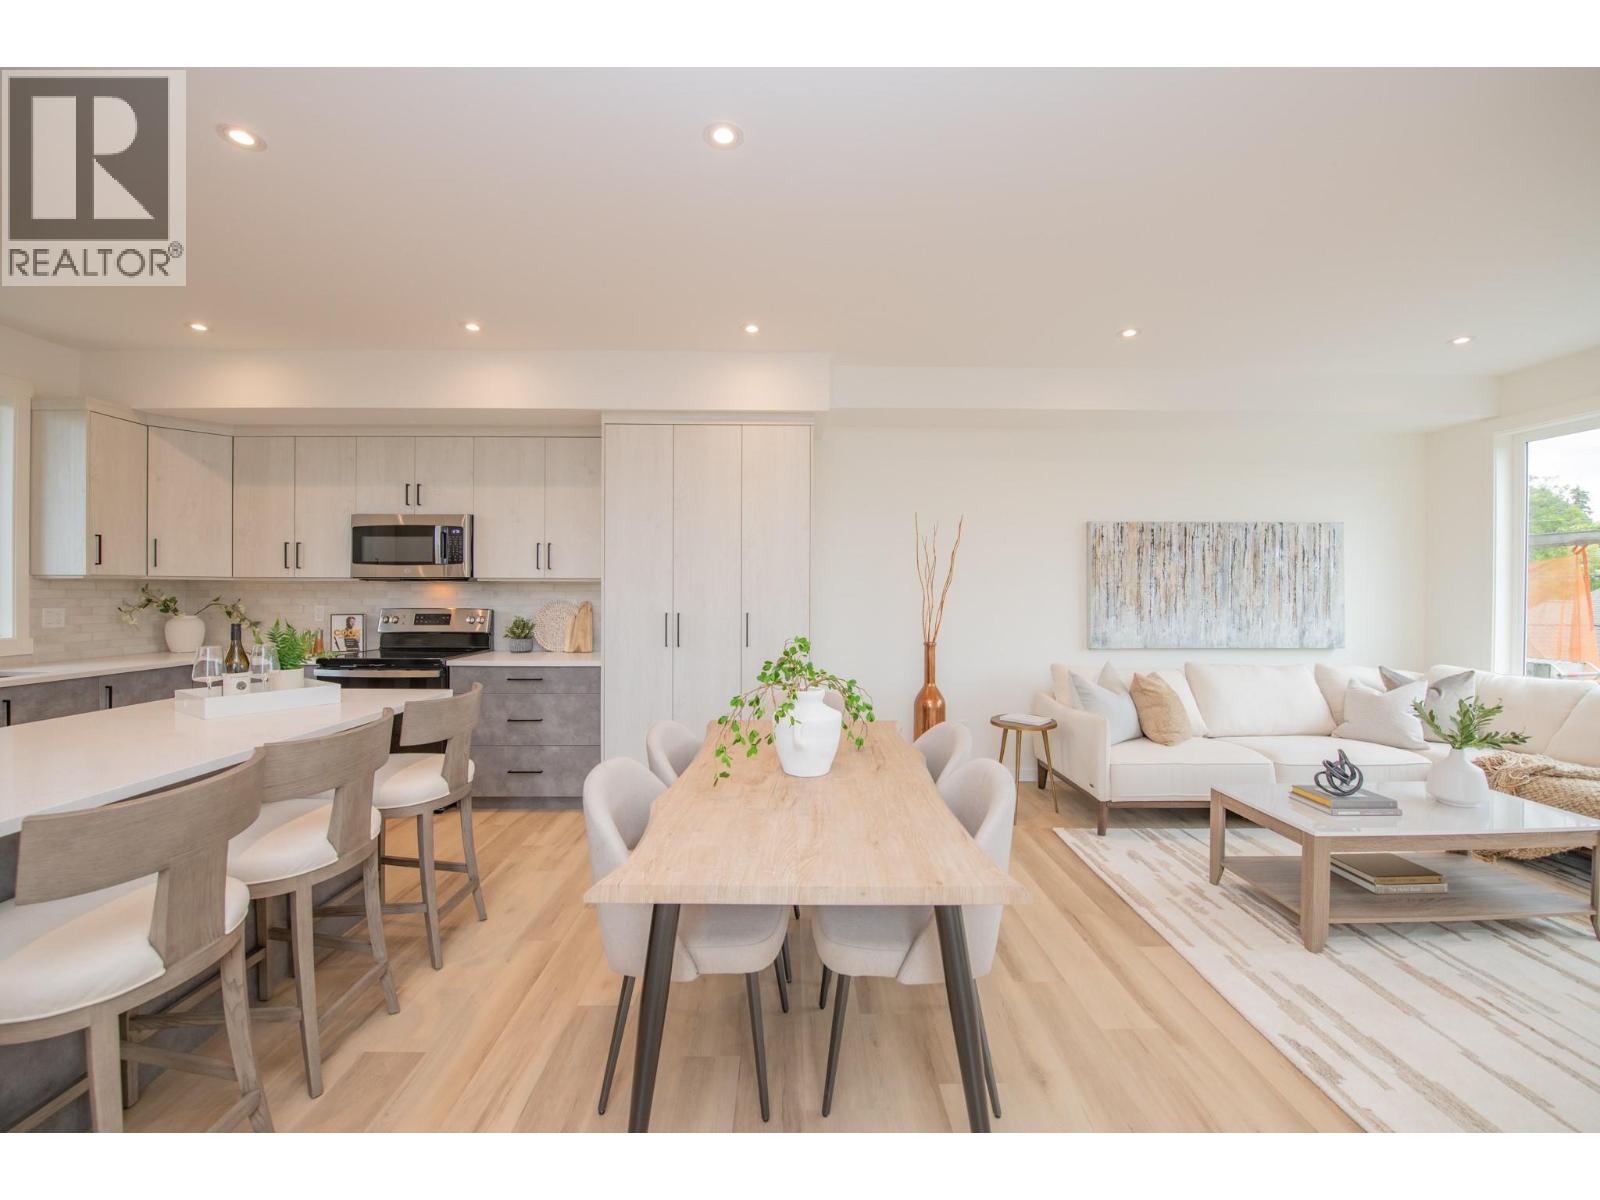
3602 Pleasant Valley Road Unit# 6
Vernon, British Columbia
Discover a fresh perspective on Okanagan living in this beautifully crafted 3-bedroom, 2.5-bathroom townhome, situated where Vernon’s desirable East Hill and Harwood neighbourhoods meet. Thoughtful design, modern comforts, and exceptional outdoor spaces create a home that’s as inviting as it is practical. Take in mountain views and a peek-a-boo glimpse of the lake from the expansive rooftop patio, engineered for a future hot tub. With room for entertaining, raised garden beds, and evenings under the stars, this space offers endless ways to enjoy the outdoors. A separate BBQ deck provides another welcoming retreat for morning coffee, summer meals, or a quiet afternoon with a book. Designed with efficiency and comfort in mind, the home features an energy-efficient heat pump with air conditioning and Insulated Concrete Form (ICF) party walls for exceptional sound insulation and energy efficiency. Rough-ins for an electric vehicle charger and rooftop solar panels add thoughtful provisions for the future. A low monthly strata fee that includes water, a generous pet policy, and a family-friendly neighbourhood complete the appeal. Whether you’re gathering with friends or enjoying a peaceful evening at home, this townhome brings together the space, comfort, and outdoor lifestyle that make the Okanagan such a special place to live. Price does not include GST. (id:64133)
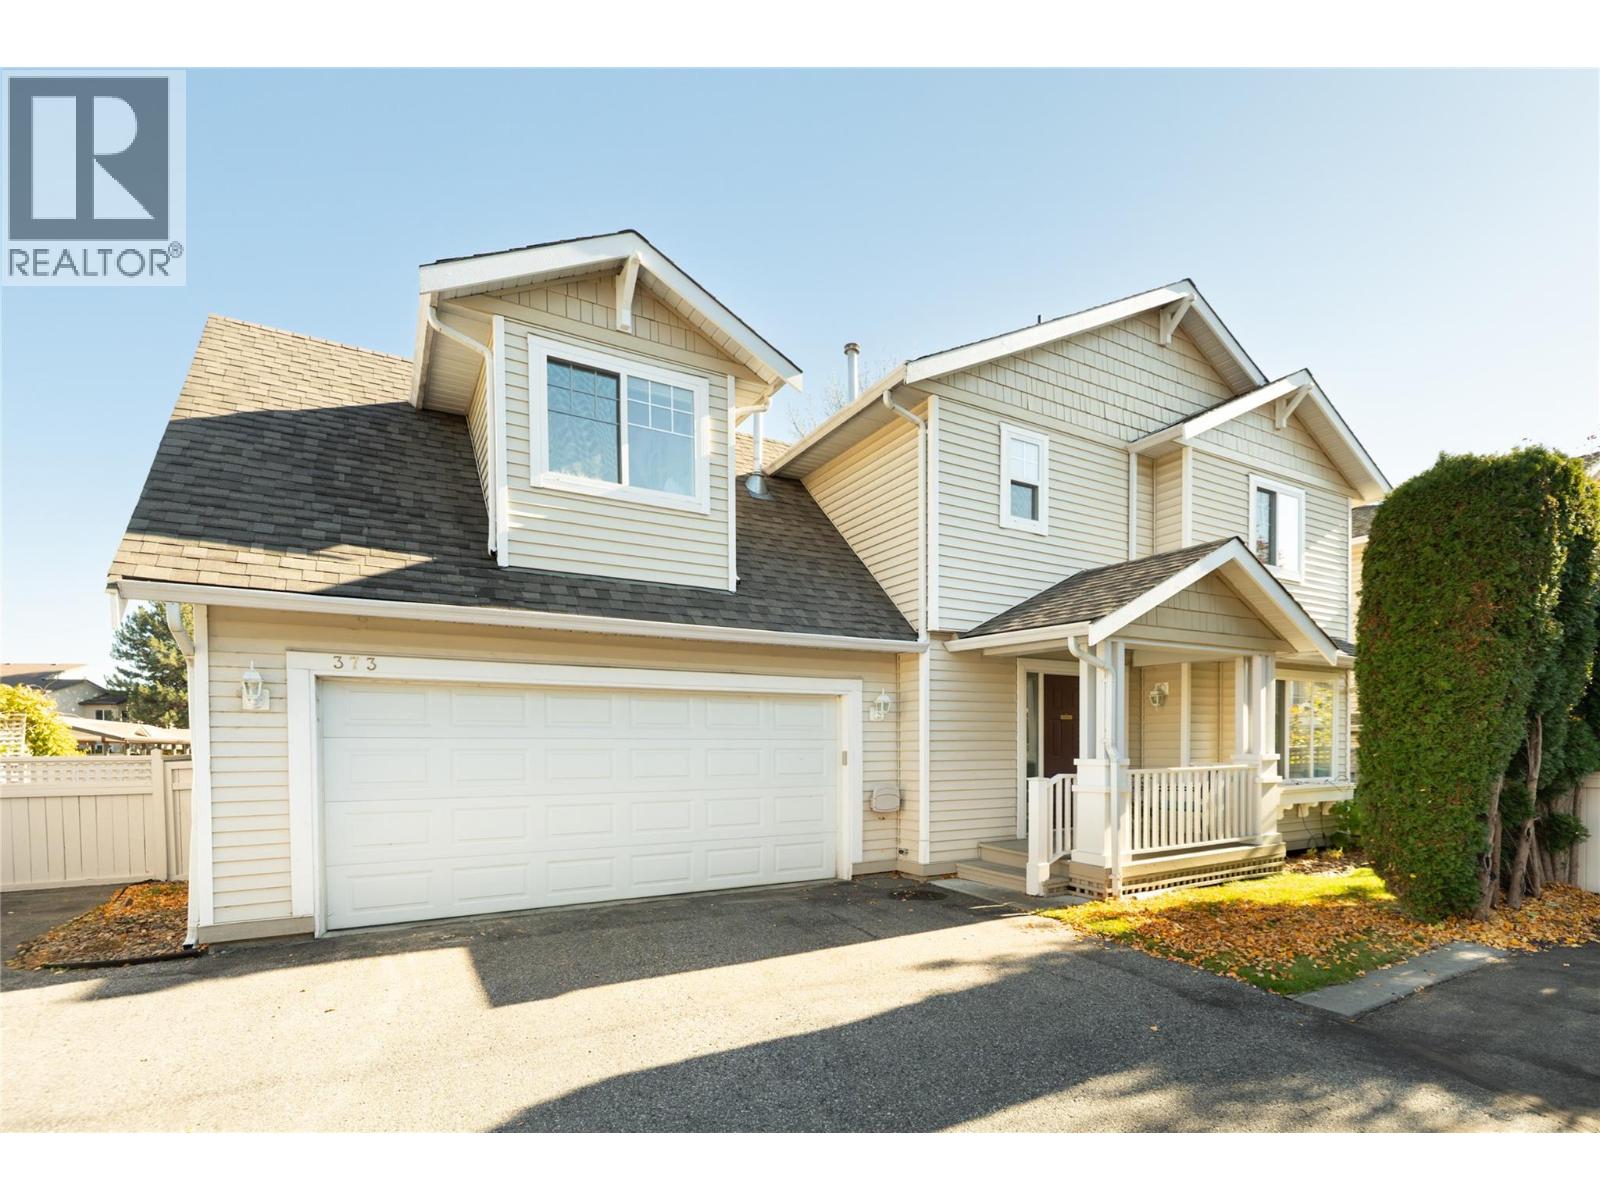
665 Cook Road Unit# 373
Kelowna, British Columbia
Beautifully updated & ideally situated in one of Kelowna’s most walkable Lower Mission locations, this inviting family home offers 1,865 sq.ft. of thoughtfully designed living space, a private outdoor retreat & exceptional everyday convenience. Warm hardwood flooring, abundant natural light & tasteful finishes create a welcoming atmosphere throughout. The beautifully updated kitchen features crisp white cabinetry, quartz countertops, a generous peninsula with seating & an open connection to the comfortable family room, with direct access to the covered patio. A separate living & dining area offers additional space to gather, highlighted by a charming fireplace & large windows. Upstairs, the spacious primary suite features a walk-in closet & ensuite with a soaker tub and separate shower. Three additional bedrooms and a full bathroom provide excellent flexibility for growing families, guests or a home office. Outside, the private, gated backyard is framed by mature greenery, with a covered patio perfect for outdoor dining, relaxing & entertaining. Recent improvements include a brand-new roof (September 2026), newer hot water tank & new stair carpeting. The double garage offers a workbench, sink & excellent storage, complemented by additional crawl space storage. Enjoy an incredible lifestyle with beaches, schools, parks, shopping, restaurants & recreation all within walking distance. A wonderful opportunity to enjoy the best of Lower Mission living! (id:64133)
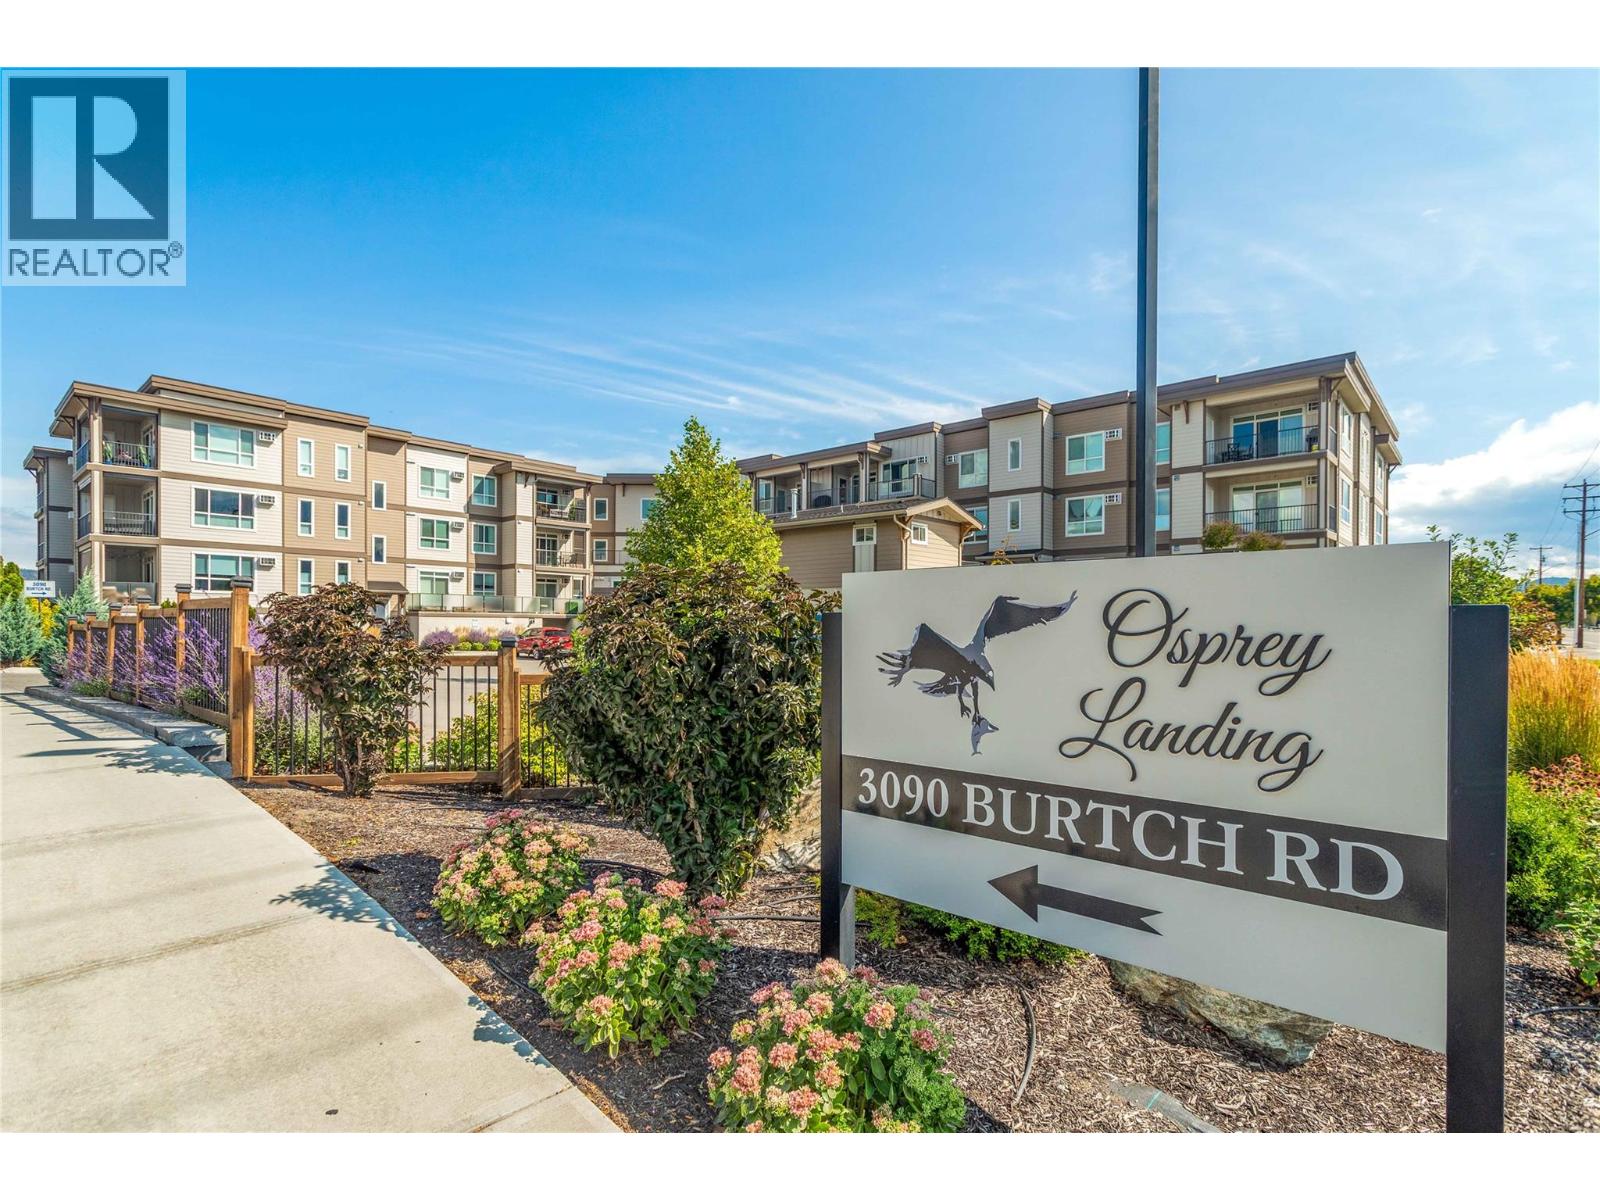
3090 Burtch Road Unit# 204
Kelowna, British Columbia
OPEN HOUSE NOVEMBER 1 1PM TO 3PM**** Welcome home to Osprey Landing, nestled in the vibrant heart of Kelowna. This beautifully maintained 1-bedroom, 1.5-bath condo offers the perfect blend of comfort and convenience. Located next to Okanagan College, scenic walking trails, and just minutes away from Kelowna's popular beaches, it provides an ideal living experience. Residents enjoy access to top-notch amenities, including a fully equipped gym, a community room with a kitchen for entertaining, and a relaxing hot tub. The vibrant community is also surrounded by a variety of amenities, such as schools ranging from elementary to college (including two private schools), Munson Pond Park, Mission Creek Golf Club, Gyro Beach, the KLO Farm Market, and the South Pandosy Shopping Centre for all your essential needs. This pet-friendly unit comes with 1 large storage locker conveniently located on the same floor as the unit and 1 underground parking stall. Experience the best of Kelowna living at Osprey Landing! (id:64133)
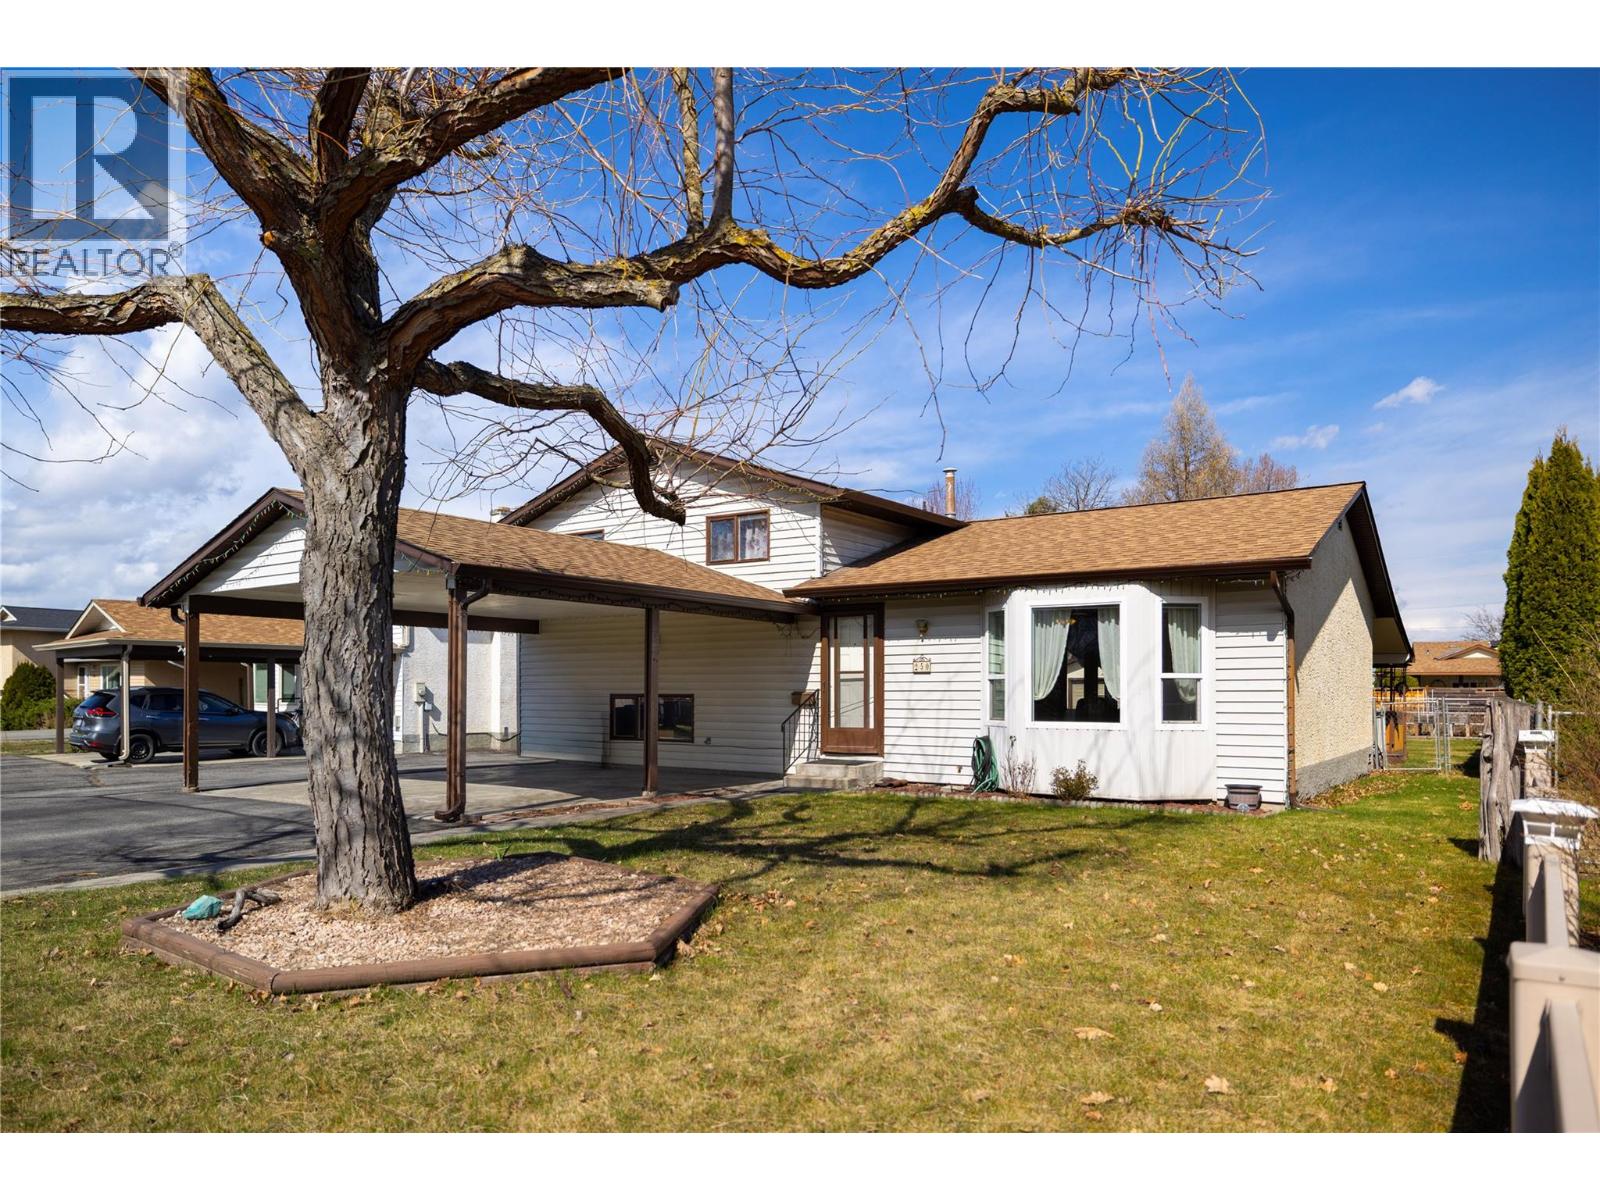
250 Hillaby Avenue
Kelowna, British Columbia
Welcome to this well-maintained 3-bedroom, 2.5-bathroom 3-level split home, perfectly situated on a quiet street close to parks, schools and other amenities. Set on a generous .21-acre lot, this fenced & gated property offers space, privacy, and plenty of room to enjoy outdoor living. Inside, you’ll find a functional layout with a bright and spacious kitchen area, ideal for everyday living and entertaining. Stay comfortable year-round with central air conditioning, and enjoy the added convenience of central vacuum. Brand new Hot Water Tank. Outside, the property truly shines. A carport at the front is complemented by tons of additional parking—ideal for RVs, boats, or multiple vehicles. The separate shop in the backyard offers excellent space for projects, storage, or a workshop. The beautifully usable yard includes a dedicated garden area, perfect for those with a green thumb, and plenty of room for kids or pets to play. This property combines comfort, practicality, and location—don’t miss your opportunity to make it yours! (id:64133)
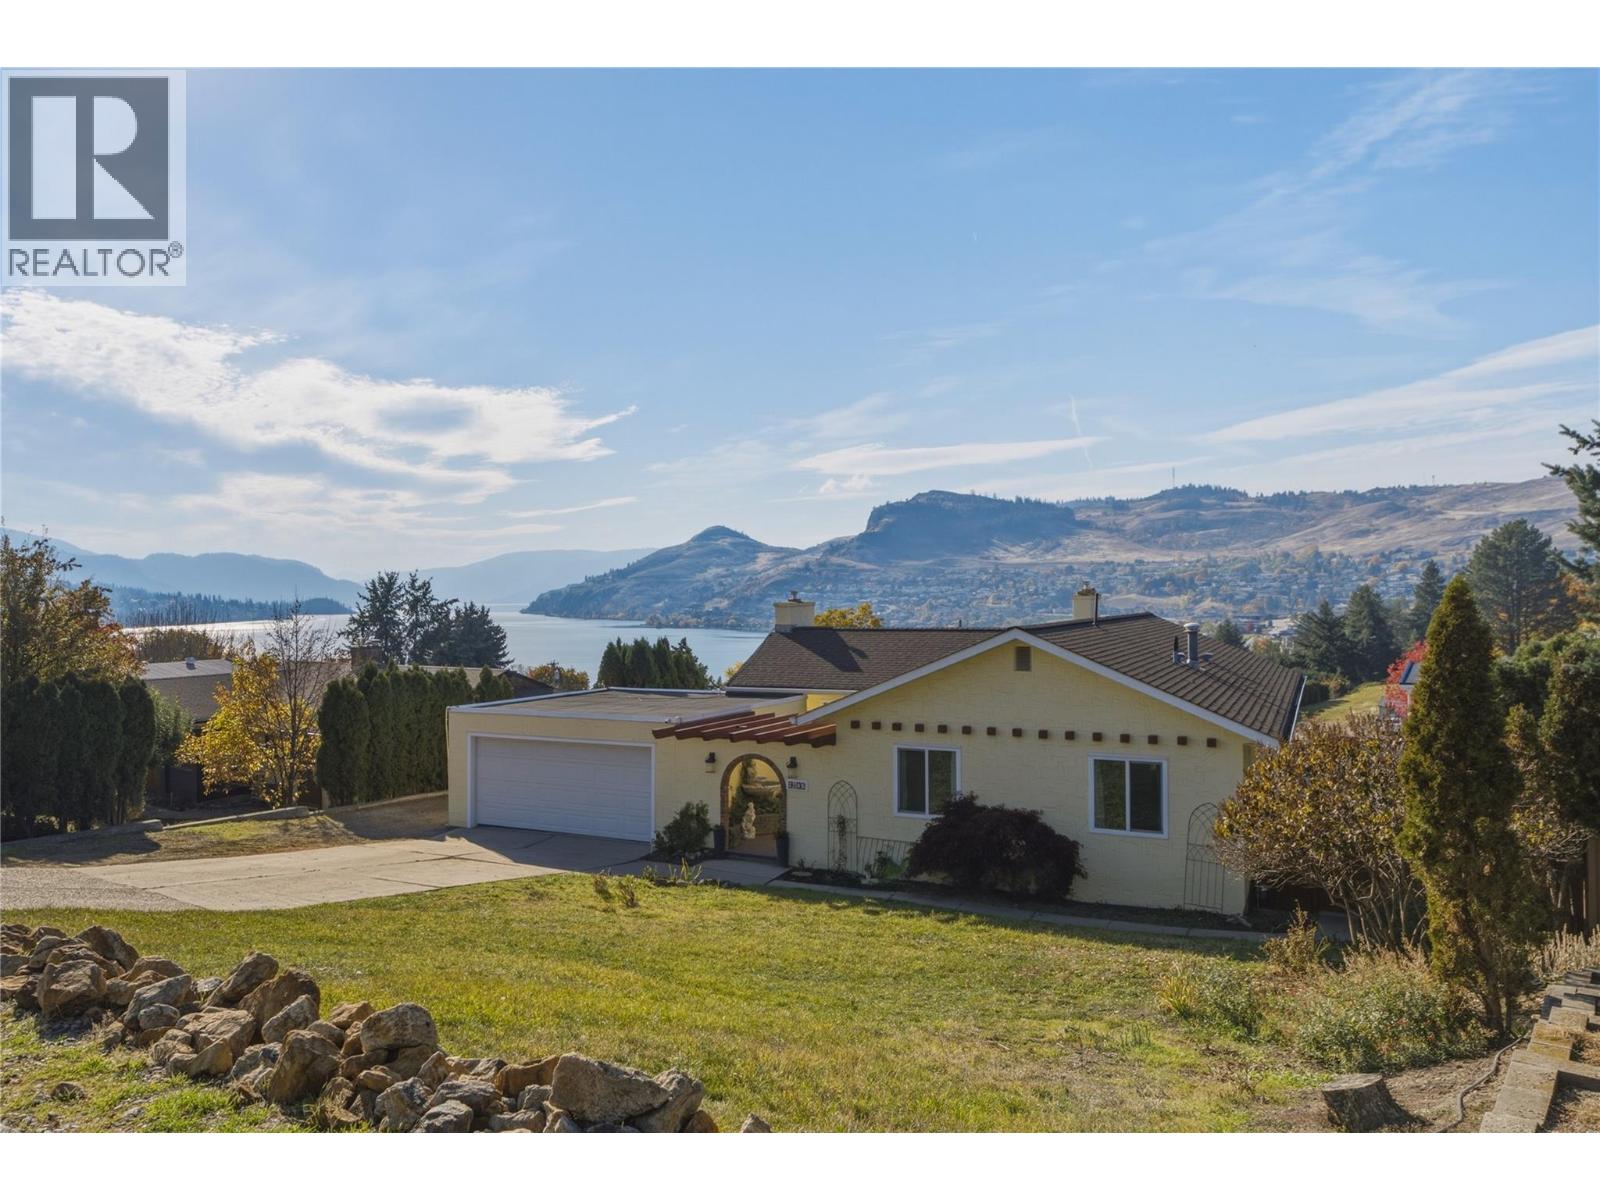
9102 Cherry Lane
Coldstream, British Columbia
This 4 bed, 3 bath, Spanish/Mediterranean-inspired home offers unique architectural character, Kalamalka Lake views, and a fabulous Coldstream location. A courtyard entrance introduces the home’s distinctive design. On the main living level, the living room features a large floor-to-ceiling window looking into the courtyard and patio doors opening to a deck that looks out on Kal Lake. The kitchen offers generous counter space and an adjoining flex space for dining or casual seating. Upstairs, you will find 3 bedrooms, including the primary bedroom that has an updated ensuite with heated floors a towel warmer and Bluetooth mirror. The main upper bathroom has also been updated and has heated floors. Two gas fireplaces on this level add warmth and atmosphere. Downstairs the walkout basement was previously set up as an in-law suite that can easily be re-established - the kitchen just needs some updating and appliances. There is a nice sized bedroom, a large rec room with access to a patio area, a wine making room that would be a youtube studio and a huge storage room. Situated on a quiet no-through street, the property features a backyard gardeners will love. There is parking for RV/boat/toys, complete with an RV power outlet off the garage. Located just minutes from Kal Beach, the Rail Trail, the Rail Trail Cafe, Alexander’s Beach Pub and the Vernon Golf & Country Club, this home offers that Okanagan Lifestyle you want with a little Mediterranean flavour mixed in for fun. (id:64133)
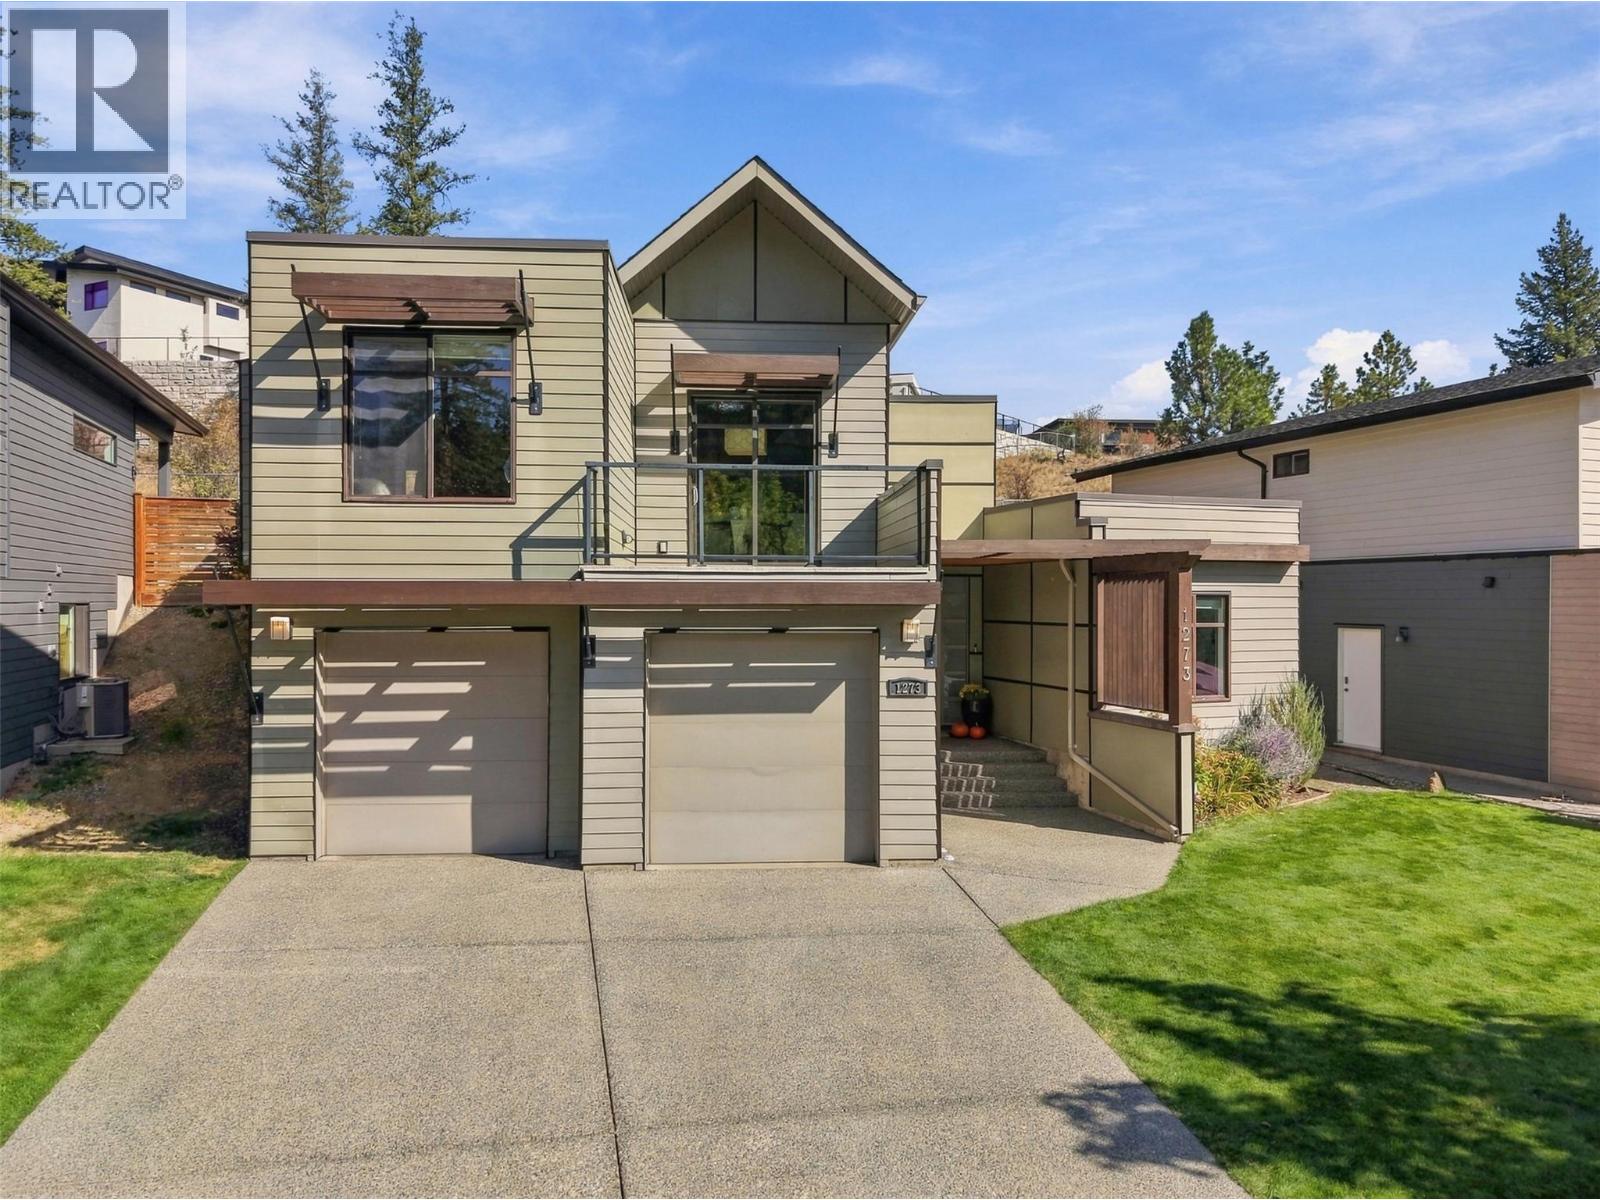
1273 Rockcress Drive
Kamloops, British Columbia
Located in the sought-after Hidden Trails neighbourhood and backing directly onto Kenna Cartwright Park, 1273 Rockcress offers 4 bedrooms, 2.5 bathrooms and a double garage, this well-appointed home combines comfortable family living with an exceptional connection to the outdoors. The open-concept main floor is bright, inviting and designed for everyday living and entertaining. Recent updates include fresh paint, new flooring in select areas, a stylish kitchen backsplash & tile surrounding the fireplace. The kitchen flows seamlessly into the dining and living areas, with easy access to the large deck—perfect for morning coffee. The outdoor living is truly a highlight, with 3 distinct spaces designed to enjoy the privacy and natural setting. In addition, the primary bedroom features its own private deck, while a dedicated BBQ area just off the kitchen makes summer entertaining effortless. There is also a private area ready for a hot tub. Upstairs you'll find 3 bedrooms, including a spacious primary retreat with its own outdoor access. The lower level offers a fourth bedroom, a generous recreation room and an additional flexible room ideal for a home gym, office, playroom or hobby space. Backing onto Kenna Cartwright Park provides a rare sense of privacy and immediate access to one of Kamloops' most treasured outdoor spaces. Situated in a welcoming family neighbourhood, this home offers the perfect blend of comfort, functionality and lifestyle. (id:64133)
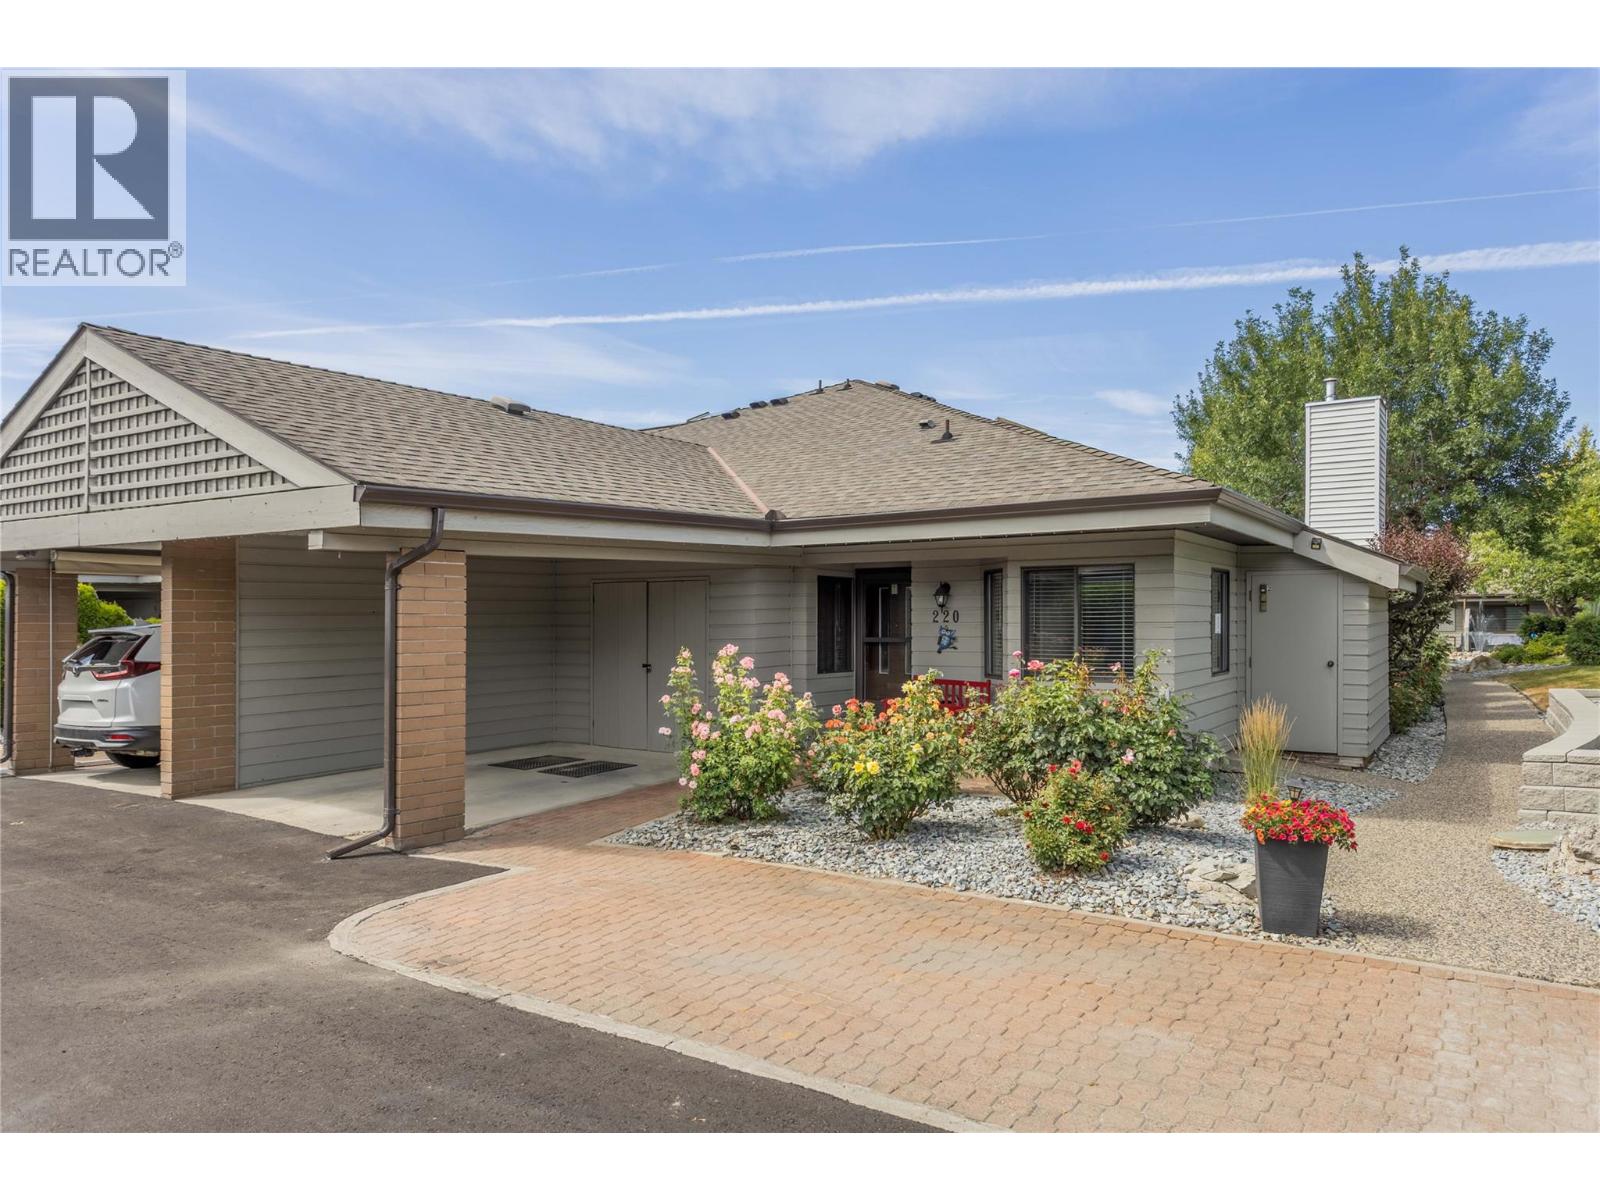
1765 Leckie Road Unit# 220
Kelowna, British Columbia
**OPEN HOUSE SUNDAY NOV 1ST 1-3PM** Welcome to Dilworth Green, a hidden gem in a fantastic location. This is a corner end unit with a great floorplan upstairs and lots of room downstairs for your ideas-NOT age restriction! Two bedrooms and two bathrooms on the main floor, well appointed kitchen with breakfast nook and laundry currently in the nook but could be changed to downstairs as there is plumbing roughed in, in the basement. The position and outlook of this unit is unsurpassed, looking onto the waterscapes fountains and beautiful landscaping, no traffic noise in this private oasis. This unit is bright and open with a skylight in the entranceway adding extra natural light. There is a cozy fireplace in the corner of the large living room and sliding doors onto your own private patio area overlooking the gardens of Dilworth Green. The spacious basement area offers lots of flexibility for your ideas. There is also a fourth bonus room with no window, which could be a fourth bedroom for guests or den. This property is in a prime location near to Costco, shops, amenities and 10 minutes to down town Kelowna and a short walk to Mission Creek Regional Park. Pets welcome: 1 dog allowed, no higher than 14"" at shoulder or 1 cat. Attached carport for 1 covered parking spot + 2nd parking spot in front of the property. This is a great property at this price point - call your favourite Realtor now for your private showing. (id:64133)
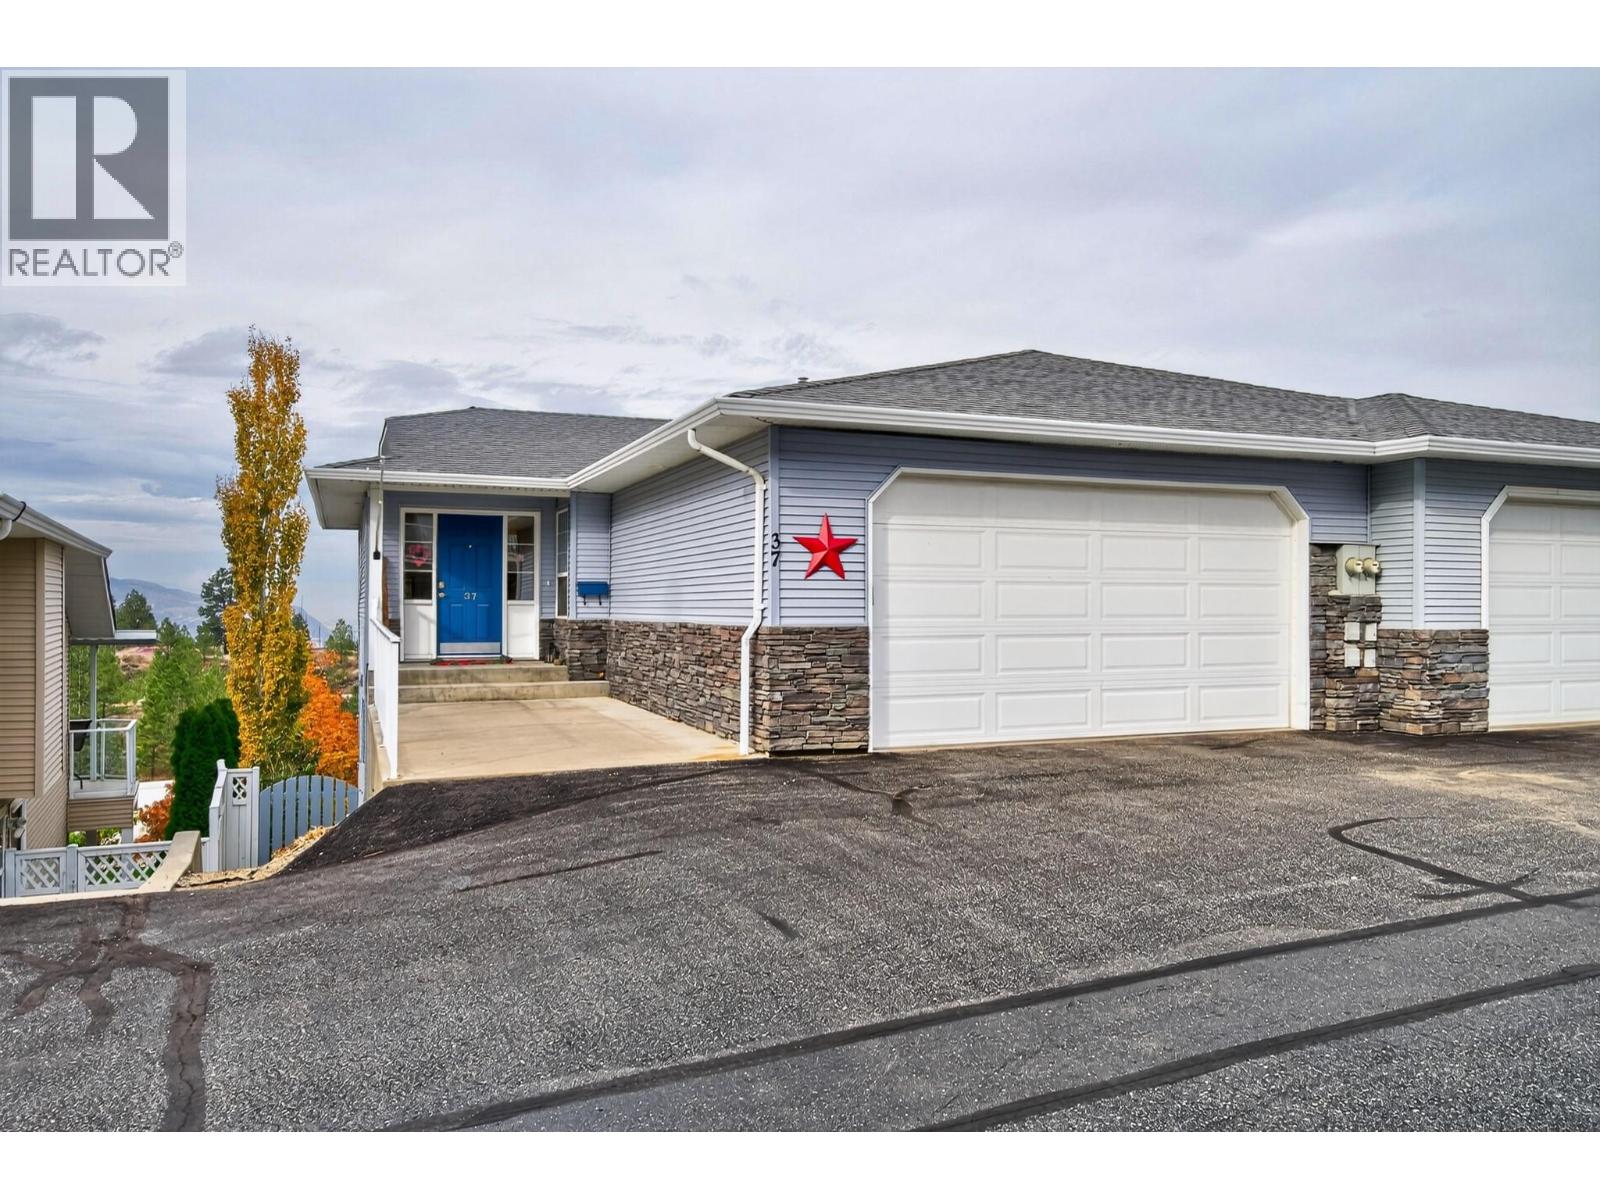
2210 Qu'appelle Boulevard Unit# 37
Kamloops, British Columbia
Welcome to your dream family home in quiet, sought-after Juniper Heights! Boasting 2,600+ sq ft, this rare, turnkey 4-bedroom, 3-bathroom split-level half-duplex offers one of the largest floor plans in the strata with commanding city and mountain views typically reserved for million-dollar properties. The open-concept main floor features refinished hardwood floors, a gas fireplace, high-end blinds, and an island kitchen perfect for busy mornings. Downstairs offers a massive rec room, ample storage, central A/C, and a 2-car garage. Step outside to a low-maintenance landscaped yard and two decks with new Duradek on both (one currently being completed). Best of all, your family is steps from Juniper Elementary, the Bike Ranch, neighbourhood parks, local stores, and trail networks. With a low $200/month bareland strata fee, on-site RV storage, and extra visitor parking, it’s the ultimate place to raise your kids OR be the ultimate grandparents while maintaining a low-maintenance lifestyle. (id:64133)
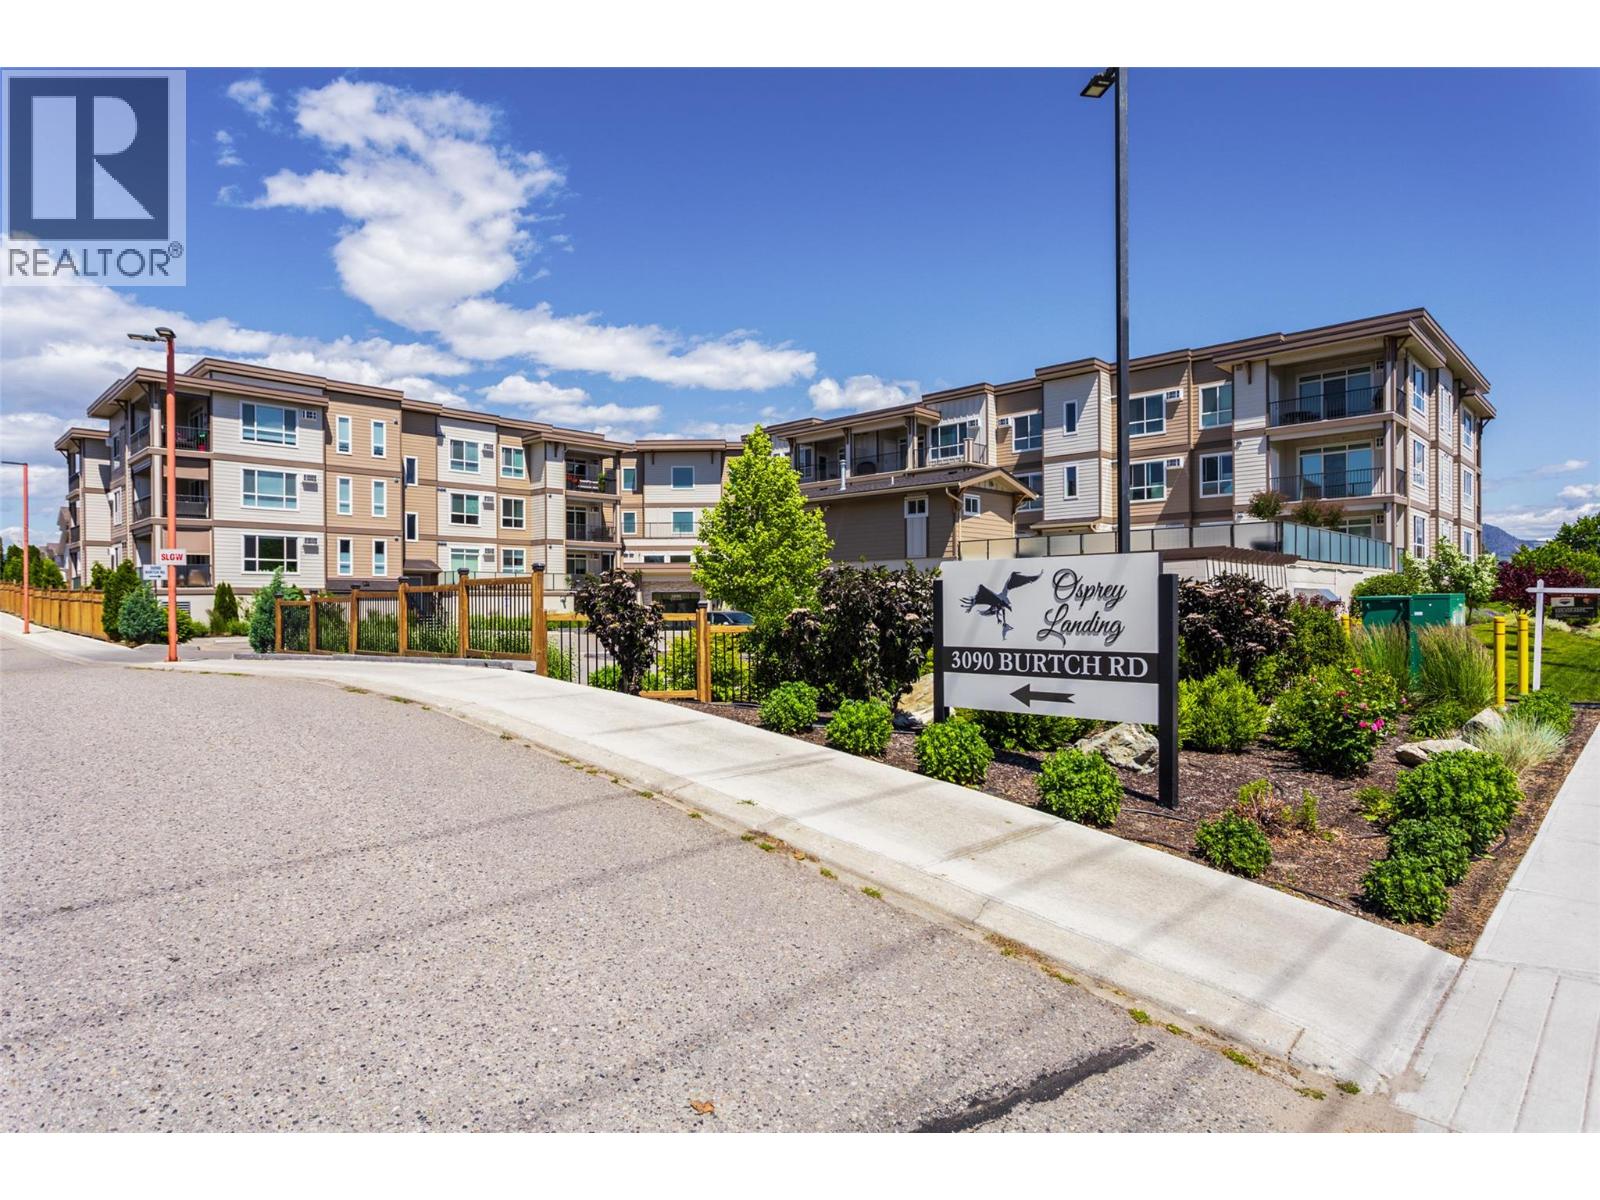
3090 Burtch Road Unit# 312
Kelowna, British Columbia
Welcome to Osprey Landing! This bright and spacious corner-unit condo offers 1 bedroom and 1.5 bathrooms in a fantastic Kelowna location. Oversized windows fill the home with natural light, while the functional layout features laminate flooring throughout, a modern European-inspired kitchen with quartz countertops, ample cabinetry and peninsula seating, and a generous living and dining area. The spacious bedroom includes a full ensuite, with an additional half-bath for guests. Enjoy your private balcony overlooking green space, complete with a phantom screen to welcome the evening breeze. Building amenities include a fully equipped gym with shower, community room with kitchen, shared sun deck, and seasonal outdoor hot tub. Additional features include one underground parking stall and a large storage locker conveniently located on the same floor. Pet-friendly and ideally situated near Okanagan College, Munson Pond Park, Mission Creek, Gyro Beach, H2O Adventure + Fitness Centre, South Pandosy shopping, and Orchard Park Mall. Enjoy the convenience of being close to everything while tucked away from the busiest parts of the city. Quick possession available! (id:64133)
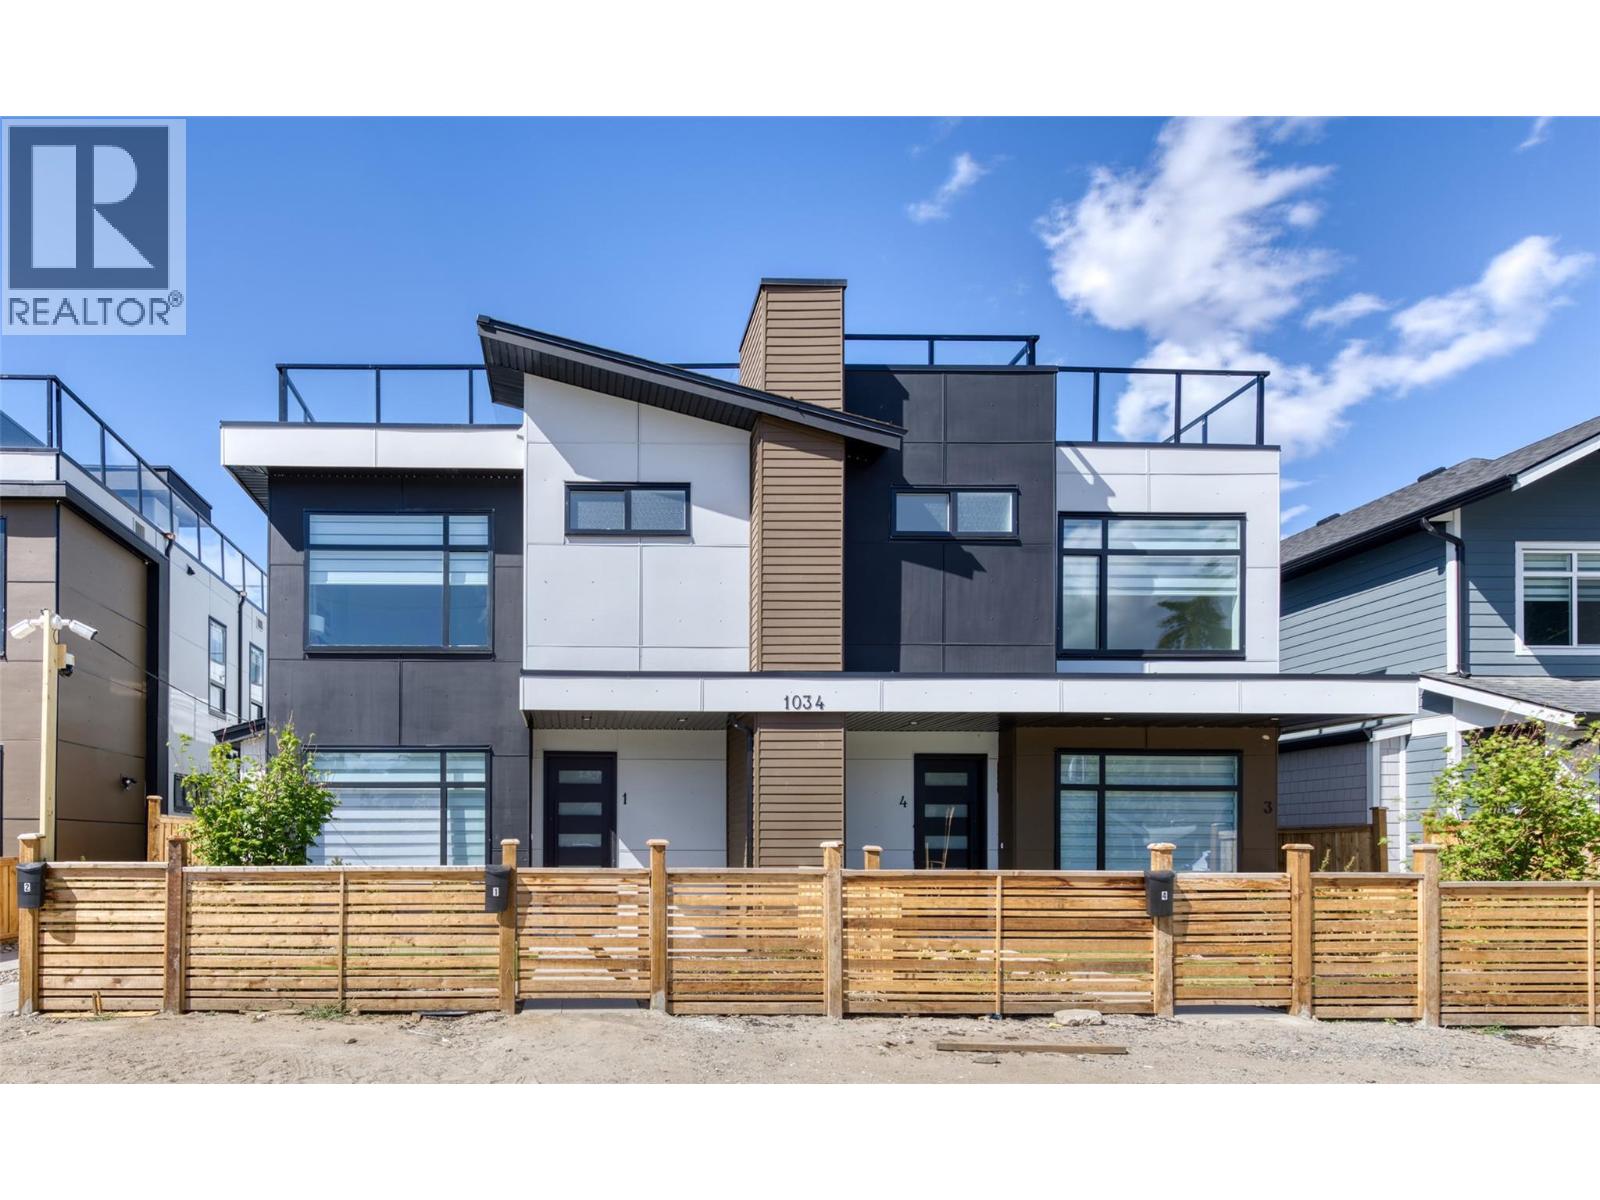
1034 Martin Avenue Unit# 2
Kelowna, British Columbia
Downtown Kelowna offering a great value in 3 Bed, 3 Bath + Private Rooftop Patio (Mountain Views) Enjoy the best of downtown living in the heart of Kelowna with this spacious home offering 3 bedrooms, 3 bathrooms, and two generous patios, including a rooftop patio with stunning mountain views.Step into an open-concept main floor featuring a modern kitchen with quartz countertops, two-tone cabinetry, and LG stainless steel appliances. The kitchen flows seamlessly into the dining and living areas, with direct access to a private yard—perfect for everyday comfort and entertaining. Upstairs, you’ll find three bedrooms and two full bathrooms, including a primary bedroom with a walk-in closet and ensuite. Take advantage of outdoor living on the large rooftop patio.This home is just steps to downtown amenities, shopping, schools, Knox Mountain trails, Lake Okanagan, and local beaches—plus an excellent walk score. No GST applicable. No Strata fee. No strata established or strata documents available. B (id:64133)

19950 Mccarthy Road Unit# 27
Lake Country, British Columbia
Welcome to #27 at 19950 McCarthy Road, Lake Country, perfectly positioned on a desirable corner lot. This beautifully crafted 5-bedroom, 3-bathroom residence offers a bright, modern design with an impressive sense of space and comfort throughout. The main living area is truly a showstopper, featuring 12' ceilings, a striking built-in gas fireplace with a custom entertainment and storage surround, and expansive floor-to-ceiling windows that flood the home with natural light. The open-concept layout flows effortlessly into the kitchen and dining area, creating an ideal setting for both everyday living and entertaining. From here, step out onto the spacious deck, perfect for indoor-outdoor living and hosting guests. The main floor is thoughtfully designed with three generously sized bedrooms, offering convenient single-level living. The kitchen combines style and functionality with modern finishes and ample workspace, enhancing the home’s refined yet practical layout. A legal 2-bedroom suite adds exceptional versatility—ideal for extended family, guests, or rental income potential. Additional highlights include a heated two-car garage with EV charger, quality craftsmanship throughout, and a layout designed to maximize comfort and efficiency. Ideally located between three lakes and close to schools, transit, shopping, restaurants, the airport, and recreational amenities, this home offers the perfect opportunity to embrace everything the Okanagan lifestyle has to offer. (id:64133)
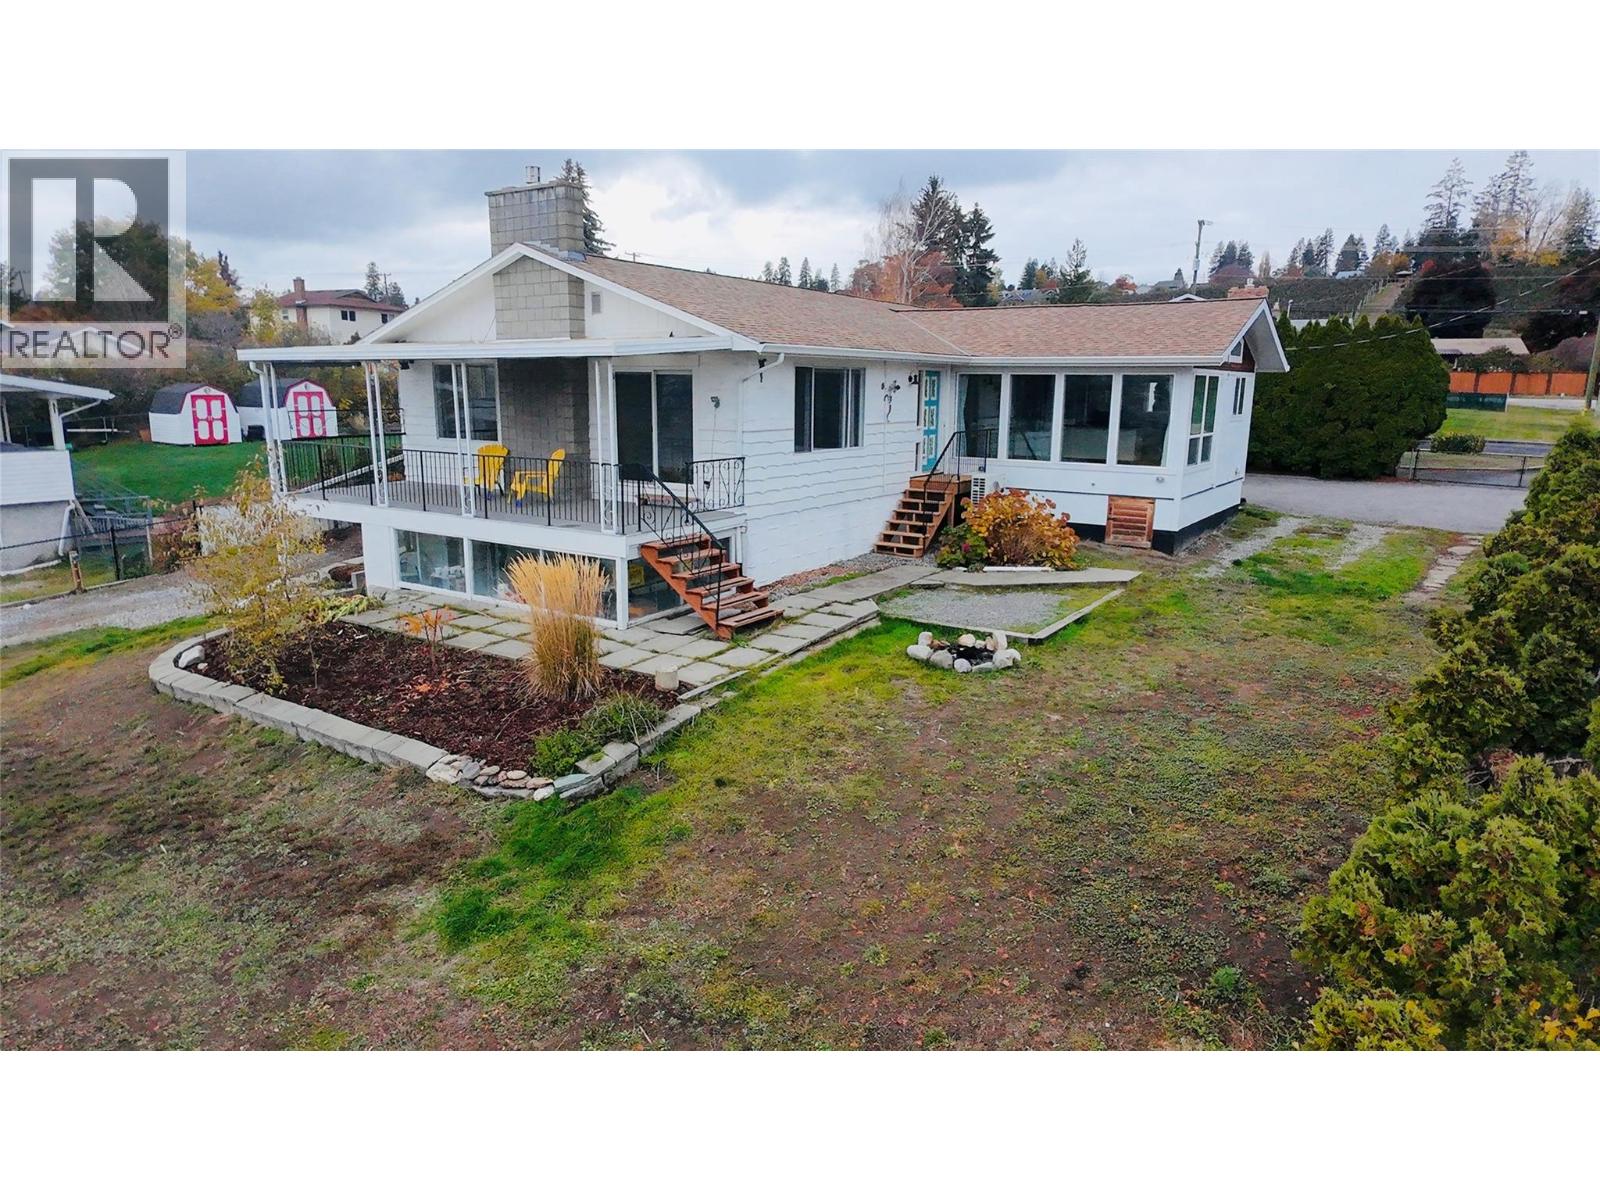
2575 Robinson Road
Lake Country, British Columbia
Welcome to the perfect Okanagan family home! Set on a desirable 0.26-acre corner lot, this spacious 2,900 sq ft residence offers the ideal blend of comfort, style, functionality and location. Enjoy stunning lake, mountain and valley views from this beautifully updated home featuring 4 bedrooms, 2 bathrooms, with two bedrooms conveniently located on each level. The bright, open-concept main living space is perfect for family life and entertaining, complemented by a large dining room with impressive floor-to-ceiling windows that showcase the surrounding views. Cozy up beside one of two gas fireplaces while enjoying the inviting atmosphere of this exceptional home. Recent updates include a renovated kitchen, new flooring throughout, updated lighting, a new hot water-on-demand system and newer heat pumps, providing modern comfort and peace of mind. The flexible layout also offers excellent suite potential for additional living space or future income opportunities. Outside, the flat, fully fenced yard provides plenty of room for children, pets and outdoor entertaining. An oversized attached two-car carport with storage shed, plus RV parking and hookups(water/sewer/power), offers abundant parking and storage options. Ideally located close to schools, transit and some of the Okanagan's renowned wineries, this property delivers the lifestyle you've been waiting for. A wonderful family home with space, views, updates and versatility — all in a fantastic location. (id:64133)
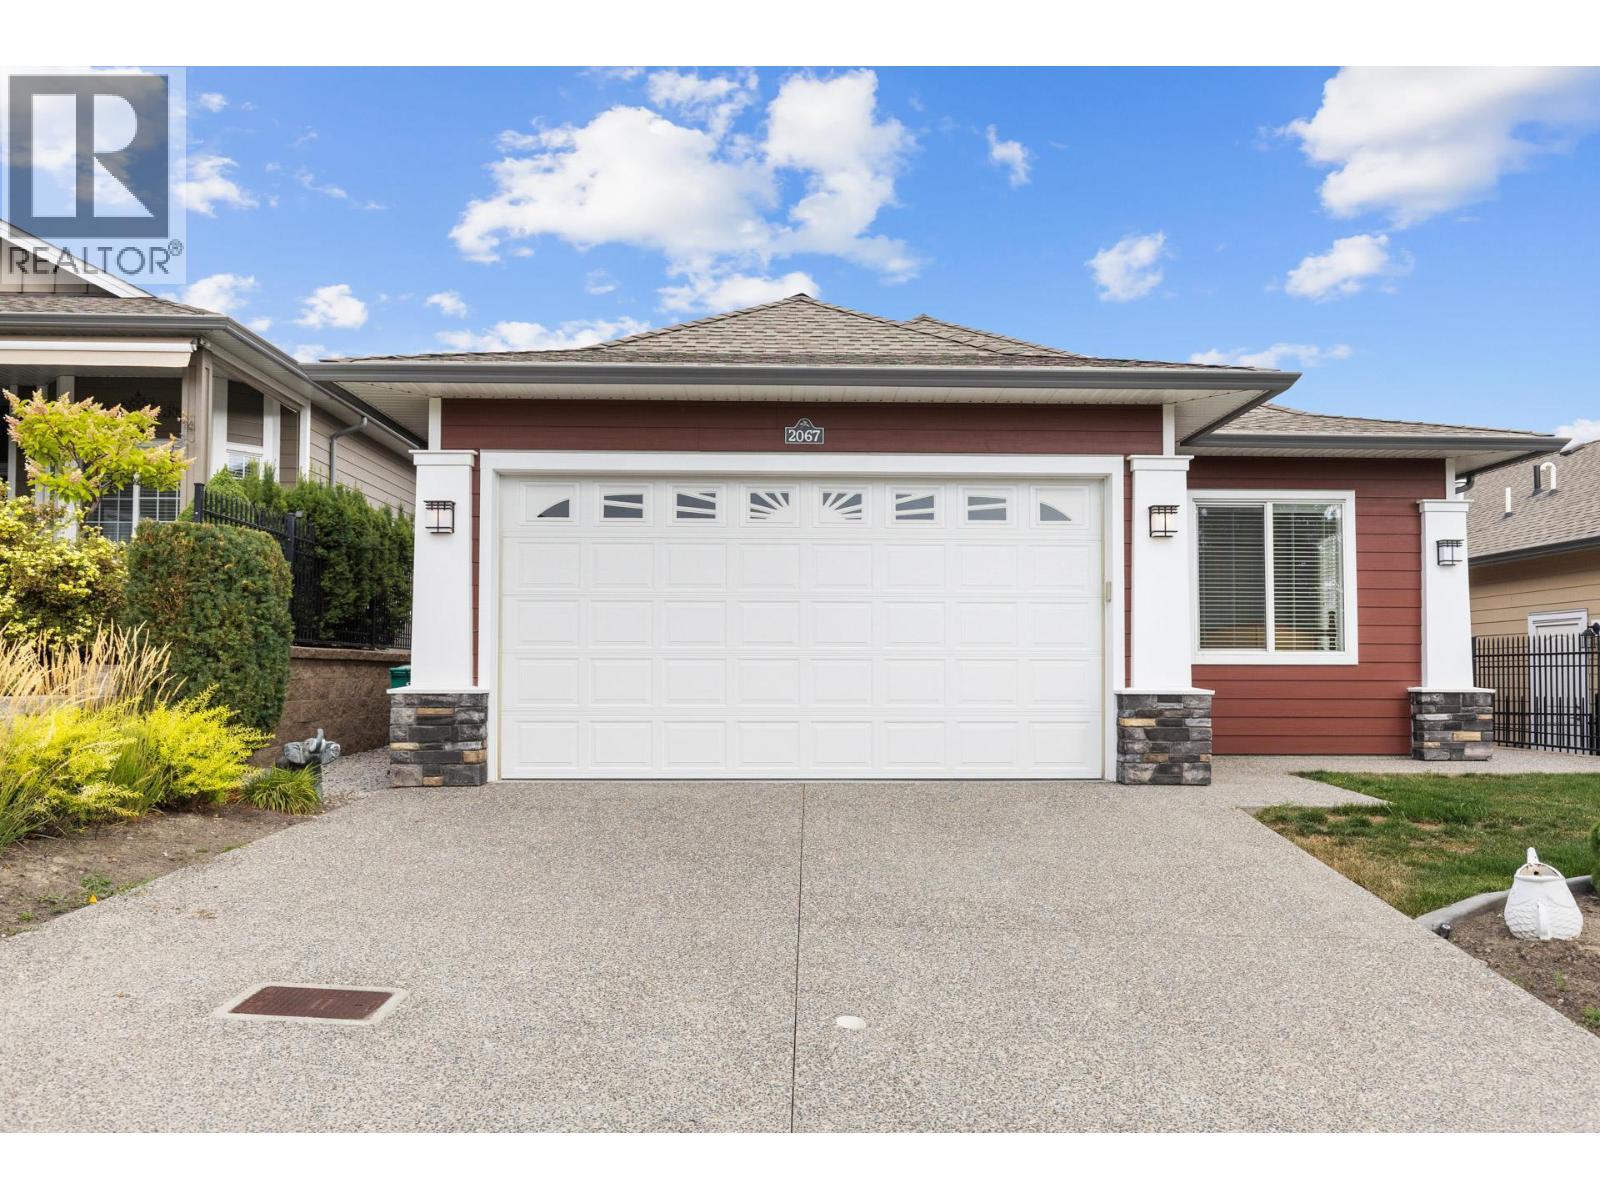
2067 Mallard Drive
Westbank, British Columbia
Welcome to 2067 Mallard Drive, where comfort, connection, and the Okanagan lifestyle come together in the highly sought-after 45+ Sage Creek community. This beautifully appointed 3-bedroom home offers a bright, open-concept design with quality finishes throughout, including quartz countertops, stainless steel appliances with a natural gas range, and durable laminate and vinyl flooring. Enjoy quiet mornings with coffee or warm summer evenings on your private patio, while the double garage, full driveway, crawl space, and spacious laundry room provide everyday convenience. More than just a home, Sage Creek offers a true sense of community, with an active social calendar, welcoming neighbours, and a lifestyle built around connection. Spend your days golfing just across the street, exploring nearby walking trails, enjoying Okanagan Lake, or visiting world-class wineries including Mission Hill and Quails' Gate. Shopping, restaurants, and healthcare are all within a 10-minute drive. Residents also enjoy access to the community amenities centre, and with no Property Transfer Tax, this is an exceptional opportunity to embrace one of West Kelowna's most desirable 45+ lifestyles. (id:64133)
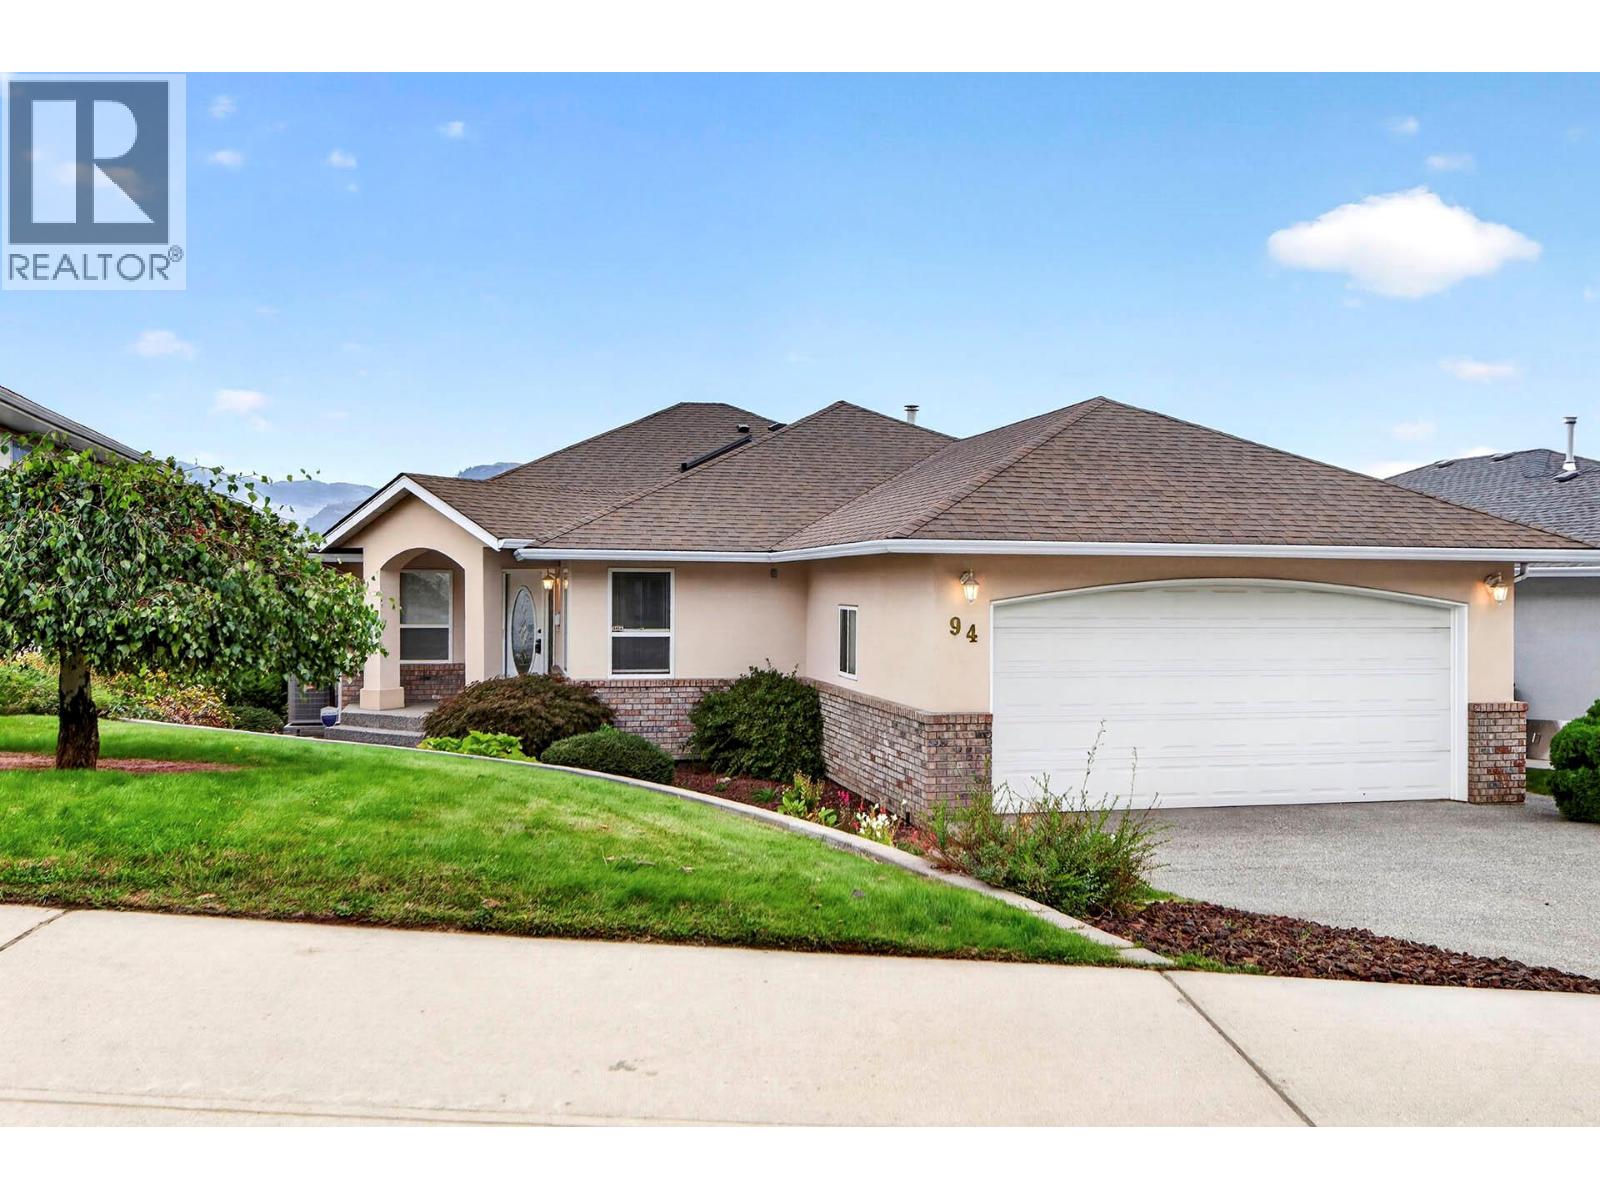
94 Thor Drive
Kamloops, British Columbia
Large rancher with full basement in a sought-after Royal Heights Lower Sahali location. As you step in to the property, you are greeted by a spacious foyer and very large living room/dining room. The kitchen is also large with an island, and loads of counter and cupboard space, and a generous eating area, with sliding door access to the large deck. The primary suite also has access to the deck, and is equipped with a soaker tub double vanity ensuite and walk-in closet. Downstairs you will find a very large recreation/games room with outside door. a gas fireplace, and roughed in sink plumbing, as well as 2 large bedrooms, a full bath, and laundry area, making this home ideal for an inlaw suite addition. Plenty of space, great location, newer HVAC and roof, a great property all-round. All msmts approx and should be checked if critical. Quick possession available, POA sale, Property No-Disclosure on file. (id:64133)
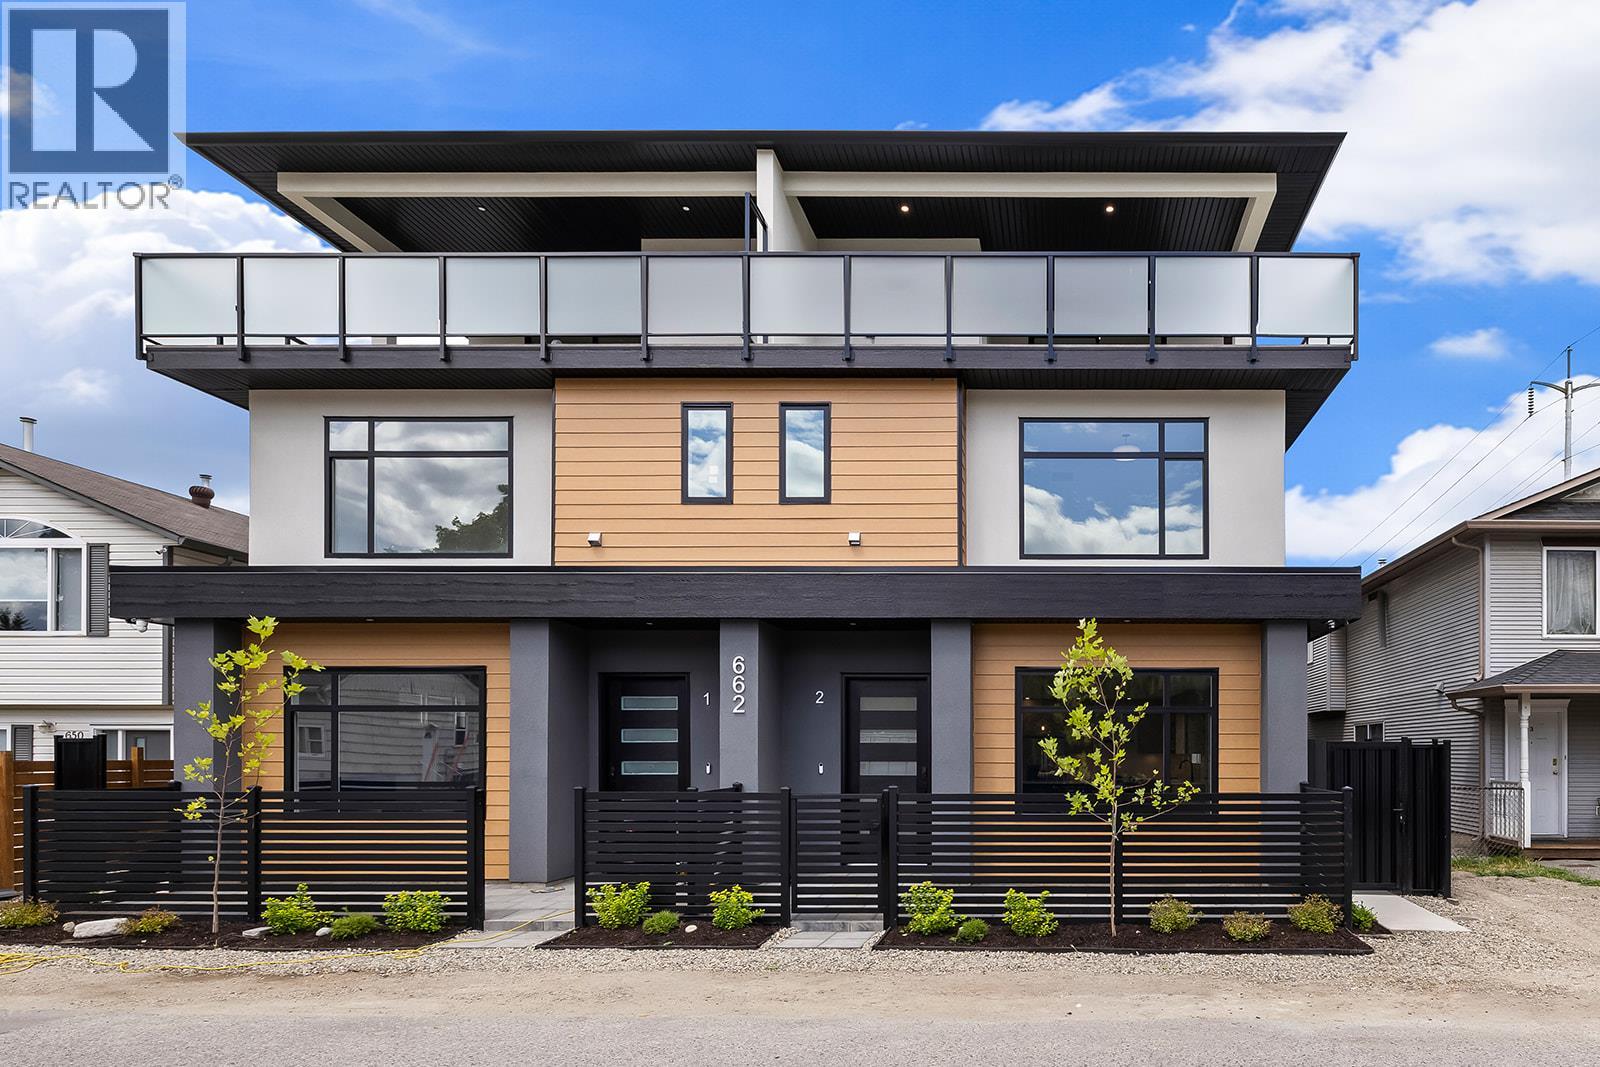
662 Birch Avenue Unit# 2
Kelowna, British Columbia
This is the largest and most impeccably finished luxury townhome currently on the market, nestled in the heart of the PRIME Kelowna South neighbourhood — just steps from Cameron Park and a short stroll to the waterfront, Kinsman Park, and Okanagan Lake's finest beach accesses. The main level sets the tone high grade waterproof laminate flooring, sleek linear gas fireplace, a sophisticated bar area with wine fridge, and a stunning chef's kitchen appointed with premium LG appliances and a gas range — all within a beautifully proportioned open-concept layout complete with a convenient powder room. The second level offers two well-appointed bedrooms and a beautifully finished full bathroom, while the third level is truly extraordinary — a lavish primary suite with his-and-hers walk-in closets featuring custom built-ins opens onto a massive rooftop deck with breathtaking views of Cameron Park and the stunning Kelowna South landscape. Outside, a welcoming front patio, single-car garage with rear lane access, pristine landscaping, gated and fully fenced outdoor spaces, and elegant privacy fencing reflect the same uncompromising attention to detail found throughout. Soundproofed, pet-friendly with no size restrictions. Grab your paddleboard. True luxury at this level, in this location. *Bonus for first-time buyers enjoy absolute closing-cost relief with 100% provincial PTT exemption and full federal GST elimination. *Photos are of opposite unit attached. (id:64133)
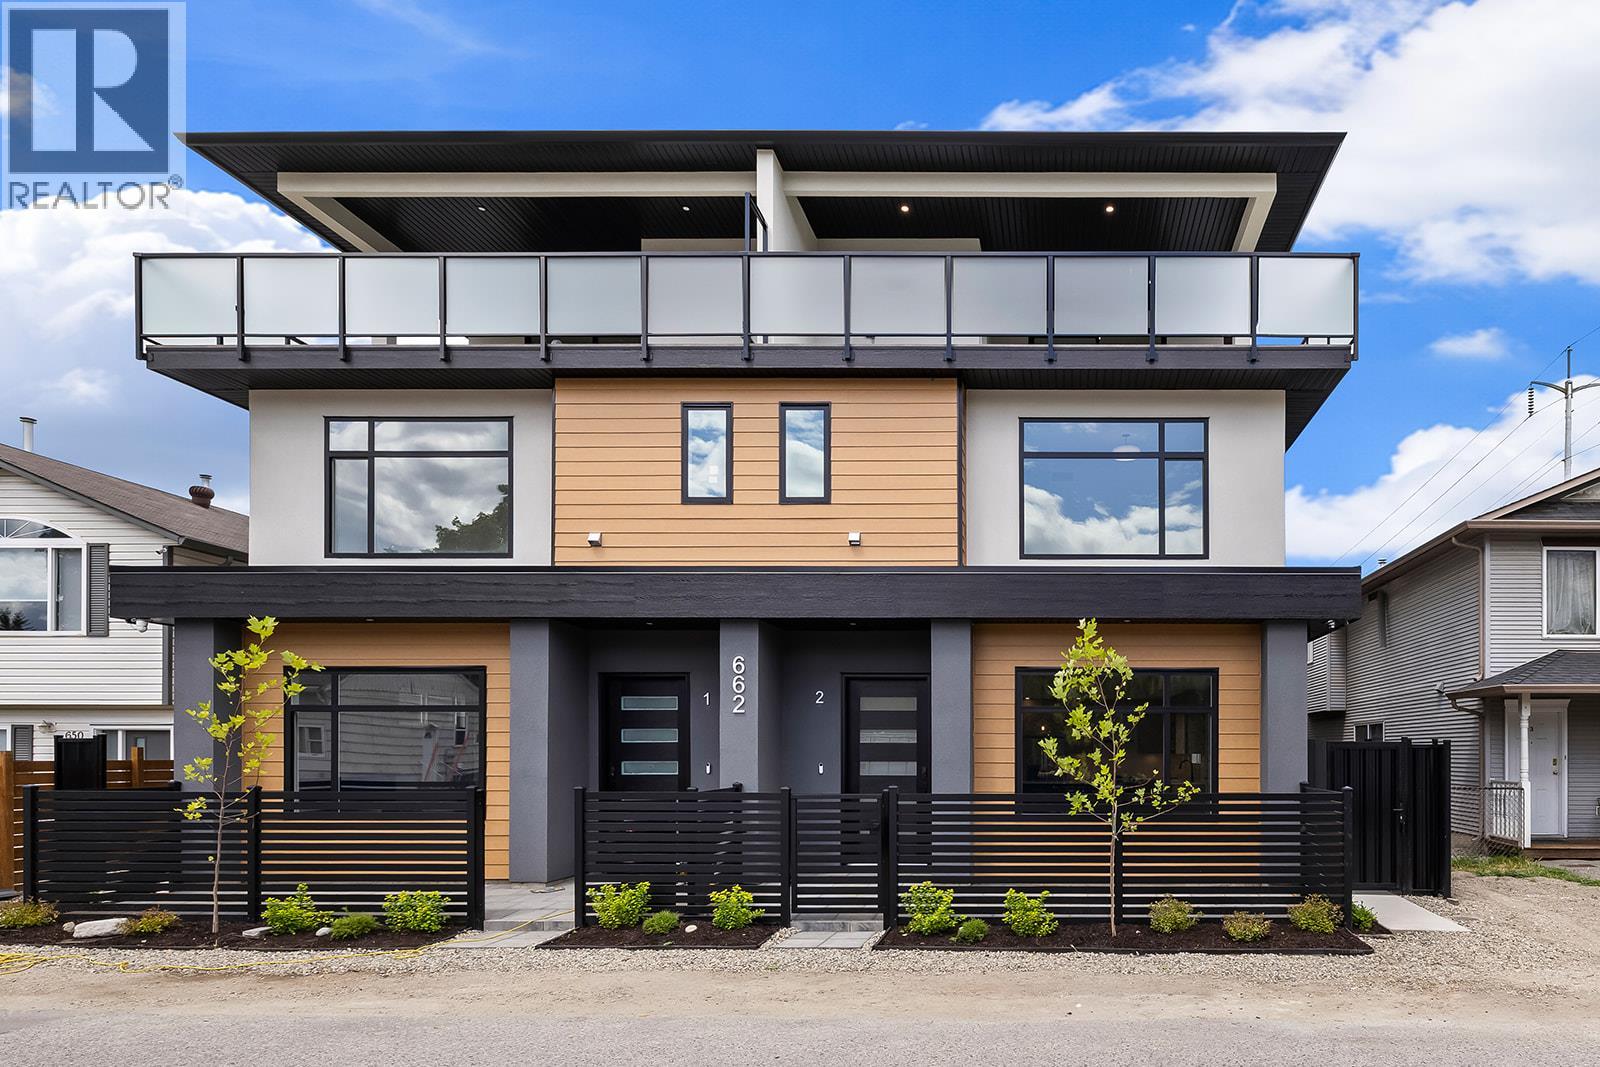
662 Birch Avenue Unit# 4
Kelowna, British Columbia
This is the largest and most impeccably finished luxury townhome currently on the market, nestled in the heart of the PRIME Kelowna South neighbourhood — just steps from Cameron Park and a short stroll to the waterfront, Kinsman Park, and Okanagan Lake's finest beach accesses. The main level sets the tone high grade waterproof laminate flooring, sleek linear gas fireplace, a sophisticated bar area with wine fridge, and a stunning chef's kitchen appointed with premium LG appliances and a gas range — all within a beautifully proportioned open-concept layout complete with a convenient powder room. The second level offers two well-appointed bedrooms and a beautifully finished full bathroom, while the third level is truly extraordinary — a lavish primary suite with his-and-hers walk-in closets featuring custom built-ins opens onto a massive rooftop deck with breathtaking views of Cameron Park and the stunning Kelowna South landscape. Outside, a welcoming front patio, single-car garage with rear lane access, pristine landscaping, gated and fully fenced outdoor spaces, and elegant privacy fencing reflect the same uncompromising attention to detail found throughout. Soundproofed, pet-friendly with no size restrictions. Grab your paddleboard. True luxury at this level, in this location. *Bonus for first-time buyers enjoy absolute closing-cost relief with 100% provincial PTT exemption and full federal GST elimination. *Photos are of opposite unit attached. (id:64133)
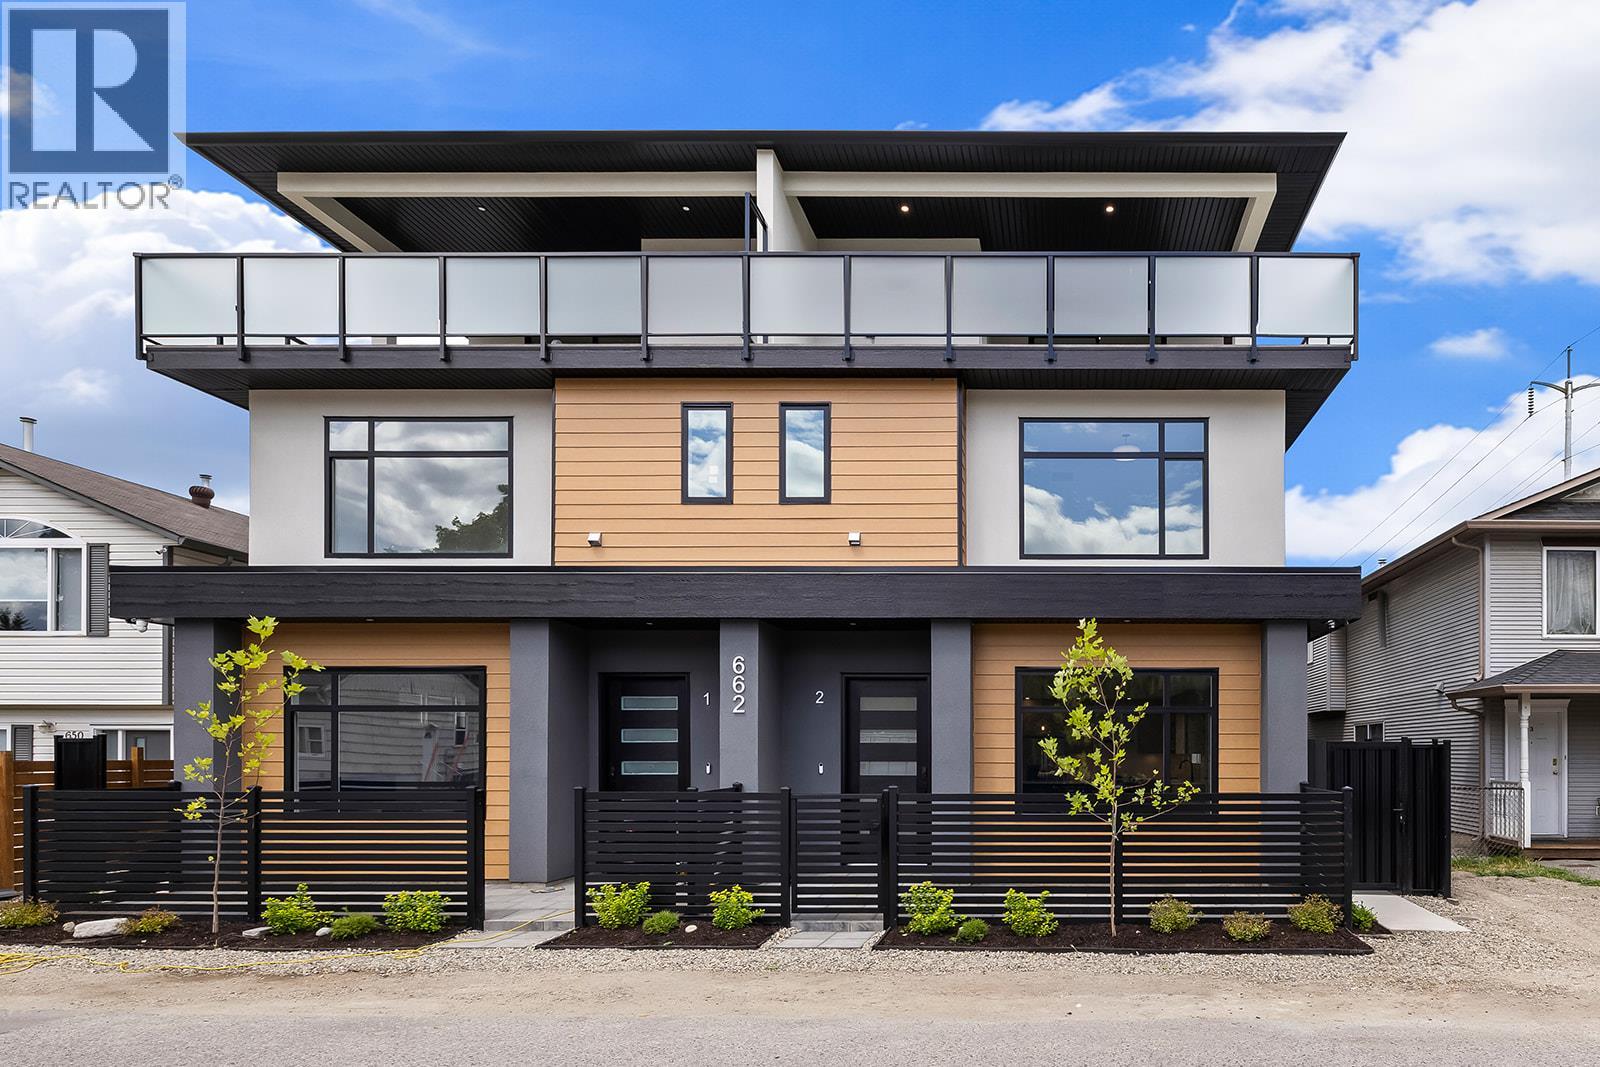
662 Birch Avenue Unit# 1
Kelowna, British Columbia
This is the largest and most impeccably finished luxury townhome currently on the market, nestled in the heart of the PRIME Kelowna South neighbourhood — just steps from Cameron Park and a short stroll to the waterfront, Kinsman Park, and Okanagan Lake's finest beach accesses. The main level sets the tone high grade waterproof laminate flooring, sleek linear gas fireplace, a sophisticated bar area with wine fridge, and a stunning chef's kitchen appointed with premium LG appliances and a gas range — all within a beautifully proportioned open-concept layout complete with a convenient powder room. The second level offers two well-appointed bedrooms and a beautifully finished full bathroom, while the third level is truly extraordinary — a lavish primary suite with his-and-hers walk-in closets featuring custom built-ins opens onto a massive rooftop deck with breathtaking views of Cameron Park and the stunning Kelowna South landscape. Outside, a welcoming front patio, single-car garage with rear lane access, pristine landscaping, gated and fully fenced outdoor spaces, and elegant privacy fencing reflect the same uncompromising attention to detail found throughout. Soundproofed, pet-friendly with no size restrictions. Grab your paddleboard. True luxury at this level, in this location. *Bonus for first-time buyers enjoy absolute closing-cost relief with 100% provincial PTT exemption and full federal GST elimination. *Photos are of opposite unit attached. (id:64133)
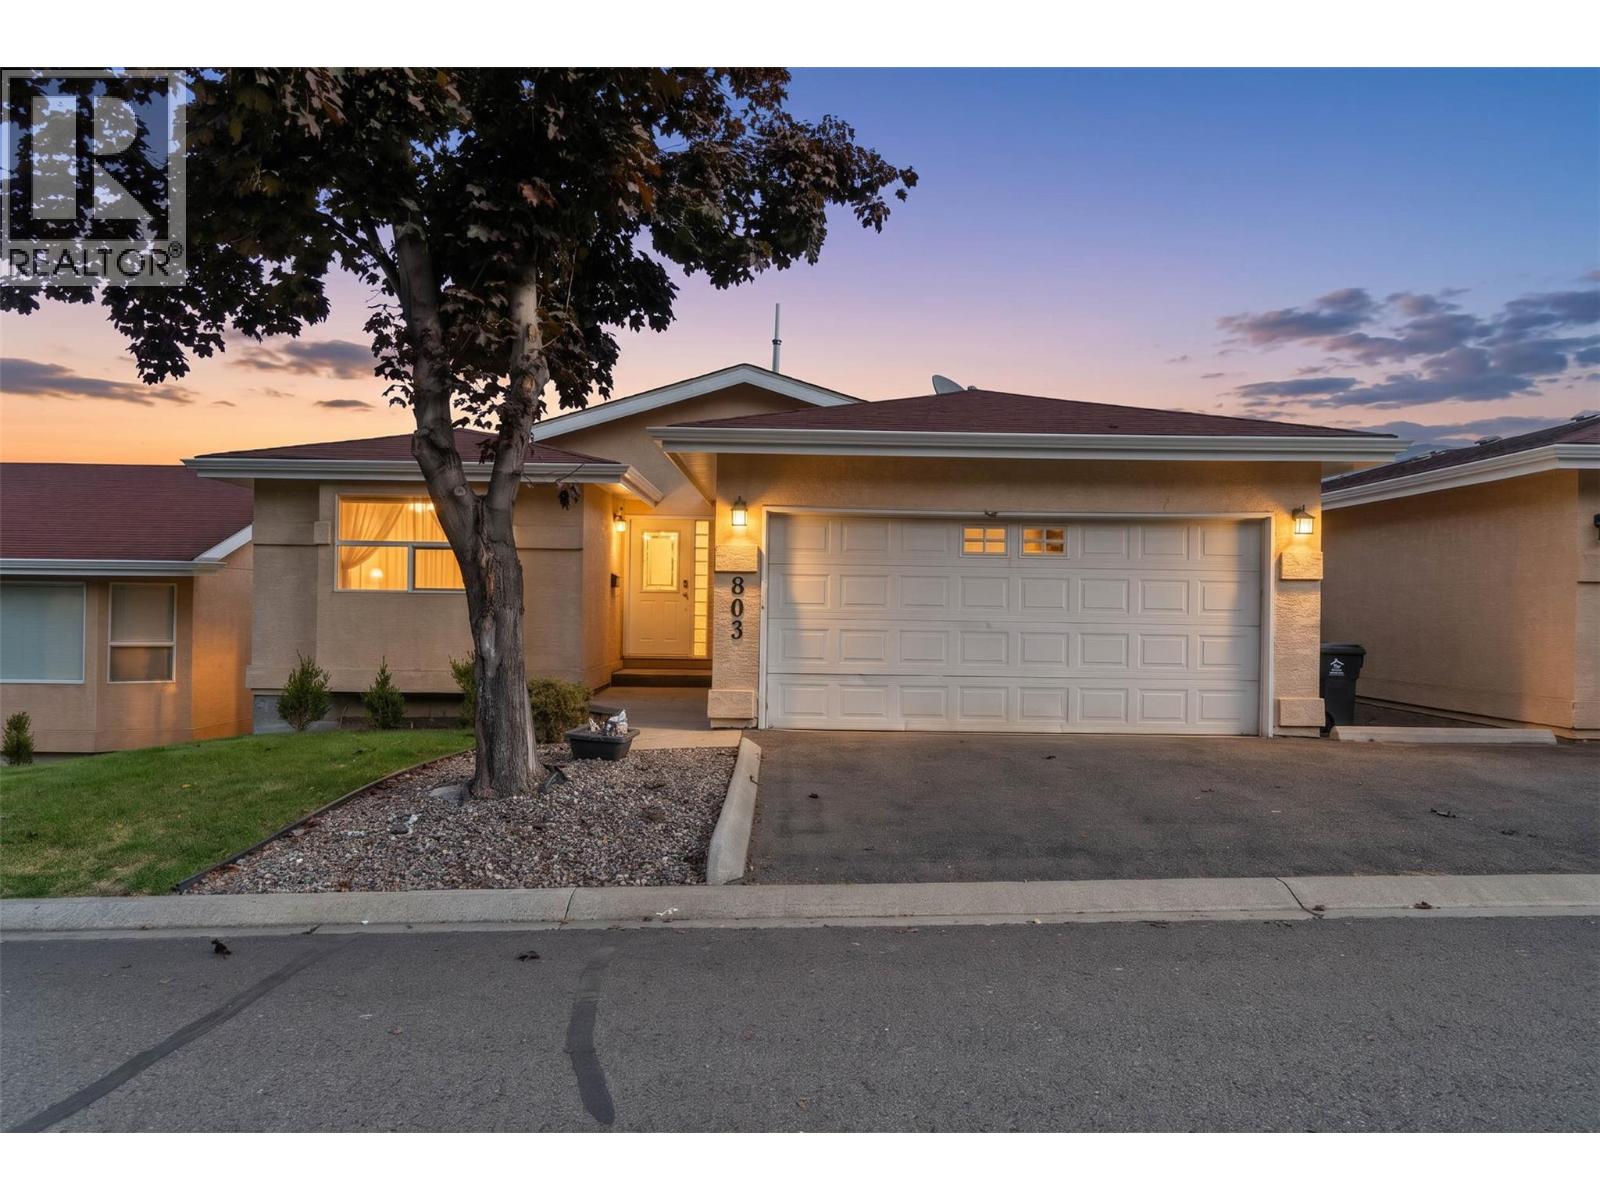
15 Hudson's Bay Trail Unit# 803
Kamloops, British Columbia
Enjoy beautiful views and easy main floor living! This rancher with a daylight walkout basement is part of a strata complex with a clubhouse & beautiful outdoor pool just a short walk away. The updated kitchen features an island with concrete countertop, gas stove & stainless steel appliances. Concrete floors throughout are warmed by an updated hot water in-floor heating system, while a new wall AC unit adds summer comfort. The bright, vaulted main living area with abundant windows opens onto a large deck overlooking the yard & lovely views. The primary bedroom offers a walk-in closet & ensuite, while a second bedroom is ideal for guests or an office, with ample space for an armoire in place of a built-in closet. Main floor laundry & a full bathroom add easy convenience. The deck is spacious with 2 sets of large glass doors - accessible from the kitchen & living room. Downstairs, the large bedroom features a walk-in closet, large ensuite with jetted soaker tub and separate walk-in tiled shower. The generous rec room includes a wet bar & walkout access to the fenced backyard. A full basement kitchen provides a flexible setup for extended family, a live-in nanny or caretaker. The yard is fenced with vinyl for easy care & cleaning plus privacy. Plenty of space to enjoy flowers or gardens. Handy storage beneath the deck, a double garage and double driveway complete this welcoming home! The clubhouse has a convenient gym and pool table/library for extra entertainment. (id:64133)
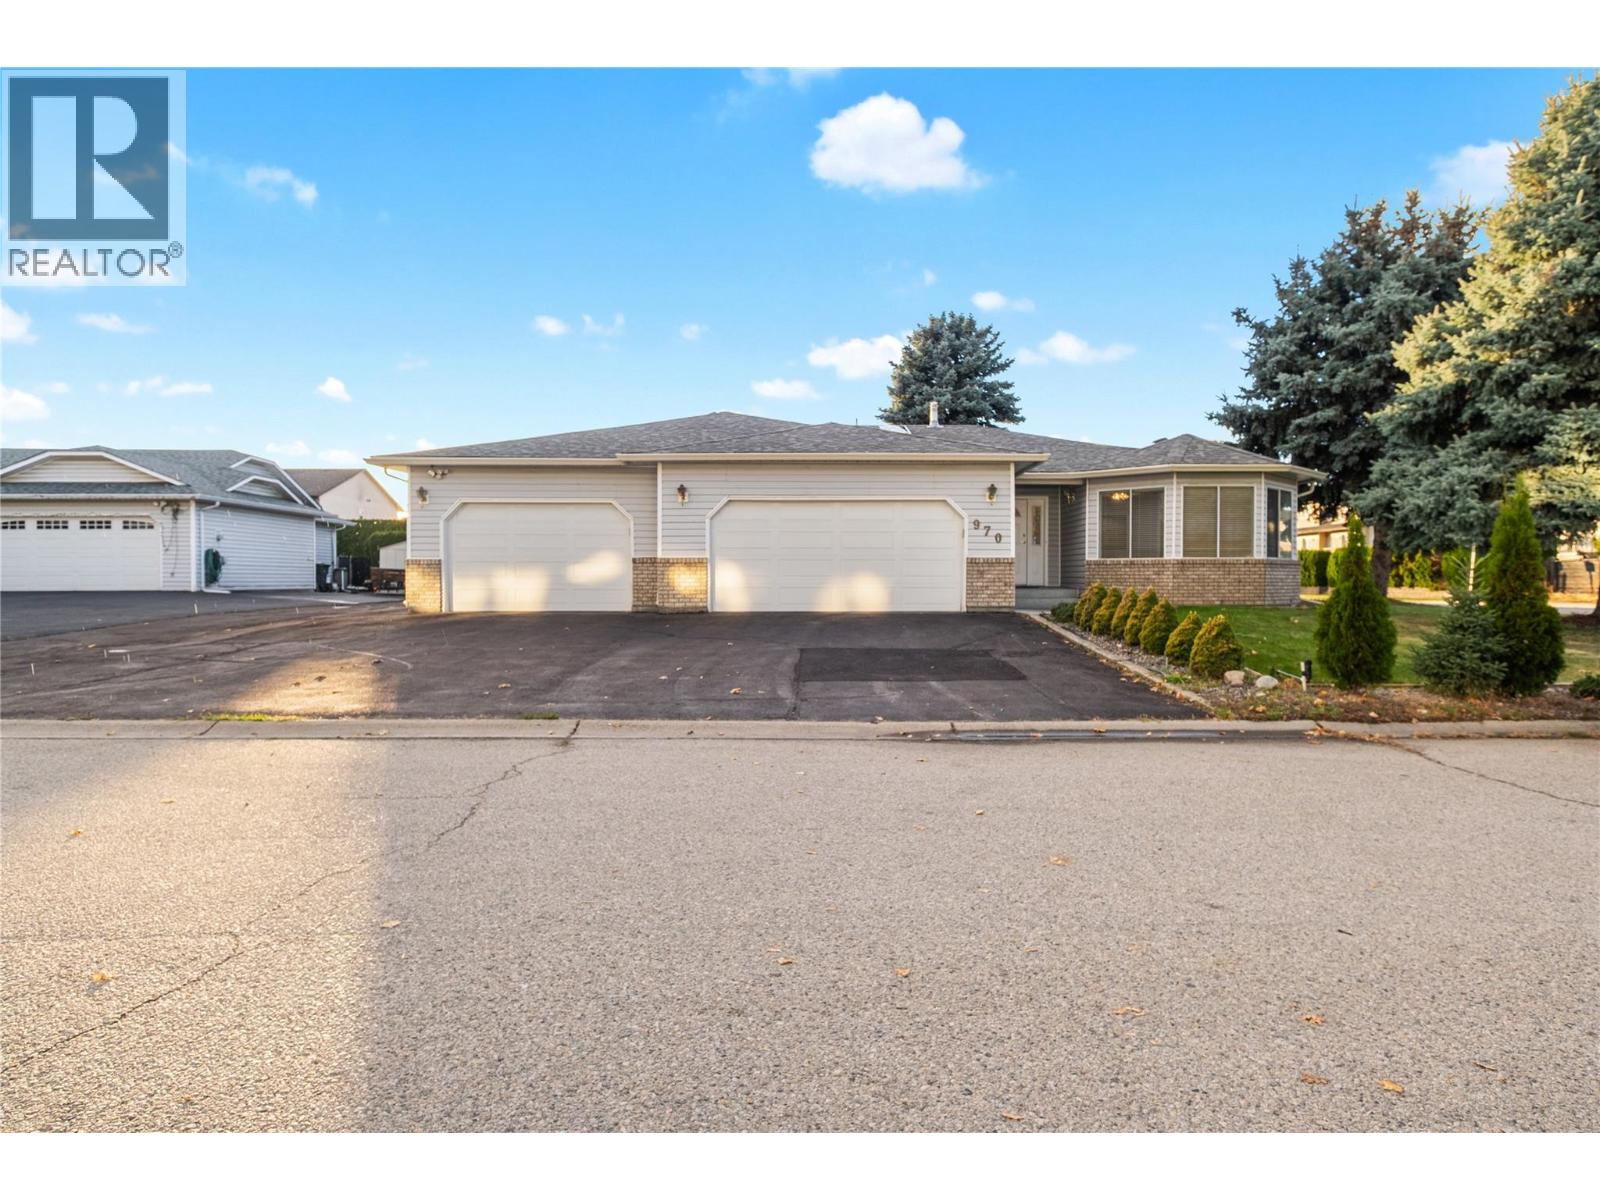
970 Keyes Court
Rutland, British Columbia
Welcome to this well-maintained home features a rare three-car garage with additional paved parking—ideal for extra vehicles, RVs, recreational toys, and guests. The spacious kitchen and dining area provide the perfect setting for entertaining family and friends. The main floor offers three comfortable bedrooms, including a primary suite with an ensuite bathroom, plus the added convenience of an additional shower located in the laundry room. The lower level boasts a generous recreation room, ideal for relaxation or family activities. Located in a quiet, desirable neighborhood within walking distance to three schools, just a 10-minute bus ride to UBCO, and steps from transit, this home offers exceptional comfort, convenience, and space—both inside and out. Recent Updates Include, New furnace (2016) New hot water tank (2020), Central vacuum and eavestroughs (installed within the last two years) Poly-B plumbing replaced two years ago, Call bell system installed in every room and hallway, including the basement.New central vacuum installed in 2024 (id:64133)
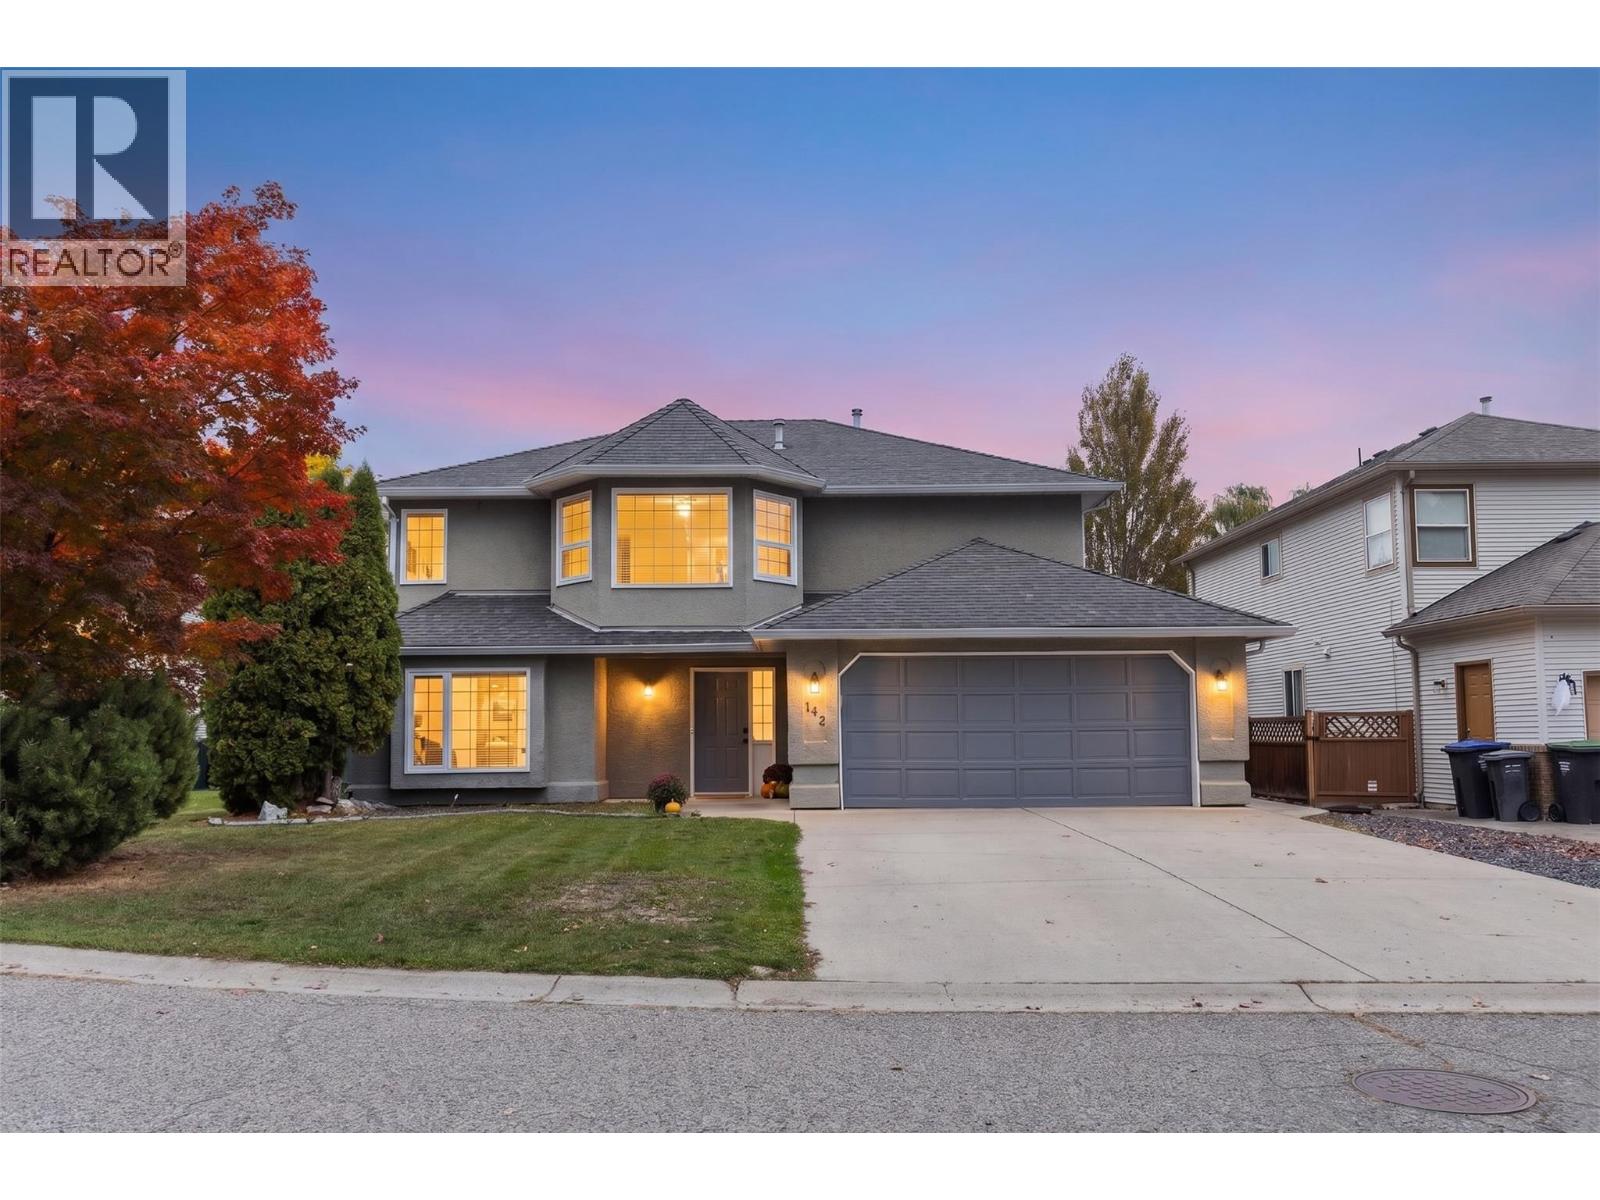
142 Applebrooke Crescent
Kelowna, British Columbia
Room to grow, space to gather, and flexibility to fit your lifestyle! Tucked away on a quiet cul-de-sac in desirable North Glenmore, this spacious 5-bedroom, 3-bathroom home offers plenty of room for the whole family, with excellent potential for multigenerational living. The bright walk-out basement features a non-conforming in-law suite, providing flexible space for extended family or guests, with direct access to the lower deck, hot tub, and backyard. Upstairs, the main living area features an open-concept eat-in kitchen, separate dining room, spacious living room, and three bedrooms, including a primary bedroom with a full ensuite and walk-in closet. Step outside to enjoy the generous, flat backyard, offering plenty of room for children and pets to play, summer gatherings, gardening, or even a future pool. Additional features include a double garage, RV/boat parking, underground sprinklers, hot tub hookups and ample storage. Enjoy a family-friendly North Glenmore location within walking distance of North Glenmore Elementary, Dr. Knox Middle School, nearby parks, and the scenic Brandt’s Creek Linear Park trails. Groceries, cafes, and everyday essentials are just a short drive away, with downtown Kelowna, Orchard Park Shopping Centre, and Kelowna International Airport easily accessible. A fantastic opportunity to enjoy space, flexibility, and convenience in a sought-after neighborhood. (id:64133)
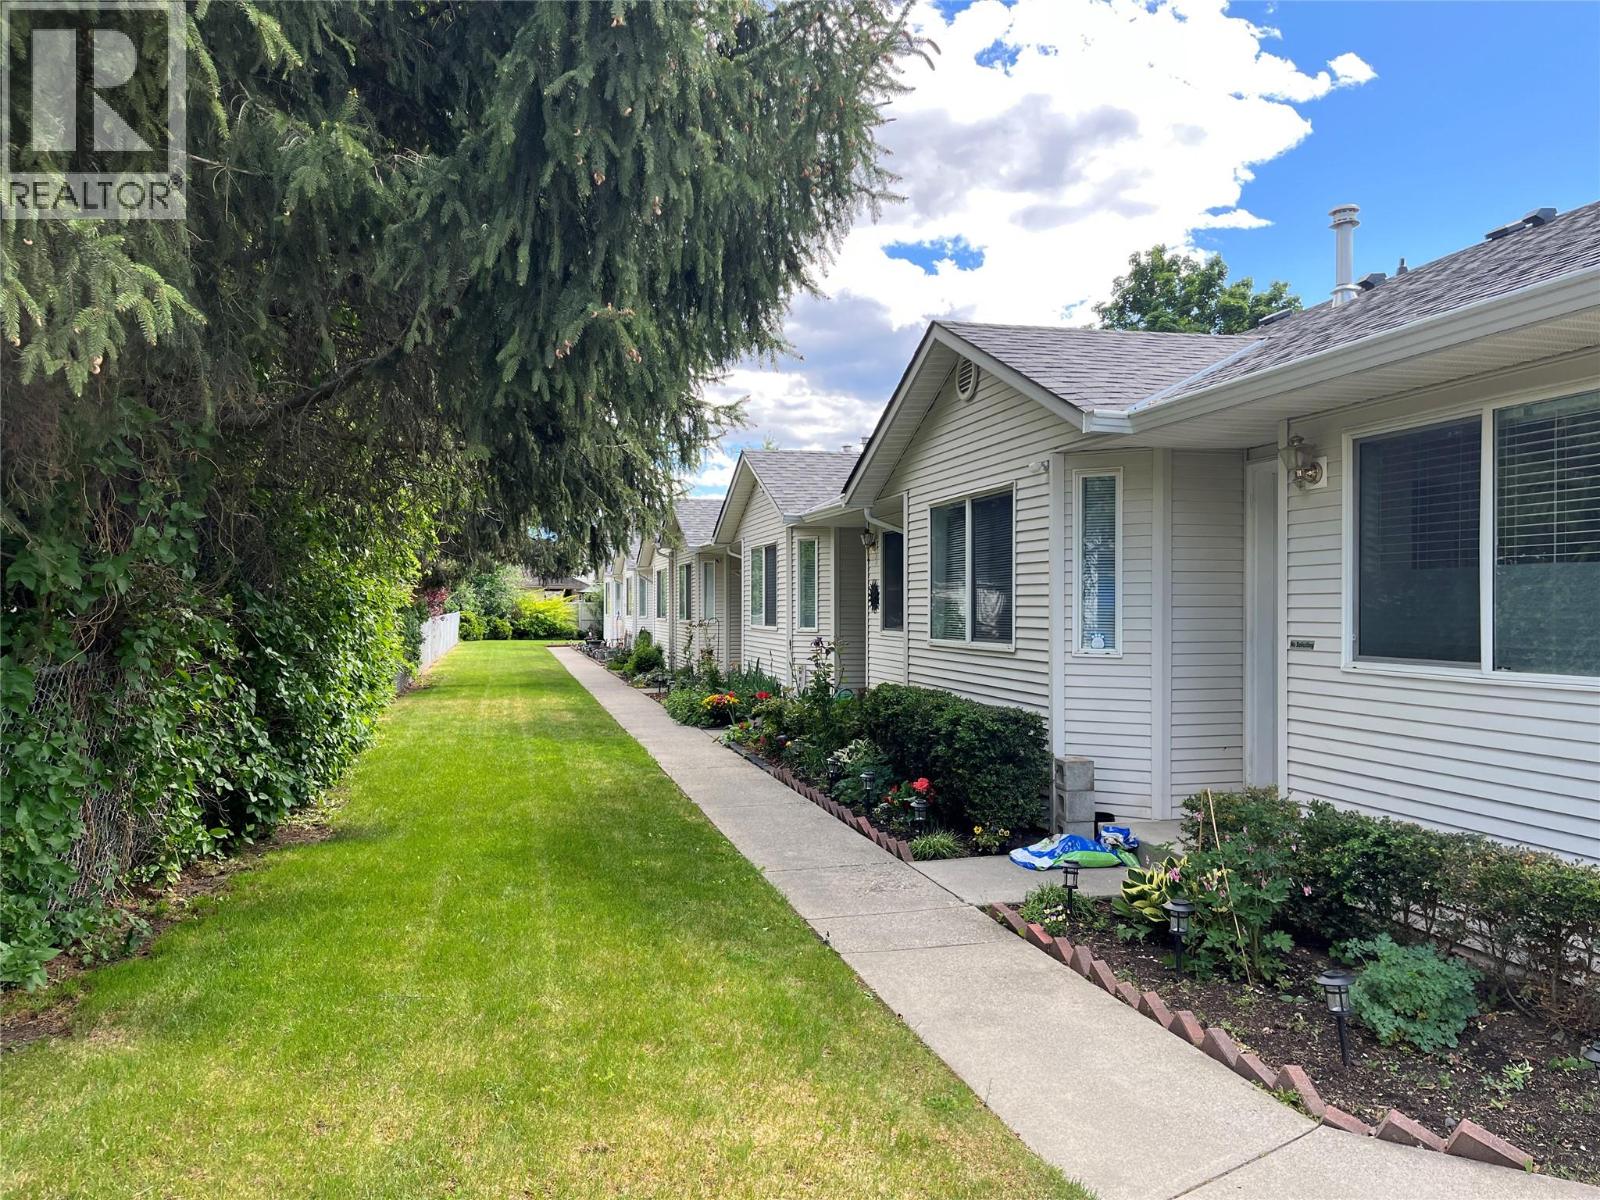
1902 46 Avenue Unit# 2
Vernon, British Columbia
BRIARWOOD TOWNHOME. EASY ONE-LEVEL LIVING IN HARWOOD. Well kept 55+ Great layout with everything on 1 level. Open concept, large living room with gas fireplace and access onto backyard patio. Kitchen has eating area viewing out to front yard. Primary bedroom with a 4 piece en-suite. Guest bedroom and full bathroom. Conveniently located mechanical room off laundry has newer heat pump, central air and newer hot water tank. Crawl space is accessed off the laundry/mechanical room. small community with only a 6 unit in this well managed strata. 1 dog or 1 cat allowed to 14"" H/W tank replaced 2023. Shopping and transit nearby. Quick walk to Hunter's store. (id:64133)
3580 Valleyview Drive Unit# 172
Kamloops, British Columbia
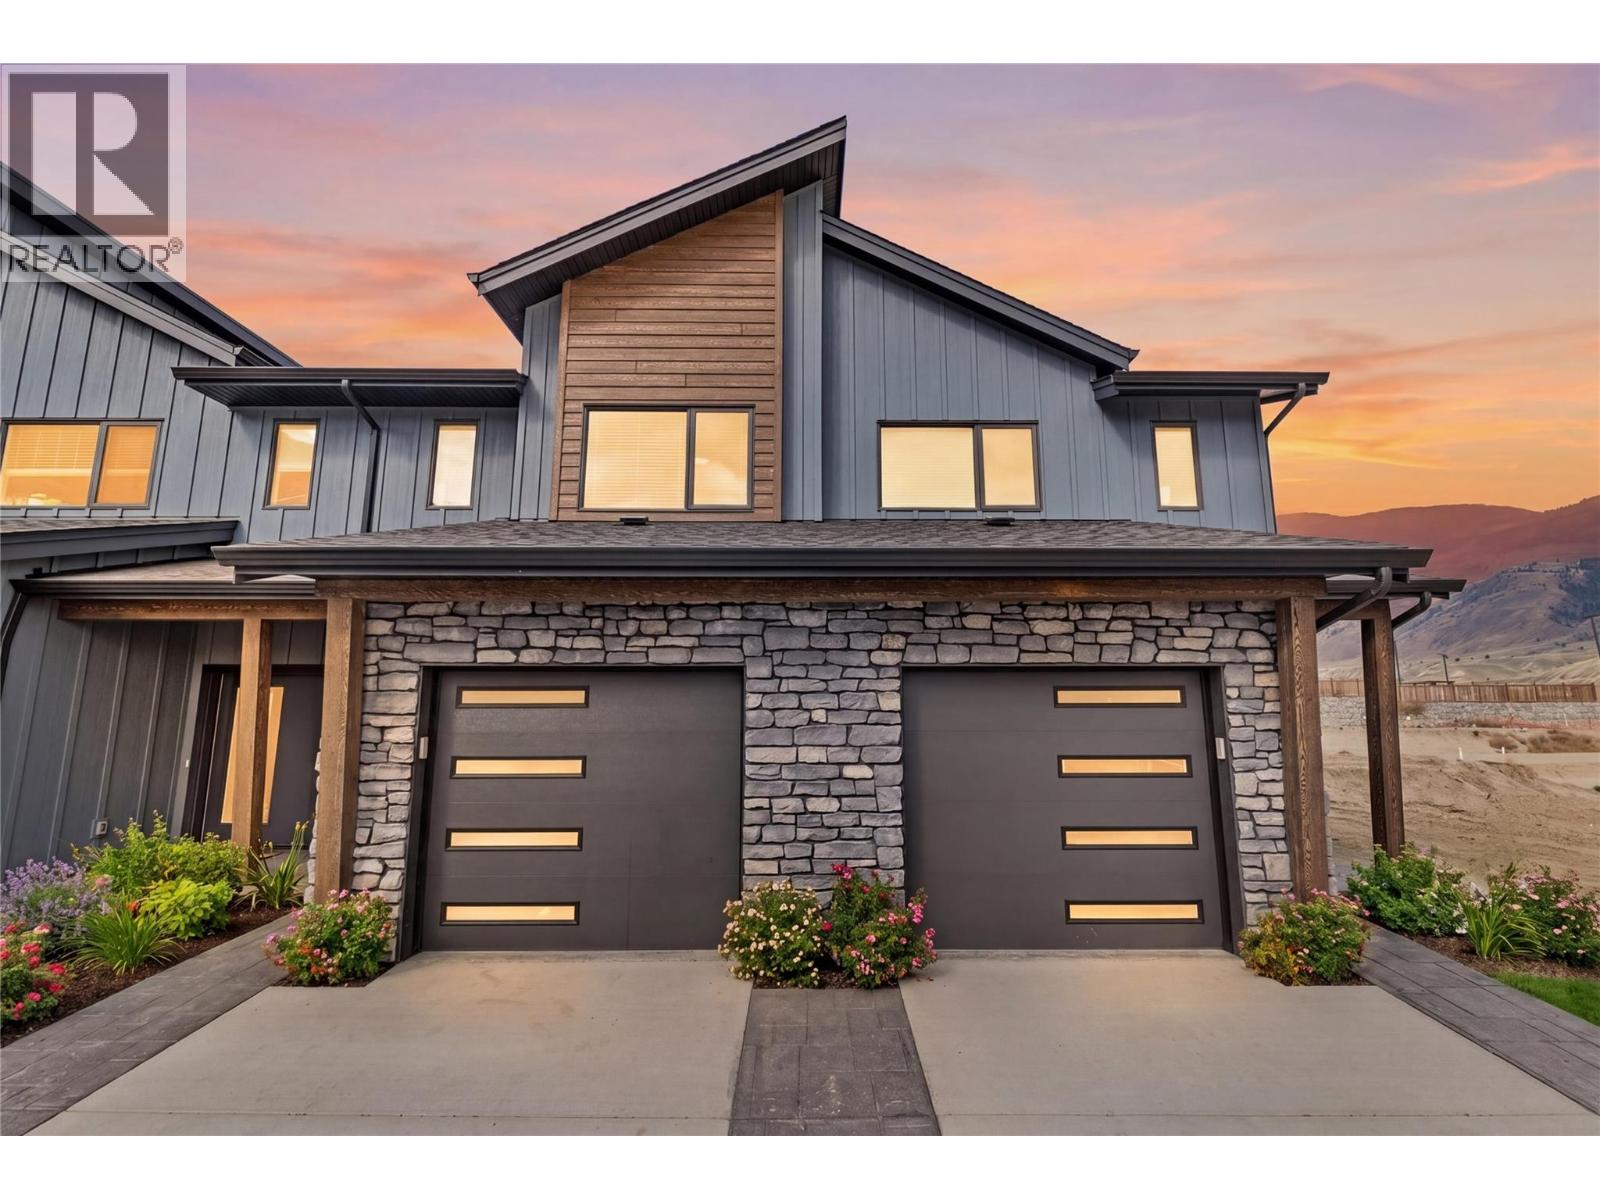
Get In Now .Just $599,900! Incredible opportunity to own this 3 bedroom, 3 bathroom turn-key home in the desirable Somerset community at Orchards Walk. This bright and spacious 2-storey home comes fully landscaped and includes a full basement with potential to finish and add even more living space. All appliances, blinds and heat pump At $599,900, your value is here—this is your chance to get into the market with a beautiful, brand-new home.As a homeowner, you’ll also enjoy exclusive access to the stunning Orchards Walk Community Centre. Whether you're a first-time buyer or looking for more space, this one checks all the boxes. Don't wait—call today or visit me at our open house! All measurements apron to be verified buy the Buyer . This unit is light colour scheme. All pictures just for show under construction and call to view show suites, (id:64133)
3580 Valleyview Drive Unit# 171
Kamloops, British Columbia
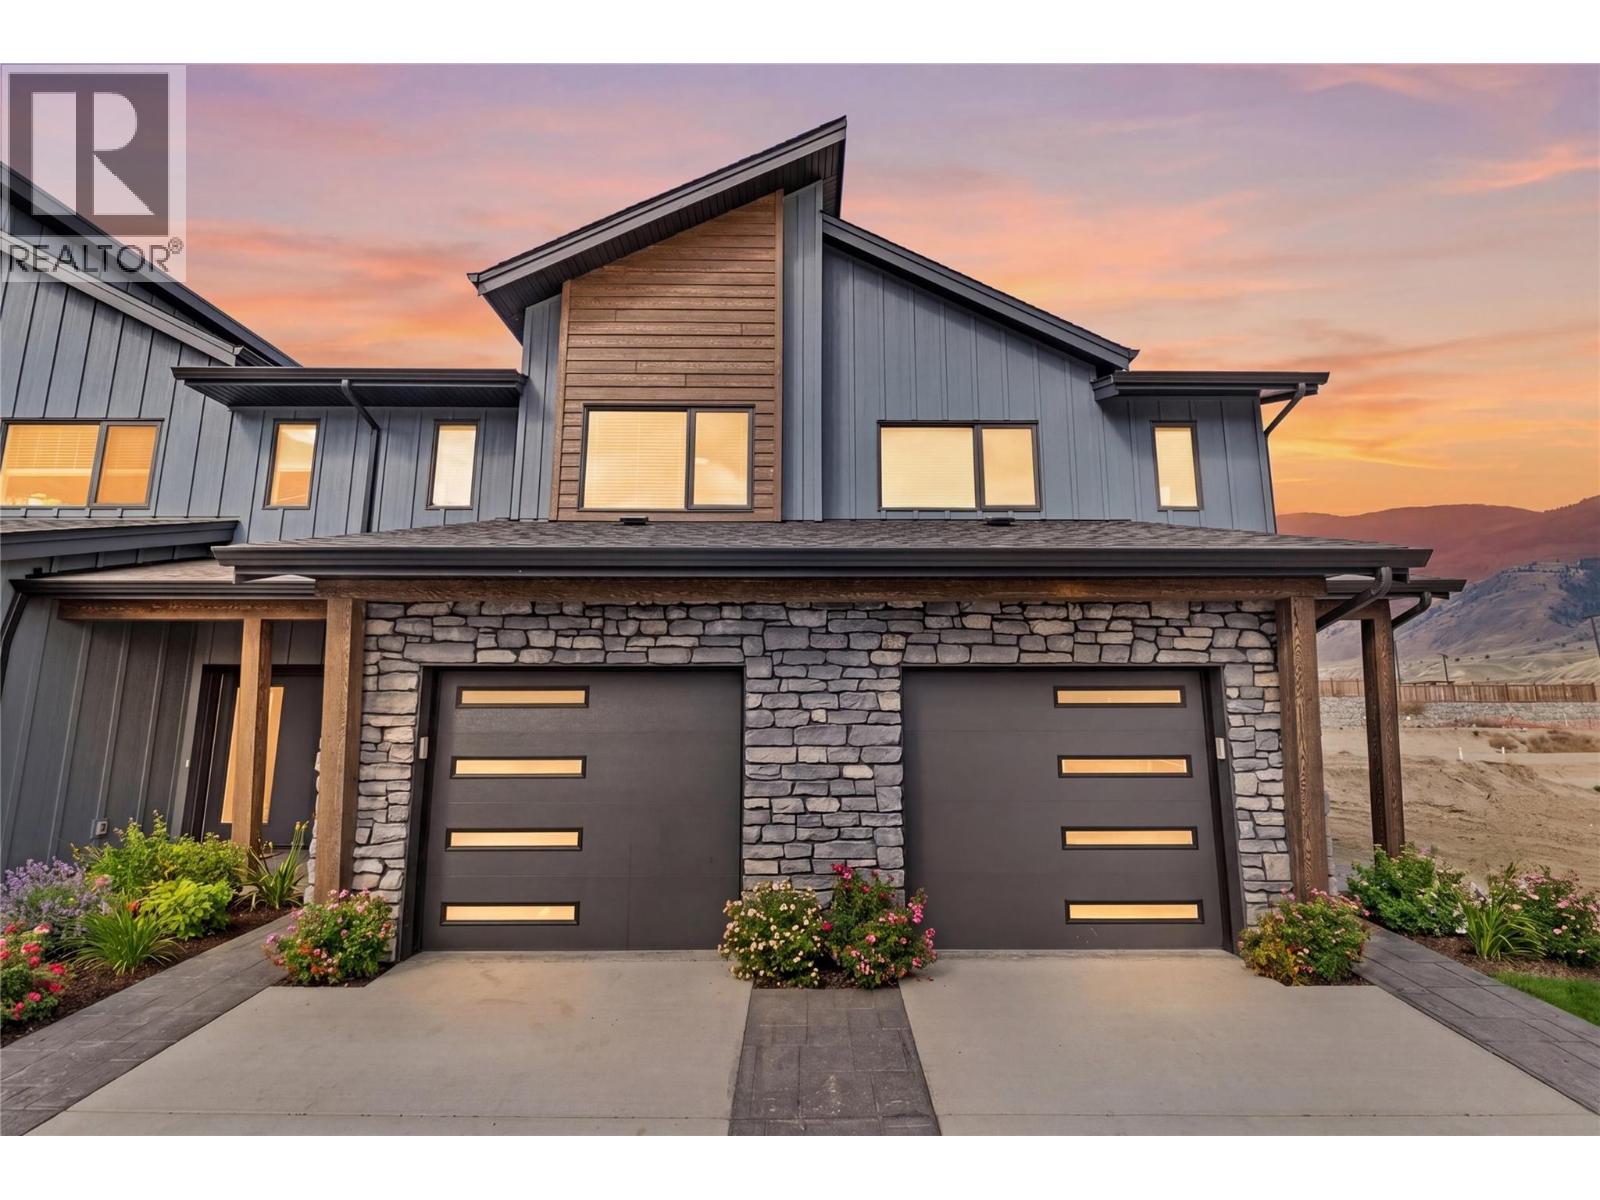
Get In Now .Just $599,900! Incredible opportunity to own this 3 bedroom, 3 bathroom turn-key home in the desirable Somerset community at Orchards Walk. This bright and spacious 2-storey home comes fully landscaped and includes a full basement with potential to finish and add even more living space. All appliances, blinds and heat pump. At $599,900, your value is here—this is your chance to get into the market with a beautiful, brand-new home.As a homeowner, you’ll also enjoy exclusive access to the stunning Orchards Walk Community Centre. Whether you're a first-time buyer or looking for more space, this one checks all the boxes. Don't wait—call today or visit me at our open house! All measurements apron to be verified buy the Buyer. This home is dark colour scheme. Pictures are not of this home the home is under construction. Call to view show suites (id:64133)
1826 Fairford Drive
Penticton, British Columbia
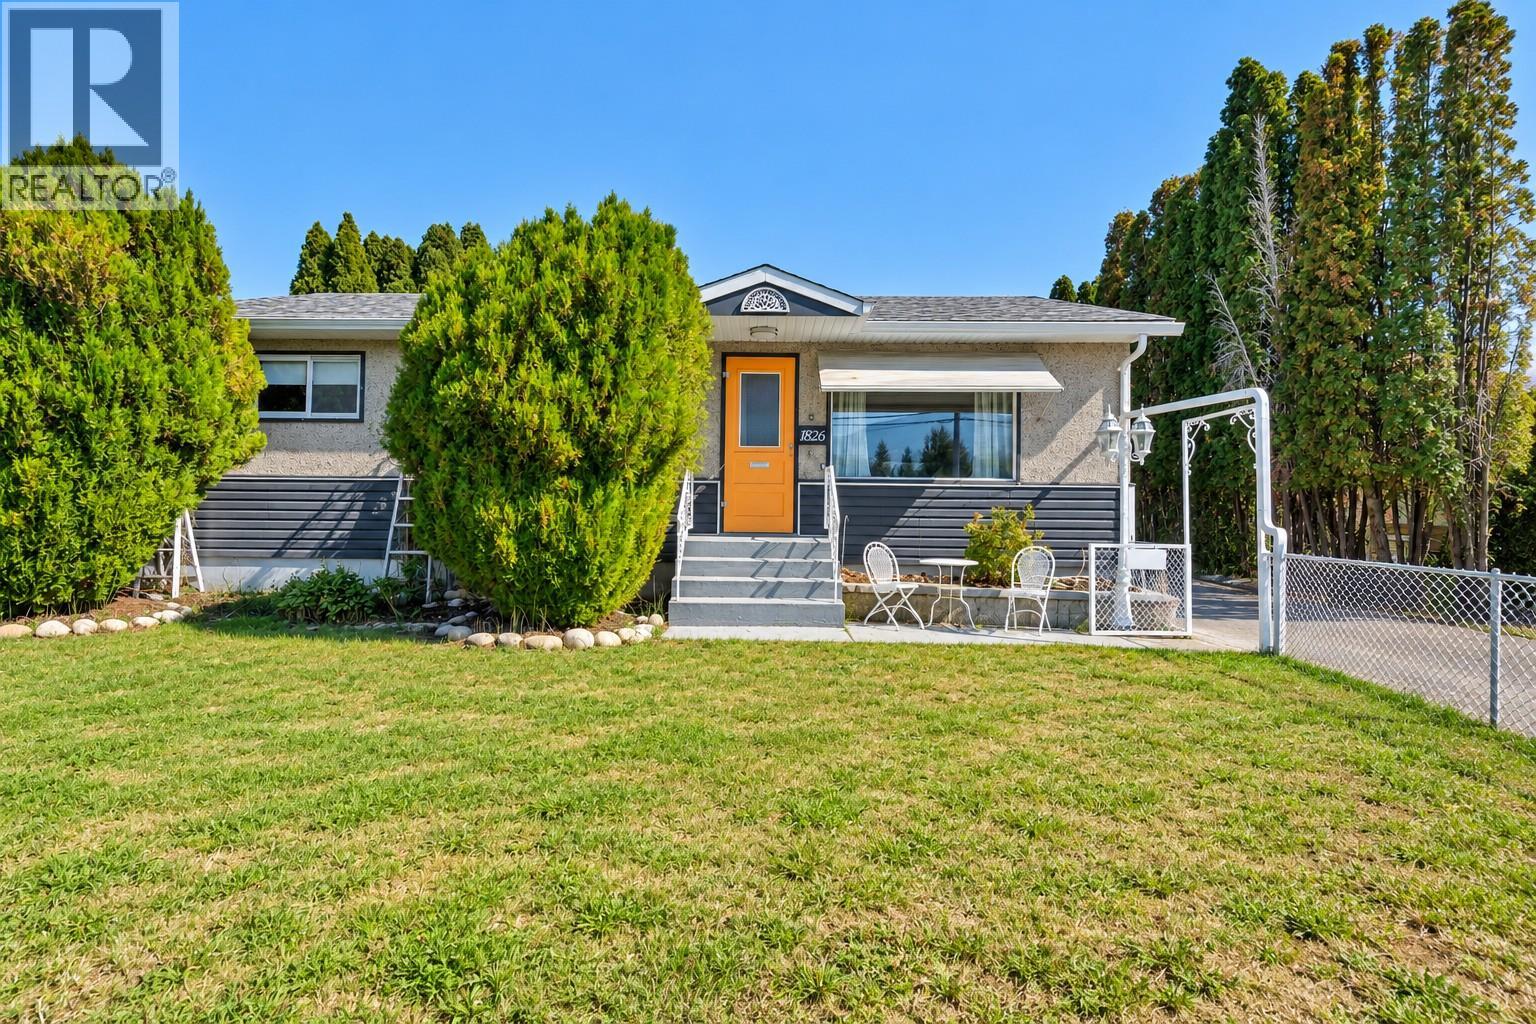
A solid opportunity in a convenient Penticton location. 1826 Fairford Drive sits on a generous 10,454 sq. ft. lot with alley access and plenty of room for parking, RVs, gardening or simply enjoying the outdoor space. The 1,261 sq. ft. main floor offers three bedrooms, a full bathroom, a comfortable living room and a practical kitchen. Downstairs, the partially finished basement adds a large family room, and 4th bedroom workshop, storage and additional flexibility for a buyer looking for more usable space. The home has seen a number of updates over the years, including newer flooring, paint, appliances and hot water tank. Forced-air heating and wall-unit cooling provide year-round comfort. The location is another strong point, with schools, shopping, parks and recreation all close by. Whether you're looking for a family home, a property with room for your projects, or a large Penticton lot with future possibilities, this one is worth a look. (id:64133)

Mark Gidden
Realtor/Founder

Lloyd Taverner
Realtor/Senior Partner
Interested?
Contact us for more information
Your Favourites
No Favourites Found

