
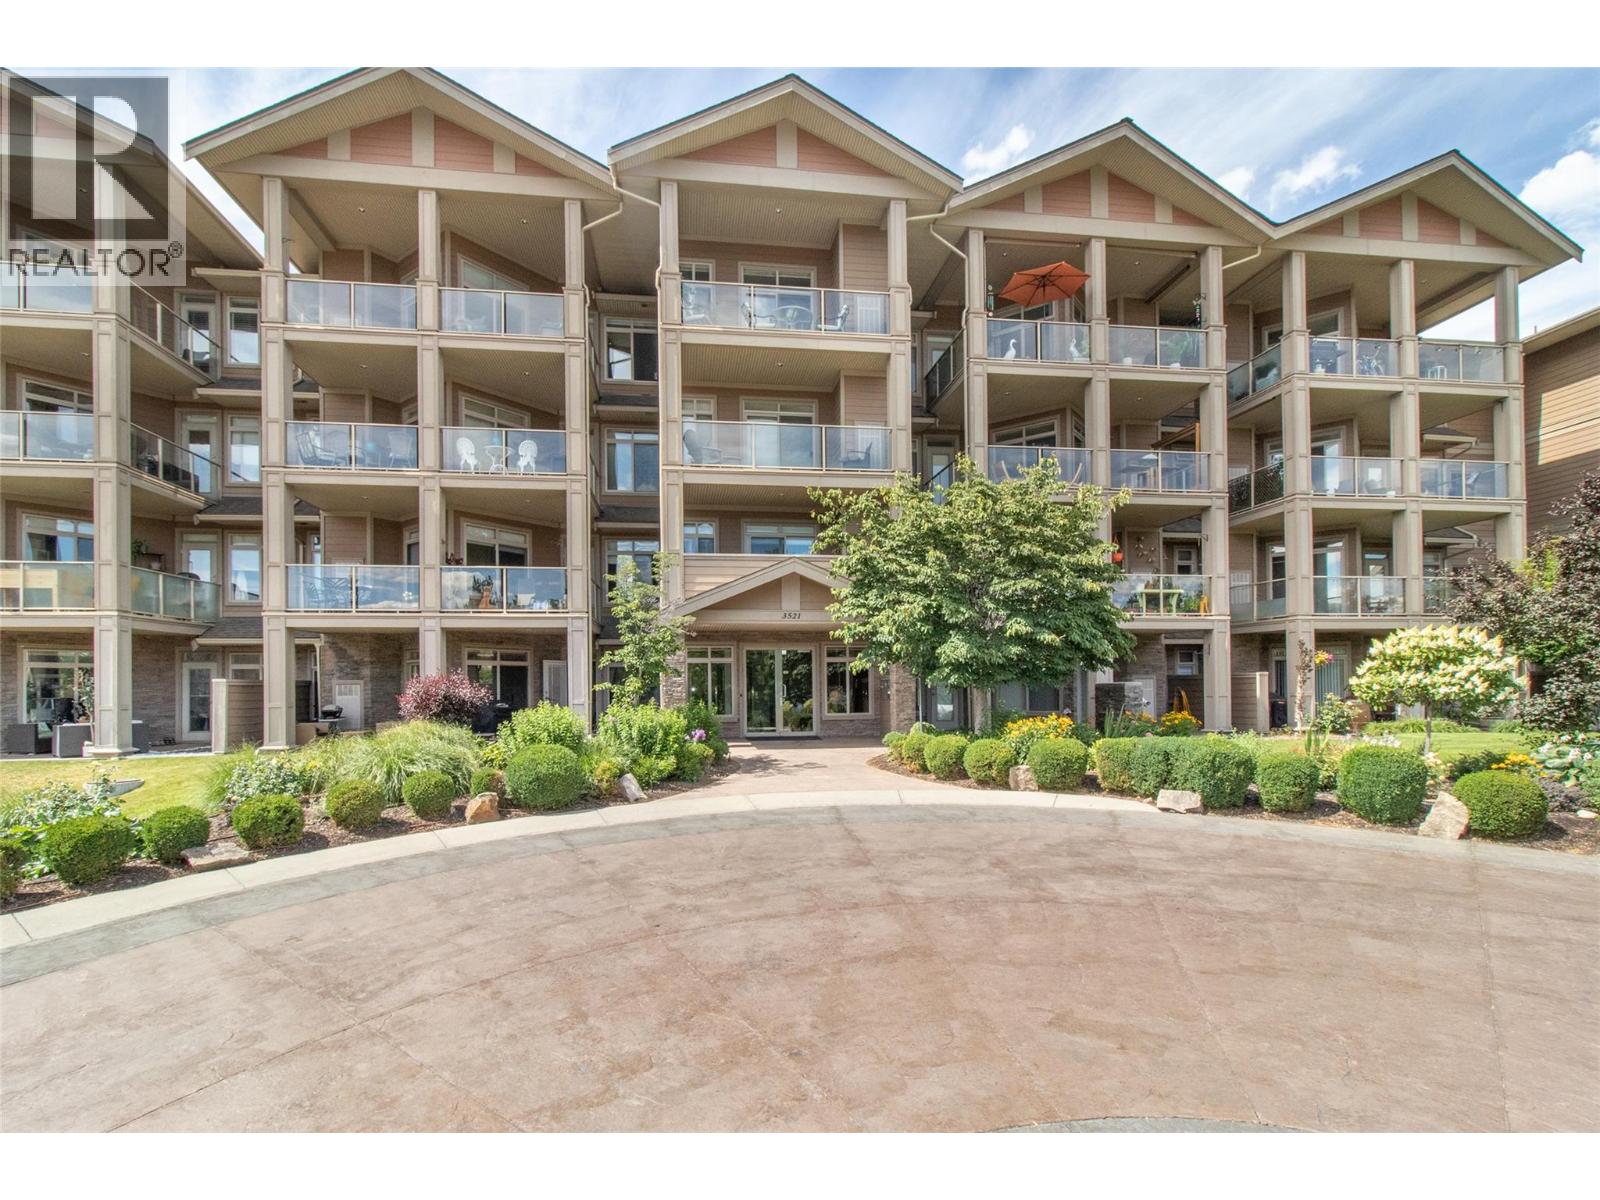
3521 Carrington Road Unit# 311
West Kelowna, British Columbia
This 2 bed 2 bath unit at Aria offers beautiful views of the 2 Eagles Golf Course from the oversized balcony. The inviting living room features a cozy fireplace, creating a warm and comfortable space to relax or entertain. Freshly painted, adding a fresh, modern touch throughout the home. Ideally located close to shopping, grocery stores, public transit, golf courses, and wine trails, this property combines comfort, convenience, and scenic surroundings. (id:64133)
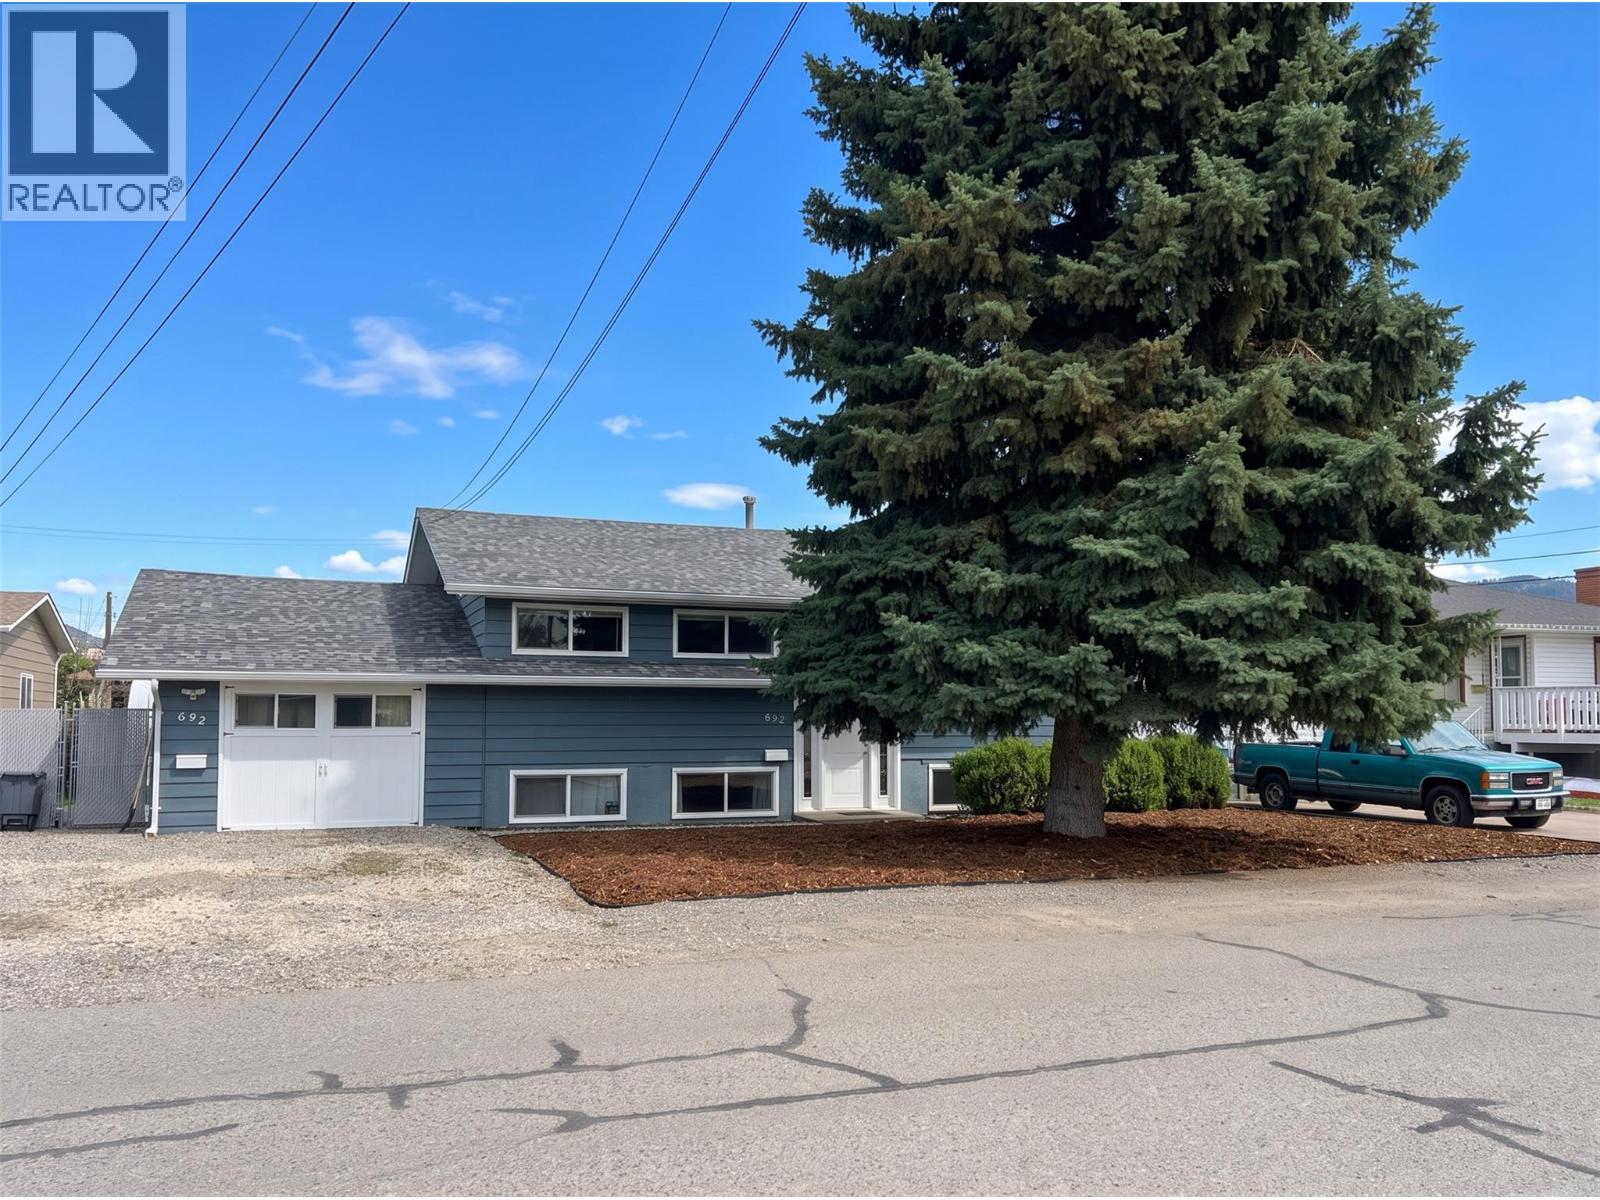
690 Alberni Avenue
Kamloops, British Columbia
Investor alert, mortgage helper or multi-generational living opportunity in North Kamloops! This updated single-family home offers exceptional flexibility with a 3 bedroom basement suite with own hydro, and a functional layout for comfortable living up and down. The main level features a bright living room, updated flooring, a refreshed kitchen with stainless steel appliances and tile backsplash, plus 3 bedrooms including a spacious primary. Major updates include windows, roof, doors, furnace, hot water tank, and flooring. The lower suite offers its own kitchen, living and dining space, 3 bedrooms, 4-piece bathroom, separate entry, and great separation from the main home. Outside, enjoy a level, fully fenced yard with room to relax, garden, or create separate outdoor spaces for both units. The property also offers open parking, and RV/toy parking potential. Located close to schools, transit, shopping, TRU access, and downtown Kamloops amenities, this property checks the boxes for buyers looking for income potential, a family home with a suite, or a strong Kamloops real estate investment. A rare opportunity to own a well-located North Kamloops home with a 3 bedroom suite and major updates already completed. (id:64133)
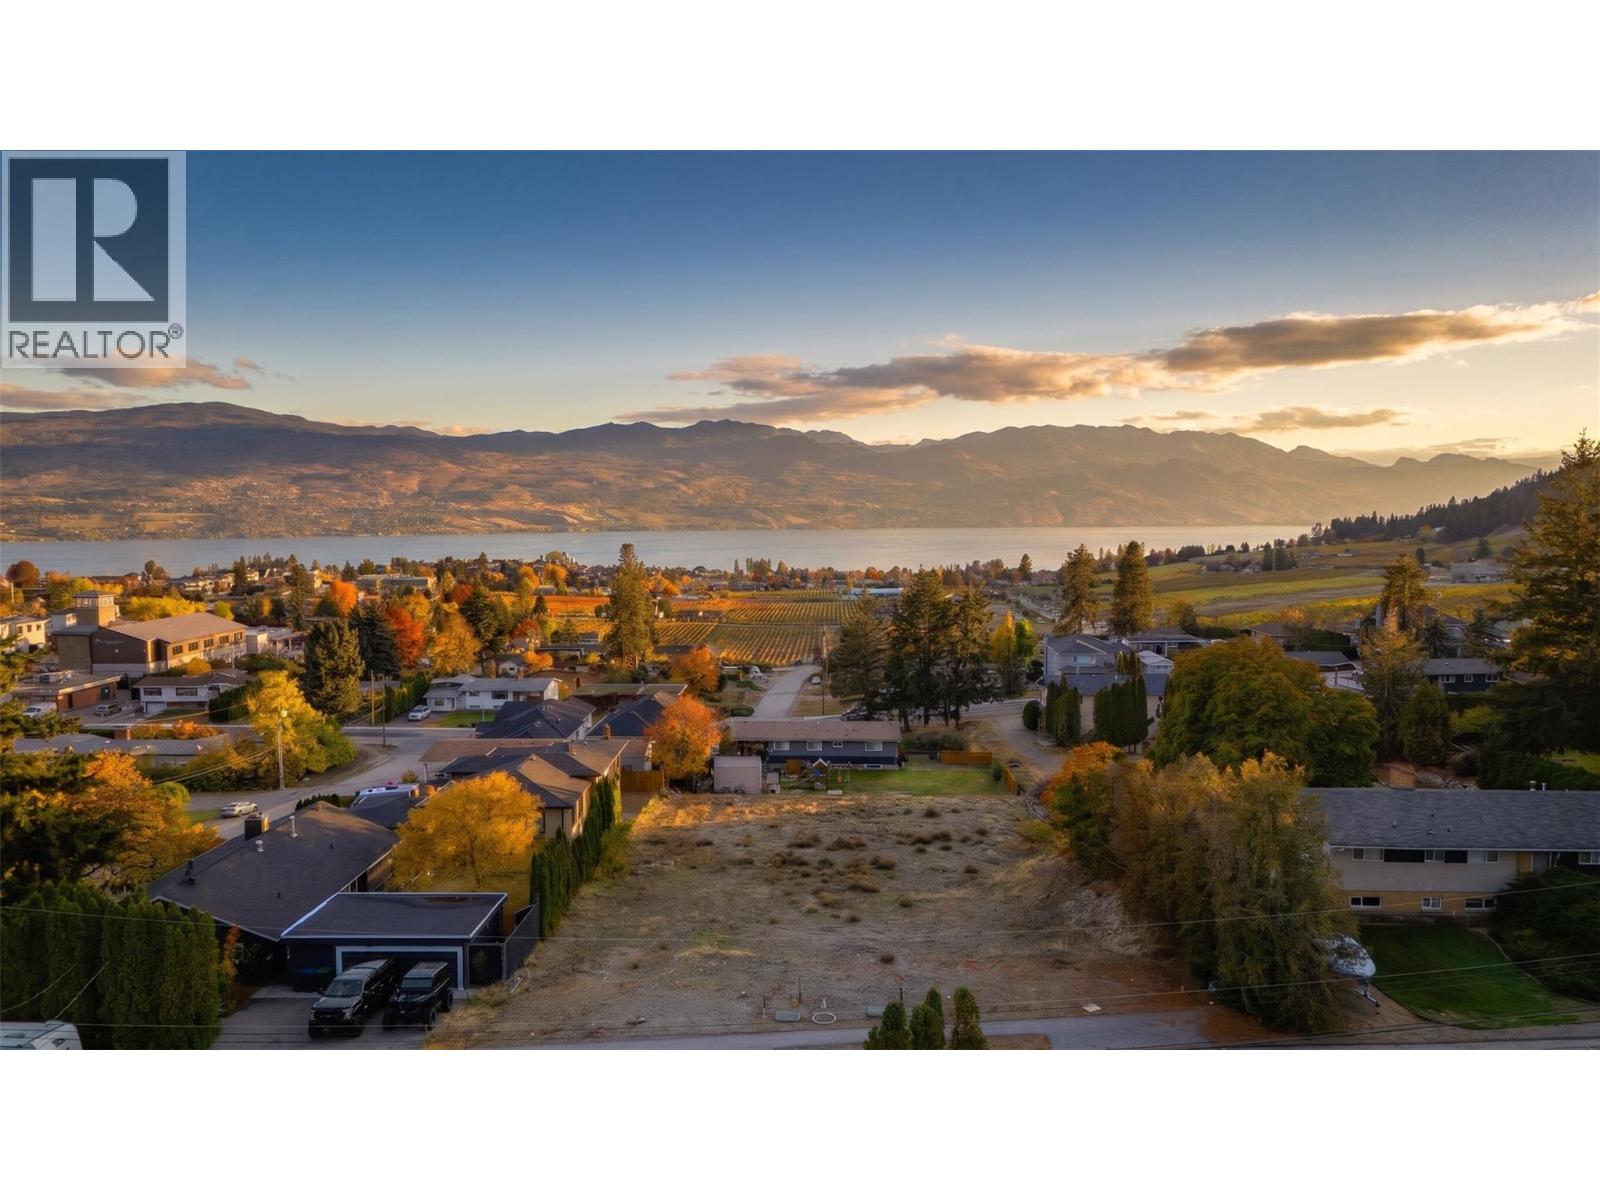
950 Skyline Road
West Kelowna, British Columbia
PRICED $71,000 BELOW ASSESSED VALUE! THESE ARE THE BEST-PRICED BUILDING LOTS IN LAKEVIEW HEIGHTS! Welcome to 940 & 950 Skyline Road, two individually offered walk-out building lots with beautiful lake, city and mountain views in the heart of Lakeview Heights! Design a home that fits your lifestyle and takes full advantage of the Okanagan setting. With no building timelines and the freedom to choose your own builder, you can plan and build on your schedule. R1 zoning offers excellent potential for a custom rancher-style walk-out home, secondary suite, carriage house or duplex, with or without suites, (subject to City approvals). Picture expansive windows framing the views, a spacious deck for summer evenings and room for the people who matter most. Whether you're building your forever home, creating space for extended family or exploring income potential, these lots offer the flexibility to make it your own. Enjoy nearby playgrounds, pickleball and tennis courts, and community recreation facilities, all just minutes away. Walk to Lakeview Village Market for groceries, coffee, restaurants and everyday essentials. The West Kelowna Wine Trail, local wineries, marinas and Okanagan Lake are all within easy reach. 940 & 950 Skyline Road bring together a great location, inspiring views and the opportunity to build something truly personal. Take the step toward building a home designed entirely around you, in a community you'll love! GST applicable. (id:64133)
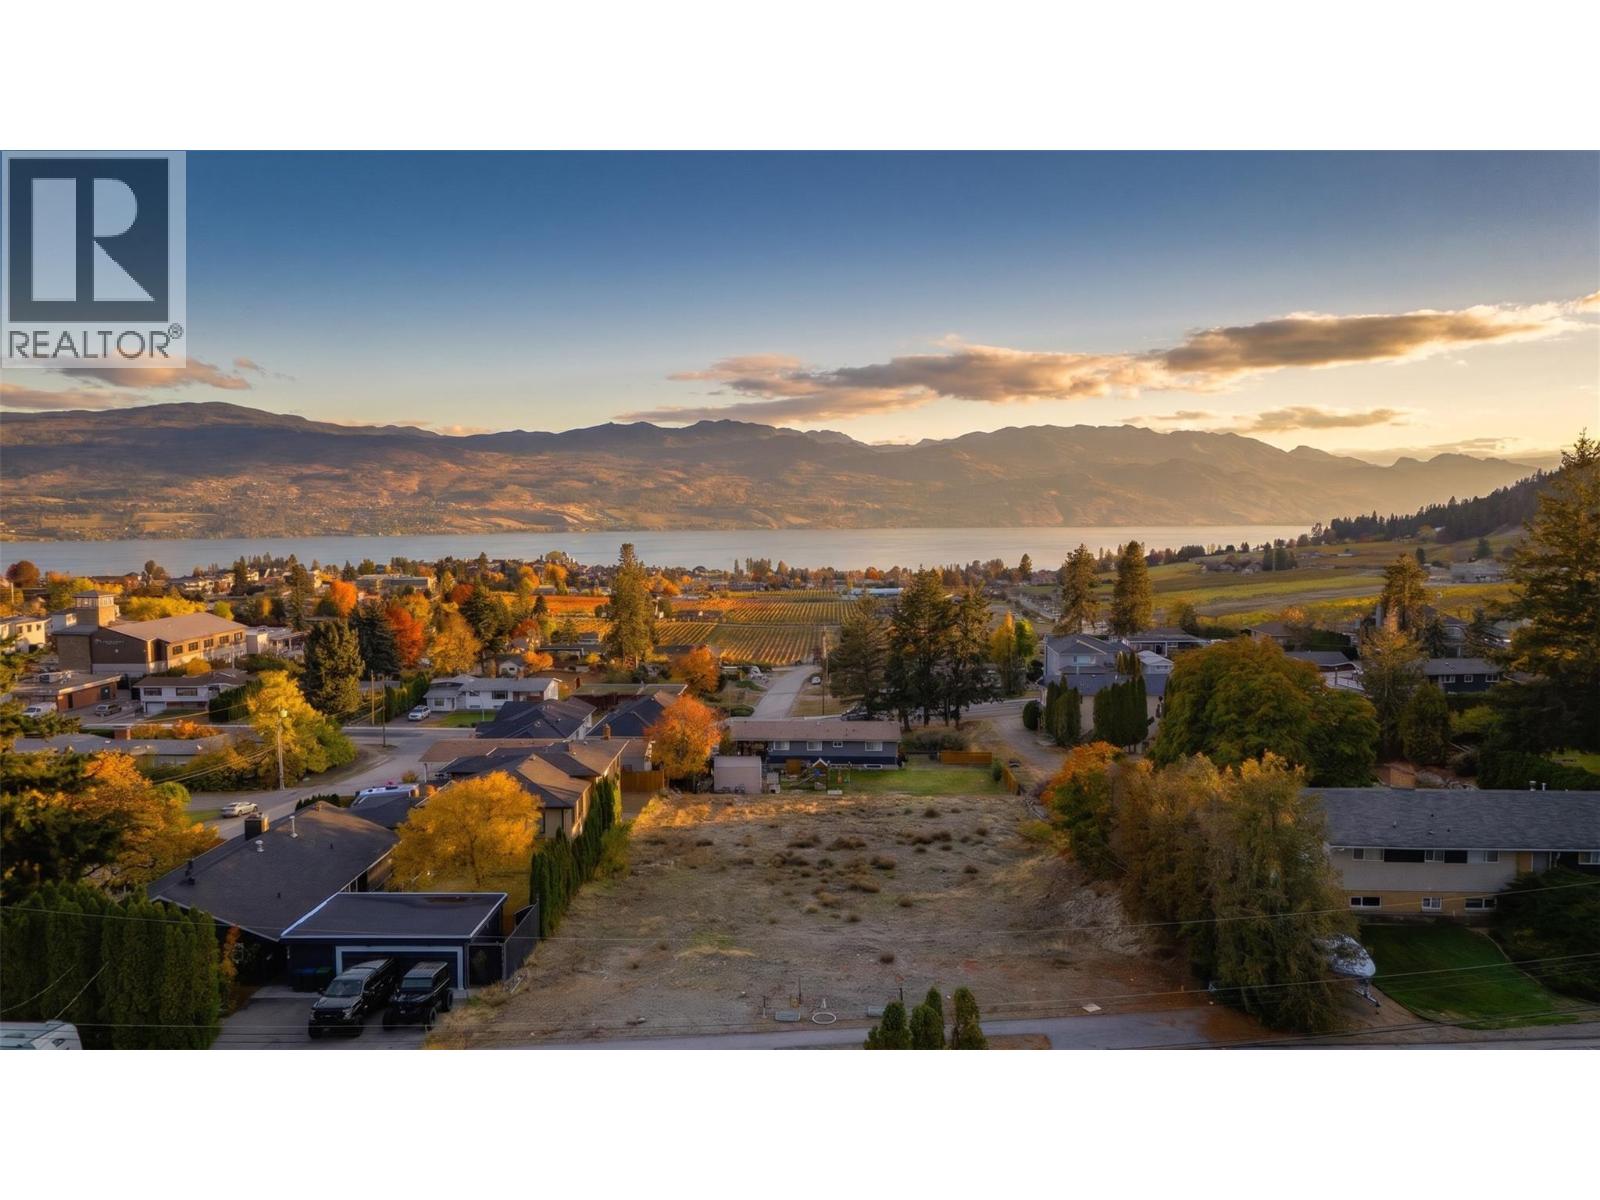
940 Skyline Road
West Kelowna, British Columbia
PRICED $70,000 BELOW ASSESSED VALUE! THESE ARE THE BEST-PRICED BUILDING LOTS IN LAKEVIEW HEIGHTS! Welcome to 940 & 950 Skyline Road, two individually offered walk-out building lots with beautiful lake, city and mountain views in the heart of Lakeview Heights! Design a home that fits your lifestyle and takes full advantage of the Okanagan setting. With no building timelines and the freedom to choose your own builder, you can plan and build on your schedule. R1 zoning offers excellent potential for a custom rancher-style walk-out home, secondary suite, carriage house or duplex, with or without suites, (subject to City approvals). Picture expansive windows framing the views, a spacious deck for summer evenings and room for the people who matter most. Whether you're building your forever home, creating space for extended family or exploring income potential, these lots offer the flexibility to make it your own. Enjoy nearby playgrounds, pickleball and tennis courts, and community recreation facilities, all just minutes away. Walk to Lakeview Village Market for groceries, coffee, restaurants and everyday essentials. The West Kelowna Wine Trail, local wineries, marinas and Okanagan Lake are all within easy reach. 940 & 950 Skyline Road bring together a great location, inspiring views and the opportunity to build something truly personal. Take the step toward building a home designed entirely around you, in a community you'll love! GST applicable. (id:64133)
4137 Spallumcheen Drive Unit# 18
Armstrong, British Columbia
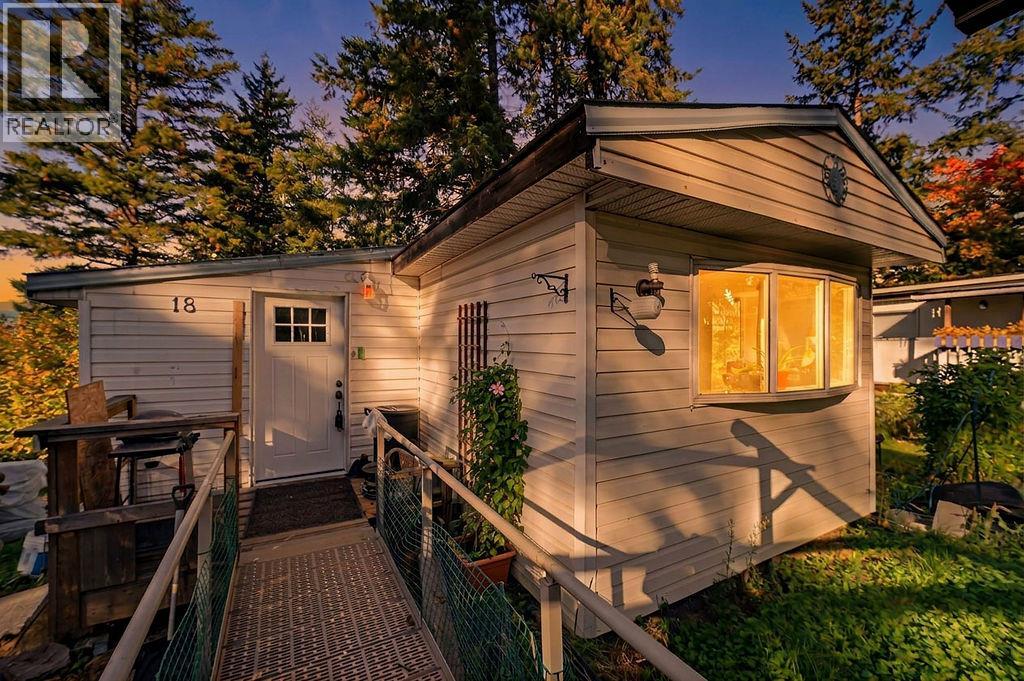
Affordable Opportunity in Palisades Mobile Home Park. Quick Possession for this 3 bedroom, 1 bathroom home that offers plenty of potential for someone ready to make it their own. The functional layout includes a kitchen, dining area, living room, and additional living space, offering flexibility to suit your needs. Situated in Palisades Mobile Home Park, this property offers an opportunity for buyers of all ages. Located in the Armstrong/Spallumcheen area, enjoy the charm of country living while being just a short drive from the shops, restaurants, schools, and amenities of Armstrong and Vernon. With nearby parks, recreation, and beautiful North Okanagan surroundings, this location offers a great balance of convenience and small-town living. Pad rent is $513 per month, and quick possession is available. Park approval required, Pet restrictions apply. No dogs permitted except certified guide or service dogs. Other pets subject to written park approval. Bring your ideas and explore the possibilities! (id:64133)
1005 West Bench Drive
Penticton, British Columbia
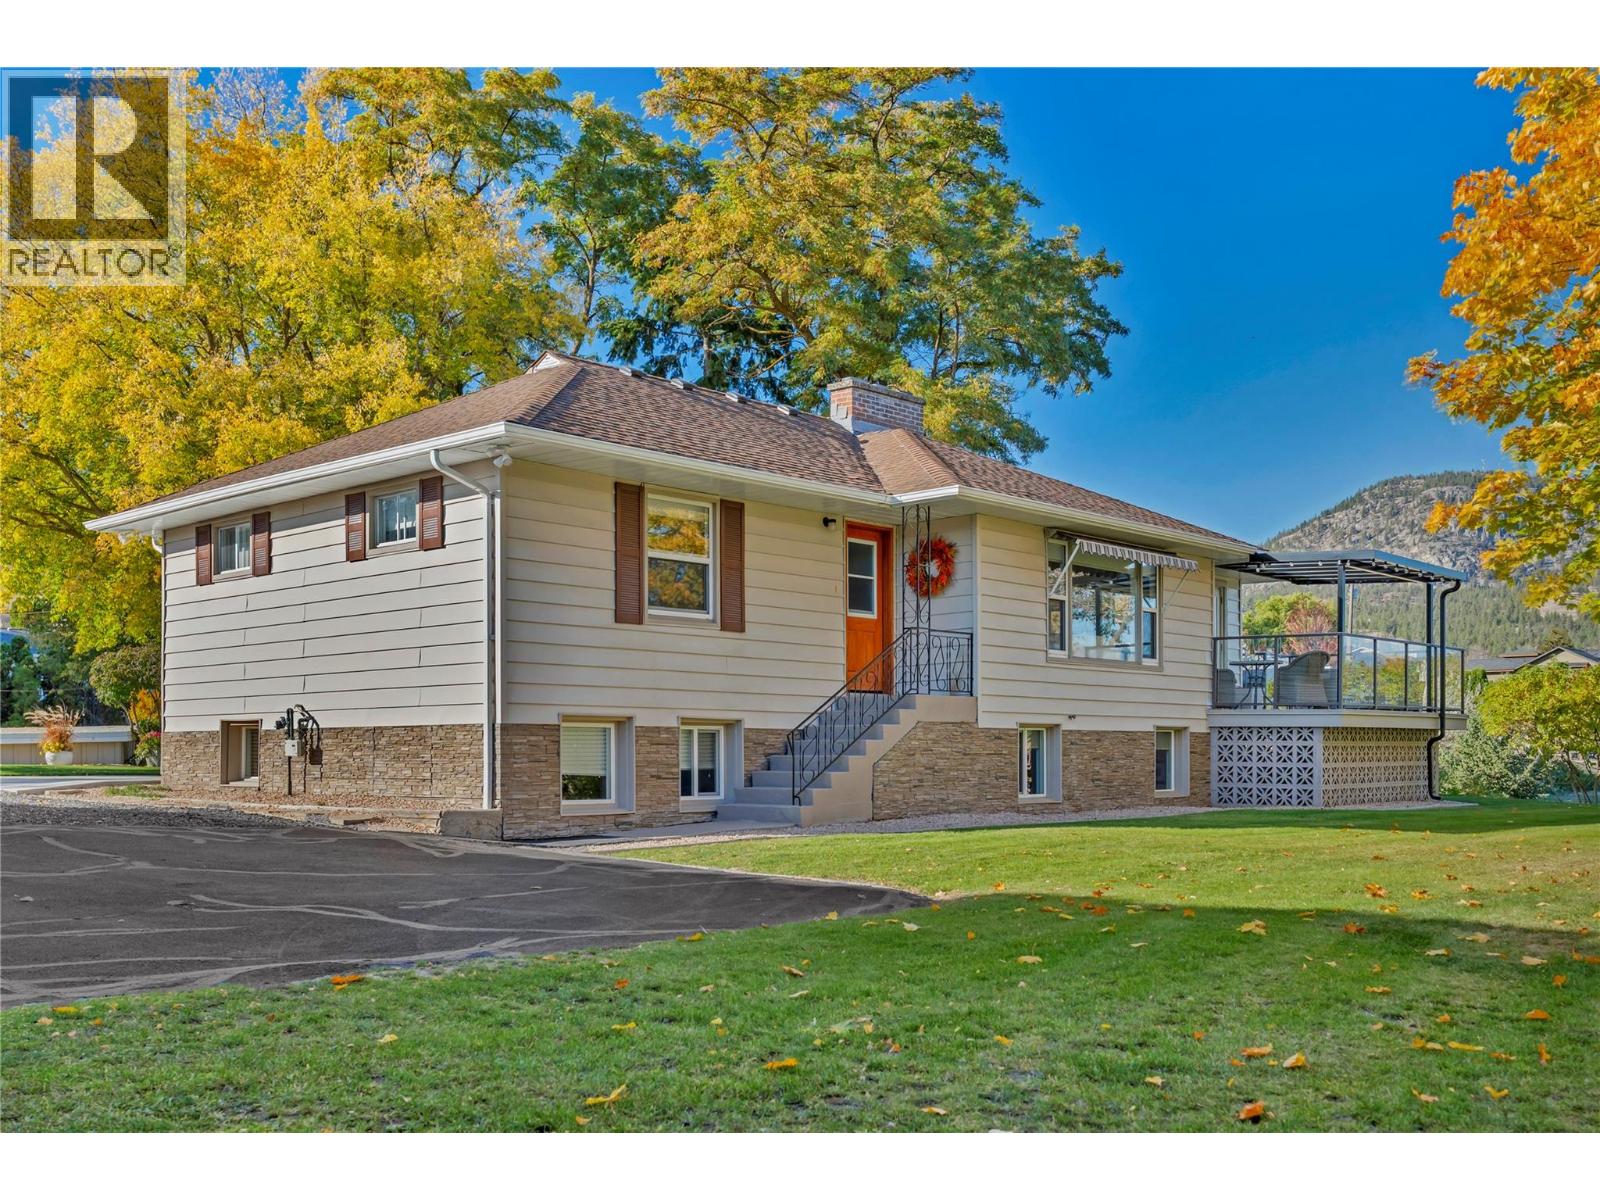
A rare acreage offering with timeless charm, meticulous care & country living within city limits! Some properties are simply special, and this is certainly one of them. Nestled on a beautifully maintained one-acre parcel, this charming 1950s bungalow is a true reflection of pride of ownership. Lovingly cared for and meticulously maintained over the years, this renovated four-bedroom plus den, two-bathroom home offers timeless character, warmth, and the kind of setting that's becoming increasingly hard to find. Step outside and discover an absolutely stunning garden acreage, complete with lush grounds, beautifully established gardens, a large workshop, lush fenced pasture and barn with horse stall below and play house above. Whether you're an equestrian enthusiast, an avid gardener, or simply dreaming of a little more space and tranquility, this property offers endless possibilities. With its picturesque surroundings, classic charm, and exceptional care throughout, this is more than just a house, it's a place to put down roots and create memories...just as we have. (id:64133)
12255 Brown Creek North Road
Grand Forks, British Columbia
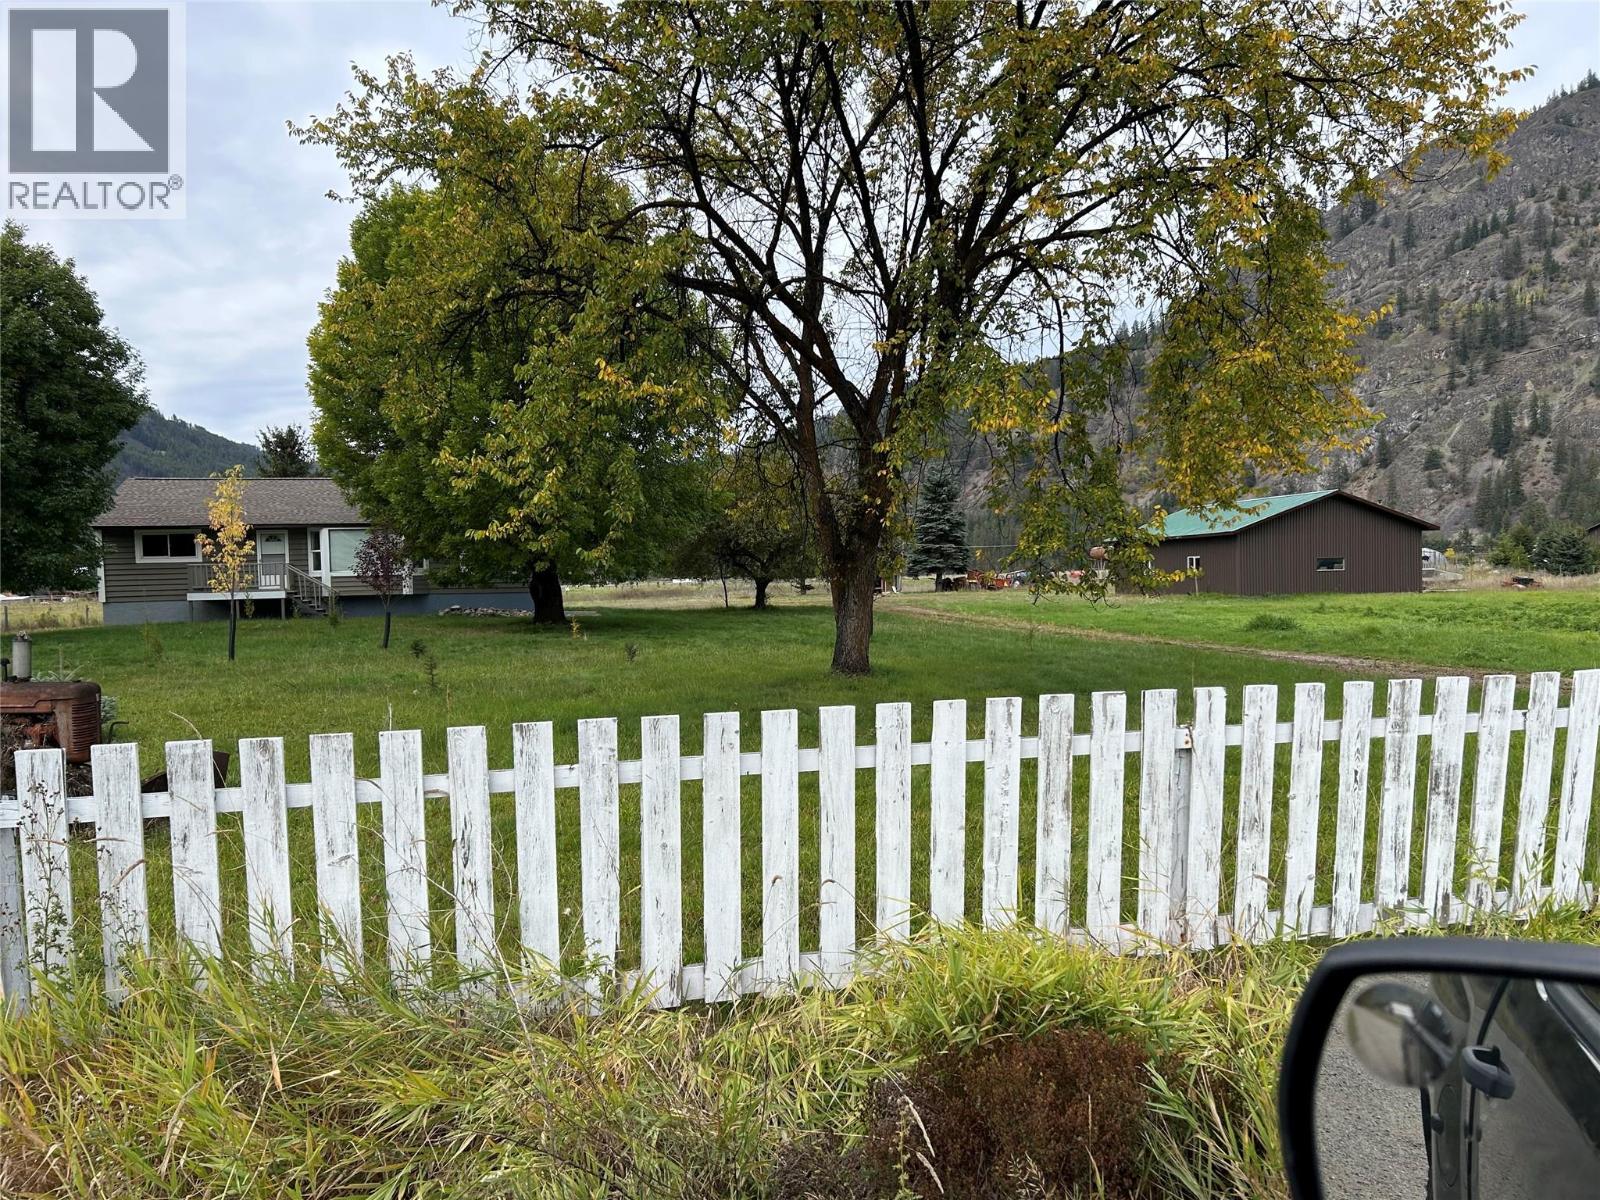
Rural Paradise 20 acres flat Pasture/Hay. Comfortable farm house two levels 4 bedrooms 2 Bathrooms, large country kitchen opens to big covered patio and 2 car carport. House could use some up dating. Two great out buildings Large shop built for an airplane and a detached 2 car garage. Easy to View Ready to move in. (id:64133)
2625 Botanie Creek Road
Lytton, British Columbia
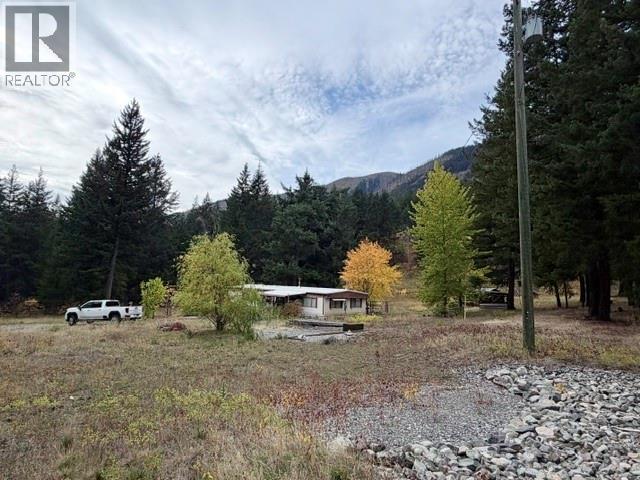
?? 10.4 ACRES | BOTANIE CREEK | LYTTON, BC ?? Discover the privacy, space and natural beauty of this 10.4-acre treed property in the scenic Botanie Creek area of Lytton, BC. Surrounded by mature trees and beautiful mountain views, this property offers a peaceful rural setting with plenty of room to enjoy the outdoors, expand, or create the country property you’ve been looking for. ?? Property Features: • 10.4 beautiful treed acres • Well-maintained double-wide mobile home in incredibly good condition • 3 bedrooms & 2 full bathrooms • Spacious full laundry room • Wood stove (not WETT certified) • Front & back decks • Several existing outbuildings • Plenty of space to build a detached garage or shop • Mature trees offering privacy and a beautiful natural setting • Gorgeous surrounding mountain views A wonderful opportunity for those looking for acreage, privacy and room to breathe in the BC Interior. Property is being SOLD AS IS. ?? Botanie Creek – Lytton, British Columbia (id:64133)
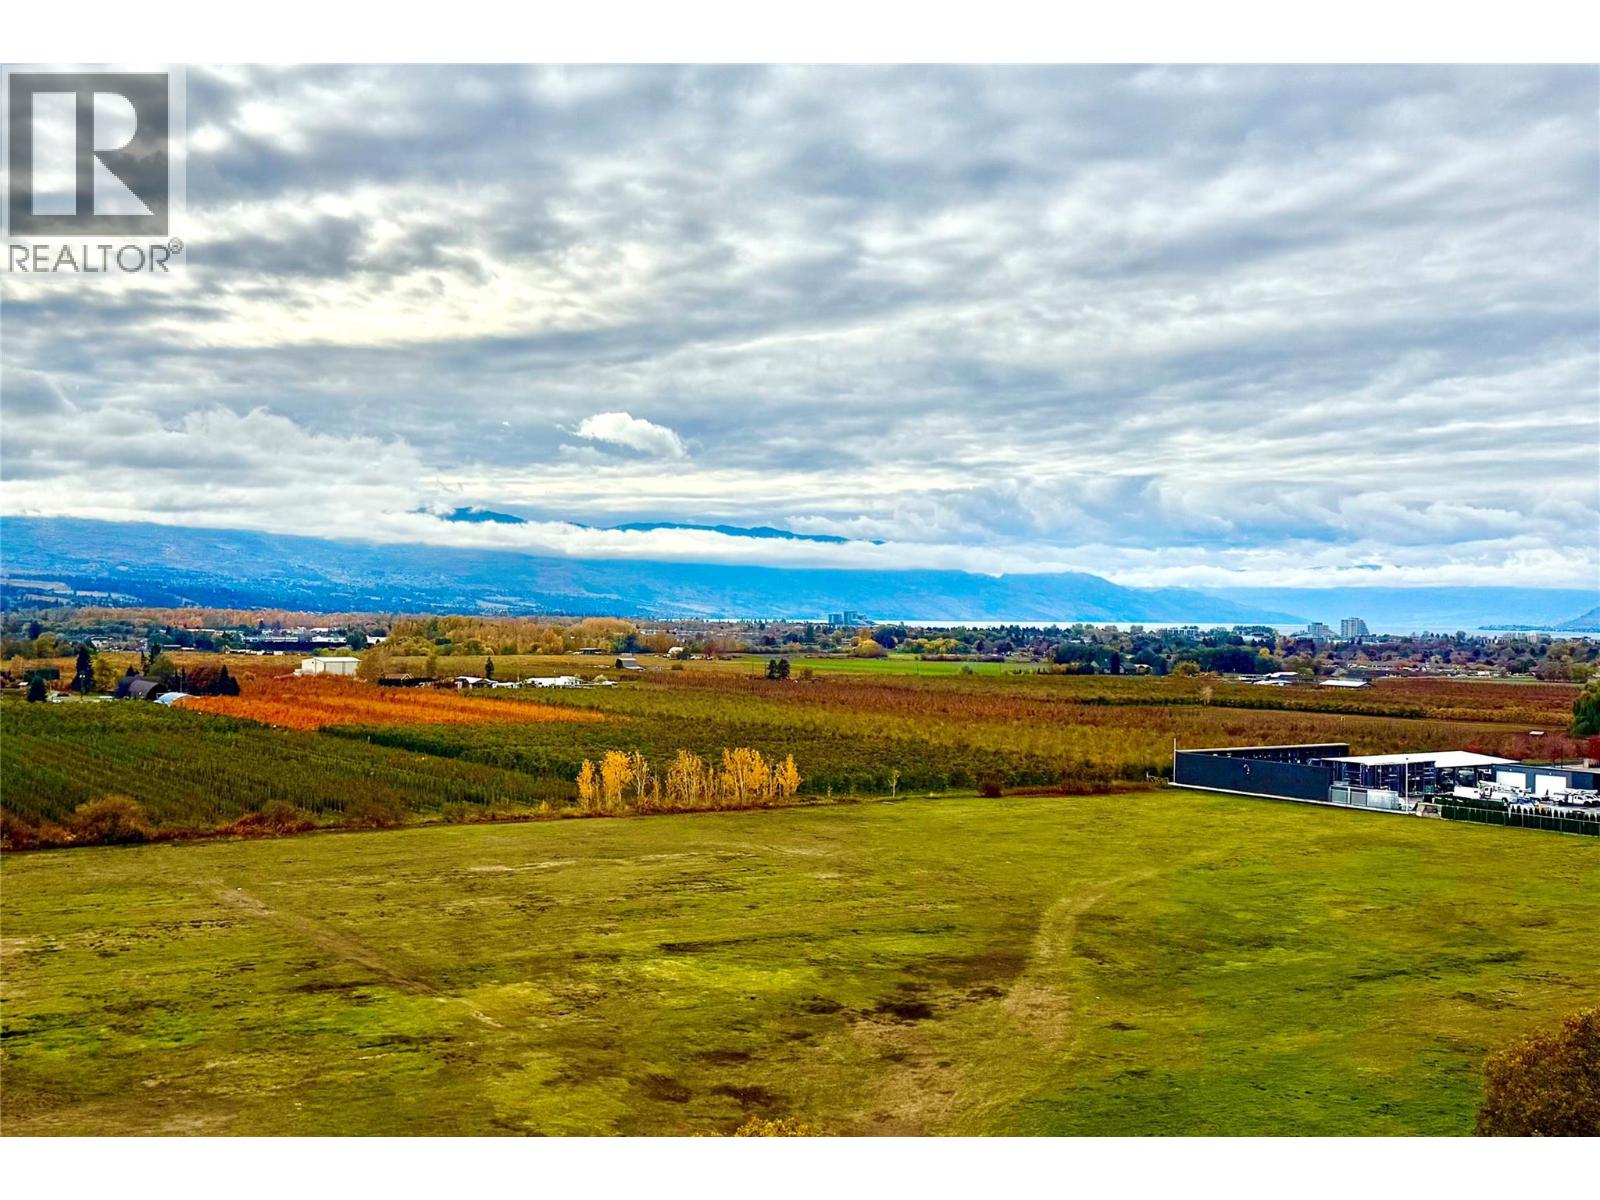
2040 Springfield Road Unit# 1003
Kelowna, British Columbia
Experience elevated Okanagan living at INvue in this sophisticated south-facing two bedroom condo with breathtaking lake and mountain views. Floor-to-ceiling windows fill the space with natural light, while a desirable split-bedroom layout offers privacy and includes a private balcony off both the primary and guest suites. Tastefully updated with high-end custom built-ins in every closet, custom window blinds throughout, newer stainless-steel fridge and dishwasher, newer washer and dryer, and freshly painted. The spacious kitchen offers ample room to prepare and entertain, complemented by a walk-in pantry for additional storage. Enjoy an incredible resort-style lifestyle with panoramic views from the rooftop pool and hot tub, BBQs and sitting area, premier fitness centre, sauna, steam room, lounge, pool and ping pong tables, 2 guest suites, meeting room, car and dog wash stations, and more. This unit comes with an underground parking space as well as a storage locker. An unbeatable location just steps from Orchard Park Mall, shopping, dining, parks, public transit and everyday conveniences. (id:64133)
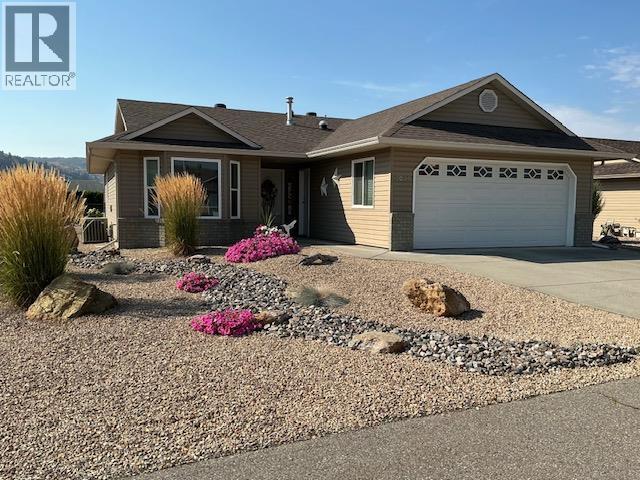
5021 5 Avenue
Vernon, British Columbia
Absolutely immaculate 3 bedroom, 2 bath Rancher with 6' basement has sooo many updates and is 100% move in ready. Lovely open floor plan looking out onto the landscaped backyard provides oodles of natural light and you will appreciate the beautiful white updated (2024) kitchen with newly painted cabinets, hardware & counter tops. There is a center island for additional counter space & a walk-in pantry. All the kitchen appliances were new as of 2021. The home was painted with most new flooring throughout in 2021 as well. The 6' basement has a full set of stairs and is so ideal for storage or what have you. The sunny backyard is full fenced, with low maintenance landscaping & an underground irrigation system. Convenient backlane access too! Other updates: new roof in September 2026, hot water tank, reverse osmosis, softener 2021 & both bathrooms in 2022. Desert Cove is a 40+ gated community backing onto Spallumcheen golf course & offers a great lifestyle with a fully equipped clubhouse boasting an indoor pool, hot tub, library, pool tables & party & craft rooms. Lots of daily activities going on! Pets are allowed with approval. Monthly fee of $442.29 covers use of services, water & snow removal. 15 minutes to city of Vernon & 45-50 minutes to Kelowna Airport. Extended lease in place to 2068. ANNUAL TAXES are just $1,650.39 before Home Owner's Grant! Desert Cove also provides free RV parking on availability. Come see this lovely home in person...you won't be disappointed. (id:64133)
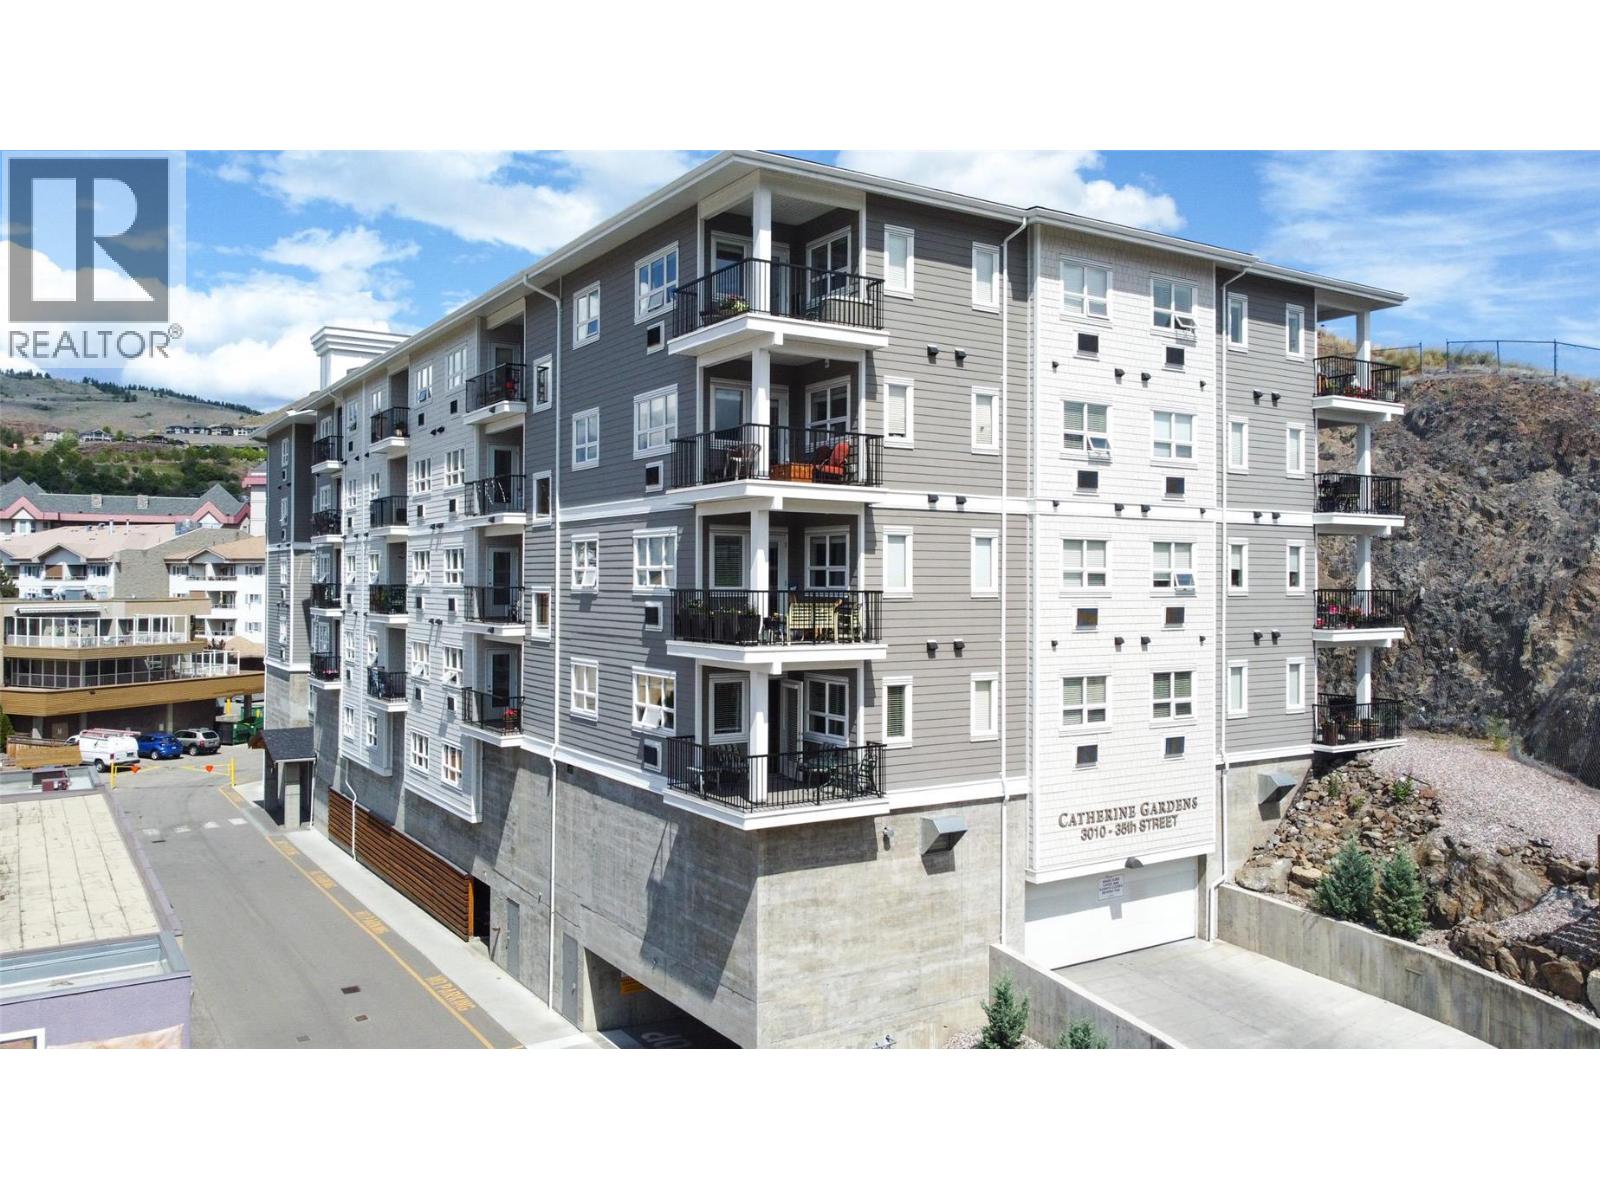
3010 35 Street Unit# 207
Vernon, British Columbia
This bright, private 2 bdrm offers an open floor plan with a u-shaped kitchen complete with 4 stainless appliances & a breakfast bar. A deck is located off the living room where you can sit outside & enjoy the quiet & garden view this suite offers. Spacious 2nd bdrm & main bath with soaker tub. The master bdrm is large enough to accommodate a king bed and offers a generous walk-thru closet & ensuite with walk-in shower. Ready for a carefree lifestyle? Catherine Gardens is a non-profit society dedicated to providing affordable 55+ housing and equity protection with the peace of mind of a newer building. No responsibility to sit on a strata council & a maintenance/occupancy fee that covers TAXES, water, hot water, sewer, garbage, snow removal, electrical/plumbing maintenance & repairs, appliance repairs/replacement & landscaping. Owner just needs content & deductible insurance, hydro, cable & telephone! Secure u/g parking + a downtown location just few minutes to all shopping! No property purchase tax & 1 Year Schubert Center Membership. Pet friendly so bring your dog or cat! (id:64133)
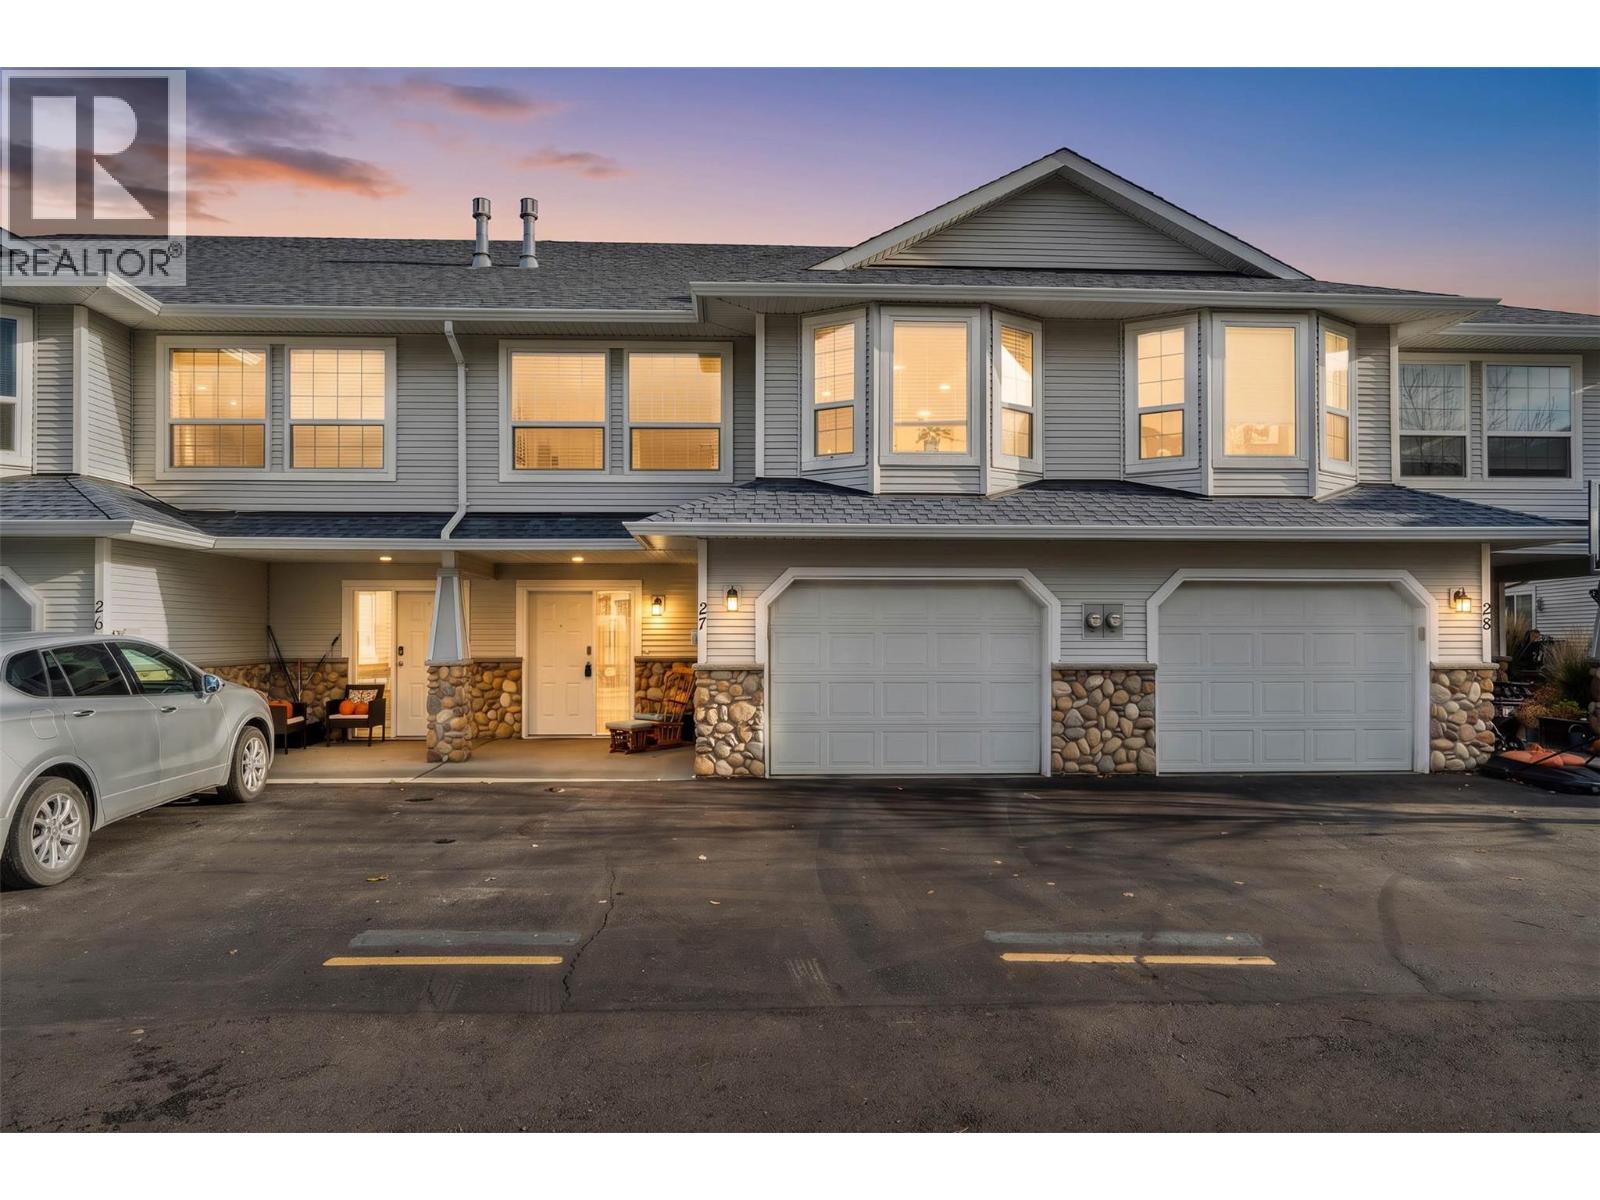
1104 Quail Drive Unit# 27
Kamloops, British Columbia
Ideal for first-time buyers, young families or sizing down, this inviting home offers comfortable living spaces and valuable updates. Enjoy the spacious, impressive welcoming foyer. The larger single garage provides extra room for storage plus extra parking in front, and handy visitor parking nearby. The entry level offers flexibility with an updated 3-piece bathroom featuring a large tiled shower, a generous rec room perfect for family fun and a separate den or home office for working or studying in peace. A large storage closet keeps everything neatly organized. Upstairs, the living room features a gas fireplace for cozy evenings at home. The adjoining dining area has a charming bay window and captures views of the surrounding grassland hills. The well-appointed kitchen offers plenty of cabinetry and counter space, with all appliances included, plus a new microwave installed in 2024. Two spacious bedrooms are tucked away at the back of the home, offering a quieter, more private retreat from road noise. Step outside to your private rear patio — a perfect spot for summer BBQs, relaxing with a morning coffee or enjoying time outdoors. Big-ticket updates add peace of mind, including a new furnace and air conditioning system in 2023, an investment of approximately $11,000, along with new smoke detectors. With room to relax, space to work and play, useful storage and important mechanical updates already done, this is a great opportunity to have a worry free place your own! (id:64133)
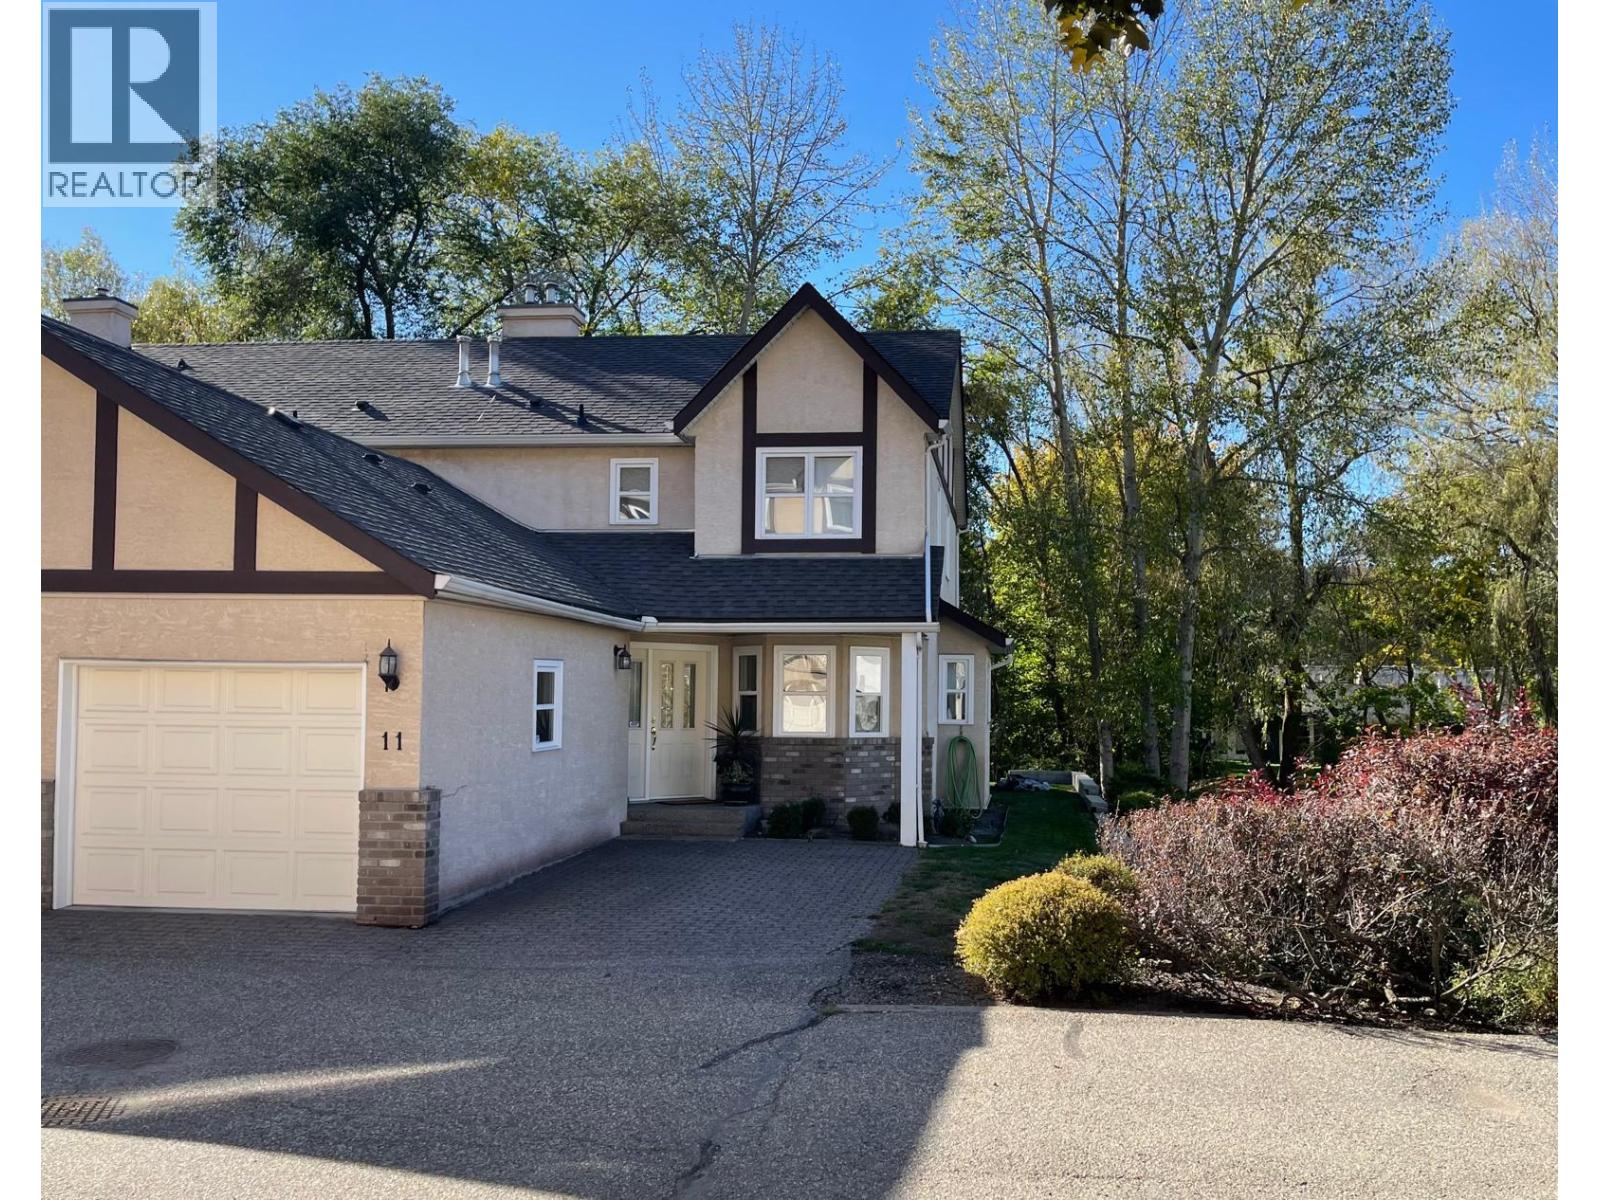
401 Browne Road Unit# 11
Vernon, British Columbia
Ideally located in sought after Kalloway Greens, this well maintained 55+ townhome offers comfort, space, and a peaceful natural setting. This 3 bedroom 2.5 bathroom end unit features a lovely private patio backing onto a beautiful, serene creek - the perfect spot to enjoy your morning coffee or unwind with family and friends over an evening BBQ. The bright, open kitchen offers its own pleasant outlook and a cozy eating nook, while the adjoining dining room and spacious living room provide an inviting space for everyday living. Hardwood floors, convenient main floor laundry and powder room add to the home's appeal. Upstairs you'll find three generously sized bedrooms, a full main bathroom and an ensuite. The bonus 6-foot lower level offers valuable additional space for den, home office, hobbies or storage. Enjoy the excellent location within walking distance of Kalamalka Lake, the Rail Trail, and Vernon Golf and Country Club. With its desirable end unit location, tranquil creekside patio, and versatile living space, this is a wonderful opportunity to enjoy the best of Kalloway Greens lifestyle. OPEN HOUSE: Sunday October 25th from 1:00-3:00pm. (id:64133)
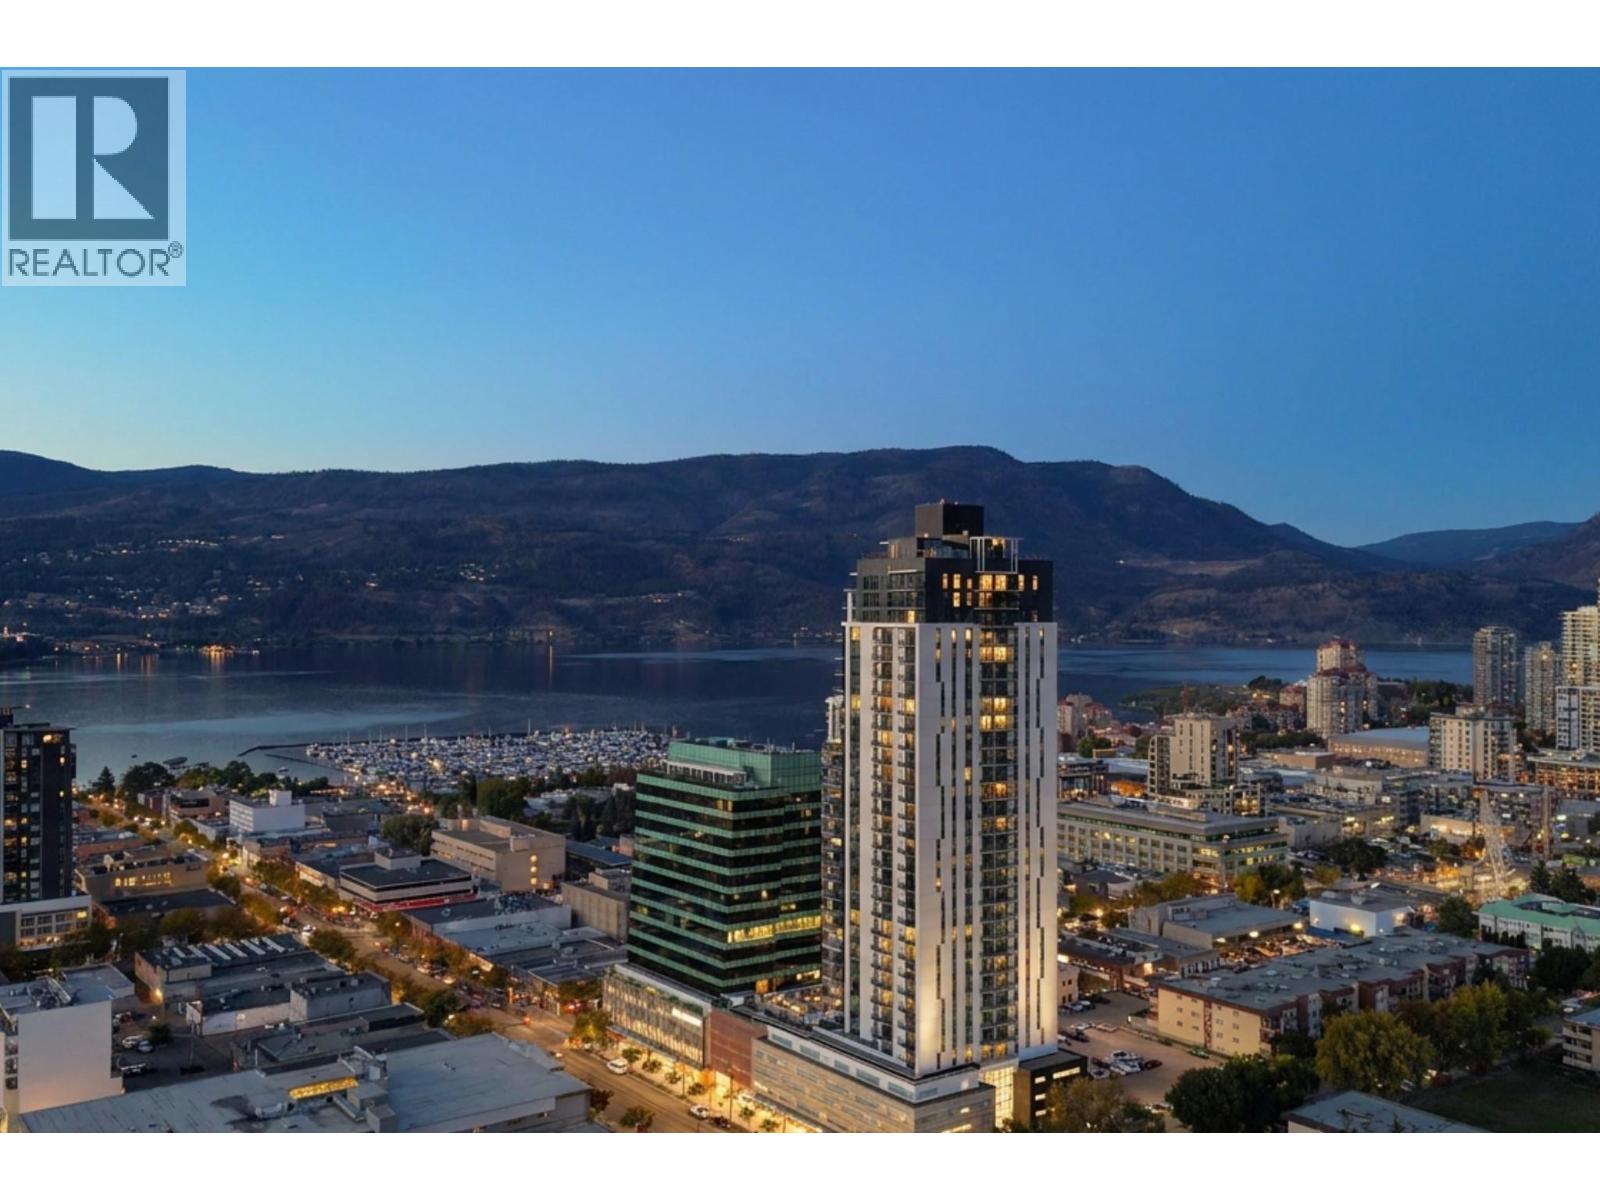
1488 Bertram Street Unit# 2905
Kelowna, British Columbia
From sunrise over the mountains to panoramic lake views, this 29th floor southeast corner suite at Bertram by Mission Group offers one of the most desirable vantage points in downtown Kelowna. This 780 sq. ft. home features 2 beds, 2 baths and floor to ceiling windows that showcase breathtaking views of Okanagan Lake, the city skyline and surrounding mountains. The southeast corner exposure fills the home with natural light throughout the day. The thoughtfully designed layout offers separated bedrooms for added privacy, a modern kitchen with quartz countertops, stainless steel appliances, sleek cabinetry, an oversized island and stylish finishes throughout. The spacious primary suite features a walk through closet leading to the ensuite, while central air conditioning and a covered balcony make it easy to enjoy every season in comfort. Enjoy an outstanding collection of amenities including a stunning rooftop sky pool, hot tub, lounge and dining areas, fitness centre, co working spaces, community gardens, bocce court, dog run and wash station, bike wash station and secure bike storage. Complete with one parking stall, storage locker and new home warranty, this home is ideally located just steps to Bernard Avenue, the waterfront, restaurants, cafes, shopping and entertainment. Whether you're looking for a full time residence, a lock and leave lifestyle or an investment property, this is downtown Kelowna living at its finest. (id:64133)
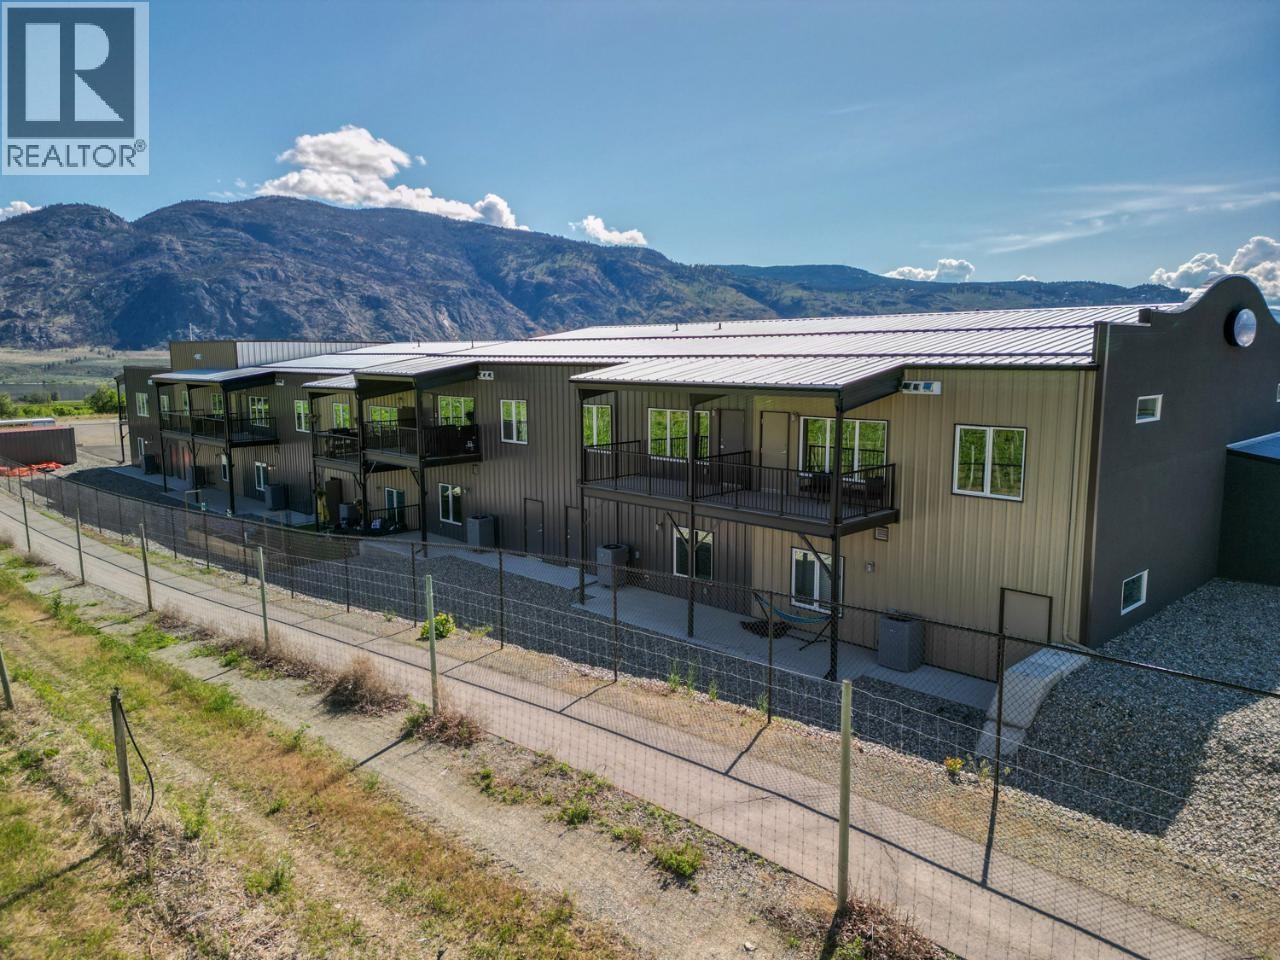
32 Empire Street Unit# 4
Osoyoos, British Columbia
THE BEST MIX IN OSOYOOS - Commercial luxury living with lots of space for business ideas/RV storage/manufacturing/produce your own beverages! The garage boasts 20ft ceilings with the oversized grade-loading garage door. 5"" concrete slab floor providing storage for many different products. The finishing is top of the line! The living quarters include the appliances - electric cook top, dishwasher, electric oven, refrigerator, washer and dryer and microwave! Wake up to the stunning views of the surrounding area and take a stroll along the well maintained walking trail. This concept is a special one! Live upstairs with your business downstairs - one payment for your living and business location. Take a look at a unit in Airway Flats! Located along the edge of the landing strip of our local airport. There could be vendor financing opportunities! (id:64133)
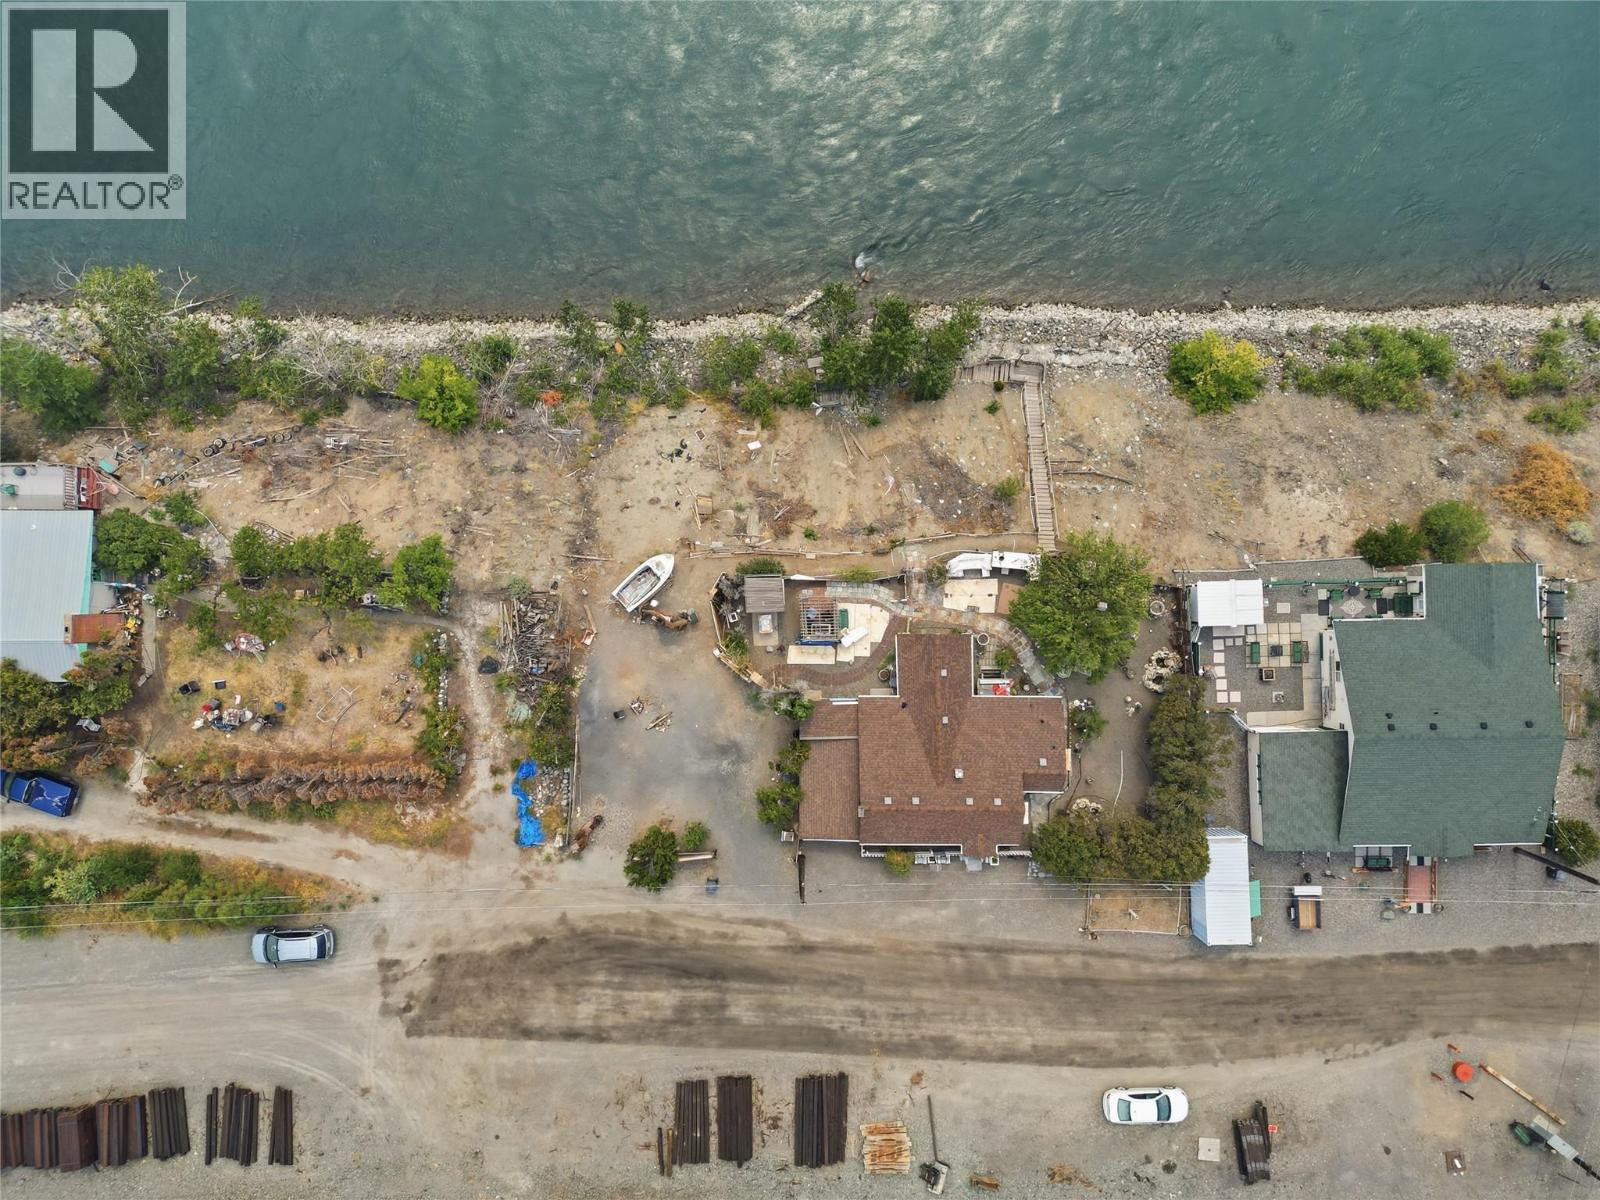
201 Cnr Right Of Way
Ashcroft, British Columbia
If the sound of a passing train and the flow of the Thompson River sound like music instead of noise, this one is for you. This 1950s two bedroom, one bathroom home sits with front row views of the trains rolling by out front, and the calming rush of the river right in your backyard. The roof is approximately 13 years old, and this property sits on a 199 year lease with roughly 124 years remaining. There are no lease payments. It's already paid in full for the remainder of the term. Downstairs, a large basement offers extra living space with its own walk out access to the yard. Outside, the lot is generous, with plenty of room to park an RV or host friends and family who want to stay a while. The sellers added stairs straight down to the river, perfect for a morning walk, an afternoon dip, or an evening drink with your feet in the water while you soak up the Ashcroft sun. This one is built for entertaining, for relaxing, and for anyone who wants a slower pace without giving up character. It also makes a strong case as an Airbnb for investors, or as an affordable, one of a kind home for an owner who wants something different. Come see it in person. Photos don't do the setting justice. (id:64133)
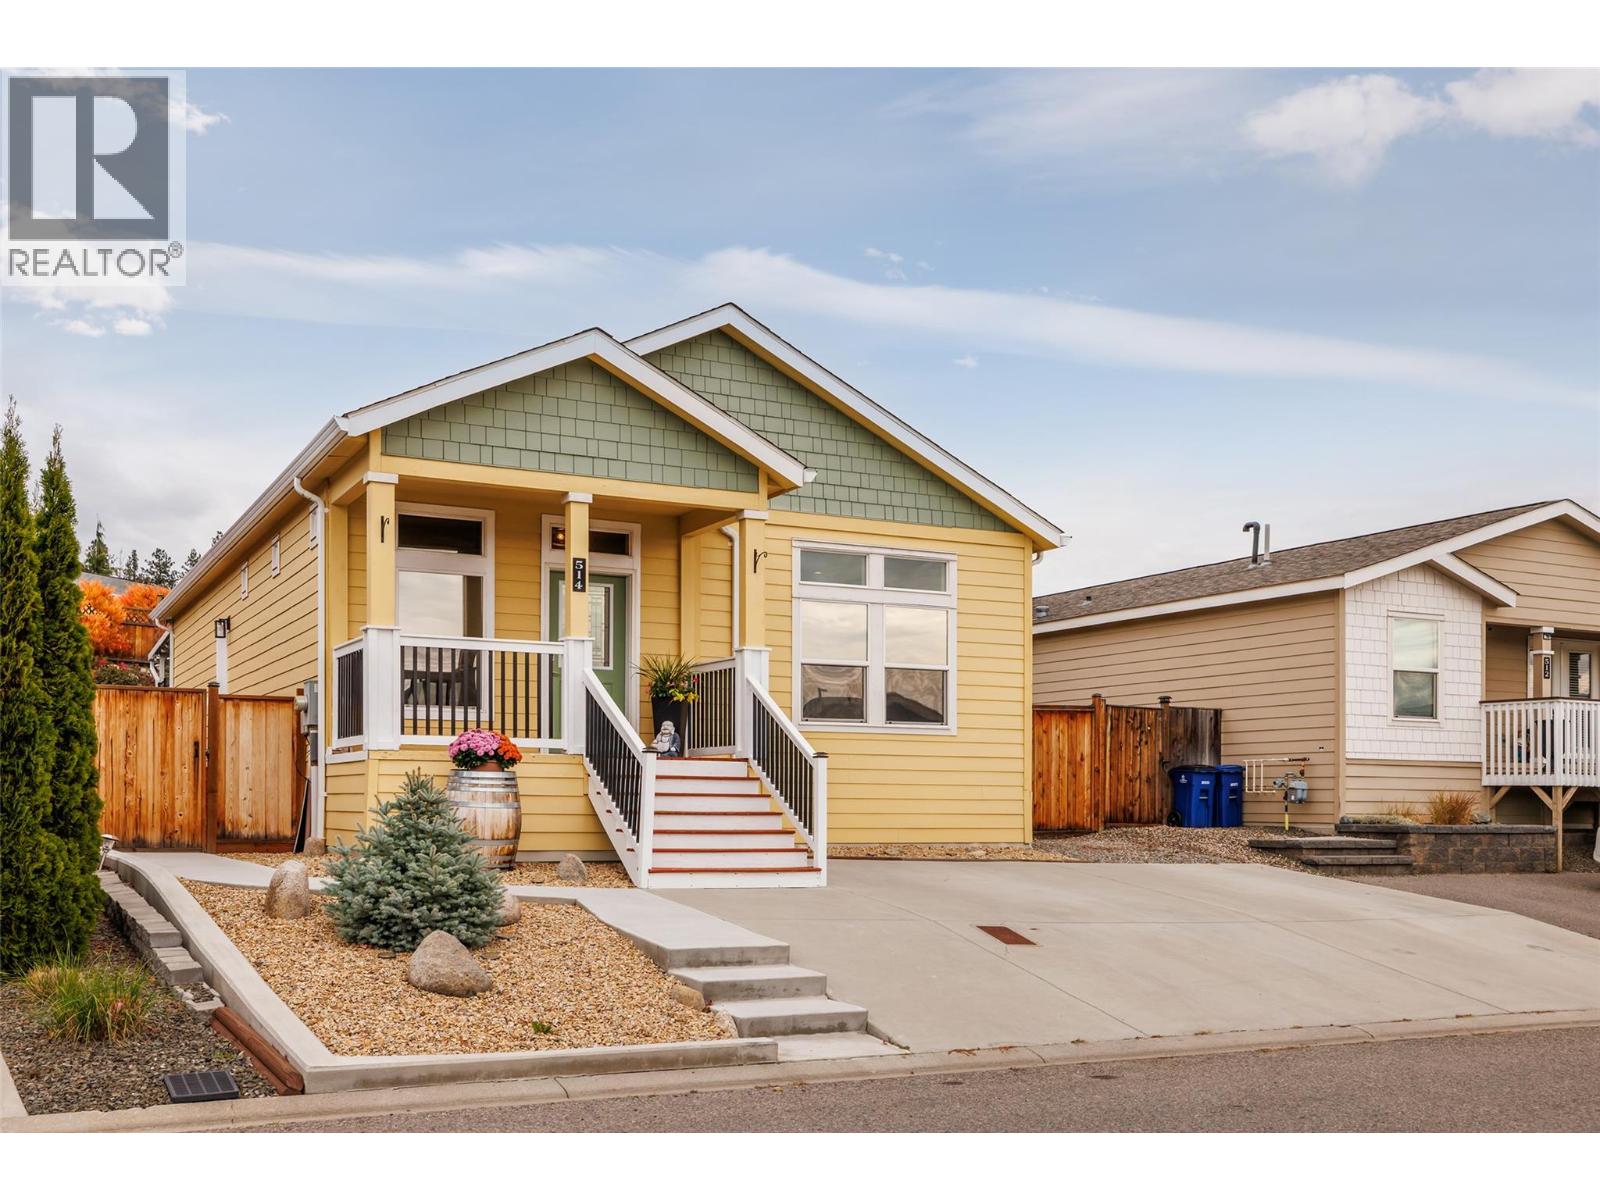
2440 Old Okanagan Highway Unit# 514
Westbank, British Columbia
YOUR OWN PRIVATE OASIS! Welcome to The Sierras at Westgate, where this beautifully maintained and thoughtfully updated 2015 home offers something truly special! With 3 bedrooms, 2 bathrooms and approximately 1,248 sq. ft. of comfortable living space, this home has the charm and feel of a traditional bungalow. Inside, you'll find a bright, welcoming open-concept living area, fresh paint, updated flooring and a refreshed kitchen featuring painted cabinetry, updated countertops, modern fixtures and newer stainless steel appliances. The spacious primary bedroom offers a walk-in closet, ensuite with updated shower and direct access to the backyard. But the real showstopper awaits outside! Step into your own PRIVATE BACKYARD OASIS, thoughtfully designed for relaxation, entertaining and exceptional privacy. Surrounded by fencing, mature landscaping and a beautifully planted hillside backdrop, this secluded retreat features a generous covered PVC deck, inviting hot tub, lush artificial turf and colourful gardens. Enjoy morning coffee surrounded by greenery, entertain friends in comfort or unwind in the hot tub beneath the stars, all in the privacy of your own backyard. Additional features include updated bathroom fixtures, newer washer and dryer, central air conditioning, storage shed and driveway parking. A wonderful blend of comfort, thoughtful updates and outdoor living! (id:64133)
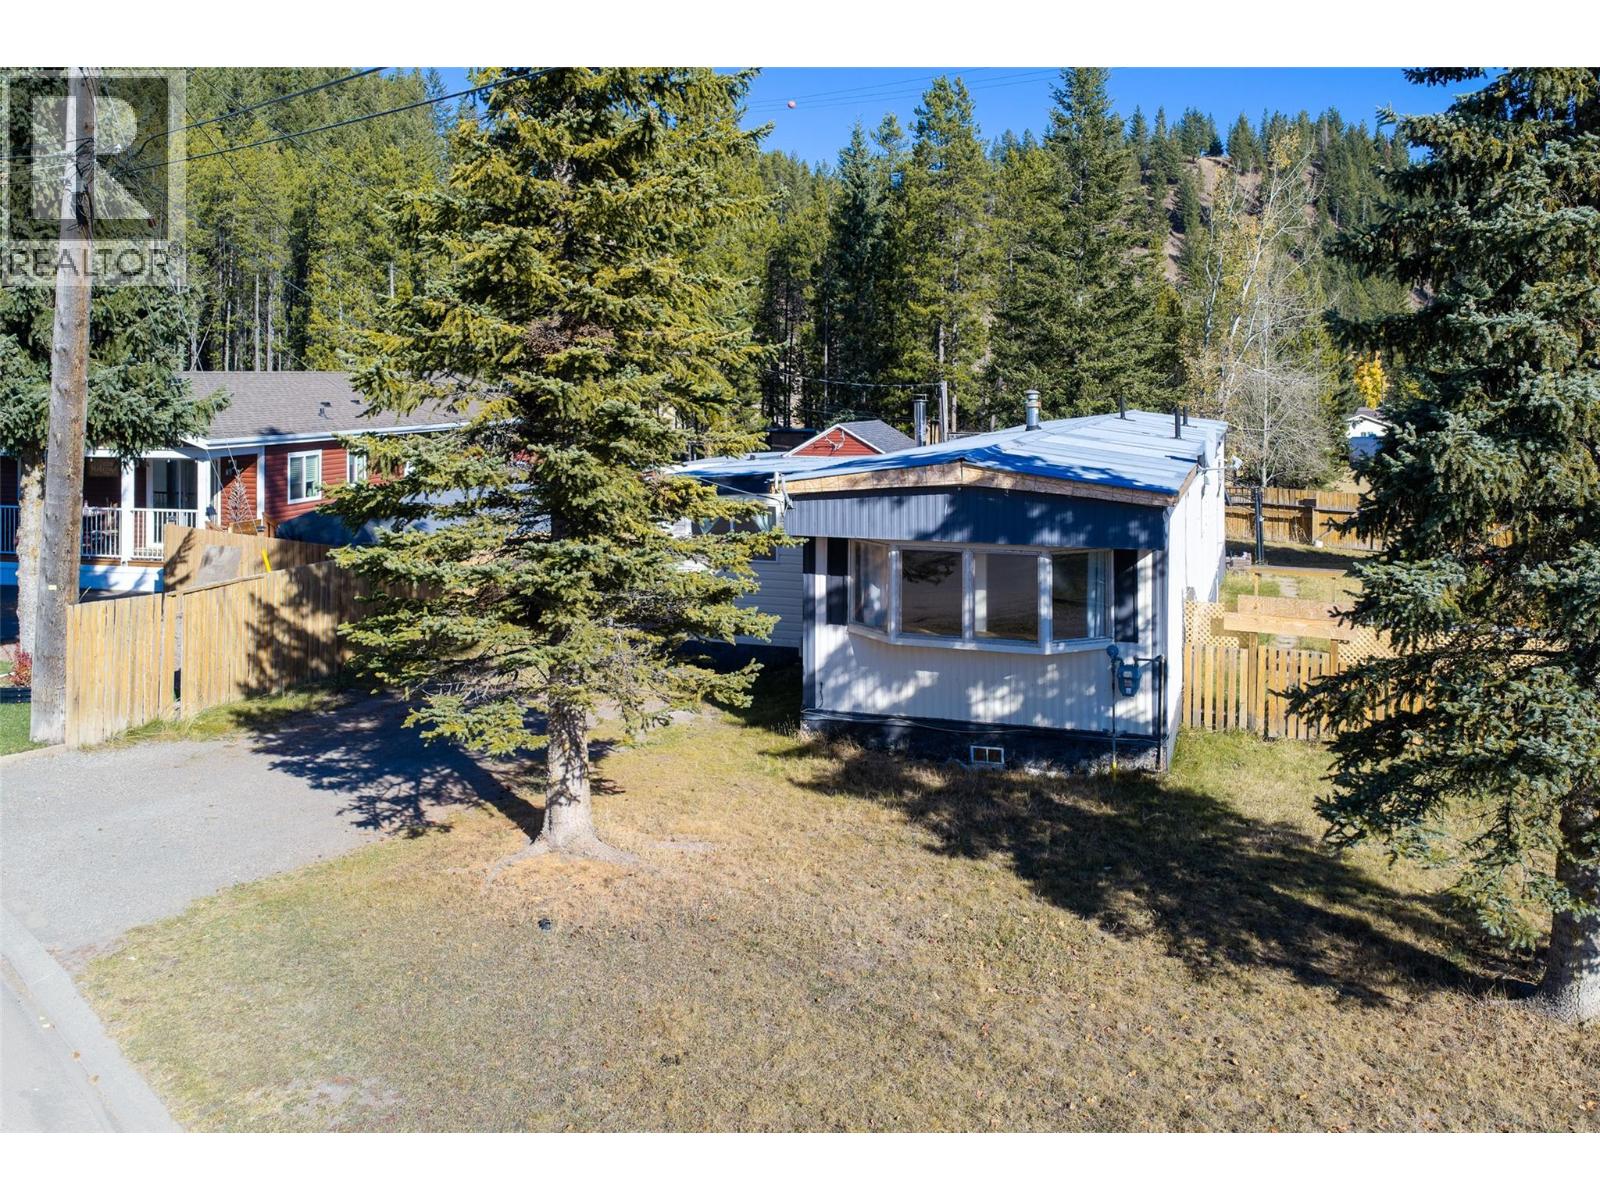
1555 Newgate Crescent Crescent
Elkford, British Columbia
Room to grow in the heart of the mountains. This 2 bedroom, 1.5 bathroom home offers approximately 1,481 sq ft of comfortable living today and exciting potential for tomorrow. You’re welcomed by a cozy wood-burning stove in the entryway, perfect for warming up after a day on the trails or slopes. The bright, open-concept layout brings the living, dining and kitchen areas together, making it ideal for everyday living and entertaining. Recent updates give you peace of mind: a new metal roof (2025), a new hot water tank (2026) and a new dryer (2025). Two additions have expanded the original footprint. The larger addition is partially completed and ready for your vision. Create a studio, a guest suite, a home gym or your own private oasis. The possibilities are endless. Outside, the private, fully fenced yard is perfect for pets, gardening or relaxing evenings. There’s plenty of off-street parking for vehicles, trailers and all your toys. Recreation trails are right from the yard, and Wapiti ski hill is just minutes away. Incredible mountain views tie it all together. Whether you’re looking for a full-time home or an investment with room to make your own, this one is worth a look. Book your showing today! (id:64133)
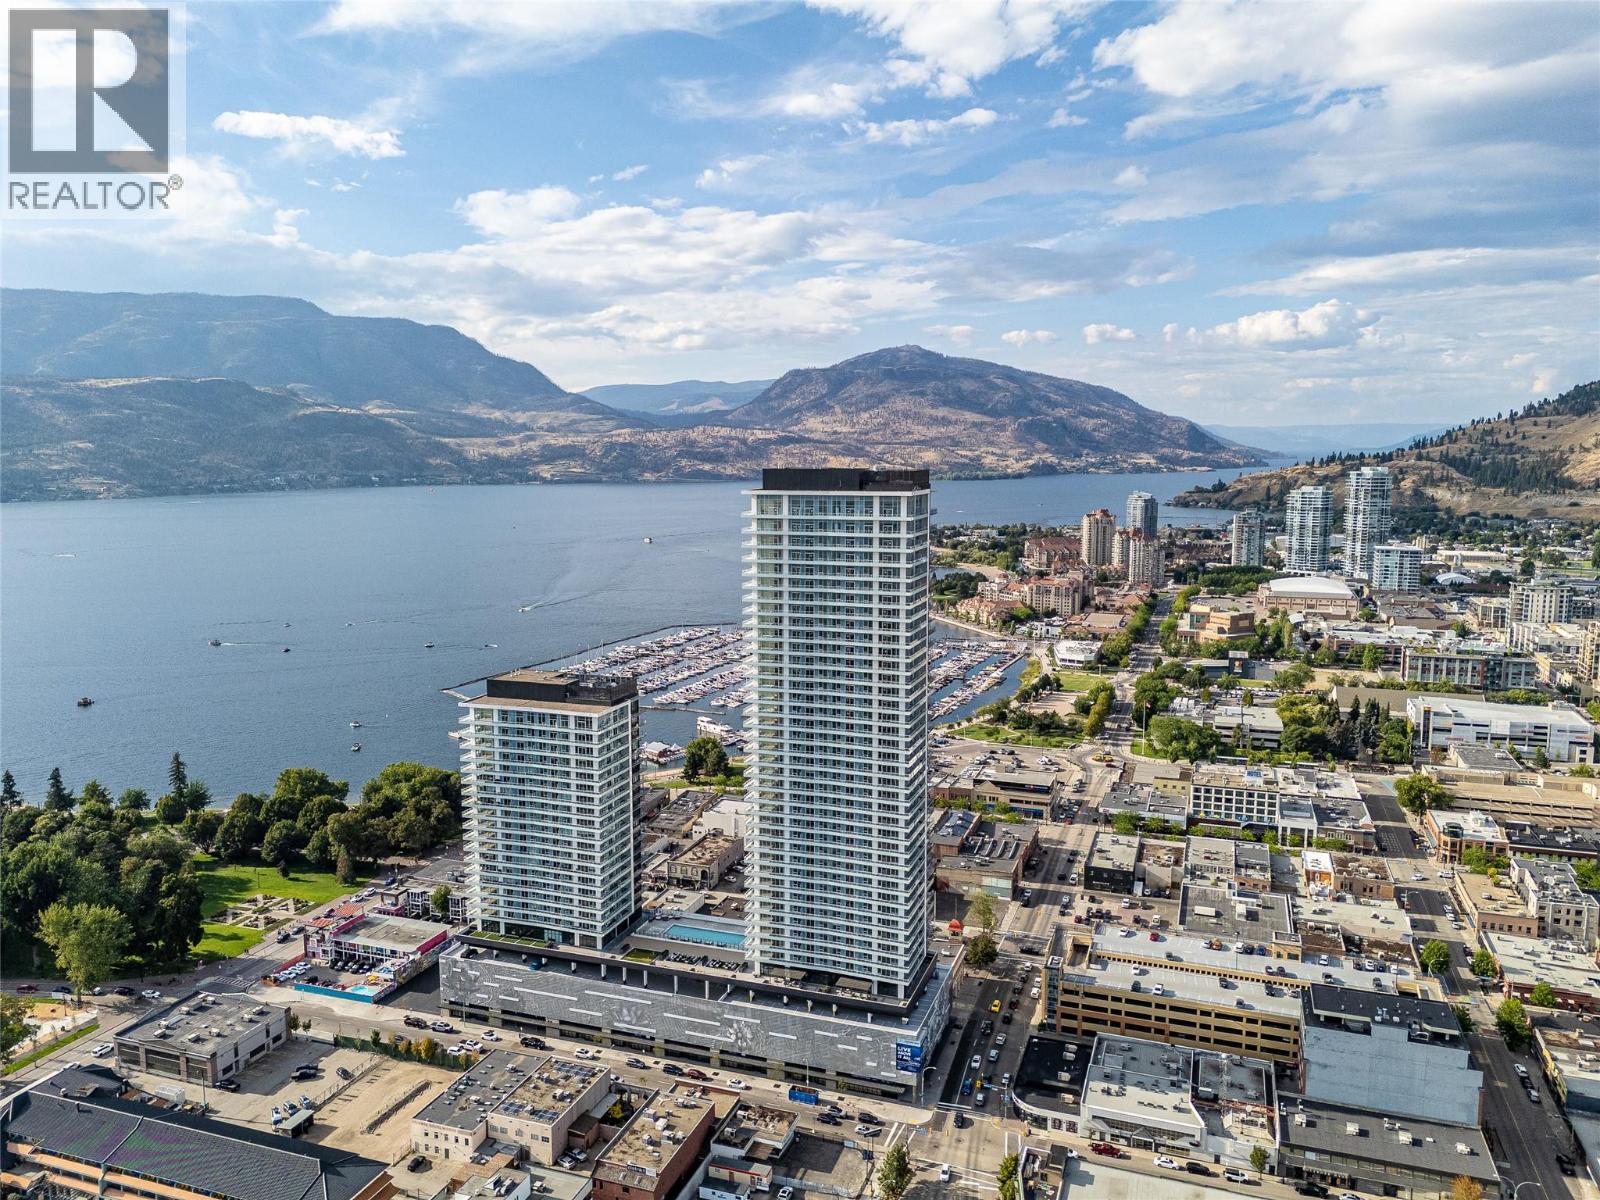
238 Leon Avenue Unit# 1904 Lot# 112
Kelowna, British Columbia
Welcome to #1904 at Water Street by The Park. Located in Tower 1, this two-bedroom residence is elevated Okanagan living just steps from the lake, yacht club, and City Park. A spacious and contemporary 894 sq ft interior is complemented by a 414 sq ft wrap-around deck offering stunning panoramic views from the 19th floor. The home is appointed with superior-quality finishes for timeless elegance, including integrated, stainless steel Fulgor Milano appliances, marbled porcelain tile, premium vinyl plank flooring, and thoughtfully curated details throughout. Impress your guests—or indulge in it all yourself—with access to 42,000 sq ft of resort-style community amenities for all year enjoyment. Over 23 thoughtfully designed spaces created for daily use, including a fitness centre overlooking the lake, yoga studio to find your flow and rejuvenating sauna & steam rooms for an at home spa experience. Perfect your swing on the golf simulator or sharpen your short game on the professionally designed putting greens. From booking a private screening in the theatre to enjoying a game of pool, indulging in a wine tasting, or keeping the kids entertained in the vibrant playroom—every experience is just an elevator ride away. An exceptional opportunity for anyone seeking the finest in luxury condominium living in Kelowna’s signature address. Room measurements are approx. Images are for illustration only. (id:64133)
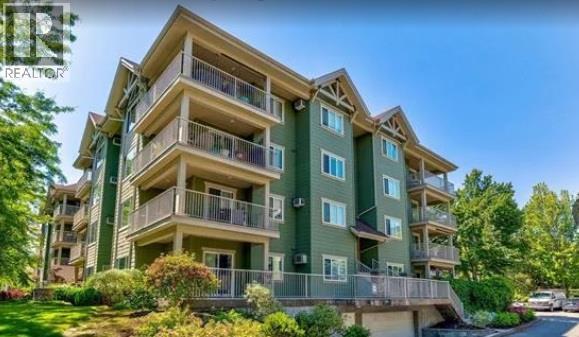
688 Lequime Road Unit# 203
Kelowna, British Columbia
Welcome to WILDWOOD VILLAGE in Kelowna’s highly desirable Lower Mission. This bright southwest-facing CORNER UNIT, located on the QUIET SIDE of the building, offers 1,210 sq. ft. of comfortable living with 2 bedrooms, 2 bathrooms, 9-ft ceilings, a cozy fireplace, and a raised eating bar. The spacious covered deck is perfect for enjoying the Okanagan sun or hosting a BBQ. The primary ensuite features a walk-in shower, and the large in-suite laundry room provides excellent storage. The strata is well run with a very healthy contingency. Includes 1 secure underground parking stall and a storage locker, plus access to a guest suite. Located across from the French School - École De L'Anse-Au-Sable (Kindergarten to Grade 12), H2O Centre, MNP Place Hockey arena, transit, sports fields, rinks, and the Mission Creek Greenway, with beaches, parks, golf, restaurants, and Okanagan Lake just minutes away. Pet-friendly: 1 dog (under 14"" at the shoulder) or 1 cat. MIN. 24 HOURS NOTICE required for viewings. (id:64133)
3311 20a Street
Vernon, British Columbia
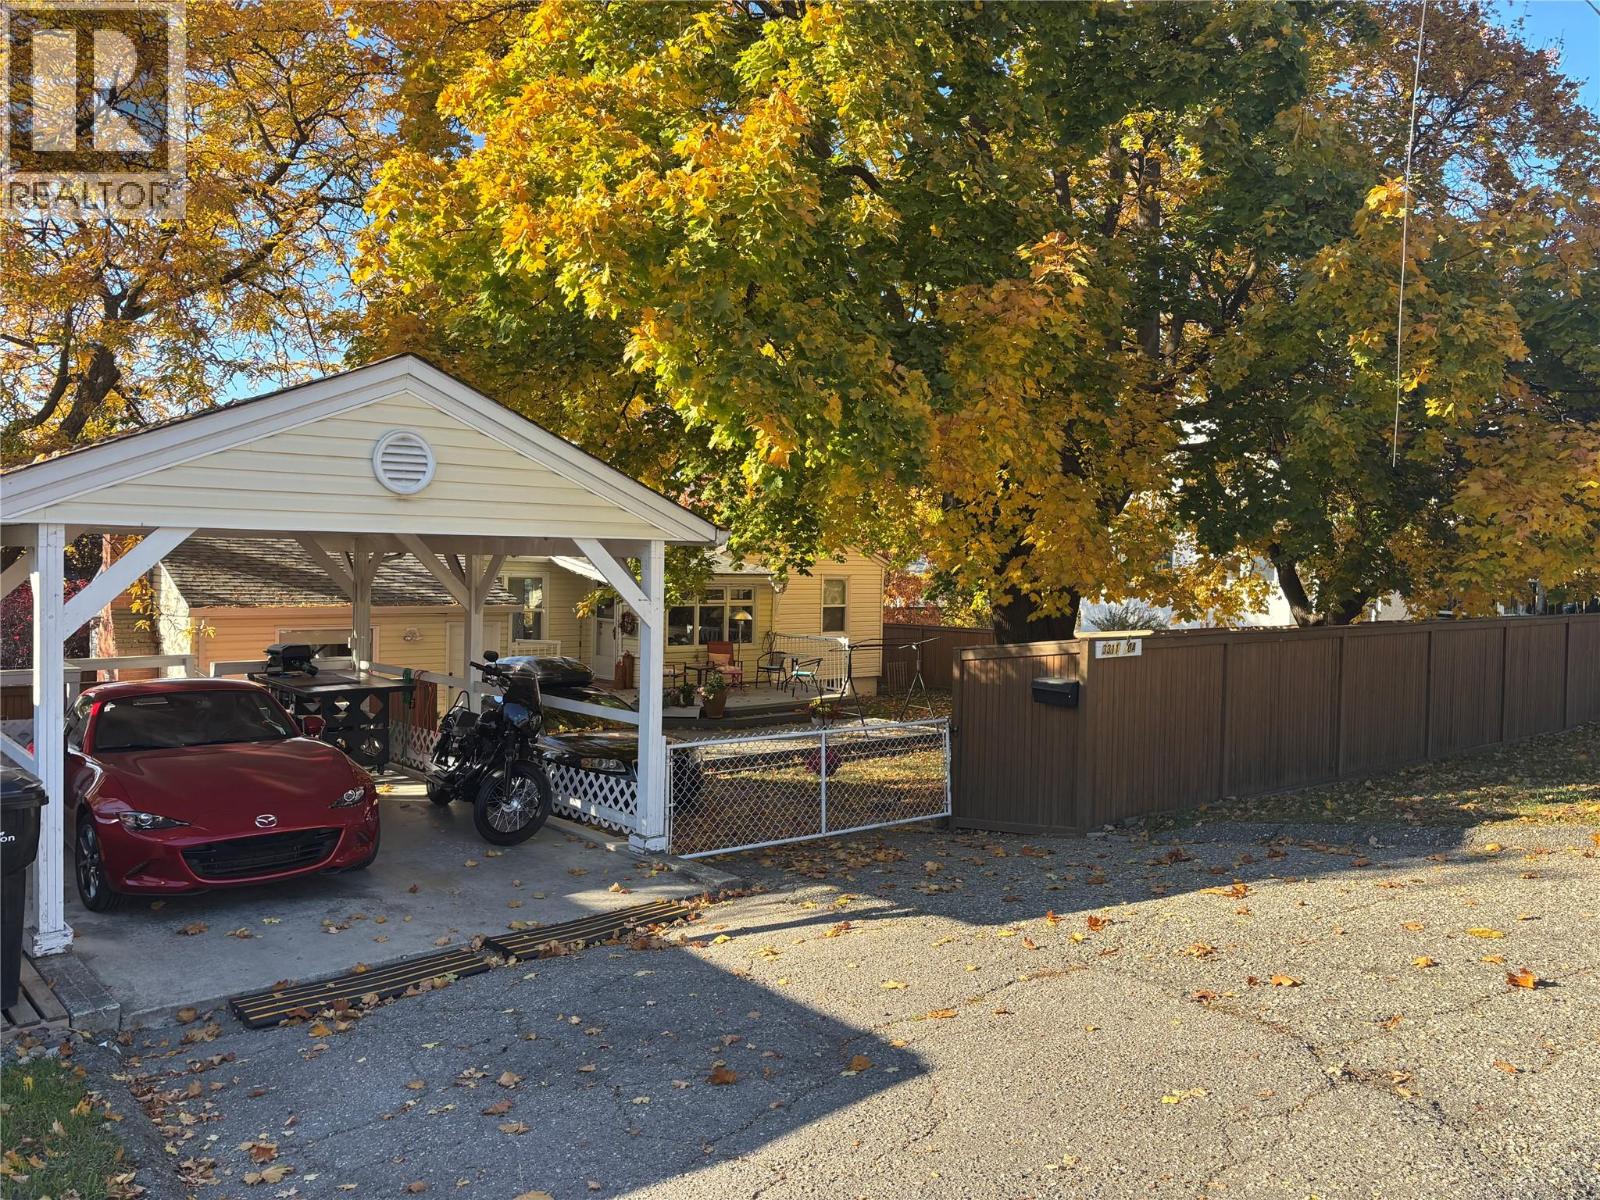
Charming East Hill Cottage with Room to Grow! Nestled on a quiet, tree-lined street in highly sought-after East Hill, this quaint cottage-style home blends timeless character with thoughtful updates and room for the future. Featuring 3 bedrooms, 2 bathrooms, original refinished hardwood floors, high ceilings, newer windows and a cozy gas fireplace, this meticulously maintained home offers warmth and versatility. The family room could also serve as a spacious primary bedroom to suit your needs. Step outside to the oversized deck off the kitchen, perfect for entertaining or enjoying the peaceful, irrigated gardens and fenced backyard. With dual street access, a convenient side alley, covered carport and additional RV parking, there is plenty of room for vehicles, hobbies and outdoor living. The unfinished basement (15'5""X23'7""), with separate exterior access, offers exciting potential for future development, while the dual-titled lot provides additional space and possibilities. Enjoy peace of mind with numerous updates, including a new furnace and heat pump/AC (2023), new fireplace insert (2024), replaced deck structure (2020) with new decking surface (2025), upgraded electrical panel with 220V, new hot water tank (2026) and front step handrail (2024). A wonderful opportunity for buyers seeking a welcoming home with character and room to grow in one of East Hill’s most desirable neighbourhoods. Don’t miss your chance to make this charming property your own! (id:64133)
1080 9 Avenue NE Unit# 2
Salmon Arm, British Columbia
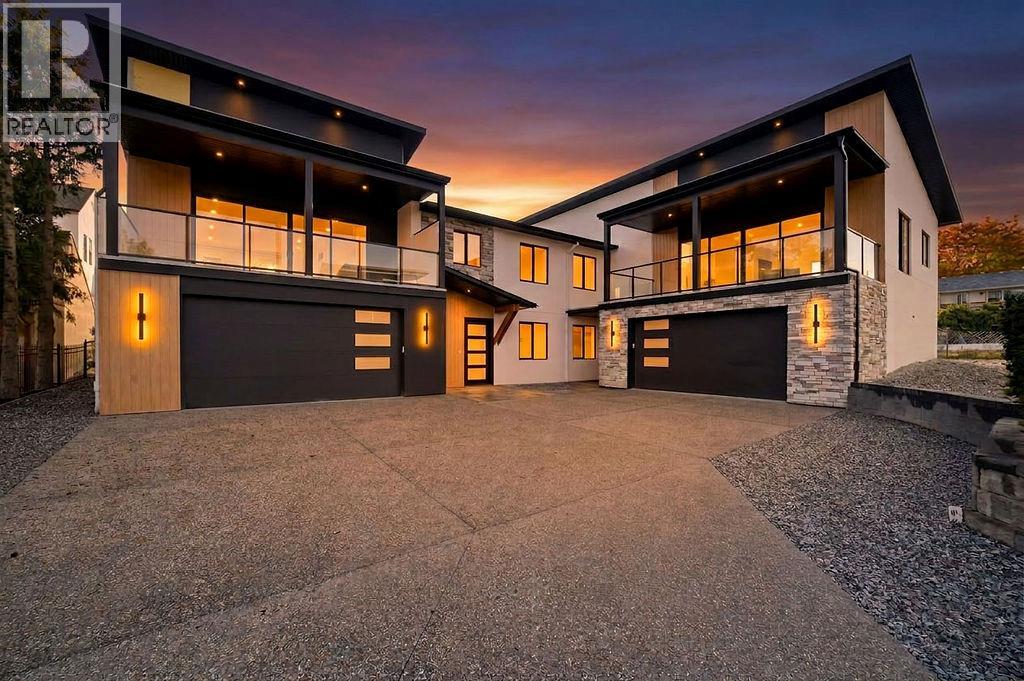
For those who have been waiting for a home that offers something beyond the ordinary, this brand-new 3 bedroom, 3 bath home brings together striking modern design, exceptional construction, beautiful finishes and impressive lake and mountain views. The bright open-concept main floor features soaring vaulted ceilings, high-end engineered hardwood flooring and expansive windows that fill the space with natural light. A 16' wide patio door opens onto the 10'6""x32 covered deck with gas BBQ hookup, extending the living space outdoors. A floor-to-ceiling concrete fireplace creates a striking focal point. The kitchen features custom cabinetry, quartz countertops, a generous island, full-height backsplash, gas range with custom hood fan and modern pendant lighting. And be sure to check out the separate custom butler’s pantry—a showstopper in its own right, with extensive cabinetry, generous counter space and beautifully finished storage. Built with ICF construction from the footings through to the trusses, plus a heat pump and gas furnace for efficient year-round comfort, this home offers exceptional energy efficiency, durability and soundproofing. The primary suite features a generous walk-in closet and elegant ensuite with dual sinks, quartz countertops, freestanding soaker tub and separate custom-built walk-in shower. A second bedroom, 4-piece bathroom and separate laundry room with utility sink and cabinetry complete the main floor, along with convenient access to the fenced backyard. Downstairs offers a third bedroom that works equally well as a home office, 4-piece bathroom and inviting family room with grade-level windows. The oversized 22x34 garage provides plenty of room for vehicles, storage, a workshop, boats and all your toys. Located in the desirable McGuire Lake area within walking distance to downtown, Shuswap Lake and the wharf, this is a home where thoughtful design, quality construction and impressive views truly come together. (id:64133)
1080 9 Avenue NE Unit# 1
Salmon Arm, British Columbia
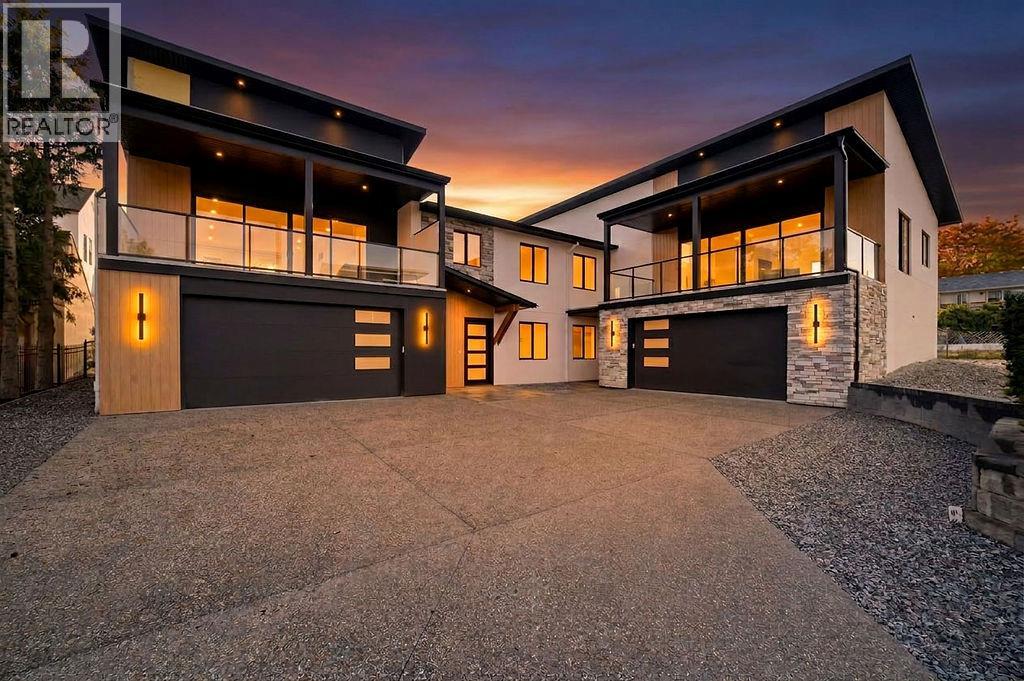
Looking for a home that stands apart from the rest? This brand-new 3 bedroom, 3 bath home brings together contemporary design, exceptional construction and beautiful finishes to create something truly special. The bright open-concept main living area features soaring vaulted ceilings, high-end engineered hardwood flooring, expansive windows and a 16' wide patio door opening onto the 10' x 24' covered deck. A floor-to-ceiling concrete fireplace with a custom white oak mantel creates a striking focal point. The kitchen features custom cabinetry, quartz countertops, a generous island, full-height backsplash, gas range and modern pendant lighting. A separate butler’s pantry adds extra cabinetry, counter space and storage. Built with ICF construction from the footings right through to the trusses, this home delivers exceptional energy efficiency, durability and soundproofing, quality you may not see at first glance, but will appreciate every day. The primary suite feels like a private retreat, complete with an exceptionally generous 9' x 9' walk-in closet and spa-inspired ensuite with dual sinks, quartz countertops, a freestanding soaker tub and glass-enclosed shower with floor-to-ceiling tile. Also on the main floor is a second bedroom, full 4-piece bathroom and separate laundry/mudroom with utility sink, cabinetry and direct access to the backyard living area. The lower level offers a beautiful custom entry door, third bedroom that also works well as a home office, full 4-piece bathroom and inviting family room. Grade-level windows bring in plenty of natural light, keeping the space bright and welcoming. The oversized 21'10"" x 38'5"" garage offers exceptional room for vehicles, storage, a workshop, boats and all your toys. Set in the desirable McGuire Lake area, you can walk to downtown, Shuswap Lake and the wharf, just one more reason this home truly stands apart from the rest and deserves a closer look. (id:64133)
1124 Fairview Road
Oliver, British Columbia
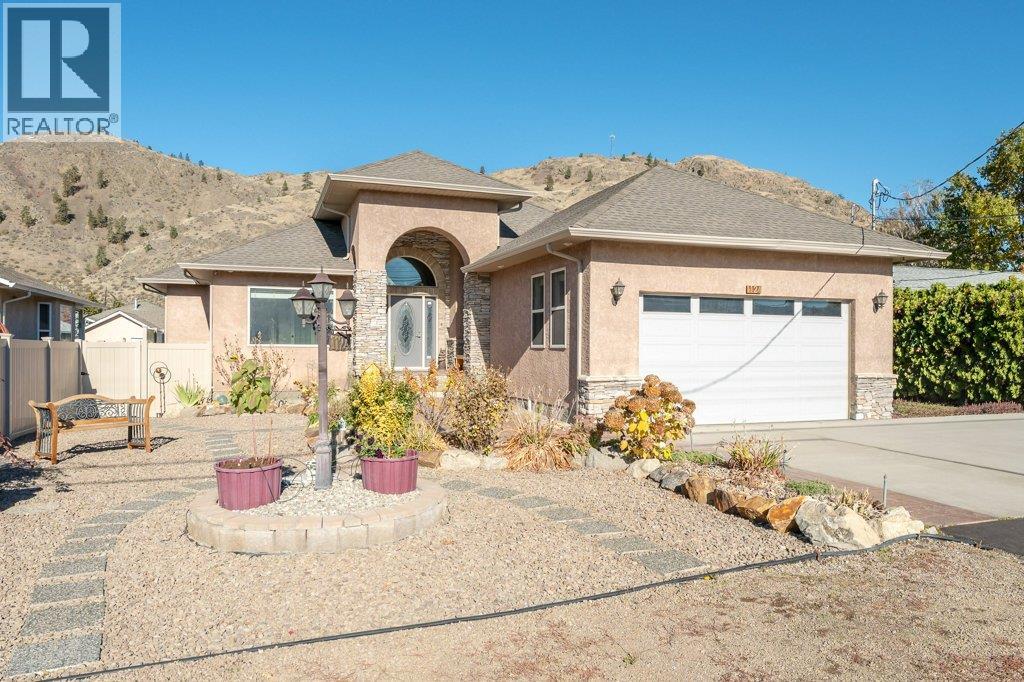
Bright, spacious & beautifully appointed, this 3118 SQ FT Rancher with basement offers 5 bedrooms, 3 bathrooms and an abundance of living space, including a self-contained in-law suite with full kitchen, laundry & private entrance. The main level offers 3 bedrooms and 2 full bathrooms and features vaulted ceilings, granite countertops, hardwood floors, ceramic tile & a large, covered patio overlooking the landscaped backyard. The spacious primary suite has a walk-in closet, ensuite & access to the patio. In-floor radiant heating adds year-round comfort. The lower level offers over 1400 sq ft of flexible living space for extended family or income potential, with the option for a separate 1-bedroom suite or configure the space into a 2-bedroom suite. Fire egress windows are installed in the basement bedrooms. Recent updates include brand-new wall ovens in both kitchens & new washer/dryer sets on both levels. Additional features include a natural gas furnace (2018), central A/C (2019), tankless hot water system, 200-amp electrical service, water softener, reverse osmosis & central vacuum. The fenced backyard is beautifully landscaped with underground irrigation, gardens & a greenhouse, plus a powered 14'x12' workshop with 100-amp service. The oversized double garage & extended driveway provide excellent parking, including room for an RV. A wonderful opportunity for those seeking space, flexibility & room to enjoy their hobbies. Great location close to schools & town amenities. (id:64133)

Mark Gidden
Realtor/Founder

Lloyd Taverner
Realtor/Senior Partner
Interested?
Contact us for more information
Your Favourites
No Favourites Found

