
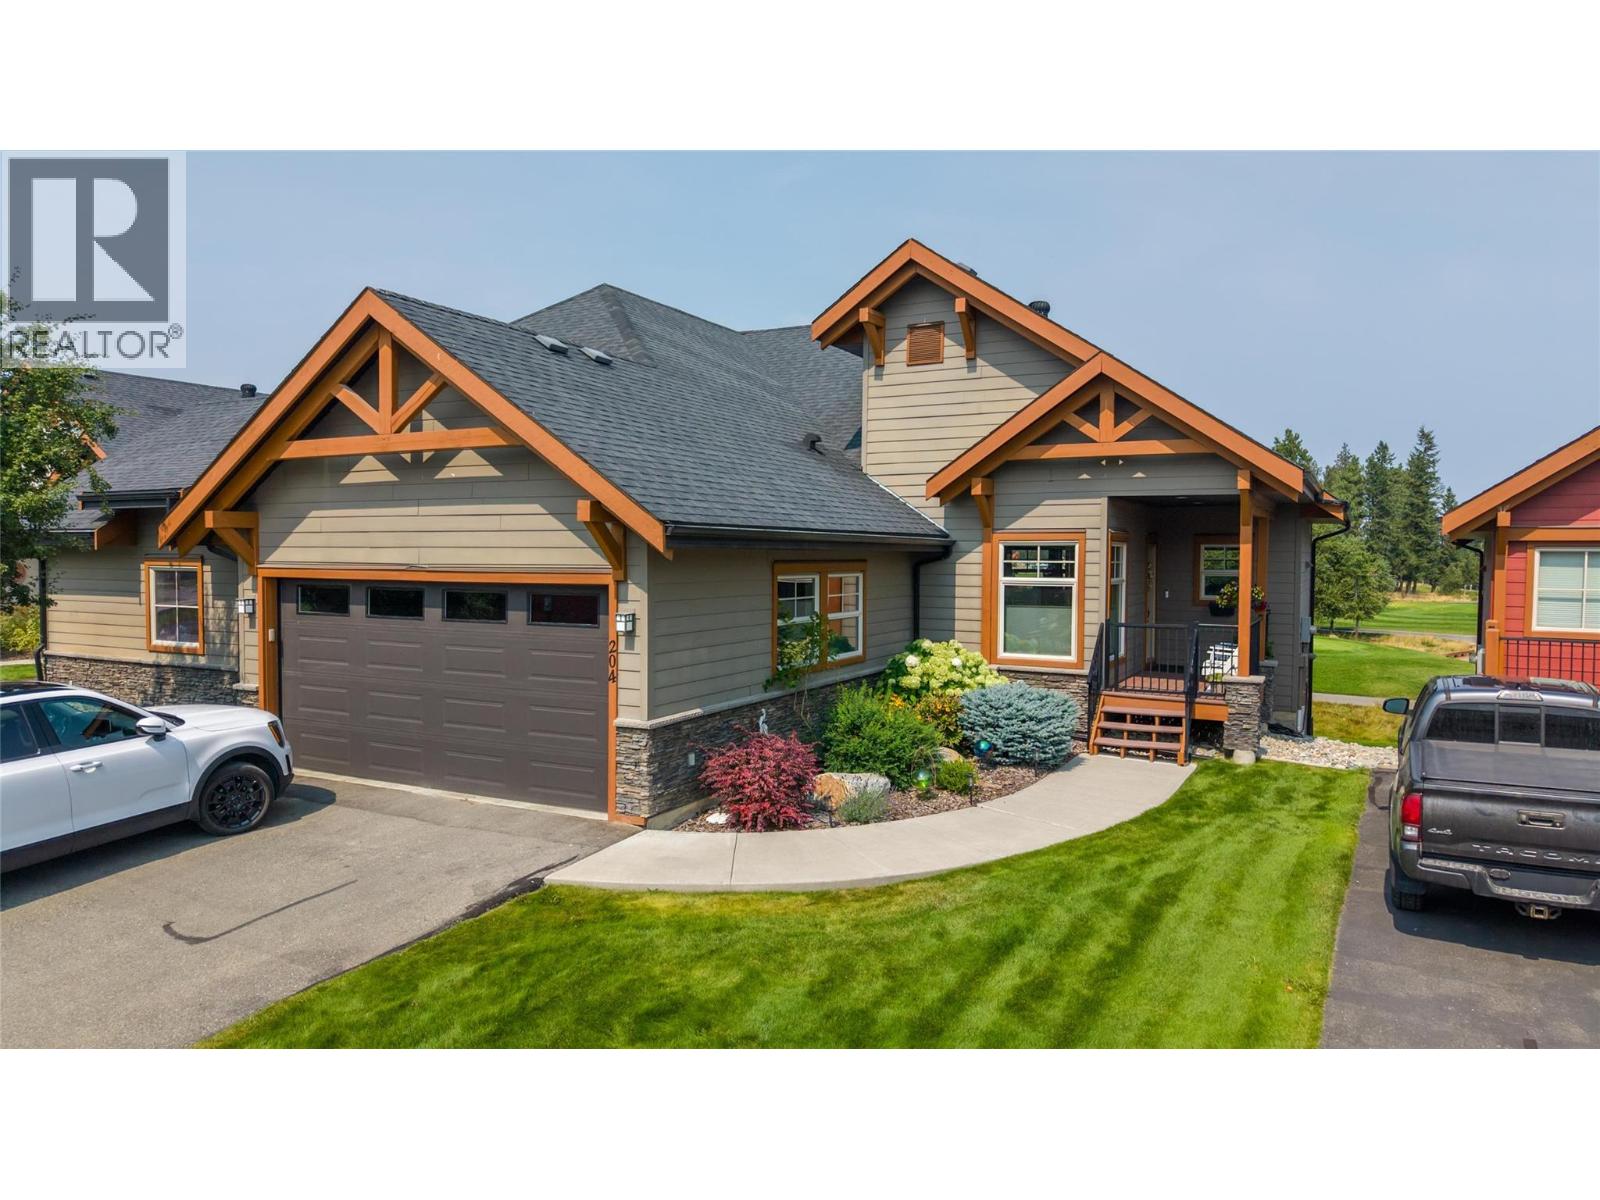
204 Boulder Creek Drive
Cranbrook, British Columbia
Welcome to executive living at Boulder Creek, where outstanding views of Holes 11 & 12 of Wildstone Golf Course are paired with an incredible mountain backdrop. Enjoy a front-row seat from your private deck overlooking the tee box—morning coffee may quickly turn into your favourite spectator sport! Designed for easy, lock-and-go living, this walk-in home offers everything you need on the main floor, including the primary living spaces and laundry. The kitchen is a standout with upgraded appliances, including a 3-year-old induction stove and refrigerator, both Bluetooth compatible. The fully finished walkout basement offers plenty of room for family and guests with a spacious family room, bedroom, full bathroom, bonus room and access to a covered patio. A golf-cart-sized garage door provides fantastic additional storage for golf clubs, e-bikes and all your outdoor gear. Additional features include a water softener, reverse osmosis system and sauna. Whether you golf or simply appreciate spectacular scenery, this is Boulder Creek living at its best—turnkey, low maintenance and ready to lock up and go play! (id:64133)
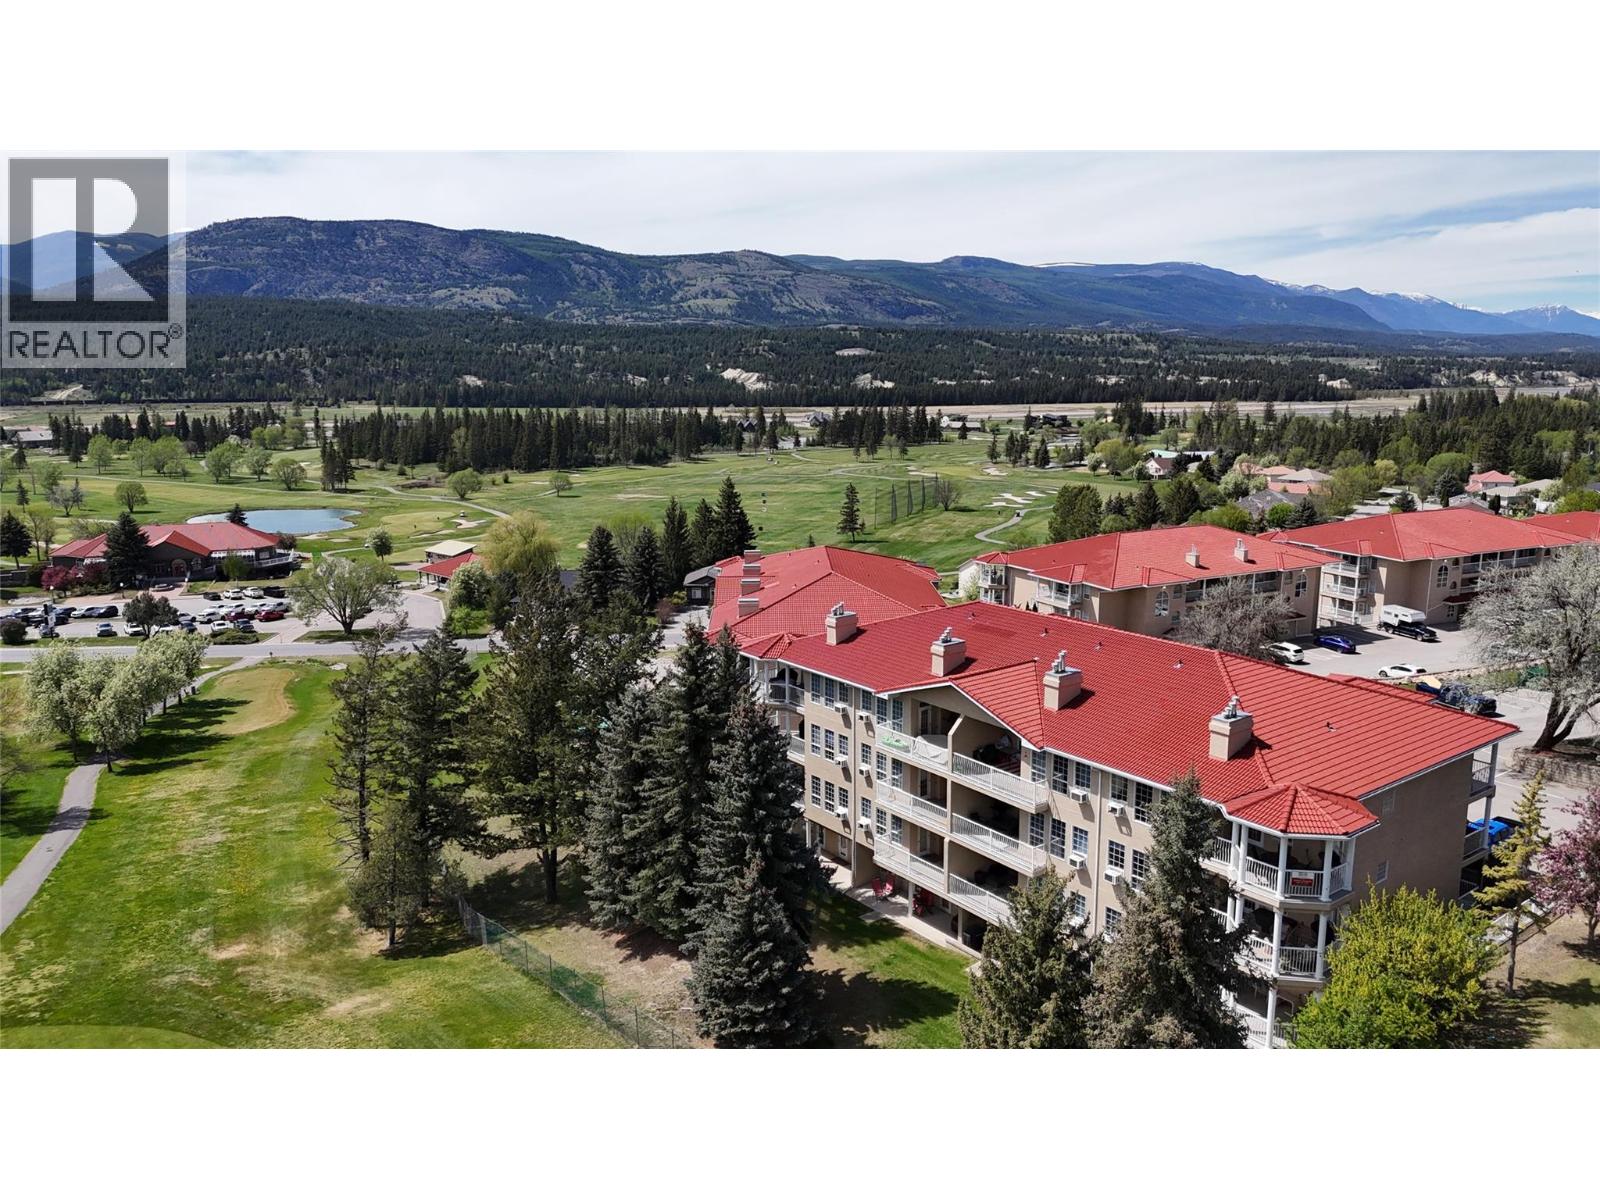
5052 Riverview Road Unit# 1004
Fairmont Hot Springs, British Columbia
Riverside Golf Course Ground-Floor Corner Suite Positioned directly on the Riverside Golf Course, this ground-floor corner residence offers immediate access to the outdoors with an expansive covered patio framing views of the Rocky and Purcell mountain ranges. This location offers additional grassed area to play on. The interior features a practical open-concept layout enhanced by recent functional updates, including durable vinyl plank flooring, a contemporary paint palette, and updated appliances. Both bedrooms are well-proportioned, with the primary suite featuring a deep soaker tub and private access to the outdoor living space. In the kitchen, an oversized countertop serves as a breakfast bar, flowing directly into the dining and living areas to facilitate effortless social interaction. Storage is a priority here, with multiple closets throughout the floor plan. Located minutes from the Fairmont Hot Springs pools and a short drive to the beaches of Lake Windermere or the slopes of Panorama Mountain Resort, this property represents a low-maintenance ownership opportunity suited for full-time residents or those seeking a recreational retreat with minimal upkeep requirements. (id:64133)
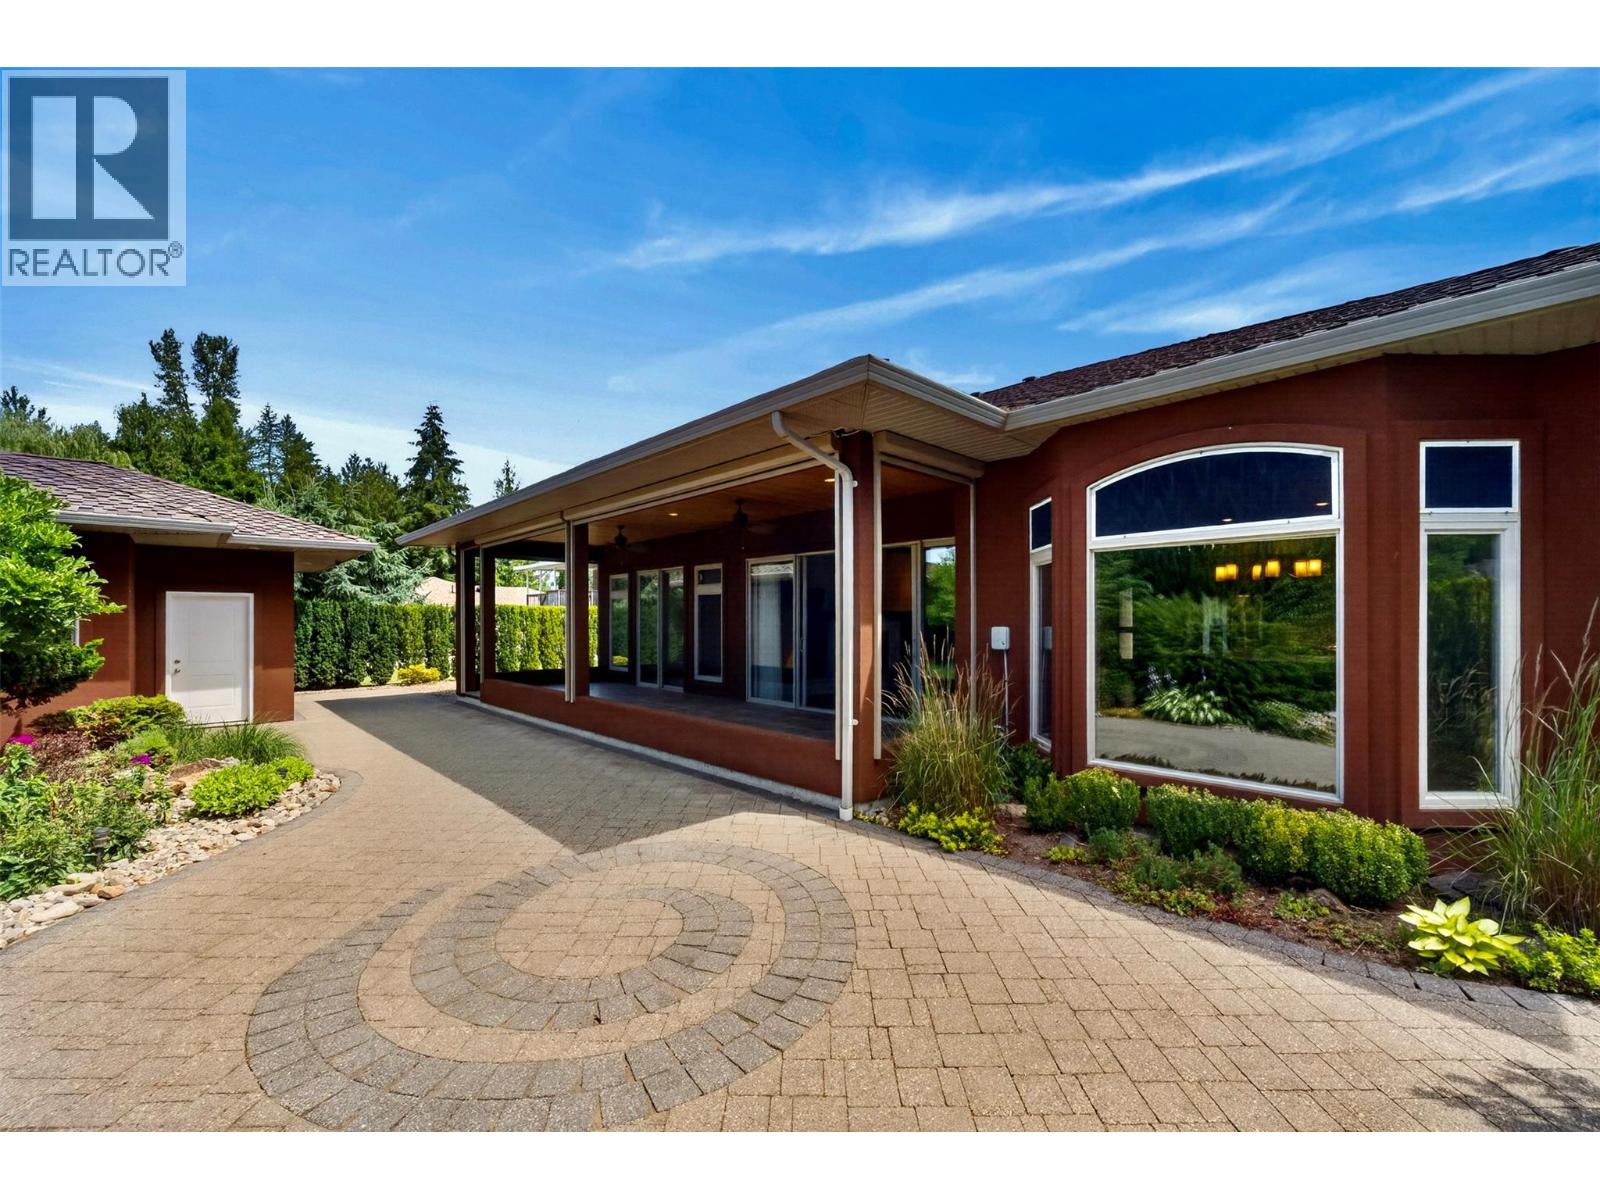
442 Cottonwood Avenue
Sicamous, British Columbia
Quality craftsmanship shines throughout this beautifully built rancher offering nearly 2,000 sq. ft. of thoughtfully designed living space on a private 0.23-acre lot that was professionally built up prior to construction. The chef-inspired kitchen features handcrafted Knotty Alder cabinetry, a large island, feature range hood, pantry, and stainless steel appliances. The open-concept living room is highlighted by a limestone-faced electric fireplace, custom Knotty Alder built-ins, and a 16' sliding glass door leading to your outdoor retreat. The spacious primary suite offers a spa-inspired ensuite with Travertine tile, double vanity, soaker tub, oversized tiled shower with body jets, walk-in closet, and private patio access. Premium finishes include hand-scraped maple flooring, 10' ceilings, 8' Knotty Alder doors and trim, and a wired speaker system throughout the home and covered patio. Outside, enjoy a zero-scaped yard designed for low maintenance, an extremely private backyard featuring a tranquil waterfall, covered tiled patio with ceiling fans and electric sunshades, and a paver stone patio for entertaining. The interlocking paver driveway, oversized parking area, and 70' RV parking provide room for all your vehicles and toys. 50-year asphalt roof, oversized double garage with sink and cabinetry, 5' crawl space, and a 370 sq. ft. detached shop with 220 power, phone, and TV connections. A truly exceptional property that must be seen to be appreciated. (id:64133)
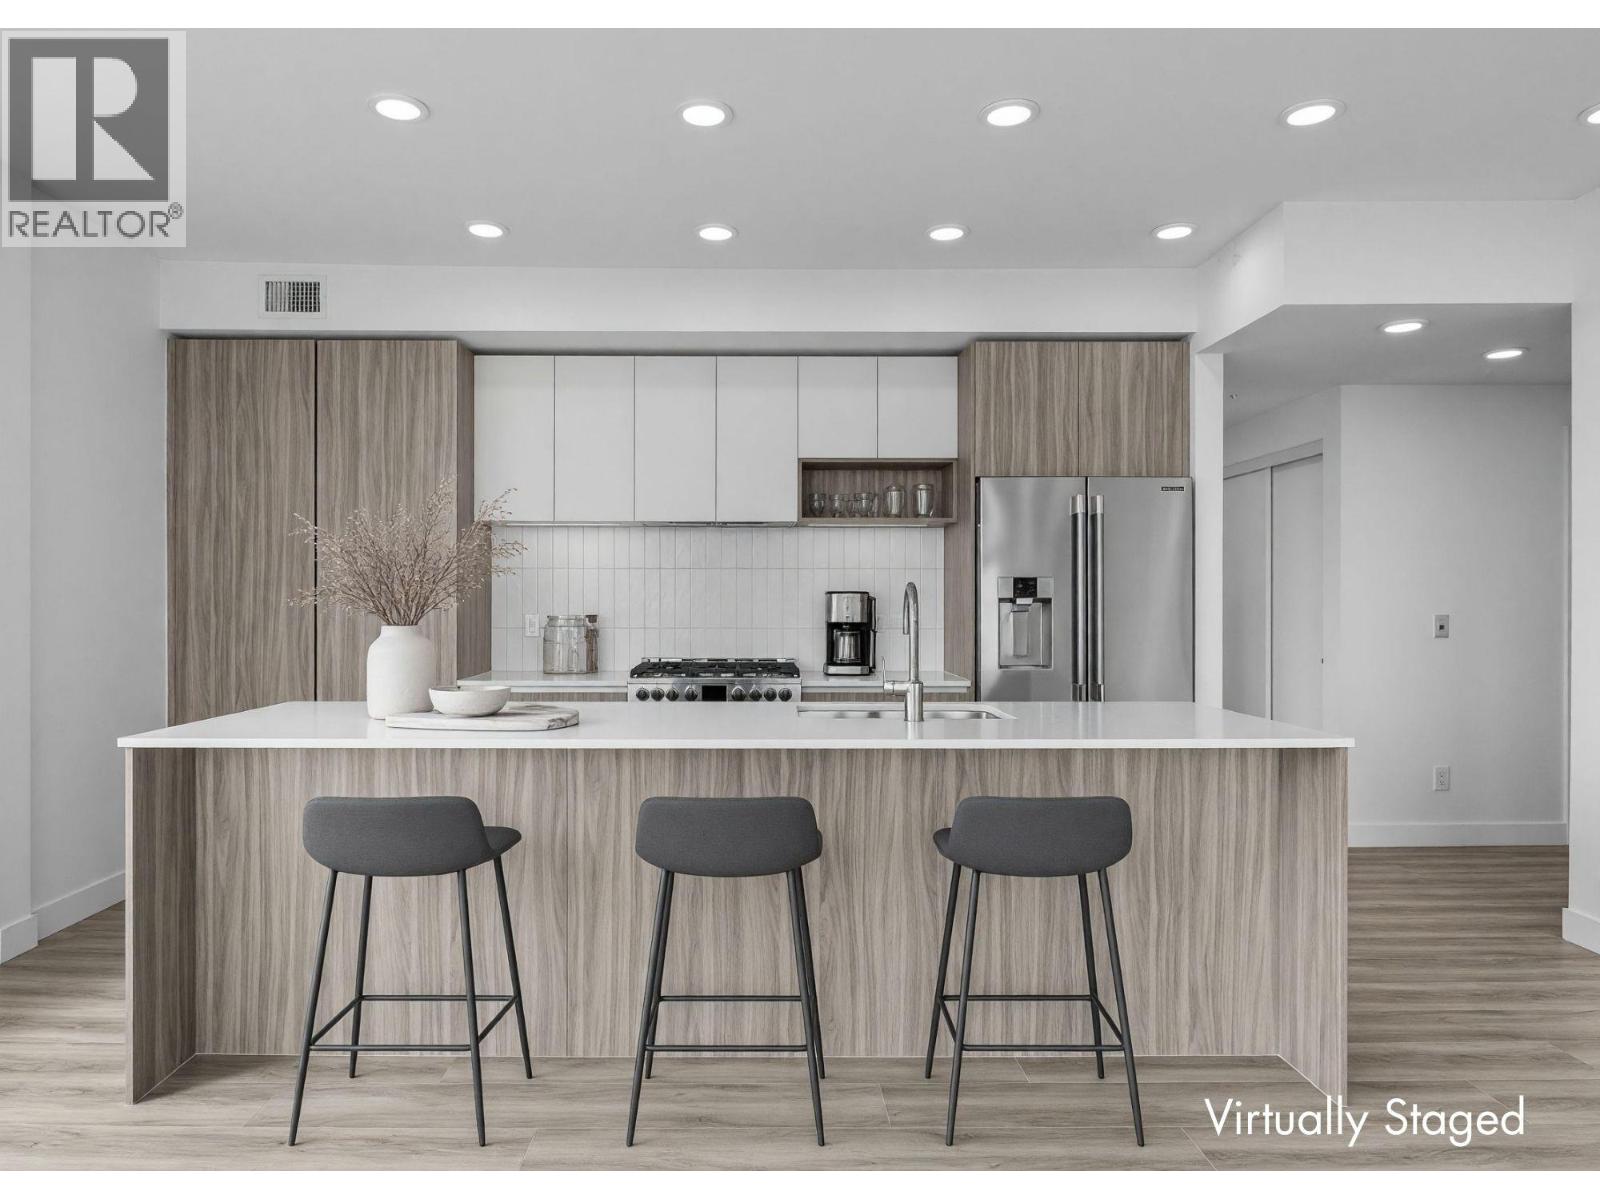
2760 Olalla Road Unit# 503
West Kelowna, British Columbia
Enjoy lake views from this beautifully appointed home at The Residences at Lakeview Village. This 2-bed, 2-bath, 1129 sqft corner home offers modern living in the heart of West Kelowna's wine country, combining contemporary design with an easy lock-and-leave condo lifestyle. Open-concept living is filled with natural light from expansive windows and oversized sliding doors, while 9' ceilings and warm modern finishes create an inviting feel. The kitchen features imported Veneta Cucina Italian cabinetry, an oversized island with seating, gas cooktop, and premium finishes throughout. The spacious patio includes a gas BBQ hookup for effortless outdoor living. Enjoy resort amenities including an outdoor pool, hot tub, fitness centre, and garden boxes. Secure underground parking, storage locker and pet-friendly living complete the package. Walk next door to Nesters Market, restaurants, cafes, and everyday services, or explore nearby wineries, beaches, parks, and pickleball. Just minutes to downtown Kelowna, this is Okanagan living at its best. Visit the showhome Saturdays from 12-3 pm at 2780 Olalla Road. (id:64133)
1035 Toovey Road
Kelowna, British Columbia
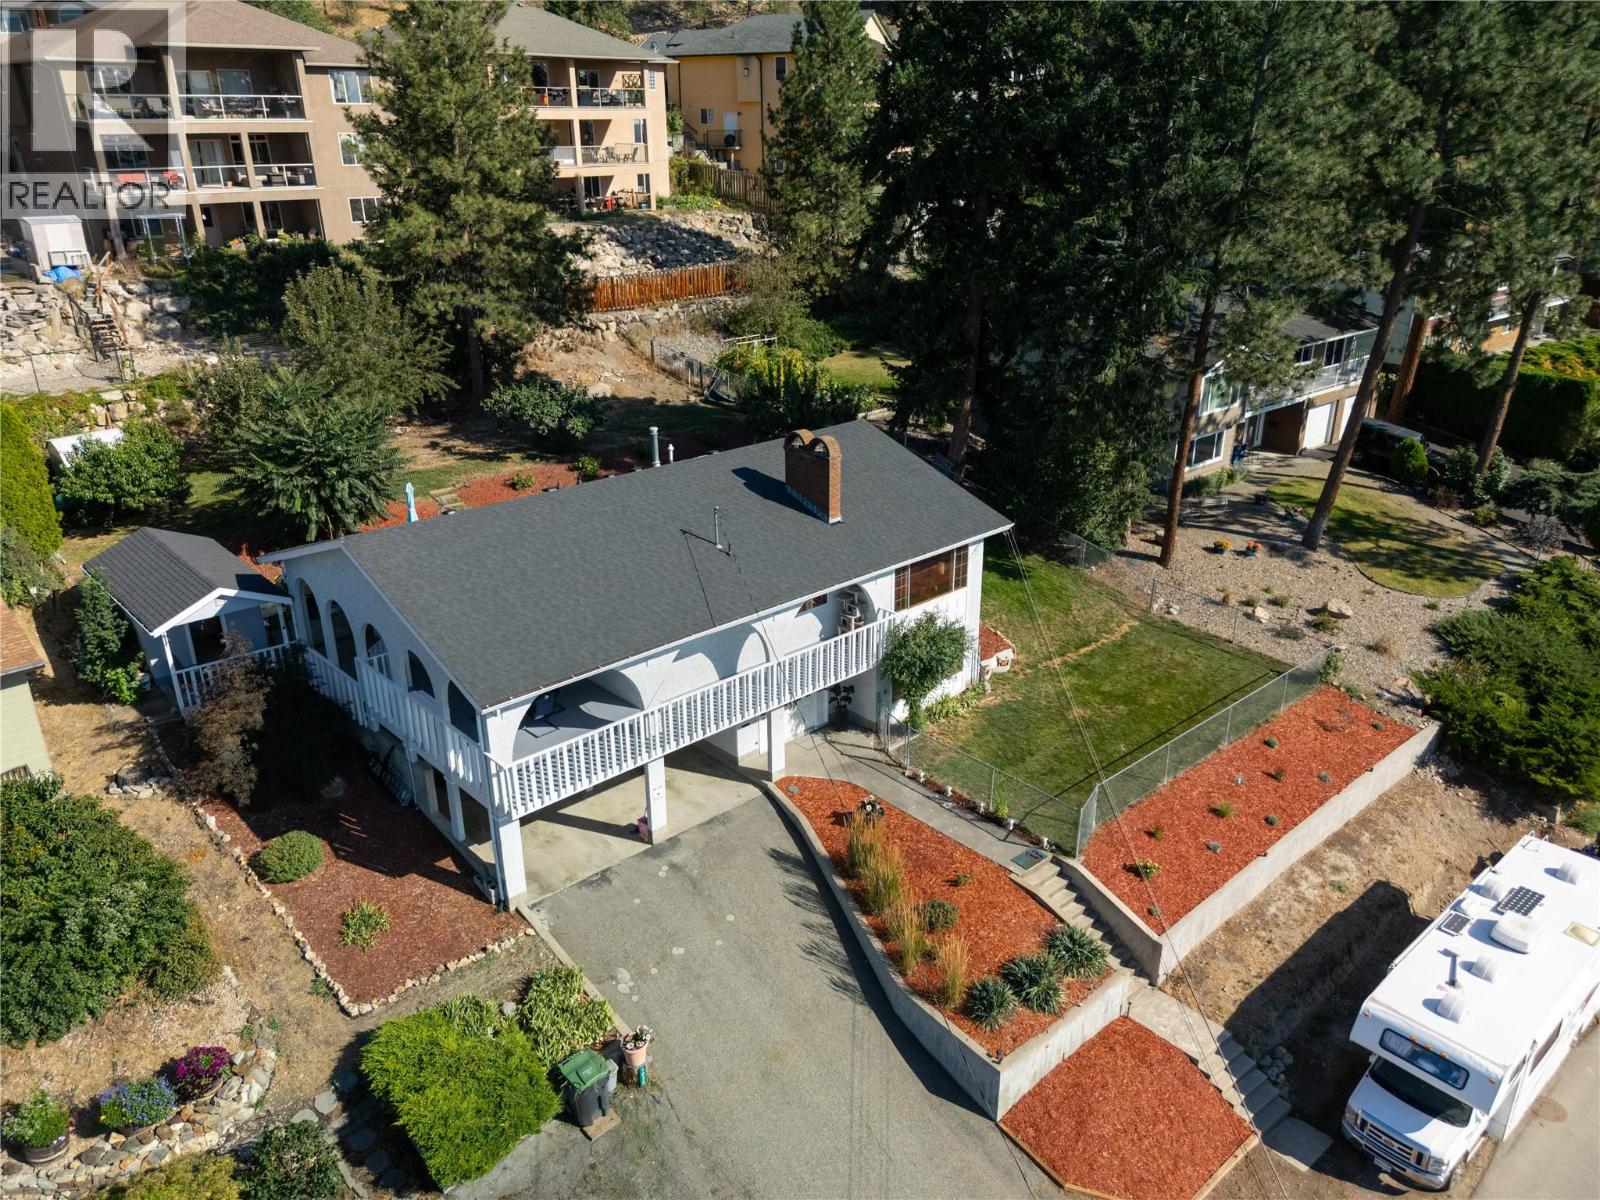
Welcome to 1035 Toovey Road, an exceptional opportunity in Kelowna’s desirable Toovey Heights / Black Mountain area. Set in a quiet, established neighborhood, this property offers the ideal blend of privacy, convenience, and Okanagan lifestyle. The property offers excellent potential for those looking to settle into a sought-after hillside community known for its views, larger lots, and relaxed residential feel. Whether you are searching for a family home, an investment opportunity, or a property with room to personalize, 1035 Toovey Road presents a compelling option in one of Kelowna’s steadily growing areas. Enjoy peaceful surroundings with easy access to schools, parks, golf, hiking and biking trails, shopping, restaurants, and everyday amenities. Downtown Kelowna, Orchard Park, UBCO, YLW International Airport, and Big White access are all within comfortable reach, making this location attractive for families, professionals, and outdoor enthusiasts alike. A great to secure a home in a convenient, established neighborhood with strong long-term appeal. (id:64133)
6112 Seymoure Avenue
Peachland, British Columbia
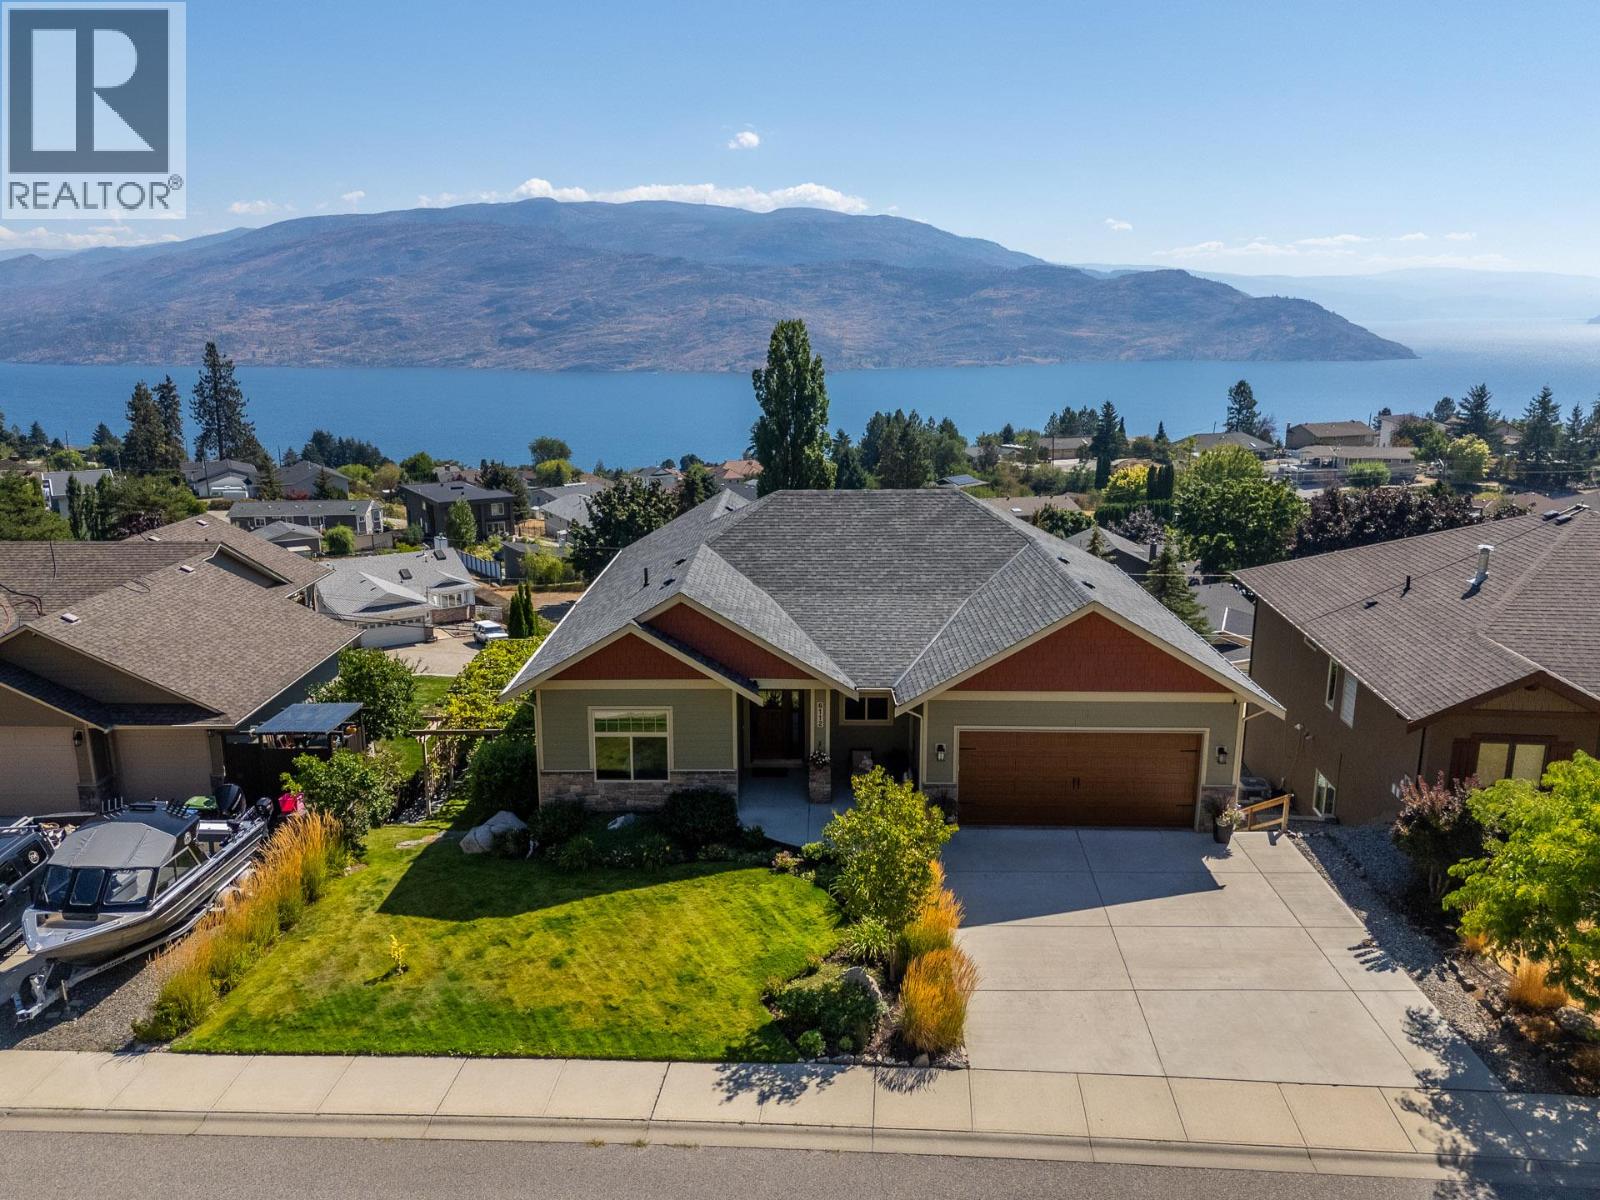
Welcome to your Okanagan dream home on one of Peachland’s most desirable hillside streets. This 5-bed, 4-bath residence offers over 3,500 sq. ft. of updated living space designed to capture panoramic 180 degree lake views from every angle. Soaring 10-ft ceilings and expansive windows flood the home with natural light. At the heart of the home is a beautifully appointed kitchen with brand-new (2025) professional-grade appliances. The main living area flows seamlessly onto an impressive 55-ft deck, ideal for entertaining or relaxing against the stunning Okanagan Lake backdrop. Inside, radiant in-floor heating with zoned controls ensures personalized comfort. The layout provides exceptional flexibility for families, guests, or multi-generational living. Step outside to your outdoor oasis featuring a gas fire pit, grape-covered awning, and a swim spa overlooking the lake. The lower level features a separate suite that has successfully generated $20,000 annually through Airbnb, offering excellent income potential. Additional highlights include a 3-car parking area, a generous 0.20-acre lot, and low-maintenance landscaping that allows you to fully embrace the Okanagan lifestyle. Minutes from the waterfront, restaurants, boardwalk and trails—an inviting blend of privacy, views, lifestyle and income potential. (id:64133)
4000 Redstone Crescent Unit# 221
Peachland, British Columbia
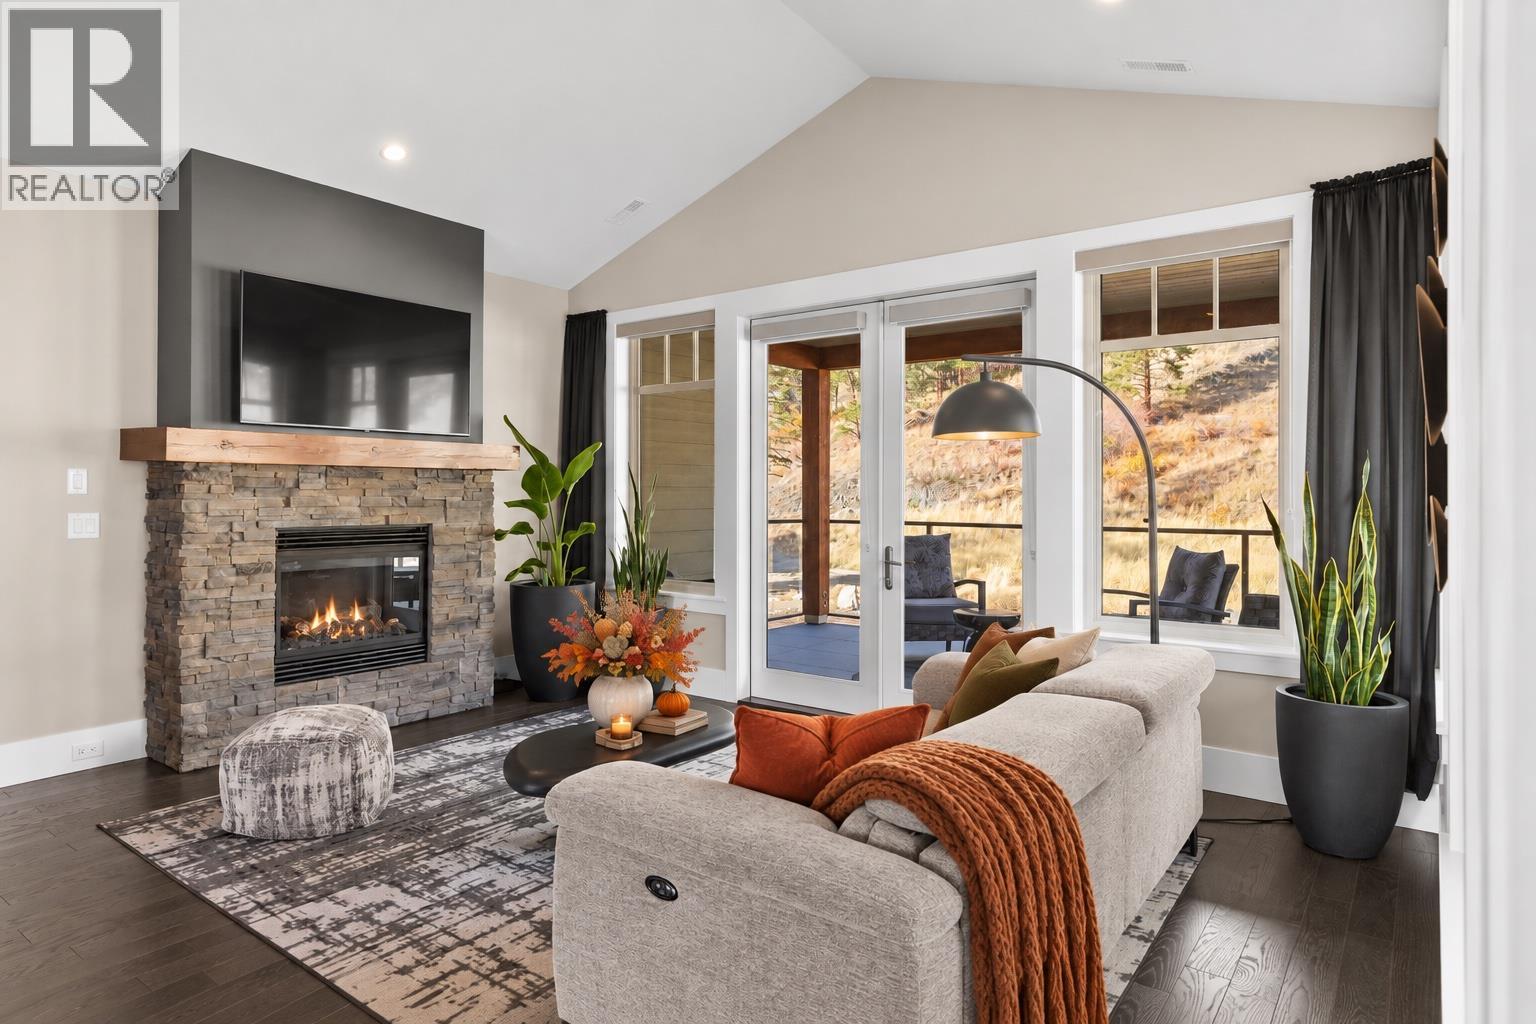
This lovely semi-detached top-floor home offers a comfortable living space in an inviting open-concept design. Freshly painted throughout, it feels bright and refreshed from the moment you step inside. Panoramic windows fill the home with natural light and showcase the gorgeous natural backdrop, while vaulted ceilings add a sense of spaciousness. The stylish kitchen features ample cabinetry, a large island, granite countertops, stainless steel appliances including a gas range, and a pantry. The luxurious primary suite boasts stunning views of Pincushion Mountain and a spa-inspired ensuite with a soaker tub, tile shower, and double vanity. Both bedrooms feature new carpet for a cozy, updated feel. Step outside to a sprawling wrap-around covered deck with pavers—ideal for dining al fresco or relaxing in the fresh air. Enjoy year-round comfort with geothermal heating and cooling (included in the strata fee), complemented by a cozy gas fireplace. Private setting with no home behind and breathtaking views. Single garage with private driveway. Pet friendly—up to two pets allowed. Minutes to Peachland’s waterfront, coffee shops, restaurants, lakeside boardwalk, and endless hiking trails right at your doorstep. Situated next to an approved 9-hole executive golf course—The Trails offers the best of Okanagan living! (id:64133)
7245 Dunwaters Road
Kelowna, British Columbia
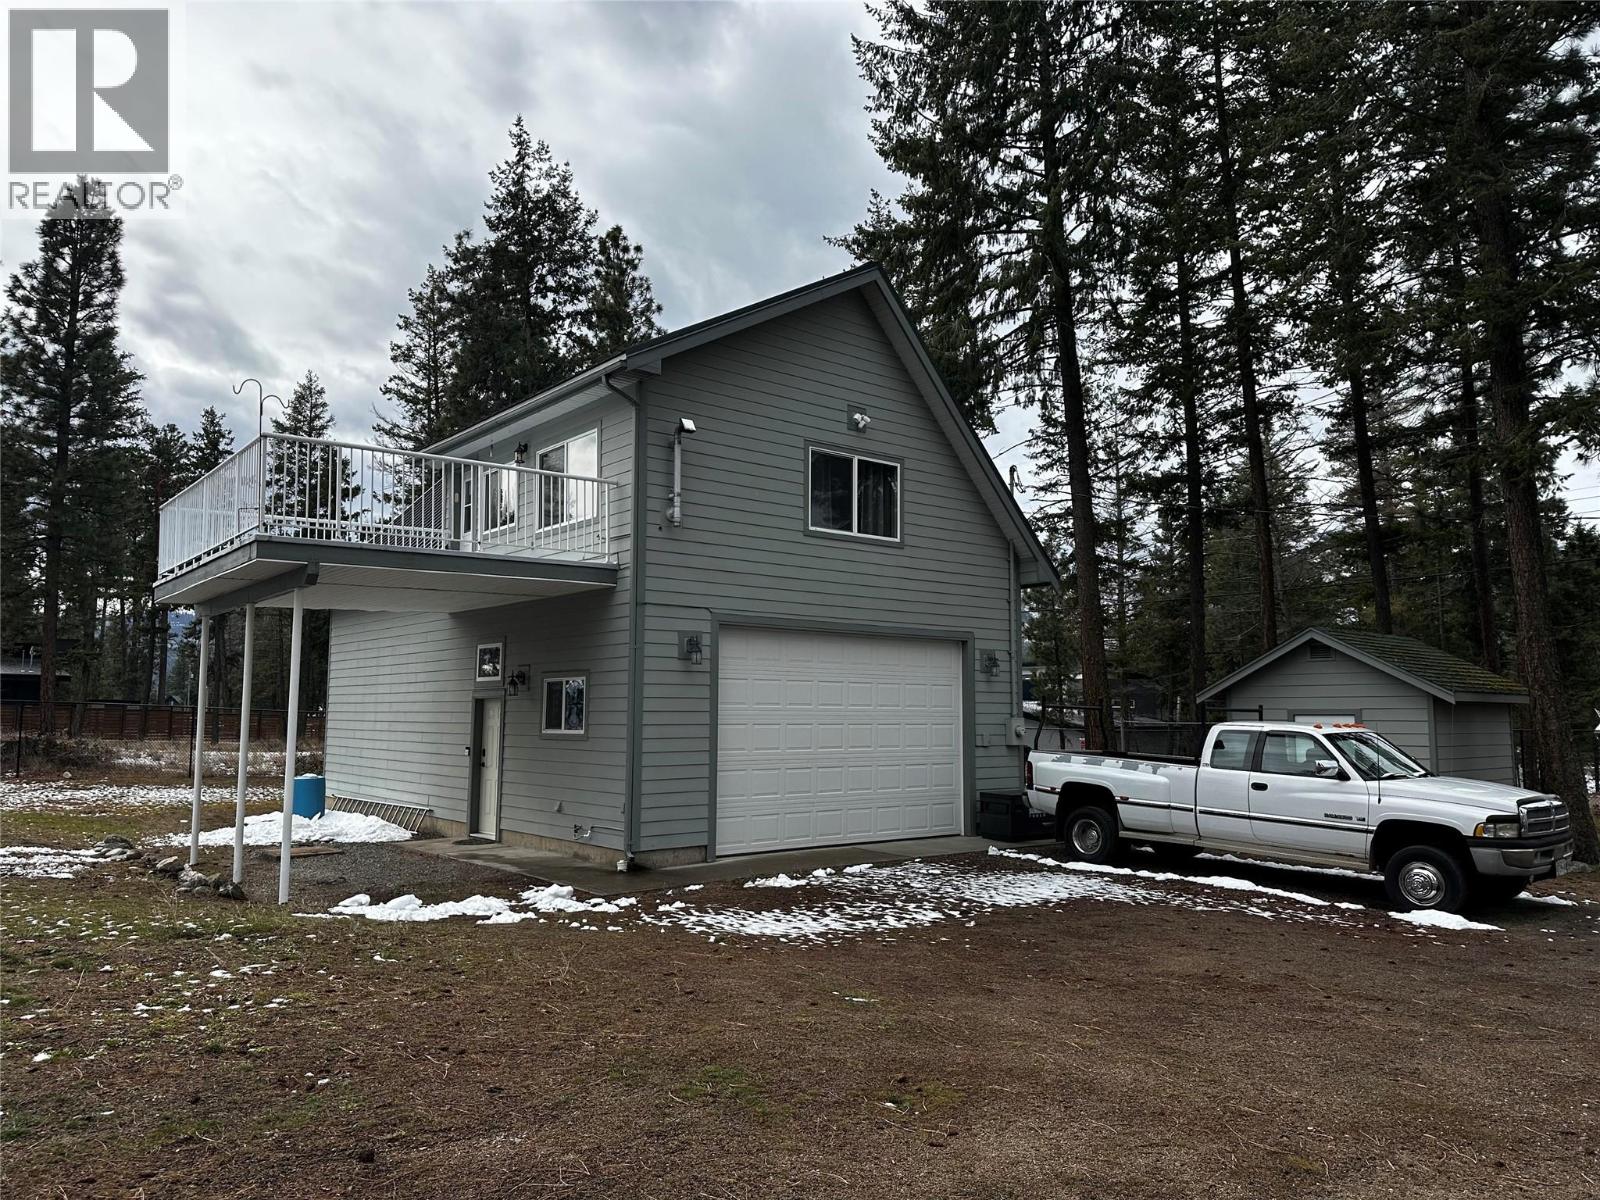
What a fabulous getaway, OR a great carriage home for the future. It's situated on a massive .39 acre lot with a full-on unobstructed lake view. With 100 year metal roofing and cement fibre board siding, this home was built with longevity in mind. This superbly constructed 1 bedroom home features lots of light and is in immaculate condition. A recent update provided new flooring, cabinets with corian counter tops, and appliances. Below is the entrance to the home, but also a massive heated garage with 11' ceilings throughout the garage. Ideal for the car connoisseur. There is the ability to add another bedroom and bath in the lower level if needed. The nice big lakeview lot has plenty of room to build another home, another garage or just enjoy the simple life. (id:64133)
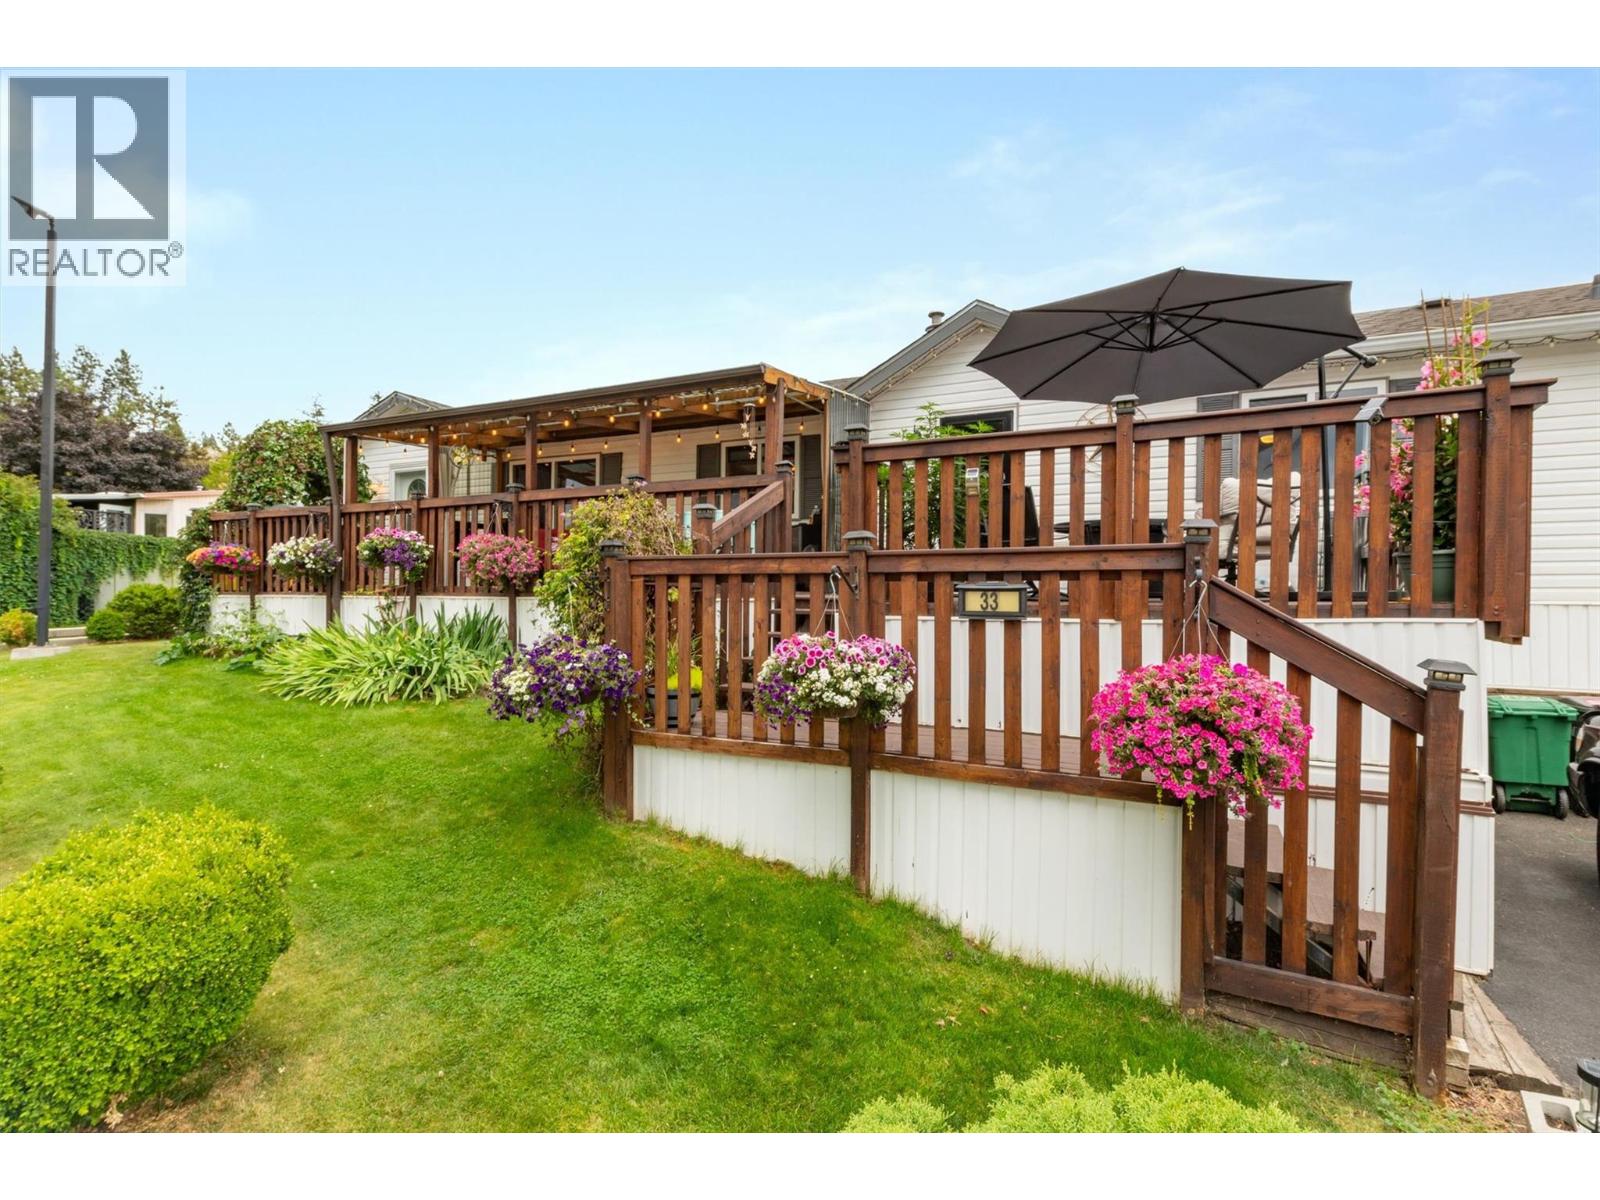
610 Katherine Road Unit# 33
West Kelowna, British Columbia
Rare corner lot with extra on site parking! Gorgeous landscaping for this lovingly cared for 953 sqft home built in 2005. If you love outdoor living, the decks are extremely well designed with a section you can enjoy in cooler months with screens that protect from the weather. Large open section for an outdoor dining area and extended section for BBQ. Primary and 2nd bedroom are thoughtfully located at opposite ends. Laundry with side by side washer and dryer. Ceiling fans, Vaulted ceiling in living room, efficient layout in the kitchen with adjacent dining room. Beautifully decorated welcoming home, in one of the best Parks on the West Side. Minutes to shopping, gas station, hiking trails and lake access. (id:64133)
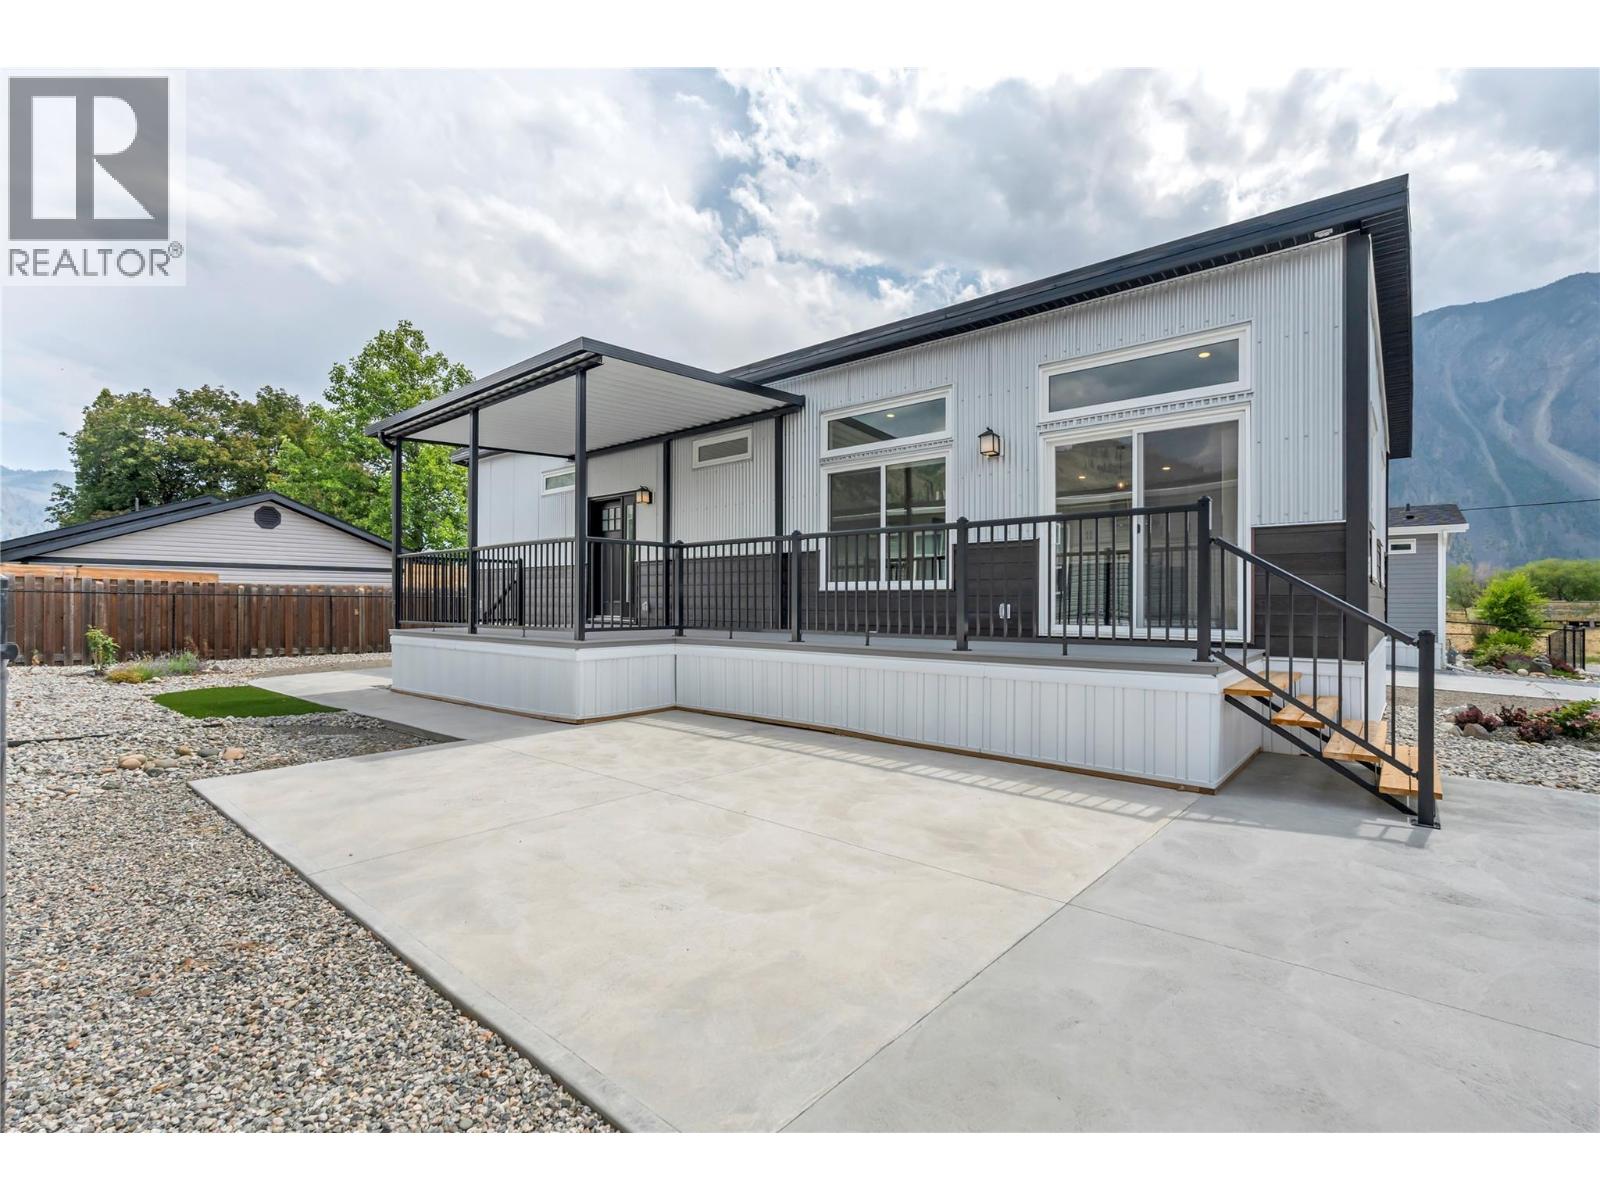
1118 Middle Bench Road Unit# 10
Keremeos, British Columbia
Brand new, high-quality manufactured home available in The Bench—an exclusive 11-lot community in Keremeos, BC. Located in a quiet residential-agricultural area just minutes from local amenities. This 2-bedroom, 2-bathroom home has amazing curb appeal and offers a bright, open-concept layout with modern, stylish finishes that reflect the feel of a traditional single-family home. Key features include a spacious primary bedroom with a walk-in closet and ensuite, a large, covered deck, and a paved driveway with parking for two vehicles. The yard is fully landscaped and irrigated—move-in ready. Pet-friendly with no size restrictions, and an affordable pad rental of just $592.34 per month. GST is applicable on the sales price. (id:64133)
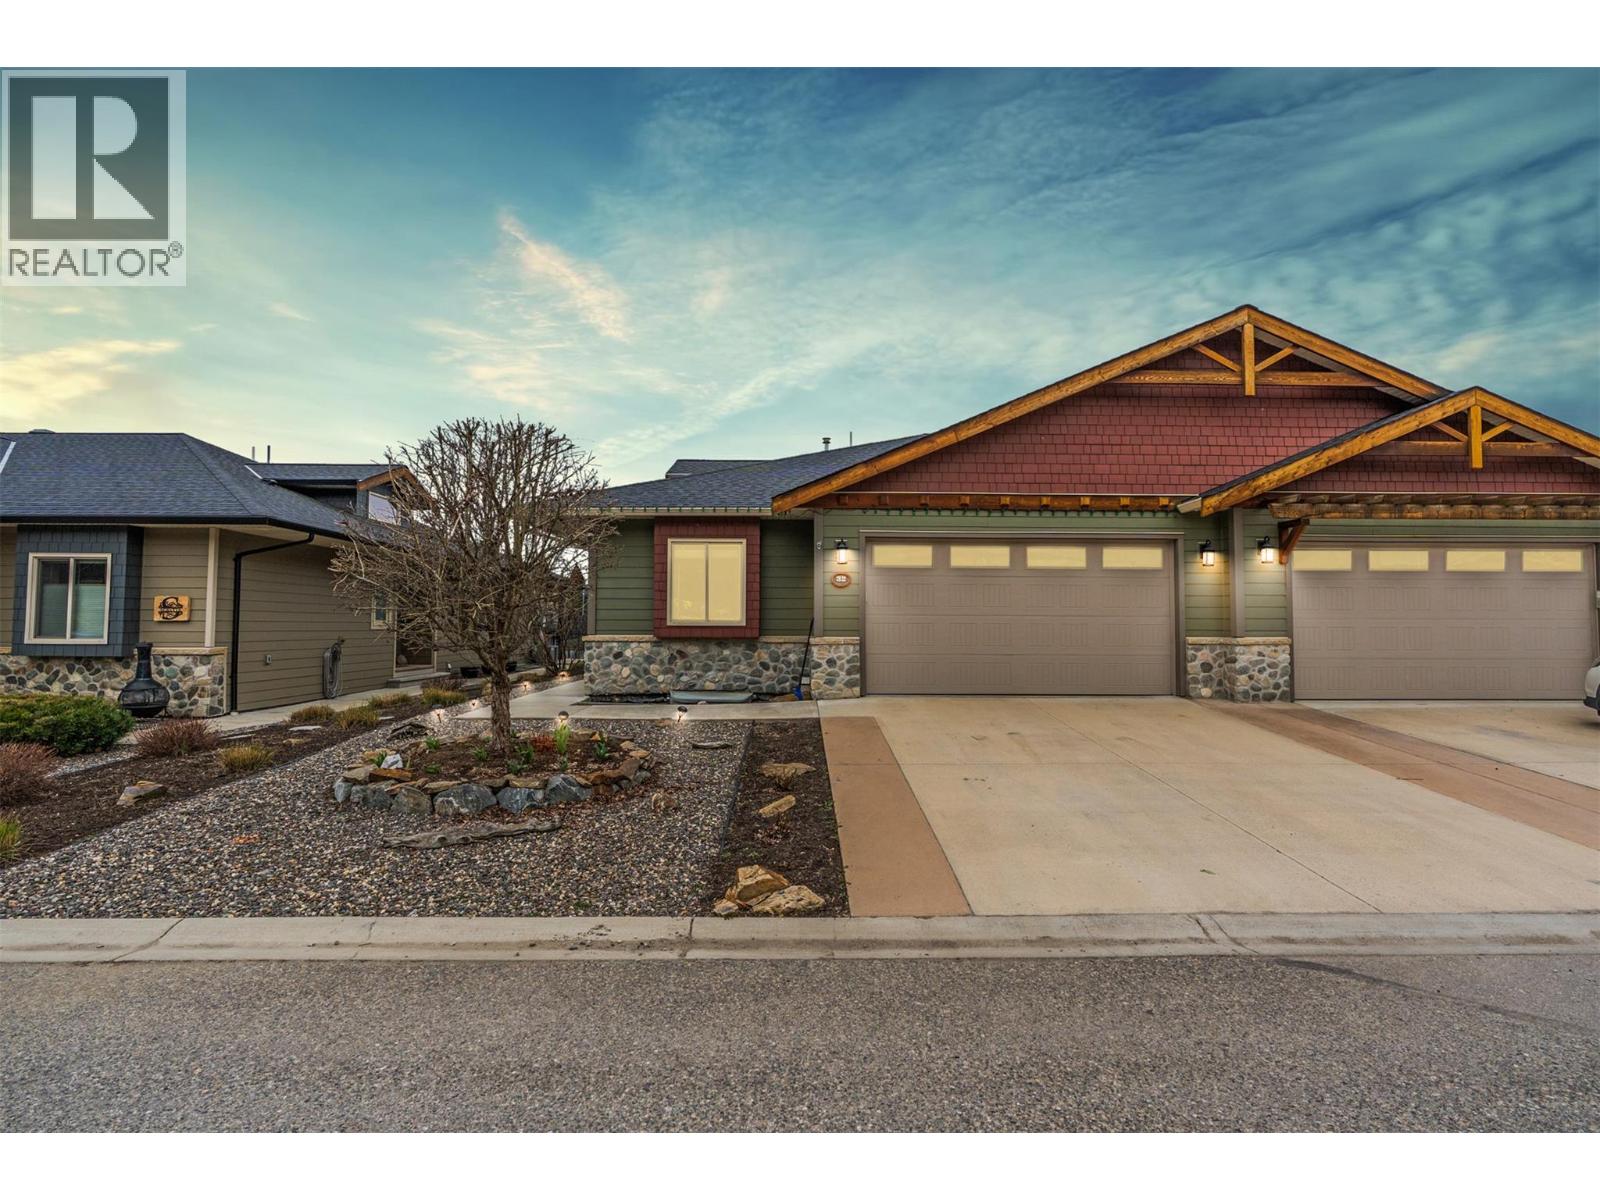
2444 York Avenue Unit# 32
Armstrong, British Columbia
Downsizing doesn’t have to feel like a step back. Here in York Estates, it’s a move into something easier, more refined, and surprisingly spacious. This half duplex lives more like a full home, with everything you need on the main level, open living, a generous primary suite, and seamless access to your back patio. Out here, the pace slows down. Evenings are best spent with a drink in hand, taking in west-facing views over the 8th tee box of Overlander Golf Course and watching the sun drop behind Rose and Swanson Mountain. And when family or guests come to stay, the fully finished basement offers the space you’ll appreciate, four bedrooms, three full bathrooms, and flexibility for whatever life brings next. A rare bonus, the suspended slab under the garage adds even more usable space, perfect for hobbies, storage, or a dedicated craft room. Set within one of Armstrong’s most sought-after communities, York Estates is known for its ease of living, quality homes, and a lifestyle that just makes sense. (id:64133)
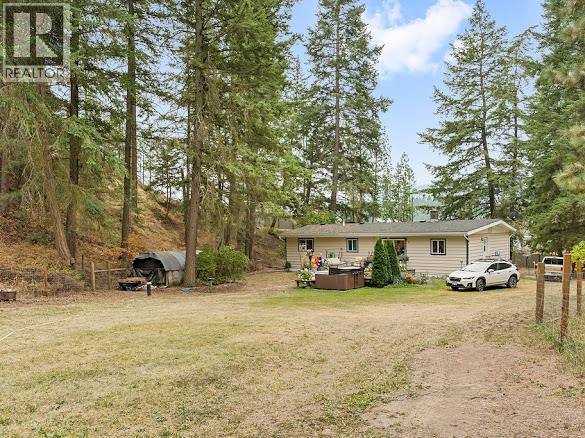
2429 Salmon River Road
Salmon Arm, British Columbia
2 ACRES OF PRIVACY yet only 25 min to Salmon Arm or Vernon, 15 minutes to Armstrong! Enjoy the peaceful lifestyle that Silver Creek is known for. Nestled within a welcoming farming community, this property offers the charm of country living while remaining just minutes from Salmon Arm. Residents appreciate the area's elementary school, library, general store, community spirit, and abundance of outdoor recreation. This well-maintained home provides comfortable living space with a functional layout and plenty of natural light. The property offers privacy, room to enjoy the outdoors, and a setting that showcases the beauty of rural Shuswap living. Whether you're looking to garden, raise a family, or simply enjoy a quieter pace of life, this property offers endless possibilities. A self-contained basement suite provides excellent flexibility for extended family, guests, or mortgage-helper potential. Combined with the peaceful surroundings and strong sense of community, this is an opportunity to enjoy the best of country living in one of the area's most desirable rural neighborhoods. (id:64133)

Mark Gidden
Realtor/Founder

Lloyd Taverner
Realtor/Senior Partner
Interested?
Contact us for more information
Your Favourites
No Favourites Found

