
Mckinnon Road Lot# C
Procter, British Columbia
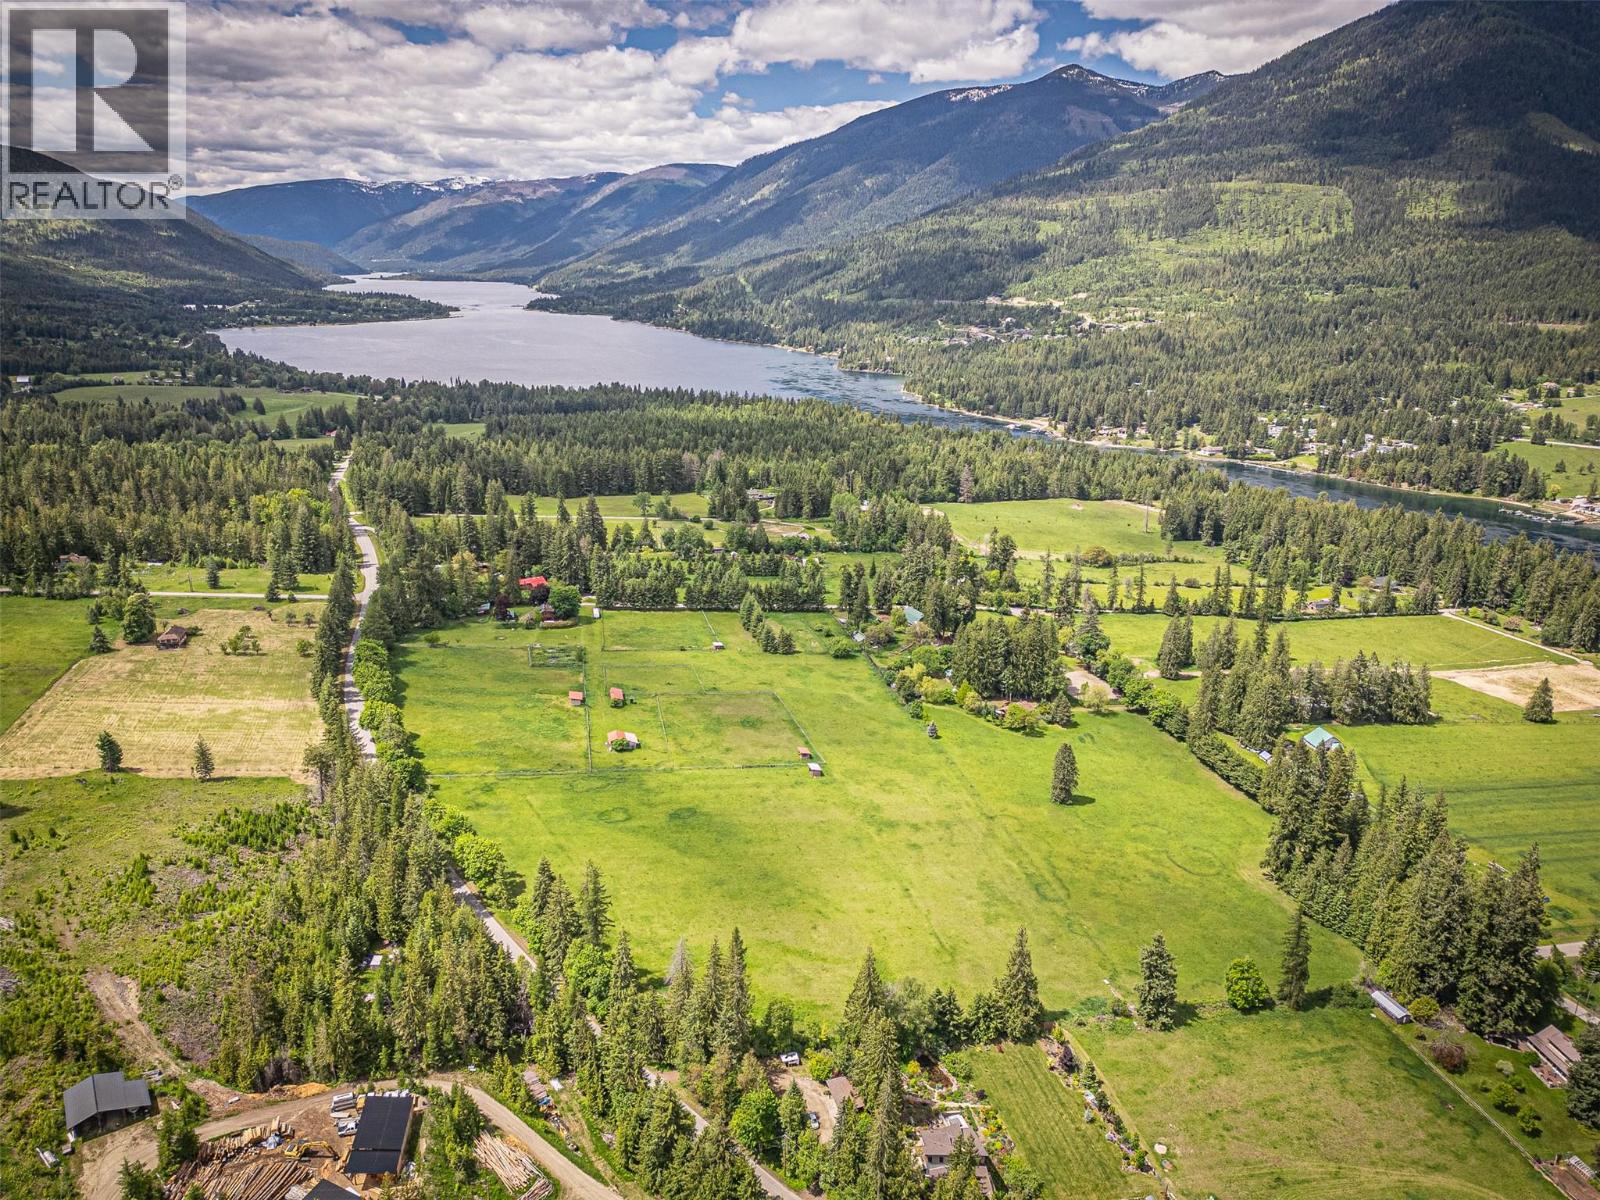
A rare opportunity to own an exceptional, ten acre property, to build your dream home on a parcel of prime farm land in the heart of the Kootenays. Spectacular 360' views of the surrounding pastoral acreages and mountains including the Loki and the Purcell Mountains to the north. When you're in the middle of the acreage it feels surprisingly private and quiet. The land is fertile and comes hay-ready, with a working irrigation system and two water licenses on an state-of-the-art community water user's system and soil restored through years of rototilling and discing. The land is seeded with a premium horse-quality hay mix of Timothy and Brome, producing strong yields each year. A small orchard sits in the northwest corner: with Bartlett pear, two 100-year-old heritage Gravenstein apples (heavy crops in alternate years), two McIntosh apples, and one unidentified heritage variety. Near the fruit trees, there is a riding arena (needing restoration) and three horse shelters offering a solid base for equestrian plans. Some beautiful mature conifer trees line the road to the south and along the north permimeter, as well as providing a windbreak on the west. Located just outside of Procter, BC, minutes from Sunshine Bay Beach, with an 8 km cable-ferry hop to Balfour and about 35–40 min to Nelson — offering rural peace close to amenities. Just waiting for your vision to bring your dream to fruition. (id:64133)
824 Silica Street
Nelson, British Columbia
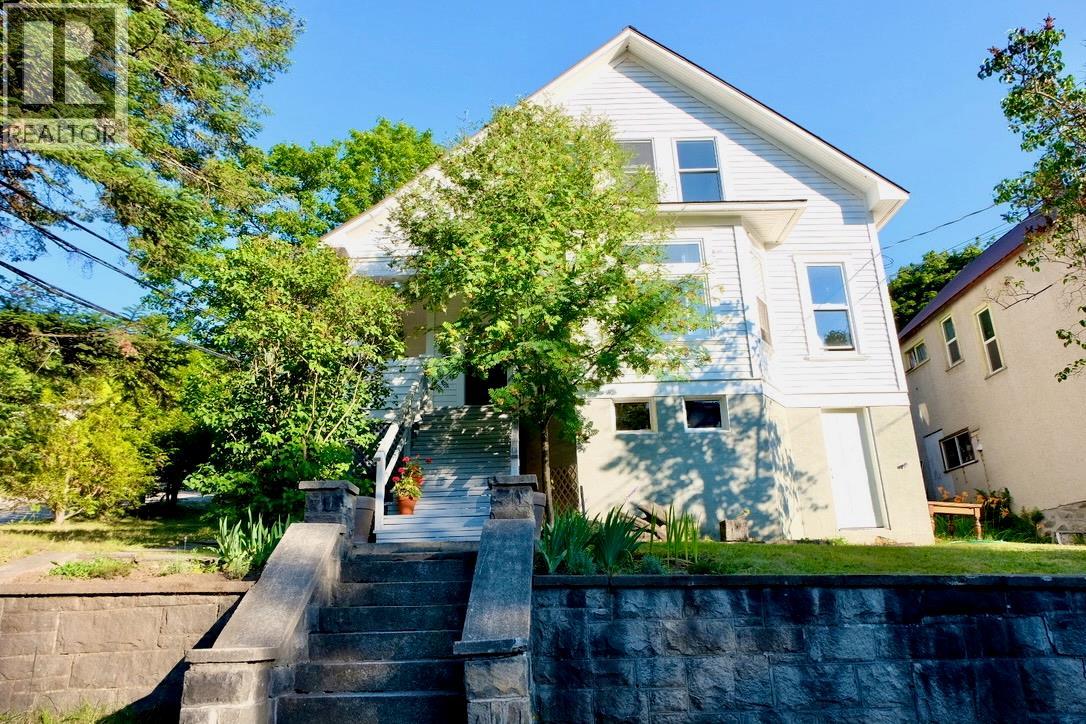
This beautiful, bright heritage home is located on a large corner lot only three blocks from Nelson's downtown core. The main floor, 2-3 bedroom home featuring classic 9 foot ceilings, original fir floors, big bay window and brass fireplace has seen some tasteful, functional upgrades to make this a desirable property for most people shopping the Nelson market: the back entry-room / boot room was completely re-done this year plus brand new kitchen cabinets as well as new appliances were installed. The upstairs 2-bedroom suite, (with lake view!) has its own entrance from the side of the home, is mostly carpeted, and has self-contained laundry. Notable bonuses to the property include: independent storage shed/ workshop on the back alley, independent, off-street parking spots for two vehicles, private back yard with raised beds, fruit trees, a hazelnut tree, loads of berry bushes and a grape arbour. There are separate electrical meters and two hot water tanks, as well as tonnes of storage in the big dry basement. A new roof was installed in 2019. Not much to do here but move in and enjoy! *Subject to Seller's finding suitable accommodation. *Upstairs tenant is leaving September 1st, 2026. (id:64133)
3756 Lakeshore Road Unit# 18
Kelowna, British Columbia
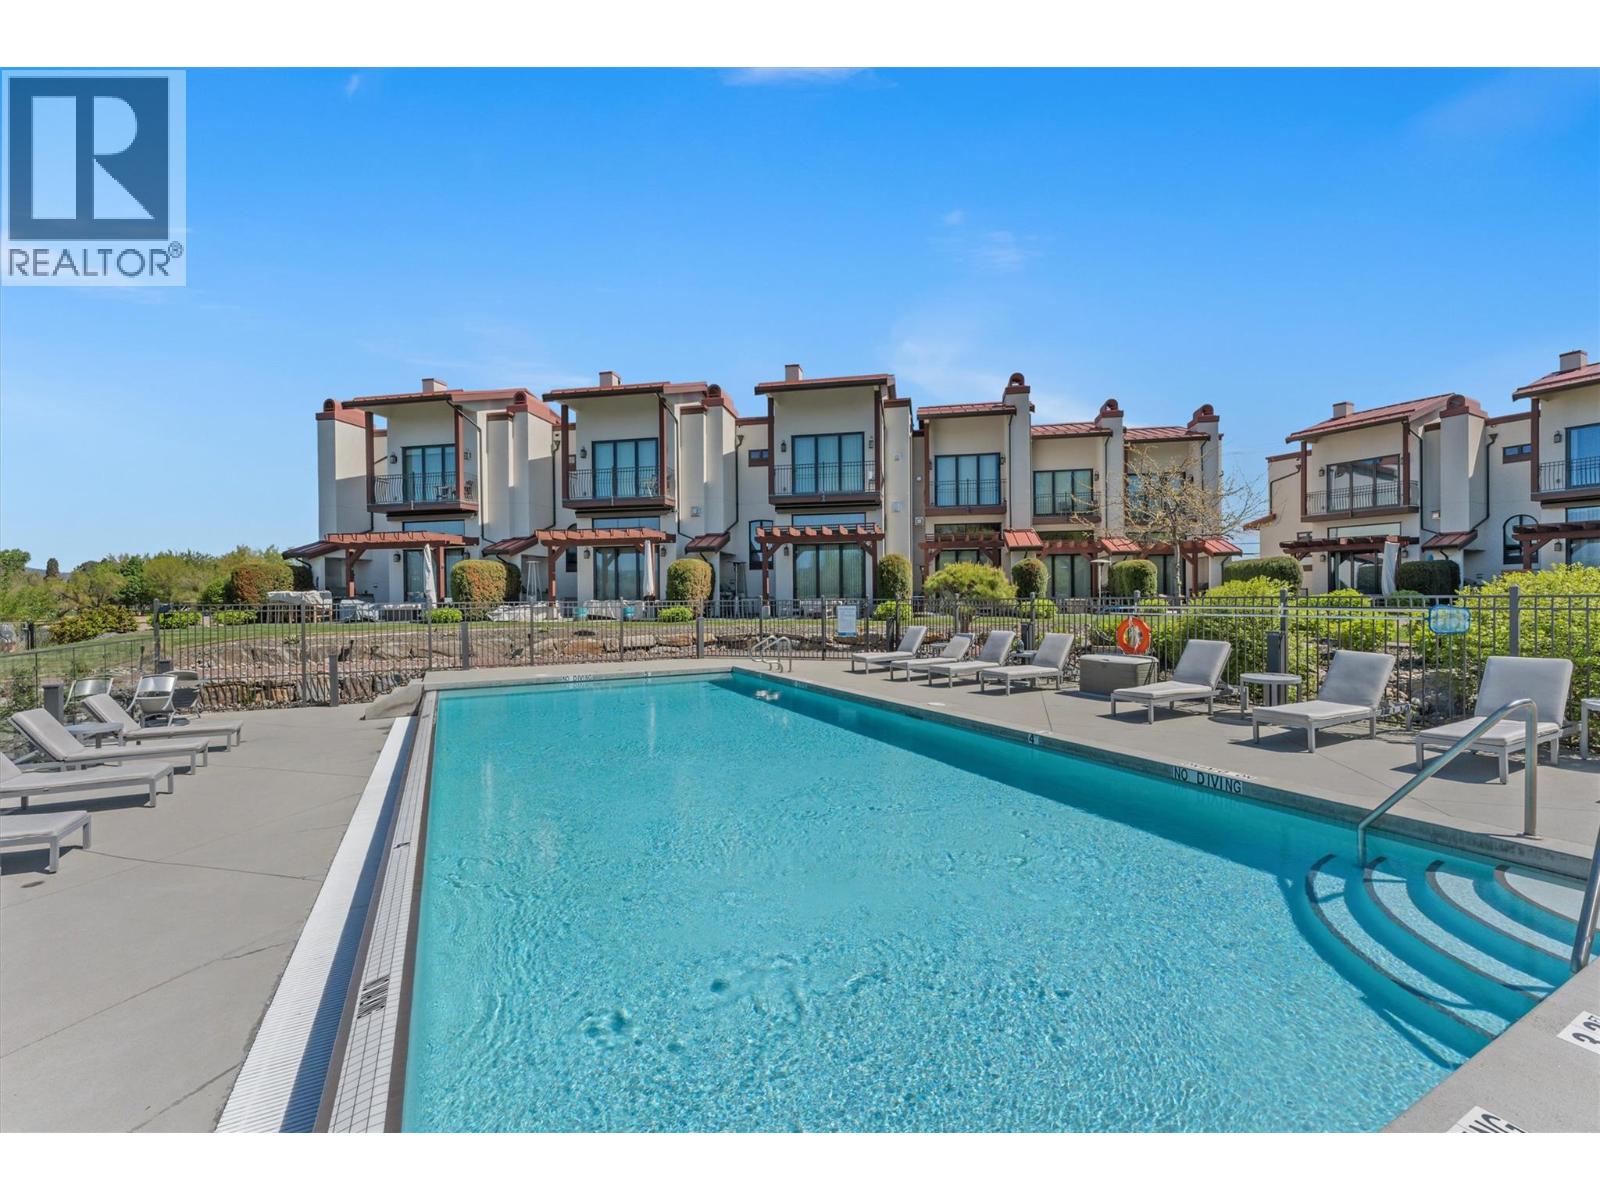
Exceptional lakefront value!This is your opportunity to own a stunning lakefront townhome in one of the Lower Mission’s most exclusive, resort-style communities. Perfectly located between Manteo Resort and Rotary Beach, this sought-after complex offers a private, upscale lifestyle that feels like a year-round vacation.This split-level corner unit offers incredible value for lakefront living, featuring 2 oversized bedrooms, 3 full bathrooms, and a bright open-concept layout designed for entertaining. Seamless indoor-outdoor living with bi-fold glass doors off the living room and primary bedroom.The chef-inspired kitchen includes a premium Wolf gas range, large island, and built-in wine fridge. Enjoy your private patio overlooking Rotary Beach with a built-in Napoleon BBQ.Resort-style amenities include a heated lakeside infinity pool, hot tub, and private beach access. Includes your own boat slip at Eldorado Marina with an upgraded 8000 lb lift just steps from your door. Geothermal heating/cooling, garage + 2 parking spots. (id:64133)
410 Upper Bench Road N
Penticton, British Columbia
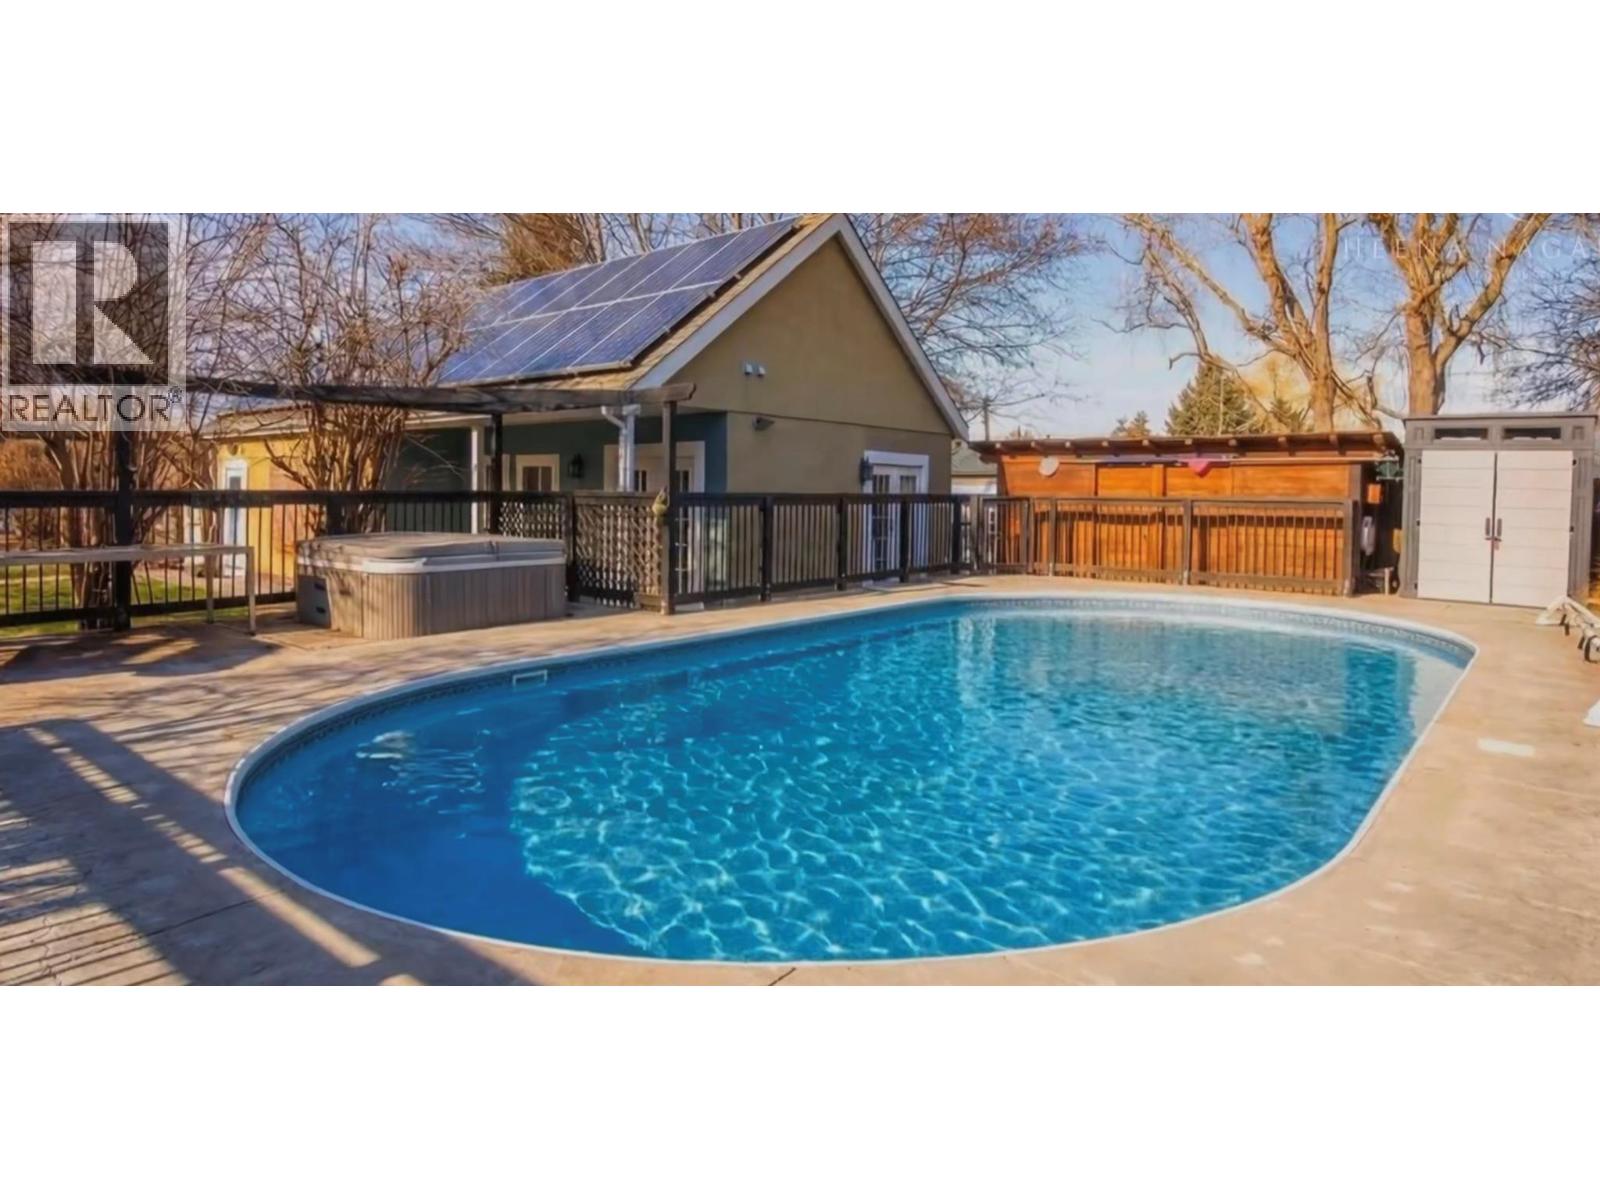
CLICK VIDEO. This original home, built on the outskirts of small town Penticton, finds itself now surrounded by world class wineries. It's timeless charm has been preserved with the addition of a salt water pool, hot tub, solar panels, and stainless steal appliances in the open kitchen. A generous yard maintains a private oasis vibe with lush landscaping. The formal entry welcomes you into a bright living area with restored hardwood, gas fire place, and lots of room for family and friends. The separate front dining room has kept its original crown mouldings with large new windows. A wood burning stove acts as the centre of attention in the open family space and kitchen. Careful not to put your feet up in the window bench unless you have time for a nap. Up the spiral staircase are three bedrooms and two bathrooms. The generously sized primary bedroom includes a large bathtub and walk-in shower in the marble en-suite. On the main floor, grandparents or guests can gather, with their own kitchenette, full bathroom, and their own door to the back garden. The laundry room is off a mud room entrance boasting lots of hooks and built in shelves. The detached studio building can be just about anything you want it to be, with amazing acoustics from the wood floor and ceiling in the front area. Two private rooms, a bathroom, laundry and sink. Every room in the studio opens to the fresh air with French doors. Will it be your professional creative space, home office, wine shop, or generous guest suite? Enjoy being outside with a fenced pool deck, fire pit, fruit trees, fragrant lavender, and a chicken coop so funky you'll want to get chickens. Updated gas furnace is balanced by the electric heat pump, new water tank, carbon filtration, and 200-amp service. (id:64133)
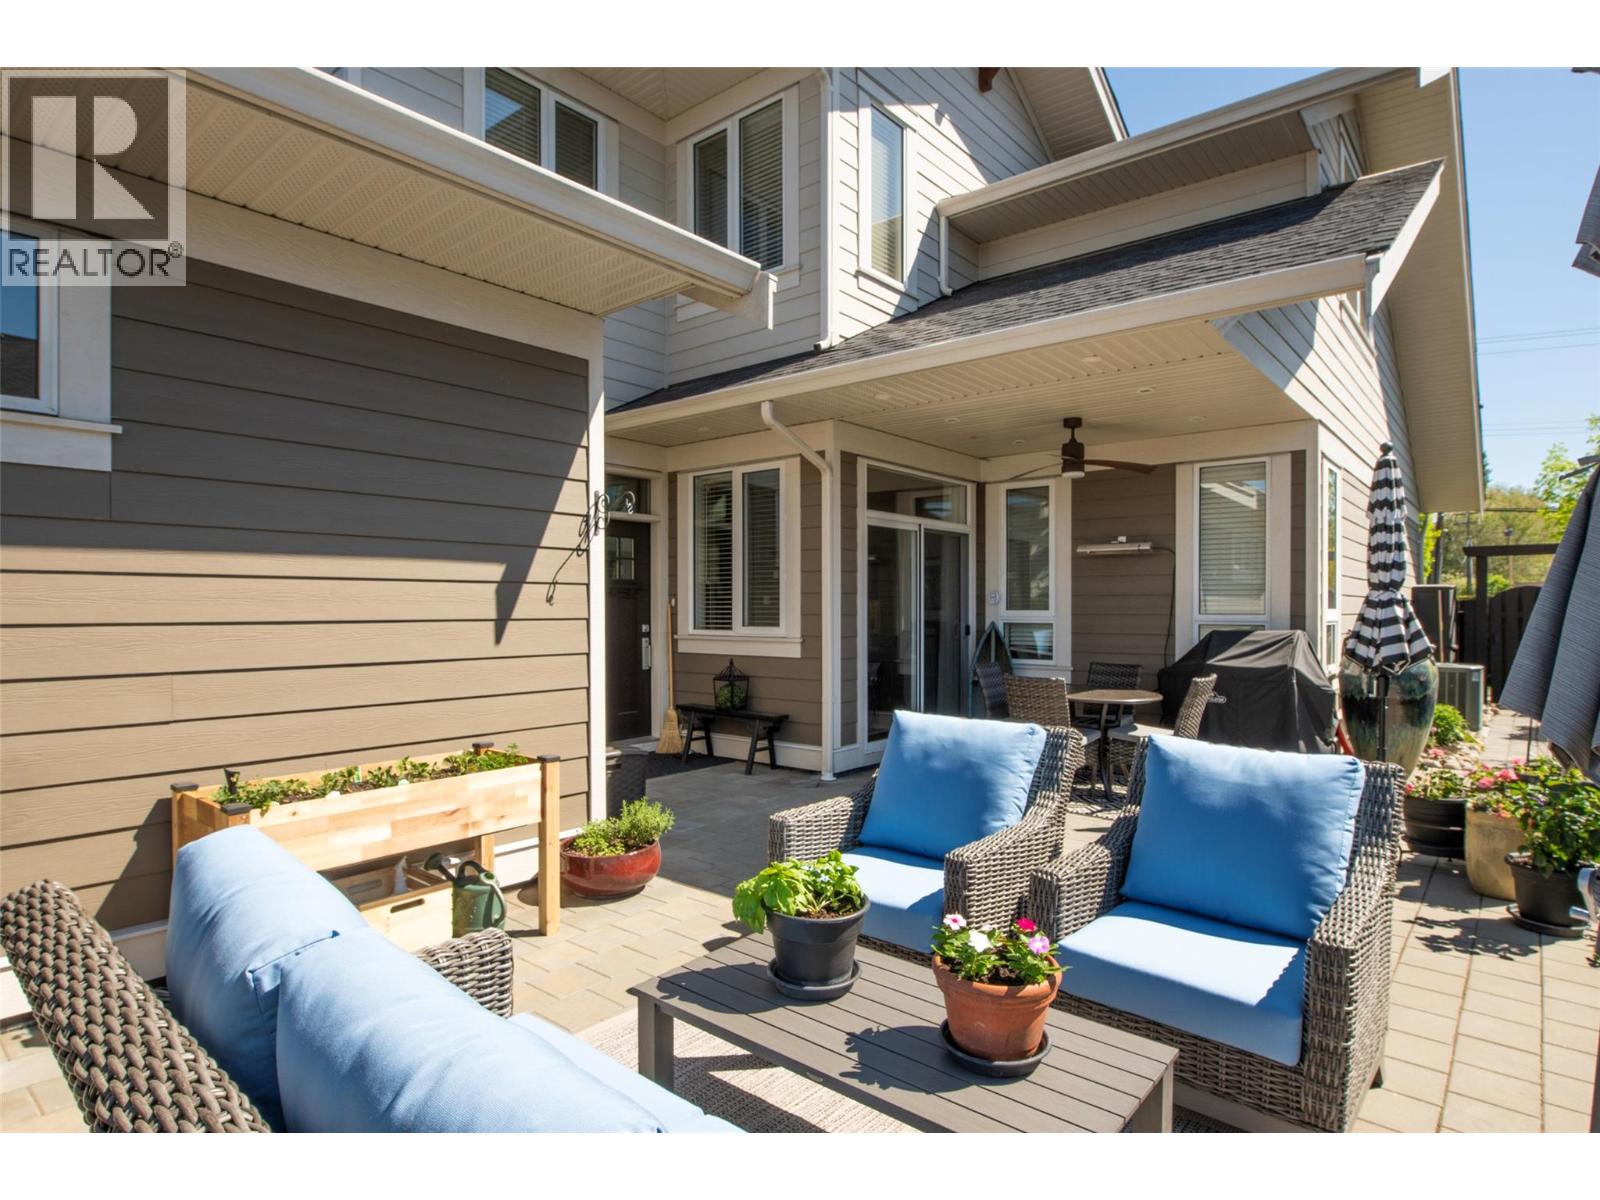
1960 Klo Road Unit# 70
Kelowna, British Columbia
Brand-New Interior Paint and Landscaping! Rare opportunity to own a two-storey half-duplex with RV parking in the highly sought-after Gablecraft community of Kelowna. Offering nearly 2,000 sq. ft. of thoughtfully designed living space, this 3-bedroom + den home delivers the ideal blend of low-maintenance living and the space and comfort of a detached house. Inside, you’ll find high-end finishings throughout, including rich hardwood floors, brand-new appliances, and stylish modern touches that make the home truly move-in ready. The beautifully new landscaped yard and exterior create a welcoming outdoor space perfect for relaxing or entertaining. Located in the desirable Mission neighbourhood, Gablecraft places you just minutes from the vibrant Pandosy Street area — known for its charming coffee shops, boutique shopping, beaches, parks, and restaurants. Enjoy easy access to the scenic Okanagan Greenway with walking trails along the creek, plus nearby golf courses and award-winning wineries. This is Okanagan living at its finest — comfort, convenience, and community all in one exceptional home. (id:64133)
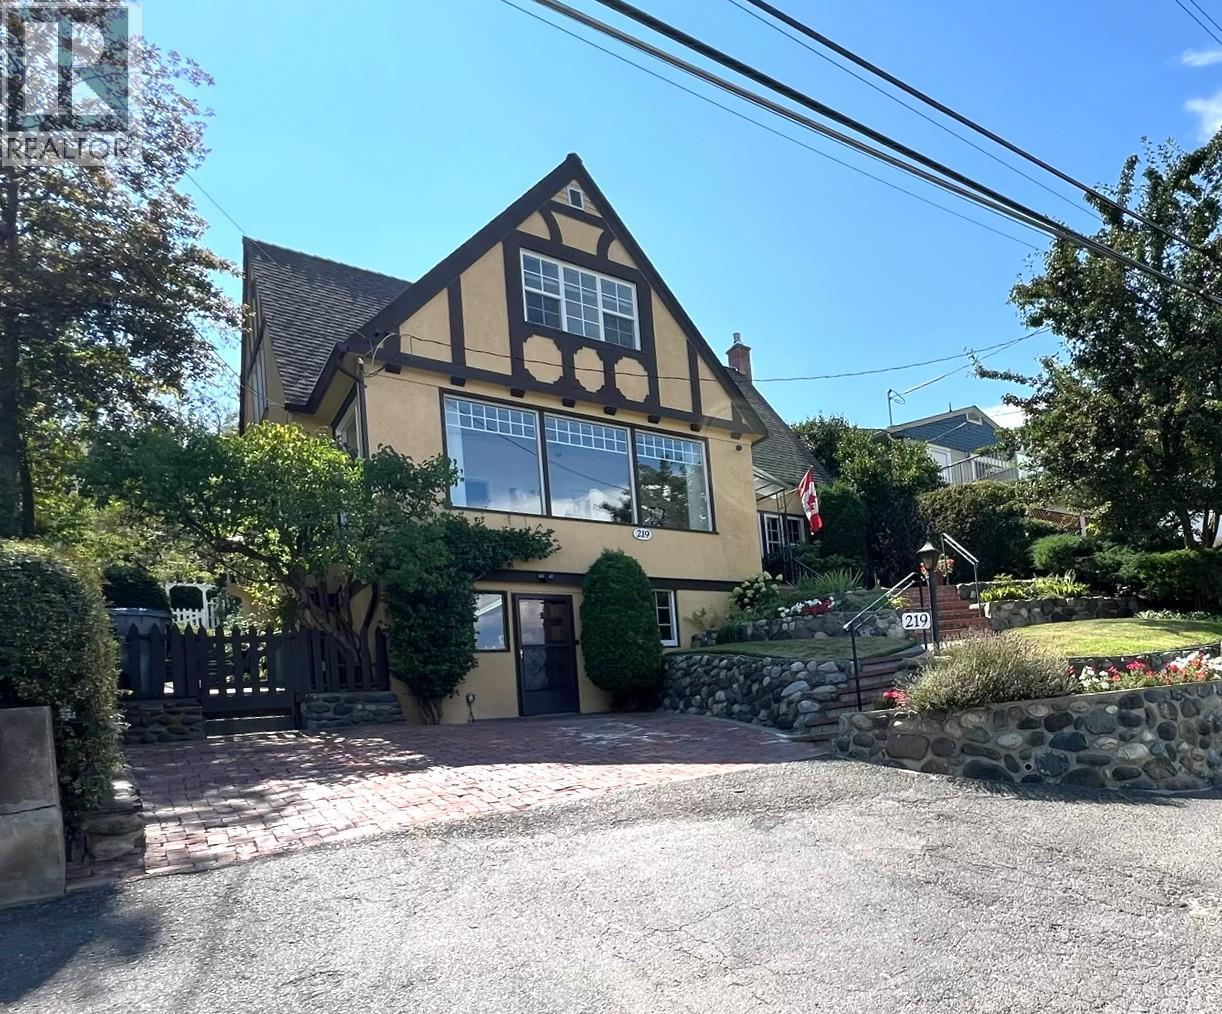
219 St Paul Street W
Kamloops, British Columbia
Elegance, character & modern comfort—just minutes from the downtown core. This exceptional West End of Downtown heritage home offers the timeless beauty professionals appreciate, thoughtfully enhanced with the updates today's lifestyle demands. Enjoy an amazing north river valley view from the inviting front sunroom, with downtown, TRU and RIH all close at hand. A welcoming foyer with French doors opens to the stately Great Room, featuring a built-in library, gas fireplace and rich original-style woodwork. The formal dining room sets the stage for effortless entertaining. The modern island kitchen combines Corian counters, oak cabinetry and abundant pantry storage, opening to a bright breakfast room with built-in bay window seating. Updated appliances include a gas range, refrigerator, microwave and dishwasher. Step outside to a private, terraced south-facing yard with updated retaining walls, patio, underground sprinklers, central air and convenient back-lane access. The upper level offers 3 generous bedrooms and a spacious 5-piece bath. The daylight basement adds a comfortable rec room, 3-piece bath, laundry, workshop and excellent storage. Numerous recent updates—including electrical, roof, furnace, hot water tank and windows—all provide peace of mind while preserving the home's distinctive heritage character. A rare opportunity to own a sophisticated, move-in-ready heritage home in one of West End's most desirable locations. (id:64133)
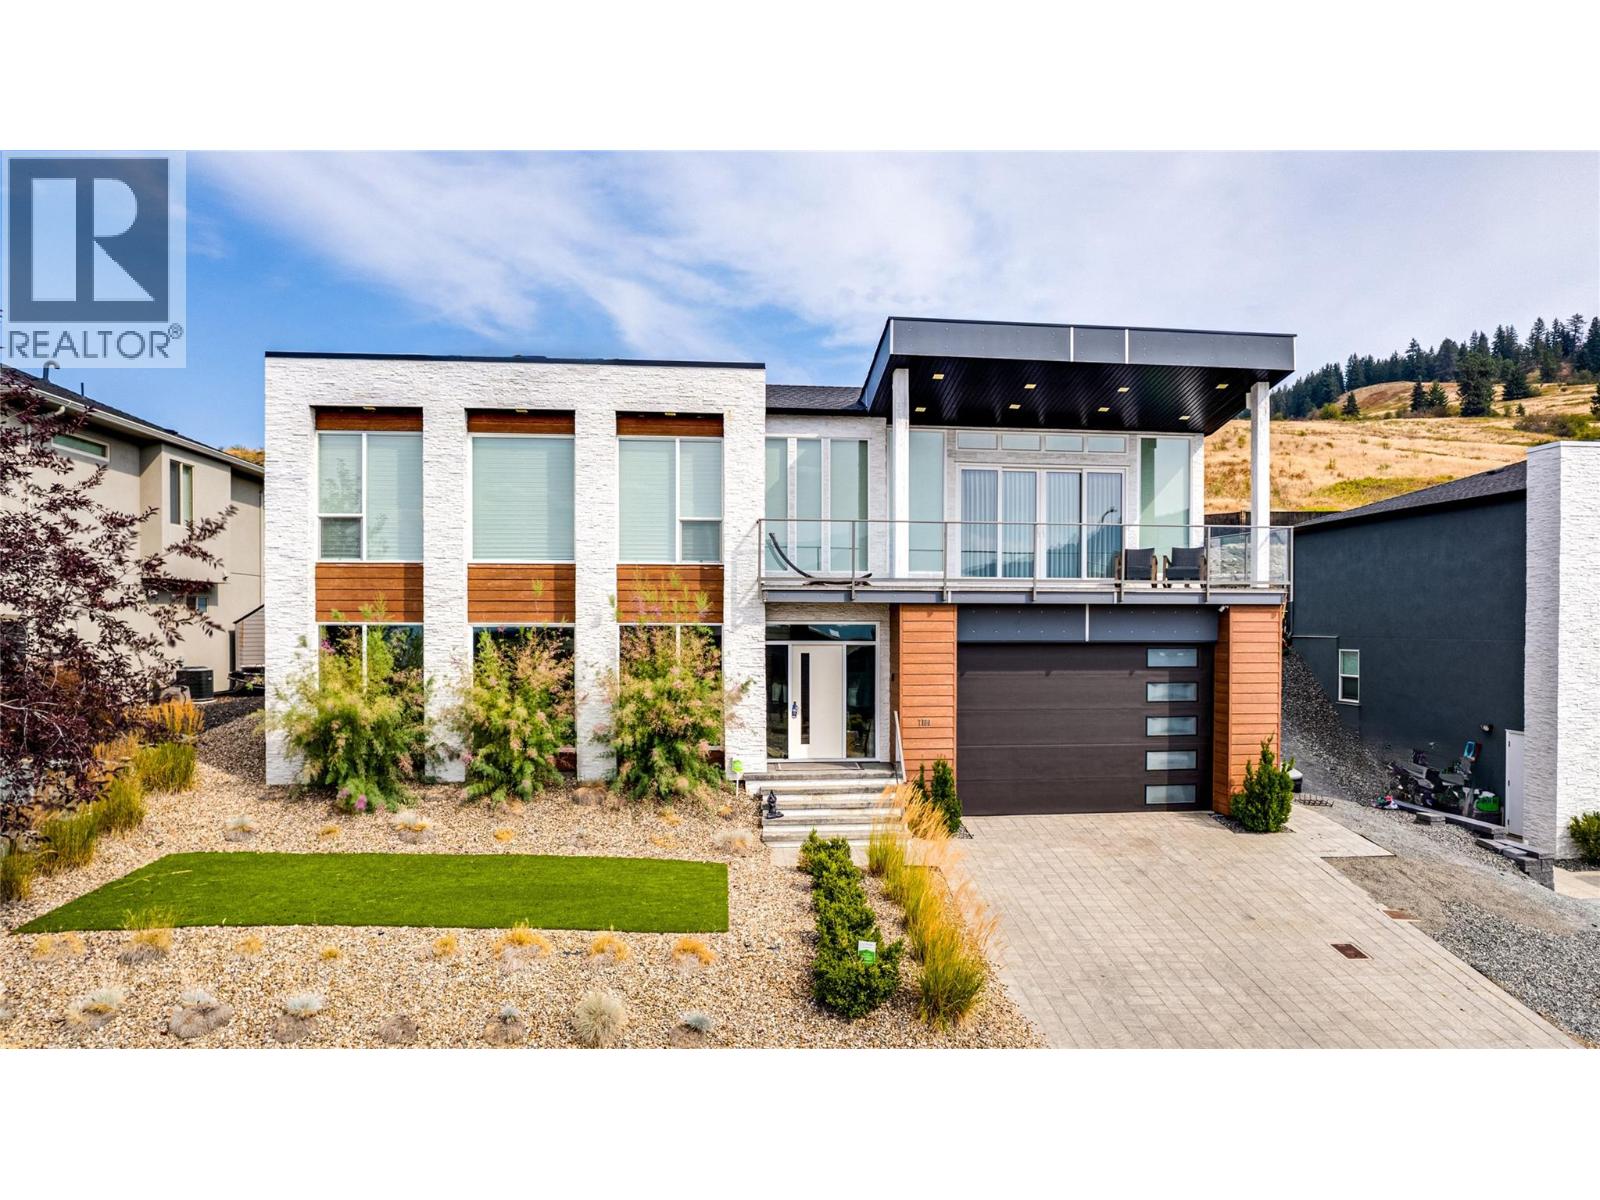
7180 Apex Drive
Vernon, British Columbia
This is one of those homes where the features just keep coming. Offering over 3,000 sq. ft. with 4 bedrooms and 3 bathrooms, this beautifully finished Foothills home combines incredible views of Vernon, Kalamalka Lake and the surrounding valley with a thoughtful floor plan and an impressive level of detail throughout. The main living area is bright, open and dramatic with 9 and 10 ft ceilings, walls of glass, a beautiful kitchen with quartz counters, gas range, high-end appliances and extensive custom lighting. The spacious primary suite is a true retreat with fireplace, walk-in closet and a spa-like ensuite featuring heated tile floors, dual vanities, soaker tub and an oversized custom shower. Downstairs is built for entertaining with a dedicated home theatre, wet bar, glass wine display, large family/games area and an impressive fitness room with rubberized flooring and plenty of natural light. Additional highlights include heated floors in all bathrooms, extensive built-in speakers and lighting, smart-home controls, a 10 ft garage door, central air, built-in vacuum and a beautifully landscaped, fully irrigated backyard that is actually usable—a real bonus in the Foothills. A feature-packed home with exceptional indoor and outdoor living, great entertaining spaces and views that are just as impressive at night as they are during the day. (id:64133)
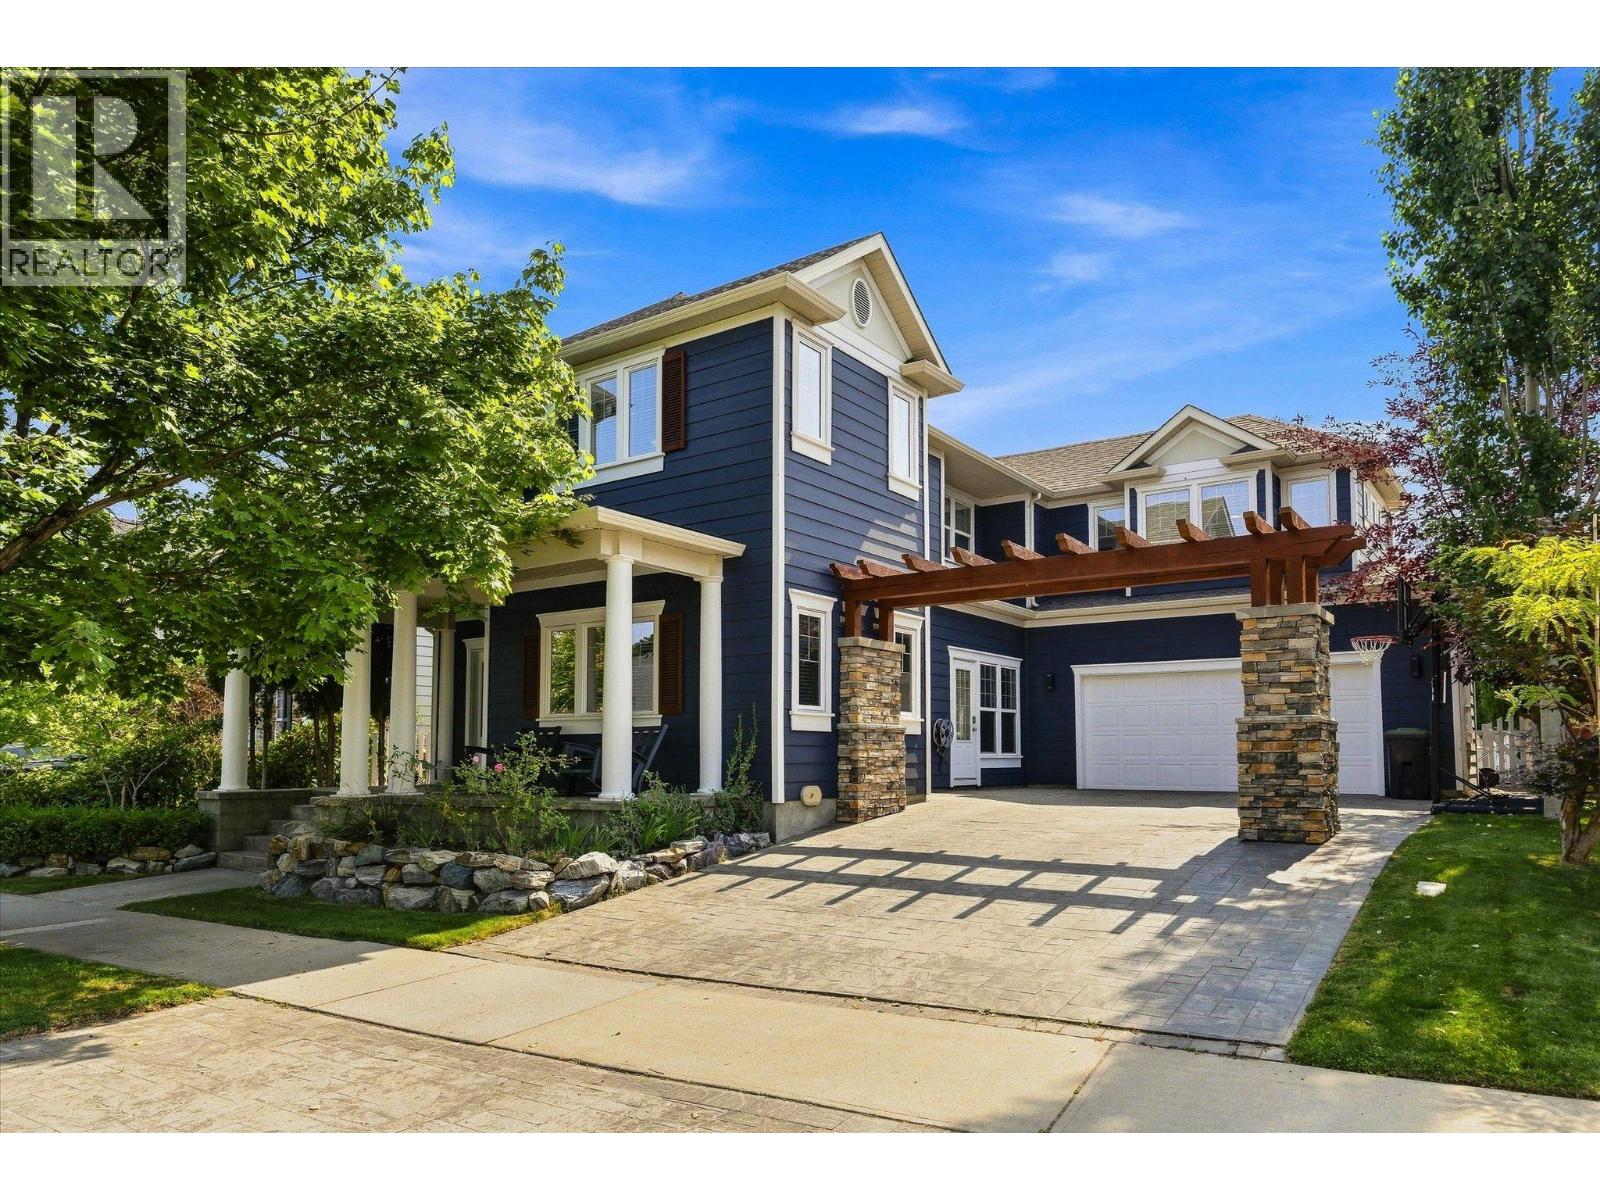
361 Quilchena Drive
Kelowna, British Columbia
Backing onto Quilchena Park, this Kettle Valley home offers the family-friendly setting that makes this neighbourhood so special. The private, east-facing backyard is made for Okanagan living, with a heated in-ground pool, hot tub, covered patio, garden space and shed—plus direct park access. Enjoy morning sun without the intense late-day western heat, while the park becomes an extension of your backyard with a playground, splash park, field and tennis/pickleball court. Inside, the layout gives everyone room to spread out. Upstairs are three bedrooms, including a spacious primary with walk-in closet and ensuite, plus a full shared bathroom, laundry, a second home-office area and an open bonus/play space for kids. The main floor offers a dedicated office room with its own exterior entrance—perfect for working from home—along with a powder room and welcoming living spaces. The kitchen features quartz countertops and an updated backsplash, while oversized sliding glass doors connect the living area to the covered patio and pool. A double garage with EV-charging capability, front patio and backyard privacy complete the home. Walk to Chute Lake Elementary and neighbourhood favourites along Main Street, including Kettle Valley Scoops, pizza and the local pub, with school bus service to Canyon Falls Middle School and OKM Secondary. Surrounded by parks, pathways and trails, this is a home designed for family life in one of Kelowna’s most loved planned communities. (id:64133)
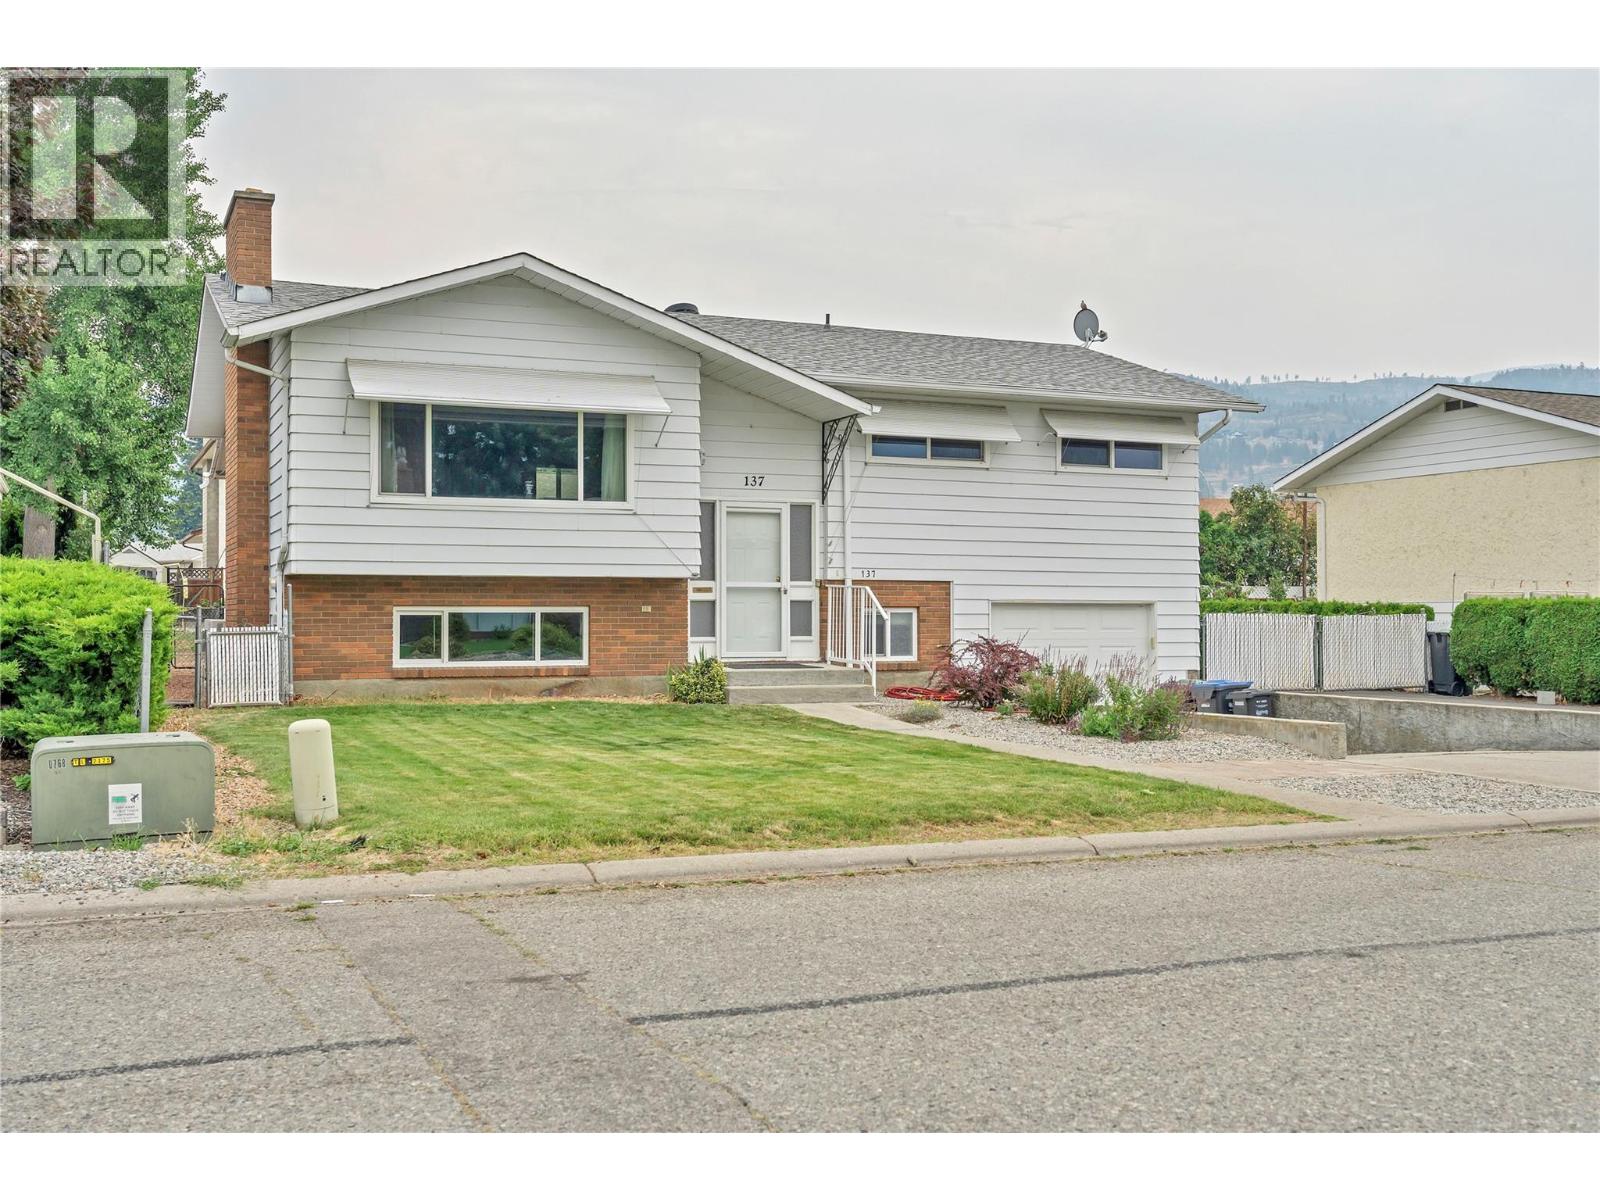
137 Murray Drive
Penticton, British Columbia
Centrally located between the shopping malls sits a Beautiful Family Home ready for its next Adventure. This two-bedroom, two-bath home can easily be expanded to four bedrooms and is a must-see! An open floor plan that leads to a beautiful covered deck overlooking the backyard. It is located close to schools, recreation, shopping, transit and the beach, just a short stroll away. It includes an attached heated garage with a walk-out basement leading to the fully fenced backyard, which consists of a lawn and garden area. A single detached garage and plenty of off street parking for multiple vehicles and RV's. Quick Possession!! For more information, please reach out to LS. (id:64133)
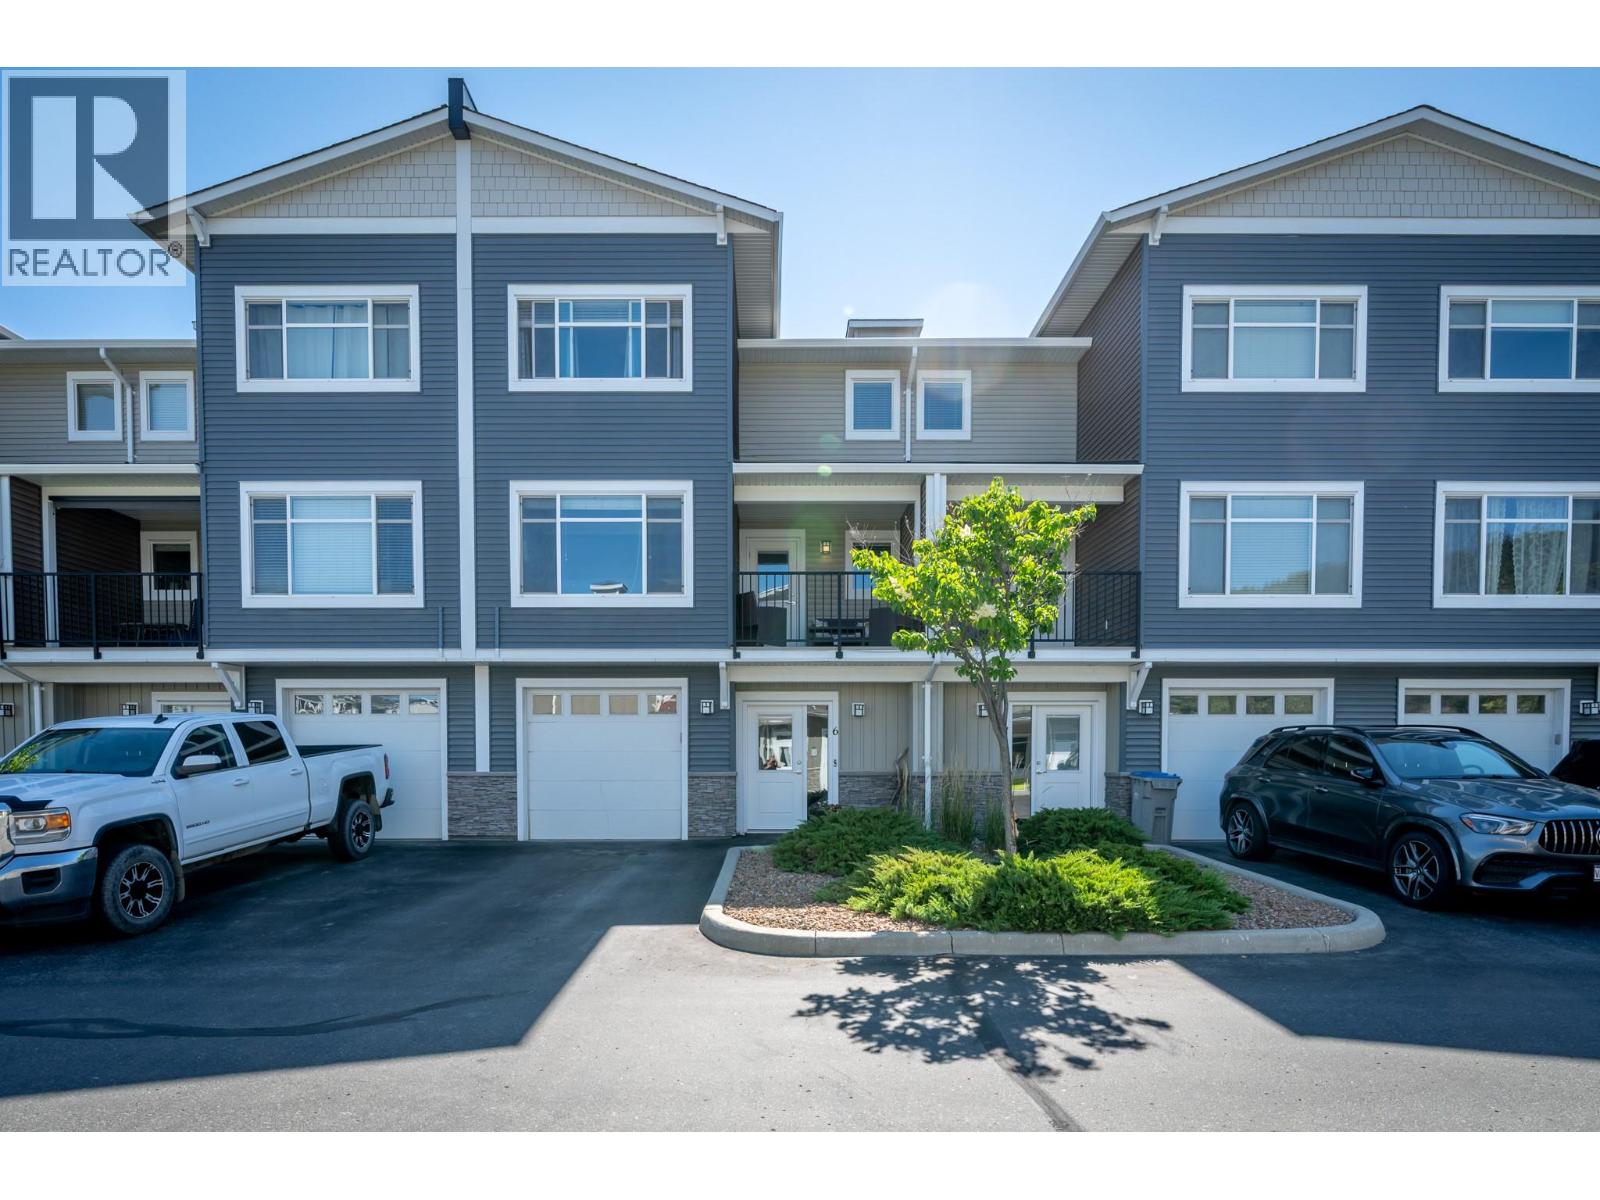
1711 Copperhead Drive Unit# 6
Kamloops, British Columbia
Welcome to this beautifully maintained, move-in ready townhouse in the highly desirable Pineview neighbourhood! This bright and spacious home offers a functional open-concept main floor with large windows, durable laminate flooring, and a modern kitchen featuring stainless steel appliances, ample cabinet space, and generous countertops. Enjoy two outdoor living spaces, including a covered front deck off the living room and a private rear patio with a concrete pad, grassy area, and room to BBQ. A convenient 2-piece powder room completes the main level. Upstairs you’ll find two generous bedrooms, including a spacious primary suite with a walk-in closet and full ensuite, plus an additional full bathroom. The lower level offers a versatile family/rec room, laundry and utility room, extra storage, and direct access to the single-car garage, complete with a hot water tank replaced in 2023 for added peace of mind. This fantastic complex includes two parking stalls, additional visitor parking nearby, and is surrounded by walking and hiking trails. Conveniently located close to transit, shopping, amenities, and the new Sníne Elementary School — opening this fall in Pineview — this home offers the perfect combination of comfort, convenience, and lifestyle. (id:64133)
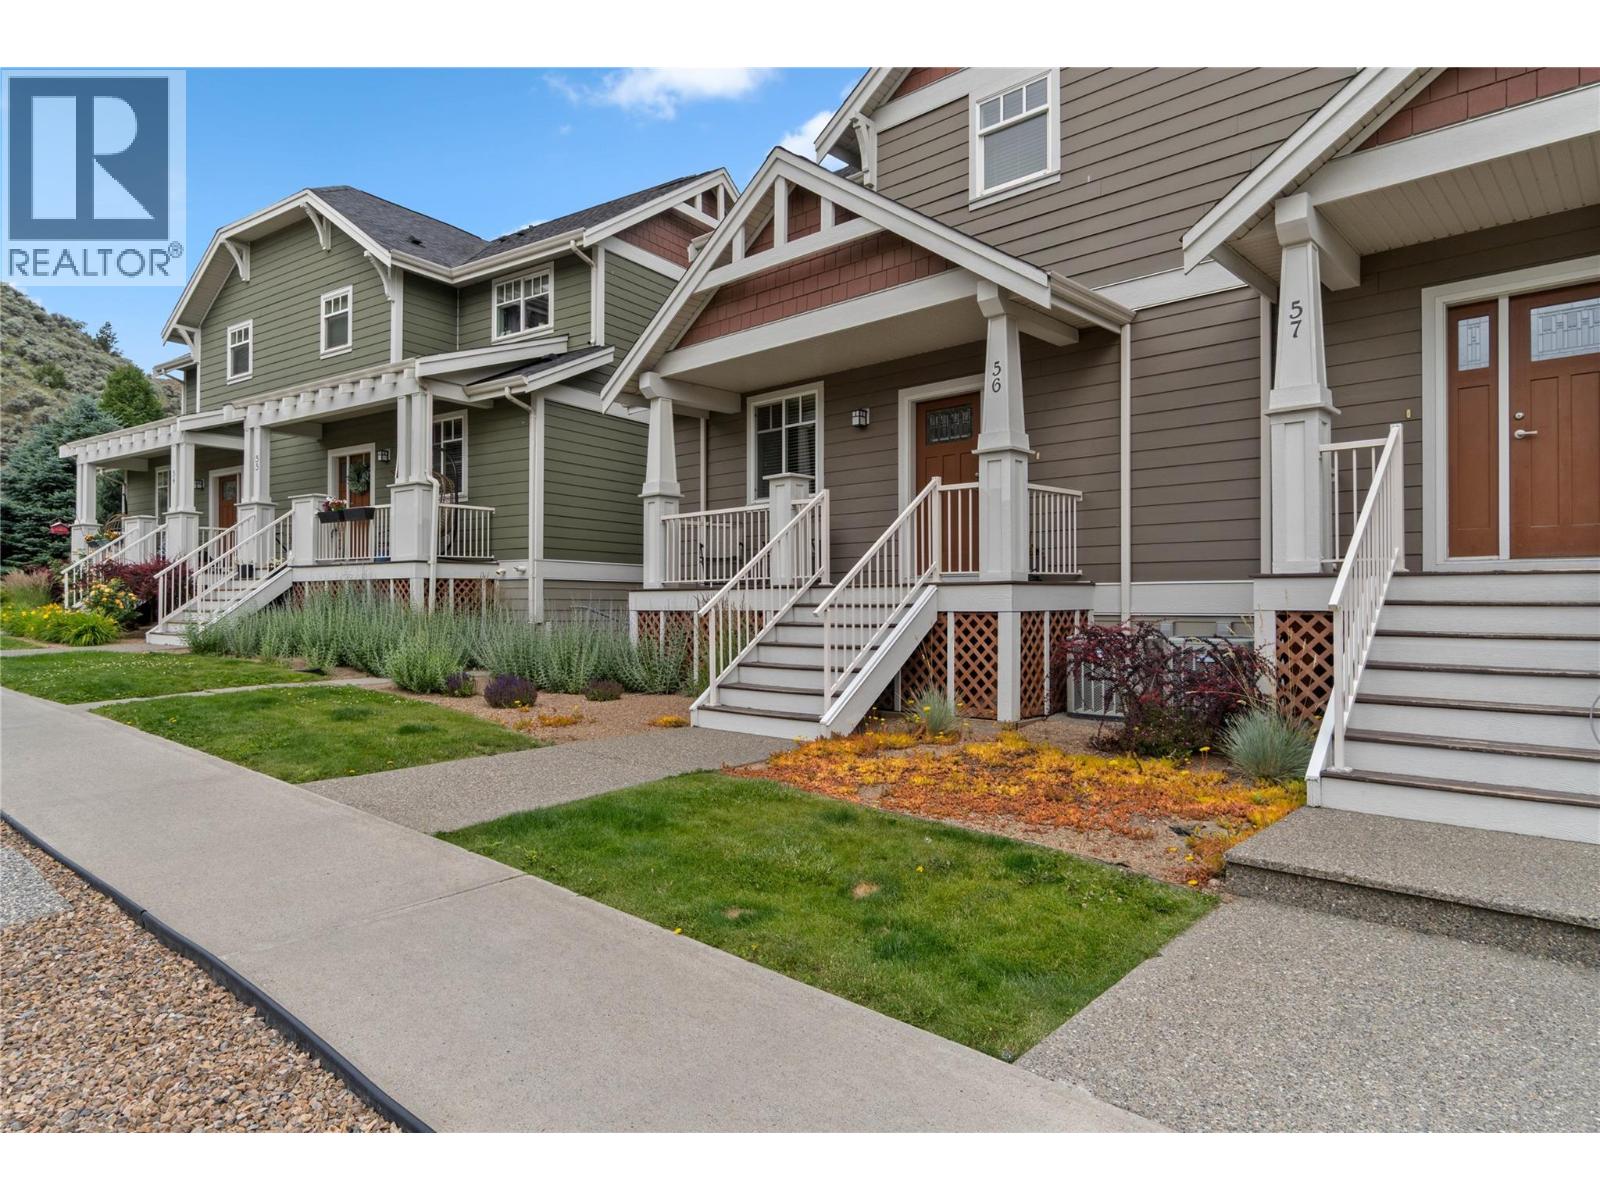
2860 Valleyview Drive Unit# 56
Kamloops, British Columbia
Stylish and move-in ready, this end unit 3-bedroom, 3-bathroom built green townhome offers comfort and convenience in a family-friendly location. The bright main floor features a modern kitchen with stainless steel appliances, new flooring, and an open-concept layout that flows seamlessly to a large deck off the dining area with a gas hookup—perfect for evening BBQs or morning coffee. Upstairs you’ll find 3 generous bedrooms, a full bathroom, and a convenient laundry area, while the spacious primary suite includes a walk-in closet and 4-piece ensuite. The lower level offers a large storage area which could be easily converted into a media room or office and access to the OVERSIZED double garage. Additional features include central A/C, rough-in central vac and newer furnace. Cortland Park homeowners also benefit from having access to the Orchards Walk Community Centre and its amenities. Ideally located close to schools, shopping, and transit, this home is the perfect blend of style, space, and everyday convenience. (id:64133)
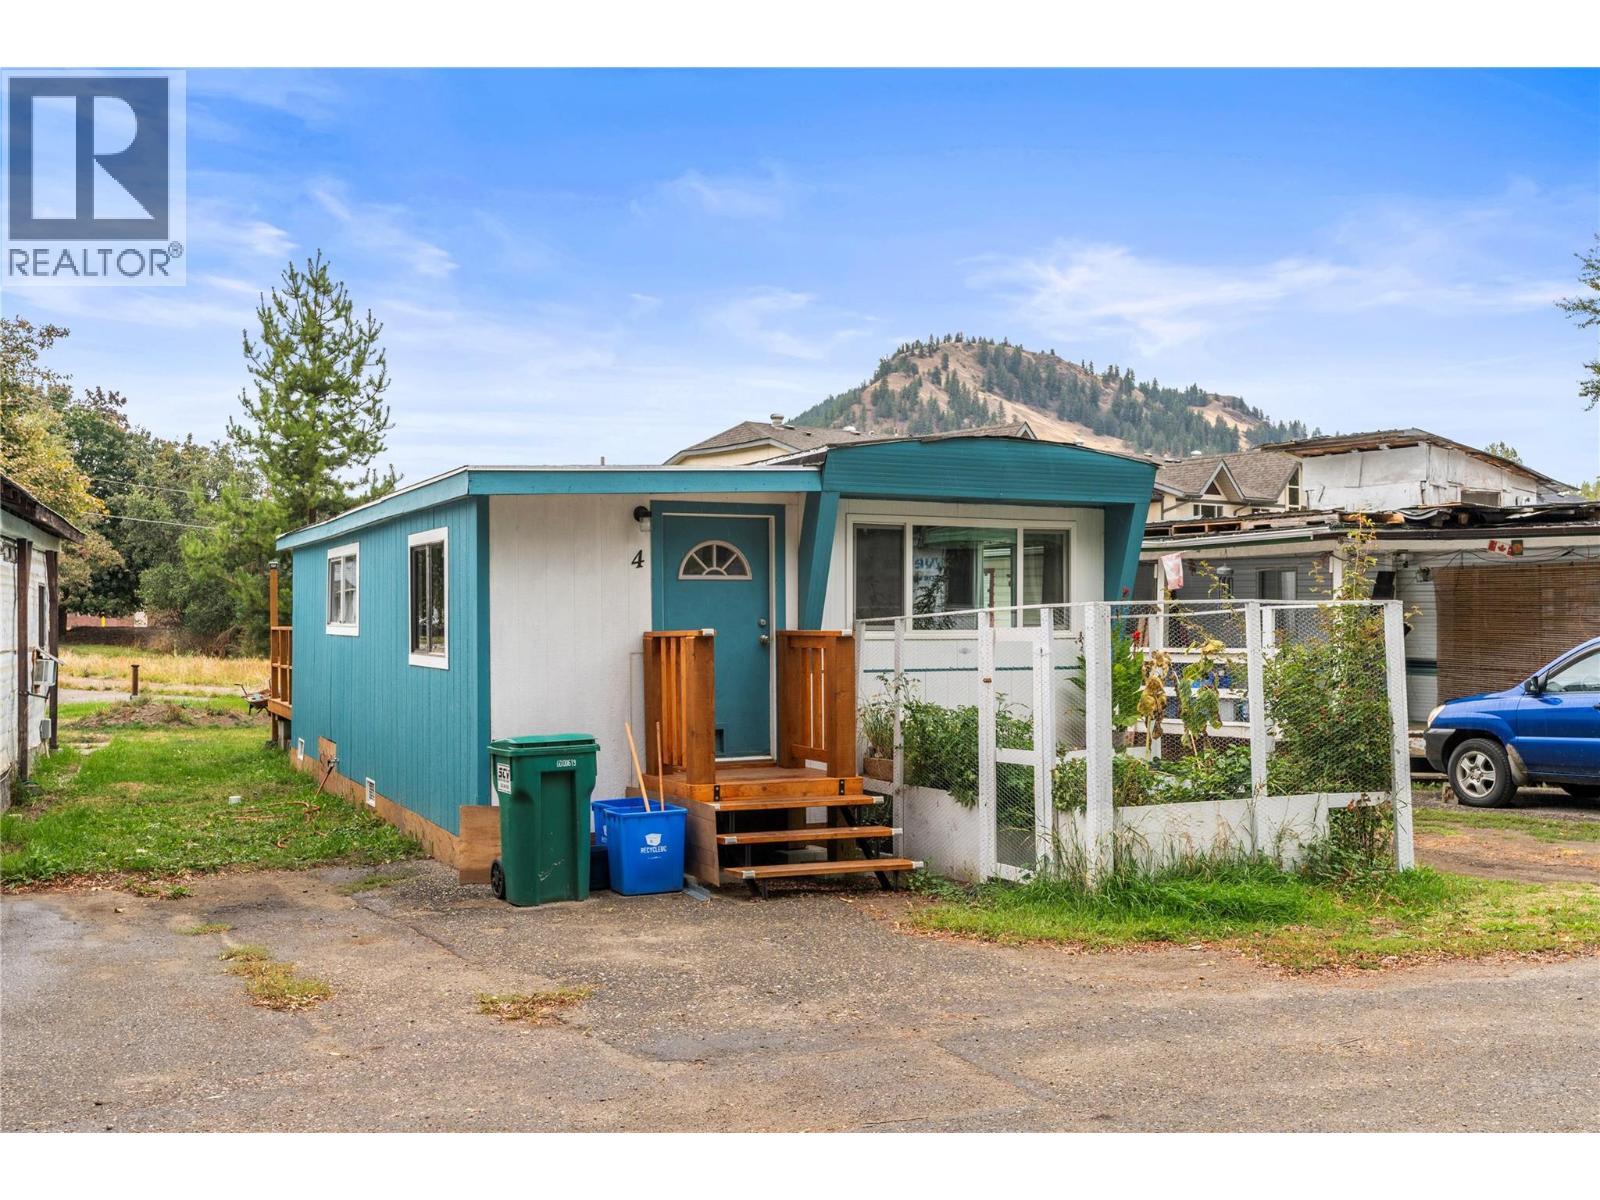
1879 Faulkner Avenue Unit# 4
Lumby, British Columbia
Charming and thoughtfully updated, this home offers a comfortable living space with a number of appealing improvements inside and out. Enjoy the refreshed exterior, new front deck and two garden areas, creating inviting spaces to relax, entertain and enjoy the outdoors. A smaller garden area adds even more space for gardening enthusiasts. Location is incredible steps away from town and the Salmon trails, dog park and new kids bike trails and park. Bessette Creek and Duteau Creek beautifully complement this property and area. Inside, the home features a newly completed two-bedroom area with new vents and a new fan, along with a beautiful glass shower. Three new windows in the back room and laundry room bring additional natural light into the home. The gas furnace is new, and electrical components including a vent, light switch and furnace connections have been updated. Numerous exterior improvements provide added peace of mind, including new pressboard siding, new skirting and four new vents underneath. New plastic has also been installed underneath to help mitigate radon. The home is supported on 6x6 treated timbers on pads, and a new flat-free exterior water line has been installed. The plumbing and electrical were brand new when the current owners purchased the property. An electrician has since tuned up the electrical system and addressed sparking concerns. With attractive updates, functional improvements and inviting outdoor spaces, this home offers a great opportunity to enjoy a move-in-ready property with many improvements already completed. (id:64133)

Mark Gidden
Realtor/Founder

Lloyd Taverner
Realtor/Senior Partner
Interested?
Contact us for more information
Your Favourites
No Favourites Found

