
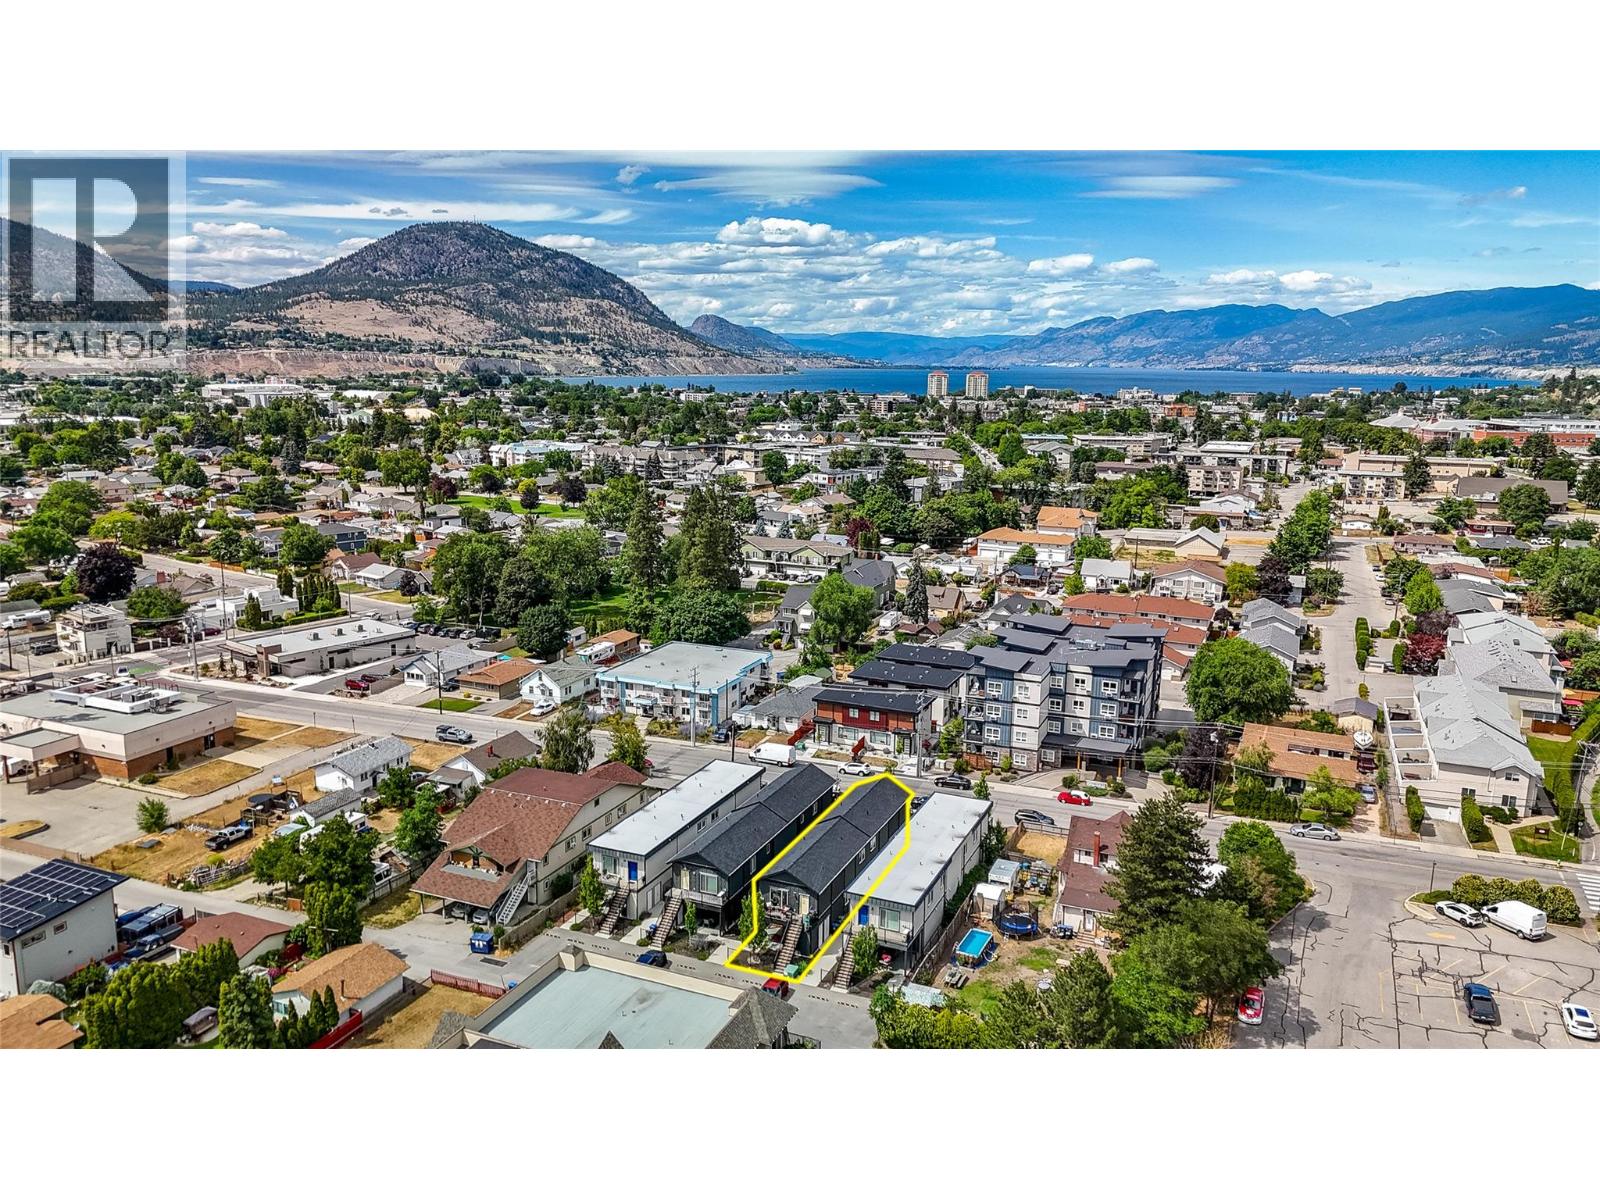
116 Calgary Avenue
Penticton, British Columbia
INVESTMENT OPPORTUNITY! Built in 2018, this fully tenanted property offers an excellent turnkey investment. The property features two spacious 2-bedroom, 2-bathroom upper units (approximately 880 sq. ft. each) and two 1-bedroom, 1-bathroom lower units (approximately 680 sq. ft. each). All four units are individually metered, with tenants paying their own utilities, and each unit includes in-suite laundry. The property offers 3 parking stalls and is centrally located just steps from Safeway, Starbucks, Shoppers Drug Mart, BC Liquor Store, and other everyday amenities. (id:64133)
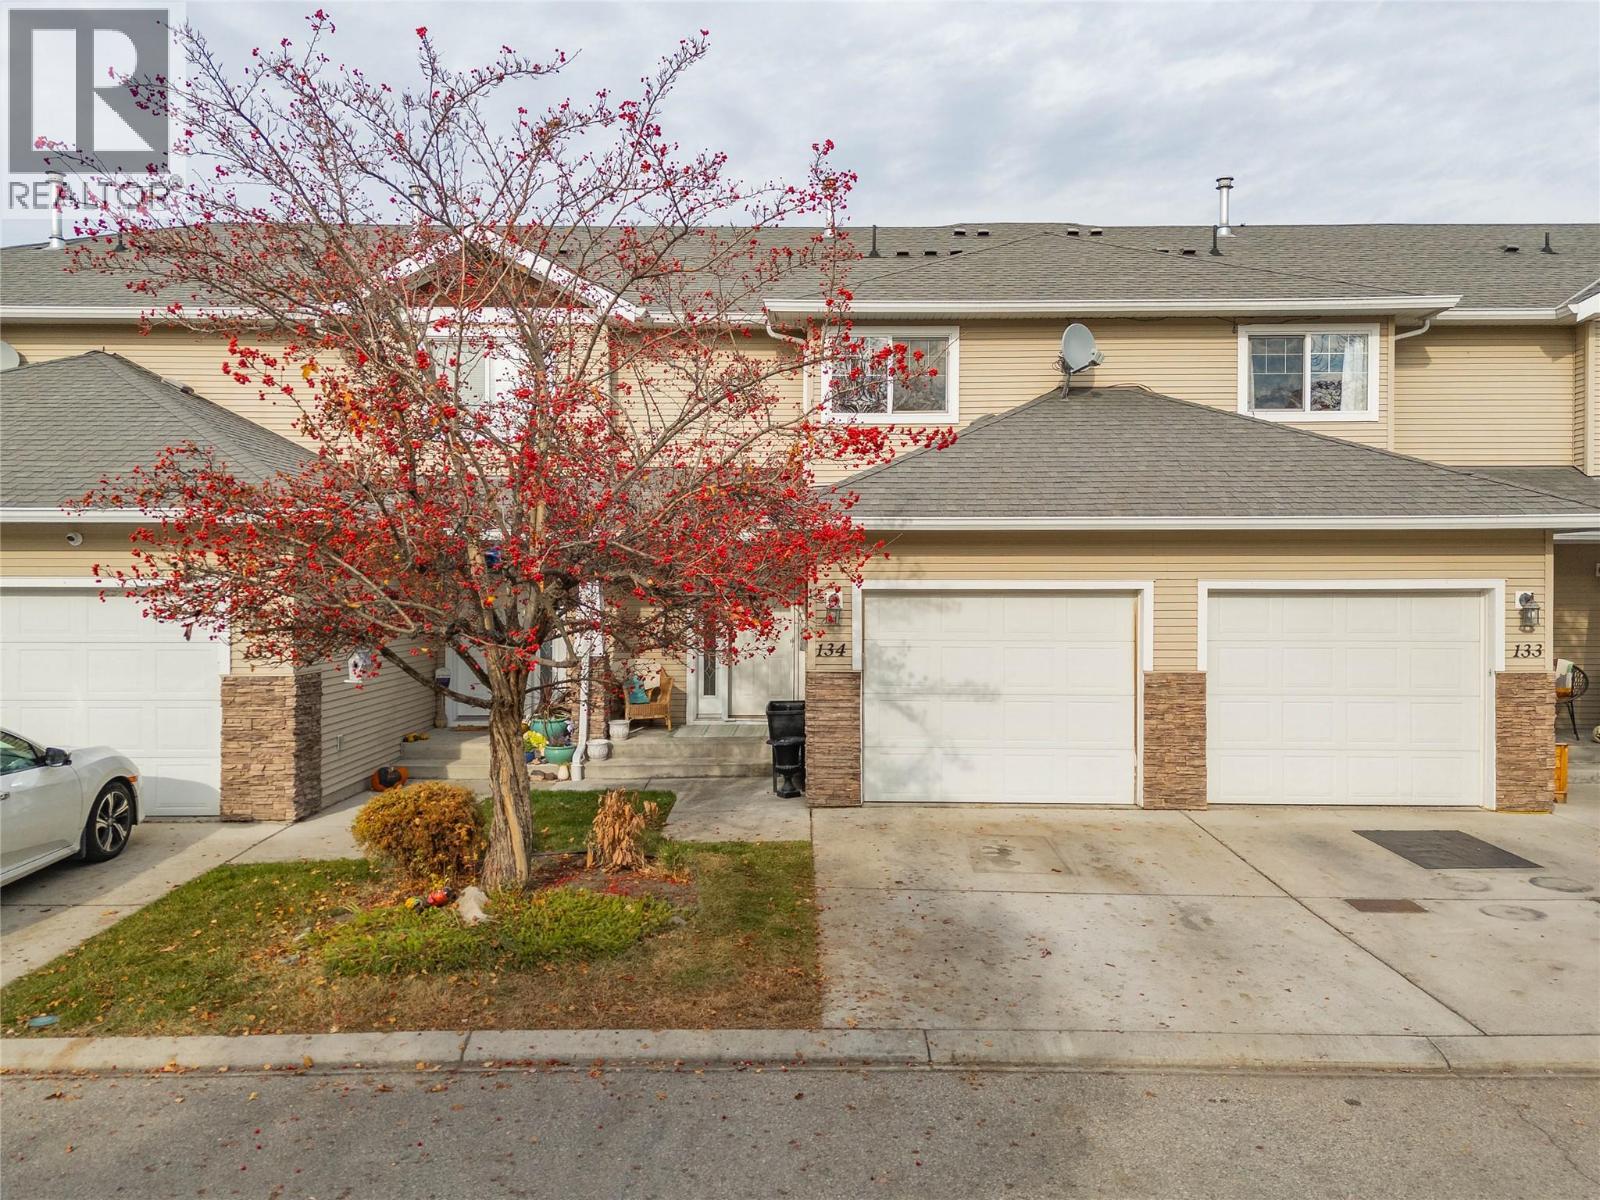
914 Craig Road Unit# 134
Kelowna, British Columbia
OPEN HOUSE NOVEMBER 14TH 1-3PM!! Welcome to this spacious and functional home offering plenty of room for the whole family! The main floor features a bright and inviting living room, a generous dining area with charming built-in bench seating, and a well-sized kitchen, providing a comfortable space for everyday living and entertaining. Upstairs, you'll find three bedrooms, including the primary suite complete with a walk-in closet and private ensuite. The basement offers an additional bedroom and summer kitchen, creating a great space for an older child, teenager, or extended family. You'll also find a large bonus room with approximately 6-foot ceilings, perfect for a kids' play area, cozy theatre room, or additional storage space. Step outside to enjoy the lovely backyard patio, which backs onto green space for added privacy and a peaceful setting. With a versatile layout and plenty of flexible living space, this home has something for everyone! (id:64133)
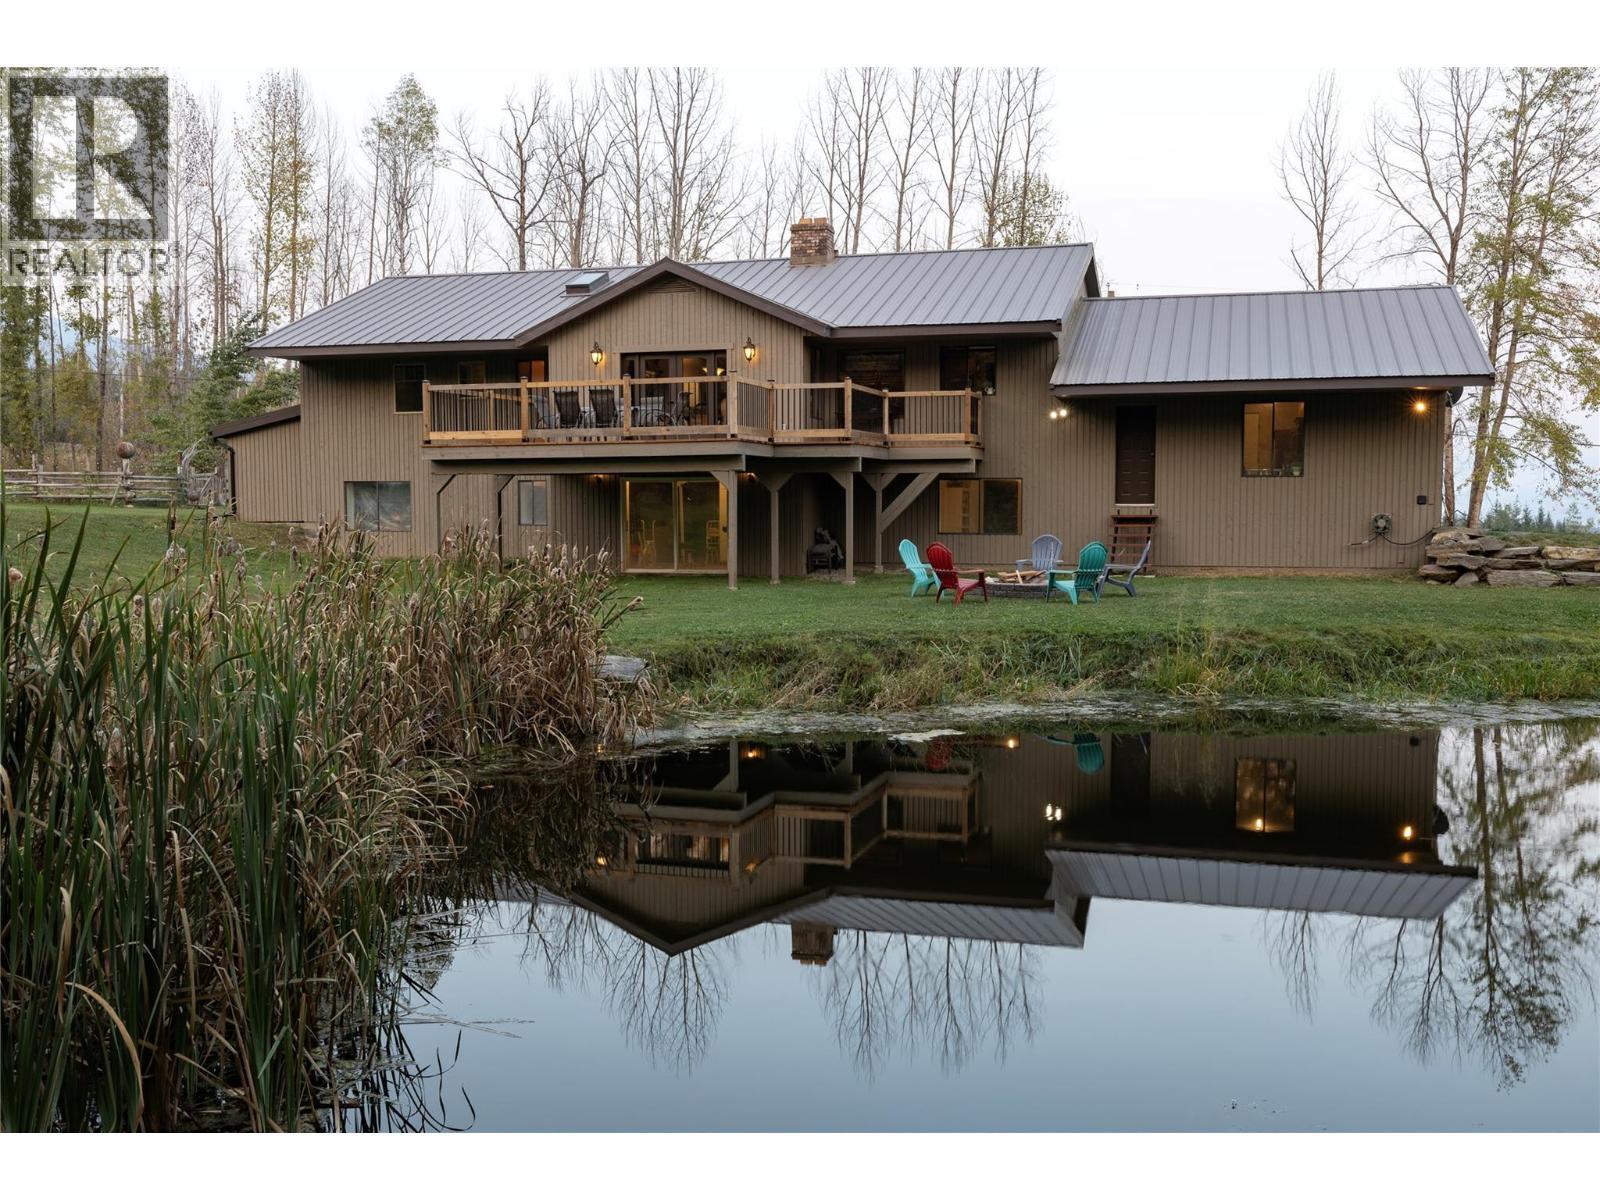
2523 Evans Road
Celista, British Columbia
Discover the beauty and tranquility of country living on this impressive 58-acre property in Celista, nestled in the heart of the North Shuswap. Surrounded by stunning mountain views, this peaceful acreage offers the perfect blend of rural charm, space, and endless possibilities. The inviting 2-bedroom, 2-bathroom home features a den, a spacious mudroom/laundry room, and a beautiful double-sided wood-burning fireplace that creates a warm and cozy atmosphere. The walkout basement offers excellent potential to expand your living space and add additional bedrooms to suit your needs. Outside, enjoy your own private country retreat featuring a trout-filled backyard pond, two creeks, two gardens, and approximately 4 acres of hayfield. There's plenty of room for hobbies, projects, equipment, and storage with an insulated double garage, an impressive 2,500 sq. ft. shop, plus a Quonset, shed, and greenhouse. Whether you're looking to embrace a quieter lifestyle, enjoy outdoor recreation, or create your own rural paradise, this property offers incredible opportunities. With easy access to snowmobiling and ATV trails, you're never far from adventure. Conveniently located a short drive from North Shuswap Elementary School, Fetch Panda Convenience Store, Crowfoot Mountain, and the beautiful shores of Shuswap Lake. If you've been dreaming of space, privacy, mountain views, and the freedom of country living, this unique North Shuswap property is one you won't want to miss! (id:64133)
2523 Evans Road
Celista, British Columbia
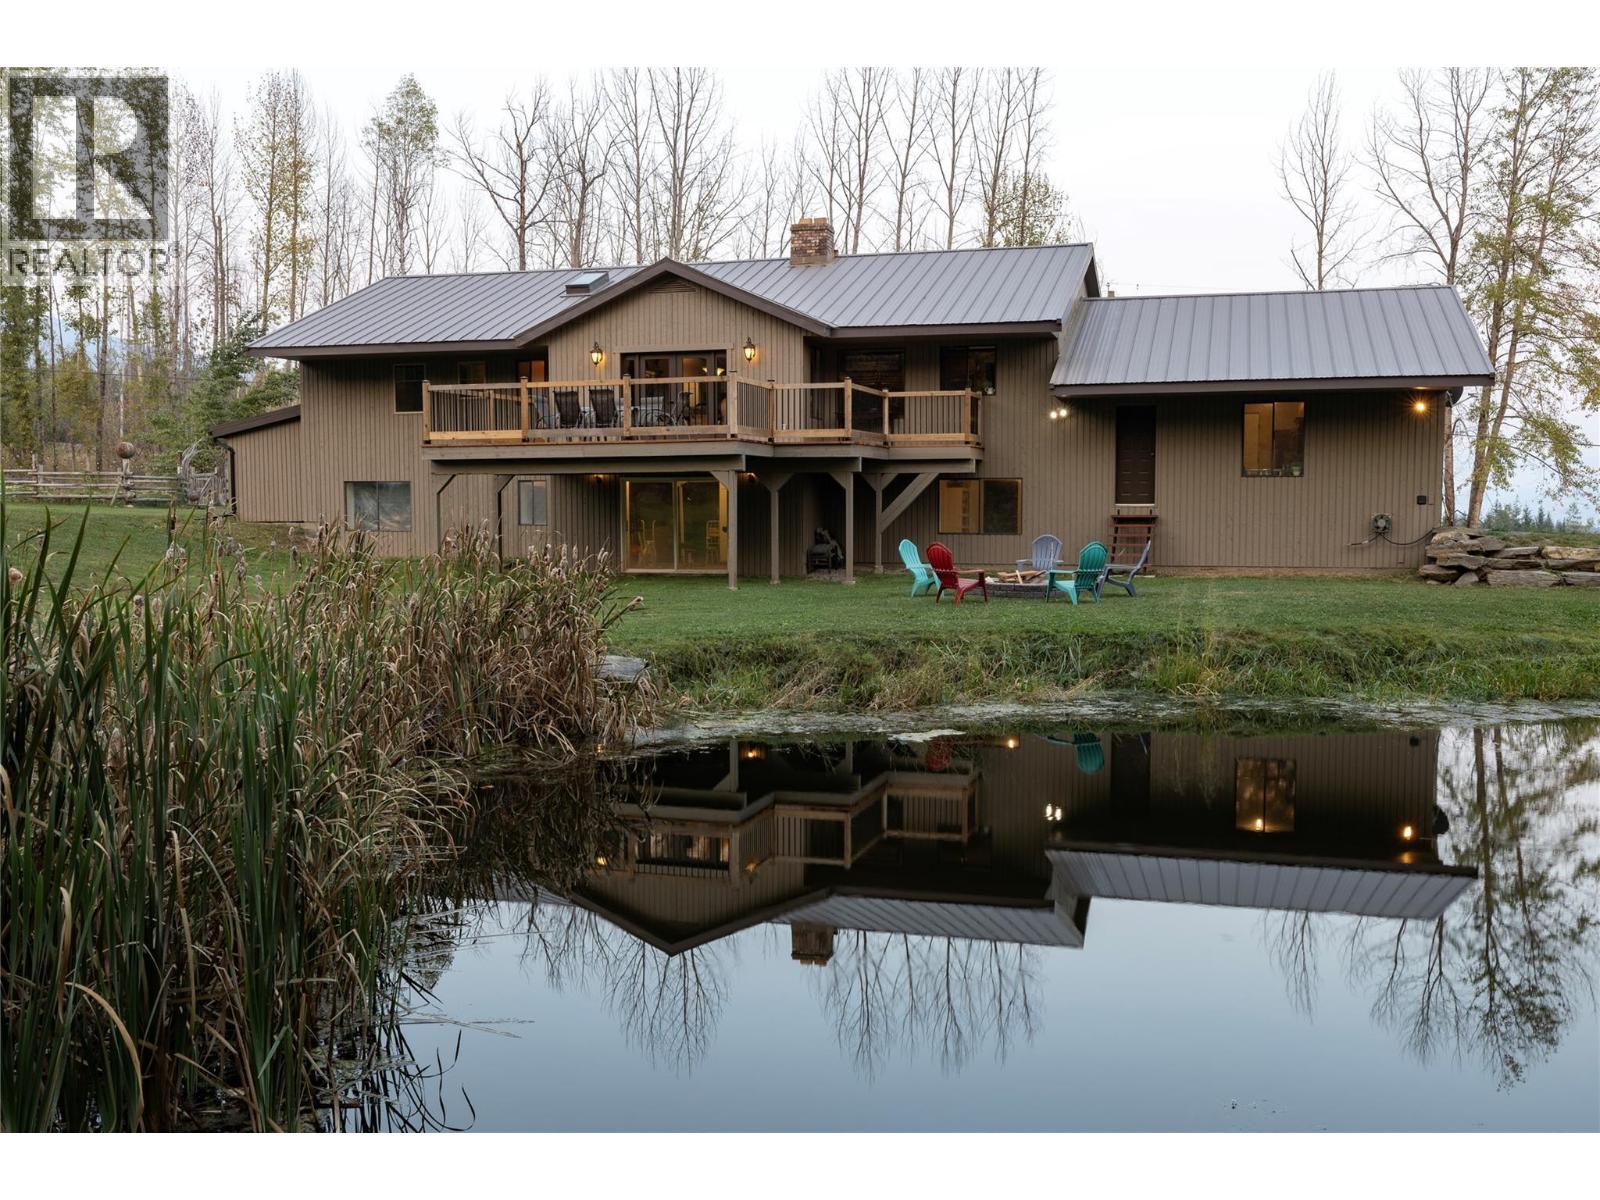
Discover the beauty and tranquility of country living on this impressive 58-acre property in Celista, nestled in the heart of the North Shuswap. Surrounded by stunning mountain views, this peaceful acreage offers the perfect blend of rural charm, space, and endless possibilities. The inviting 2-bedroom, 2-bathroom home features a den, a spacious mudroom/laundry room, and a beautiful double-sided wood-burning fireplace that creates a warm and cozy atmosphere. The walkout basement offers excellent potential to expand your living space and add additional bedrooms to suit your needs. Outside, enjoy your own private country retreat featuring a trout-filled backyard pond, two creeks, two gardens, and approximately 4 acres of hayfield. There's plenty of room for hobbies, projects, equipment, and storage with an insulated double garage, an impressive 2,500 sq. ft. shop, plus a Quonset, shed, and greenhouse. Whether you're looking to embrace a quieter lifestyle, enjoy outdoor recreation, or create your own rural paradise, this property offers incredible opportunities. With easy access to snowmobiling and ATV trails, you're never far from adventure. Conveniently located a short drive from North Shuswap Elementary School, Fetch Panda Convenience Store, Crowfoot Mountain, and the beautiful shores of Shuswap Lake. If you've been dreaming of space, privacy, mountain views, and the freedom of country living, this unique North Shuswap property is one you won't want to miss! (id:64133)
380 Sumac Road
Tappen, British Columbia
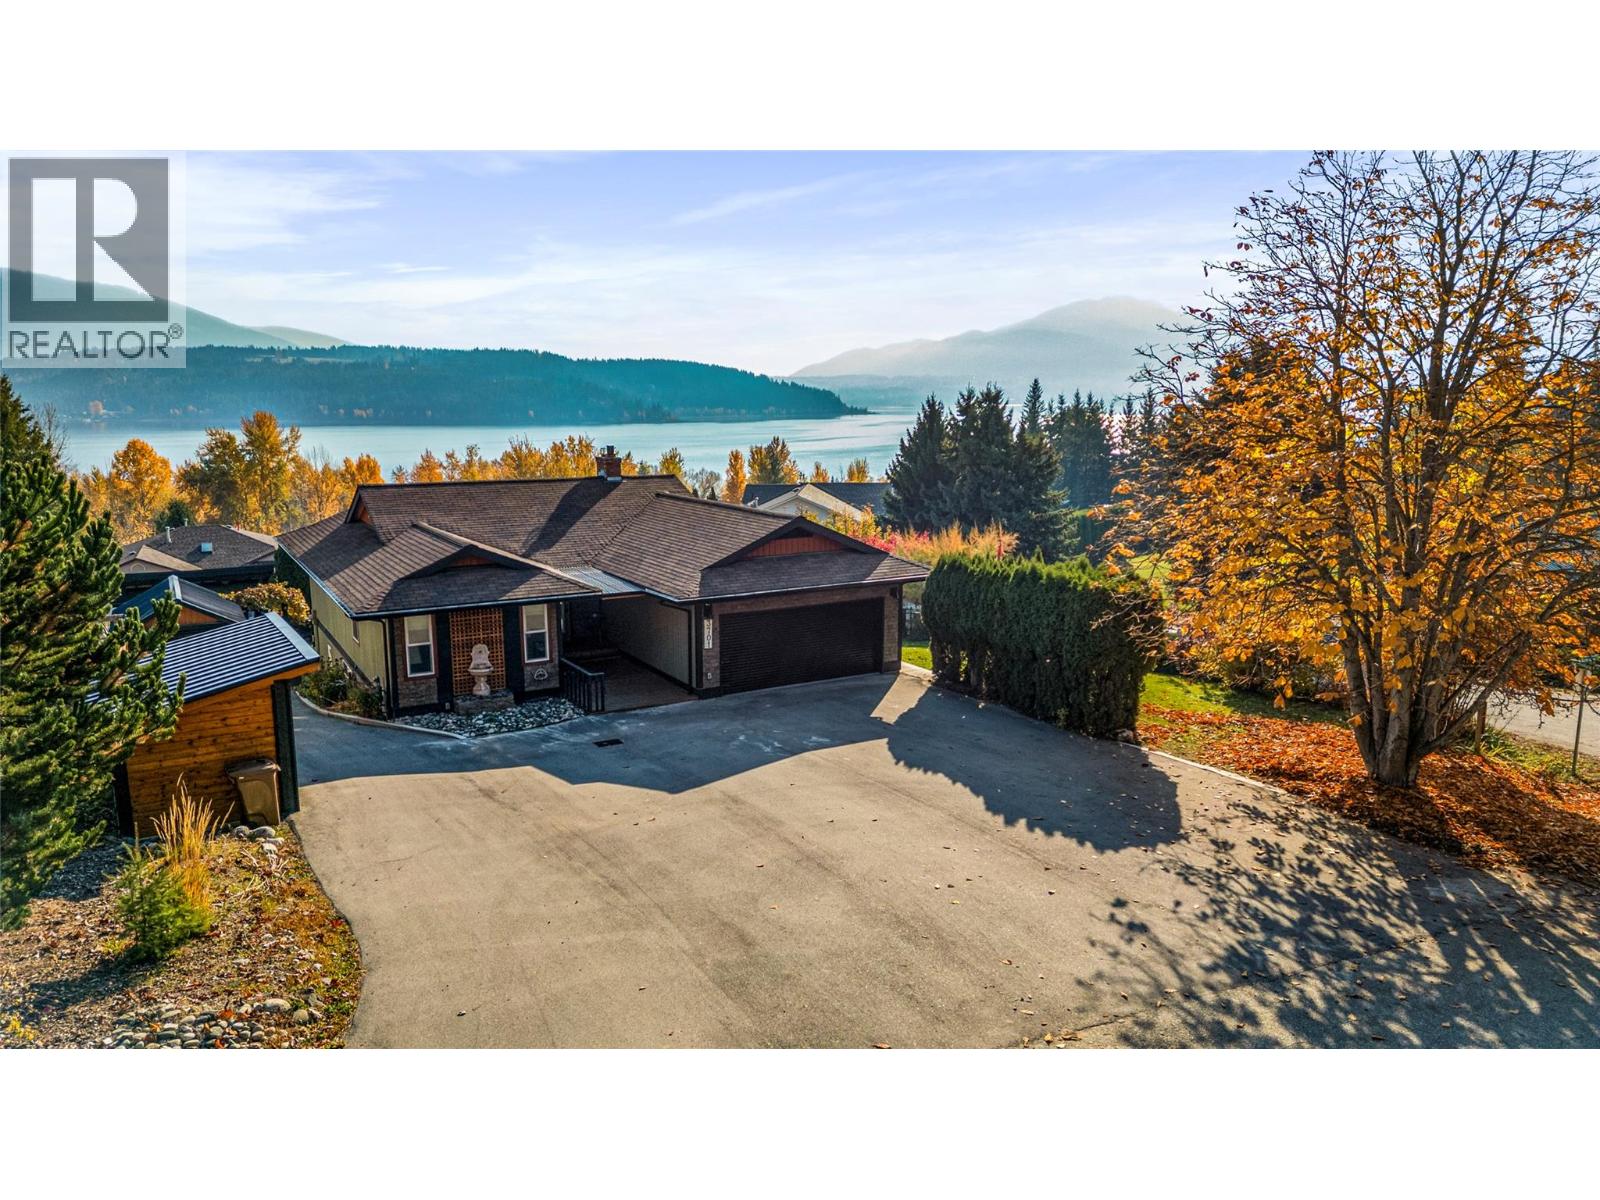
Discover the perfect blend of privacy, comfort, and stunning scenery in this beautifully renovated home, set on a fully fenced corner lot surrounded by mature trees and showcasing commanding south-facing views of Shuswap Lake and Salmon Arm. Located in one of the Shuswap's most desirable communities, this property offers versatile living spaces and an exceptional lifestyle. The main level features a spacious, beautifully appointed kitchen with a gas range and convenient pot filler, flowing seamlessly into bright, inviting living areas that capture the spectacular lake views. The welcoming primary suite boasts a renovated 3-piece ensuite, while a second bedroom, dedicated office, and tastefully updated 4-piece main bathroom complete the upper level. The lower level offers excellent versatility with a self-contained one-bedroom suite, ideal for extended family, independent living, or supplementary rental income. A well-appointed media room creates the perfect space for relaxing and entertaining, while a detached garage provides convenient parking and additional storage. Enjoy the privacy of a mature, tree-lined setting with a fully fenced yard offering room to unwind, entertain, and enjoy the outdoors. Just minutes from beautiful beaches, boat launches, scenic parks, and all the amenities of Salmon Arm, this property delivers an exceptional balance of peaceful surroundings and convenient access to everything the Shuswap lifestyle has to offer. (id:64133)
166 Green Avenue W Unit# 103
Penticton, British Columbia
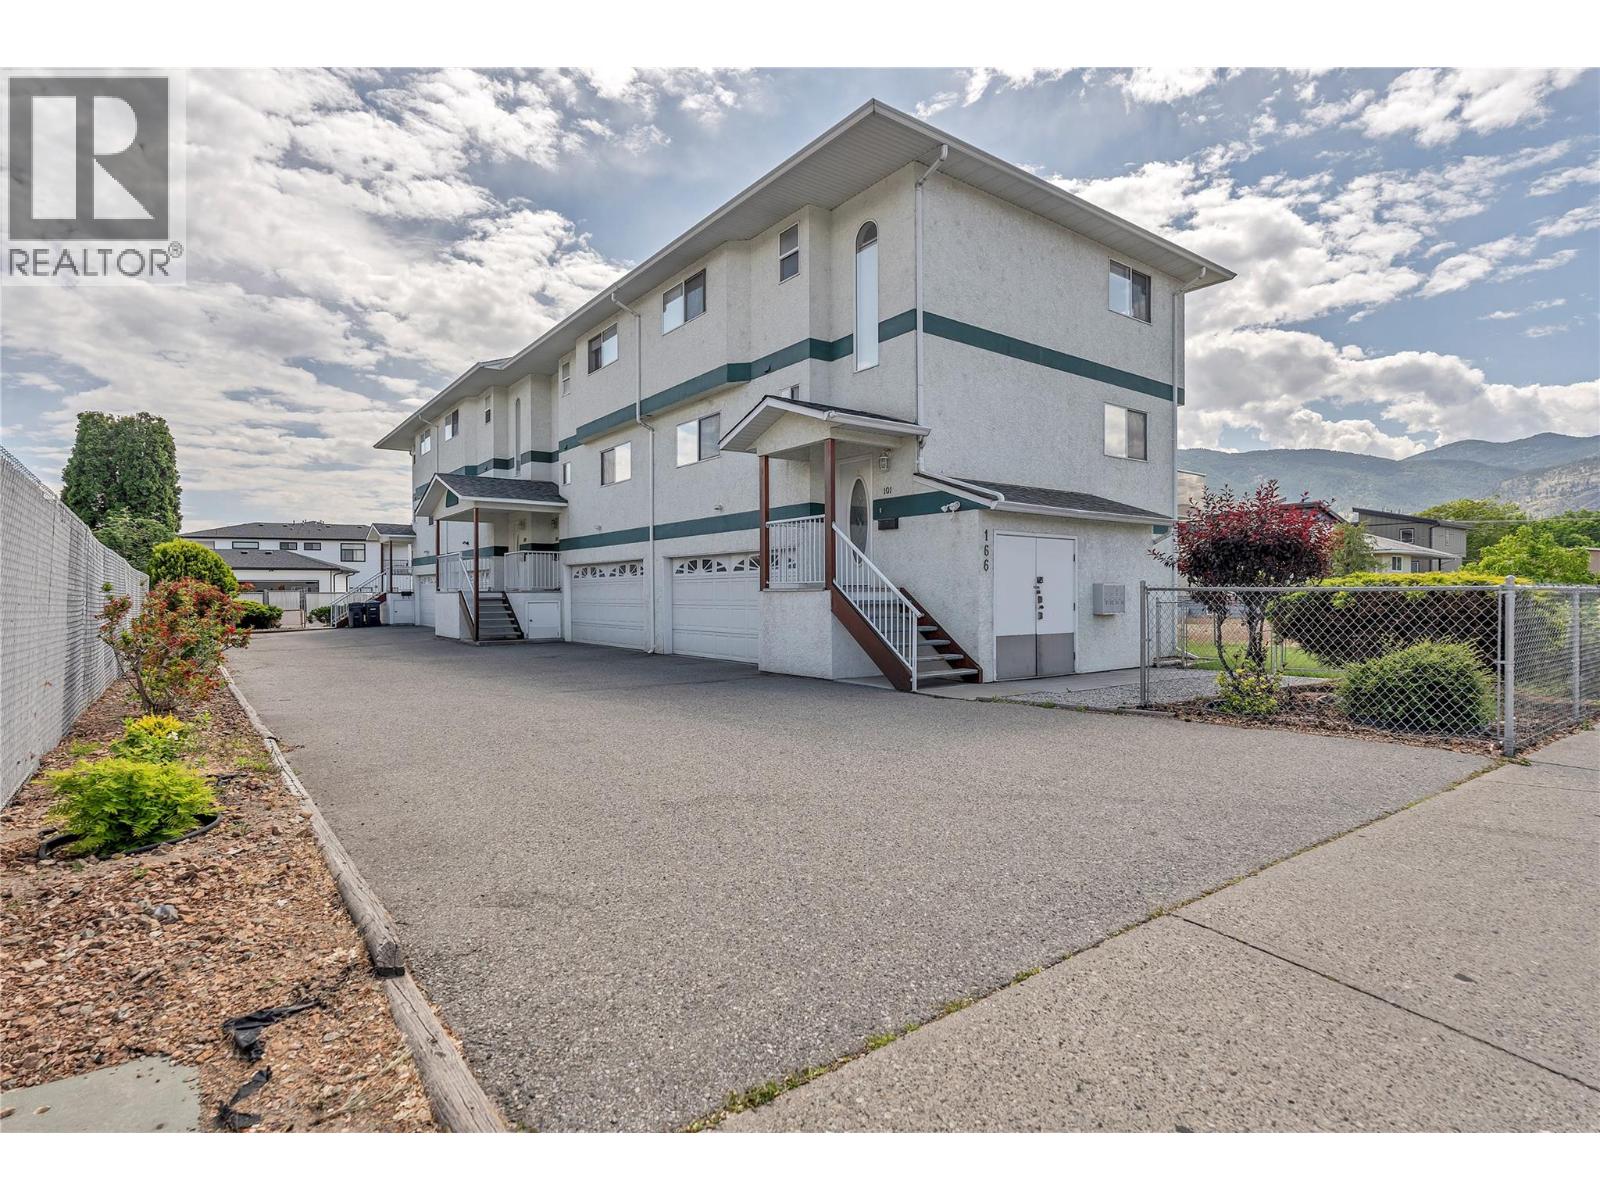
Welcome to this bright and spacious family townhouse, ideally situated in a sought-after south-end location within a well-maintained small strata community. Offering 3 bedrooms, 2.5 bathrooms, and 1,454 sq. ft. of thoughtfully designed living space across multiple levels, this home provides the perfect balance of comfort and practicality. Solid construction throughout ensures lasting quality, while the hard-to-find double car garage and ample storage make everyday living effortless. The home's location is truly one of its greatest assets — just a short stroll to schools, shopping, and the stunning Skaha Beach, placing the best of Penticton's south end right at your doorstep. Evening sunsets are visible directly from the living room, offering a daily reminder of the natural beauty that surrounds this community. Inside, a natural gas fireplace creates a warm and inviting atmosphere, while the deck's gas BBQ hookup makes outdoor entertaining a pleasure. The home is equipped with a gas furnace, gas hot water tank, and gas fireplace — a combination that contributes to notably low electricity costs and long-term savings. Recent updates provide peace of mind and add immediate value: a new A/C unit (2021), a brand new building roof (2022), and the removal of Poly B plumbing mean the major improvements have already been completed. This flexible strata welcomes residents of all ages, permits rentals, and allows pets (no dogs). Strata fee: $375/month. (id:64133)
223 Larch Avenue
Kamloops, British Columbia
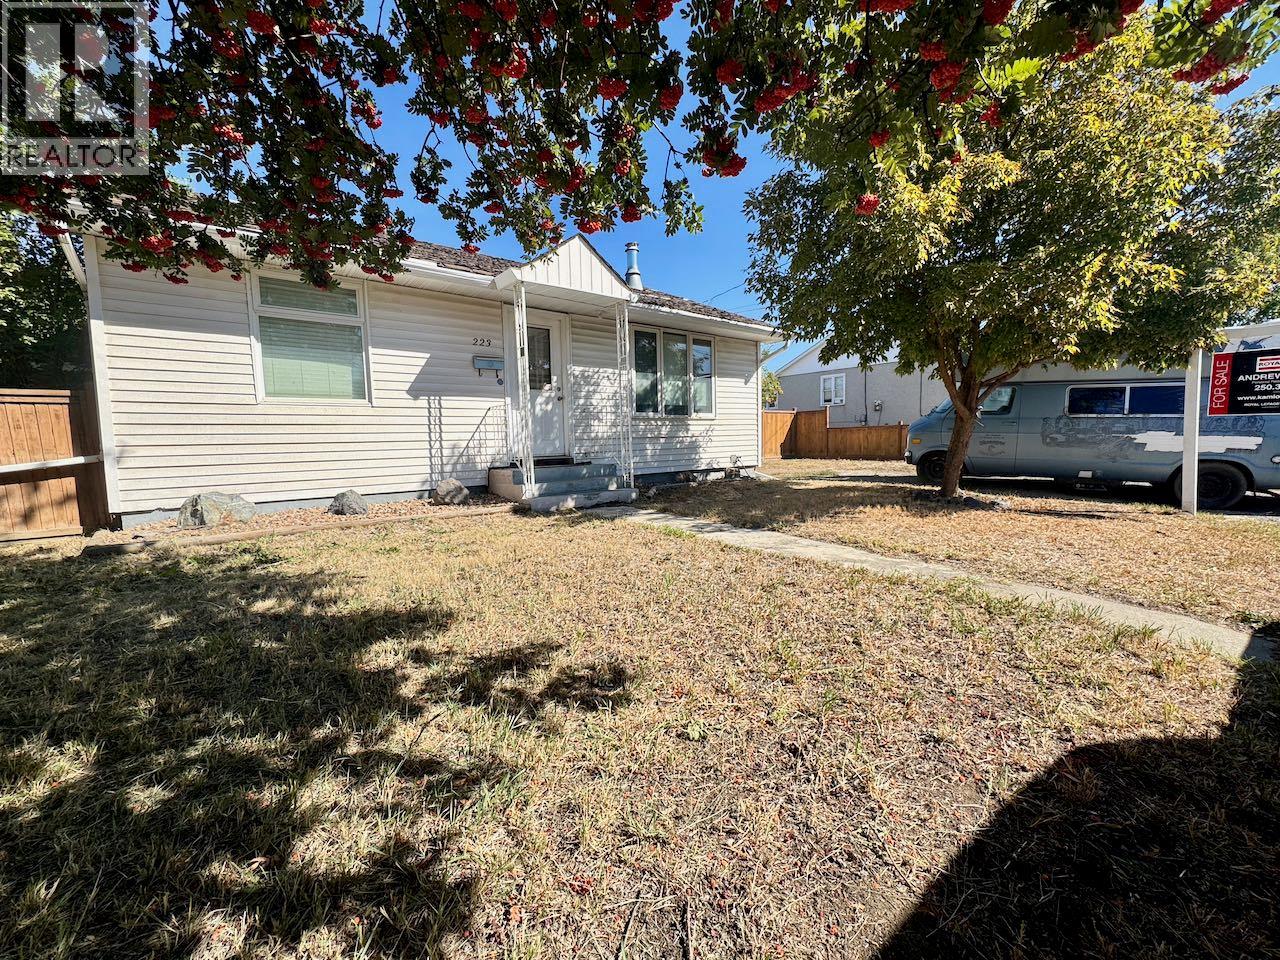
Court Ordered Sale - notice required to show. 2 bedroom,1 bathroom on the main floor with a partially finished basement. This home is in central location with a 450 sq foot shop. Located only minutes to downtown shopping, transportation and many amenities. The over sized 1 car detached shop has 220 power with sub panel and lane access. There is tons of extra parking for your toys and RV. Some updates were completed to the home around 2012 include, flooring, paint, central a/c unit and more! Main floor has 2 bedrooms nice sized kitchen, main bathroom, living room and laundry room. Basement is mostly finished with a rec room, bedroom, bar area and has rough ins for a second bathroom. Roof needs to be replaced. Any offers must be subject to court approval. Schedule A to accompany all offers. (id:64133)
2440 Old Okanagan Highway Unit# 328
West Kelowna, British Columbia
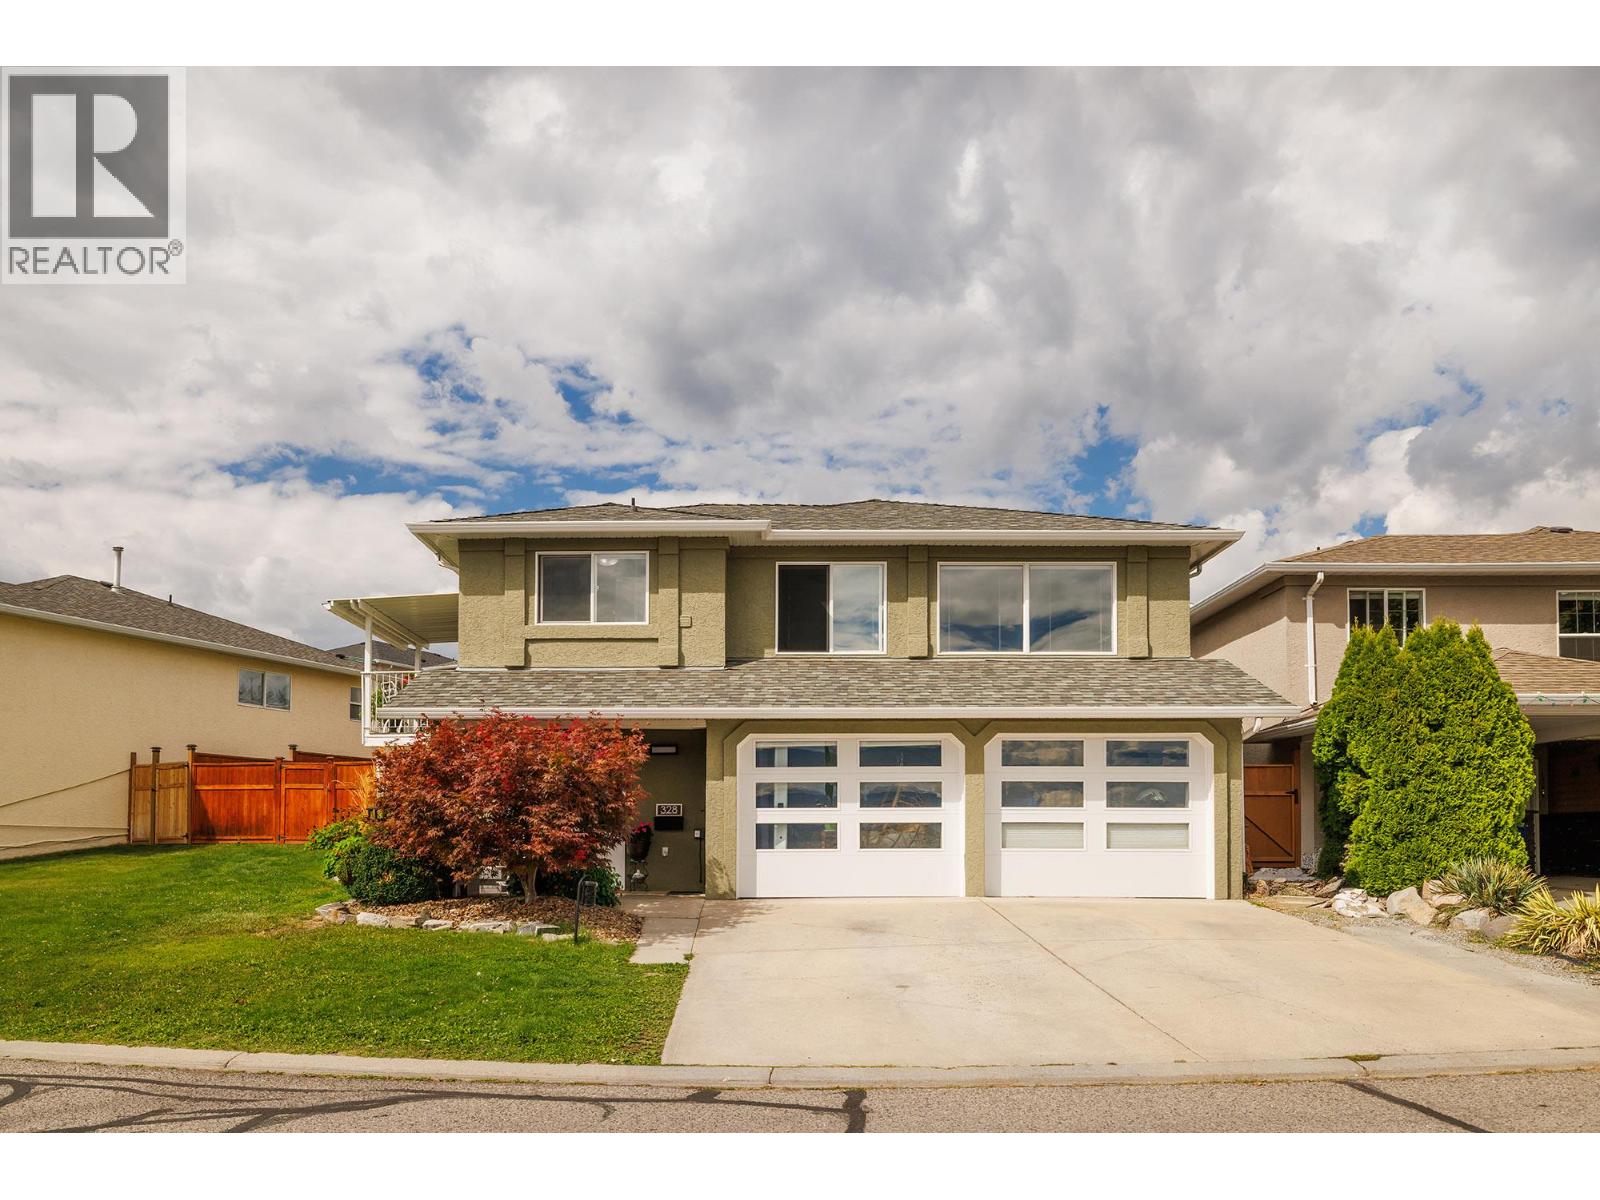
Lake views, space for the family, and nothing left to do—welcome to Bayview! This beautifully updated home offers an ideal combination of comfort, flexibility, and value in a welcoming family-friendly neighbourhood. The bright main floor features three bedrooms, two full bathrooms, and a spacious living room with beautiful lake views. Step out onto the balcony and into the large, fully fenced backyard—a fantastic space for kids, pets, gardening, and summer gatherings. Downstairs, a lovely two-bedroom in-law suite offers excellent flexibility for extended family, guests, or additional living space. There’s no renovation list waiting for you here. Upstairs updates include fresh paint, windows, and appliances, while the lower level has been refreshed with new flooring, appliances, a bathtub, and R16 garage doors—all updated since 2020. A/C was added in 2020, the stucco has been freshly painted, and underground sprinklers make maintaining the yard easy. Just move in, settle in, and enjoy. Close to schools, shops, and everyday amenities, this is a wonderful opportunity to own a spacious, updated family home with lake views, a large fenced yard, and flexible living space for the whole family. (id:64133)
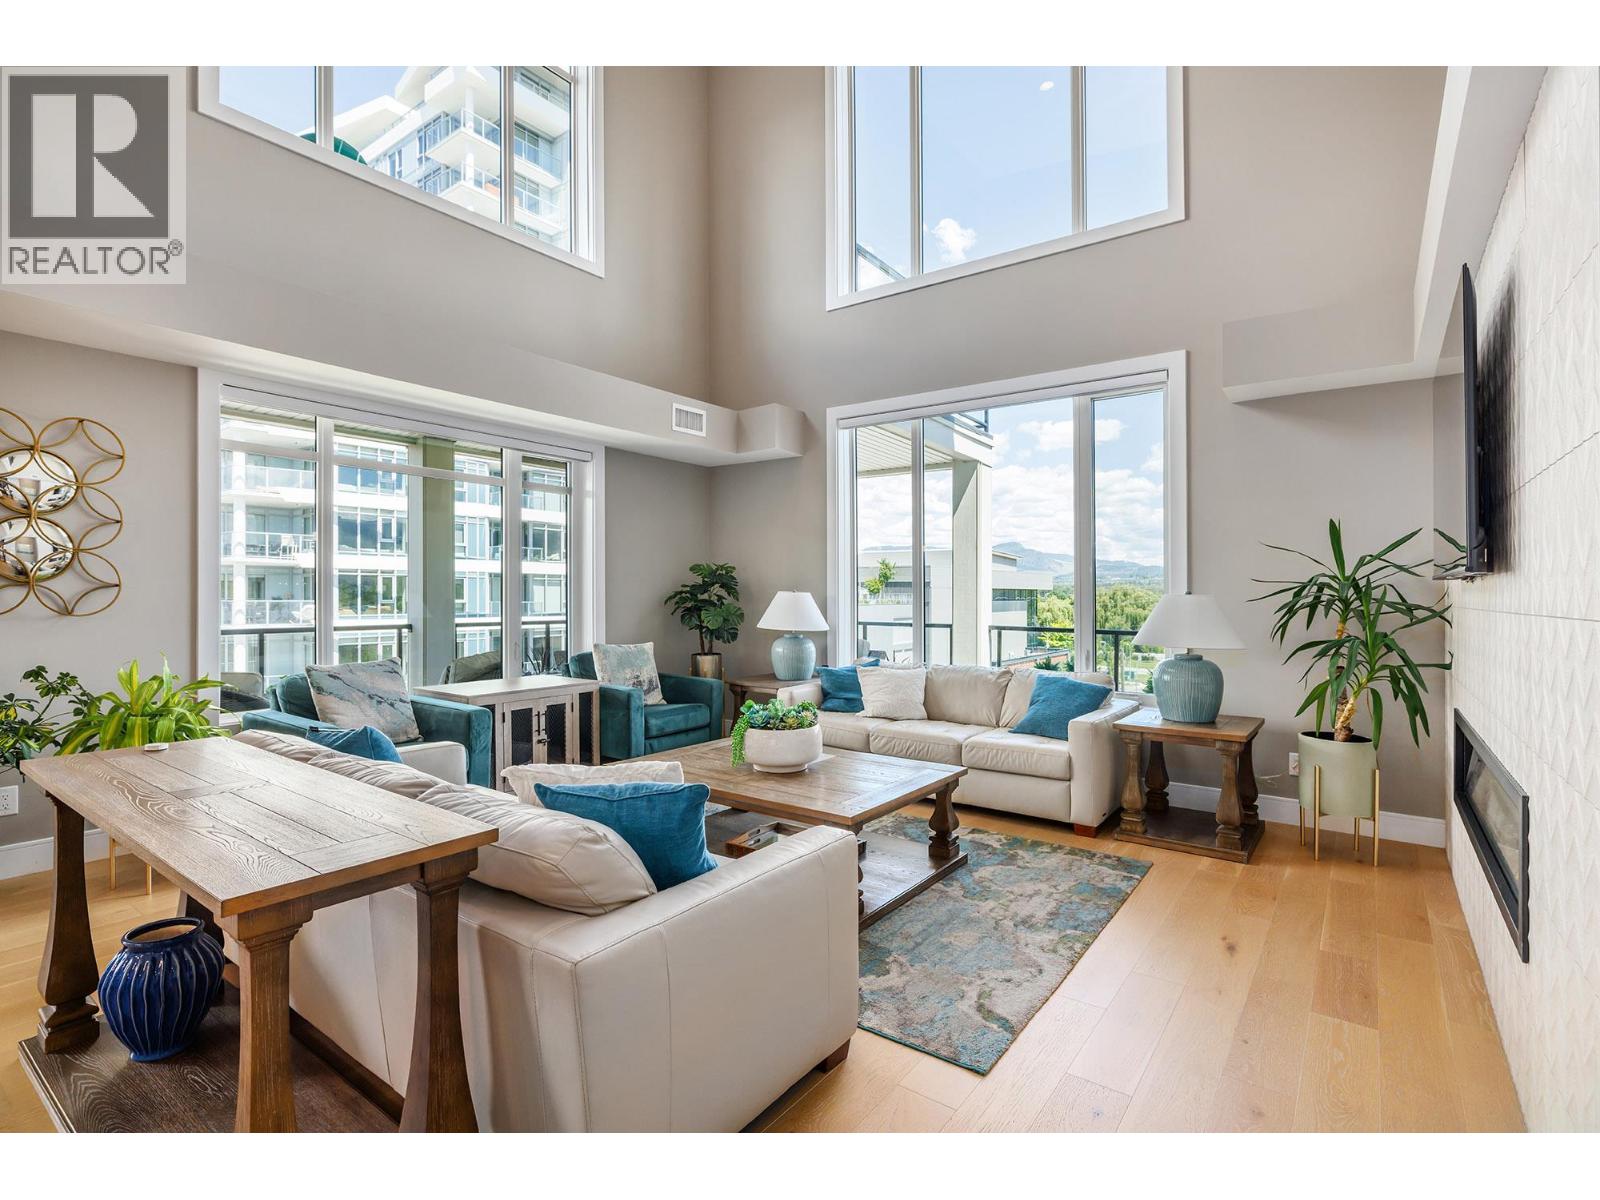
529 Truswell Road Unit# 503
Kelowna, British Columbia
Two-level penthouse living rarely comes this large or this close to the lake. Spanning 2,980 sq ft with elevator access to both floors, this Lower Mission residence delivers the space & function of a single-family home with a true lock-and-leave lifestyle. The main level opens to high ceilings, a gas fireplace, & walls of windows that bring in natural light throughout the day. The kitchen is built for entertaining, with an oversized island, two-toned cabinetry, white quartz counters, designer lighting, & a professional-grade appliance suite. Outside, roughly 1,400 sq ft of balconies span the home for dining, lounging, and taking in the surroundings. The main-level primary suite includes a custom walk-in closet and a five-piece ensuite. For maximum privacy, the central living space separates it from the second bedroom & a four-piece bath. Upstairs, a third bedroom & bathroom sit alongside a generous entertainment room with a wet bar that opens to two balconies facing different directions, one of them looking out to the lake. Step outside to a walkable Lower Mission setting, with the greenway, restaurants, coffee shops, a gym, & shopping all close by. The lake sits right across the street, so you can carry your kayak or paddleboard over & be on the water in minutes. Two indoor parking stalls and a storage locker are included. Standout size, designer finishes, & a price per square foot you will not find twice. Homes like this make a statement. Come see it, make it yours! (id:64133)
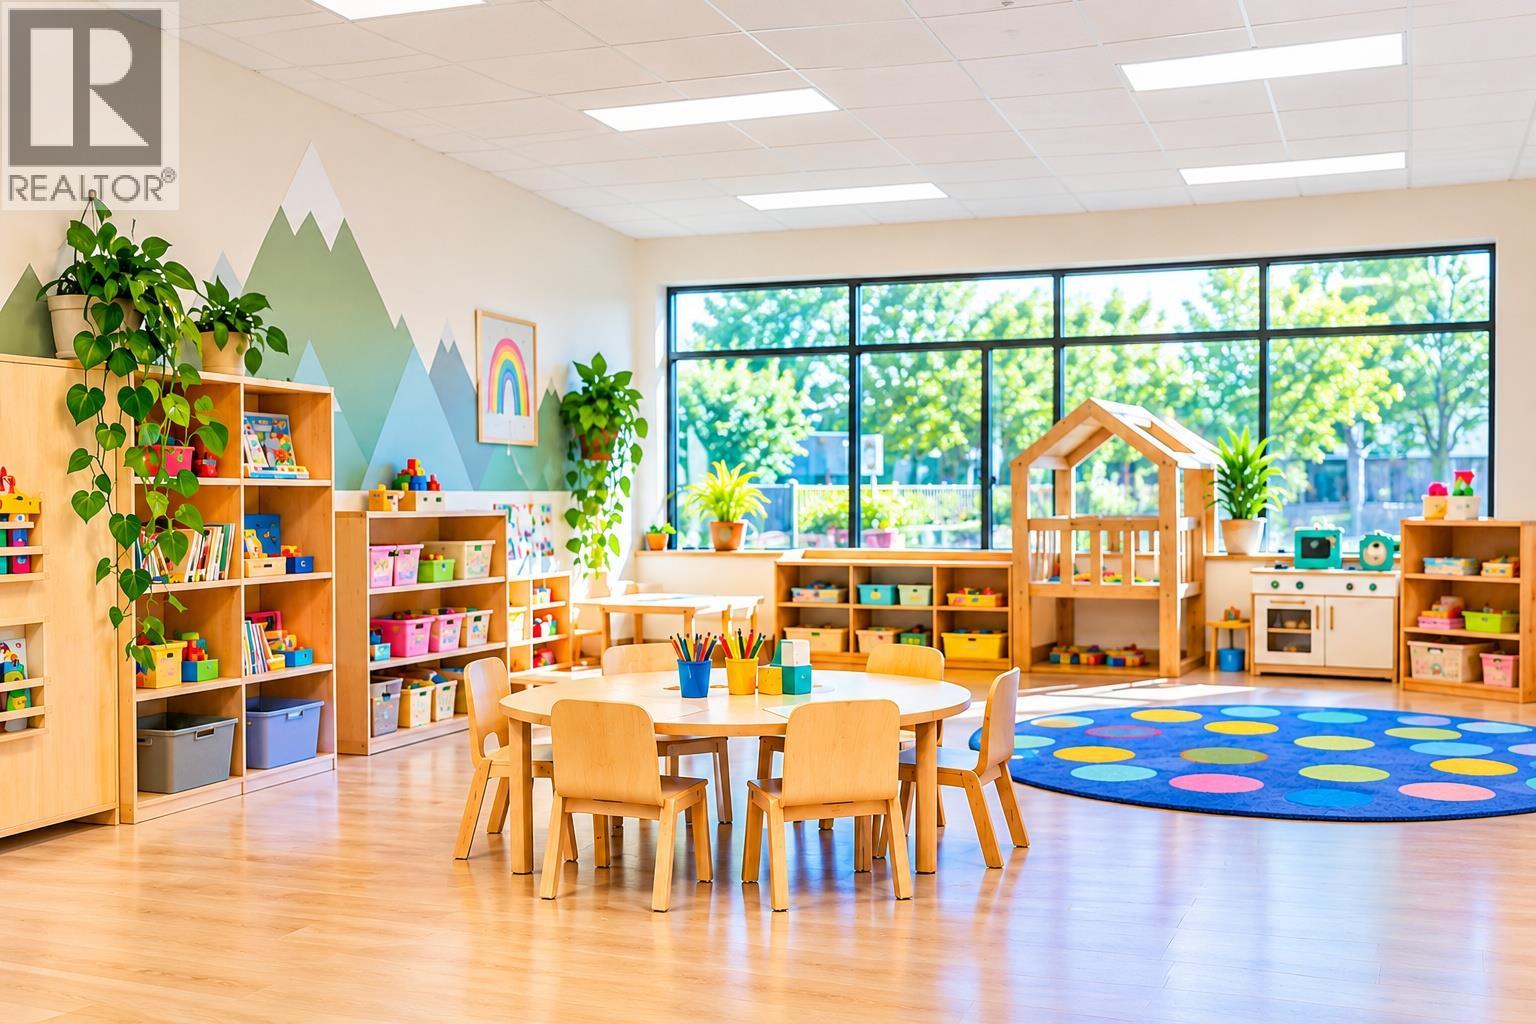
1631 Dickson Avenue Unit# 1000
Kelowna, British Columbia
GOLDEN OPPORTUNITY TO OWN AN ESTABLISHED DAYCARE BUSINESS IN THE HEART OF KELOWNA! A fully licensed childcare facility approved for up to 65 children, offering an excellent opportunity in the growing childcare industry. The business generated annual revenue exceeding $1.2 million in 2025, with approximately $470,000in EBITA, making it an attractive opportunity for investors and childcare operators. Well-equipped facility featuring spacious classrooms, fully renovated. Established operations with experienced staff and strong potential for continued growth. Owner training available to ensure a smooth transition. Opportunities like this are rarely available! Signed NDA required for additional information and financial documents. The address shown is the listing office address only and is not the actual business location. Listing image is AI-generated and is for illustrative purposes only. (id:64133)
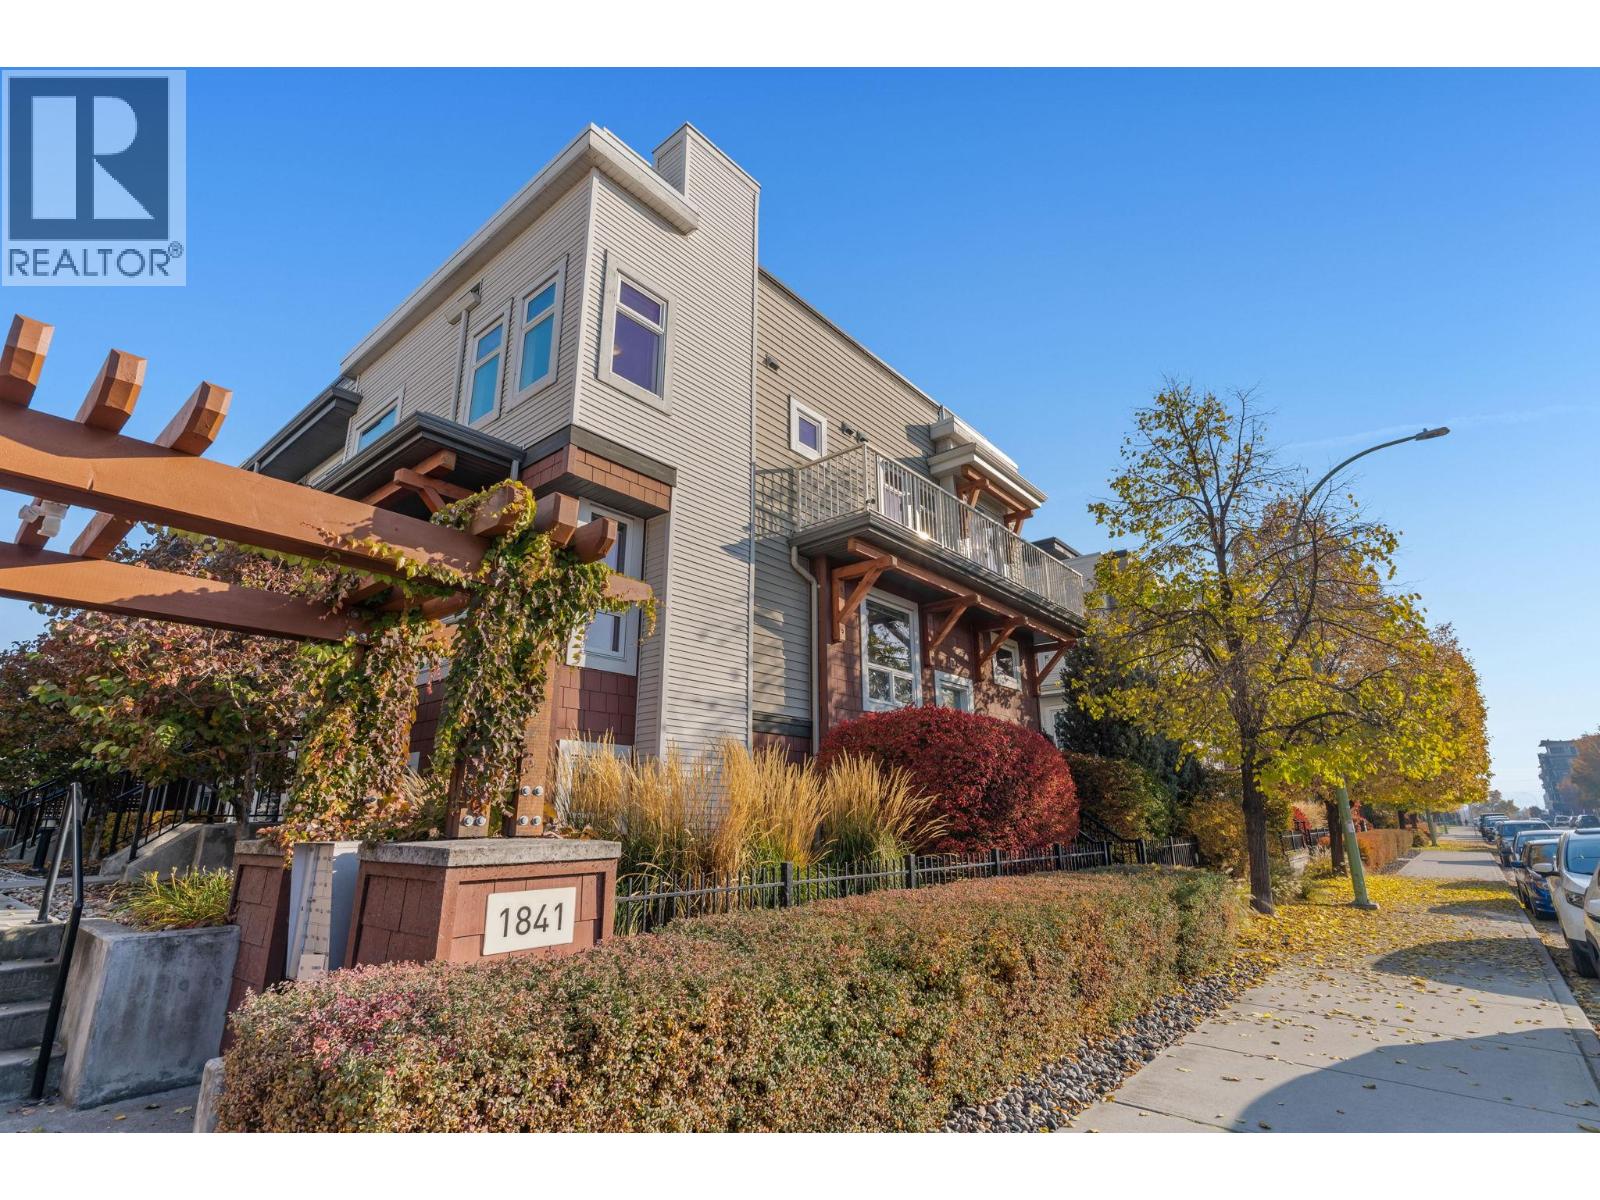
1841 Ambrosi Road Unit# 2
Kelowna, British Columbia
Enjoy the best of urban Okanagan living at Dwell! This bright, end unit, 3-bedroom, 2-bathroom townhome showcases a stylish brownstone-inspired design, with an abundance of natural light and an exceptional rooftop sanctuary with expansive views. The open-concept main floor offers spacious living and dining areas, a well-appointed kitchen with granite countertops and a Juliet balcony. The upstairs showcases a generous primary suite with a walk-in closet, 4-piece ensuite and private balcony, as well as two additional light-filled bedrooms. The standout feature is the impressive rooftop sundeck, offering over 500 sq. ft. of outdoor living space with city and mountain views - perfect for entertaining, relaxing and embracing the Okanagan lifestyle. Additional highlights include a garage with abundant storage, a dedicated dog wash area and extra space ideal for a home gym. Ideally located within walking distance to shopping, restaurants, entertainment and recreation, with Orchard Park Mall, Mission Creek Greenway and countless amenities just minutes away. A rare opportunity to enjoy the space, privacy and outdoor living of a home with the convenience of an urban townhome lifestyle! (id:64133)
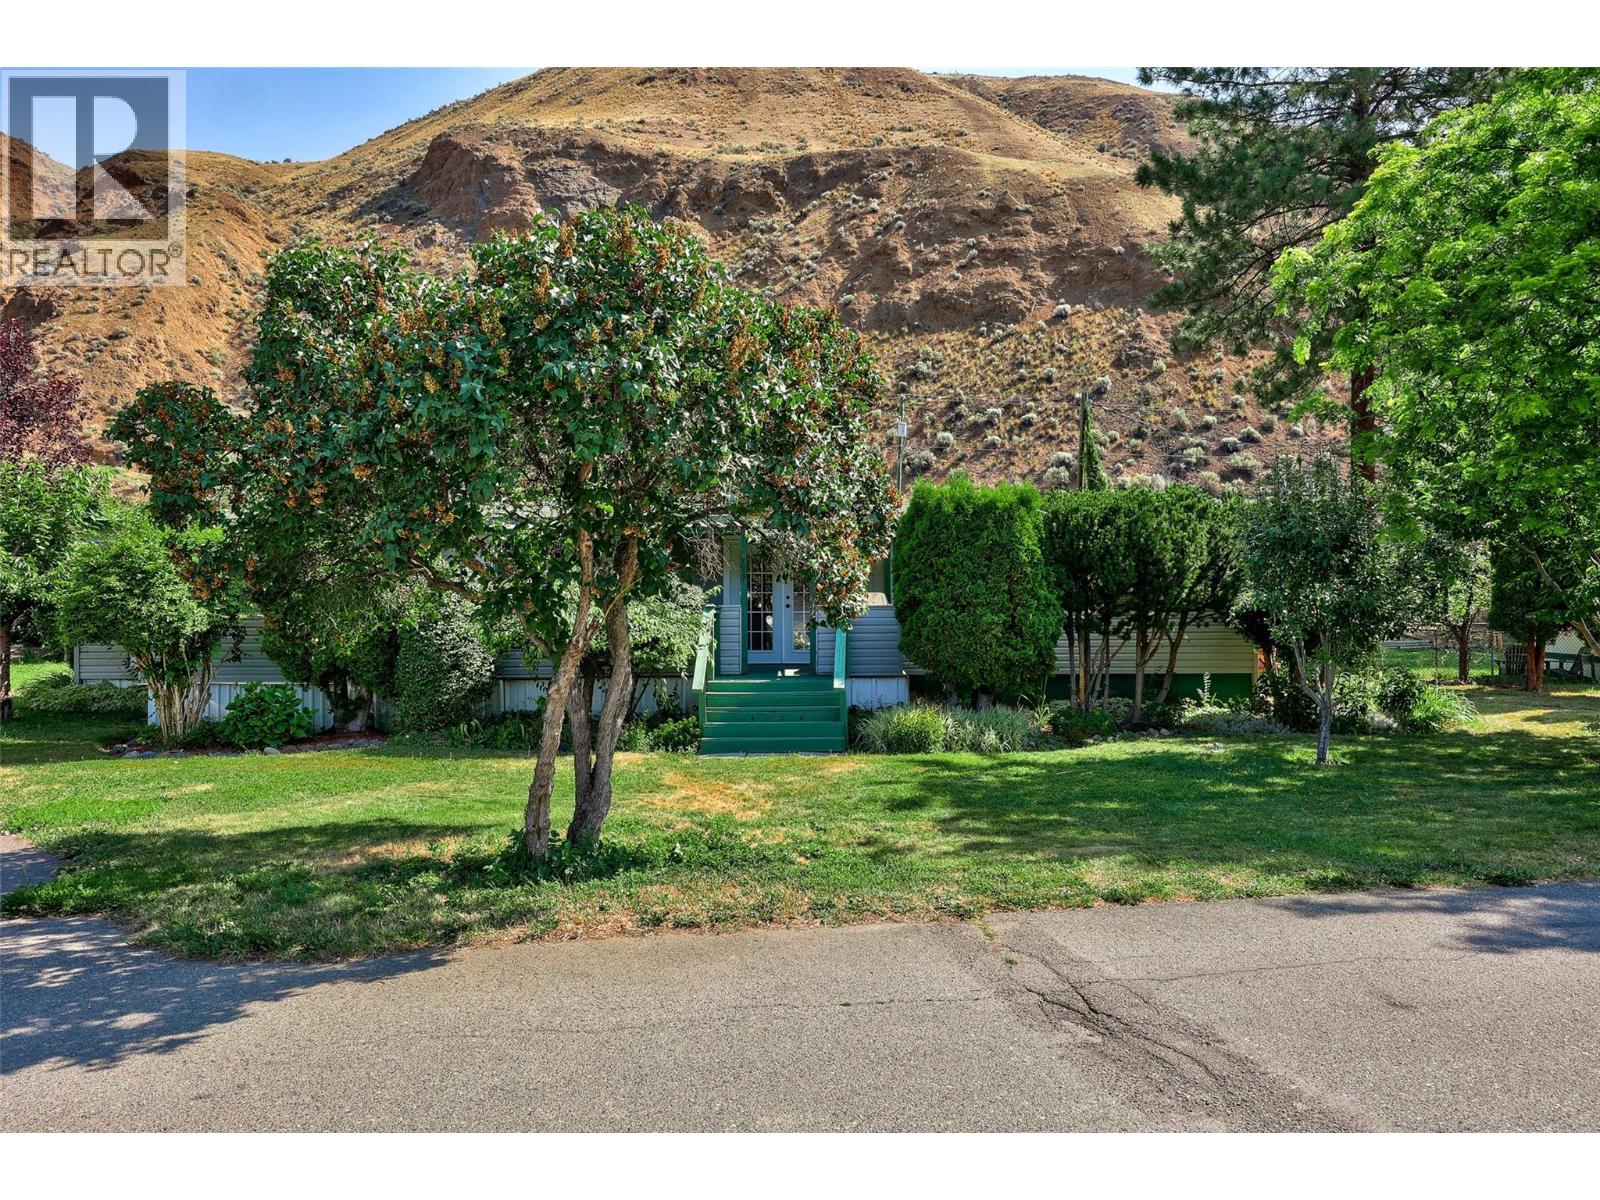
2401 Ord Road Unit# 149
Kamloops, British Columbia
This 3 bedroom home is ready to move in and enjoy the peace and tranquility of Brock Estates! Set on a double wide lot located in the family section, this gorgeous yard is a gardeners paradise. There is something for the whole family here - huge yard has space for kids to run and play, raised flowerbeds with fruit trees, and many varieties of plants and flowers, and even a 16x20 workshop! Tons of updates in the past including asphalt shingle roof, vinyl siding, laminate flooring, ceiling tiles, oak crown moulding and trim, in bathroom and kitchen with moveable island, pot lights, corner sink and stunning backsplash, and paint throughout. Other features include walk in closet, spacious laundry room, open concept living with plenty of natural light and french doors leading to a cozy 7x19 covered deck. You must come take a look! (id:64133)

Mark Gidden
Realtor/Founder

Lloyd Taverner
Realtor/Senior Partner
Interested?
Contact us for more information
Your Favourites
No Favourites Found

