
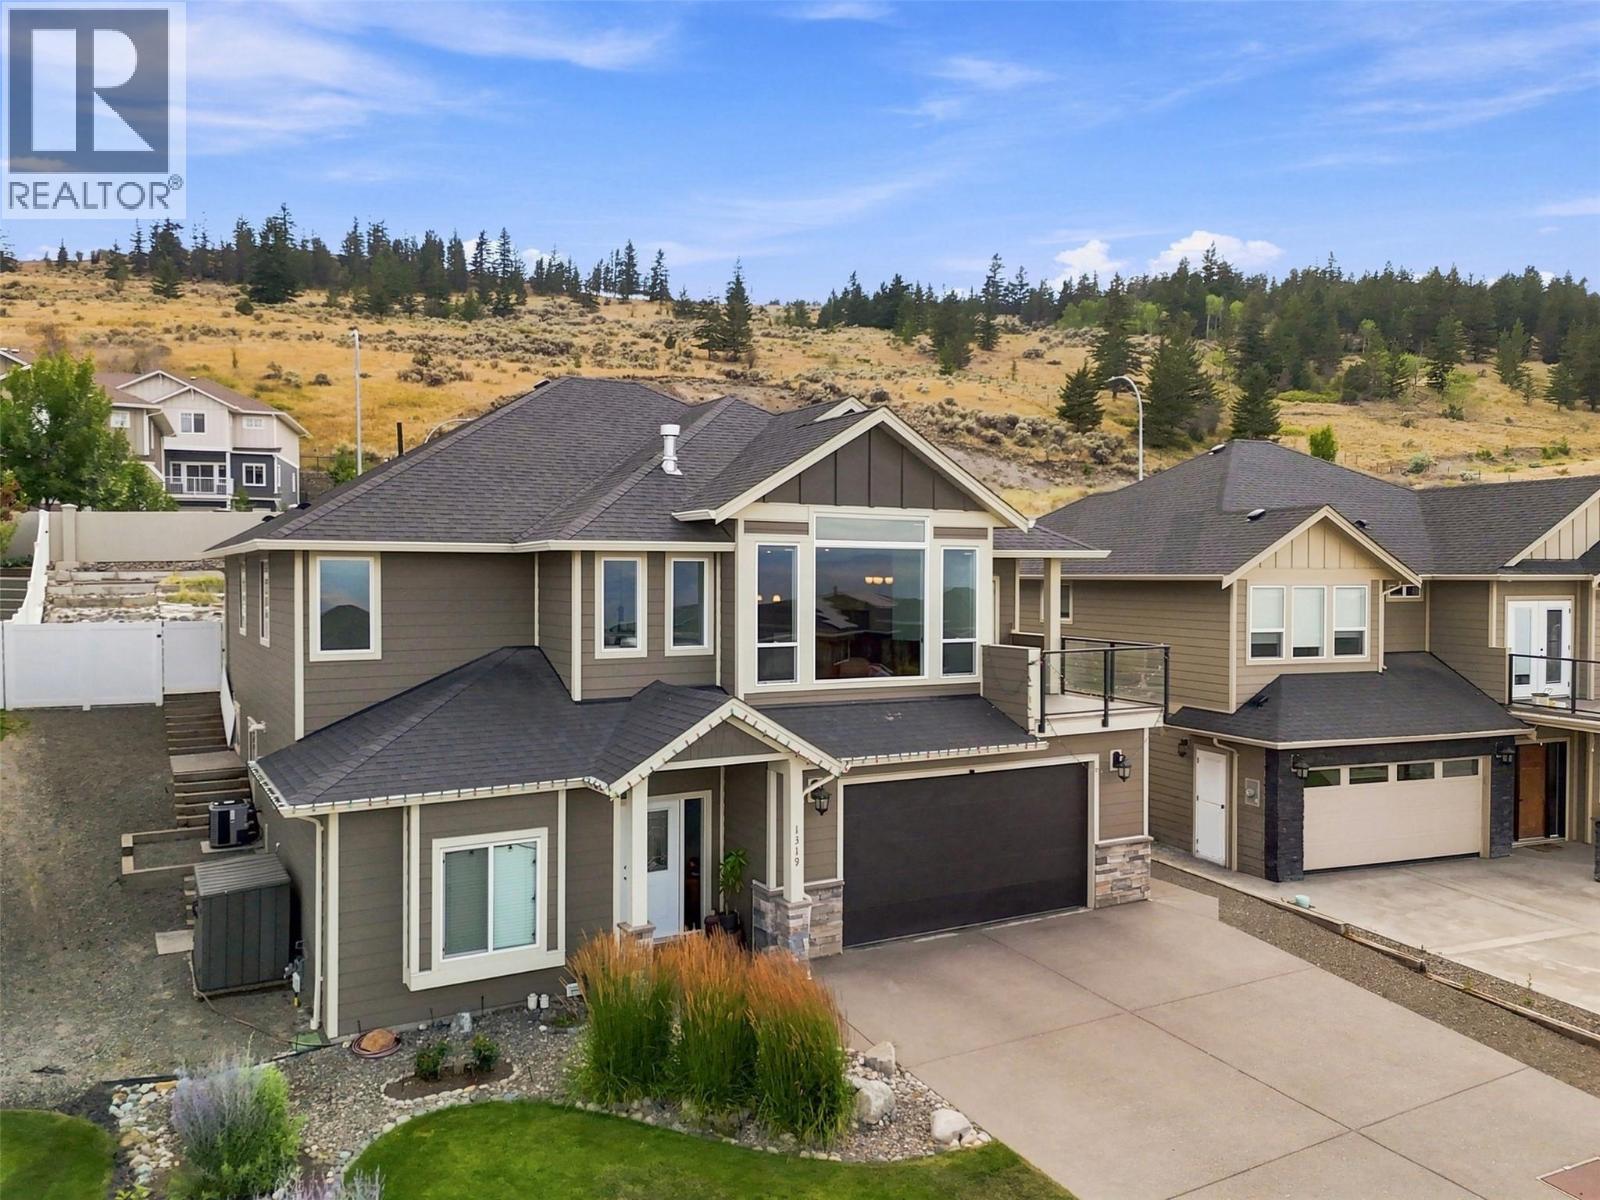
1319 Dunbar Drive
Kamloops, British Columbia
Welcome to this stunning family home in desirable Aberdeen, ideally located within walking distance to Pacific Way Elementary School. This well-designed home offers an open and inviting main floor featuring vaulted ceilings, a cozy gas fireplace, and an abundance of space for both everyday living and entertaining. The beautiful kitchen is the heart of the home, with a large island, quartz countertops, and plenty of cabinets. The main level has three spacious bedrooms and two full bathrooms, including a generous primary suite with a walk-in closet and a luxurious 5-piece ensuite. Step directly from the kitchen into the backyard and enjoy the fully fenced backyard—perfect for kids, pets, and summer gatherings. The trampoline is included! The lower level welcomes you with a stunning oversized foyer, office, two additional bedrooms, and a full bathroom. The spacious recreation room is plumbed for a kitchen sink, great suite potential. Additional highlights include a large double garage, a hot water tank 2023, modern finishes throughout, and an excellent location close to schools, parks, and all of Aberdeen's amenities. This move-in-ready home is one you won't want to miss! (id:64133)
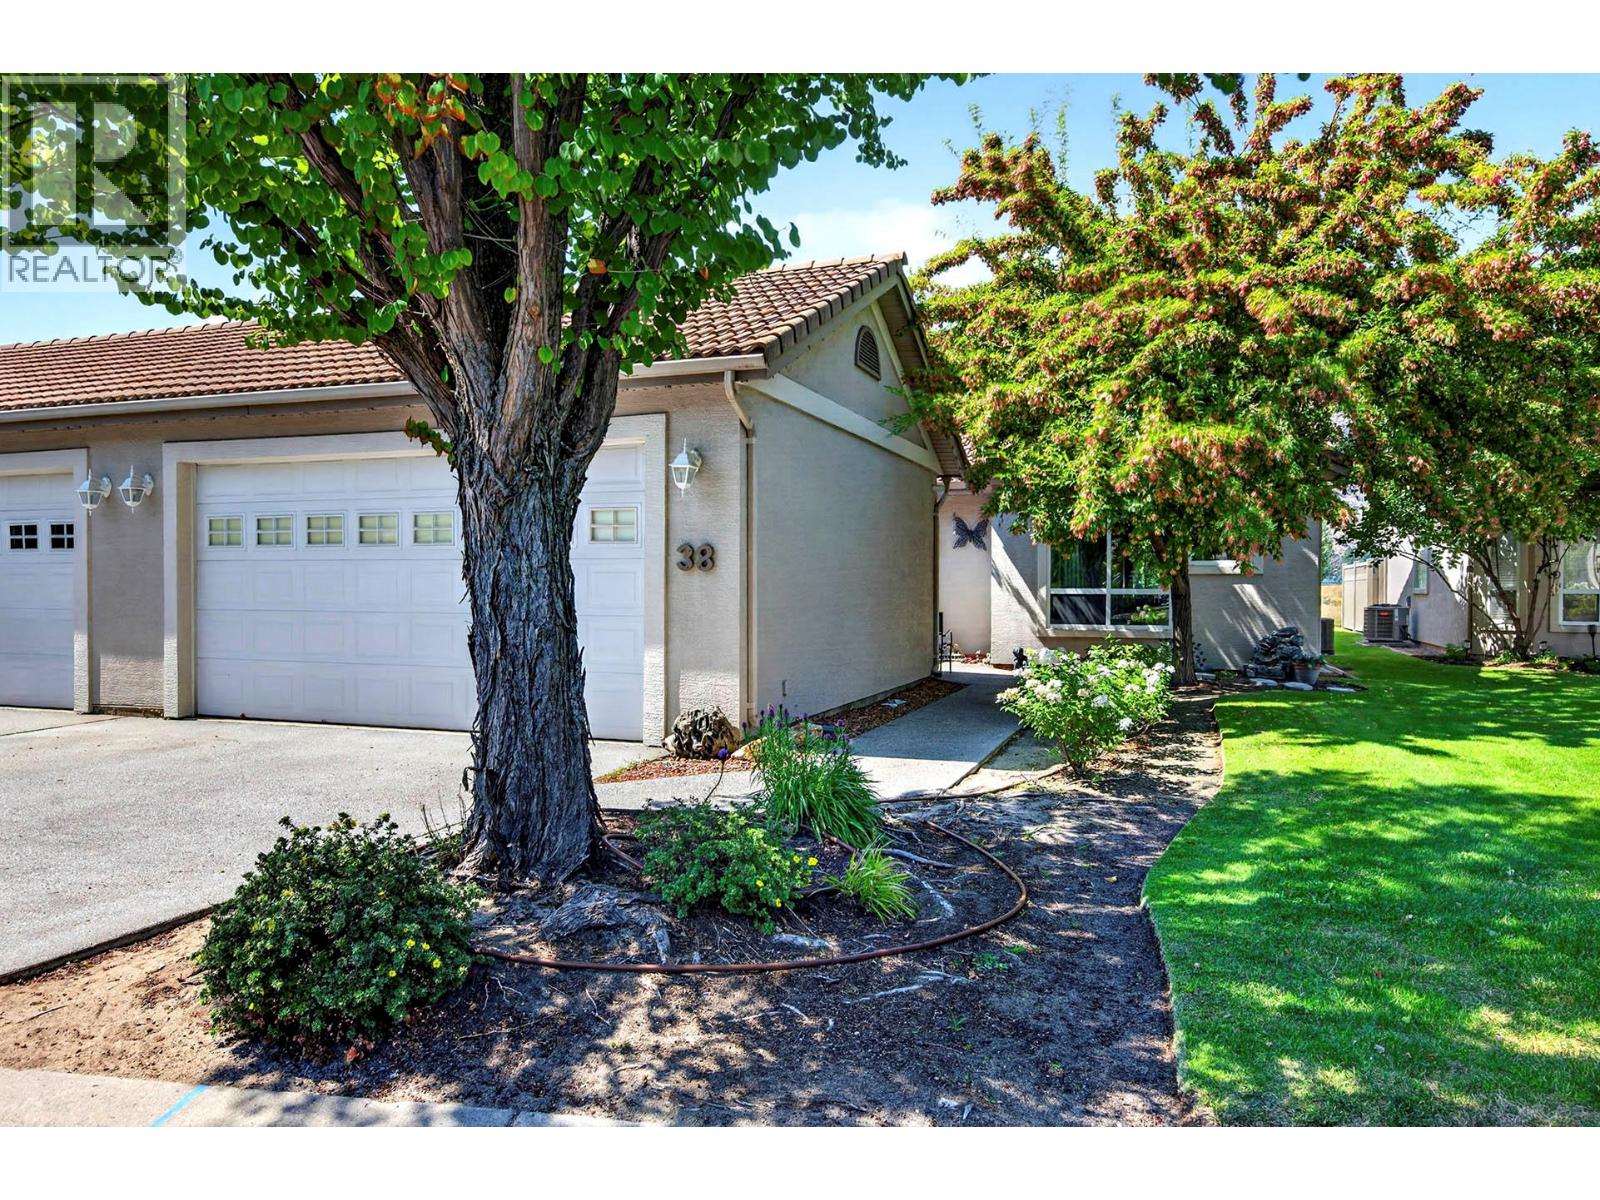
650 Harrington Road Unit# 38
Kamloops, British Columbia
Offers! Looking for an outstanding unit in a premium gated community? This unit will check all the boxes. Backing onto the 10th fairway at The Dunes at Kamloops, this home features many updates to flooring, paint, counters, window coverings and more. The very large master suite features plenty of room for your furnishings including king-size bed space, a large ensuite with separate tub, double vanity and heated floors, and a generous walk-in closet with direct access to the ensuite. The second bedroom also contains a Murphy bed, so is good as a flex-room as well. There is also a great-sized office, and laundry room on the main floor. The living/dining area features vaulted ceilings, and a 3-sided gas f/p, and the generous island kitchen features granite counters, loads of cupboard and drawer space, and easy access to the west-facing patio facing the golf course, complete with a power awning. The fully-finished basement features all new carpet and paint as well, a large wine storage area, custom cabinets, and a large open area/flex space, as well as the third bath and a free-standing fireplace. Some basement furnishings are available and could be included in the sale price. Large heated double garage as well with two more exterior parking spaces. HVAC and H/W new in 2023, and many other updates as well. Take advantage of this excellent opportunity to live in a safe and well-maintained gated community in the Westsyde area. (id:64133)
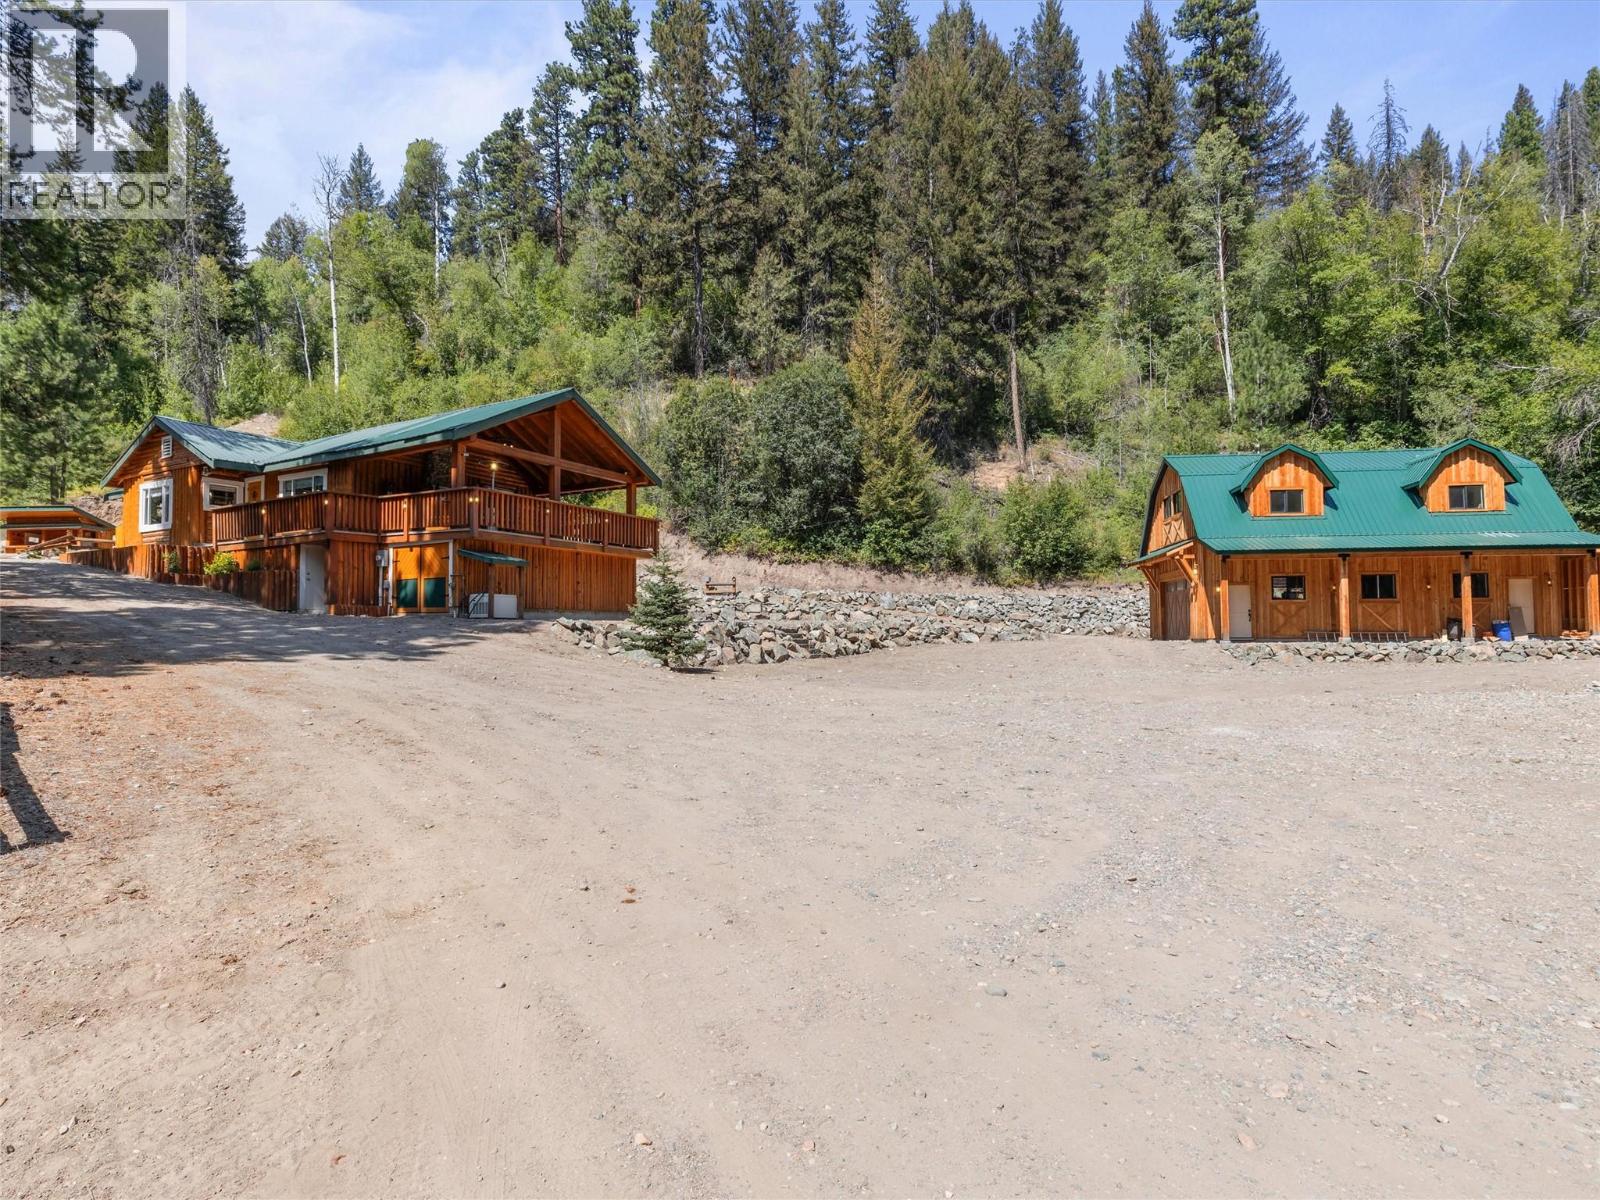
468 Tulameen River Road
Tulameen, British Columbia
Set along the Tulameen River, this exceptional 88+ acre property offers over 1,000 feet of direct river frontage, mountain views, privacy, and the infrastructure to make every season count. In summer, enjoy flowing the river from your own property, paddling, ATV trails and gathering with family and friends around the covered outdoor BBQ patio. Come winter, ride snowmobiles directly from the property and explore the extensive surrounding trail network. The updated rancher-style home has been tastefully improved inside and out over the past 8 years, with 2 bedrooms on the main level plus 2 additional rooms below. A brand-new shop and roughed-in 2-bedroom coach house with electrical, plumbing and insulation complete the property, along with a private balcony and incredible versatility and potential. Four serviced RV sites make hosting family and friends easy, with a newer septic system, private well and whole-property generator backup providing valuable infrastructure. The acreage itself offers a mix of flat, usable land, pasture and forest, with ample room to explore and enjoy. Whether it's summer days on the river, fall adventures through the trails, winter snowmobiling or simply escaping to your own private retreat, this is a rare opportunity to create the ultimate four-season family getaway in beautiful Tulameen. (id:64133)
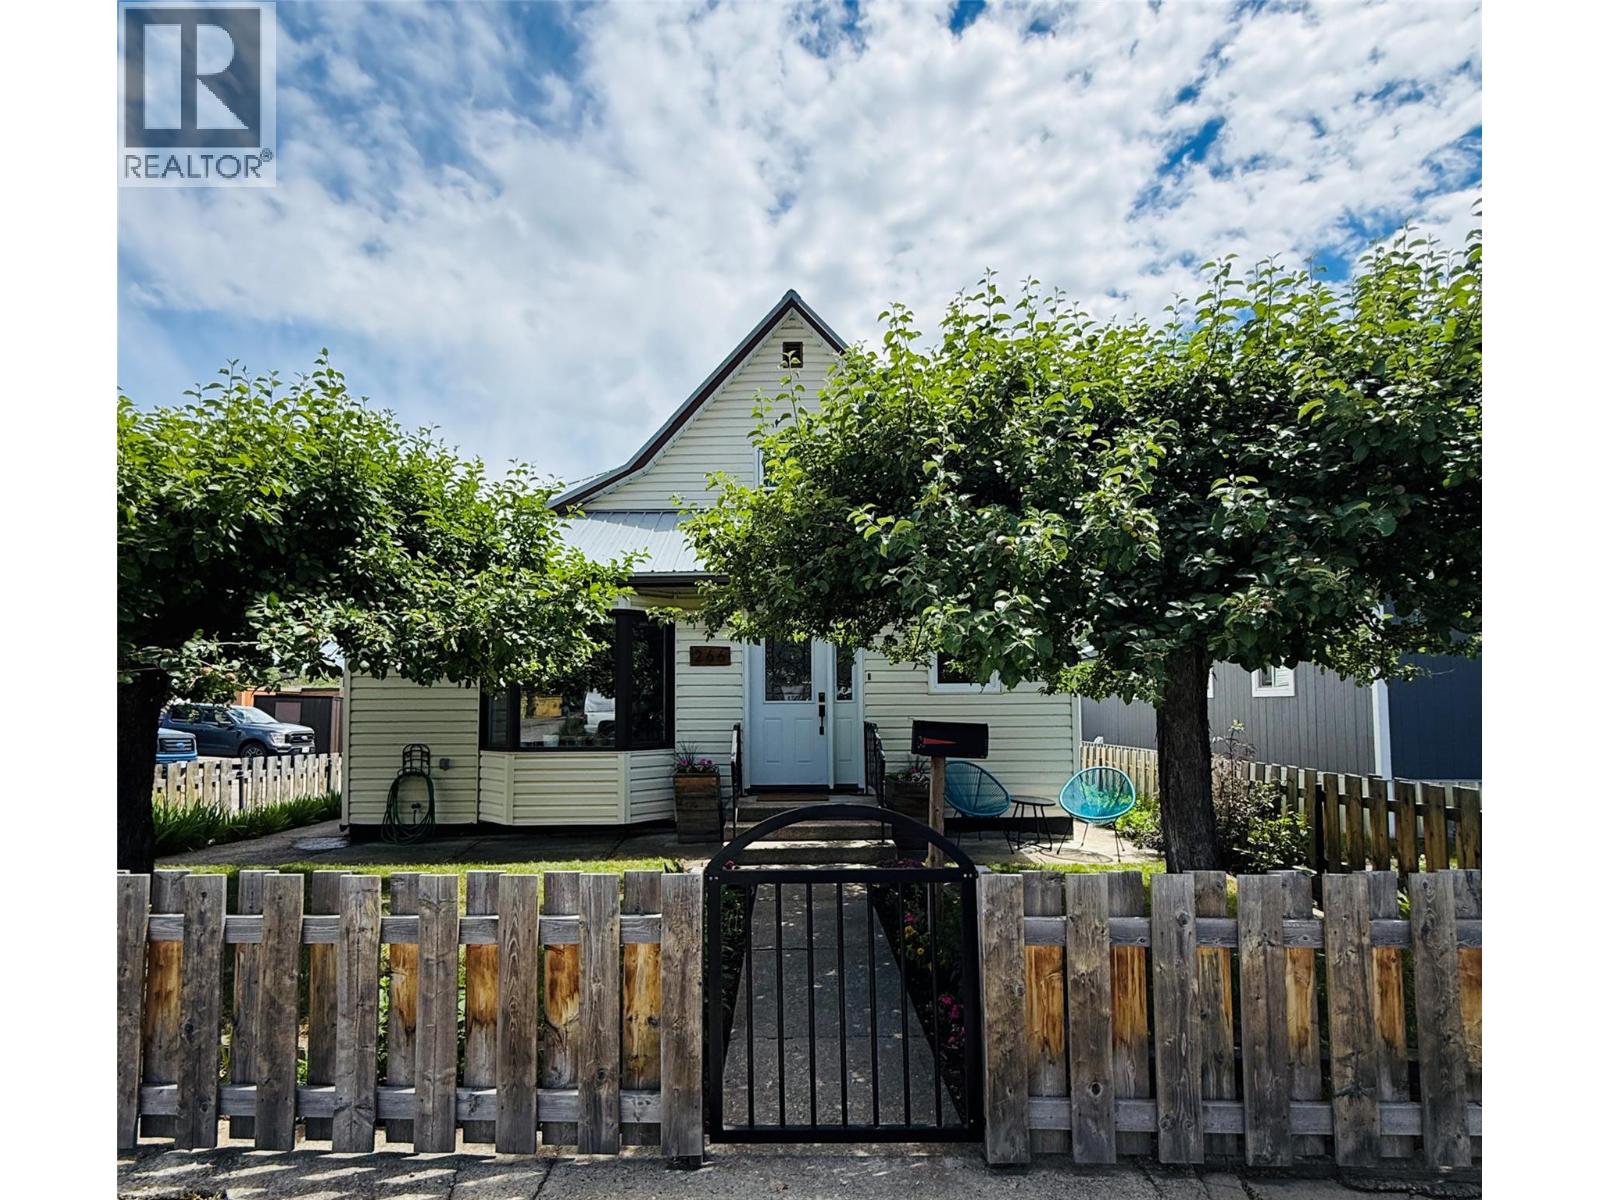
266 Ritchie Street
Kimberley, British Columbia
Welcome to this beautifully updated family home in Kimberley's highly sought-after Blarchmont neighbourhood. Just one block from Nature Park and minutes from shopping, schools, Kimberley Alpine Resort, Trickle Creek Golf Resort, and endless hiking and biking trails, this location offers the best of the Kimberley lifestyle. Lovingly maintained and move-in ready, the home has seen numerous updates including a metal roof (2023), updated windows, electrical upgrades, hot water tank (2023), custom blinds, and a nicely finished family room with wet bar. The spacious front entry features a practical mudroom, while the updated kitchen flows into the bright dining area and inviting living room with a large bay window. The main floor also offers a primary bedroom, cozy home office, and full bathroom. Upstairs are two generous bedrooms and a beautifully renovated bathroom with a walk-in shower. The partially finished basement provides additional family living space along with laundry, storage, utility, and room for a home gym. Outside, enjoy mature fruit trees, a fully fenced and private backyard, a large storage building, and an oversized detached single garage. With quality updates already complete and an unbeatable location, all that's left to do is move in and enjoy everything Kimberley has to offer. (id:64133)
1308 Richter Street Unit# 104
Kelowna, British Columbia
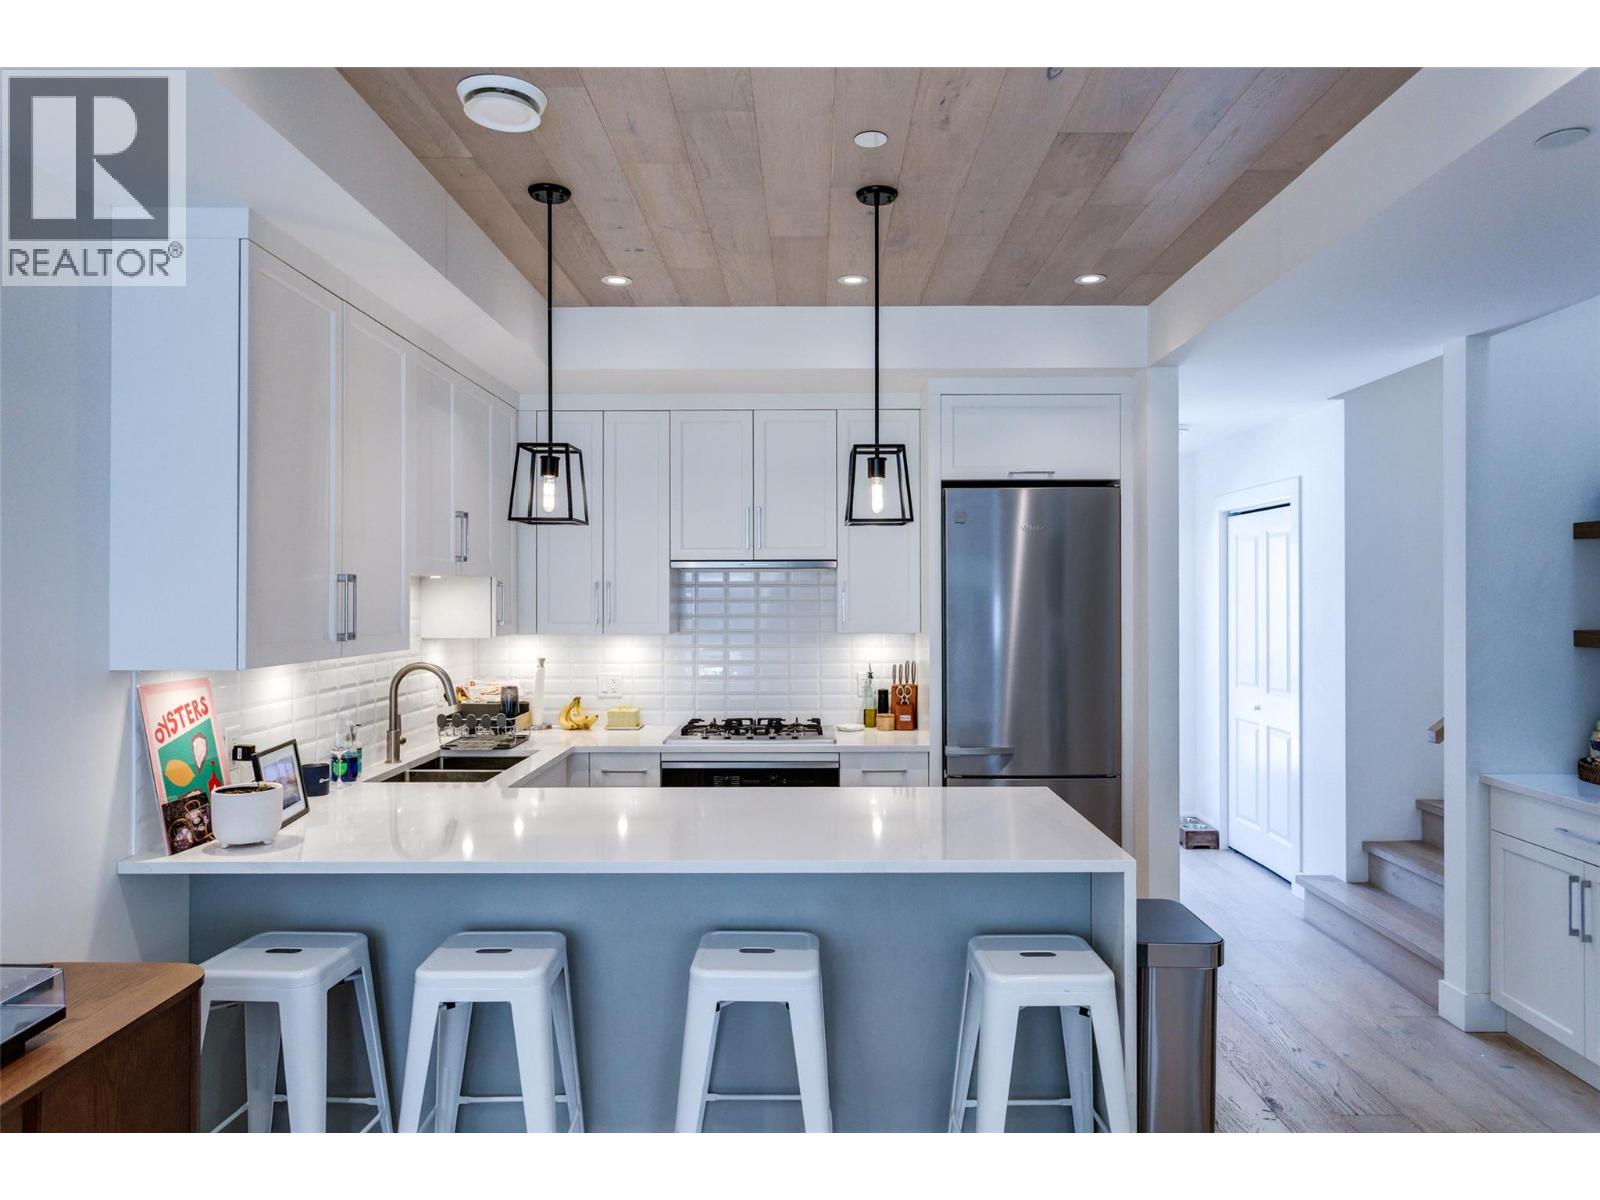
Welcome to Unit 104 at 1308 Richter Street, ideally located in the heart of Kelowna. This well-appointed ground-level condo offers a perfect combination of comfort, convenience, and accessibility ideal for first-time buyers, downsizers, or investors. Step inside to a bright and functional layout featuring an open-concept living and dining area, complemented by large windows that bring in plenty of natural light. The kitchen offers ample cabinetry and workspace, making it both practical and inviting for everyday living. Enjoy the ease of ground-floor access with a private patio perfect for relaxing outdoors or entertaining guests. Additional features include in-suite laundry, secure parking, and a well-maintained building. Situated just minutes from downtown Kelowna, you’ll have quick access to shopping, restaurants, parks, and the waterfront, including Okanagan Lake. This central location makes it easy to enjoy everything the city has to offer while still having a comfortable place to call home. A great opportunity to own in a prime location don’t miss out! (id:64133)
6519 Riverside Avenue
Fort Steele, British Columbia
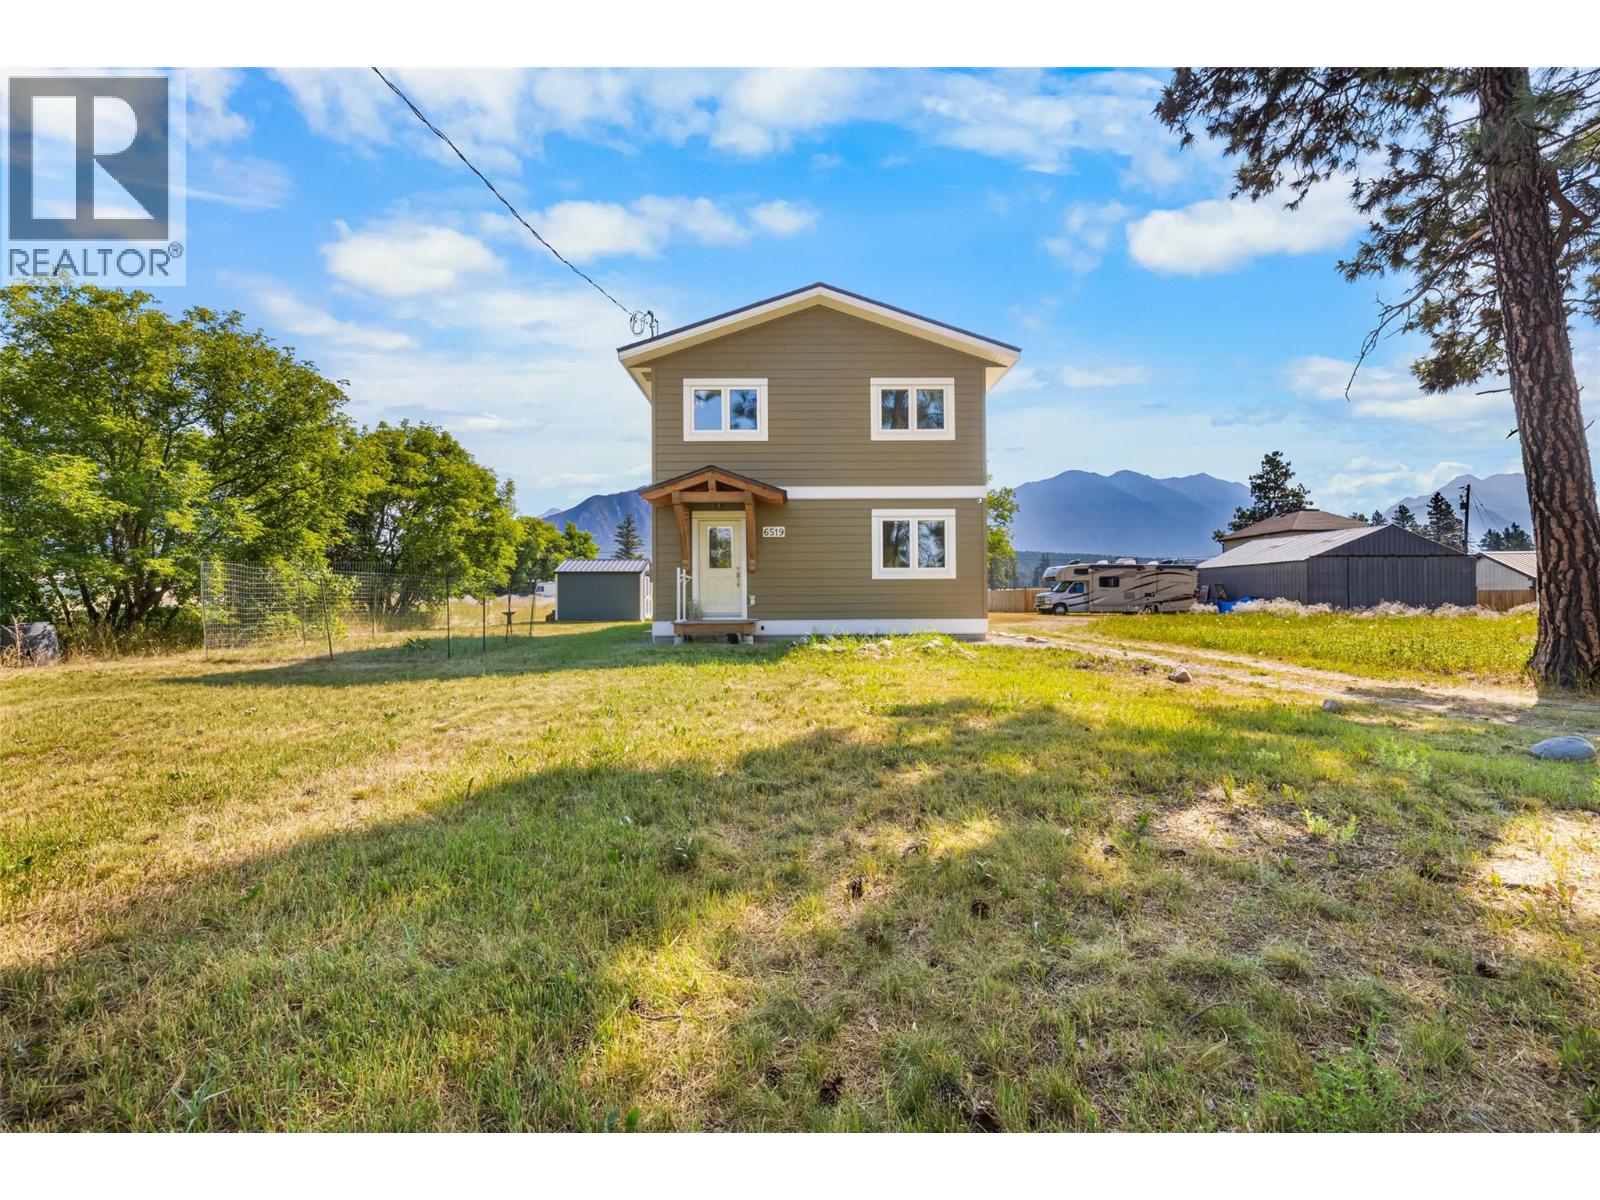
Welcome to your own private sanctuary in the peaceful community of Fort Steele. Surrounded by breathtaking mountain views and tranquil surroundings, this thoughtfully designed 2018 built home offers the perfect balance of serenity and convenience, just a 12-minute drive from Cranbrook and all of its amenities. Filled with natural light, this unique one-bedroom, two-bathroom home features an open concept layout that offers exceptional flexibility. The spacious upper level can serve as an oversized primary bedroom, or easily accommodate a home office or reading nook as well where you can enjoy the stunning views while you work or unwind. The stylish kitchen and beautifully finished bathrooms create a modern, move-in-ready space you'll love coming home to. A generous crawlspace provides plenty of additional storage, while the efficient heat pump and baseboard heating ensure year-round comfort, keeping you cool in the summer and cozy throughout the winter. If you've been searching for a home that offers peace, privacy, and modern comfort in a picturesque setting, this is a rare opportunity you won't want to miss. Homes like this don't come along often. Contact your Real Estate Agent today to book your private showing. (id:64133)
5289 Clearwater Valley Road
Clearwater, British Columbia
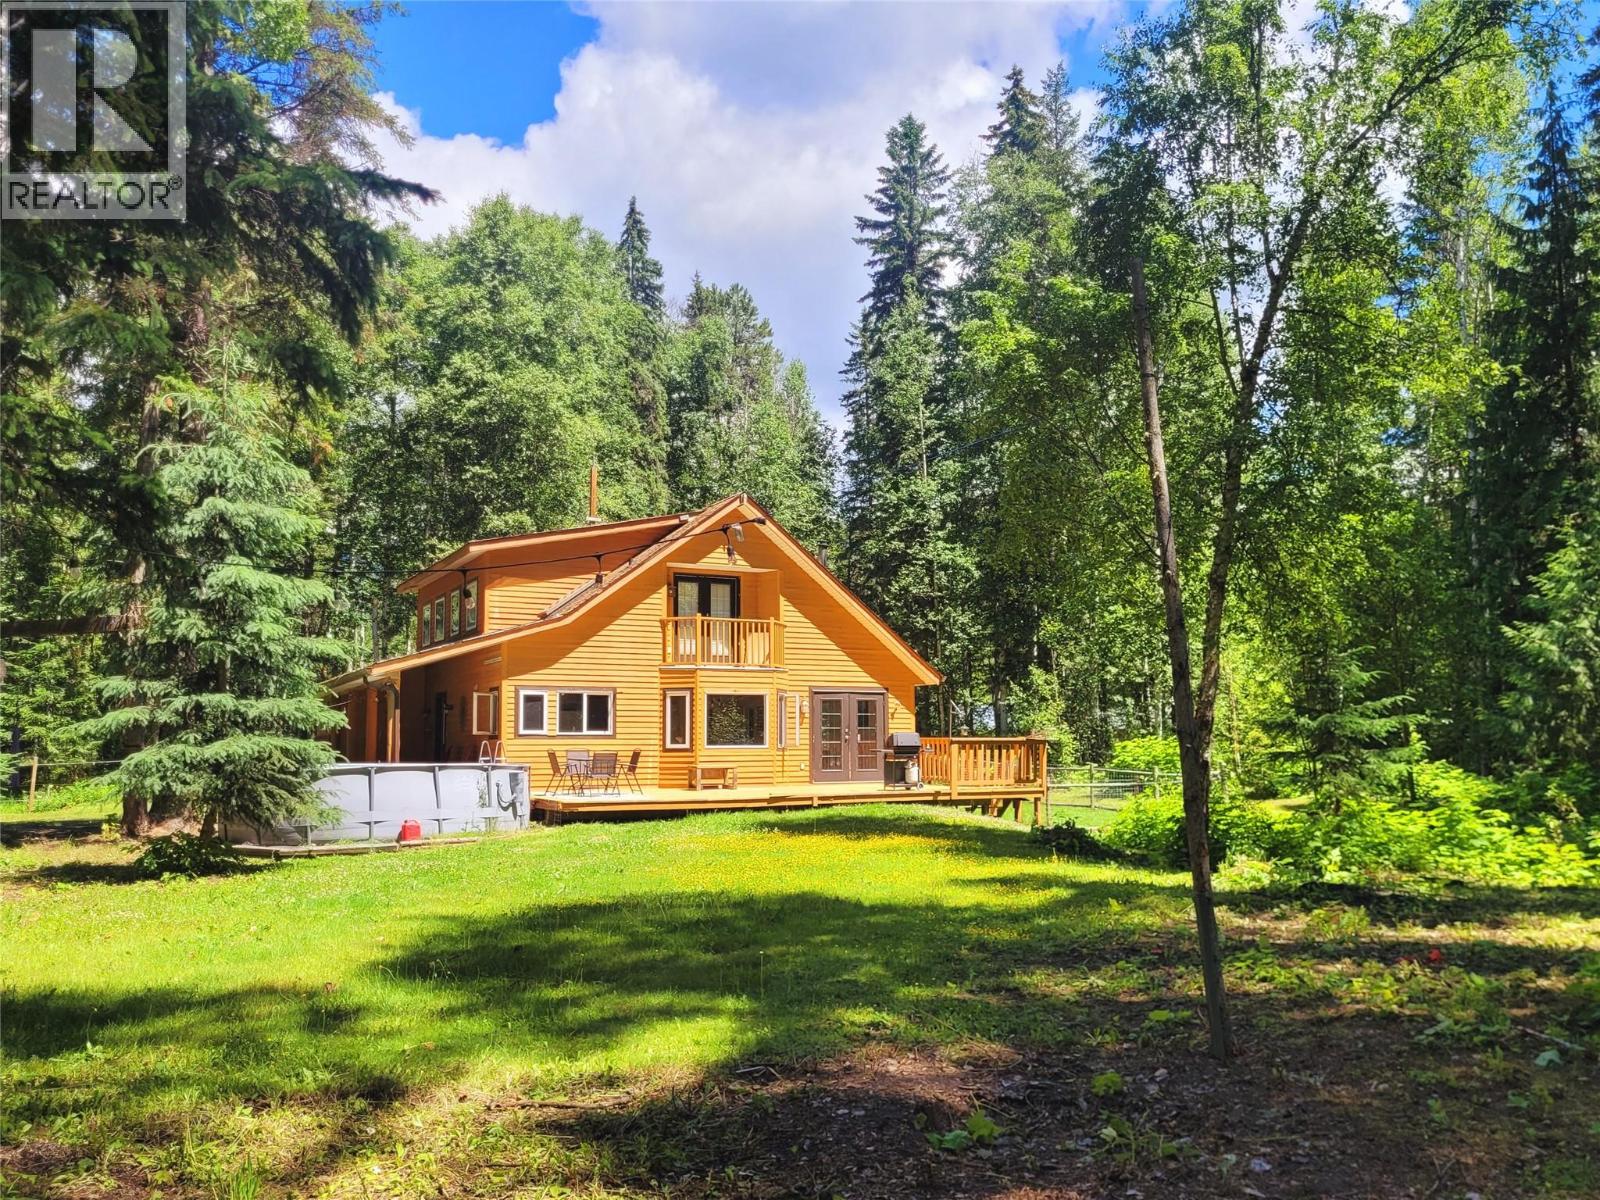
Private rural escape on 10 forested acres, just 15 minutes from Clearwater! Built in 2003, this beautifully crafted home offers over 2,500 sq. ft. of bright, open living across 3 levels. Soaring ceilings, skylights, bay windows and warm hardwood floors create an inviting space, with French doors that open to a 12' x 32' sundeck overlooking the peaceful back yard. The impressive kitchen features newer appliances & generous workspace, perfect for gathering and entertaining. The main floor offers convenient one-level living with full bath & spacious primary with walk-in closet. Upstairs you'll find two additional bedrooms, a full bath with soaker tub, and a quaint private terrace. The fully finished basement includes a 4th bedroom, 3rd bathroom, large rec room, laundry, utility room, separate entrance with mudroom, abundant storage, and excellent suite potential. Stay comfortable year-round with a forced-air propane furnace and WETT-certified wood stove. Outside, enjoy a fenced garden with raised beds, chicken coop, electric-fenced corral and a 15' x 52' five-bay equipment shed/livestock shelter. After a day of exploring Wells Gray park, unwind in your very own cedar wood-fired sauna with matching shower house. A wonderful opportunity to enjoy private & luxurious country living with easy access to town. (id:64133)
8598 Highway 97 Unit# 44
Oliver, British Columbia
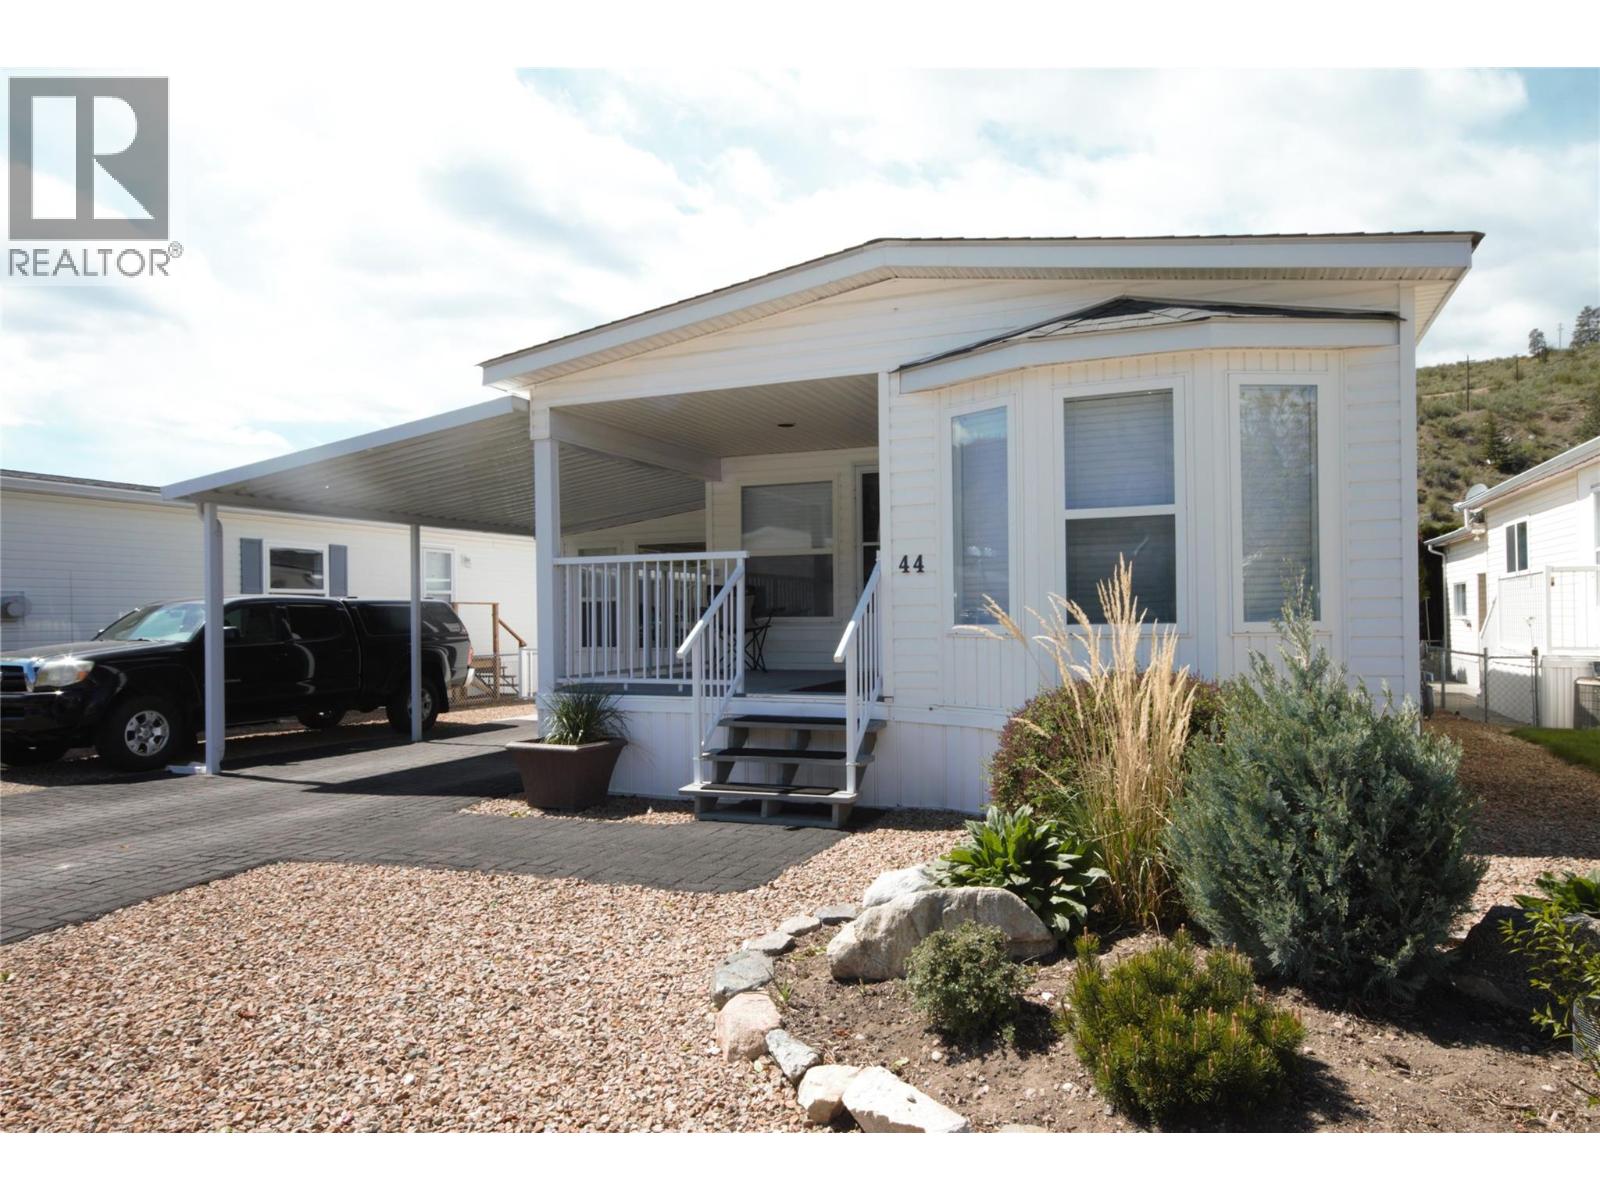
Welcome to your Okanagan retreat in sought-after Deer Park Estates, where you own the land and enjoy low strata fees of just $55/month. This cozy well-maintained 2-bedroom, 2-bathroom home offers stunning mountain views, thoughtful updates, and exceptional value in a desirable 55+ community. Over $15,000 in recent upgrades include a new furnace, central A/C, washer, dryer, and fresh paint, making this home move-in ready. The bright, open-concept kitchen features brand-new stainless steel appliances, a large island, and flows seamlessly into the dining area. A sunken family room adds warmth and character, creating the perfect space to relax or entertain. The spacious primary suite includes a full en-suite with dual sinks, a corner soaker tub, and separate shower. Outside, enjoy both front and rear covered decks, dedicated gardening space, and a massive 320+ sq. ft. workshop—ideal for hobbies, projects, or extra storage. If you're looking for comfort, low-maintenance living, and beautiful Okanagan scenery, this home checks all the boxes. Book your private showing today! (id:64133)
8598 Highway 97 Unit# 40
Oliver, British Columbia
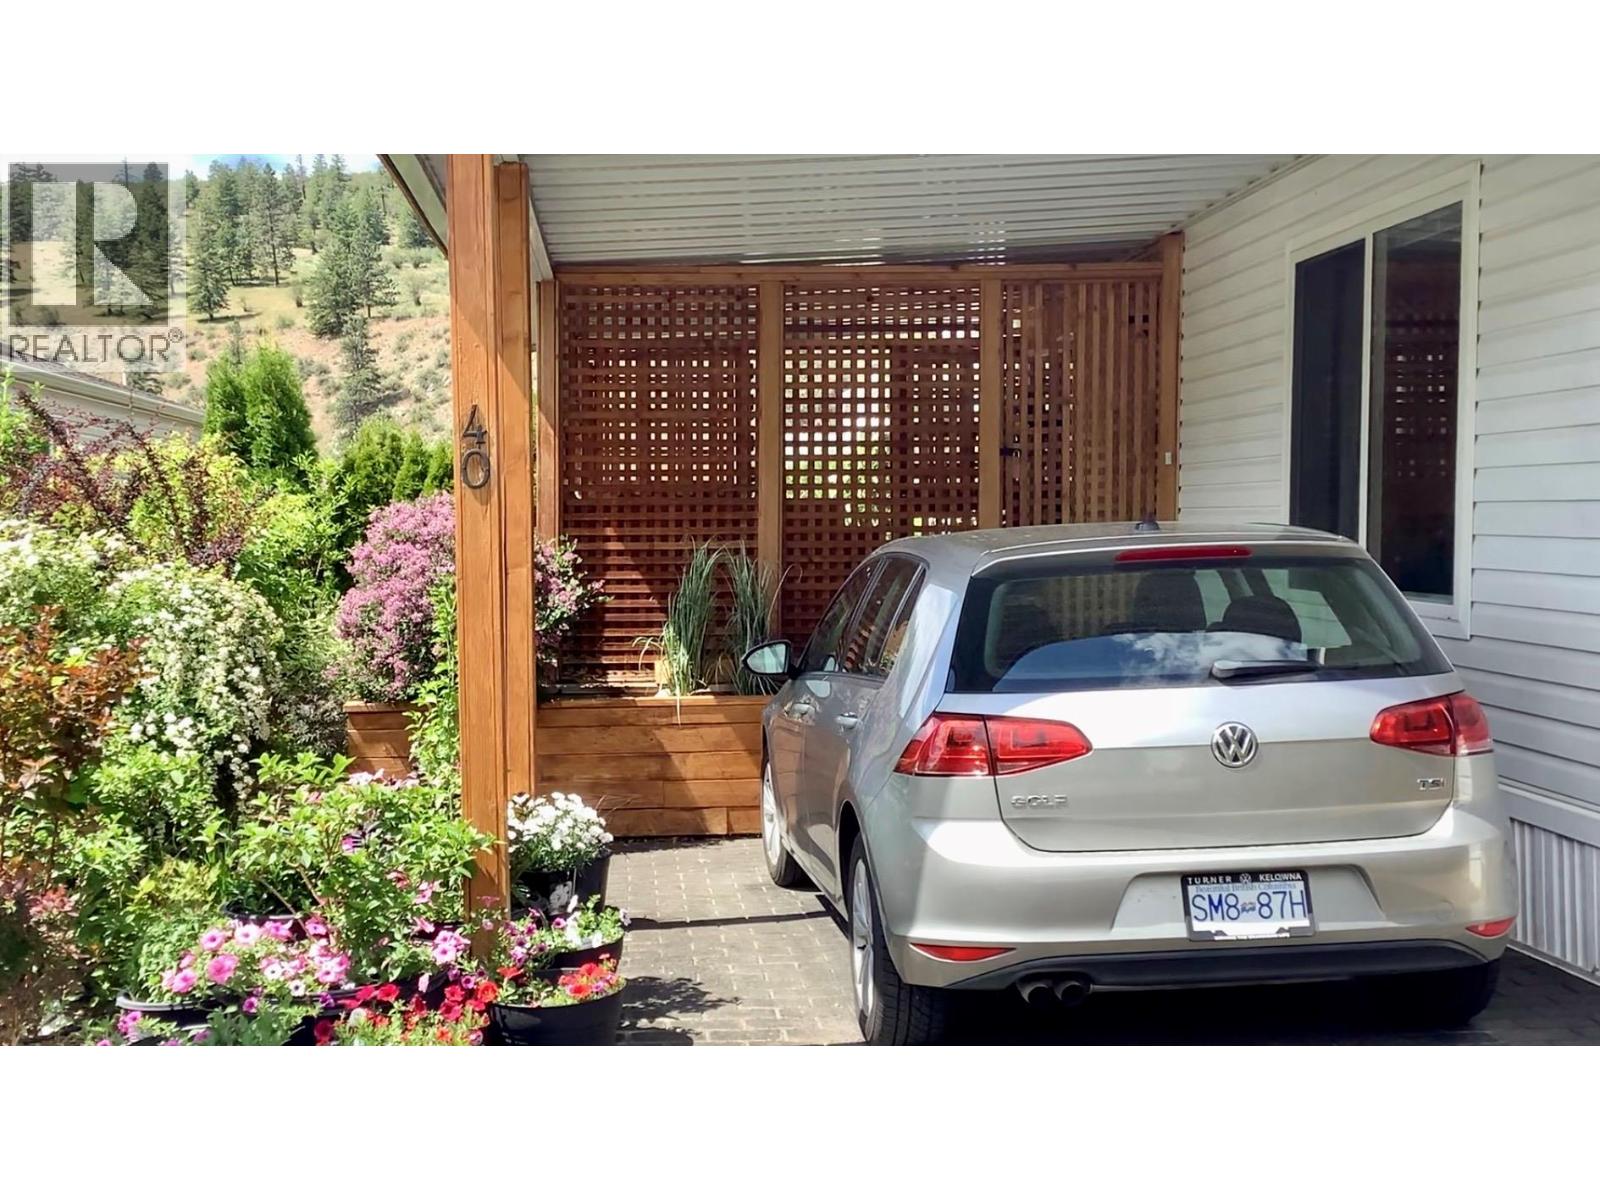
Welcome to Deer Park Estates — one of the South Okanagan’s most desirable 55+ communities where you own your land and enjoy low-maintenance living with incredibly affordable strata fees of just $55/month. This well-maintained home offers two bedrooms, one and a half bathrooms, an inviting eat-in galley kitchen, and a spacious living room with vaulted ceilings that create an airy, open feel. Natural light pours in through the kitchen skylight and large front bay window, enhancing the home’s warm and welcoming atmosphere. Enjoy seamless indoor-outdoor living with a large covered deck, stone patio, beautifully landscaped low-maintenance yard, and handy storage shed — perfect for relaxing, entertaining, or simply enjoying the peaceful surroundings. A covered single carport provides convenient parking, while the newer furnace and central air conditioning ensure year-round comfort. Residents of Deer Park Estates love the quiet setting, friendly community atmosphere, clubhouse amenities, and easy access to walking paths along the Okanagan River channel. Ideally situated in Gallagher Lake, just 10 minutes north of Oliver and 25 minutes south of Penticton, this location offers the perfect balance of tranquility, recreation, wineries, golf, and everyday convenience. Affordable, move-in ready, and located in a highly sought-after adult-oriented community — this is Okanagan living at its best. Opportunities like this in Deer Park Estates don’t last long. Book your private showing today! (id:64133)
2925 Beam Road
Creston, British Columbia
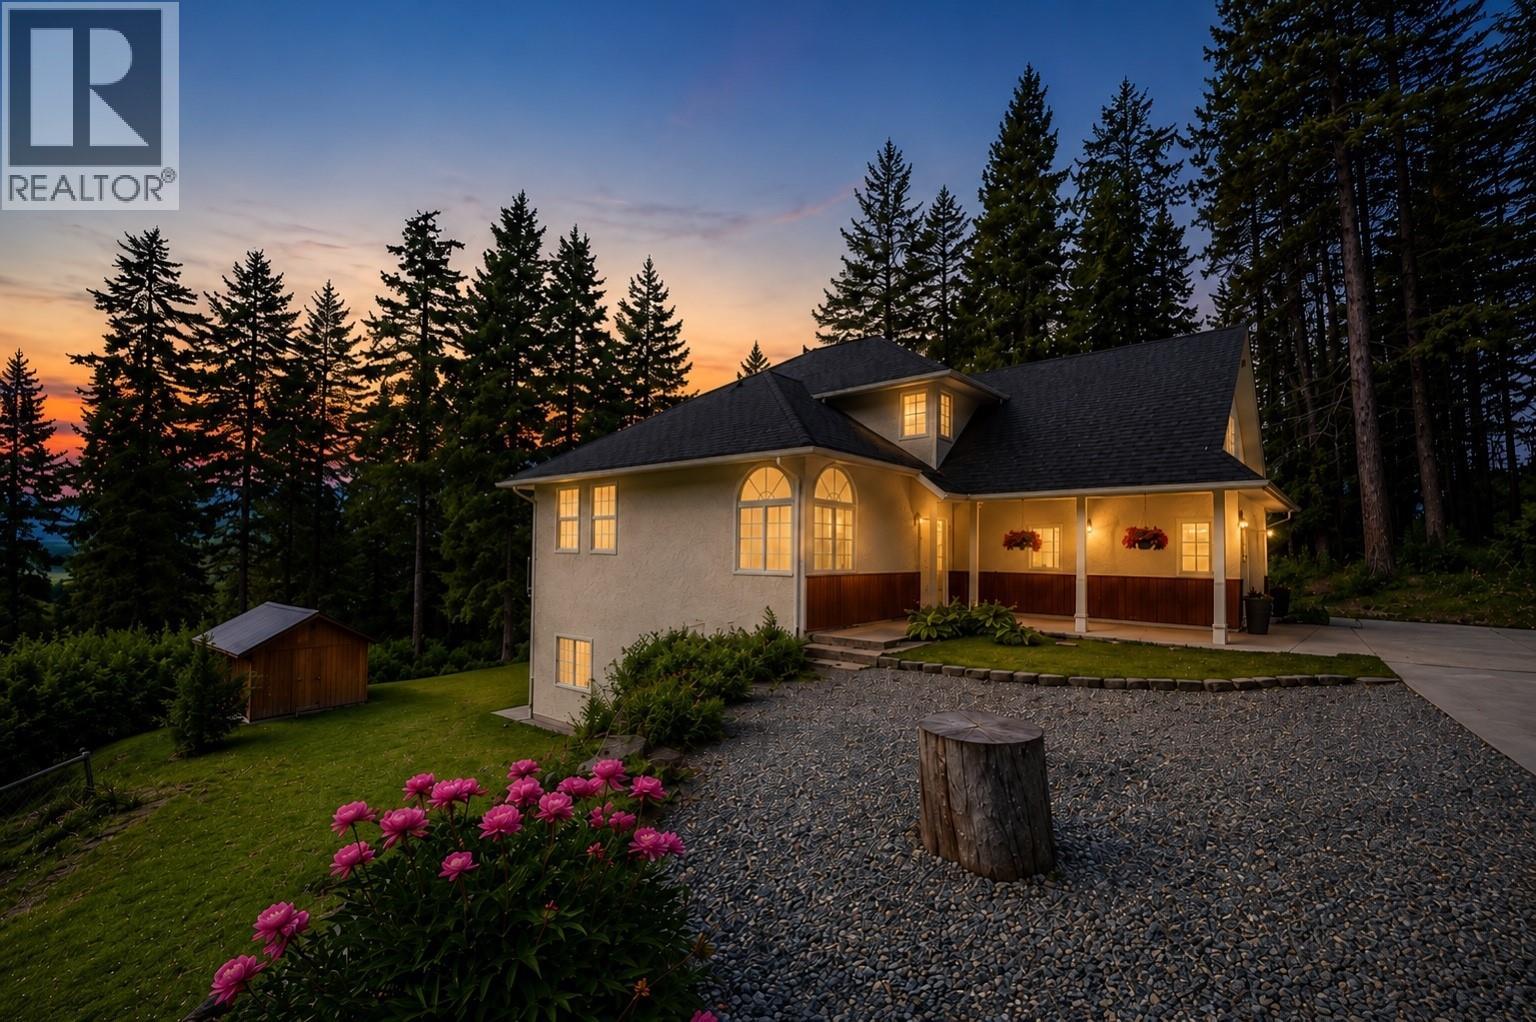
Tucked away on a private 0.91-acre property in desirable Erickson, this beautifully updated home offers peaceful country living just minutes from downtown Creston. Enjoy significantly lower rural taxes than in town while still being close to everyday amenities. With nearly an acre of usable land, there's room for a shop, gardens, an orchard, or simply space to relax and enjoy the privacy. Move-in ready, the home features a brand-new roof, Generac backup generator, 11-foot ceilings, new flooring, fresh paint, updated lighting, Hunter Douglas blackout blinds, central vac, and air conditioning. The functional layout includes multiple living areas, an updated kitchen with eating nook, separate dining room, home office, main-floor laundry, and a spacious primary suite with a walk-in closet and luxurious ensuite. Above the garage, the bonus room is ideal as a gym, studio, or games room. The bright walk-out lower level offers a separate entrance, large bedroom, full bathroom, and kitchenette—perfect for extended family, guests, or future suite/Airbnb potential (subject to applicable approvals). Complete with an attached garage, paved driveway, mountain views, and exceptional privacy, this property offers flexibility, space, and room to grow. QUICK POSSESSION AVAILABLE! (id:64133)

5550 Currie Bowl Way
Fernie, British Columbia
Built in 2024, this beautifully finished 7-bedroom mountain home brings together refined design, generous proportions and an exceptional on-hill location at Fernie Alpine Resort. Set on Currie Bowl Way with ski-in access and private green space behind, it offers a rare combination of privacy, convenience and true four-season mountain living. The main 5-bedroom home is thoughtfully laid out with a spacious primary bedroom and ensuite on the main floor, plus four additional bedrooms and two more full bathrooms. Generous room sizes, beautifully tiled showers, fir trim and solid wood doors create a warm, sophisticated mountain aesthetic. A substantial boot room provides practical storage for year-round gear, with plenty of extra storage space arranged around the home. The separate 2-bedroom, 1-bath basement suite offers approximately 1,400 sq. ft. of additional living space, complete with heated floors, its own electrical panel and heated exterior steps. Central air, a gas fireplace, oversized heated double garage, hot tub and a large covered patio add comfort and convenience in every season. Presented turnkey, with mountain views and ski access from your doorstep, this is a polished Fernie retreat designed to be enjoyed from day one. (id:64133)
307 Glen Park Drive Unit# 32
Kelowna, British Columbia
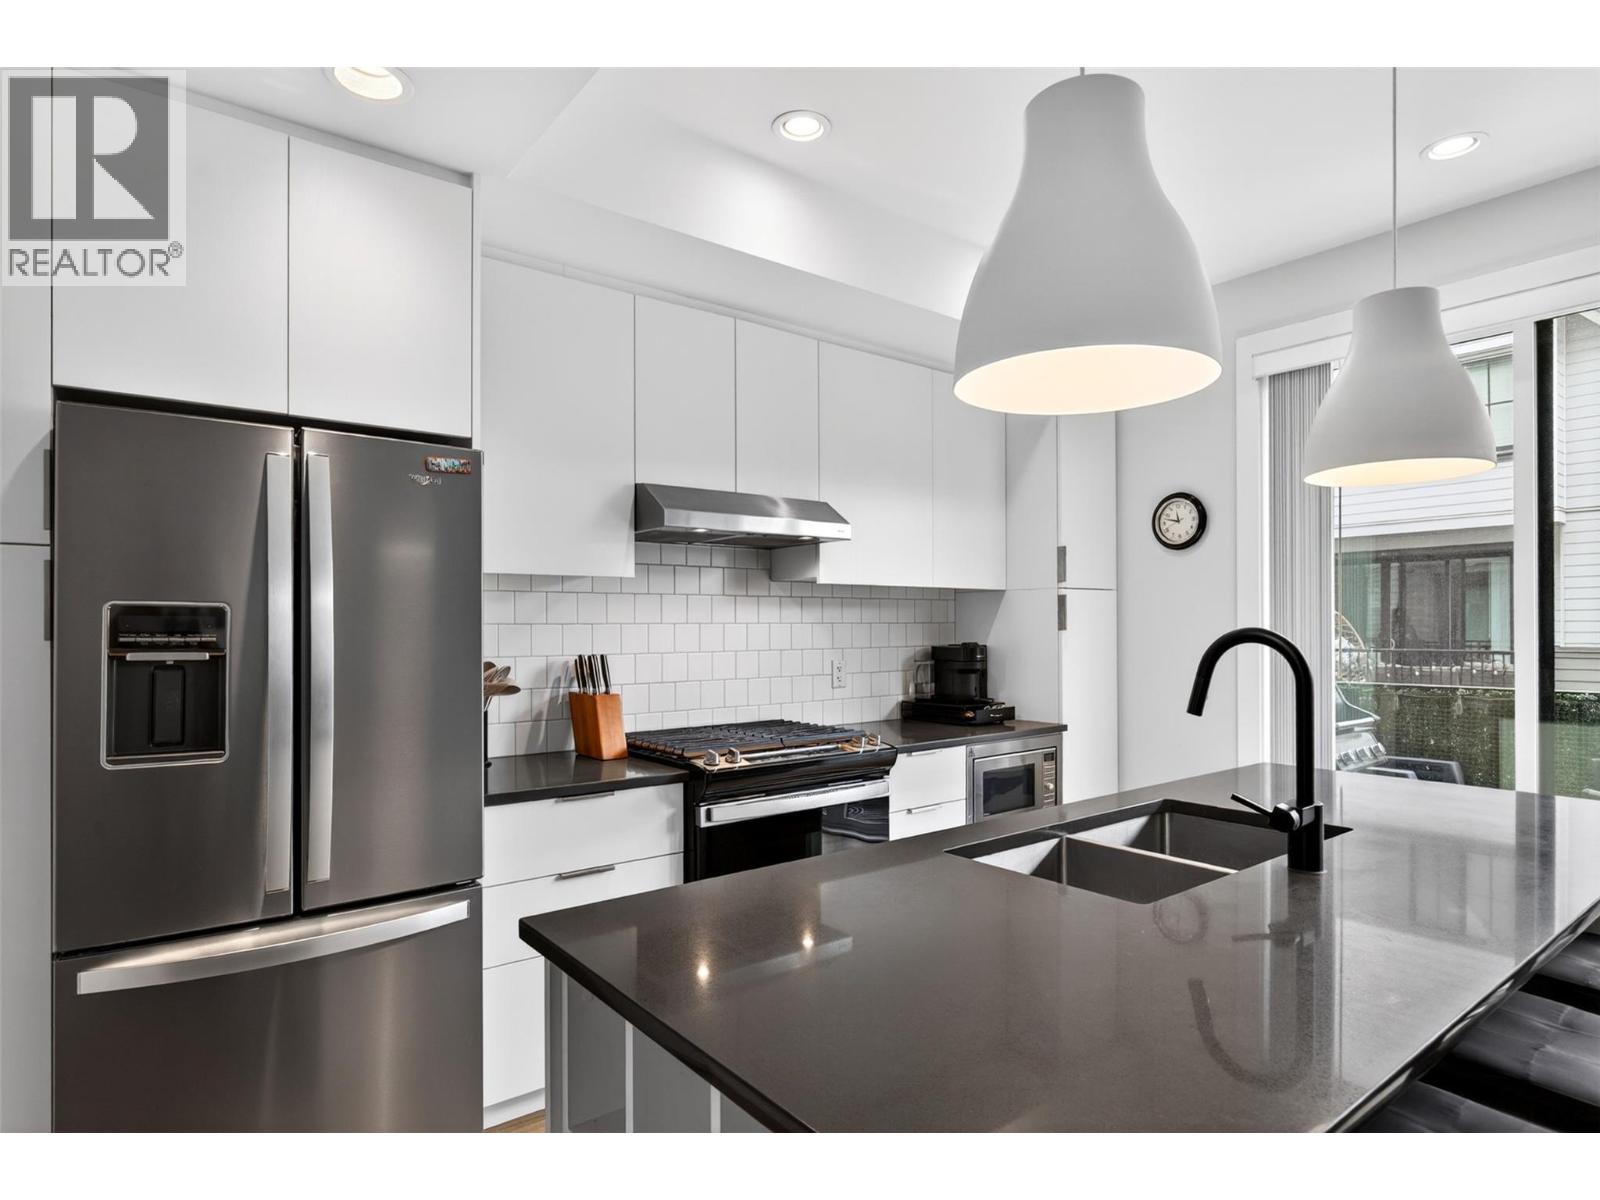
Modern luxury meets everyday convenience at Glenpark Row. Built in 2023, this immaculate four bedroom, three bathroom townhome delivers premium finishes and an effortless layout in highly desirable North Glenmore. The main level showcases a bright, open-concept design featuring wide-plank flooring and a chef-inspired kitchen complete with quartz countertops, a gas range, and an expansive island built for gathering. Walk right out from the kitchen to a private balcony with a gas BBQ hookup, or relax in your fully fenced and gated front yard. Upstairs, the primary suite features a four piece ensuite with marble-glazed porcelain tile. Three additional spacious bedrooms offer flexibility for a growing family, guests, or a dedicated home office. Complete with central A/C, energy-efficient windows, and a side-by-side double garage pre-wired for EV charging. Situated next to lush orchards and the ALR, you are steps from Glenmore Recreation Park (pickleball & cricket pitch), Brandt’s Creek trails, and Dr. Knox Middle School. Walk to Glenpark Village for Save-On-Foods, Bright Jenny Coffee, and local dining. Downtown Kelowna, UBCO, and YLW Airport are all under a ten minute drive away. Option to purchase fully furnished. Move-in ready! (id:64133)

Mark Gidden
Realtor/Founder

Lloyd Taverner
Realtor/Senior Partner
Interested?
Contact us for more information
Your Favourites
No Favourites Found

