


$405,000Maintenance, Pad Rental
$0.01 Monthly
Maintenance, Pad Rental
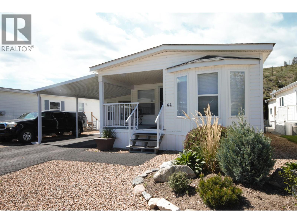
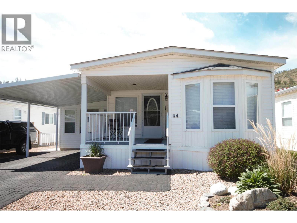
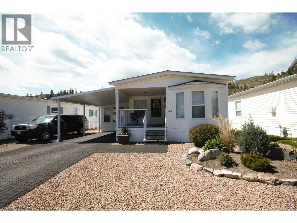
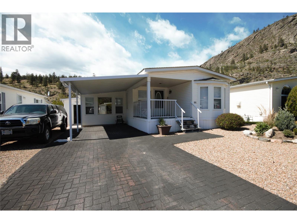
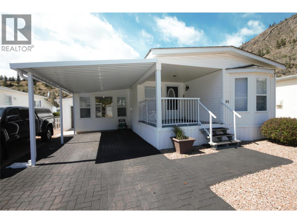
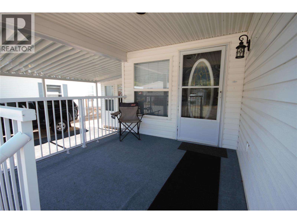
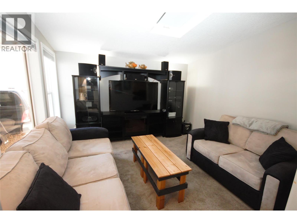
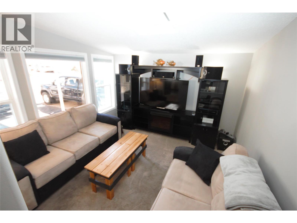
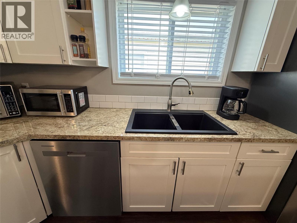
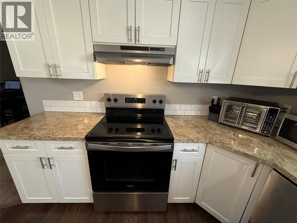
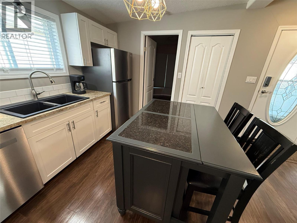
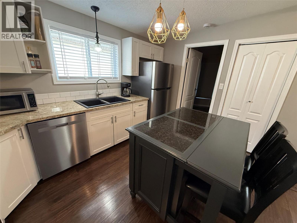
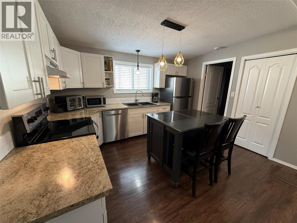
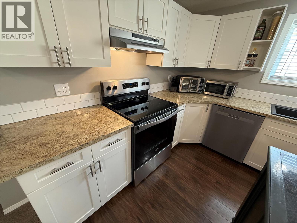
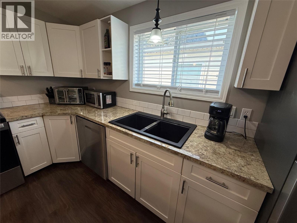
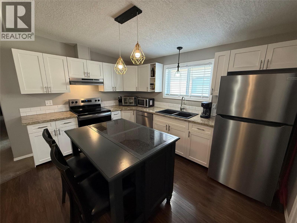
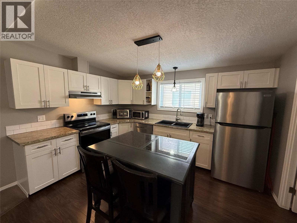
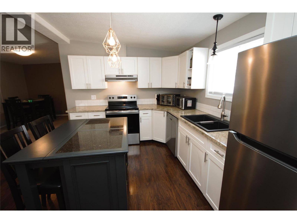
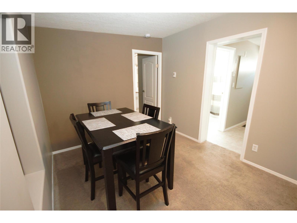
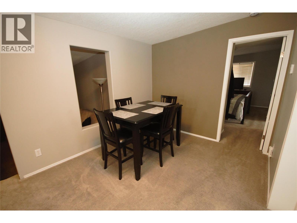
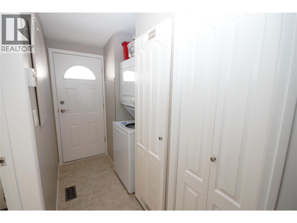
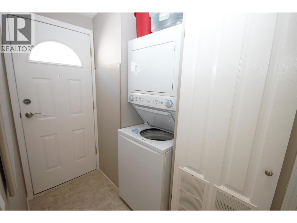
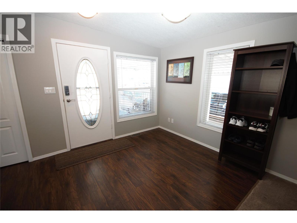
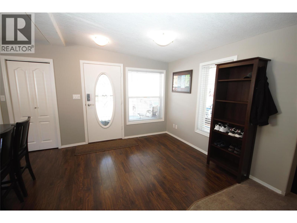
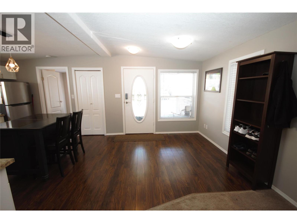
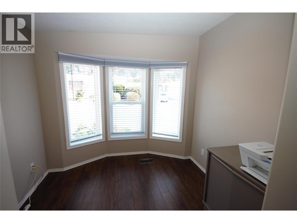
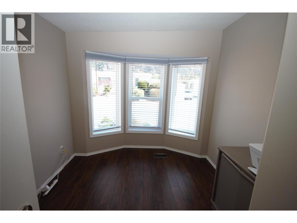
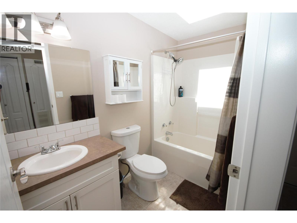
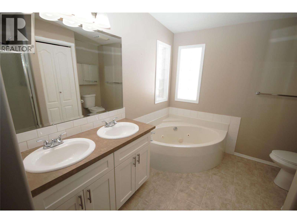
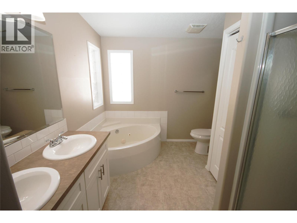
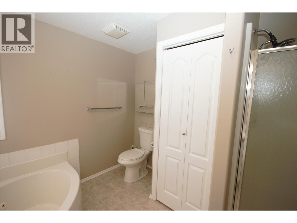
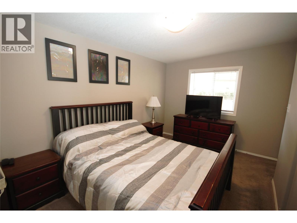
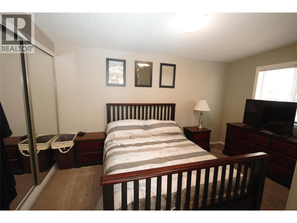
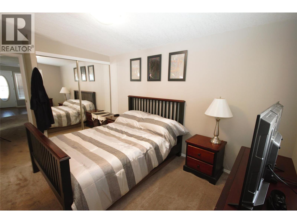
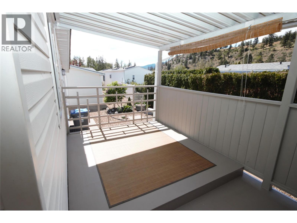
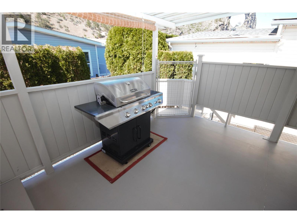
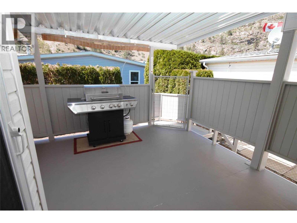
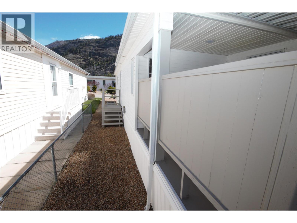
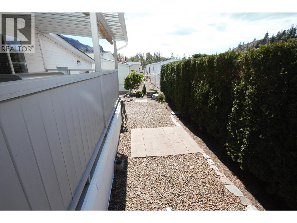
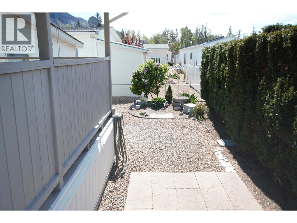
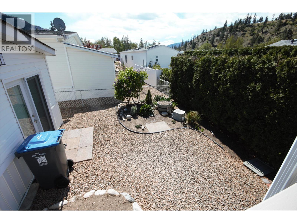
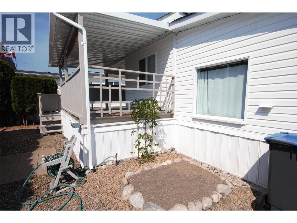
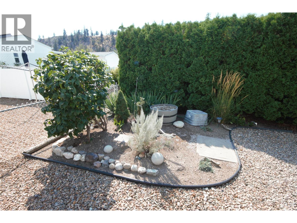
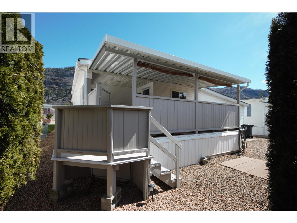
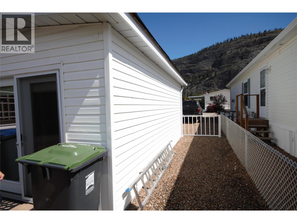
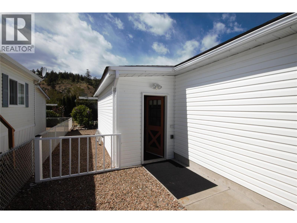
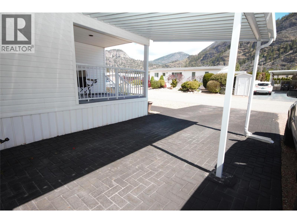
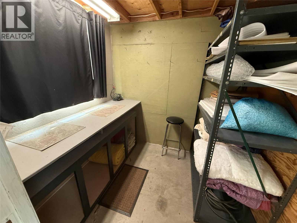
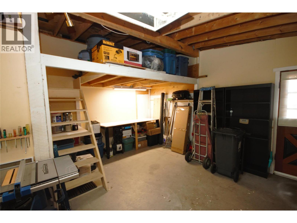
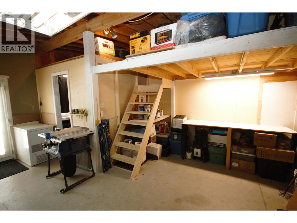
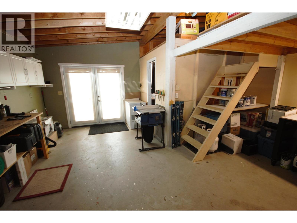
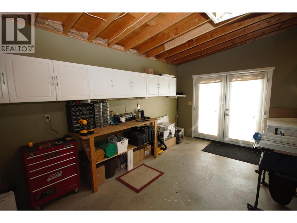
$0.01 MonthlyWelcome to your Okanagan retreat in sought-after Deer Park Estates, where you own the land and enjoy low strata fees of just $55/month. This cozy well-maintained 2-bedroom, 2-bathroom home offers stunning mountain views, thoughtful updates, and exceptional value in a desirable 55+ community. Over $15,000 in recent upgrades include a new furnace, central A/C, washer, dryer, and fresh paint, making this home move-in ready. The bright, open-concept kitchen features brand-new stainless steel appliances, a large island, and flows seamlessly into the dining area. A sunken family room adds warmth and character, creating the perfect space to relax or entertain. The spacious primary suite includes a full en-suite with dual sinks, a corner soaker tub, and separate shower. Outside, enjoy both front and rear covered decks, dedicated gardening space, and a massive 320+ sq. ft. workshop—ideal for hobbies, projects, or extra storage. If you're looking for comfort, low-maintenance living, and beautiful Okanagan scenery, this home checks all the boxes. Book your private showing today! (id:64133)
-
Property Details
MLS® Number 10384783 Property Type Single Family Neigbourhood Oliver Rural Community Name Deer Park AmenitiesNearBy Airport CommunityFeatures Adult Oriented, Pets Allowed, Pets Allowed With Restrictions, Rentals Not Allowed, Seniors Oriented Features Level Lot, Private Setting, Central Island, Jacuzzi Bath-tub ParkingSpaceTotal 2 Structure Clubhouse ViewType Mountain View -
Building
Bathroom Total 2 Bedrooms Total 2 Amenities Clubhouse, Rv Storage Appliances Range, Refrigerator, Dishwasher, Dryer, Washer Constructed Date 1998 Cooling Type Central Air Conditioning Exterior Finish Vinyl Siding Foundation Type None Heating Type Forced Air, See Remarks Roof Material Asphalt Shingle Roof Style Unknown Stories Total 1 Size Interior 1,012 Sqft Type Manufactured Home Utility Water Private Utility Parking
Carport -
Land
Access Type Highway Access Acreage No Land Amenities Airport Landscape Features Landscaped, Level Sewer Municipal Sewage System Size Irregular 0.1 Size Total 0.1 Ac|under 1 Acre Size Total Text 0.1 Ac|under 1 Acre -
Rooms
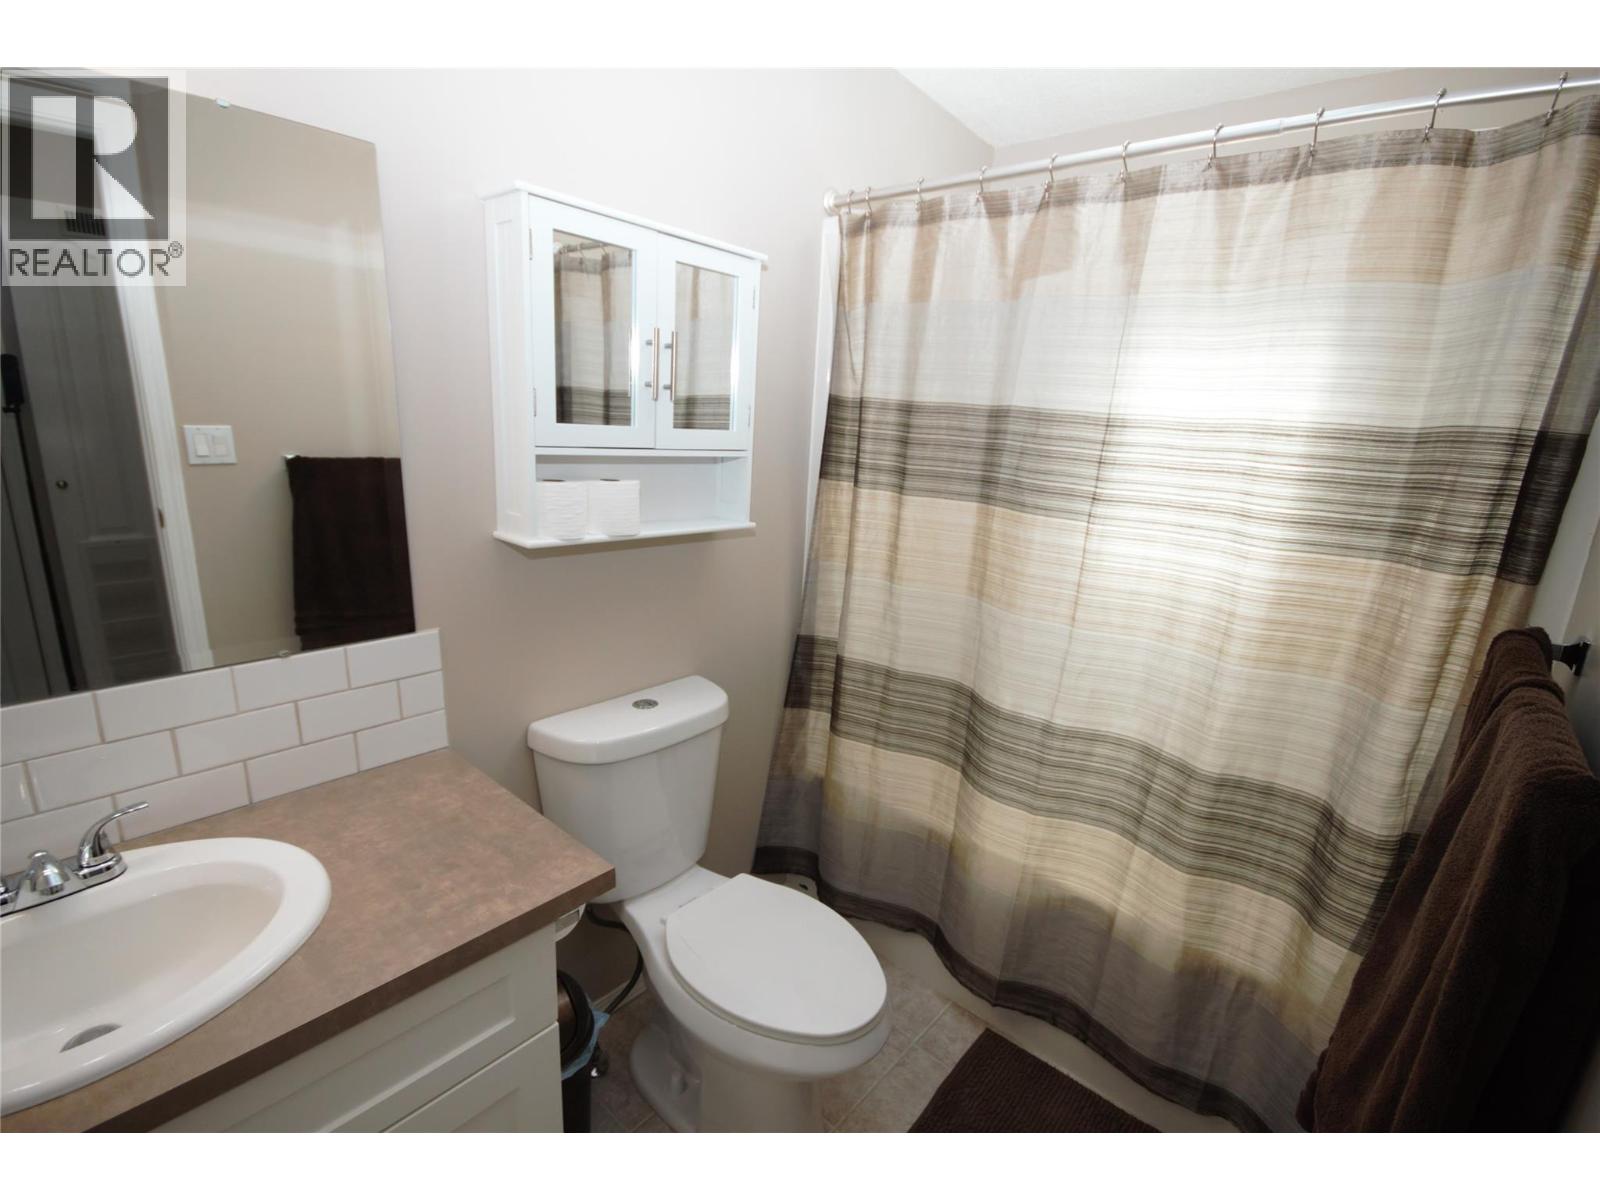
Level Type Length Width Dimensions Main Level Workshop 19'0'' x 17'0'' Main Level Primary Bedroom 15'0'' x 9'0'' Main Level Living Room 10'0'' x 9'0'' Main Level Kitchen 12'0'' x 10'0'' Main Level Family Room 12'0'' x 11'0'' Main Level 4pc Ensuite Bath Measurements not available Main Level Dining Room 10'0'' x 9'0'' Main Level Bedroom 9'0'' x 8'0'' Main Level 4pc Bathroom Measurements not available

Mark Gidden
Realtor/Founder

Lloyd Taverner
Realtor/Senior Partner
Your Favourites
No Favourites Found

The trademarks REALTOR®, REALTORS®, and the REALTOR® logo are controlled by The Canadian Real Estate Association (CREA) and identify real estate professionals who are members of CREA. The trademarks MLS®, Multiple Listing Service® and the associated logos are owned by The Canadian Real Estate Association (CREA) and identify the quality of services provided by real estate professionals who are members of CREA. The trademark DDF® is owned by The Canadian Real Estate Association (CREA) and identifies CREA's Data Distribution Facility (DDF®)
September 05 2026 08:19:30
Association of Interior REALTORS®

