
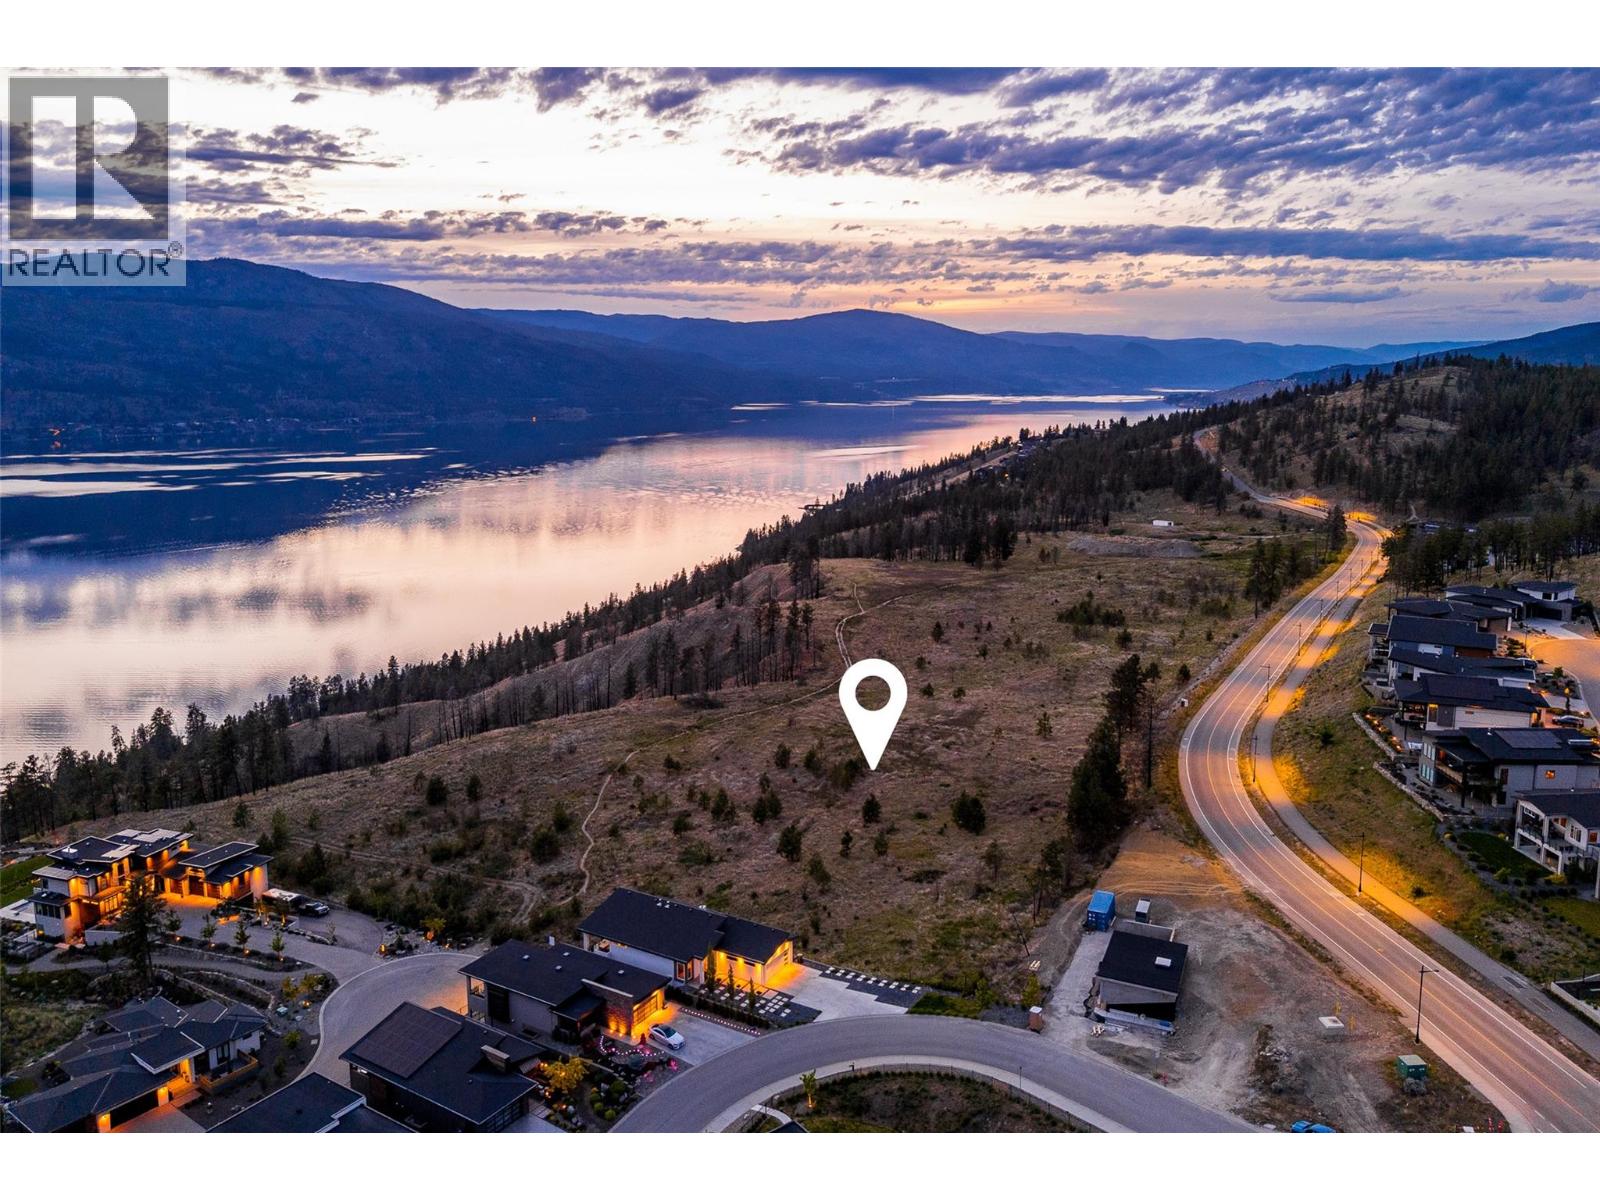
Lot 12 Tyndall Road
Lake Country, British Columbia
Welcome to Tyndall Bench, a premier lake view community in Lake Country, set above the shores of Okanagan Lake. This natural setting of hillside terrain, wooded landscape, and expansive water views offers residents an inviting balance of peaceful living and modern comfort. Life in the community centers on outdoor recreation, with access to a network of trails, preserved green space, and nearby lakes ideal for swimming and boating. Everyday convenience is close at hand too, with Kelowna, local wineries, and essential services just a short drive from home. Sitting just one lot in from the corner, Lot 12 offers a quieter position. Given the walk-up grade and three-storey allowance, the upper floors are positioned to clear the neighbouring rooflines and capture lake views, while the street level enjoys a connected, established neighbourhood setting. Its proximity to the multi-use trail also makes for effortless walking and cycling access within a well-planned setting. All builders are welcome provided they meet Tyndall Bench's approval process for design consistency. Incentives are available for builders purchasing multiple lots, with flexible build options, including the potential to begin construction prior to closing. Please inquire with the Listing Agent for full details. (id:64133)
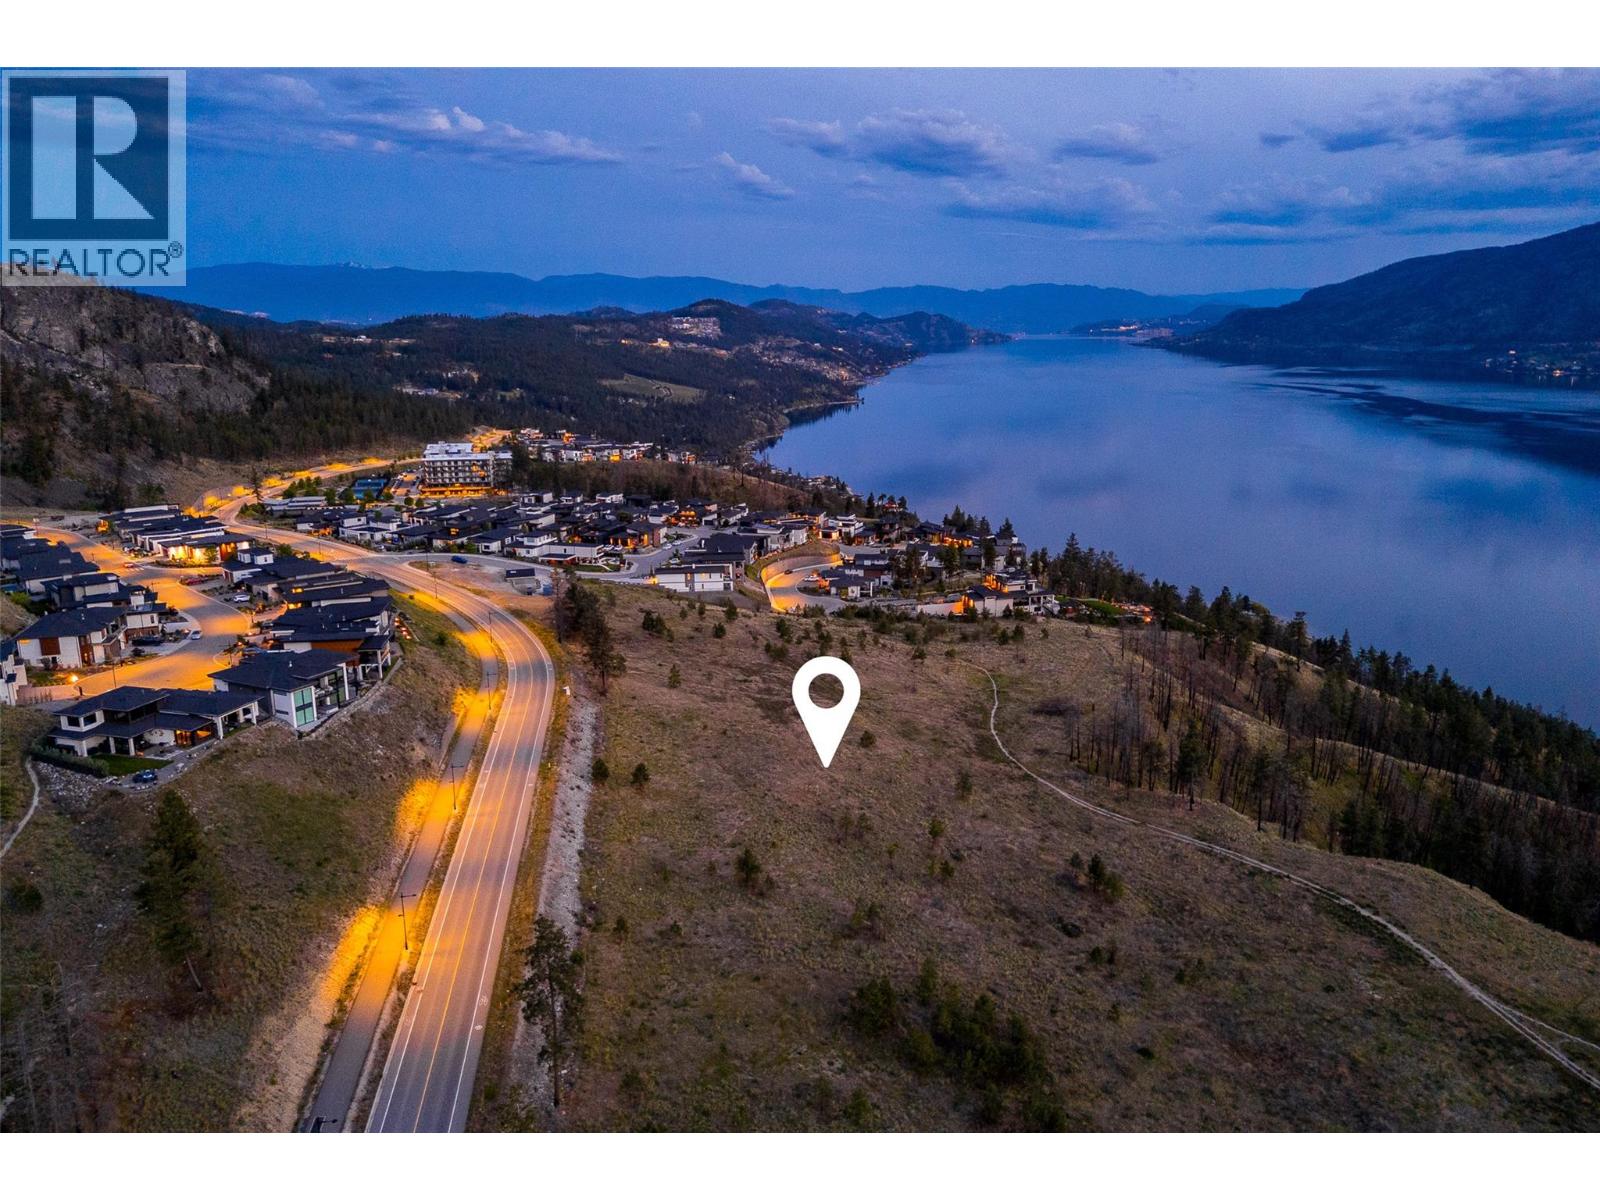
Lot 10 Tyndall Road
Lake Country, British Columbia
Welcome to Tyndall Bench, an exceptional lake view community rising above the shores of Okanagan Lake in Lake Country. Set against a backdrop of sloped hillsides, native woodland, and far-reaching water views, the community gives residents a rare pairing of quiet surroundings and contemporary design. An active, outdoor lifestyle is at the heart of life here, with trails winding through protected green space and nearby lakes offering swimming, boating, and recreation close to home. Kelowna, celebrated local wineries, and everyday conveniences are all just a short drive away, rounding out the appeal of this elevated setting. Positioned toward the eastern reach of the walk-up collection, Lot 10 presents a compelling opportunity to build a home that takes full advantage of its setting. Three-storey building potential allows the upper floors to rise above the homes ahead, unlocking the lake views that define this sought-after corner of the Bench. The community's multi-use trail is just steps away, giving residents easy access to walking, cycling, and the surrounding landscape within a well-connected neighbourhood. Buyers may bring their own builder or inquire about pre-approved options, with all builders subject to approval under Tyndall Bench's design guidelines. Purchasers of multiple lots may qualify for added incentives, and flexible build arrangements, potentially including construction prior to closing, can be discussed with the Listing Agent. (id:64133)
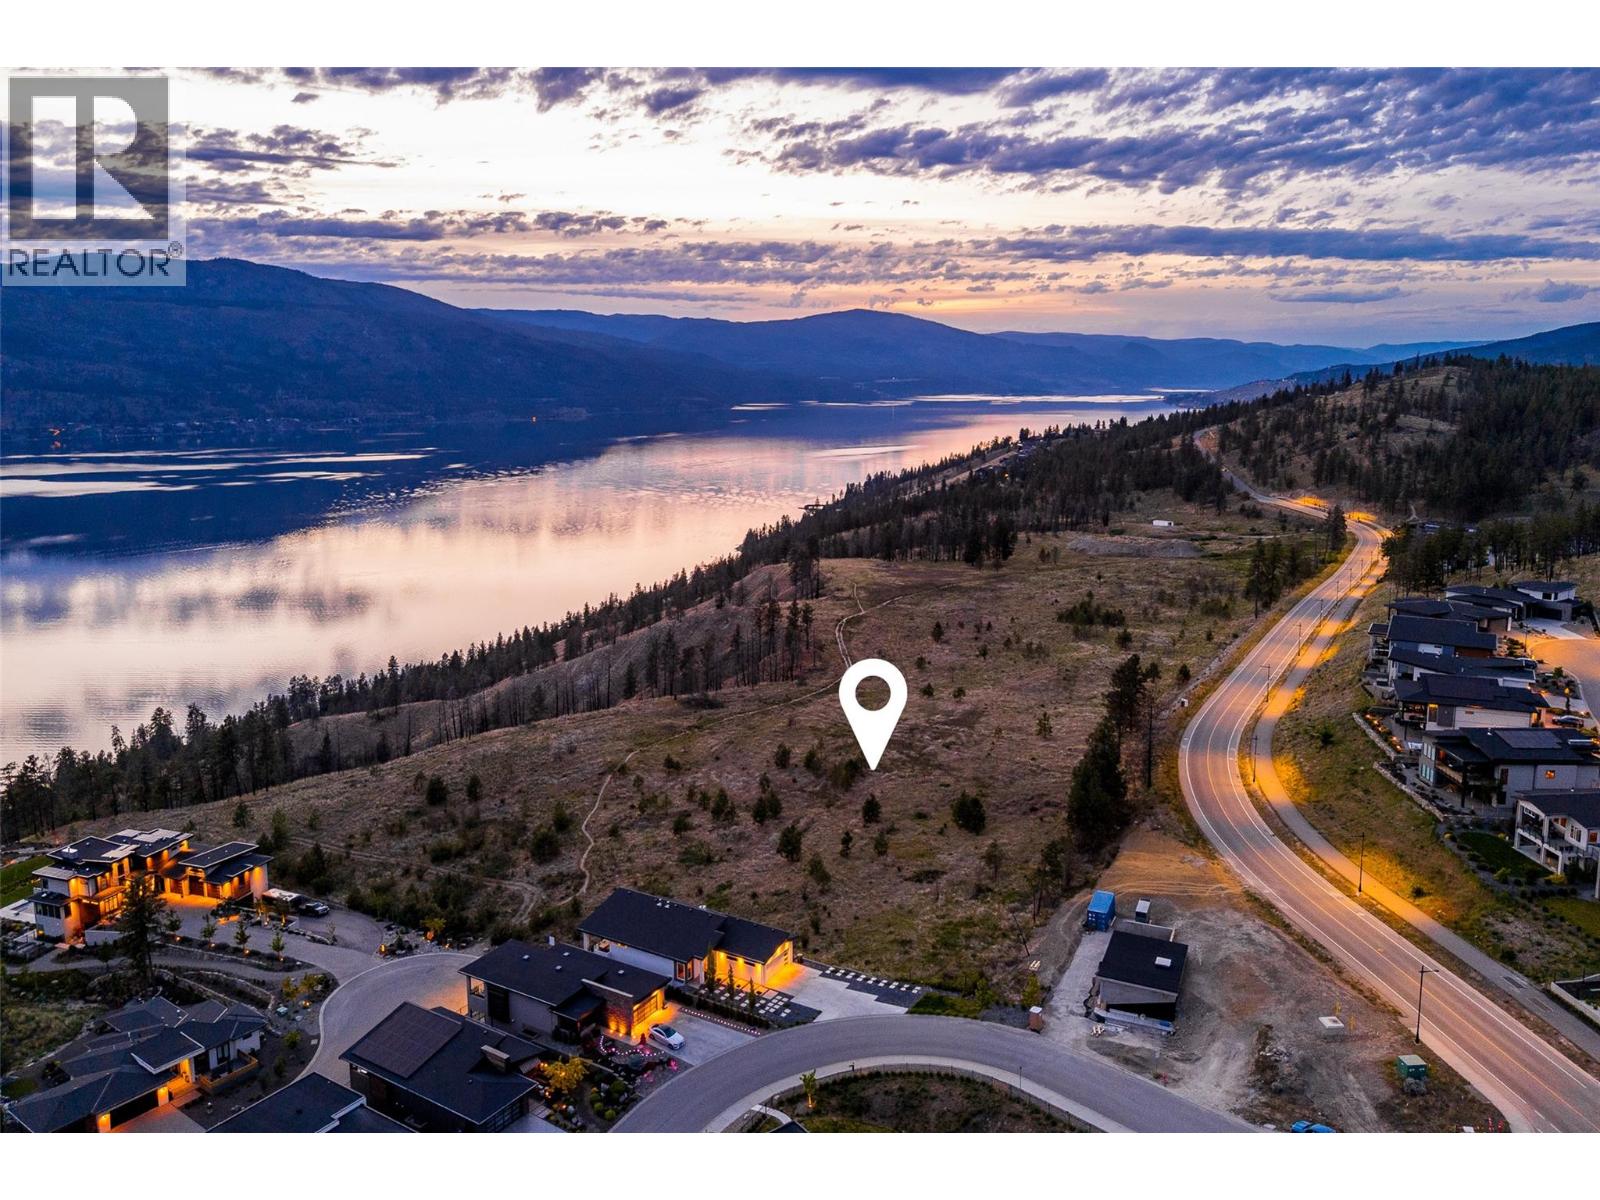
Lot 11 Tyndall Road
Lake Country, British Columbia
Welcome to Tyndall Bench, a remarkable lake view community set above the shores of Okanagan Lake in Lake Country. Rolling terrain, forested surroundings, and sweeping water views come together in this setting to create a place defined by tranquility and thoughtful modern design. Outdoor living shapes daily life in this community, with trails connecting to protected natural space and nearby lakes suited to swimming, boating, and recreation. The location offers the added benefit of proximity to Kelowna, well-known local wineries, and everyday services, all within easy reach. Found along the eastern stretch of the walk-up row, Lot 11 benefits from a slightly wider perspective on the surrounding landscape, offering an appealing canvas to build. With the potential to build up to three storeys, the upper levels look out over the homes below to reveal lake views, the kind of elevated, light-filled living that defines the Tyndall Bench community. Its proximity to the multi-use trail further enhances the appeal, offering an active, walkable lifestyle within a well-connected neighbourhood. Bring a preferred builder or explore pre-approved options, keeping in mind all builders require approval to align with the community's design standards. Multi-lot buyers may be eligible for additional incentives, and flexible construction timelines, including a possible early start prior to closing, can be arranged through the Listing Agent. (id:64133)
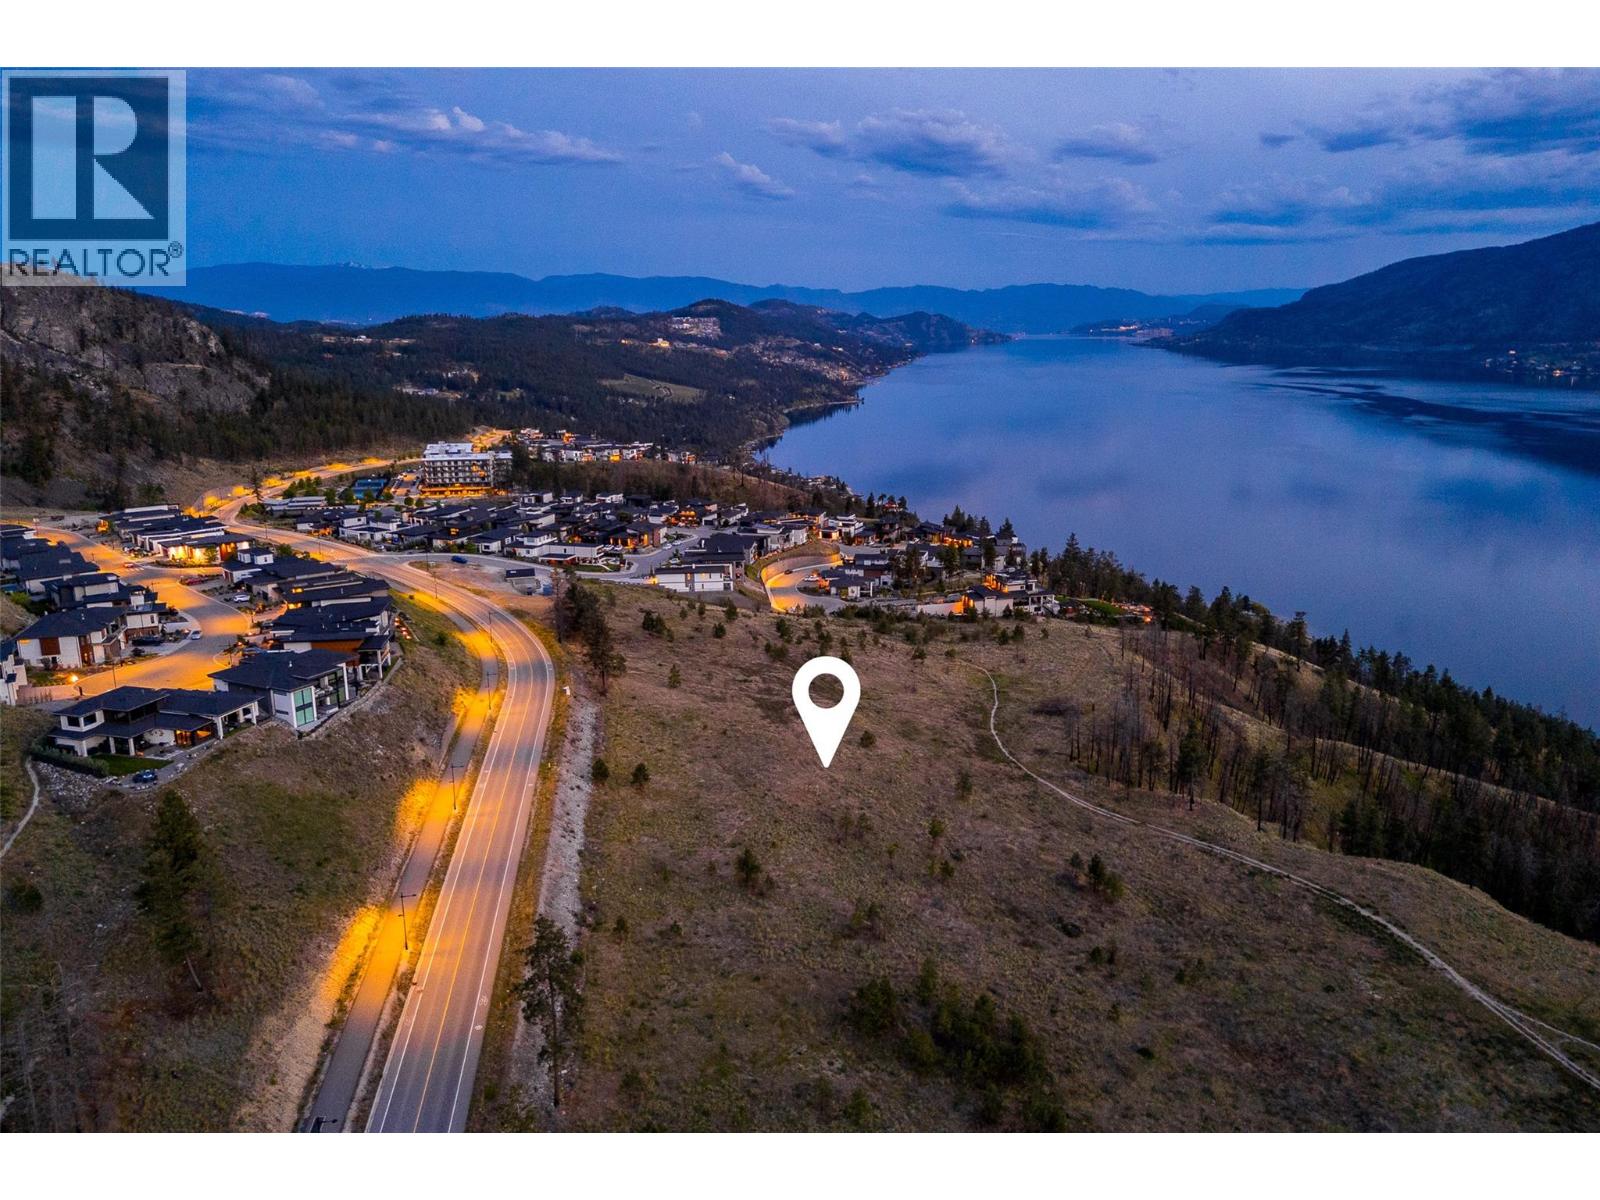
Lot 5 Tyndall Road
Lake Country, British Columbia
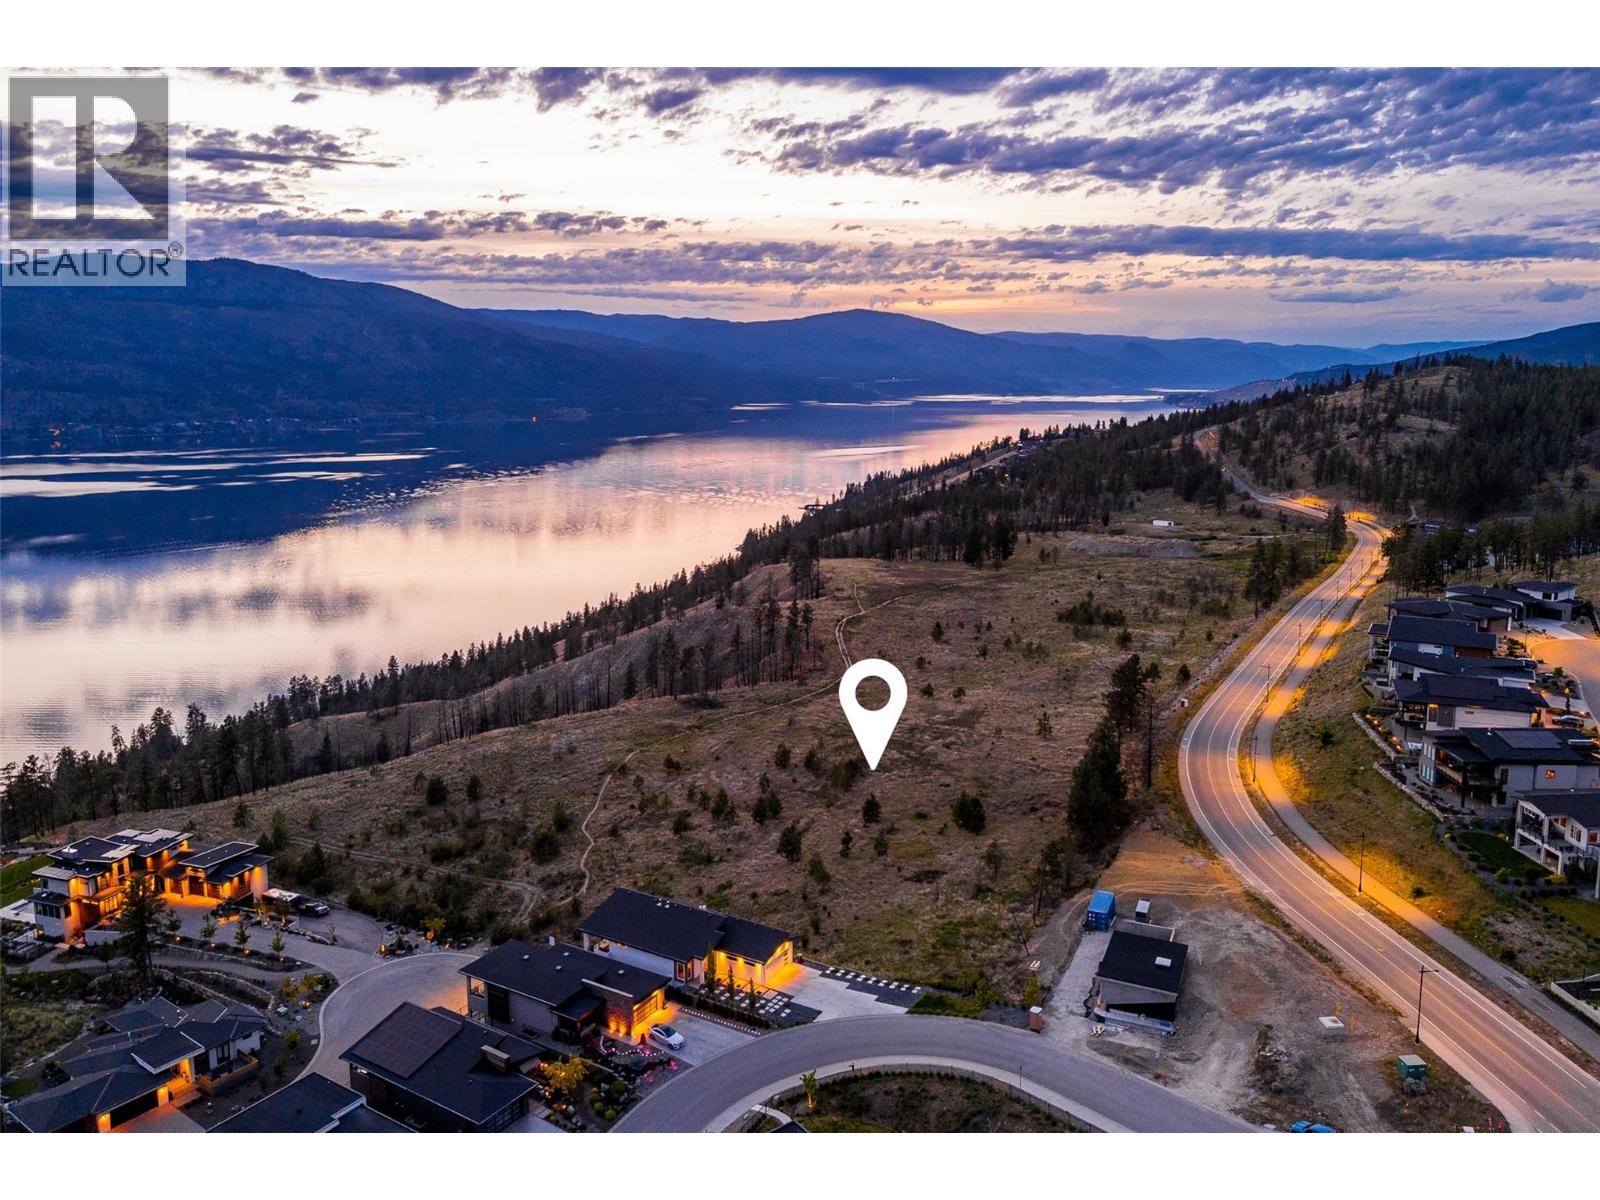
Welcome to Tyndall Bench, a premier lake view community nestled above the shores of Okanagan Lake in Lake Country. Set within a stunning natural landscape of rolling hills, forests, and panoramic water views, the community offers a unique blend of tranquility and modern living. Residents enjoy a lifestyle centered around outdoor living, with access to extensive trail networks, preserved natural green space, and nearby lakes ideal for swimming, boating, and recreation. Life at Tyndall Bench offers the perfect balance of peaceful surroundings and convenience, located just a short drive from Kelowna, local wineries, and everyday services. Designed for those who appreciate both thoughtful architecture and exceptional surroundings, Lot 5 presents an outstanding opportunity to create a custom home in one of Lake Country's most exciting new communities. With the ability to build three storeys, the upper living spaces rise above the neighbouring homes to capture beautiful views of Okanagan Lake, rewarding homeowners with the signature outlooks that define life at Tyndall Bench. Framed by a streetscape and surrounded by quality homes, this homesite offers the perfect canvas to bring your vision to life. Bring your own builder or inquire about the pre-approved options. All builders must be approved to ensure adherence to Tyndall Bench's carefully curated design guidelines. Incentives are available for builders purchasing multiple lots, with flexible build options, including the potential to begin construction prior to closing. Please inquire with the Listing Agent for full details. (id:64133)
Lot 4 Tyndall Road
Lake Country, British Columbia
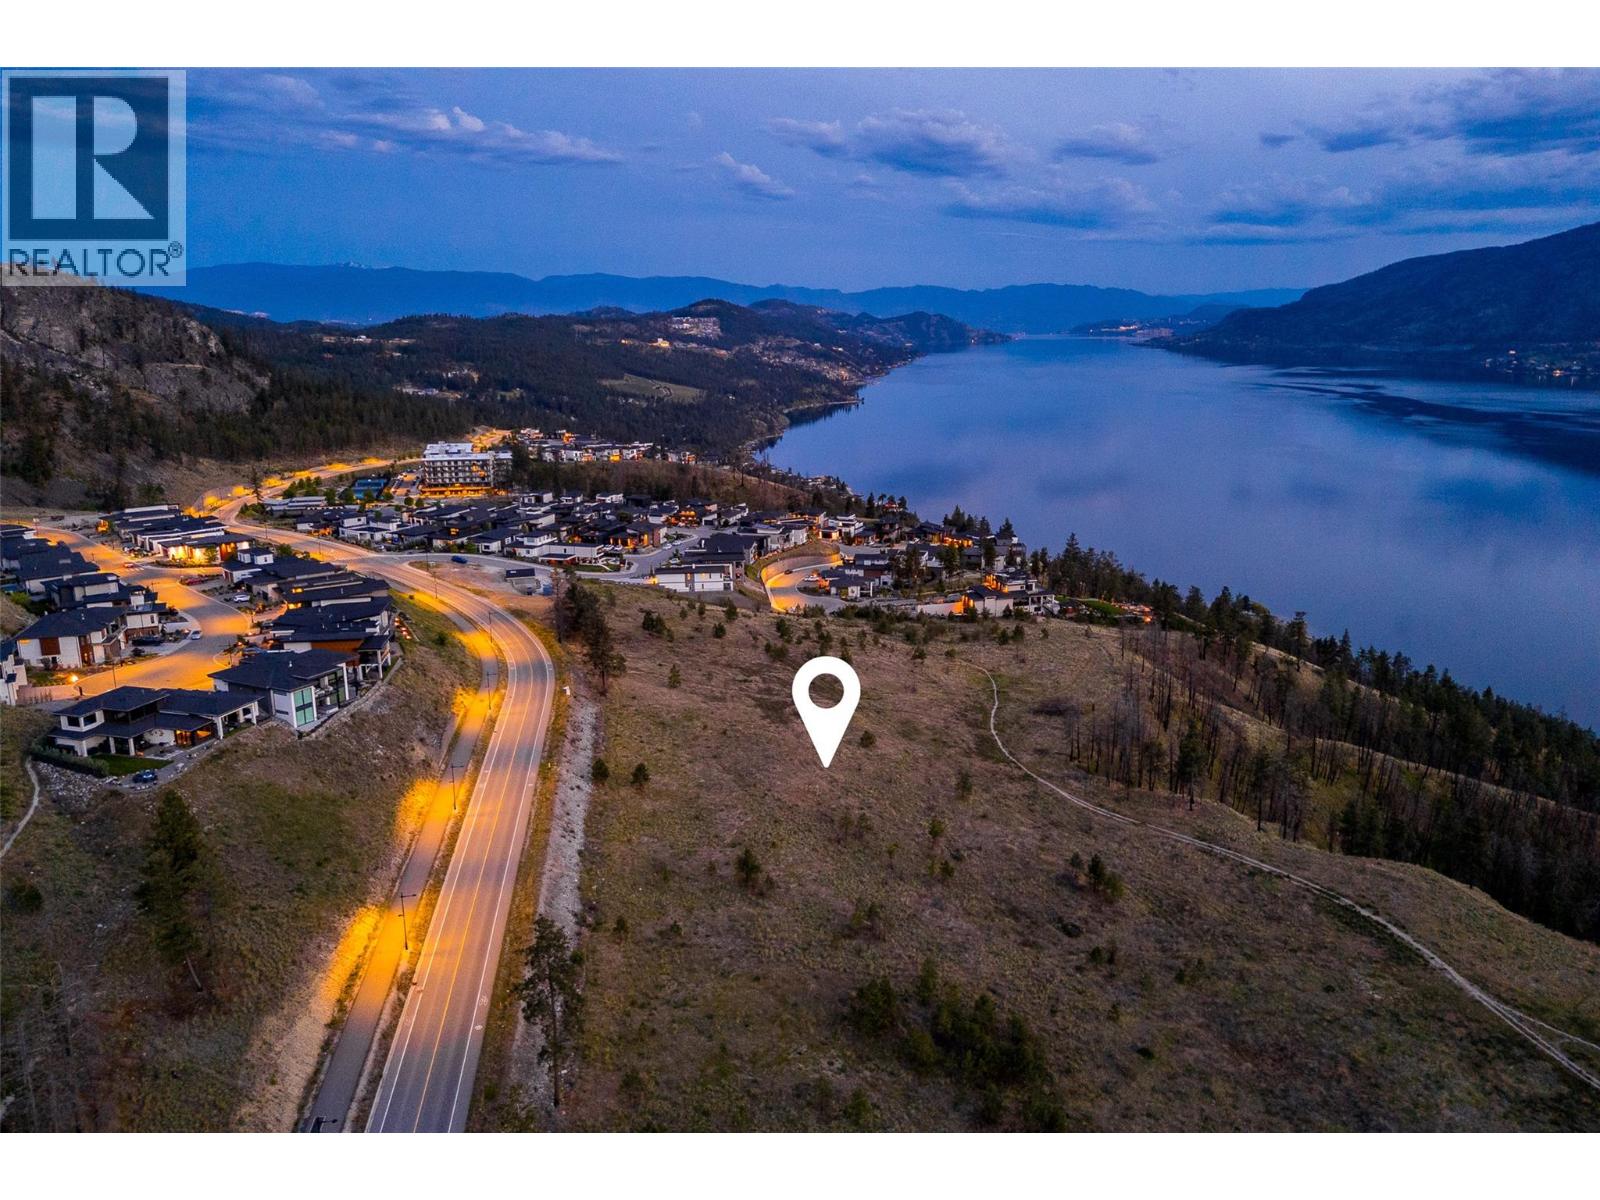
Welcome to Tyndall Bench, a premier lake view community nestled above the shores of Okanagan Lake in Lake Country. Set within a stunning natural landscape of rolling hills, forests, and panoramic water views, the community offers a unique blend of tranquility and modern living. Residents enjoy a lifestyle centered around outdoor living, with access to extensive trail networks, preserved natural green space, and nearby lakes ideal for swimming, boating, and recreation. Life at Tyndall Bench offers the perfect balance of peaceful surroundings and convenience, located just a short drive from Kelowna, local wineries, and everyday services. Ideally situated within the walk-up collection, Lot 4 takes full advantage of the gentle rise that defines Tyndall Bench. Designed for a three-storey home, elevated upper levels will extend above the homes below to capture beautiful views of Okanagan Lake, creating exceptional spaces to relax, entertain, and enjoy the surrounding landscape. Located just steps from the community's multi-use trail, this homesite is perfectly suited for those who value an active lifestyle, with walking, cycling, and outdoor recreation right outside your door. Bring your own builder or inquire about the pre-approved options. All builders must be approved to ensure adherence to Tyndall Bench's carefully curated design guidelines. Incentives are available for builders purchasing multiple lots, with flexible build options, including the potential to begin construction prior to closing. Please inquire with the Listing Agent for full details. (id:64133)
Lot 3 Tyndall Road
Lake Country, British Columbia
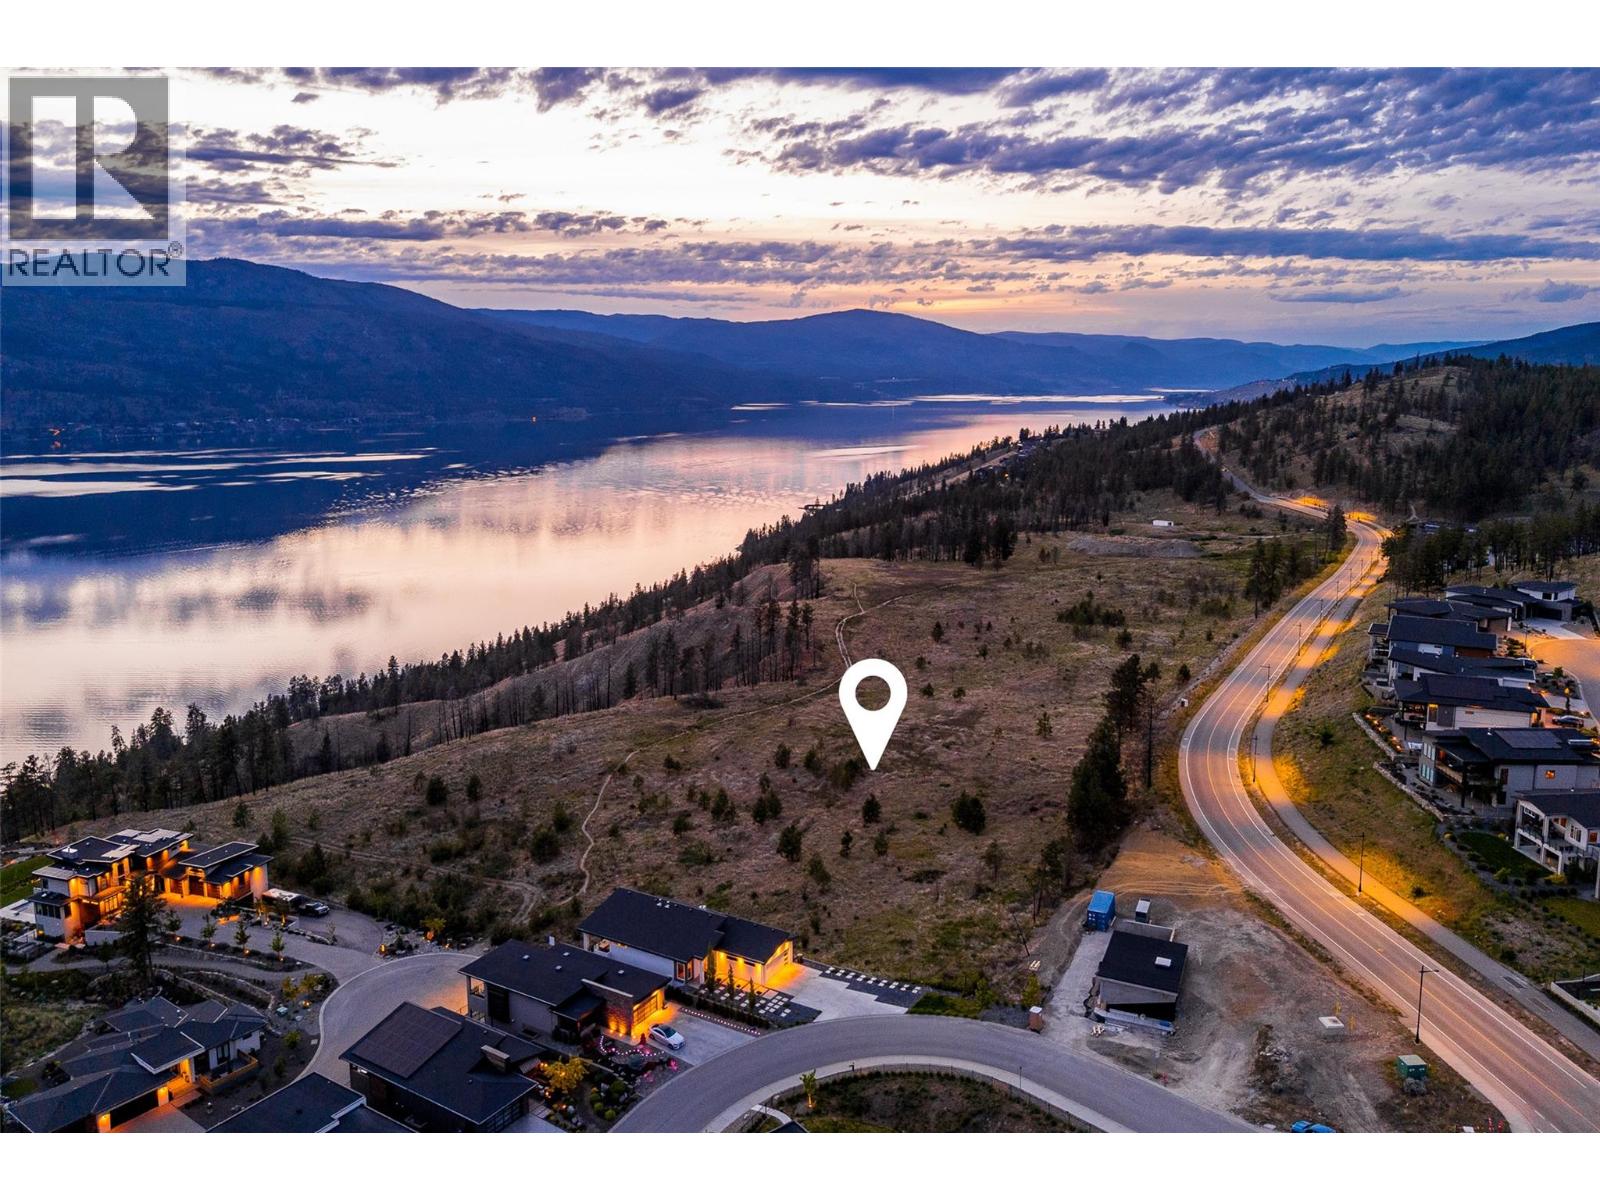
Welcome to Tyndall Bench, a premier lake view community nestled above the shores of Okanagan Lake in Lake Country. Set within a stunning natural landscape of rolling hills, forests, and panoramic water views, the community offers a unique blend of tranquility and modern living. Residents enjoy a lifestyle centered around outdoor living, with access to extensive trail networks, preserved natural green space, and nearby lakes ideal for swimming, boating, and recreation. Life at Tyndall Bench offers the perfect balance of peaceful surroundings and convenience, located just a short drive from Kelowna, local wineries, and everyday services. Situated in the walk-up collection, Lot 3 offers a well-balanced homesite for a thoughtfully designed home. Its central location places you within Tyndall Bench's welcoming streetscapes, creating an ideal setting for everyday living. Designed to accommodate a three-storey residence, which upper levels could rise above the neighbouring rooflines to capture beautiful views of Okanagan Lake, rewarding homeowners with the very outlook that makes life on the Bench so special. Bring your own builder or inquire about the pre-approved options. All builders must be approved to ensure adherence to Tyndall Bench's carefully curated design guidelines. Incentives are available for builders purchasing multiple lots, with flexible build options, including the potential to begin construction prior to closing. Please inquire with the Listing Agent for full details. (id:64133)
Lot 2 Tyndall Road
Lake Country, British Columbia
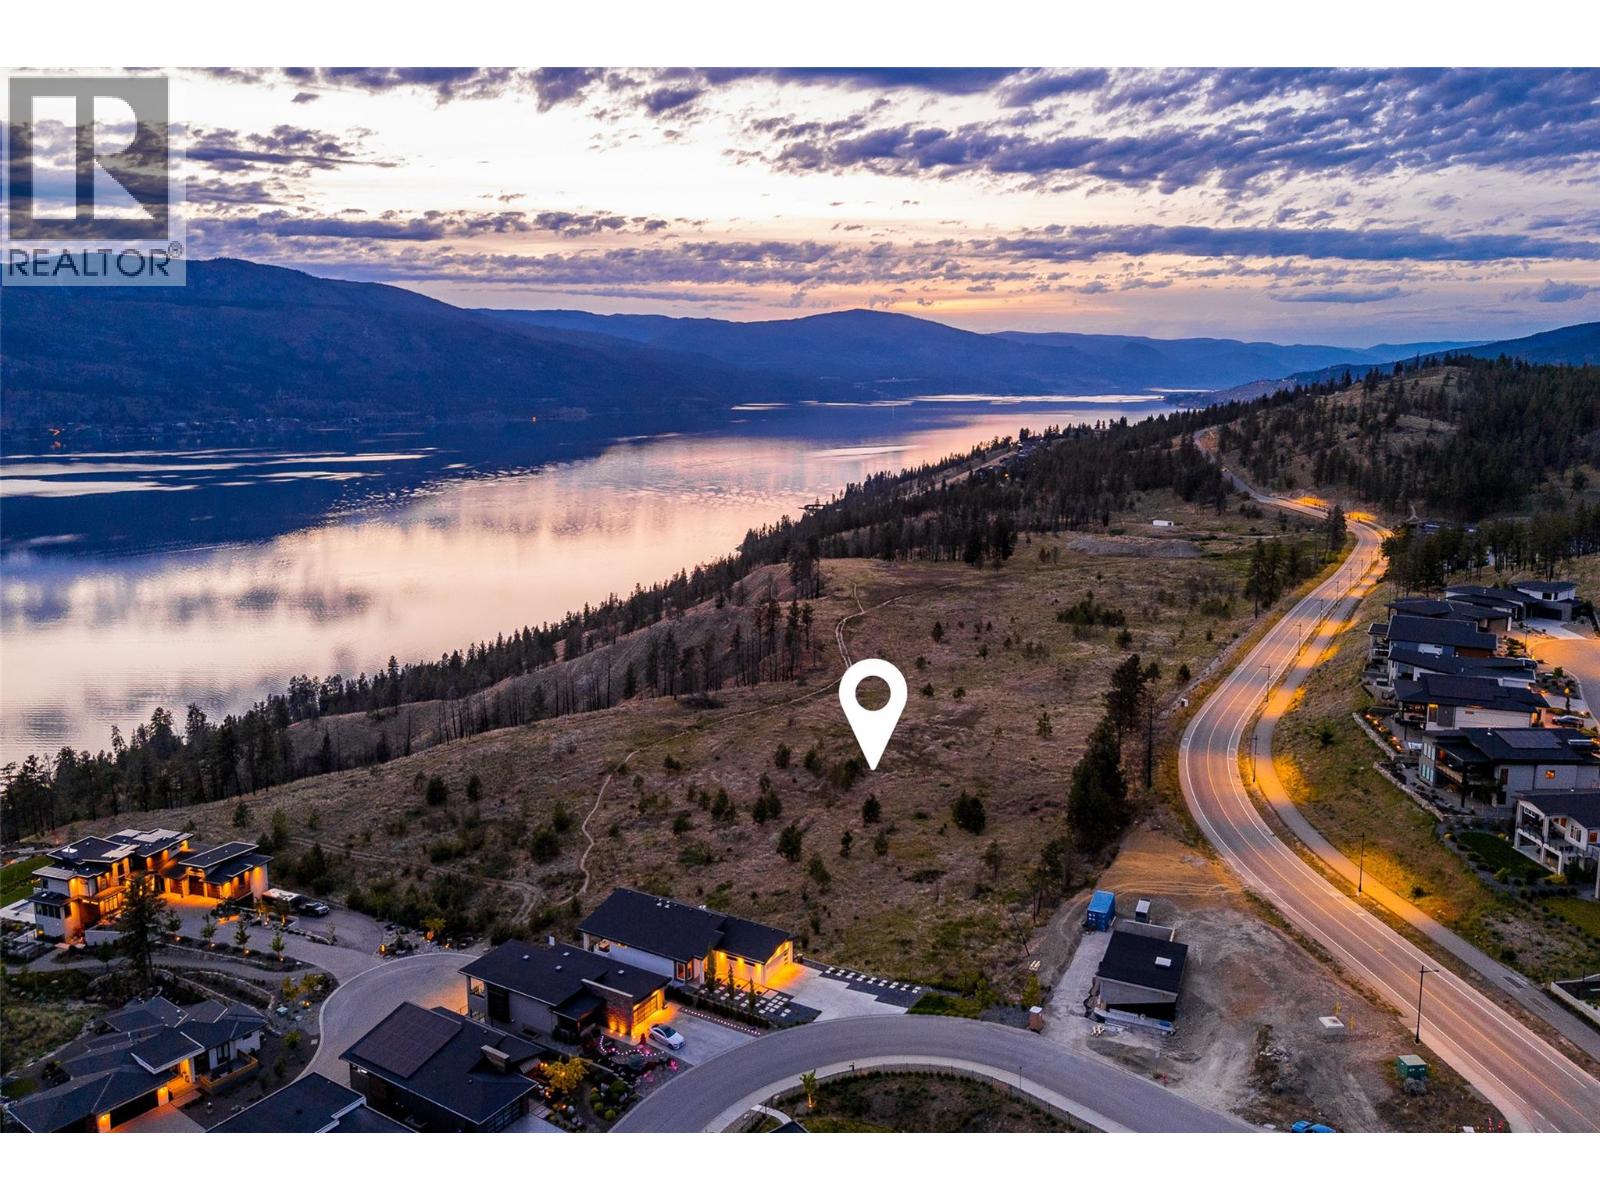
Welcome to Tyndall Bench, a premier lake view community nestled above the shores of Okanagan Lake in Lake Country. Set within a stunning natural landscape of rolling hills, forests, and panoramic water views, the community offers a unique blend of tranquility and modern living. Residents enjoy a lifestyle centered around outdoor living, with access to extensive trail networks, preserved natural green space, and nearby lakes ideal for swimming, boating, and recreation. Life at Tyndall Bench offers the perfect balance of peaceful surroundings and convenience, located just a short drive from Kelowna, local wineries, and everyday services. Positioned within the walk-up collection, Lot 2 offers a peaceful interior setting. This thoughtfully situated homesite provides a sense of privacy while remaining connected to the vibrant community around it. Designed to accommodate a three-storey home, the elevated upper levels will capture beautiful lake views rising above the homes below, creating an ideal setting to take in Okanagan sunsets and the surrounding landscape. Bring your own builder or inquire about the pre-approved options. All builders must be approved to ensure adherence to Tyndall Bench's carefully curated design guidelines. Incentives are available for builders purchasing multiple lots, with flexible build options, including the potential to begin construction prior to closing. Please inquire with the Listing Agent for full details. (id:64133)
Lot 1 Tyndall Road
Lake Country, British Columbia
Welcome to Tyndall Bench, a premier lake view community nestled above the shores of Okanagan Lake in Lake Country. Set within a stunning natural landscape of rolling hills, forests, and panoramic water views, the community offers a unique blend of tranquility and modern living. Residents enjoy a lifestyle centered around outdoor living, with access to extensive trail networks, preserved natural green space, and nearby lakes ideal for swimming, boating, and recreation. Life at Tyndall Bench offers the perfect balance of peaceful surroundings and convenience, located just a short drive from Kelowna, local wineries, and everyday services. Positioned at the western edge of the walk-up collection, Lot 1 serves as the gateway to Tyndall Bench, where the first phase of the community seamlessly connects with future development. This unique location offers a greater sense of openness while placing homeowners at the forefront of a thoughtfully planned neighbourhood as it continues to grow. Designed to accommodate a three-storey home, the elevated upper levels will capture beautiful lake views rising above the homes below, creating an exceptional backdrop for everyday living. Bring your own builder or inquire about the pre-approved options. All builders must be approved to ensure adherence to Tyndall Bench's carefully curated design guidelines. Incentives are available for builders purchasing multiple lots, with flexible build options, including the potential to begin construction prior to closing. Please inquire with the Listing Agent for full details. (id:64133)
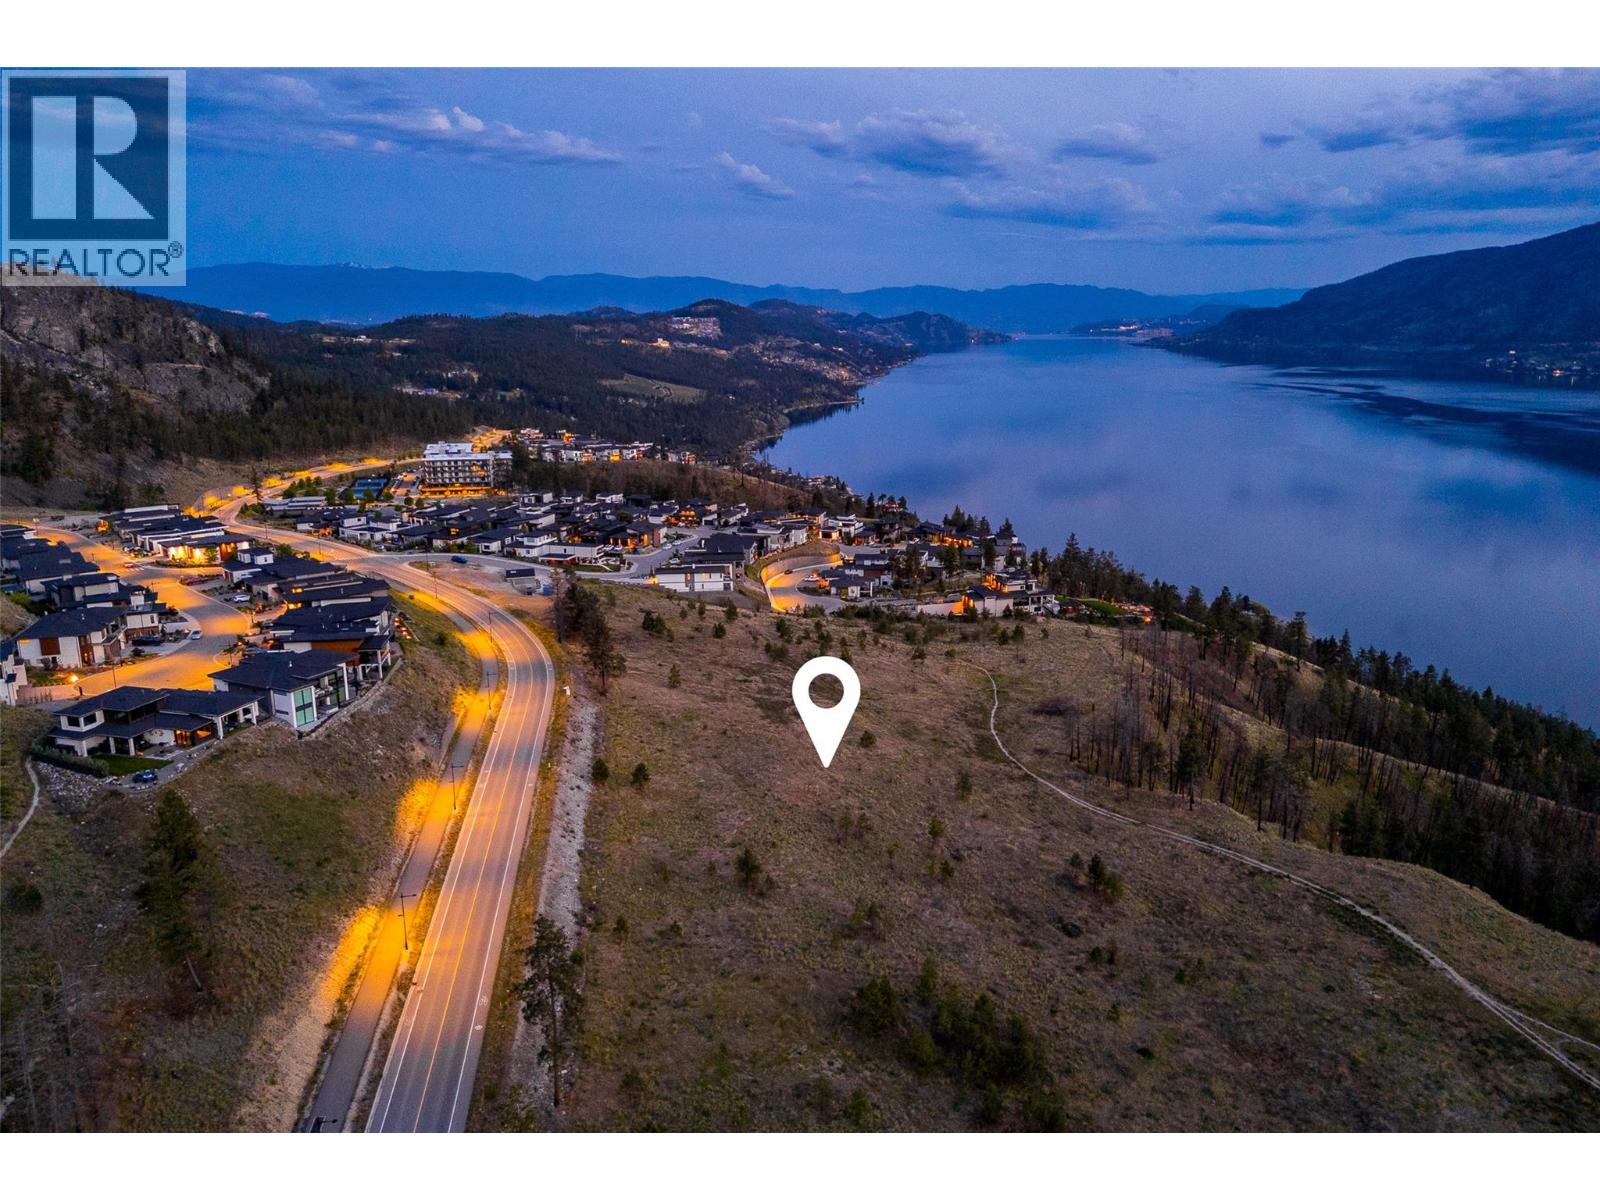
Lot 13 Tyndall Road
Lake Country, British Columbia
Welcome to Tyndall Bench, a premier lake view community nestled above the shores of Okanagan Lake in Lake Country. Set within a stunning natural landscape of rolling hills, forests, and panoramic water views, the community offers a unique blend of tranquility and modern living. Residents enjoy a lifestyle centerd around outdoor living, with access to extensive trail networks, preserved natural green space, and nearby lakes ideal for swimming, boating, and recreation. Life at Tyndall Bench offers the perfect balance of peaceful surroundings and convenience, located just a short drive from Kelowna, local wineries, and everyday services. A standout corner lot near Centrestone Court within the Tyndall Bench community, Lot 13 enjoys dual exposure and added openness that interior lots simply cannot match. The three-storey building potential means the upper floors rise above the homes in front to capture sweeping lake views, combined with the corner position, and suite potential, this is an address with true presence. Bring your own builder or inquire about the pre-approved options. All builders must be approved to ensure adherence to Tyndall Bench’s carefully curated design guidelines. Incentives are available for builders purchasing multiple lots, with flexible build options, including the potential to begin construction prior to closing. Please inquire with the Listing Agent for full details. (id:64133)
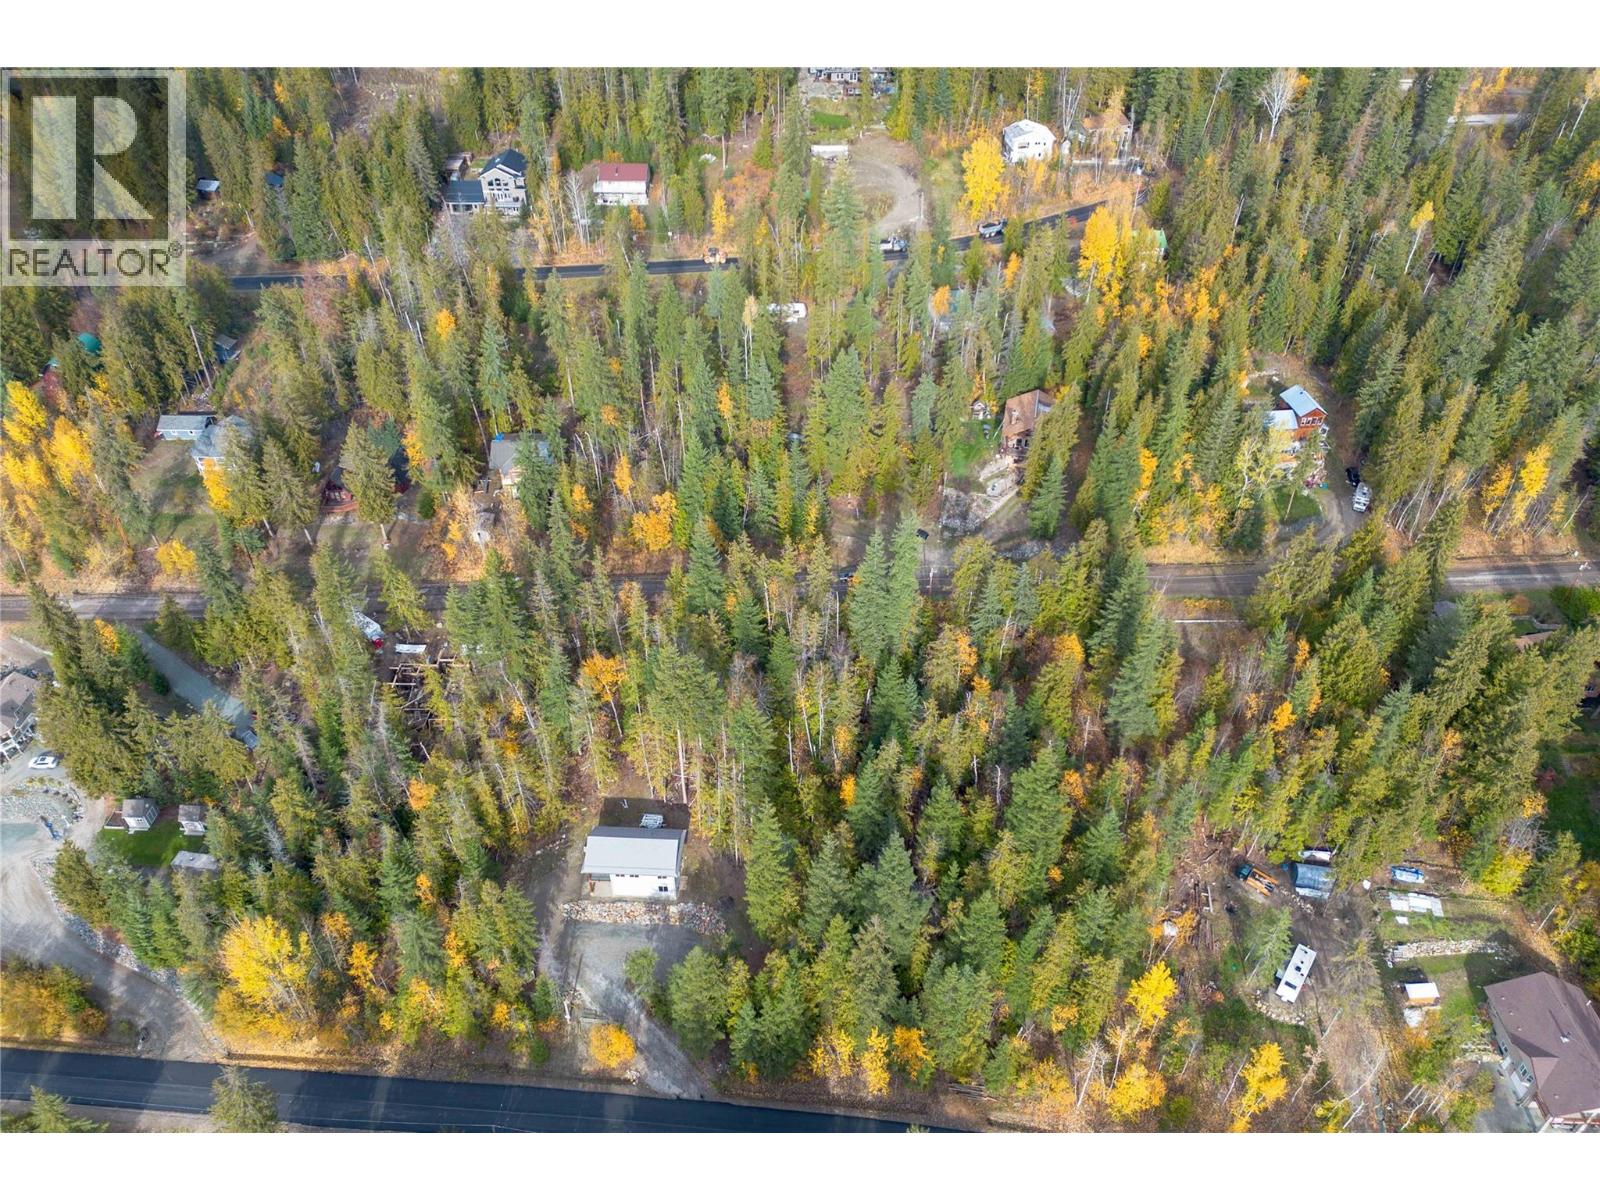
Lot 119 Crowfoot Drive Lot# 119
Anglemont, British Columbia
Build your dream getaway on this 0.28-acre lot in Anglemont Estates. Once cleared, the property offers scenic lake views, with power and water available at the lot line (septic permit required). Positioned on the lower side of the road, the lot features an estimated 30%–35% slope per CSRD planning department mapping. Enjoy close proximity to Anglemont Golf Course, the marina, and the public swimming beach. (id:64133)
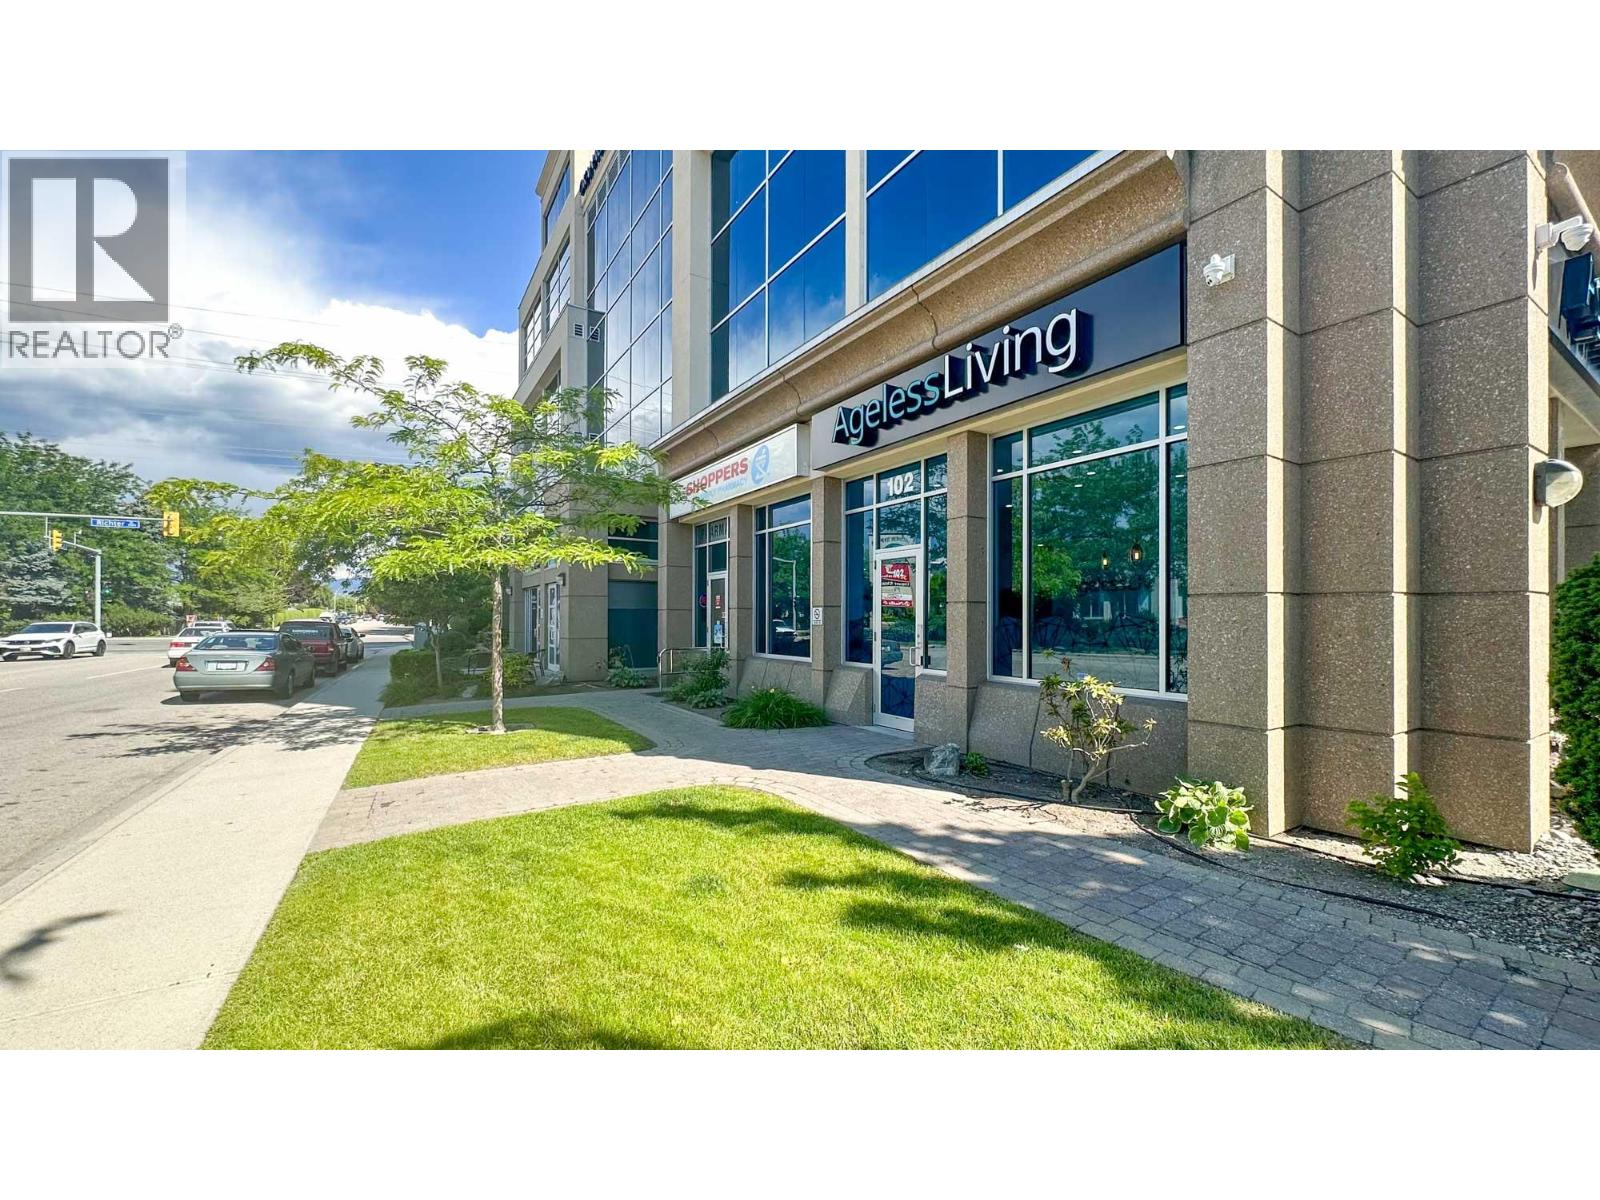
3320 Richter Street Unit# 102
Kelowna, British Columbia
Well-appointed medical or personal services space now available in Mission Centre, a well-managed, medical-oriented professional building located in Kelowna’s busy Lower Mission area. This is a street level, corner unit with frontage along Lanfranco Road that is highly visible to both pedestrian and vehicle traffic. Approximately 1,520 SF of quality premises includes 7 treatment rooms, staff room with kitchenette & laundry hook-up, washroom & tub/shower room, storage, reception and waiting area with product display shelving & cabinets. This must-see unit also contains high ceilings, built-in cabinetry of various configurations, laminated hardwood throughout and extensive use of pot & feature lighting. Turn-key opportunity, as this is an attractive space that is clean and well maintained. (id:64133)
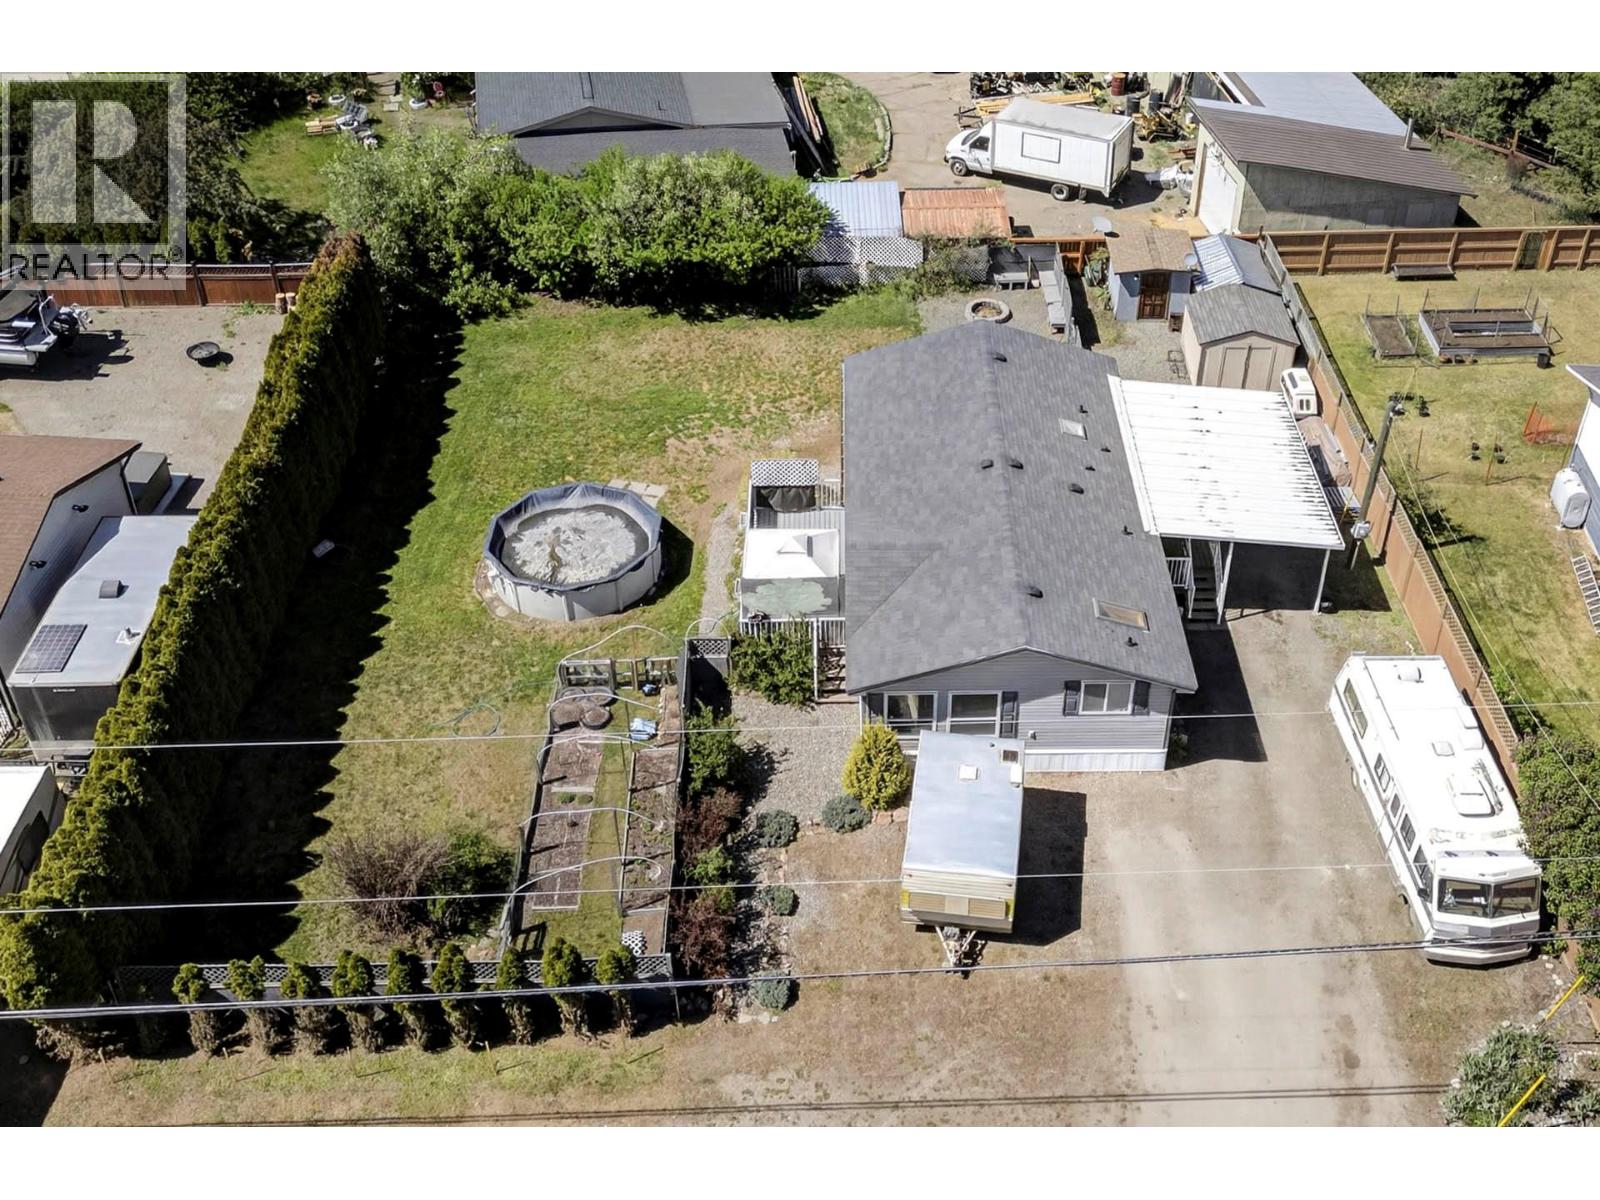
633 Barriere Lakes Road
Barriere, British Columbia
Welcome to this well-maintained & thoughtfully updated home offering 2 good sized bedrooms plus a versatile den/office & a full bathroom, all set in a central location close to every amenity. The open-concept layout creates a bright, functional living space enhanced by modern paint throughout, providing a fresh and move-in-ready feel. Curb appeal and privacy set the tone, with an attached carport and ample additional driveway parking for vehicles, guests, or recreational toys. Step outside to enjoy a private, fully fenced backyard featuring lush gardens, lawn space, underground sprinklers, and a private side deck—perfect for relaxing or entertaining. Summer enjoyment is effortless with an above-ground pool, fire-pit area, and two detached sheds/outbuildings for storage or hobby use. A fantastic blend of comfort, functionality, and outdoor living—this property delivers privacy while remaining conveniently close to everything you need. Call today for an information package or private viewing. (id:64133)
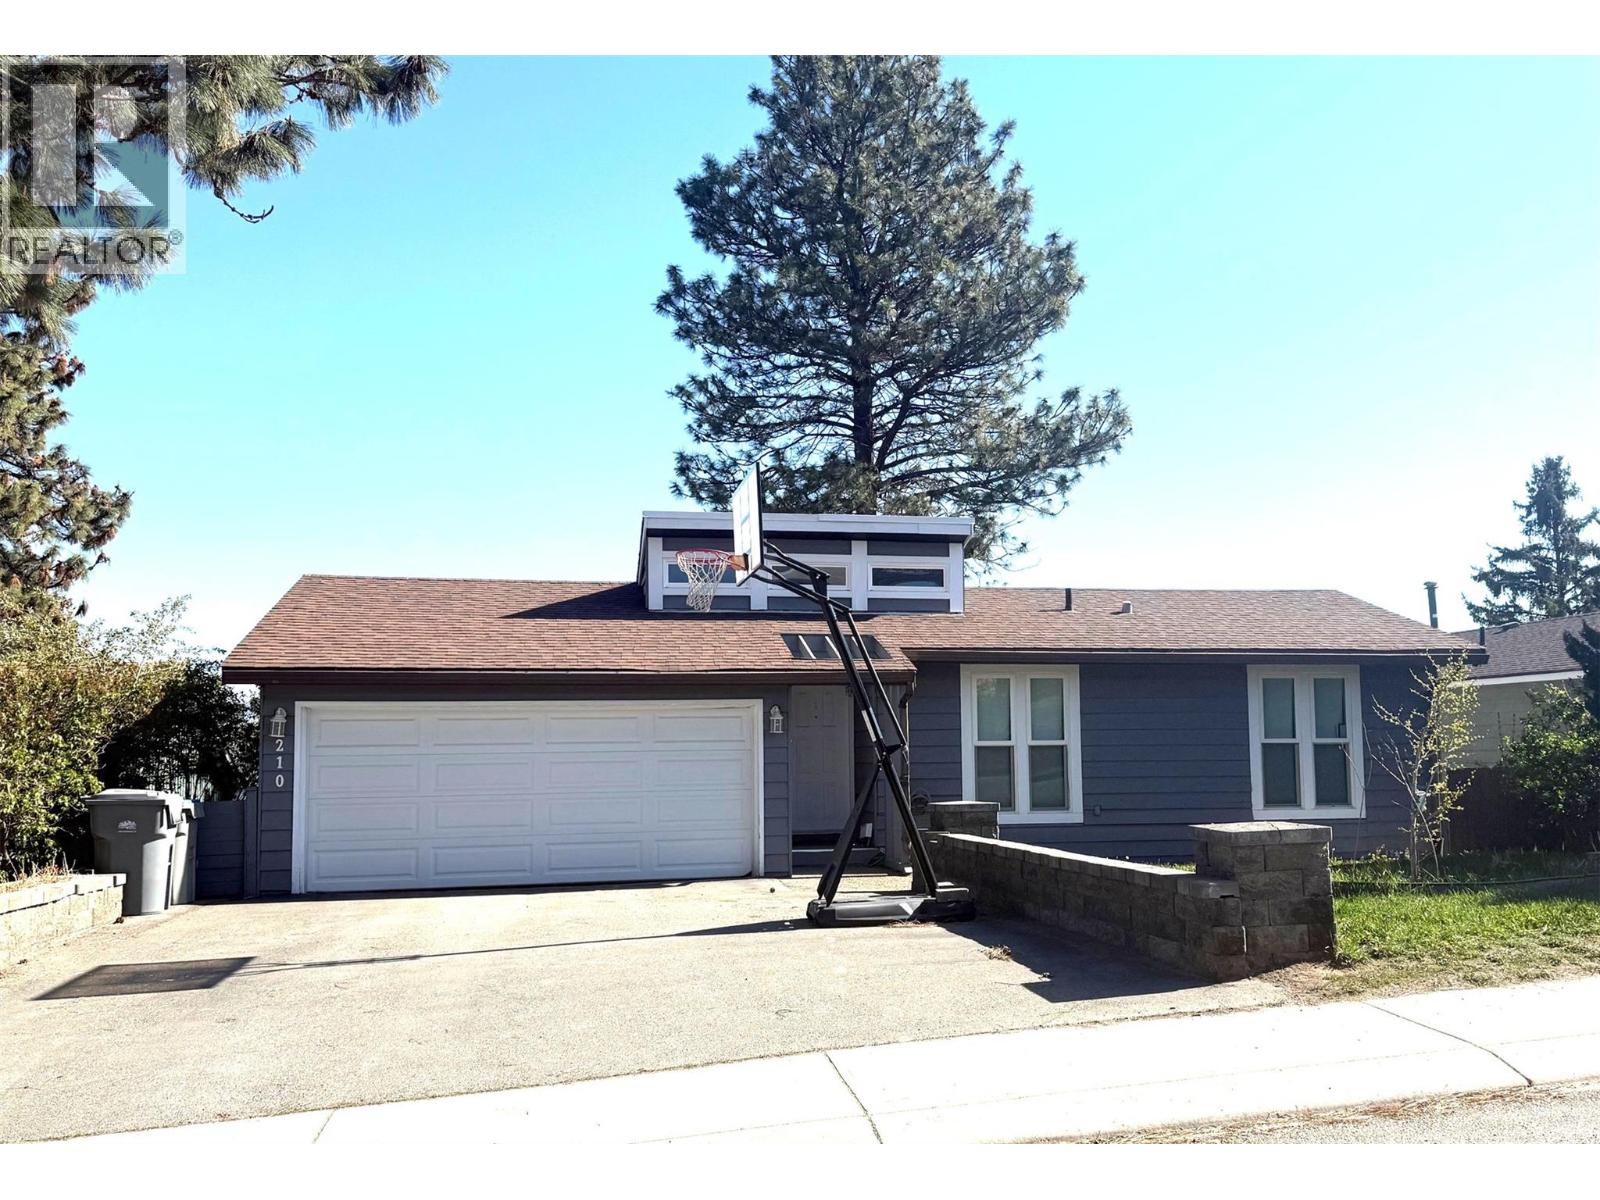
210 Robson Drive
Kamloops, British Columbia
Perfectly located close to schools, parks, and transit, this spacious front-to-back split offers the flexibility today's families are looking for. Entry level has 2 bright bedrooms & a 4pc bath. Hardwood floors and vaulted ceilings create a bright, welcoming feel, while the living room features a cozy wood-burning fireplace and scenic views. The adjoining dining room and large family kitchen—with fridge, stove, dishwasher, and microwave included—open to a party-sized deck overlooking the view. The private primary suite offers plenty of space for large furniture, a 5-piece ensuite, and an entire wall of closets and storage. The laundry room includes the washer and dryer for added convenience. The bright, newer 1-bedroom in-law suite is ideal for extended family or rental income, complete with its own appliances and gas fireplace. The sealed access between the home and suite can easily be reopened to create additional living space for a growing family. A terraced backyard with lower storage shed give several levels for kids or pets to enjoy. A double garage completes this exceptional property. A fantastic opportunity for families wanting space, flexibility, and an income helper in a convenient central location! (id:64133)
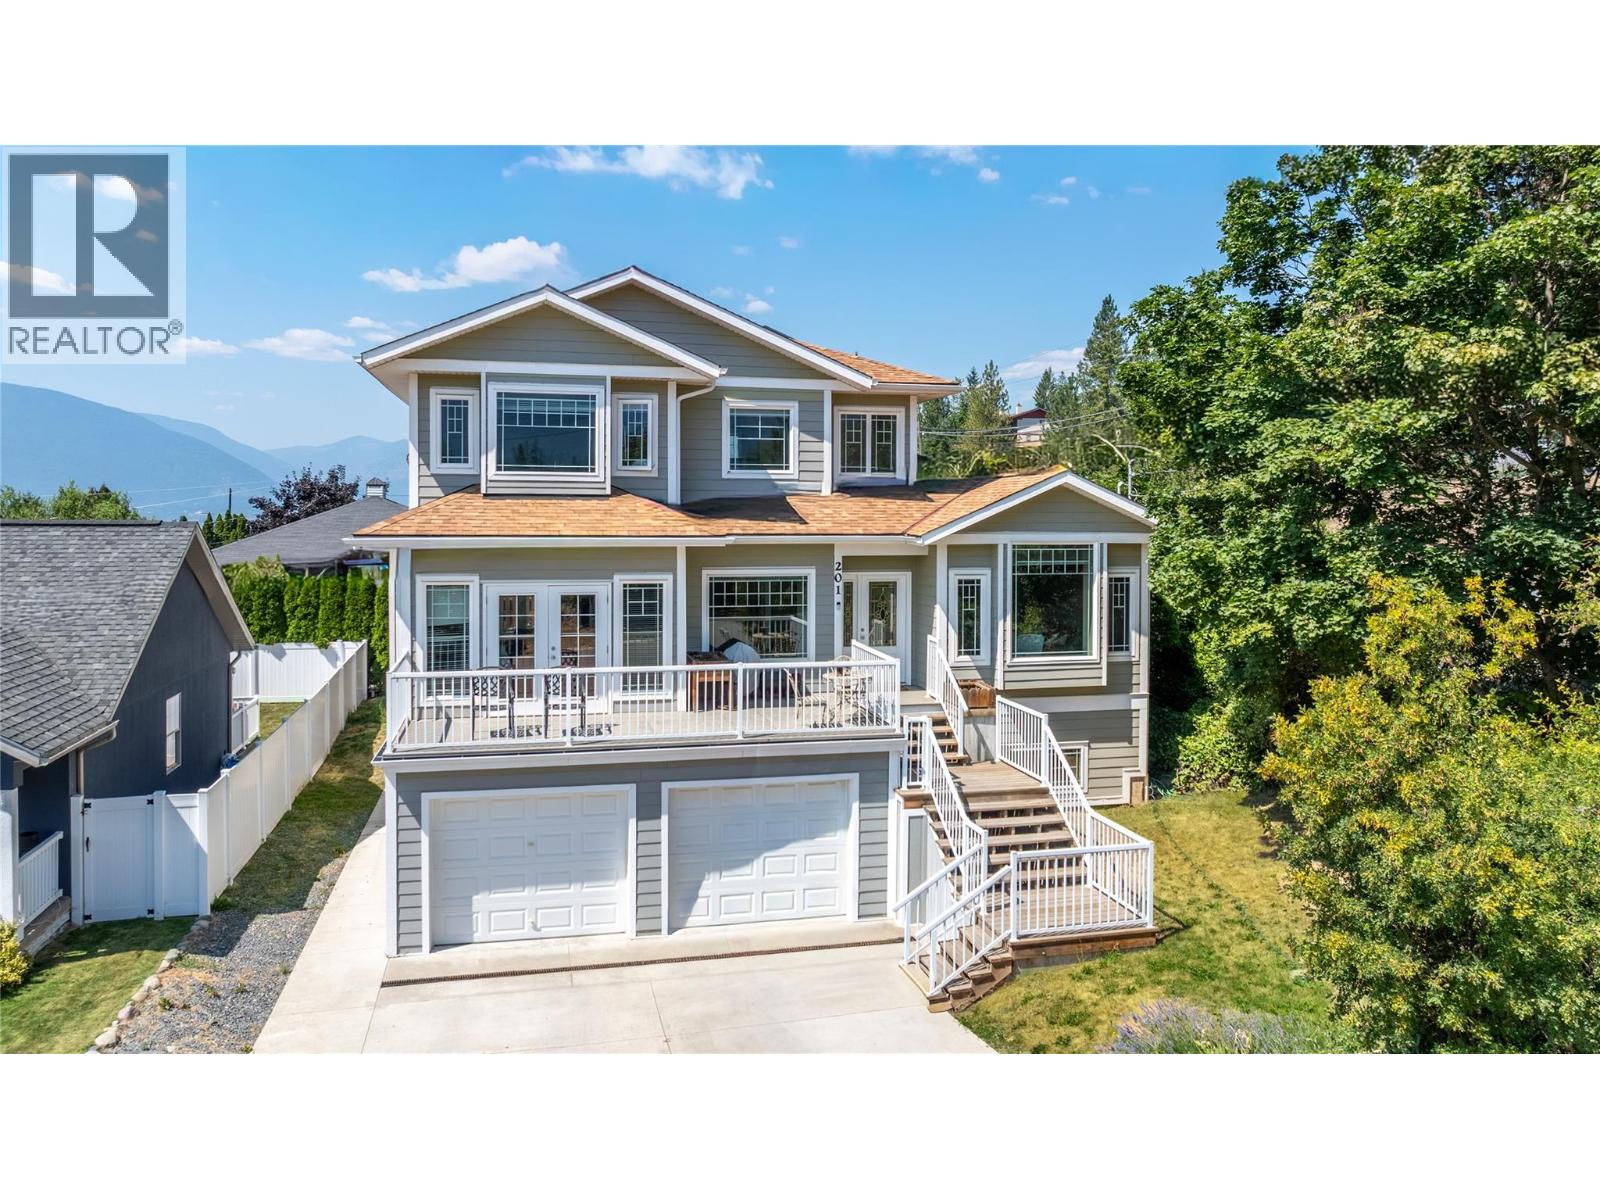
201 25th Avenue S
Creston, British Columbia
Welcome to this spacious executive home, ideally situated in a central location within walking distance to a variety of amenities. Designed with both comfort and entertaining in mind, this well-appointed home offers generous living spaces, a functional layout, and beautiful mountain views. The main floor features a welcoming living room, formal dining area, well-designed kitchen, private office, convenient half bath, and an impressive large family room—providing plenty of space for everyday living and entertaining. Upstairs, the generous primary suite offers a large ensuite, complemented by two additional bedrooms and a full bathroom. The unfinished basement provides excellent potential for future development and includes convenient walk-out access, allowing you to customize the space to suit your needs. A double-car garage provides ample parking and storage. Enjoy the convenience of being centrally located and within easy walking distance of shops, services, dining, and other amenities, while taking in the surrounding mountain views. A fantastic opportunity to own a substantial executive-style home with room to grow and make it your own. (id:64133)
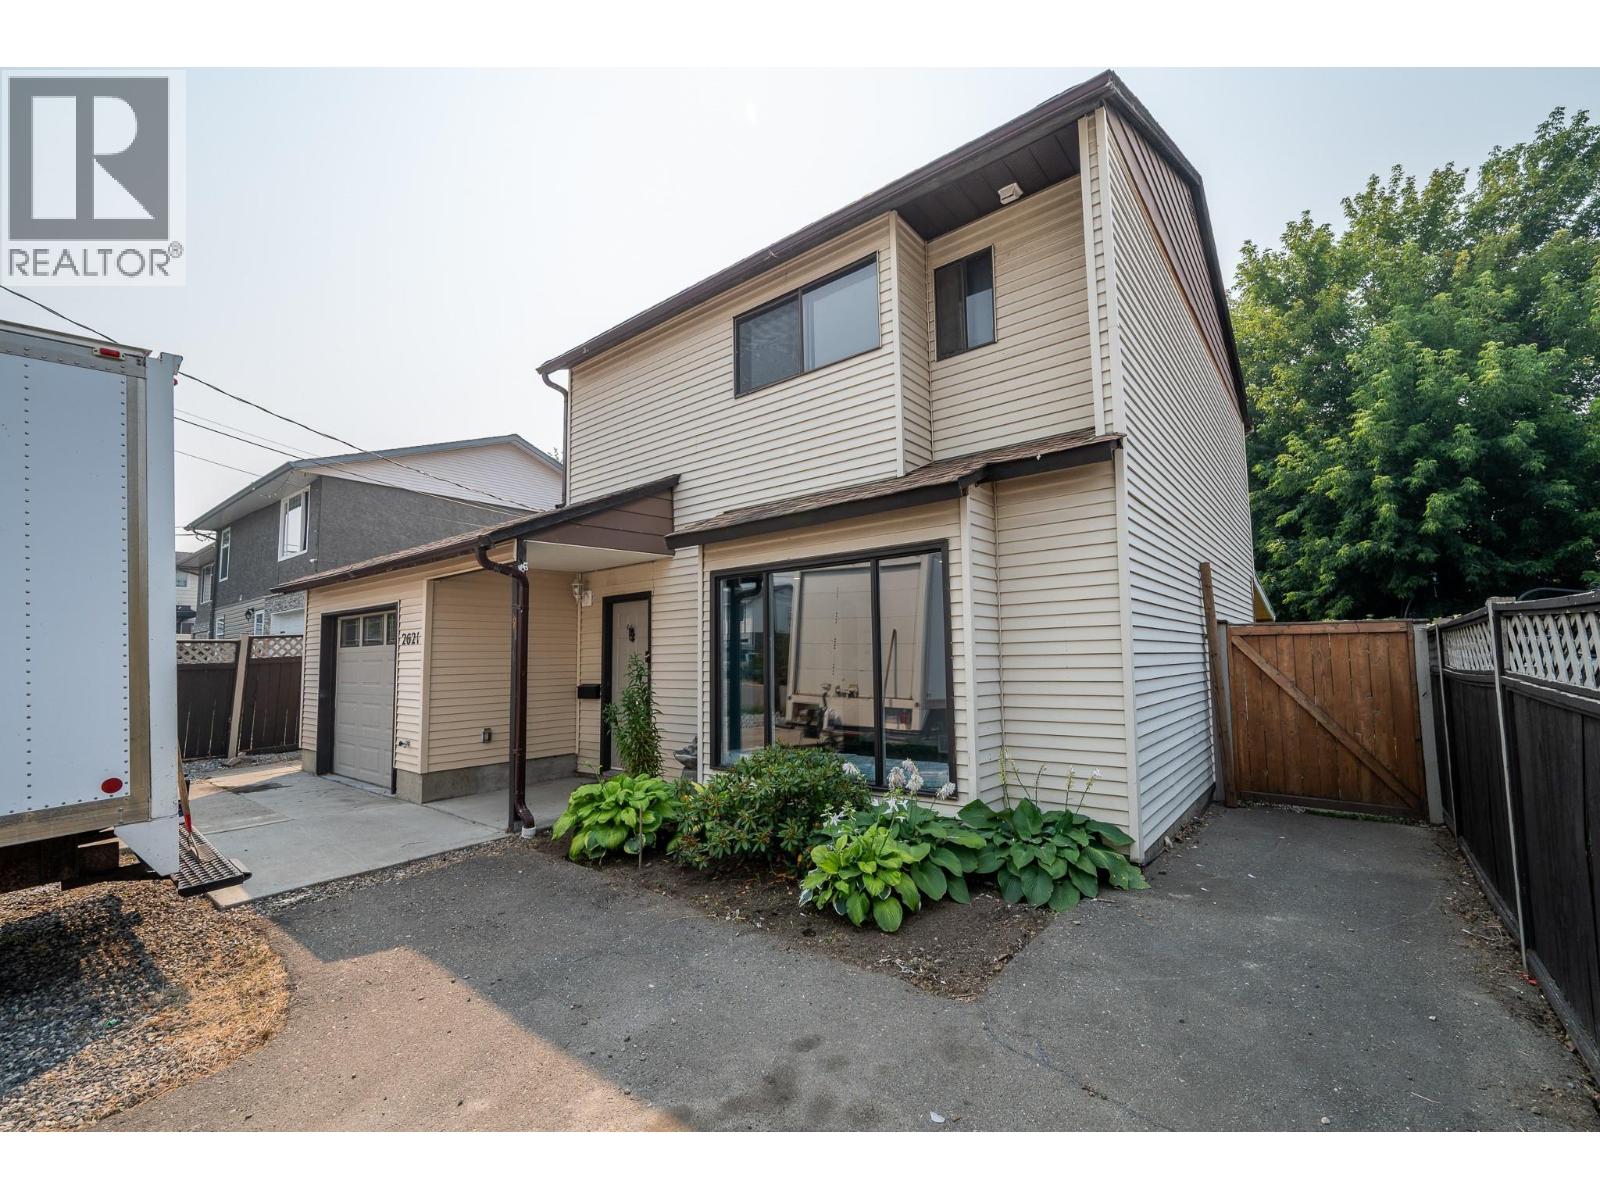
2621 Young Place
Kamloops, British Columbia
Nestled in a family-friendly Brocklehurst neighbourhood, this 3-bedroom, 1.5-bathroom two-storey home offers a functional layout with plenty of space for a growing family. The bright and inviting living room features a convenient pass-through to the kitchen and dining area, creating an open feel that's perfect for everyday living. The kitchen is well equipped with an island, hanging pot rack, stainless steel appliances, generous cabinet and pantry storage, and direct access to the covered backyard patio for easy indoor-outdoor entertaining. A convenient 2-piece bathroom completes the main floor. Upstairs you'll find three spacious bedrooms and a full 4-piece bathroom. Outside, enjoy the beautifully covered patio, flat fenced yard with garden space and a storage shed, plus underground irrigation in both the front and back yards. Additional features include 200-amp electrical service and ample front parking. With solid bones, fantastic outdoor space, and just a few cosmetic finishing touches to make it your own, this home presents an excellent opportunity to add your personal style while building equity in a sought-after neighbourhood. All meas approx. (id:64133)
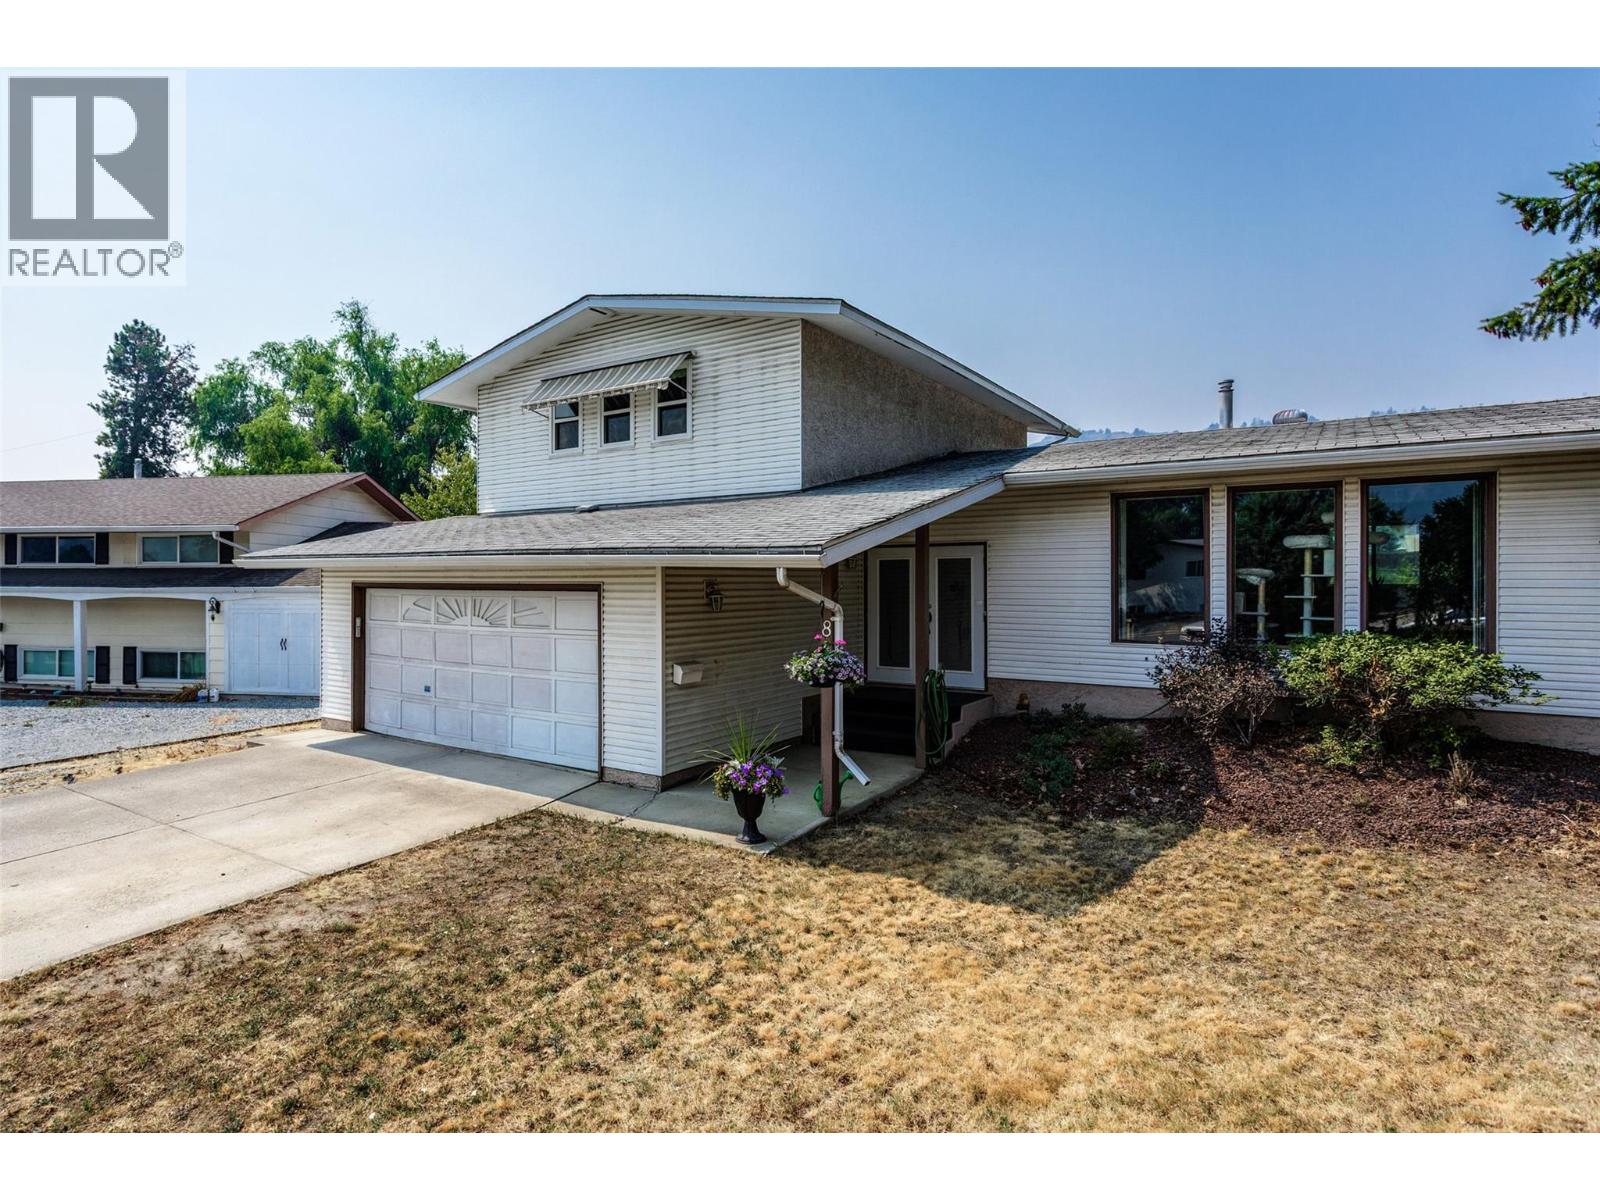
840 Liban Court
Kelowna, British Columbia
Welcome to this spacious 5-bedroom, 3-bathroom split-level home in one of Glenmore's most sought-after family neighbourhoods. Situated on a generous 0.25-acre lot with convenient alley access, this property offers exceptional space, versatility, and future potential. Designed with families in mind, the functional layout features 3 bedrooms on the upper level including the primary with ensuite + 2 additional bedrooms downstairs, providing excellent separation for growing families or guests. Enjoy both a bright living room and a comfortable family room with a cozy gas fireplace, plenty of space for everyone to gather or unwind. The dining area is conveniently located just off the kitchen with access to the back from the family room makes it perfect for entertaining, summer BBQs, and outdoor living. The expansive backyard provides room for kids and pets to play, gardening opportunities, and excellent potential for future development. With alley access and a large lot, this property offers exciting potential for carriage house development adding long-term value and flexibility. There's ample parking for multiple vehicles, RVs, and recreational toys, while the quiet crescent offers a safe, low-traffic setting where children can play and ride their bikes. Conveniently located close to schools, parks, shopping, and everyday amenities, you'll also enjoy being just minutes from golf courses and Kelowna's beautiful downtown waterfront, beaches, restaurants, and entertainment. (id:64133)
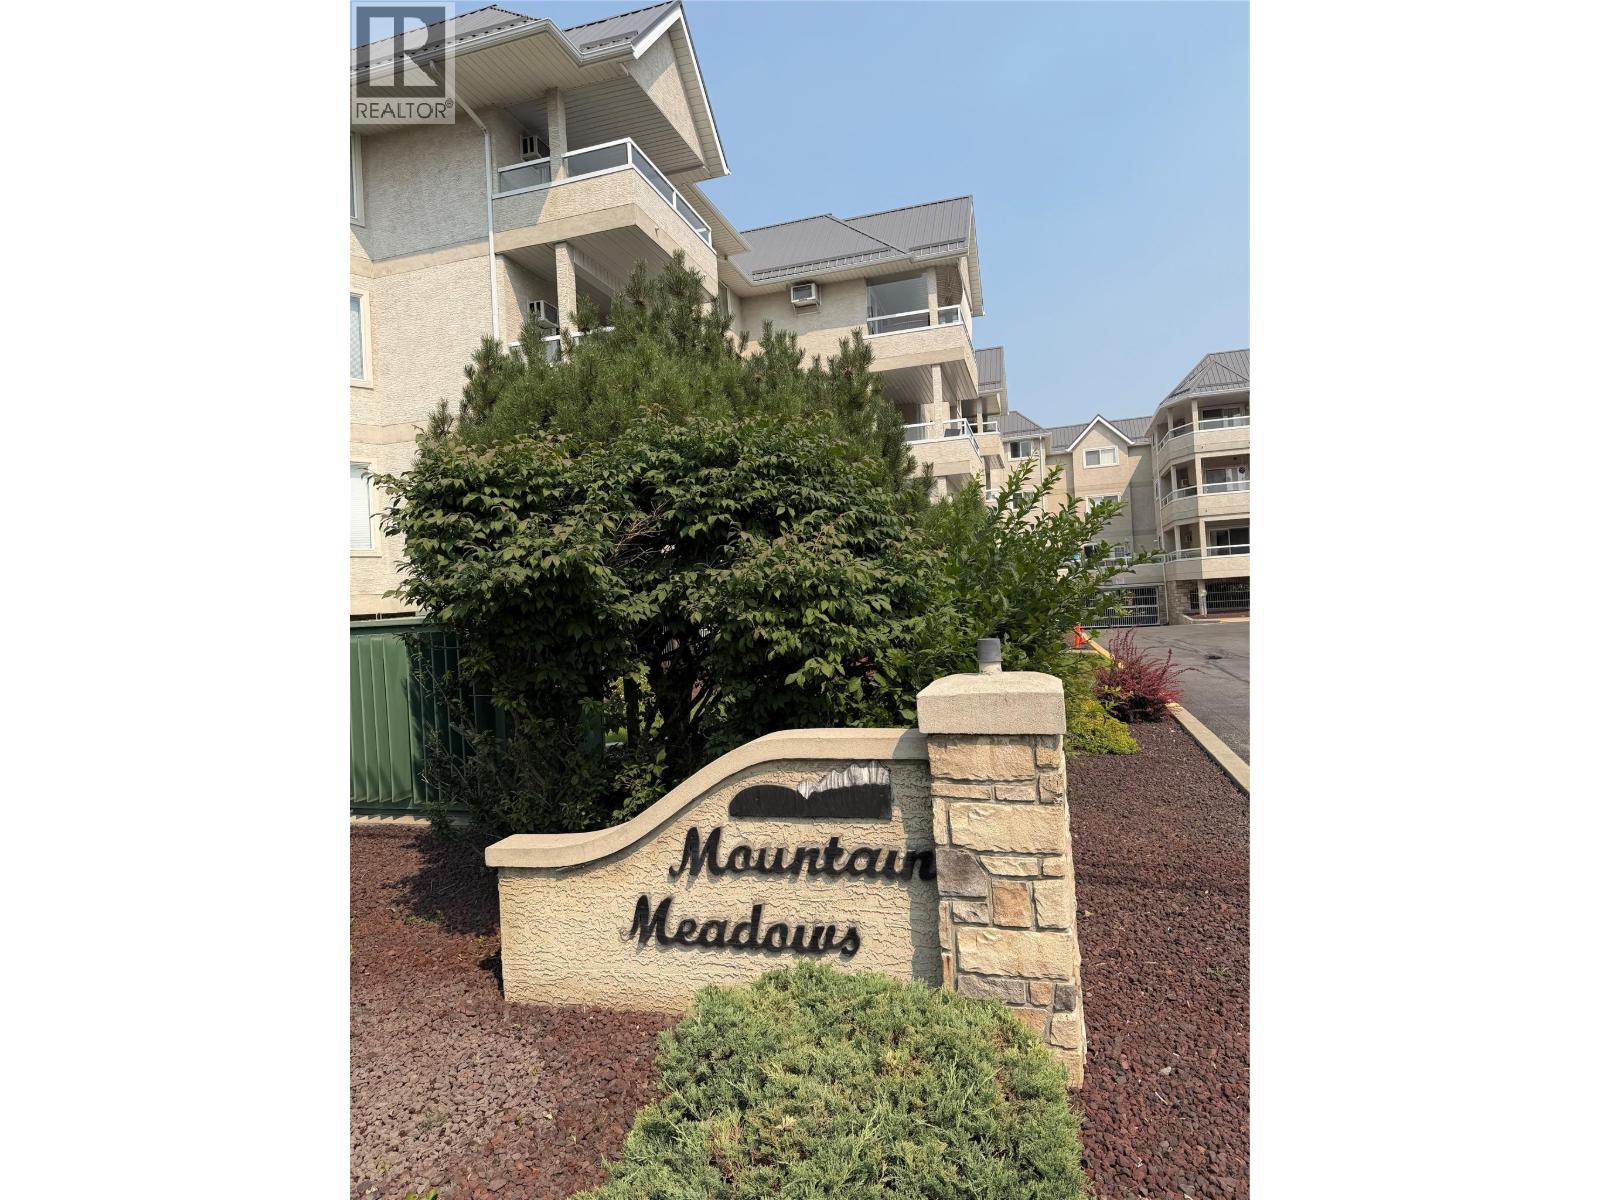
1700 2 Street N Unit# 116
Cranbrook, British Columbia
Rare opportunity to own this sought after bright, spacious, 2 bedroom, 2 bathroom condominium. The building has a leisure room(library), meeting room, sundeck, wood working shop, secured underground parking, It is close to shopping and recreation. Don't miss out on this amazing opportunity. (id:64133)
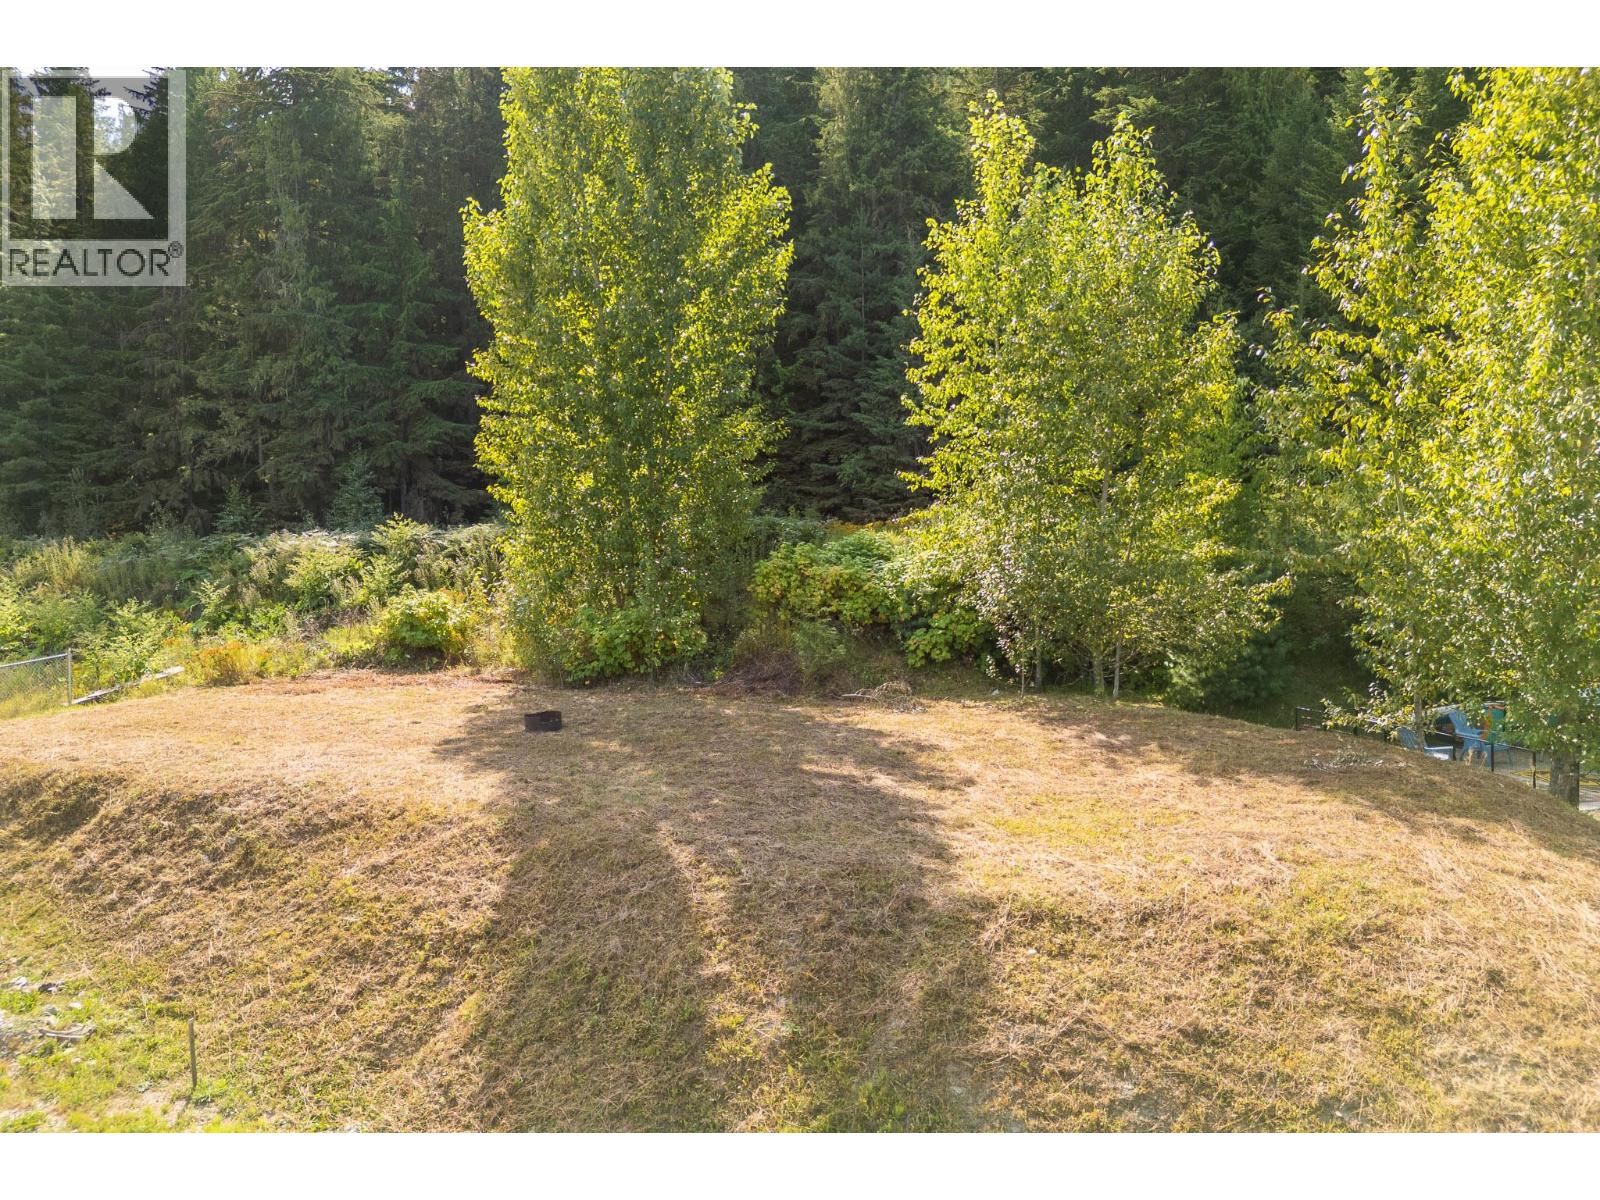
1681 Sugar Lake Road Lot# 20
Cherryville, British Columbia
Escape to Sugar Lake and build the cabin you've always wanted! Tucked into the back corner of the Sugar Lake Recreational Properties community, this fully serviced lot has been graded to take better advantage of the surrounding lake and mountain views, with no neighbours behind you adding to the peaceful setting. Enjoy access to the community's private dock, boat slips and boat launch, making it easy to get out on the beautiful waters of Sugar Lake for a day of boating, fishing, paddling or swimming. Surrounded by mountains and wilderness, it feels like a true getaway without being so remote that getting here becomes a chore, approximately an hour from Vernon and an easy weekend escape from Kelowna. Full services, including hydro, water and septic, are available, so you can enjoy all the comforts of a serviced recreational property while still having the wilderness at your doorstep. The elevated position at the back of the development offers a little more separation from the activity closer to the waterfront while maintaining great access to everything the community has to offer. Whether you're looking for a summer basecamp at the lake or a four-season retreat for exploring the surrounding mountains, this lot puts you minutes from the water and miles from everything else. (id:64133)
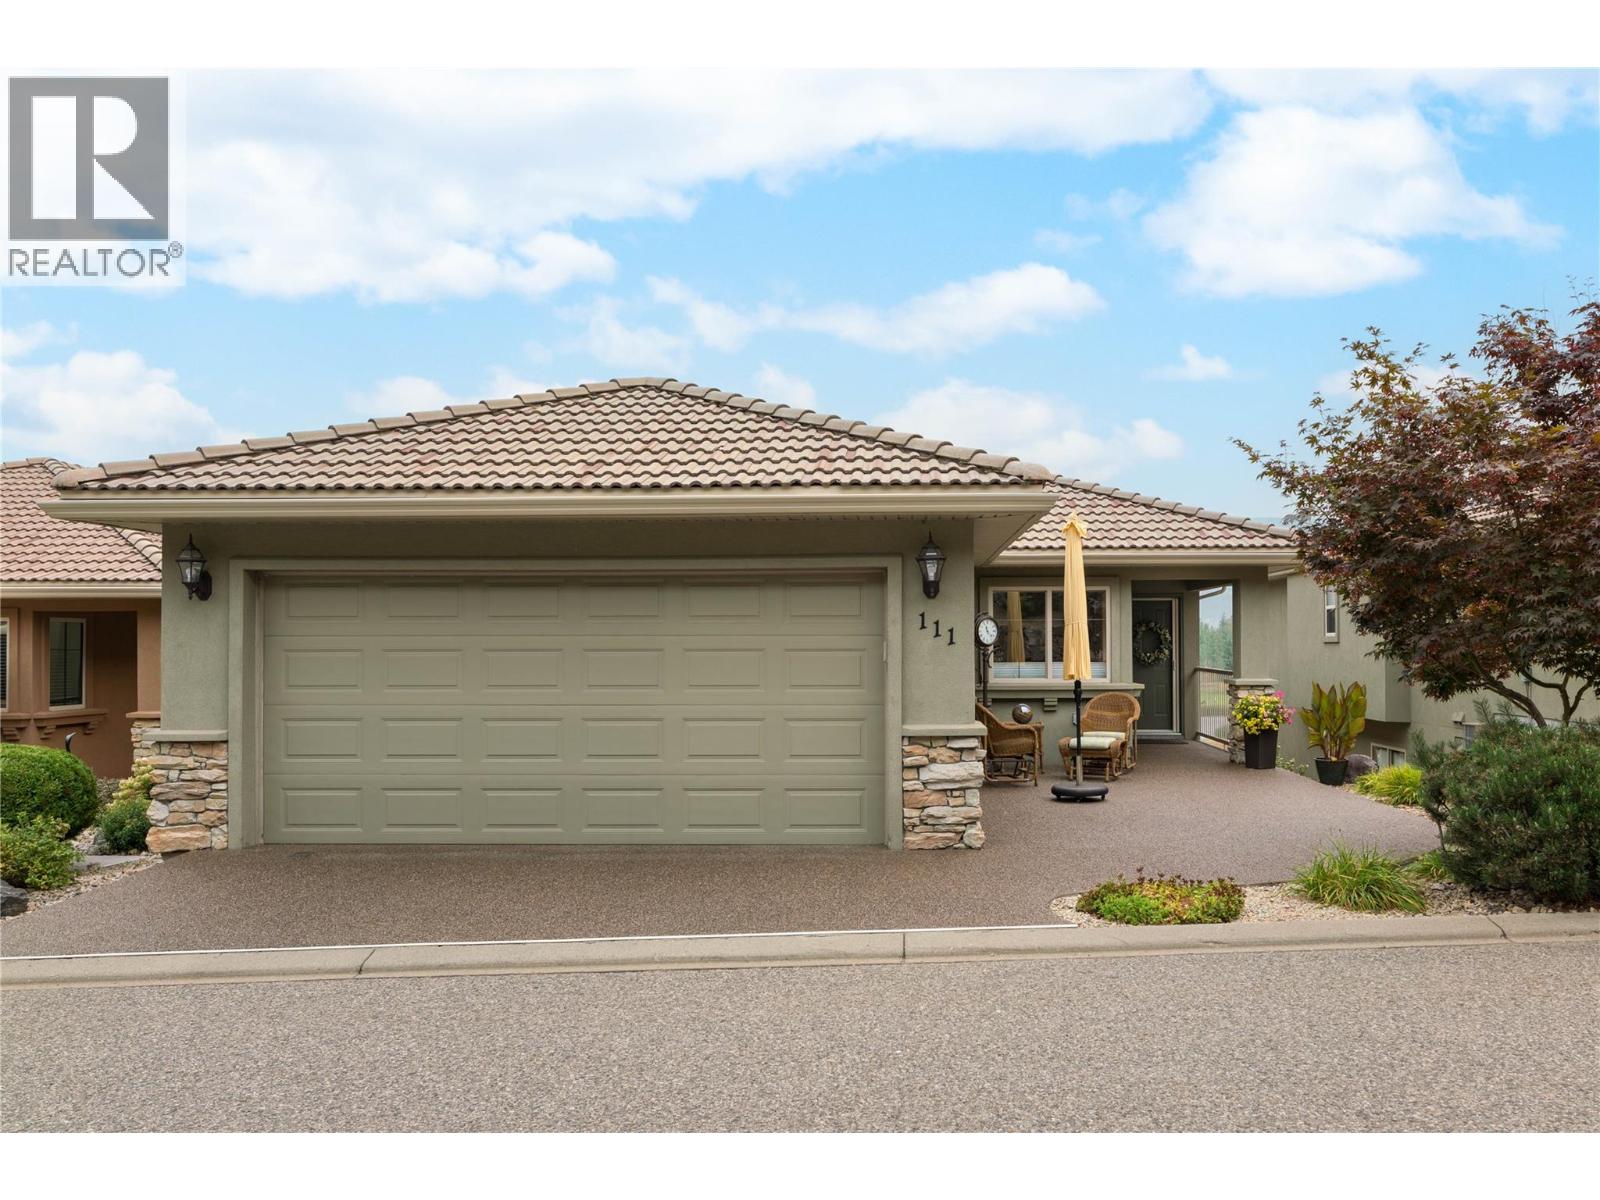
2455 Quail Ridge Boulevard Unit# 111
Kelowna, British Columbia
Rarely does a home come to market having had just one owner from day one — and it shows. This 4-bedroom, 3-bathroom walk-out rancher in the heart of Quail Ridge has been meticulously cared for inside & out, with panoramic golf course views unfolding from both levels. Hardwood floors, vaulted ceilings & expansive windows set the tone on the main level, where the views take centre stage from nearly every room. The kitchen is finished with granite countertops, stainless steel appliances & a casual breakfast nook, opening naturally to a living area anchored by a gas fireplace. From here, step out to the covered deck — a favourite spot for morning coffee or watching the sun set over the fairways. The primary suite offers a true retreat, with a walk-in closet & a spa-inspired ensuite featuring a custom tiled walk-in shower with bench. A formal dining area, powder room & mudroom complete a main floor designed for both everyday living & entertaining. Downstairs, the walk-out lower level continues the golf course outlook with a spacious family room warmed by a second fireplace, three additional bedrooms, a full bathroom & direct access to the covered patio & low-maintenance landscaping — ideal for guests, family or simply spreading out. Thoughtful upgrades run throughout, including Hunter Douglas blinds, Sierra Stone driveway, an epoxy garage floor, Duradek decking, a water softener & reverse osmosis system. Set minutes from UBCO, the airport & everyday amenities, this is Okanagan living at its most turnkey — a rare offering from an owner who has cared for every detail. (id:64133)
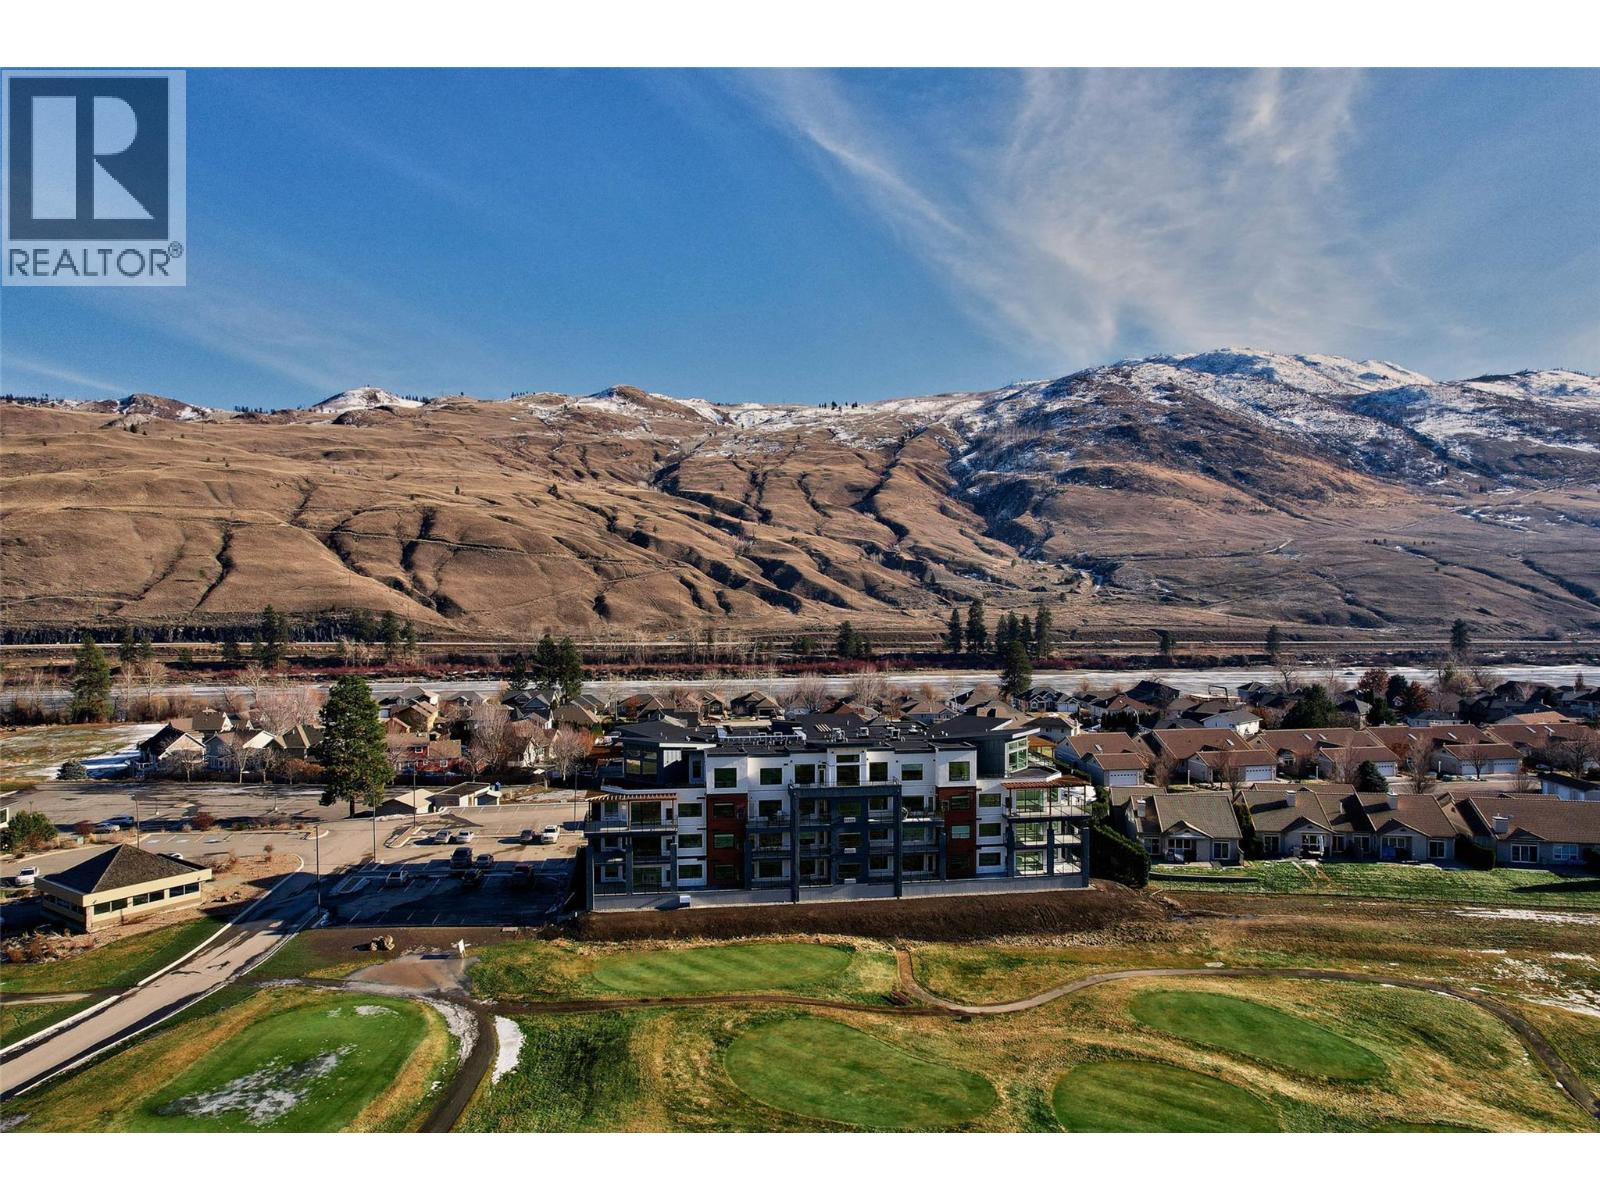
651 Dunes Drive Unit# 306
Kamloops, British Columbia
Are you in Kamloops for Hot Nite & Ribfest August 7th-9th? Call listing agents today to book a private showing and see what living in tranquille Westsyde is all about! This beautifully maintained 2 bed, 2 bath condo is the easy, elevated lifestyle you've been waiting for. Tucked into the sought-after Fairway 10 community in Westsyde, this east-facing Aspen-plan home is flooded with morning light and offers 1,089 sq ft of smartly laid-out living space. Built in 2022 and still protected by new home warranty, with GST already paid. Start your day with coffee on the covered deck, then fire up the gas BBQ for evening dinners. Inside, you'll find durable ceramic tile and laminate flooring, in-unit laundry, a full appliance package, and central air conditioning for year-round comfort. Two parking stalls round out the package, a rare find! Step outside and you're minutes from golf, scenic walking trails, and the beach, with Westsyde shopping and restaurants just around the corner. Whether you're downsizing or simply craving a lower-maintenance lifestyle, this is city convenience with a resort-community feel. Quick possession available, don't miss it! All measurements approximate and should be verified. (id:64133)
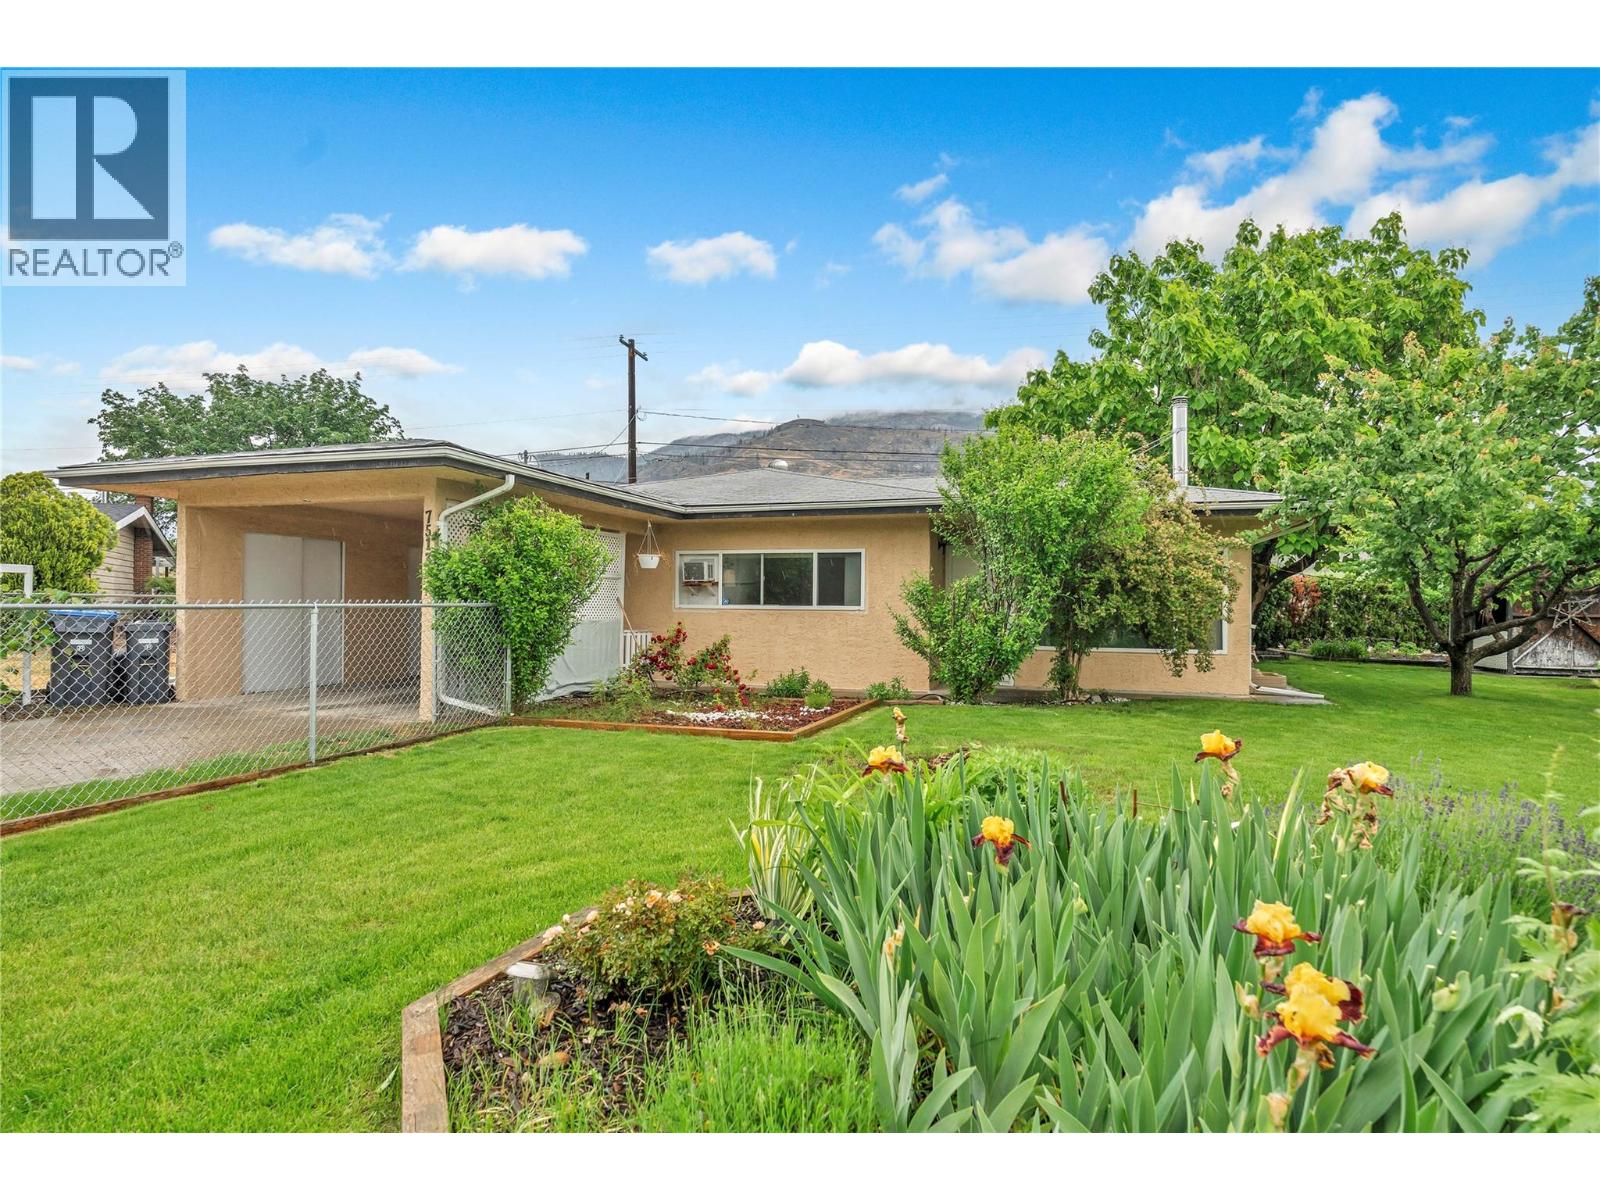
7513 Crest-A-Way Road
Oliver, British Columbia
This private, entry-level rancher located just 8km north of Oliver offers an updated interior featuring a spacious U-shaped kitchen and a legal wood-burning stove (currently uninstalled). The open living area flows into a generous dining room, where sliding doors lead to a massive 38-foot covered patio and a fully fenced, irrigated yard. A true gardener’s delight, the property includes a 20x30 raised vegetable garden, grapevines, mature plum, apricot and peach trees. Privacy hedging and space for toys along a 47 foot RV or boat driveway, complemented by practical additions of a Tesla Wall Connector hardwired Level 2 home charging station in the semi-enclosed carport, two storage sheds and ample space to build a future shop. Ideally situated near the Okanagan River hike and bike trail, this home perfectly balances rural tranquility with convenient highway access. Contact your REALTOR today or the listing Advisor for your private tour. All measurements approximate. (id:64133)
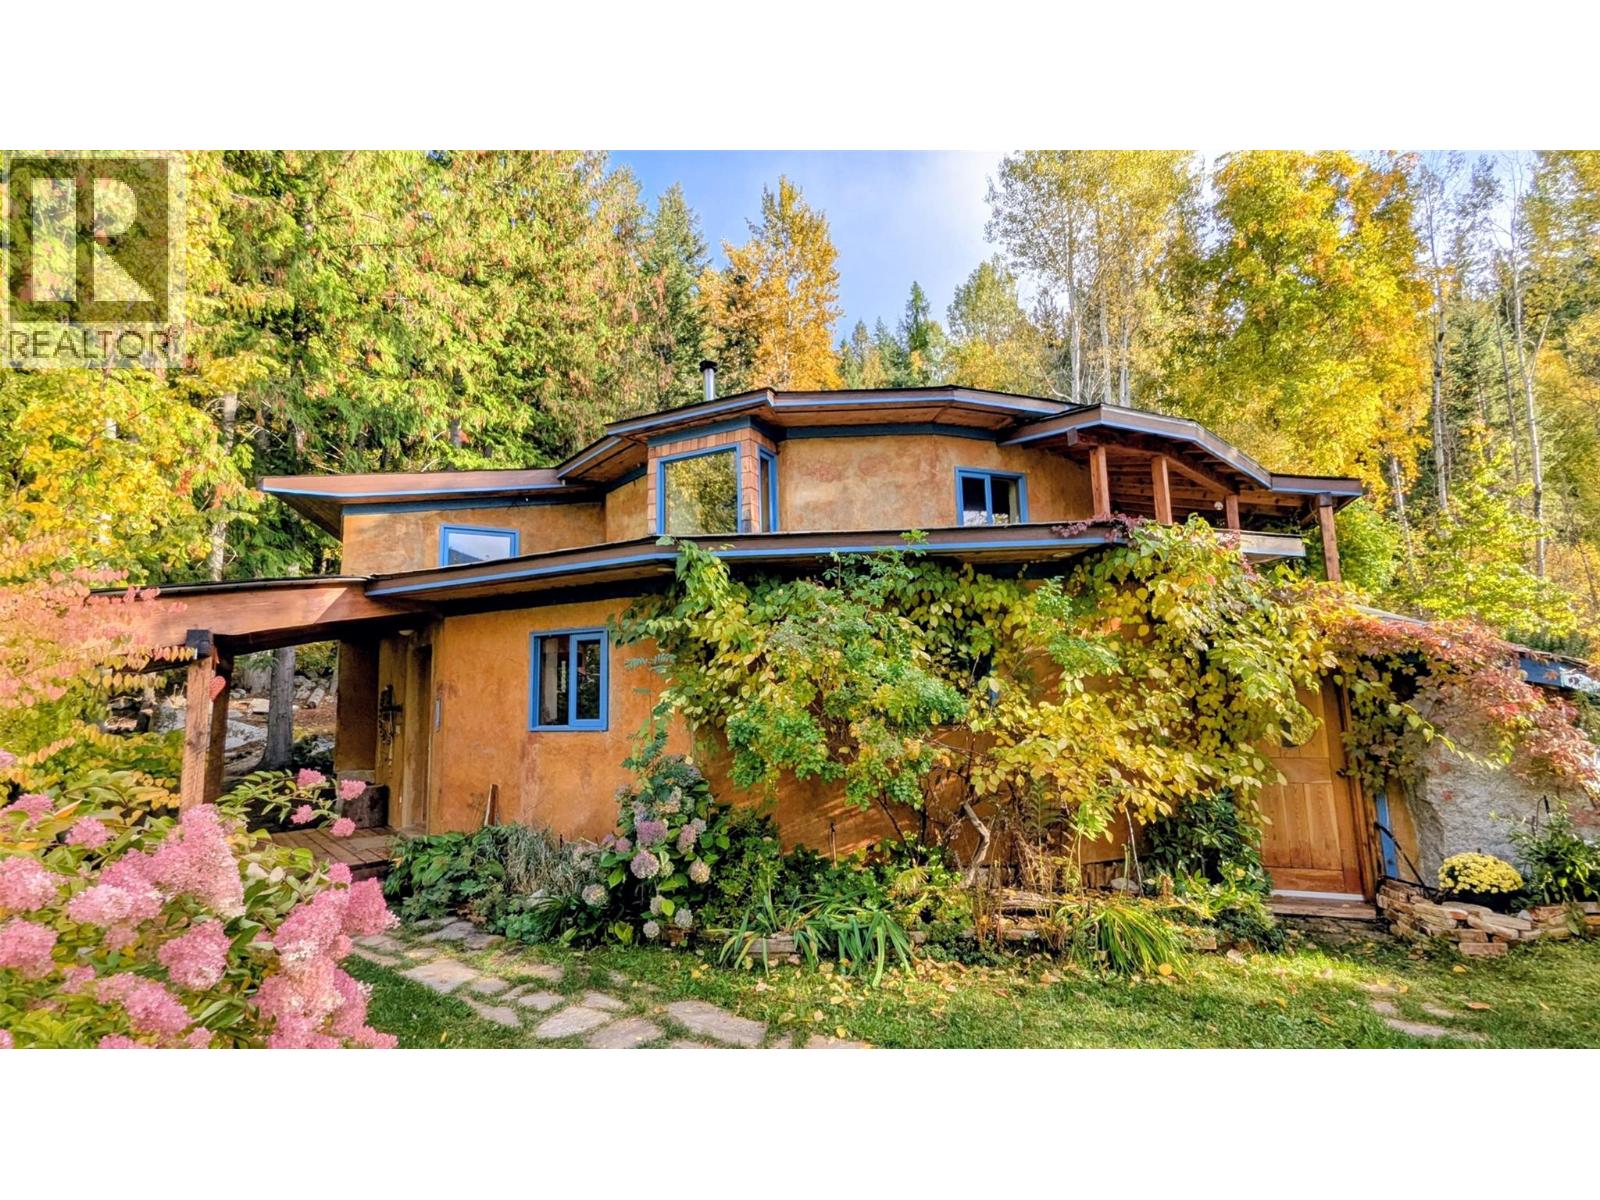
2129 Svoboda Road
Nelson, British Columbia
Here is a one of a kind sanctuary nestled in the forest on 8.23 acres with more peace and quiet than anywhere in the Nelson area yet only 10 minutes to Baker st. The 1914 Sq ft. home is crafted lovingly with 2 tiered concentric circles centered by a big skylight and vaulted cedar ceiling. It has in-floor radiant heating on both levels. A built in wood fireplace forms the centrepiece of this incredibly warm feeling living area. The 3 bedroom/2 bathroom main house has cold room, workout area and plenty of storage in dedicated gear room. Walk out the back to a lovely cedar sauna. In addition on the property is a 425 Sq ft Carriage house above fully finished Garage-shop with 100 Amp service, 20amp plugs all around, perimeter shelving up high and radiant floor heating. You would be part of an excellent closed community with a few other landowners up on Crystal Mountain. Formally part of Mountain Water Retreat Center. The land backs onto a provincial park. Imagine yourself in absolute privacy with no visible neighbors, yet walking and mountain bike trails lead right out of the house. Traditional financing not available. Buyer must agree and sign existing land agreement and is subject to approval. (id:64133)
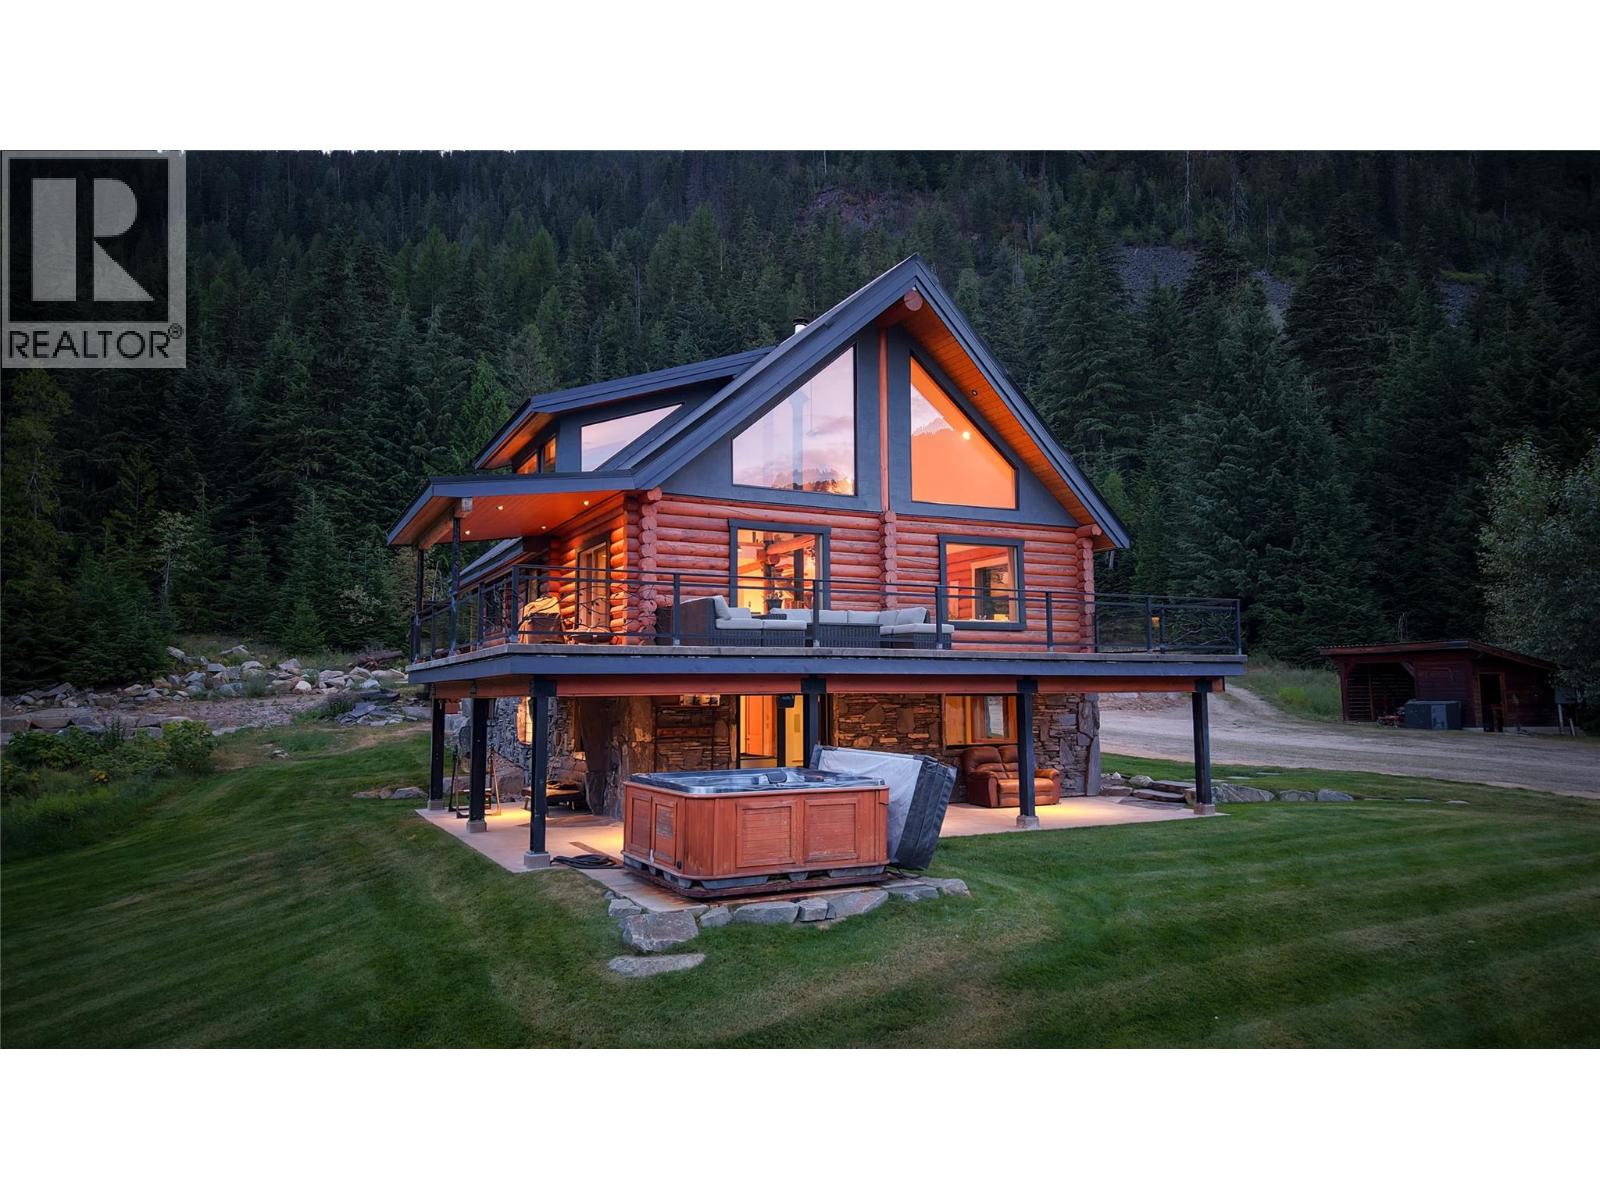
6580 Highway 6
Ymir, British Columbia
Rarely does a property of this calibre emerge — one where architectural craftsmanship, untamed wilderness, breathtaking mountain views and resort-calibre amenities converge on 9.12 secluded acres of pure British Columbia grandeur. A masterwork of custom log construction, this four-bedroom, three-bathroom residence honours its mountain surroundings without compromising an ounce of refinement. Rich hardwood floors run throughout, warmed by radiant in-floor heating, while a commanding wood stove anchors the open-concept living space. The primary suite offers a deep soaker tub overlooking the property, and a lower-level retreat with two bedrooms and a steam shower ensures every guest is accommodated in style. Outside, an eleven-foot pool with natural rock features and a custom pergola sets the stage for effortless entertaining. A hot tub, irrigated soccer pitch, raised garden beds, and endless natural terrain complete the picture. A detached workshop with a finished yoga studio above adds yet another dimension to this remarkable estate. Additional Fed by both a private well and a natural creek, and positioned just fifteen minutes from Whitewater Ski Resort and twenty from Nelson — this is not simply a home. It is a legacy holding, waiting to be claimed. (id:64133)
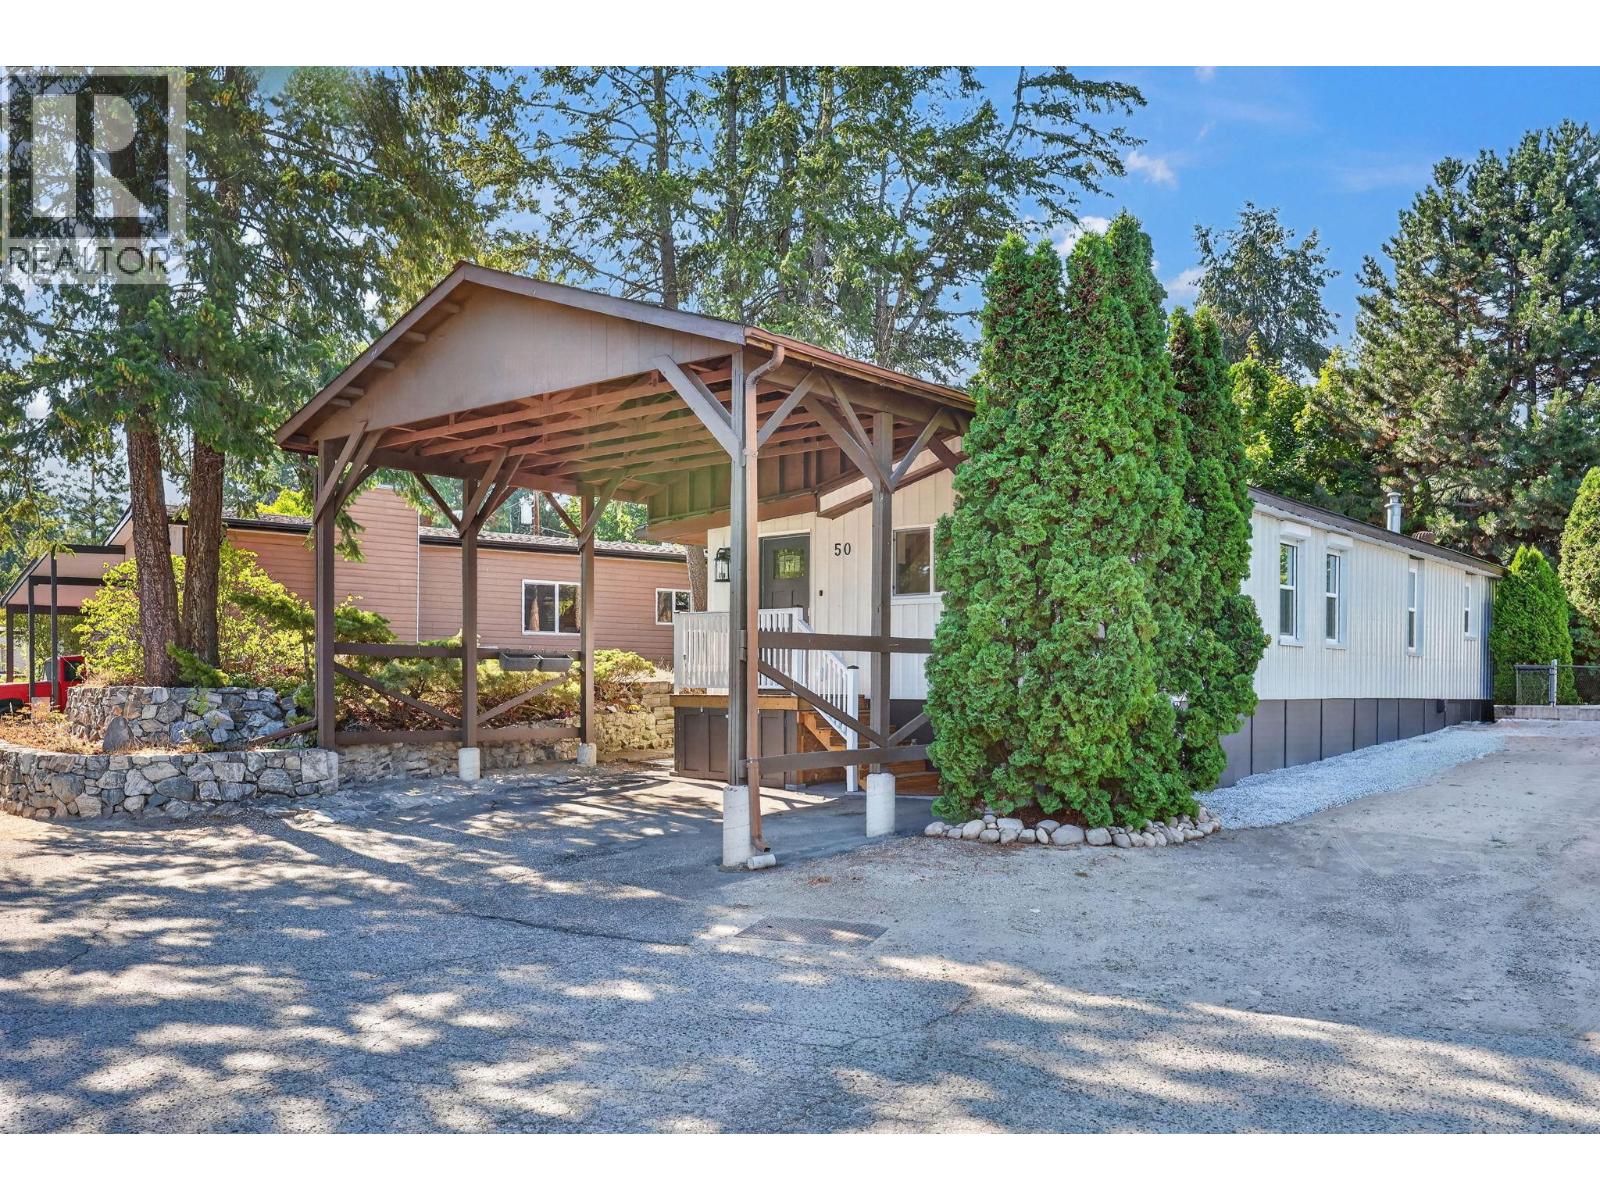
4075 Mcclain Road Unit# 50
Kelowna, British Columbia
A beautifully updated single wide with addition. 2 larger bedrooms plus den/office space with 2 bathrooms. Open floor plan. Updates include brand new roof, new siding, new insulation, new skirting, everything done on this one, just move on in. Newer kitchen and bathrooms, new dryer, double carport, fenced yard, A/ C and a shed in the back. Great location in a nice quiet clean park and yet only minutes to the city. (id:64133)

Mark Gidden
Realtor/Founder

Lloyd Taverner
Realtor/Senior Partner
Interested?
Contact us for more information
Your Favourites
No Favourites Found

