
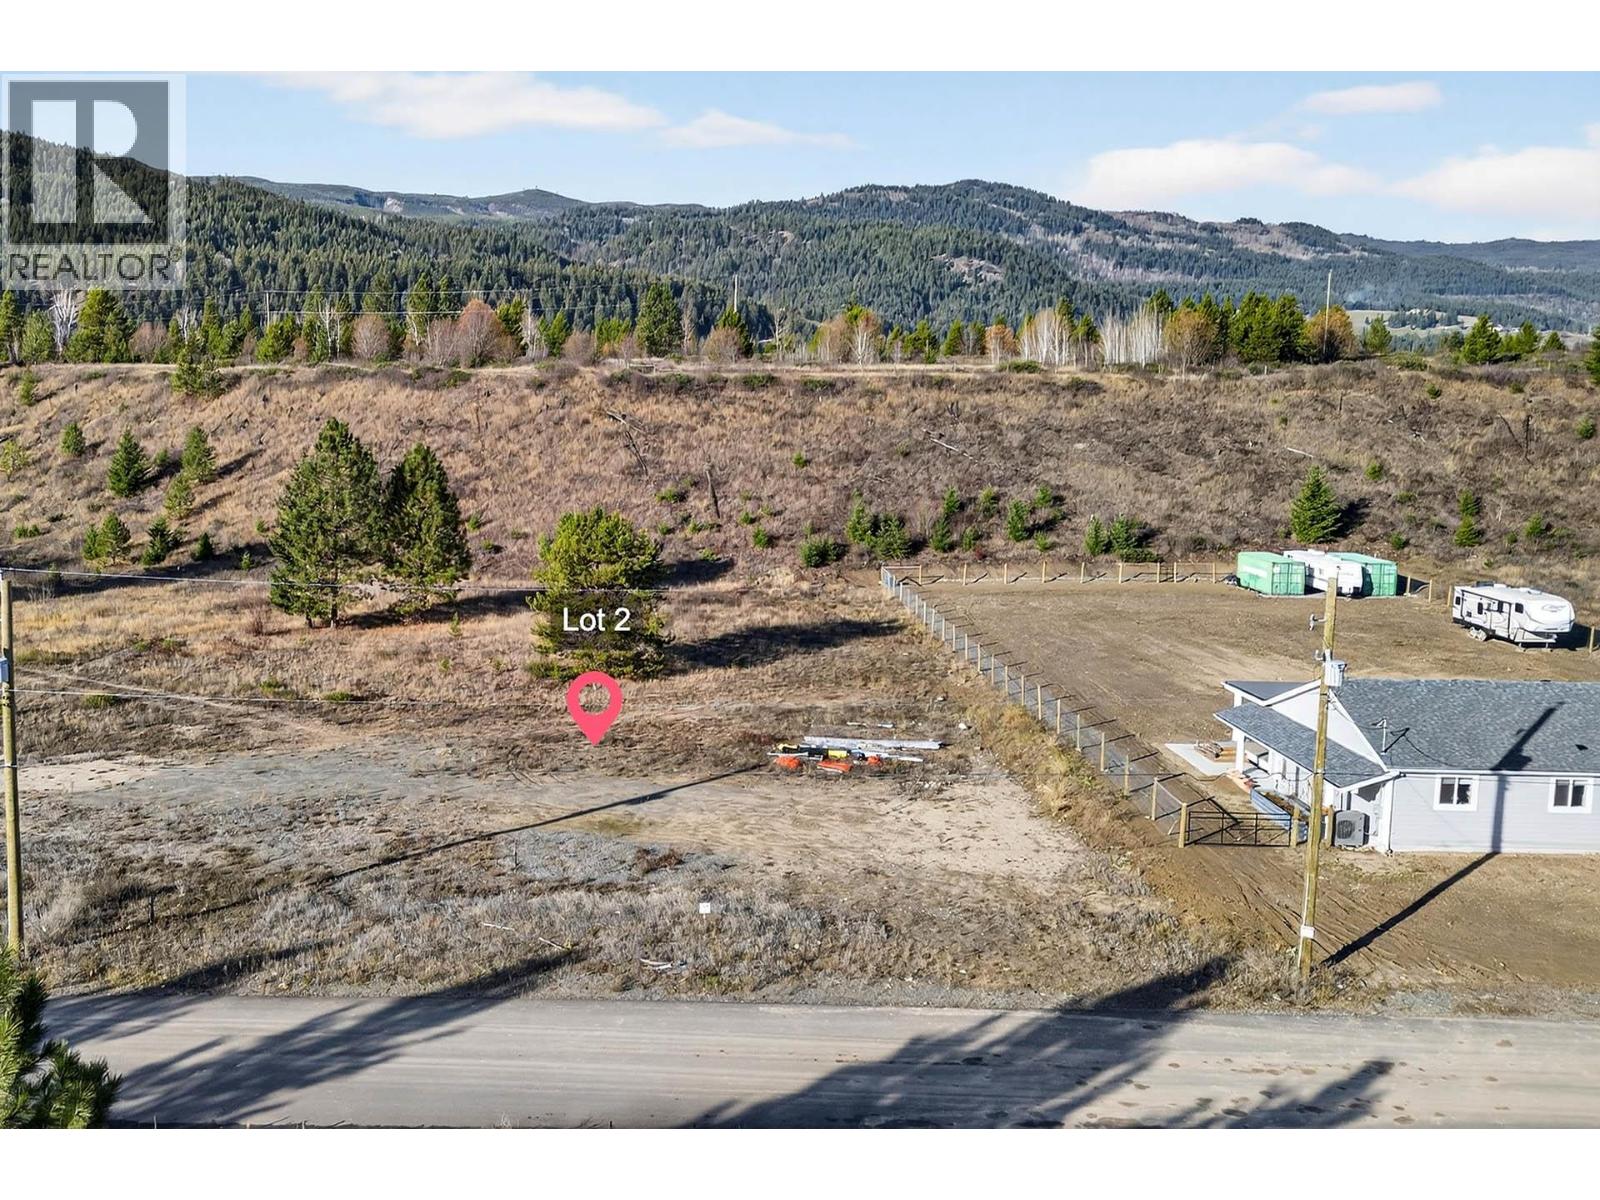
203 Valmere Place Lot# 2
Barriere, British Columbia
Looking for room to breathe and a place to put down roots? This 1-acre lot in a newer Barriere subdivision offers exactly that, a level, south-facing setting with plenty of sun and open views for your future home. Small-town living is a big draw here: local shops, schools, and easy access to outdoor recreation, all with Kamloops just a short drive away when you want it. Practical groundwork is already in place too, with town water and hydro available at the lot line to help simplify your build. Whether your plans are ready now or down the road, this lot is a solid opportunity to invest in the Barriere lifestyle. Give me a call to discuss your plans and what this property can offer you. (id:64133)
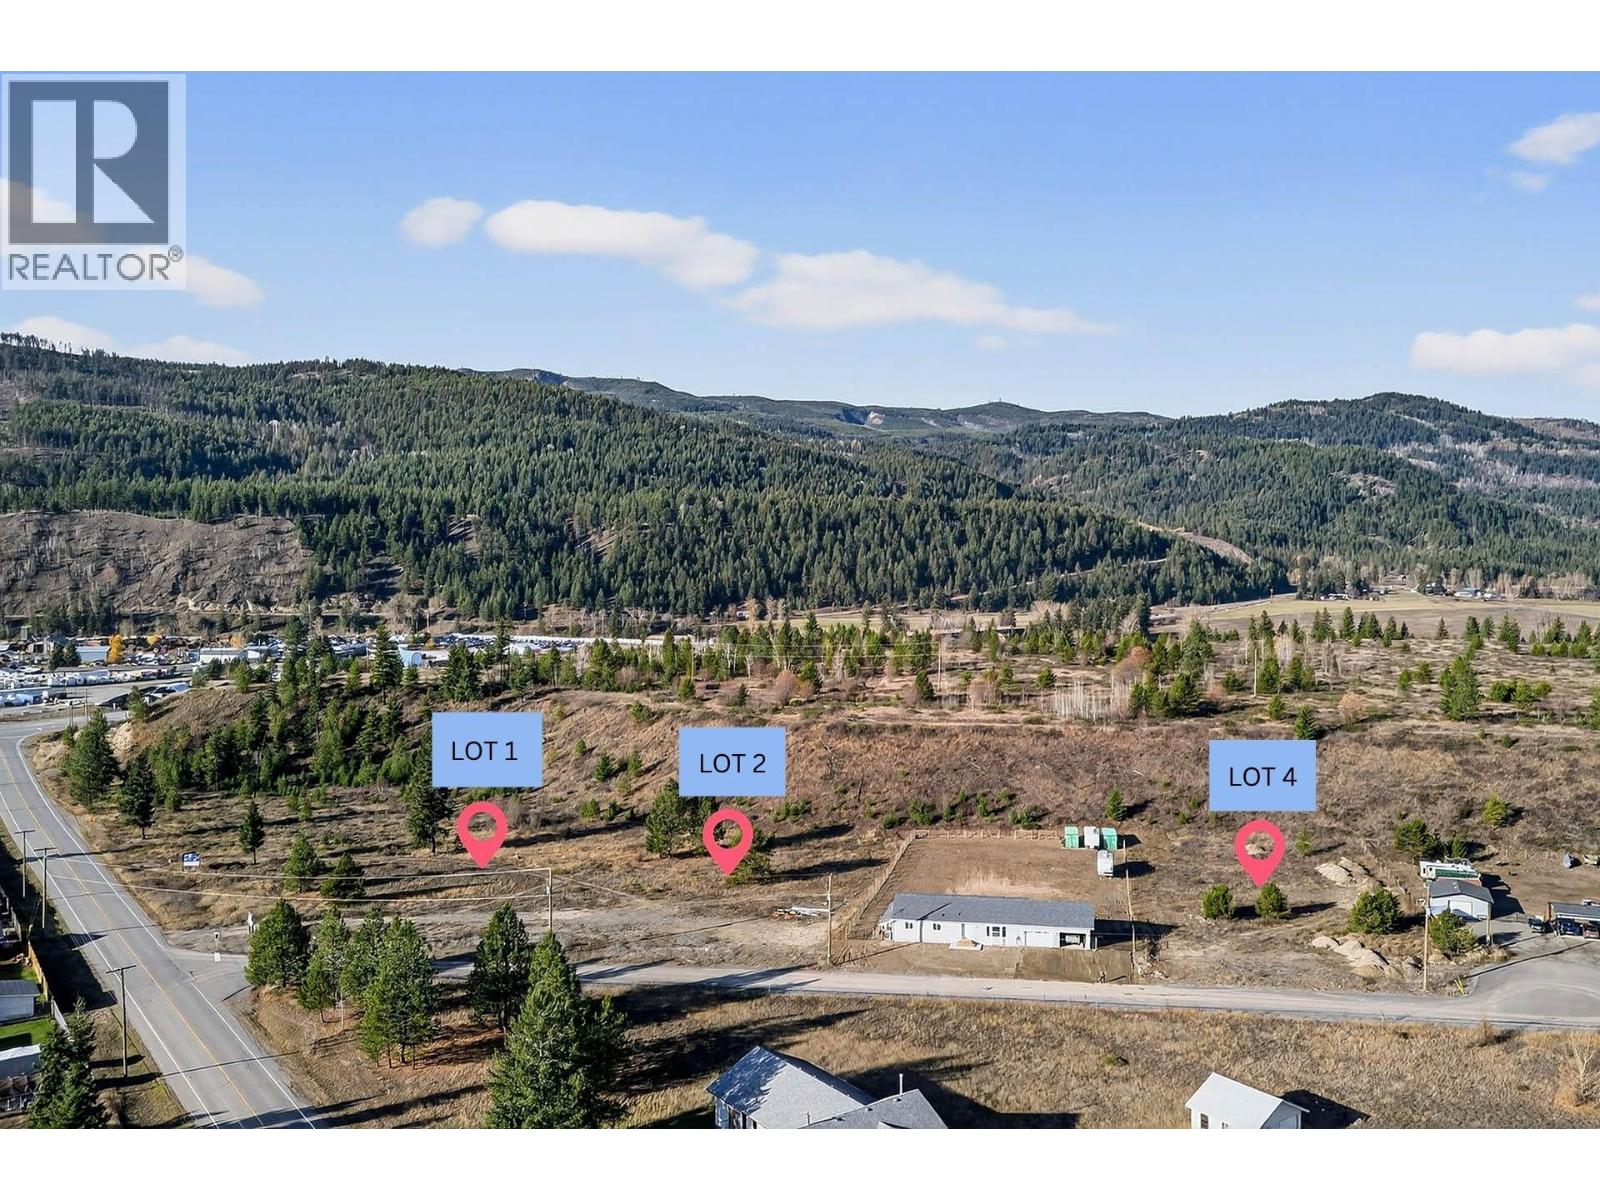
201 Valmere Place Lot# 1
Barriere, British Columbia
Bring your vision to life on this spacious 1+ acre lot, located in one of Barriere's newer subdivisions. A desirable south-facing orientation offers excellent sun exposure and open views, setting the stage for your future home. Town water and hydro are available at the lot line, making it that much easier to plan and start your build. Barriere offers a relaxed, welcoming community with local shops, schools, and endless outdoor recreation right at your doorstep, while Kamloops is just a short drive away for anything else you need. Whether you're ready to build now or looking for a solid land investment, this is a great opportunity to secure a spacious piece of property in the Barriere area. Contact us today for more information. (id:64133)
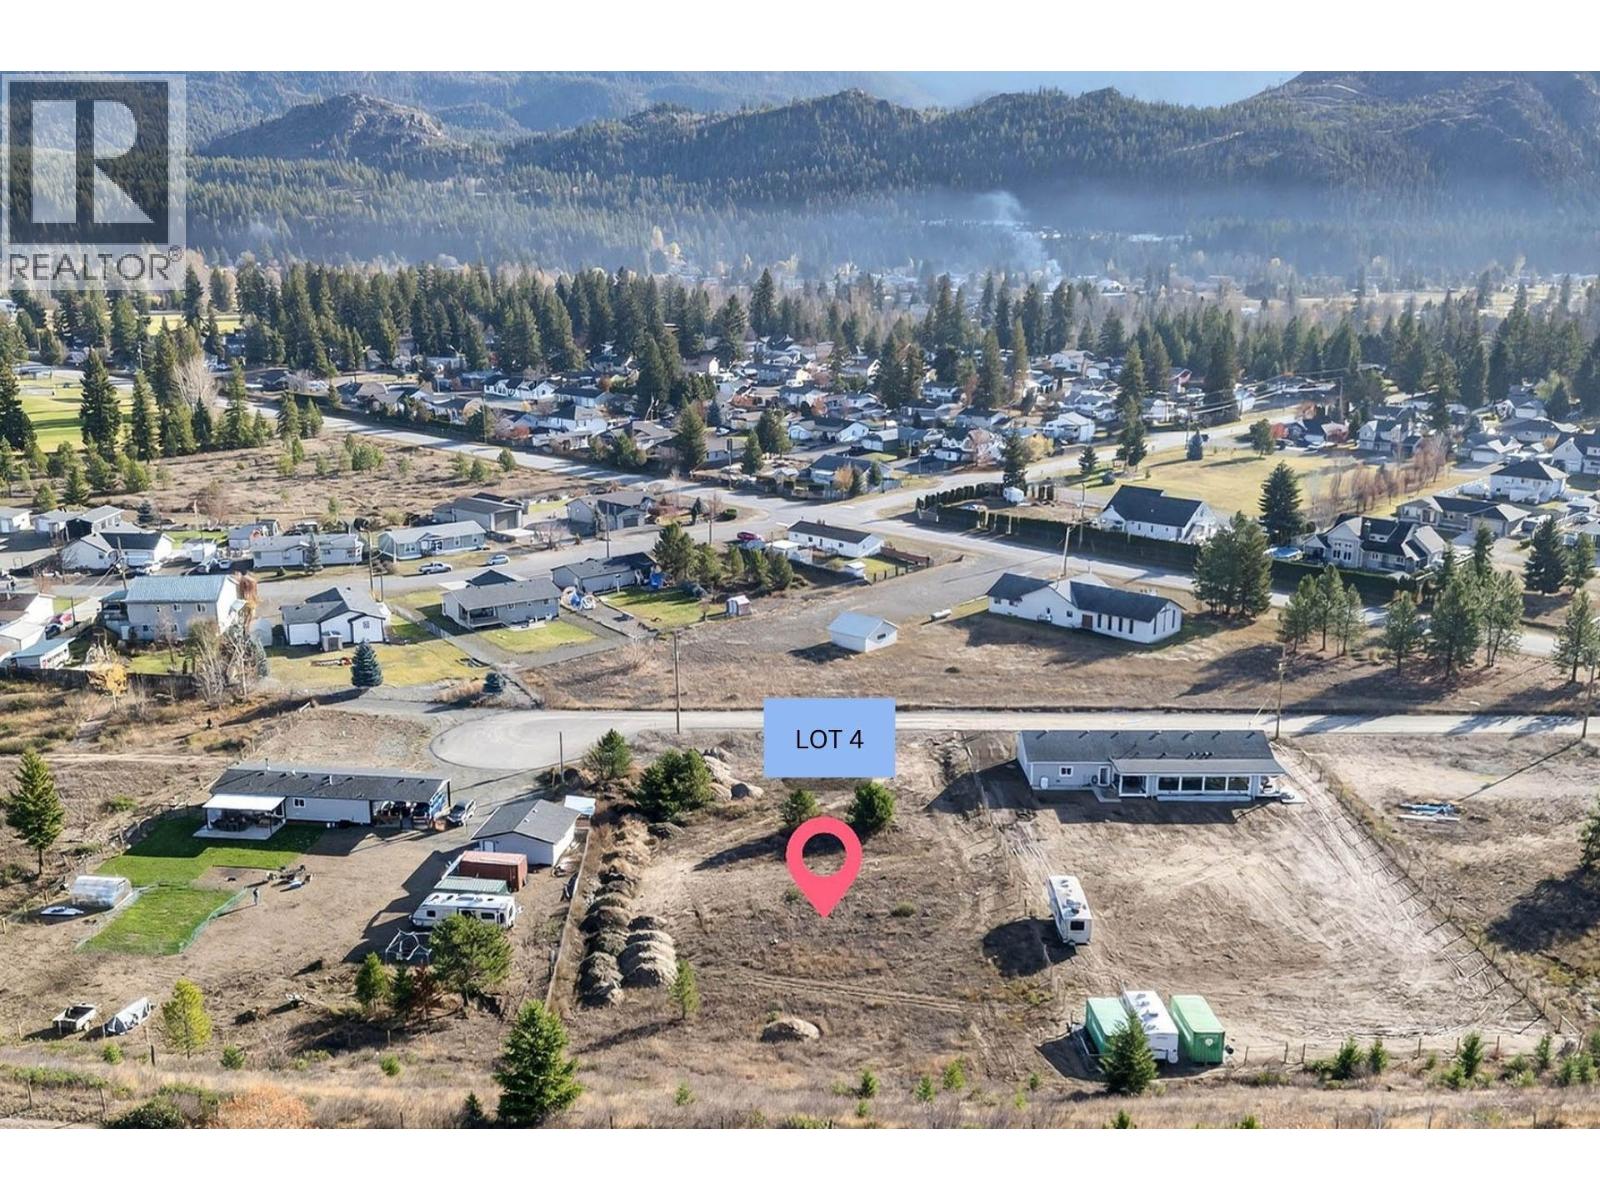
207 Valmere Place Lot# 4
Barriere, British Columbia
Build or invest in this level, south-facing 1-acre lot in a newer Barriere's subdivision, offering excellent sun exposure, open views, and plenty of possibilities for your dream home or next investment. Town water and hydro are available at the lot line, simplifying the groundwork for your build. Barriere offers a welcoming, small-town feel with local shops, schools, and outdoor recreation close by, plus an easy drive to Kamloops whenever you need the city. A spacious, well-positioned lot in a great location. Contact us today for more details. (id:64133)
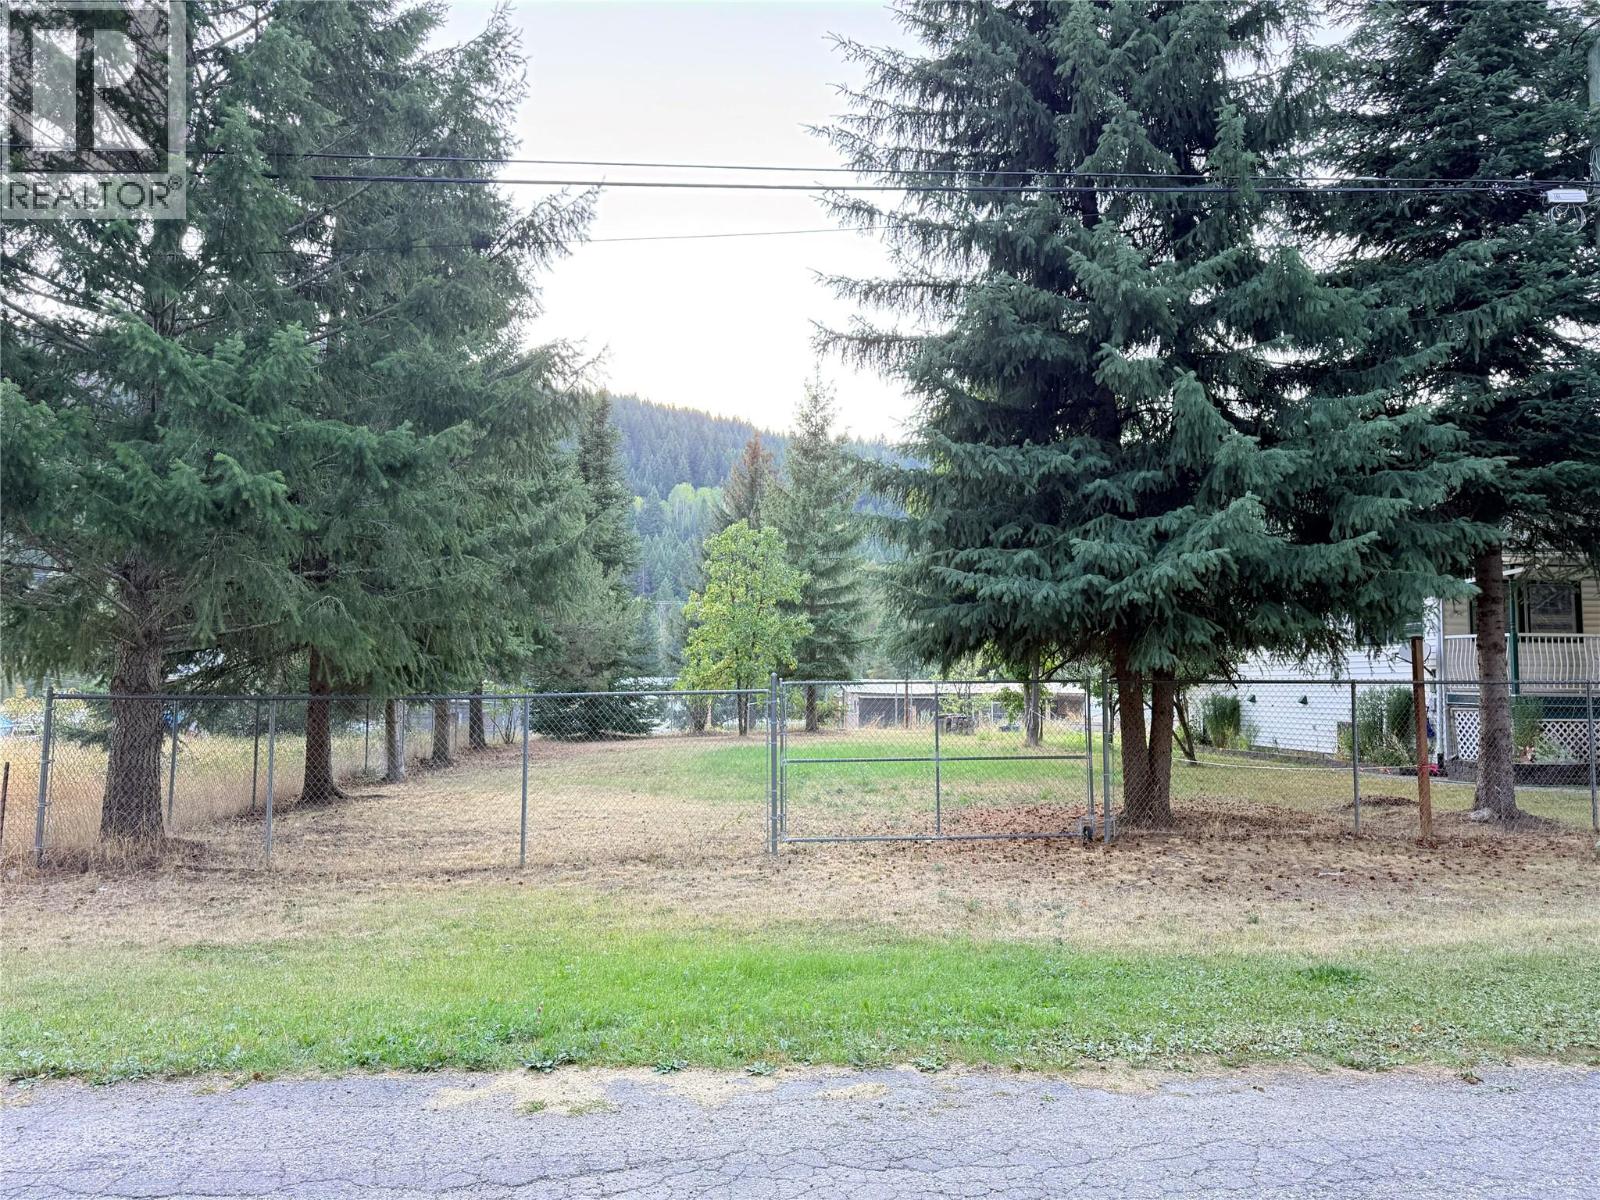
537 N Kimberley Avenue
Greenwood, British Columbia
Build your Greenwood dream home! This flat, level lot is tucked away on a quiet street in Greenwood, BC, offering both road and alley access. The property is currently enclosed by a chain-link fence shared with the neighbouring home, providing a defined space and a practical setup for your future plans. Whether you're looking to build your full-time home, a getaway, or an investment property, this is a great opportunity to secure a building lot in a peaceful Boundary community. Bring your ideas and start planning your next chapter in Greenwood! (id:64133)
54 Billiter Avenue
Princeton, British Columbia
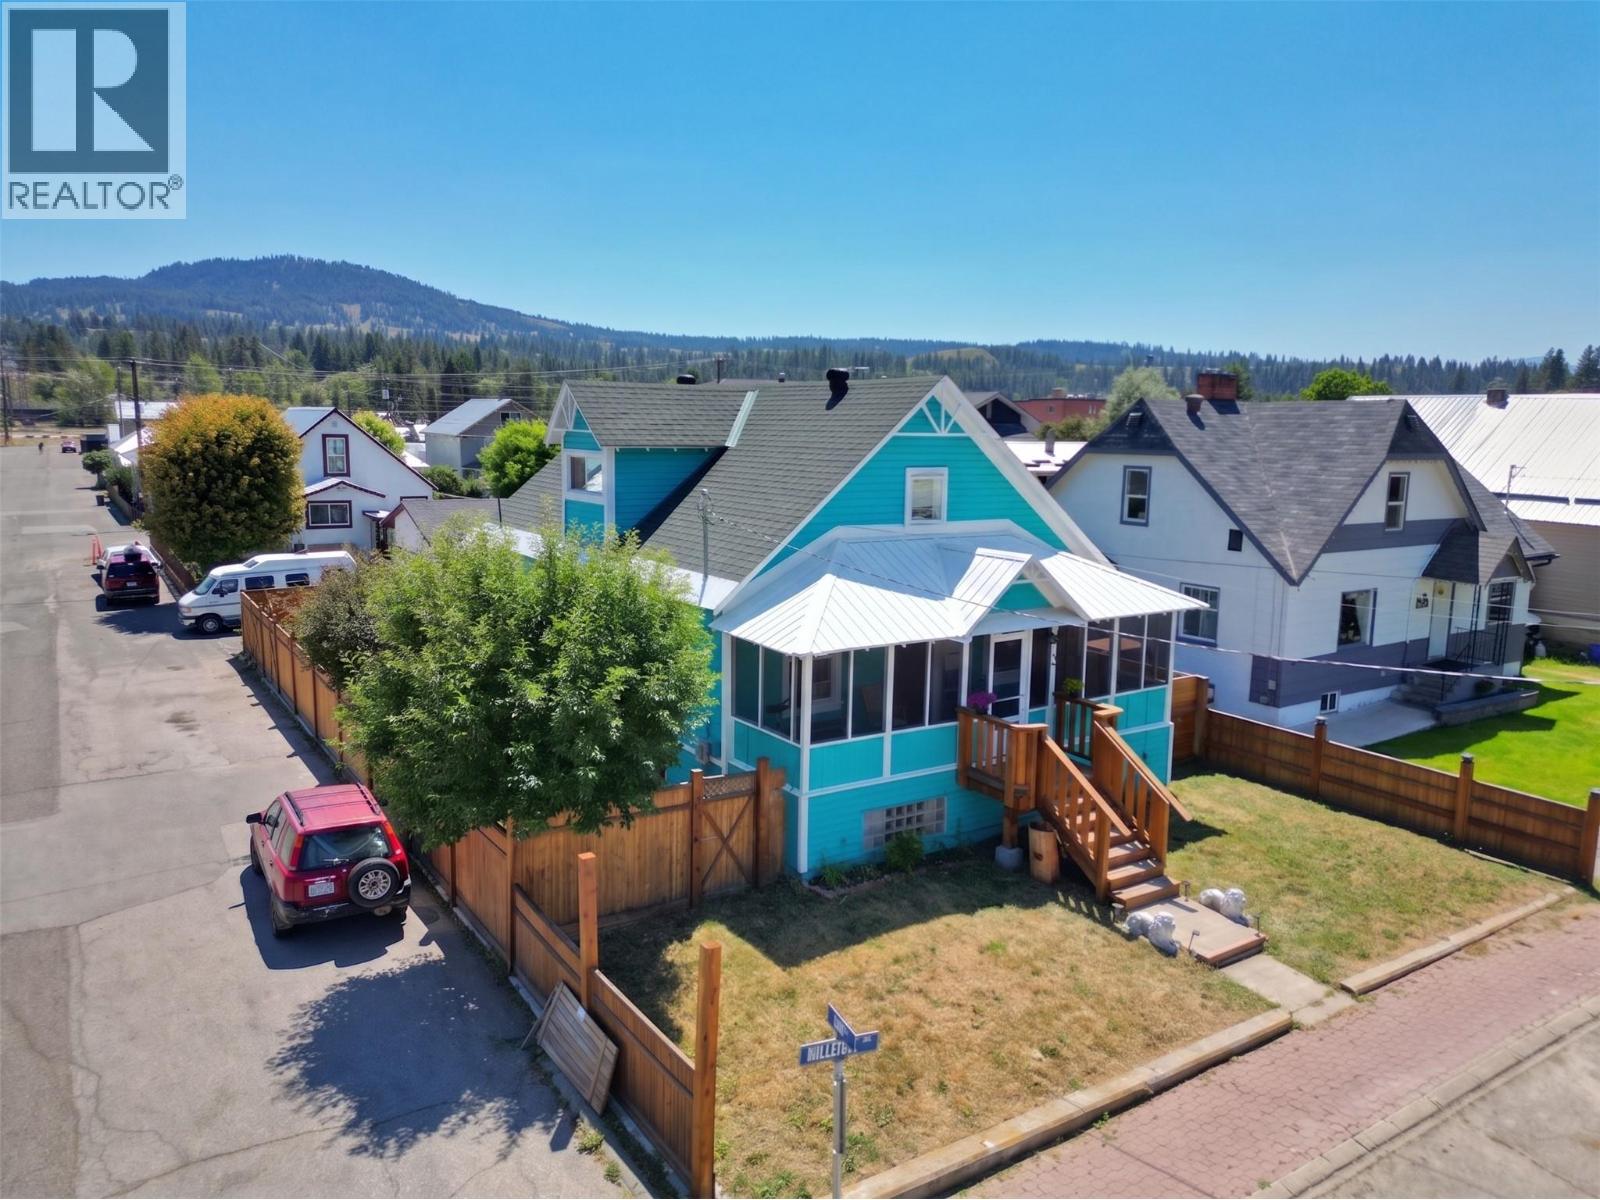
3+ bedroom heritage-style home with timeless character and modern updates. Featuring a spacious floor plan that includes a versatile studio providing excellent flexibility for extended family, guests, a home office, or creative workspace. A bonus third-level living area offers additional space that could serve as a private primary bedroom retreat, recreation room, or convenient storage. The home was professionally raised onto a full basement in 1996, providing additional living or storage space while offering potential flood mitigation benefits. Numerous upgrades have been completed over the years, including electrical, natural gas furnace, tankless hot water system, vinyl windows, refreshed kitchen cabinetry, updated appliances, and interior and exterior paint, allowing you to move in with peace of mind. Relax on the inviting screened front porch, the perfect place to enjoy your morning coffee or unwind in the evening. The backyard offers flexible use with the option to create additional off-street parking if desired. Conveniently situated in the heart of downtown within walking distance to shops, restaurants, parks, and everyday amenities. (id:64133)
212 Carr Crescent
Oliver, British Columbia
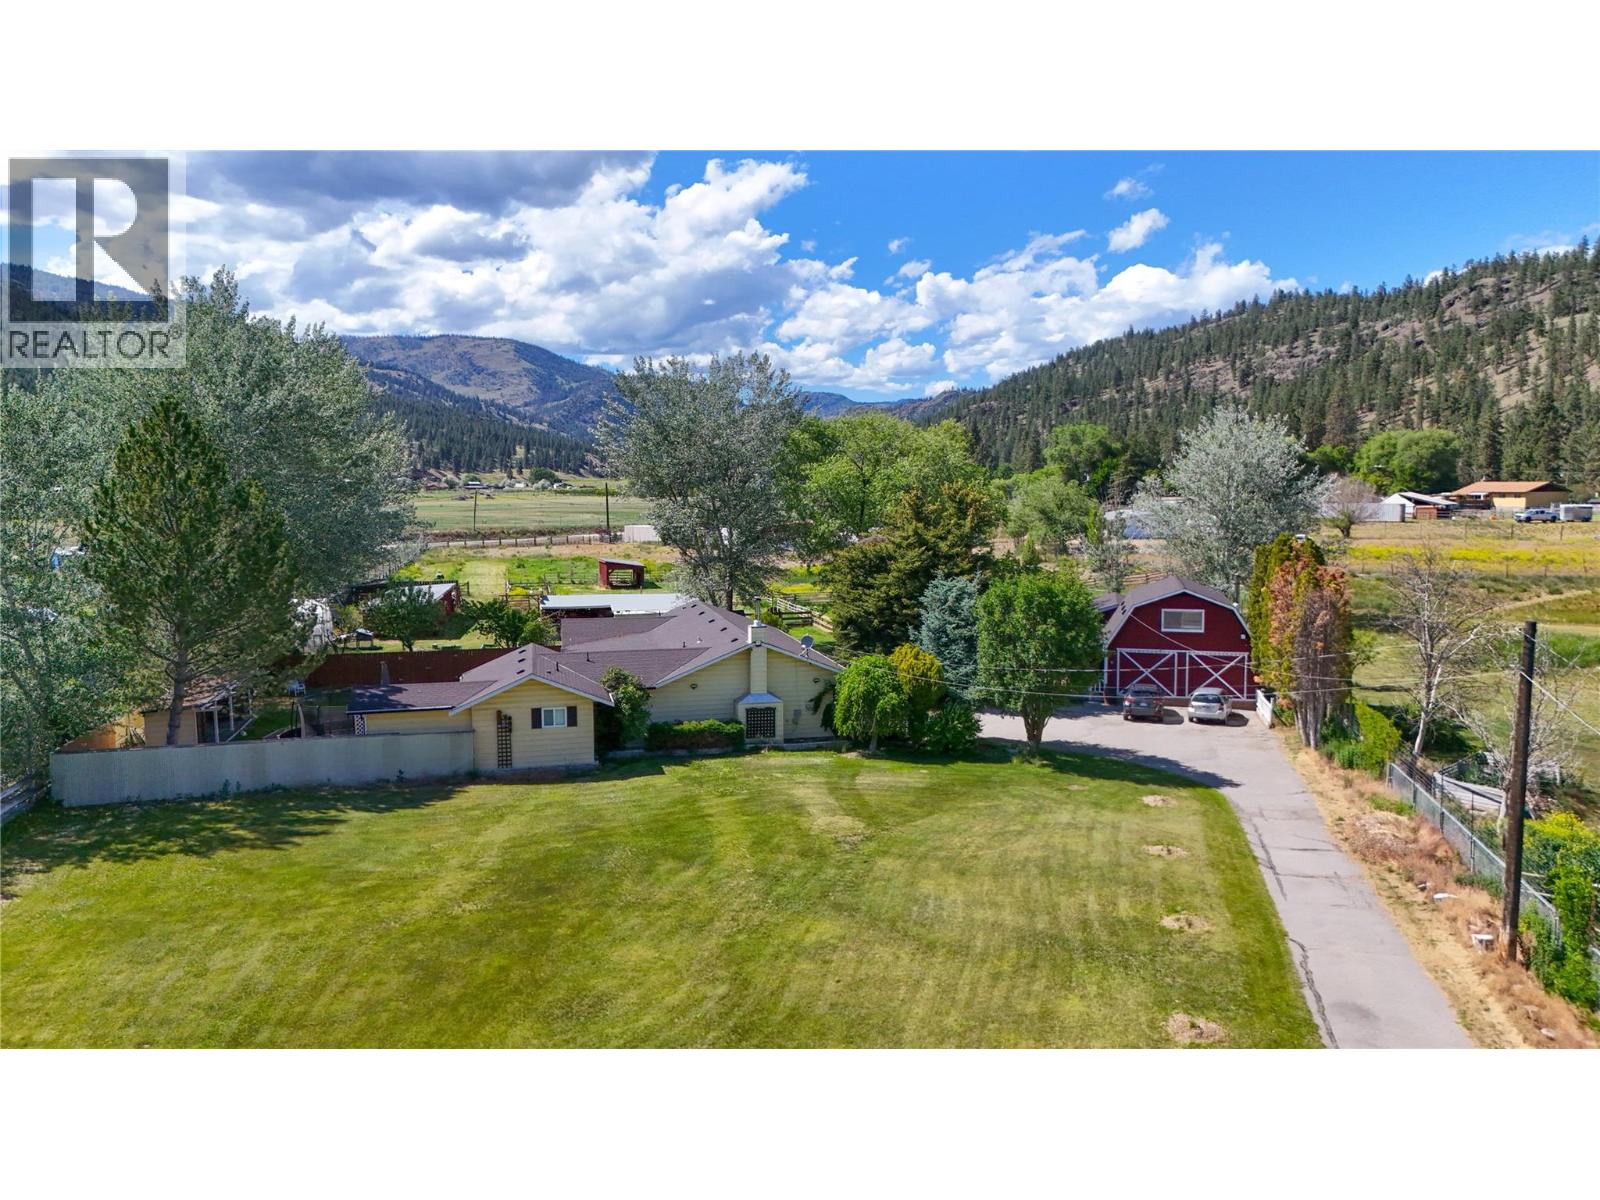
You're invited to explore a magical rural oasis nestled in the charming community of Willowbrook — 2.75 flat, fully usable acres featuring a substantially renovated rancher home, a beautiful detached art studio and flex-space building, and a non-conforming self-contained cabin. The main home is bright, open, and highly functional, highlighted by a new kitchen with pantry, a separate family room with a wood stove, and fresh, cheerful, quality finishes throughout. It offers 3 bedrooms and 2 bathrooms, including a spacious primary suite with ensuite and walk-in closet. From both the great room and primary bedroom, enjoy seamless access to a large, fenced yard, patios, and cabana — creating an ideal indoor-outdoor lifestyle. Health-conscious products were thoughtfully incorporated throughout the renovations. The second building offers over 1,000 sq ft of inspired space featuring a custom art studio with American Clay wall finishes and abundant natural light — lending itself beautifully to a short-term rental suite, home-based business, or creative retreat. The property further impresses with six additional outbuildings, 5 fenced paddocks, and expansive open land ready for horses, livestock, and farming. Deer and coyote fencing fully enclose the property, complemented by an automated irrigation system. Visiting is truly the best way to appreciate the seamless blend of lifestyle, functionality, and limitless possibilities this unique offering provides. (id:64133)
1290 St. Paul Street Unit# 508
Kelowna, British Columbia
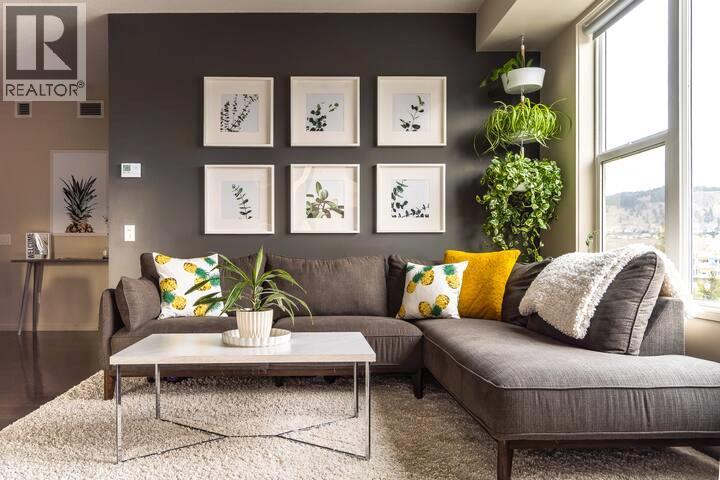
STR APPROVED BUILDING | SOUTH FACING | CORNER UNIT!! This south-facing corner unit is wrapped in natural light and for 780 sqft - it offers one of the best apartment layouts in the downtown core. Fully furnished and turnkey, located in a short-term-rental-approved building, and equally well suited to someone who simply wants a stylish, low-maintenance home in the heart of downtown Kelowna. The corner position gives the home a bright, open feel throughout the day, while the second bedroom creates the flexibility that downtown living demands—guest room, home office, roommate space or additional sleeping quarters. New furnace installed in 2026 ($11,000) and the washer, dryer and dishwasher were replaced in 2025. Suite has been rented long-term for $2,600/month - but will be vacant as of Sept 01, providing an easy transition for the next owner. Step outside and downtown Kelowna is at your doorstep, while the new UBCO downtown campus adds another layer to the long-term appeal of this neighbourhood. Live in it. Rent it long-term. Explore short-term rental potential. Or keep it as your own turnkey downtown escape. (id:64133)
1673 Kloppenburg Road
Kelowna, British Columbia
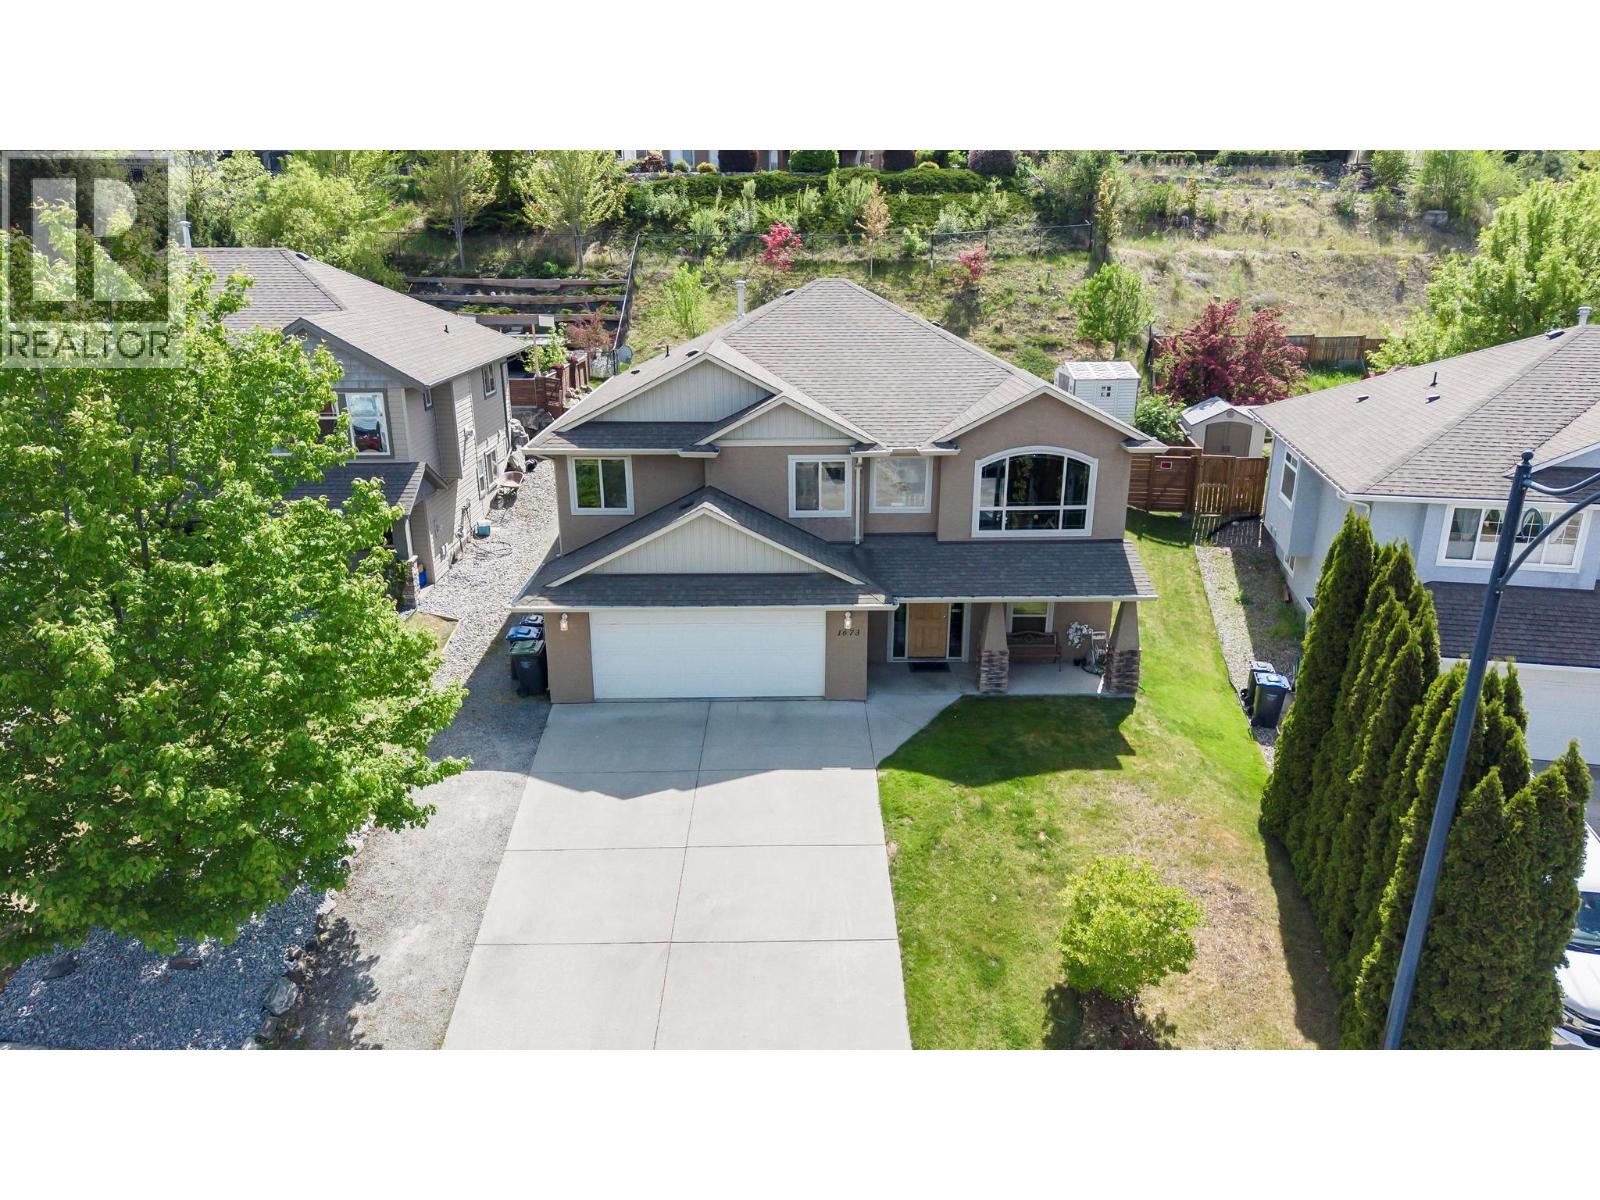
This 4 bed, 3 bath beautiful Black Mountain home offers an open kitchen, dining and living area designed to walk out to your beautiful in-ground salt water pool and hot tub. The backyard is your ultimate retreat and set up for Okanagan summers with a covered patio for shade and entertaining, an in-ground pool and space to relax while enjoying your private backyard. The fully finished basement offers another bedroom plus den, a full bath and large rec room ideal for kids. Major updates done include new furnace/AC (2024), HWT (2022). Black Mountain Golf Club is just minutes away, Big White Ski Resort is only 40 minutes from your doorstep, and Kelowna International Airport is a short 12-minute drive, offering unmatched convenience. (id:64133)
2067 Mallard Drive
Westbank, British Columbia
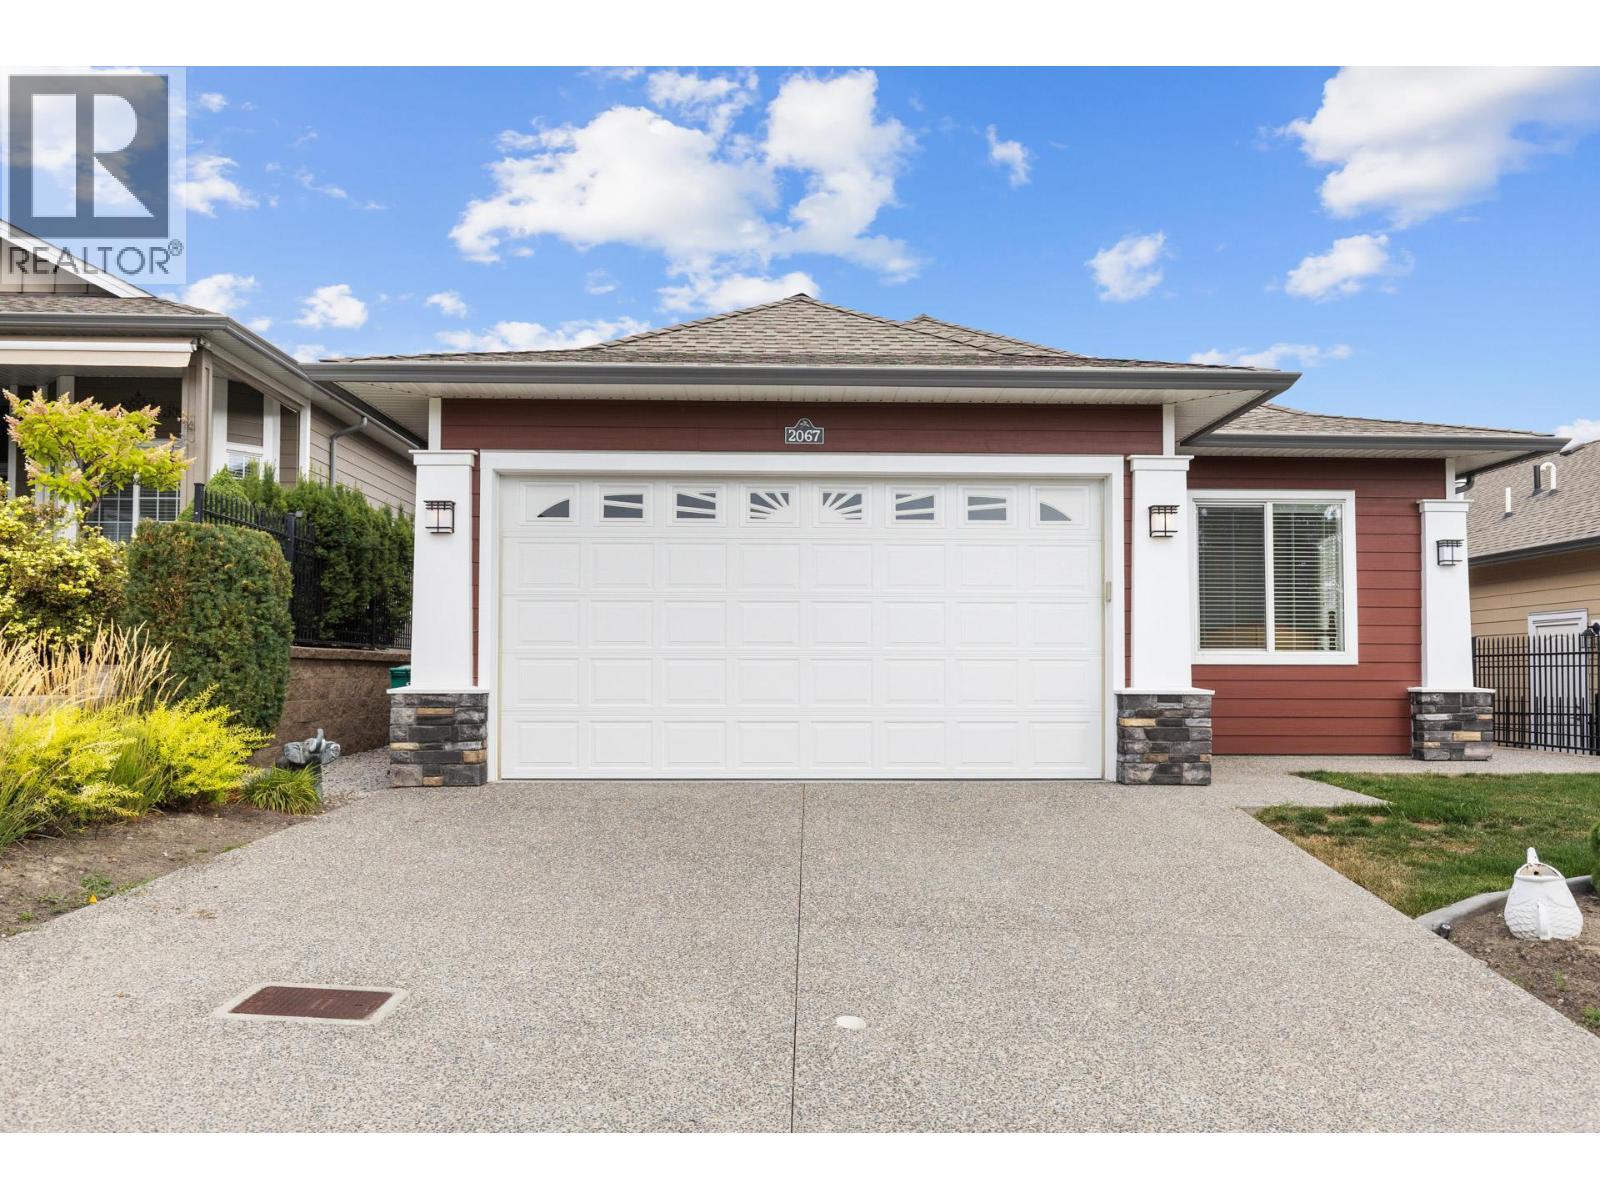
Welcome to 2067 Mallard Drive, where comfort, connection, and the Okanagan lifestyle come together in the highly sought-after 45+ Sage Creek community. This beautifully appointed 3-bedroom home offers a bright, open-concept design with quality finishes throughout, including quartz countertops, stainless steel appliances with a natural gas range, and durable laminate and vinyl flooring. Enjoy quiet mornings with coffee or warm summer evenings on your private patio, while the double garage, full driveway, crawl space, and spacious laundry room provide everyday convenience. More than just a home, Sage Creek offers a true sense of community, with an active social calendar, welcoming neighbours, and a lifestyle built around connection. Spend your days golfing just across the street, exploring nearby walking trails, enjoying Okanagan Lake, or visiting world-class wineries including Mission Hill and Quails' Gate. Shopping, restaurants, and healthcare are all within a 10-minute drive. Residents also enjoy access to the community amenities centre, and with no Property Transfer Tax, this is an exceptional opportunity to embrace one of West Kelowna's most desirable 45+ lifestyles. (id:64133)
336 Quilchena Drive
Kelowna, British Columbia
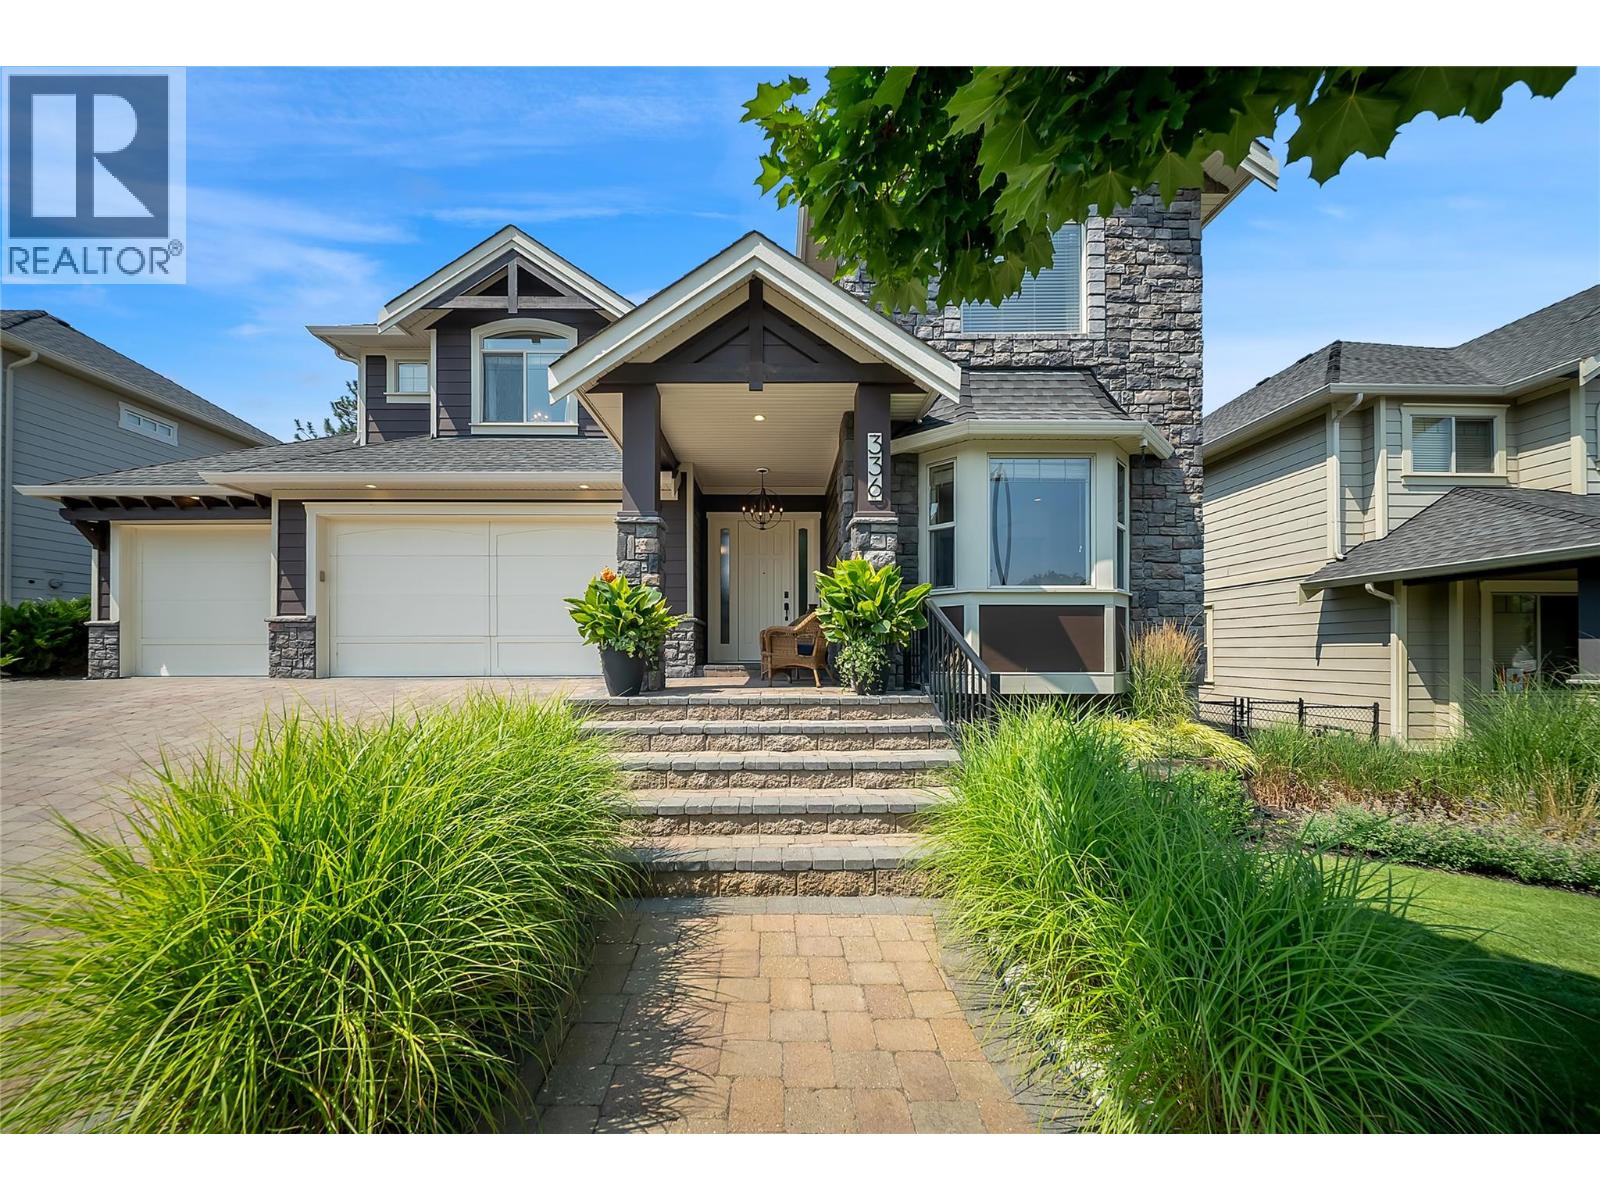
Built as an original Kettle Valley show home, 336 Quilchena showcases a level of craftsmanship and architectural detail that continues to set it apart. Offering 4,989 sq. ft., 5 bedrooms and 4 bathrooms, the home features a cathedral entry, sweeping curved staircase, soaring ceilings, open upper gallery, two-storey great room and full-height stone fireplace. The kitchen features custom wood cabinetry, an oversized island, walk-in pantry, premium finishes and substantial 1¾-inch countertops, noticeably thicker than standard and another reflection of the quality throughout. The spacious primary suite includes a large 5-piece ensuite and walk-in closet, while the lower level is designed for entertaining with a media room, expansive recreation space and wet bar. Outside, mature landscaping, extensive stonework, terraced seating areas, an outdoor fireplace and water feature create an established setting that would be difficult to replicate today. There is also room to add a future pool, virtually staged in the listing photos. An oversized triple garage and parking for 6 provide plenty of room for vehicles and toys. Walk to Chute Lake Elementary, with Canyon Falls Middle and Okanagan Mission Secondary completing the catchment. Mission Village at the Ponds, neighbourhood parks and the Kettle Valley trail network are all minutes away. Over $100,000 in recent updates complete this rare offering in one of the Okanagan’s premier communities. Call your agent for a private viewing today! (id:64133)
3585 Elk Road Unit# 24
Westbank, British Columbia
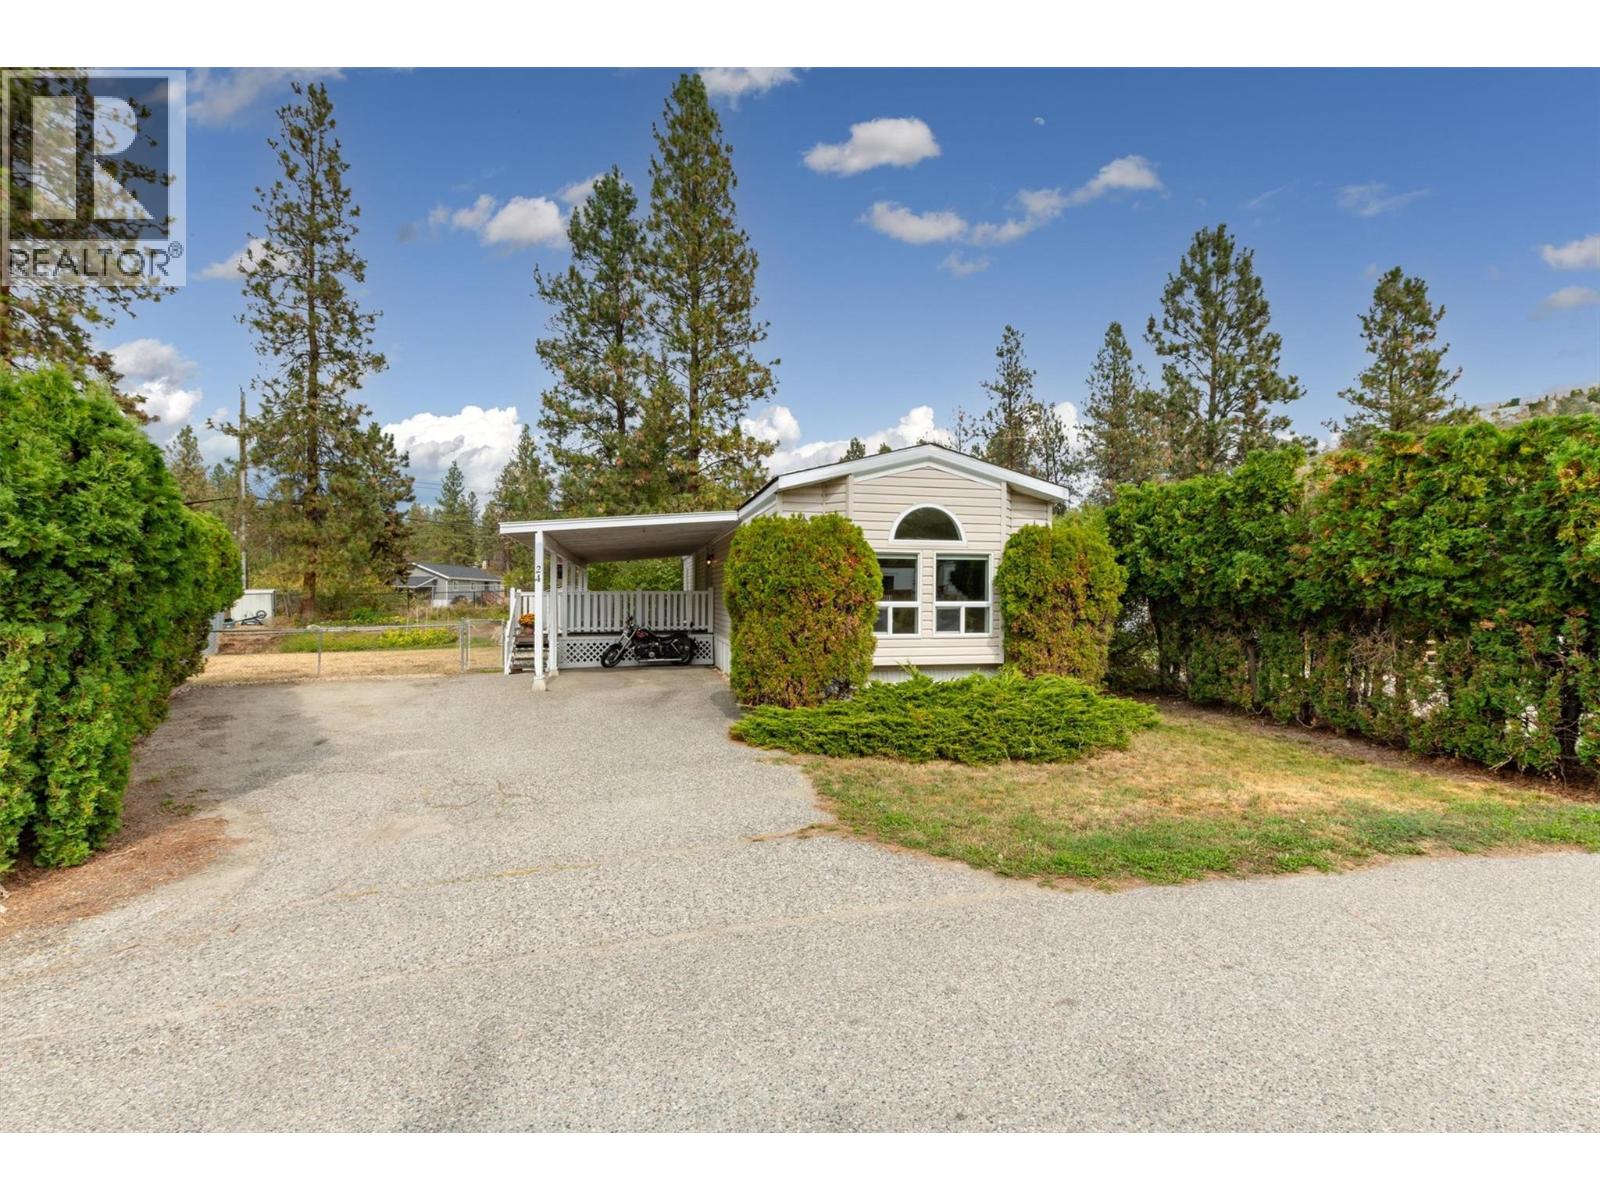
Welcome home to this charming two bedroom, one bathroom home located in a family friendly neighborhood close to excellent schools, golf, shopping, and just a short walk to the beaches of the Westside Wine Trail on Lake Okanagan. The functional, bright layout offers comfortable living space and is sure to impress. Outside enjoy the fully fenced yard, large garden area to grow your own vegetables and flowers, with a huge covered deck, perfect for entertaining, relaxing, and enjoying the outdoors for all seasons. With no age restrictions, this community offers flexibility for families and buyers of all ages, whether you’re looking to downsize or you're a first time buyer. The park is also pet friendly, allowing one dog with no size restrictions (no vicious breeds + Park approval required) and two cats. Situated in a quiet setting, with excellent neighbors on either side, a covered carport on your large flat lot, backing onto a quiet road. This home has been well maintained, with a new hot water tank, washer/dryer and the roof less than 10 yrs old. Quick possession is available, view the virtual tour and book your showing today. Don’t miss the opportunity to make this lovely home your own! (id:64133)
6024 Princess Street Lot# Sl21
Peachland, British Columbia
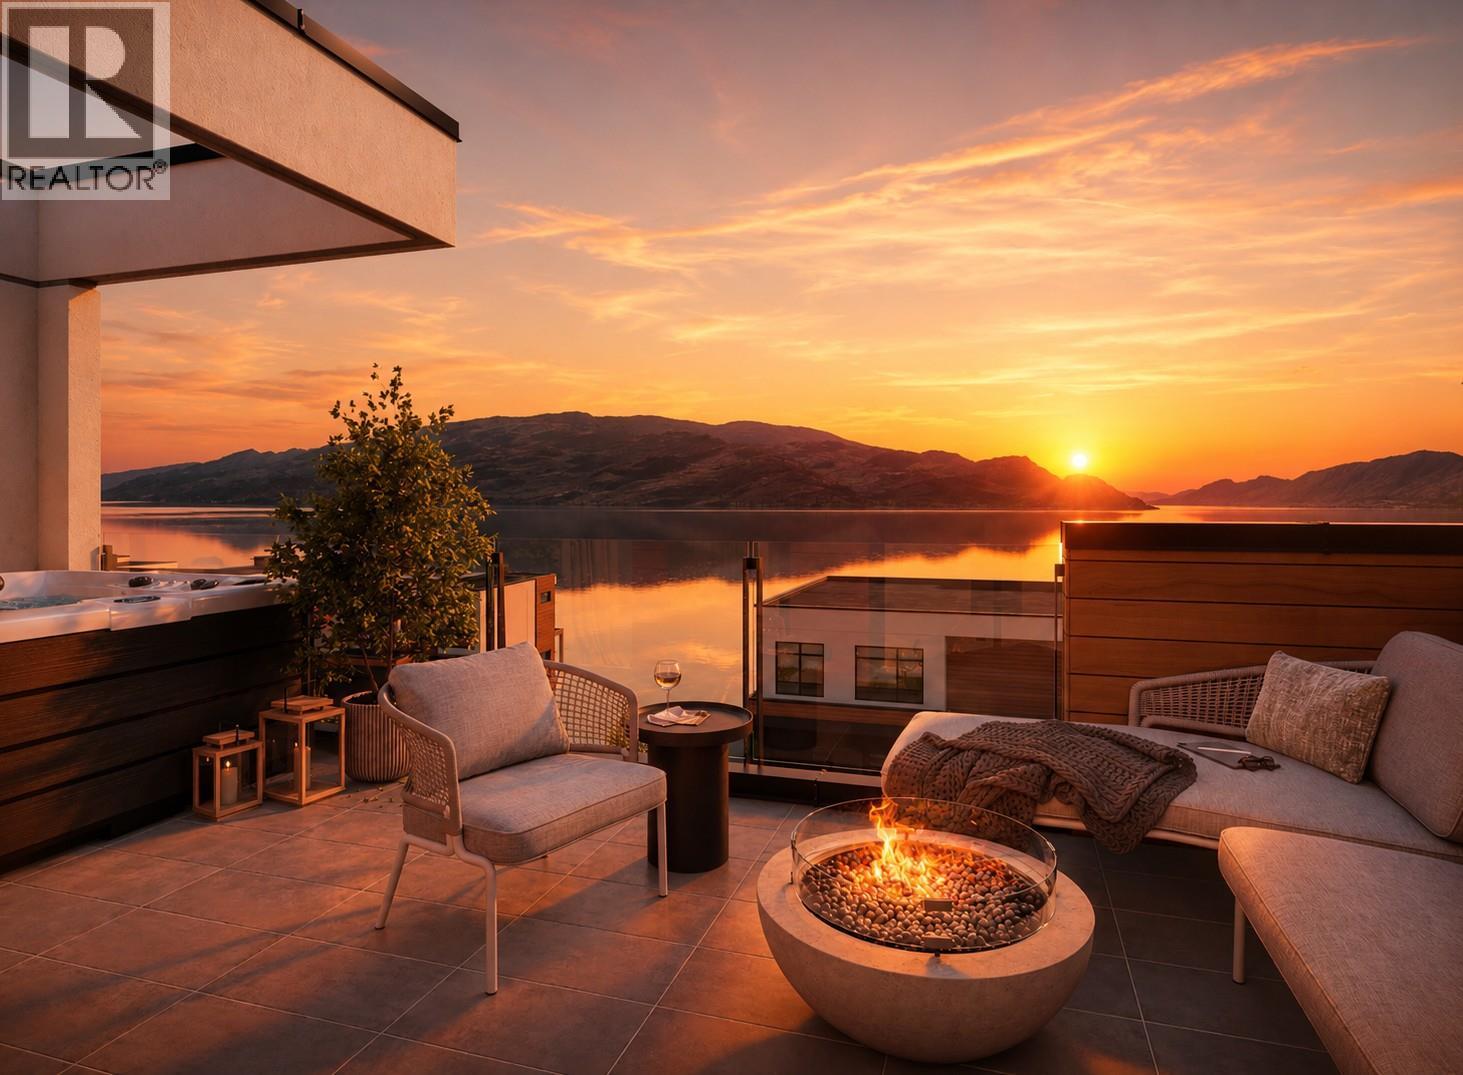
Somerset Heights is Peachland's exclusive collection of Premium Homes. In the heart of the Okanagan lies Somerset Heights, where luxury intertwines with the essence of the region. This newly completed home offers 2,054 square feet of interior living space, plus an additional 532 square feet of exterior living space spread across two decks and a patio. A private elevator ensures comfort and accessibility as you transition throughout 4 exquisitely designed living levels. Expansive windows allow the home to be bathed in natural light and well-planned layouts plus soaring 9'6” ceilings infuse each room with a feeling of spaciousness, while custom finishes add a touch of elegance and comfort to your experience. Luxury extends beyond the view with spacious walk-in closets featuring built-in organizers, heated flooring in the bathroom for added comfort during cooler months, and a fully tiled shower enclosure for a seamless and sleek appearance. Enjoy the soothing nature of the rain shower, complemented by a convenient built-in bench and wall niche to neatly tuck away all your personal belongings. Additional highlights include a double car garage wired for EV charging and two extra driveway spaces. Price + GST. These homes are at lock up with the ability to select your preferred color scheme. ""The Flats"" one level living pre sale homes. www.liveatsomerset.com (Listing shows photos of all 3 completed homes to demonstrate each color scheme (id:64133)

Mark Gidden
Realtor/Founder

Lloyd Taverner
Realtor/Senior Partner
Interested?
Contact us for more information
Your Favourites
No Favourites Found

