
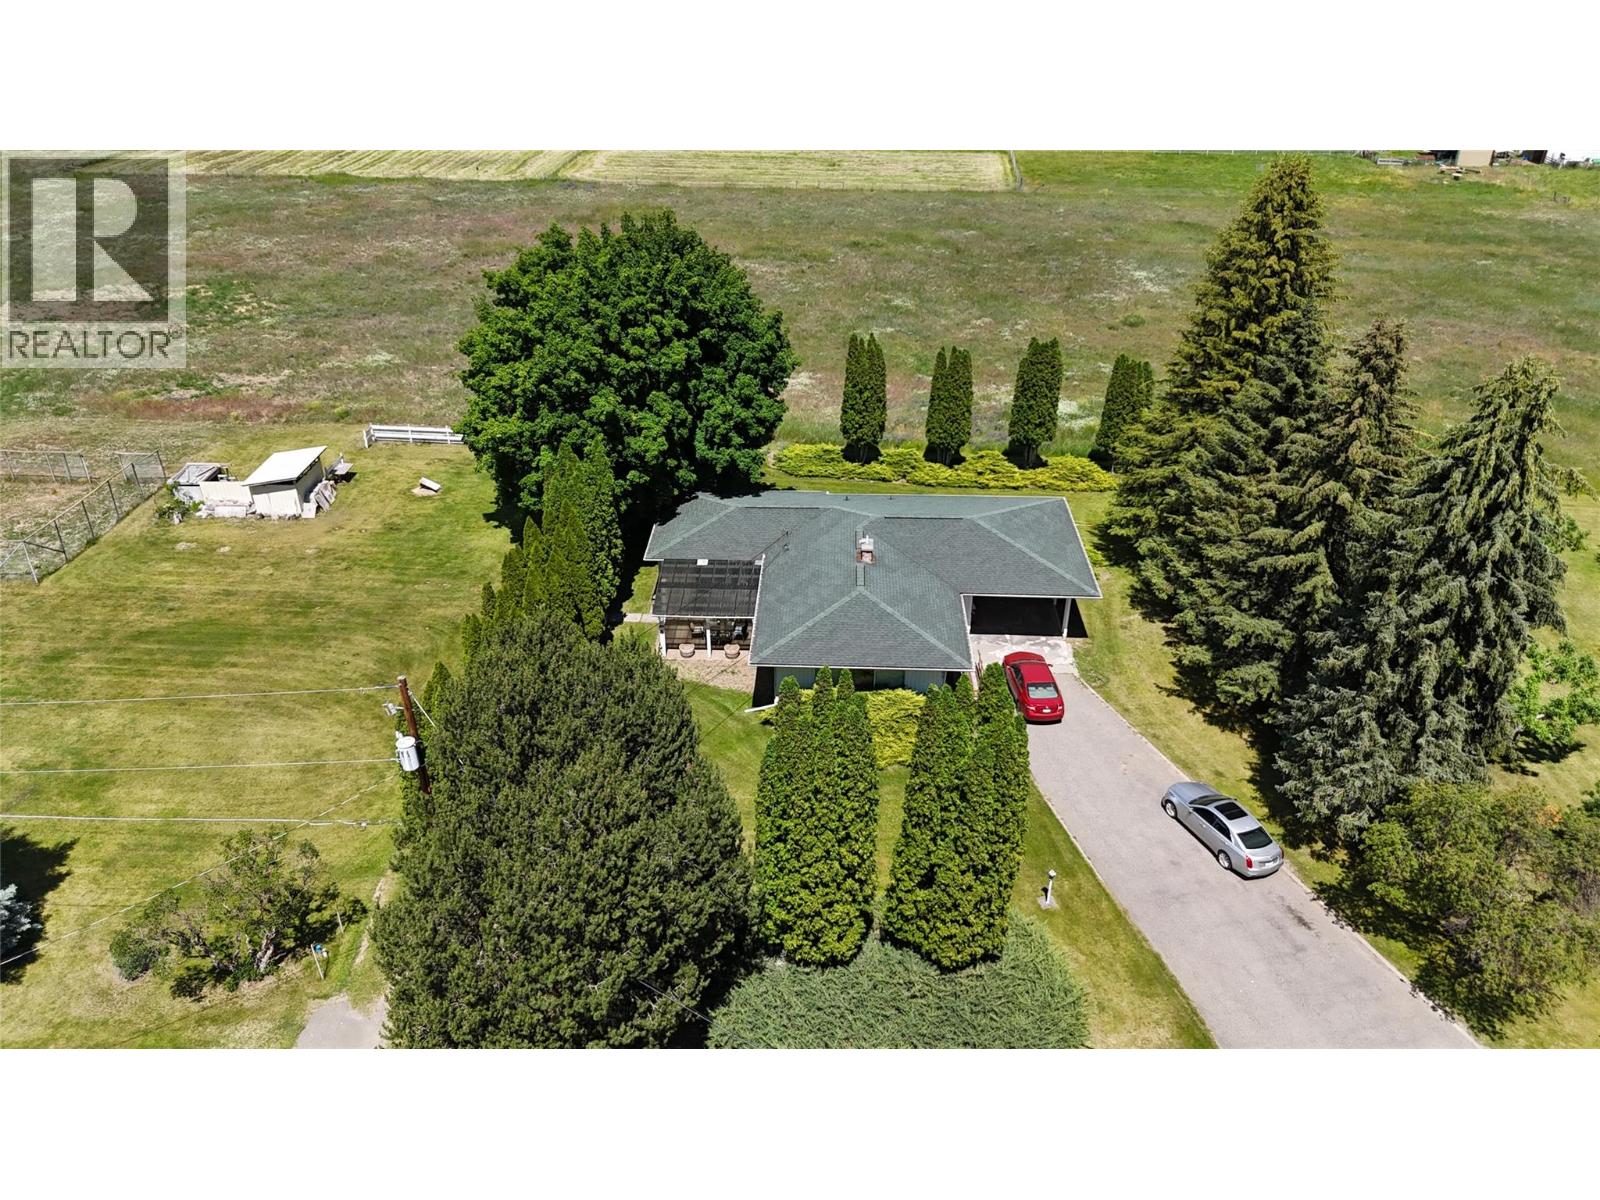
4065 Canning Road
Grand Forks, British Columbia
Welcome to 4065 Canning Road, a prime 5.51-acre agricultural property with full sun exposure and excellent visibility in Grand Forks. Situated on Sion Irrigation District, this property is well suited for a variety of agricultural uses and offers outstanding potential for a farm stand operation. The well built 1965 rancher with basement provides generous living space across both levels. The main floor features 2 bedrooms, 2 bathrooms, 2 living rooms, laundry, a kitchen, and access to a covered patio. Ideal for everyday living and entertaining. The basement adds exceptional versatility with an additional bedroom, wine cellar, family room, summer kitchen, office, and extra living area. A rare opportunity to own an acreage with strong exposure, functional living space, and excellent potential. Call your agent to view today! (id:64133)
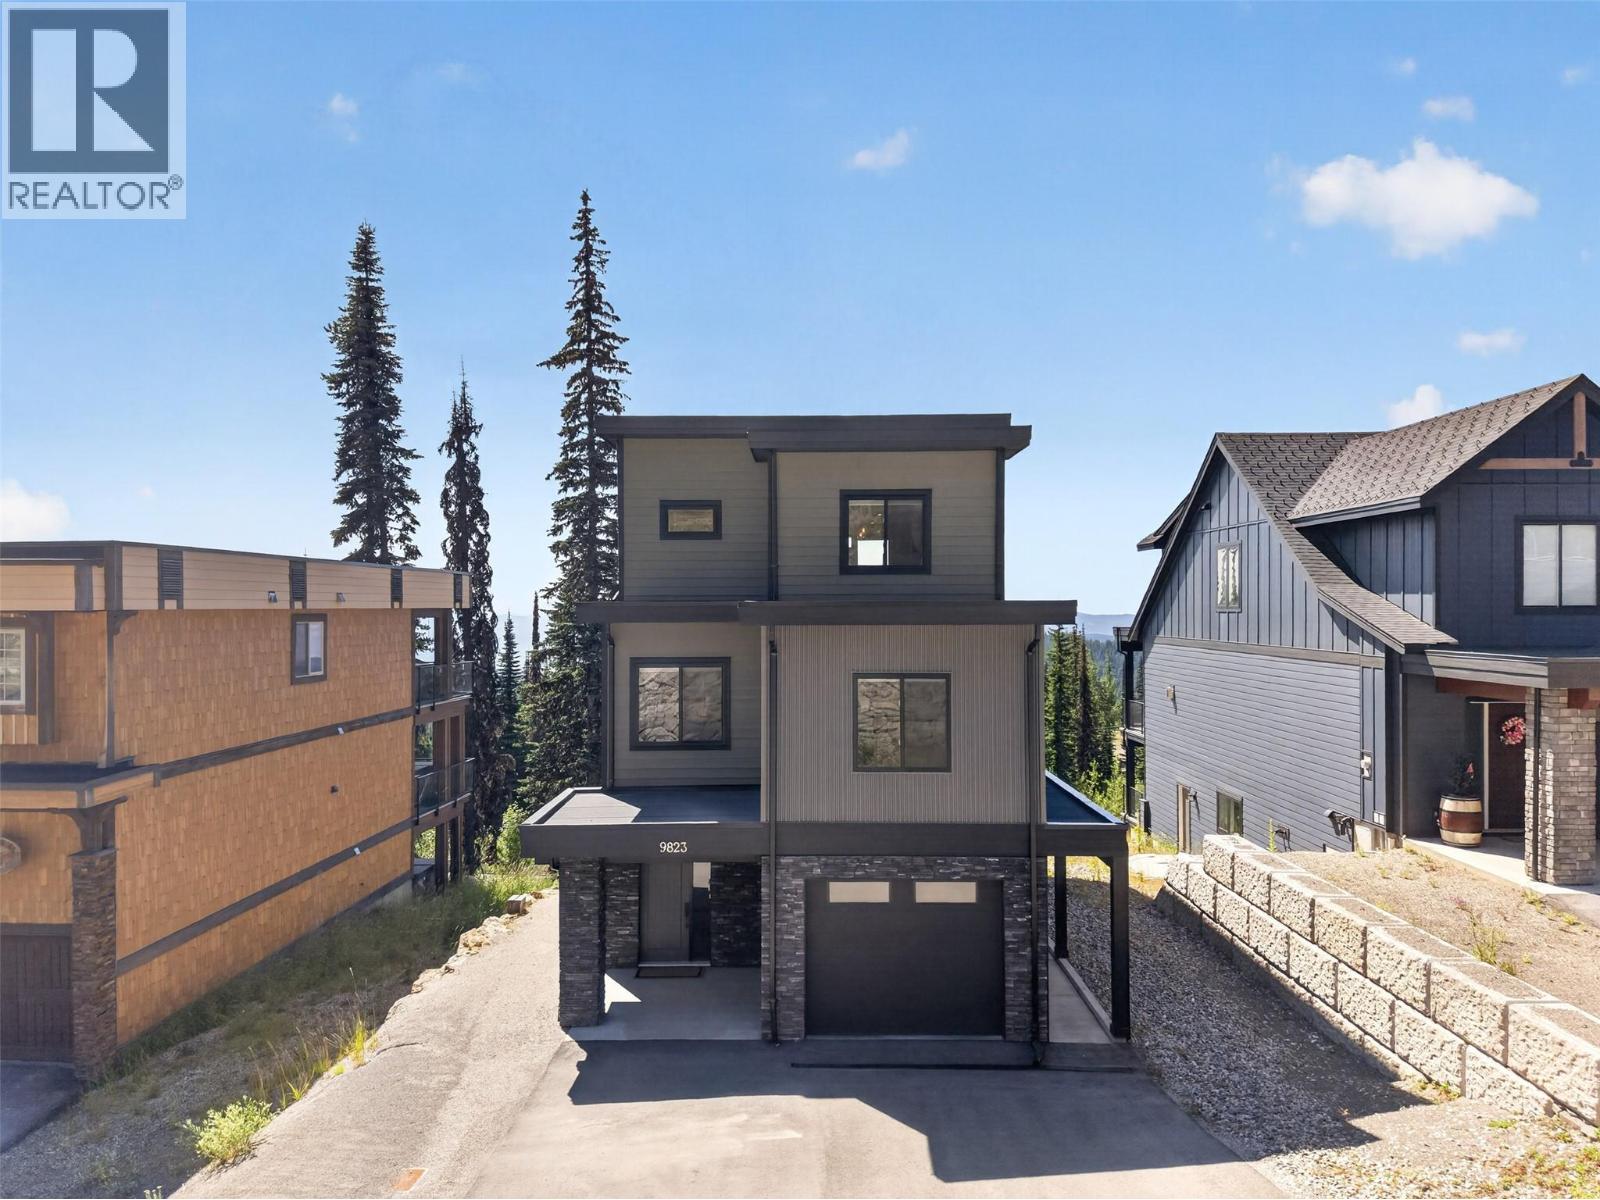
9823 Cathedral Drive
Silver Star, British Columbia
Welcome to 9823 Cathedral Drive, a custom-built Huber Construction home offering modern mountain living with ski-in, ski-out access at SilverStar. Built in 2021, this beautifully crafted three-level residence features four bedrooms and four bathrooms, showcasing quality finishes throughout. The bright main level offers high ceilings, expansive windows, engineered hardwood flooring and abundant natural light. A spacious kitchen with quartz countertops, extensive cabinetry, stainless steel appliances and a pantry flows into a warm living area centered around a striking floor-to-ceiling fireplace. The primary suite includes a stylish ensuite with quartz counters, a glass shower and a walk-in closet, while additional bedrooms provide generous space. The lower level adds versatility with a private one-bedroom in-law suite. Each level enjoys its own deck to capture mountain views, and the sauna is ideal after a day on the slopes. A single-car garage plus front parking adds convenience. This standalone home has no strata fees and allows short-term rentals, creating excellent income potential. Cross-country ski trails and alpine skiing are accessible directly from the door, offering ski-in, ski-out convenience. Enjoy skiing, snowshoeing, tubing and skating in winter, and world-class biking, hiking and outdoor adventure in summer. Perfect as a full-time home, mountain retreat or revenue property, this residence delivers the ultimate year-round SilverStar lifestyle (id:64133)
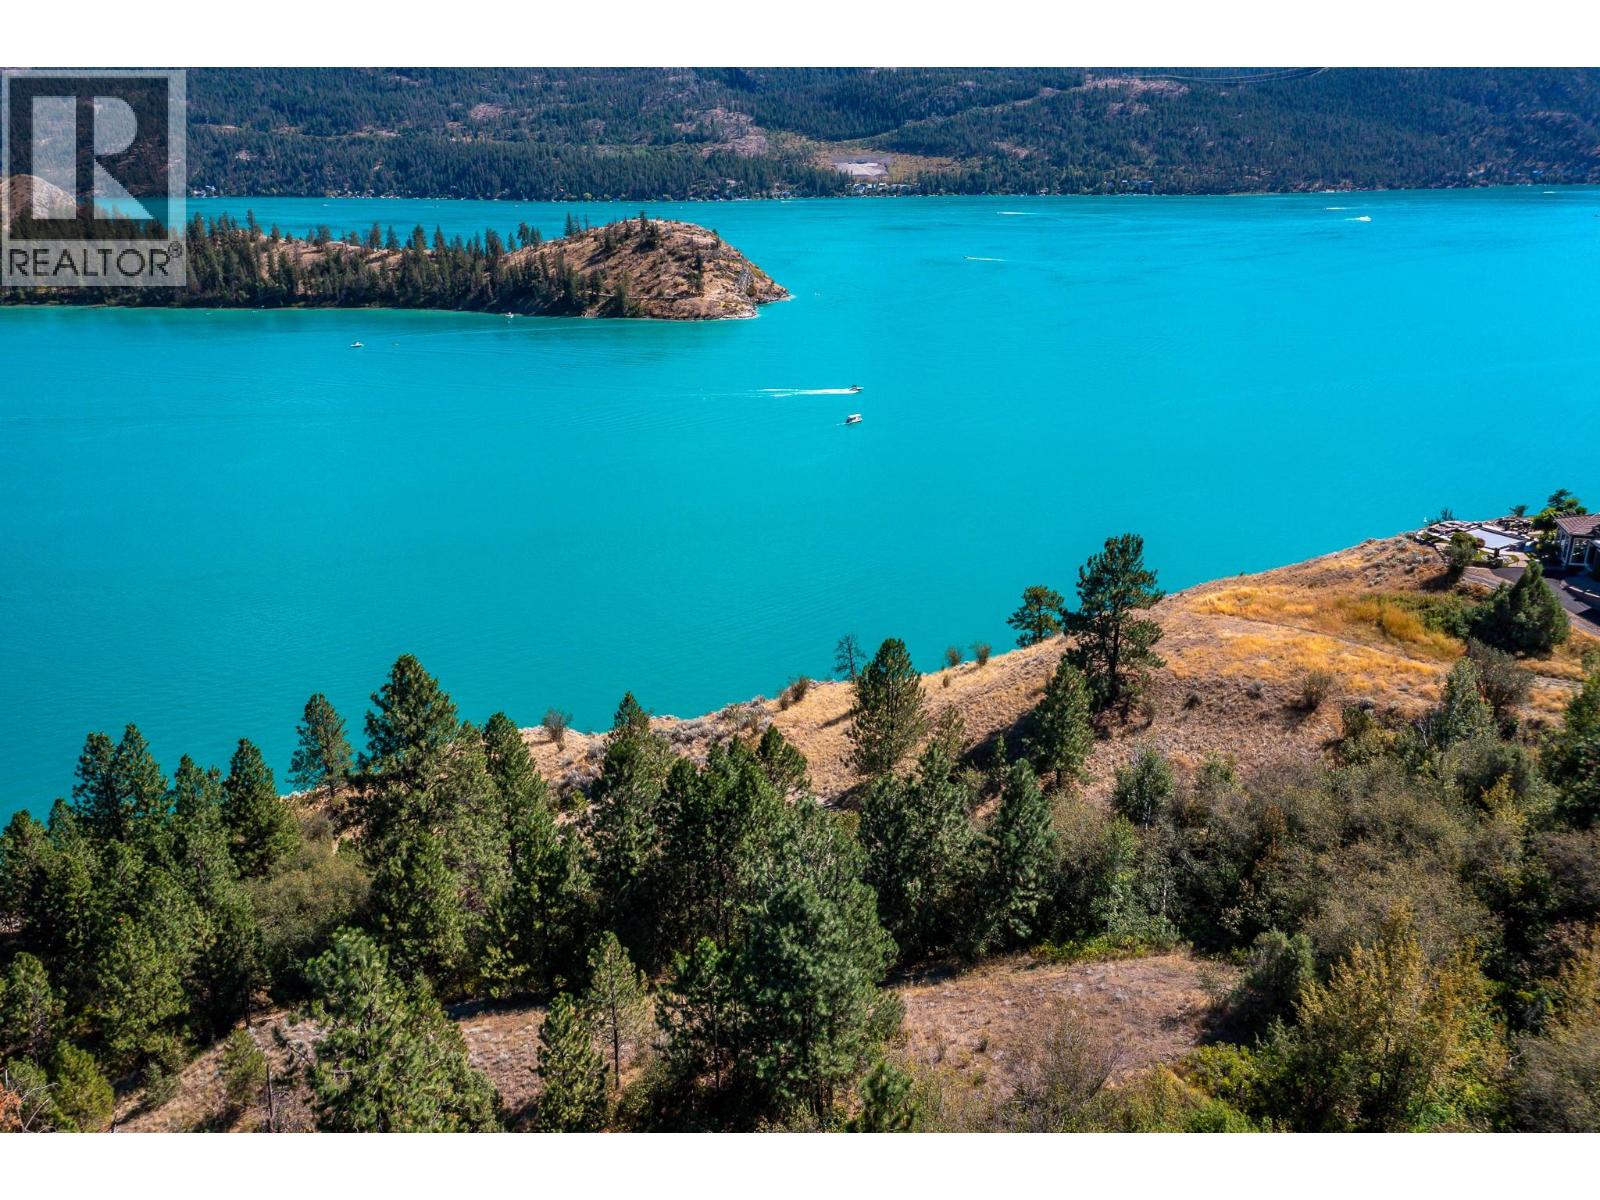
245 Kalamalka Lakeview Drive Unit# 16
Vernon, British Columbia
OUT-OF-COUNTRY BUYERS – WELCOME TO THE OKANAGAN VALLEY! Rare opportunity to own 16.75 acres overlooking the turquoise waters of Kalamalka Lake. Every angle of your future estate can capture the coveted views of Rattlesnake Point and the lake’s shimmering shoreline. A gated entrance ensures privacy, while a service road leads directly to the famous Rail Trail along the water. Located in Kekuli Bay Estates, an exclusive bare land strata of executive homes and acreages, this property offers both prestige and privacy. Community water, natural gas, and hydro are at the lot line, giving you the foundation to plan your dream estate. The location is unmatched—5 minutes to Kekuli Bay boat launch, 10 minutes to Vernon and Predator Ridge Golf Resort, 30 minutes to Silver Star Mountain, and just 20 minutes to Kelowna International Airport. This is one of the valley’s most exclusive settings, blending natural beauty, privacy, and convenience in the heart of the Okanagan. (id:64133)
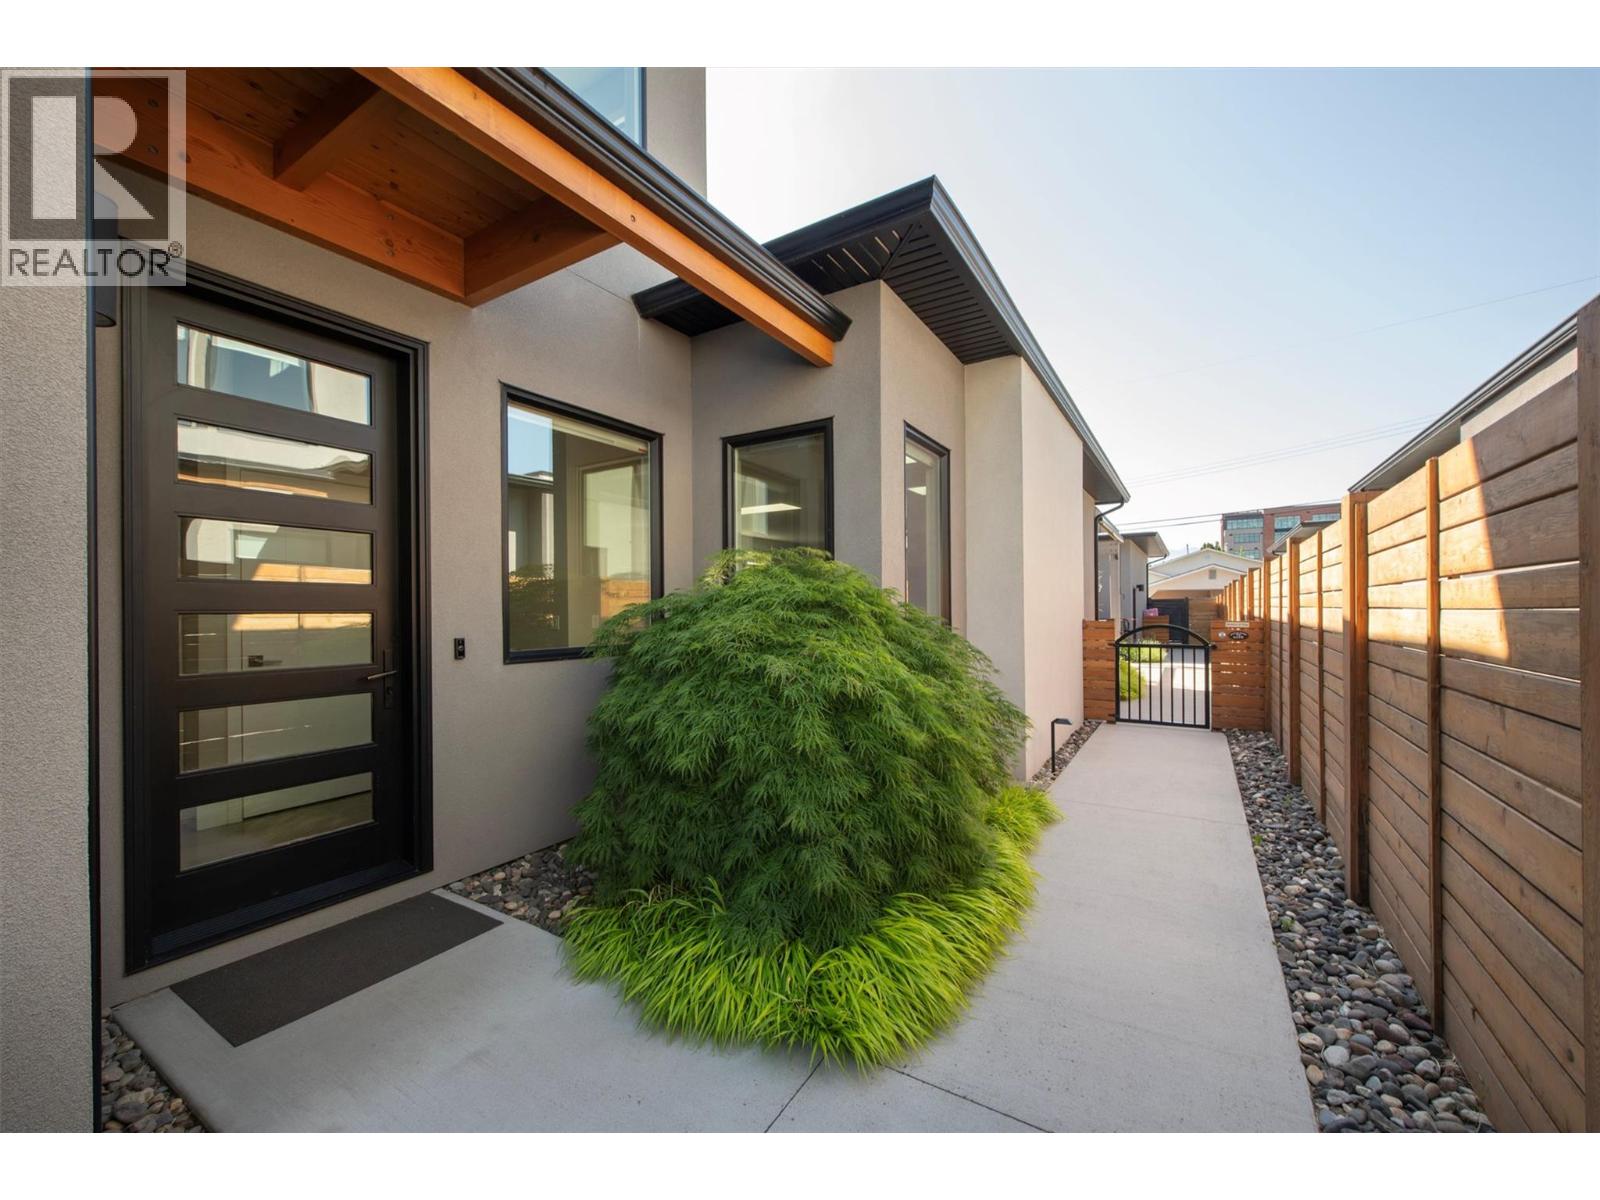
553 Patterson Avenue
Kelowna, British Columbia
Located one block from Pandosy Village, this home offers exceptional walkability to shops, restaurants, cafes, & everyday amenities. Enjoy the best of Okanagan lifestyle with beach 2 blocks away, nearby parks, hospital, and extensive bike routes. Bright & thoughtfully designed, home features skylights, large windows, hardwood flooring, & high end finishes throughout. Entertainer’s kitchen equipped with Bosch appliances, beverage fridge, oversized island, updated backsplash, modern lighting, seamlessly connecting dining & living areas with gas fireplace & direct backyard access. Private low maintenance yard fully fence, beautifully finished with pergola, turf, irrigation, lighting, 2 gas BBQ hookups, & 240V for hot tub. Convenient access to double garage with Level 2 EV charging. Main floor features spacious primary bedroom with walk in closet & access to private patio. Ensuite well appointed with heated floors, double sinks, custom walk in shower, built in storage. A den/office, powder room, & laundry complete main level. Upstairs offers 2 generously sized bedrooms with oversized closets, full bathroom, & versatile flex space ideal for gym, media room, or family area. Rooftop deck is perfect place to relax, take in views, & enjoy stunning sunsets. Additional highlights include security system, roughed in elevator on each floor including the rooftop deck (currently used for storage), & hot water on demand. This home truly captures the essence of Okanagan living. (id:64133)
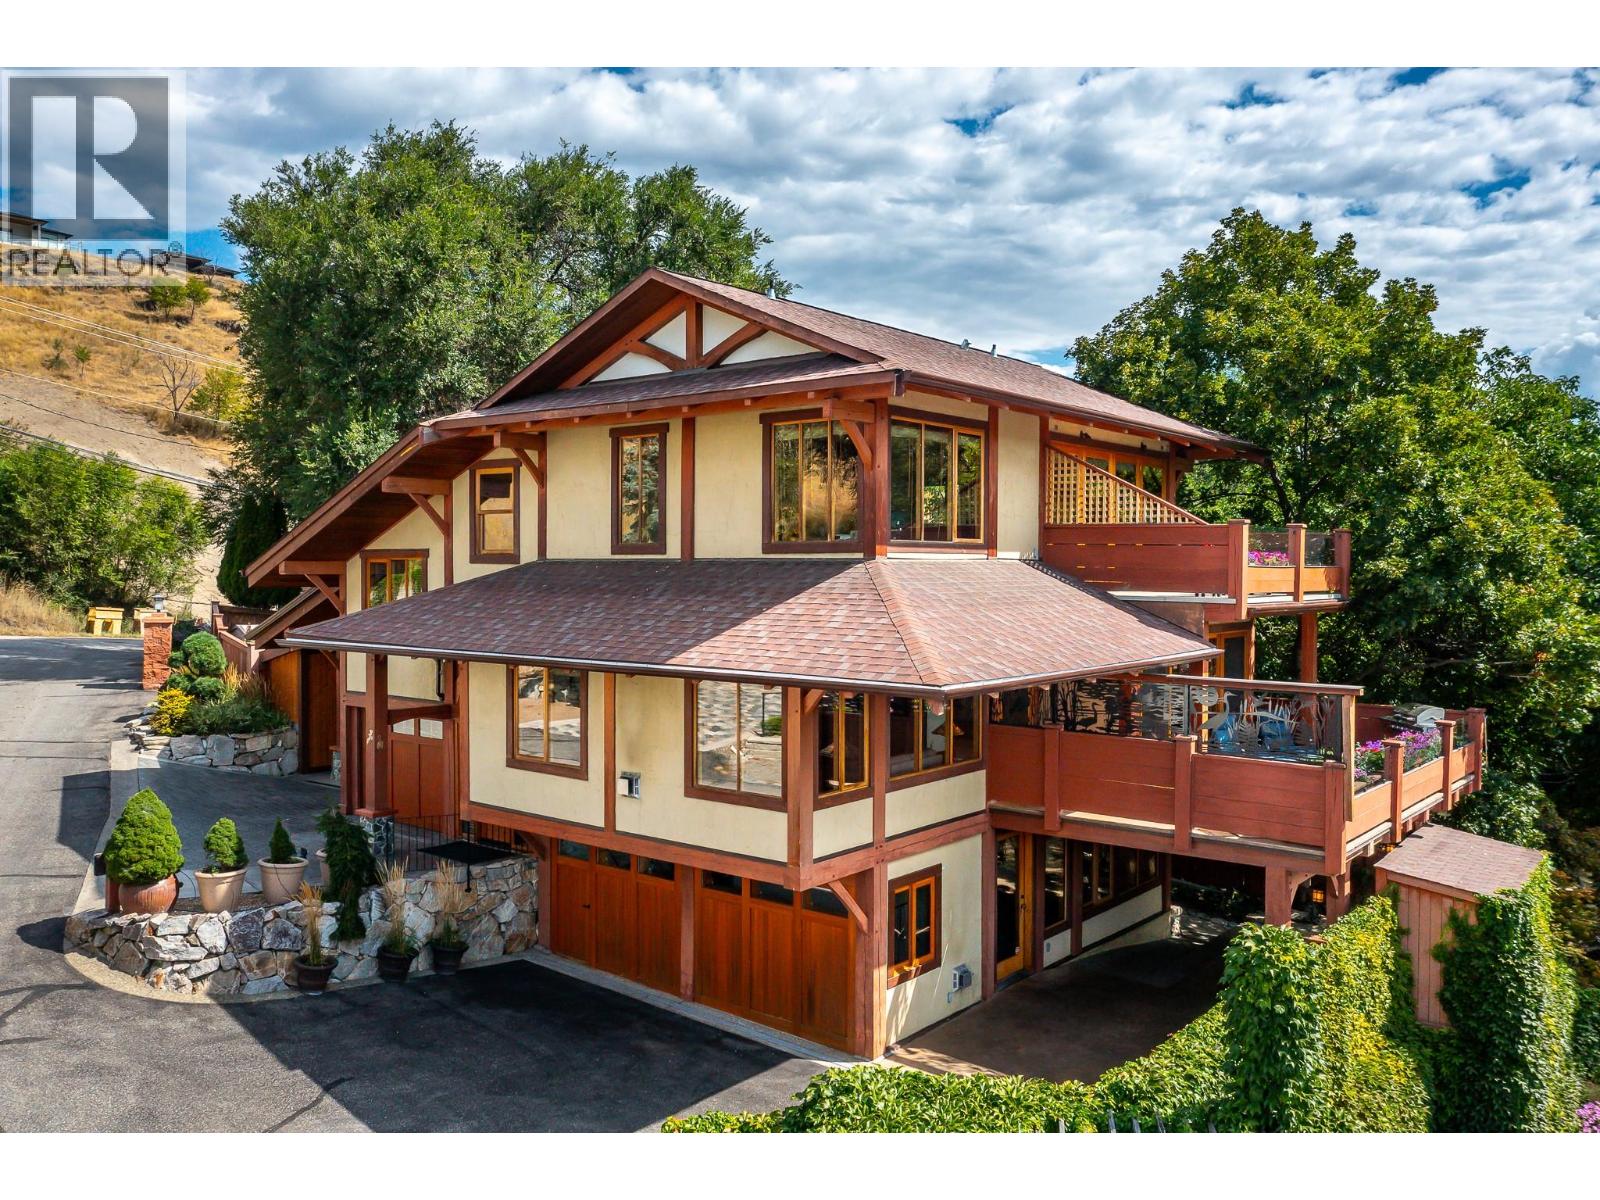
7302 Old Stamp Mill Road
Vernon, British Columbia
Experience Okanagan lakeside living in this exquisite custom timber frame chalet with European-inspired craftsmanship located on bare land strata. Striking exposed beams, intricate metal art accents, and 2 carved wood doors create a warm, timeless atmosphere. A private walkway leads to a newly constructed large, shared dock with boat moorage, perfect for summer adventures, water sports, or sunset cruises with friends and family. Inside, hardwood and tile floors flow throughout for durability and style. The chef’s kitchen is a showpiece with stainless steel counters, a granite peninsula, and a powered walk-in pantry that keeps appliances neatly tucked away. Laundry is conveniently located off the kitchen with extra storage. The top-floor primary suite is a true sanctuary with panoramic lake views, private deck, walk-in closet, spa-inspired ensuite, and enough room for a generous sitting area. The second bedroom below offers spacious accommodations and its own private ensuite ideal for family or guests. The walk-out lower-level features a private entry; excellent potential for a self-contained studio suite or an additional bedroom. Outside, ample parking for up to 6 vehicles via garage, two carports, and driveway parking. Three storage sheds, and abundant space for lake toys makes lakeside living effortless. 10 mins to city center and steps to Kin Beach, this is a rare property combining artisan detail, exceptional design, and the true Okanagan lifestyle in a coveted location. (id:64133)
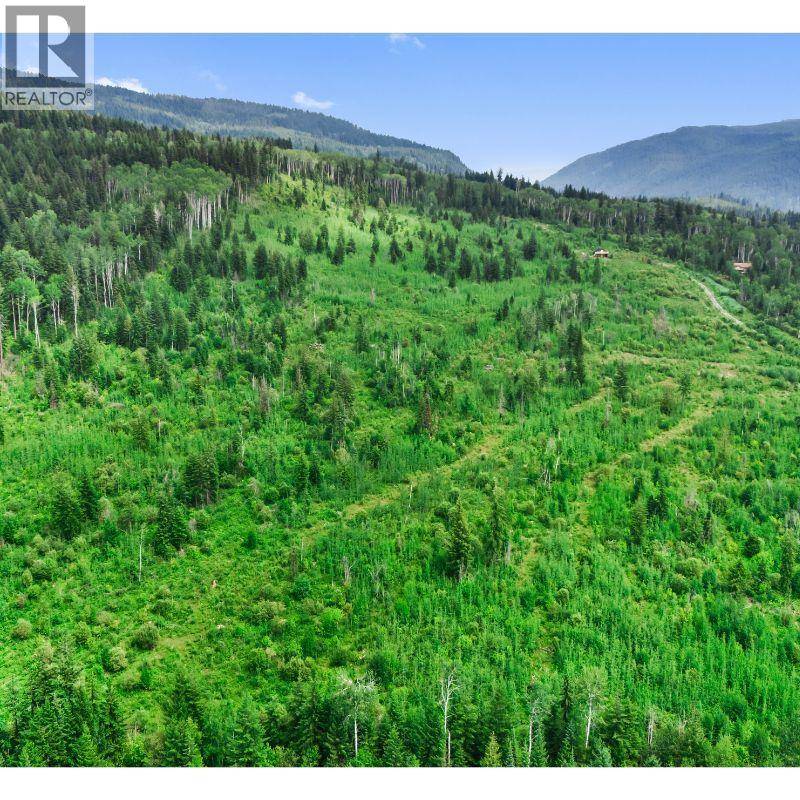
1111 Barber Road
Clearwater, British Columbia
Build your dream home on this exceptional 34.84-acre property offering the perfect combination of privacy, views, backing onto Crown Land and unbeatable convenience just minutes from downtown Clearwater. Tucked away in a peaceful setting, this acreage provides the feeling of rural seclusion while remaining close to shopping, schools, and everyday amenities. Some groundwork was done in the past with a driveway leading to a cleared building site (all overgrown now), making it easier to start building your dream home or recreational retreat. Some fencing along one lot line. Located just a stone's throw from the popular Candle Creek mountain biking and cross-country ski trail network, you'll have year-round recreation right outside your doorstep. Whether you're looking to build your forever home, create a private getaway, or invest in a spectacular piece of land, this property offers endless possibilities in one of Clearwater's most desirable locations. Zoned RL-1 & not in the ALR. Call today for a full information package or to schedule your private viewing. (id:64133)
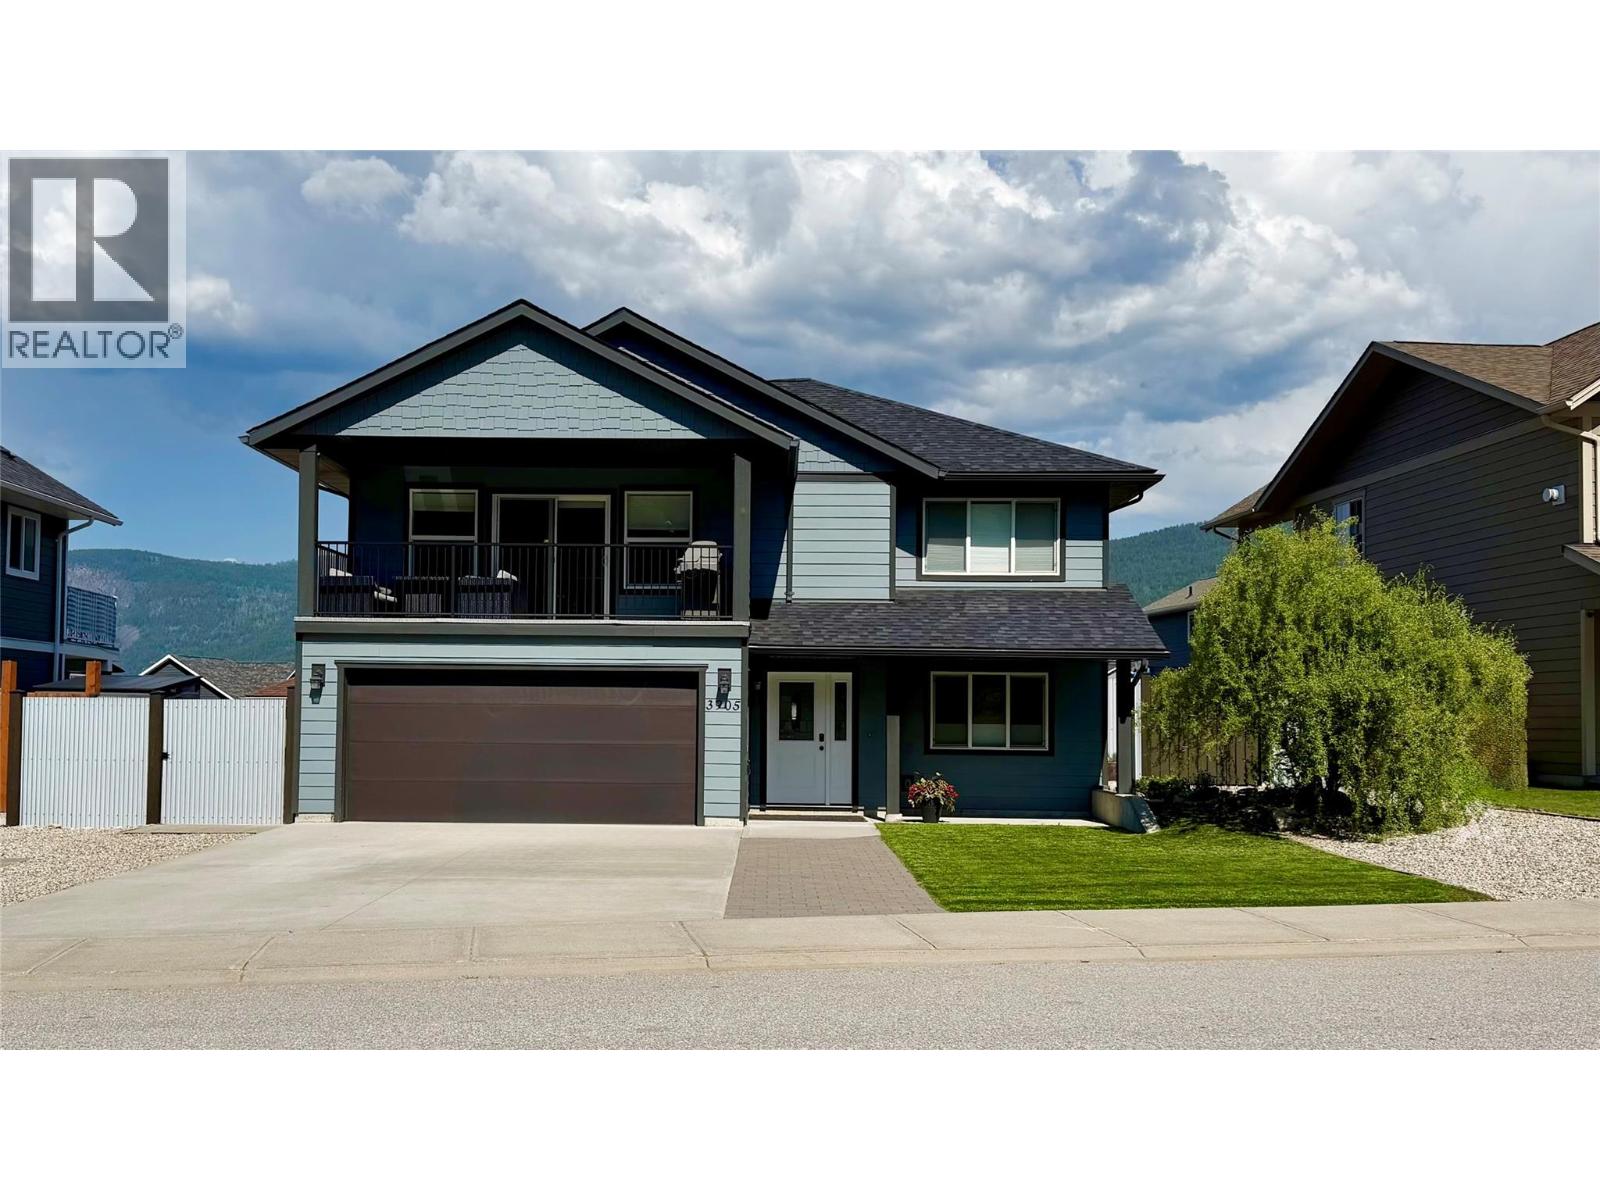
3905 16th Avenue
Castlegar, British Columbia
What are you waiting for? Don't miss out on owning your nearly new home in the highly sought-after Grandview Heights. This beautiful 4-bedroom, 3-bathroom home is just waiting for your family. It has an open floor plan, so it's great for entertaining or just enjoying your family time. The dining/eating area is located just steps from the covered deck. So think about relaxing, BBQing, or just enjoying the view. It has one of the best views in the area; there's nothing in front of you but the view of the forest. This home can be entered through the double garage, front door, or back door. There is potential to have a 1-bedroom suite with its own entrance. The plumbing and wiring for a stove are already done. So it won't take much to make it a suite. The front yard has astroturf and gravel, making it super low-maintenance. Plus the back yard is completely fenced in, keeping your kids and pets safe.. (id:64133)
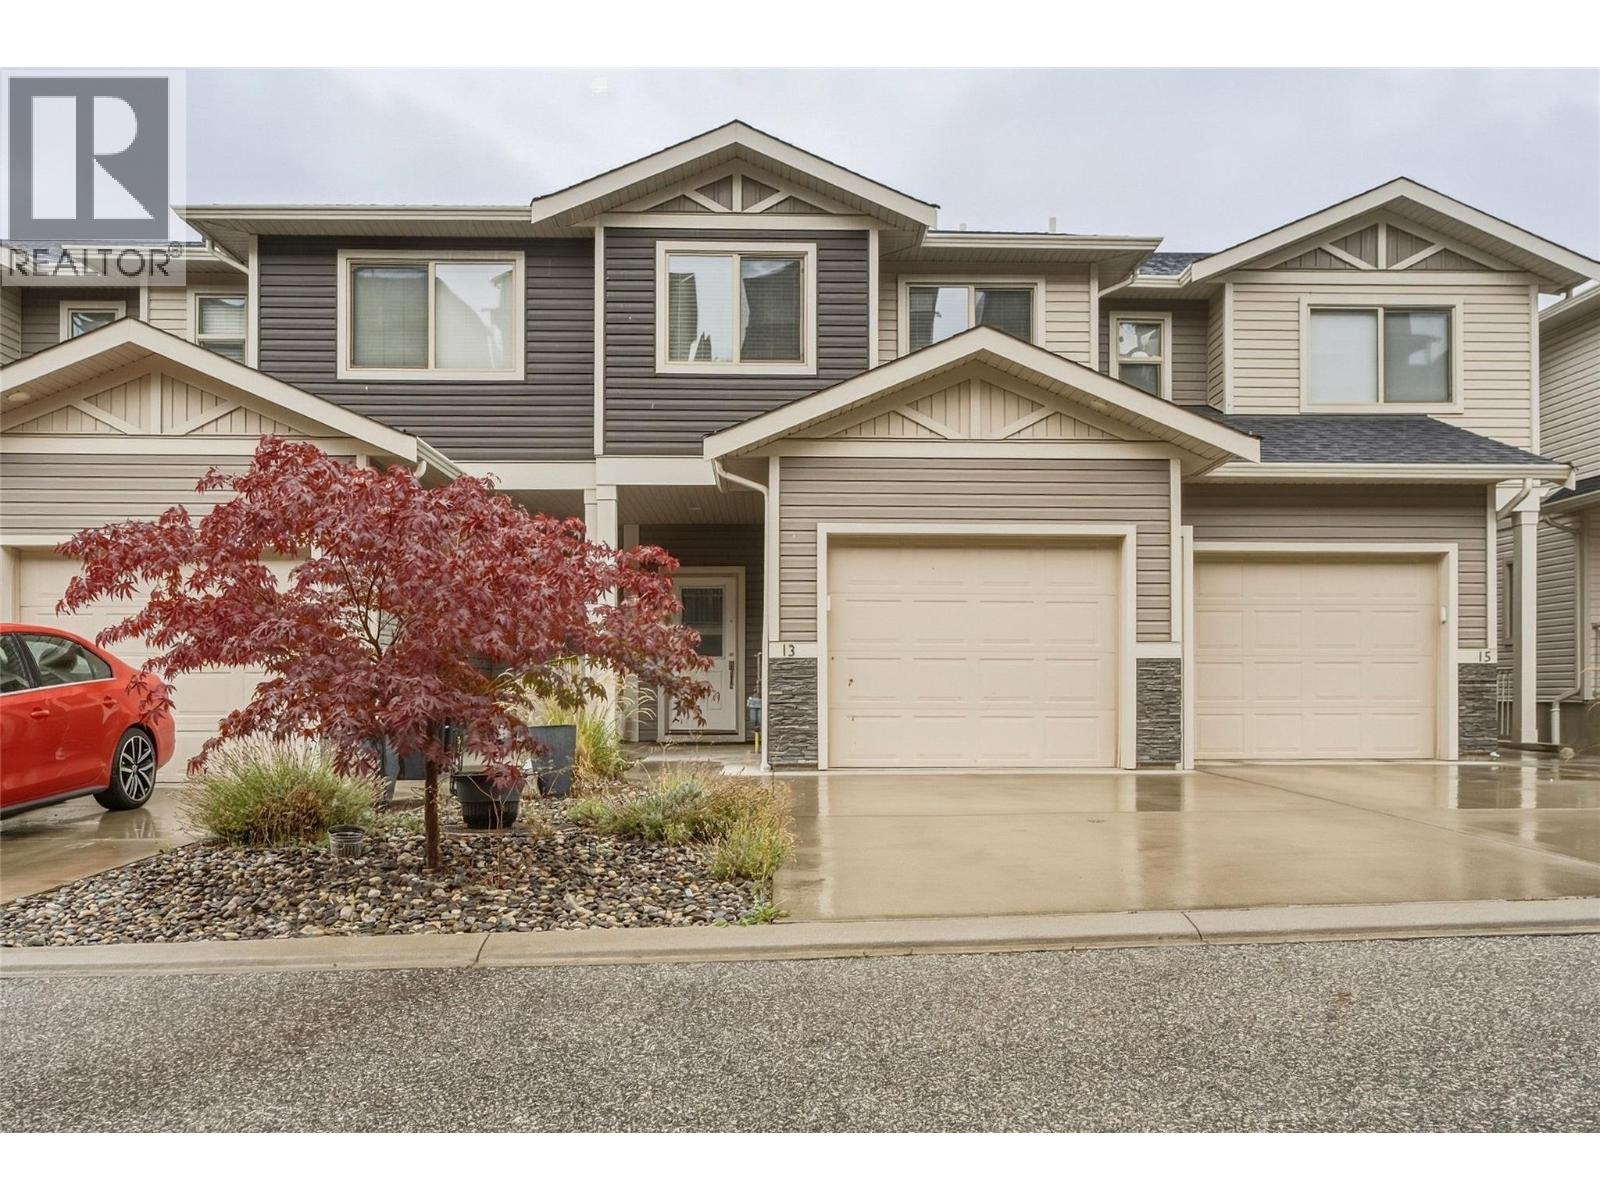
4600 Okanagan Avenue Unit# 13
Vernon, British Columbia
Modern, spacious & move-in ready at The Terraces! This well-designed townhome offers the ideal blend of comfortable family living, low-maintenance lifestyle, and room to grow in one of Vernon’s newer communities. The main floor features an open-concept kitchen, living and dining area, plus a convenient 2-piece bath, direct garage access, and a large covered deck — perfect for morning coffee or evening entertaining. Upstairs, you’ll find three bedrooms, including a spacious primary with a 4-piece ensuite, another full bathroom, and a dedicated laundry room. The unfinished basement is a blank canvas with plenty of room for a rec room, home gym, office, or additional living space, and offers direct exterior access to the fully fenced backyard. Downstairs also features another covered patio and green space, creating even more options for outdoor enjoyment. Parking is easy with a single garage plus two additional open driveway spaces, and the well-run strata offers visitor parking for guests. Located close to Okanagan Lake, schools, shopping, recreation, and downtown Vernon, with virtually everything you need just a 10-minute drive away. A great opportunity to get into a newer townhome with a functional layout, excellent outdoor space, and plenty of future potential for an affordable price! (id:64133)
17211 Thomson Road Unit# 6
Lake Country, British Columbia
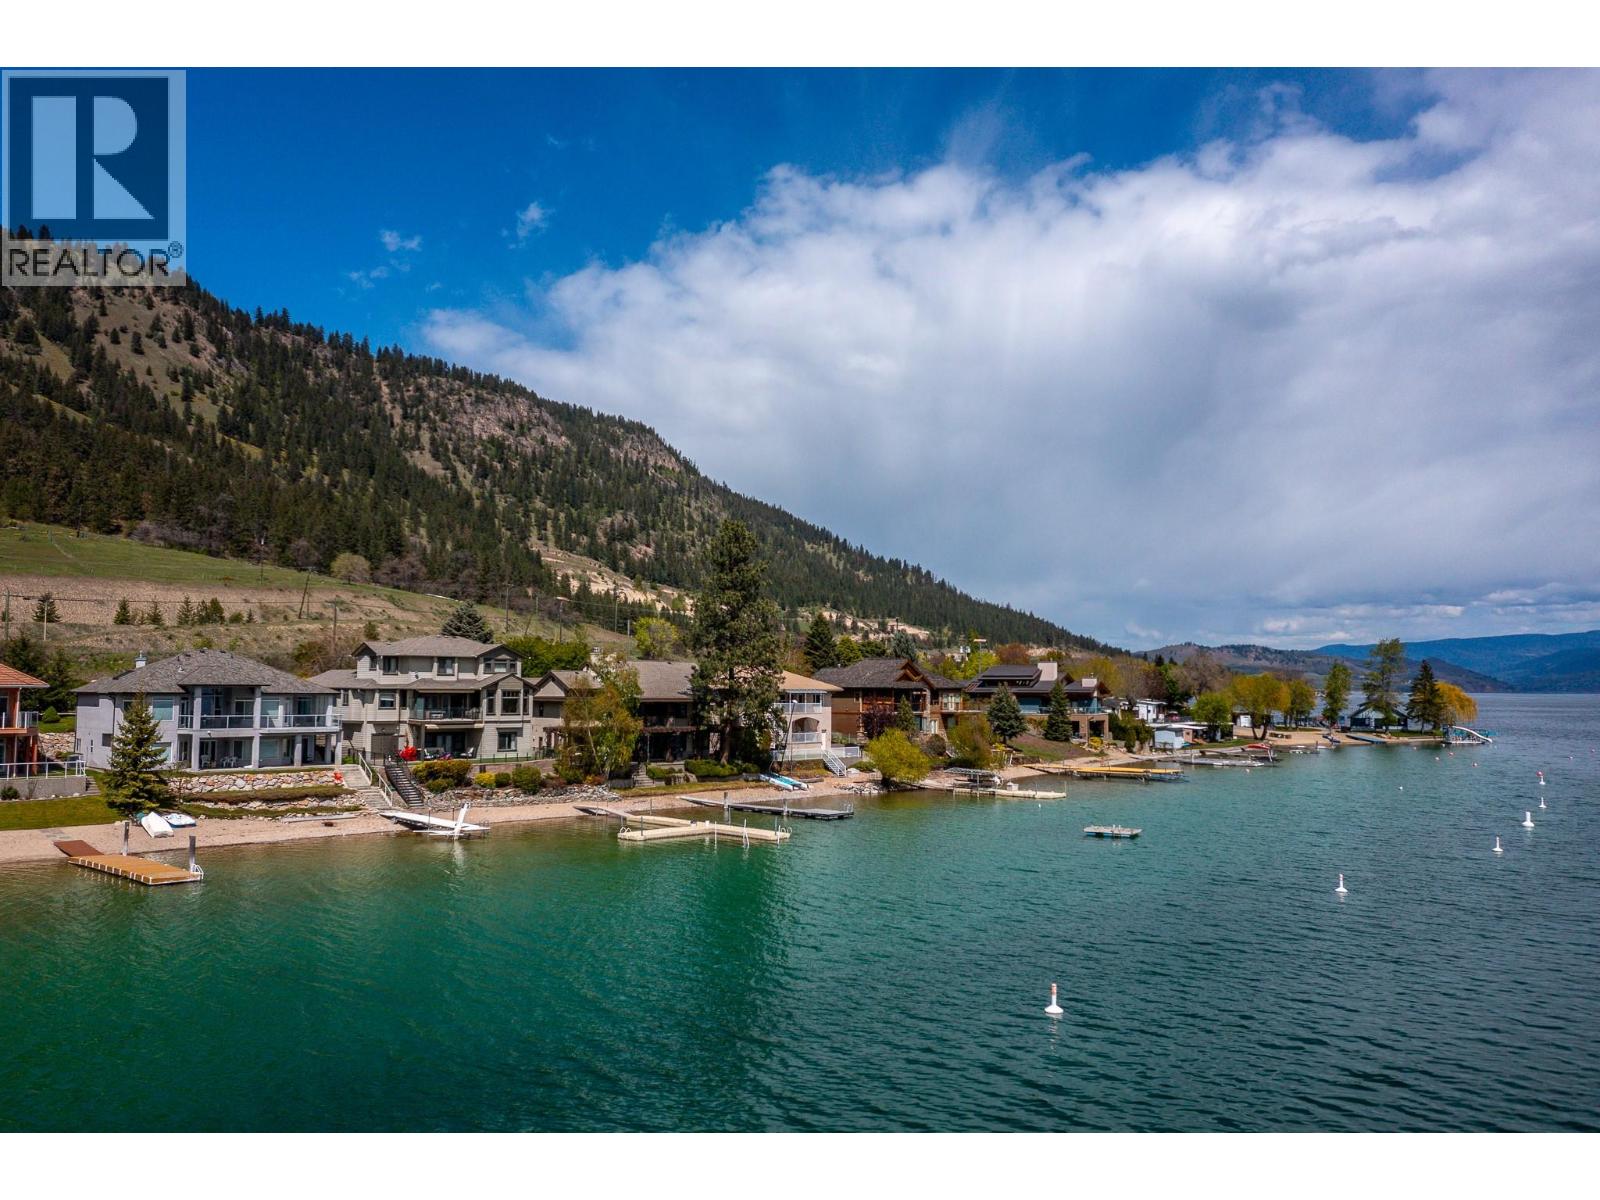
More than a home–this is a lifestyle! Behind privacy gates of Jade Bay Estates, this custom, architecturally designed home provides gracious comfort for you, extended family & guests. Mature landscaping with private courtyard garden & 72 ft of level, swim-ready beach on beautiful turquoise Kalamalka Lake. Excellent dock & anchored float. The main level is designed for one-level living with Great Room that opens to the deck, elegant primary bedroom with spa-like ensuite, formal dining room, cabinets with mahogany finish and granite counters with Butler's pantry, lakeview office, powder room and custom laundry. High end finishes in timeless traditional decor with elevated coffered ceilings, walls of wrap-a-round windows and custom built-ins. The lower level, a fully self-contained suite, repeats all the main floor comforts but in lighter deco rand enjoys private access to the covered patio. The Bonus wing can expand the suite space on the lower level, perhaps a home gym, or lock-off to become a private guest/nanny suite with own bath & access to the patio. Rough-in for laundry & kitchenette! Near level parking & a double garage w/built-in storage. Separate entrance to heated shop & storage. Only 10 exclusive bare land strata homes enjoy the lighted cul-de-sac &greenspace that is Jade Bay Estates. This waterfront serenity is adjacent to the Rail Trail, and minutes from Lake Country, parks, golf & wineries! Kelowna international airport and UBCO are just 20 min away. (id:64133)
5056 & 5075 93/95 Highway
Fairmont Hot Springs, British Columbia
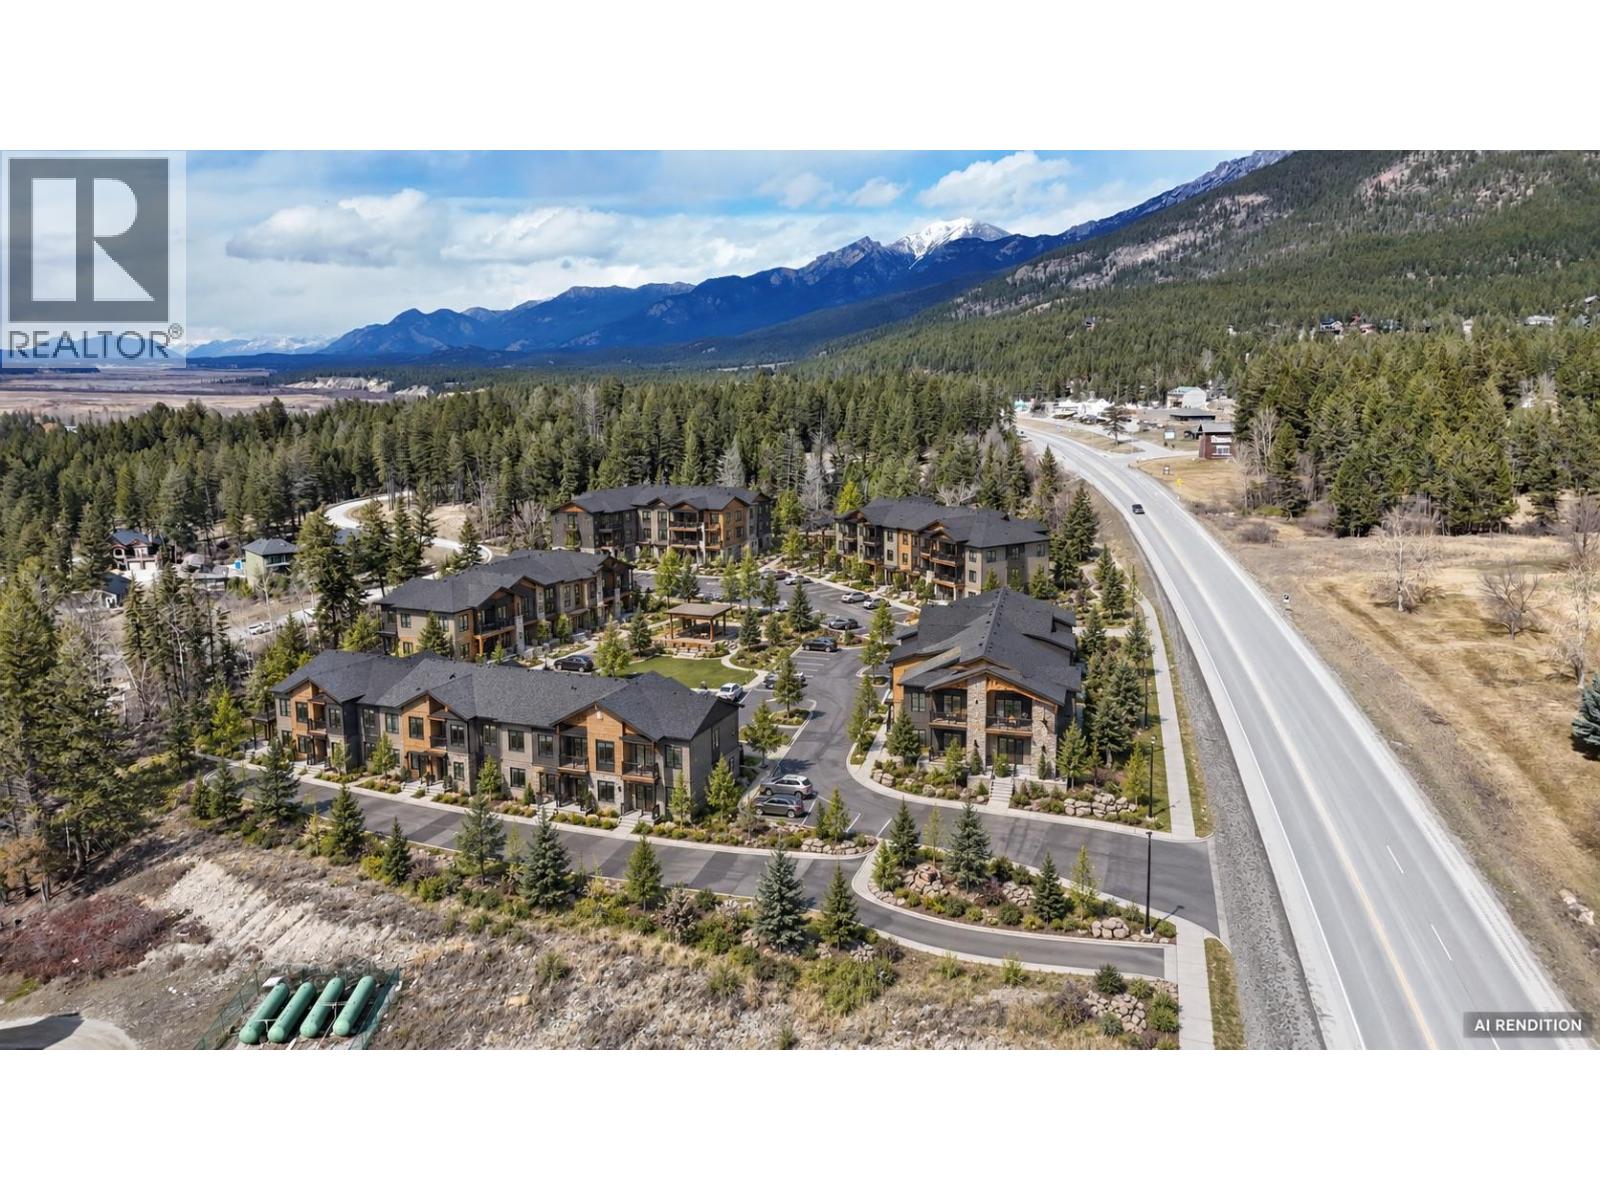
Prime 6+ acre parcel in Fairmont Hot Springs zoned R-3, offering excellent potential for multi-family or resort-style development. Ideally located just off Highway 93/95, this property benefits from great exposure while still maintaining a private, natural setting surrounded by the beauty of the Columbia Valley. R-3 zoning allows for a variety of higher-density residential options, making this a rare opportunity for developers or investors looking to build townhomes, condos, or a rental-focused project in a growing recreational market. Previously zoned Commercial, so it is definitely a possibility to rezone if interested. Positioned minutes from Fairmont Hot Springs Resort, multiple golf courses, hiking trails, and year-round outdoor activities, this location is highly desirable for both full-time residents and vacation property buyers. The proximity to Invermere and Windermere Lake further enhances its appeal. With limited development land available in the area, strong tourism demand, and increasing interest in the Columbia Valley, this property presents an excellent opportunity to secure a large parcel with flexible zoning and long-term upside. (id:64133)
12692 Ponderosa Drive
Lake Country, British Columbia
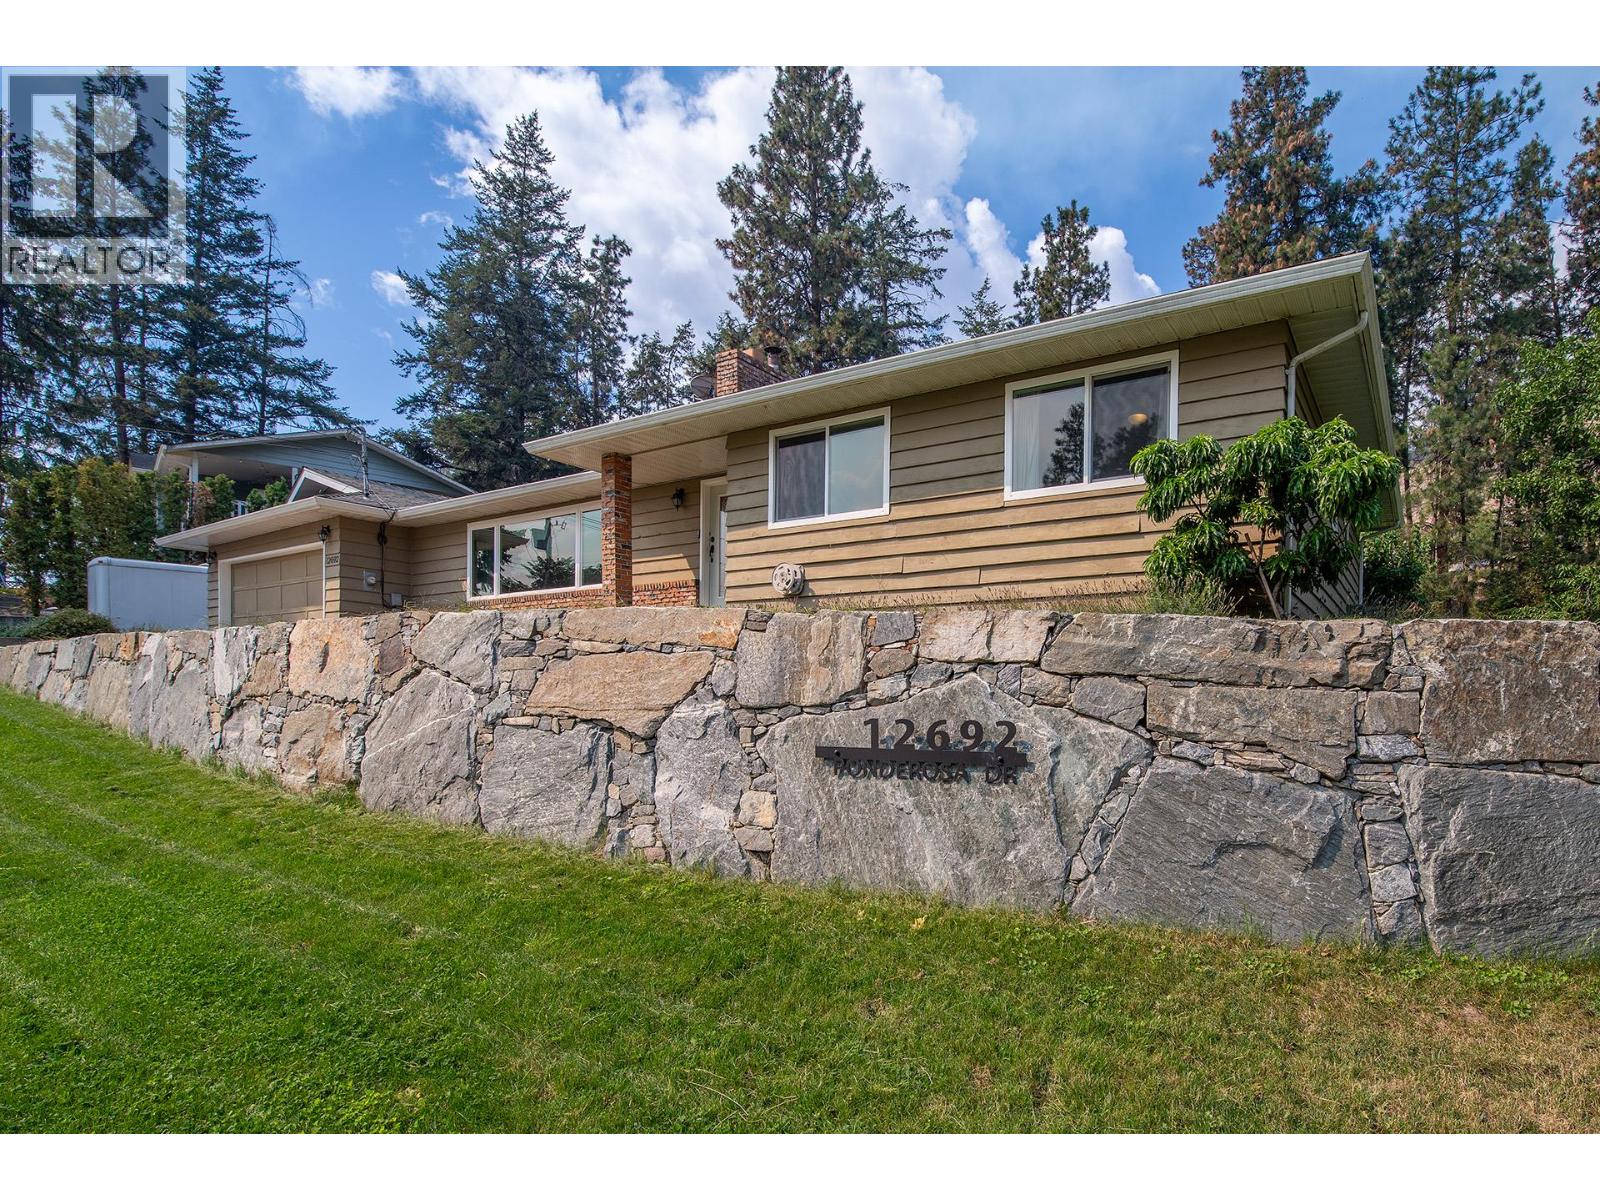
Imagine spending your summer evenings walking to Wood Lake, cycling the nearby trails, or relaxing in your own private backyard surrounded by mature trees and mountain views. This beautifully updated walk-out rancher sits on a generous flat .25 acre lot, offering the perfect blend of comfort, space, and the Okanagan lifestyle. The bright open-concept design features an updated kitchen with stainless steel appliances, generous counter space, and an eat-up island perfect for gathering with family and friends. Offering 3 bedrooms, 2½ bathrooms, a spacious laundry and mudroom, and an oversized single garage, this home is move-in ready. Outside, you'll appreciate the large, level yard, RV parking, and plenty of room for extra vehicles, recreational toys, a future shop, or the garden you've always dreamed of. The fully landscaped property also features mature cherry, blackberry, raspberry, and walnut trees, creating your own backyard oasis. Located just a 5-minute walk to Wood Lake, beaches, and scenic walking and cycling paths, and only 15 minutes to Kelowna International Airport and UBCO, 20 minutes to Vernon, and 25 minutes to downtown Kelowna, you'll enjoy the very best of the Okanagan right at your doorstep. Come experience a home where every season feels like a getaway. Book your private showing today. Buyers Bonus for the Realtor. (id:64133)
996 Arras Road
Sorrento, British Columbia
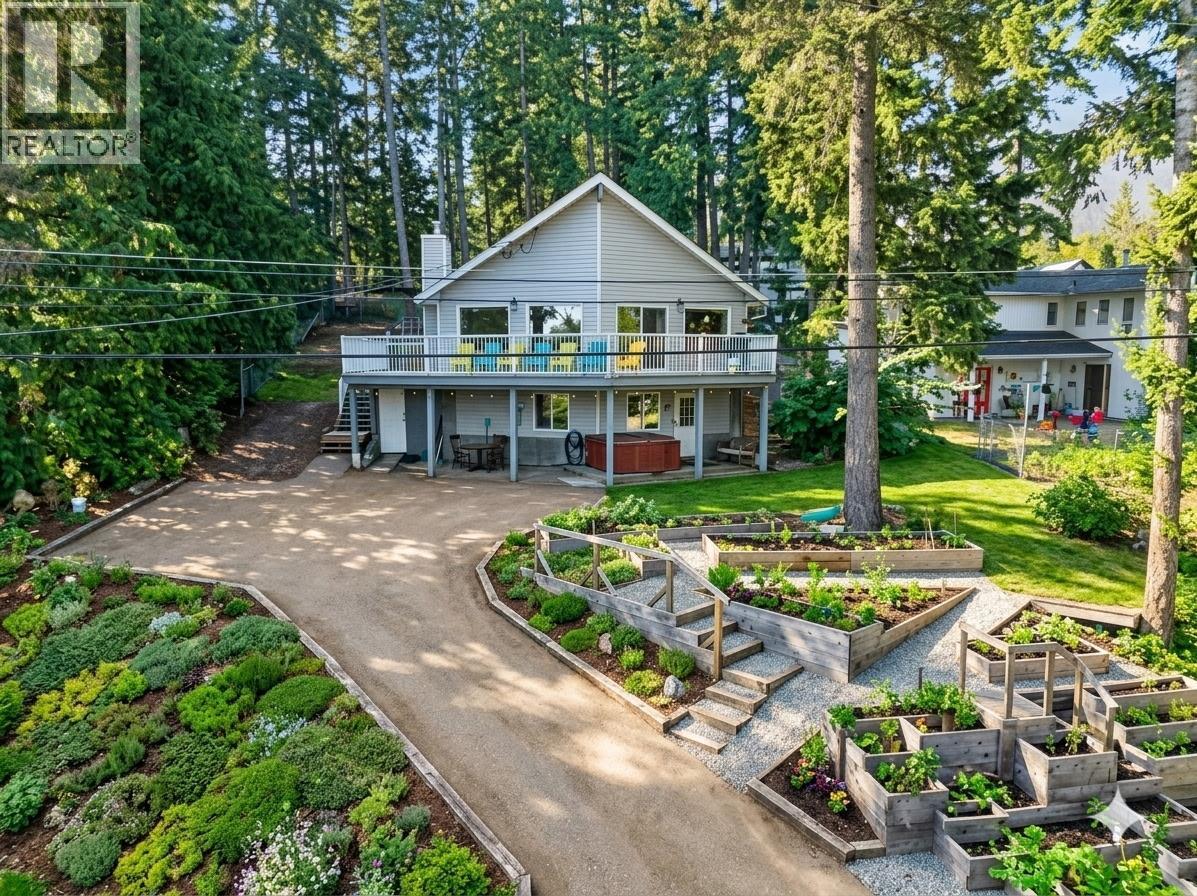
A rare Shuswap opportunity — a spacious 4-bedroom + den home with a deeded 1/27 ownership interest in a separate Shuswap Lake waterfront property, providing access to a shared beach, dock, picnic area and fire pit. Set in a quiet Sorrento neighborhood with peekaboo lake and mountain views, this 2,207 sq. ft. home offers plenty of space for year-round living, a family getaway or both. The bright main living area features an updated kitchen, generous dining and living spaces, and access to a large front deck — a great place to relax, take in the surroundings and enjoy beautiful sunsets. With 4 bedrooms plus a den, 2 bathrooms and a large lower-level family room, there's room for family, guests, a home office and recreation space. A metal roof and ample parking add to the home's practicality. What truly sets this property apart is the combination of a comfortable updated family home and deeded Shuswap Lake access. Spend summer days at the beach, swim in the lake, enjoy the dock or simply relax by the water — without the price of a traditional waterfront home. Whether you're looking for a full-time residence or a recreational property with lake access, 996 Arras Road offers a combination that's difficult to find. Call listing broker for a look today before this rare opportunity is gone! (id:64133)

Mark Gidden
Realtor/Founder

Lloyd Taverner
Realtor/Senior Partner
Interested?
Contact us for more information
Your Favourites
No Favourites Found

