


$824,900
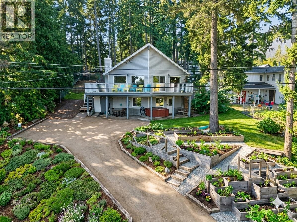
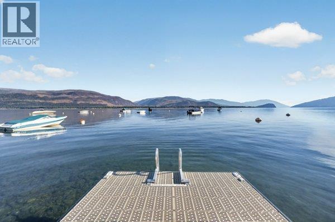
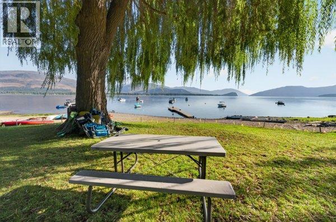
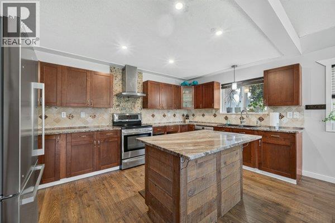
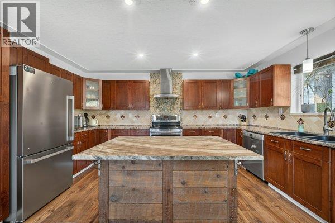
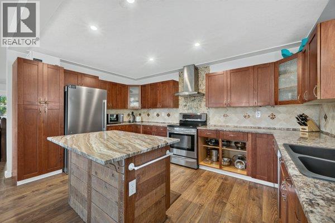
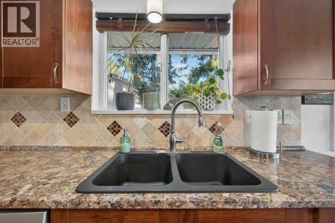
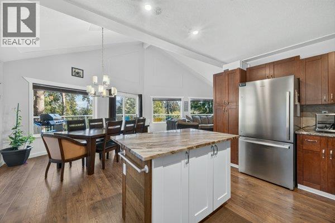
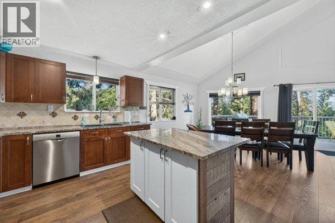
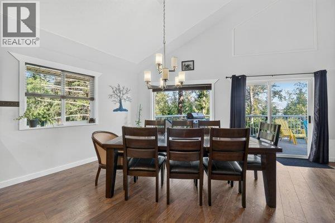
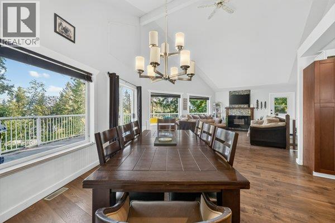
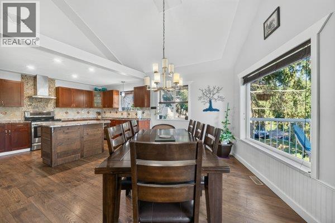
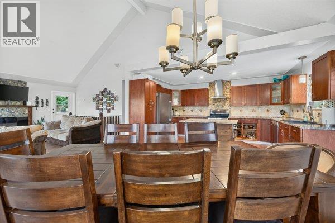
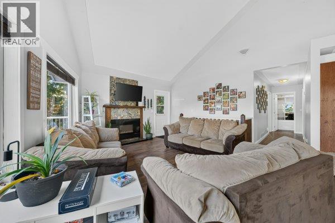
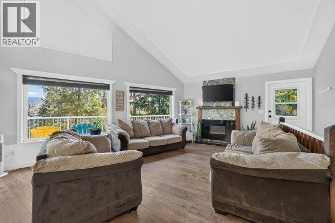
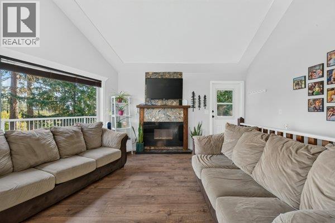
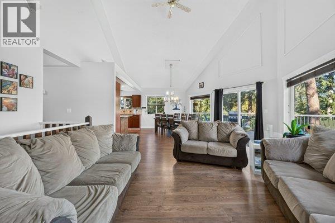
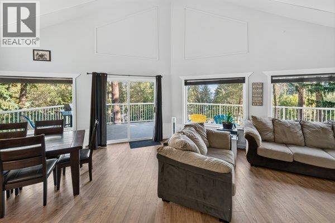
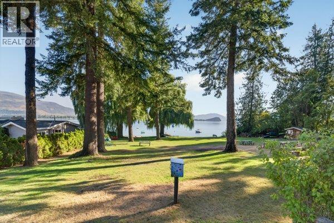
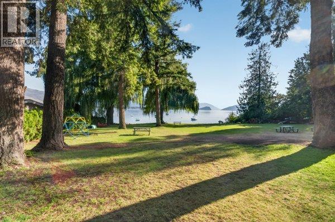
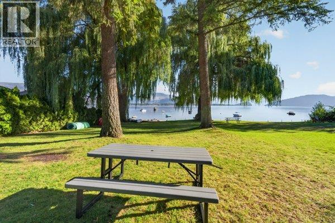
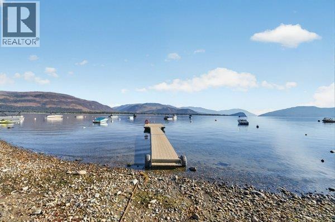
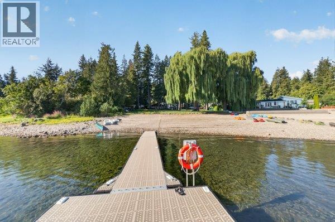
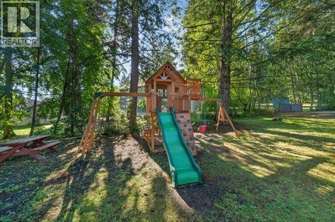
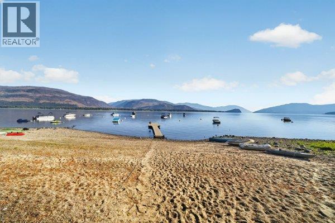
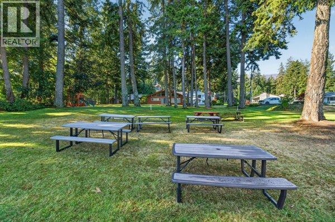
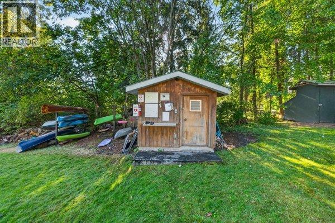
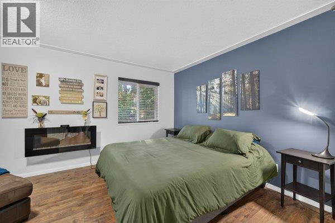
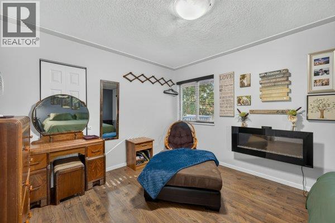
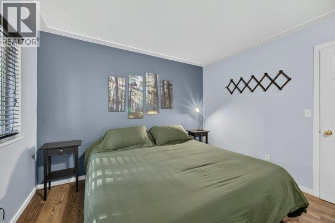
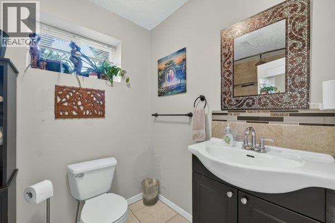
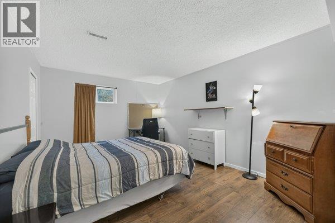
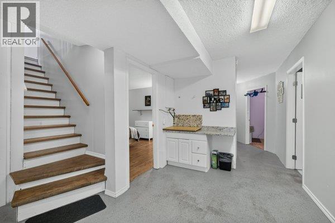
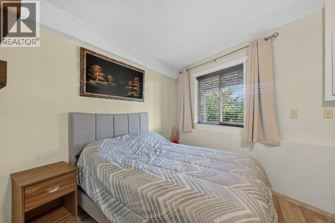
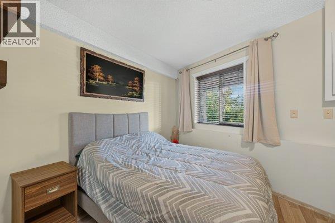
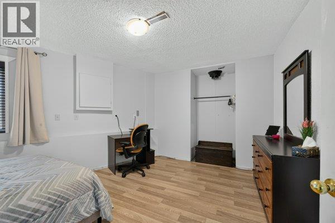
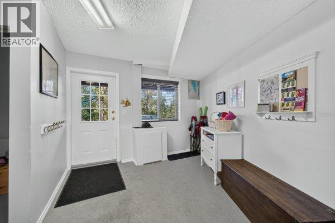
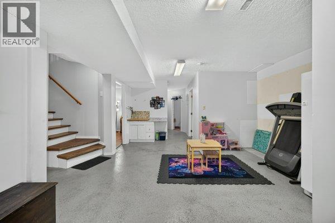
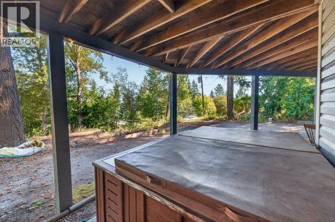
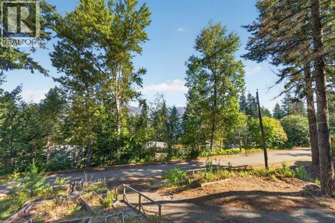
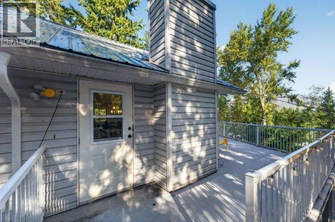
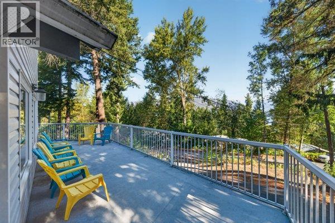
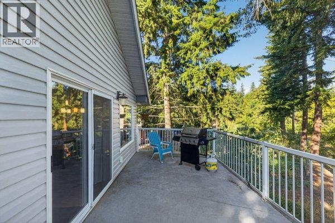
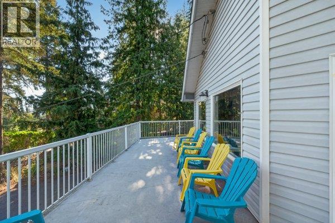
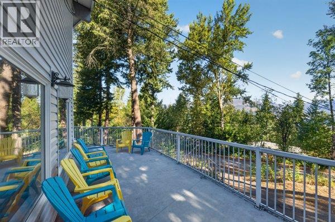
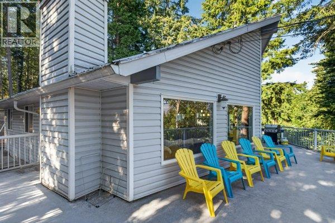
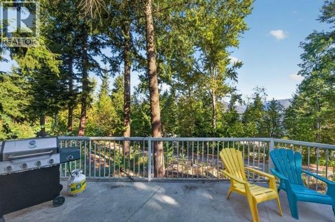
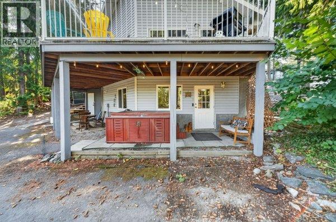
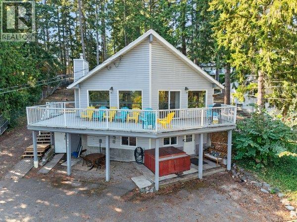
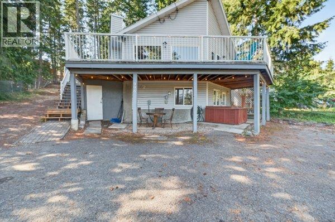
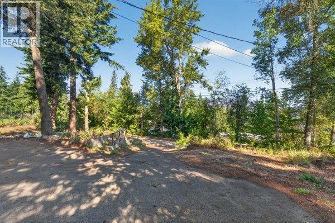
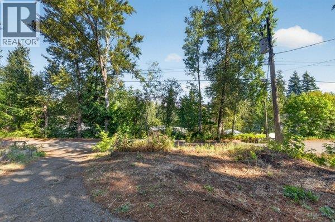
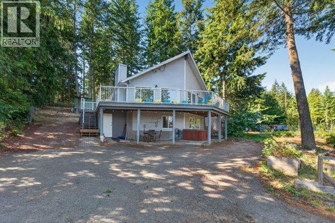
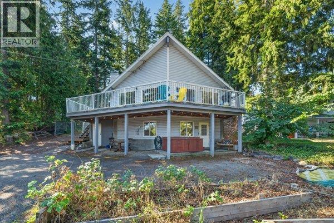
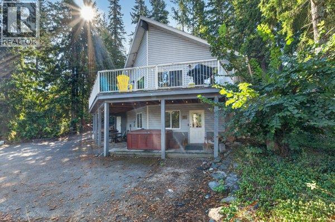
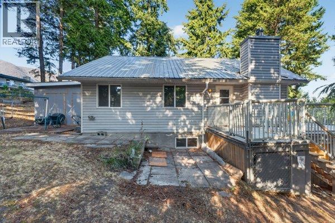
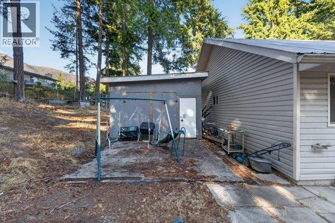
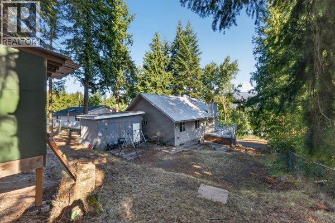
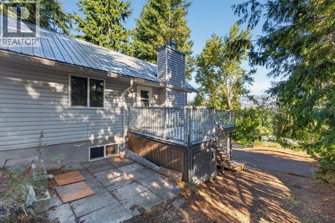
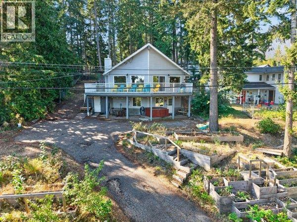
A rare Shuswap opportunity — a spacious 4-bedroom + den home with a deeded 1/27 ownership interest in a separate Shuswap Lake waterfront property, providing access to a shared beach, dock, picnic area and fire pit. Set in a quiet Sorrento neighborhood with peekaboo lake and mountain views, this 2,207 sq. ft. home offers plenty of space for year-round living, a family getaway or both. The bright main living area features an updated kitchen, generous dining and living spaces, and access to a large front deck — a great place to relax, take in the surroundings and enjoy beautiful sunsets. With 4 bedrooms plus a den, 2 bathrooms and a large lower-level family room, there's room for family, guests, a home office and recreation space. A metal roof and ample parking add to the home's practicality. What truly sets this property apart is the combination of a comfortable updated family home and deeded Shuswap Lake access. Spend summer days at the beach, swim in the lake, enjoy the dock or simply relax by the water — without the price of a traditional waterfront home. Whether you're looking for a full-time residence or a recreational property with lake access, 996 Arras Road offers a combination that's difficult to find. Call listing broker for a look today before this rare opportunity is gone! (id:64133)
-
Property Details
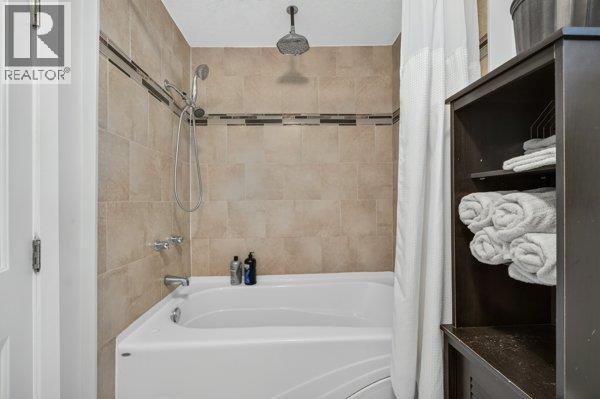
MLS® Number 10401013 Property Type Single Family Neigbourhood Sorrento Features Private Setting, Irregular Lot Size, Central Island, Jacuzzi Bath-tub ParkingSpaceTotal 3 ViewType Lake View, Mountain View WaterFrontType Other -
Building
Bathroom Total 2 Bedrooms Total 4 Appliances Refrigerator, Dishwasher, Dryer, Range - Electric, Washer Basement Type Full Constructed Date 1991 Construction Style Attachment Detached Cooling Type Central Air Conditioning Exterior Finish Vinyl Siding Fireplace Fuel Electric Fireplace Present Yes Fireplace Total 1 Fireplace Type Unknown Flooring Type Laminate, Other Heating Type Forced Air, See Remarks Roof Material Metal Roof Style Unknown Stories Total 1 Size Interior 2,207 Sqft Type House Utility Water Co-operative Well Parking
Additional Parking -
Land
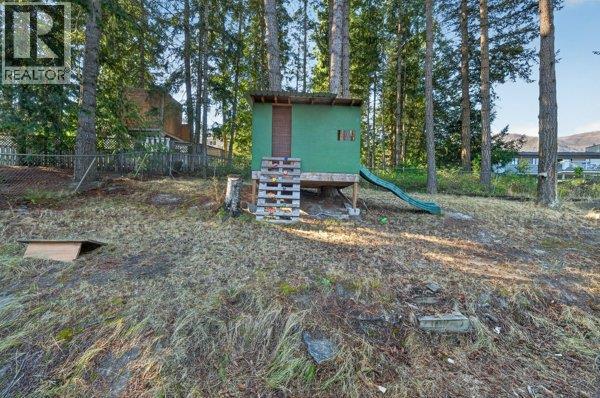
Acreage No Sewer Septic Tank Size Frontage 72 Ft Size Irregular 0.24 Size Total 0.24 Ac|under 1 Acre Size Total Text 0.24 Ac|under 1 Acre -
Rooms
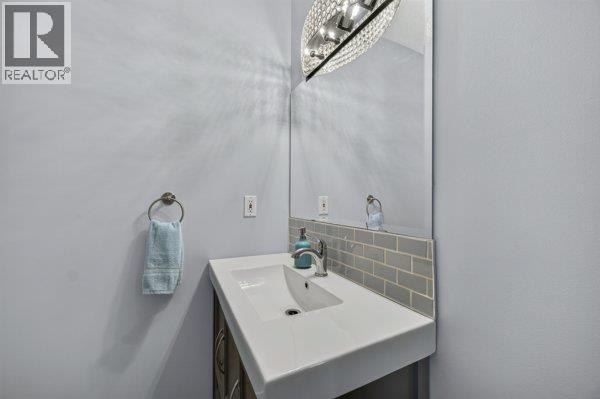
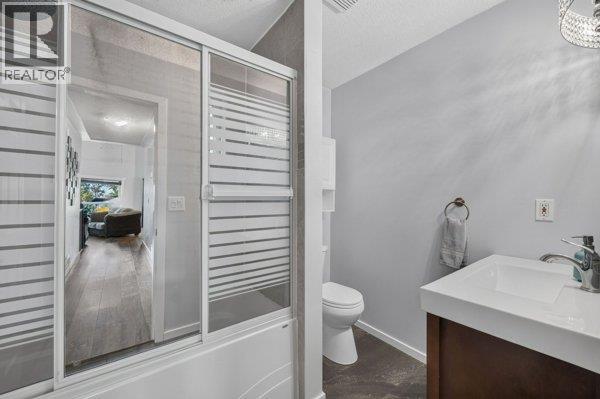
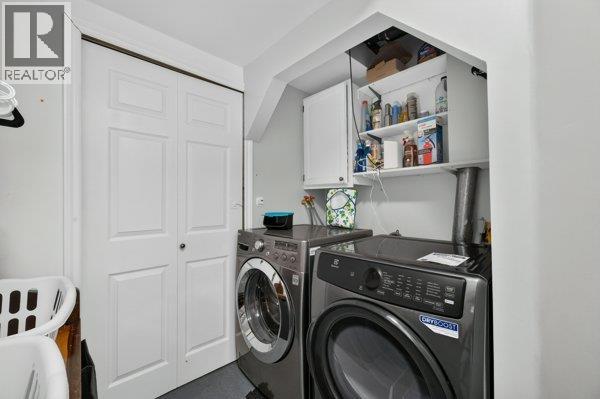
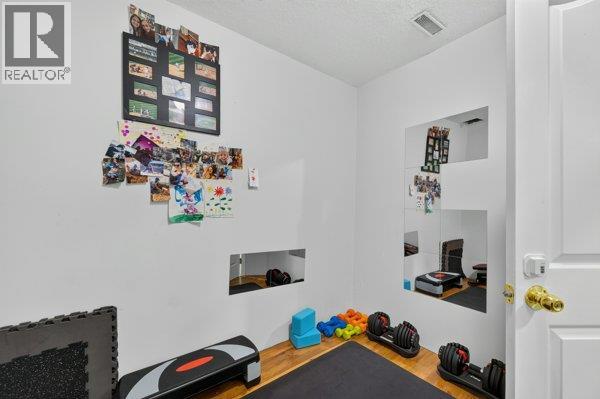
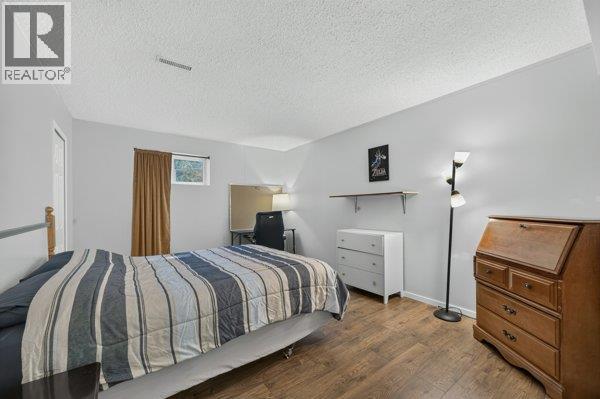
Level Type Length Width Dimensions Basement Storage 14'2'' x 8'2'' Basement Den 10'1'' x 8'10'' Basement 4pc Bathroom 9'3'' x 5'9'' Basement Bedroom 17'0'' x 15'7'' Basement Laundry Room 4'7'' x 5'10'' Basement Bedroom 15'1'' x 12'2'' Basement Family Room 18'1'' x 24'3'' Main Level 4pc Bathroom 8'2'' x 6'3'' Main Level Bedroom 11'4'' x 15'0'' Main Level Primary Bedroom 11'3'' x 16'6'' Main Level Kitchen 14'11'' x 10'0'' Main Level Dining Room 15'5'' x 15'10'' Main Level Living Room 15'8'' x 15'9''

Mark Gidden
Realtor/Founder

Lloyd Taverner
Realtor/Senior Partner
Your Favourites
No Favourites Found

The trademarks REALTOR®, REALTORS®, and the REALTOR® logo are controlled by The Canadian Real Estate Association (CREA) and identify real estate professionals who are members of CREA. The trademarks MLS®, Multiple Listing Service® and the associated logos are owned by The Canadian Real Estate Association (CREA) and identify the quality of services provided by real estate professionals who are members of CREA. The trademark DDF® is owned by The Canadian Real Estate Association (CREA) and identifies CREA's Data Distribution Facility (DDF®)
September 17 2026 06:18:04
Association of Interior REALTORS®

