
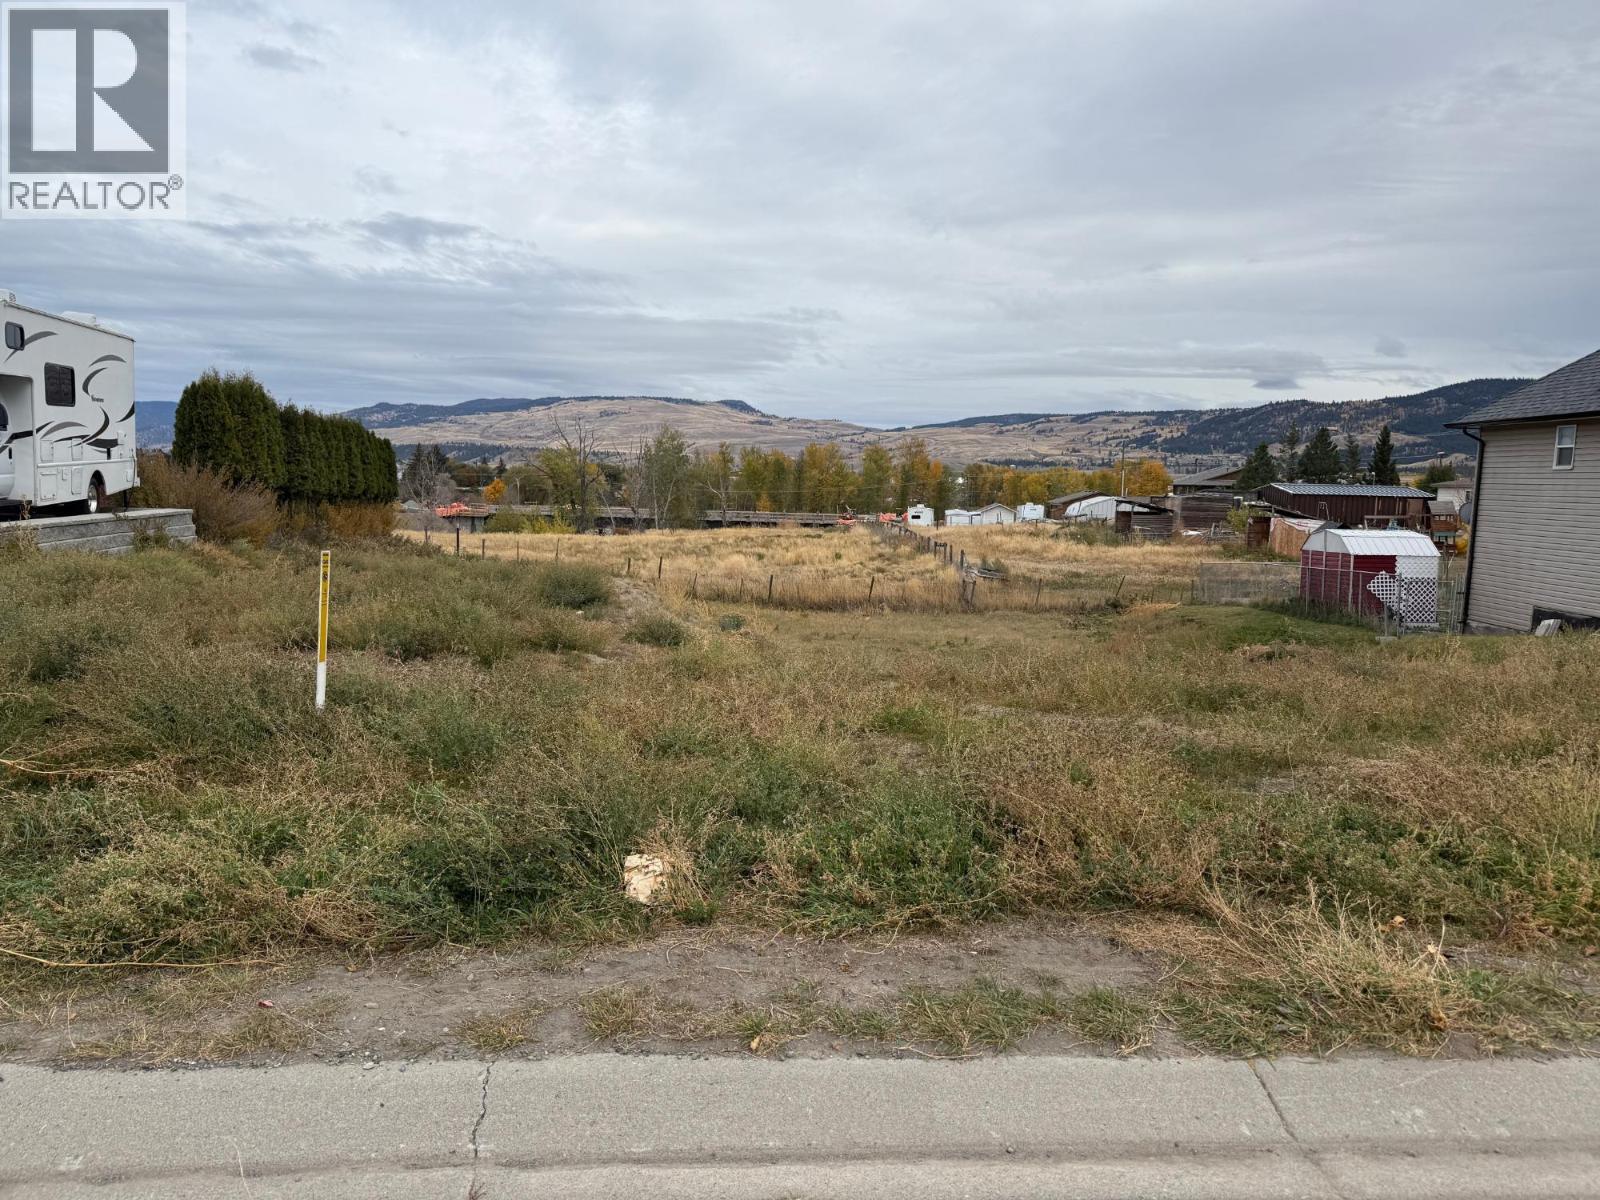
1638 Fir Avenue
Merritt, British Columbia
GREAT LOCATION. 7330 sq ft building lot in a growing community of quality homes where you can take in the mountain views & nearby walking trails. Affordable property to Build your Dream Home! Just minutes to town for coffee, shopping, and appointments. Close to schools making it ideal for families and future tenants alike. Check with City of Merritt regarding new zoning allowances and suite opportunities. Conveniently situated 2 hours from the Lower Mainland, or Sun Peaks, just over an hour to Kelowna and 45 min to Kamloops. You can have it all! Call the listing agent for more information or your private viewing today. Listed by EXP REALTY. (id:64133)
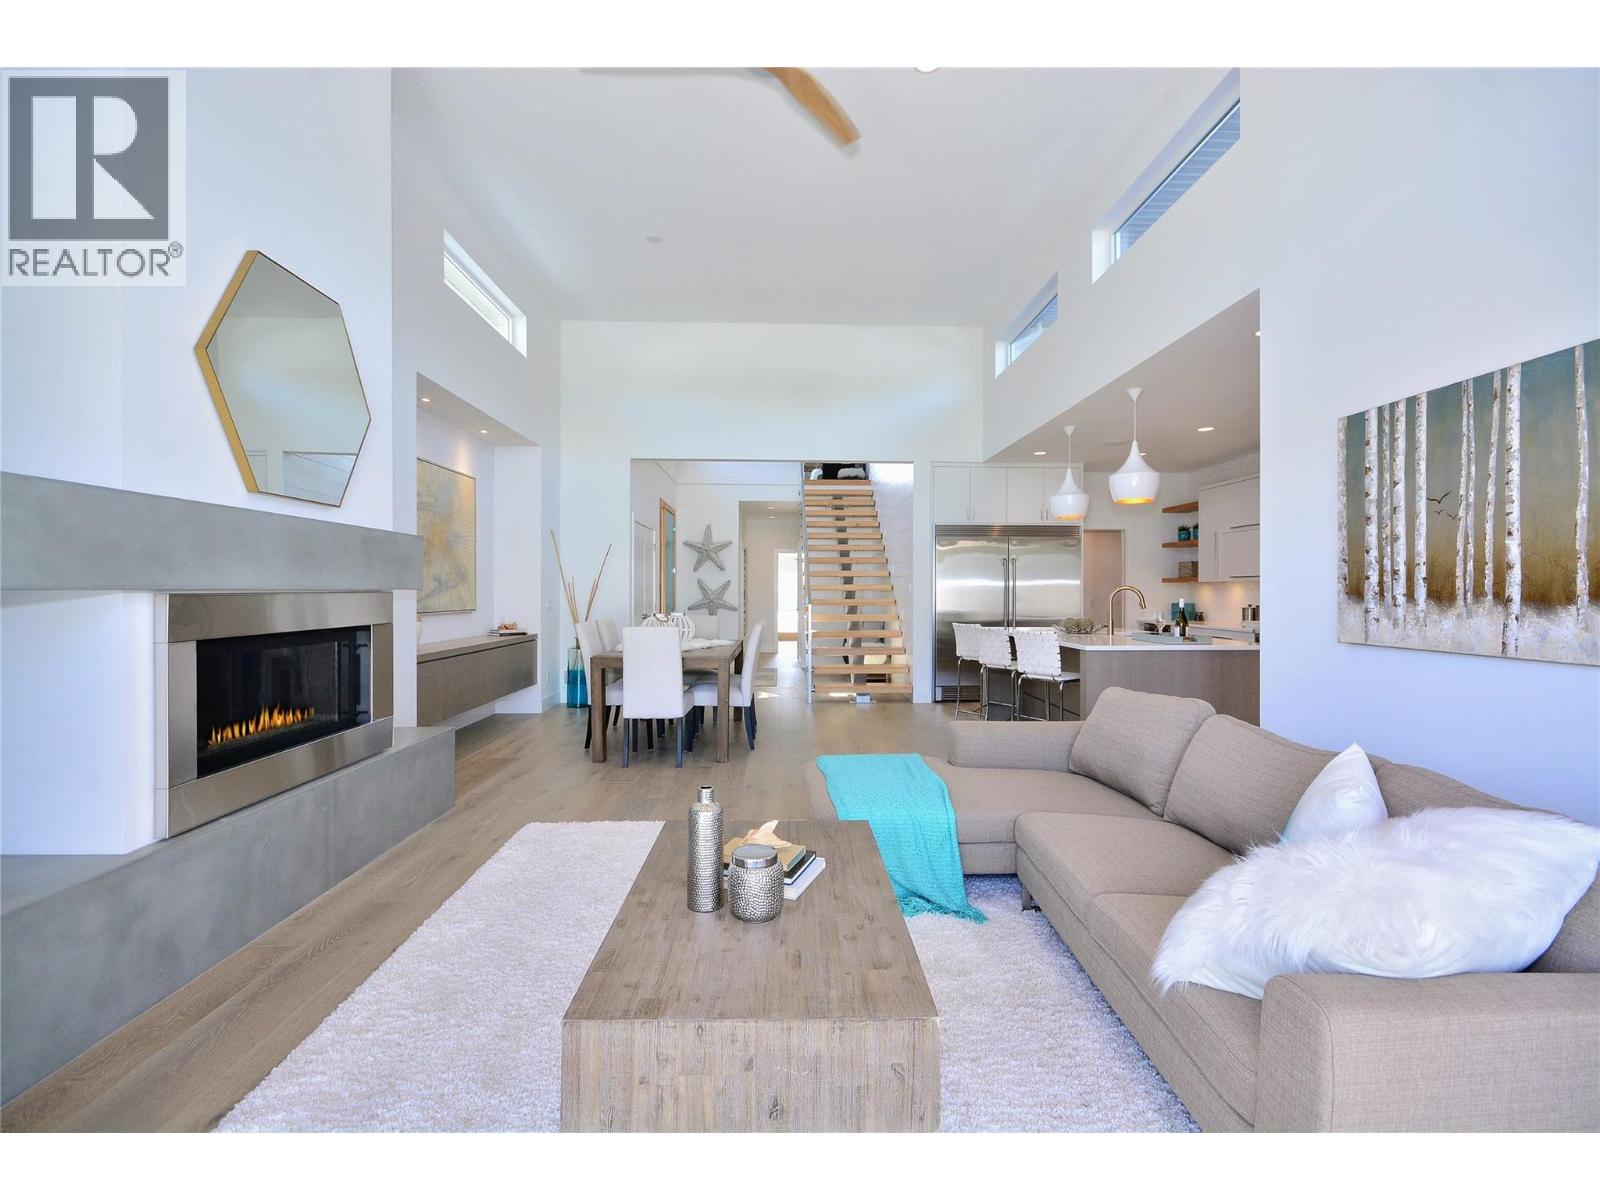
488 Morrison Avenue
Kelowna, British Columbia
Immaculate throughout. A rare offering in Kelowna's top neighbourhood. 488 Morrison is a custom detached home delivering 2,355 sq ft of living built to capture South Pandosy living at its finest. Kinsman Beach, the Abbott Street pathway, shops, cafe's, tennis and the paddle club are all within walking distance. Step inside to 14-foot vaulted ceilings and a custom floating staircase with solid fir treads and glass railings. The kitchen is built to serve whatever you need — double Bertazzoni wall ovens, a 36"" gas cooktop with pot filler, full-size built-in fridge and freezer, Miele dishwasher, and a walk-in pantry. The main floor also includes a primary suite with tiled ensuite and walk-in closet, a fireplace, dedicated office with direct access off the street, laundry and mudroom — everything you could want, all on one level. From the living room, a full-width folding glass wall opens to a covered patio and pool-ready yard. Upstairs, two bedrooms and a family room flex with whatever life requires. The double garage features an epoxy floor with extra parking outside for a third vehicle or small RV. Efficient mechanicals throughout — high-efficiency furnace, AC, on-demand hot water, irrigation, Sonos and security. One more thing: ask us about the local builder. The answer will expand the way you see this home. (id:64133)
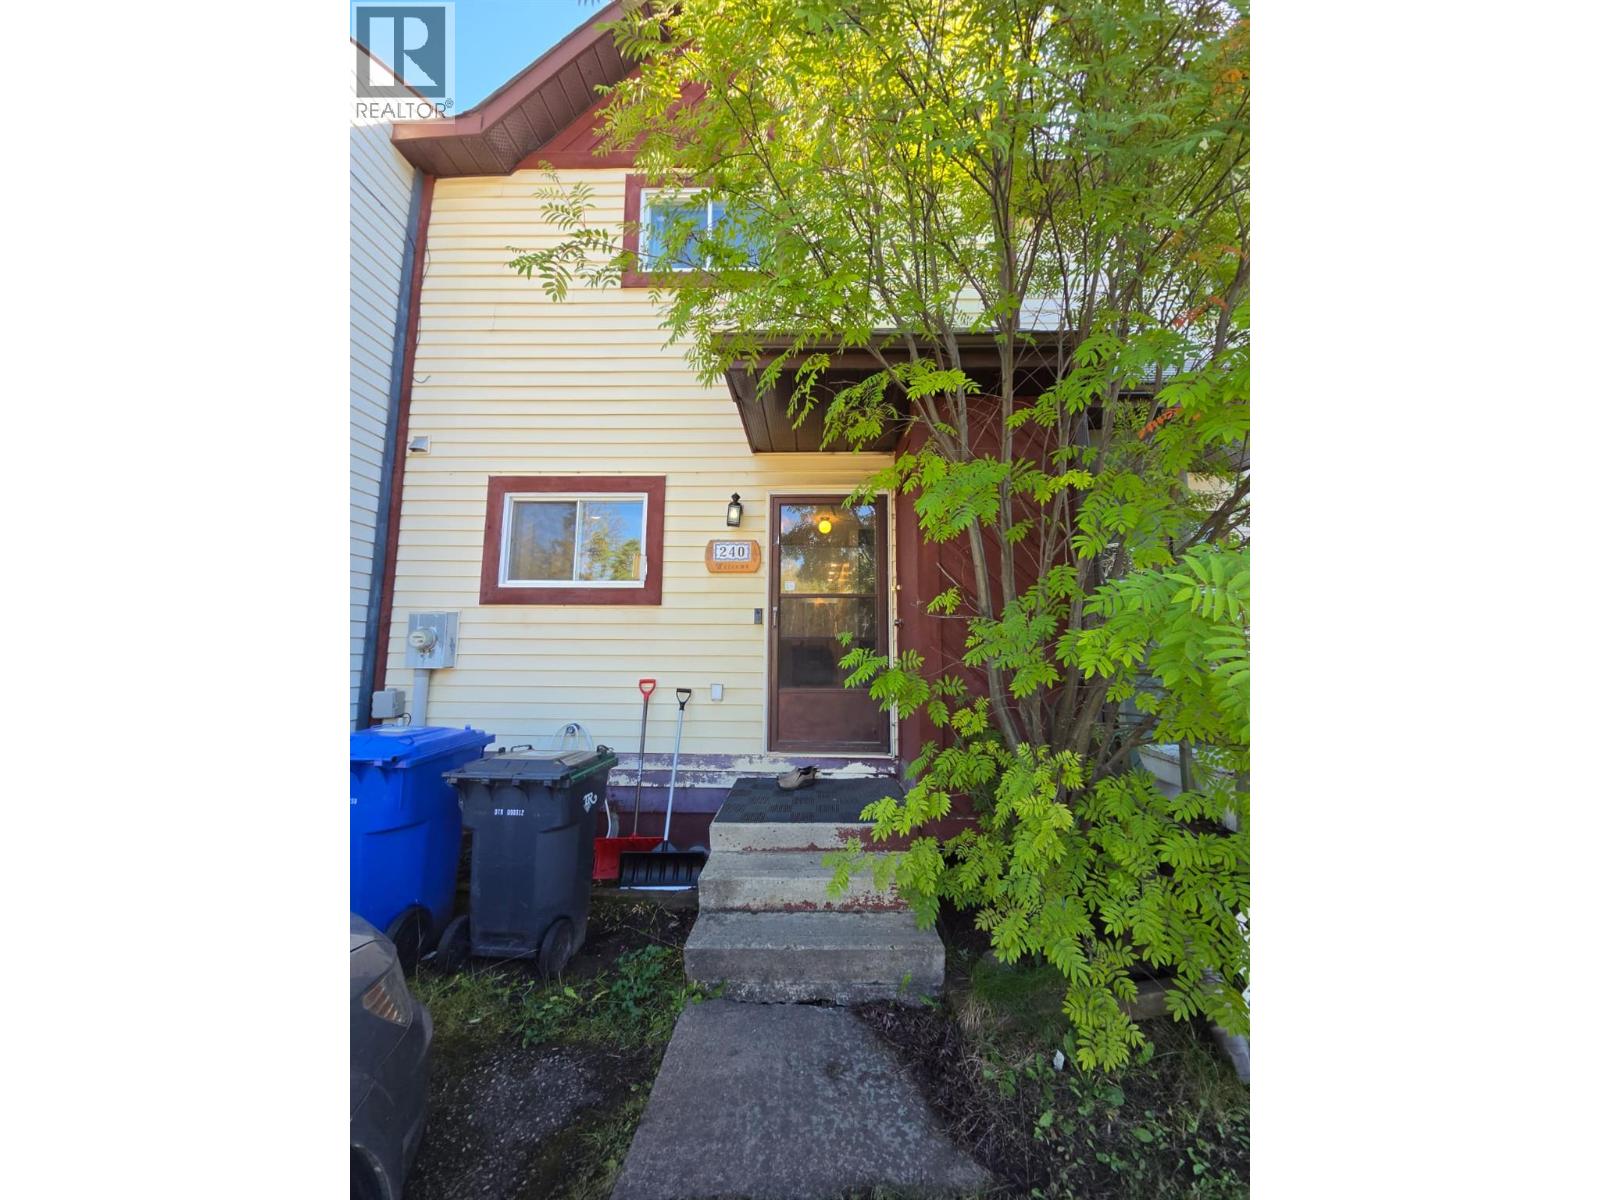
240 Spieker Avenue
Tumbler Ridge, British Columbia
MAKE THIS ONE A TOP PRIORITY! Call today to tour this beautifully renovated, move-in-ready 3-level townhome offering 3 bedrooms and 1.5 baths. From the moment you step inside, you’ll feel it — this is a home you’ll want to make your own! Thoughtfully renovated and beautifully maintained, this home offers a warm, inviting atmosphere with quality upgrades throughout. The kitchen features a charming peek-through window overlooking the cozy living room, complete with a stylish feature wall. The living and dining areas flow beautifully together, highlighted by a fireplace, decorative ceiling detail, recessed lighting and sliding doors leading to your back deck — perfect for relaxing or entertaining. And here’s an added bonus — the property is being sold with the furnishings, making your move even easier! Affordable, beautifully presented and ready for its next owner, this is an opportunity you won’t want to put off. Don’t wait and wonder if it’s still available — call today to arrange your private viewing! This one could be the perfect place to call home. (id:64133)
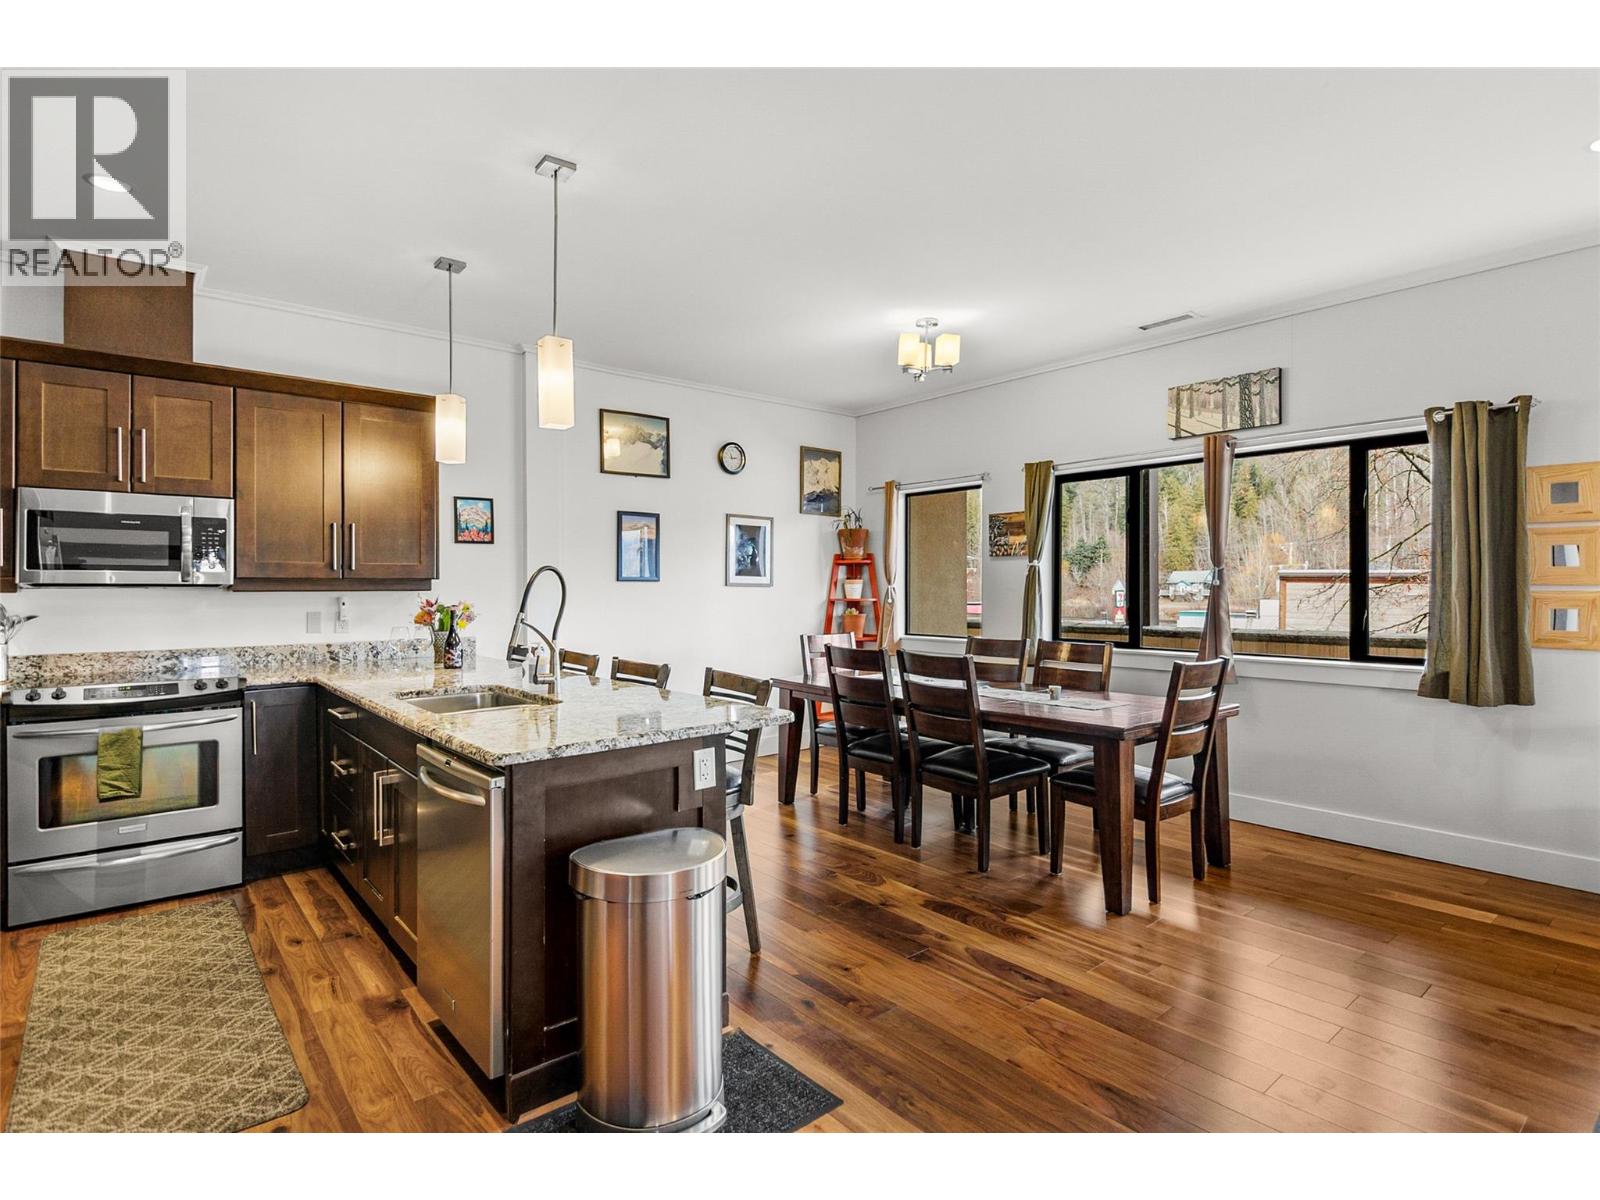
309 1 Street W Unit# 301
Revelstoke, British Columbia
Penthouse living in the heart of downtown Revelstoke. This spacious 1,500 sq. ft. top-floor suite offers an exceptional blend of mountain lifestyle, convenience, and investment potential, with shops, cafés, restaurants, and downtown amenities just steps from your door. Take in the elevated views from the oversized private deck, complete with your own hot tub, the perfect place to unwind after a day of skiing, biking, hiking, or exploring Revelstoke’s outdoor playground. Licensed for short-term rentals, this property offers the flexibility to enjoy it as your own mountain retreat while generating rental income when you’re away. Just seven minutes from Revelstoke Mountain Resort and the future Cabot Revelstoke, with endless trails and year-round recreation nearby, the location is hard to beat. Additional features include a pet-friendly strata, private covered off-street parking with elevator access, and a newly upgraded heat pump for year-round comfort. A rare opportunity to own a spacious downtown penthouse in one of Canada’s most sought-after mountain destinations. (id:64133)
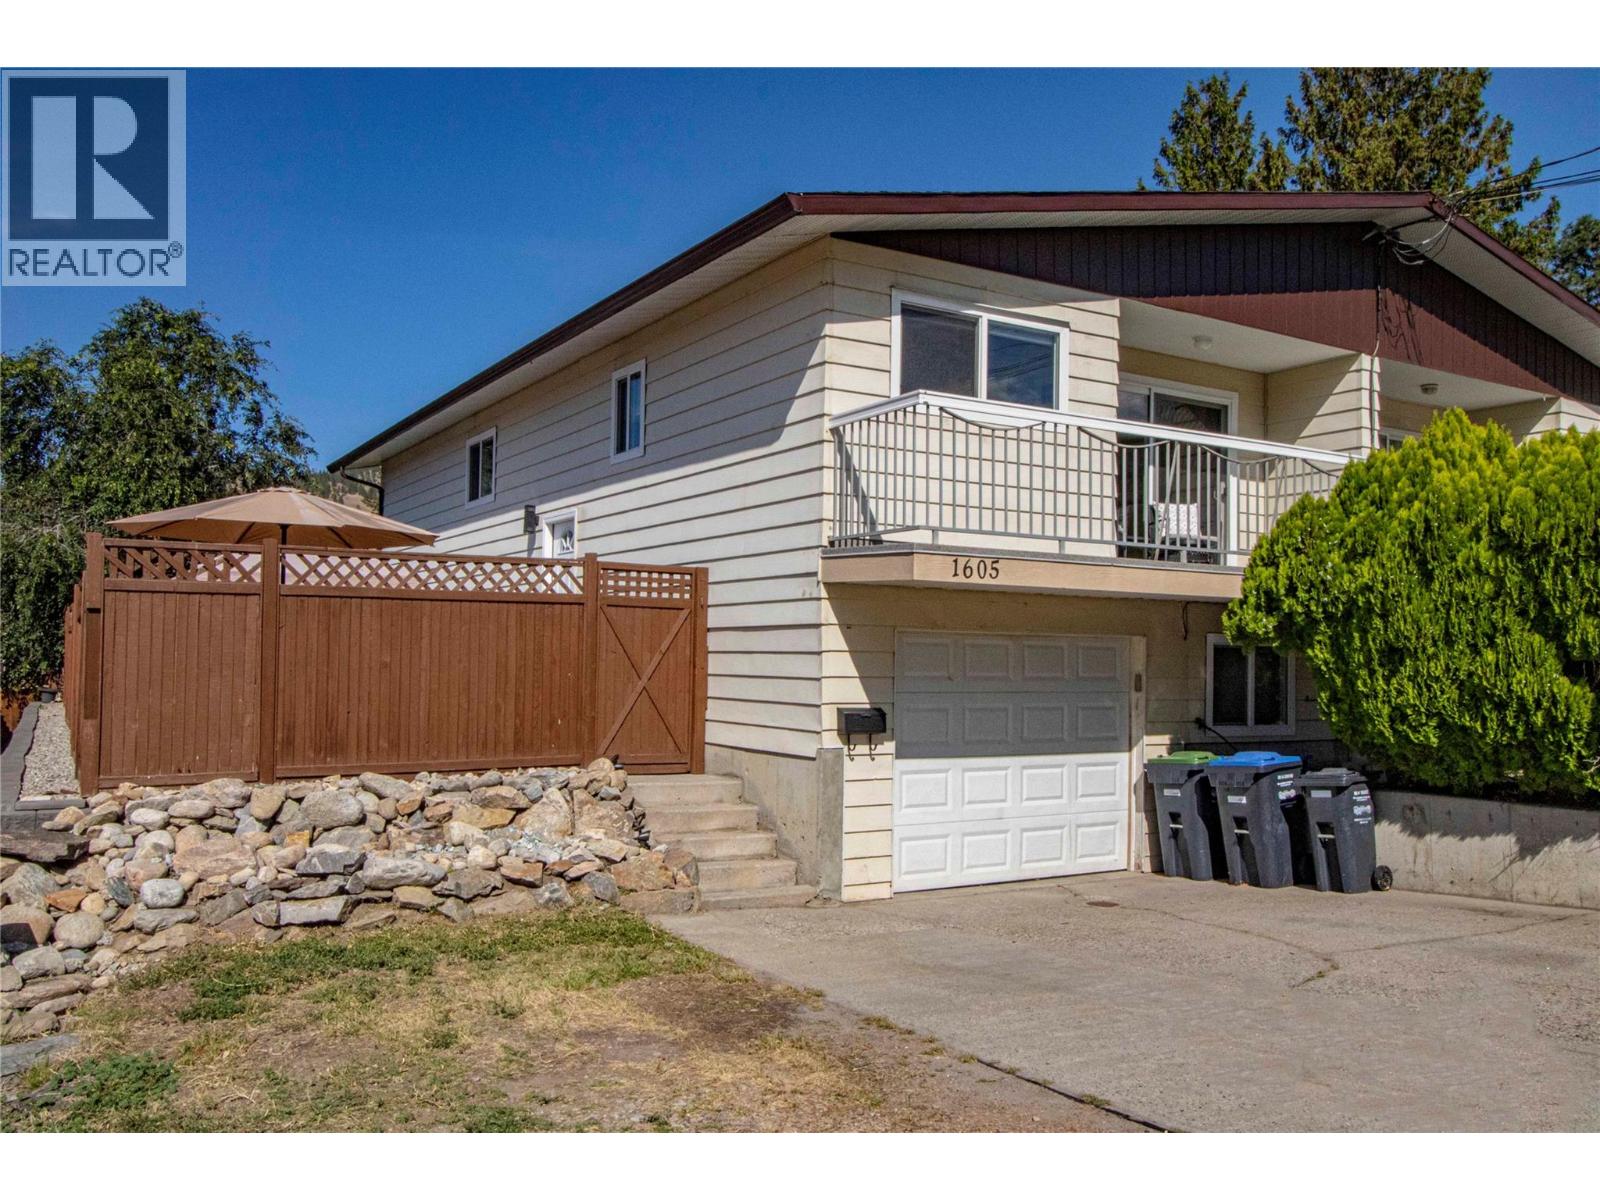
1605 Carmi Avenue
Penticton, British Columbia
An affordable opportunity to own a family-sized home in Columbia Heights. This half duplex has three bedrooms up and one more down with the possibility for another. The basement configuration is ideal for a secondary suite. Recent updates include a modern kitchen with soft-close doors and drawers, stainless steel appliances, quartz countertops, vinyl windows, vinyl plank flooring, updated bathrooms, baseboards, trims, and light fixtures. Large deck off the living room, ideal for the BBQ. Fully fenced backyard with patio area. Family room downstairs. Garage plus open parking. (id:64133)
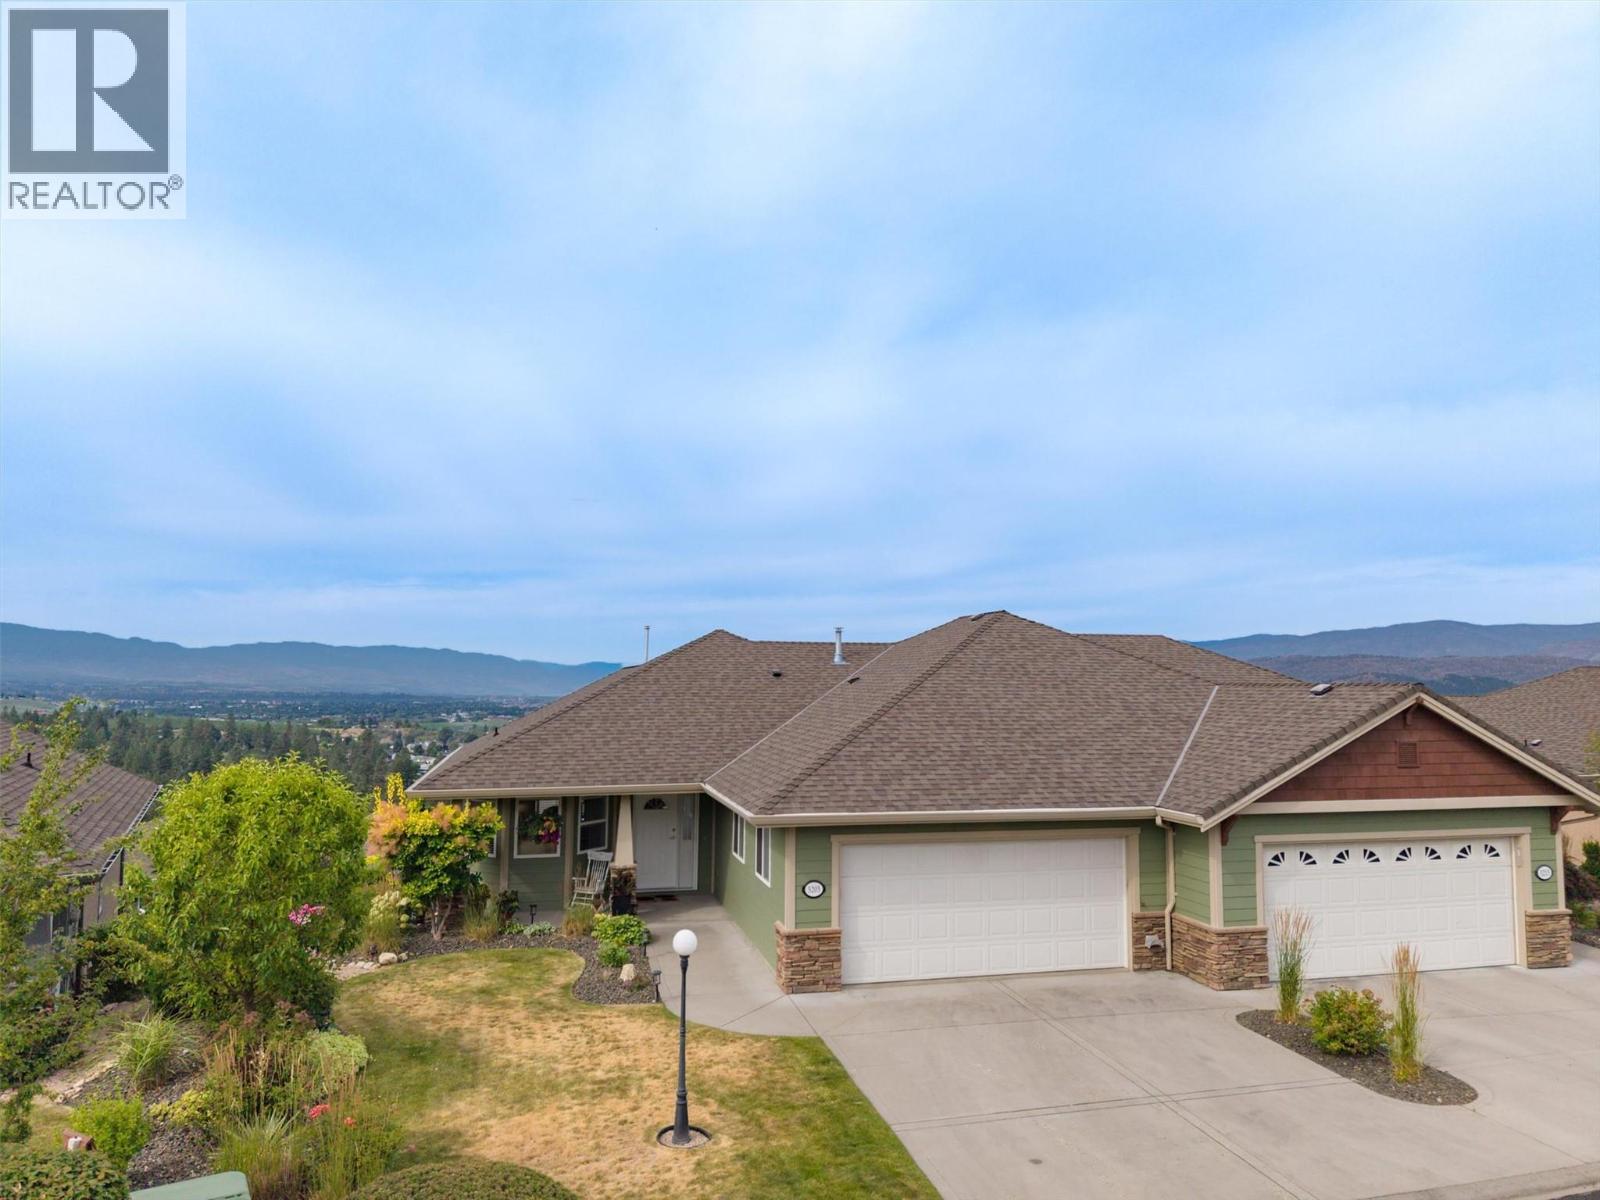
5205 Sandhills Drive
Kelowna, British Columbia
Located in the ""Golf Villa"" section. Gorgeously renovated with new counters, backsplash, and fresh paint. Bright and full of natural light. This property is located right on an exclusive feeling laneway. Step in the door and enjoy the immediate fabulous views of Okanagan Lake, Sunset Ranch golf course, and all the city lights. Feel welcomed by valley and surrounding mountains. Main floor living is easy with laundry and the Primary suite, all with no steps. Downstairs, your guests can enjoy two full bedrooms and their own patio. Eat in the nook area off the kitchen at the front of the home, or enjoy those views from the living room/dining area. Step out to an expanded deck. It offers covered and non-covered sunny outdoor spaces. The full basement offers nice and quiet office/craft rooms, along with the rec room which is great for guests or a family. The double garage is helpful for tinkering. Superb gardens and a nice backyard space. (id:64133)
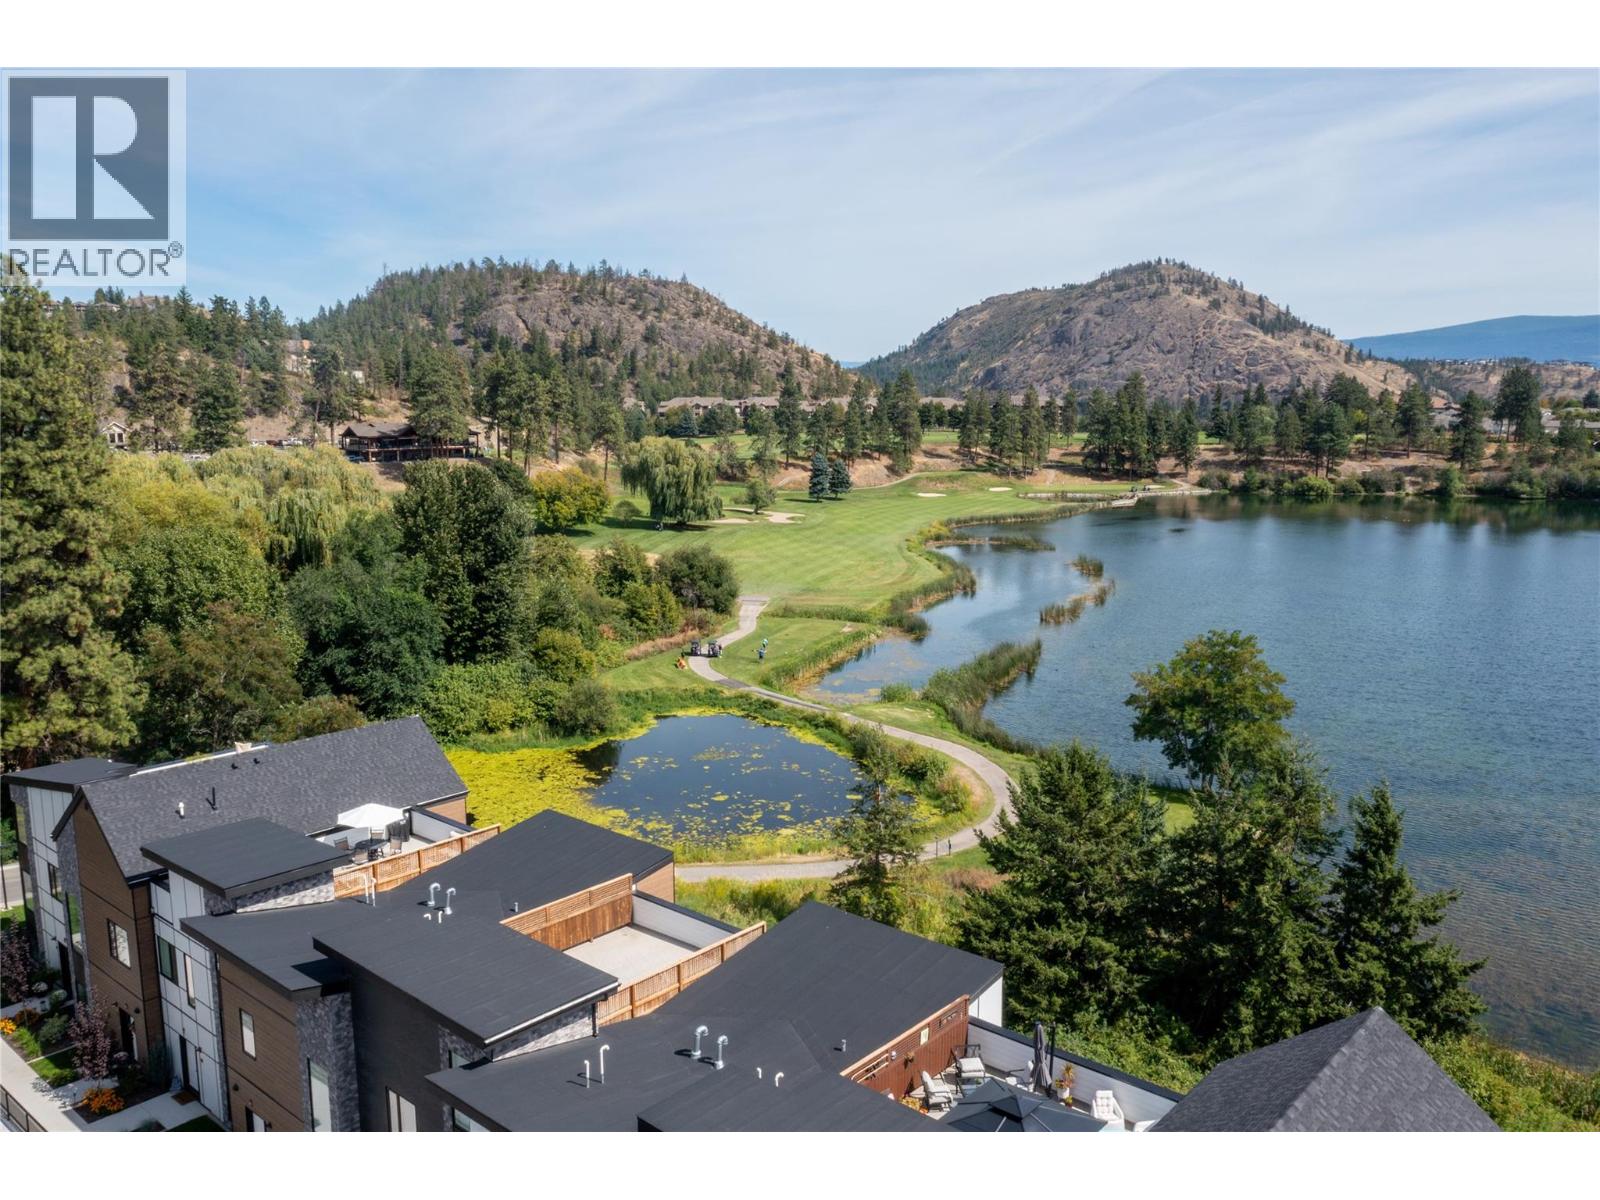
2735 Shannon Lake Road Unit# 501
West Kelowna, British Columbia
Welcome to West 61—luxury lakeside living at its finest. Only eight units left. This move-in-ready home is the LAST of the highly sought-after ""A"" floorplan, making it the largest unit in the entire development, complete with beautiful lake views and a sophisticated dark color palette. With two bedrooms, a den, and a versatile flex space, the layout offers incredible functionality. The upscale modern finishes impress at every turn: nine foot ceilings on the main and second floors, durable vinyl plank flooring, quartz countertops, and dual-tone cabinetry. The premium stainless steel appliance package includes a wall oven and microwave, complemented by a full-sized washer and dryer. Outdoor living is unmatched, boasting two large decks plus a massive private rooftop patio perfect for entertaining. A double attached garage adds ultimate convenience. West 61 provides a resort-style lifestyle with a premier amenities center featuring a fitness facility, pickleball court, theater, yoga studio, games room, meeting spaces, and an outdoor BBQ lounge. Perfectly tucked along the shores of Shannon Lake, this vibrant community is anchored between the Shannon Lake Golf Course and Shannon Lake Regional Park. Enjoy an established neighborhood surrounded by urban forest walking trails and fishing spots, all while being a short walk from elementary and middle schools, Kinsmen Park, soccer pitches, a local convenience store, and Neighbors Pub. Embrace the ultimate Okanagan lifestyle today. (id:64133)
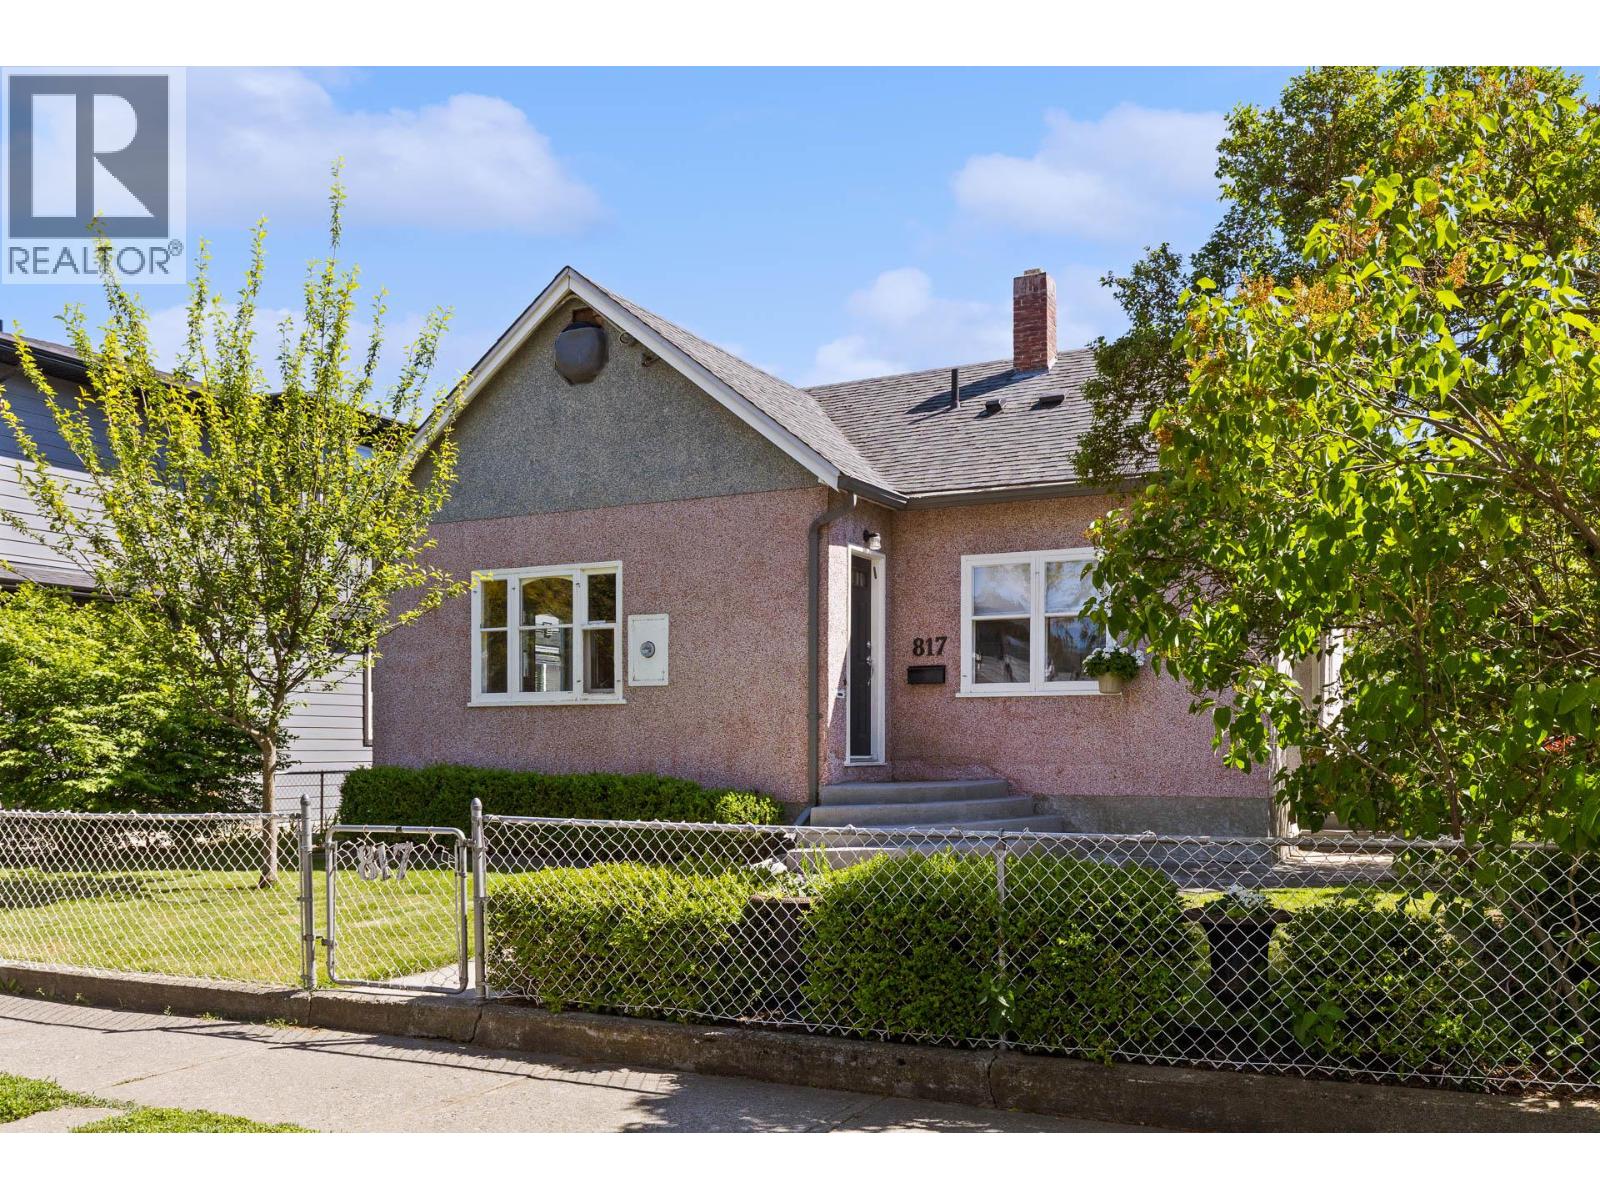
817 Fuller Avenue
Kelowna, British Columbia
Charming character home on a large 50 x 117 MF1 lot, nestled in one of Kelowna's most sought-after neighbourhoods for infill development! This home offers a wonderful opportunity to live in or hold while you explore your development potential. The updated kitchen features a bright and sunny exposure, while the cozy living room boasts hardwood floors and large windows that fill the space with natural light. The main level also offers two bedrooms. Upstairs, you'll find a finished attic, ideal as a third bedroom or versatile playroom. The low-height basement is perfect for laundry, projects, and extra storage. Enjoy a large, covered south-facing patio overlooking the mature, beautifully landscaped backyard, complete with lush garden full of raspberries, strawberries sour cherry tree and more! Walking distance to Kelowna's growing and vibrant downtown core! Lovingly maintained by the same owners since 1988, this home radiates pride of ownership. Don't miss out—see it first! City indicates this lot could house 4- 6 units with the lane access and location - great future potential ! Buyer to make own inquiries re:development potential. (id:64133)
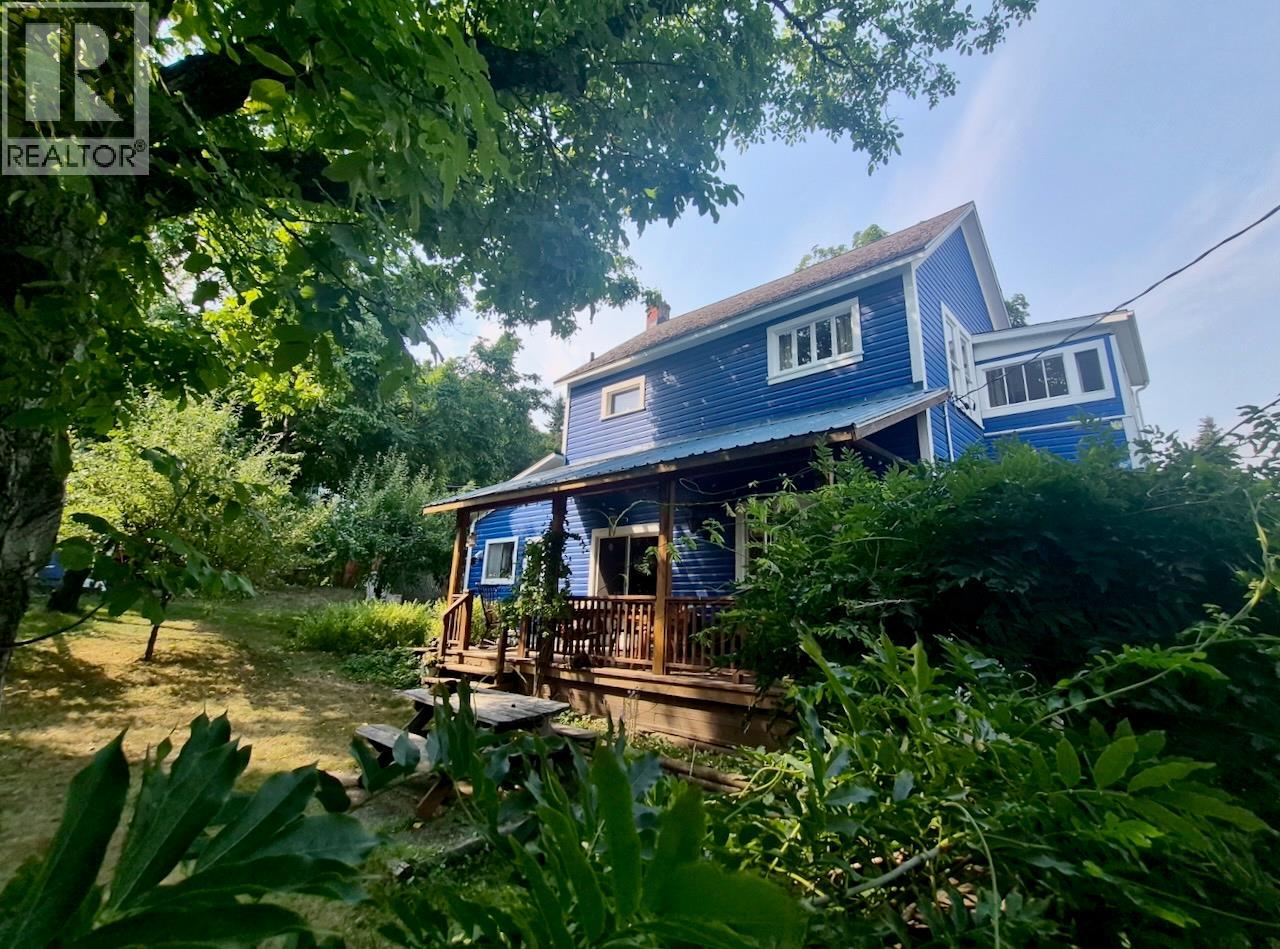
204 Chatham Street
Nelson, British Columbia
Tucked away on a big, fenced, lush corner lot in lower Fairview, this quintessential heritage home offers the best of both worlds: tranquil, private living though just steps from everything Nelson has to offer. A short stroll takes you to the park, the beach, the mall, and downtown, making this one of the most walkable, centrally located addresses in the city. This 3-4 bed, 2-bath home blends heritage charm with modern peace of mind. Numerous upgrades over the years include updated plumbing, electrical, new induction oven and eco-conscious refits. Featuring beautiful ceilings in the living room and den, a dreamy covered deck off the living room, bay window dining area, hardwood floors, tile in the kitchen and lower bathroom, an original claw foot tub. The basement offers lots of storage plus a bonus hobby room/ bed/ office. Step outside to discover the true heart of this oasis lot a gorgeous, peaceful, private yard spanning three city lots feels like your own slice of nature in the city. Offering a mature, thriving landscape of flowering bushes, an organic vegetable garden, a grape arbour, currants, raspberries, and rhubarb, herbs and numerous fruit and nut trees: 2 plum, 2 cherry, 4 apple, and 2 walnut trees. Additional practical features include a garden and tool shed and off-street parking. This home offers real personality, intuitive floorplan, extensive outdoor space, and an unbeatable central location. Come experience the tranquility and charm of this gem for yourself. (id:64133)
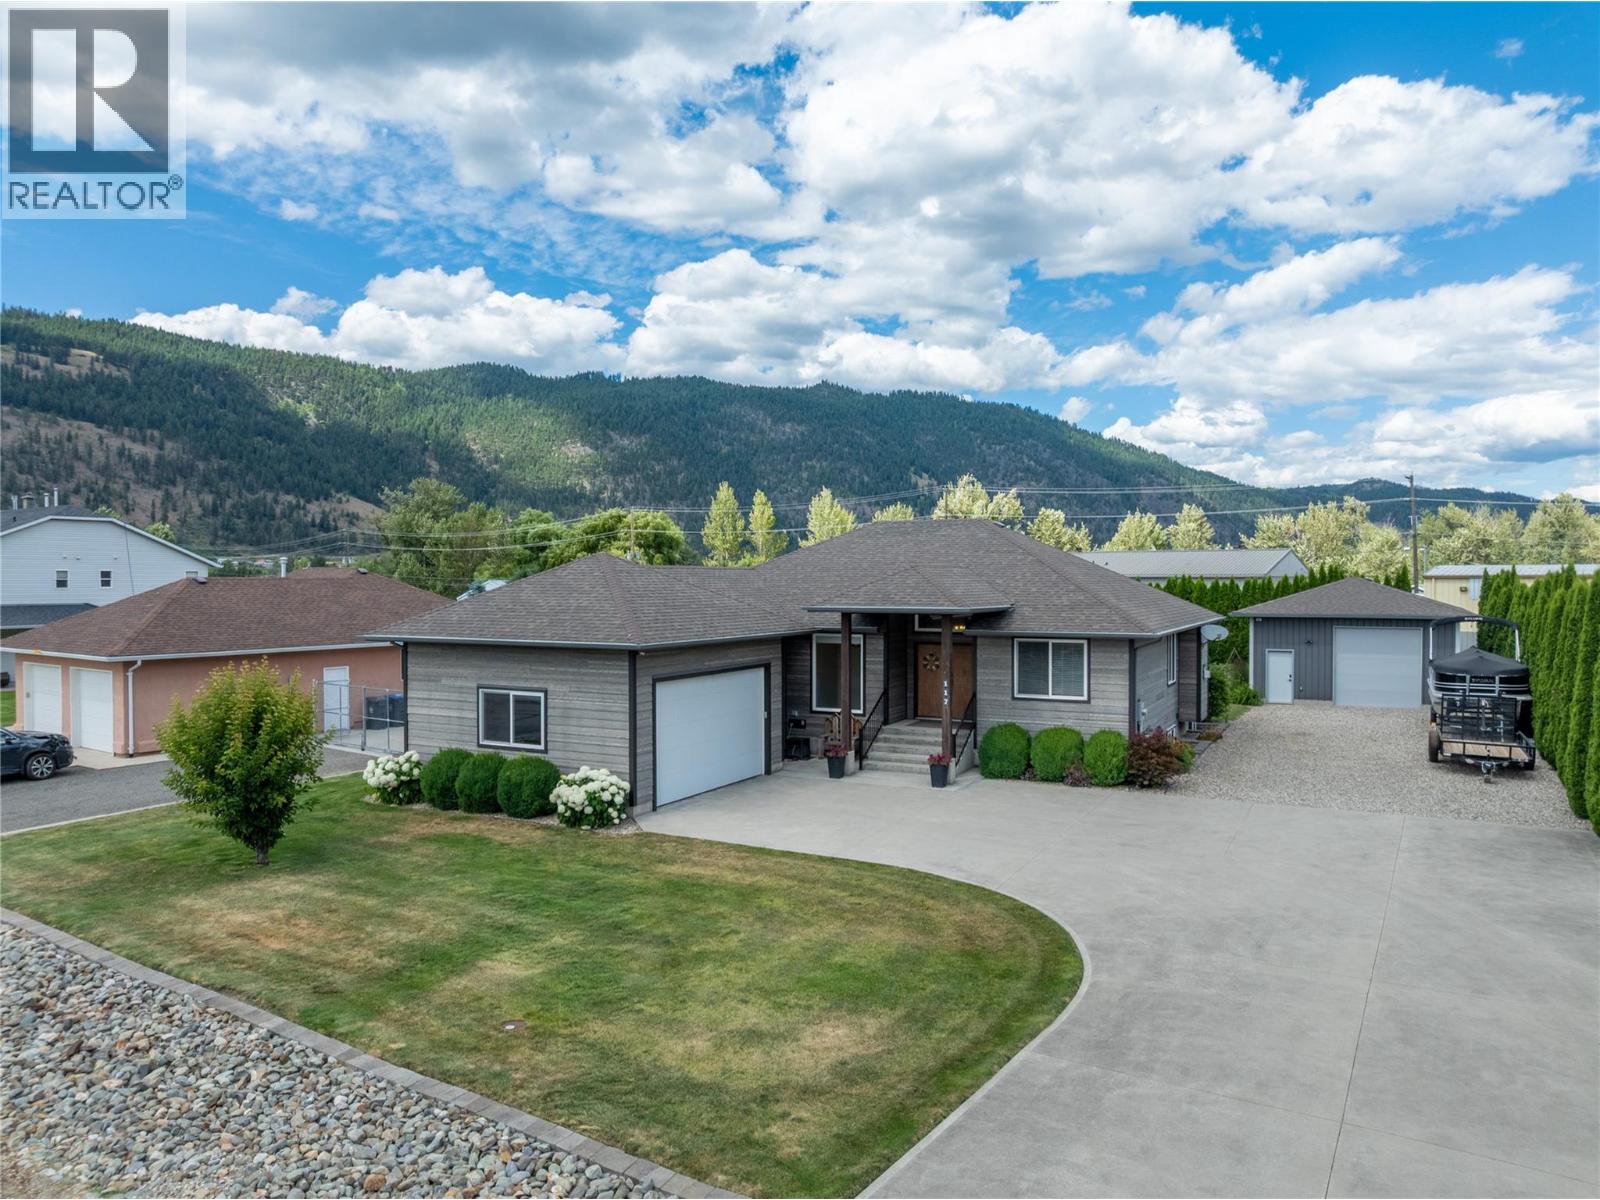
455 Vla Road Unit# 117
Chase, British Columbia
Immaculate, Executive style 5bed/3bath home in the prestigious subdivision of Drake's Landing in Chase! The chef will love this custom kitchen with quartz counters, high-end appliances, extra high cabinets, and a huge pantry! The open-concept living plan with big windows on all sides brings light into the space and allows easy access to the large 14' x 12.5' covered balcony, big dining room, and elegant living room with room for oversized comfortable couches and chairs, soft pillows, and N/G fireplace to cozy up to on cool evenings. There are three large bedrooms on this floor, two bathrooms including the ensuite, plus a large walk-in closet in the primary bedroom! Downstairs are two more large bedrooms, full bath, utility room, store room with ample shelving, and a huge rec/family room with an incredible display of fully functioning train sets, plus an indoor hockey practice sports room! The large double attached garage connects directly into the house, making the grocery run a dry one even when rain, sleet and snow are pounding your driveway! The large .37 acre lot includes a sizable 12' x 16' garden shed tucked into a back corner beside the fire pit area, plus a 24' x 30' x 12' detached garage/shop with a 10' x 10' door for your larger vehicles, and your projects! Chase is a small village on the western shore of Little Shuswap Lake, where the people are friendly, and stress and taxes are lower! 35 Min to Kamloops on a 4-lane highway for work, play or big shopping!! (id:64133)
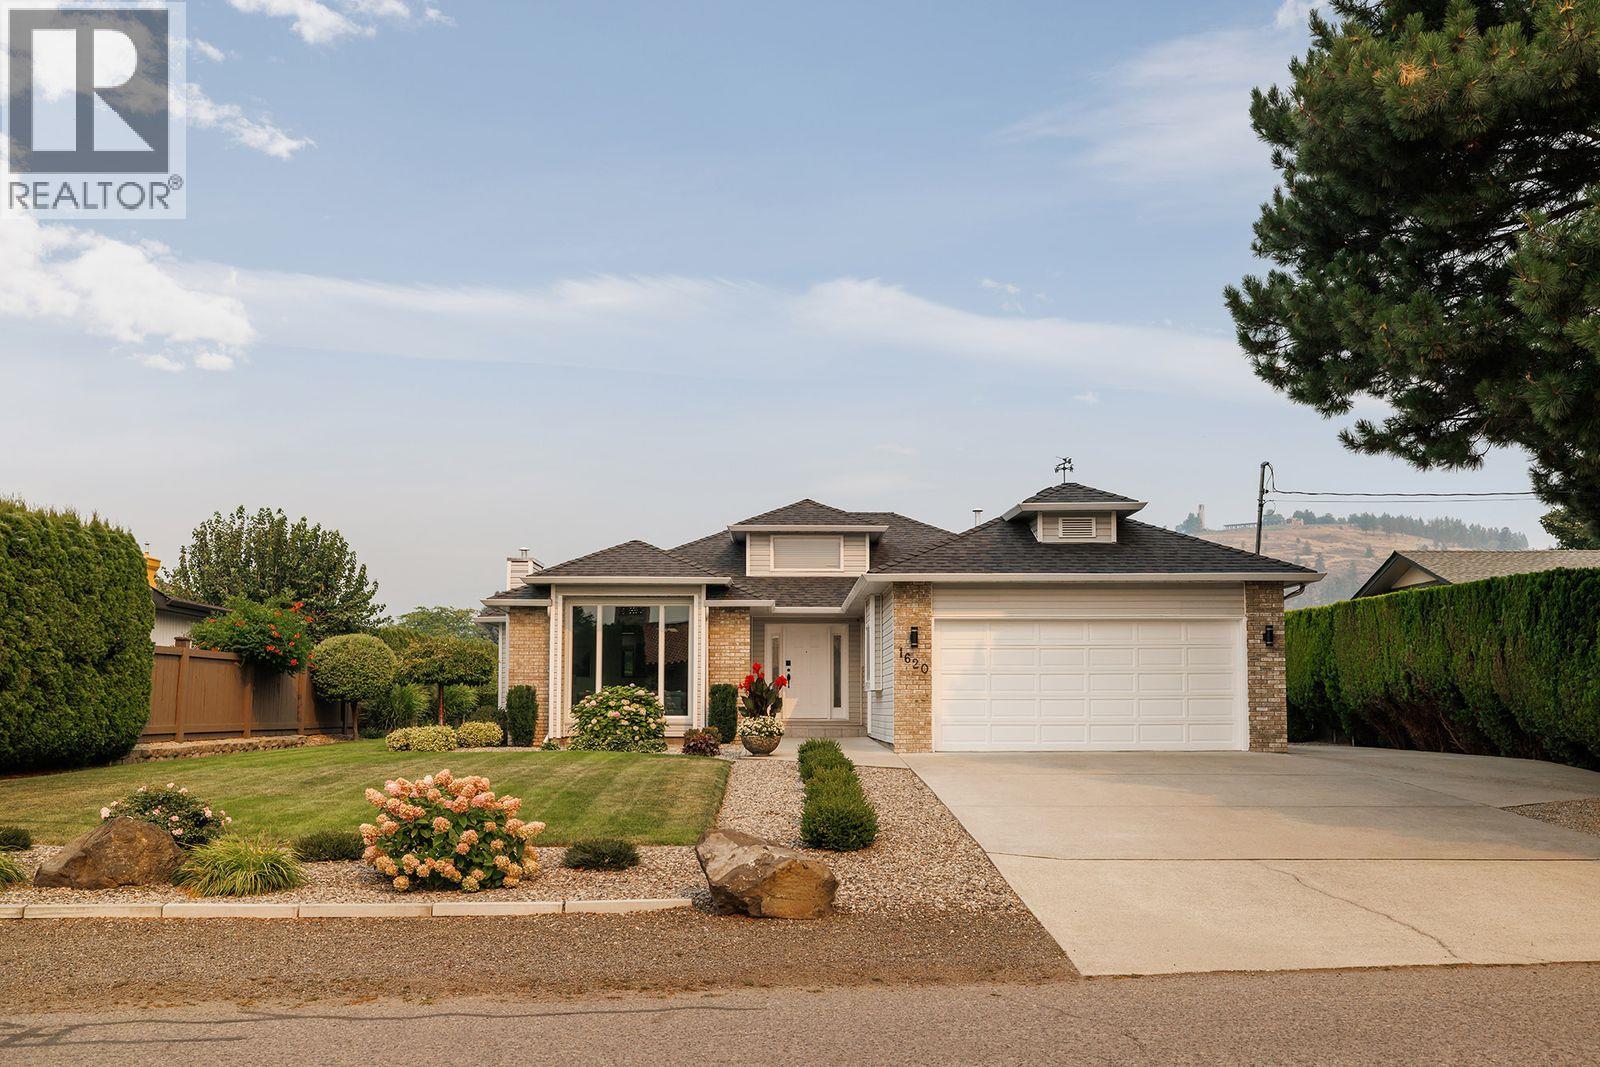
1620 Pritchard Drive
West Kelowna, British Columbia
Home Sweet Home on Pritchard Drive. This expansive Rancher has 2 bedrooms, 2 bathrooms and just mere steps away from the park and waterfront beaches. At just under 1800 square feet, large spacious rooms, high ceilings, engineered hardwood flooring and renovated ensuite, this home shows well. For the artist, there is a bright and airy sunroom that can be used as an art room, workout area, yoga, or reading room, etc. Beautifully landscaped with room for a pool in the private backyard, backing onto farm land and view of Mission Hill Winery. Large driveway with RV parking. Located minutes away from world class wineries, shopping and all the amenities. This home is in a great location. (id:64133)
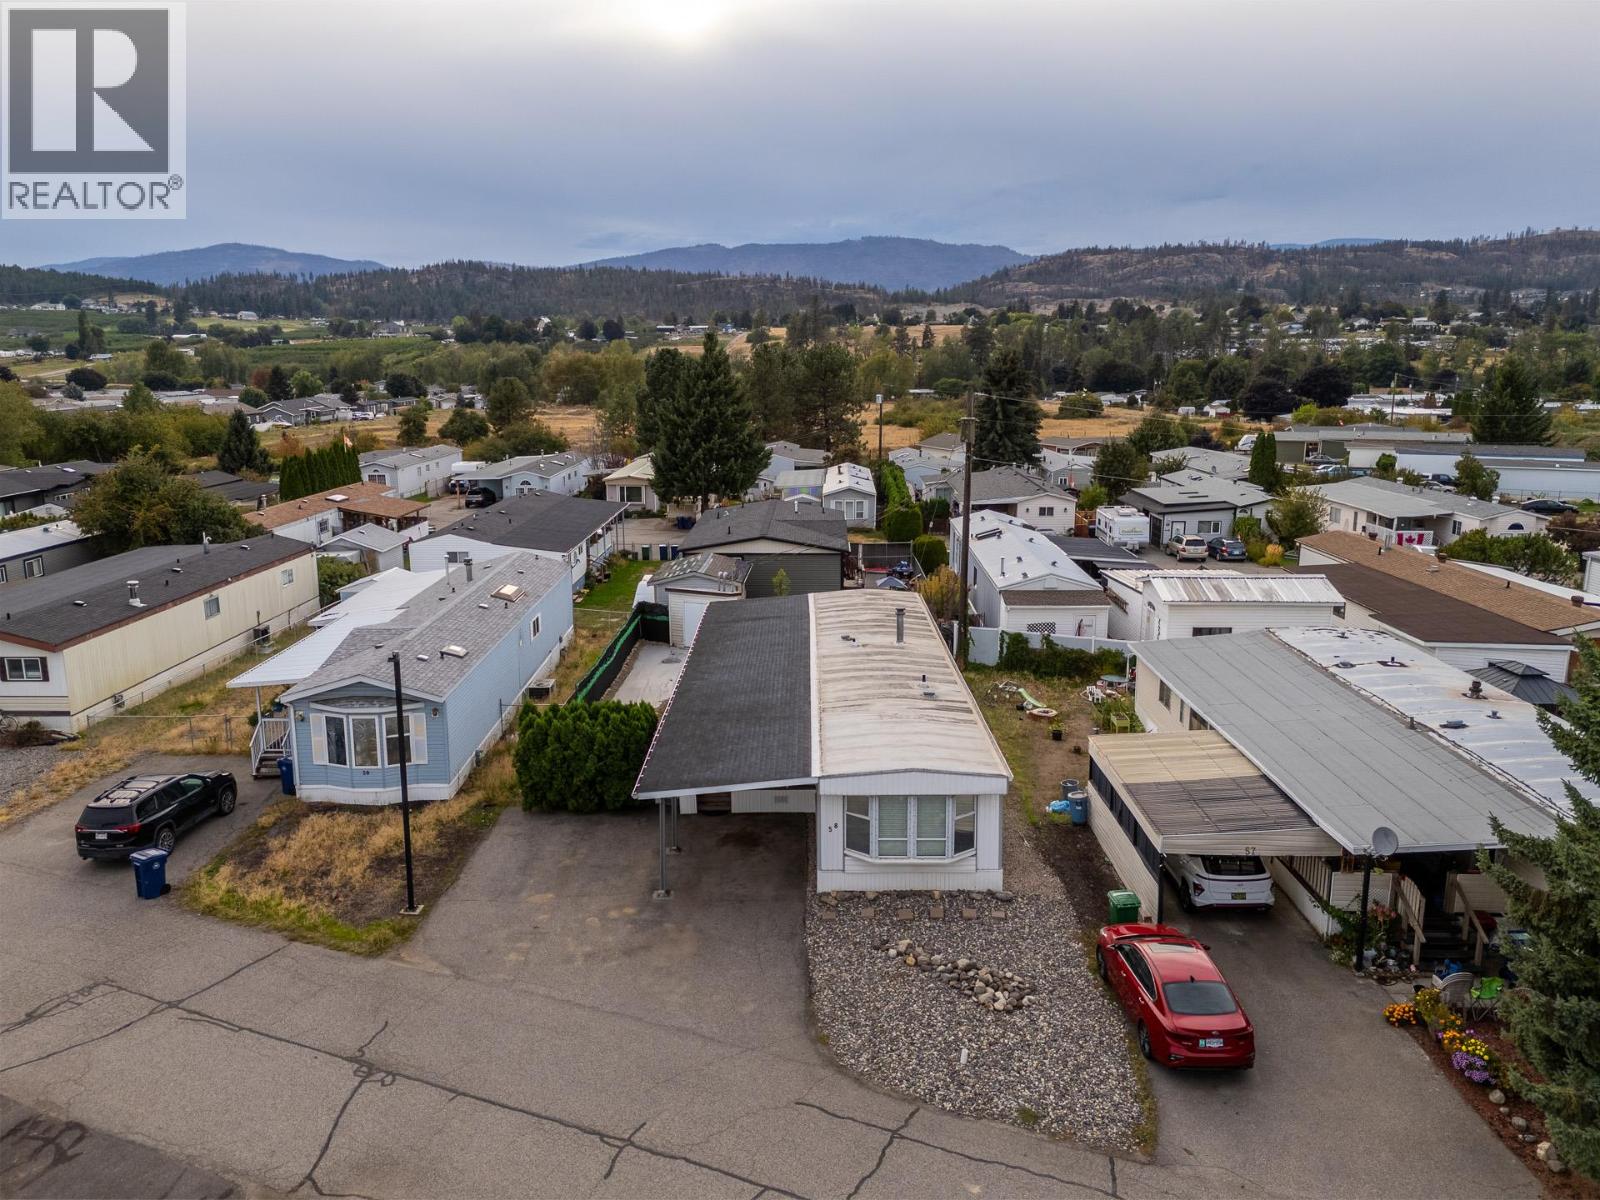
9020 Jim Bailey Road Unit# 58
Kelowna, British Columbia
Beautifully renovated 2-bedroom plus den home in the highly desirable, family-friendly Belaire Estates MHP. Functional layout featuring a spacious kitchen and dining area. The completely updated kitchen boasts a reverse osmosis water filtration system and brand-new stainless steel appliances, including an oven, stove, refrigerator, microwave, dishwasher, washer, and dryer. The interior has been meticulously modernized with drywall replacing the original wall strips, a fresh coat of paint, and sleek Italian hardwood fiberboard flooring throughout. The kitchen flows seamlessly into a bright, oversized living room flooded with natural light from the beautiful bay windows. The primary bedroom features a convenient half-bath ensuite and connects directly to a versatile den, perfect for a home office. A second generous bedroom offers ample closet space, while the main four-piece bathroom features a large bathtub and shower combo. Enjoy outdoor living at its best with an expansive sunroom that opens up to a large, fully enclosed private yard. Key updates provide total peace of mind, including a new hot water tank (2024) and completed roof repairs and gutter maintenance (2025). Covered parking is included. Belaire Estates is a pet-friendly community (allows one small dog or indoor cat per household) and sits just minutes away from the vibrant restaurants, cafes, and shops of Lake Country. (id:64133)

Mark Gidden
Realtor/Founder

Lloyd Taverner
Realtor/Senior Partner
Interested?
Contact us for more information
Your Favourites
No Favourites Found

