
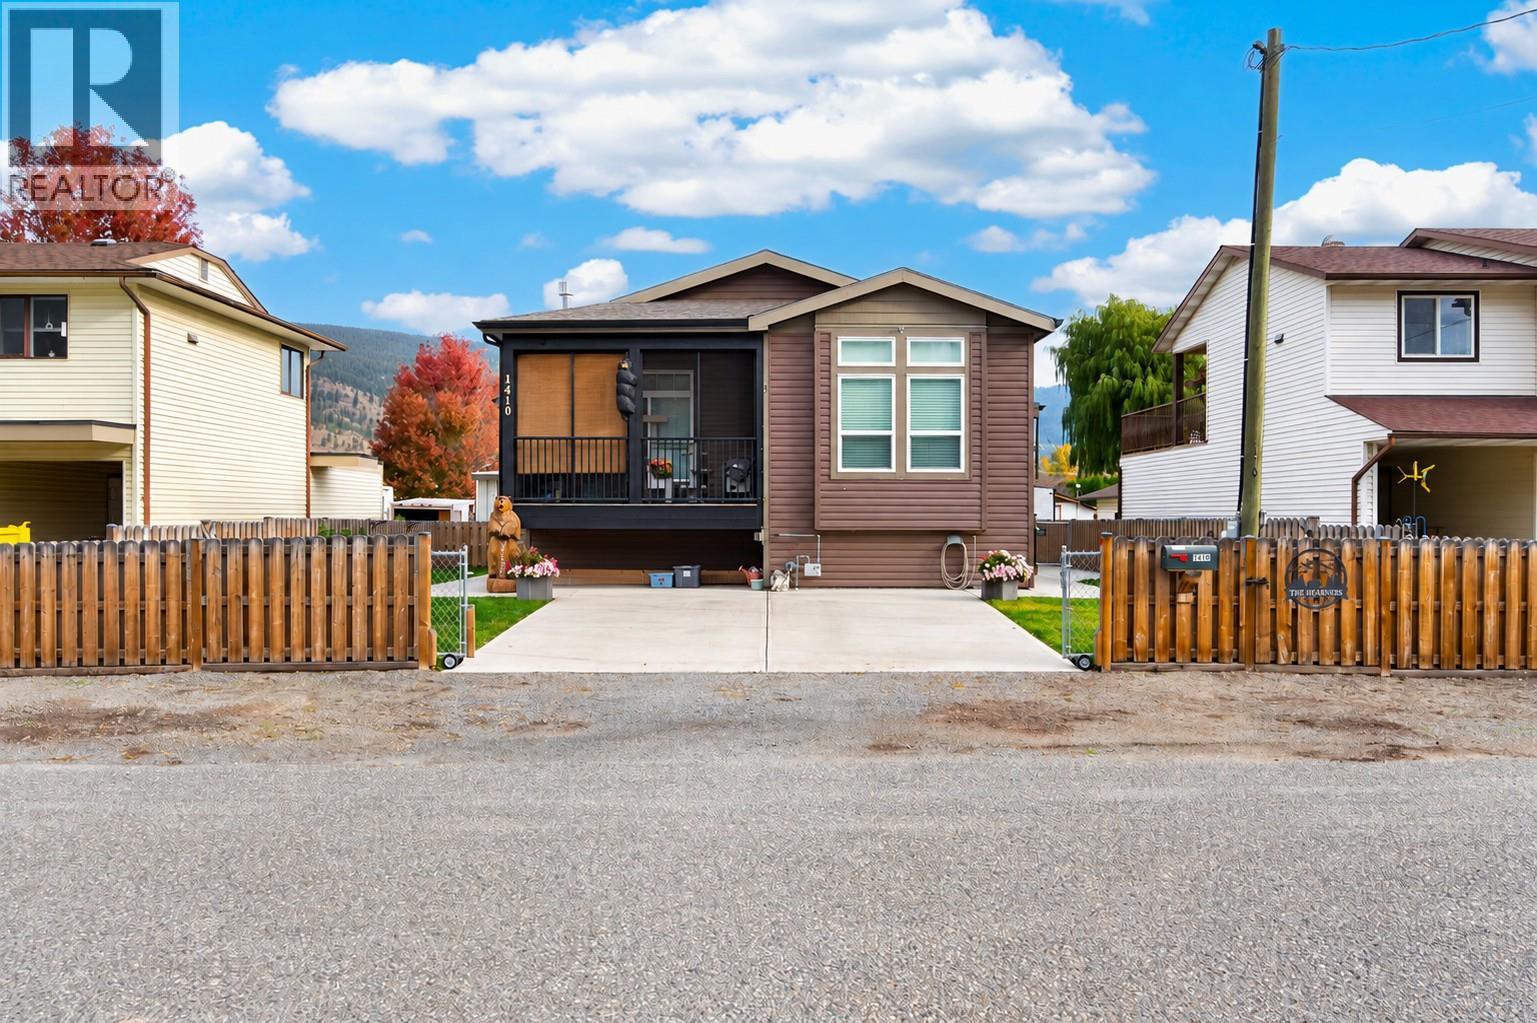
1410 Walnut Avenue
Merritt, British Columbia
Built in 2015, this 1,480 SF walk-up rancher offers vaulted ceilings, 2 bedrooms, a den and 2 full bathrooms. Sun tube brings in natural light, while glass french doors open to flex den/hobby room or nursery beside main living area. Open kitchen features gas stove, OTR microwave, double-door fridge, pantry, stainless steel dishwasher. Great room includes living & dining areas, fireplace & access to the covered deck. Spacious primary bedroom, generous ensuite, then second bedroom, 4-piece main bath, front-load washer / dryer complete the main floor. Enjoy exceptional storage in the 6'4"" stand-up crawlspace, with configured rooms and interior stair access. A high-efficiency gas furnace, separate AC and on-demand hot water system (2025) provide year-round comfort. The insulated, heated 24' x 28' detached shop offers 12' ceilings and a 10'x16' door, ideal for woodworking or other hobbies. Alley access, 2 parking spaces for an RV, boat or trailer, plus room in front of the shop, add flexibility. Outdoor living includes a cozy covered alcove between, home and shop with freestanding cast-iron fireplace, plus a hot tub area with privacy lattice. Pride of ownership shines throughout this unique property. If you are interested in woodworking call for more details and INFO PACKAGE. All appointments - please call listing agent (id:64133)
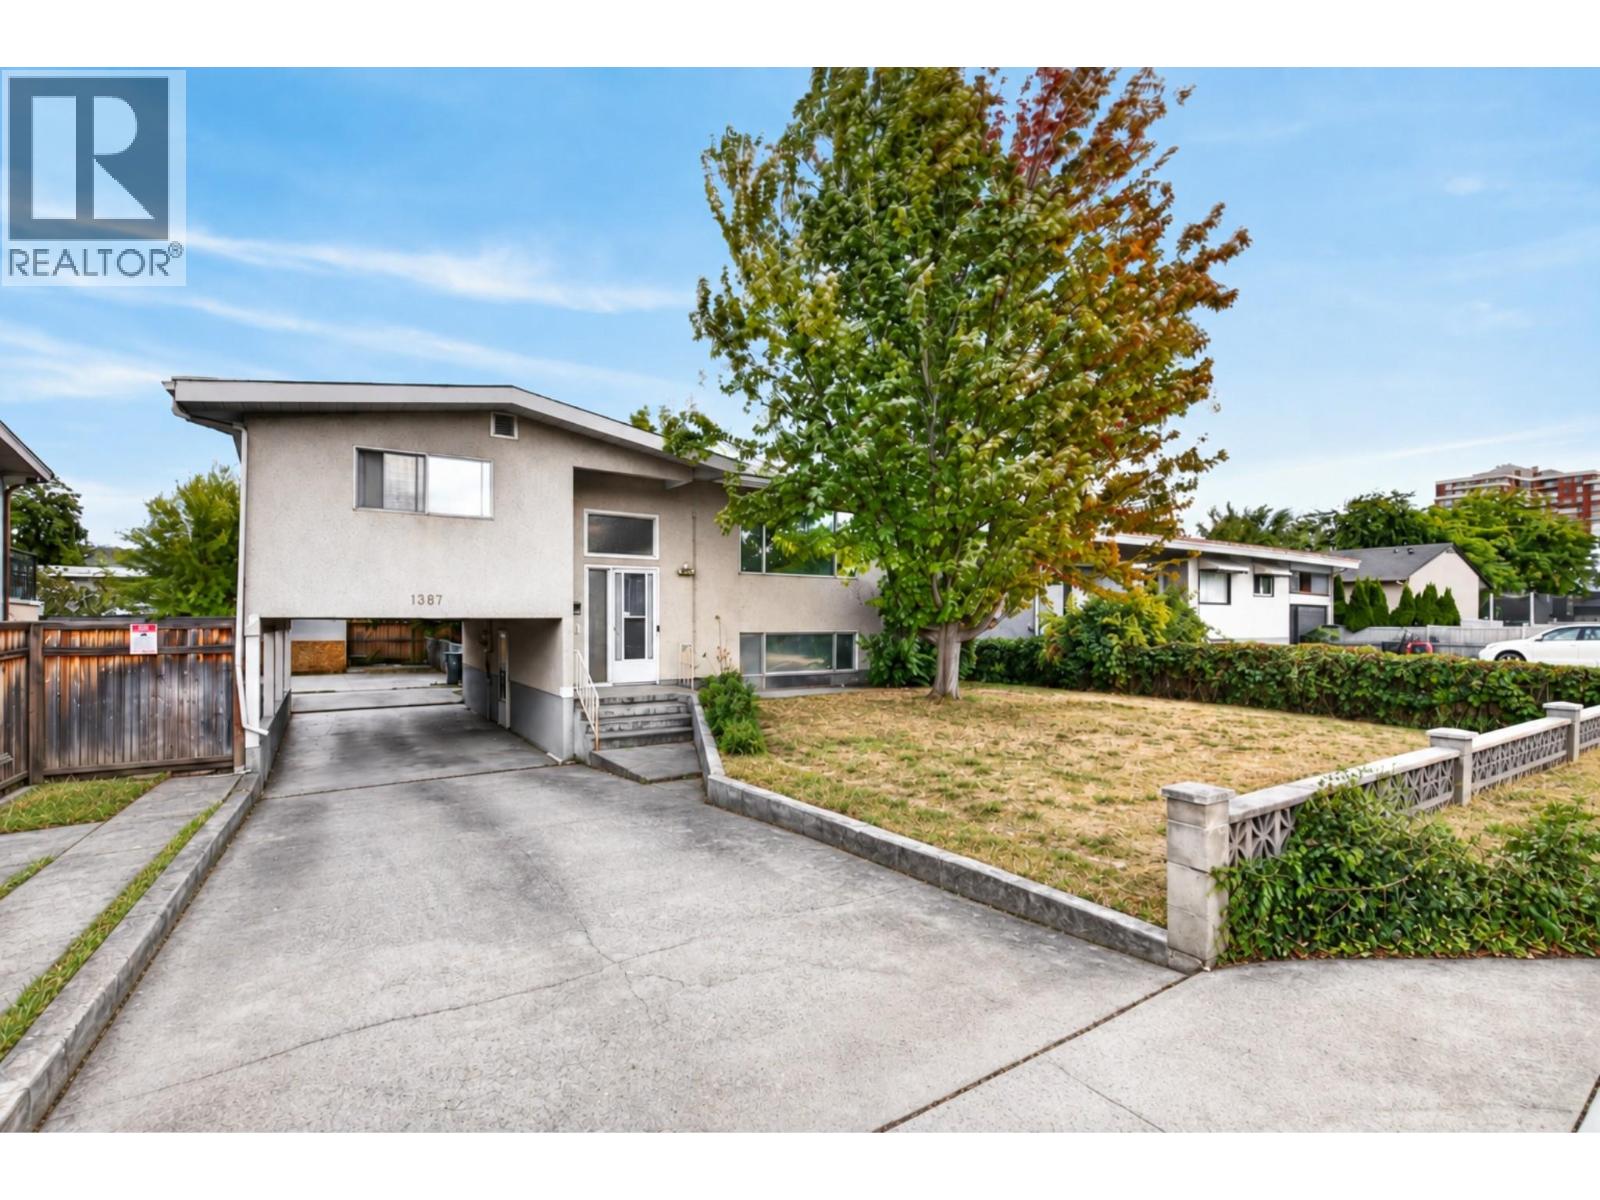
1387 Gordon Drive
Kelowna, British Columbia
1387 Gordon Drive is a fantastic opportunity for first time buyers looking to get into the Kelowna market in the sought after Glenmore area. This 3 bedroom, 3 bathroom home offers approximately 2,253 sq ft of living space on a fully fenced .15 acre lot, including a 1 bedroom in law suite that provides excellent flexibility as a mortgage helper, space for extended family or guests. All bedrooms are generously sized, while the bright main living area features hardwood flooring, large windows and one of two wood fireplaces. The spacious lower living room includes a Murphy bed, creating even more flexibility for guests or additional sleeping space. A deck off the back overlooks the private yard with new sod, and there is plenty of parking at the rear of the property. The central location puts you close to downtown Kelowna, beaches, shopping, restaurants, schools, transit and everyday amenities. Zoned TS1 along a transit corridor, the property currently allows for up to 6 dwellings and also offers excellent long term redevelopment potential as part of a future land assembly. (id:64133)
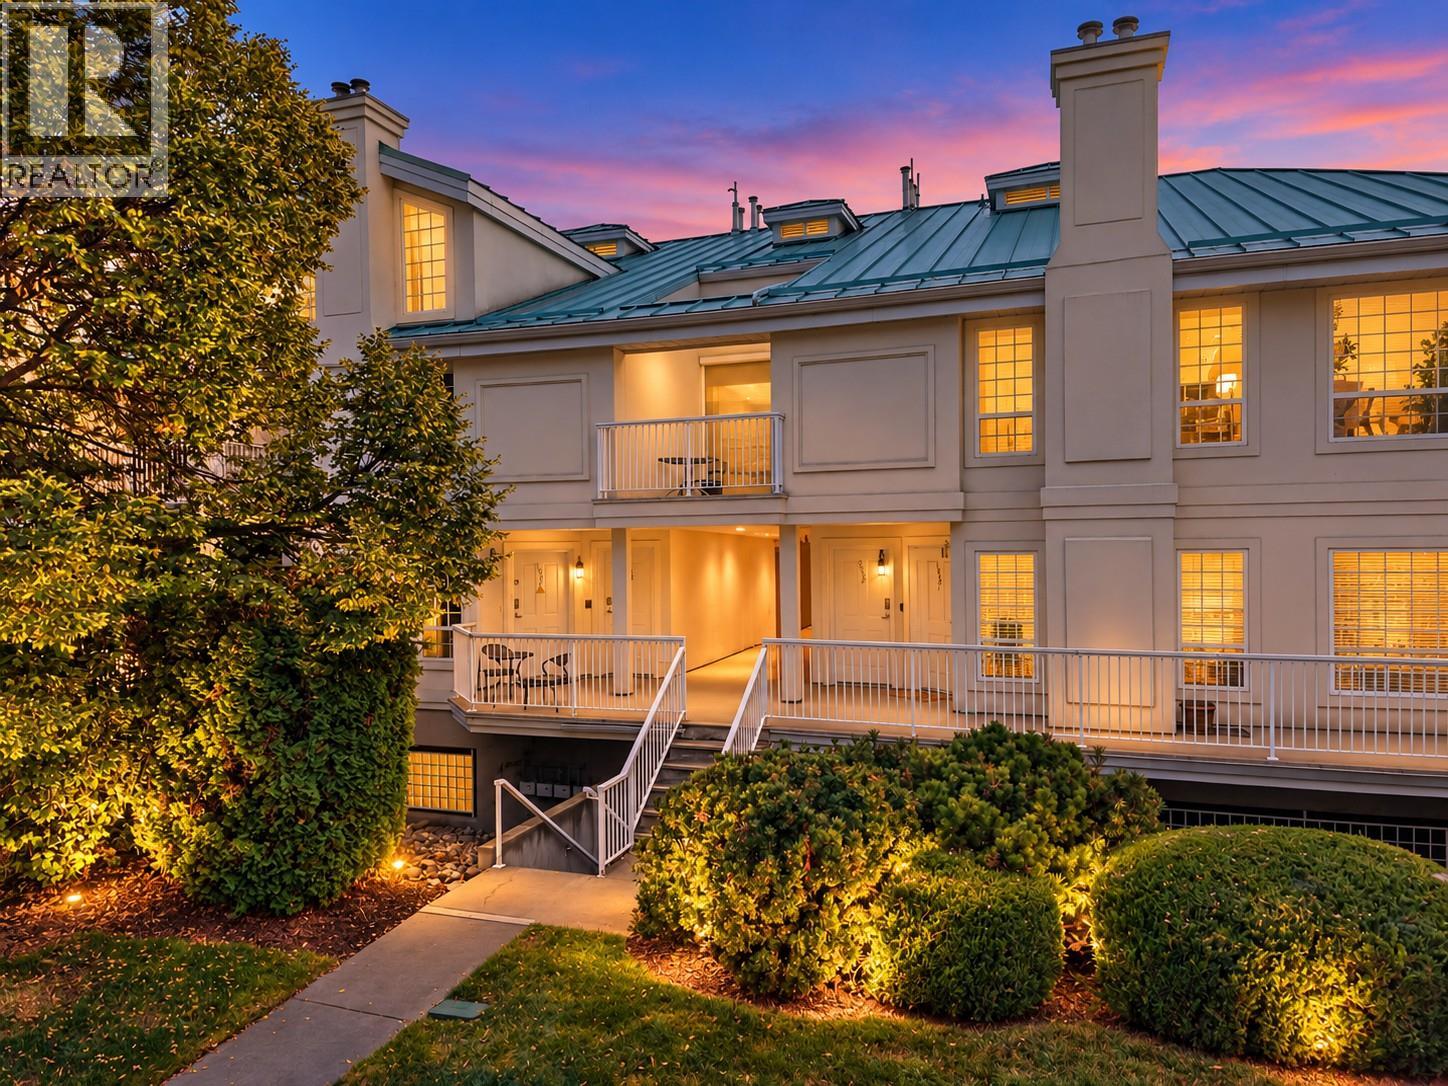
2350 Stillingfleet Road Unit# 205
Kelowna, British Columbia
One of the BEST VALUES in Guisachan Village! Offering nearly 1,156 sq. ft., this spacious 2-bedroom, 2-bathroom townhome combines an incredibly central Kelowna location with the space, storage and amenities that are increasingly hard to find. Step upstairs into a bright, inviting layout with 9-ft ceilings and updated vinyl plank flooring. The generous living room is anchored by a cozy gas fireplace, while the private patio overlooks quiet Stillingfleet Road—perfect for morning coffee or an evening glass of wine. The functional kitchen offers great prep and storage space, with the Bosch dishwasher and stove updated in 2023. The primary bedroom is exceptionally spacious with a large double closet and private ensuite featuring a walk-in shower. A generous second bedroom and full bathroom with tub offer flexibility for guests, family or a roommate. Storage is another standout, with a large mechanical/storage room plus an oversized storage room off the living area that could easily become a tucked-away home office or flex space. Residents enjoy an outdoor inground pool, hot tub, change room and poolside BBQ area—your own summer escape without leaving home. Secure covered parking is included, with convenient street parking nearby for visitors. And the location is hard to beat. Guisachan Village Shopping Centre is practically at your doorstep for groceries, coffee, pharmacy, banking, medical services and everyday errands, while Okanagan Lake, beaches, parks, transit and Kelowna General Hospital are all just minutes away. With no age restrictions, pets permitted with restrictions and rentals of 30 days or longer allowed, this home works beautifully for a wide range of lifestyles. Spacious, walkable, amenity-rich and exceptionally well located—this is easy Kelowna living at a price point that’s hard to beat. (id:64133)
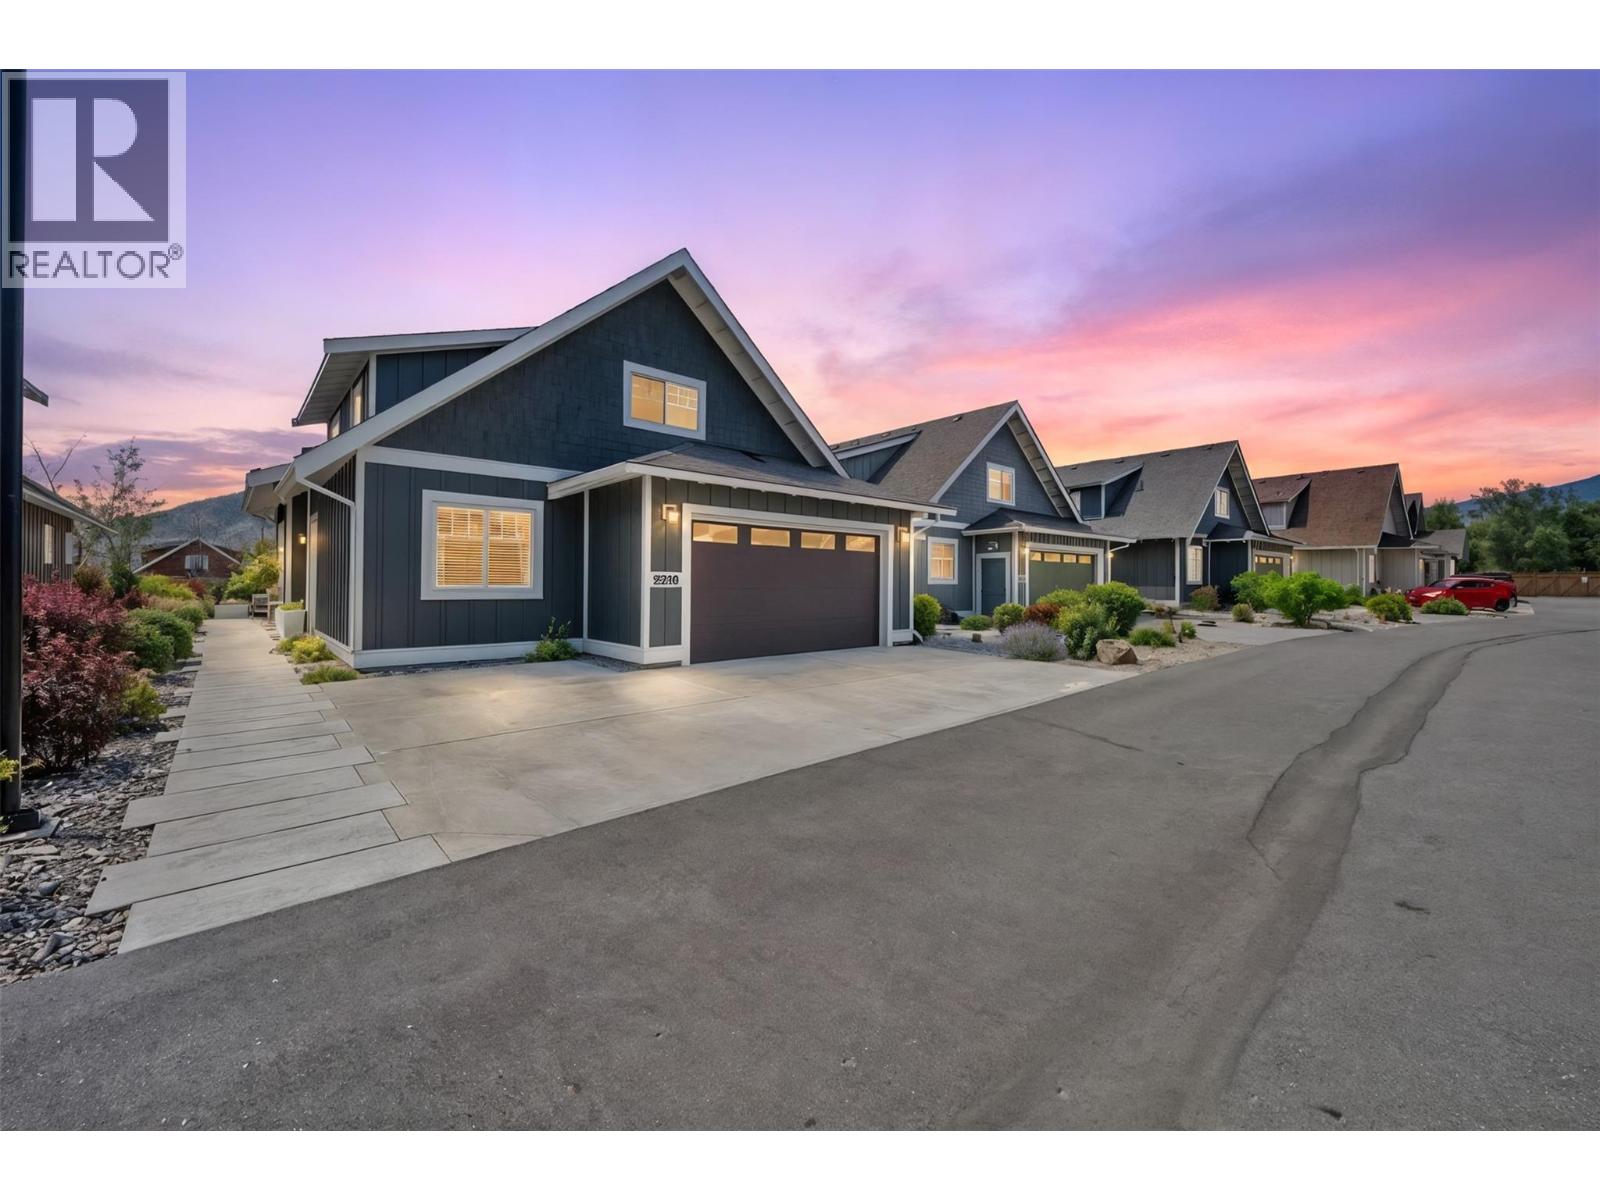
2450 Radio Tower Road Unit# 38
Oliver, British Columbia
*OPEN HOUSE OCTOBER 10TH 11:00AM-1:00PM* Premium Lot! Welcome to this beautifully upgraded Burgundy floor plan in The Meadows at The Cottages on Osoyoos Lake. Backing onto lush green space with desirable southern exposure, this exceptional property offers RARE PRIVACY enhanced by mature greenery, abundant birdlife & peaceful views. Proudly offered by the original owners, this immaculate home features 4 bedrooms, 3 bathrooms & over $60,000 in builder upgrades. The bright open-concept main level showcases upgraded cork-backed vinyl plank flooring, crown molding, stunning linear gas fireplace, quartz countertops, additional kitchen cabinetry, pantry pull-outs, upgraded appliances & induction stove. Spacious primary suite offers ensuite with dual vanities, tiled shower & soaker tub. Upstairs offers a family room, office/den, two bedrooms & full bath. A standout is the insulated glass-enclosed sunroom, creating a true four-season living space. ENLARGED GARAGE (extra 2 ft) with epoxy flooring, OVERSIZED DRIVEWAY for two cars plus a truck, & extended walkway to the back patio. Enjoy a south-facing professionally landscaped yard, EXPANDED PATIO, BBQ hookup & a fire table for unforgettable Okanagan evenings. Residents enjoy 1800 ft of waterfront, 500+ ft of sandy beach, pools, hot tubs, gym, off-leash dog park & more. Ideal full-time residence, vacation getaway, or investment property (short-term rentals permitted 5+ days). NO GST, NO PTT, NO EMPTY HOMES TAX. Secure prepaid lease. (id:64133)
12300 Pinehurst Place Unit# 8
Osoyoos, British Columbia
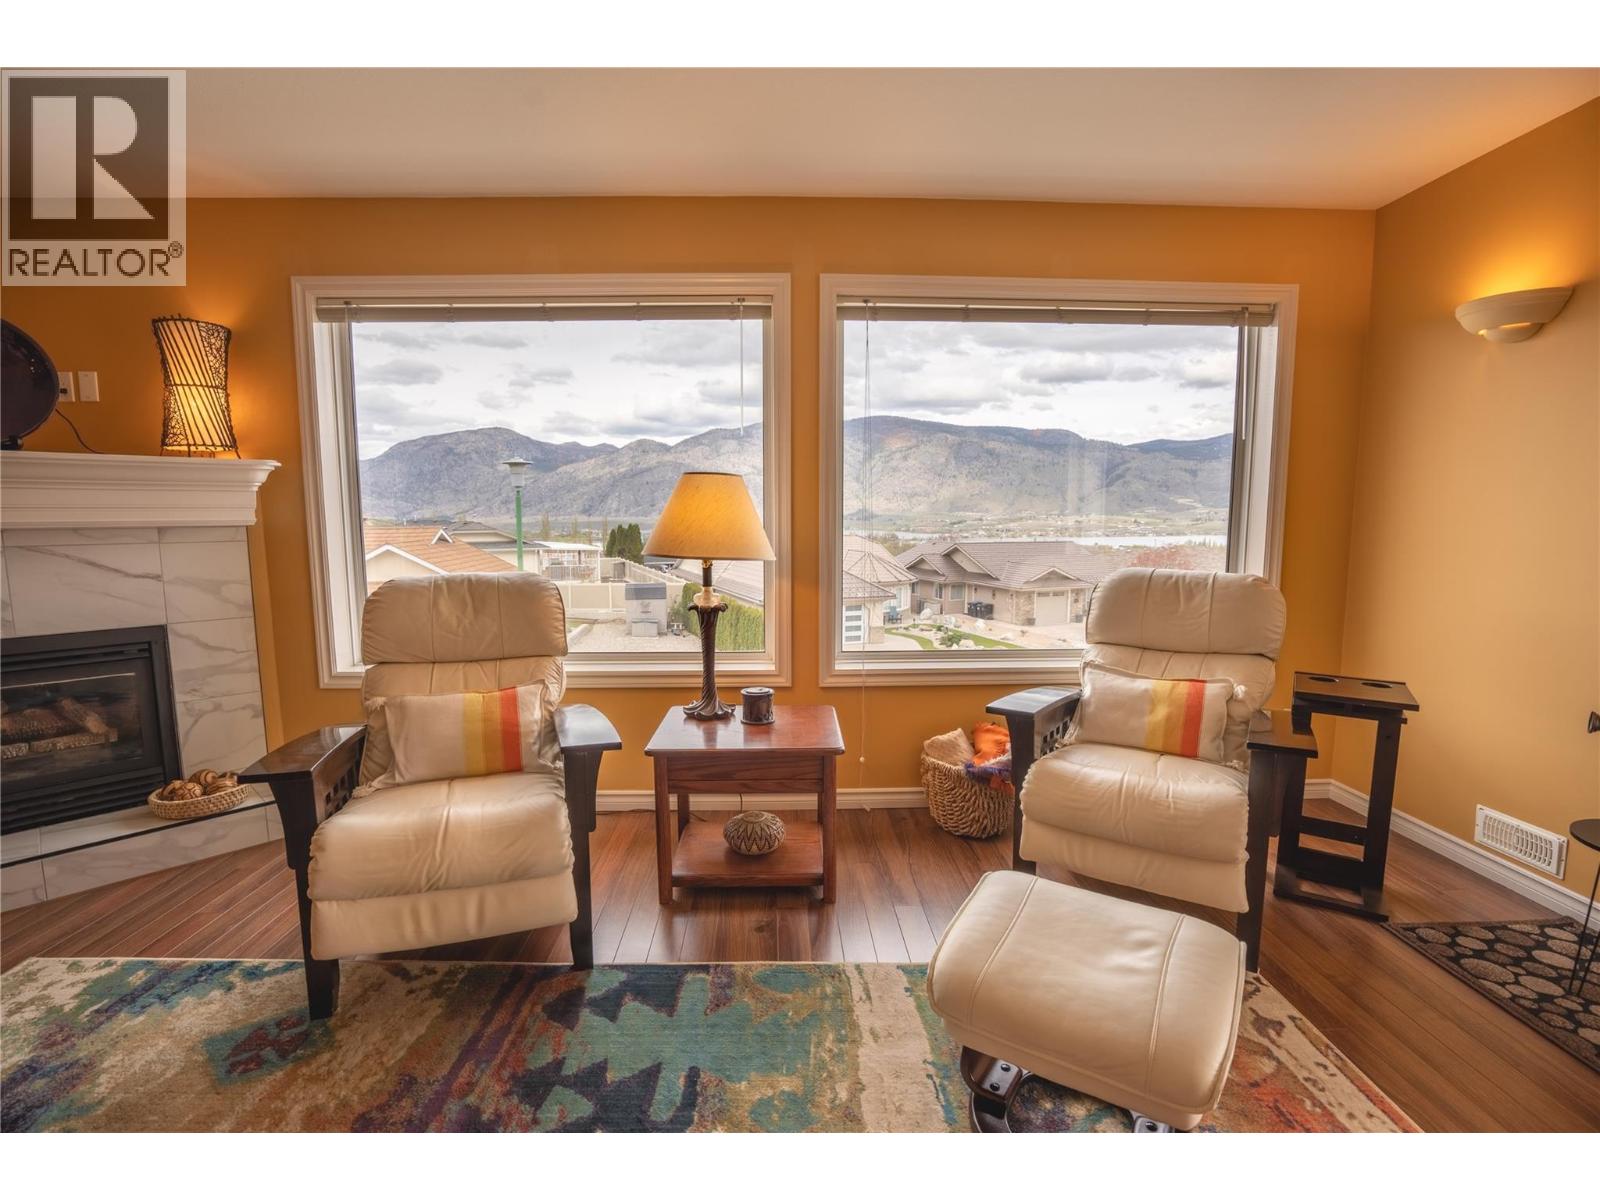
OPEN HOUSE this SATURDAY 11AM - 1PM!! Just minutes from OSOYOOS GOLF CLUB... If you've been searching for the space and privacy of a house without all the maintenance, this is the one! This beautifully maintained END UNIT offers the feel of a SINGLE-FAMILY HOME with the convenience of LOW-MAINTENANCE TOWNHOUSE LIVING, featuring natural light, added privacy, and a LARGE COVERED BALCONY where you can enjoy lake views with your morning coffee or unwind with a glass of wine. Located steps from the renowned OSOYOOS GOLF CLUB, featuring two championship 18-hole courses, this is golf course living at its finest. Inside, the bright open-concept floor plan is designed for effortless living and entertaining, with seamless flow between the kitchen, dining, and living areas. Enjoy ONE-LEVEL LIVING with a gas furnace, central A/C, natural gas BBQ hookup, laundry room, attached garage, and a water tap on the balcony. Residents also enjoy a community clubhouse, perfect for gatherings with family, friends, and neighbours. PET-FRIENDLY (1 dog up to 20 lbs, 15"" high, or 1 indoor cat), this home is ideal for full-time living or as a seasonal retreat, minutes from Osoyoos Lake, wineries, restaurants, schools, shopping and everything the South Okanagan has to offer. Whether you're downsizing, investing, or searching for your own golf getaway, this exceptional home offers the perfect blend of comfort, convenience and lifestyle. (id:64133)
414 West Avenue Unit# 11
Kelowna, British Columbia
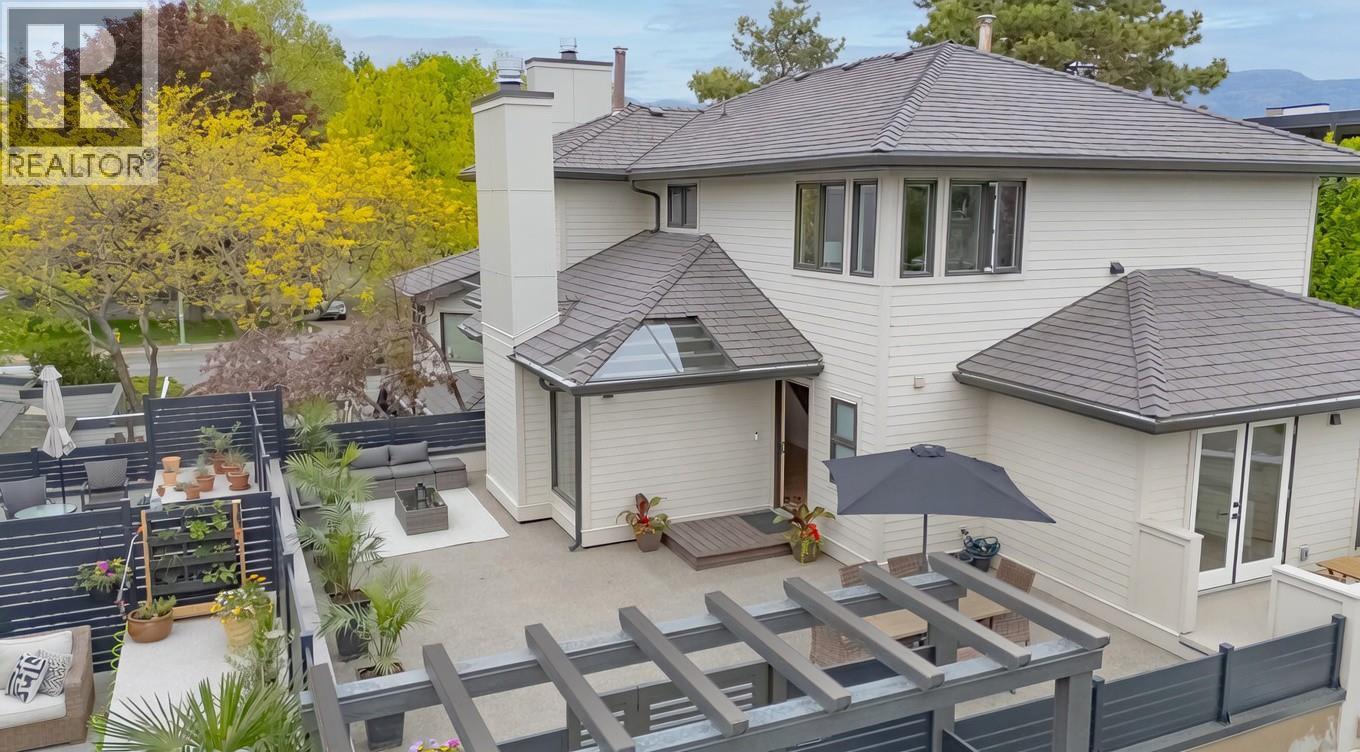
Step into this beautifully renovated townhouse located directly across from the lake in the heart of the Abbott corridor. Once inside, you will truly appreciate the spacious rooms, vaulted ceilings, elegantly arched windows, and thoughtfully designed layout of this home. Completely renovated in 2024 with new kitchen, bathrooms, electrical, flooring and appliances, this multi-level townhouse offers more than 1,650 sq. feet of refined living space, featuring 2 bedrooms plus office/den, and 3 bathrooms. The generous primary bedroom occupies the top-level, with corner windows offering plenty of natural light, a stunning 4-piece bathroom and large walk-in closet. Outside, the home boosts the largest deck in the complex with over 800 sq. feet of space to gather with friends or tend to your own private garden. Enjoy a peek-a-boo lake view from the corner of the deck or savor your morning coffee from one of the two additional patio decks wrapping around the outside of the home. The Beachwalk on Abbott complex just completed a $4 million (levies fully paid) exterior upgrade of the building envelope, siding, windows, doors, gates, fences, and gutters. If you desire beachside living next to top-rated Pandosy Village restaurants, boutique shopping, bike-paths, parks and city amenities, this luxury townhome meets your needs. Note, this townhome also comes with a private storage unit and separate bike space. (id:64133)
903 Ryter Road W
Nicholson, British Columbia
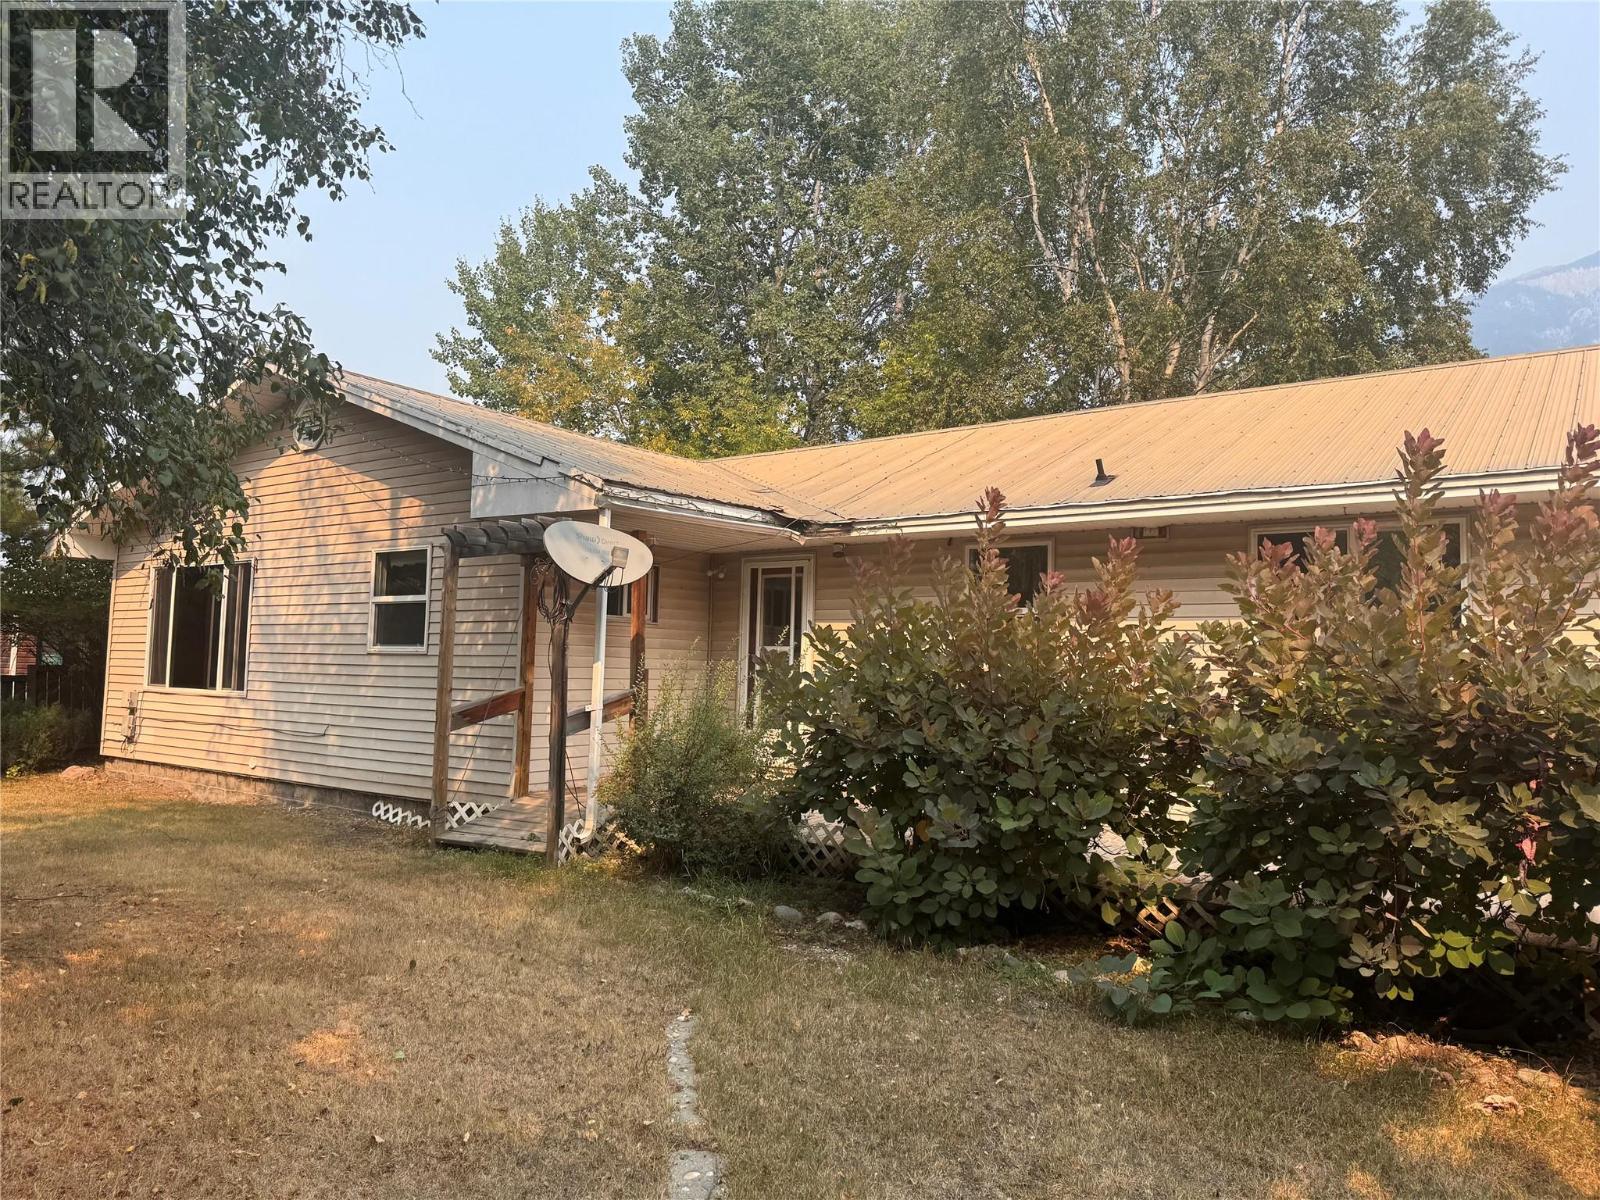
Foreclosure and court-ordered sale: A rare opportunity with two separate residences on approximately 0.92 acre in Nicholson, just a short drive south of Golden. This versatile property offers a three-bedroom main home, a secondary mobile home with several additions, a garage and plenty of outdoor space, making it well suited to extended family living or potential rental income. The spacious main home provides approximately 1,552 square feet of comfortable, single-level living, with three bedrooms + office and one-and-a-half bathrooms. The bright, functional kitchen features white cabinetry, generous counter space and plenty of natural light, while a propane fireplace adds warmth to the living area. Outside, mature trees, established landscaping and a fenced yard create a welcoming setting with room to garden, relax and enjoy the property. The secondary home has been expanded with several additions, creating more living space than you might expect. Inside, it features a bright kitchen with island, a comfortable living room with a vaulted ceiling, dedicated laundry area and a comfortable, practical layout. One of its standout features is the expansive deck, complete with a screened-in section for sheltered outdoor living and entertaining. Mountain views and a separately defined yard area add to the appeal. The mobile home offers potential for long-term or short-term vacation rental use. this property offers space, flexibility and income potential in a convenient rural setting. (id:64133)
310 Hall Street
Nelson, British Columbia
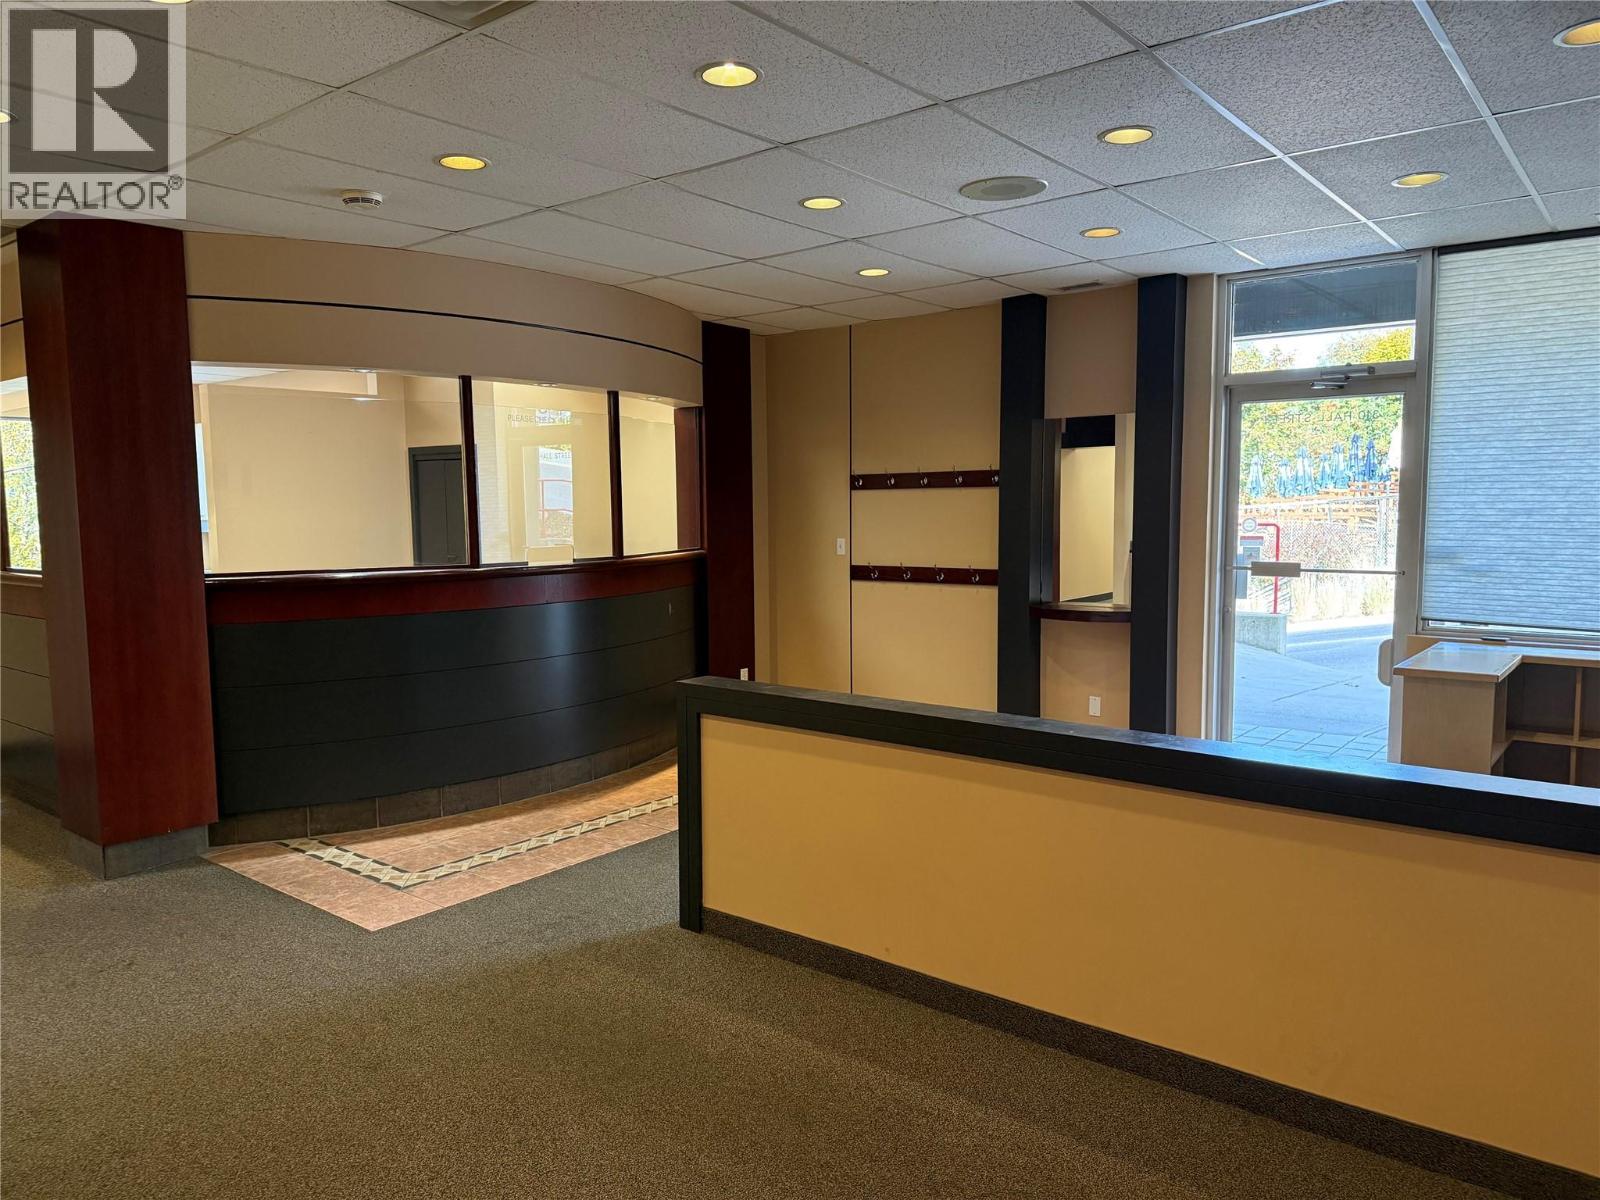
Offering 3,112 sq. ft. of leasable commercial space, this C1-zoned property presents a flexible opportunity for a professional, medical, wellness, or service-based business. Most recently operated as a dental office, the space is thoughtfully configured with a welcoming reception and waiting area, multiple private rooms, built-in cabinetry, sinks, storage, staff areas, and a practical layout ready for continued clinical use or a new vision. With 3,112 sq. ft. to work with and C1 zoning supporting a broad range of commercial uses, this is an excellent opportunity to establish or expand a business in a well-equipped space. (id:64133)
3190 Hall Frontage Road
Grand Forks, British Columbia
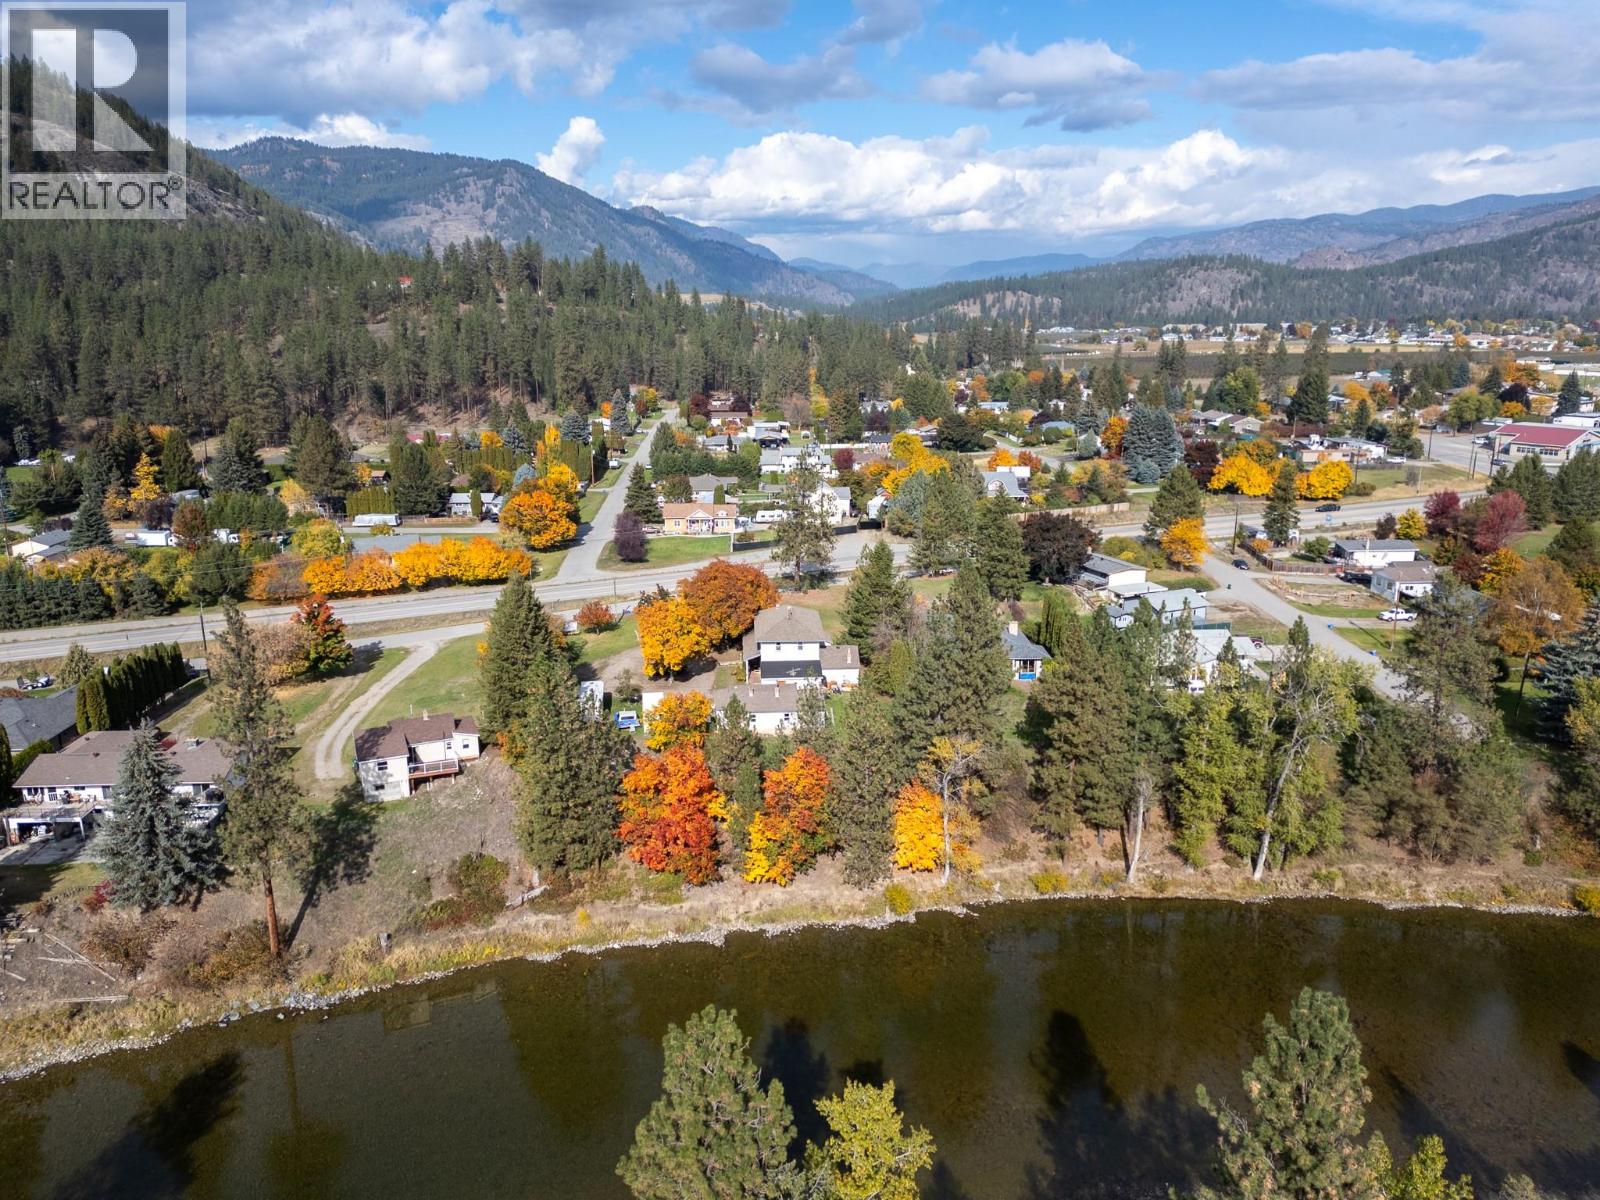
Kettle River Frontage, Historic Charm & Endless Possibilities! Discover 0.88 acres of level, usable land with approximately 155 feet of beautiful Kettle River frontage in Rural Grand Forks! A gently meandering pathway leads to the river's edge, perfect for launching your kayak or enjoying peaceful afternoons by the water. Rich in character and Doukhobor heritage, this historic home reflects the region's agricultural roots. Updates around 2011 included a new roof and upgraded windows, with further improvements to flooring, kitchen cabinetry and countertops. The spacious home offers 3 bedrooms upstairs, a bedroom and flexible den space downstairs, plus an unfinished basement with exterior access and traditional cold room for storing your harvest. A separate 2-bedroom plus den caretaker cottage provides options for extended family, multigenerational living or rental income. Both residences are currently tenanted combine $4100 per month income ($1350 cottage, $2750 Main House). With generous level grounds, imagine market gardens, hobby farming, a home-based business or simply embracing the Boundary Country lifestyle! Water supplied by Sion Improvement District. Two residences, riverfront living and a piece of local history make this a property worth exploring! Minimum 24 hours' notice for viewings. Link for 3D Tour Main Home on listing, view the cottage 3D Tour here https://my.matterport.com/show/?m=FdDptHk5irV (id:64133)
3368 Mciver Road
West Kelowna, British Columbia
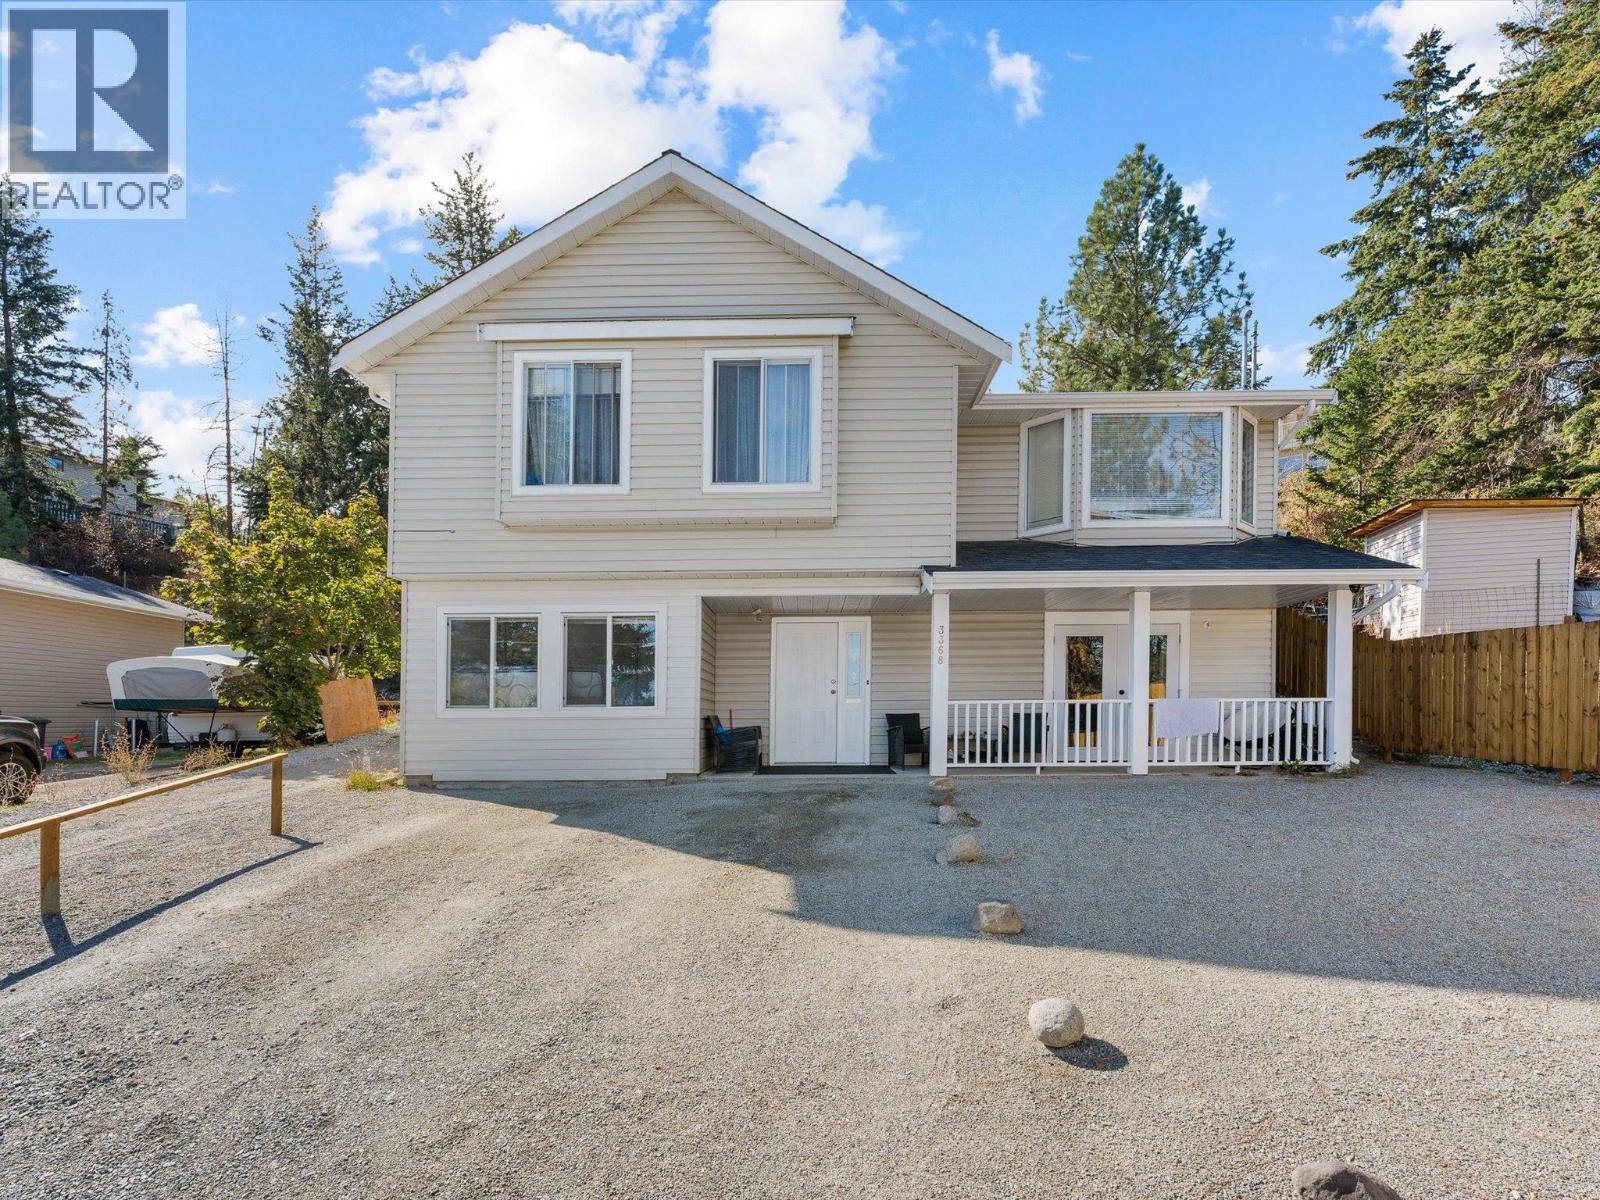
You read that right: this home offers 5 bedrooms, 3 bathrooms, a LEGAL suite, and over 2100sqft for under $600K! It's not the fanciest house on the street, but whether you're buying your first home or making room for a growing family, it's a whole lot of house for the money. Upstairs has room - with extra bedrooms for kids, an office, or guests, while the suite below can provide additional income or simply more space for the family if you'd rather keep the whole house to yourselves. Big ticket items have been handled, with a new heat pump and hot & hot water tank, so the second shower of the morning is as hot as the first. Out front, the covered porch is made for morning coffee, and out back a deck and yard space for relaxing and grilling. Families will appreciate being close to Glenrosa Elementary and Middle Schools, McIver Park, and local trails, with shopping and Hwy 97 an easy drive down the hill. Book your showing today! (id:64133)
205 Third Avenue Unit# 2212
Invermere, British Columbia
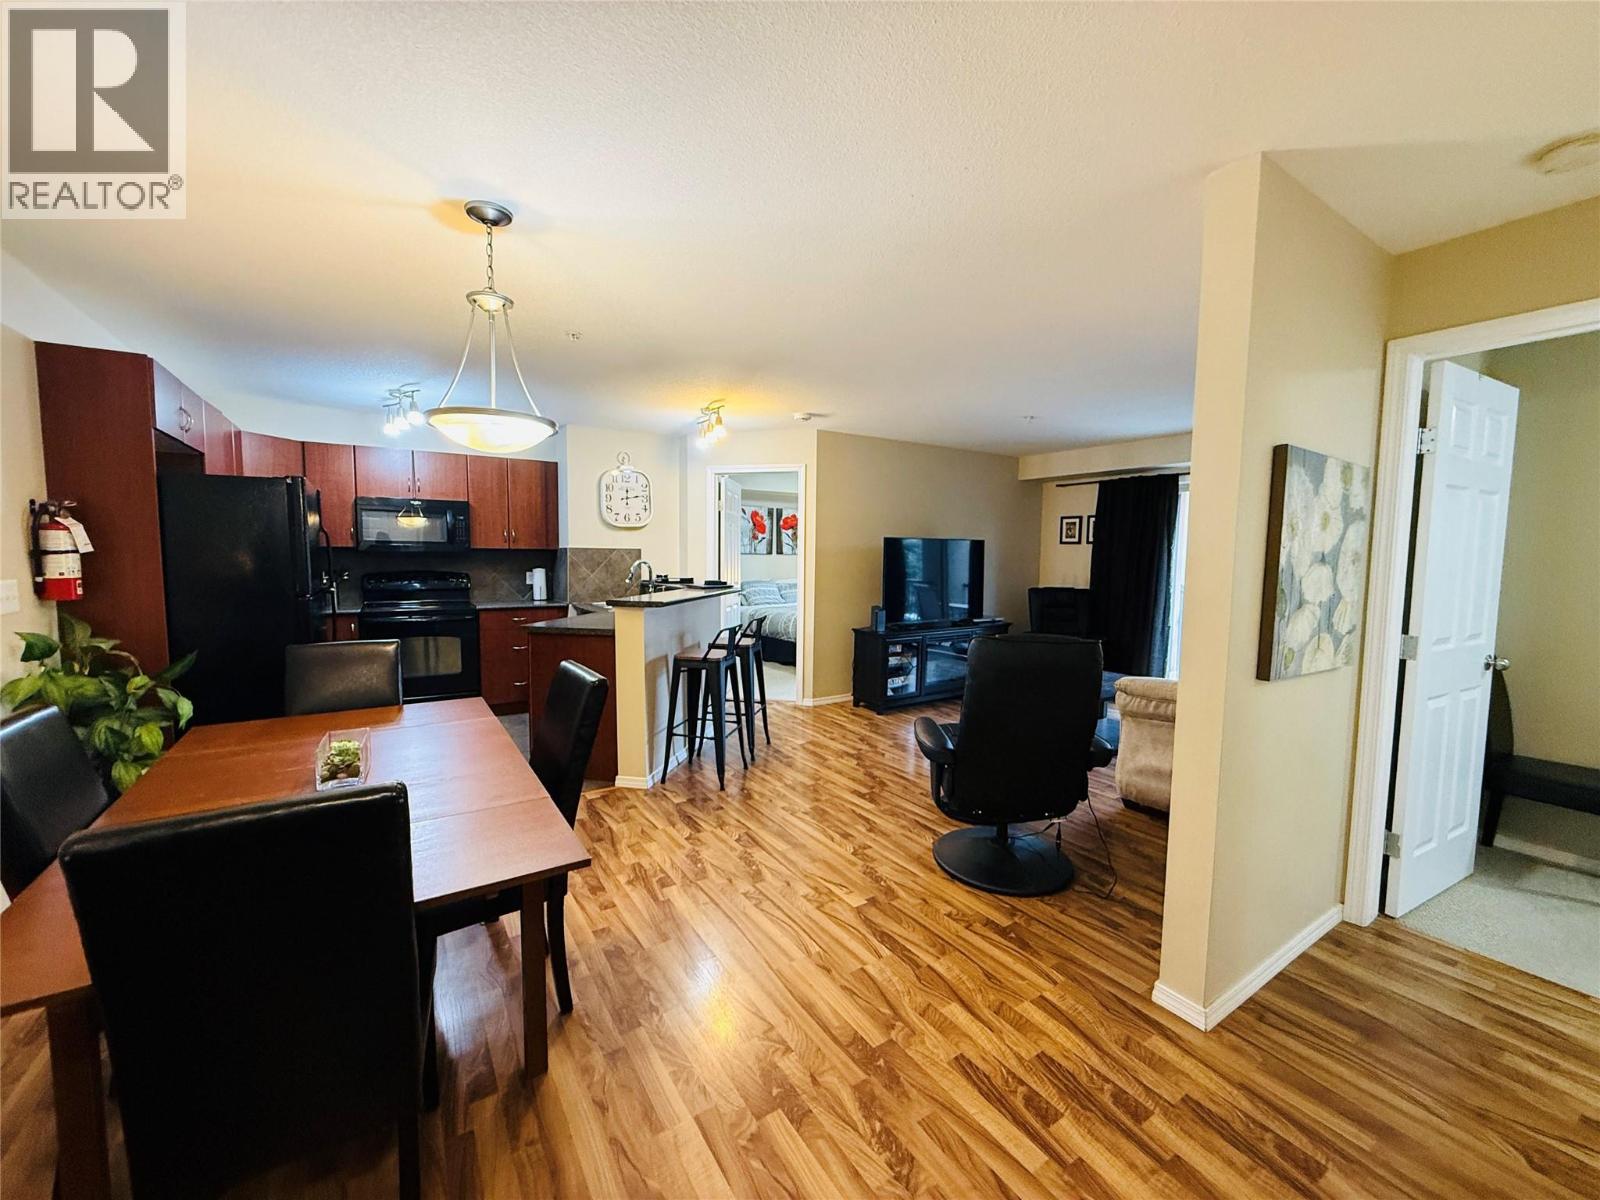
Welcome to this well-maintained 2-bedroom, 2-bathroom condo in the highly desirable Lake Windermere Pointe. This move-in-ready, turn-key unit features a bright, open layout and a private deck with beautiful Rocky Mountain views, perfect for enjoying your morning coffee and sunrise. Ideally located just steps from John Chabot Beach and Lake Windermere, offering year-round recreation from summer swimming and boating to winter skating on the lake. Walking distance to downtown Invermere with shops, restaurants, and amenities close by. Resort-style complex amenities include an outdoor pool, two hot tubs (one year-round), fitness room, and rec room. Excellent opportunity for a full-time residence and vacation getaway. (id:64133)
2311 28 Street
Salmon Arm, British Columbia
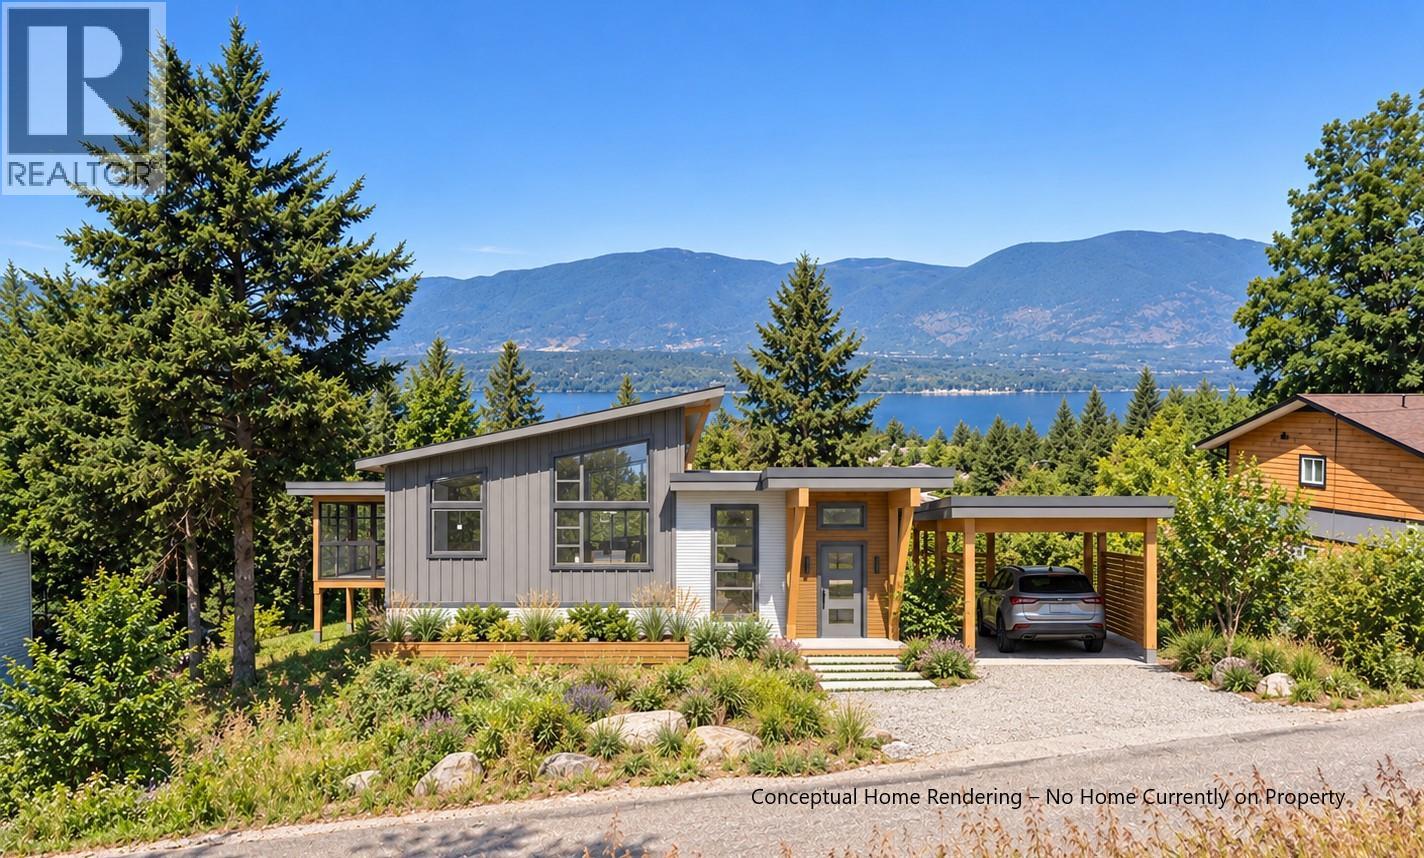
Stunning lake views from this 0.34-acre lot in the highly desirable North Broadview neighborhood. Situated on a quiet street, this property offers unobstructed views of Mt. Ida, Shuswap Lake, and Bastion Mountain. The sloping lot is ideal for a level-entry home with a walkout basement and enjoys excellent sun exposure. Build your dream home here and take advantage of both privacy and breathtaking scenery, or secure the property now and build when you are ready. Conveniently located close to schools, recreation, shopping, and walking & biking trails, and just minutes to downtown Salmon Arm. Enjoy quick access to the boat launch and public beach in Canoe. The combination of location and views is hard to beat. Lot measures approximately 75 ft of frontage by 190 ft deep. Some listing images have been digitally altered to illustrate the potential appearance of a home on the property. These images are conceptual only and do not represent existing improvements, approved building plans, or guaranteed development potential. Buyers should independently verify building feasibility, zoning, setbacks, permits, and applicable approvals. (id:64133)

Mark Gidden
Realtor/Founder

Lloyd Taverner
Realtor/Senior Partner
Interested?
Contact us for more information
Your Favourites
No Favourites Found

