
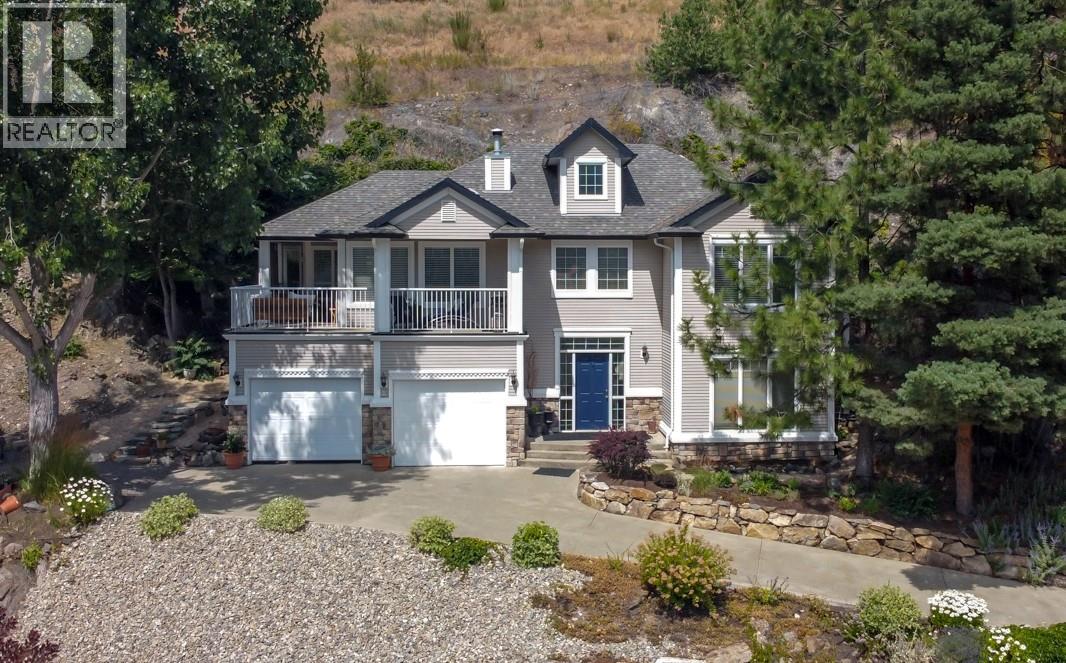
7069 Nakiska Drive
Vernon, British Columbia
CHARM. PRIVACY. OKANAGAN BEAUTY. Beautifully maintained & thoughtfully cared for, this exceptional 2-bedroom, 2.5-bathroom home is nestled into the hillside on Nakiska Drive in the Foothills, offering beautiful Okanagan views, remarkable privacy & a wonderful connection to its natural surroundings. The inviting main living spaces take in rolling green hills & peaceful views, while mature landscaping creates a private, established setting. One of the home’s most enchanting features is the upper patio, naturally nestled into the hillside & reminiscent of a quiet European garden terrace. Enhanced with beautiful stone steps & surrounded by mature shade trees, it’s the perfect place to read, enjoy a cup of tea or simply take in the peaceful surroundings. The largely finished lower level adds flexible living space, a bathroom & extensive storage, with room for a family room, studio, guest space, home office or additional bedrooms. Outside, years of thoughtful gardening have created an easy-care landscape that feels private & distinctly personal. Then there’s the location. Sovereign Lake Nordic Club is just 10 minutes away, while Silver Star Mountain Resort is only 16 minutes from your door. Lakes, trails, golf, wineries, cideries & orchards are all within easy reach. A multi-use paved path connects to BX Elementary School which is only 5 minutes away. A home with a view is special. A home with charm, privacy, established gardens & a true sense of place is rarer still. (id:64133)
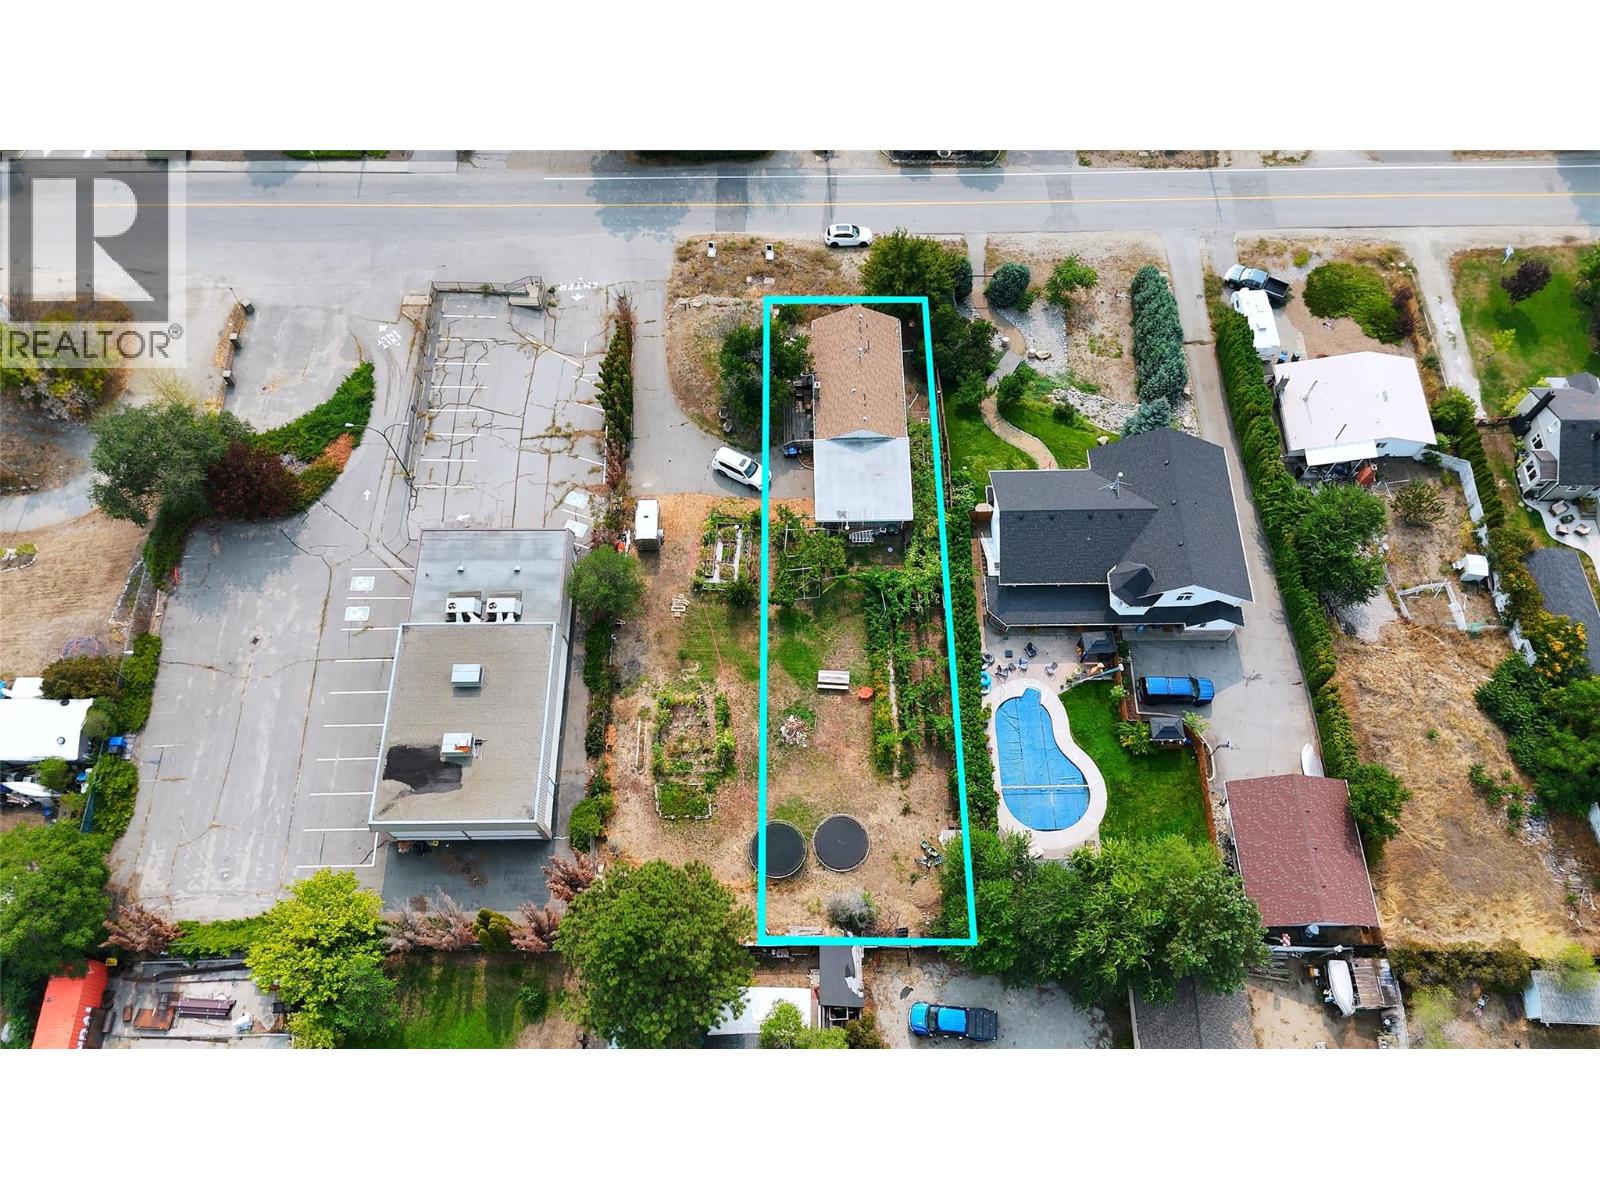
9704 Julia Street
Summerland, British Columbia
Welcome to 9704 Julia Street, in the heart of Summerland. Set on a generous 10,400 sq.ft. freehold lot with room for gardens, kids, and grapevines...OR development! Carriage house? The vacant basement is a revenue generator, with opportunity for more. The main floor features a natural flow between kitchen, dining, and living spaces — simple & functional, plus a deck for relaxed evenings after a day at the beach. Outside, the spacious yard invites gardens, kids, and pets. Located walking distance to shops, schools, transit & rec center(s), and minutes from farmer's markets, fresh fruit stands, and more for healthy living. Bike rides to grab fresh produce, meet friends for coffee on Main Street, or evening strolling on safe, quiet Main Street. Summerland is about community, connection, and a pace that feels human again. If you’re looking for a smart investment wrapped in an authentic Okanagan LIFESTYLE — this home can be yours. (id:64133)
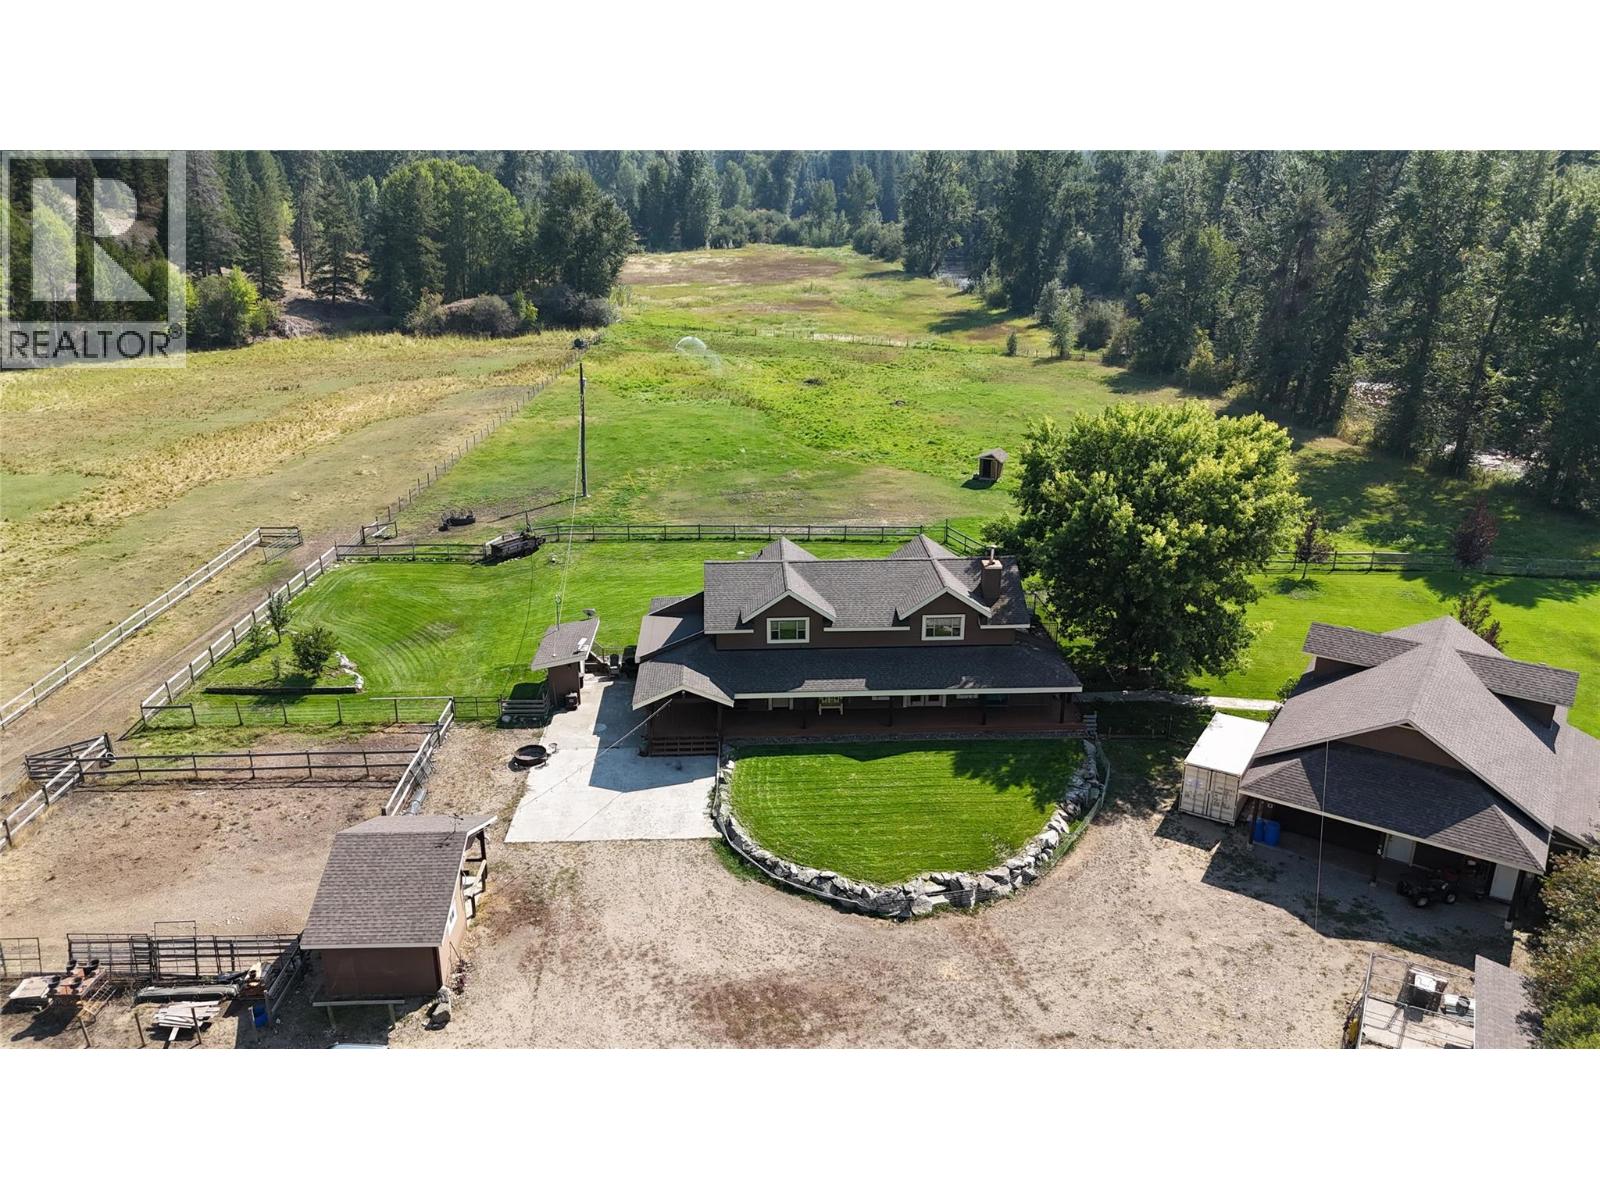
3850 Blythe-Rhone Road
Westbridge, British Columbia
Welcome to an extraordinary equestrian and recreational retreat in BC’s scenic West Boundary, where peaceful riverfront living meets refined ranch-style comfort. Spanning over 30 fully fenced acres along the Kettle River and backing directly onto the Kettle Valley Rail (KVR) Trail, this exceptional property is perfectly suited for horse enthusiasts, hobby farmers, and those seeking an elevated rural lifestyle. The beautiful main residence (renovated from the foundation up in 2010) combines rustic character with upscale finishes, showcasing custom birch cabinetry, granite countertops, a hammered copper sink, live-edge accents, and a thoughtfully designed pull-out coffee bar. A generous three-quarter wraparound deck captures panoramic countryside views, ideal for relaxing mornings or entertaining at sunset. Purpose-built equestrian facilities include a professionally constructed 120' x 185' illuminated riding arena, multiple barns and paddocks, a horse shelter, and nearly 2 km of private Kettle River frontage. Additional amenities feature a heated 32' x 40' workshop, a self-contained guest suite, wood-fired sauna, and heated dog kennels, providing flexibility for livestock care, guests, or home-based business opportunities. With two high-capacity wells, underground irrigation, automated gated entry, and comprehensive security, the property offers both convenience and peace of mind. Call your agent to view today! (id:64133)
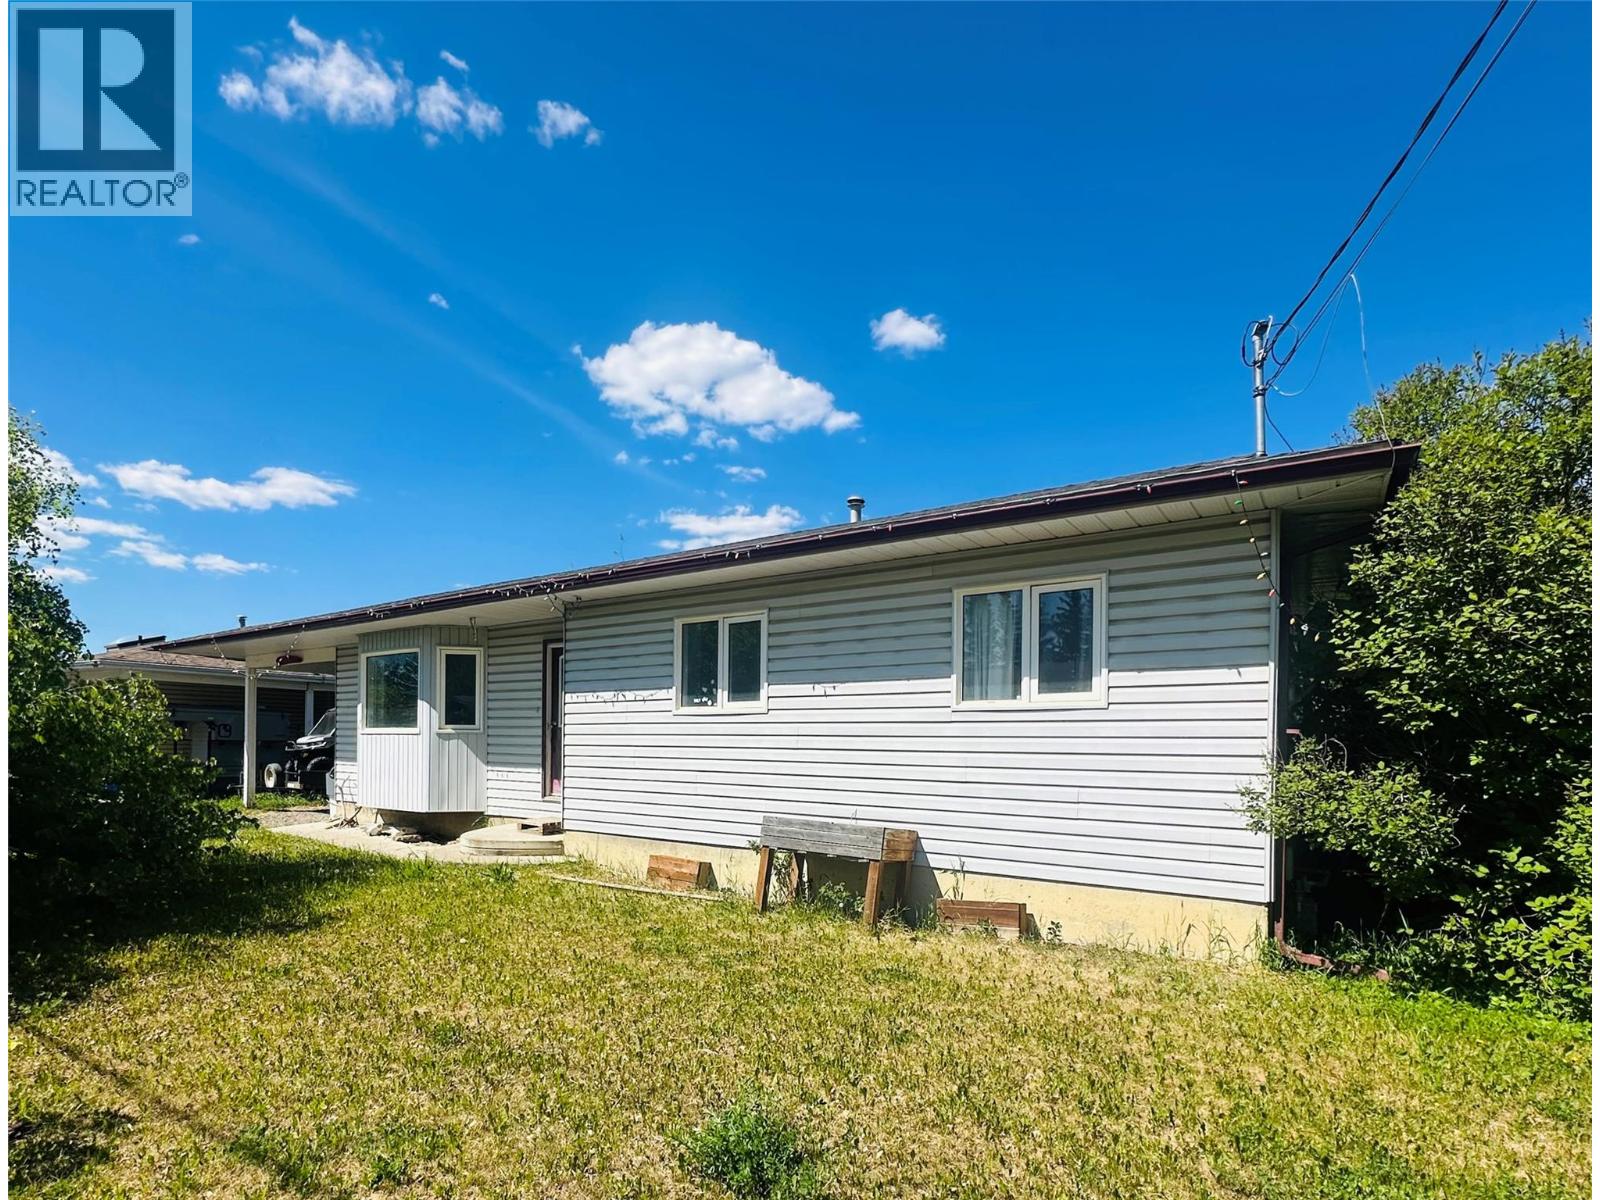
4108 52a Place NE
Chetwynd, British Columbia
Welcome to this well-maintained 5-bedroom, 3-bathroom home located in the desirable Rodeo subdivision. Situated on a quiet cul-de-sac, this property offers plenty of space for a growing family and has seen numerous upgrades over the years. The bright and inviting upper level features a functional galley-style kitchen and a dining area with direct access to the deck—perfect for outdoor dining and entertaining. The spacious living room is filled with natural light thanks to a large bay window. Three bedrooms are located on the main floor, along with a beautifully updated full bathroom. The primary bedroom also includes a convenient private ensuite. Downstairs, you'll find a large recreation room that provides excellent space for family gatherings, hobbies, or a home theatre. Two additional bedrooms and a stunning renovated bathroom complete the lower level. The bathroom showcases elegant tile work and a luxurious Jacuzzi tub, creating the perfect place to relax and unwind. This move-in-ready home combines comfort, space, and a fantastic location. Call today to book your private viewing! (id:64133)
1669 Autumn Road
Kelowna, British Columbia
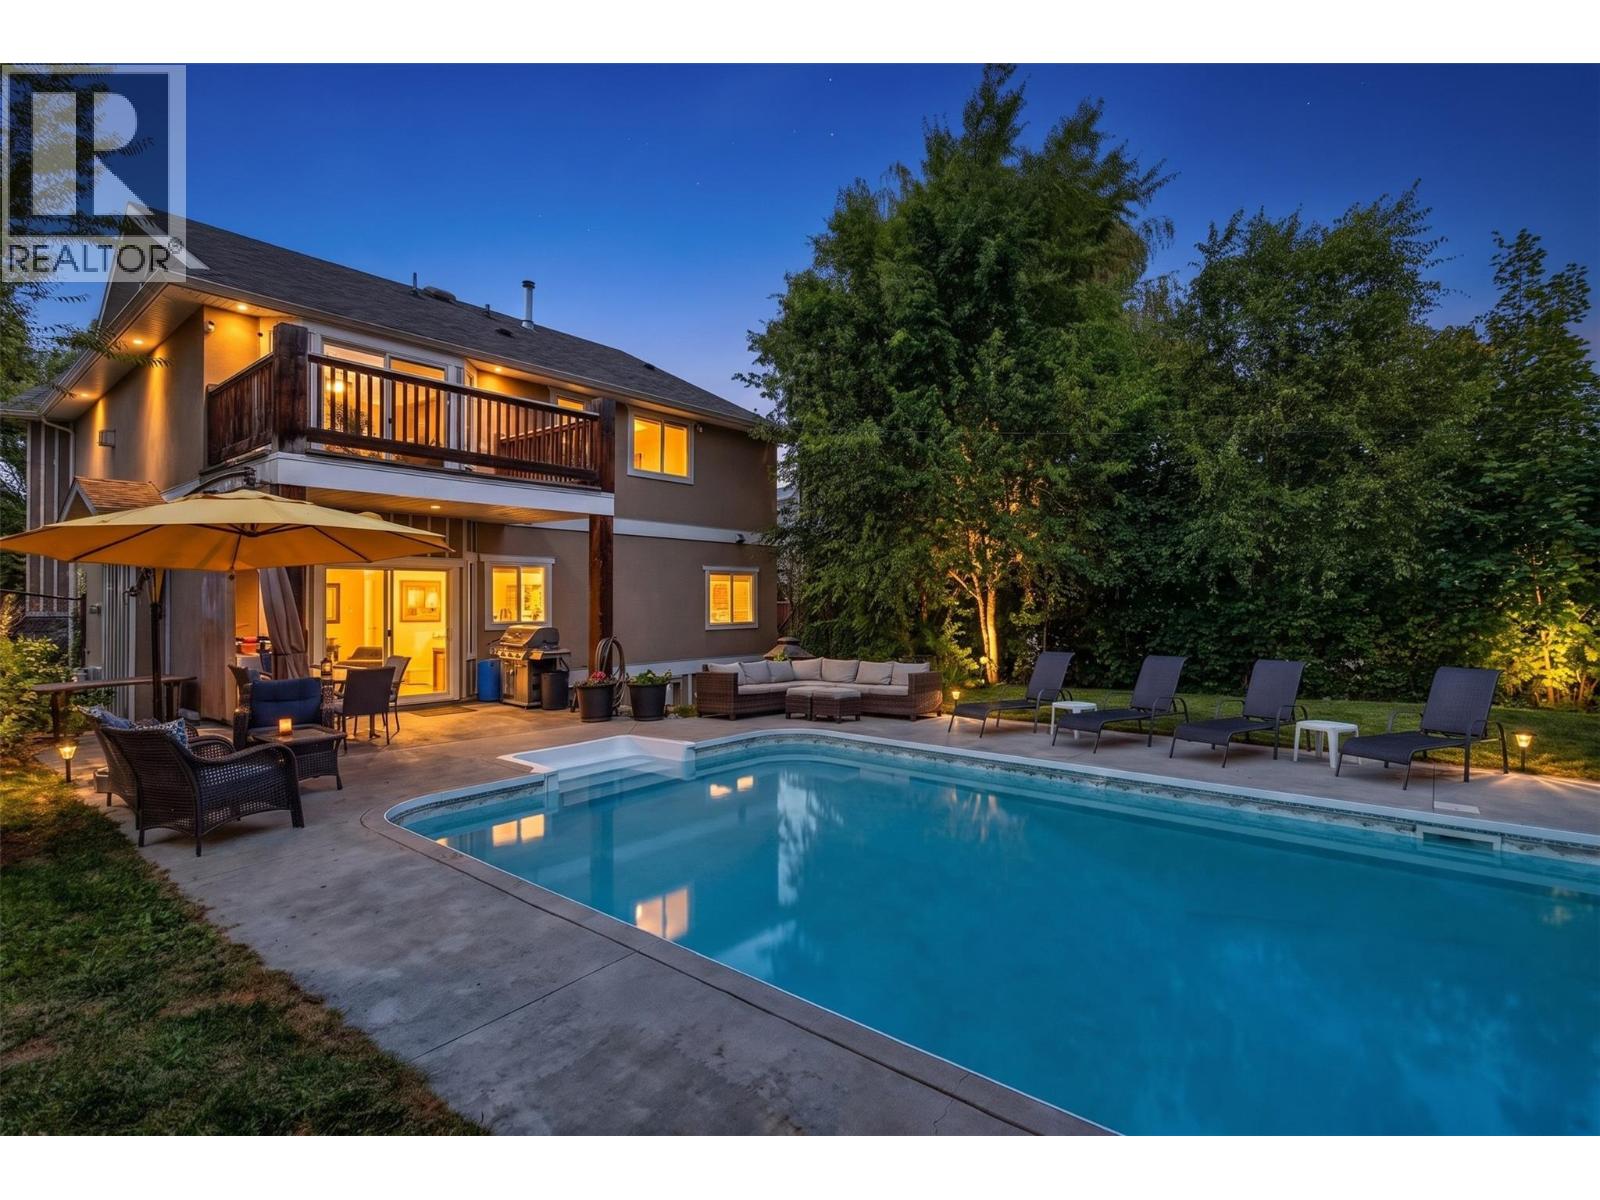
Experience premier executive living in coveted Black Mountain! A grand foyer featuring soaring 18’ ceilings, a custom open staircase, and dramatic floor-to-ceiling picture windows welcomes you with incredible light and immediate impact. Designed for seamless entertaining, the open-concept main floor boasts a cozy 2-way gas fireplace, main-level bedroom/office, and a stylishly updated chef-inspired kitchen. Glass sliding doors open to your ultimate private backyard oasis: a stunning 16’x36’ in-ground pool, sun-drenched landscaped patio, high-end stamped concrete, and intricate interlink brickwork. Ascend to the upper level to find a versatile loft leading out to a expansive, semi-covered front concrete deck complete with a timber pergola. The top floor features three spacious bedrooms, headlined by a king-sized primary retreat with vaulted ceilings, corner gas fireplace, four piece ensuite, and a private balcony capturing serene pool views and southern sunshine. The fully finished lower level adds two additional bedrooms, a massive media/game room ideal for a home theater or billiards, and a separate ground-level entrance with excellent suite potential. Nestled in heart of Black Mountain—moments from world-class golf, picturesque hiking trails, and magnificent valley vistas—this home delivers an uncompromised resort lifestyle with unmatched everyday practicality. (id:64133)
384 6 Highway S
Nakusp, British Columbia
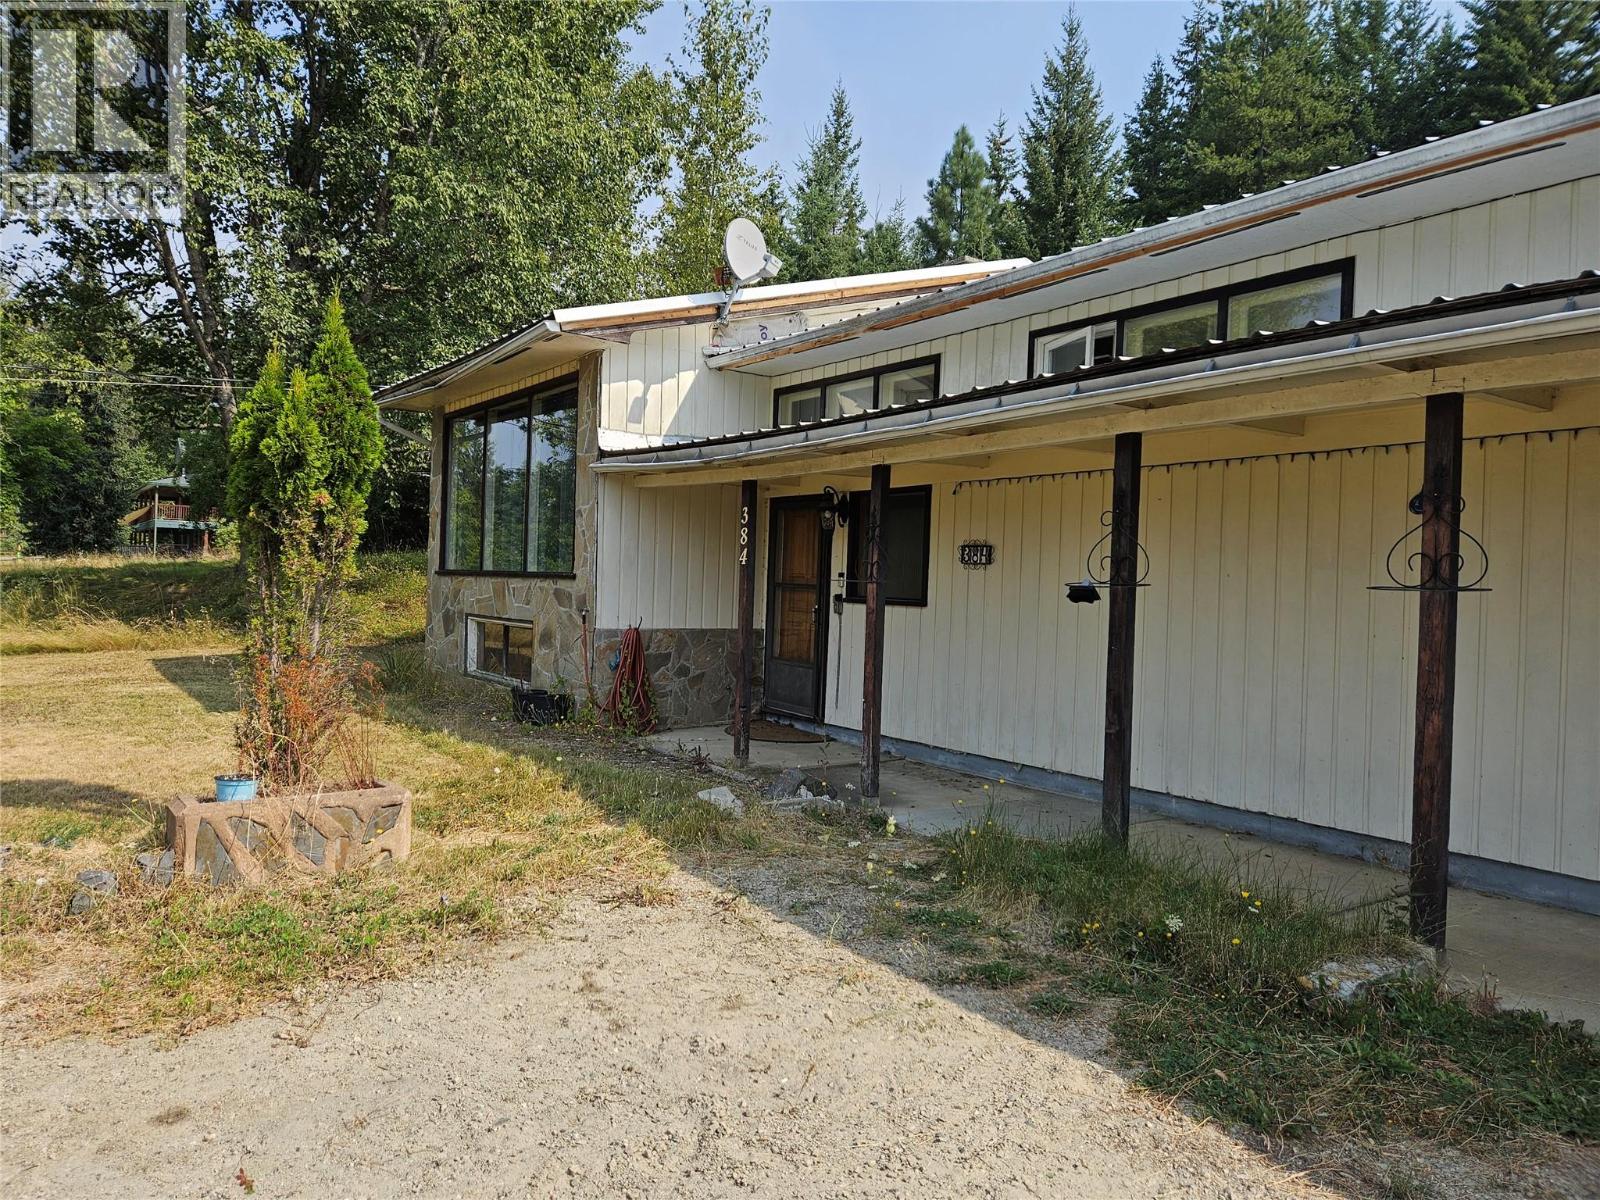
Remarkable views of Arrow Lake and Saddle MTN Range. Large 1390 sq ft home on main level on concrete foundation with a full unfinished Basement. 3 bedroom 1 bath. Rock Fireplace accents the Spacious Dining Room and Living Room. Sliding doors off Dining room lead you to a concrete patio and 2 RV sites and 2 more RV sites above on second level. all 4 RV sites have full hook ups. Double attached garage. Property in need of TLC hence the price. Also being ""Sold As Is Where"" is at time of Completion. (id:64133)
381 Robin Drive
Barriere, British Columbia
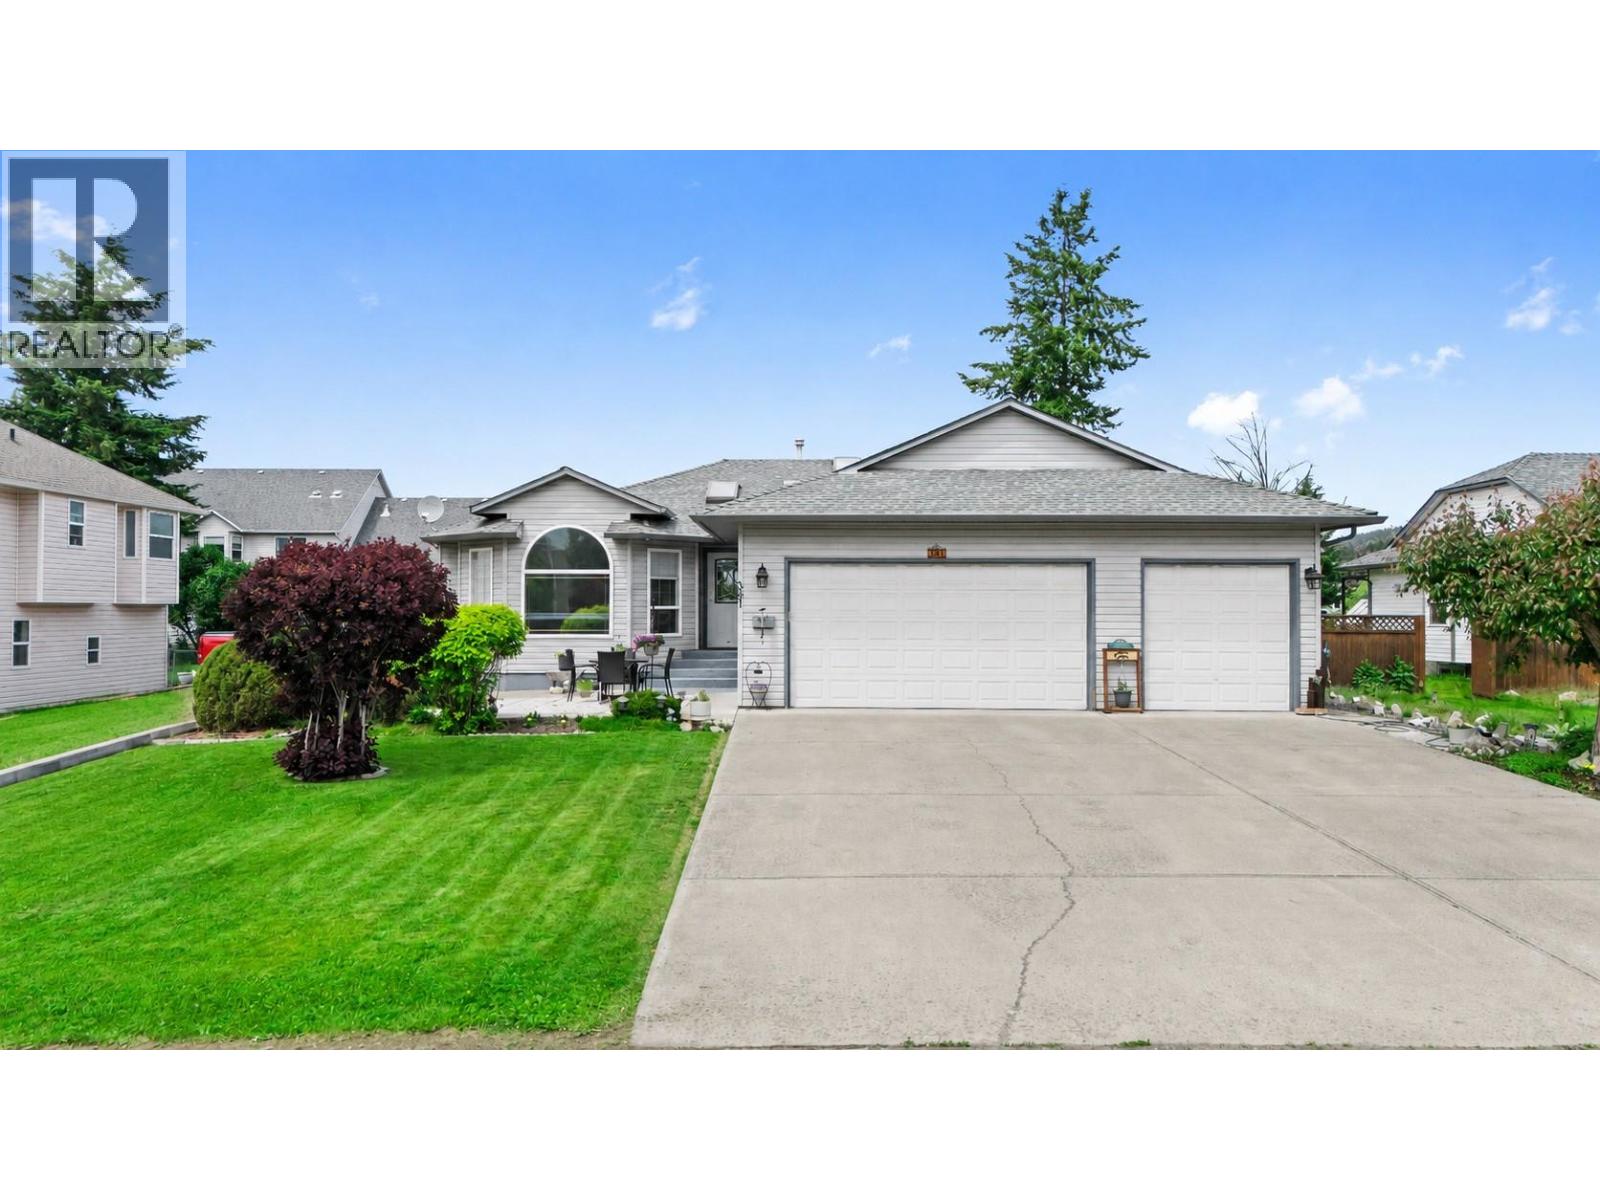
Built for the buyer who needs more room for family, vehicles, hobbies, and everything that comes with them. This approximately 3,200 sq ft semi-custom Barriere home delivers a combination that can be hard to find: a spacious main floor, a flexible lower level, and an impressive triple-attached garage with a dedicated workshop/utility bay. The main level is designed for comfortable everyday living with three bedrooms, two bathrooms, and hardwood flooring throughout much of the home. The kitchen and living areas connect naturally to the rear deck, while the generous primary suite offers a walk-in closet and ensuite with a jetted soaker tub. Downstairs is where the home really expands your options. A large rec room gives everyone another place to gather, while a finished bathroom, two bonus rooms, and a separate entrance create useful space for teenagers, guests, a home office, a gym, or hobbies, with additional opportunity to personalize the lower level over time. For anyone who values garage space, the triple attached setup is a major bonus. With room for vehicles plus a separate workshop/utility area, there is space for tools, projects, recreational gear, and the toys that are part of the North Thompson lifestyle. If you've been looking for a home you can grow into rather than out of, this one offers the square footage, flexibility, and garage space to do exactly that. All measurements are approximate and should be verified if important. (id:64133)
212 Feathertop Way
Big White, British Columbia
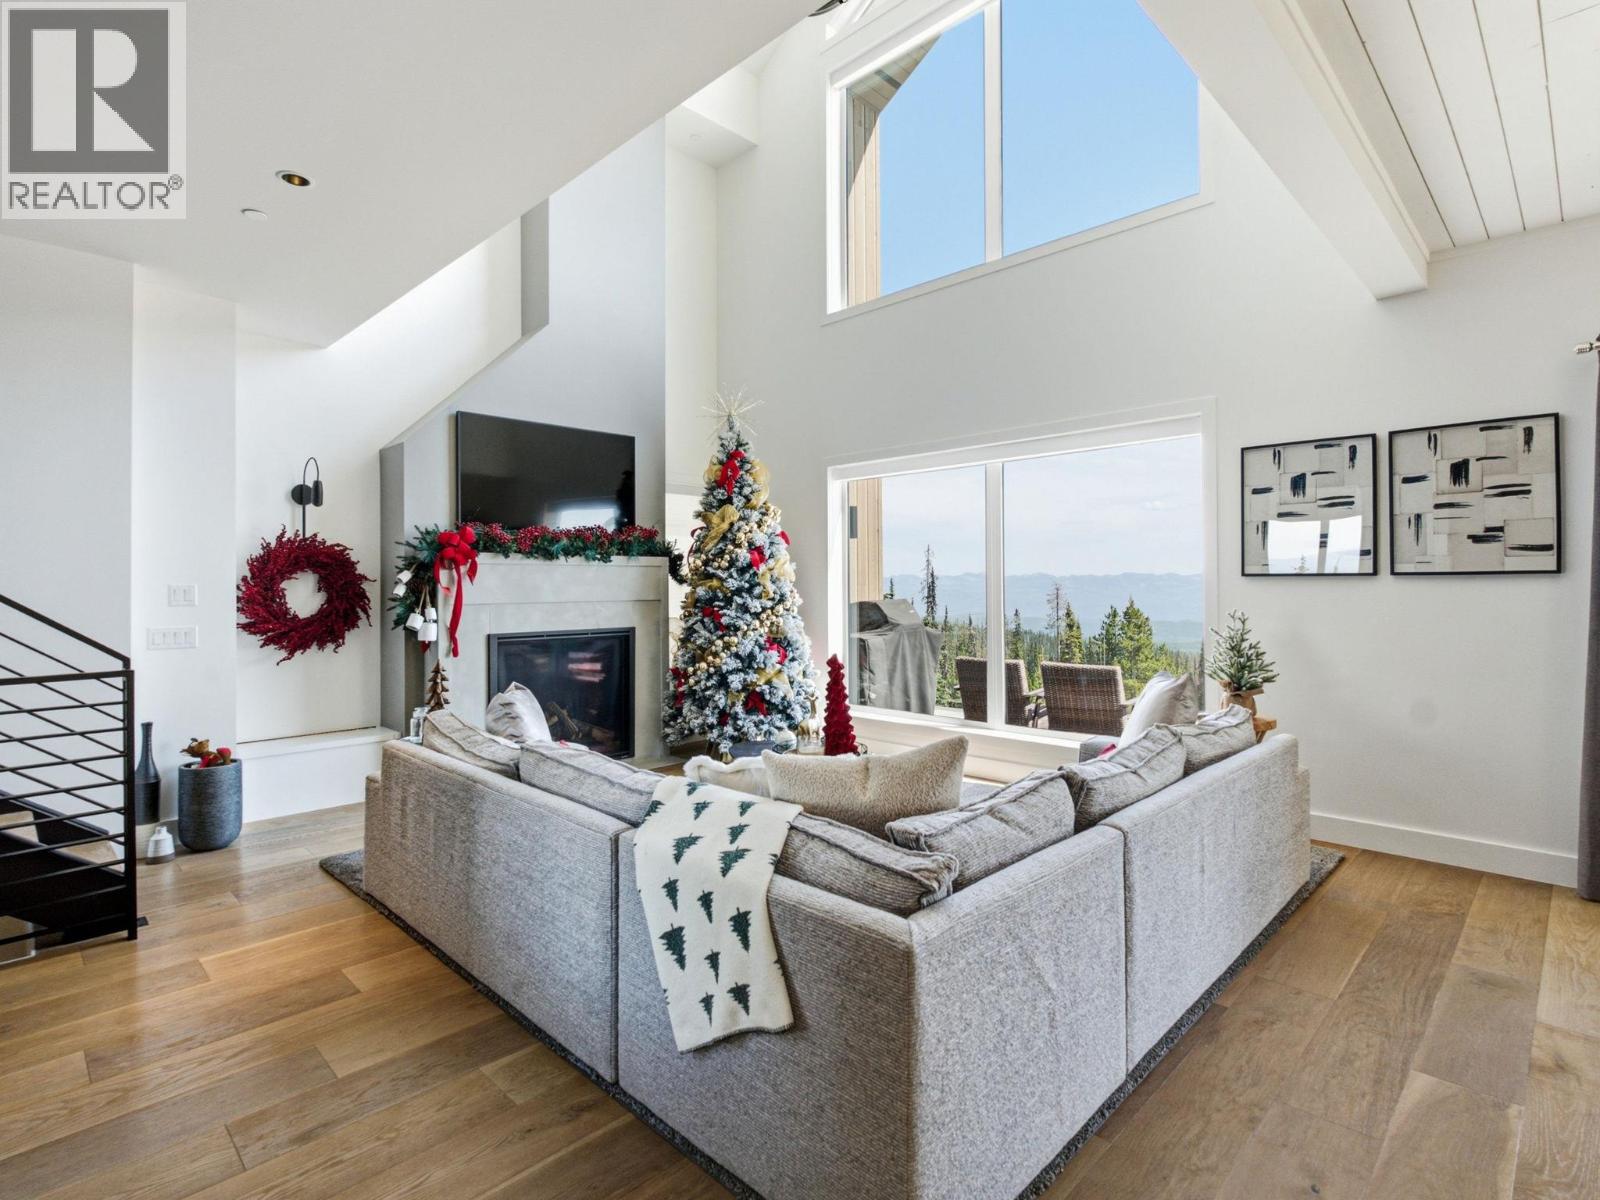
Experience contemporary alpine living in this exceptional 4 bedroom, 3 bathroom residence at Big White Ski Resort. Offering ski-in/ski-out access with the cat track just outside your door, plus an easy 5 minute walk to the Village. Inside, expansive windows capture impressive mountain views and fill the home with natural light, while soaring ceilings create an open and inviting atmosphere. The main living level is designed for gathering, with a beautifully appointed kitchen featuring Carolyn Walsh custom cabinetry, high-end appliances, 2 dishwashers, a 36” gas range and a waterfall-edge peninsula. A spacious bedroom with 2 bunk beds and a full bathroom complete this level. The upper floor is dedicated to a private primary retreat, with vaulted ceilings and spectacular views. The spa-inspired ensuite features a soaker tub, tiled shower, walk-in closet, along with the convenience of a private washer & dryer. The lower level provides direct access to the slopes and custom built-ins for storing skis, boards & gear, as well as an outdoor hot tub. 2 additional bedrooms, full bathroom, TV/games area, second laundry and storage room provide plenty of space for family & guests. Comfort has been considered throughout, with a boiler system providing radiant in-floor heating throughout the home & garage, heated concrete floors on the lower level and on-demand hot water. Carefully selected furnishings complement the home's modern alpine aesthetic and make it truly move-in ready. (id:64133)
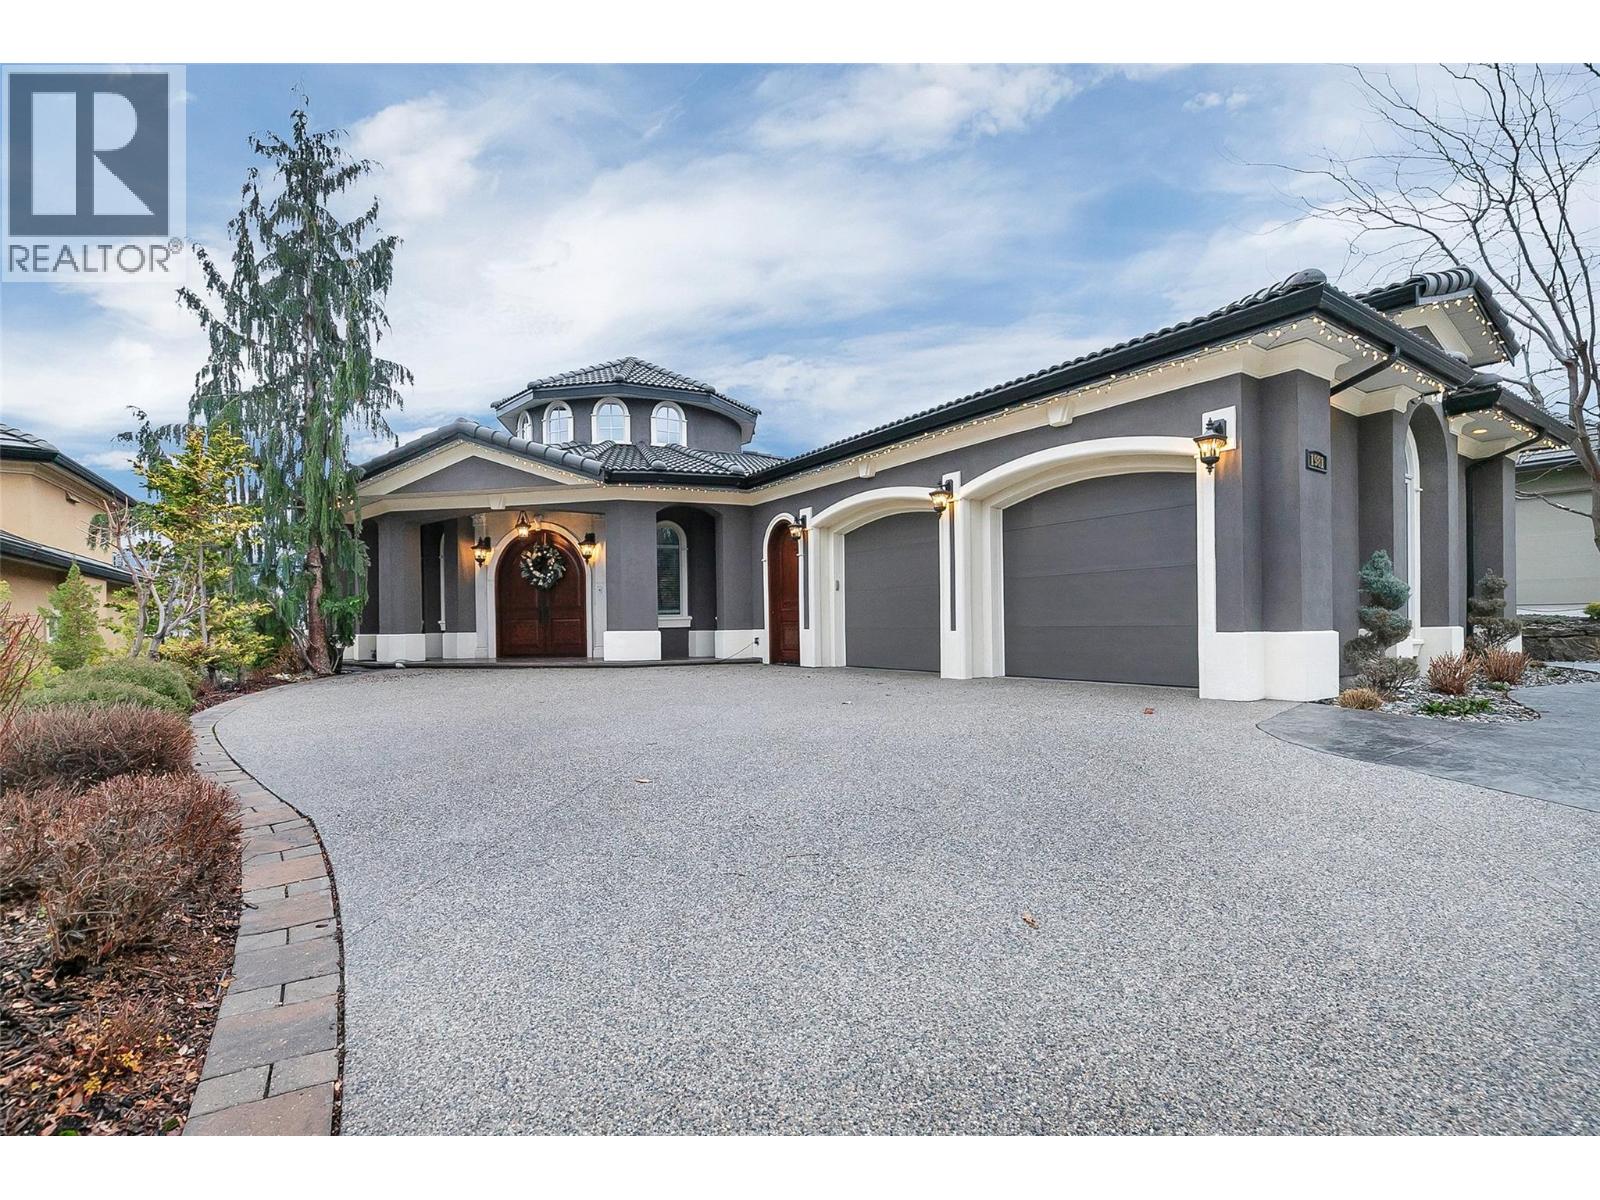
1981 Capistrano Drive
Kelowna, British Columbia
Welcome to an exceptional residence where timeless elegance meets breathtaking scenery. Enter through the grand rotunda foyer and be immediately drawn into the expansive living room, an architectural showpiece with high ceilings and walls of windows framing uninterrupted valley and mountain views. Designed for both refined entertaining and everyday luxury, the chef’s kitchen is a true centerpiece featuring an oversized island and stainless steel appliances. The adjoining dining room easily accommodates large gatherings while enjoying stunning outlooks. The primary suite is a private retreat offering walk-out access, sweeping vistas, and a spa-inspired ensuite finished in granite and tile, complete with a Jacuzzi soaker tub, bidet, and walk-in closet, creating an ideal sanctuary at day’s end. A dedicated office and a second bedroom or guest suite with a multi-jetted shower complete the upper level. A curved custom staircase leads to the finished walk-out lower level, offering a spacious recreation room, entertainment kitchen and bar, theatre room, gym space, two additional bedrooms, and a full bathroom. Outdoors, covered patios and a fountain-accented backyard provide the perfect setting for entertaining or quiet relaxation. Ideally located near golf courses like The Okanagan Golf Club, parks and trails, and everyday amenities, with convenient access to YLW, this home offers luxury, scale, and unforgettable views in a highly sought-after setting. Make it yours today! (id:64133)
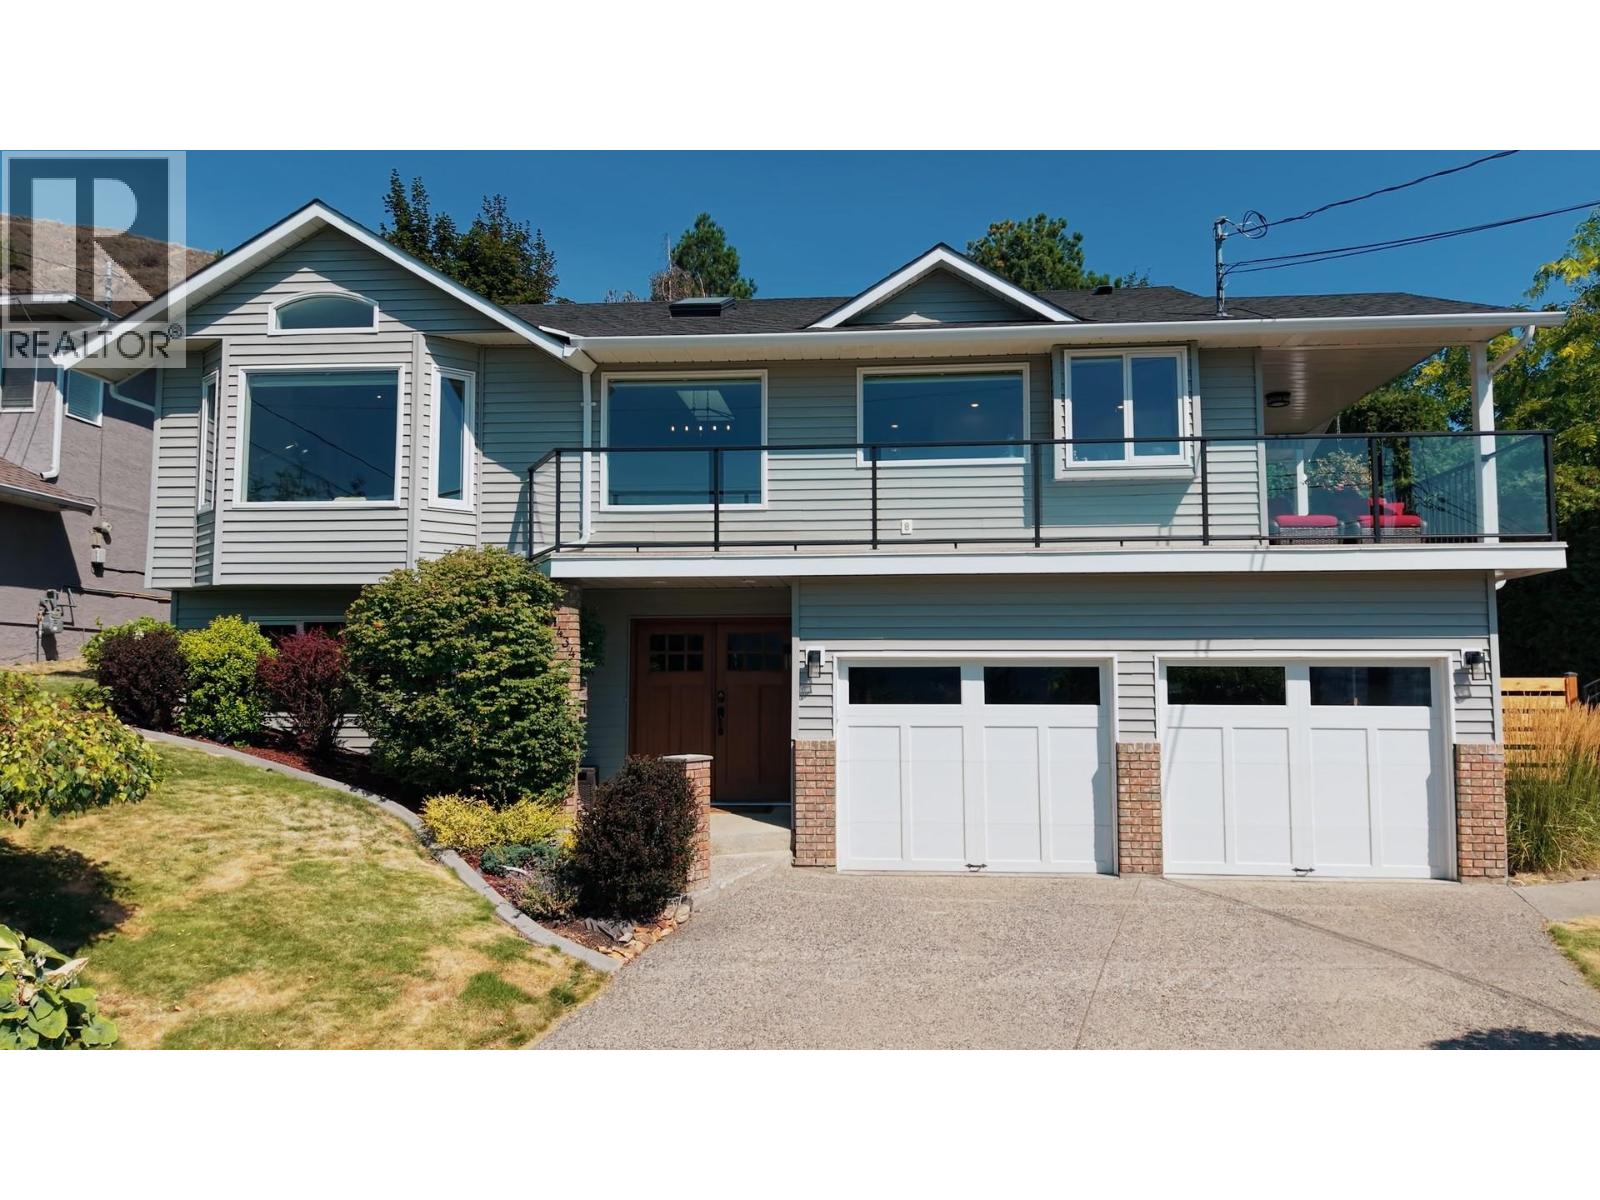
1434 Mt Dufferin Drive
Kamloops, British Columbia
Panoramic views and extensive top-to-bottom updates define this move-in-ready 4 bds, 3 baths home on a quiet Dufferin cds. Backing onto greenspace, this home has seen comprehensive renovations over the yrs including roof, furnace, central A/C, siding, vinyl decking with modern glass railings, updated window cells, kitchen and bathrooms, light fixtures and so much more. South facing with plenty of nat light, this home showcases rich HW/tile flooring, a king-sized primary suite with a W/I closet and 3pce ensuite, custom window coverings and spacious living room with gas FP. The refreshed kitchen features knotty alder cabinetry, granite countertops, tasteful tile backsplash, SS appliances, gas range, pantry, eating bar and sep dining area. Step out from the kitchen to the covered wrap-around deck overlooking the incredible views and very private 0.28 acre oasis tiered backyard beautifully landscaped with nat perennials, irrigation, a bonus detached 13x20 workshop and plenty of room to entertain, for the kids/pets to play or to simply relax on the back deck after a long day. Downstairs, the fin bsmt features vinyl flooring, slate tile foyer, fam room with FP, flex space ideal for a gym or office, 4th bd, bath, laundry + ample storage. Double garage with individual doors. Located close to all amenities, steps from Kenna Cartwright Park walking trails and minutes from Dufferin Elementary, TRU, Costco and the Tournament Capital Centre. Pathway on side of house isn't part of the property. This is a great place to call home. (id:64133)
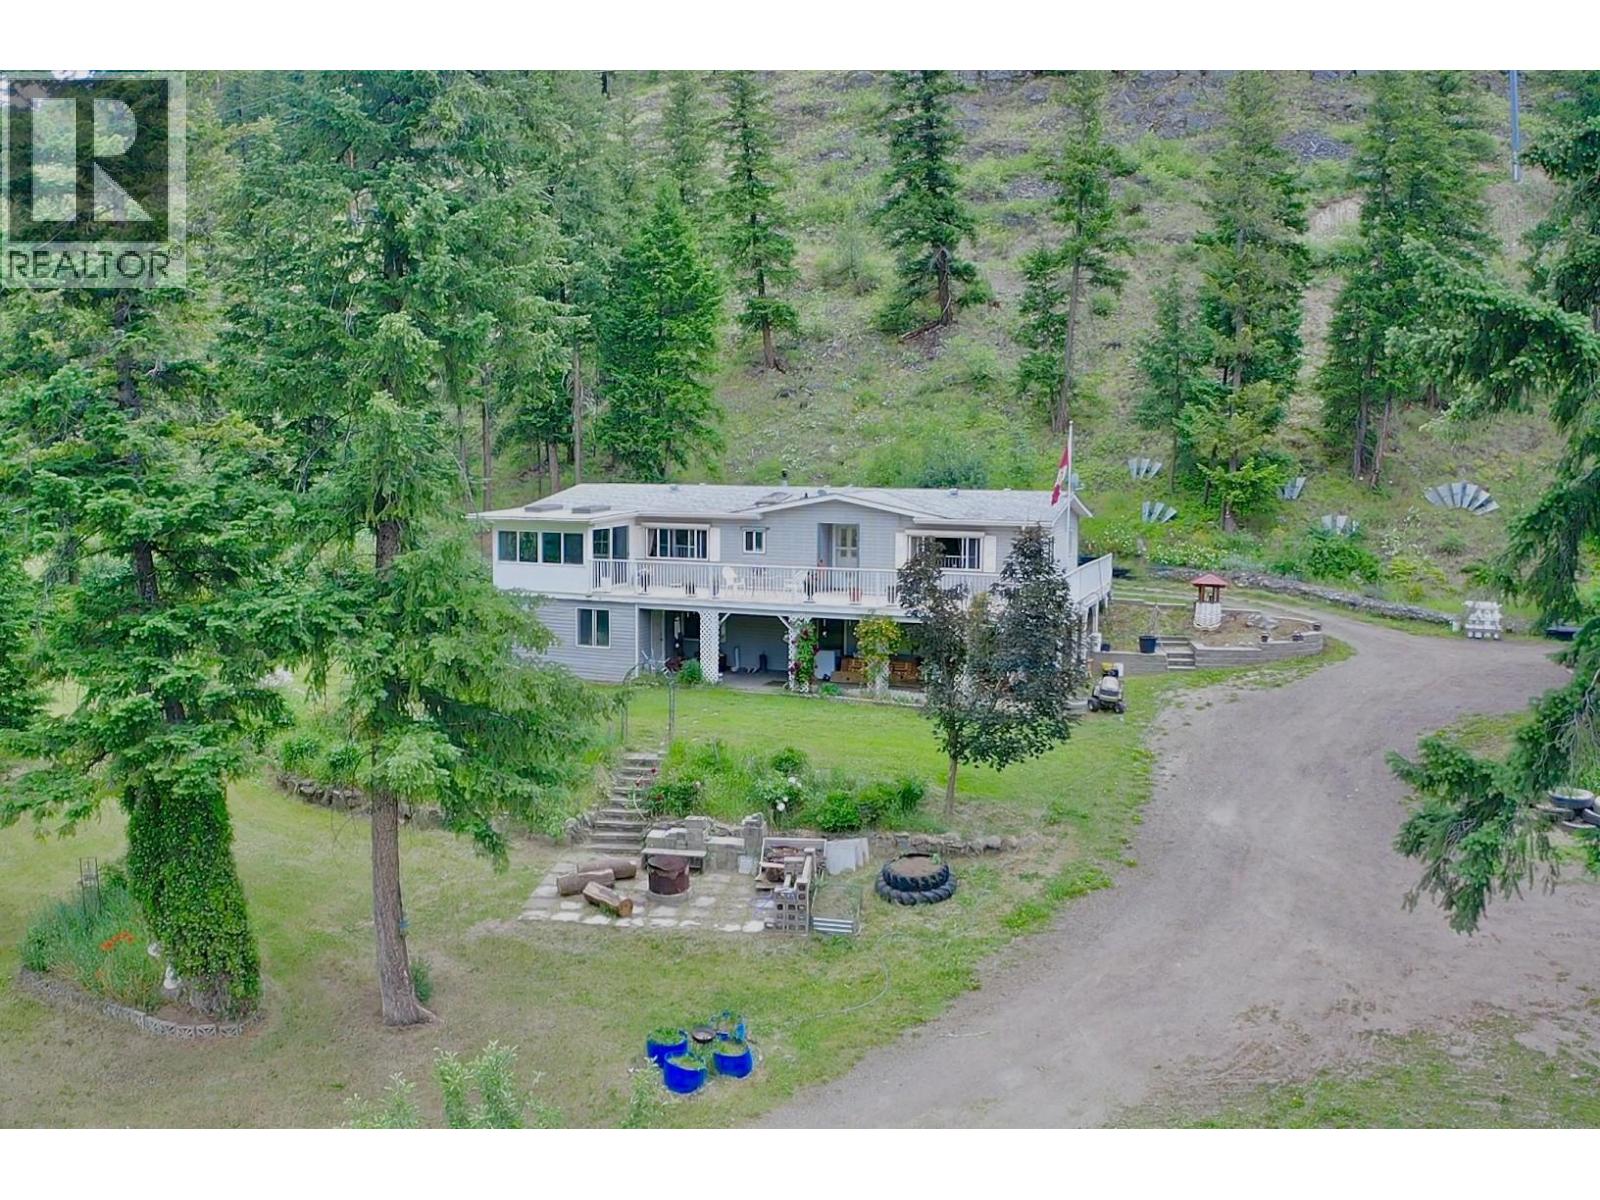
1120 Yellowhead Highway S
Mclure, British Columbia
Escape to your own private North Thompson paradise with this stunning 20.4-acre freehold property in McLure, backing directly onto Crown land and offering endless recreational opportunities right from your doorstep. Perched above the valley floor, the property captures breathtaking panoramic views of the North Thompson Valley, rolling foothills, and the lush agricultural landscape below. The spacious 2,900 sq. ft. home sits on a full concrete basement foundation and features 4 bedrooms, 3 bathrooms, a den, large rec room, and a cold storage wine cellar. The daylight basement offers excellent suite potential for extended family or additional income. Stay comfortable year-round with both a forced-air furnace and pellet-fired forced-air heating system. Outdoor living is exceptional, with a large wraparound deck designed to maximize the spectacular views, plus a covered gazebo perfect for year-round barbecuing and entertaining. The property is beautifully landscaped with mature fruit trees, a large fire pit gathering area, and several outbuildings previously utilized for beekeeping. For the mechanic, hobbyist, or entrepreneur, the impressive 30' x 28' detached shop offers 11-foot ceilings, 220-volt service, double garage doors, and a large attached lean-to carport for additional covered storage. Located just 30 min. from Kamloops and 45 min. from Sun Peaks Resort, this rare acreage combines privacy, recreation, functionality, and breathtaking scenery in one incredible package. (id:64133)
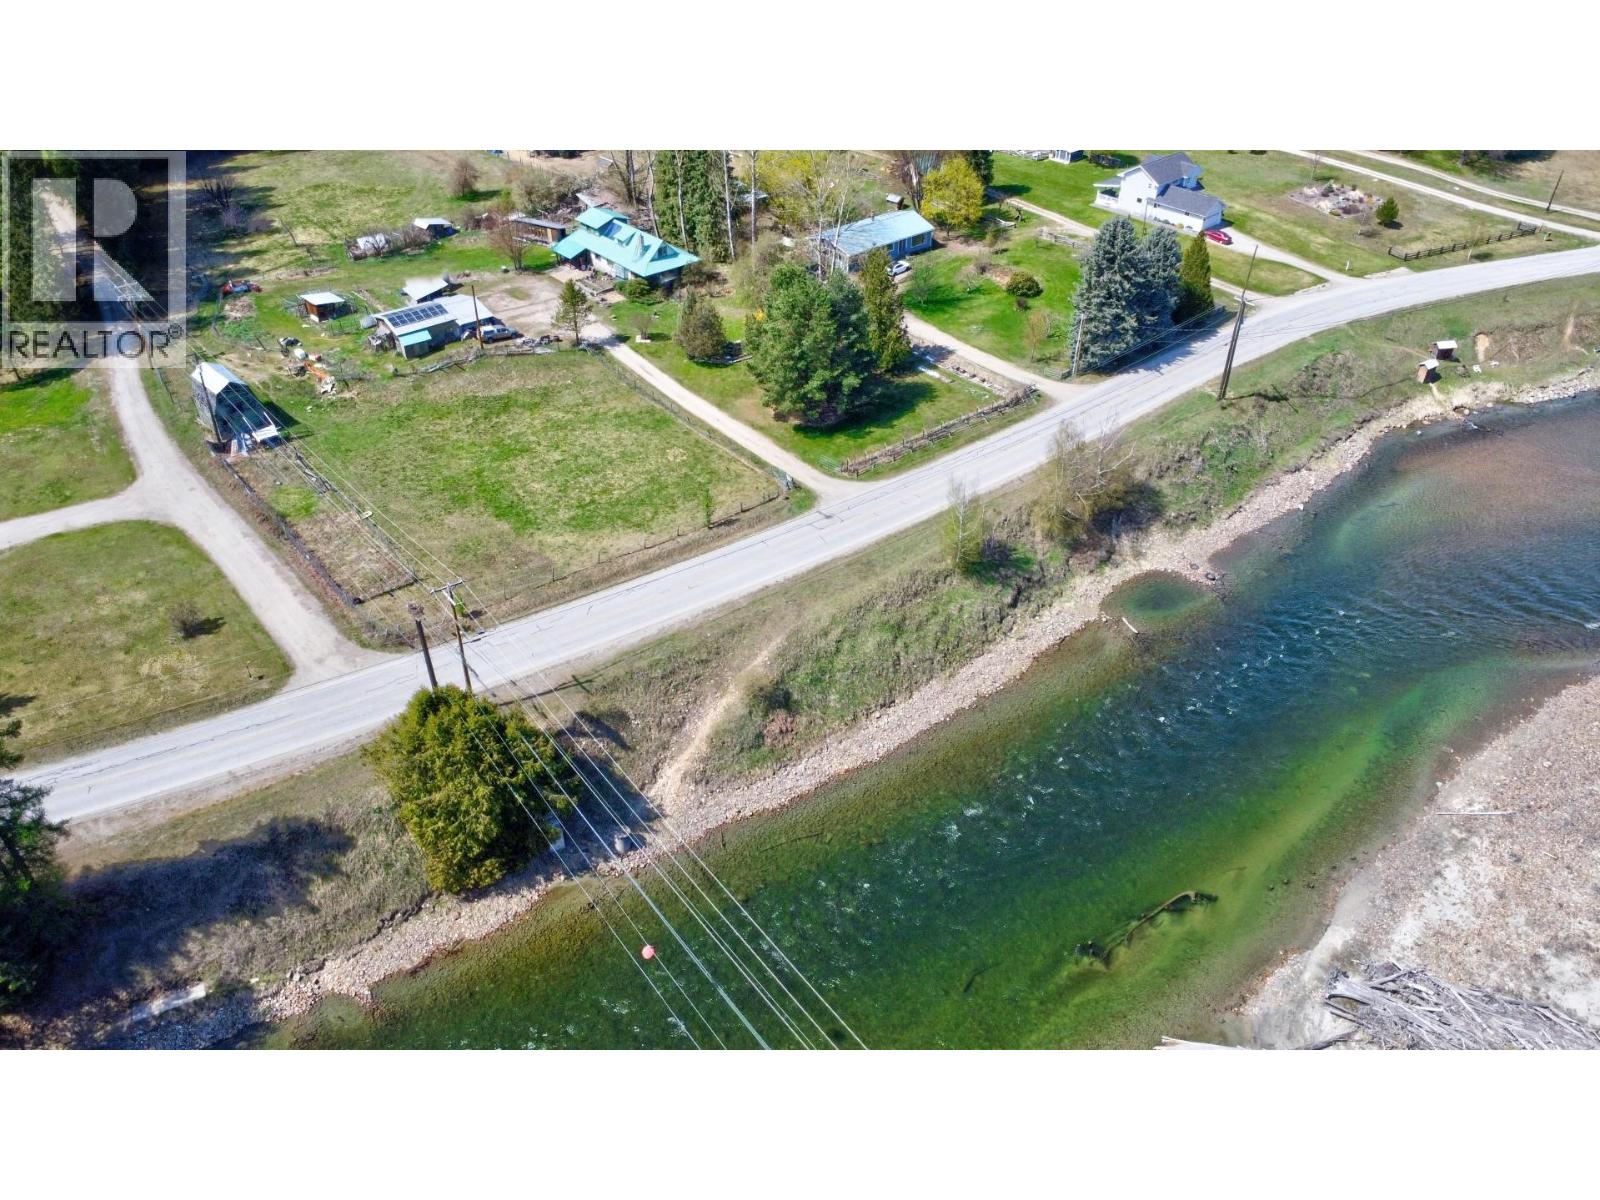
3837 Pass Creek Road
Crescent Valley, British Columbia
Visit REALTOR® website for additional information. Discover 15+ level acres in Crescent Valley at the south end of Slocan Valley. 29 min drive to Castlegar or Nelson for easy work commute & school. Chemical free for decades, it's ideal for organic farming, livestock or horse farm. Just steps away, the Slocan River meanders by, and ospreys can be seen nesting near the drive. The charming & rustic farmhouse Features a bright interior, large farm kitchen, spacious loft for 2 bedrooms, family room/office and closet with 2 more bedrooms & baths on main floor. The basement has cold storage, den and additional storage. Multiple outbuildings include a single-car garage, double carport & an equipment shed ideal for both mechanics & hobbyists. An insulated greenhouse supports year-round gardening & the fenced pasture is ready for livestock. (id:64133)

Mark Gidden
Realtor/Founder

Lloyd Taverner
Realtor/Senior Partner
Interested?
Contact us for more information
Your Favourites
No Favourites Found

