


$299,000Maintenance,
$534.28 Monthly
Maintenance,
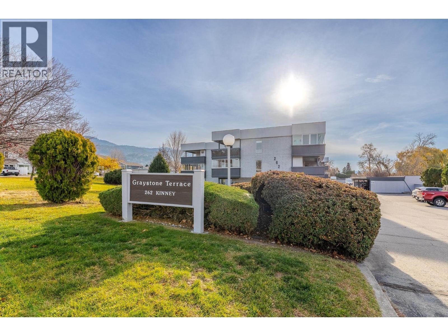
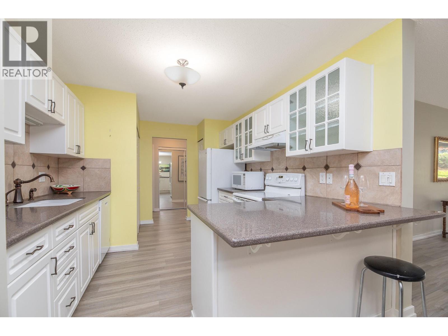
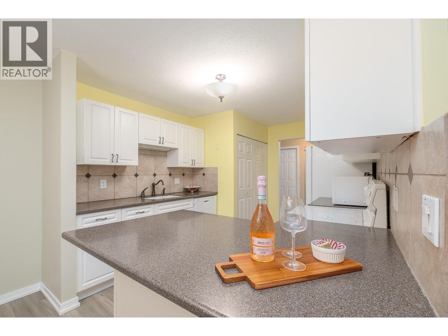
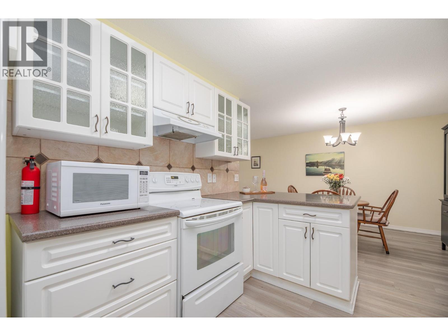
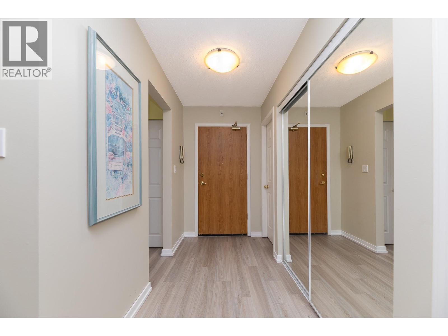
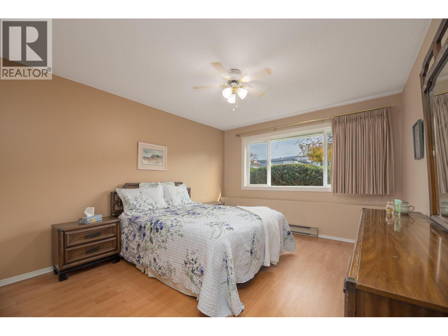
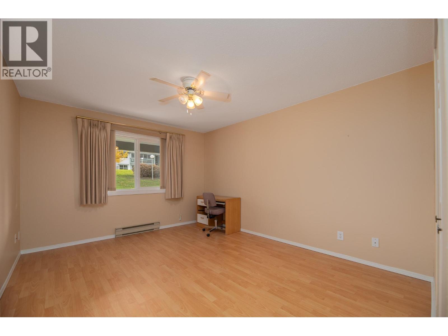
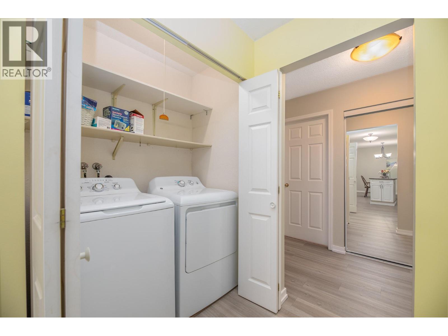
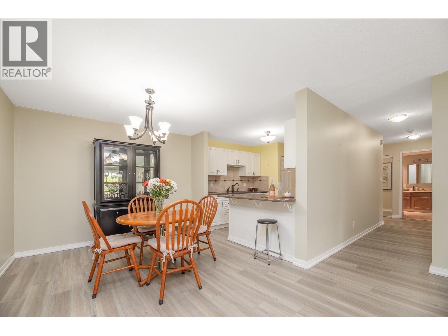
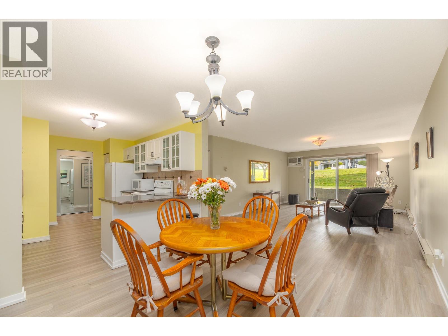
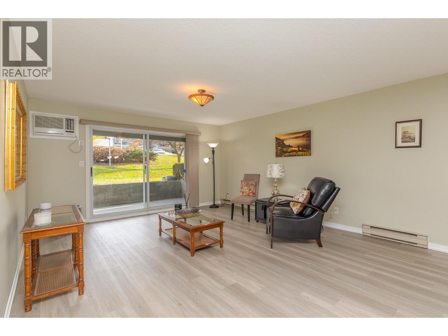
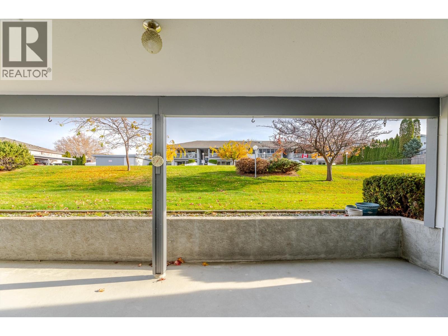
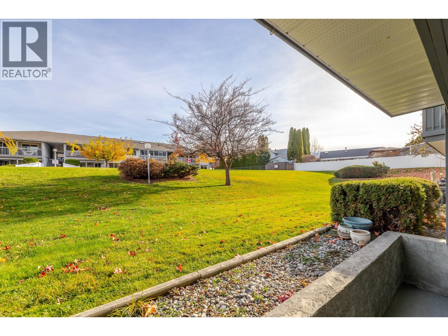
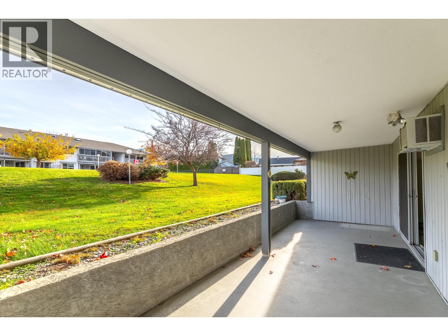
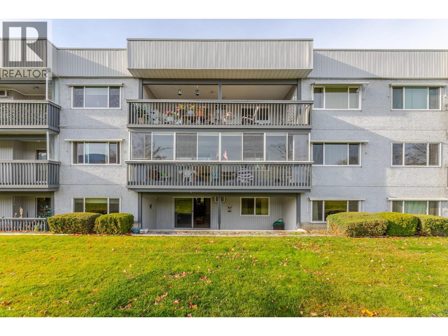
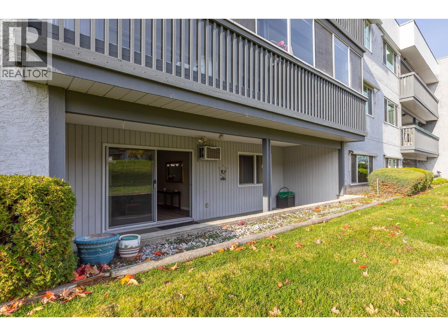
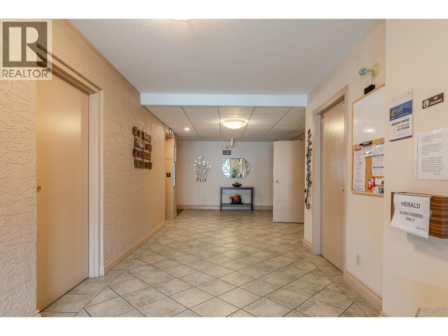
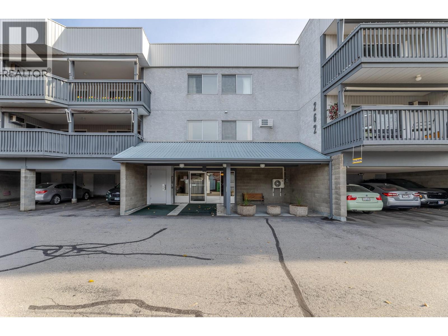
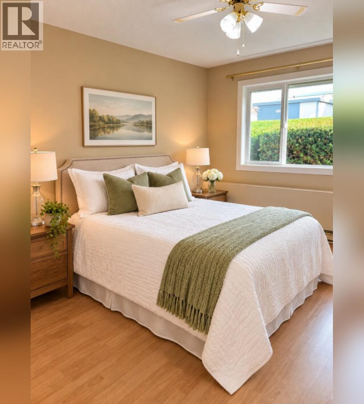
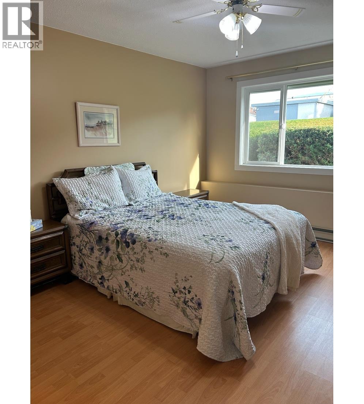
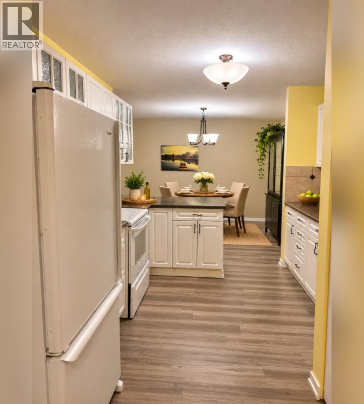
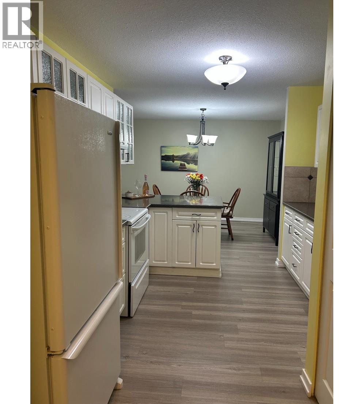
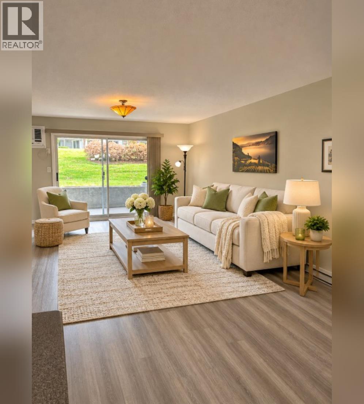
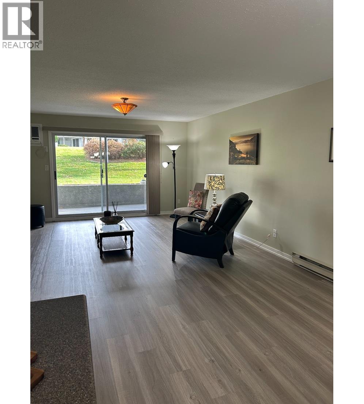
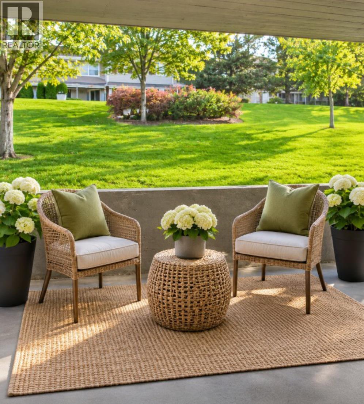
$534.28 MonthlyWelcome to #105–262 Kinney Avenue in Graystone Terrace. This spacious 1,225 sq. ft. ground-floor condo offers 2 bedrooms and 2 bathrooms in a peaceful, desirable 55+ community. One of the larger units in the complex, this beautifully maintained and partially renovated home features new vinyl flooring throughout the main living areas, updated appliances including a washer and dryer, and fresh paint creating a bright and inviting atmosphere. The generous floor plan provides plenty of room to relax, entertain and feel right at home. A standout feature is the impressive deck. Overlooking the beautifully maintained green space, this versatile area is perfect for entertaining or use it as your own fitness space. Additional highlights include a covered single-car carport and a spacious powered storage shed, ideal for extra storage or a small workshop. Conveniently located within walking distance of Cherry Lane Shopping Centre, restaurants, transit and recreation, this well-managed, pet-free strata offers comfortable, low-maintenance living in a fantastic location. Spacious, inviting and move-in ready! Comes furnished. (id:64133)
-
Property Details
MLS® Number 10405450 Property Type Single Family Neigbourhood Main South Community Name Greystone Terrace AmenitiesNearBy Shopping CommunityFeatures Adult Oriented, Pets Not Allowed, Seniors Oriented Features One Balcony ParkingSpaceTotal 1 StorageType Storage, Locker Structure Clubhouse -
Building
Bathroom Total 2 Bedrooms Total 2 Amenities Clubhouse, Storage - Locker Appliances Range, Refrigerator, Dishwasher, Dryer, Washer Constructed Date 1988 Cooling Type Wall Unit Exterior Finish Stucco Heating Fuel Electric Heating Type Baseboard Heaters Roof Material Tar & Gravel Roof Style Unknown Stories Total 1 Size Interior 1,225 Sqft Type Apartment Utility Water Municipal Water Parking
Covered R V -
Land
Acreage No Land Amenities Shopping Sewer Municipal Sewage System Size Total Text Under 1 Acre -
Rooms
Level Type Length Width Dimensions Main Level 4pc Bathroom 7'11'' x 9'2'' Main Level Bedroom 11'1'' x 16'3'' Main Level 3pc Ensuite Bath 5'8'' x 10'4'' Main Level Primary Bedroom 11'6'' x 23'10'' Main Level Storage 7'11'' x 4'5'' Main Level Living Room 13'8'' x 20'3'' Main Level Dining Room 10'7'' x 10'5'' Main Level Kitchen 13'2'' x 9'10''

Mark Gidden
Realtor/Founder

Lloyd Taverner
Realtor/Senior Partner
Your Favourites
No Favourites Found

The trademarks REALTOR®, REALTORS®, and the REALTOR® logo are controlled by The Canadian Real Estate Association (CREA) and identify real estate professionals who are members of CREA. The trademarks MLS®, Multiple Listing Service® and the associated logos are owned by The Canadian Real Estate Association (CREA) and identify the quality of services provided by real estate professionals who are members of CREA. The trademark DDF® is owned by The Canadian Real Estate Association (CREA) and identifies CREA's Data Distribution Facility (DDF®)
November 18 2026 05:28:19
Association of Interior REALTORS®

