
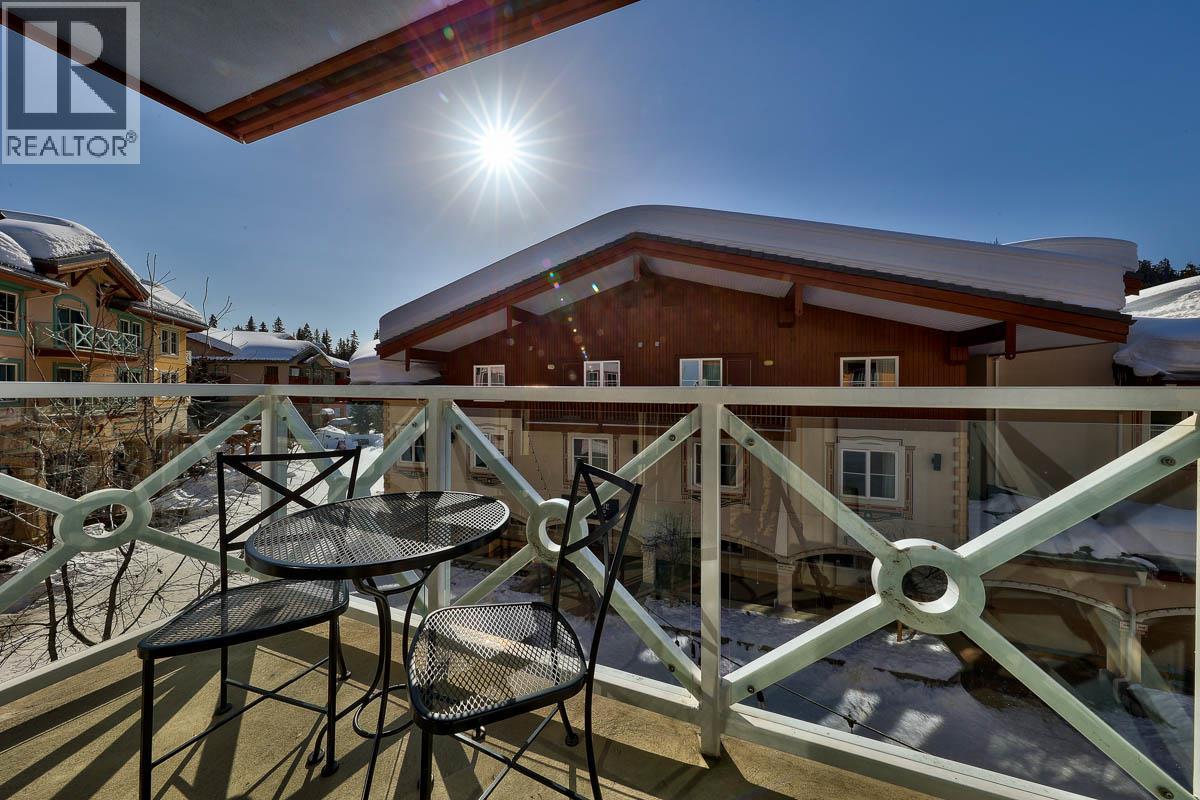
3250 Village Way Unit# 1305b
Kamloops, British Columbia
This is a Quarter Share ownership opportunity in a south-facing deluxe 2-bedroom apartment located in the ski-in/ski-out Grand Residences, right in the heart of Sun Peaks village. This spacious and fully furnished suite features upscale finishes throughout, including granite countertops, stainless steel appliances, heated tile floors in the kitchen and bathroom, cherry wood cabinetry, a deluxe master suite with a soaker tub and separate shower, and convenient in-suite laundry. Owners enjoy full access to the amenities of the Grand Hotel, including the outdoor pool, hot tubs, fitness centre, and ski concierge. GST applicable. (id:64133)
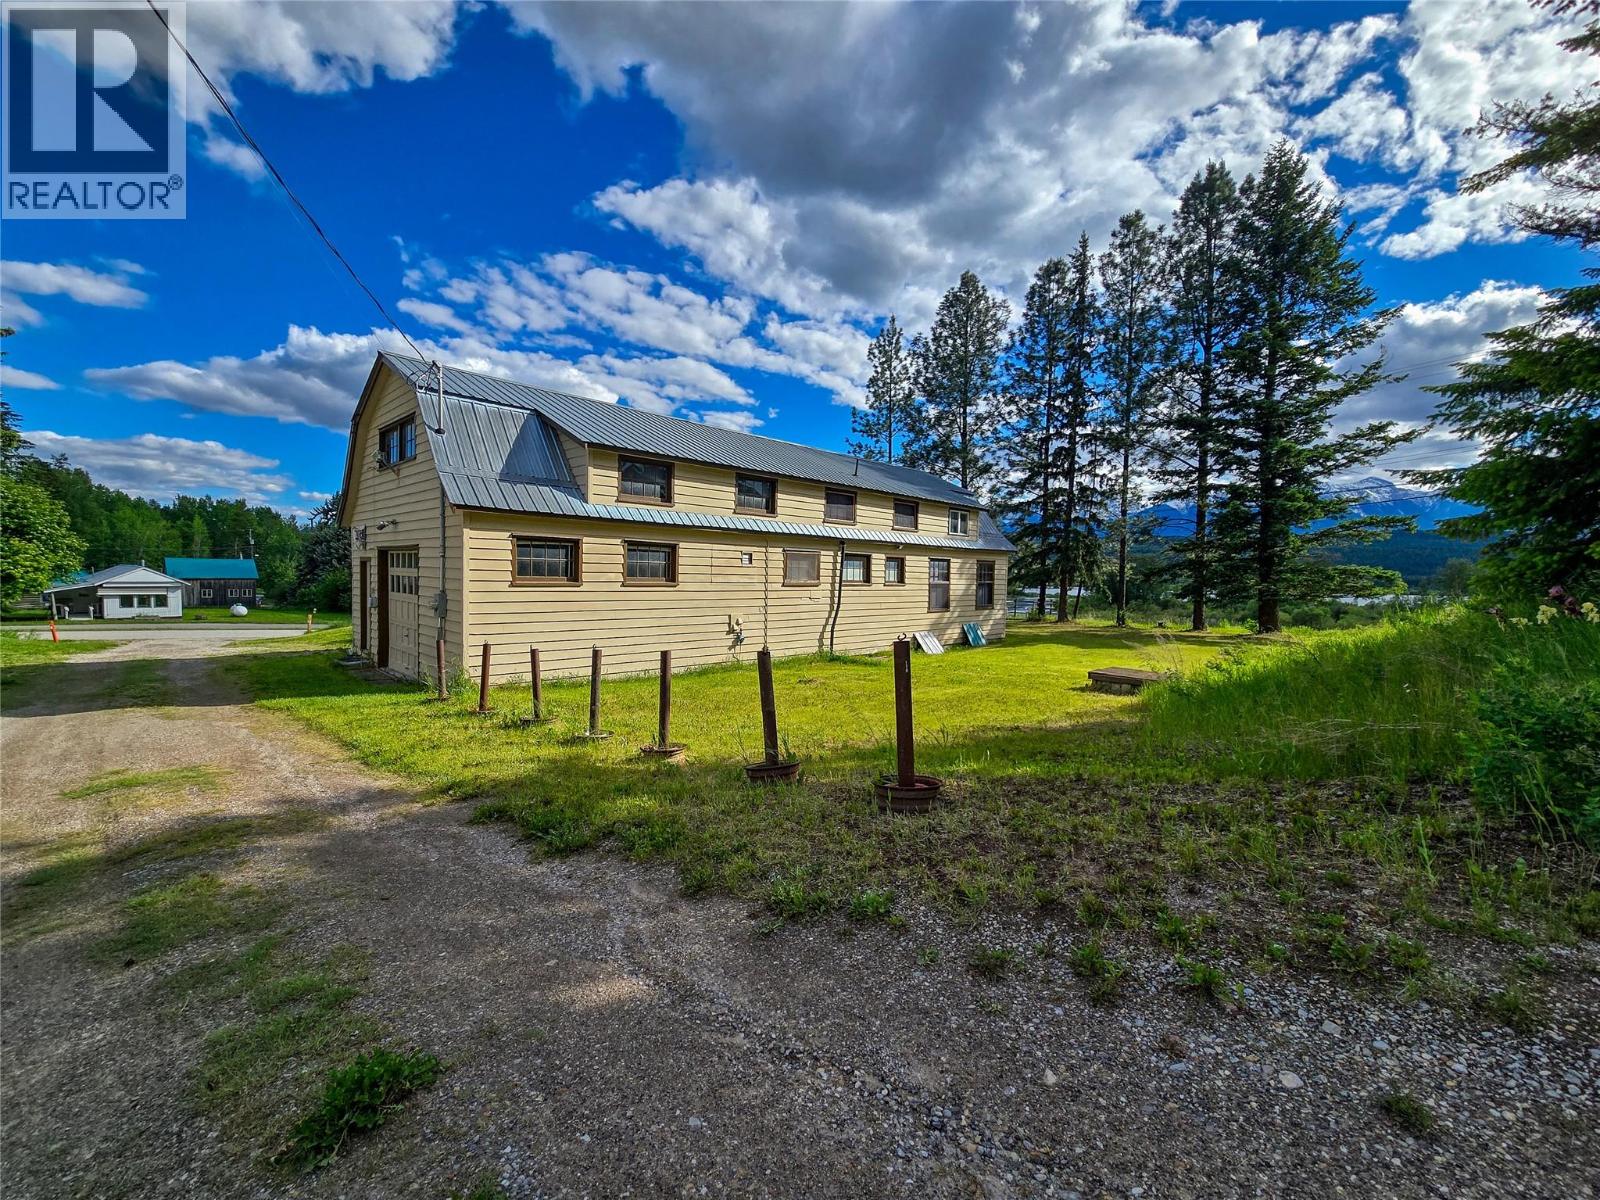
970 95 Highway
Spillimacheen, British Columbia
**STOP DREAMING AND START DOING!** For less than the price of many condos, here is your chance to own 14,375 sq. ft. of land, a funky ""old school"" building and a whole lot of potential in beautiful Spillimacheen, BC! Located about 30 minutes north of Radium Hot Springs and 40 minutes south of Golden, the drive along quieter Highway 95 is part of the charm. Originally part of a BC Forest Service compound, the building has more recently lived a second life as a coffee shop/cafe. What could its next chapter be? Antique store? Cabinet shop? Artist studio? Microbrewery? Soap factory? Home-based business? With a mix of C-1 and R-1 zoning, bring your ideas and explore the possibilities! The main floor includes garage/shop space plus the former cafe kitchen and seating area. Upstairs has been partially renovated for living space and storage, plus a partial unfinished basement. Now for the fine print: this is an estate sale and the property is being sold as-is. It's quirky, imperfect and needs investment and imagination. The building has not been used during the winter and currently does not have a furnace. With mixed zoning, a rural location and shared well, conventional financing may also be challenging. If you're looking for shiny, new and predictable, this probably isn't it. But if you have some capital, creativity and an adventurous streak, this could be your chance to invest in yourself and create something uniquely yours! (id:64133)
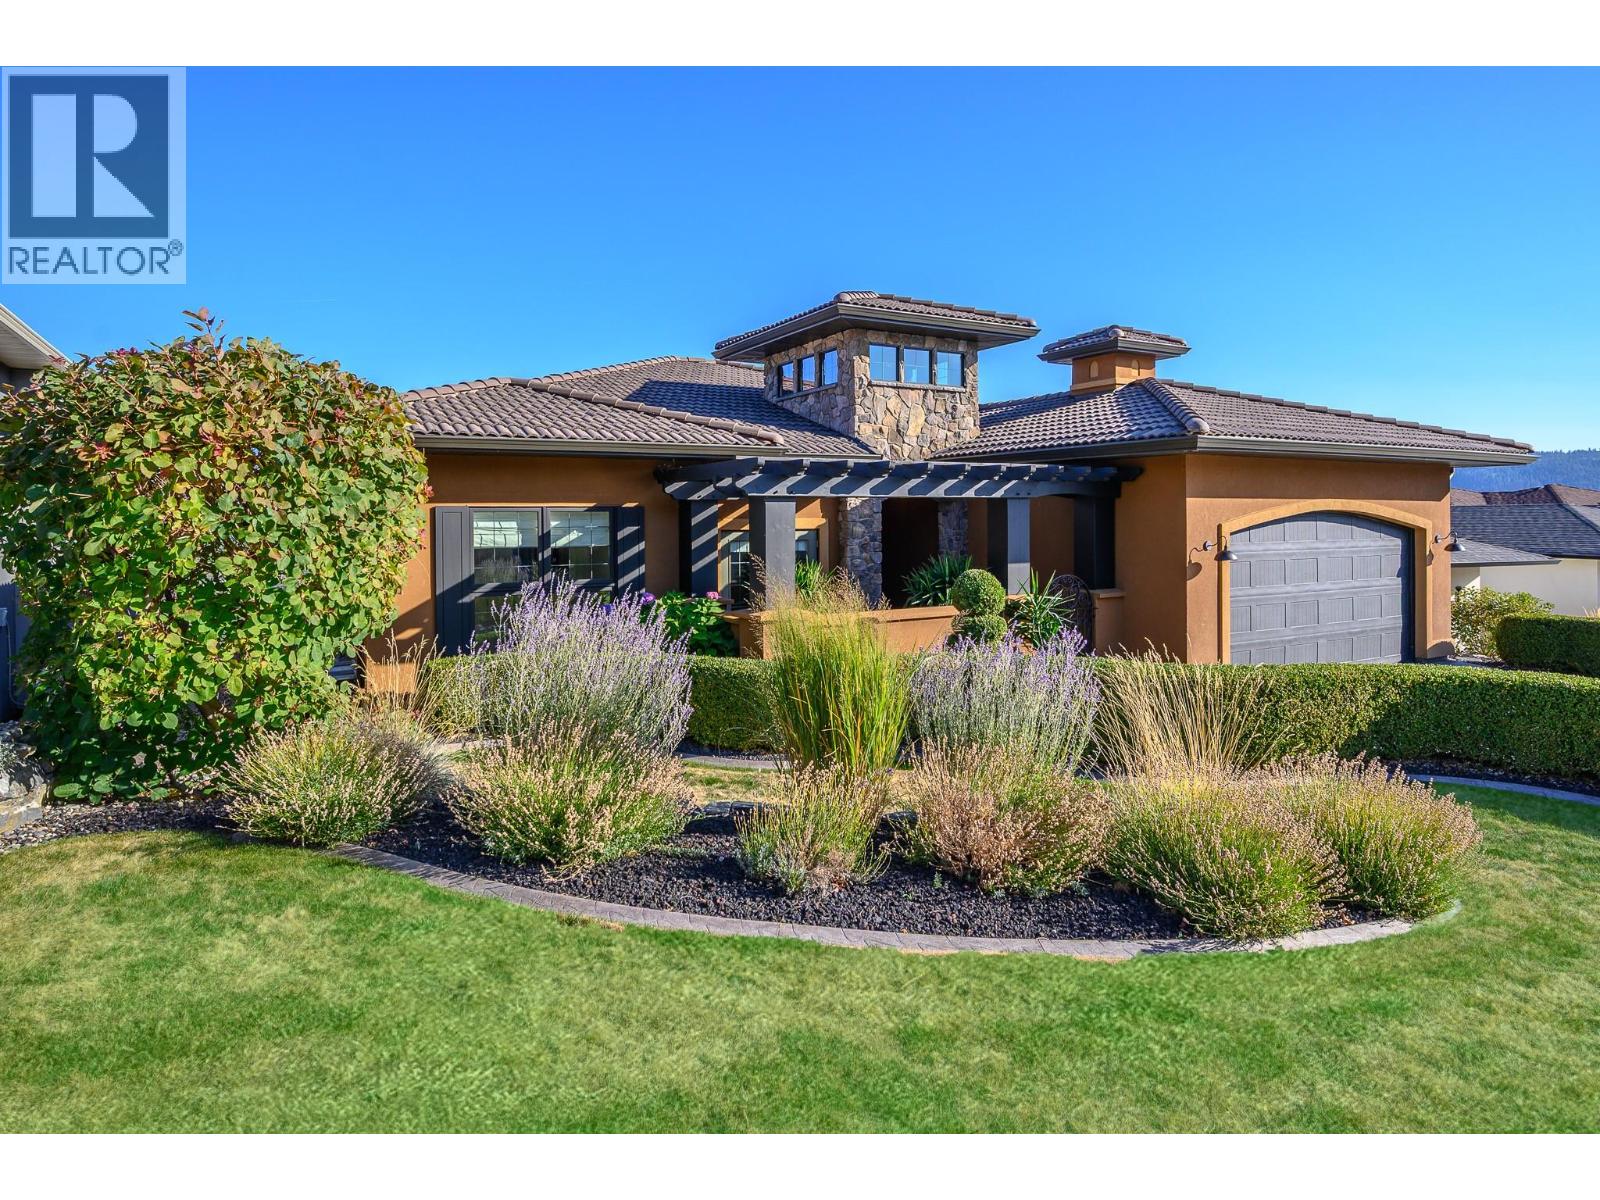
328 Cordon Place
Vernon, British Columbia
Built in 2008 and meticulously maintained, this executive styled California rancher offers one level living with high-end finishings and quality workmanship throughout. Featuring 3 full bedrooms and 2 large bathrooms this executive style home is thoughtfully laid out on one level. Anchored by its chef's kitchen with quartzite countertops, granite island and custom cabinets, the kitchen has a high-end gas range and stainless appliances, giving the home a stylish upscale feel. The living room features a custom stone fireplace surround, paired with a new cedar ceiling detail that adds warmth and a distinct sense of character you won't find in a typical build while the high-end engineered hardwood floors run through the main living spaces, tying the home together. The primary features a large ensuite with travertine tile floors, generous walk-in closet and spectacular sunrise views. This home is highlighted by its outdoor space: a 1,200-square-foot patio with unobstructed views of Okanagan Landing and the valley beyond, featuring a new hot tub and a stunning bbq setup that could easily be turned into a full outdoor kitchen. Perfect for entertaining, morning coffee, or just unwinding after a day on the course, and the view is one you can enjoy without all the yard work. Located just steps from The Edge Restaurant and the Fred Couples–designed championship golf course, this home offers an elevated lifestyle in The Rise - one of Vernon's premier communities. (id:64133)
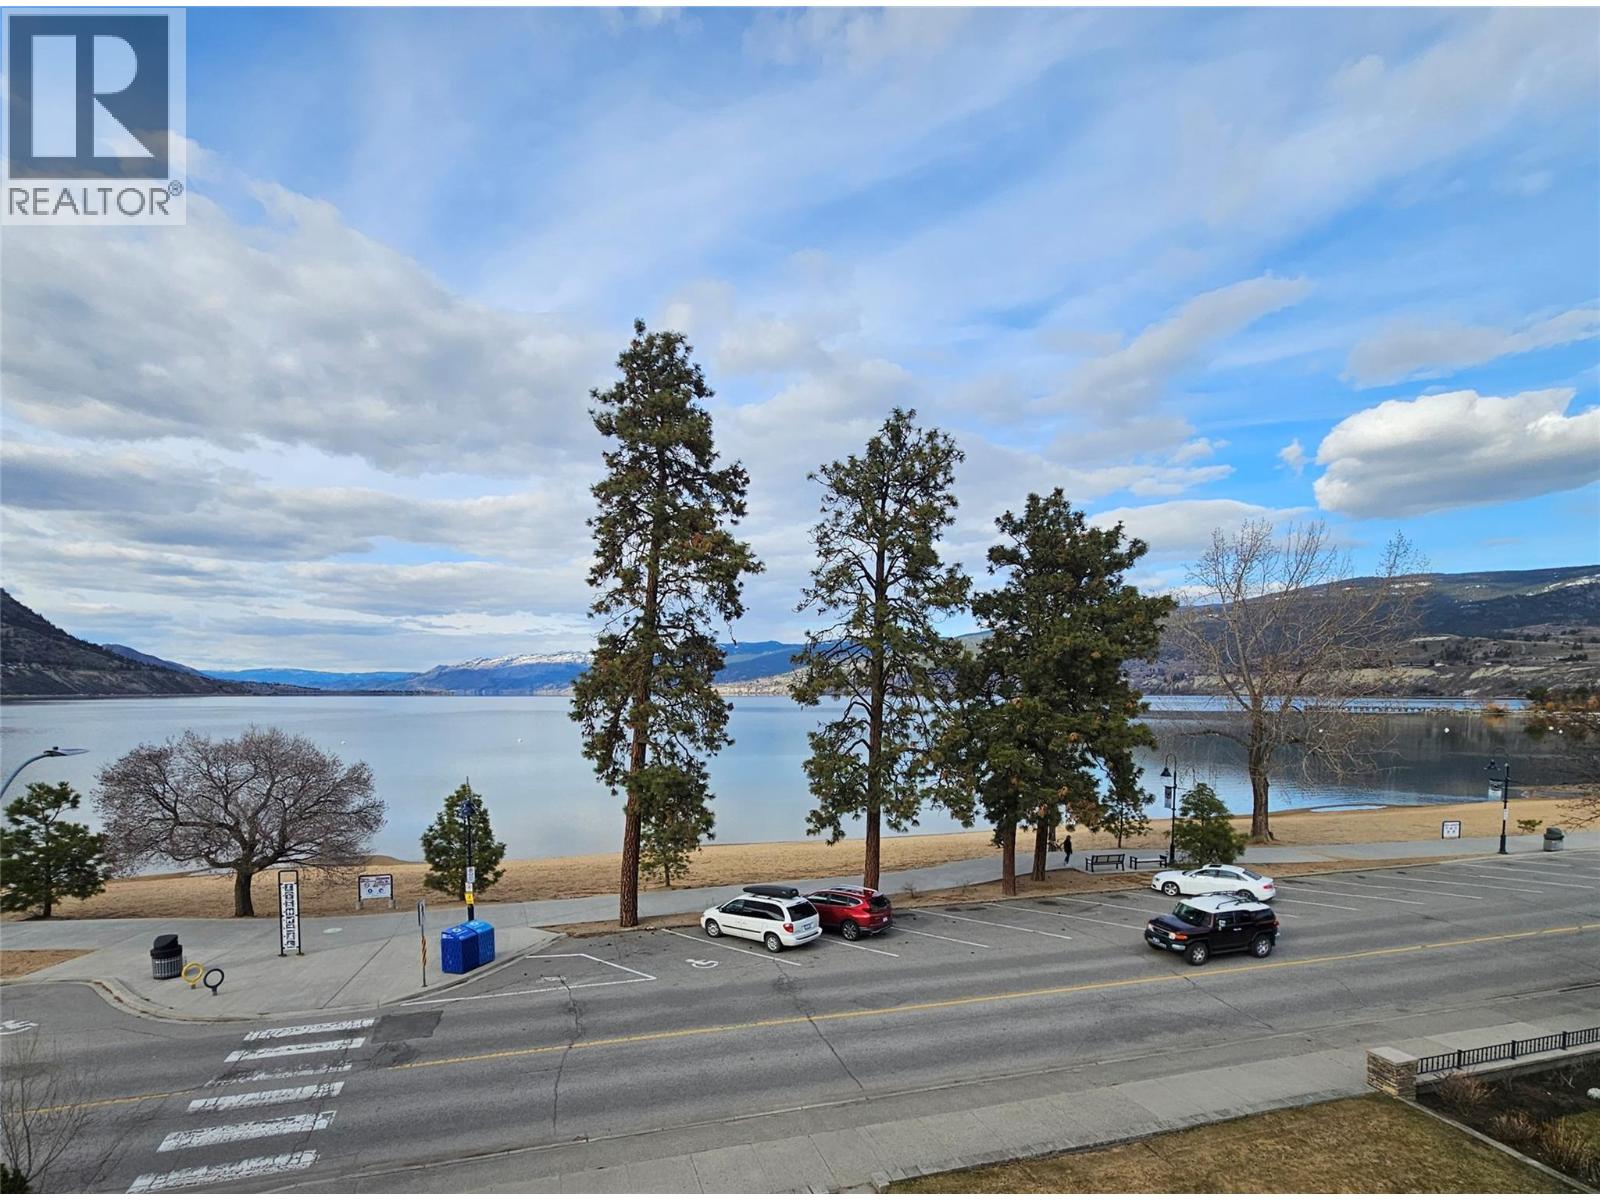
578 Lakeshore Drive Unit# 402
Penticton, British Columbia
Wake up, make coffee, sit on deck, stare at lake.....that's the life! Great top floor corner unit overlooking Okanagan Lake. Fully renovated building. Unit is new from studs out. Open floor plan with views from living room, dining room, and kitchen. Bonus views from west facing Primary suite deck. Skylights add extra light to the home. Large kitchen island provides lots of counter space with quartz countertops and extra cupboards below it. Primary suite boasts full bath with walk in shower, and walk in closet. Small, 9 unit strata makes for simple living. (id:64133)
5785 Seymour Road
Celista, British Columbia
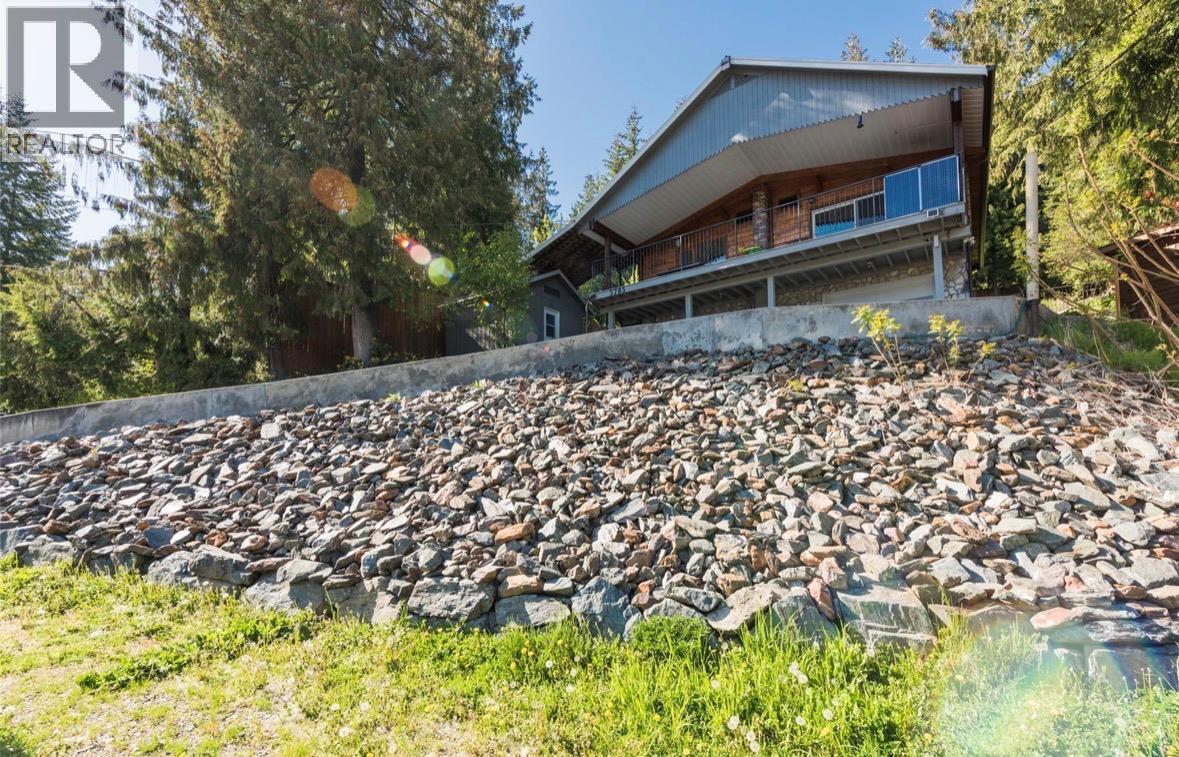
Appoints 24 hr notice see schedule A. Exceptional opportunity to own a home with lake access in beautiful Celista! Located just over an hour from Kamloops, this Shuswap retreat is only steps from a public beach offering a dock, buoy access, and endless opportunities to enjoy the lake. Take in the incredible lake views from this four-bedroom home featuring one full bathroom, with a second bathroom already roughed in and ready for your finishing touches. The detached double garage provides plenty of storage, while three separate parking areas offer ample space for your RV, boat, vehicles, and all your recreational toys. Whether you're looking for a year-round residence, a family getaway, or an investment property, this is your chance to enjoy the Shuswap lifestyle. Take the opportunity for there is value here and imagine the potential. the quiet culddesac street with gorgeous homes this one is awaits you. (id:64133)
2302 Happy Valley Road
Rossland, British Columbia
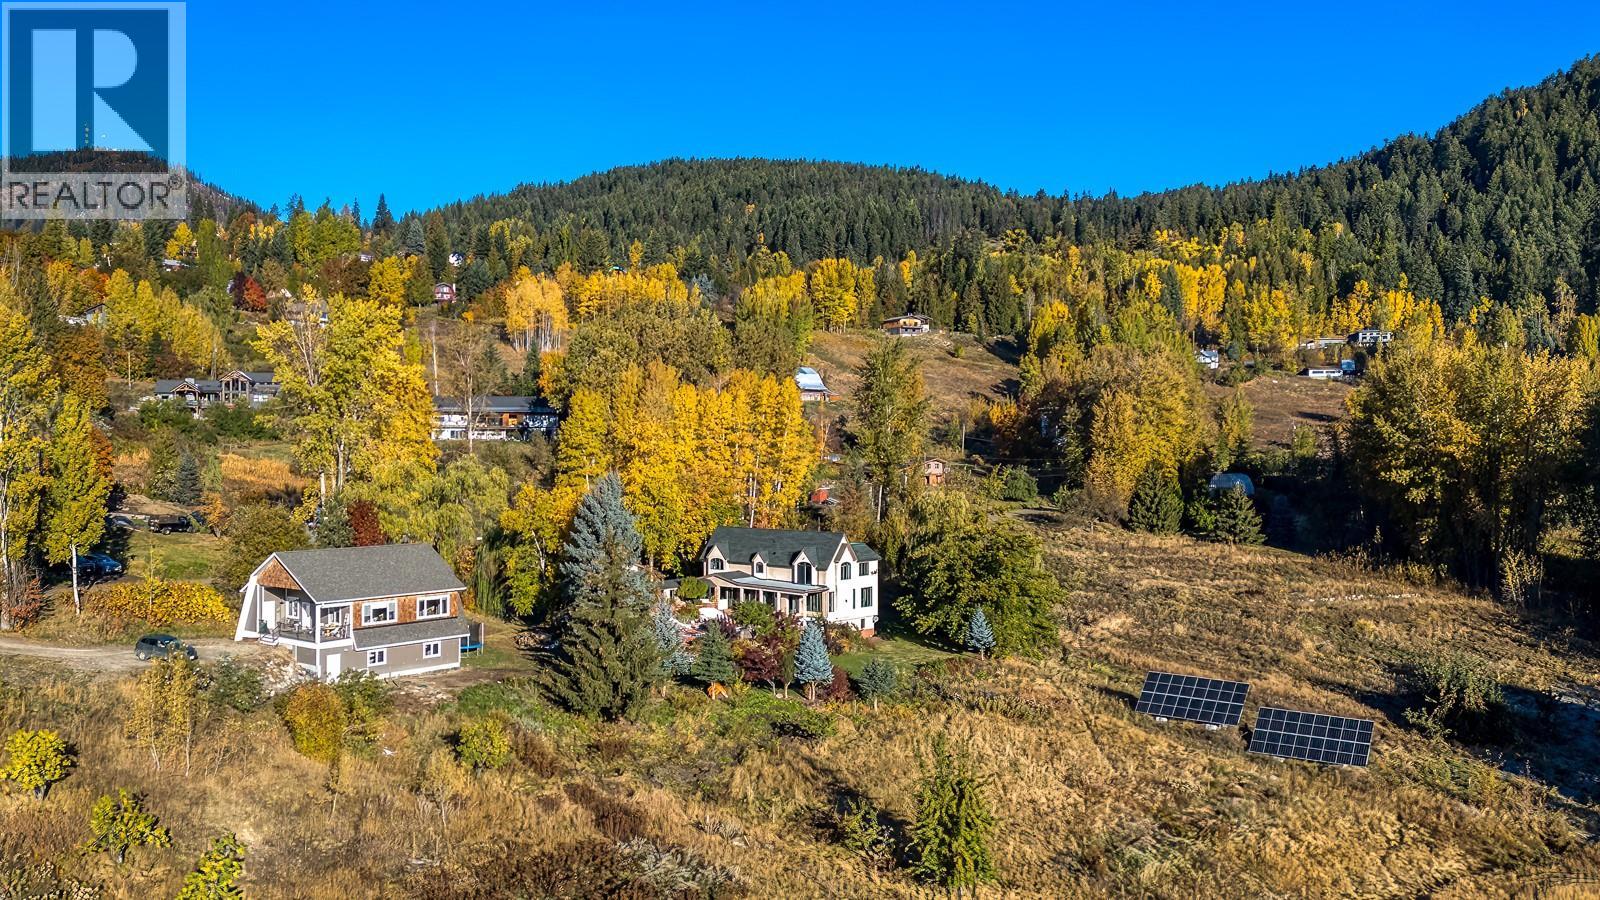
This Rossland Happy Valley estate features TWO separate residences on 7.5+ sunny and private acres with quiet mountain views, ideal for a private home estate, multigenerational living or multiple rental income avenues. MAIN HOME with FLEXIBLE SUITE: Extensive renovations inside and out keep up with today's modern home that is now simply timeless. The main house also has a finished walk out basement with one bedroom and a separate private entrance—perfect as an in-law suite or a family room with easy kitchen and bathroom amenities. DETACHED 2ND HOME & SHOP: A separate structure over 2,200 sq ft offers a 1,000 sq ft TWO BEDROOM SUITE above a lower-level shop—ideal for parents, adult kids, or steady revenue complete with shop space and an impressive amount of storage. OUTDOOR: Stay home to enjoy the private in-ground pool and hot tub, surrounded by beautiful landscaping and a triple carport/garage. NEW MECHANICAL AND INFRASTRUCTURE UPGRADES: 15kW grid tied solar panel system, an EV charger, two septic systems, two 200-amp electrical panels, heat pump, high efficiency NG boiler, upgraded roof insulation, replaced shingles, seamless gutters with leaf-guards, new pool liner, automatic pool safety cover and hot tub. This irreplaceable Rossland lifestyle home offers complete privacy, eco-efficiency, and unmatched multi-family versatility. Contact your REALTOR® today for the full feature sheet. (id:64133)
9700 Santina Road Unit# 19
Lake Country, British Columbia
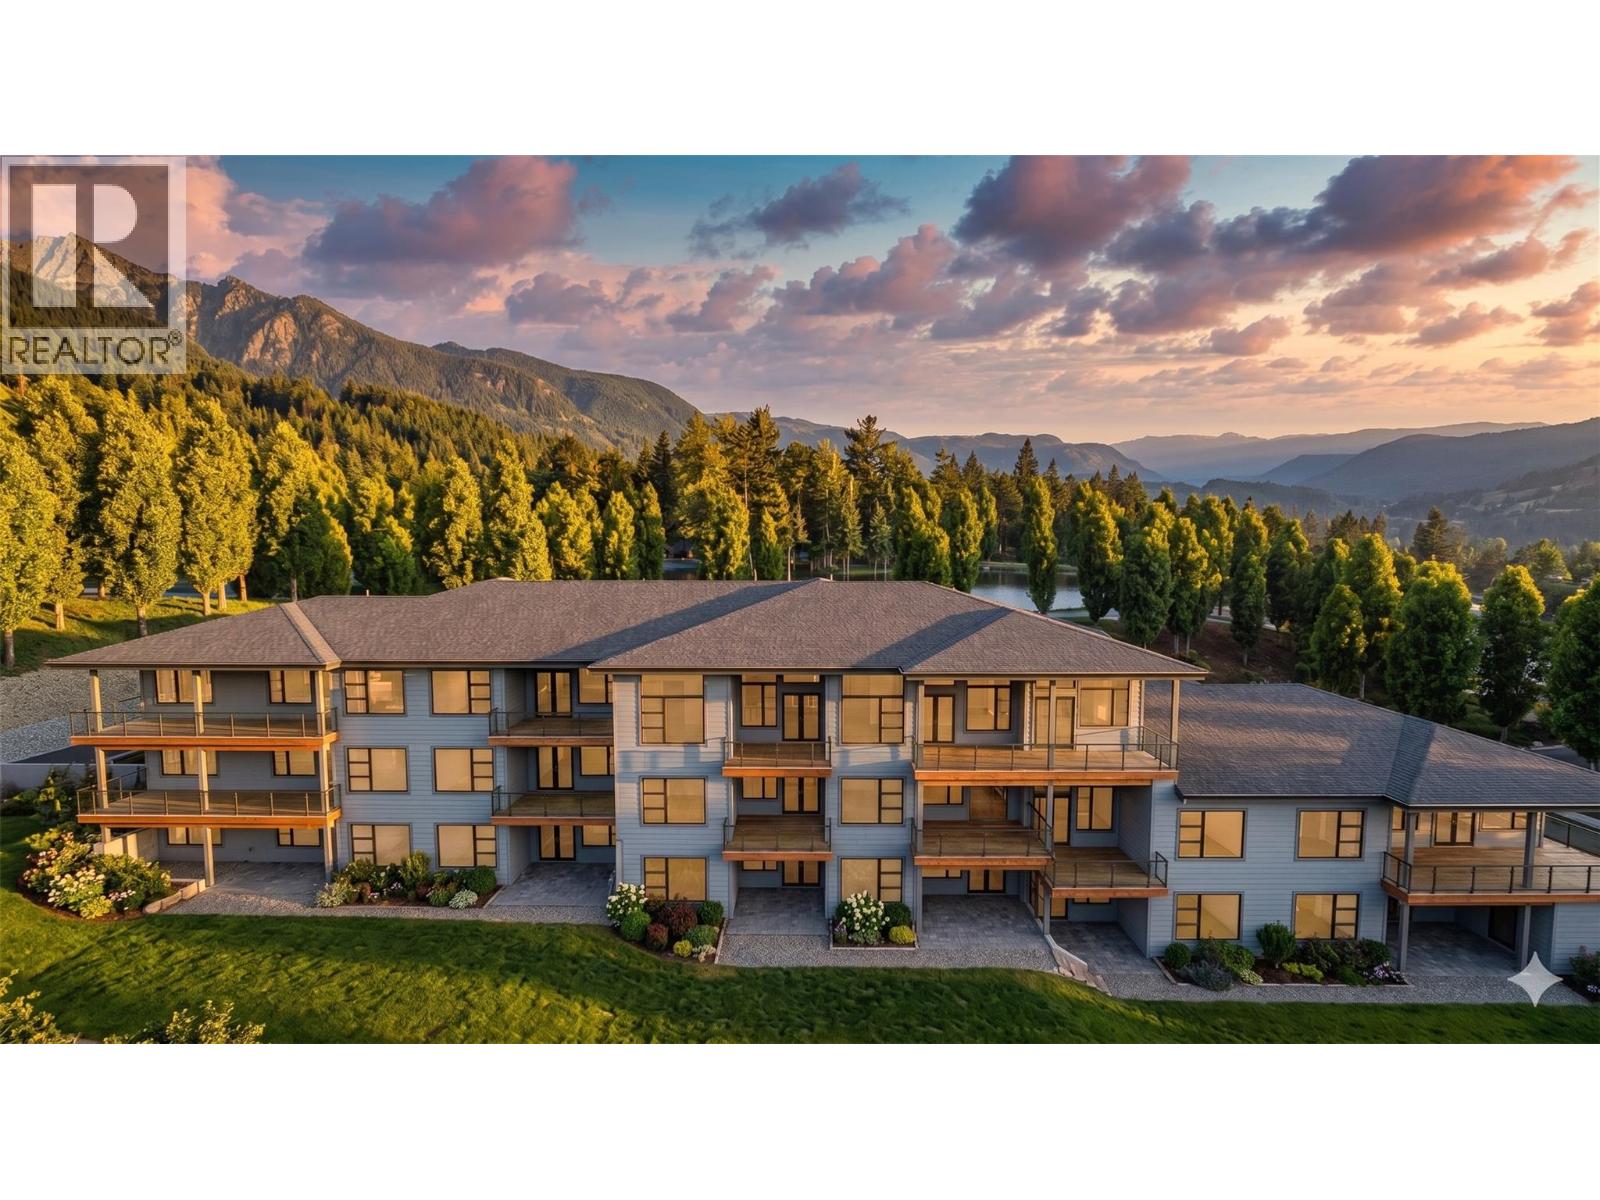
Welcome to ""The Uplands 2"" in beautiful Lake Country! This is the 2nd phase of pre-sale for ""The Uplands"" and the construction is estimated to be completed by late 2027. This spacious townhouse offers 1,233 sq. ft. of beautifully designed, single-level living. Featuring 2 bedrooms, a versatile den, and 2 full bathrooms—including a dedicated primary ensuite—this home is perfectly laid out for modern comfort. Enjoy the everyday convenience of an attached garage, dedicated in-unit laundry, forced air heating, and central air conditioning. Situated in the highly sought-after Lake Country South West neighborhood, this community is pet-friendly (with restrictions) and features no age restrictions, guest parking, and extra storage. Don't miss your opportunity to own a pristine, never-lived-in home in a fantastic location! (id:64133)
9700 Santina Road Unit# 21
Lake Country, British Columbia
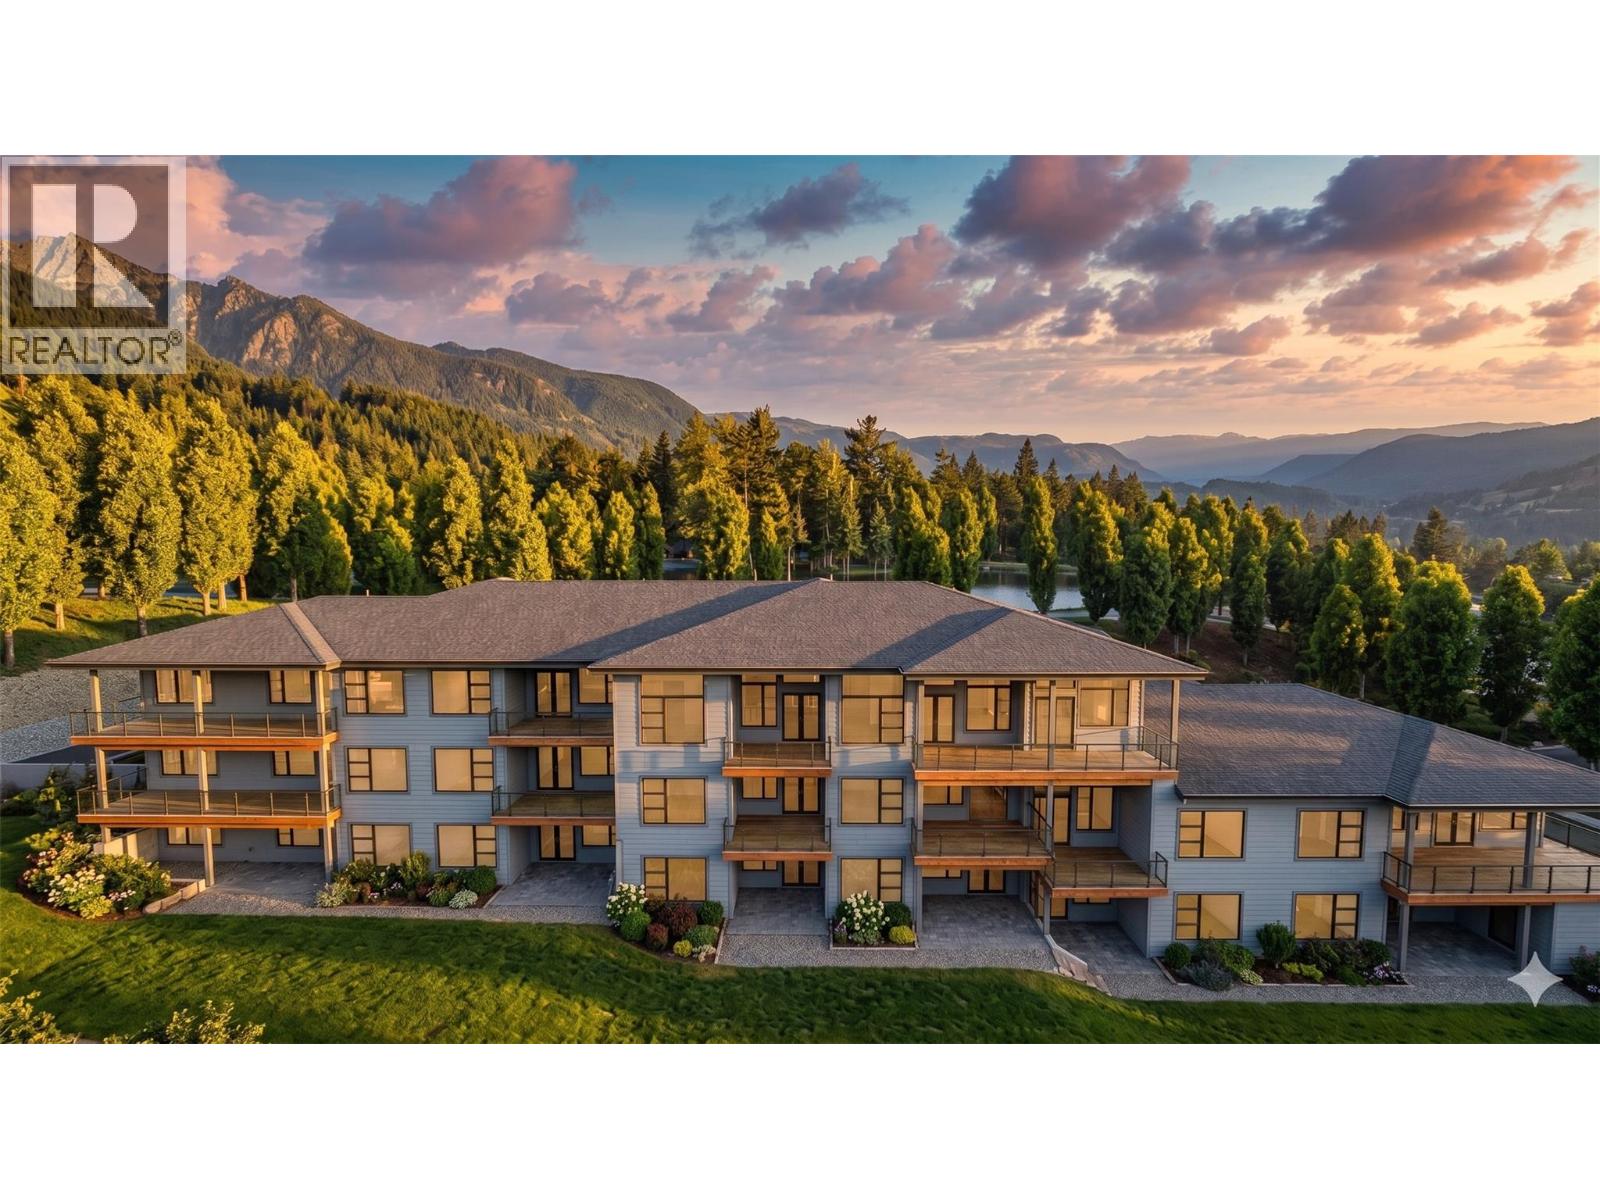
Welcome to ""The Uplands 2"" in beautiful Lake Country! This is the 2nd phase of pre-sale for ""The Uplands"" and the construction is estimated to be completed by late 2027. This spacious townhouse offers 1,233 sq. ft. of beautifully designed, single-level living. Featuring 2 bedrooms, a versatile den, and 2 full bathrooms—including a dedicated primary ensuite—this home is perfectly laid out for modern comfort. Enjoy the everyday convenience of an attached garage, dedicated in-unit laundry, forced air heating, and central air conditioning. Situated in the highly sought-after Lake Country South West neighborhood, this community is pet-friendly (with restrictions) and features no age restrictions, guest parking, and extra storage. Don't miss your opportunity to own a pristine, never-lived-in home in a fantastic location! (id:64133)
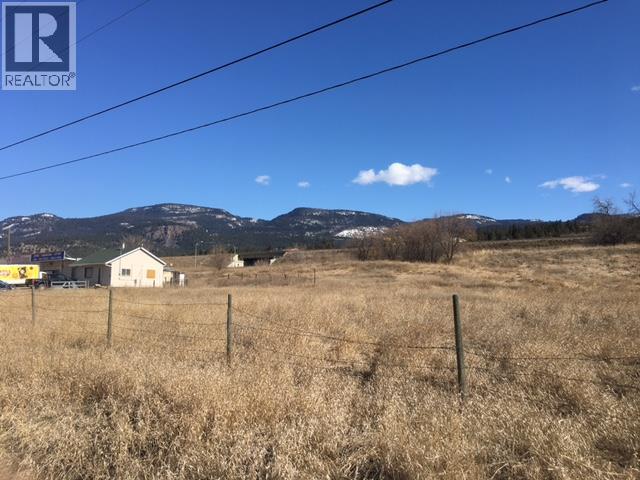
4118 Stewart Road
Pritchard, British Columbia
LOCATION, LOCATION, LOCATION! Situated right at exit 411 on Trans Canada Hwy No. 1 at the center of Pritchard. Lot size is almost 3 acres. Very Rare opportunity to own commercial lot with beautiful view. Do not wonder any more and put an end to your land hunting! (id:64133)
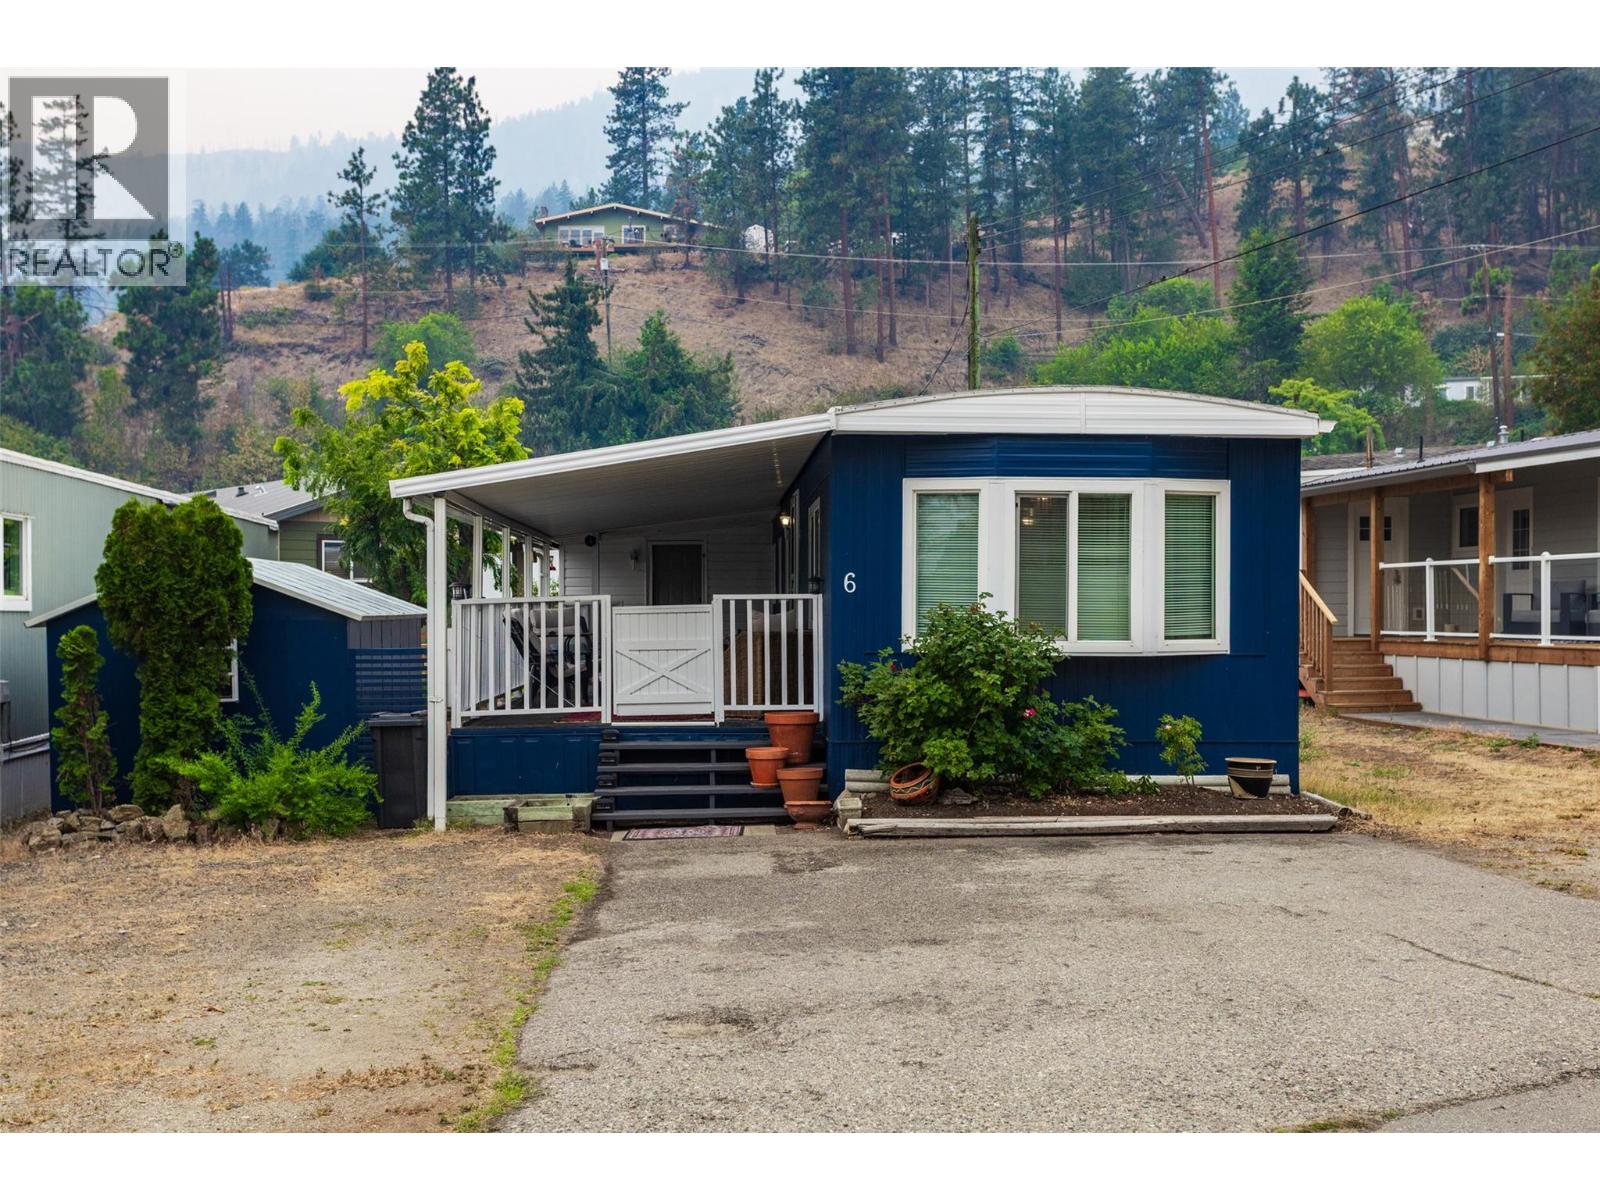
6711 Highway 97 Unit# 6
Peachland, British Columbia
An excellent home in a picturesque park. A two minute walk to beautiful Antlers Beach which is a picturesque pebbled beach ideal for enjoying the Okanagan sunshine or going for long swims in clear, clean Okanagan Lake. This updated, very well cared for 2 bed and office home is ready to move into and leaves nothing to do but relax and enjoy the area. Antler Beach MHP Is basically at the trailhead to Hardy Falls (an easy walk). Pad Rental fee is the lowest in the valley and under $500/month. This is an incredibly unique opportunity to own a fully updated home in a wonderful setting. One dog or one cat up to 30 lbs. 2nd pet with park approval. (id:64133)
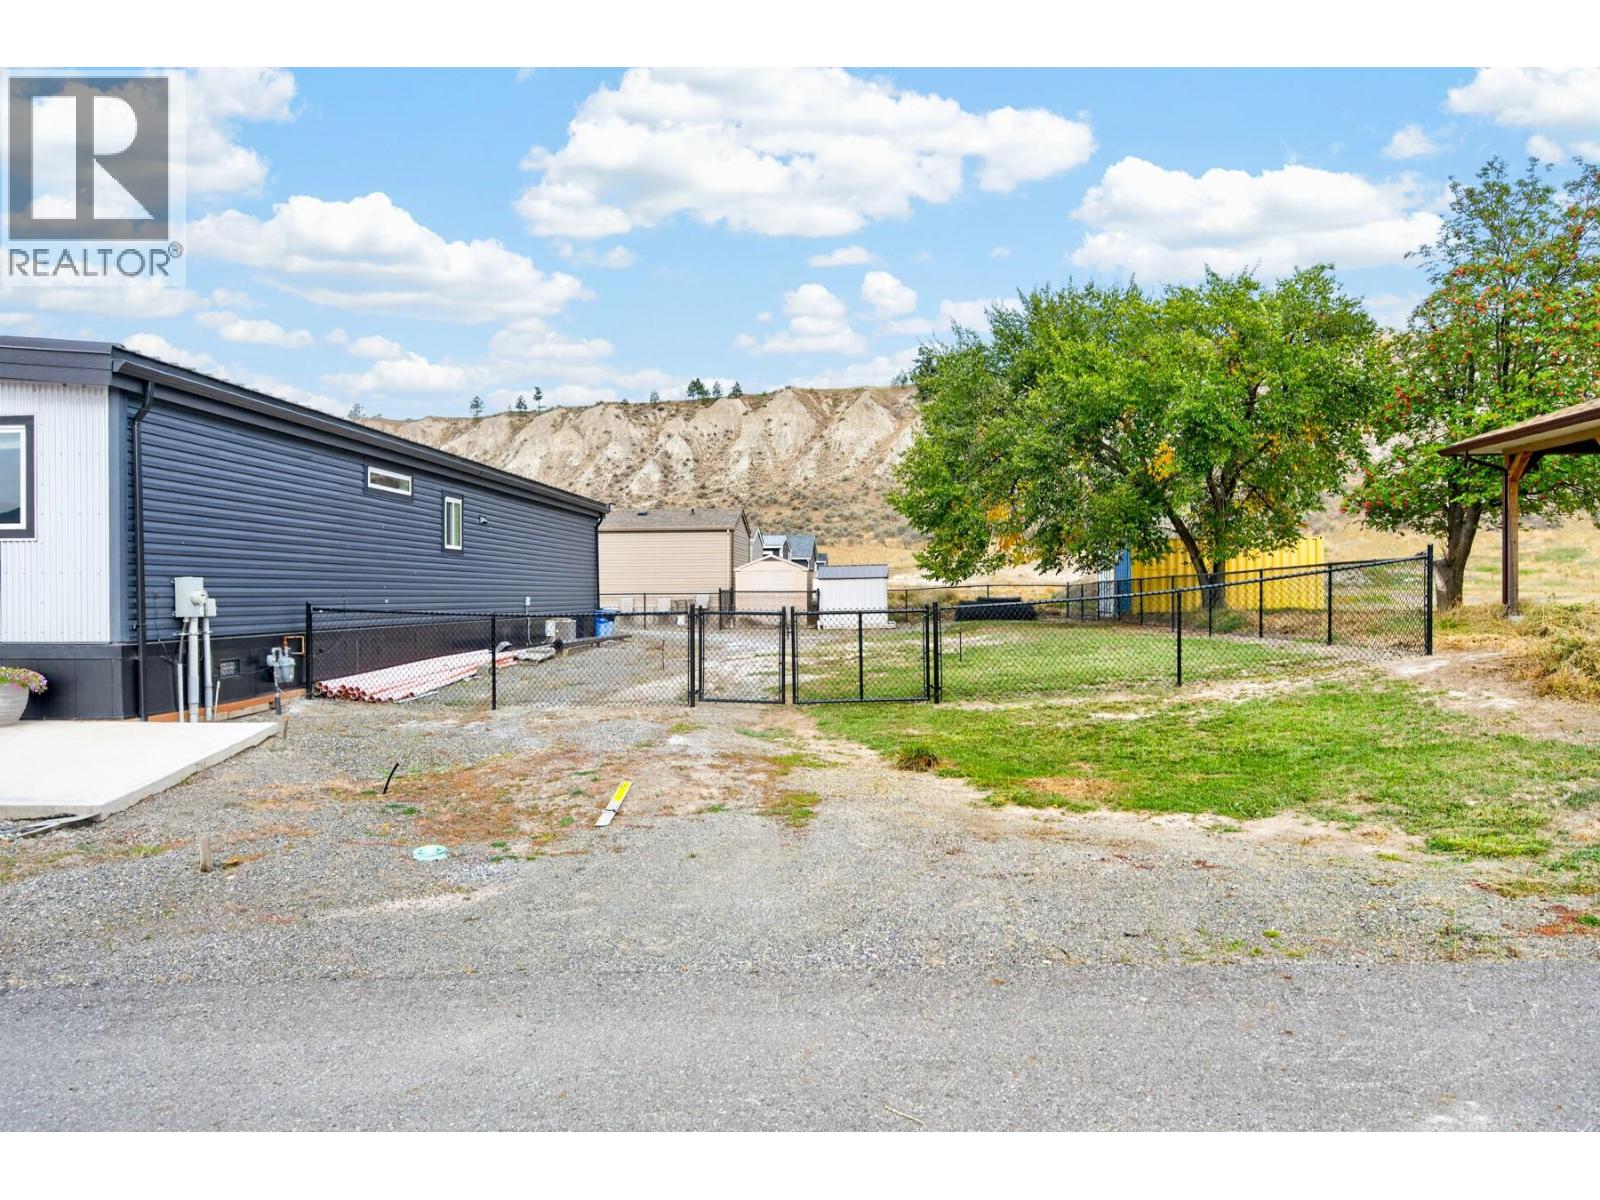
5005 River Road Unit# 117
Pritchard, British Columbia
Bring your vision to life on this freehold bareland strata lot at Osprey in Pritchard, ready for the new manufactured home of your choice. Because you own the land outright, there is no pad rent, just a minimal strata fee, and you have the freedom to completely customize your home to suit your own style. Black chainlink fencing is already in place on three sides, along with a garden shed, so the groundwork is set for you to move forward. Enjoy views of the South Thompson River and the historic Pritchard trestle bridge, with the river just steps from your door. Stony Flats Harvest is a short drive away for fresh local produce, and several nearby lakes offer plenty of ways to spend a summer afternoon. Pritchard delivers a quiet, peaceful rural setting while keeping Kamloops within comfortable reach. This is a Phase 1 lot, and a copy of the developer's disclosure statement is available through your Realtor. GST applies. Reach out today and start planning the home you have been imagining. (id:64133)
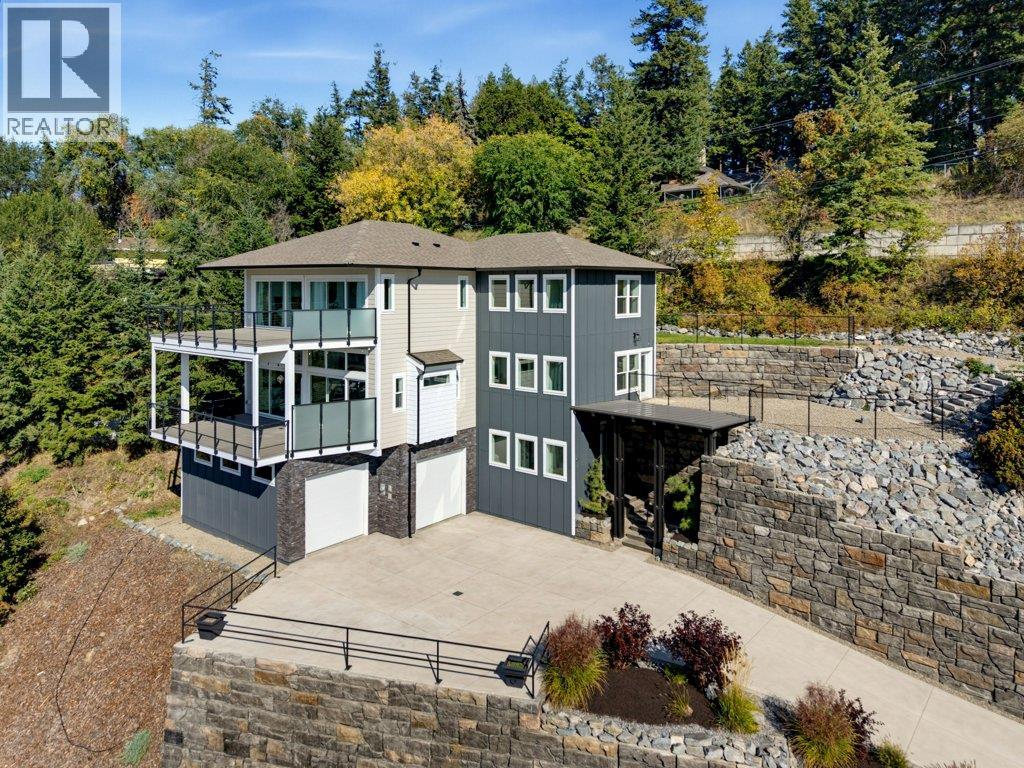
1581 20th Street NE Unit# 41
Salmon Arm, British Columbia
STUNNING CUSTOM HOME WITH EXPANSIVE LAKE VIEWS ON EVERY LEVEL - NO GSTI This one-of-a-kind home sits on a 0.25-acre lot, offering exceptional outdoor living and breathtaking views. Thoughtfully designed with quality and convenience in mind, it features an elevator from the lower level to the top floor, custom millwork and built-ins, gas range, chef's double-door fridge/freezer, wine fridge, and an impressive 8' island with waterfall quartz. Engineered hardwood, gas fireplace, heated floors on the lower & main levels and all bathrooms, plus hot tub wiring add to the appeal. The main level is an entertainer's dream with spacious kitchen, living & dining areas, soaring ceilings, floor-to-ceiling windows and a covered deck wired for an outdoor heater and custom sunshade. A guest bedroom with side-yard access completes the main floor. The primary suite features a private lake-view deck, large walk-in closet and stunning ensuite with glass shower, soaker tub and private toilet room. Upstairs offers 3 bedrooms, laundry and full bath, with backyard access through the laundry room. The lower level includes a mudroom, abundant storage and an oversized garage (28'10"" deep one side, 22'10"" the other) with birch plywood-lined walls. Book your private showing today! (id:64133)

Mark Gidden
Realtor/Founder

Lloyd Taverner
Realtor/Senior Partner
Interested?
Contact us for more information
Your Favourites
No Favourites Found

