


$2,567,000
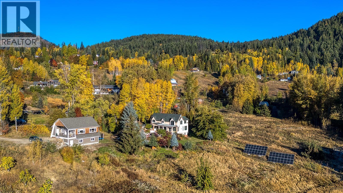
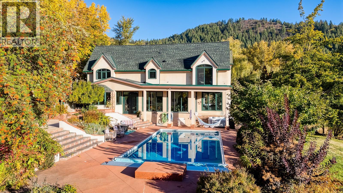
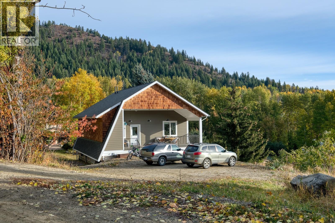
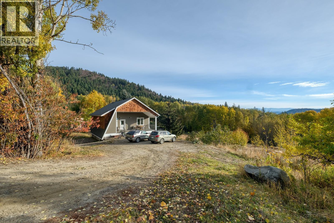
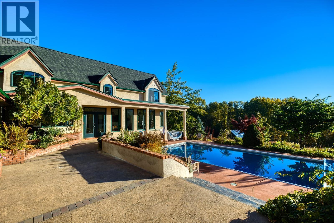
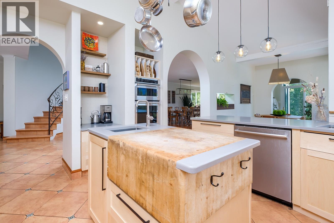
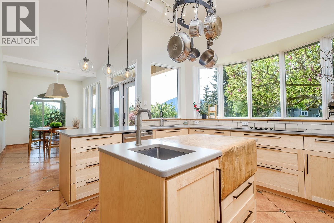
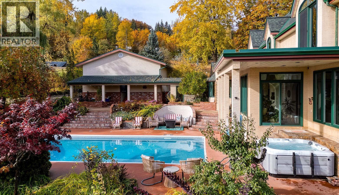
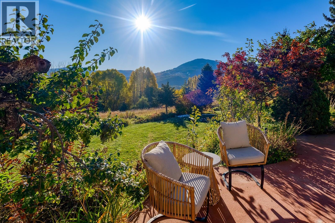
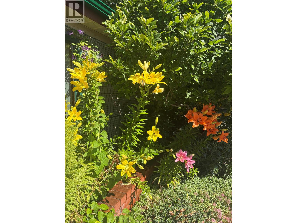
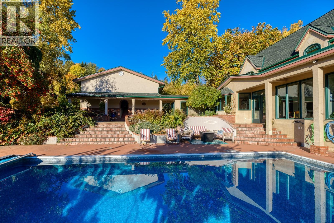
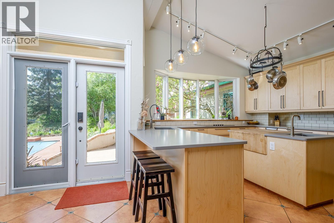
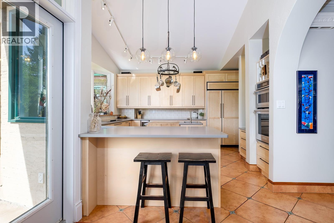
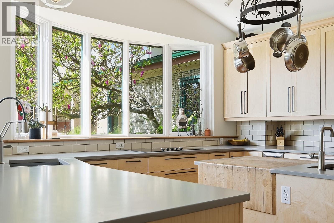
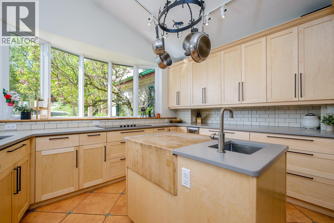
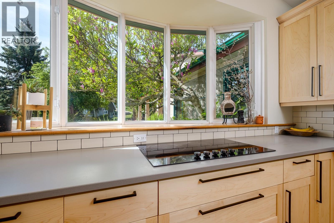
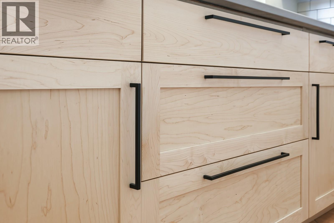
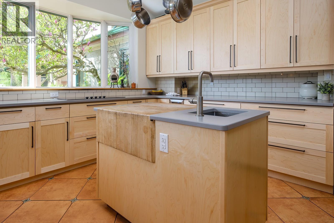
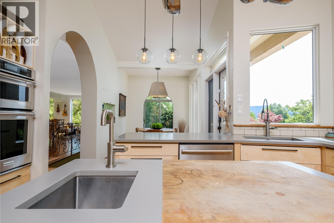
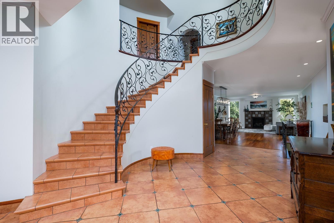
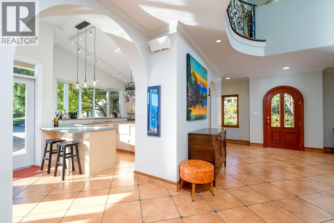
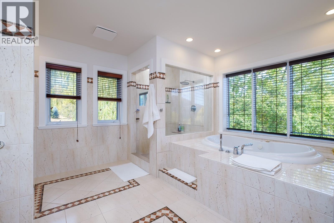
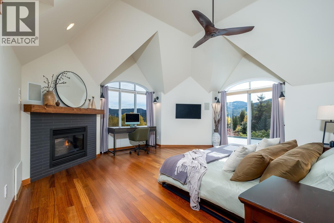
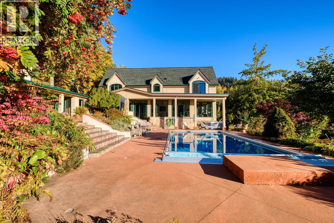
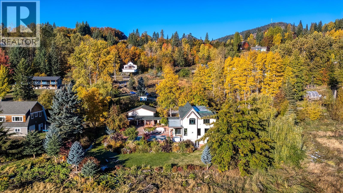
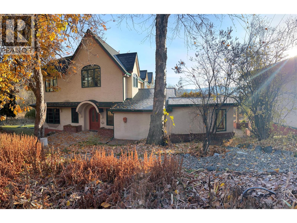
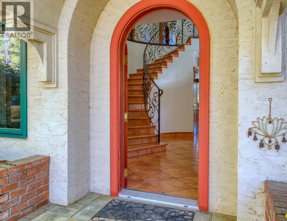
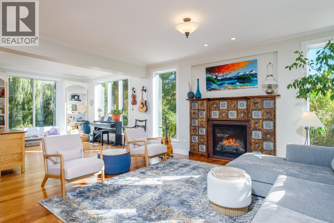
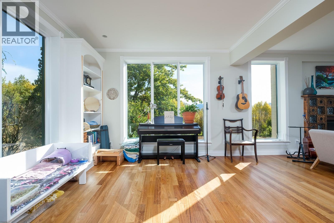
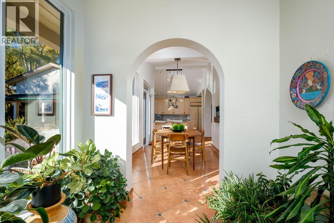
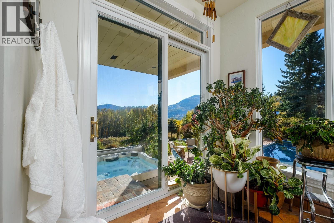
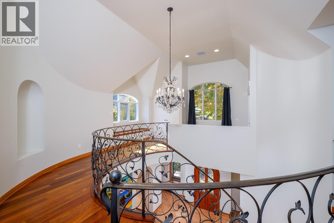
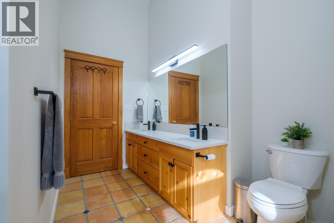
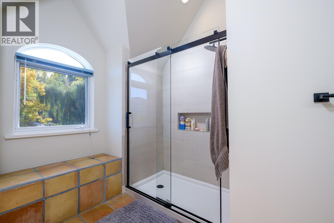
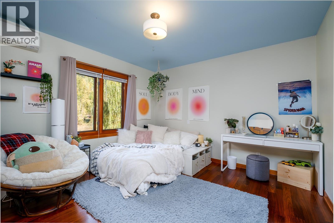
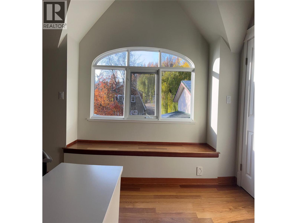
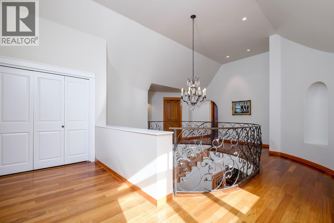
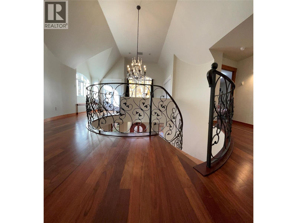
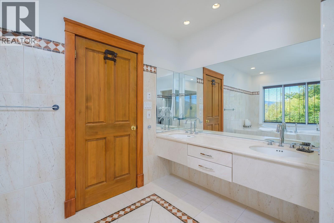
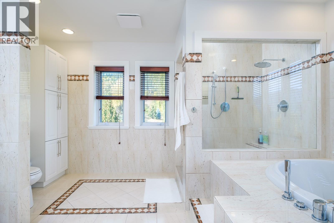
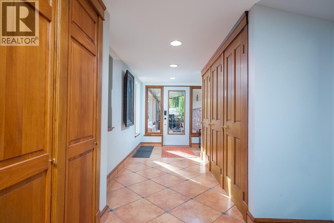
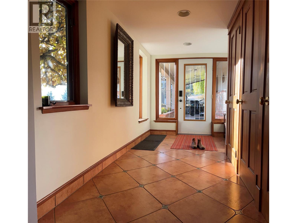
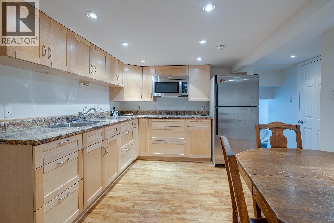
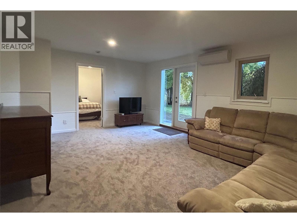
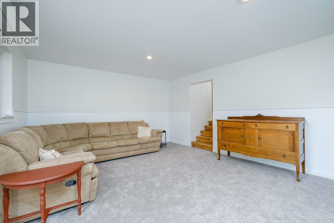
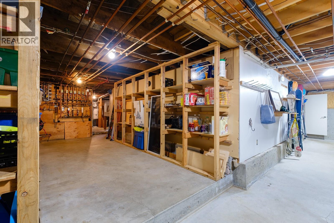
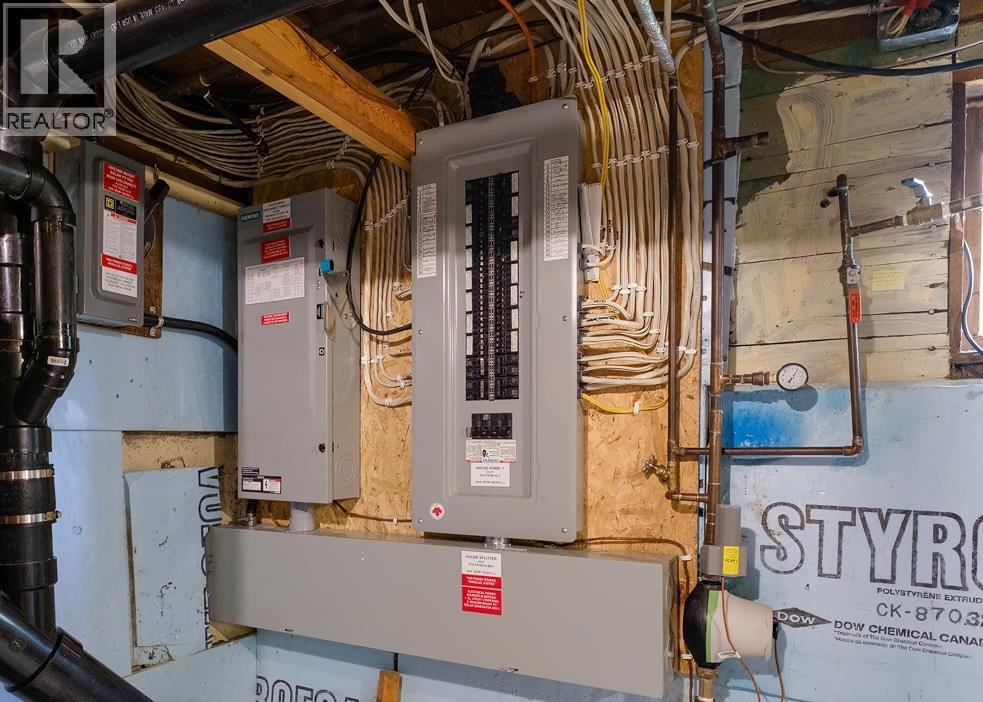
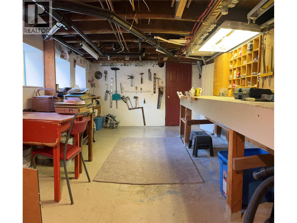
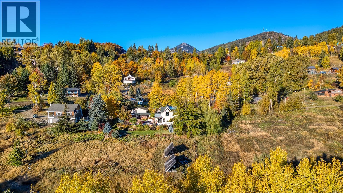
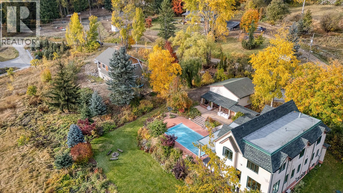
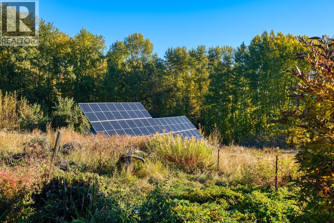
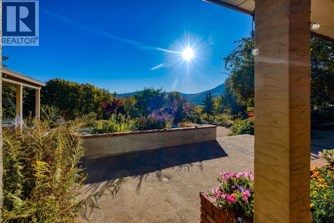
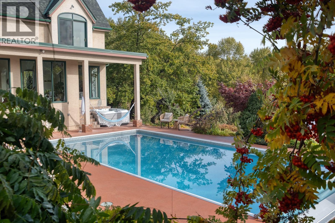
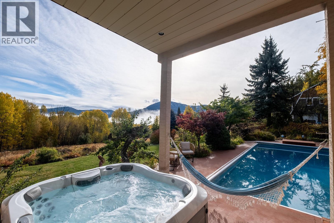
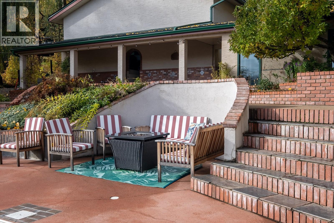
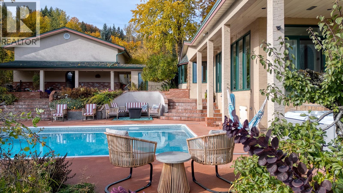
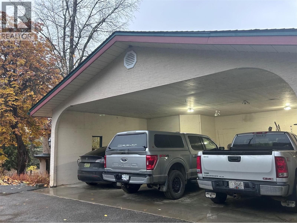
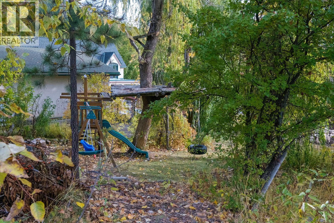
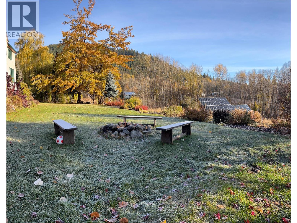
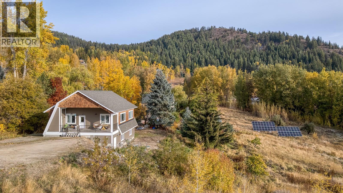
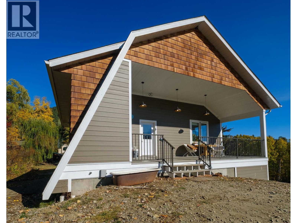
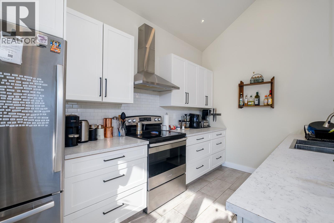
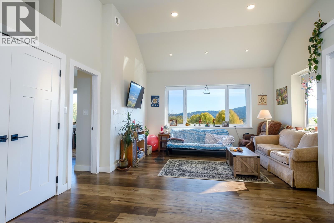
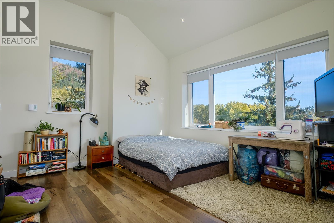
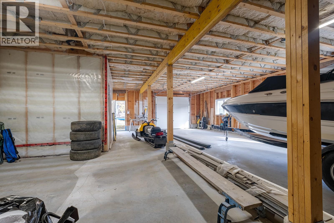
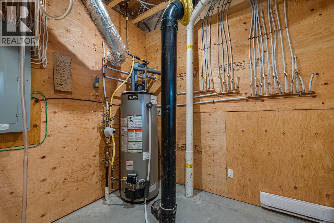
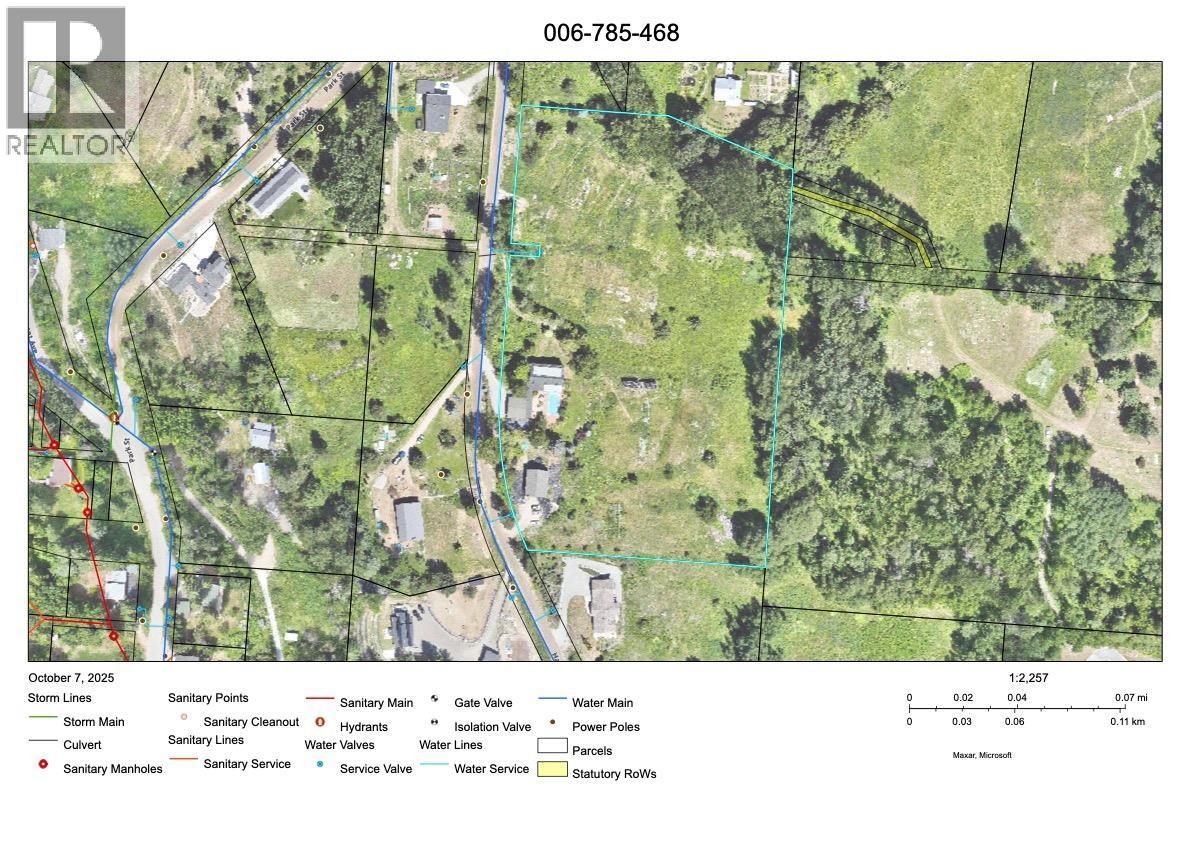
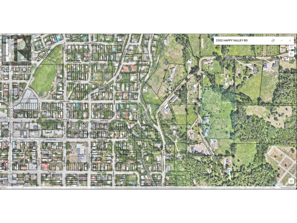
This Rossland Happy Valley estate features TWO separate residences on 7.5+ sunny and private acres with quiet mountain views, ideal for a private home estate, multigenerational living or multiple rental income avenues. MAIN HOME with FLEXIBLE SUITE: Extensive renovations inside and out keep up with today's modern home that is now simply timeless. The main house also has a finished walk out basement with one bedroom and a separate private entrance—perfect as an in-law suite or a family room with easy kitchen and bathroom amenities. DETACHED 2ND HOME & SHOP: A separate structure over 2,200 sq ft offers a 1,000 sq ft TWO BEDROOM SUITE above a lower-level shop—ideal for parents, adult kids, or steady revenue complete with shop space and an impressive amount of storage. OUTDOOR: Stay home to enjoy the private in-ground pool and hot tub, surrounded by beautiful landscaping and a triple carport/garage. NEW MECHANICAL AND INFRASTRUCTURE UPGRADES: 15kW grid tied solar panel system, an EV charger, two septic systems, two 200-amp electrical panels, heat pump, high efficiency NG boiler, upgraded roof insulation, replaced shingles, seamless gutters with leaf-guards, new pool liner, automatic pool safety cover and hot tub. This irreplaceable Rossland lifestyle home offers complete privacy, eco-efficiency, and unmatched multi-family versatility. Contact your REALTOR® today for the full feature sheet. (id:64133)
-
Property Details
MLS® Number 10366069 Property Type Single Family Neigbourhood Rossland AmenitiesNearBy Golf Nearby, Recreation, Schools, Shopping, Ski Area CommunityFeatures Rural Setting, Rentals Allowed ParkingSpaceTotal 3 PoolType Inground Pool, Outdoor Pool, Pool ViewType Mountain View, View (panoramic) -
Building
Bathroom Total 4 Bedrooms Total 4 Appliances Refrigerator, Cooktop, Dishwasher, Cooktop - Electric, Washer & Dryer, Oven - Built-in Architectural Style Multi-level Basement Type Partial Constructed Date 1998 Construction Style Attachment Detached Construction Style Split Level Other Cooling Type Heat Pump, Wall Unit Exterior Finish Stucco Fireplace Fuel Gas Fireplace Present Yes Fireplace Total 2 Fireplace Type Unknown Flooring Type Mixed Flooring Heating Fuel Other Heating Type In Floor Heating, Hot Water, Radiant Heat, See Remarks Roof Material Asphalt Shingle Roof Style Unknown Stories Total 3 Size Interior 4,635 Sqft Type House Utility Water Municipal Water Parking
Detached Garage 3 -
Land
Acreage Yes Fence Type Fence Land Amenities Golf Nearby, Recreation, Schools, Shopping, Ski Area Landscape Features Underground Sprinkler Sewer Septic Tank Size Irregular 7.89 Size Total 7.89 Ac|5 - 10 Acres Size Total Text 7.89 Ac|5 - 10 Acres -
Rooms
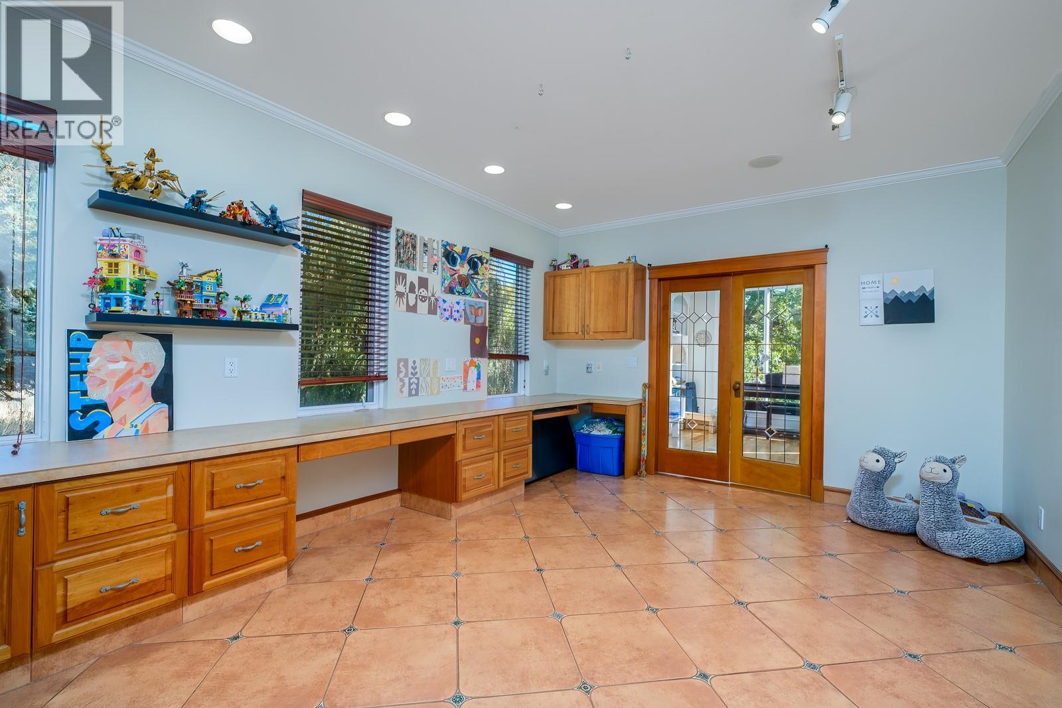
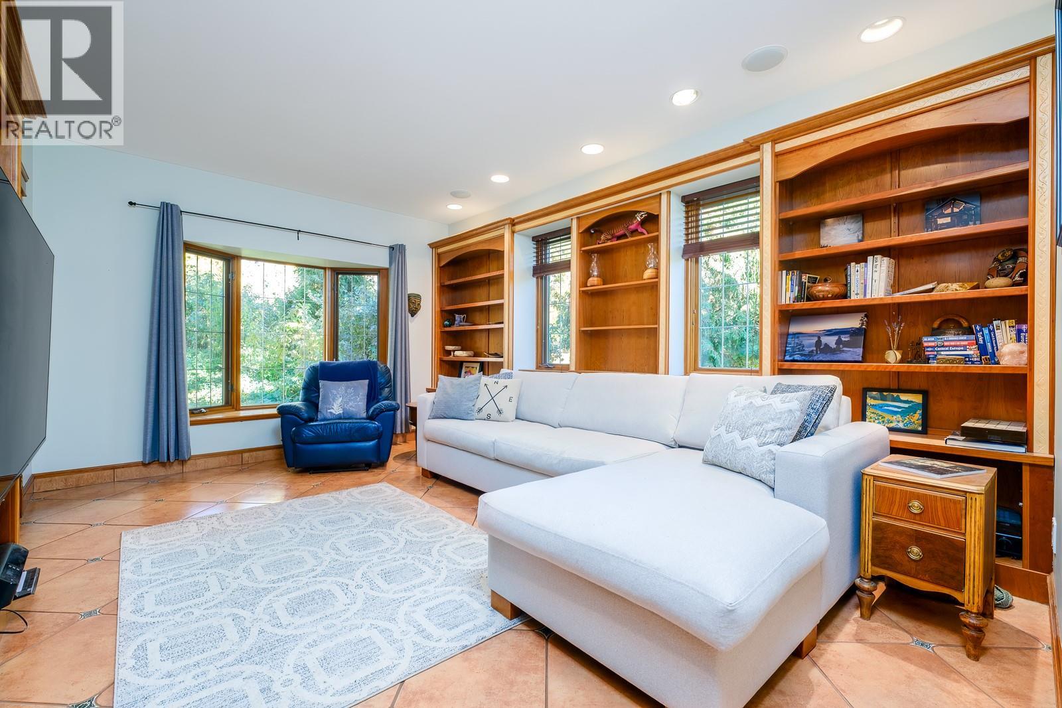
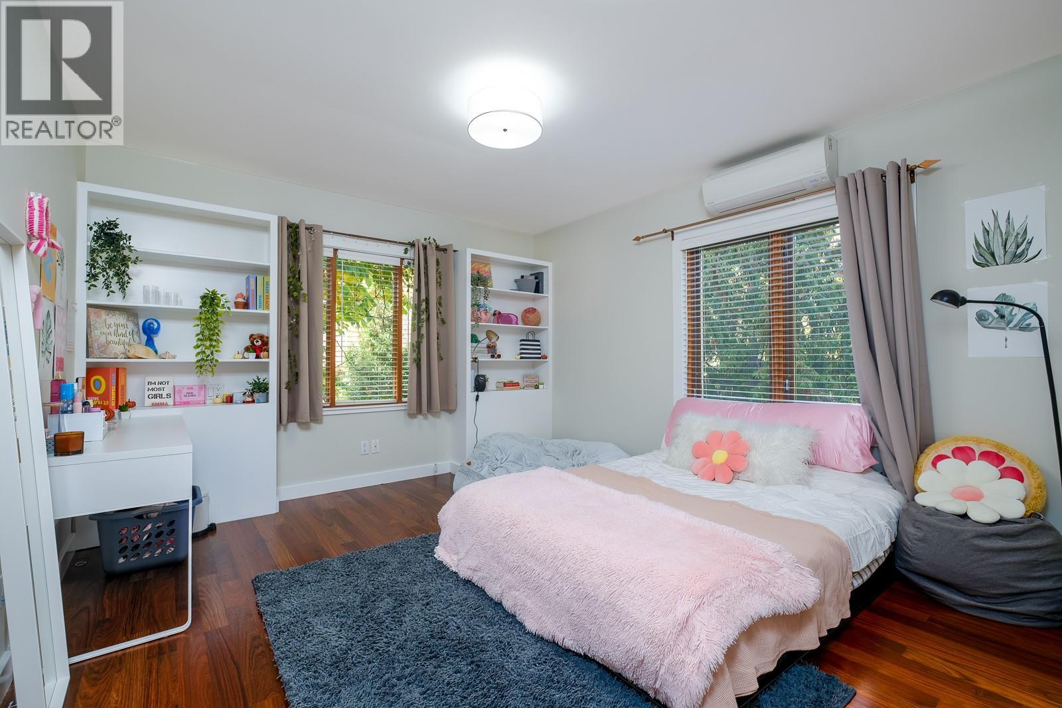
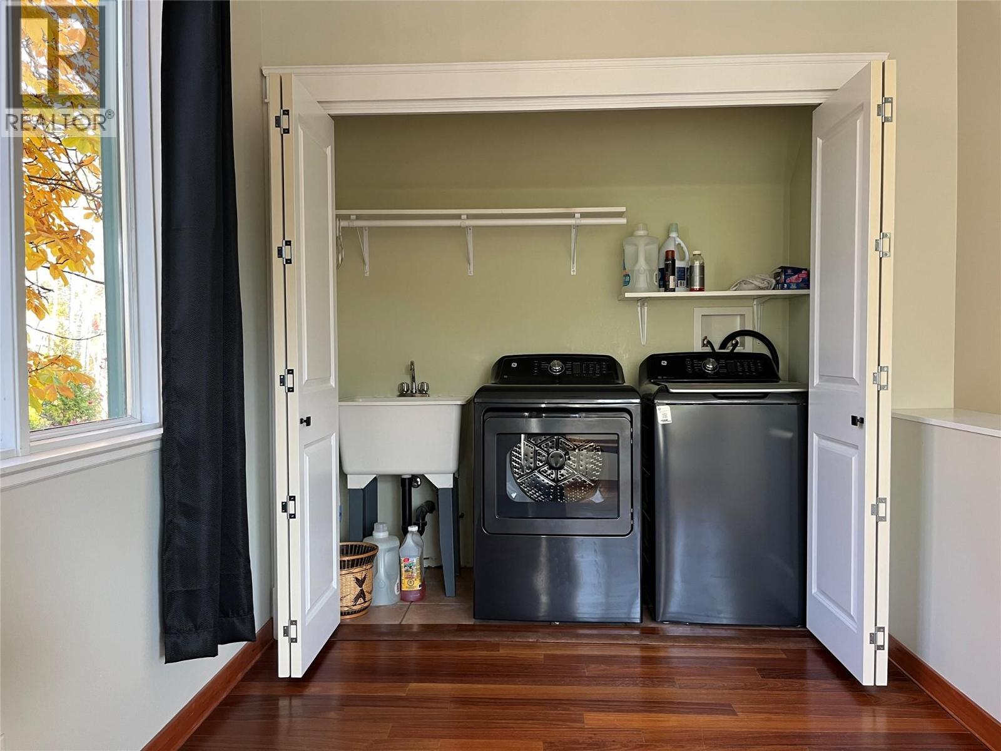
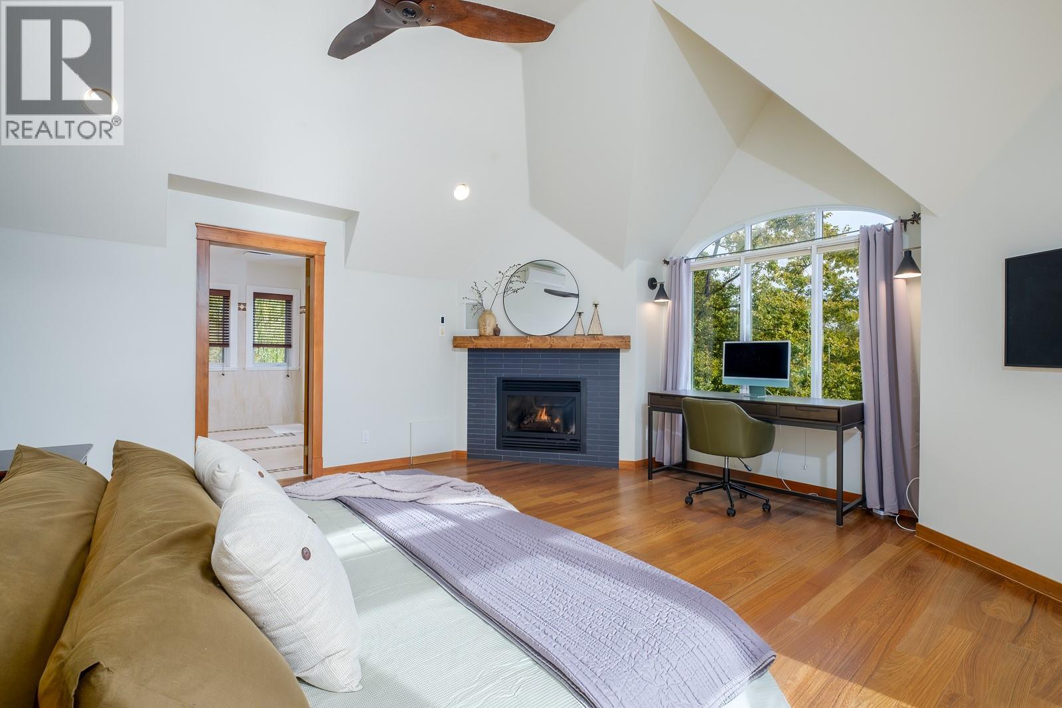
Level Type Length Width Dimensions Second Level Full Bathroom Measurements not available Second Level Laundry Room 3' x 10' Second Level Primary Bedroom 16'5'' x 19'0'' Second Level Full Bathroom 14'2'' x 12'3'' Second Level Bedroom 13'11'' x 12'3'' Second Level Laundry Room 8'3'' x 3'3'' Second Level Bedroom 13'11'' x 12'3'' Lower Level Other 7'11'' x 12'11'' Lower Level Other 19'11'' x 11'6'' Lower Level Utility Room 40'0'' x 28'6'' Lower Level Full Bathroom 9'11'' x 5'2'' Lower Level Office 10'1'' x 10'7'' Lower Level Laundry Room 10'0'' x 4'5'' Lower Level Bedroom 11'5'' x 11'0'' Lower Level Kitchen 11'8'' x 13'0'' Lower Level Living Room 14'0'' x 18'4'' Main Level Kitchen 18'4'' x 12'3'' Main Level Full Bathroom 6'3'' x 8'3'' Main Level Other 18'4'' x 12'3'' Main Level Great Room 32'7'' x 30'9'' Main Level Sunroom 9'9'' x 8'3'' Main Level Kitchen 30'5'' x 14'4'' Main Level Foyer 21'5'' x 17'9''

Mark Gidden
Realtor/Founder

Lloyd Taverner
Realtor/Senior Partner
Your Favourites
No Favourites Found

The trademarks REALTOR®, REALTORS®, and the REALTOR® logo are controlled by The Canadian Real Estate Association (CREA) and identify real estate professionals who are members of CREA. The trademarks MLS®, Multiple Listing Service® and the associated logos are owned by The Canadian Real Estate Association (CREA) and identify the quality of services provided by real estate professionals who are members of CREA. The trademark DDF® is owned by The Canadian Real Estate Association (CREA) and identifies CREA's Data Distribution Facility (DDF®)
September 25 2026 10:09:53
Association of Interior REALTORS®

