
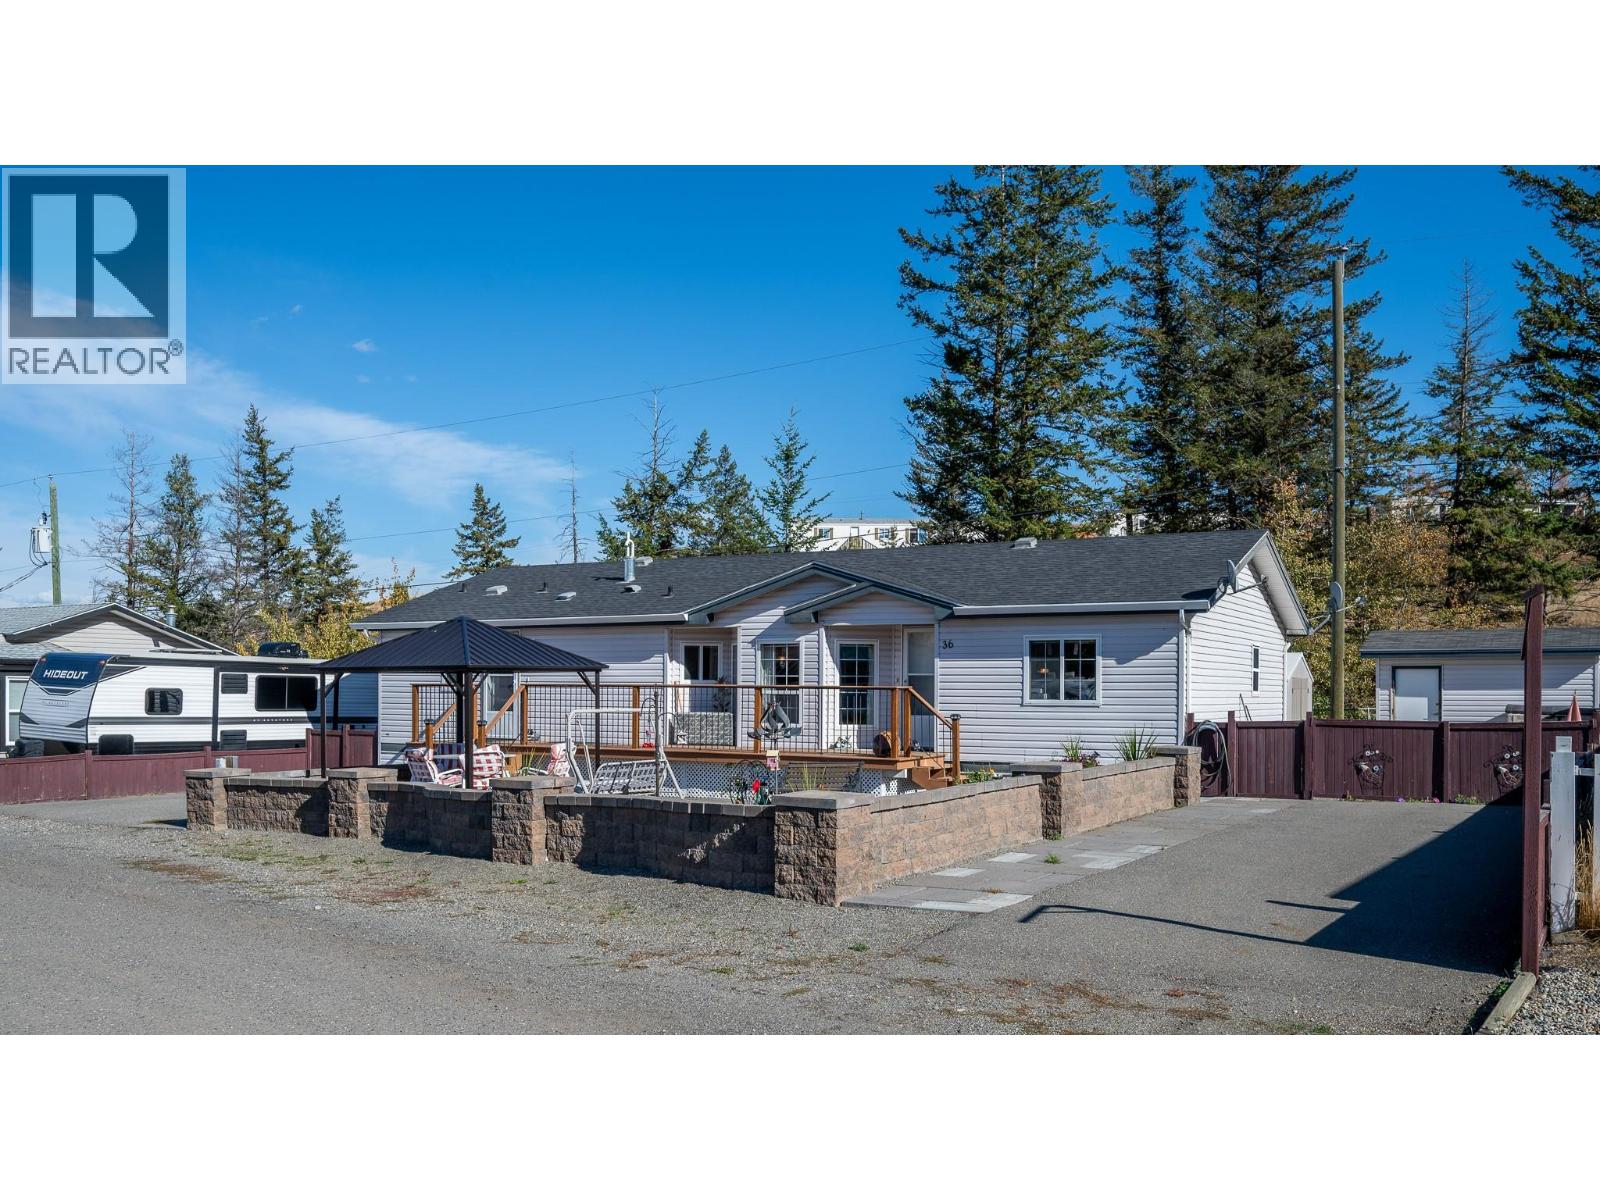
2815 Princeton Kamloops Highway Unit# 36
Kamloops, British Columbia
Welcome to this bright and inviting 3-bedroom, 2-bathroom manufactured home located in the well-maintained Knutsford Knoll Park. Offering a comfortable open-concept layout, this home features a spacious primary bedroom complete with a walk-in closet and impressive 5-piece ensuite with a large soaker tub. Two additional bedrooms provide flexibility for family, guests, or a home office, with one also featuring a walk-in closet. The main 4-piece bathroom is conveniently located for guests and secondary bedrooms. The kitchen offers plenty of counter space and room to work, while the mudroom/laundry area includes a separate entrance for added convenience. Enjoy outdoor living with a large front deck, xeriscaped patio area, and a spacious covered rear deck—perfect for relaxing or entertaining. The property also offers ample parking, including room for an RV, plus two detached storage sheds, one with power. Ideally positioned in one of the park's most desirable areas, the home backs onto lush green space, offering a peaceful and private setting. A wonderful opportunity to enjoy comfortable living in a quiet, well-kept community. All meas approx. One dog and one cat allowed. Park rules available. (id:64133)
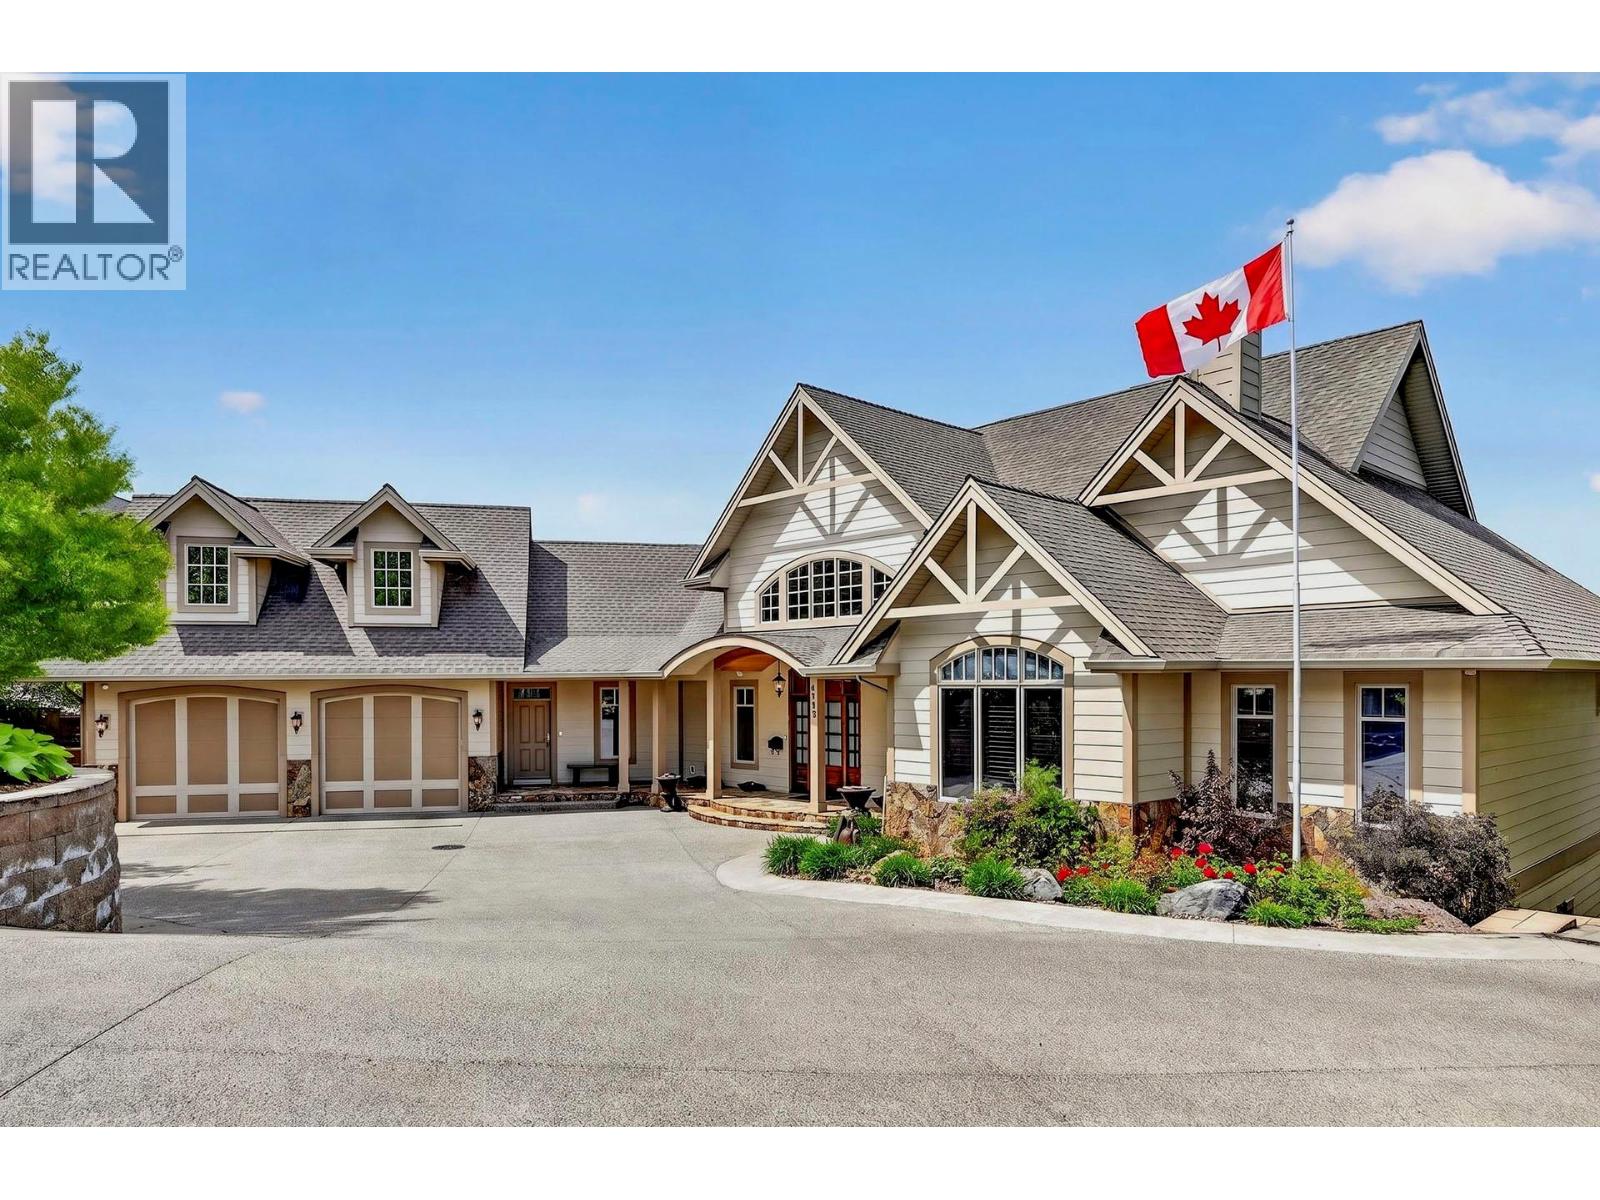
3080 Kicking Horse Drive
Kamloops, British Columbia
In the prestigious Benchlands of Juniper Ridge, this custom-built estate offers over 8,000 square feet of architectural excellence. Designed for the discerning buyer this home features 5 bedrooms and 7 bathrooms, balancing grand-scale entertaining with refined privacy. The experience begins in the foyer where a signature catwalk overlooks a 16-ft livingroom anchored by a custom fireplace and a breathtaking northwest view of the rolling foothills through floor-to-ceiling windows. The main floor primary suite serves as an unrivaled sanctuary, boasting an expansive marble ensuite with dual dressing rooms, separate water closets and private French doors leading to a secluded hottub. Above, the upper level features 2 large bedrooms each with its own private ensuite and walk-in closets. The gourmet kitchen is a culinary masterpiece featuring natural quartz, a full walk-in pantry and a premium appliance suite including a Wolf range and Sub-Zero and Miele refrigeration. The lower level offers premium a sophisticated wine/cigar room, a dry sauna, a fitness room and a 3-tiered theatre. Outside, the professionally designed grounds by Lyon's Landscaping features a creek and a private putting green. The outdoor living spaces include 2 fireplaces-1 on the deck and 1 on the patio-perfect for enjoying the scenery year-round. Modern convenience is integrated throughout with 17 Schonbek chandeliers and high-end finishes, this home is a true landmark of craftmanship. (id:64133)
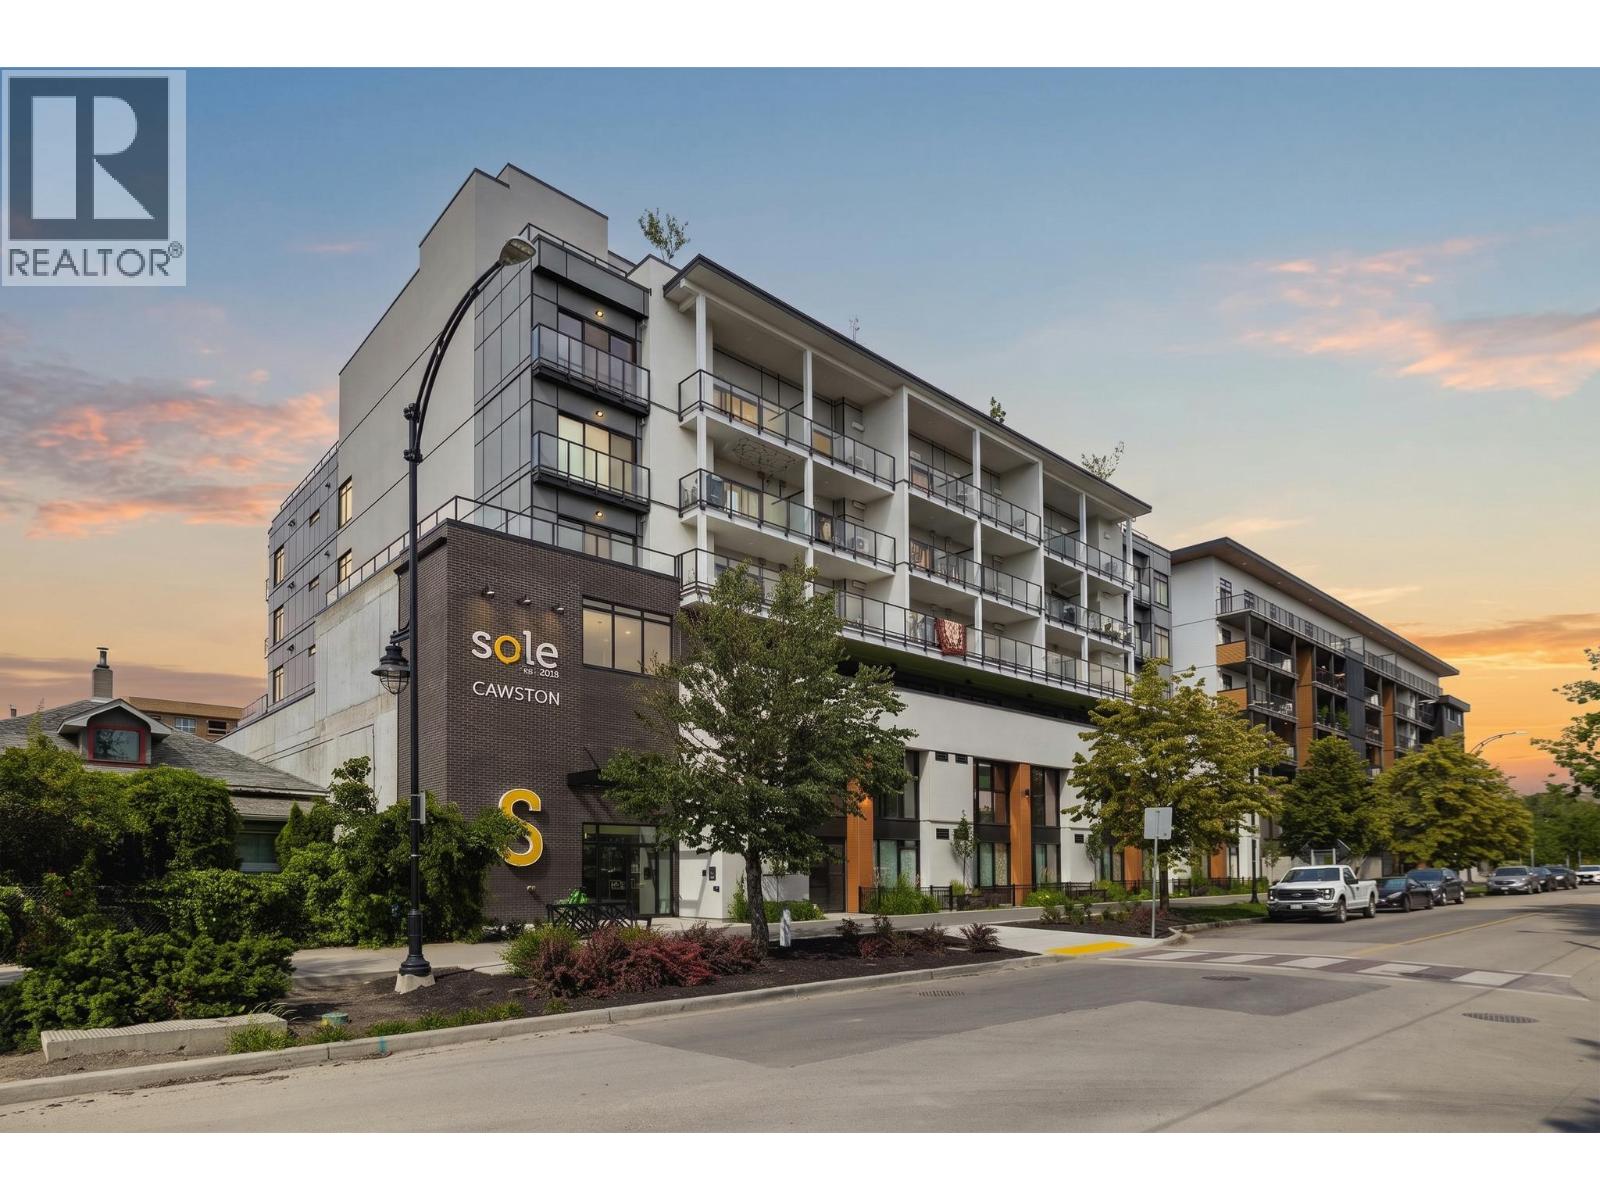
604 Cawston Avenue Unit# 509
Kelowna, British Columbia
Welcome to this bright and spacious corner unit offering stunning city and mountain views, ideally located in Kelowna’s sought-after North End and right on the Cawston Active Transportation Corridor. Just minutes to Knox Mountain, the waterfront, local breweries, coffee shops, and downtown Kelowna, this location offers a highly walkable, connected lifestyle. Whether it’s a morning walk for coffee, a quick bike ride to the lake, or an evening out, everything is close by. Inside, the home features a functional open-concept layout that’s both comfortable and easy to live in. The kitchen is equipped with stainless steel appliances, ample cabinet space, and an undermount sink, flowing seamlessly into the main living area, ideal for hosting or relaxing while taking in the views. With 2 bedrooms and 2 bathrooms, the layout offers flexibility for a home office, guests, or a variety of living situations. Durable vinyl plank flooring runs throughout for a clean, modern look with low-maintenance appeal. Residents enjoy access to a rooftop terrace with lounge areas, fire tables, garden beds, and pergolas, a great extension of your living space. Secure entry, underground parking, bike storage, EV charging, and a pet-friendly policy complete the package. A well-rounded opportunity in one of Kelowna’s most vibrant neighbourhoods. (id:64133)
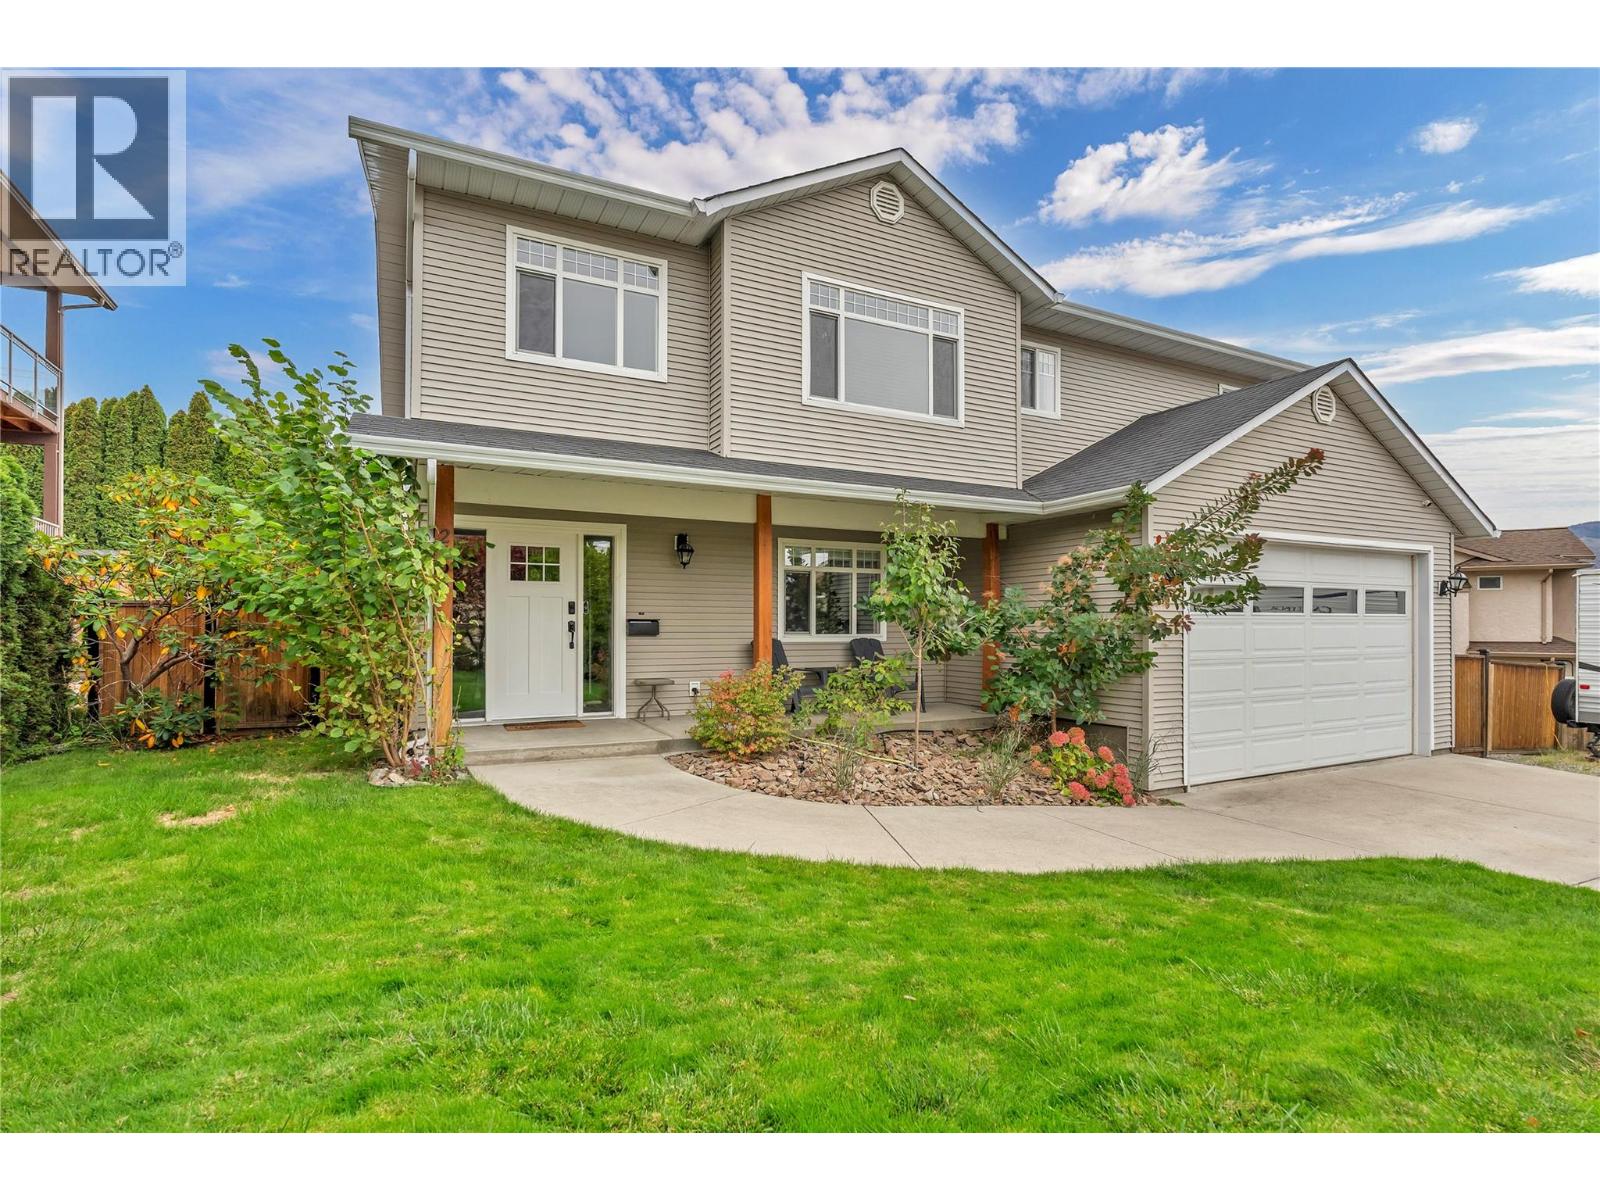
2390 Wiltse Drive
Penticton, British Columbia
Welcome to this immaculate, turn-key family home in Penticton’s highly desirable Wiltse neighbourhood. Known for its quiet streets, strong sense of community, and exceptional location, this well-maintained property is perfect for a growing family. The functional upper level features four spacious bedrooms and a convenient laundry room. The versatile lower level offers excellent suite potential, consisting of a family room, a fifth bedroom, and a four-piece bathroom. It also features a large recreation room that can easily serve as a separate studio, media room, or home office. Outside, the property includes a fully fenced rear yard, ample parking for an RV, and a 12x8 insulated shed with a loft for extra storage. Situated in a super safe neighbourhood, this home is just a short walk from Wiltse school and scenic hiking and biking paths. Located minutes from shopping, recreation, and all of Penticton's premier amenities, this is an outstanding opportunity to own in one of the South Okanagan's most sought-after areas. Please call the Listing Representative for full details. (id:64133)
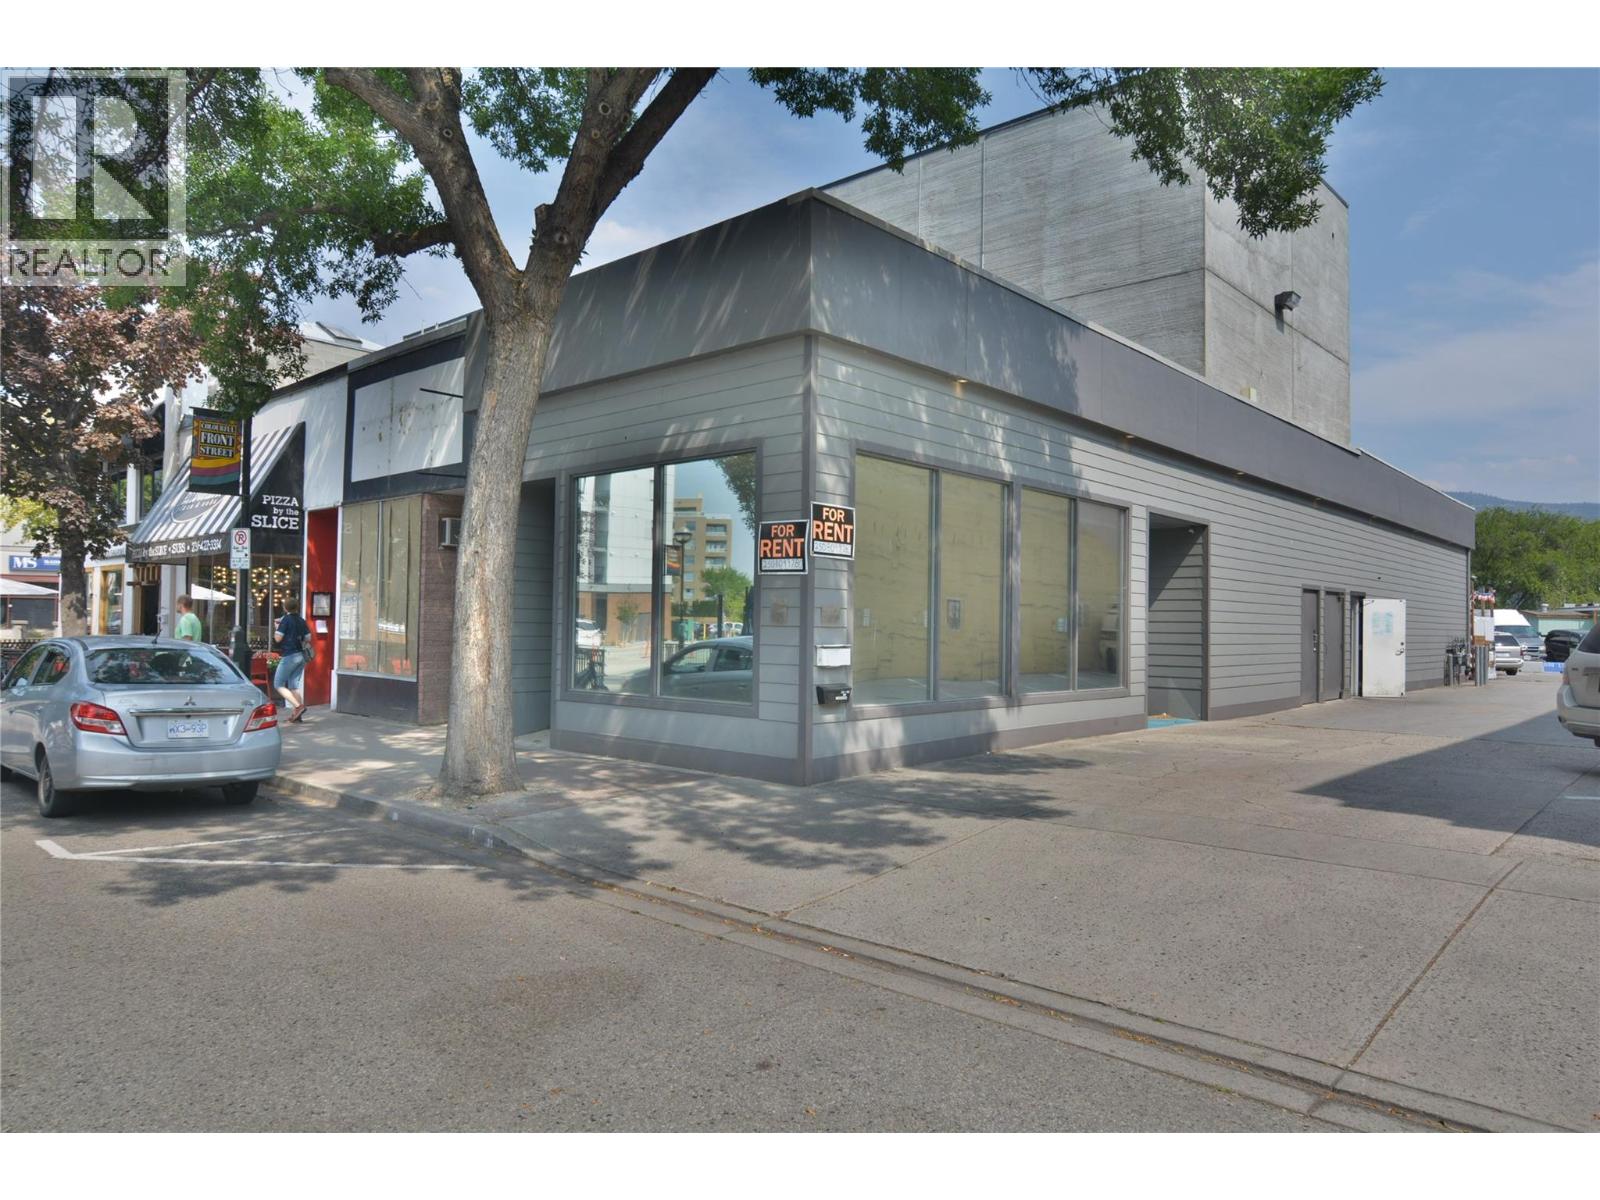
52 Front Street
Penticton, British Columbia
Prime commercial property in an excellent location in one of Penticton's most desirable urban areas. 24-74 Front Street along with 85 Backstreet is situated on approximately .60 acres. The property is fully leased with 7 tenants but also has prime development potential. C5 zoning supports a mix of commercial and residential uses. The main building features approximately 4,400+ sq ft of unleased & unfinished of second & third floor area that could be finished into leasable space. Lots of upside here! 34 parking spaces. This area is currently transitioning with new commercial and residential building. This is an excellent passive income earning property with incredible future development potential. Call for more information. (id:64133)
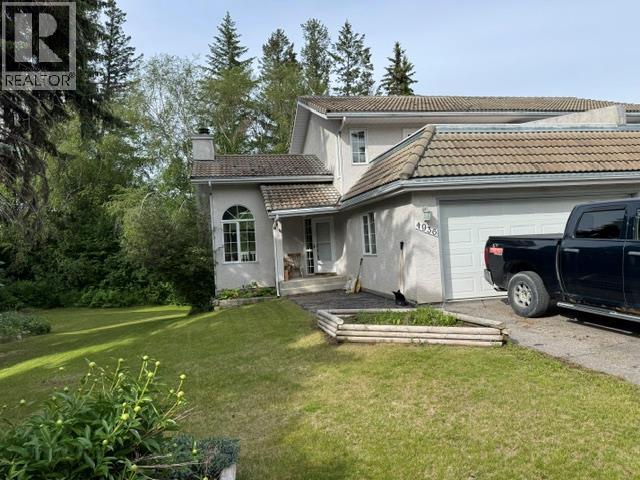
4936 Aspen Grove Place Lot# Lot B
Fairmont Hot Springs, British Columbia
LOCATION, LOCATION, LOCATION... If Location and Value are on your Shopping List... You might want to take a good peak at 4936 Aspen Grove Place. 3-bedroom, 3 bath, Half Duplex is located in a very quiet cul de sac in Fairmont Riverside, and might possibly be the Nicest Yard and Property of any Duplex in all of Fairmont. Priced well below Assessed value for a quick sale. 2035 sq feet, 3 levels, easily 2 suites if that's appealing , No strata fees and only $499,900.00 Imagine the possibilities... 1/2 duplex in the Fairmont Riverside Golf Estates community - will make an excellent retirement or recreational home or desired revenue property. Convenient double attached garage leads directly into kitchen, and more parking available - front paved driveway. Kitchen opens onto full Dining Area w large covered deck access, and Vaulted Ceiling Living Room. Lower level walkout level has an added on 4 by 4 ft. fir construction, screened porch sunroom area that opens out to a very private back yard, below a wooded slope, perfect for a private entry to a guest suite. Basement level fully finished, w a roomy bedroom, 3 pc. bath, cozy sitting area that to sunroom. Main level has covered sunny deck area from dining room and living room, with a storage area built in on ground level for tools, etc. Plus a private upper balcony deck from 2nd bedroom on the upper level. Master Bedroom on front upper level elevation of house facing east - with views up to the Fairmont Sawtooth Range - has an open deck area over the garage. Full ensuite bath w jetted tub plus a second vanity and walk in closet between ensuite and Mstr.Bdrm. Fully landscaped with inground sprinkler system, at the end of a quiet cul de sac with little traffic, and within easy access to all Fairmont Hot Springs amenities. Call your Realtor for an appt to view..., soon. (id:64133)
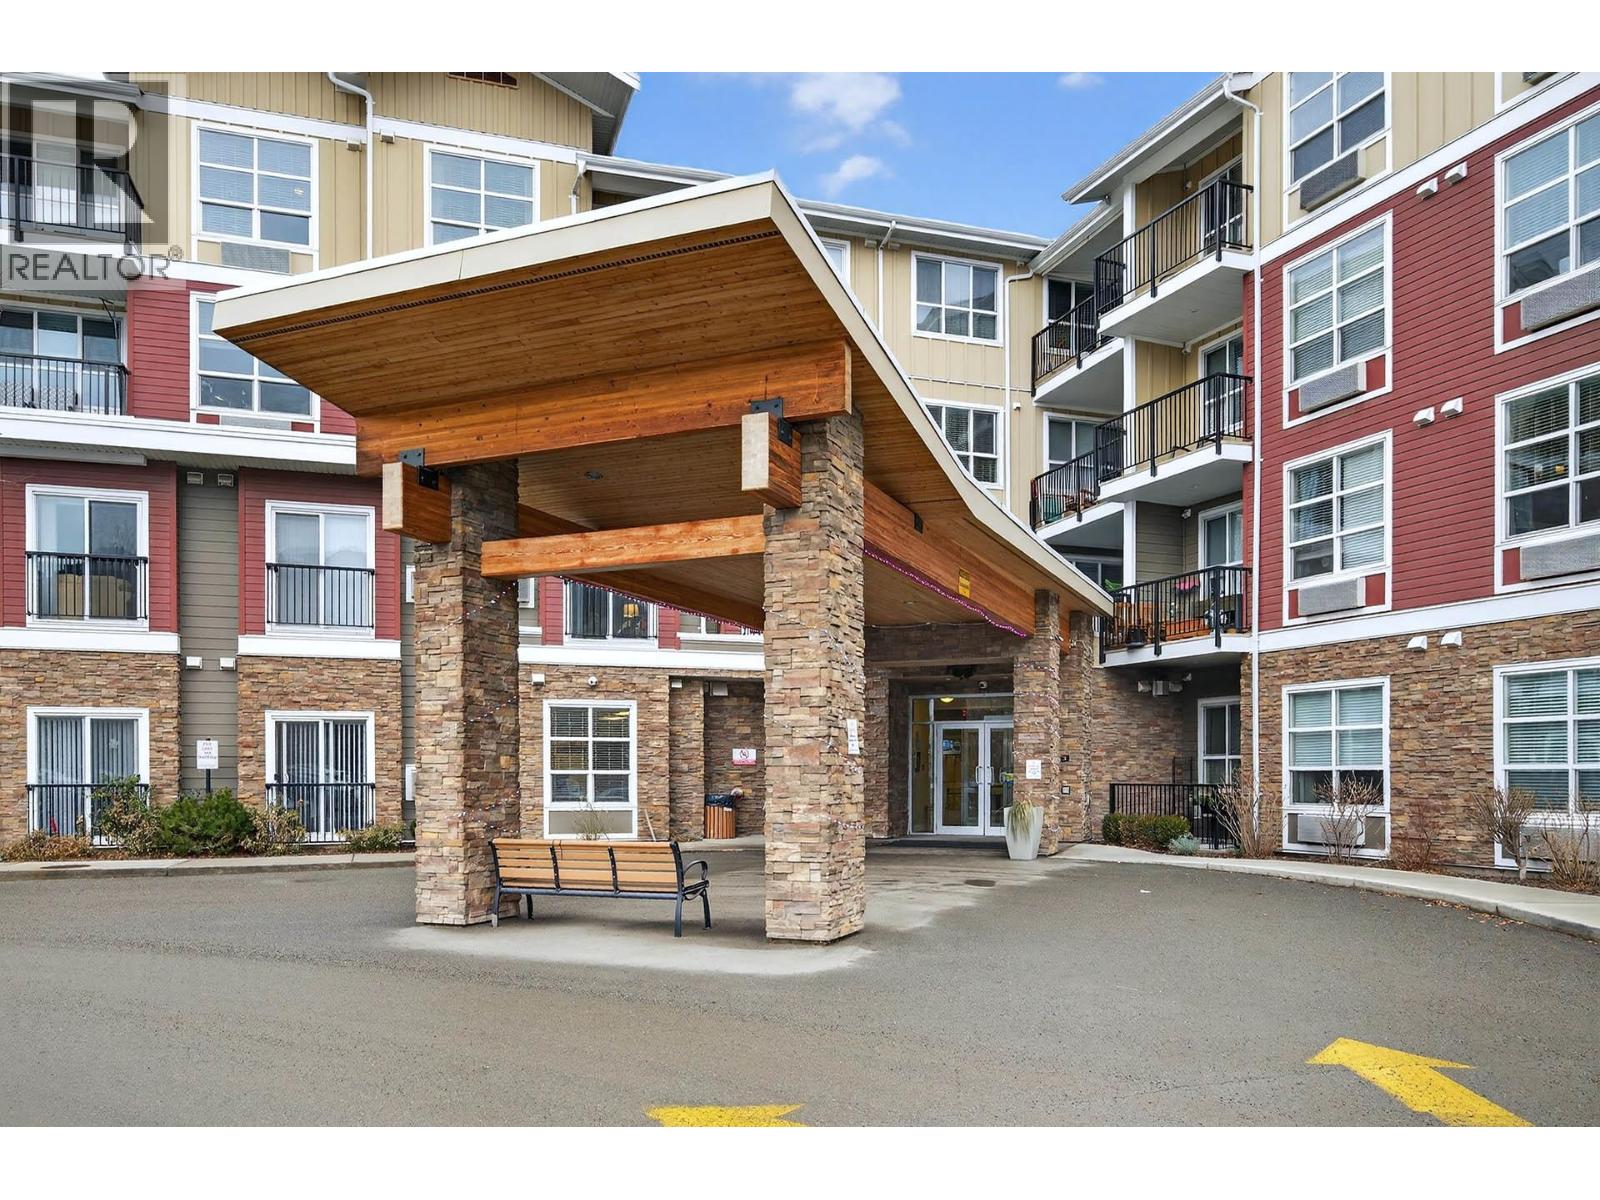
755 Mayfair Street Unit# 423
Kamloops, British Columbia
This immaculate 2 bedroom, 2 bathroom top floor end unit in Mayfair 55+ complex. Beautiful mountain & river view from covered sundeck, bright and open livingroom, dininingroom, kitchen with extra pantry, under cabinet lighting and extended counter for eating bar area. 2 good sized bedrooms, 2 piece main bath, and 3 piece ensuite with walk-in shower. This complex offers a guest suite, exercise room, library, workshop, fenced dog park, BBQ area + patio, community garden, storage room area & scooter room. 1 small pet allowed with some restrictions & approval from strata. No smoking complex. A must to view! Quick possession possible (id:64133)
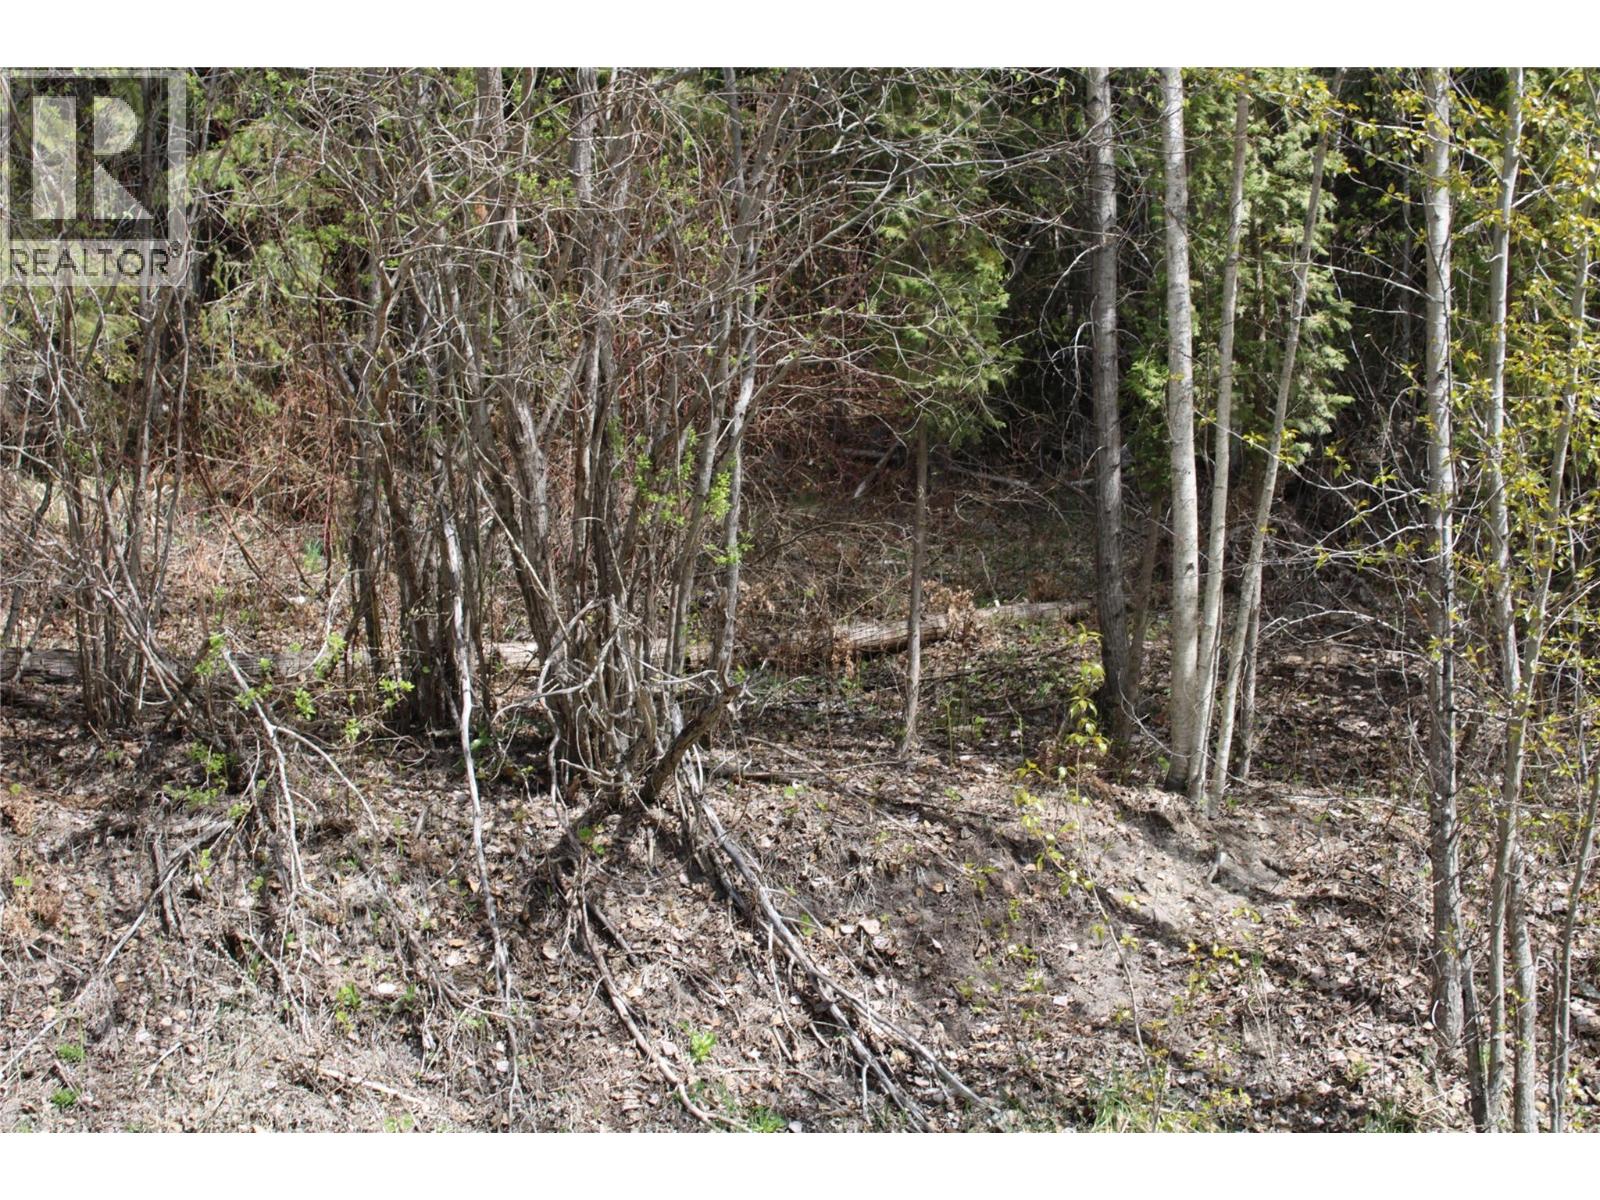
Lot 2 Vickers Trail
Anglemont, British Columbia
Enjoy beautiful lake views from this treed lot, offering just under half an acre of opportunity in the heart of the North Shuswap. Water and power are already available at the lot line, and there is no time commitment to build, giving you the flexibility to plan and develop at your own pace. Located just a 2-minute drive from the shores of Shuswap Lake, this property puts you close to some of the area’s favourite amenities, including Anglemont Marina, Ross Creek Store, and the North Shuswap Golf Club. The lot is naturally treed and ready for your personal touches—whether you’re envisioning a year-round home, a recreational getaway, or an investment for the future. Come explore the possibilities and start planning your piece of the Shuswap! (id:64133)
Lot 13-20 Third Avenue
Rossland, British Columbia
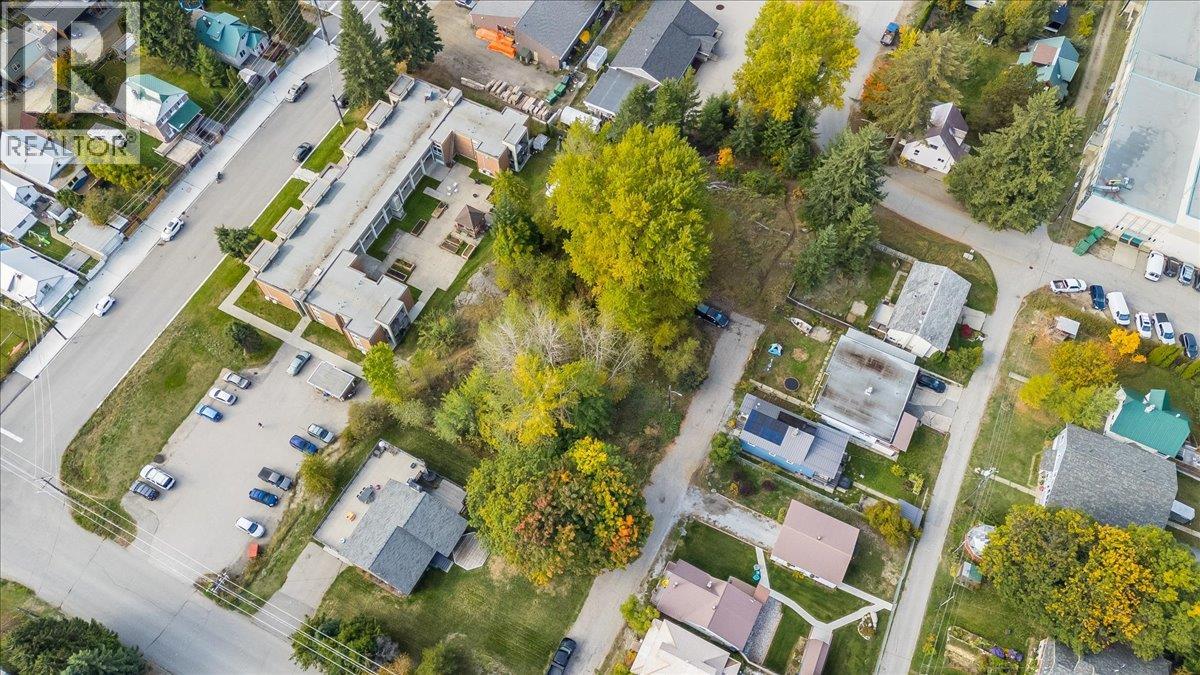
A rare development opportunity in Rossland: 9 separate titles offered together as one approximately half-acre site. With roughly 225 feet of frontage along Third Avenue and 100 feet of depth, this property gives developers room to explore a range of residential concepts in a location that stands out for its accessibility and mountain views. The site slopes gently away from Third Avenue, offering an appealing starting point for a design that makes the most of its setting. Identified as R-3 Resort Mixed Density Residential, the property offers flexibility to explore housing options ranging from detached and duplex homes to small-scale multi-unit and larger multi-unit development. The seller also has a development plan available. Rossland’s appeal extends well beyond the building site. Its historic downtown, mountain community atmosphere, and extensive trail network make it a place people want to call home year-round. RED Mountain Resort adds skiing in winter and lift-access mountain biking in summer, bringing another dimension to the lifestyle this location can offer. Whether your vision is a collection of townhomes or another thoughtfully designed residential project, this is a chance to bring new housing to one of the West Kootenay’s most sought-after mountain communities. Buyers should confirm zoning, servicing, subdivision possibilities, and their proposed development plans with the City of Rossland. (id:64133)
1313 13th Avenue
Invermere, British Columbia
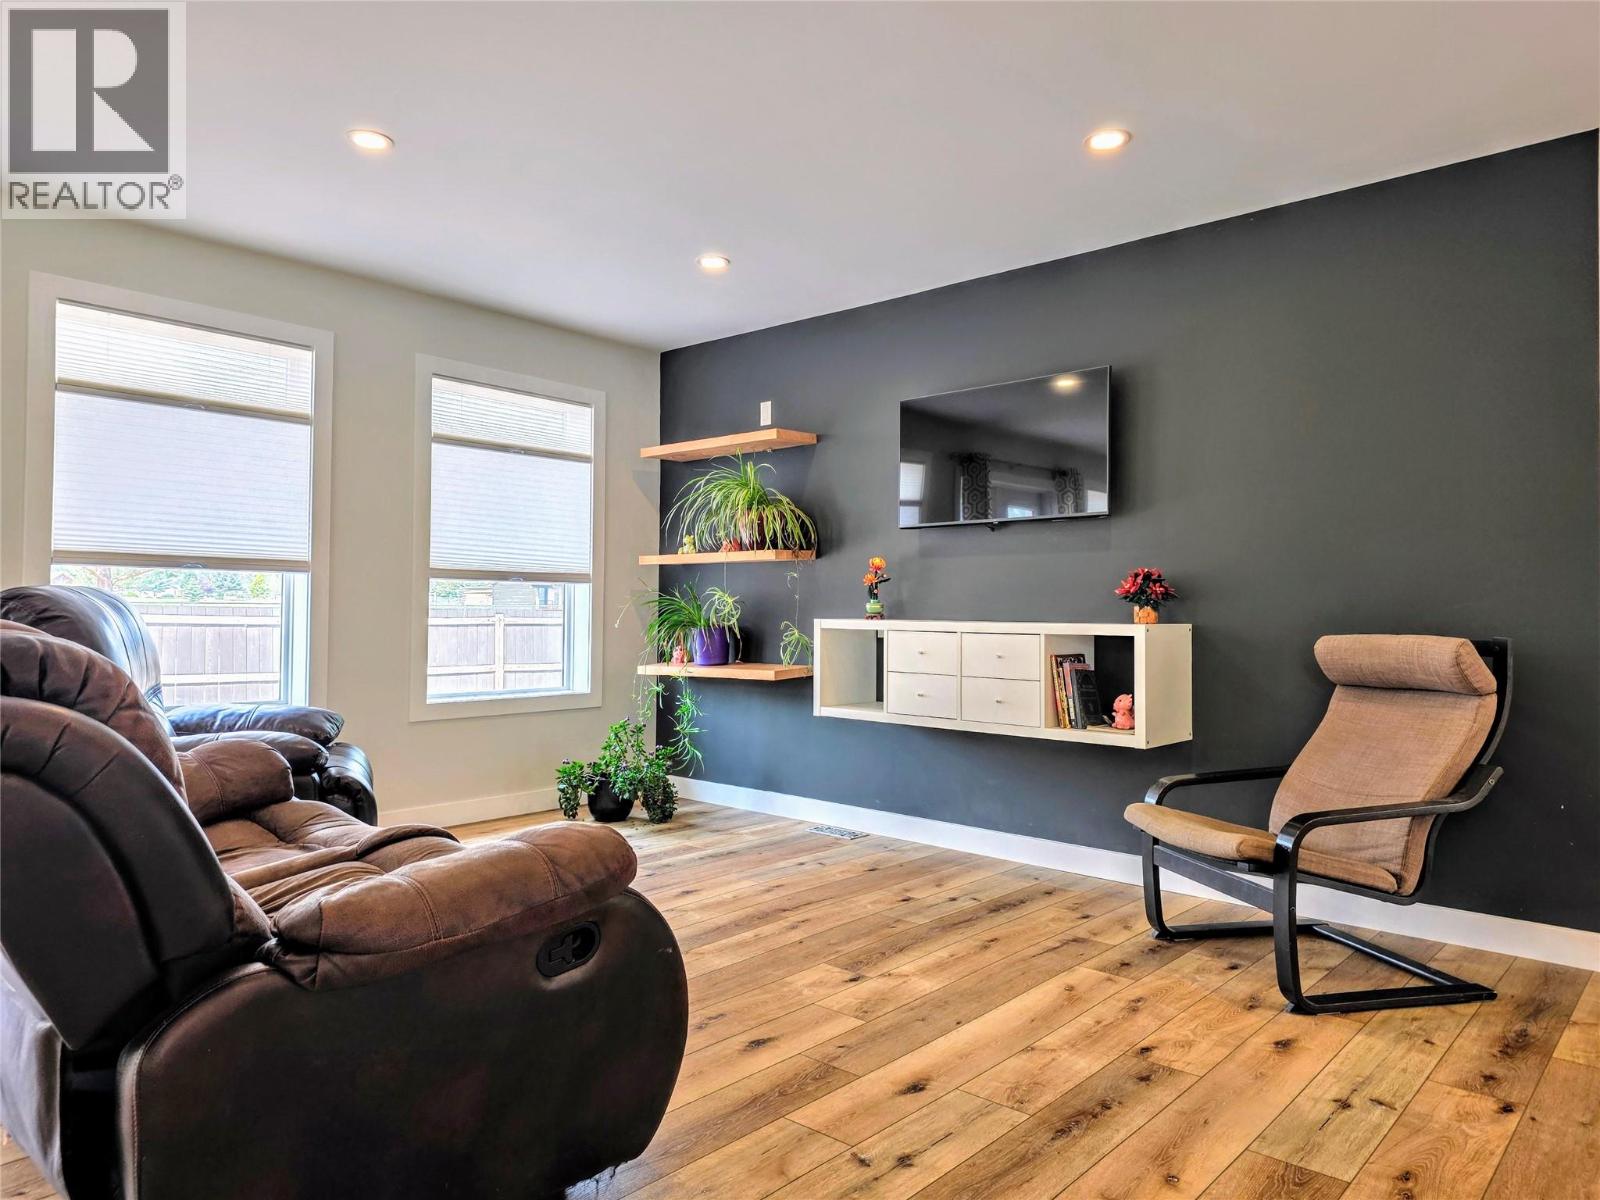
Welcome to 1313 13th Ave in beautiful Invermere BC! This turnkey, ideally located family home sits directly across the street from local parks and schools, offering supreme convenience and central living. Featuring 3 bedrooms, 2 flex rooms, and 2 bathrooms on a large, fully fenced lot with mature trees, this property combines everyday comfort with exceptional privacy. Significant renovations completed between 2019 and 2021 transformed the main level into a bright, open-concept living space with luxury vinyl plank flooring, new pot lights, and all-new windows. The beautiful modern kitchen boasts a spacious new island, sleek countertops, and updated appliances, accompanied by a completely updated main bath. major exterior upgrades include new Hardie board siding, added wall insulation, some updated fascia, and cut-off exterior lighting. The partially finished basement adds incredible extra living space, featuring a massive rec room, two flex rooms, a 3-piece bathroom, and a utility area currently set up for a home gym, giving you plenty of room to grow and customize to your taste. Heating is efficient thanks to a hybrid wood-burning and electric furnace. Outside, the property shines with a detached double garage wired as an ideal shop with individual circuit breakers and a 240V outlet capability. Relax on your private deck and watch the kids play on the fields across the street. Fully equipped and ready for its next owners, this property delivers everything a family needs. (id:64133)
138 Crown Crescent Lot# 266
Vernon, British Columbia
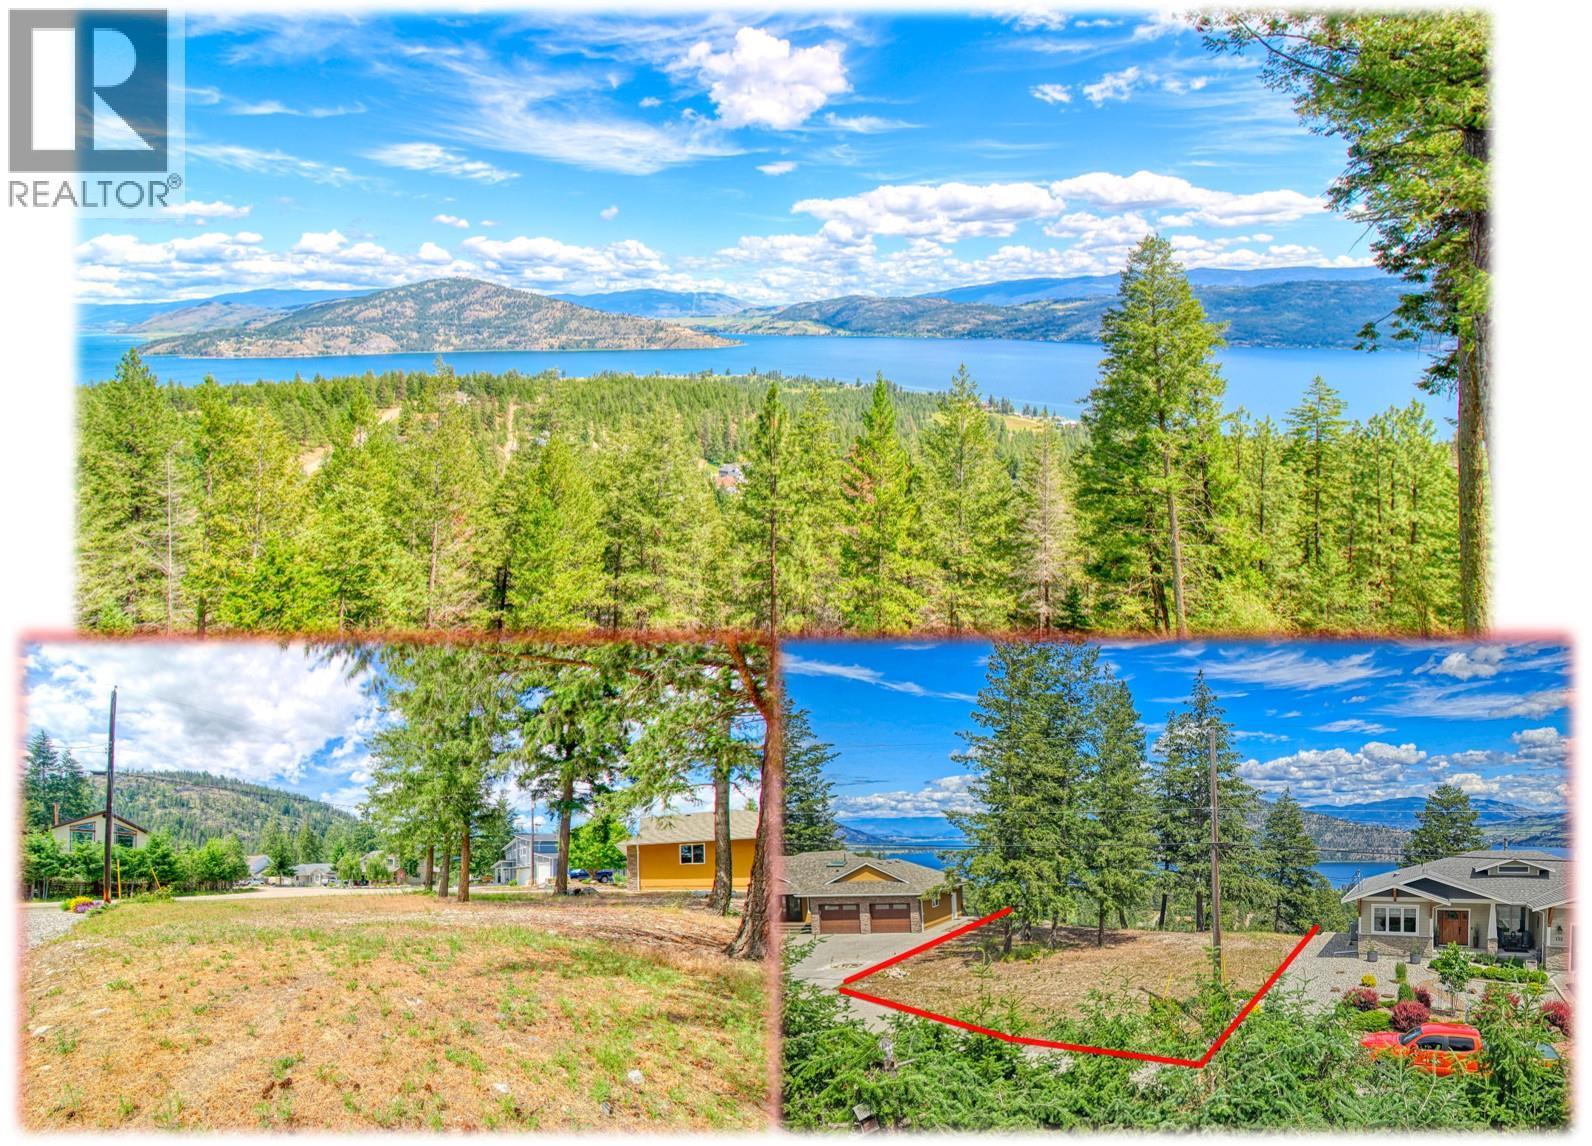
STUNNING VIEWS & LEVEL ENTRY !! Panoramic Okanagan Lake views all the way to Vernon & the Monashees. . . . plus LEVEL ACCESS from the paved road & Large Level area before slope making for an easy build of your dream home including walkout basement . . . Situated on the quiet, low traffic Crown Crescent at the top of Westshore Estates. . . . No restricted timeline to build. . . Walk to the hiking & biking trails through acres of crown land . . . Public beaches & Boat Launches at Fintry Park, Evely Rec Site & Killiney Beach . . . Westshore Community a short walk down the road with seasonal activities & events plus kids soccer . . . Located 25 minutes along Westside Road from Vernon end nr OKeefe Ranch or 45 minutes from Kelowna/West Kelowna end next to the bridge. (id:64133)
2 Government Avenue N
Greenwood, British Columbia
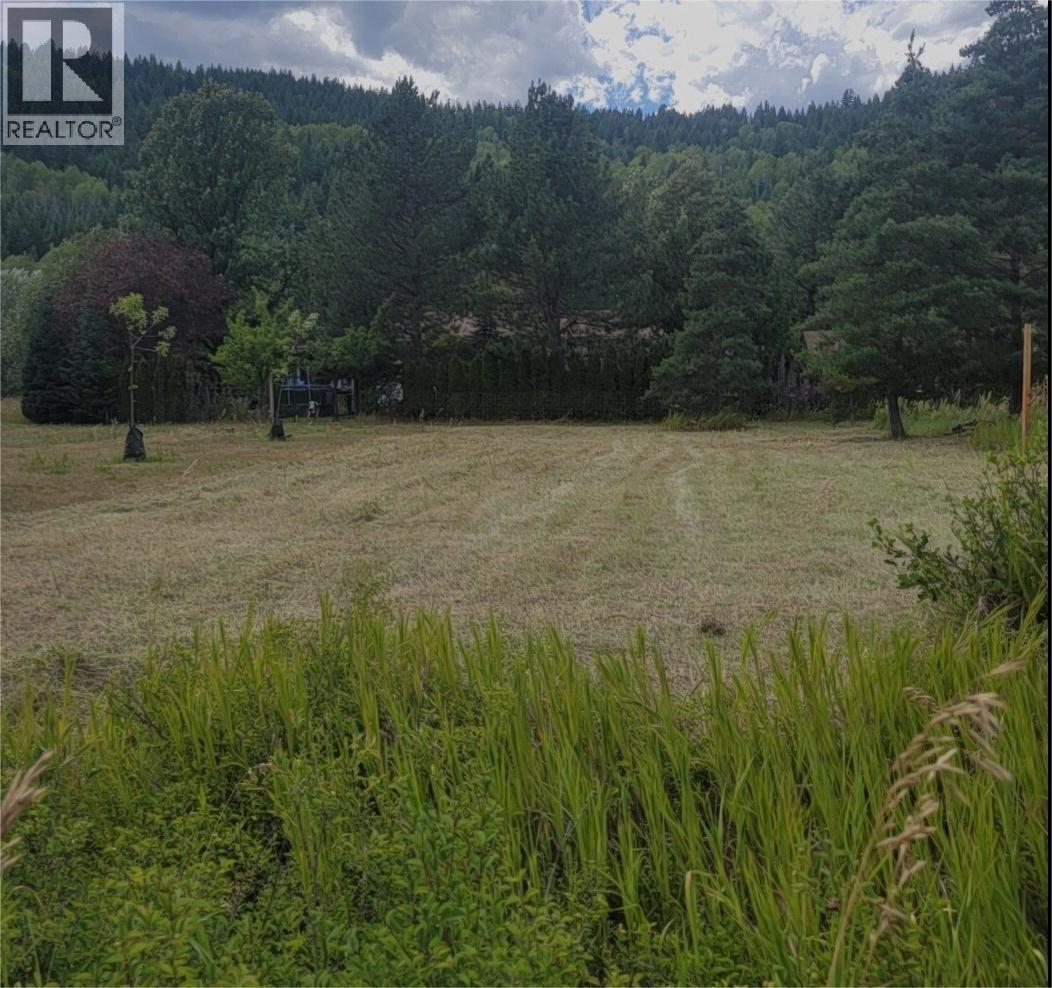
Bright & sunny building lot in Greenwood BC. This parcel is flat and ready to build on with power and water at the lot line. Zoning allows RV on site while building and a footprint between 645 sq ft and 1875 sq ft which can be 1 or 2 stories. This parcel is short walk to the school/amenities/services and has beautiful mountain views and lane access. An ideal location for your new home or an investment property. Call your Realtor today! (id:64133)

Mark Gidden
Realtor/Founder

Lloyd Taverner
Realtor/Senior Partner
Interested?
Contact us for more information
Your Favourites
No Favourites Found

