
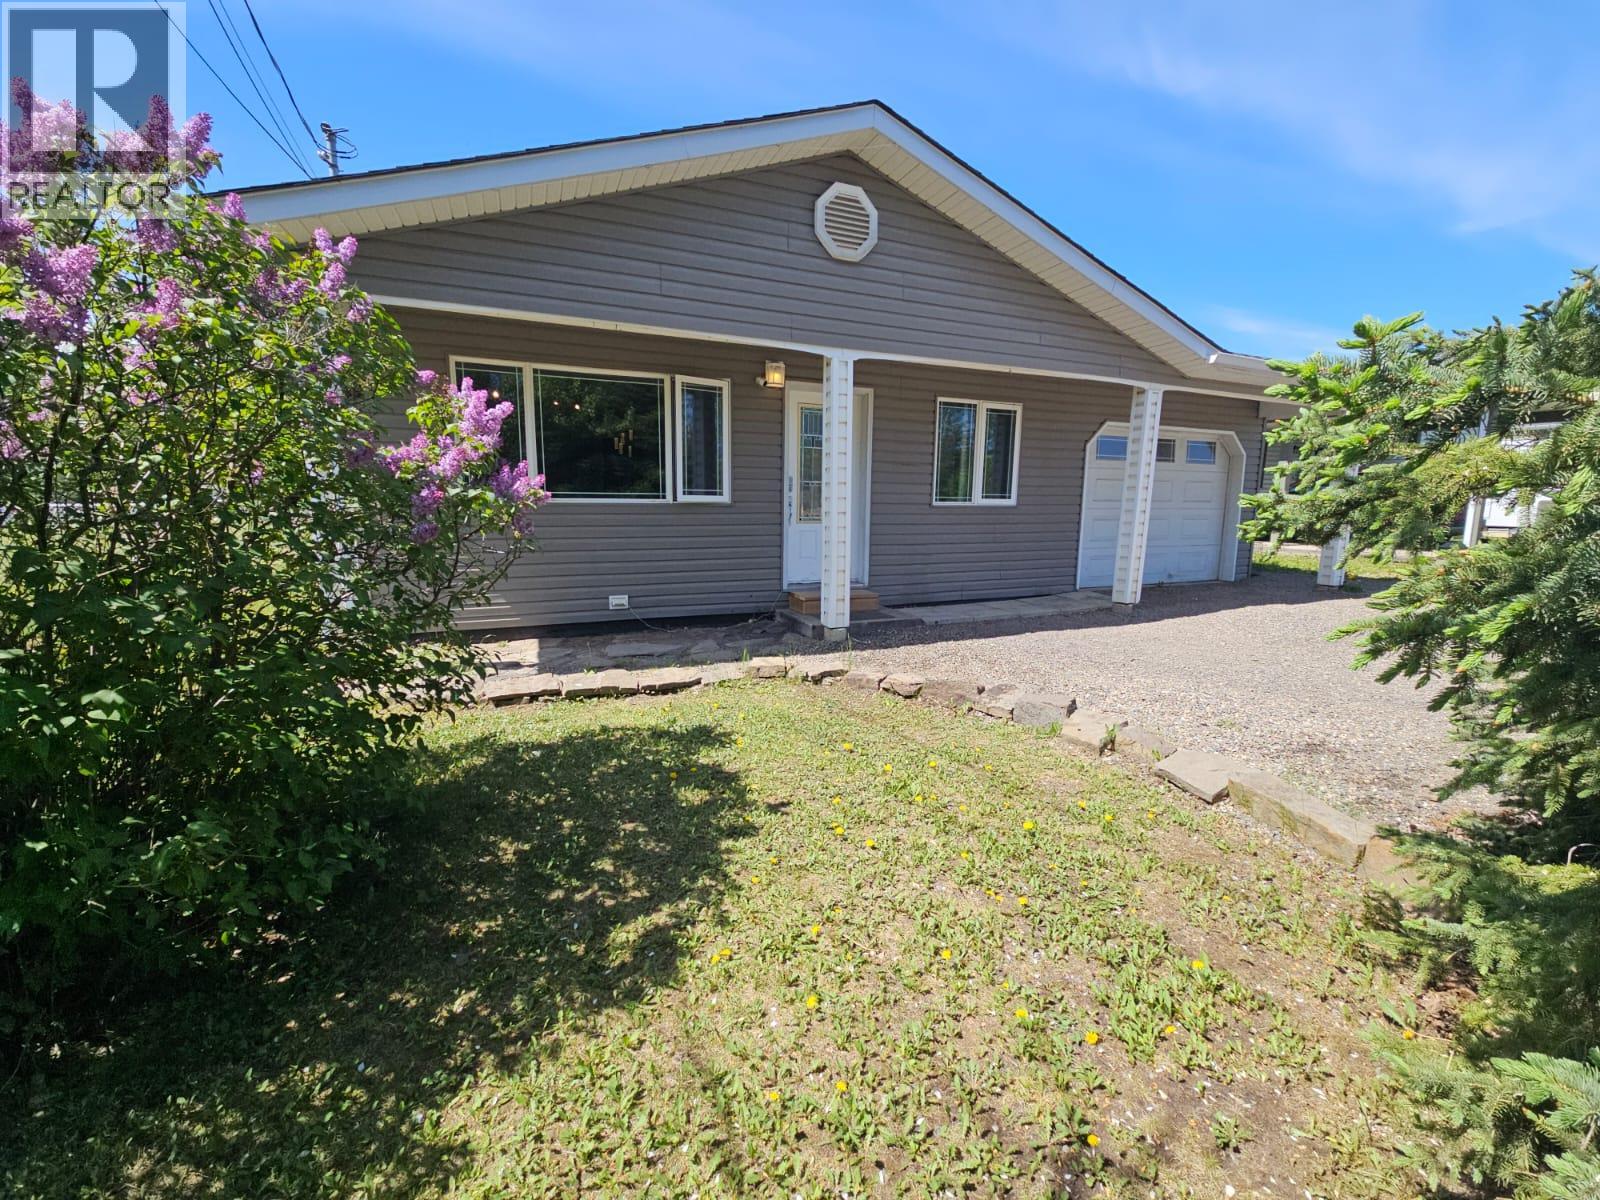
5237 42 Street NE
Chetwynd, British Columbia
This impressive family home stands out as one coziest home sweet homes on the market—offering exceptional quality, comfort, and style. Lovingly maintained and is completely move-in ready. Featuring 4 bedrooms, 1.5 baths, and a thoughtfully designed 3-level layout, this home blend’s function and charm all in one package. You’ll appreciate the layout and design with tasteful, modern finishes throughout. The spacious family room with an electric fireplace creates a warm, inviting space to relax and gather, while plush carpeting adds comfort where it matters most. Built with efficiency in mind, this custom home offers low maintenance costs and lasting value. With over 500 square feet of interior storage, there’s room for everything. Step outside to a beautifully landscaped 50’ x 175’ lot—your own private backyard retreat. Mature shrubs, ornamental crabapple trees, lilacs, lush green lawn, and stunning stonework create a serene setting. The fully fenced yard also includes a detached workshop, plus incredible features for families and entertaining—an outdoor rock-climbing wall, playhouse, and a cozy fire pit area perfect for making lasting memories. List of available updates on file. Check it out. (id:64133)
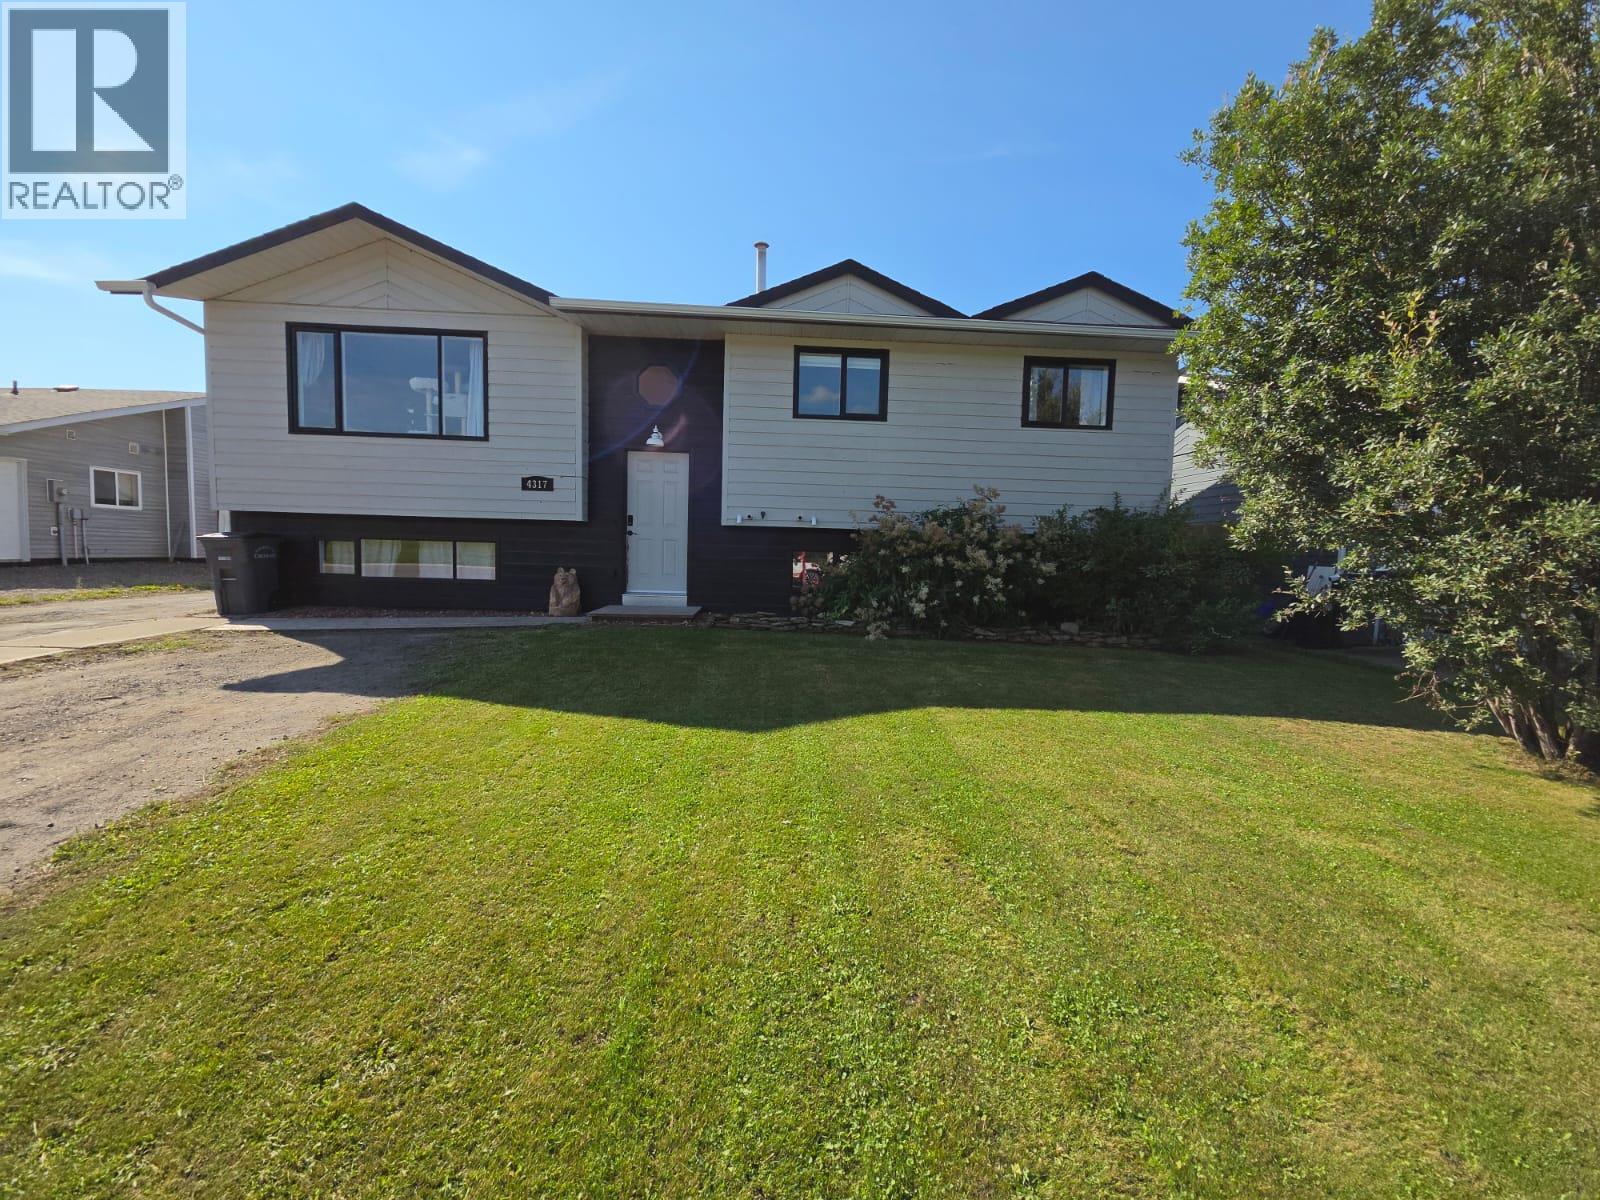
4317 51a Avenue NE
Chetwynd, British Columbia
PERFECT PLACE TO CALL HOME which is situated in a DESIRABLE NEIGHBORHOOD! Welcome to this warm and inviting 4-bedroom, 2.5-bathroom bi-level offering space, comfort and plenty of extras! The fenced backyard is perfect for relaxing, entertaining or enjoying the firepit, while the 12’ x 24’ insulated & powered shop features plywood walls, concrete floor and natural gas to the shop. Plus, newer eaves, wood shed and storage shed! Inside, enjoy upgraded vinyl flooring, a newer back deck with built-in bench seating, a natural gas furnace installed just 1 month ago, hot water on demand, reverse osmosis to the refrigerator and filtration system. The bright kitchen offers decorative archways, newer window, abundant cabinetry and counter space, deep pot/pan drawers, pull-out pantry, 2 turntables and glass garden doors with built-in blinds and doggie door. The spacious primary bedroom features a nice 2-piece ensuite and custom privacy shades with blackout blinds. Downstairs offers a fantastic entry for coats and boots, a large family room, 3rd bathroom with custom-tile walk-in shower, spacious laundry with sink and shelving, plus a huge storage area. The lower entry space could easily be converted into a 5th bedroom! A wonderful home, great shop and backyard—everything you’ve been looking for may be right here. Don’t wait—come see it before it’s gone! (id:64133)
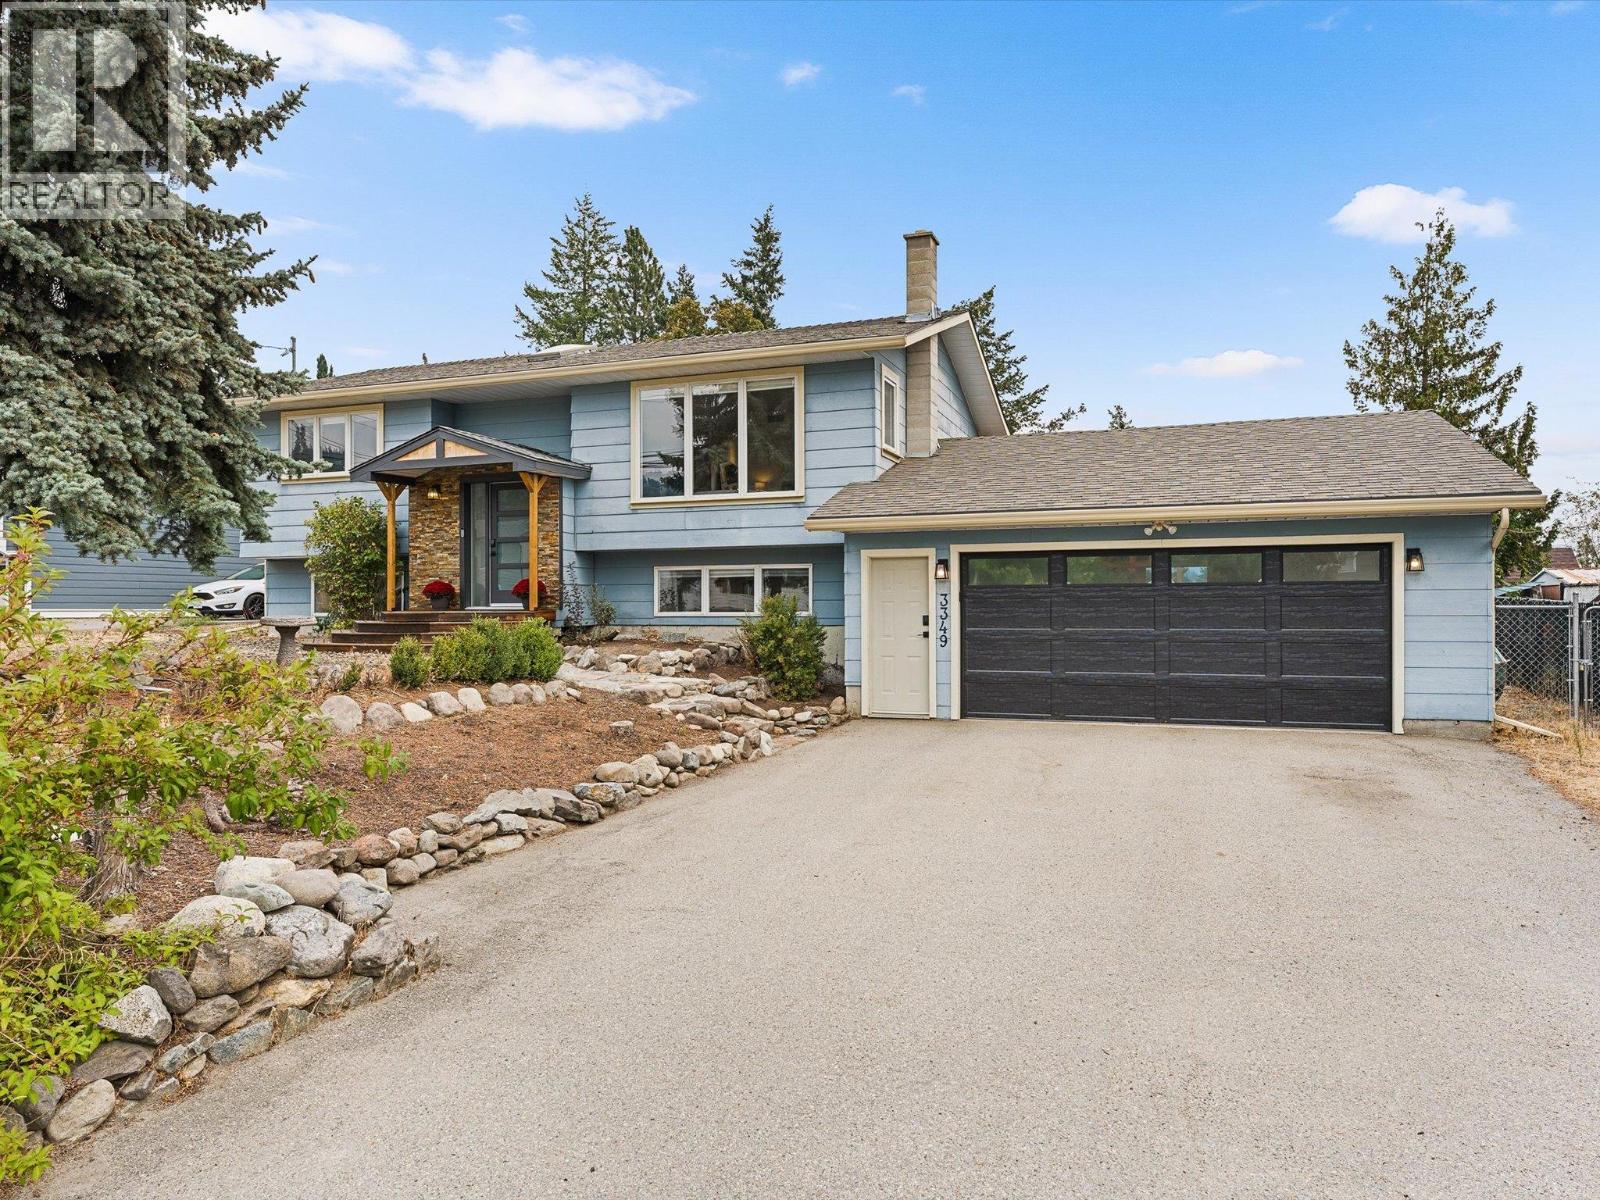
3349 Webber Road
West Kelowna, British Columbia
If you are looking for a home with a large private yard, oversized garage and tons of parking, this one checks all those boxes. Priced below assessed value, this Glenrosa home provides exceptional value with 4 bedrooms and over 2200sqft sitting on .404 of an acre. There have been quite a few updates to the home including flooring, paint, Navian instant hot water (2025), Furnace (2021) plus a newer fridge, washer and dryer, as well as some updates to both bathrooms. The spacious kitchen features stainless steel appliances and wood cabinets. The back yard is the gem of this home, backing onto Glen Canyon Regional Park, you will appreciate the size and privacy relaxing from your hot tub or spending time gardening in your elevated garden beds. Walking distance to Glenrosa Elementary, this is a great home for families looking to walk their kids to and from school. Come see this one today! (id:64133)
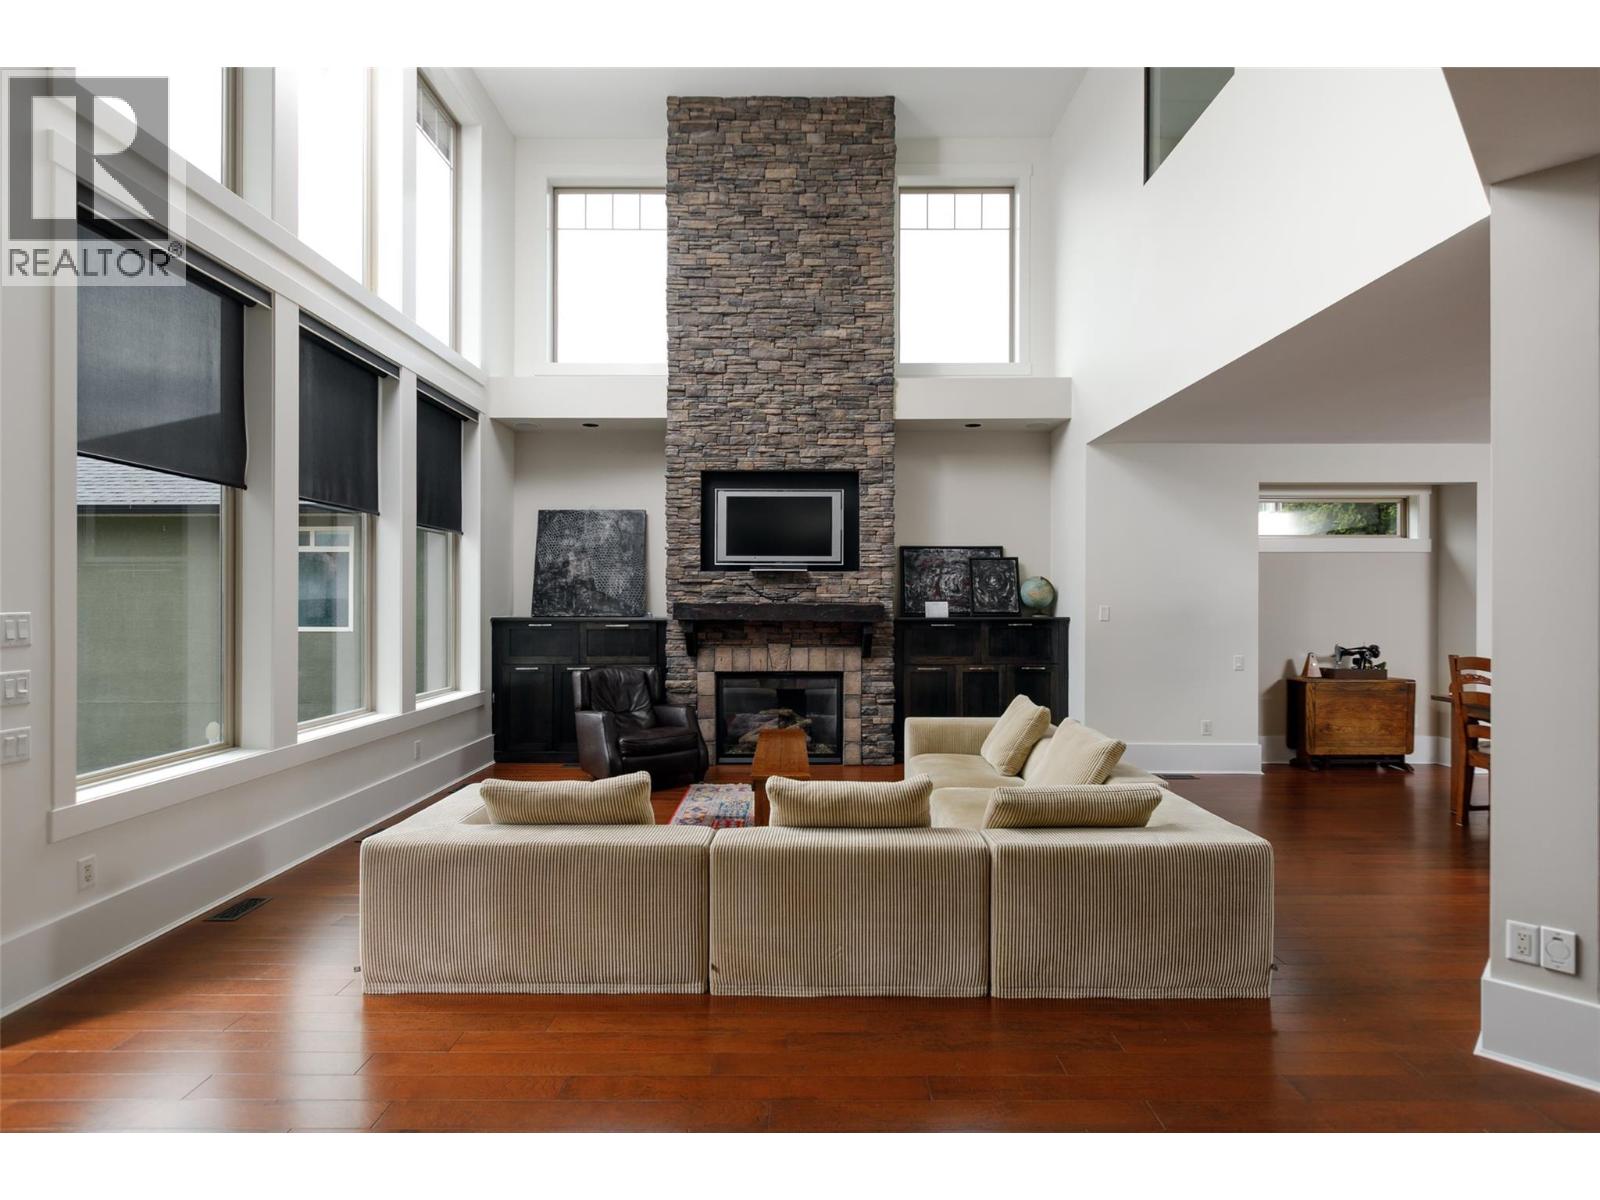
3192 Vineyard View Drive
West Kelowna, British Columbia
Welcome to Vineyard Estates and this stunning 4,309 sq ft custom-built home designed for luxury living and entertaining. The grand living room features soaring 19-foot ceilings, floor-to-ceiling windows, rich hardwood flooring, and a beautiful stone fireplace with custom built-ins. The designer kitchen offers extensive custom cabinetry, a massive granite island, and a separate butler’s pantry perfect for hosting. Upstairs, the impressive primary retreat spans approximately 900 sq ft and includes a spacious walk-in closet and spa-inspired ensuite with a large soaker tub, travertine and granite finishes, and a deluxe multi-head shower. Two additional bedrooms and a versatile loft area complete the upper level. The main floor 4th bedroom is ideal as a guest room, office, or fitness space. Downstairs features a home theatre room wired and ready to go, plus a large crawl space for exceptional storage. Additional highlights include dual furnaces and A/C units, a triple garage with 9-foot doors, underground irrigation, and a low-maintenance yard. Enjoy beautiful lake views from multiple rooms and both front decks, all located near award-winning wineries, golf, shopping, and the best of the Okanagan lifestyle. (id:64133)
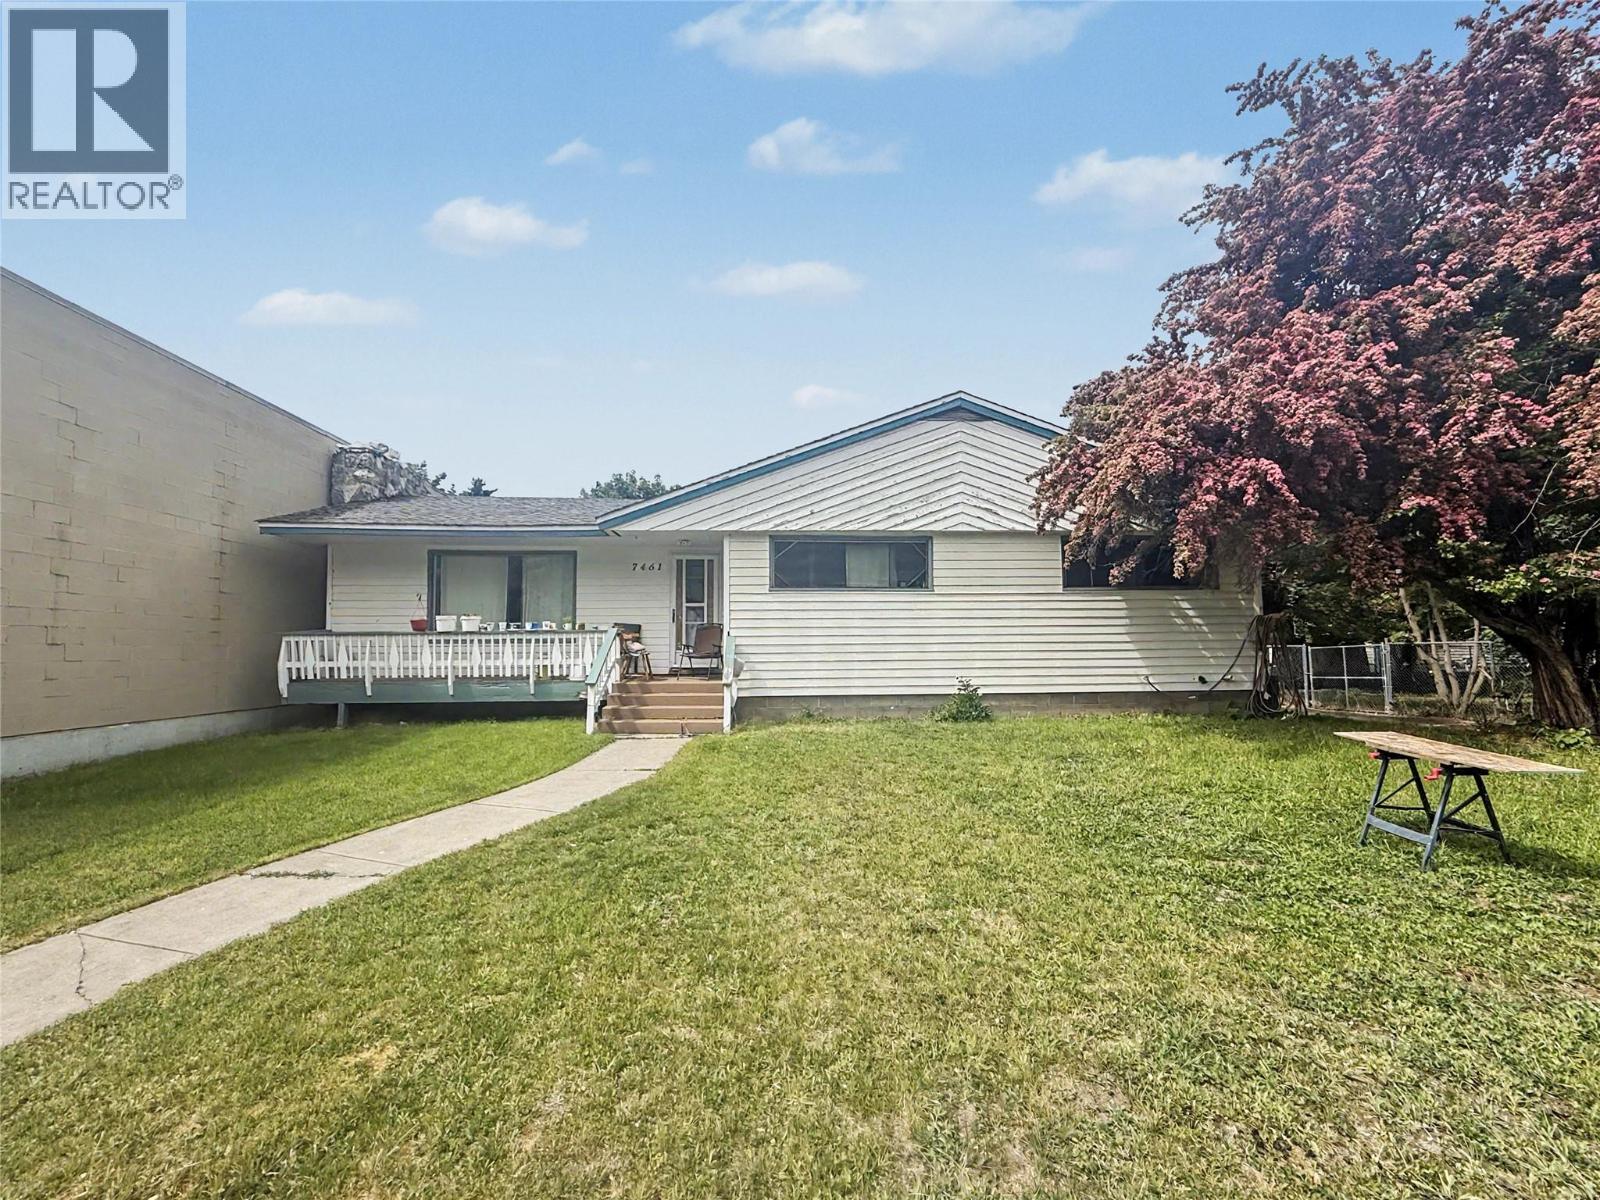
7461 2nd Street
Grand Forks, British Columbia
Downtown Grand Forks opportunity! This 4-bedroom, 2-bath home offers flexibility with commercial zoning, a second kitchen in the basement, and extra rental potential. Enjoy the convenience of a central location along with practical features including its own well, city sewer, a covered back deck, storage shed, and detached workshop. Whether you are looking for a comfortable home, added income options, or a property with future potential, this one is worth a closer look. Call your agent to view today! 24 Hours notice minimum for showing requests. (id:64133)
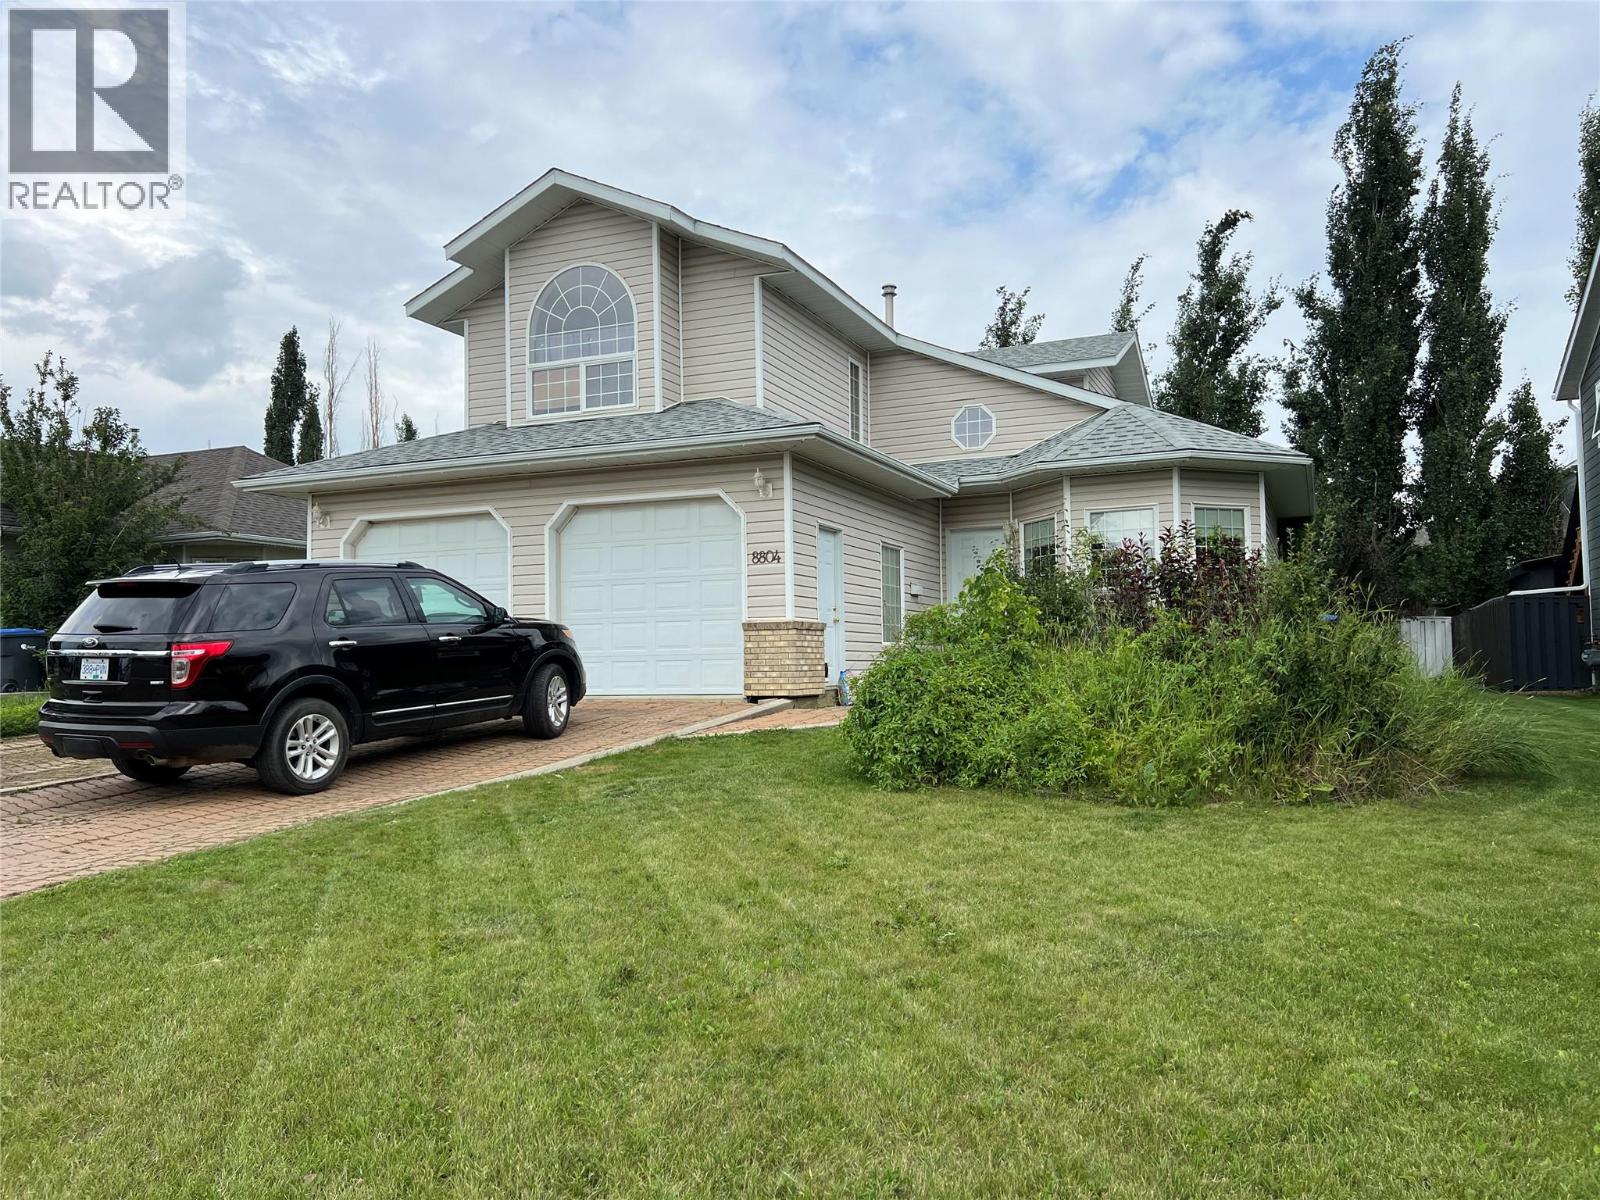
8804 20 Street
Dawson Creek, British Columbia
This unique two storey home offers a distinctive floor plan with plenty of character\. The main floor features a charming sitting room off the foyer, spacious living and dining areas, and a kitchen with appealing cabinetry that adds warmth and character\. A convenient laundry/boot room provides access to the attached double garage, while the dining area opens onto the back deck and yard\. Upstairs you’ll find a generous primary bedroom with vaulted ceiling and a three\-piece ensuite, plus two additional bedrooms and a second bathroom\. With plenty of bright windows, unique spaces and lots of potential, this is a wonderful opportunity to add your personal touch and make this home truly shine\. (id:64133)
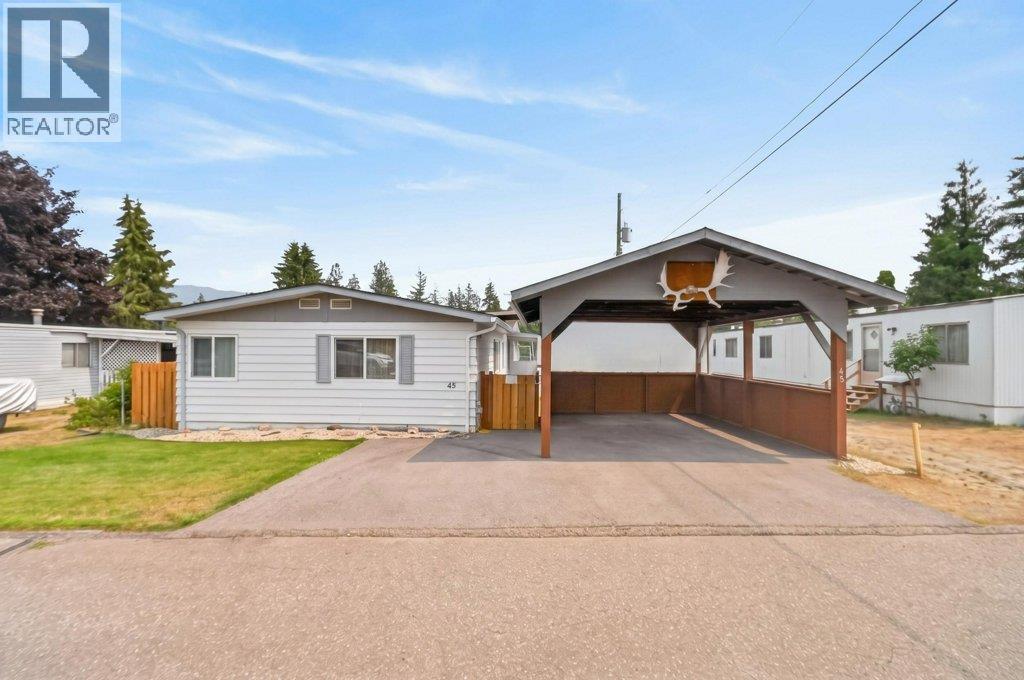
1361 30 Street SE Unit# 45
Salmon Arm, British Columbia
WELCOME TO BROADVIEW MOBILE HOME PARK ! This spacious and beautifully updated 3-bedroom, 2-bathroom manufactured home offers over 1,700 sq. ft. of comfortable living space, including a large addition that provides plenty of room for the whole family. Potential for a 4th Bedroom. Thoughtful updates throughout includes some new appliances, windows, the replacement of all Poly B plumbing, a newer furnace, and a central air conditioning system for year-round comfort. Outside, you'll find a garden, a newly fully fenced yard that's perfect for children, pets, or simply enjoying your own private outdoor space. A covered carport provides convenient parking, while the new storage shed offers plenty of room for tools, seasonal items, and outdoor equipment. Ideally located close to schools, public transit, and walking trails, this home combines space, comfort, and convenience in one affordable package. Whether you're starting out, downsizing, or looking for low-maintenance living, this move-in-ready home is one you won't want to miss! Quick possession possible. (id:64133)
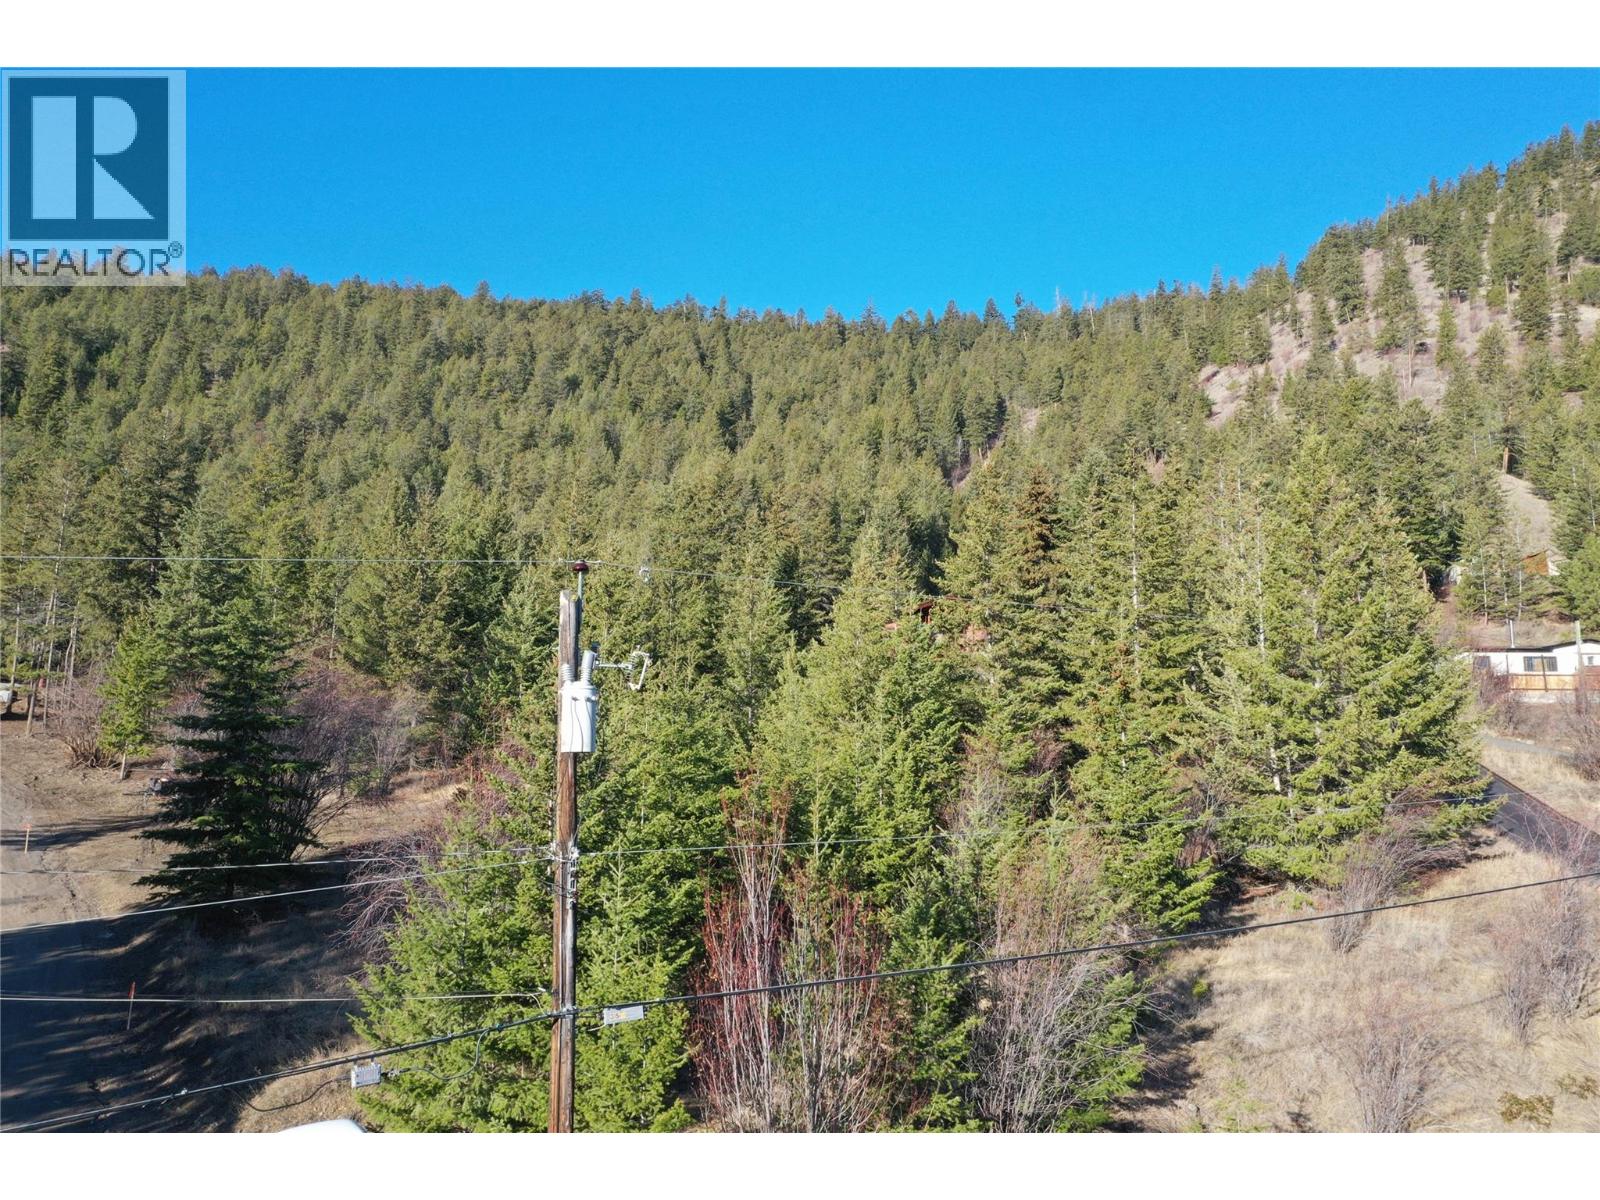
5339 Blundell Place
Kamloops, British Columbia
Discover a rare opportunity to own 10.27 acres in the highly sought-after Barnhartvale community—offering the perfect blend of peaceful rural living and city convenience. Tucked away on a quiet cul-de-sac along a dead-end road, this exceptional parcel provides unmatched privacy and tranquility, all within Kamloops city limits. With city water and power available at the lot line, this property is ready for your vision. Approximately 2 acres of gently usable land offers an ideal building site for your dream home, while the remaining acreage slopes naturally into a scenic backdrop of mature trees and greenspace. Wake up each day to stunning, unobstructed views of Sunrise Mountain in a setting that truly feels like your own private retreat. Zoned CR2, the property allows for a rural lifestyle—bring your horses or a few animals and enjoy the space and freedom that acreage living provides. Yet, you’re still just minutes from all the amenities, services, and conveniences of Kamloops, with the added benefit of city services including fire protection. Offered well below assessed value, this is a once-in-a-lifetime opportunity to secure a premier acreage in one of Kamloops’ most desirable rural settings. Build your dream, create your lifestyle, and enjoy the best of both worlds. (id:64133)
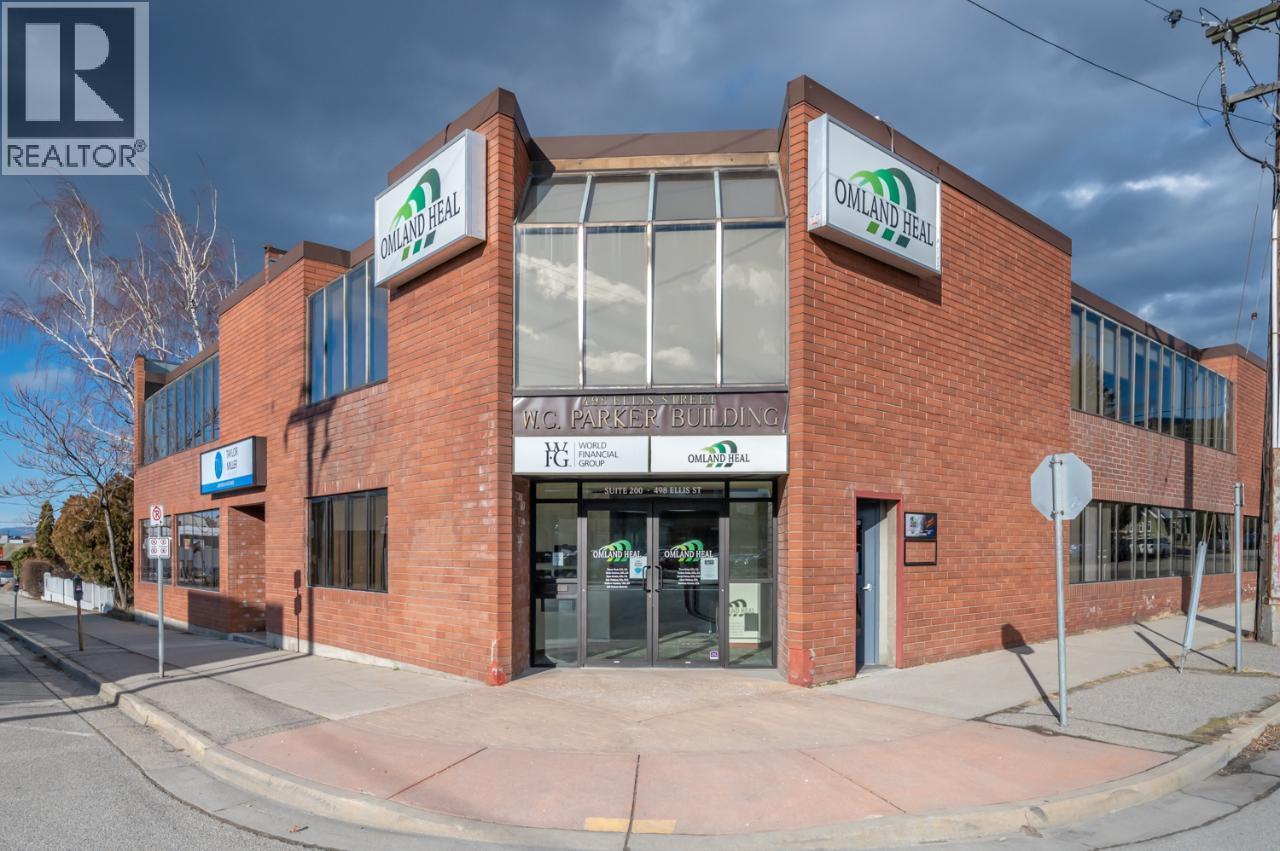
498 Ellis Street Unit# 10-34
Penticton, British Columbia
The entire top floor in the prestigious W.C. Parker Building offers a prime opportunity for your business in Downtown Penticton. With a flexible layout, these combined spaces present a versatile solution for your office requirements. Boasting a blend of individual work areas and communal spaces, including a reception area and a board room, this lease opportunity caters to diverse business needs such as an accounting or legal firm. Elevate your business presence in this vibrant downtown location by contacting the listing agent to explore the possibilities further. Total top floor is 5,881 sq ft. $10 per sq ft, per annum + triple net expenses. Measurements taken from i-Guide. Call listing agent today for a viewing. (id:64133)
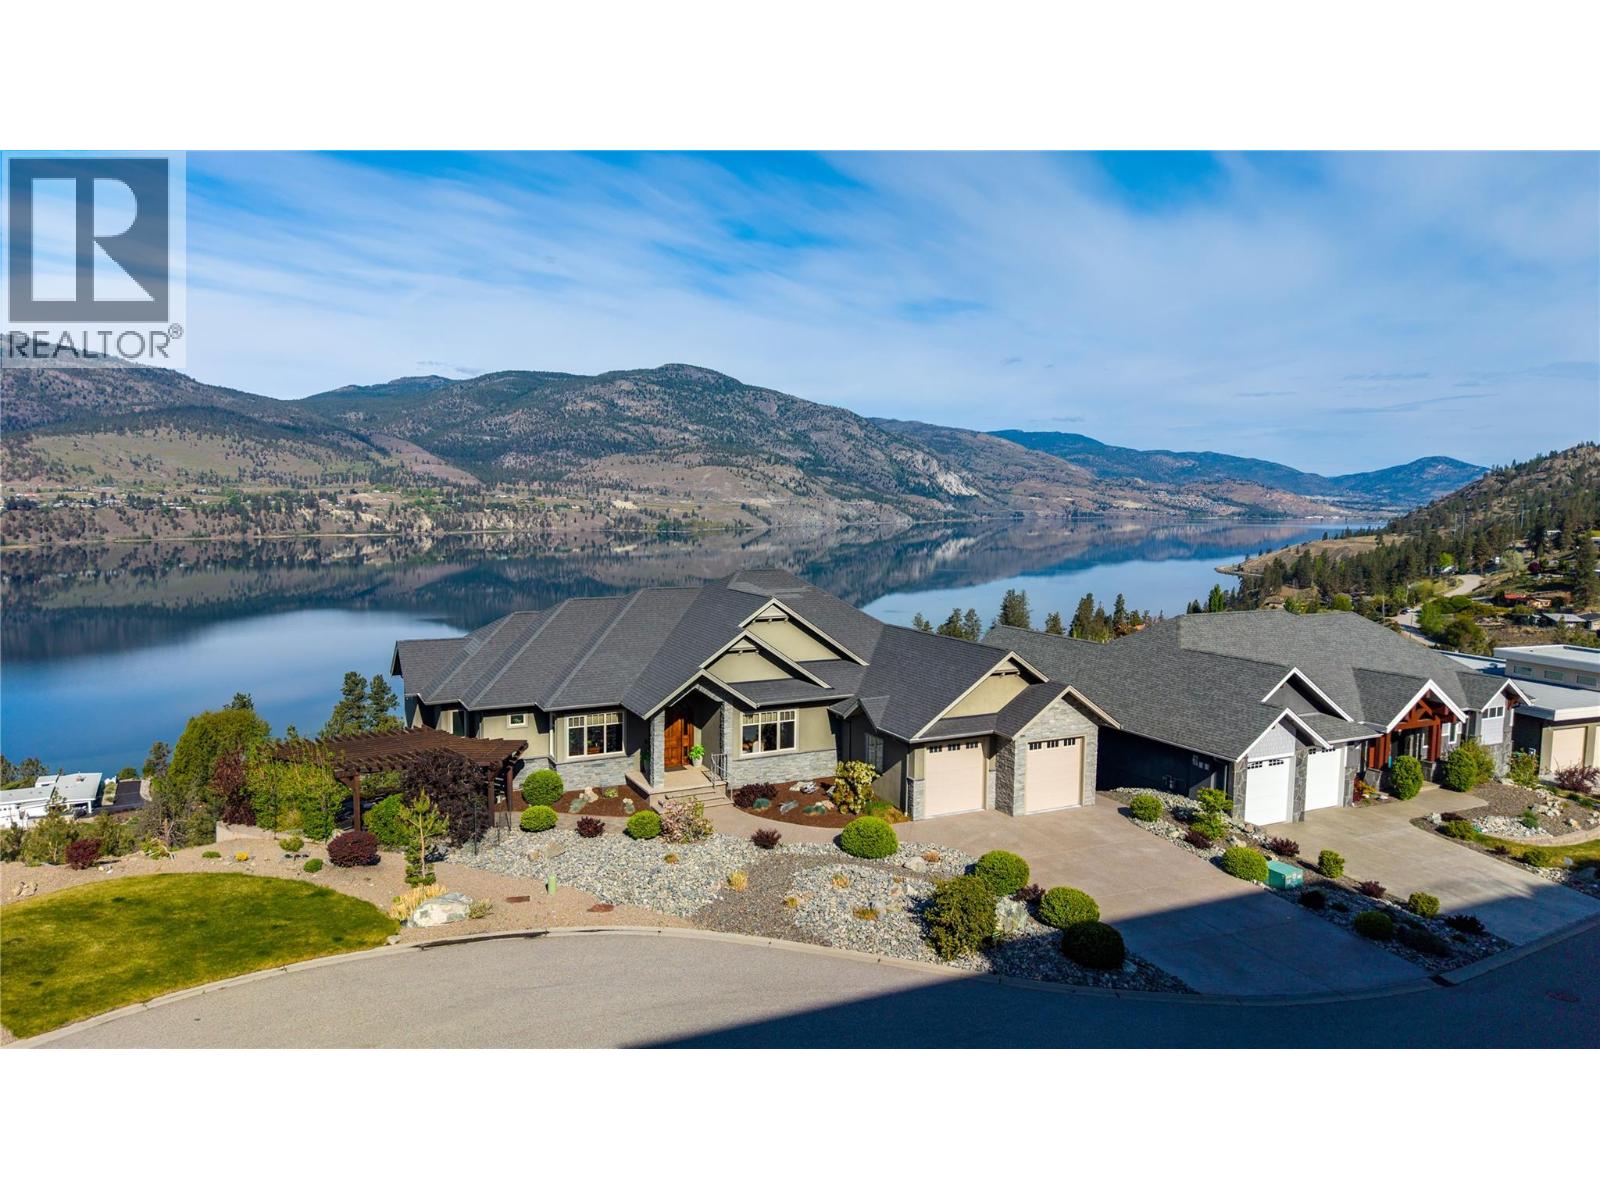
166 Vintage Boulevard
Okanagan Falls, British Columbia
Located on a quiet cul-de-sac in the sought-after Heritage Hills community, this exceptional residence offers just under 5,000 sq. ft. of thoughtfully designed living space with sweeping lake and mountain views from nearly every room. The main floor features a spacious primary bedroom complete with a walk-in closet and a luxurious five-piece ensuite. A well-appointed kitchen anchors the home, showcasing granite countertops, stainless steel appliances, and ample storage, seamlessly connecting to the dining and living areas—perfect for both everyday living and entertaining. A dedicated den on the main floor provides additional flexibility for a home office or quiet retreat. The walk-out lower level is designed for both relaxation and recreation, featuring a climate-controlled wine room and bar, a state-of-the-art media room, a private gym, two additional bedrooms, and an impressive workshop ideal for hobbyists. This home is mechanically refined with a 12-zone whole-home audio system, radiant heating, electronic blinds to manage the western exposure, a water filtration system, and a newly installed radon mitigation system. Beyond the home, Heritage Hills is known for its peaceful setting, quiet streets, and close proximity to parks, trail and outdoor spaces that showcase the natural beauty of the Okanagan Valley—offering the perfect balance of privacy, lifestyle, and convenience. (id:64133)
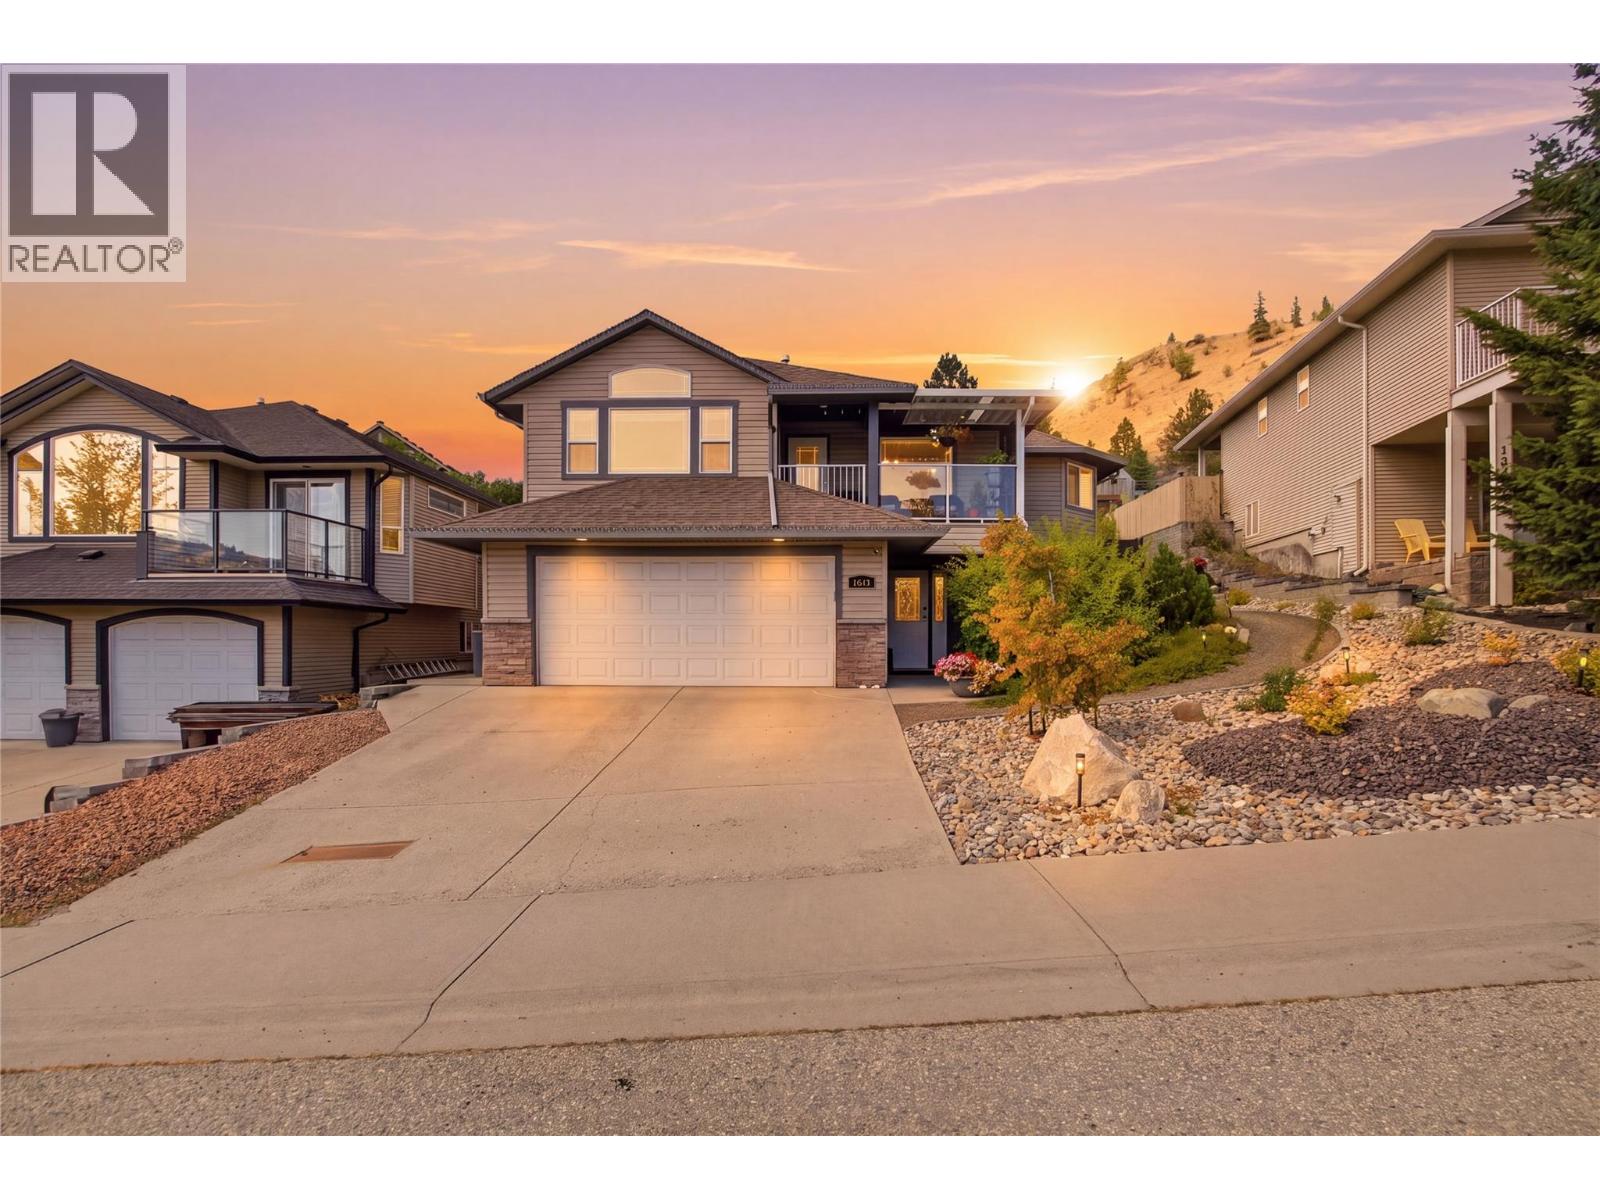
1373 Copperhead Drive
Kamloops, British Columbia
Welcome to 1373 Copperhead Drive. This beautifully updated home is approximately 2,600 sq. ft. and located in the highly sought-after Dufferin neighbourhood, directly across from Dufferin Park and just minutes from shopping, hiking and biking trails, and a short walk to Dufferin Elementary School. The main level features a bright open concept kitchen, dining, and living area designed for comfortable everyday living and entertaining, as well as three bedrooms and two bathrooms, including a spacious primary bedroom with a private ensuite and direct access to the backyard deck. Downstairs features a large open family room, bathroom, den, and ample storage. Step outside to a gorgeous, landscaped backyard that feels like your own private oasis, complete with a gazebo that creates the perfect space for relaxing, dining, or entertaining outdoors. A front deck showcases incredible valley views and is an ideal place to enjoy your morning coffee or evening entertaining. Numerous updates include flooring, kitchen with quartz countertops, renovated bathrooms, professional landscaping, furnace, hot water tank, and Central A/C. A fantastic opportunity to enjoy space, privacy, views, and an unbeatable Dufferin location (id:64133)
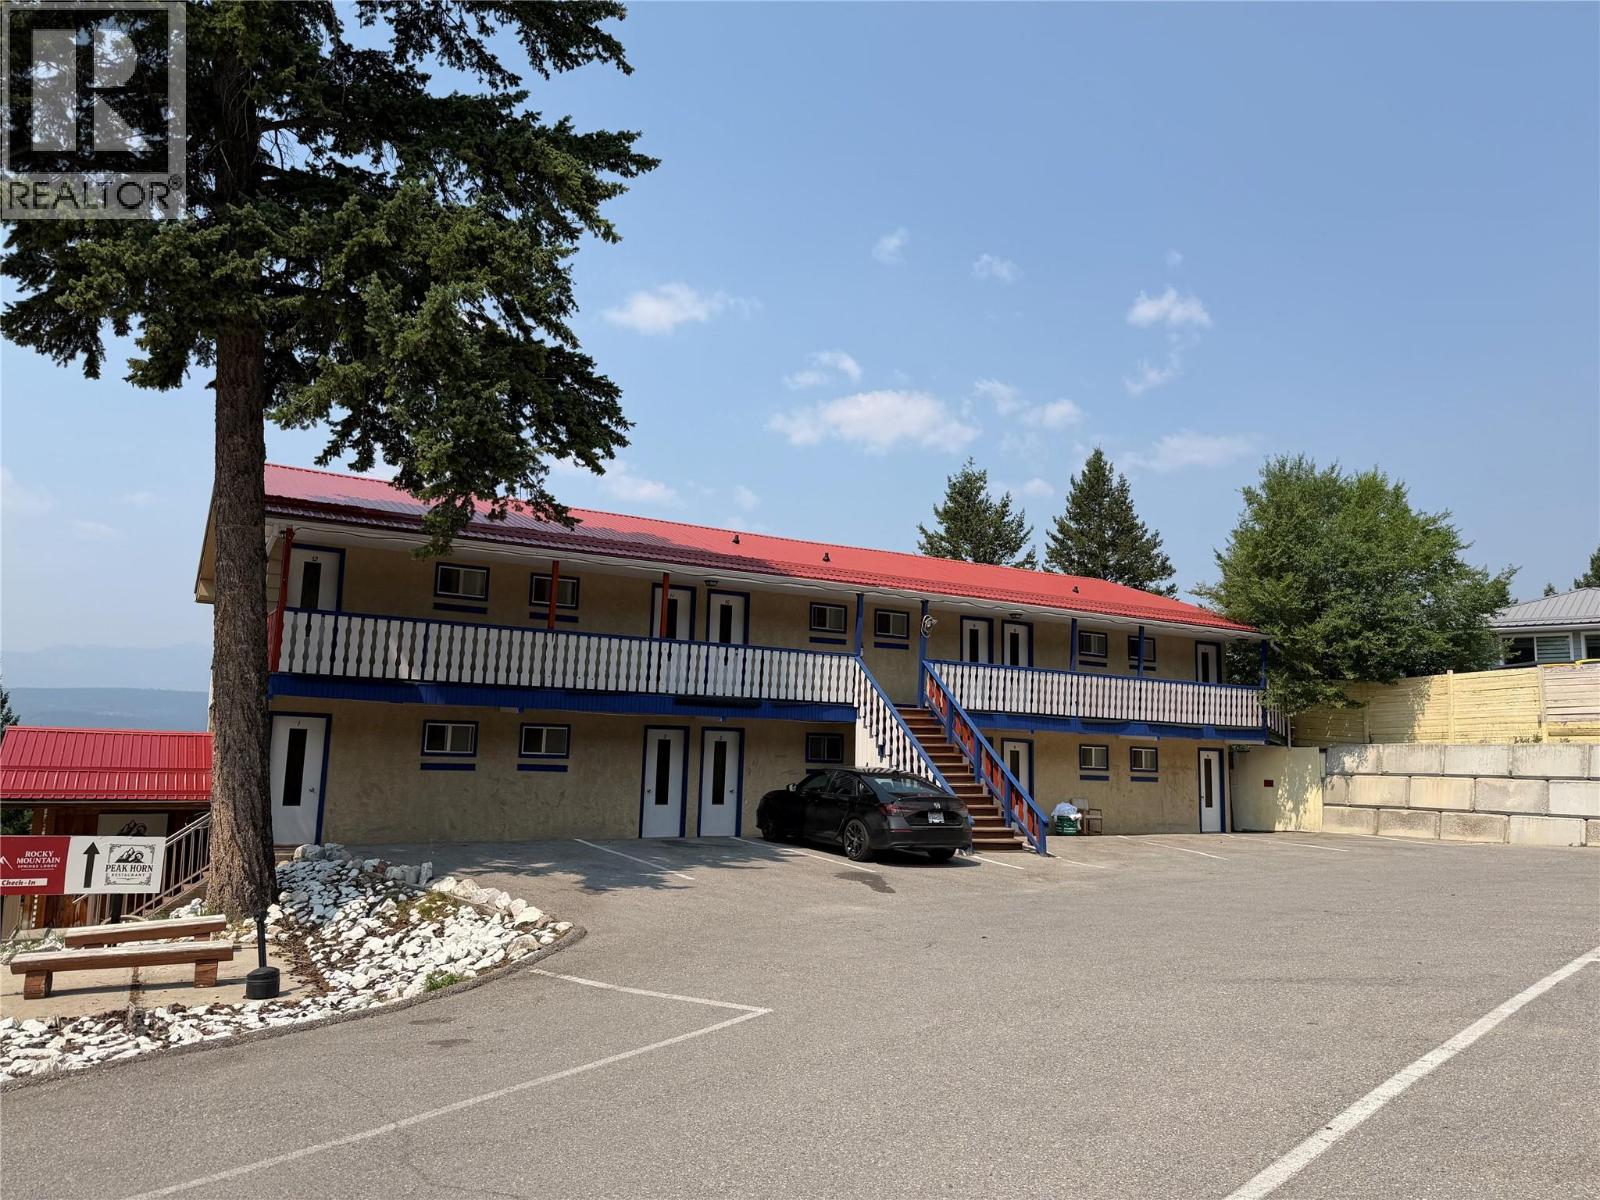
5067 Madsen Road
Radium Hot Springs, British Columbia
Rocky Mountain Springs is a 12 unit motel with a licensed restaurant and patio, perched on a hilltop above Radium Hot Springs, British Columbia, holding one of the finest dining views in the village. The two storey building, built in 1979, combines 12 motel guest rooms with a full service restaurant licensed for liquor, seating 30 indoors and 30 more on the panoramic patio. Renovated bathrooms, flooring and tub surrounds in 2015. The property sits on 0.62 acres, 26,900 square feet, zoned C-1 Highway Commercial, and municipal water and sewer serve the site. The property sits minutes from the Radium Hot Springs Mineral Pools and the Kootenay National Park entrance, drawing overnight guests, day trip diners and locals alike. This property is offered together with the neighbouring Radium Chalet (5063 Madsen Rd) as a combined hospitality portfolio at $3,000,000 total. Absolutely no direct contact with the property, staff, or ownership. (id:64133)

Mark Gidden
Realtor/Founder

Lloyd Taverner
Realtor/Senior Partner
Interested?
Contact us for more information
Your Favourites
No Favourites Found

