


$950,000Maintenance,
$435.16 Monthly
Maintenance,
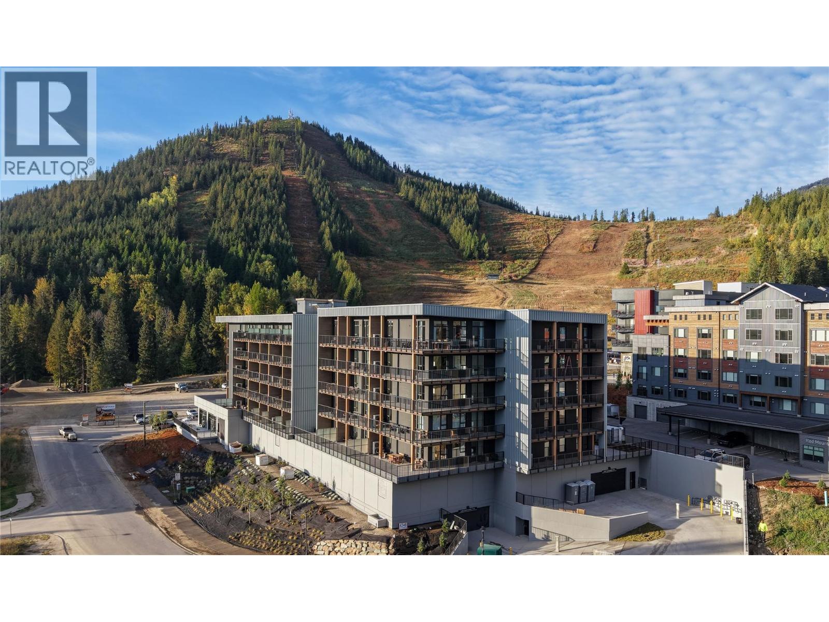
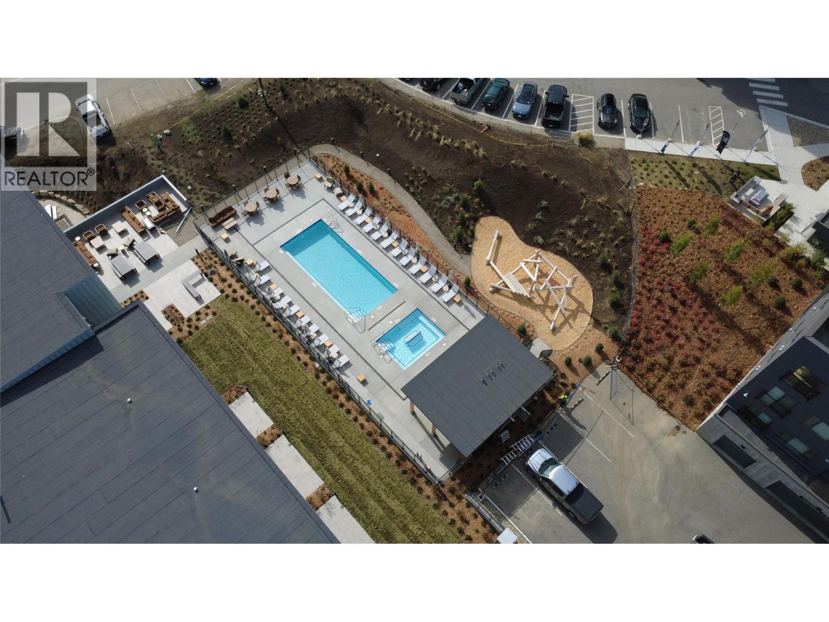
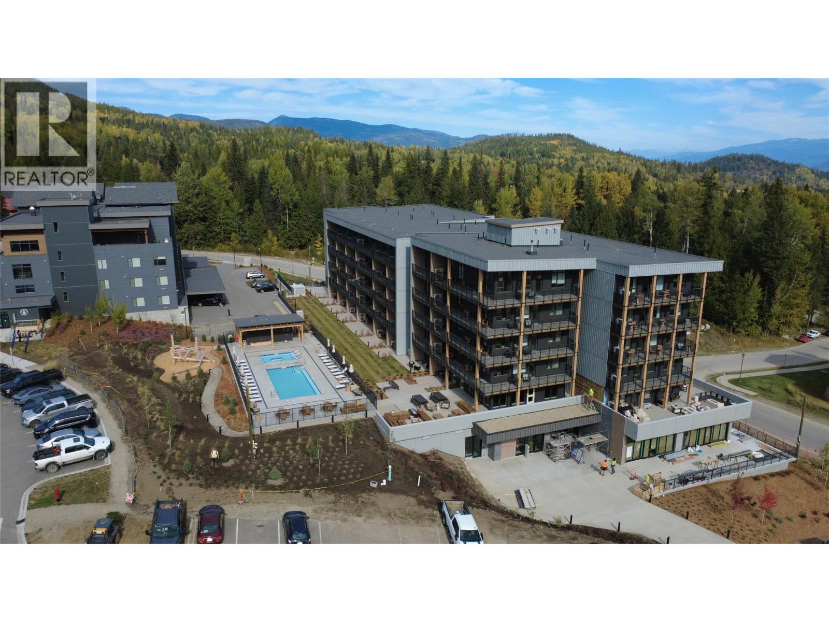
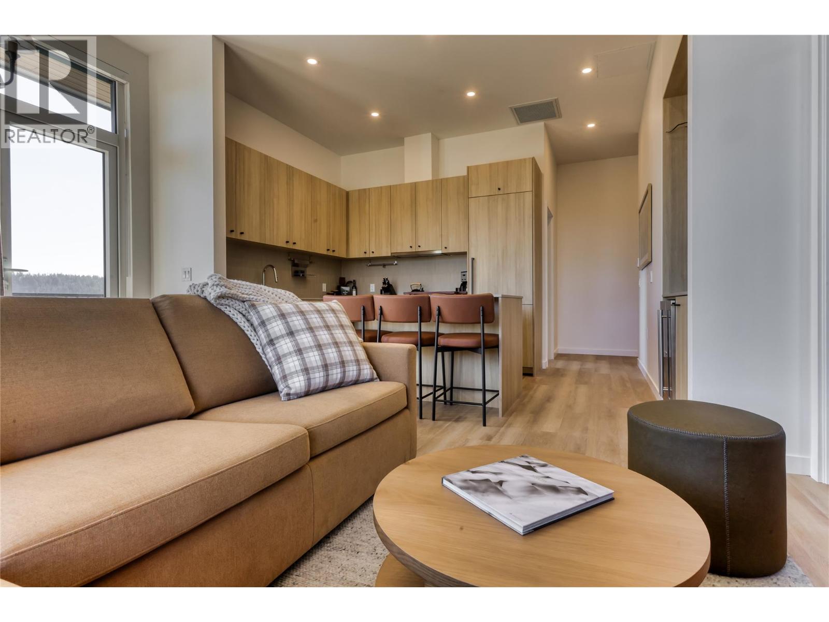
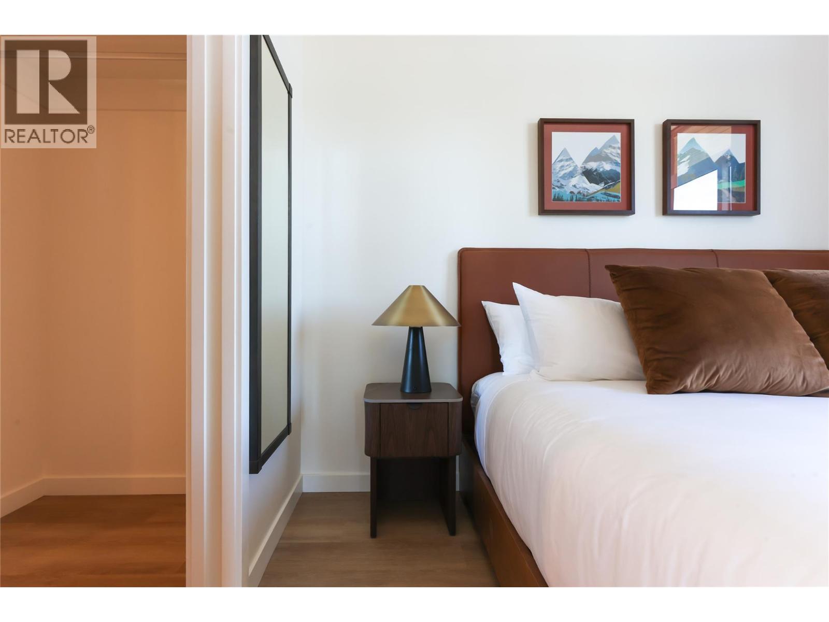
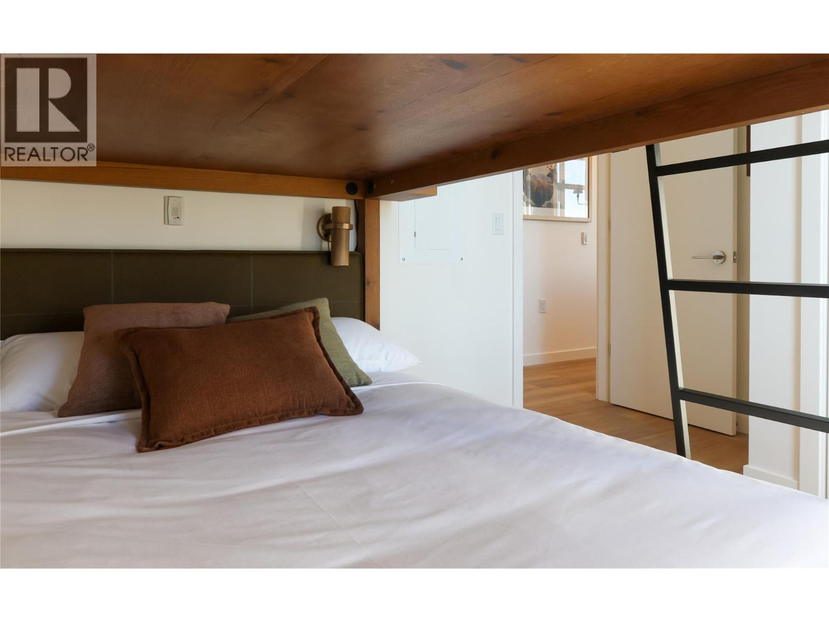
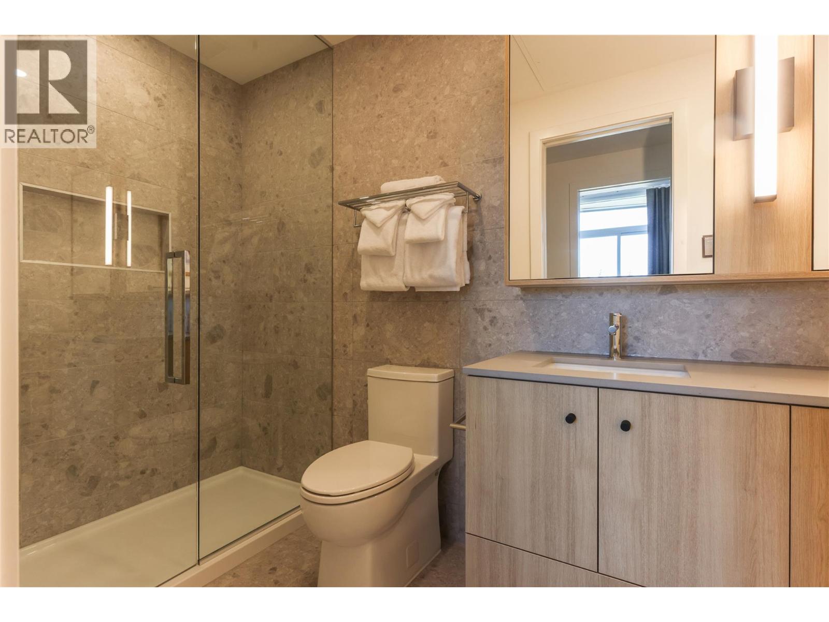
$435.16 MonthlyWelcome to The Daly at RED Mountain Resort, where contemporary alpine living meets year-round adventure! This brand-new, move-in-ready home has a thoughtfully designed living space with 2 bedrooms, 2 bathrooms, and a private deck. Located on the top floor, this home features Scandinavian-inspired interiors, modern finishes, and a fully equipped turn-key furniture package, making it ready to enjoy from day one. Just steps from the lifts at RED Mountain, The Daly offers exceptional resort amenities including a year-round heated outdoor pool, hot tub, sauna, fitness centre, fireside lounge, outdoor BBQ area, and ski and bike storage. Whether you're looking for a personal mountain retreat, a full-time residence, or a recreational property with nightly rental opportunities, this home offers the perfect balance of comfort, convenience, and adventure. The home is complete and available for private viewings. Experience four-season mountain living at RED! (id:64133)
-
Property Details
MLS® Number 10403302 Property Type Single Family Neigbourhood Rossland Community Name The Daly CommunityFeatures Pet Restrictions, Pets Allowed With Restrictions ParkingSpaceTotal 1 PoolType Outdoor Pool StorageType Storage, Locker Structure Playground -
Building
Bathroom Total 2 Bedrooms Total 2 Amenities Sauna, Whirlpool Constructed Date 2026 Cooling Type Central Air Conditioning, Wall Unit Heating Type Baseboard Heaters Roof Material Asphalt Shingle Roof Style Unknown Stories Total 1 Size Interior 718 Sqft Type Apartment Utility Water Municipal Water Parking
Underground -
Land
Acreage No Sewer Municipal Sewage System Size Total Text Under 1 Acre -
Rooms
Level Type Length Width Dimensions Main Level 4pc Bathroom ' x ' Main Level 3pc Ensuite Bath ' x ' Main Level Bedroom 8'8'' x 8'8'' Main Level Primary Bedroom 9'0'' x 10'6'' Main Level Living Room 10'10'' x 11'3'' Main Level Kitchen 13'5'' x 10'4''

Mark Gidden
Realtor/Founder

Lloyd Taverner
Realtor/Senior Partner
Your Favourites
No Favourites Found

The trademarks REALTOR®, REALTORS®, and the REALTOR® logo are controlled by The Canadian Real Estate Association (CREA) and identify real estate professionals who are members of CREA. The trademarks MLS®, Multiple Listing Service® and the associated logos are owned by The Canadian Real Estate Association (CREA) and identify the quality of services provided by real estate professionals who are members of CREA. The trademark DDF® is owned by The Canadian Real Estate Association (CREA) and identifies CREA's Data Distribution Facility (DDF®)
October 09 2026 06:47:56
Association of Interior REALTORS®

