
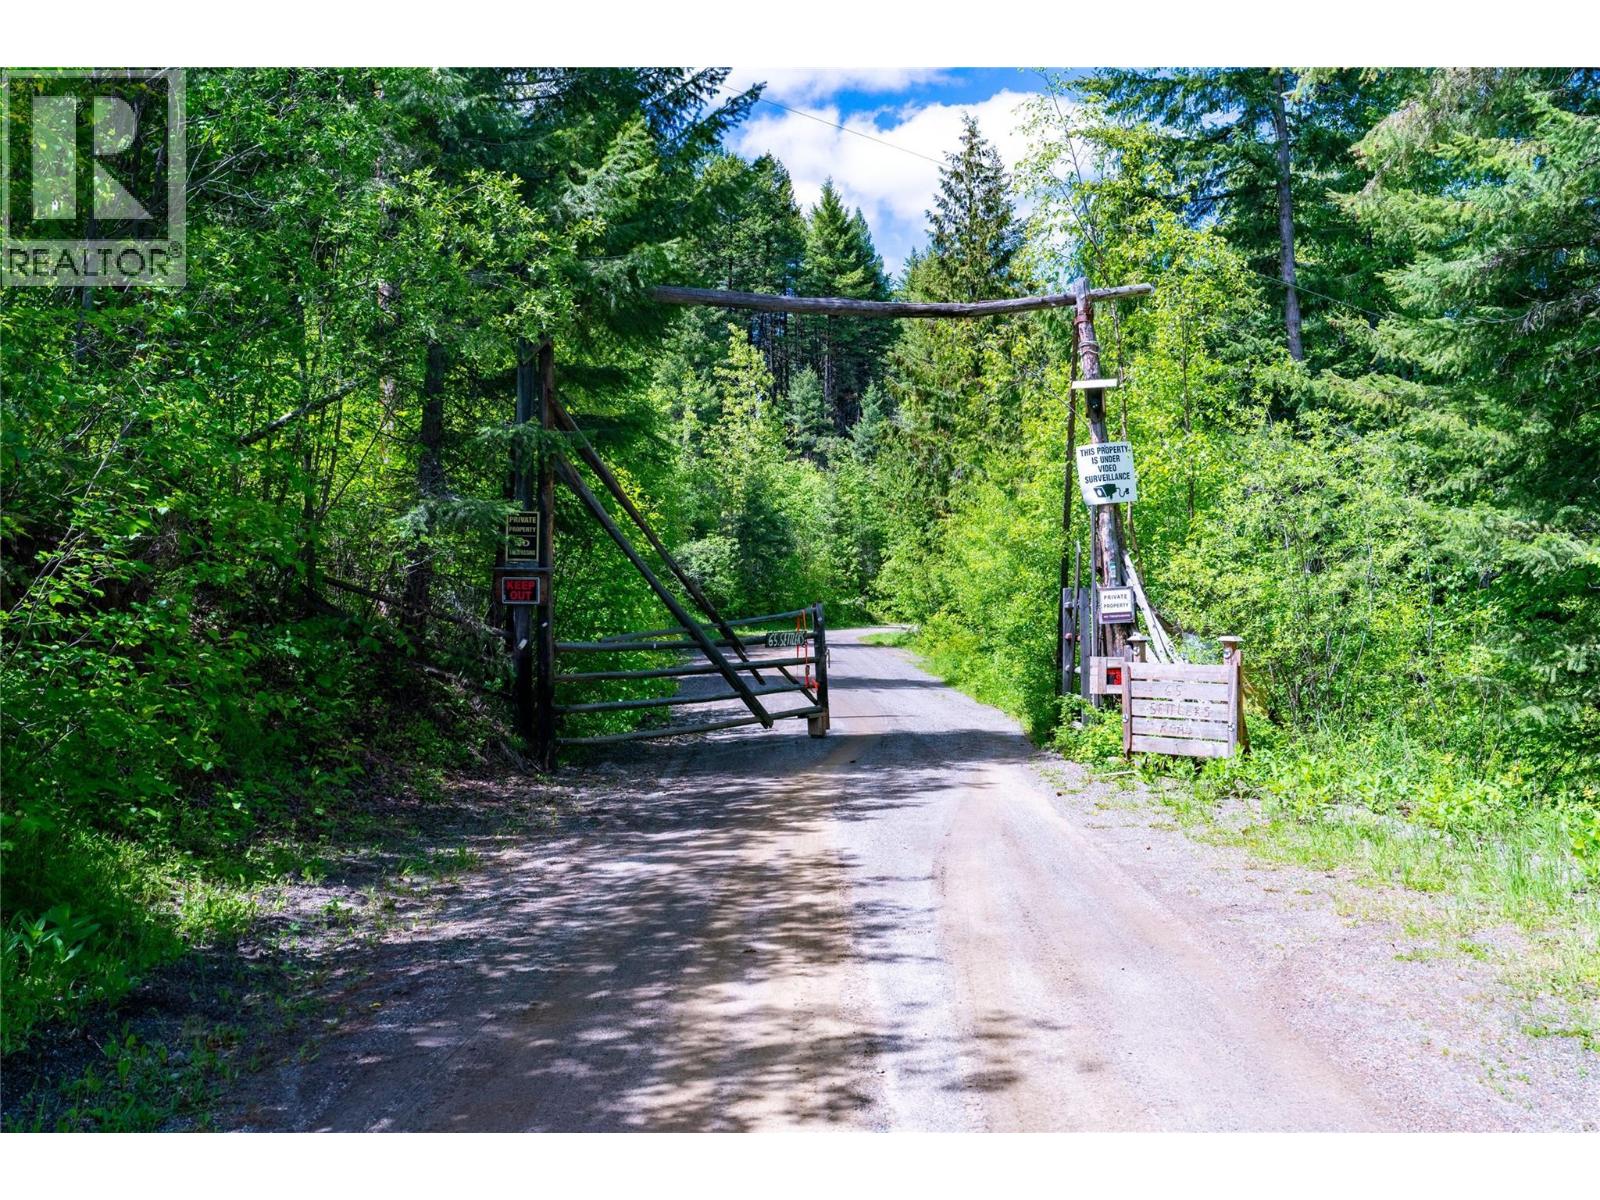
65 Settlers Road Lot# 4171
Vernon, British Columbia
Looking for a piece of paradise? Look no further! This 160-acre parcel offers many locations that you can build your future dream home on. It's just a short 25-minute drive from Vernon, BC and you'll love it here! With spruce, pine, and many other beautiful trees, you'll be living in the heart of nature. There is also WiFi for those that can't live without the internet. Whether you want to plant an organic garden, or raise horses, chickens, or pets, this is the place to do it. Even build that treehouse your kids have been asking for! Breathe, just breathe, and enjoy the many possibilities of what Vernon and a slower pace of life have to offer. Vernon has many schools, the arts, hockey teams, golf, and so much more. Or if you love skiing, it is only a short drive to our famous Silver Star Ski Resort. The property is well treed and has some cleared areas for great building sites. Welcome home! (id:64133)
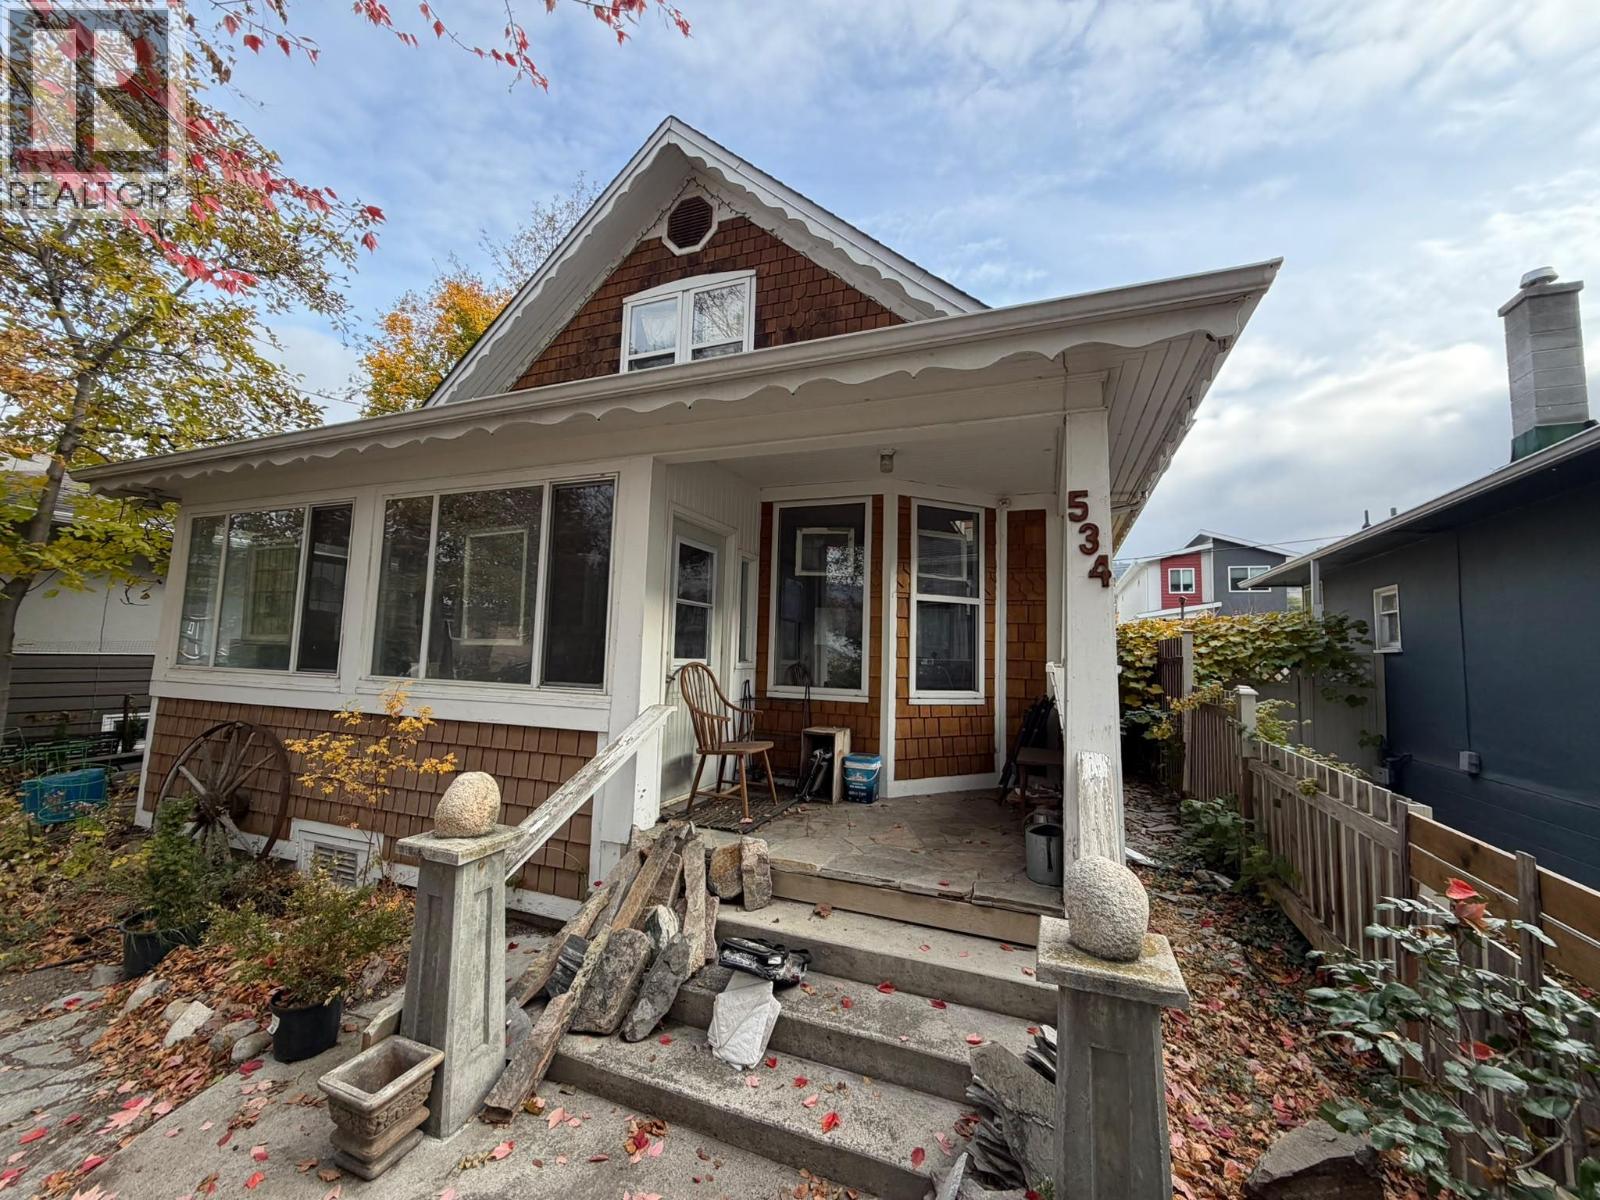
534 Braid Street
Penticton, British Columbia
Central Penticton living with room to make it your own. This charming 2-bedroom, 2-bathroom, two-storey home features a garage, yard and laneway access. The basement offers flexible space for a children’s playroom or extra storage. Walk to Penticton Regional Hospital, downtown shops and restaurants, and enjoy easy access to the beaches, Okanagan Lake, Skaha Lake and Penticton Regional Airport. With the Naramata wineries nearby, it’s a great place to enjoy everything the South Okanagan has to offer. (id:64133)
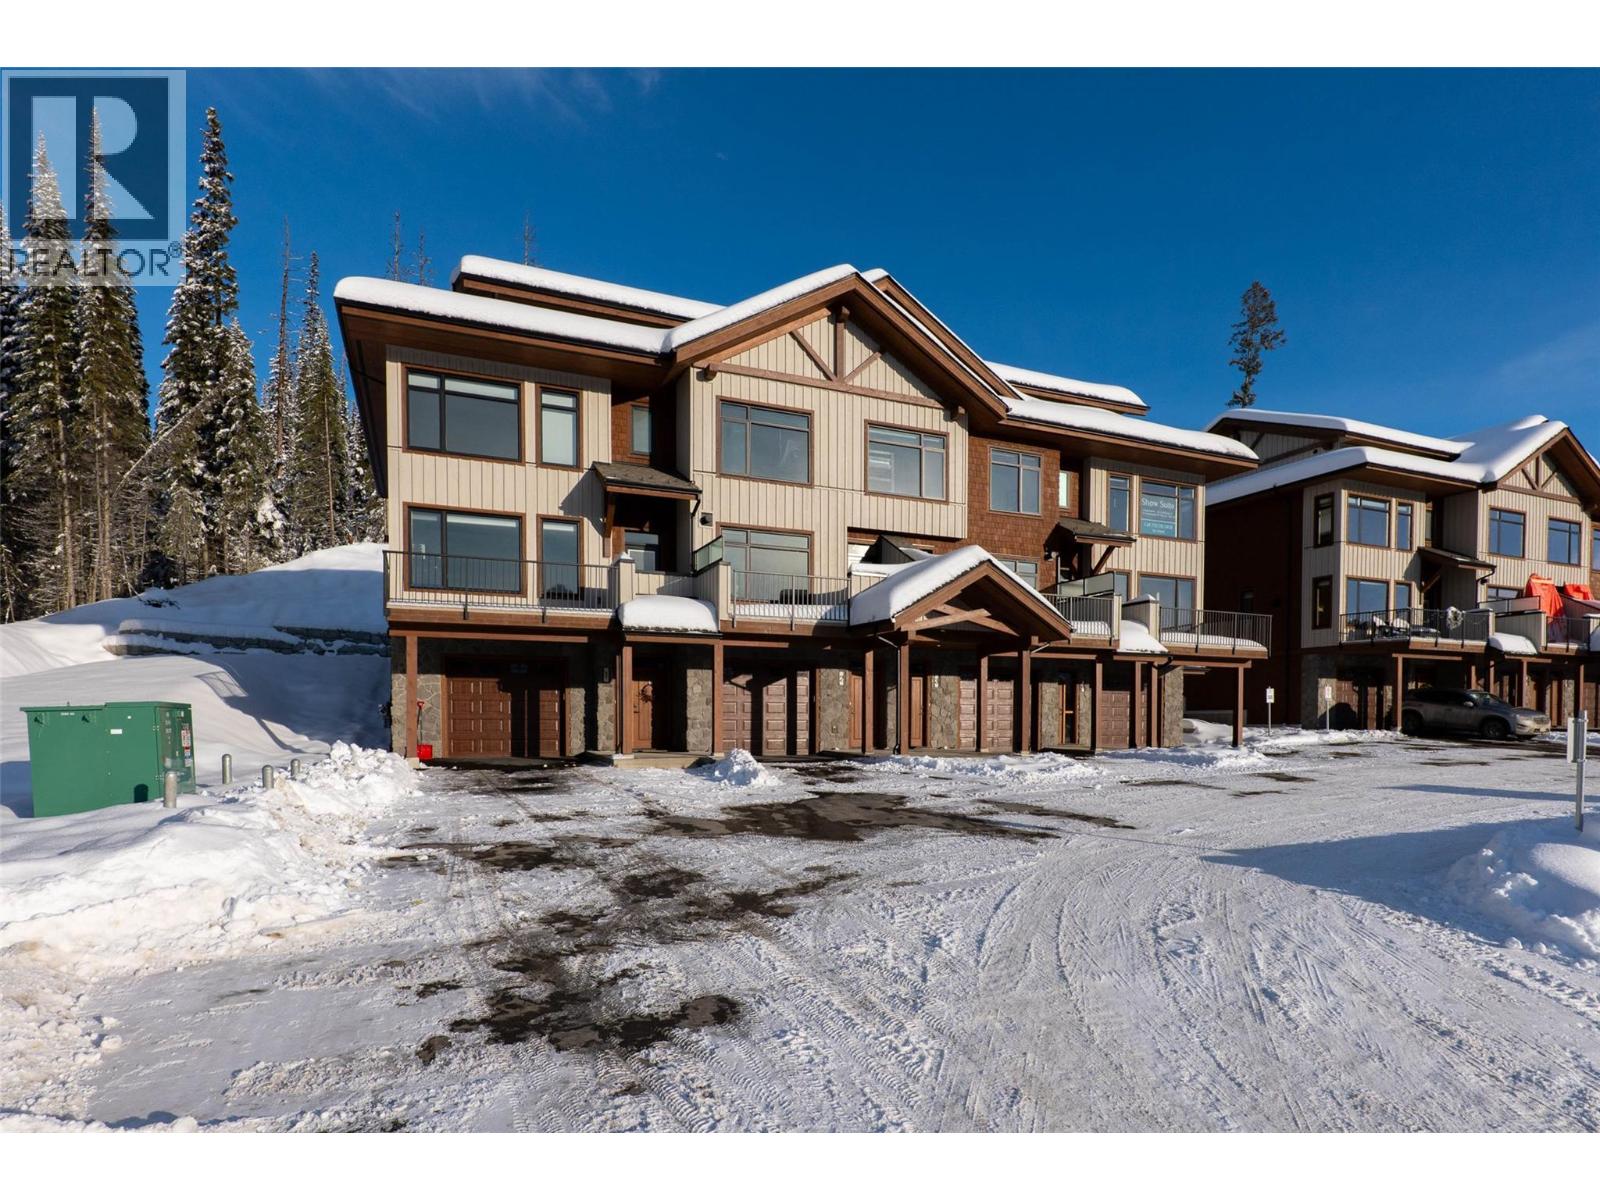
7000 Mcgillivray Lake Drive Unit# 9
Sun Peaks, British Columbia
Discover Switchback Creek, Sun Peaks' newest collection of luxury alpine homes! This spacious 1,850 sqft townhouse offers 3 bedrooms, 2.5 bathrooms, and a thoughtfully designed three-level layout ideal for year-round mountain living. The main floor offers an open-concept kitchen, dining, and living area, creating an inviting space for relaxing or entertaining. Enjoy outdoor living with a private balcony and patio, complete with a hot tub and gas BBQ connection. The upper level features a generous primary bedroom with a walk-in closet and private ensuite, along with two additional bedrooms, a full bathroom, and convenient laundry facilities. Lockable storage areas provide added convenience for personal belongings and recreational gear, while a powder room on the main floor adds everyday functionality. Offered fully furnished with a hot tub included, this is a truly turnkey opportunity with upscale designer finishes throughout. Additional upgrade options are available to further enhance your mountain retreat. Enjoy convenient access to over 30 kilometres of groomed Nordic trails, world-class mountain biking, hiking, and the nearby golf course, with Switchback Creek bordering the 14th hole. Short-term rentals are permitted, offering flexibility for personal enjoyment or rental use. The developer's disclosure statement is in effect. Price is subject to GST. Photos are of a staged unit. (id:64133)
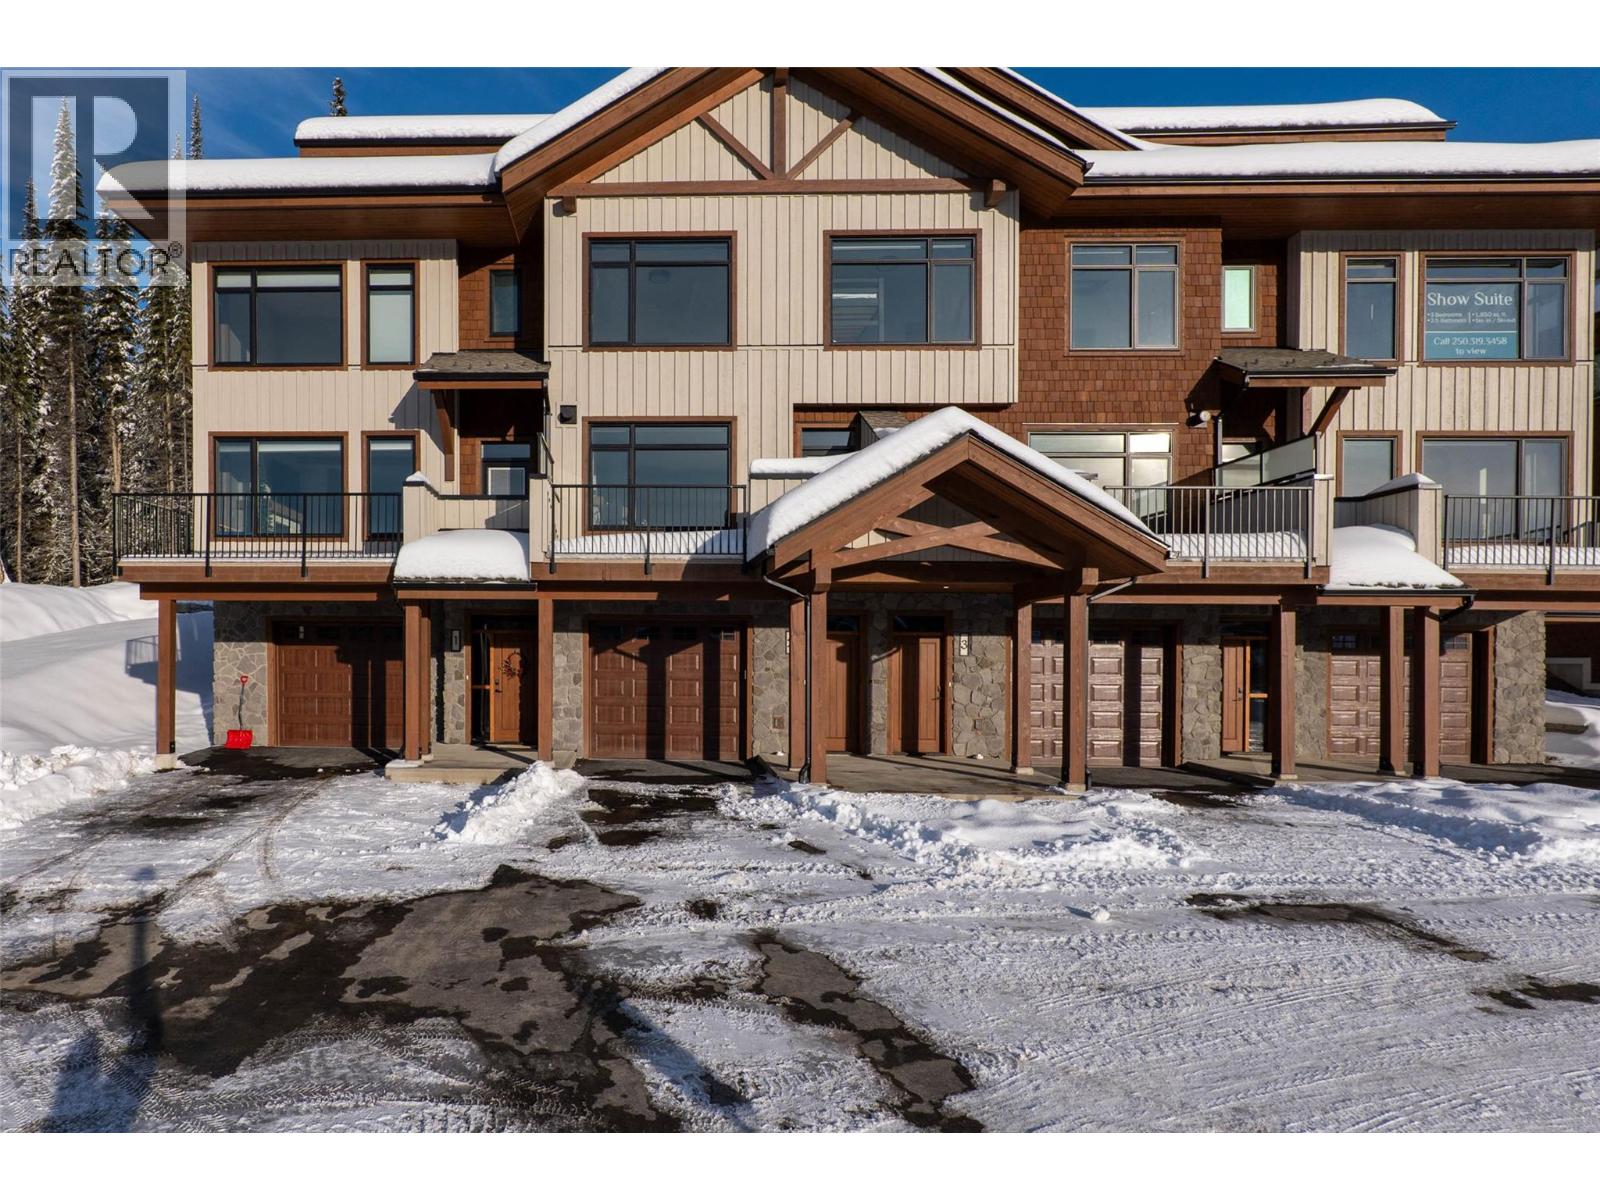
7000 Mcgillivray Lake Drive Unit# 8
Sun Peaks, British Columbia
Discover Switchback Creek, Sun Peaks' newest collection of luxury alpine homes! This spacious 1,850 sq. ft. townhouse offers 3 bedrooms, 2.5 bathrooms, and a thoughtfully designed three-level layout ideal for year-round mountain living. The ground level features a private garage and entryway, with 3 parking spots providing convenience for residents and guests. The main floor offers an open-concept kitchen, dining, and living area, creating an inviting space for relaxing or entertaining. Enjoy outdoor living with a private balcony and patio, complete with a hot tub and gas BBQ connection. The upper level features a generous primary bedroom with a walk-in closet and private ensuite, along with two additional bedrooms, a full bathroom, and convenient laundry facilities. Lockable storage areas provide added convenience for personal belongings and recreational gear, while a powder room on the main floor adds everyday functionality. Offered fully furnished with a hot tub included, this is a truly turnkey opportunity with upscale designer finishes throughout. Additional upgrade options are available to further enhance your mountain retreat. Enjoy convenient access to over 30 kilometres of groomed Nordic trails, world-class mountain biking, hiking, and the nearby golf course, with Switchback Creek bordering the 14th hole. Short-term rentals are permitted, offering flexibility for personal enjoyment or rental use. The developer's disclosure statement is in effect. Price is subject to GST. Photos are of the staged unit. (id:64133)
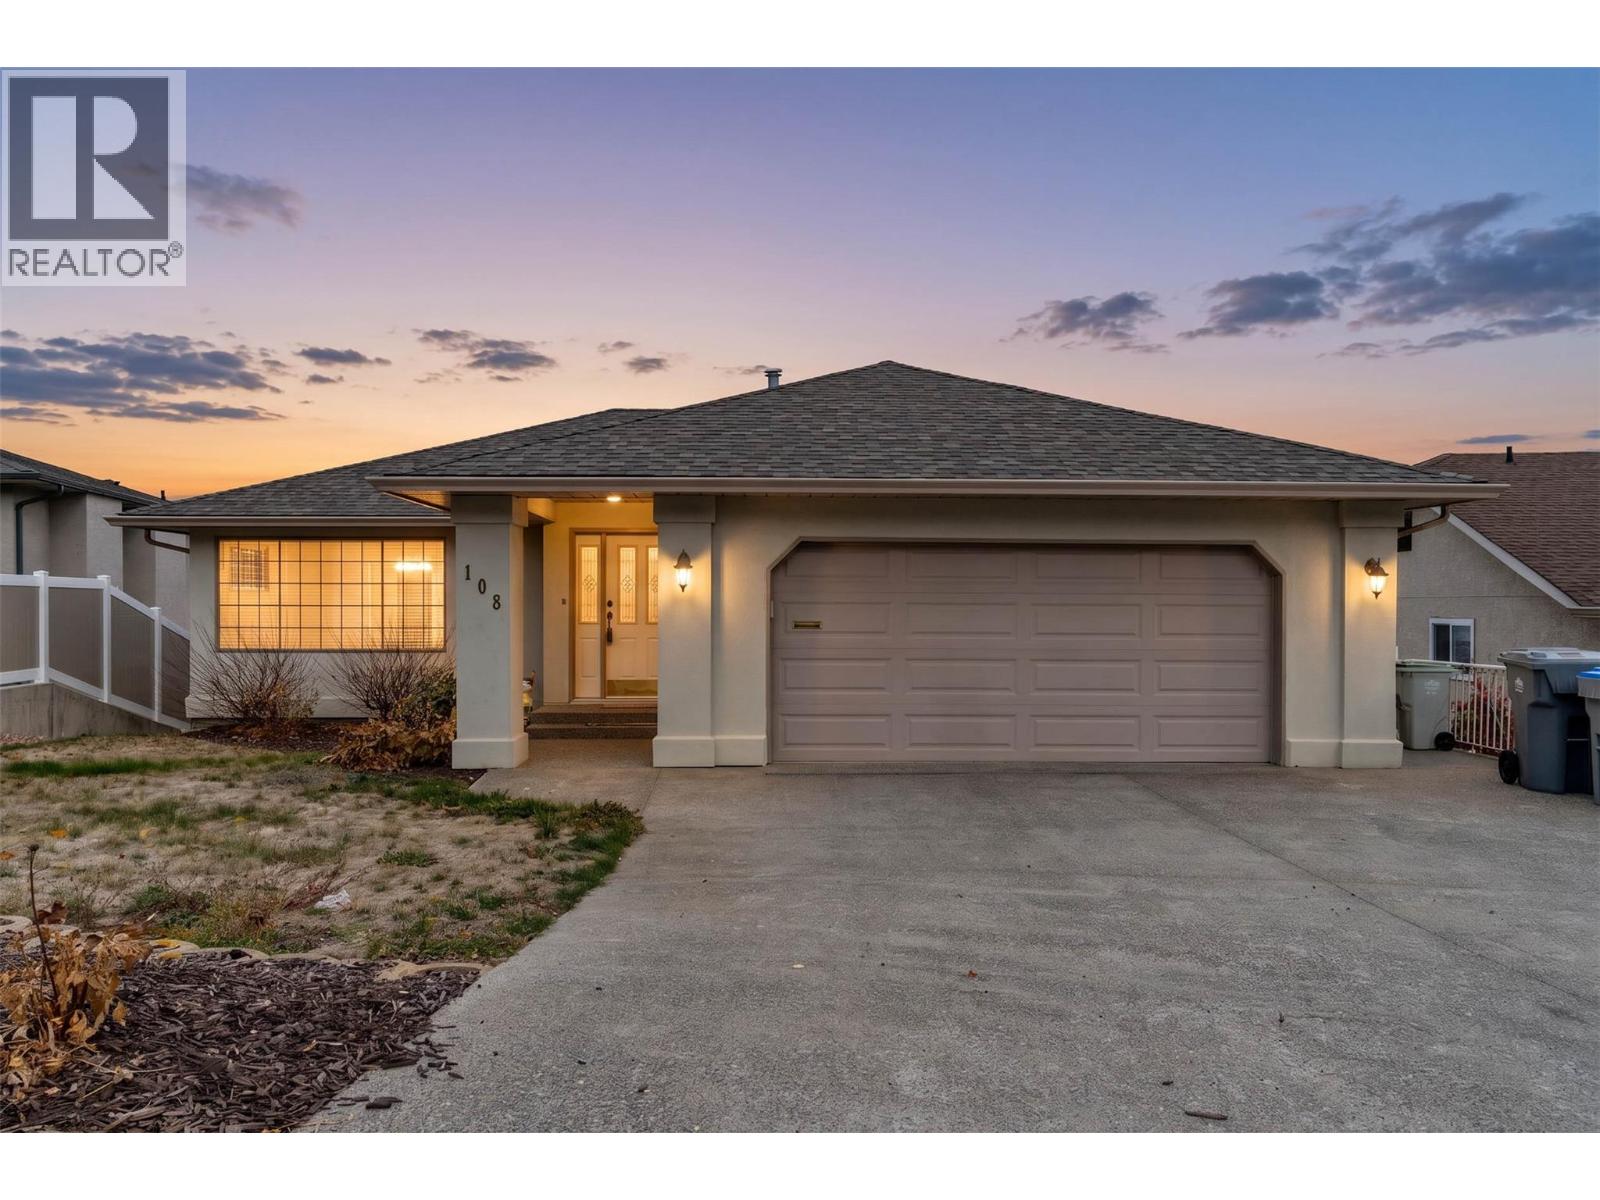
108 Thor Drive
Kamloops, British Columbia
Enjoy the best of executive living in this impressive rancher-style home, ideally located in a sought-after Sahali neighbourhood close to TRU, Royal Inland Hospital, shopping, amenities and an elementary school. Offering panoramic North Valley views, elegant main-floor living and a fully finished walk-out basement. The spacious living room showcases rich, dark hardwood flooring and flows seamlessly into the adjoining formal dining room. The family-sized kitchen offers abundant cabinetry, pantry storage and good counter space. There is a convenient breakfast dining area and all appliances are included. The family room enjoys a cozy gas fireplace and steps out to the large glass-railed deck to take in the spectacular valley views. The main floor features three bedrooms, convenient laundry and a full 4-piece bathroom. The generous primary bedroom boasts direct deck access, a walk-in closet and private, oversized 3-piece ensuite. Downstairs, the fully finished walk-out basement offers flexibility for extended family, older children or student accommodation. Features include an oversized fourth bedroom, a spacious recreation room with separate entrance, fifth bedroom and a second kitchen complete with stove, freezer and bar fridge. There's even an additional games room with plenty of space for a pool table or future media room. Central air, central vacuum and a low-maintenance yard make this an easy care home. Vacant and ready for quick possession. (id:64133)
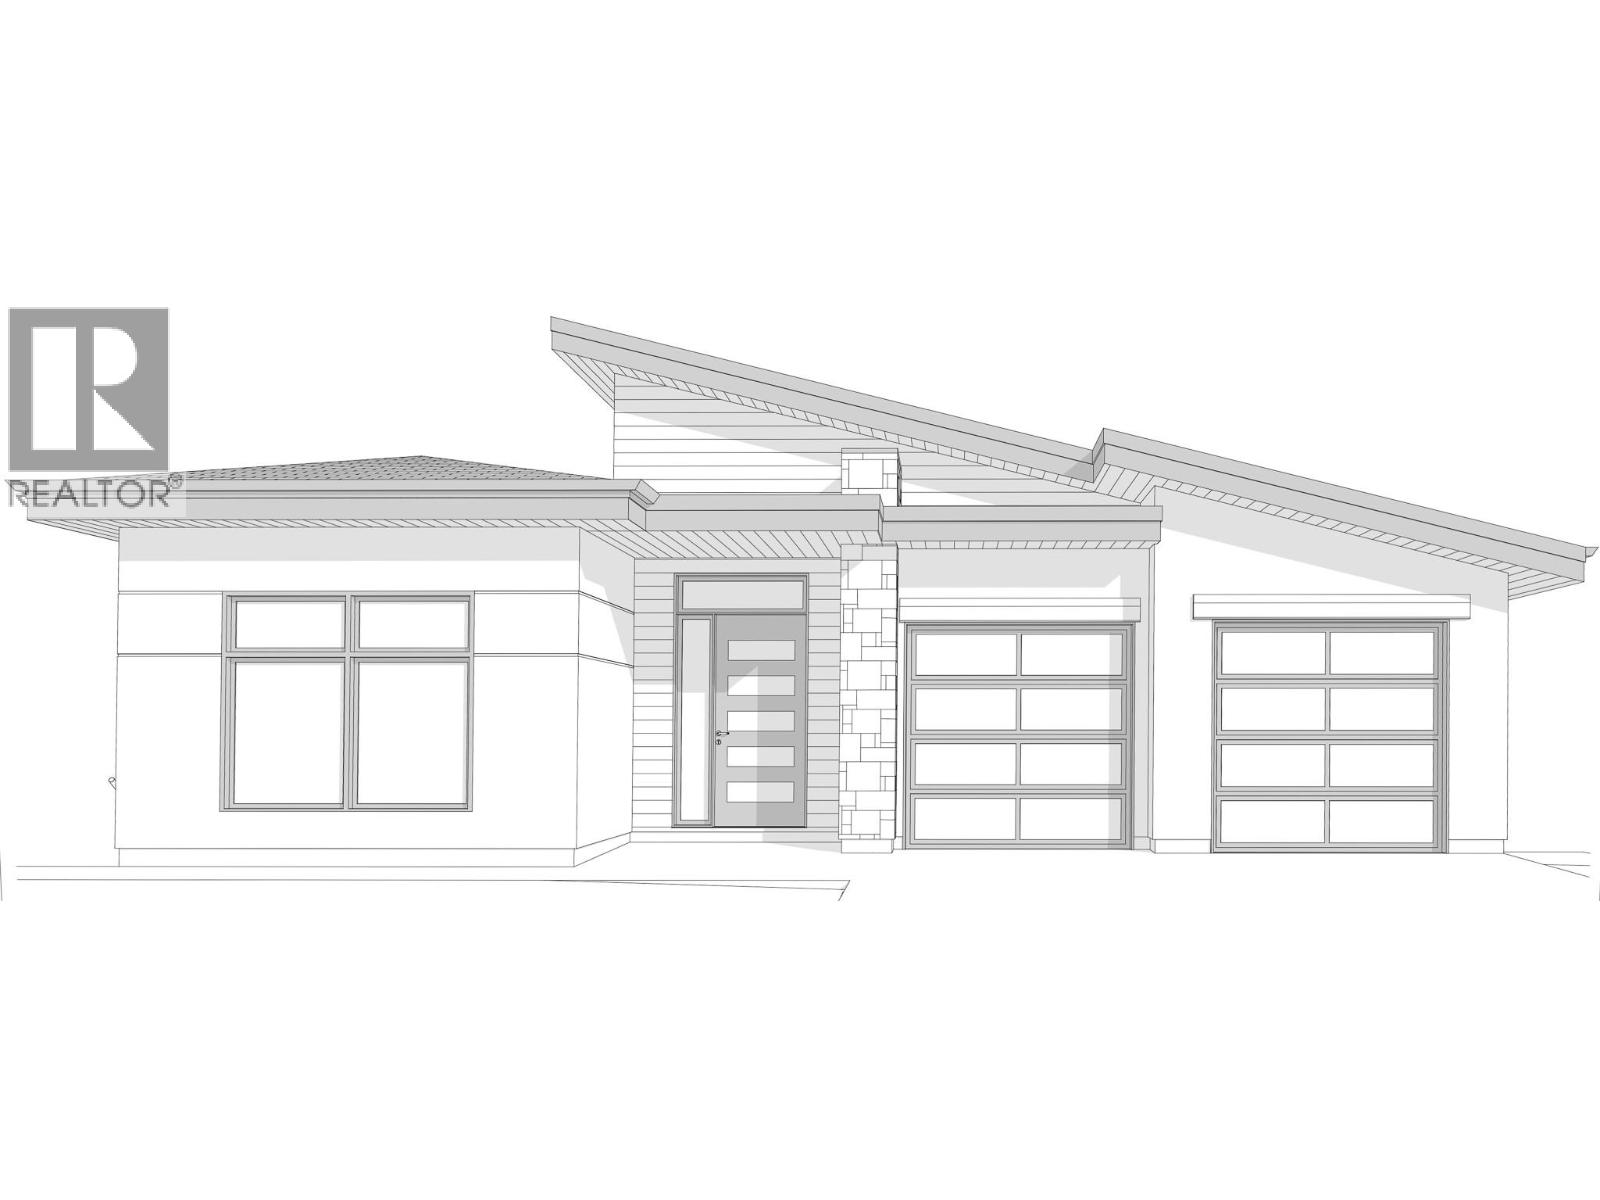
1111 Elk Street
Penticton, British Columbia
*Under construction at 'The Ridge' on the eastern upper bench looking west over Penticton to the airport, Skaha Hills & beautiful Skaha Lake. Just a wonderful time to come & view this top quality built contemporary home while it is at the framed in stage in order to see how all new homes should be constructed. Lake City Construction Ltd. is renowned for their true craftsmanship & attention to detail & it shows. 1500 sq ft on the main level featuring generous room sizes, high 9' and 11' ceilings, wide open kitchen, dining, living areas & full size master bedroom with free-standing tub & over-sized shower. All these feature rooms have sliding glass door access to the spacious very private covered balcony with that 'stunning' view. The walk-out lower level is also 1500 sq ft which will be insulated, drywalled & painted out. 850 sq ft of that is all set-up for a legal one bedroom rental/inlaw suite with private entrance, kitchen & bathroom fixtures & flooring in suite are not included. Balance of lower level 650 sq ft will be the third bedroom, 3rd bath mechanical room & extra storage for the main house. You can be assured.....top quality finishing throughout, central air, oversized double attached garage c/w top-of-the-line glass doors & for peace of mind....the 2-5-10 year home warranty. Still time to choose colour scheme. GST applicable. (id:64133)
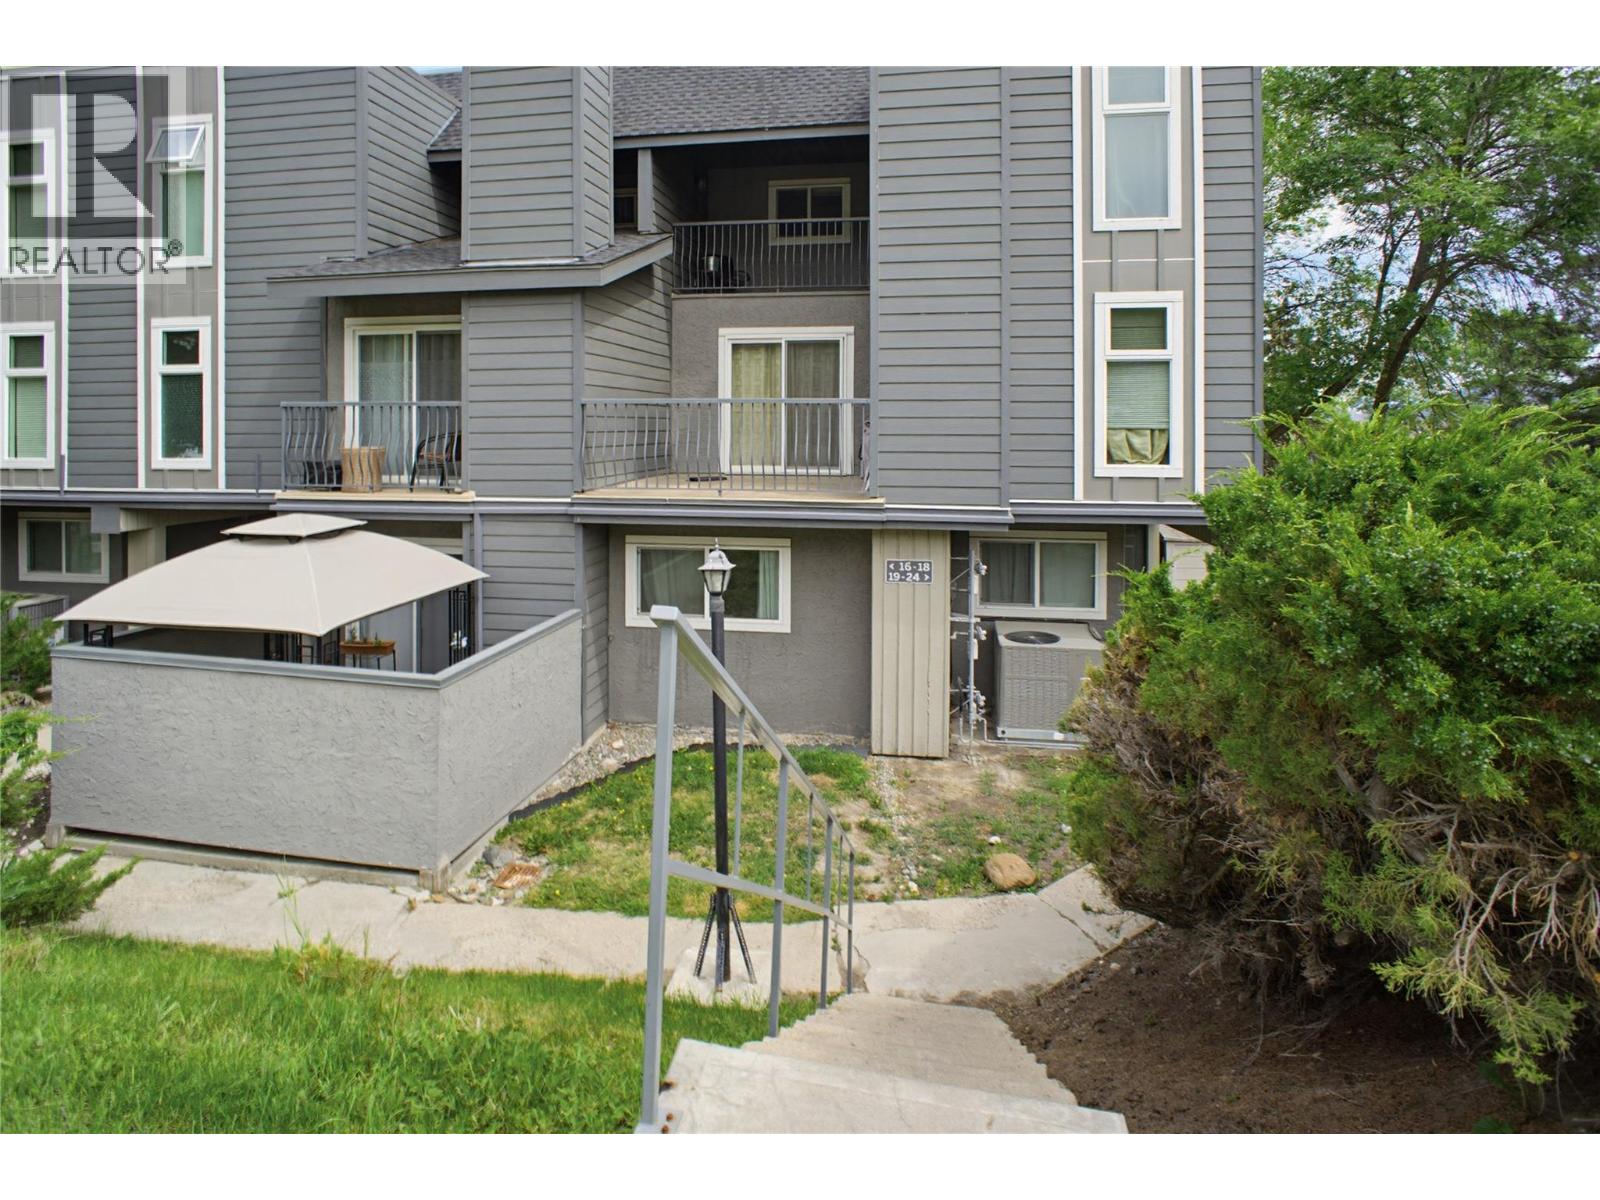
1221 Hugh Allan Drive Unit# 20
Kamloops, British Columbia
This well kept 2 bedroom, 1 bathroom end unit townhome is tucked into the popular Aberdeen Ridge complex in Aberdeen. As an end unit, you get a bit more privacy and the added benefit of an abundance of light through the floor to ceiling stairwell windows. You enter on the lower level into a foyer with full size closet, then head up to the main floor where you will find the kitchen, dining area, living room, and laundry. The living room features a fireplace and vaulted ceilings with exposed beams, and sliding doors lead out to a deck with a private treed view. The kitchen includes light maple cabinetry, laminate flooring, and full appliances including a new dishwasher. Head up to the third floor and you will find two bedrooms and a full bathroom. The primary bedroom is a good size with large mirrored closets and its own covered deck. The second bedroom is well sized for a secondary bedroom or a home office. The bathroom has a maple vanity, tub and shower, and tile flooring. A great walk in storage closet on the upper floor ensures you have plenty of space for all your things. The complex is pet-friendly and includes access to tennis and basketball courts, landscaped grounds, and green space. Close to schools, shopping, transit, and highway access. Monthly strata fee: $441.51 (id:64133)
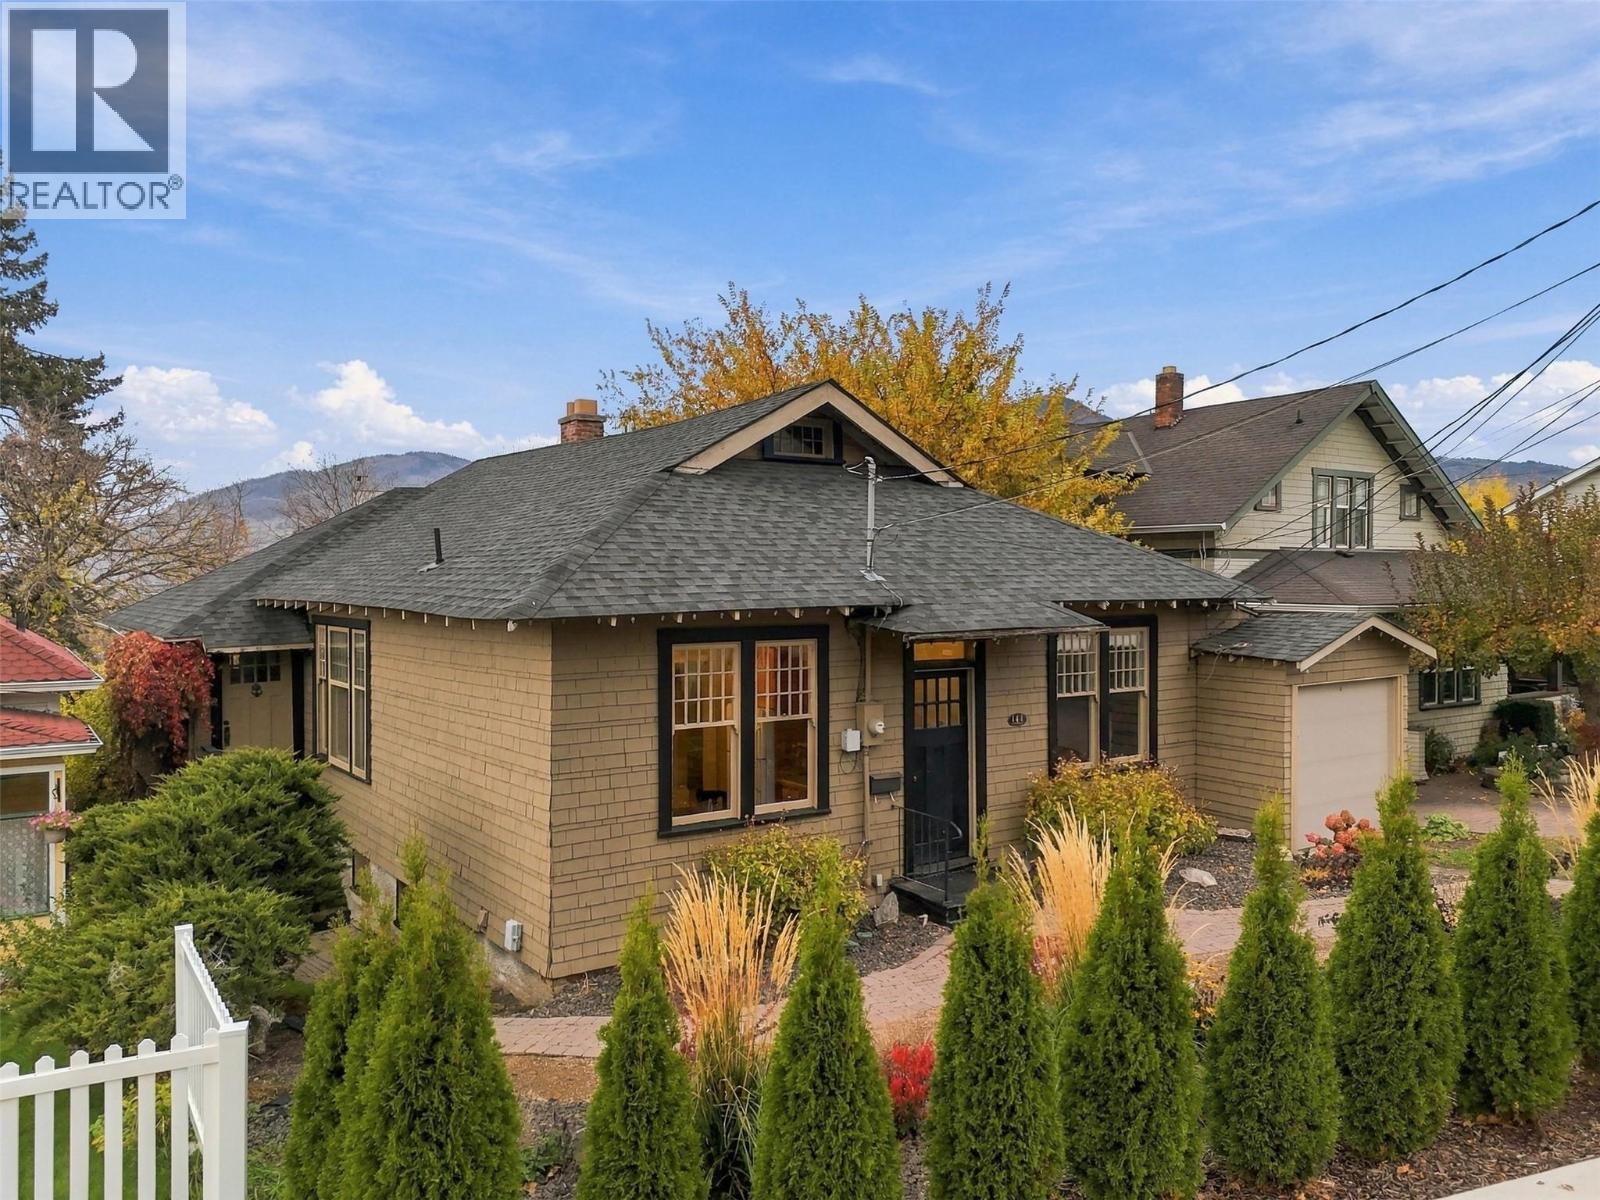
144 Battle Street
Kamloops, British Columbia
A rare character-filled, historical home with a mortgage helper and garage in the heart of downtown Kamloops! Welcome to 144 Battle Street — a 5 bed, 2 bath suited home offering 2,815 sqft of bright living space, steps away from the Farmer’s Market, downtown Kamloops, and Riverside Park. Perfect for an owner-occupier looking for a mortgage helper, the main floor is move-in-ready, with the lower-level suite currently rented for $1,950/mo + 40% utilities. Step inside to a charming living space that captures the timeless character of this home, featuring dark hardwood coffered ceilings, hardwood floors, board and batten wainscoting, grid-pane windows, and a fieldstone fireplace with built-in window seat. Step outside to the covered rear veranda — an unbeatable perch for morning coffee. The primary bedroom connects to a flex room that can be used as an office space or a walk-in closet. Two additional bedrooms and a 4pc bath with clawfoot tub complete this level. Downstairs, the 2 bed, 1 bath suite offers a separate entry, gas fireplace, exposed brick walls, full kitchen, and covered patio. Separate storage rooms for upstairs and downstairs occupants. The private backyard features a spacious lawn and privacy of mature trees. Hedges frame the fully landscaped front yard. 2022 HWT. 1-car garage. Steps from dining, shopping, and Riverside Park, this home offers an incredible lifestyle. Contact the listing team at Brookstern Realty Group with your questions, or to book a viewing! (id:64133)
350 Campbell Avenue
Kamloops, British Columbia
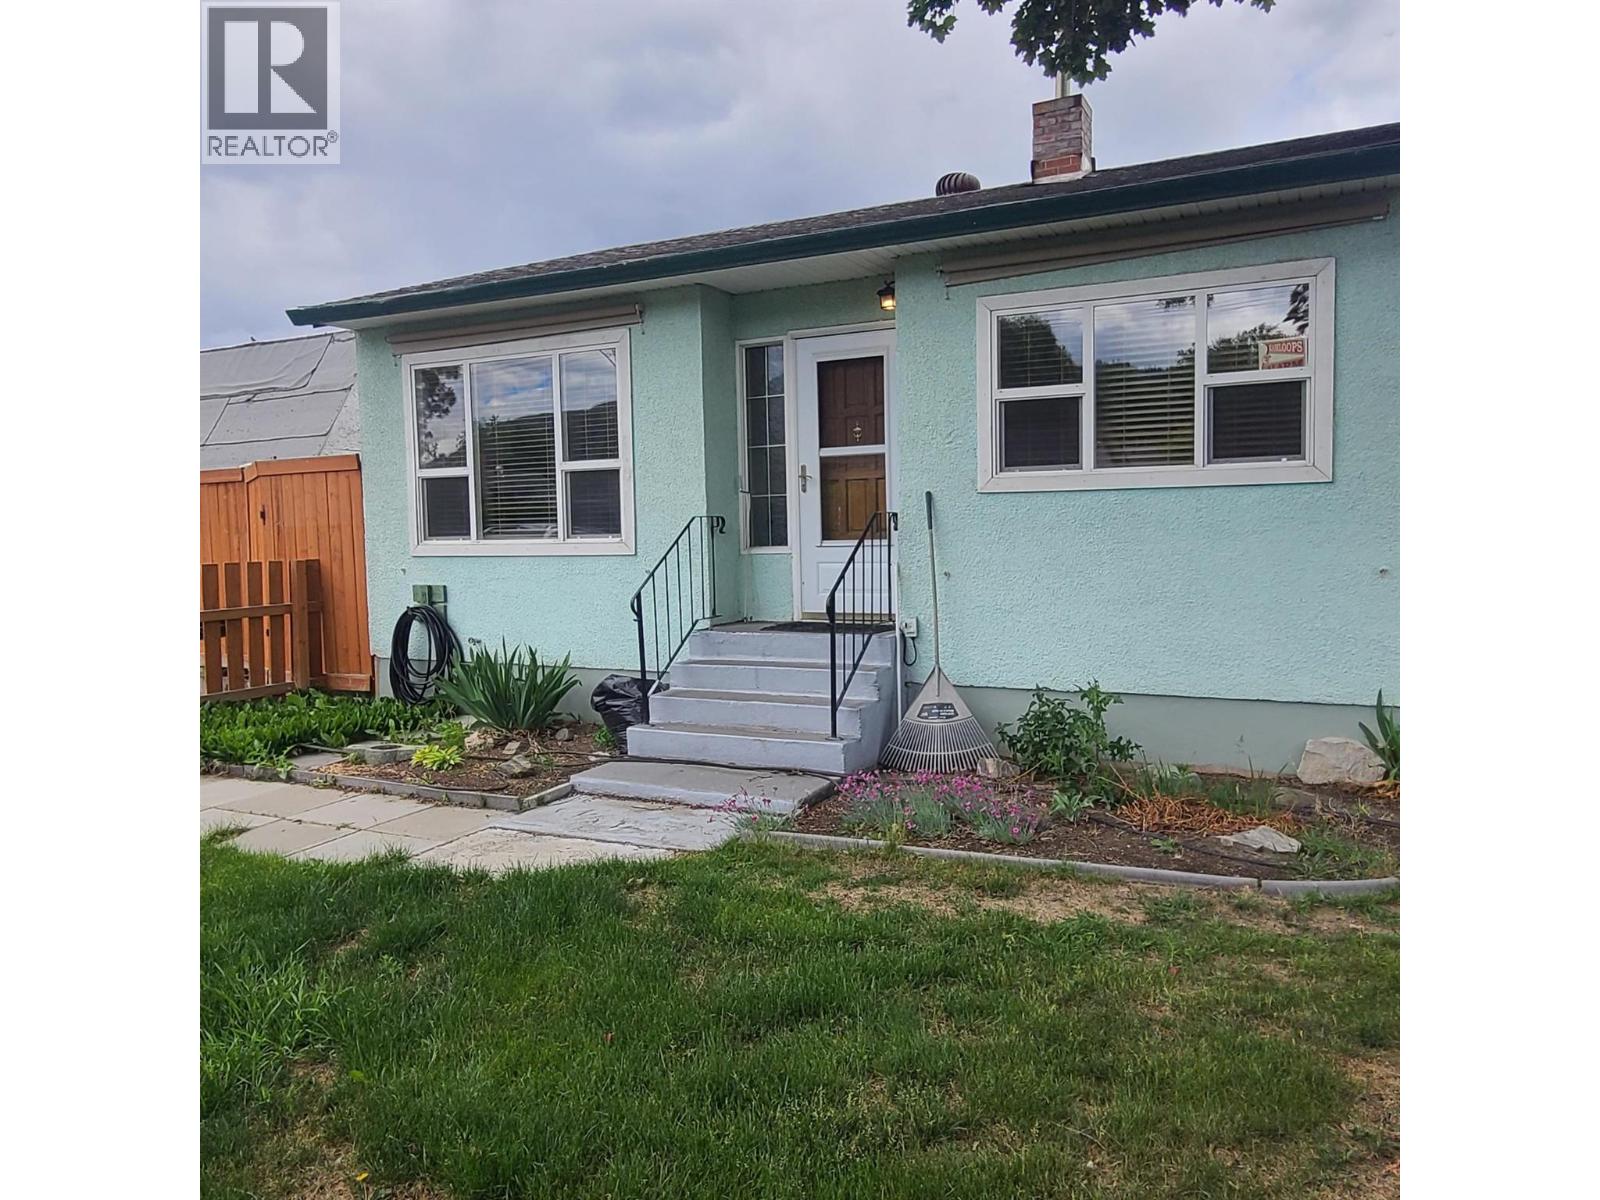
First-Time Buyer Special! This charming home is the perfect opportunity to step into homeownership. Featuring a fully finished basement, a detached shop, and a storage shed, it offers both comfort and functionality. The large, fully fenced yard provides privacy and plenty of space for pets or kids to play. With ample parking for an RV or equipment, this property is ideal for those needing extra space. Looking to run a home-based business? Check with the city to confirm zoning! Say goodbye to rent and strata fees—this is your chance to own a home of your own. Don't miss out!Quick possession possible. (id:64133)
2542 Fleetwood Avenue
Kamloops, British Columbia
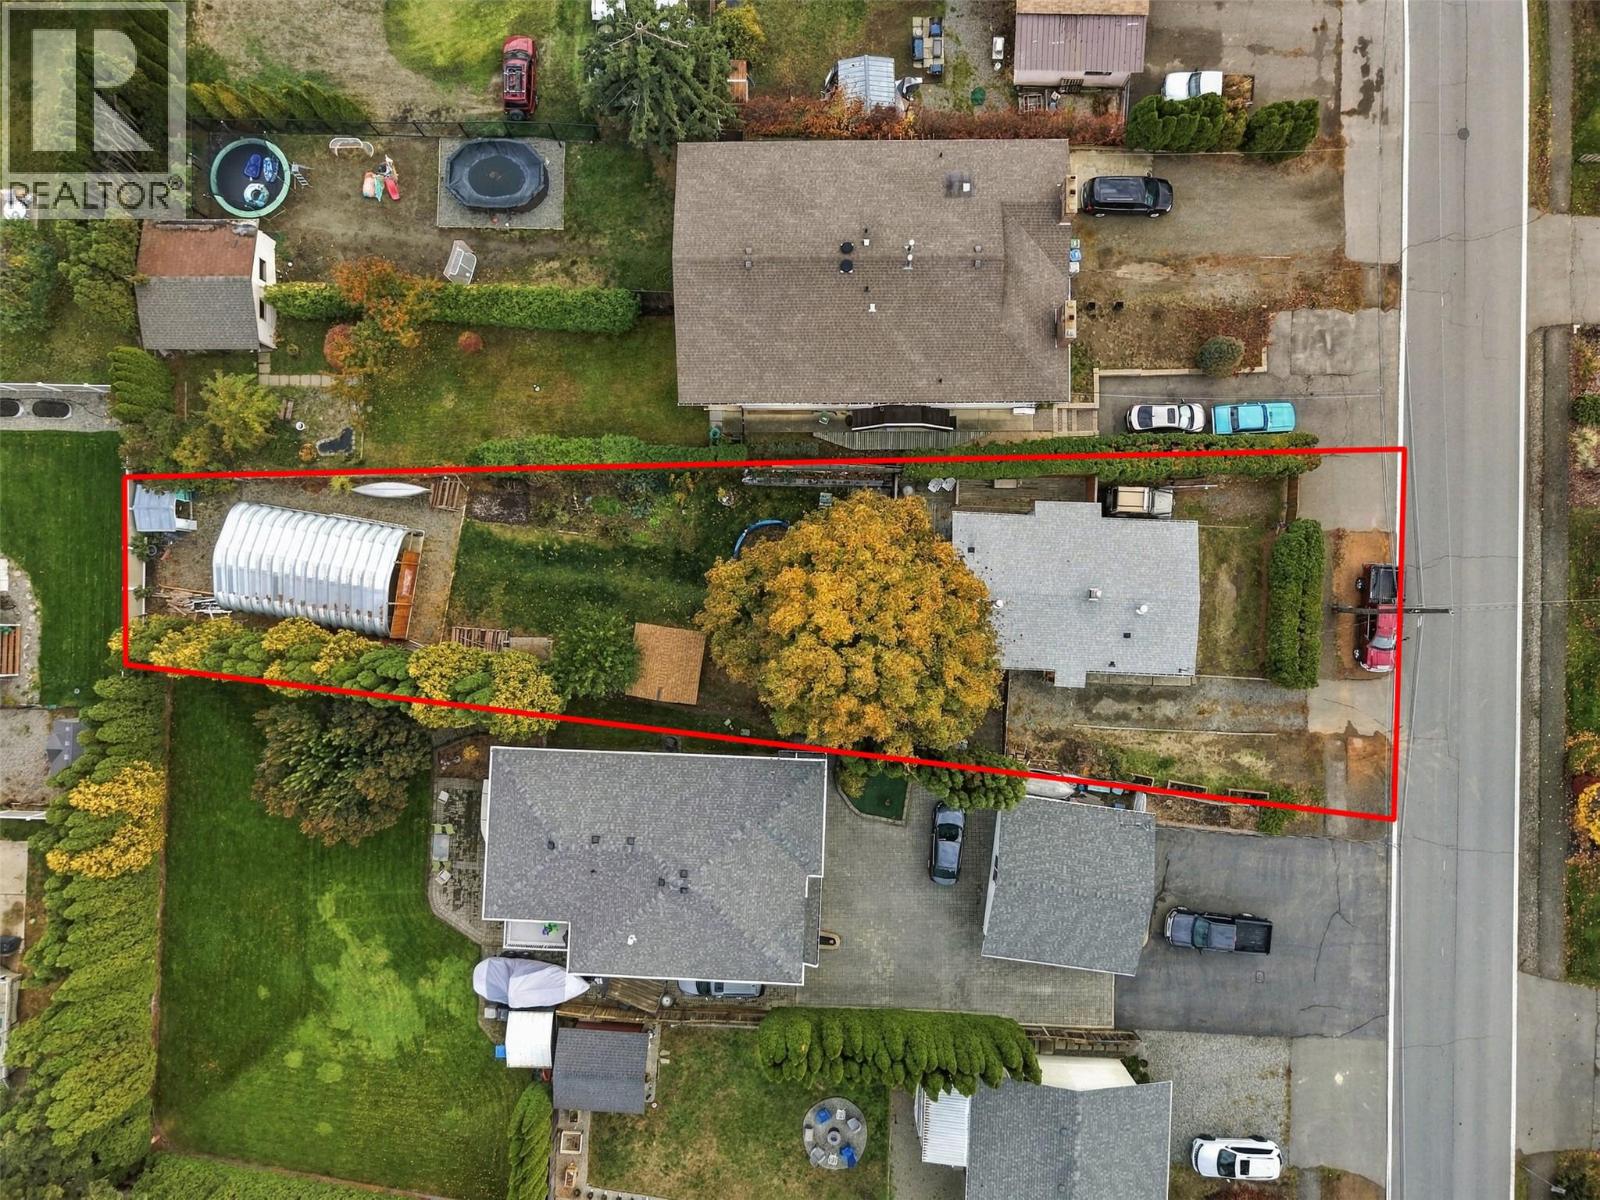
Don’t miss this rare opportunity! Renovated true rancher home on a huge 9,600 sqft lot with a 20x30 shop and a private backyard retreat. Located on a quiet street in Brocklehurst - welcome to 2542 Fleetwood Avenue! Perfect for families, tradespeople, or outdoor enthusiasts looking for space to live, work, and play. This fully updated 3 bed, 1 bath family home offers 1,048 sqft of bright living space. Step inside to a bright living room that flows into the dining area. The updated kitchen features stainless steel appliances and ample storage. The primary bedroom is comfortably sized, with two additional bedrooms and a full 4pc bathroom down the hall. Step outside to the deck with a natural gas hookup — the perfect space for a family gathering. The private, fenced backyard is anchored by a majestic mature tree offering shade, tranquility and birdsong. The 20x30 Rocket Steel shop sits on a 5.5-inch concrete slab with storage behind — a serious workspace built to last. Off-street parking for up to 6 vehicles with additional parking in the gated backyard that can accommodate a 30ft+ travel trailer, complete with 30-amp hookup and sewer connection. Located in a family-friendly area close to schools, shopping, and transit — with the park, Brock Arena, tennis courts, and a community pool a short walk up the street. Contact the listing team at Brookstern Realty Group with your questions, or to book a viewing! (id:64133)
7000 Mcgillivray Lake Drive Unit# 7
Sun Peaks, British Columbia
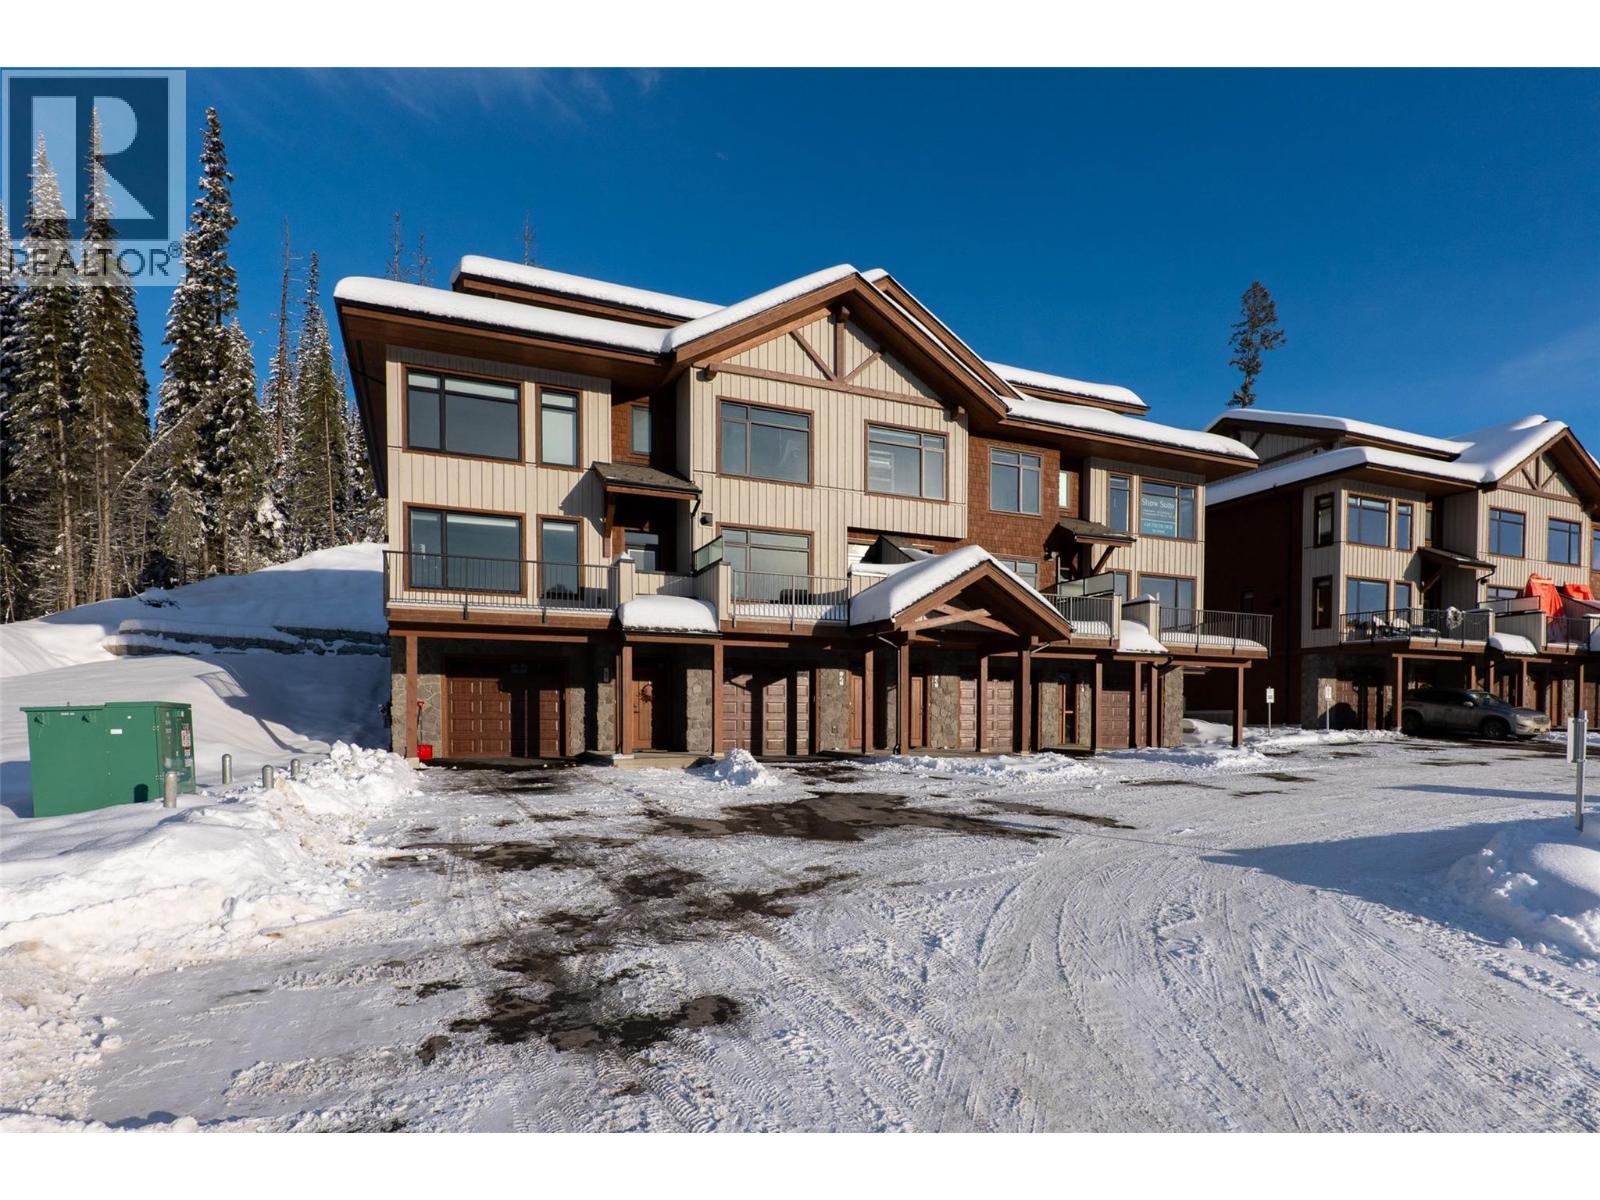
Discover Switchback Creek, Sun Peaks' newest collection of luxury alpine homes! This thoughtfully designed 1,673 sqft townhouse offers 3 bedrooms, 2.5 bathrooms, and a functional three-level layout ideal for year-round mountain living. The main floor offers an open-concept kitchen, dining, and living area, creating an inviting space for relaxing or entertaining. A convenient powder room and pantry add everyday functionality, while a private balcony and patio, complete with a hot tub and gas BBQ connection, provide additional space to enjoy the mountain surroundings. The upper level features a primary bedroom with a private ensuite, along with two additional bedrooms, a full bathroom, and convenient laundry facilities. Lockable storage areas provide added convenience for personal belongings and recreational gear. Offered fully furnished with a hot tub included, this is a truly turnkey opportunity with upscale designer finishes throughout. Additional upgrade options are available to further enhance your mountain retreat. Enjoy convenient access to over 30 kilometres of groomed Nordic trails, world-class mountain biking, hiking, and the nearby golf course, with Switchback Creek bordering the 14th hole. Short-term rentals are permitted, offering flexibility for personal enjoyment or rental use. The developer's disclosure statement is in effect. Price is subject to GST. Photos are of a staged unit. (id:64133)
7000 Mcgillivray Lake Drive Unit# 6
Sun Peaks, British Columbia
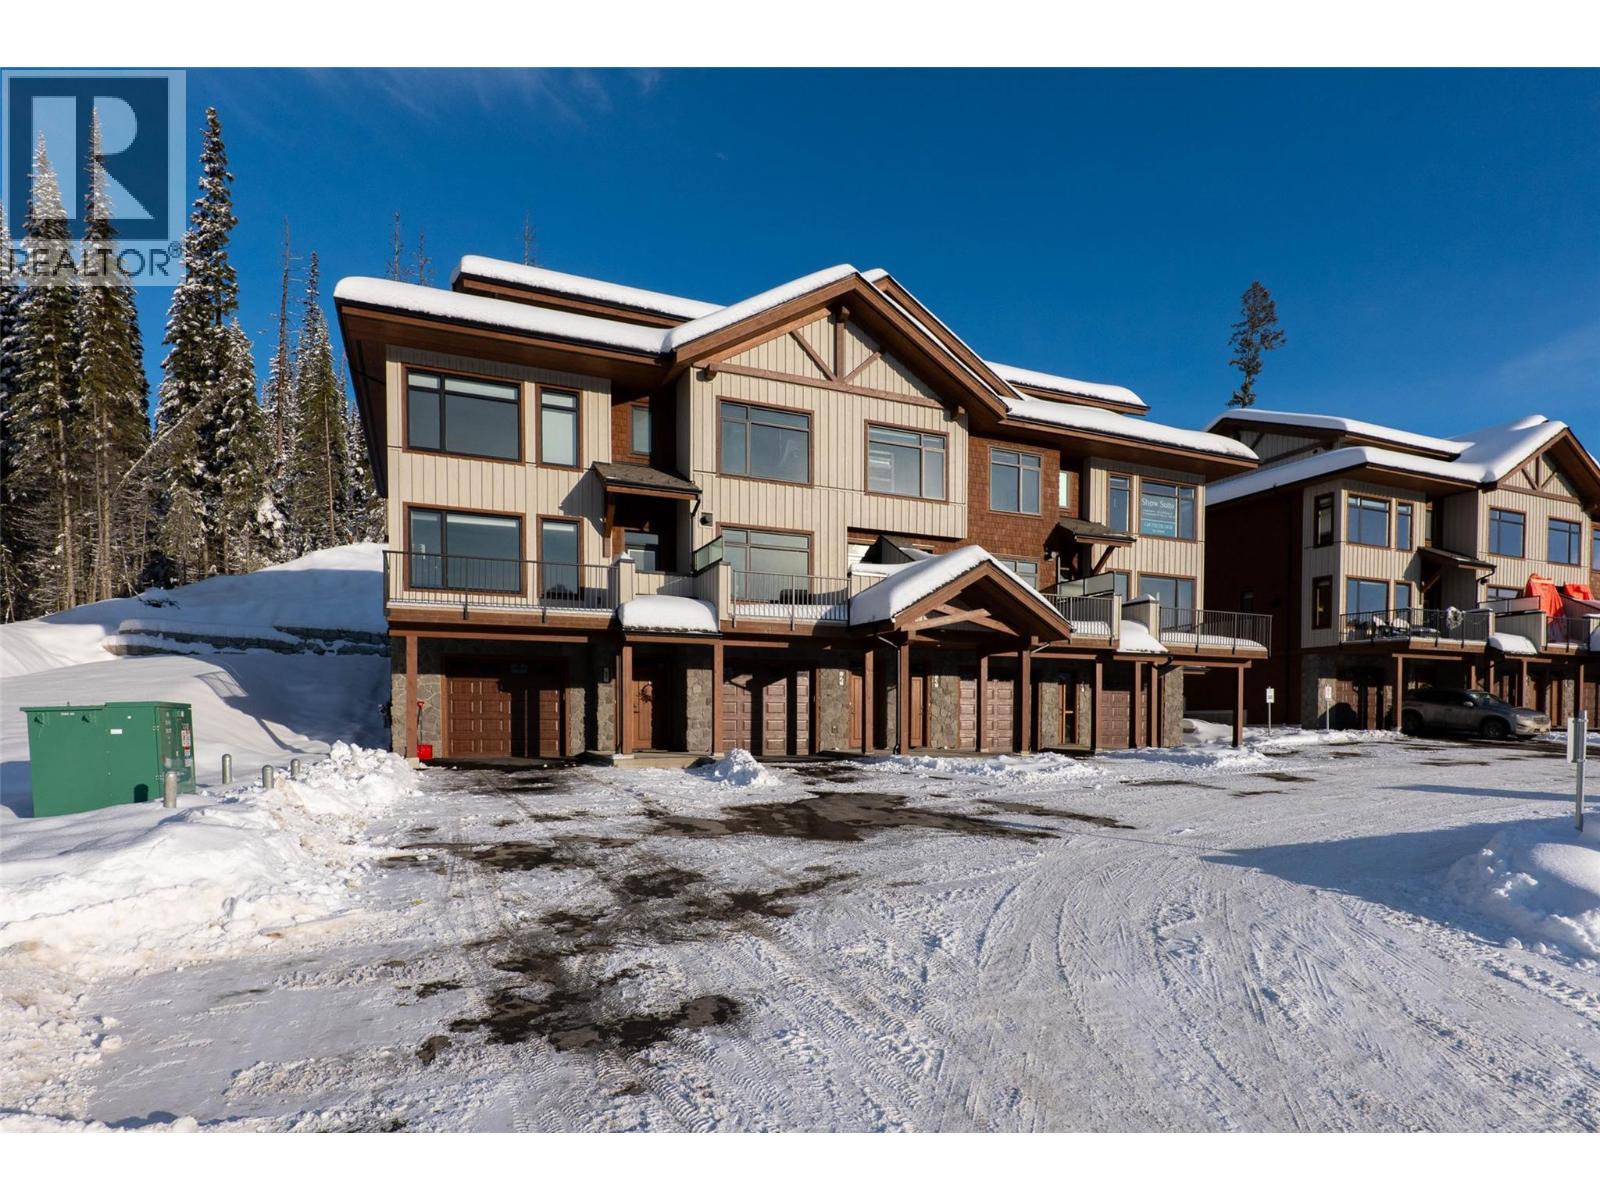
Discover Switchback Creek, Sun Peaks' newest collection of luxury alpine homes! This thoughtfully designed 1,705 sq. ft. townhouse offers 3 bedrooms, 2.5 bathrooms, and a functional three-level layout ideal for year-round mountain living. The ground level features a private garage and entryway, with 3 parking spots providing convenience for residents and guests. The main floor offers an open-concept kitchen, dining, and living area, creating an inviting space for relaxing or entertaining. A convenient powder room and pantry add everyday functionality, while a private balcony and patio, complete with a hot tub and gas BBQ connection, provide additional space to enjoy the mountain surroundings. The upper level features a primary bedroom with a private ensuite, along with two additional bedrooms, a full bathroom, and convenient laundry facilities. Offered fully furnished with a hot tub included, this is a truly turnkey opportunity with upscale designer finishes throughout. Additional upgrade options are available to further enhance your mountain retreat. Enjoy convenient access to over 30 kilometres of groomed Nordic trails, world-class mountain biking, hiking, and the nearby golf course, with Switchback Creek bordering the 14th hole. Short-term rentals are permitted, offering flexibility for personal enjoyment or rental use. The developer's disclosure statement is in effect. Price is subject to GST. Photos are of a staged unit. (id:64133)

Mark Gidden
Realtor/Founder

Lloyd Taverner
Realtor/Senior Partner
Interested?
Contact us for more information
Your Favourites
No Favourites Found

