


$997,500
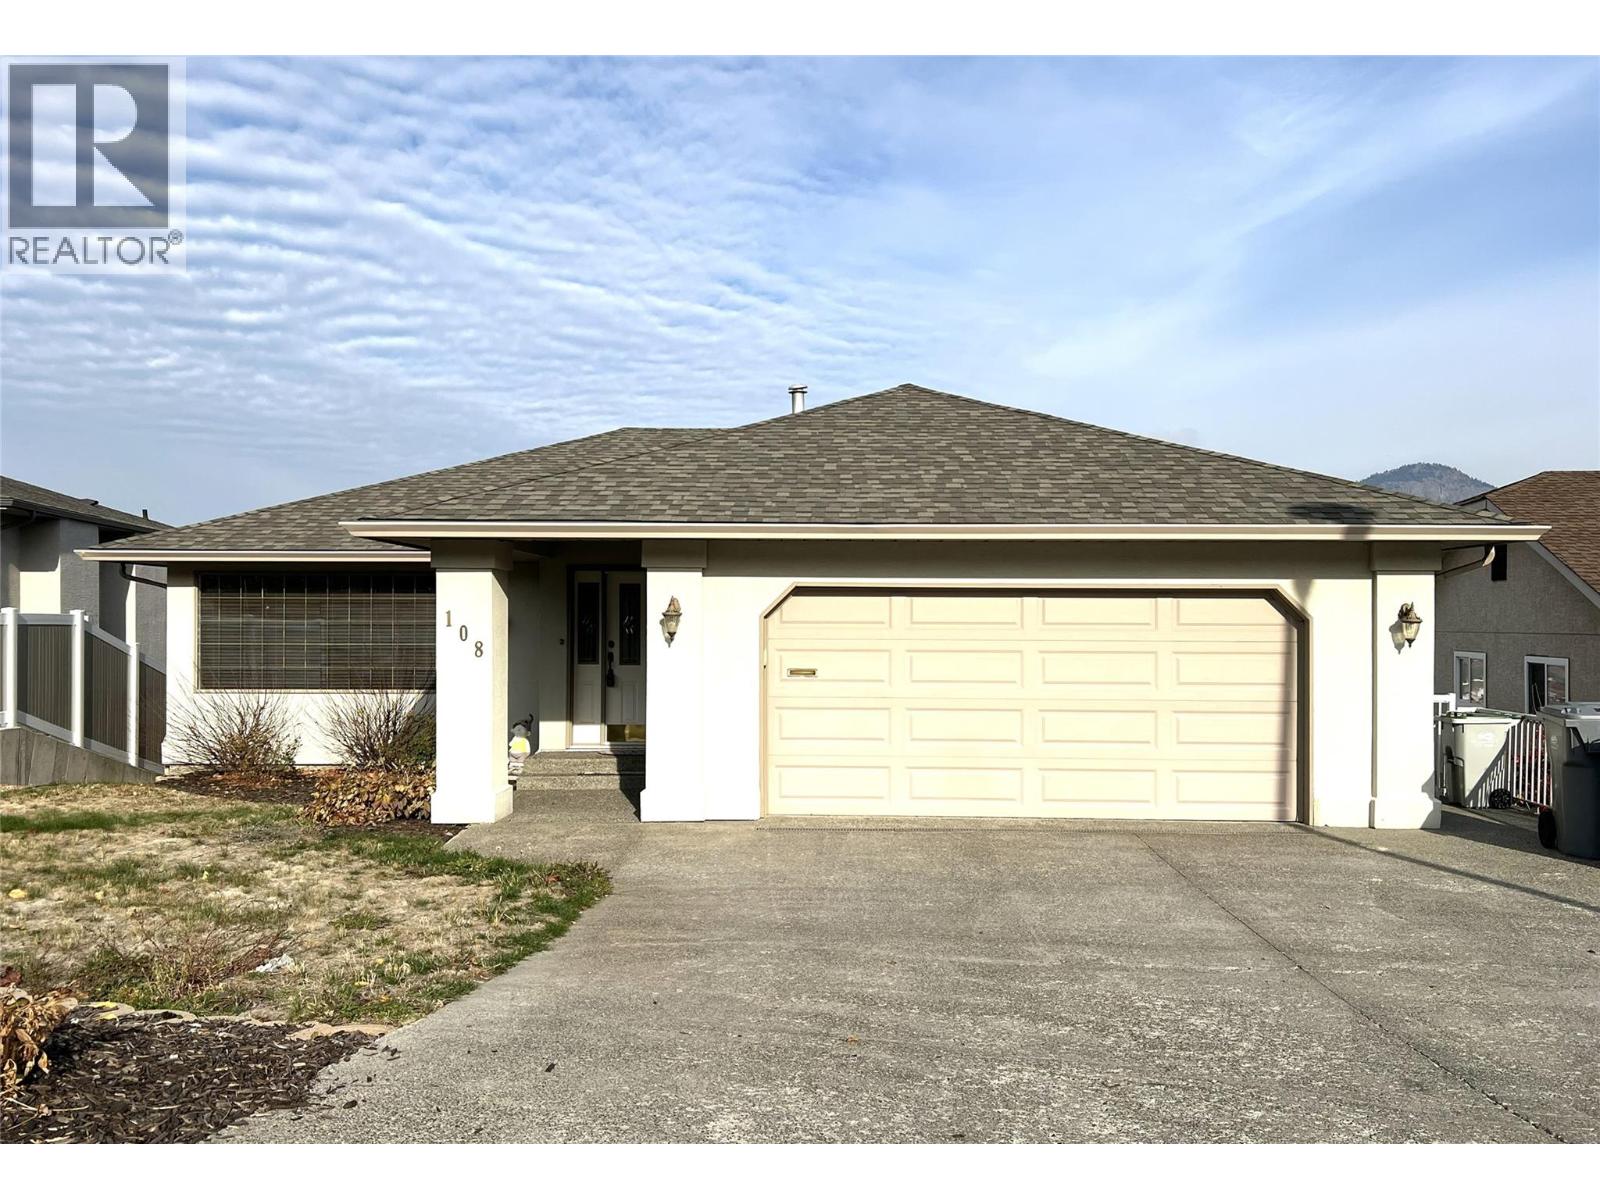
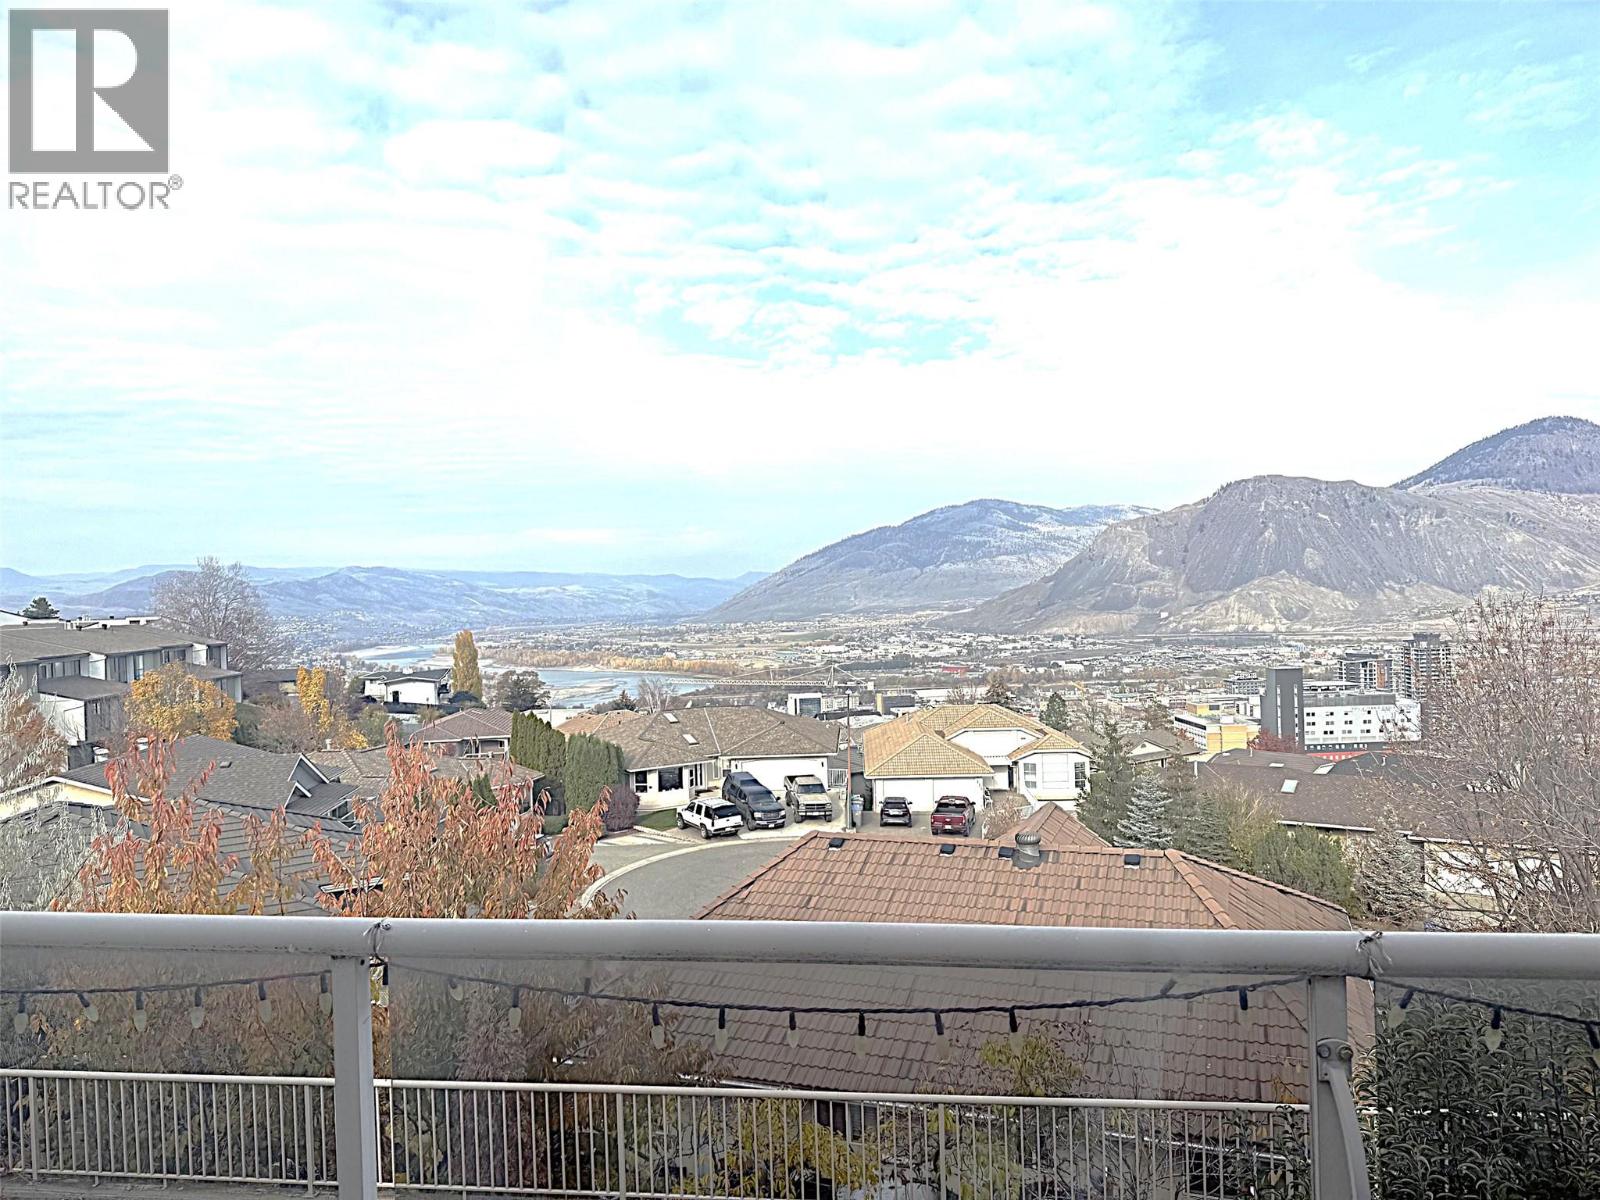
Enjoy the best of executive living in this impressive rancher-style home, ideally located in a sought-after Sahali neighbourhood close to TRU, Royal Inland Hospital, shopping, amenities and an elementary school. Offering panoramic North Valley views, elegant main-floor living and a fully finished walk-out basement. The spacious living room showcases rich, dark hardwood flooring and flows seamlessly into the adjoining formal dining room. The family-sized kitchen offers abundant cabinetry, pantry storage and good counter space. There is a convenient breakfast dining area and all appliances are included. The family room enjoys a cozy gas fireplace and steps out to the large glass-railed deck to take in the spectacular valley views. The main floor features three bedrooms, convenient laundry and a full 4-piece bathroom. The generous primary bedroom boasts direct deck access, a walk-in closet and private, oversized 3-piece ensuite. Downstairs, the fully finished walk-out basement offers flexibility for extended family, older children or student accommodation. Features include an oversized fourth bedroom, a spacious recreation room with separate entrance, fifth bedroom and a second kitchen complete with stove, freezer and bar fridge. There's even an additional games room with plenty of space for a pool table or future media room. Central air, central vacuum and a low-maintenance yard make this an easy care home. Vacant and ready for quick possession. (id:64133)
-
Property Details
MLS® Number 10404077 Property Type Single Family Neigbourhood Sahali ParkingSpaceTotal 2 -
Building
Bathroom Total 3 Bedrooms Total 5 Appliances Range, Refrigerator, Dishwasher, Range - Electric, Freezer, Washer & Dryer Architectural Style Ranch Constructed Date 1992 Construction Style Attachment Detached Cooling Type Central Air Conditioning Fireplace Fuel Gas Fireplace Present Yes Fireplace Total 2 Fireplace Type Unknown Heating Type Forced Air, See Remarks Stories Total 2 Size Interior 3,087 Sqft Type House Utility Water Municipal Water Parking
Additional Parking Attached Garage 2 -
Land
Acreage No Sewer Municipal Sewage System Size Irregular 0.15 Size Total 0.15 Ac|under 1 Acre Size Total Text 0.15 Ac|under 1 Acre -
Rooms
Level Type Length Width Dimensions Basement Games Room 20'7'' x 12'7'' Basement Kitchen 10'7'' x 10'6'' Basement 4pc Bathroom Measurements not available Basement Bedroom 12'7'' x 12'8'' Basement Recreation Room 28'8'' x 13'7'' Basement Bedroom 10'4'' x 18'5'' Main Level 3pc Ensuite Bath Measurements not available Main Level Primary Bedroom 16'5'' x 14'1'' Main Level Bedroom 10'6'' x 10'3'' Main Level Bedroom 9' x 10'7'' Main Level 4pc Bathroom Measurements not available Main Level Laundry Room 7' x 6' Main Level Family Room 14'7'' x 14' Main Level Living Room 19' x 13'3'' Main Level Kitchen 13'5'' x 14'3''

Mark Gidden
Realtor/Founder

Lloyd Taverner
Realtor/Senior Partner
Your Favourites
No Favourites Found

The trademarks REALTOR®, REALTORS®, and the REALTOR® logo are controlled by The Canadian Real Estate Association (CREA) and identify real estate professionals who are members of CREA. The trademarks MLS®, Multiple Listing Service® and the associated logos are owned by The Canadian Real Estate Association (CREA) and identify the quality of services provided by real estate professionals who are members of CREA. The trademark DDF® is owned by The Canadian Real Estate Association (CREA) and identifies CREA's Data Distribution Facility (DDF®)
November 04 2026 05:28:30
Association of Interior REALTORS®

