
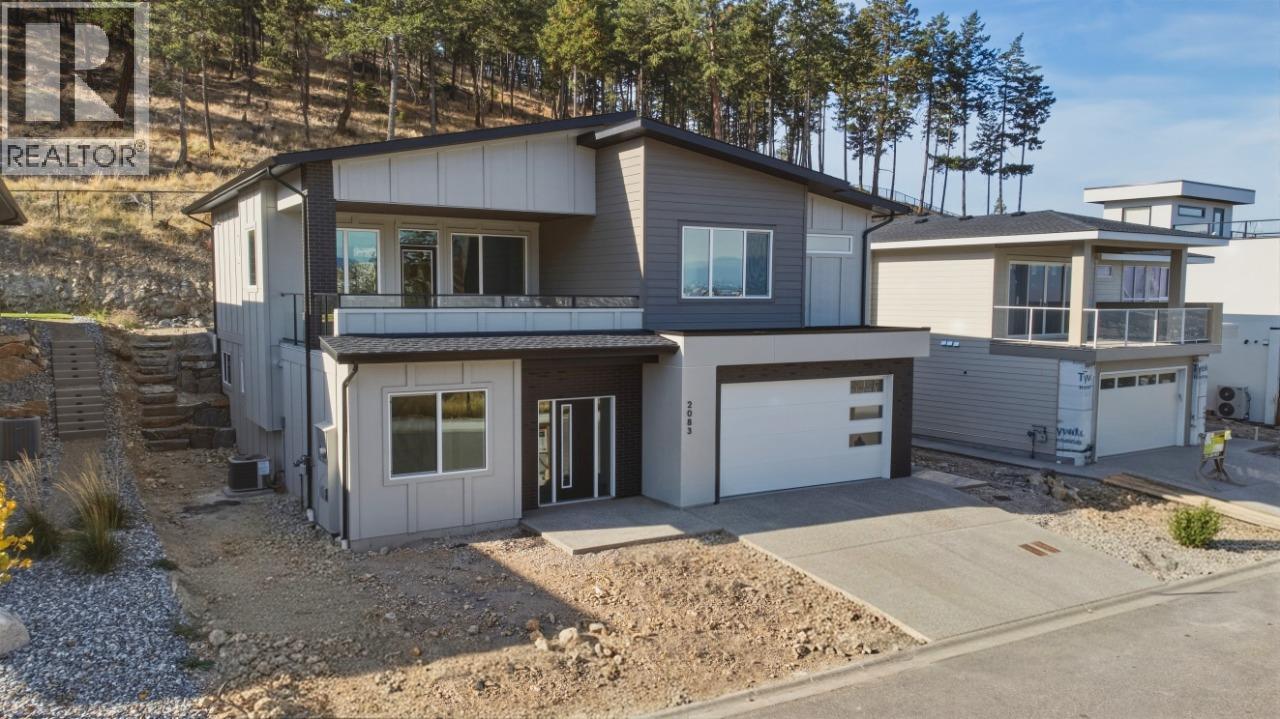
2083 Cortina Drive
Kelowna, British Columbia
Discover a higher level of Okanagan living on Kirschner Mountain. Wake up to sweeping mountain views, fresh Okanagan air, and a home designed for the way you live. Crafted by a local builder Carrington Homes, this 3,043 sq. ft. home offers 4 bedrooms, 3 bathrooms, a den and rec room, plus a double garage. The thoughtfully designed layout blends everyday comfort with space to entertain, relax, and enjoy the Okanagan lifestyle. A basement rough-in provides added flexibility for extended family or future living space. Outside, enjoy a rare sense of privacy with a walking trail just steps away, the mountain rising behind, and park space across the way. With trails, Okanagan Lake, golf, wineries, schools, and shopping all just minutes away, this is where mountain living meets convenience. Built by Carrington Homes. Designed for the way you live. Ready for the life you’ve been waiting for. ***GST Applicable (id:64133)
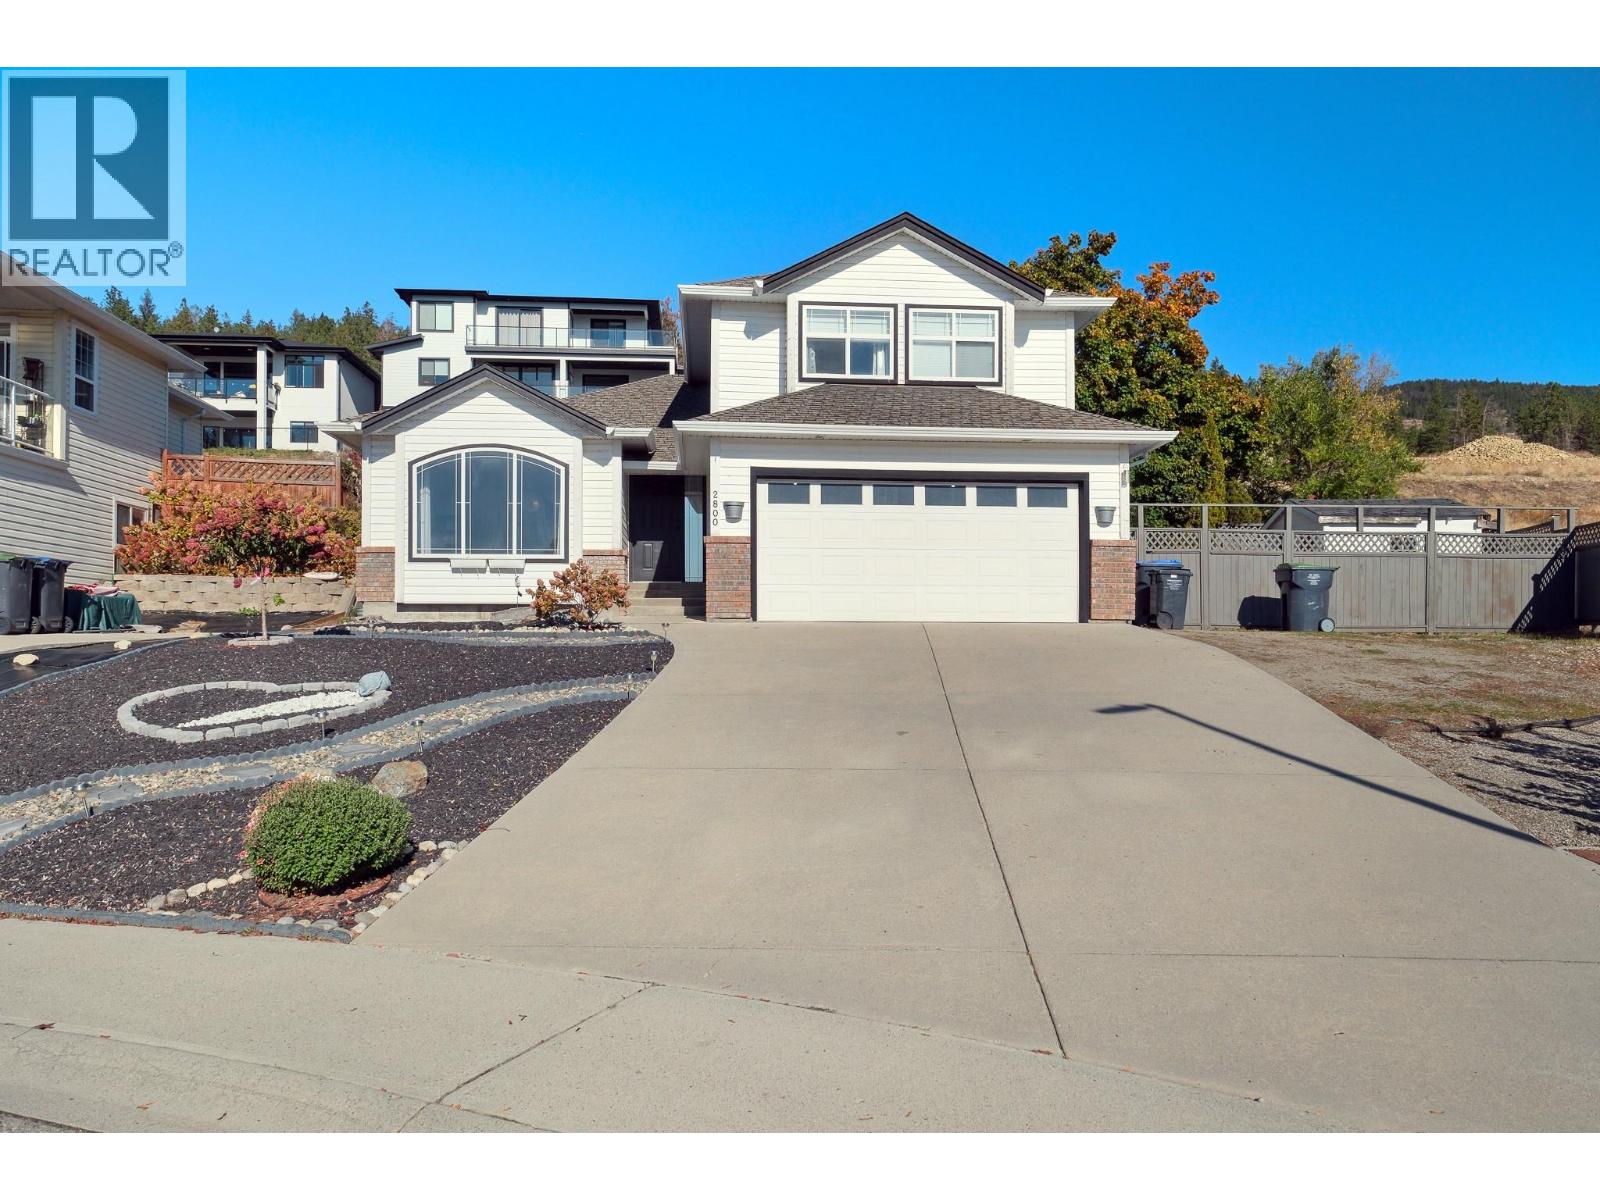
2800 Doucette Drive
West Kelowna, British Columbia
This 4bedroom plus den 4 bathroom house designed perfectly for growing families, the upper level features three spacious bedrooms, keeping young children close by. The basement offers incredible cozy living room anchored by a charming fireplace—the perfect spot for family movie nights. The whole basement is renovated recently and it also includes 1 bedroom, a den, a bonus room without window and a newly renovated bathroom. Need a dedicated workspace? A bonus windowless room serves as the ideal, glare-free home office or media den. With four bathrooms thoughtfully built into every floor, morning rushes are a thing of the past. Step outside to your large, fully fenced backyard and hot tub —a private oasis with plenty of room for kids, pets, and summer hosting. Car enthusiasts, hobbyists, or those with recreational toys will love the abundance of parking options available. Located just minutes from the vibrant Westbank Centre, you are a short drive away from everyday amenities, shopping, and dining. Even better, you are perfectly positioned to enjoy the world-class Westside Wine Trail, pristine Okanagan beaches, and local hiking trails right at your doorstep. (id:64133)
1233 Copper Road
Oliver, British Columbia
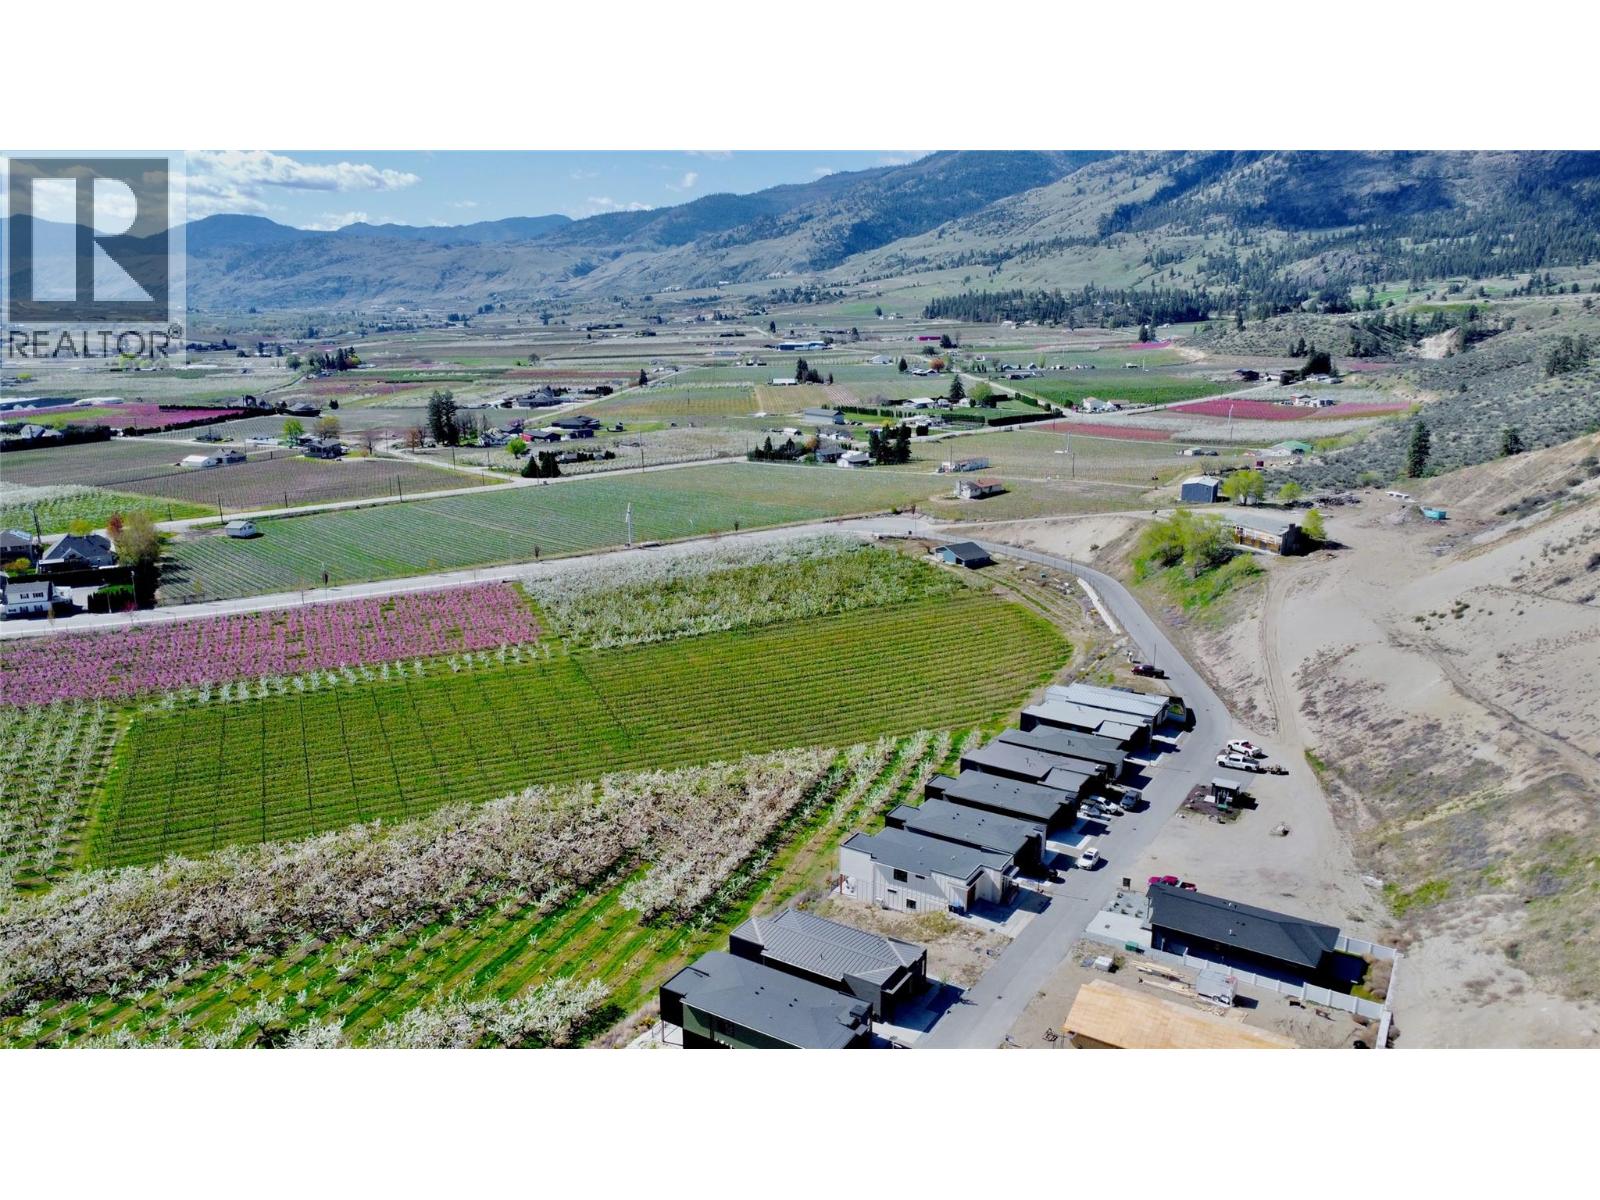
Build your Okanagan home at Copper Ridge, where sweeping views overlook Oliver’s orchards, vineyards and surrounding valley. Positioned at the front of the subdivision, this 3,700+ sq. ft. bare land strata lot offers a highly desirable daylight basement configuration, with ALR lands directly in front helping preserve its view corridor. The peaceful setting on the town of Oliver’s edge provides an affordable opportunity to design a home around your lifestyle, with potential for an in-law suite. Services are available at the lot line, gas, water, fiber optic (all underground) ready for your building plans. Enjoy easy access to local wineries, two golf courses, beaches, hiking trails, downtown shops, restaurants and parks, with skiing at Mount Baldy and Area 27 motorsports park adding to the region’s year-round recreation. The strata fee of $176 per month includes common property maintenance, insurance and snow removal. A building scheme is in place. GST applicable. Contact us for details and start planning your next chapter in Canada’s Wine Capital. (id:64133)
1210 Copper Road
Oliver, British Columbia
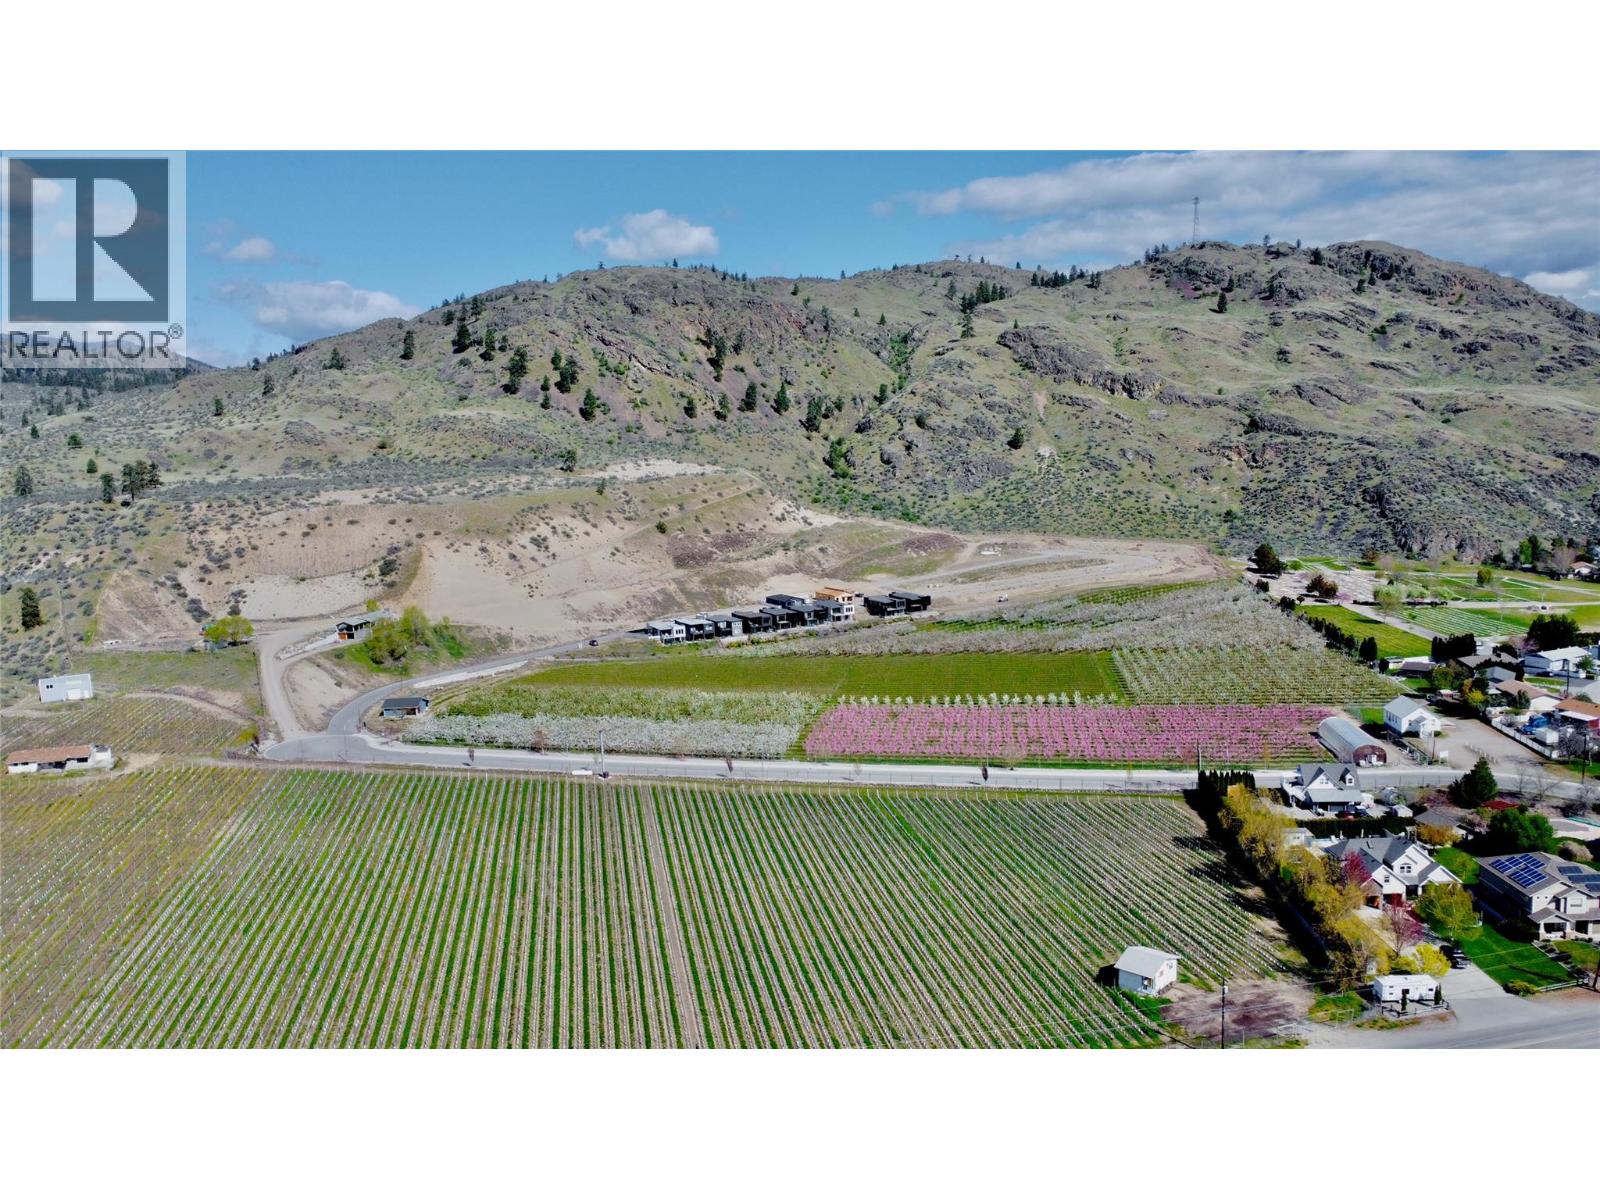
Your South Okanagan retirement plans can start with the right piece of land at Copper Ridge. This affordable 3,700+ sq. ft. building lot at Copper Ridge offers an opportunity to secure your future home site or invest in a serviced residential lot in Oliver. Set on the peaceful western edge of town, the property enjoys a tremendous view corridor across orchards, vineyards and the surrounding valley. All underground services are in place at the lot line, providing a practical starting point for a single-level bungalow designed around comfortable living and easy upkeep. Spend your days exploring local wineries, golfing, walking nearby trails or relaxing at the beach, with downtown shops and restaurants within easy reach. No age restrictions, and one dog or one cat is permitted. Rentals are subject to applicable bylaws and the registered building scheme. Whether retirement is approaching or you’re planning your next chapter, this new subdivision puts the South Okanagan lifestyle within reach. Monthly strata fees of $176 include common property maintenance, insurance and snow removal. Building plans are subject to the registered building scheme and applicable approvals. Modular homes may be allowed if they comply to CSA A277 Standards and Development approval. (id:64133)
309 First Street W Unit# 203 Lot# 11
Revelstoke, British Columbia
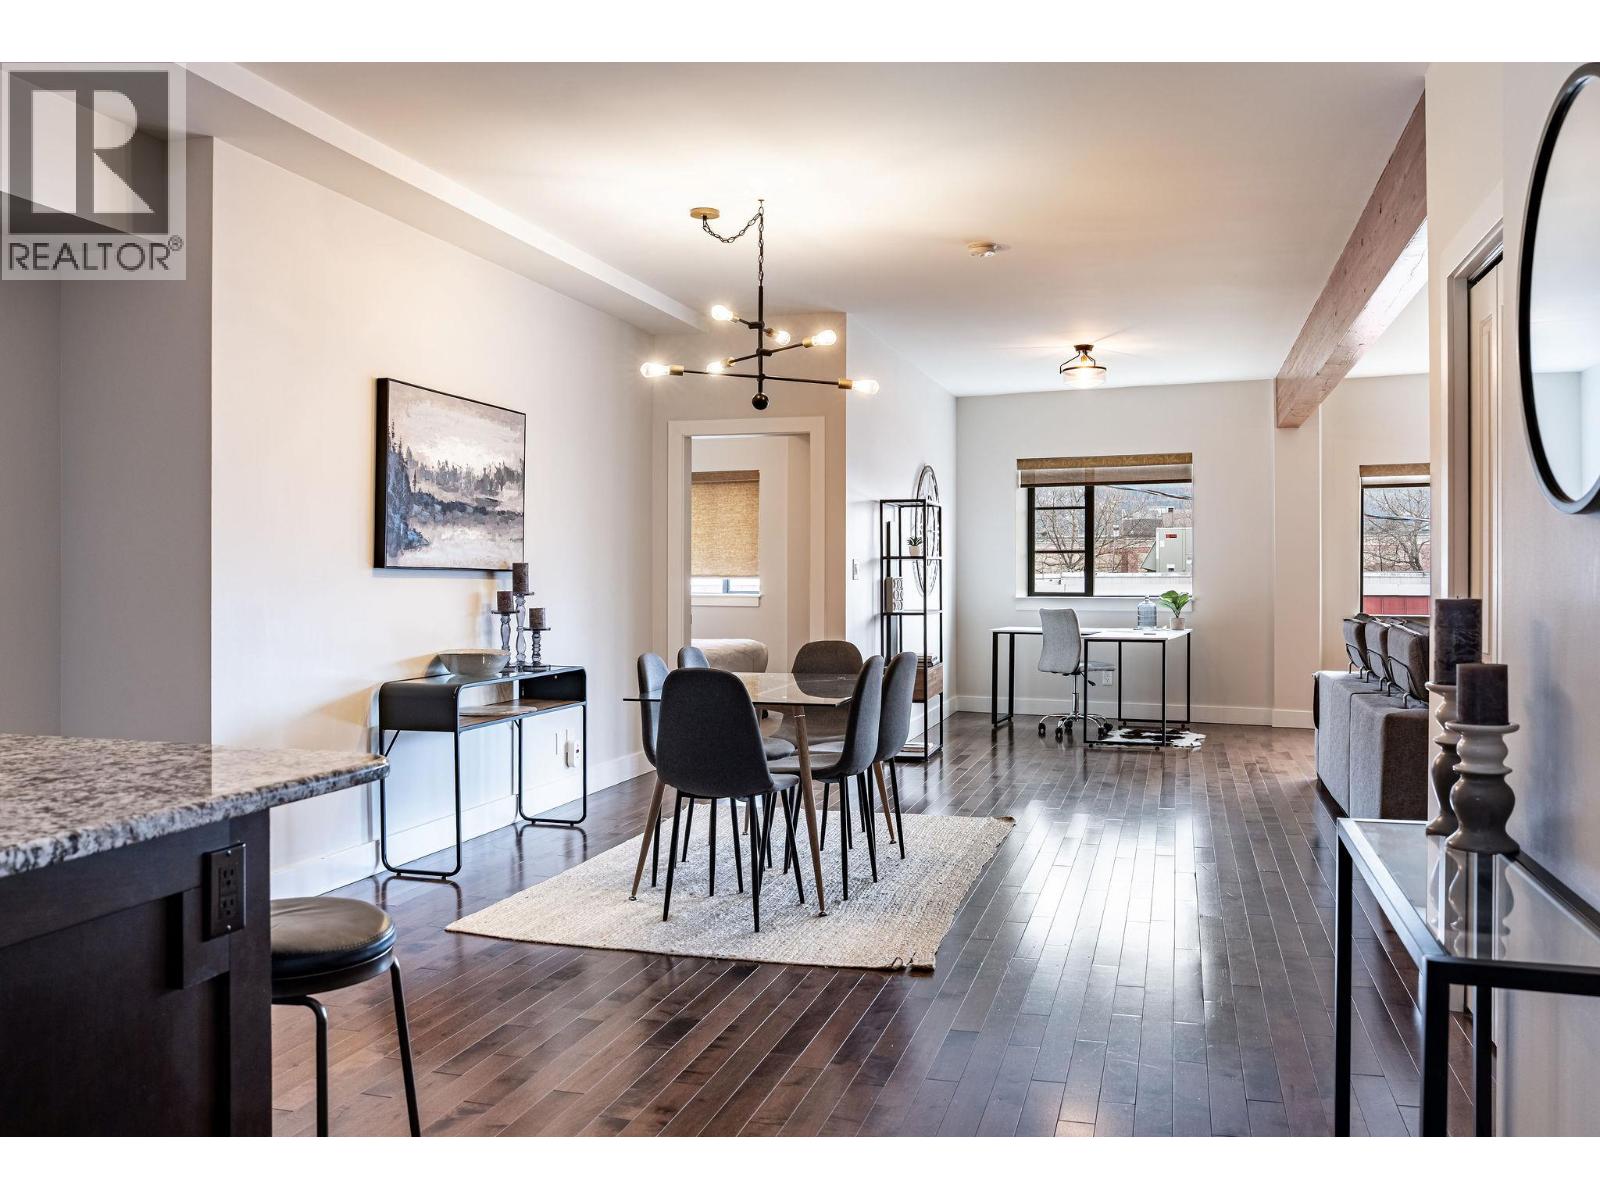
Welcome to downtown Revelstoke living at its finest! Perfectly positioned in a prime central location, this beautifully appointed 1 large bedroom plus den, 2 bathroom condo places you just steps from shopping, restaurants, cafes, entertainment, and everything that makes Revelstoke such an incredible place to call home. Offering a spacious and thoughtfully designed layout, this amazing unit combines comfort, style, and convenience. The open-concept living area is bright and inviting, creating the perfect space to relax after a day of adventure or entertain family and friends. The versatile den provides excellent flexibility for a home office, guest space, or additional sleeping area. Fully furnished and move-in ready, this exceptional condo allows you to start enjoying the Revelstoke lifestyle immediately. Features include air conditioning for year round comfort, elevator, or stairs, allows access for convenience, modern finishes throughout, and a well-designed floor plan that maximizes both space and functionality. Whether you're looking for a full time residence, mountain getaway, or investment opportunity, this outstanding property offers unbeatable value in one of Revelstoke's most desirable downtown locations. Opportunities like this don't come along often. Spacious, stylish, and perfectly located, this is a property that truly must be seen to be appreciated. (id:64133)
685 Singh Street Unit# 14
Kamloops, British Columbia
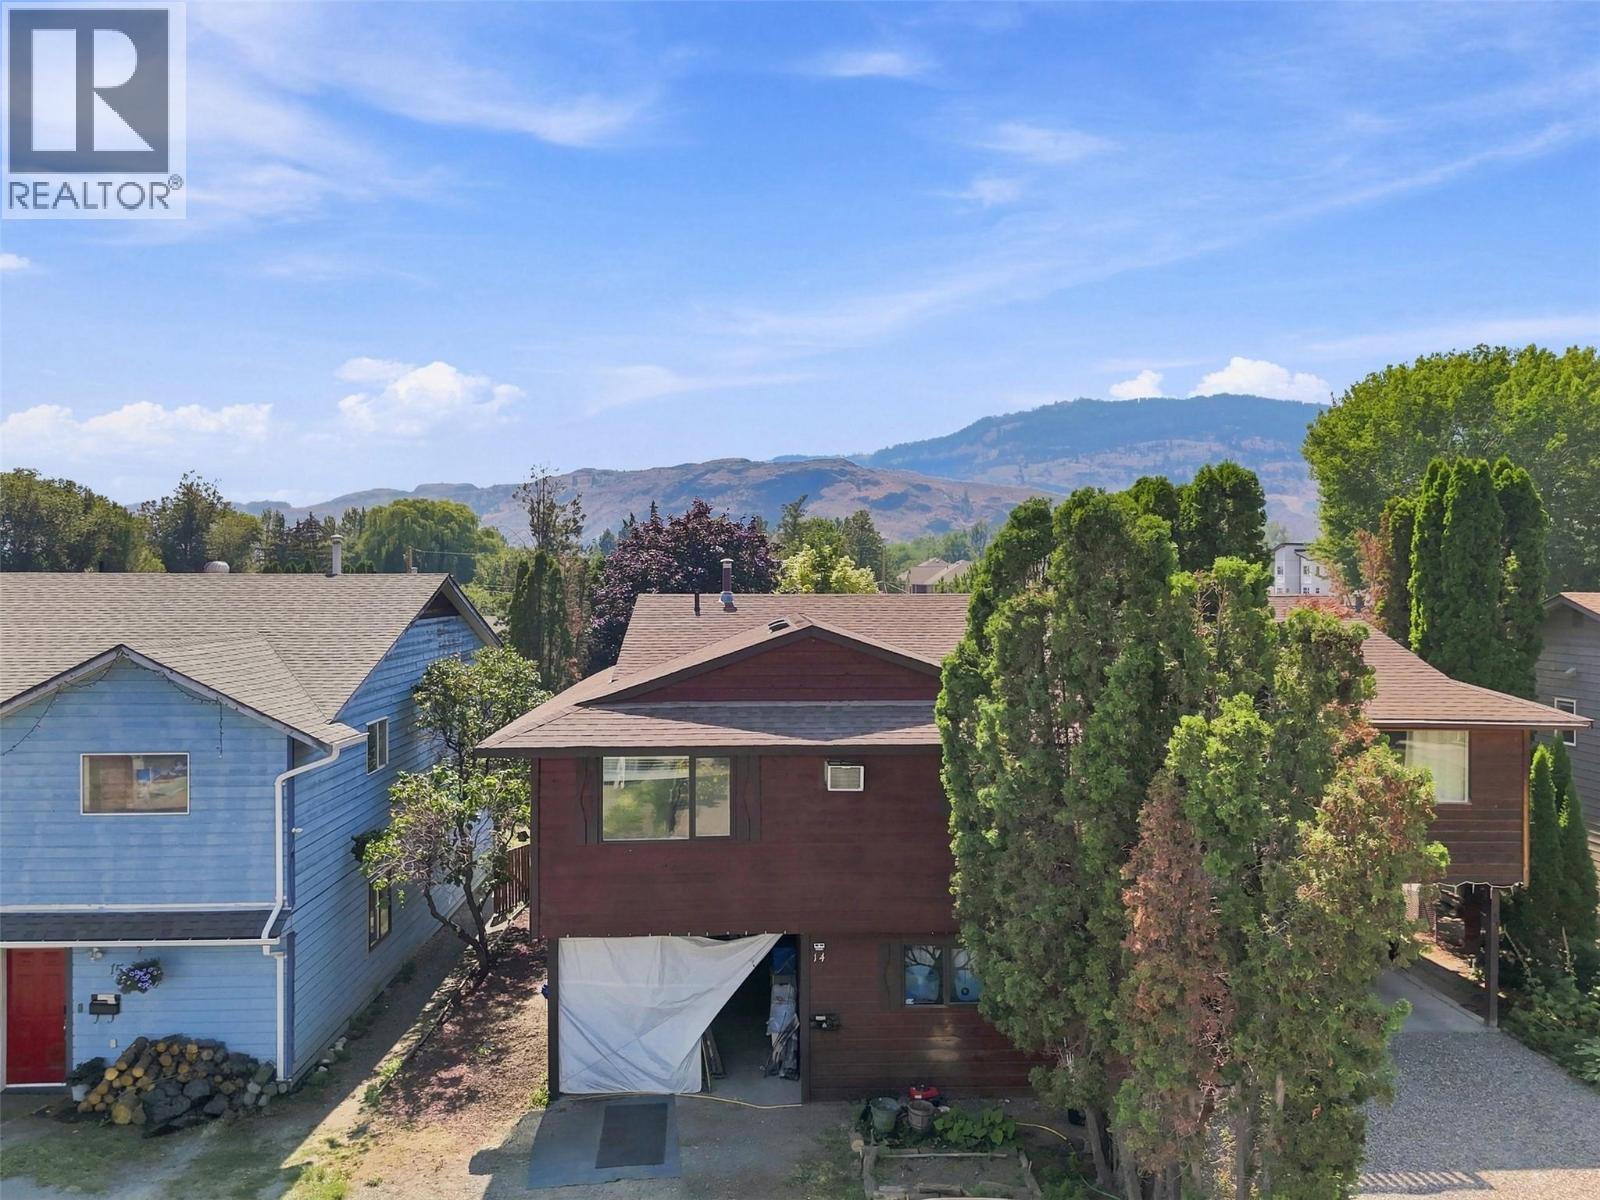
Fantastic opportunity for first-time buyers, growing families or savvy investors in the heart of Brocklehurst! Offering incredible versatility & potential, this property features 3 bedrooms & 2 bathrooms in the main living area plus a modern, fully self-contained studio suite complete with its own private entrance, bathroom & laundry! The spacious main floor entry welcomes you with a convenient bedroom, while upstairs you'll find a bright, open-concept living & dining area, functional kitchen with ample counter space, laundry, full bathroom, primary bedroom with 2-piece ensuite & an additional bedroom. Step outside to enjoy the fully fenced yard, perfect for children, pets or gardening, along with plenty of parking & the option to convert the existing patio back into a carport. Situated in a small, self-managed strata with exceptionally low fees of just $37.50/month! With a little TLC & your personal touches, this property presents an excellent opportunity to build equity & make it your own. Ideally located just minutes from Brock Shopping Centre, Save-On-Foods, schools, parks, the Rivers Trail, MacArthur Island & everyday amenities. A unique opportunity offering flexibility, affordability & outstanding potential! (id:64133)
274 Kinney Avenue
Penticton, British Columbia
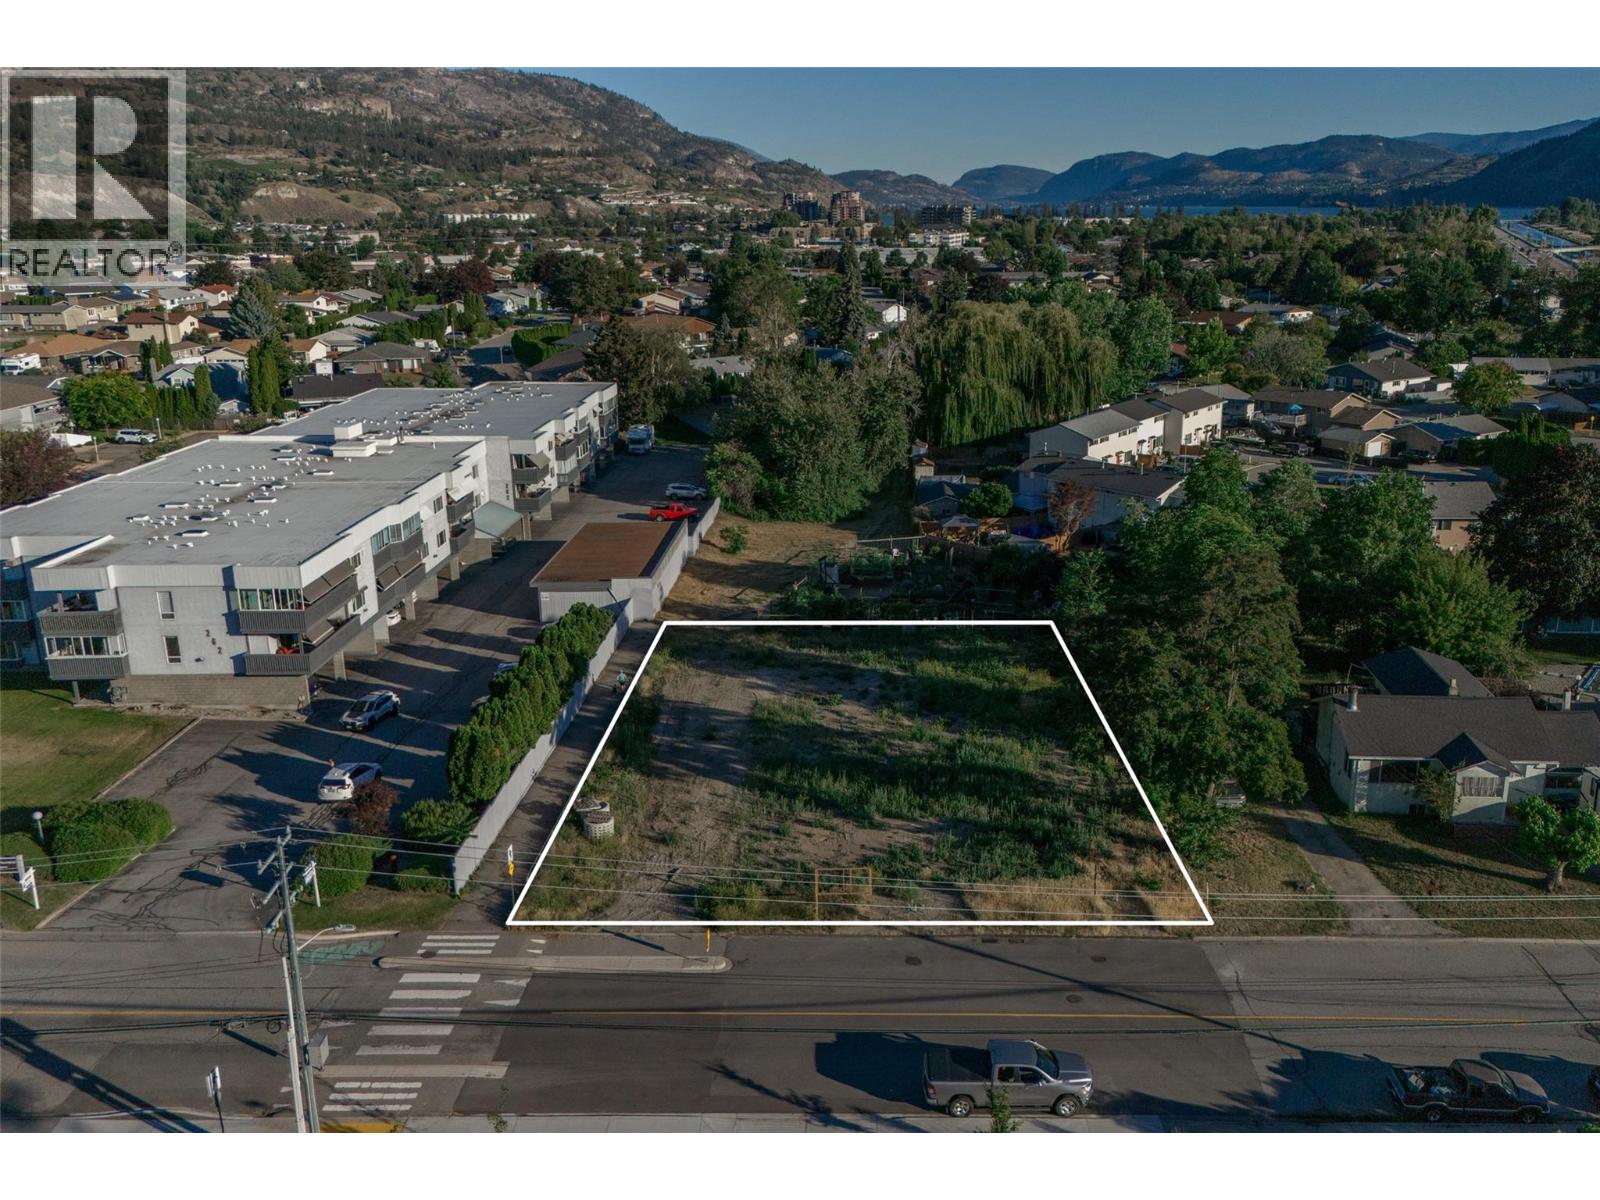
FOR SALE BY COURT ORDER. SOLD AS-IS, WHERE-IS. Presenting a compelling infill development opportunity in a highly convenient South Penticton location. This approximately 13,950 square foot (0.32 acre) site is zoned RM2 Low Density Multiple Housing and was previously rezoned to facilitate a three-storey, six-unit townhouse concept. Directly across from a park and minutes from Cherry Lane Shopping Centre, the property offers future residents walkable access to shopping, services, public transit and everyday conveniences. A public pathway bordering the site connects to the community garden and Baskin Park, with Lions Park also nearby. An increasingly rare opportunity to deliver much-needed housing in an established, centrally located neighbourhood. All development potential is subject to independent verification and municipal approval. All offers are subject to approval by the Supreme Court of British Columbia. Sold as-is, Where-is. (id:64133)
4380 Lakeshore Road Unit# 210
Kelowna, British Columbia
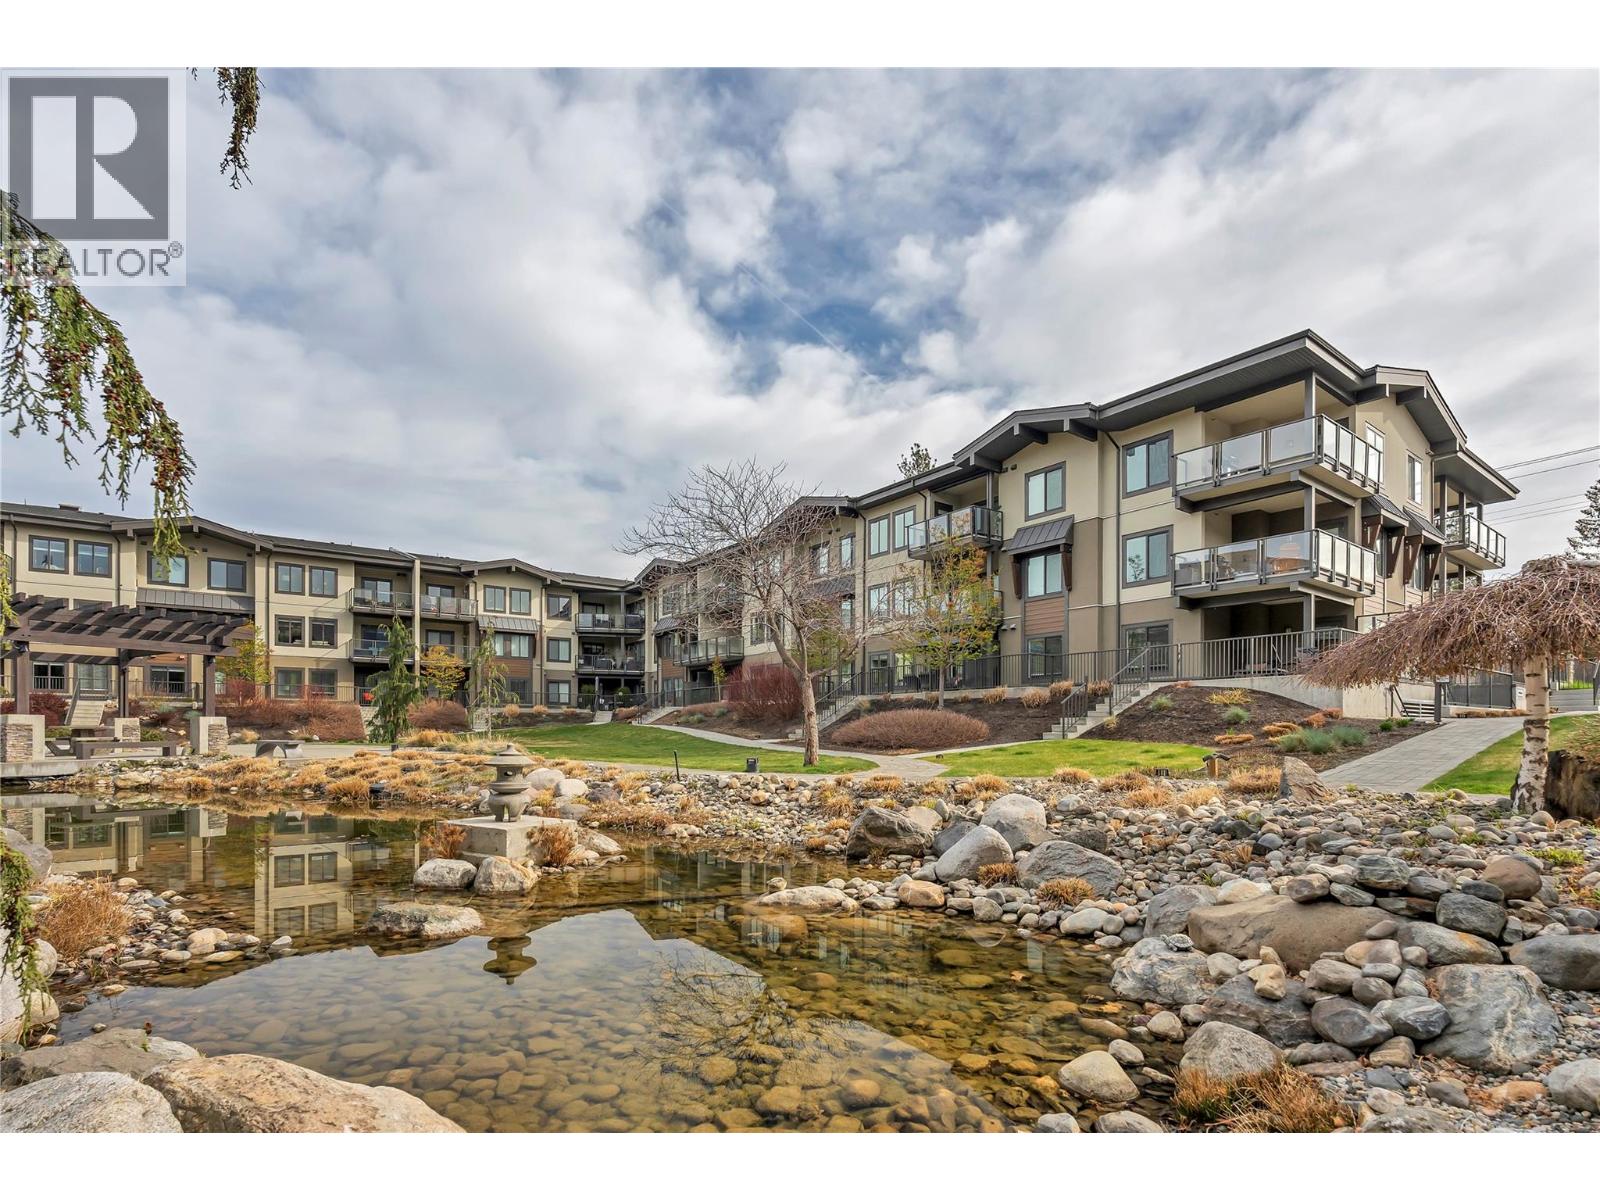
OPEN HOUSE SATURDAY OCTOBER 17 10-12. Welcome to The Siena at 4380 Lakeshore Road. This well-maintained 909 sqft unit offers a functional split 2 bedroom layout in a highly desirable Lower Mission location. The kitchen has been recently updated with the addition of an island, providing extra prep space and seating. The main living area is bright and open, with easy access to the rest of the home. Both bedrooms feature brand new carpet, giving the space a fresh, move-in ready feel. Enjoy time outside on the north-facing covered deck, a comfortable spot for morning coffee, container gardening, or evening BBQs, with a soft glimpse of the sunset through the trees. Residents of The Siena enjoy access to a range of amenities including a clubhouse, indoor pool, indoor hot tub, and fitness room. The grounds are beautifully kept, with walking paths, mature landscaping, and a peaceful water feature that adds to the overall setting. Located just minutes from the lake, shopping, restaurants, and all amenities, this is a solid option for those looking to get into one of Kelowna’s most sought-after neighbourhoods. Call to book your private showing today! (id:64133)
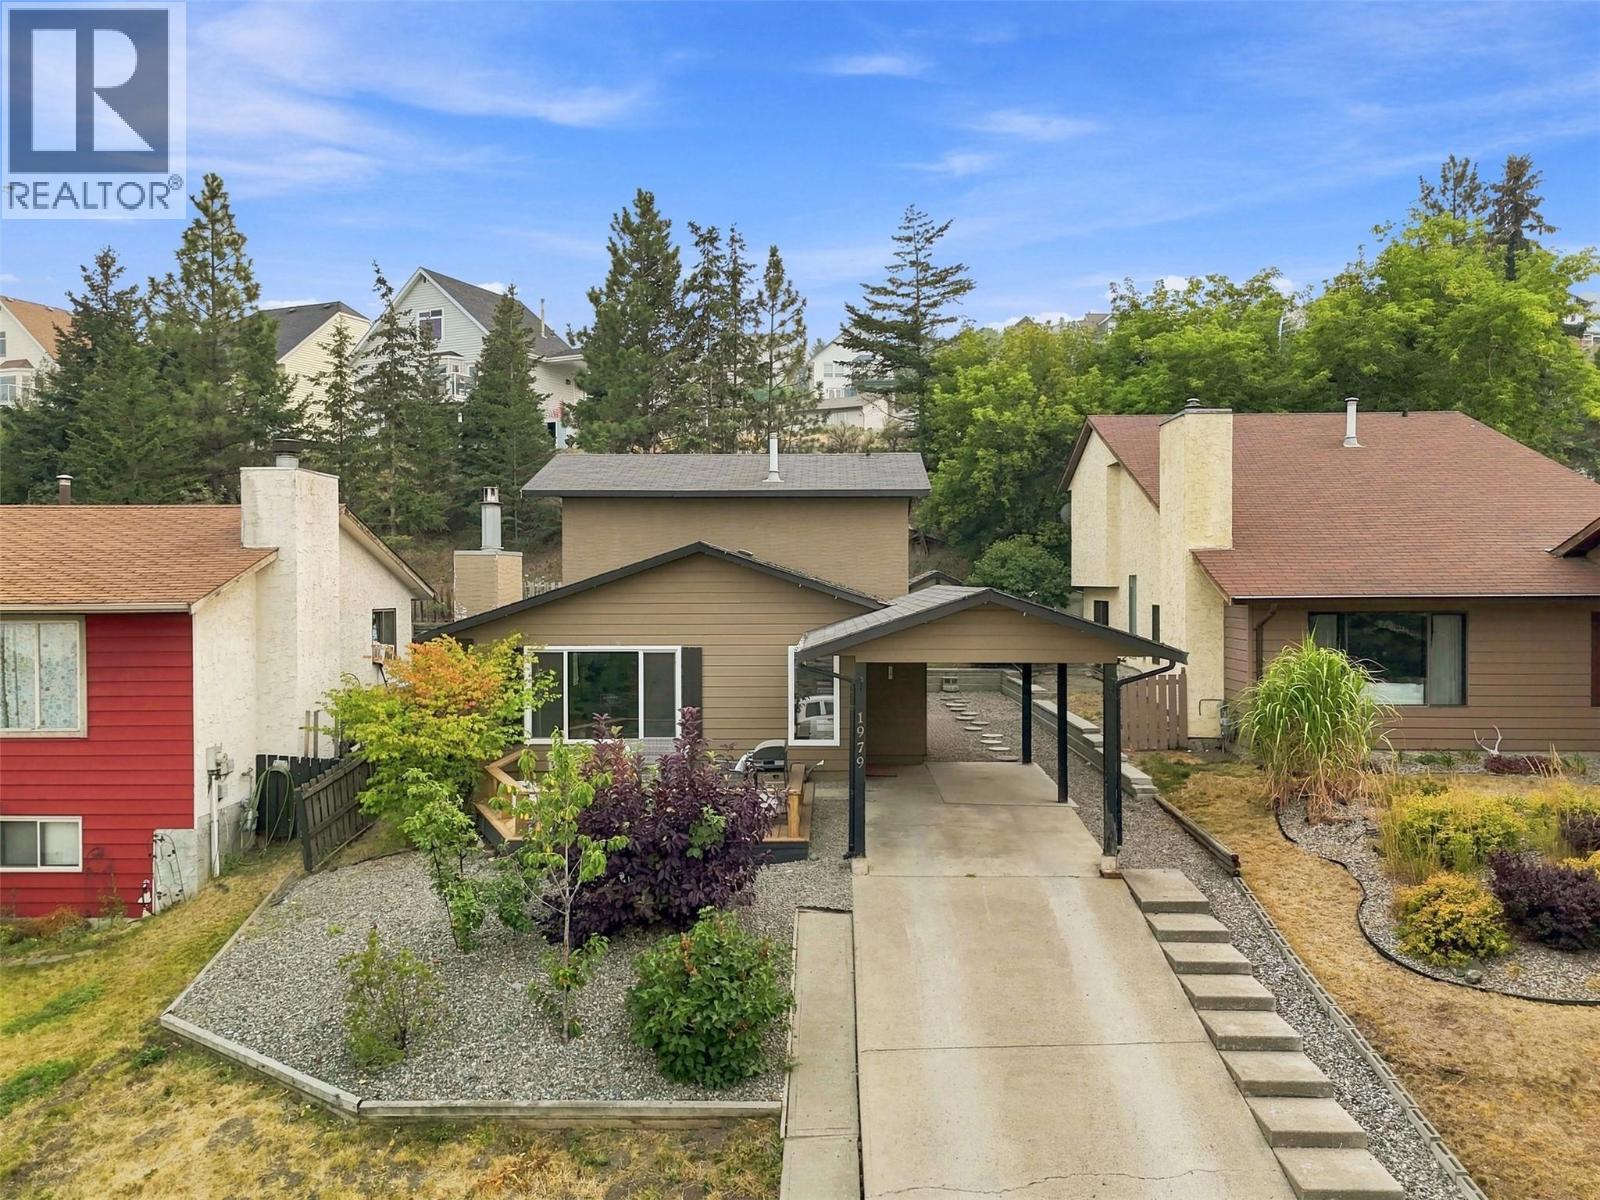
1979 Harrison Way
Kamloops, British Columbia
Discover the perfect blend of charm, modern updates & everyday convenience in this beautifully maintained 3 bedroom, 2 bathroom home in desirable Lower Aberdeen! Thoughtfully updated throughout, this inviting home features a gorgeous renovated kitchen with abundant cabinetry, generous counter space & stainless steel appliances. The bright, welcoming living room showcases a stylish feature wall & cozy natural gas fireplace, creating the perfect space to relax or entertain. The functional main floor offers spacious living & dining areas, a versatile primary bedroom or flex space with walk-in closet, 3-piece bathroom & convenient access to the fully fenced backyard. Upstairs, you will find two additional bedrooms and a 4 piece bathroom. Enjoy summer BBQs & mountain views from the charming front patio, while the private, low-maintenance backyard backs onto mature trees & offers a garden shed. Ample parking provides room for vehicles & recreational toys. Ideally situated just minutes from Aberdeen Mall, Costco, schools, parks, restaurants, transit & highway access, this wonderful property offers exceptional value in a sought-after, established neighbourhood! (id:64133)
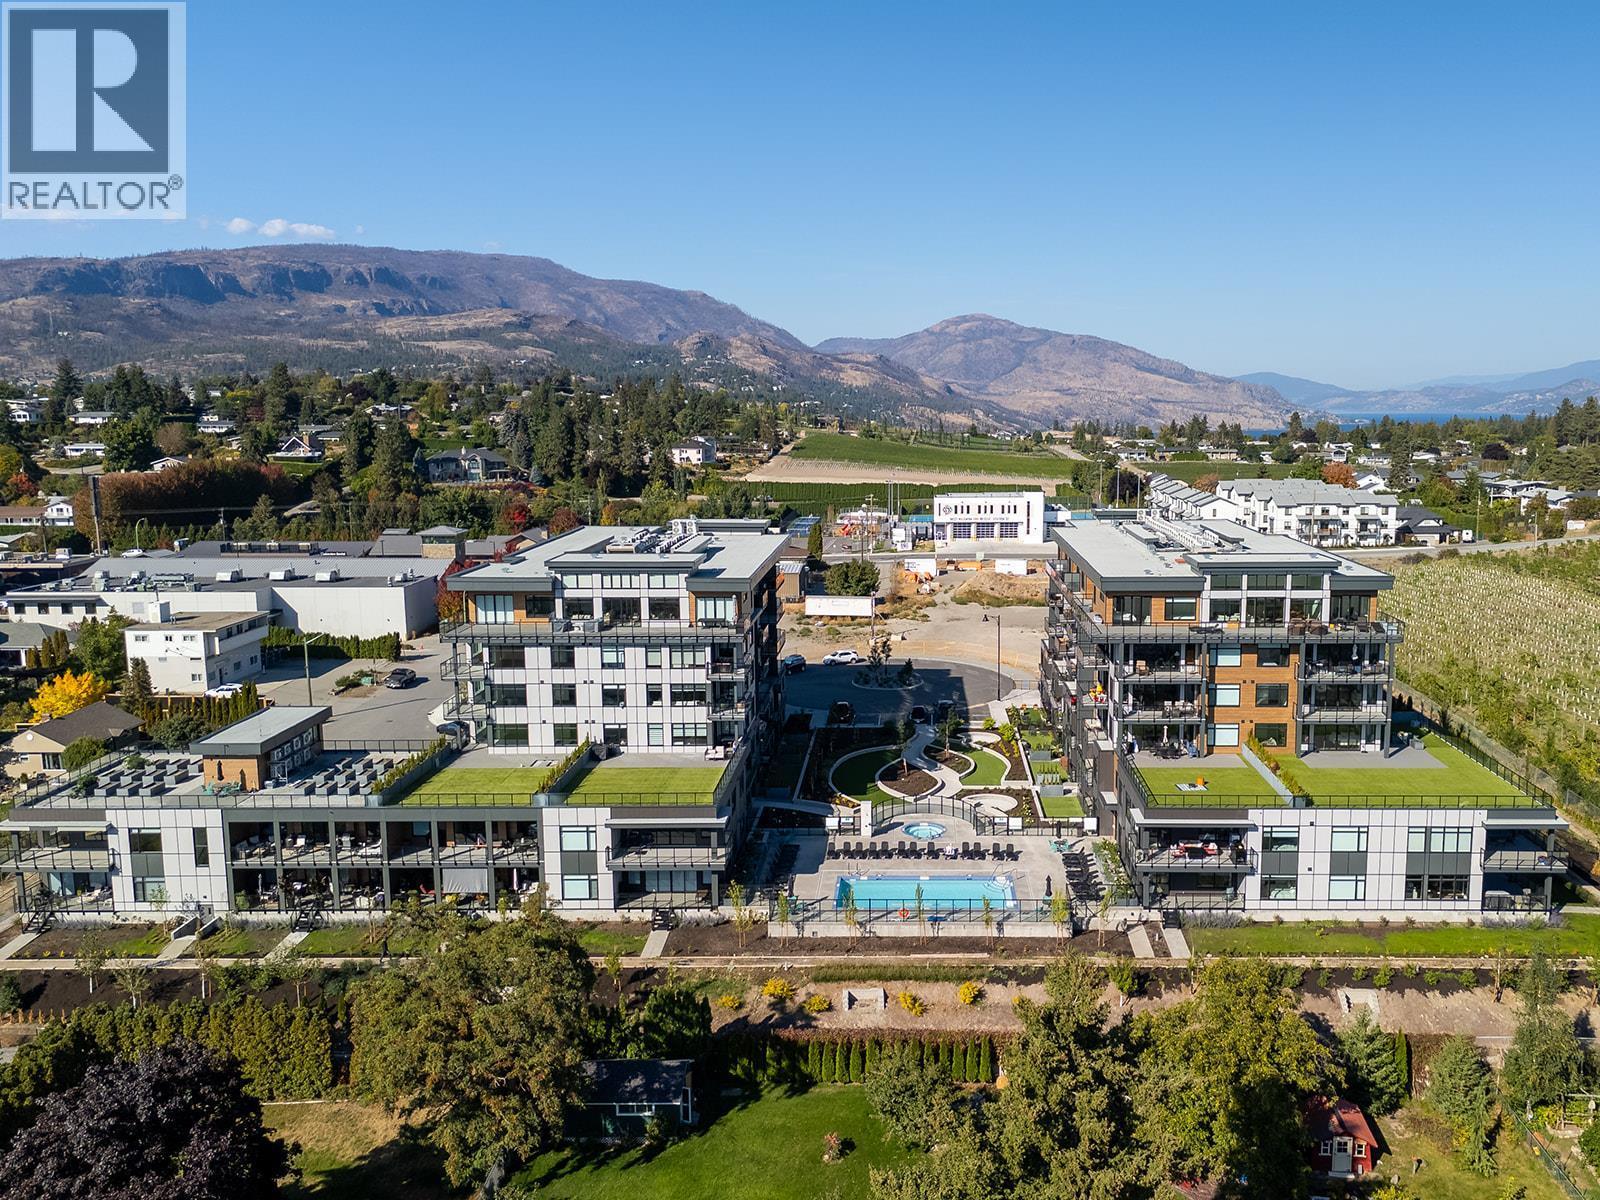
2760 Olalla Road Unit# 107
West Kelowna, British Columbia
Welcome to this stunning new 3-bedroom, 2-bathroom corner-unit condo in the highly sought-after Residences at Lakeview Village. Located on the main floor, this spacious, open-concept home is filled with natural light from expansive windows, offers pool views, and features durable vinyl-plank flooring throughout. Power blinds have been ordered for the patio doors, along with gravity blinds for the living room and kitchen windows, adding both style and convenience. The beautifully designed kitchen showcases quartz countertops, abundant cabinetry, a 5-burner gas stove, and a massive island perfect for entertaining. The generous primary suite includes a walk-in closet and a spa-inspired ensuite complete with dual vanities, quartz counters, and a tiled shower. Step outside to your spacious covered deck with direct access to green space and walking paths — the perfect place to relax and enjoy warm Okanagan days and evenings. Located just steps from the fitness centre, this home also includes THREE PARKING STALLS and TWO CONCRETE STORAGE UNITS (head of parking stalls) for exceptional functionality. Residents enjoy resort-style amenities including an onsite greenhouse complete with hydroponics and irrigation for year-round growing, a resort-inspired outdoor pool and hot tub, fitness centre, dog wash station, community gardens, secure parcel delivery, and a cutting-edge Butterfly entry system. Just steps to Nester’s Market, Lakesider Brewing Co., a dental office, school, transit, and sports courts — with even more everyday conveniences and services close at hand — and only minutes to beaches, boat launches, and renowned wineries, this home offers an exceptional lifestyle in one of the Okanagan’s most exciting and evolving neighbourhoods. (id:64133)
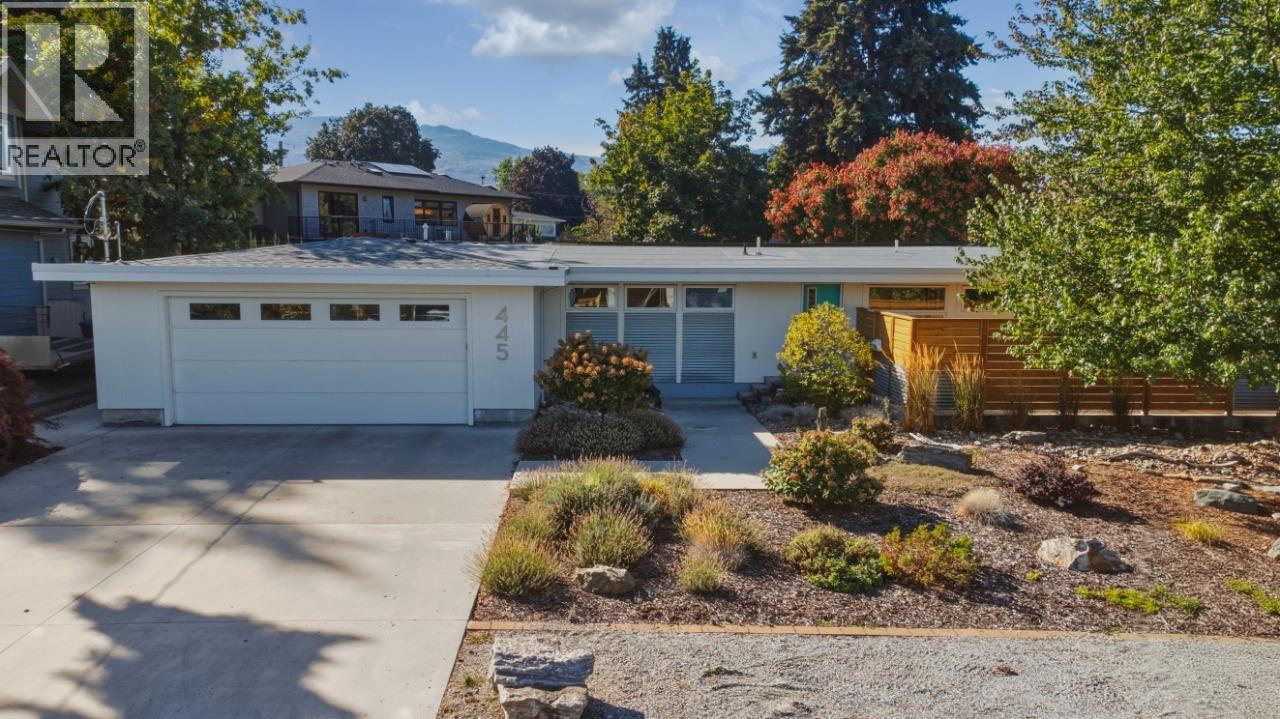
445 Sarsons Road
Kelowna, British Columbia
Welcome to 445 Sarsons Road — a meticulously renovated 4-bedroom, 3.5-bathroom detached open concept home on a large lot in the heart of Lower Mission. Fully renovated in 2016 by Little Building Solutions with all plumbing and electrical brought up to code, this home delivers modern confidence in a classic neighbourhood setting. Go off-grid with fully self-sufficient solar electricity, and embrace the Okanagan outdoor lifestyle — a large covered rear deck, paved patio BBQ area, private backyard with outdoor shower, and a generous rear garden with ample space to add a pool make this property a true entertainer's paradise. The master bathroom and basement were both renovated in 2023, featuring fully tiled large showers for a spa-like experience. The basement legal suite is currently operated as a short-term rental. Steps from Sarsons beach, walking distance schools, short drive to dining and wineries, 445 Sarsons Road is a rare Lower Mission opportunity. (id:64133)
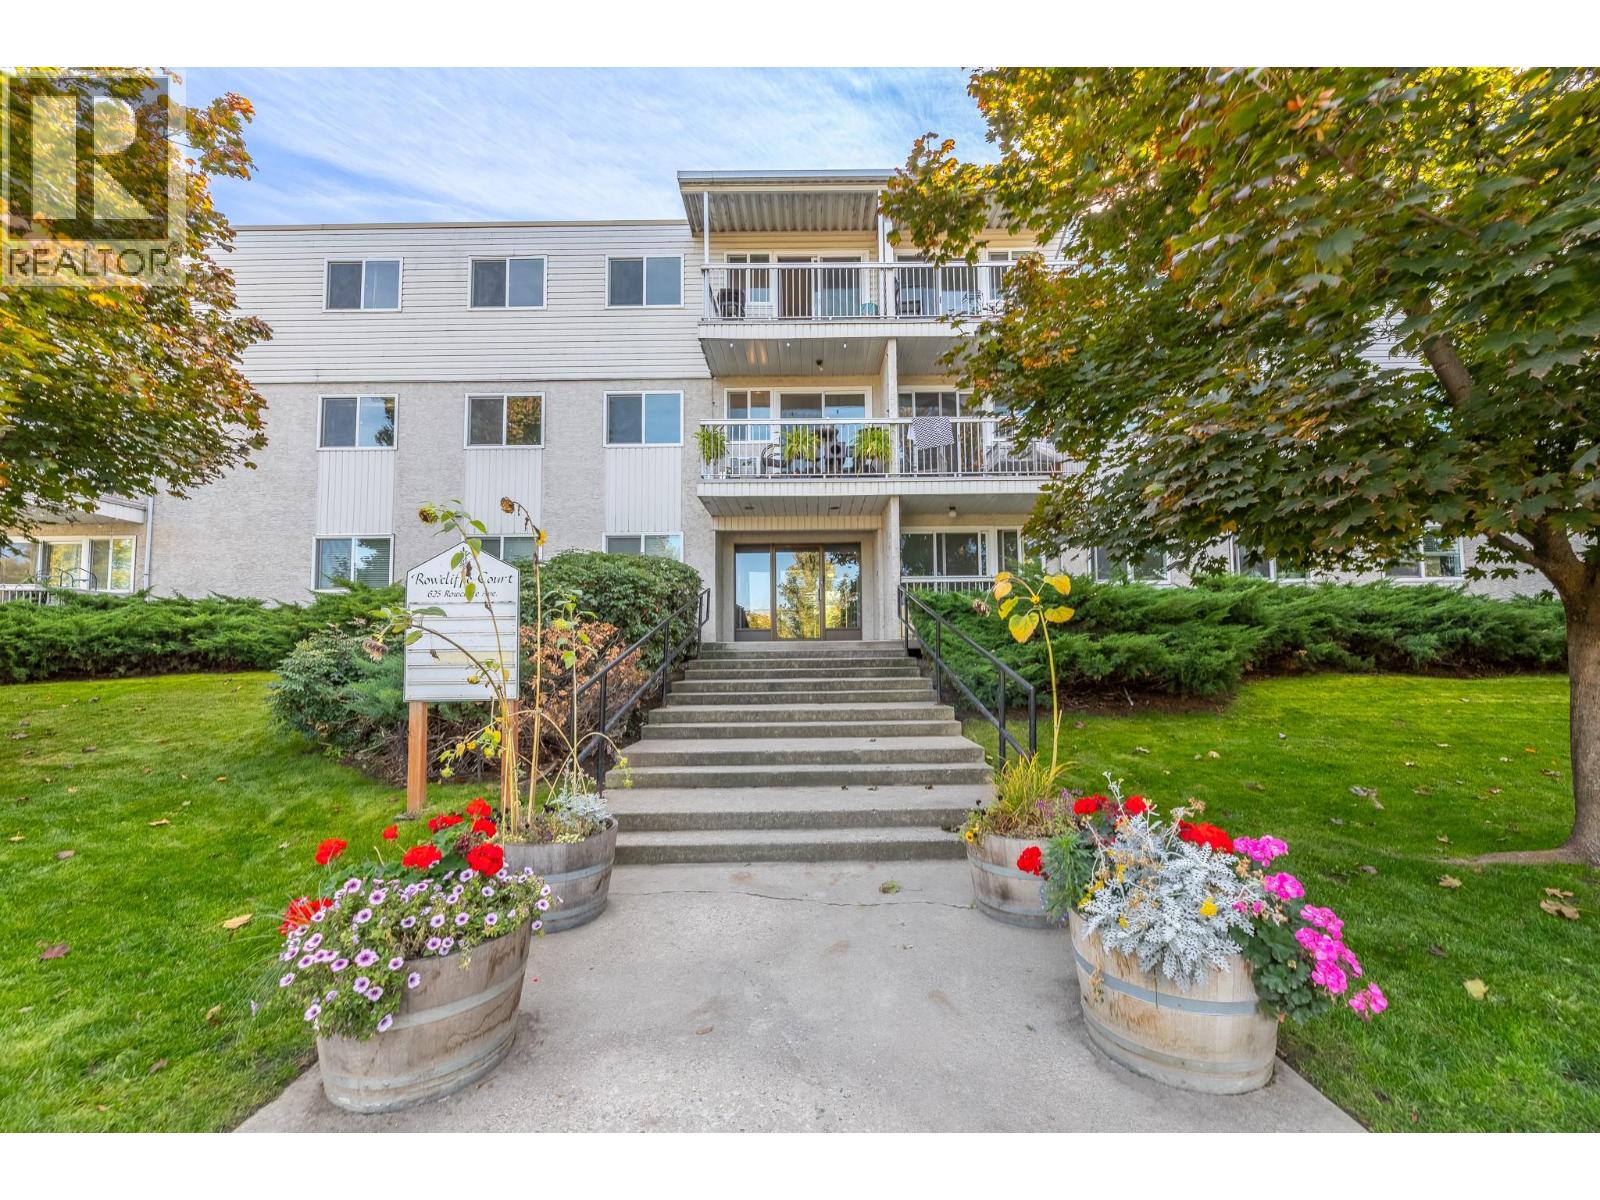
625 Rowcliffe Avenue Unit# 305
Kelowna, British Columbia
An ideal first home or investment in one of Kelowna’s most walkable neighbourhoods. This top-floor 1 bedroom + den sits directly across from Rowcliffe Park, with no neighbours above and green space right outside. Enjoy the covered balcony overlooking the park with mountain and city views, then head out to the off-leash dog park, playground, community gardens or walking paths. The den makes a great home office, or it could be converted to a second bedroom, adding flexibility for owners and tenants alike. The galley kitchen has plenty of cabinets, the bedroom has a generous closet, and the 4 piece bath is just down the hall. In suite storage handles bikes and gear. With updates, you can add value and build equity over time. Walk to downtown, Bernard Avenue, South Pandosy and the beaches. (id:64133)

Mark Gidden
Realtor/Founder

Lloyd Taverner
Realtor/Senior Partner
Interested?
Contact us for more information
Your Favourites
No Favourites Found

