
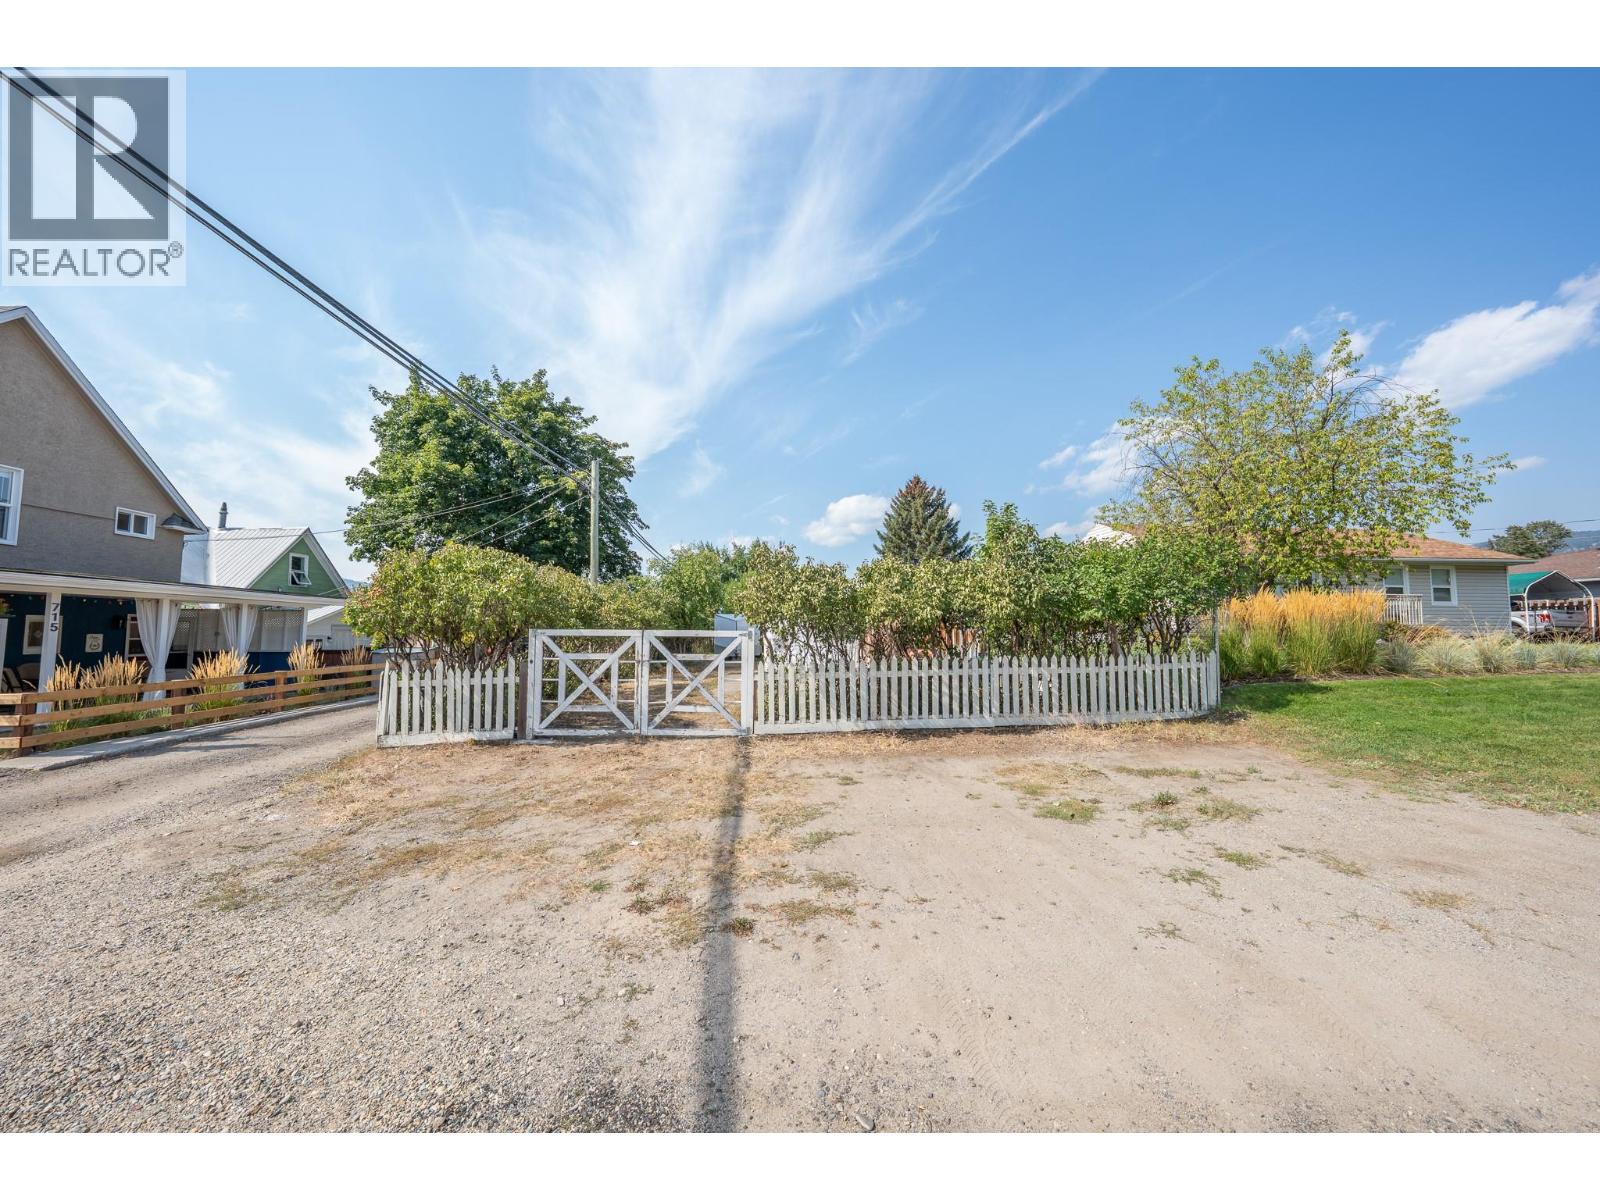
Lot 30 7th Street
Grand Forks, British Columbia
Excellent development opportunity in a quiet, established Grand Forks neighbourhood! This level 5,271 sq. ft. lot is zoned R-1 (Residential – Single & Two Family) and situated just above City Park, within walking distance of downtown amenities, schools, recreation and the farmers market. Power, sewer and natural gas are available but not currently connected. R-1 zoning offers excellent flexibility, permitting a single-family dwelling with a secondary suite and garden suite, OR a two-family dwelling (duplex) plus a garden suite. Accessory buildings are also permitted, making a side-by-side duplex with detached garage and garden suite an exciting concept to explore, subject to City approval and all applicable setbacks, parking, servicing and lot coverage requirements. Sellers Condition of a Firm and Binding Sale at 715 72nd Ave prior to sale with preference it is sold in conjunction with MLS#10399337 The property also complements neighbouring 715 72nd Street—ideal for investors or buyers wanting additional development potential, yard, garden or parking space. Seller preference is for Lot 30 to be purchased with MLS#10399337 or that the neighbouring property be in a firm and binding sale prior to Lot 30 selling independently. Buyers to verify their intended use and development plans with the City of Grand Forks. (id:64133)
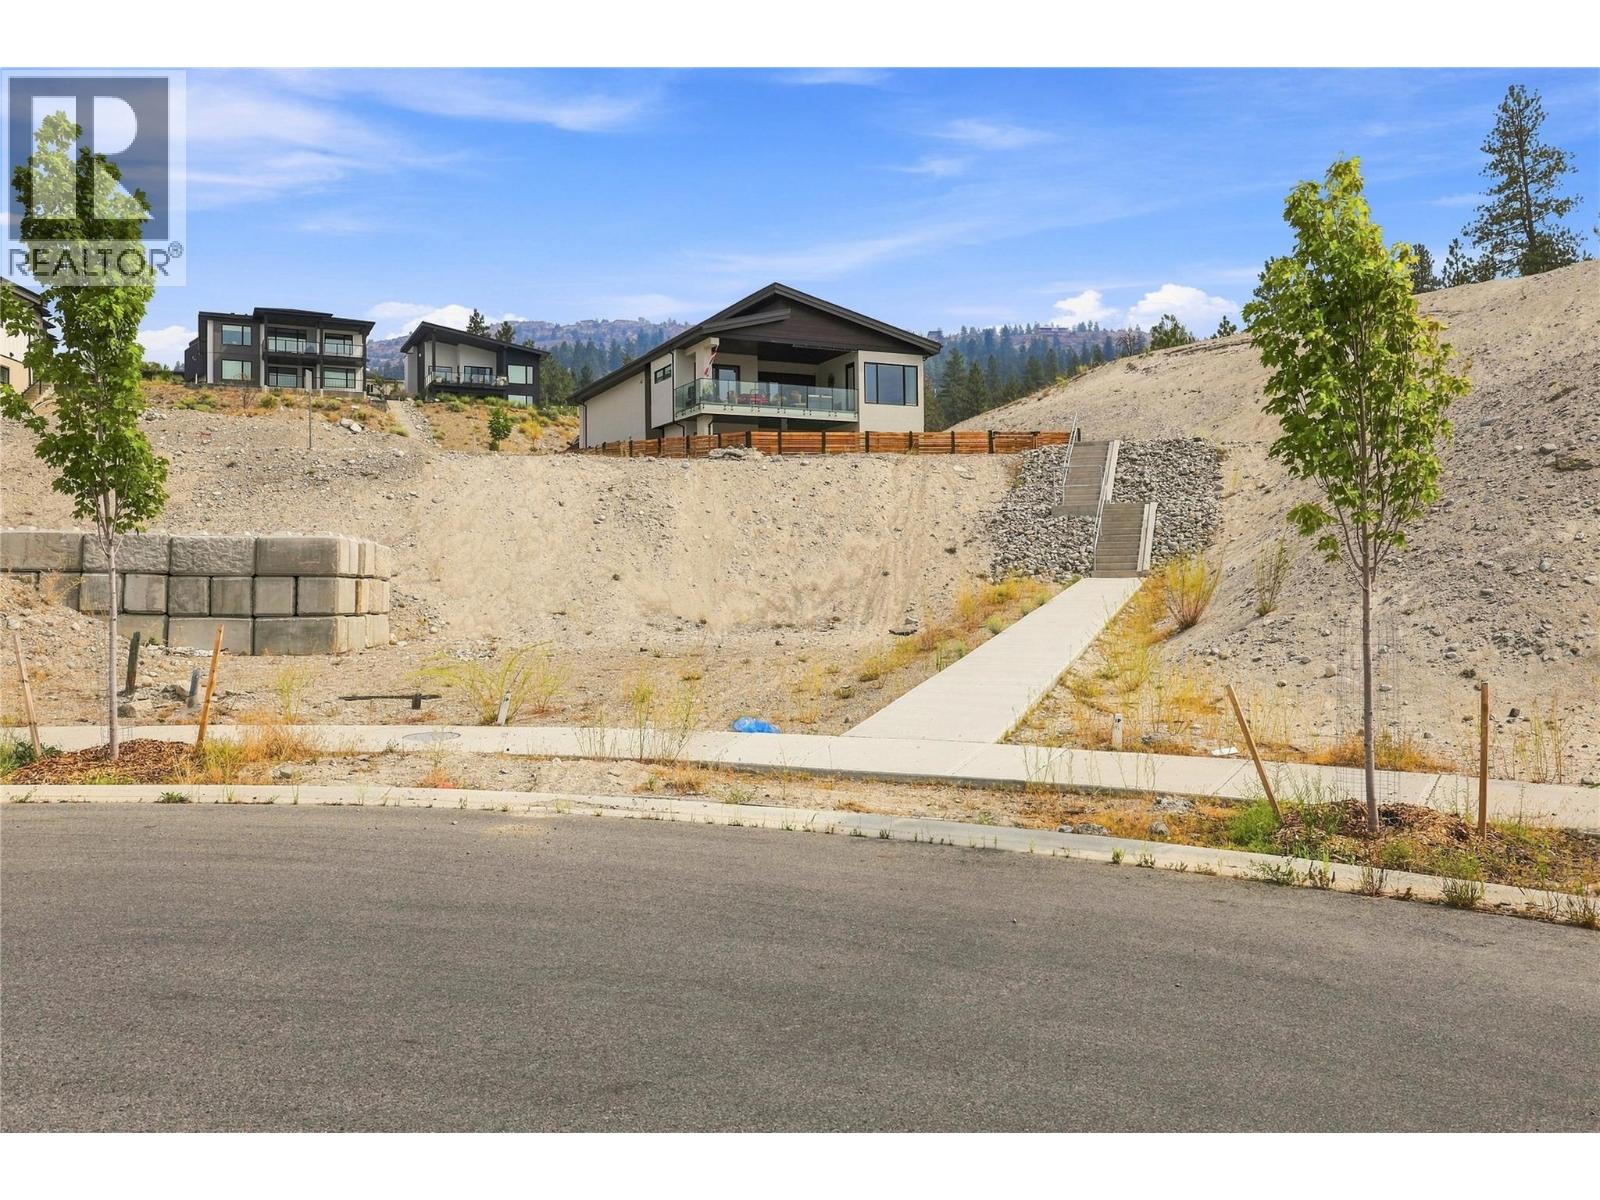
1116 Antler Drive
Penticton, British Columbia
Located in the sought-after community of The Ridge, this exceptional, 9700+ SQFT residential building lot presents an outstanding opportunity to build in one of the area’s most desirable settings. Offering R4-L zoning and both road and alley access, this large, lot provides a variety of residential possibilities. Whether you’re looking to create a spacious single-family home or explore multi-unit potential, this property offers an exciting canvas in a premium location. Situated on a quiet street, it is a short walk across from a park featuring tennis and pickleball courts. Enjoy the convenience of being just minutes from schools, shopping, recreation, and all Penticton has to offer. (id:64133)
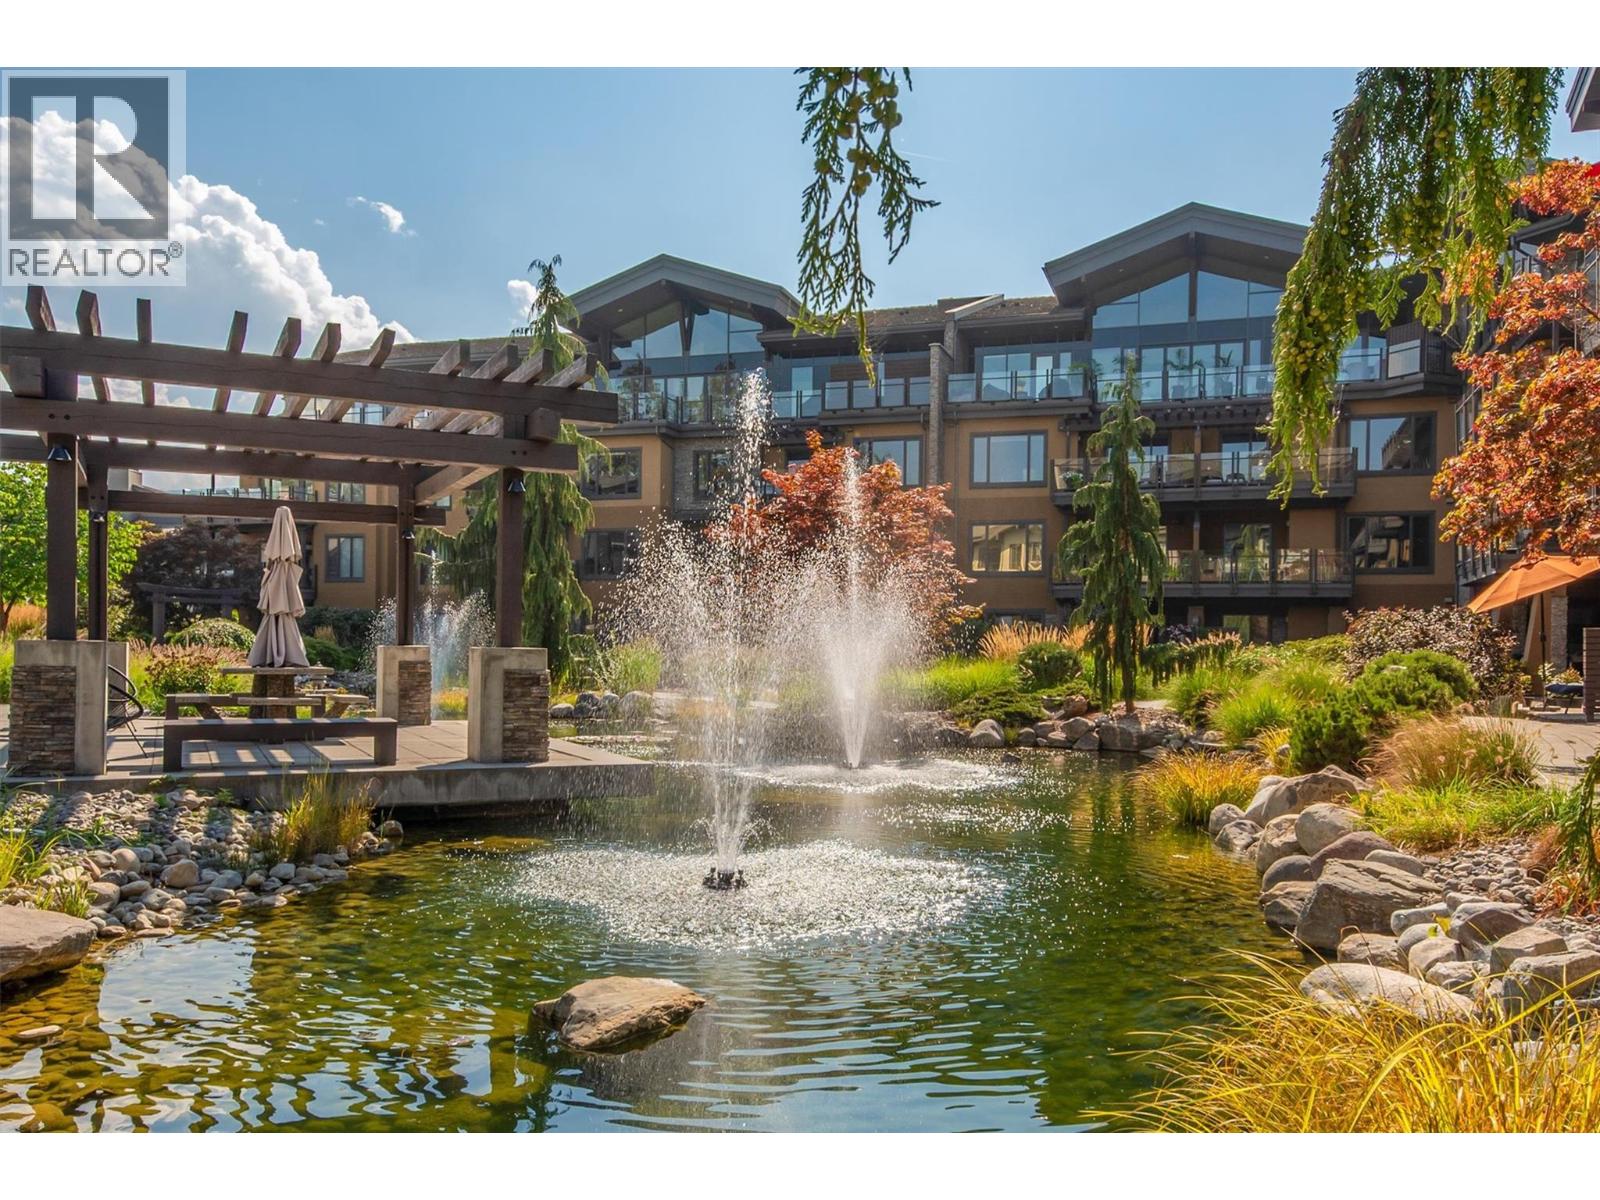
4380 Lakeshore Road Unit# 225
Kelowna, British Columbia
Welcome to Okanagan living! This beautifully upgraded 2-bedroom, 2-bathroom condo is in Kelowna’s coveted Lower Mission and offers the perfect blend of style, comfort, and convenience, making it ideal as a full-time residence, vacation getaway, or investment property. Overlooking the award-winning landscaped courtyard with tranquil ponds, the bright open-concept layout features vinyl plank flooring, quartz countertops throughout, soft-close cabinetry, a spacious island with abundant storage, stainless steel appliances, and a 5-burner gas convection range. Both bedrooms are generously sized with their own ensuite, while the private west-facing balcony is the perfect place to unwind and enjoy the peaceful garden views. Residents at the Siena enjoy exceptional amenities including a heated indoor pool with roll-up doors for summer, hot tub, fitness centre, owners' lounge, secure underground parking, and controlled building access. Just steps from Okanagan Lake, beaches, parks, cafes, restaurants, shopping, the H2O Adventure + Fitness Centre, Mission Creek Greenway, golf courses, wineries, and DeHart Community Park, this pet-friendly community offers an unmatched lifestyle in one of Kelowna's most sought-after neighbourhoods. Experience the perfect balance of tranquility and accessibility, with everything you love just moments from your door. (id:64133)
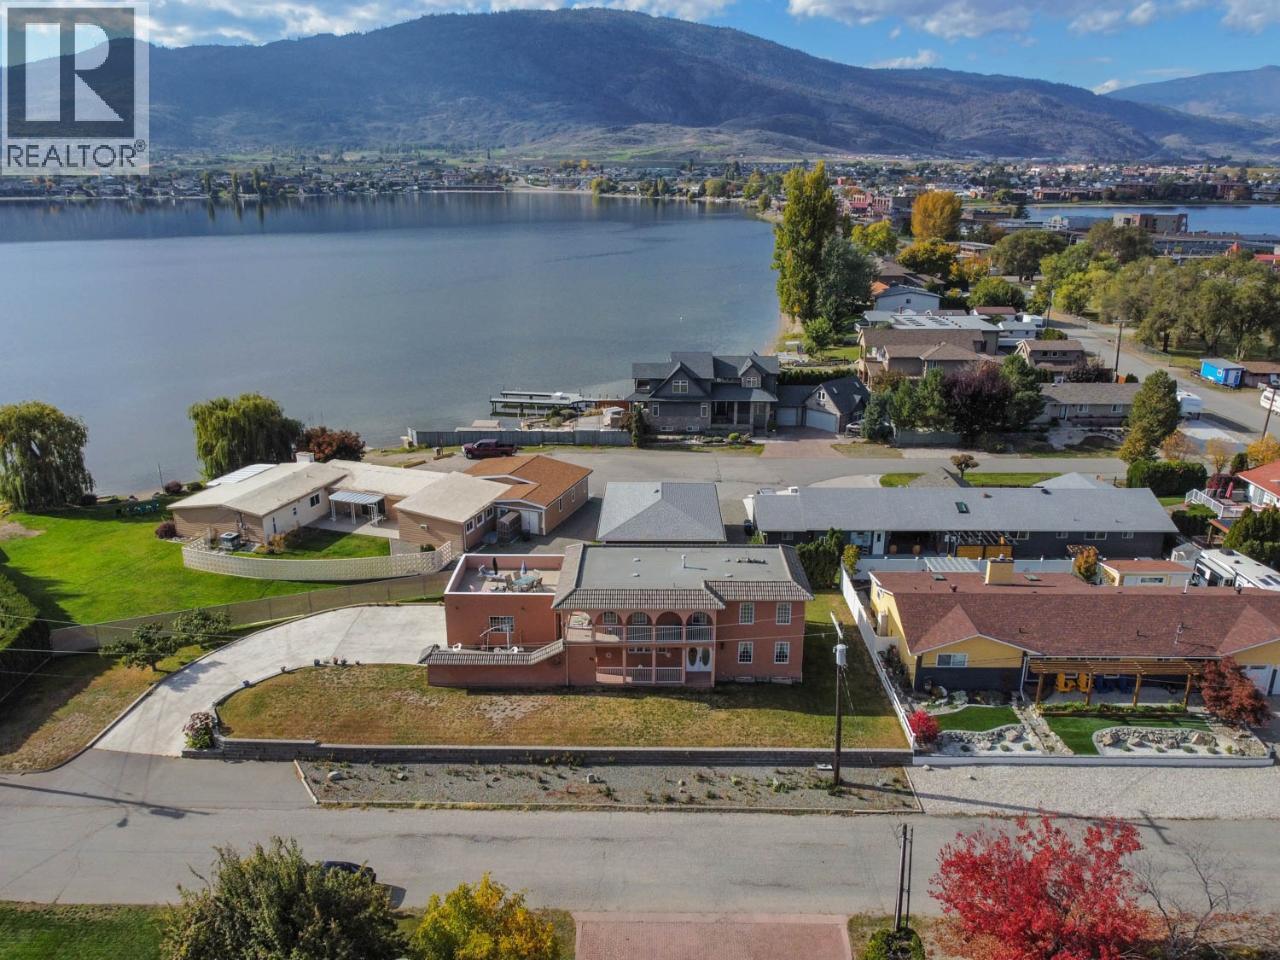
43 Harbour Key Drive
Osoyoos, British Columbia
PANORAMIC LAKE & MOUNTAIN VIEWS IN OSOYOOS! Located in Osoyoos, British Columbia, this 3 bed, 4 bath home is just steps to the lake, offering stunning views and an ideal Okanagan lifestyle. The main level features a bright kitchen with breakfast nook, spacious living room opening to a covered view balcony, formal dining area, mudroom, and 2 bathrooms—perfect for everyday living and entertaining. Upstairs, the primary bedroom includes a 3-piece ensuite and walk-in closet, with 2 additional bedrooms and access to outdoor roof top deck showcasing beautiful LAKE and MOUNTAIN views. The lower level offers 972 sq ft of unfinished space with a rec area, storage, workshop, and utilities. With a private exterior entrance, it presents excellent potential for a suite or expanded living space, bringing total potential size to approx. 3,265 sq ft. Additional features include a double garage, ample parking for RVs and trailers, and landscaped yard space. Enjoy nearby recreation at Osoyoos Lake, S?i?s Provincial Park (Haynes Point), and the Nk'Mip Desert Cultural Centre yet minutes to Osoyoos downtown and amentities. The area is known for its warm climate, beaches, wineries, and desert landscape. Measurements are approximate; buyer to verify if important. By appointment only. (id:64133)
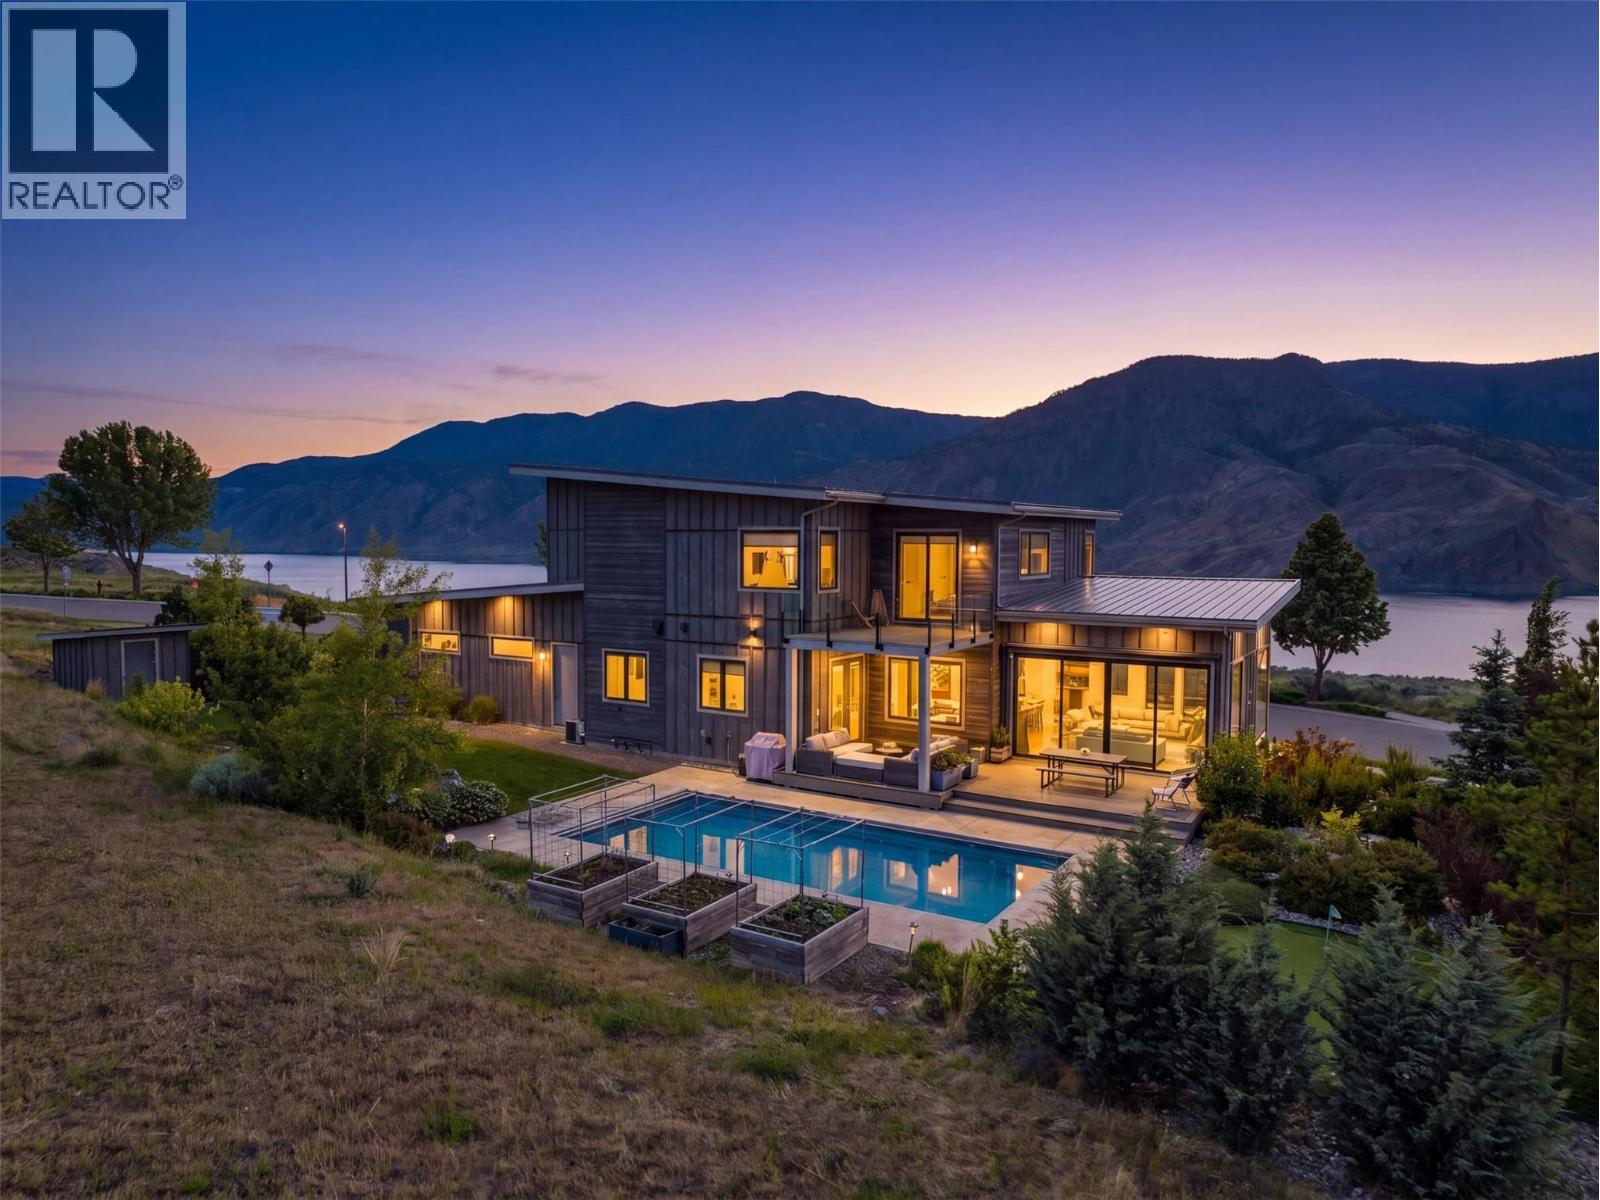
316 Holloway Drive
Kamloops, British Columbia
Set within the prestigious Tobiano community, this 4,630 sq ft custom home delivers five bedrooms, 4 bathrooms a three-car garage, and a resort-style backyard unlike anything on the market. Twenty-foot ceilings and sun-drenched living spaces set the tone from the moment you arrive. The chef's kitchen is built for entertaining, featuring a large island, twin dishwashers, high end appliances with oversized cooktop and pot filler. Stunning living room with views of Kamloops Lake w/ stylish fireplace opens up to your dream back yard - perfect to unwind after a day at work, the lake, or coming off the course. Poolside is an entertainers dream with gorgeous pool includes automatic cover, loads of seating and additional yard area. Upstairs you find dream bright primary bedroom with spa inspired ensuite with heated tile, soaker tub, steam shower, dual vanity and massive walk-in closet – so luxurious you will never want to leave your bedroom. Second bedroom and 4-piece bathroom up with additional family room with another walk out deck with view of the pool. The basement was designed to impress - practice in the off season with your golf simulator area and a 16-foot screen - perfect for movies, a wet bar, an in-home gym, a full bedroom, and a three-piece bath make this level a destination on its own. Custom built elegant laundry space opens up to massive 3 car garage with loads of storage and additional parking. This home has too many features to list and must be seen in person. (id:64133)
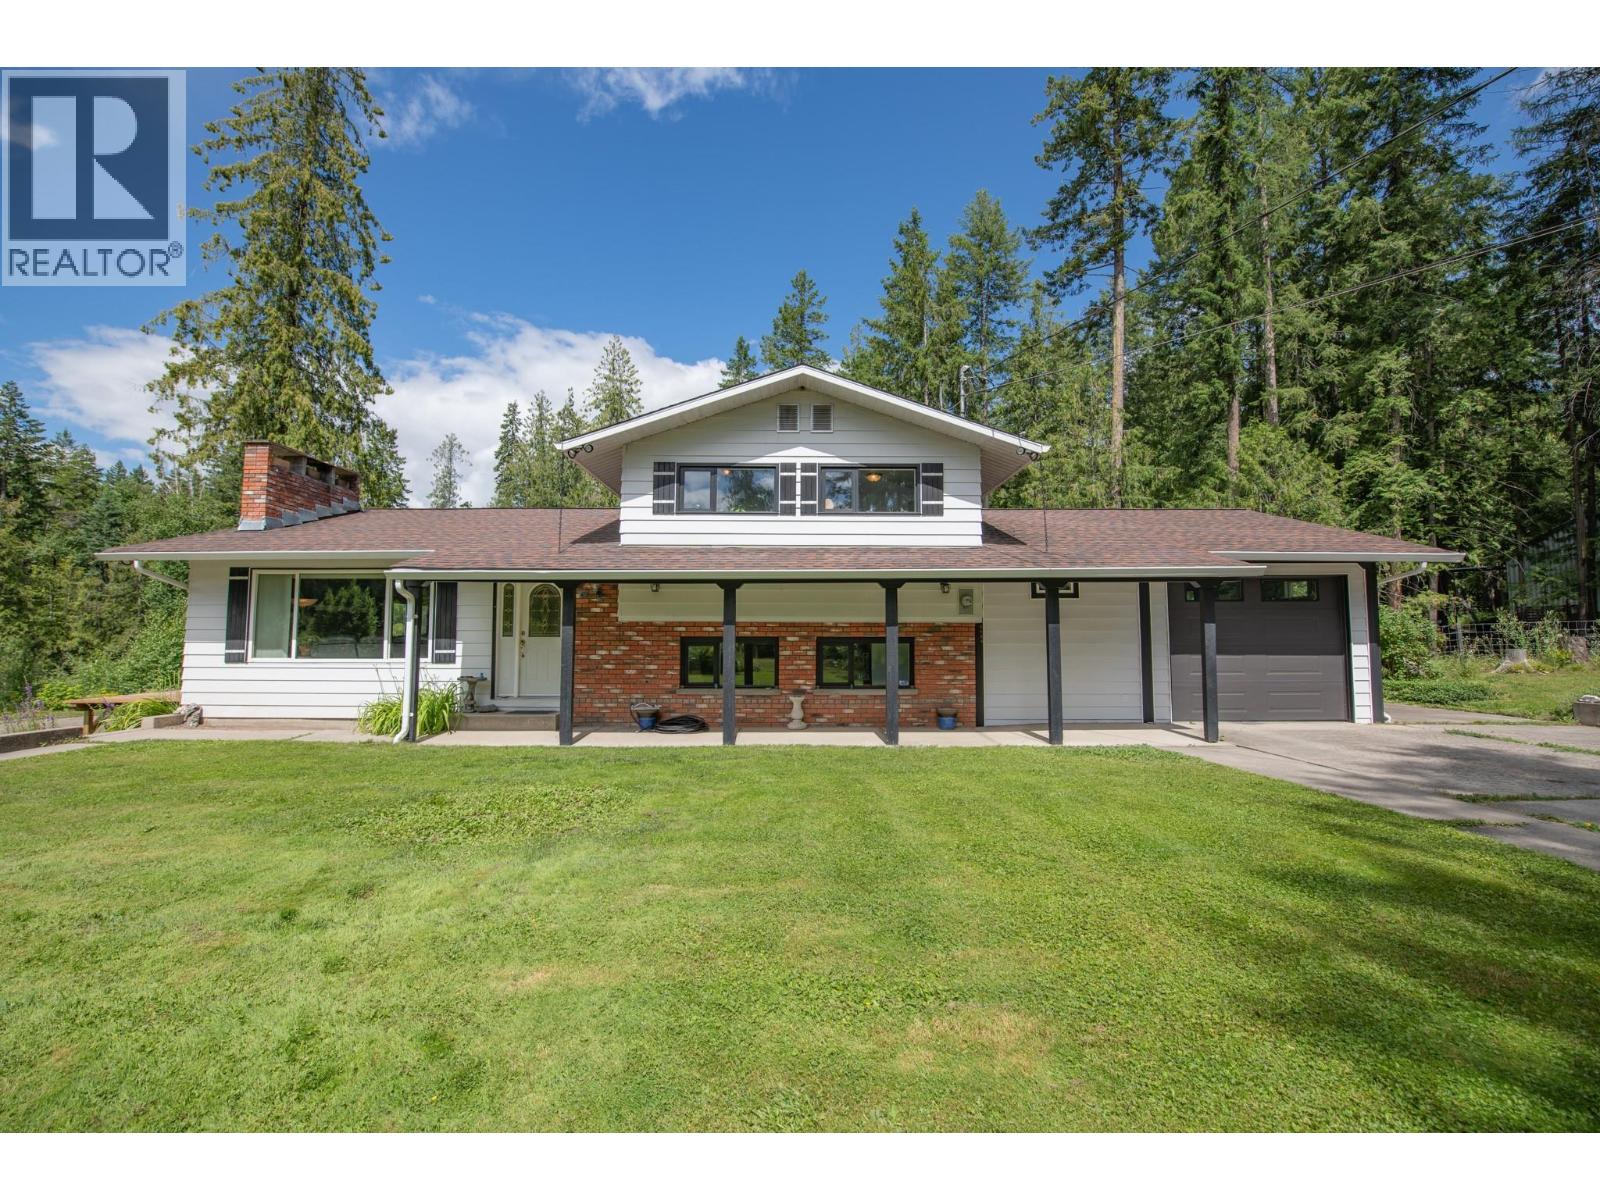
40 Rosoman Road
Enderby, British Columbia
Embrace the tranquility of rural life on this beautiful 2.54-acre property located on desirable Rosoman Road. Just minutes from the Shuswap River, this cleared & private acreage offers the perfect blend of peace, space & outdoor adventure - ideal for nature loveres & families alike. Nestled just off Enderby Mabel Lake Rd & close to the Eby hand launch & Hunter's Range, this is a dream location for outdoor enthusiasts. Hunter's Range is renowned for world class snowmobiling, hiking & hunting. The spacious & well mantained split-level home features 5 bedrooms plus den, 2 full bathrooms & plenty of room for family & pets. A large, attached garage provides added convenience & storage. Outside, a year-round artesian well, creek & fountain enhance the natural beauty of the backyard, whilce a variety of fruit trees - including cherry, apple & hazelnut - along with raspberry & blackberry bushes, add to the country charm. A highlight of the property is the massive 34'x46' shopwith 12ft ceilings, 10ft overhead doors, cozy wood stove for year-round comfort & dedicated 200-amp service. Whether you're working on personal projects or running a home-based business, this versatile spae has you covered. Additional features include an automatic gate with potential for circular driveway, fully fenced acreage, and electric heating system supplementsed by a Traeger electric/pellet combo furnace. This rare acreage offers the best of country living with room to grow, explore and enjoy. (id:64133)
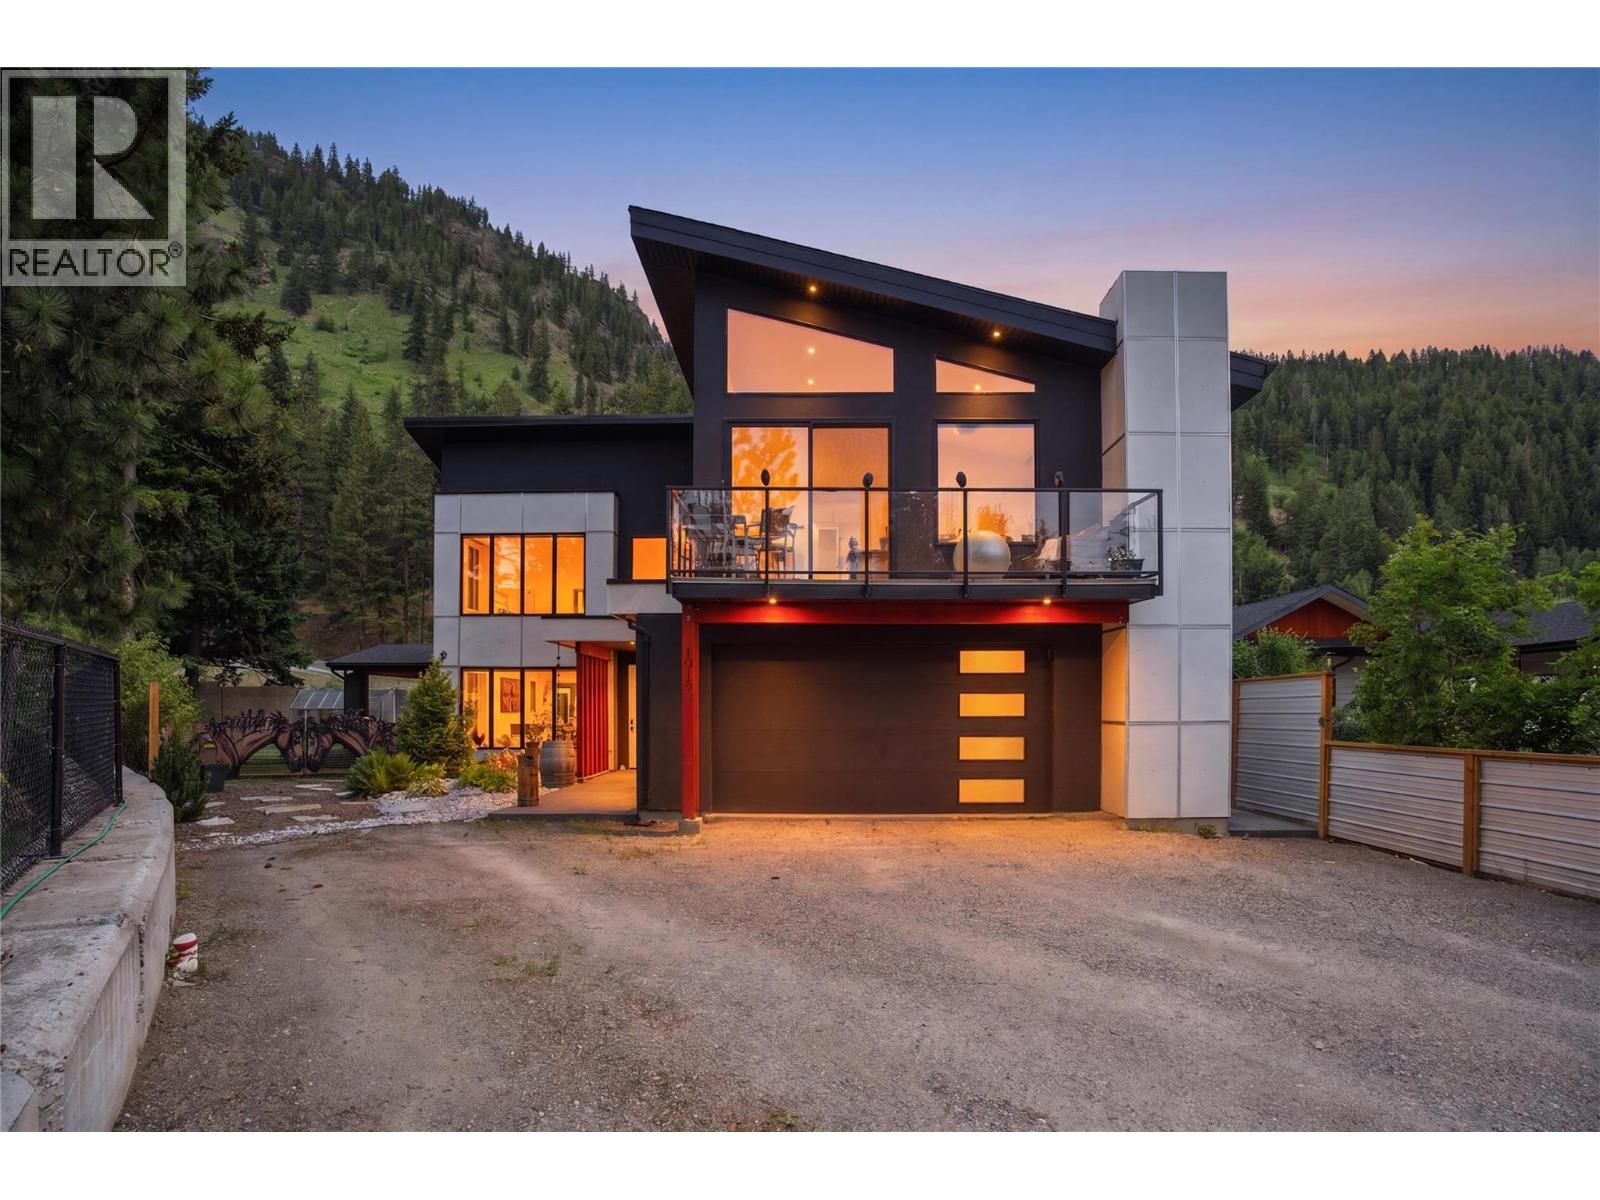
1015 Paquette Road
Chase, British Columbia
Beautiful custom-built modern home with a legal suite, stunning creekfront setting, and nearly half an acre of privacy in the heart of Chase. Backing onto picturesque Chase Creek Falls, this one-of-a-kind property blends luxury living with natural beauty, all just 30 minutes from Kamloops and minutes to Shuswap Lake. Designed with style and comfort in mind, the home features polished concrete in-floor radiant heating, soaring vaulted ceilings, oversized windows, and elegant contemporary finishes throughout. The open-concept main living area is filled with natural light and seamlessly connects to the outdoors with accordion-style doors leading to a spacious covered patio, perfect for entertaining or relaxing in the peaceful park-like setting. The chef’s kitchen is a true showpiece with quartz countertops, a massive island, and premium Bertazzoni and Jenn-Air appliances including a 6-burner gas range. The main home offers 3 spacious bedrooms, including a main floor primary suite. The self-contained legal suite is finished to the same exceptional standard and offers incredible flexibility for rental income, multi-generational living, or guest accommodation with its own private entrance. Outside, enjoy the serene creekside atmosphere, mature trees, greenhouse, and direct access to the beauty of Chase Creek. A rare opportunity to own a thoughtfully designed luxury home offering privacy, income potential, and an unbeatable connection to nature. (id:64133)
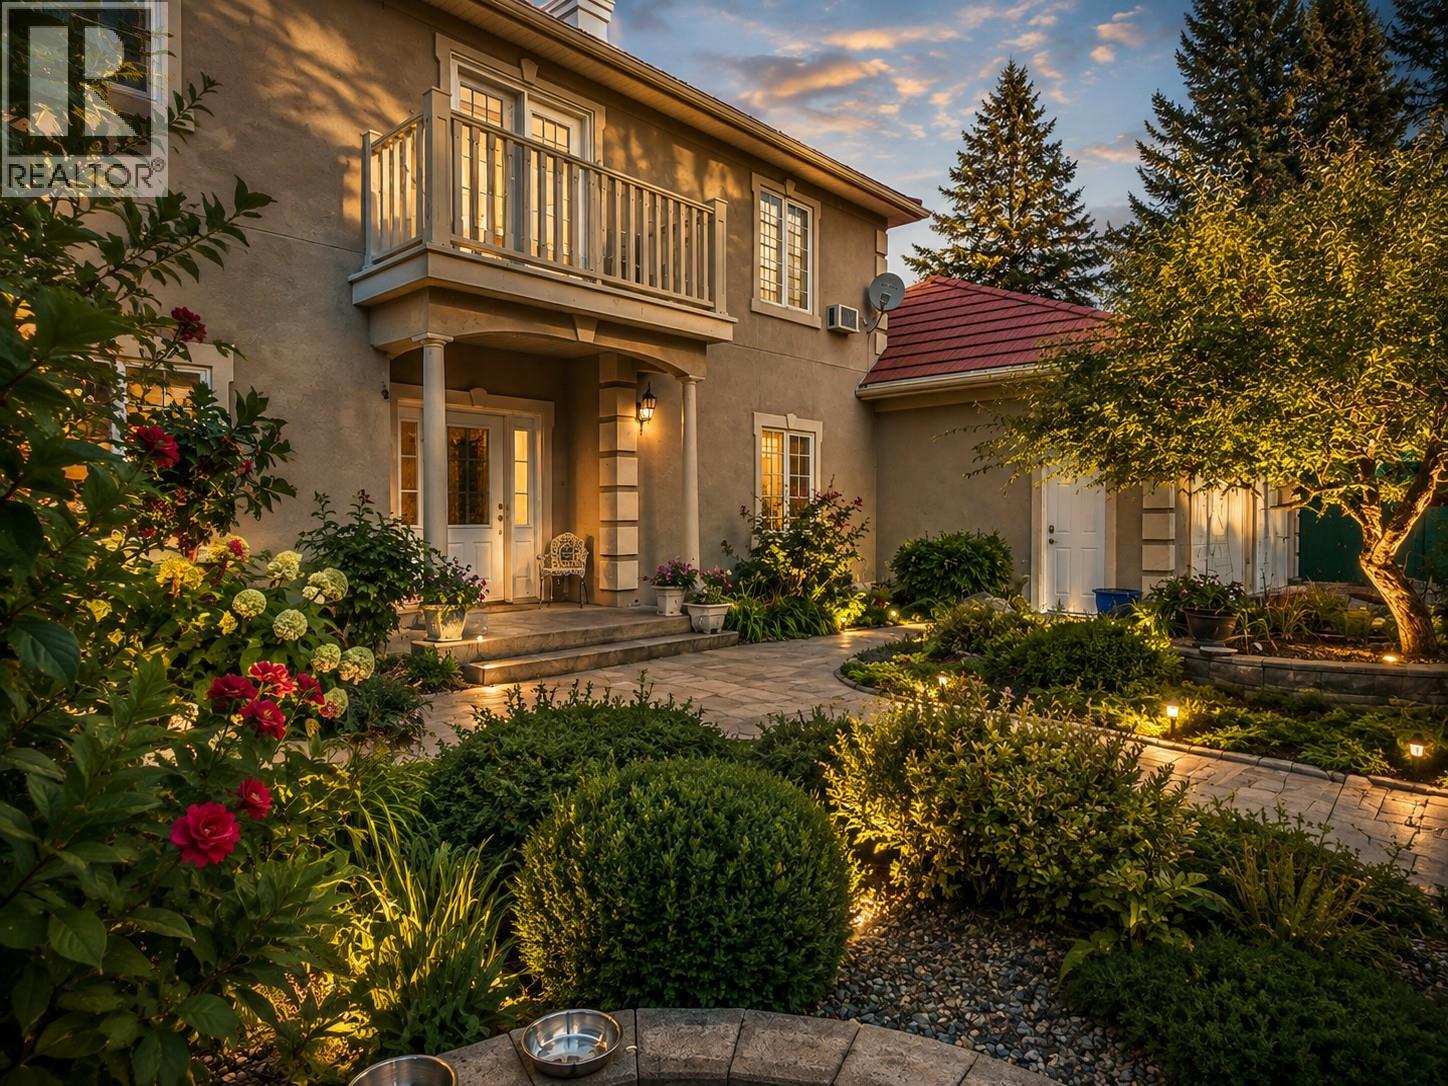
456 Lakeview Road
Invermere, British Columbia
Perched at the top of the Athalmer hill on a beautifully manicured ½-acre lot, this stately European-inspired manor is one of the Columbia Valley’s most distinctive homes. Offering an incredible 6,309 sq. ft. with 8 bedrooms and 8 bathrooms, the home was originally designed to operate as a Bed & Breakfast, with oversized guest rooms featuring private ensuites, loads of character and spectacular lake, mountain and valley views. Spacious living areas, abundant natural light and a third-level deck overlooking Mount Nelson provide plenty of room to gather and take in the scenery. The 1,950 sq. ft. lower level offers a self-contained 3-bedroom suite with a full walkout to a large covered terrace, lush perennial gardens and private sunken hot tub. An oversized double garage is complemented by exceptional storage below. Just off the garage is a massive gear room with laundry, bathroom and oversized shower. Whether you envision a B&B, multigenerational living, staff accommodation or simply room for everyone and everything, this truly unique property offers possibilities rarely found in the Columbia Valley. (id:64133)
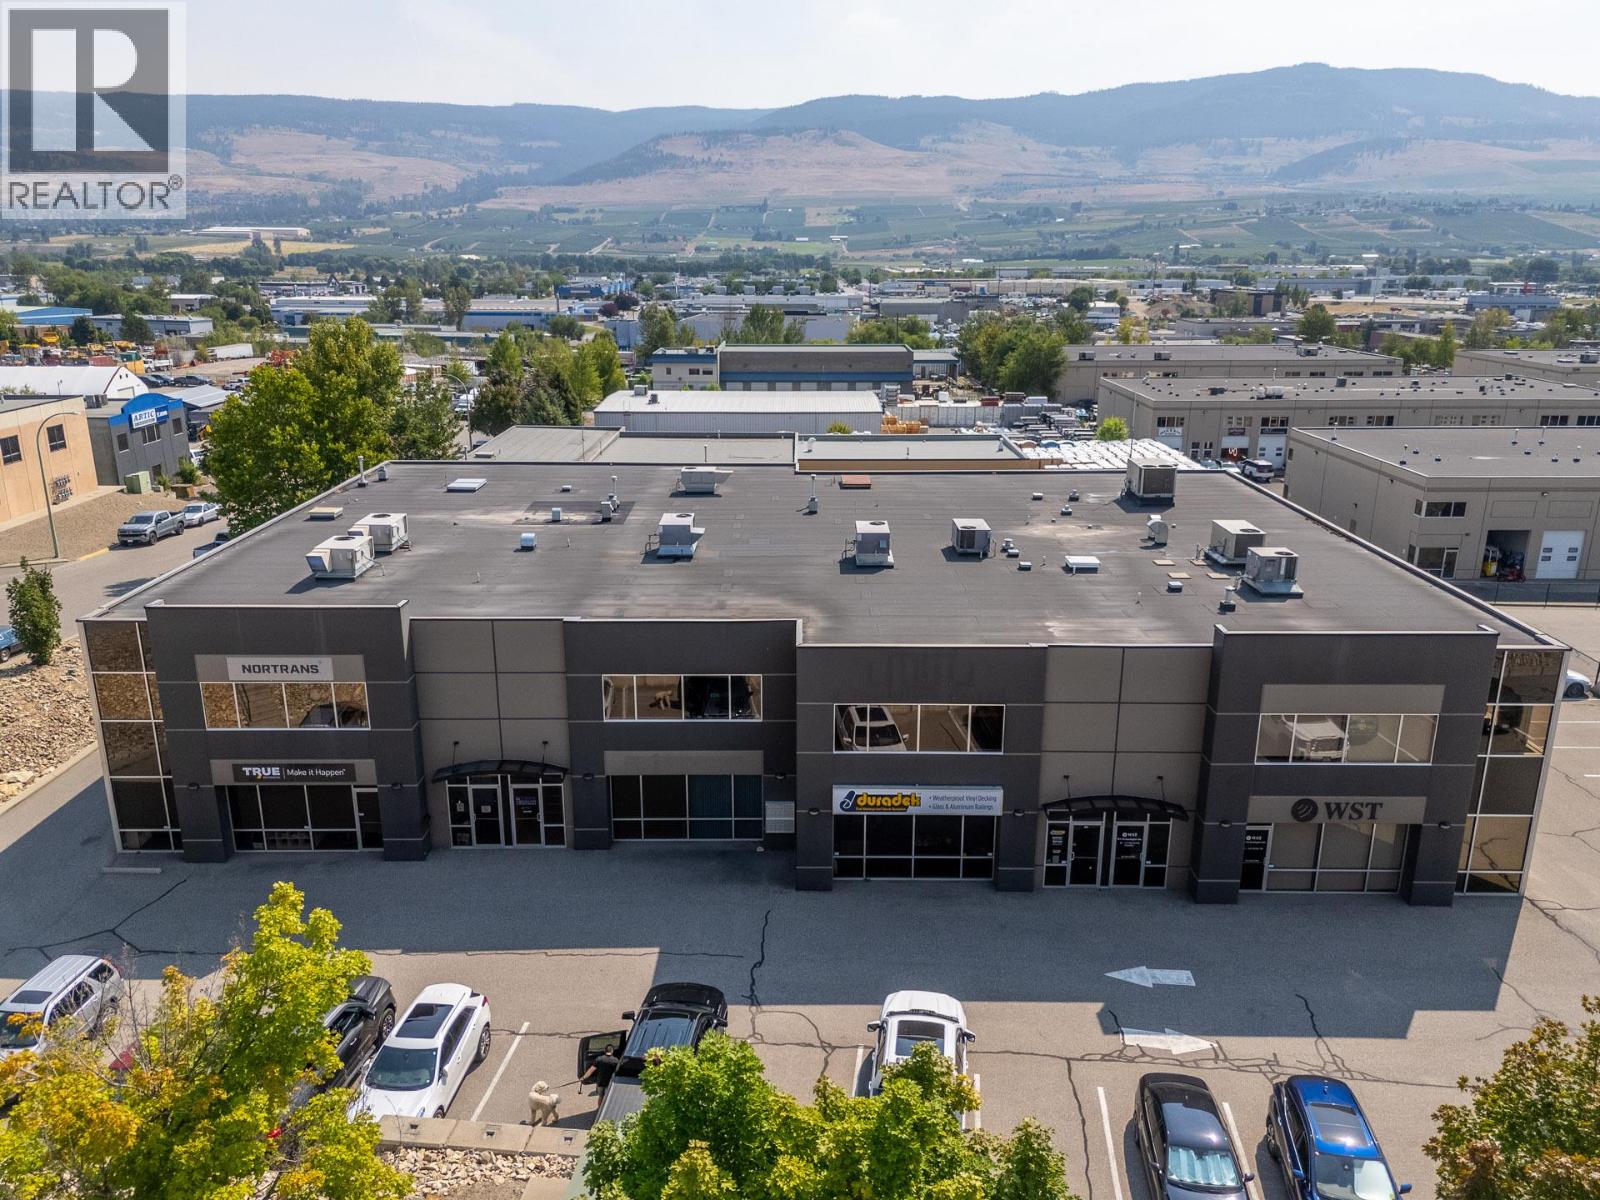
215 Neave Road Unit# 4a
Kelowna, British Columbia
Strategically positioned with frontage on Hollywood Road, this 2,646 SF main floor industrial unit is ideally situated to benefit from the City's ongoing Hollywood Road Extension, enhancing access, visibility, and connectivity throughout Kelowna's northeast industrial corridor. Zoned I1, the space features a reception area, private office, lunchroom, washroom, and a spacious warehouse with 24-foot clear ceilings and a 12-foot overhead bay door. Air conditioned, the unit also includes seven dedicated parking stalls—an exceptional parking ratio for an industrial unit of this size. Ideal for a wide range of industrial and service commercial users, the property is offered for lease at $15.00/SF plus additional rent, with power included in the additional rent. (id:64133)
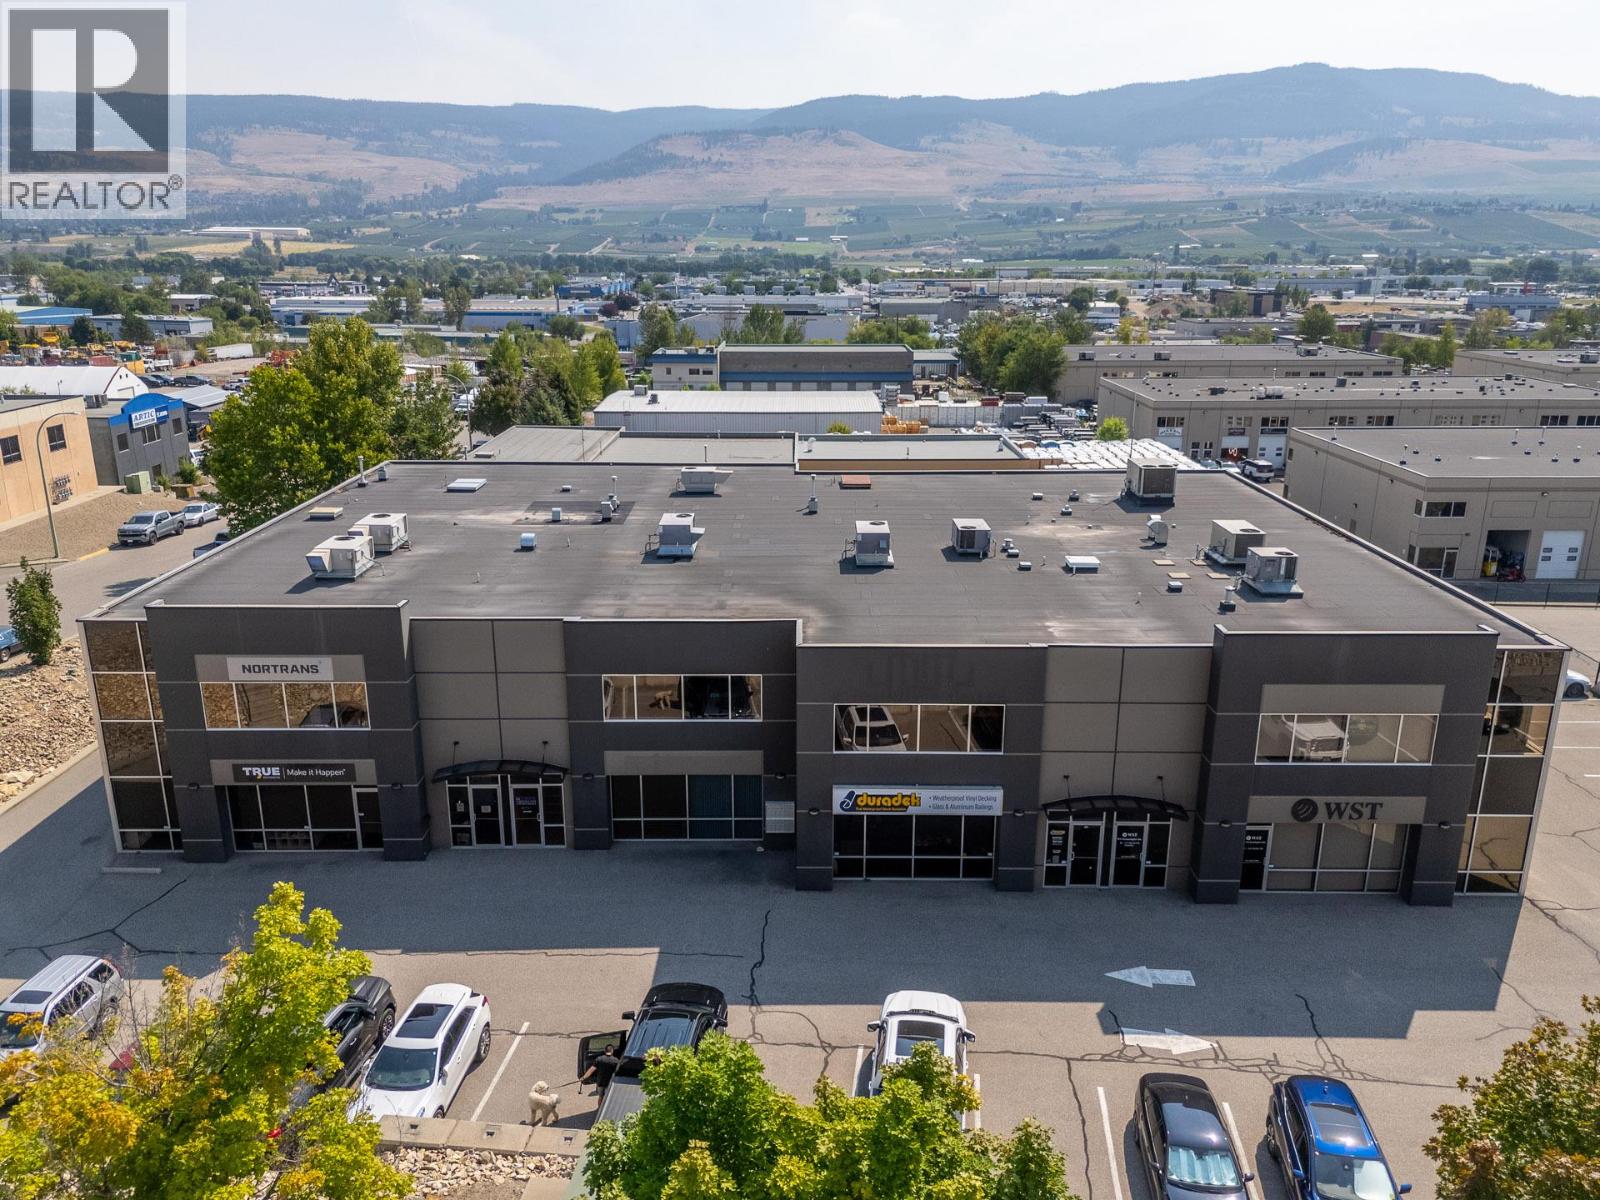
215 Neave Road Unit# 4a
Kelowna, British Columbia
Strategically positioned with frontage on Hollywood Road, this approximately 3,746 SF I1-zoned industrial strata unit is ideally situated to benefit from the City's ongoing Hollywood Road Extension, enhancing access, visibility, and connectivity throughout Kelowna's northeast industrial corridor. The property is comprised of a approximately 2,646 SF main floor featuring reception area, office, a lunchroom, washroom, and a large warehouse with 24-foot clear ceilings and a 12-foot overhead bay door, along with a separately leased approximately 1,100 SF second-floor office with its own washroom, providing immediate holding income. Both spaces are air conditioned, and the property includes 10 dedicated parking stalls—an exceptionally rare feature for a strata industrial unit of this size. This is an outstanding owner-user opportunity with supplemental rental income. Offered for sale at $1,249,999.00. (id:64133)
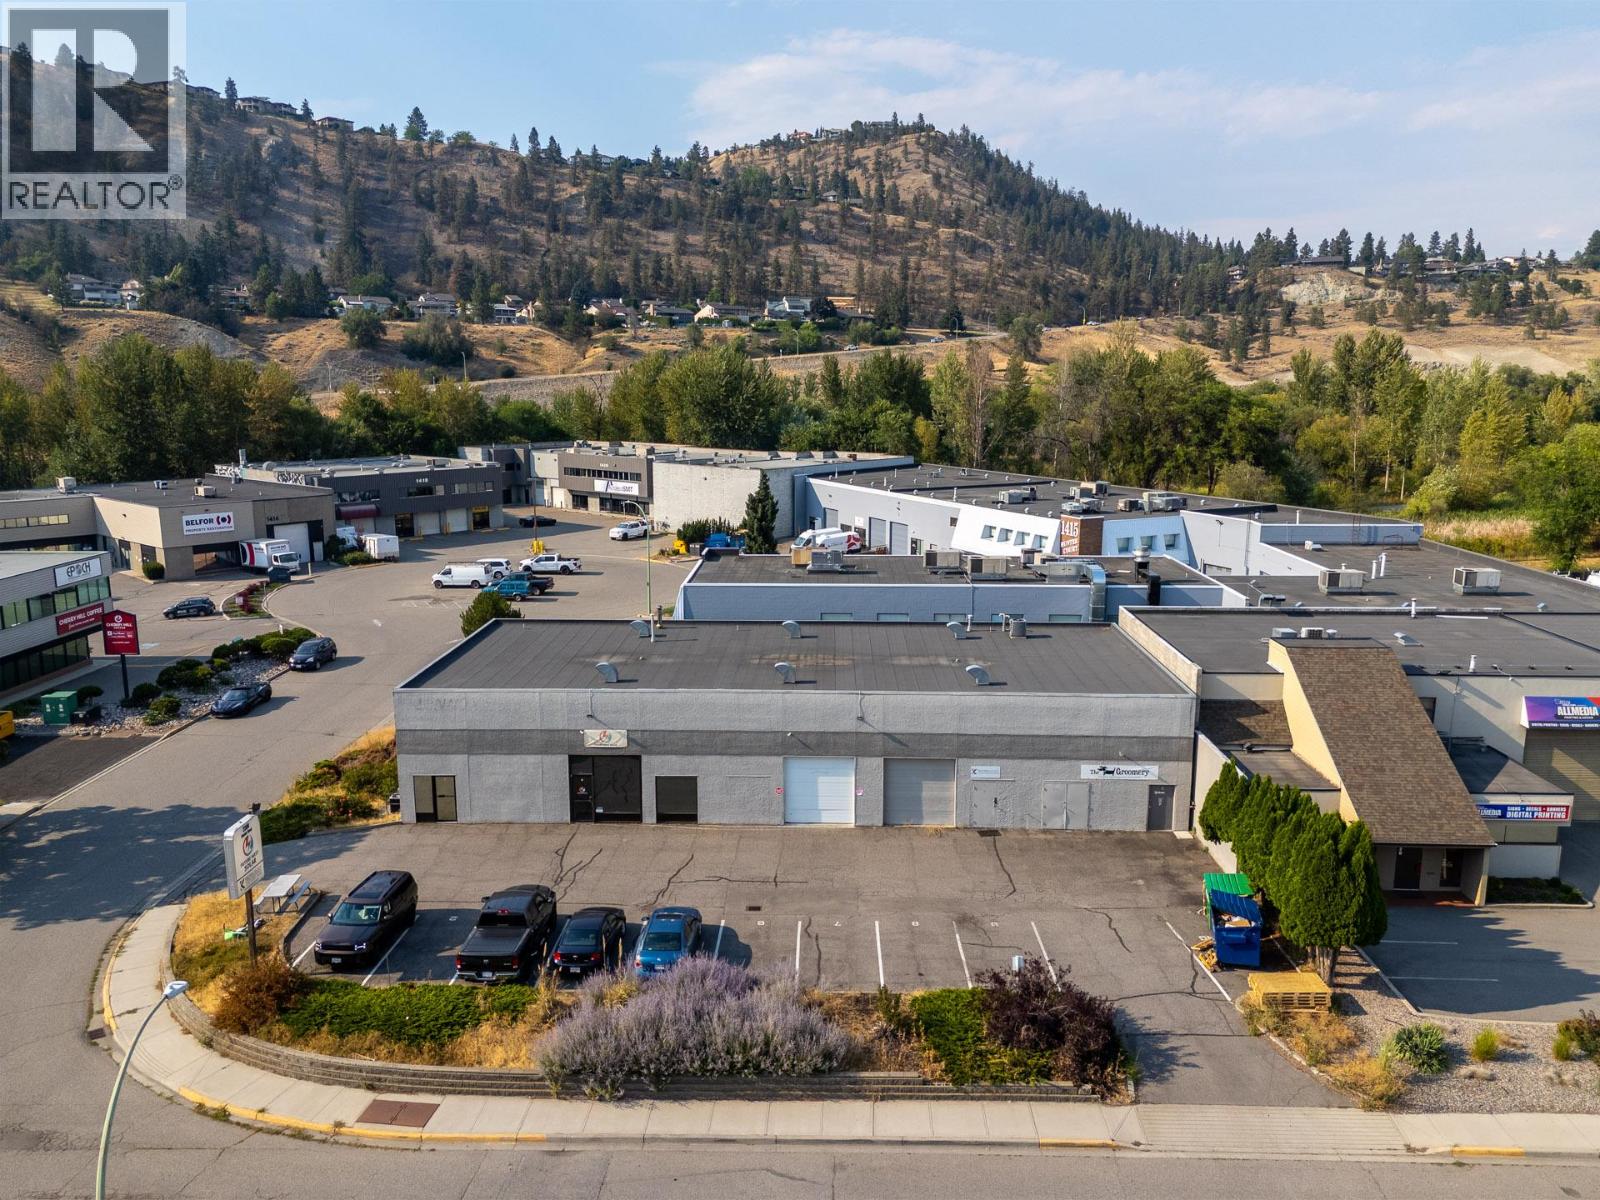
2300 Hunter Road
Kelowna, British Columbia
Standalone 5,280 SF industrial building centrally located in Kelowna, comprised of two 1,056 SF units and one 3,168 SF unit, each with its own washroom. The property offers great accessibility with 10'x10' overhead loading doors, 16' ceiling height, and 9 on-site parking stalls. Zoned I1 - an excellent owner-user opportunity to occupy the larger 3,168 SF unit while generating additional income from the two remaining leased units. Offered for sale at $2,149,000. (id:64133)
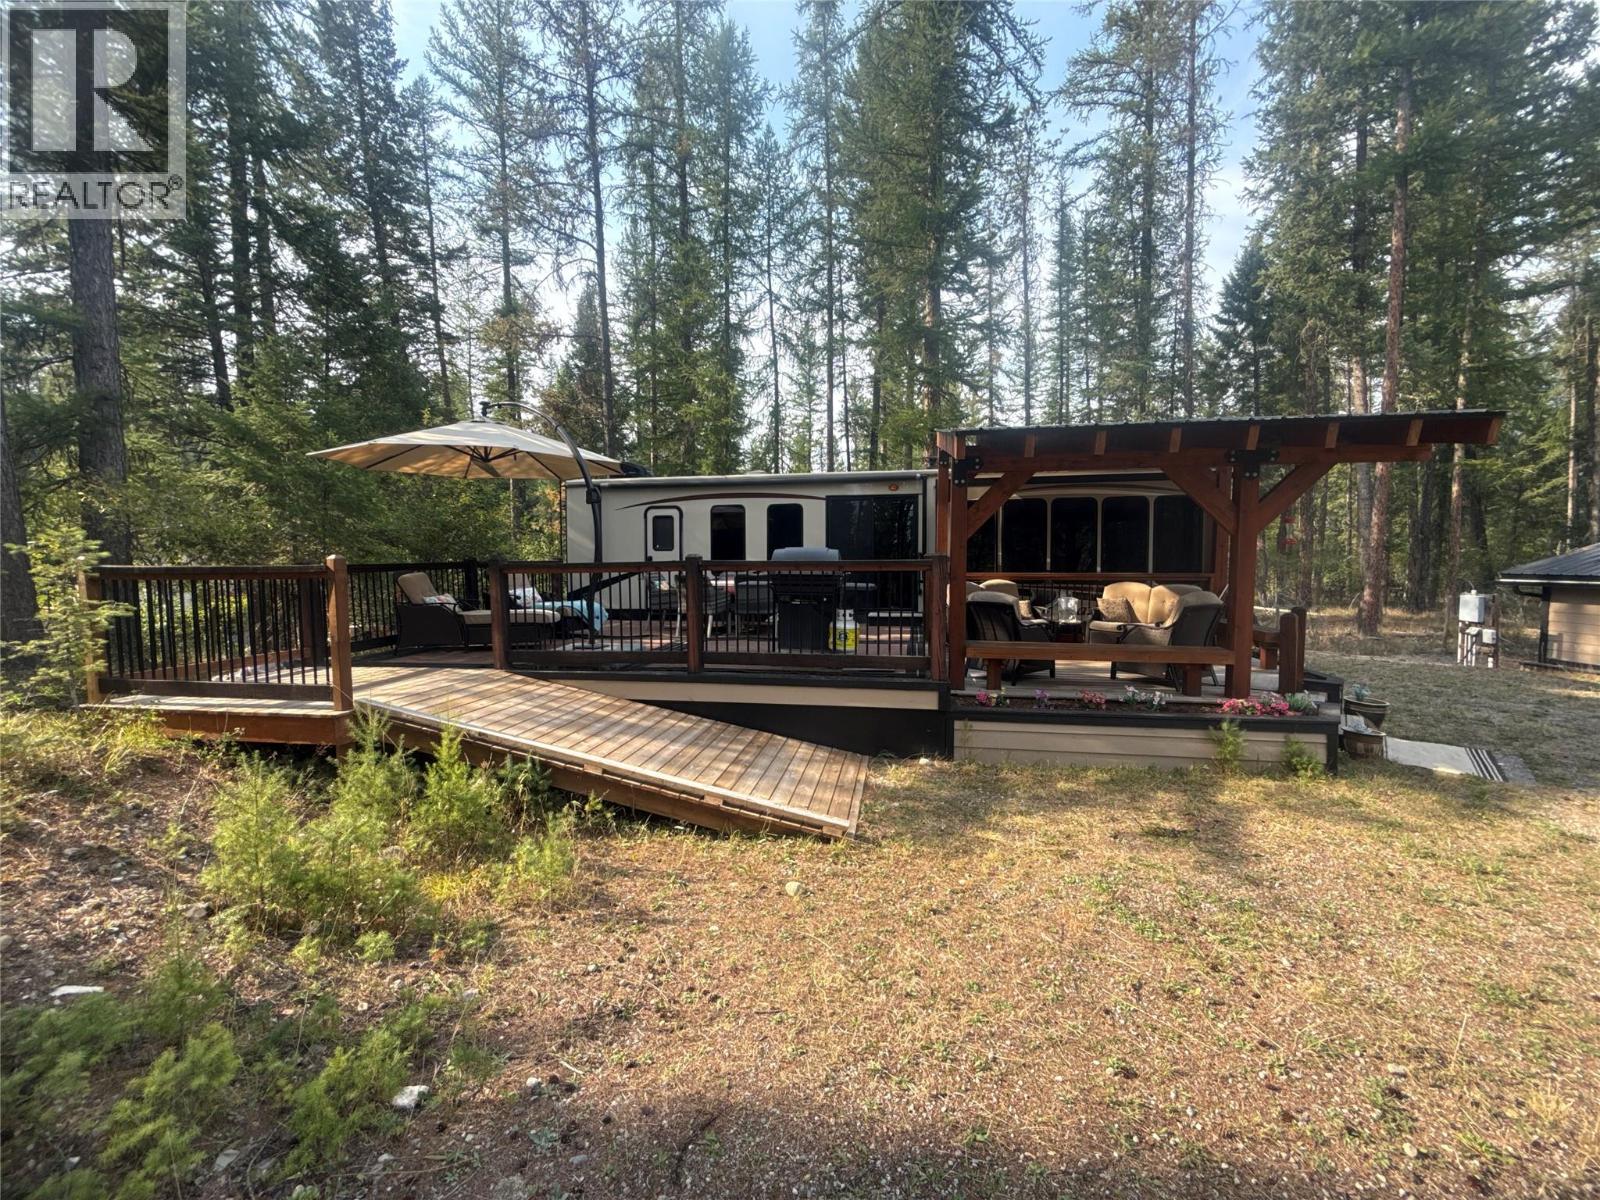
6729 Audia Road
Jaffray, British Columbia
Rosen Lake Getaway with Garage, RV & Future Build Potential Escape to Rosen Lake and make this your own! Set on a spacious .39-acre fully fenced lot, this recreational property offers privacy, convenience, and plenty of room to enjoy the best of the outdoors. The property comes equipped with a 2016 Forest River Sandpiper Destination 385FKBH, providing a comfortable home base for weekend getaways, extended stays, or summer adventures. Step outside onto the large sundeck, featuring both open and covered areas — perfect for entertaining, relaxing with your morning coffee, or enjoying warm summer evenings with family and friends. A large detached garage provides excellent space for storage, recreational equipment, vehicles, toys, or a workshop. The property is surrounded by mature trees, creating a peaceful and private setting while still being just minutes from the lake. Enjoy the convenience of being within walking distance of Rosen Lake and nearby Crown land, with endless opportunities for outdoor recreation right at your doorstep. Boating, fishing, hiking, biking, golfing, skiing, and exploring are all part of the lifestyle this location offers. Whether you're looking for a ready-to-enjoy recreational property, a private family getaway, or a place to establish your future dream home or cabin, this property offers the flexibility to do it your way. Come for the weekend, stay for the summer, or build for the future — the possibilities are yours at Rosen Lake! (id:64133)

Mark Gidden
Realtor/Founder

Lloyd Taverner
Realtor/Senior Partner
Interested?
Contact us for more information
Your Favourites
No Favourites Found

