
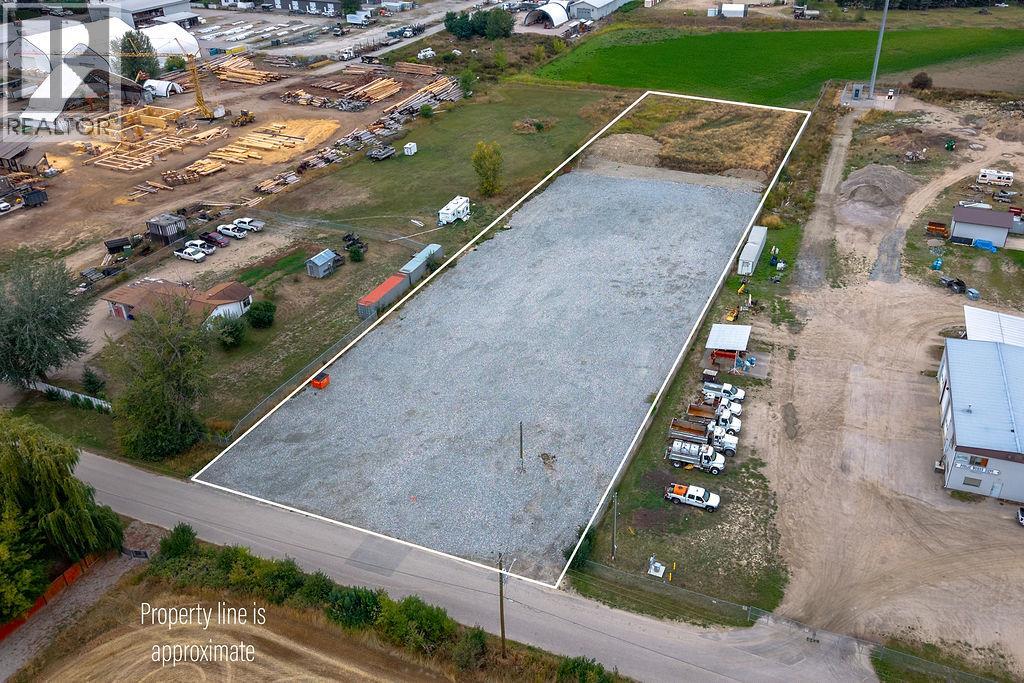
2206 Mcgowan Street
Enderby, British Columbia
Rare industrial opportunity!!! 2.17 acre Light industrial I1 lot with city water, city sewer, natural gas, power pole/meter/service right in the heart of Enderby. Fresh July 2026 Environmental phase 1 and phase 2 reports done and available, extensive site prep done for building preparations, 2 existing wells on the property, one fresh drilled well and one shallow culvert well. Allowable uses including accommodation dwelling for owner, operator, or employee, food services, retail sales, service and repair, transportation facility, manufacturing, mini storage facility, car wash etc... I1 zoning in supplements. (id:64133)
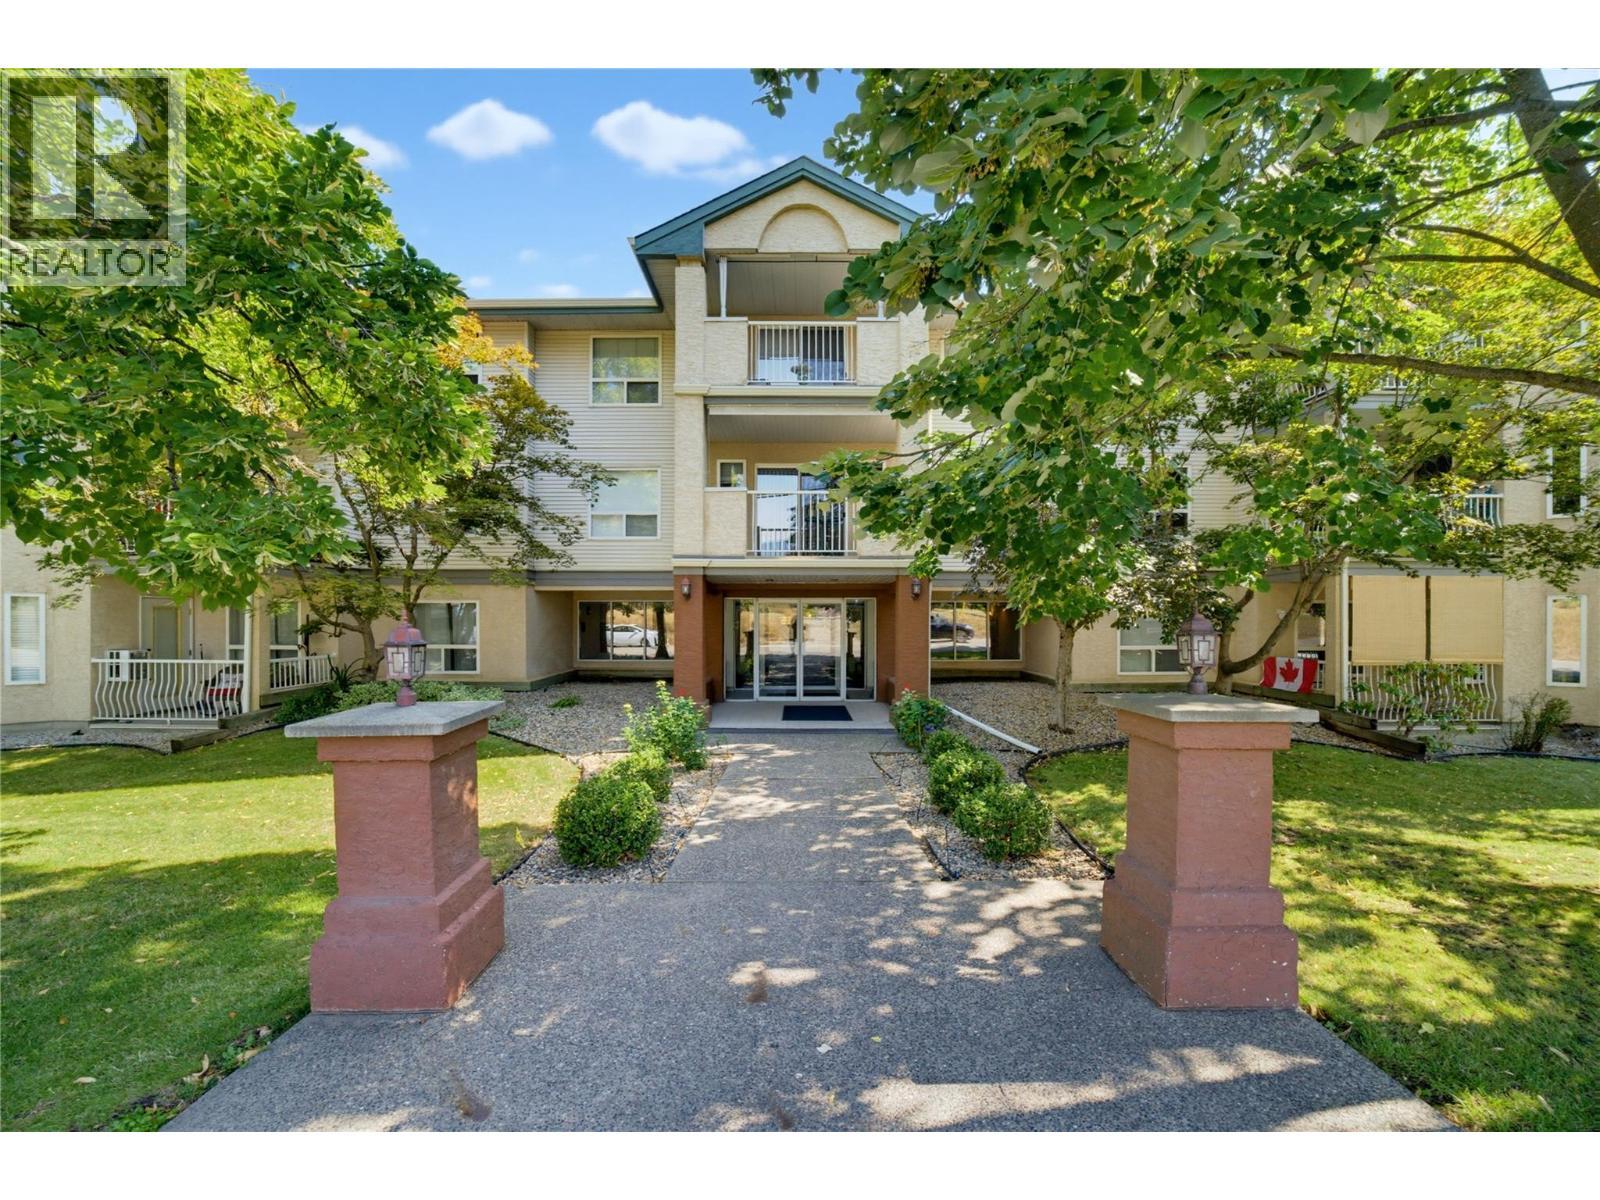
250 5 Street SE Unit# 111
Salmon Arm, British Columbia
Check out this ground floor unit in the sought after McIntosh Grove 55+ retirement community. This retirement development offers an attached common room complete with a kitchen, a gym, craft room and workshop for all to enjoy, plus RV parking for added convenience. This 1,033 sq. ft. condo features a bright, open floor plan with beautiful morning sun, over-looking the court yard. The well-appointed kitchen offers ample cabinetry and generous counter space, with direct access to the large covered deck. The open dining and living room comes complete with laminate flooring throughout. Two nice sized rooms, full bathroom and large laundry room with enough space for loads of storage and a freezer. Enjoy the peace of mind of secure entry, underground heated parking and a private storage unit. All this is just a short, convenient walk to Salmon Arm’s city center, making this a wonderful opportunity to enjoy comfortable, low-maintenance living in a welcoming community. Call the listing agent to have a look today! (id:64133)
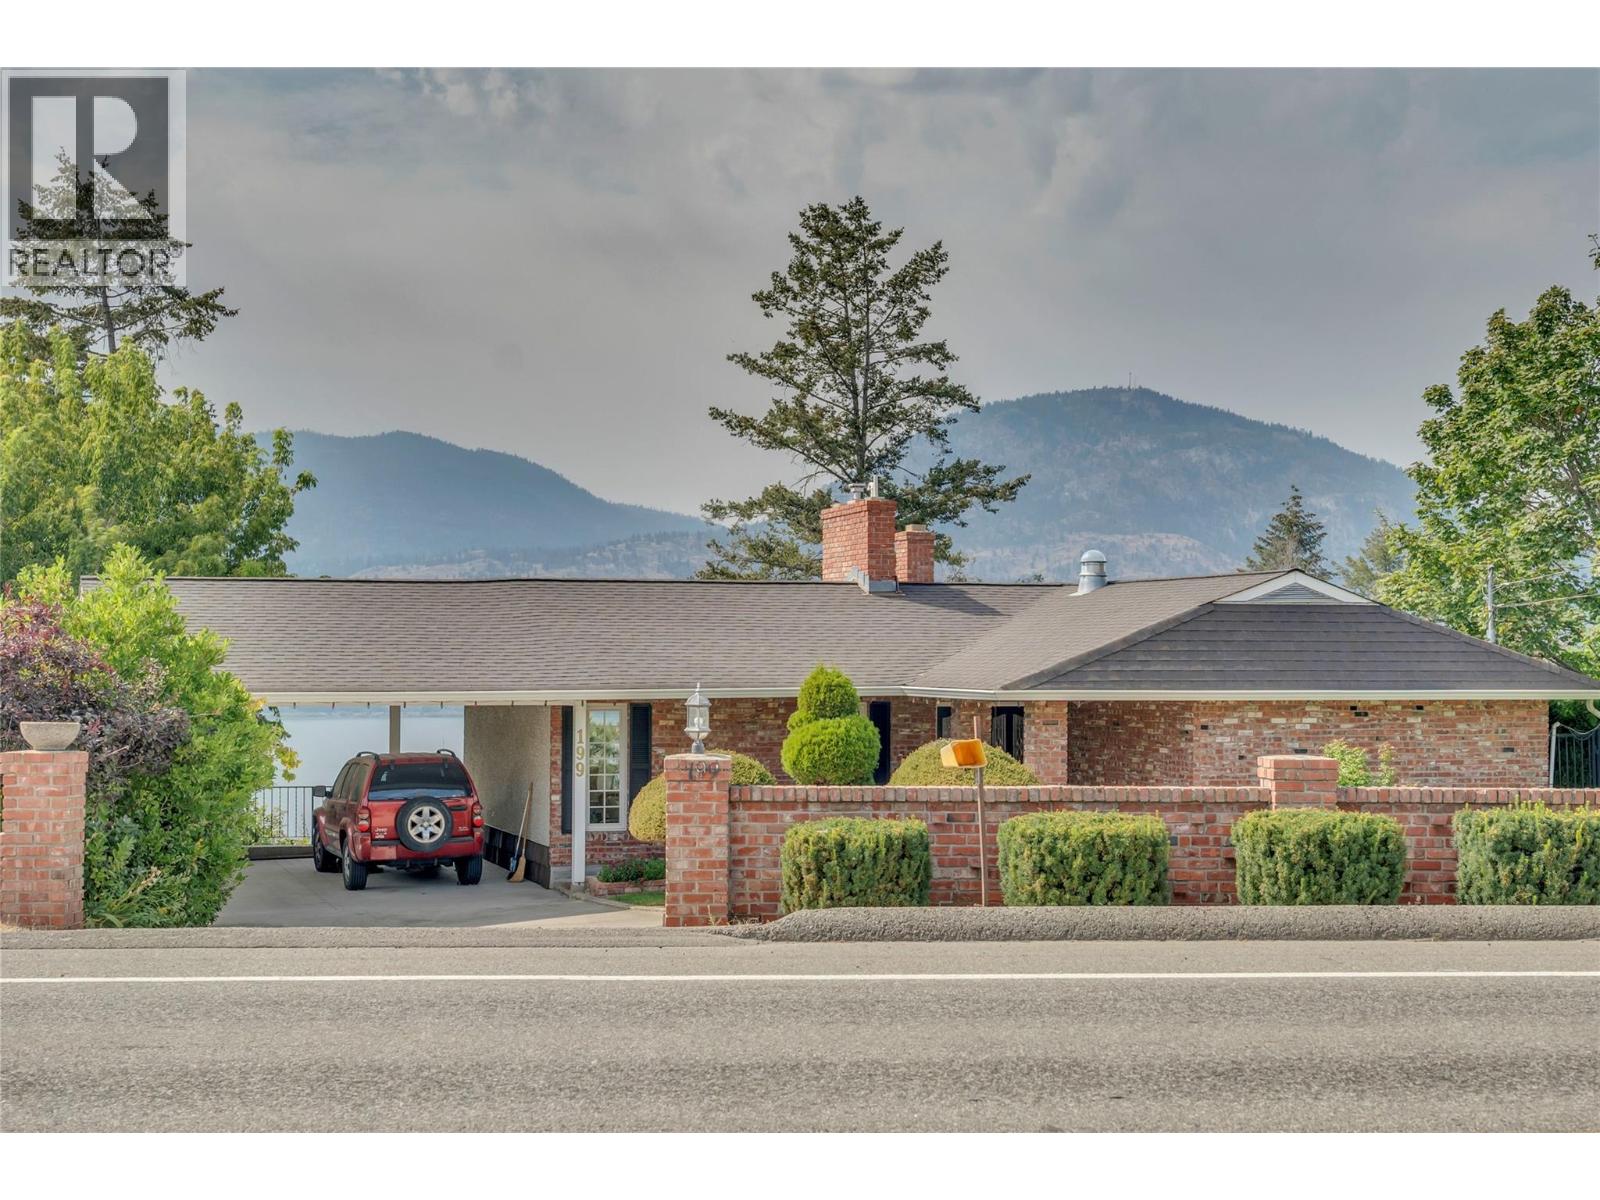
199 Lower Bench Road
Penticton, British Columbia
Perched above Okanagan Lake with sweeping views of the water, mountains, and valley below, this original owner home on Lower Bench Road has been a truly magical home for one family since it was built. By night, the marina twinkles to life below with a view that never gets old, no matter how many years you've called this place home. Now, for the first time, it's ready for its next chapter. The home welcomes you with classic brick, a covered carport, and mature, well tended hedges and landscaping, with Okanagan Lake visible the moment you pull into the driveway. Inside, two distinct living spaces on the main level speak to a home built for family life: a bright 300 sq ft living room with a wood paneled accent wall, marble-surround gas fireplace, and a picture window framing stunning lake and mountain views, and a separate, cozier 222 sq ft family room with its own brick wood-burning fireplace, beamed ceiling, and built-in bookshelves opening onto a private patio. The formal dining room looks out over the vineyards and hillside, a lovely spot for gathering around the table while the kitchen and breakfast nook retain warm original character, with a brick accent wall and lake views to enjoy each morning. The primary suite completes this level, with a 4-piece ensuite and lots of closet space. Downstairs, a walkout lower level adds three more bedrooms, a 4-piece bathroom, a spacious rec room, and generous storage, plenty of room to grow into. Throughout, hardwood floors, crown moulding, and original finishes reflect the pride this family has taken in their magical home over the years. With one of the finest lake and mountain outlooks on Lower Bench Road, this is a rare chance to put your own stamp on a home with real history and an unbeatable setting. (id:64133)
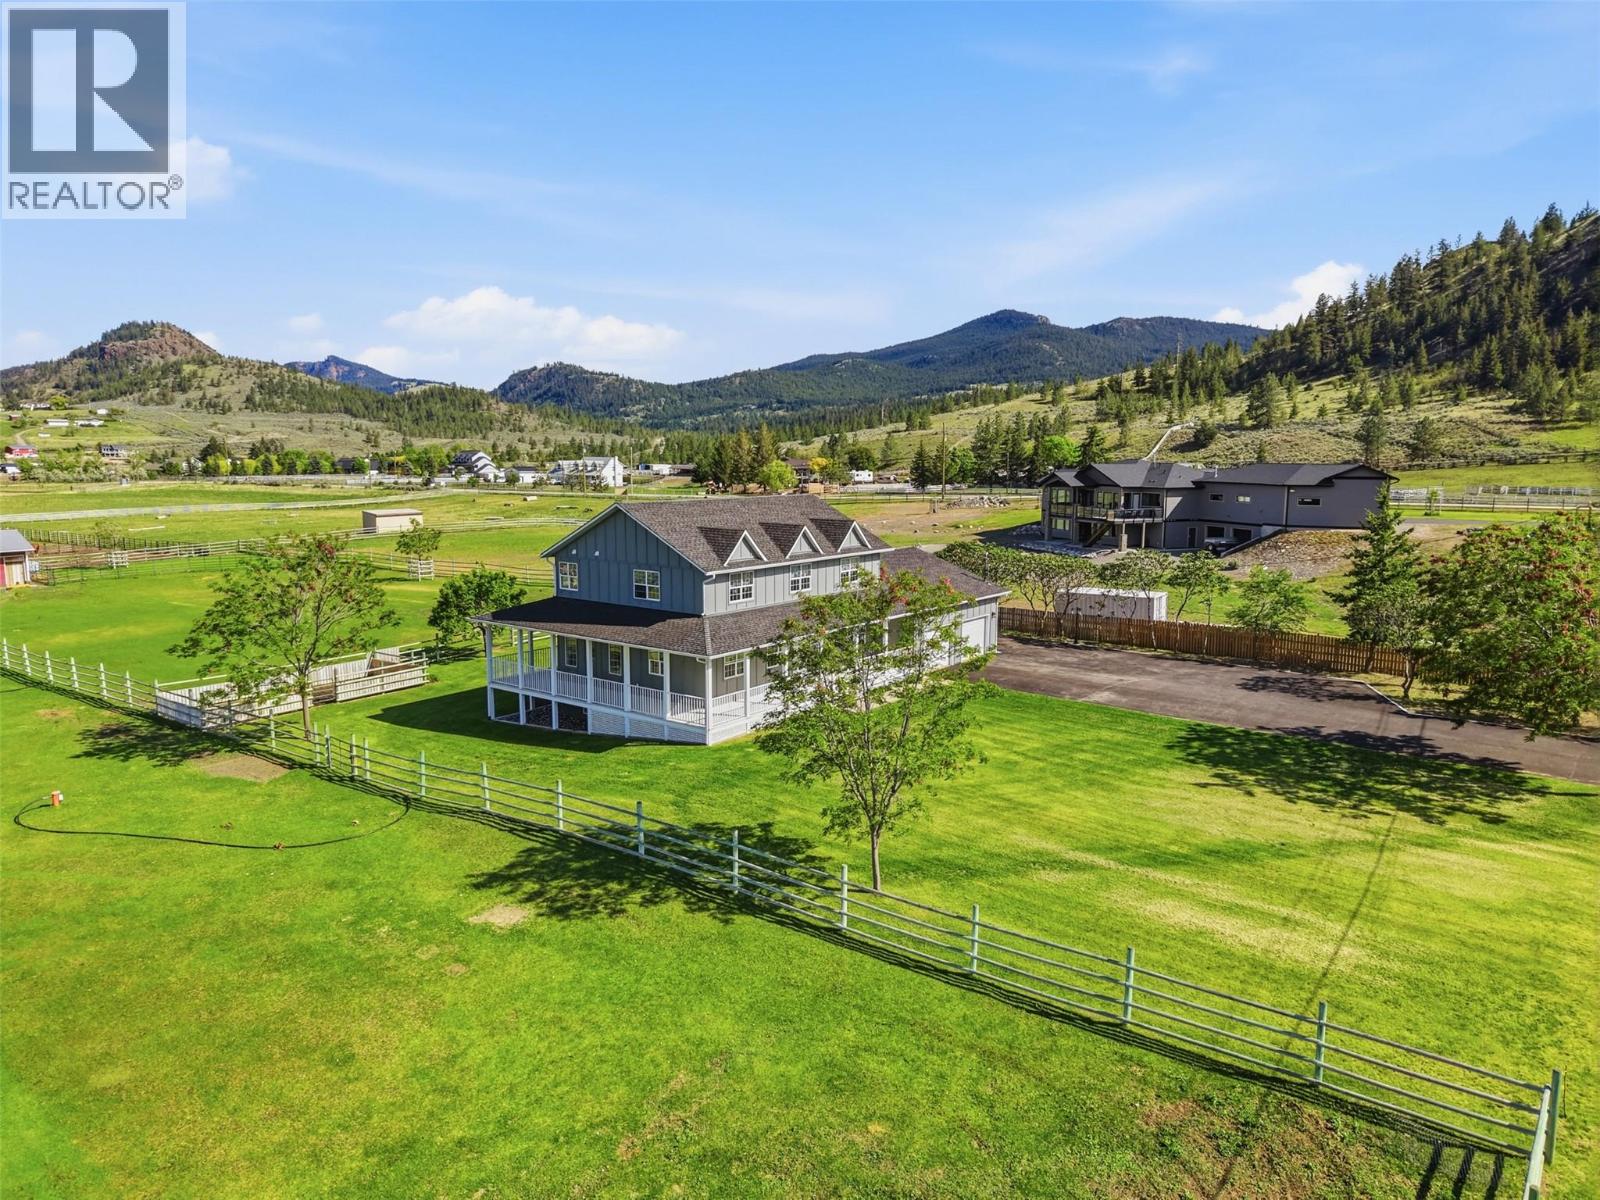
1956 Gardiner Road
Kamloops, British Columbia
Nestled on 3 private acres along prestigious Gardiner Road cul-de-sac, this one-owner custom-built estate offers nearly 3,800 sq ft of thoughtfully designed living space with 7 bedrooms & 5 bathrooms, and one of the greenest lots in the area thanks to both city water & a drilled well for irrigation. Concrete driveway, manicured lawns, wrap-around composite deck, Hardie board-and-batten siding, fibreglass roof shingles, & oversized double garage with a workshop create exceptional curb appeal. The level-entry design welcomes you with a spacious foyer & flows into the heart of the home — a warm living room with a fireplace & French doors opening to pasture, alongside a spacious kitchen with updated appliances, & a dining area with beautiful views. The main floor also features a mud room, large bedroom, & powder room. Upstairs offers a rare 4-bedroom layout, including a stunning primary suite with jetted tub ensuite, while the family bath features a standalone soaker tub. The lower level adds 2 more bedrooms, 2 bathrooms, office space, storage & a large rec room, creating flexibility for extended family or home-based business potential. Outside, 3 fenced & cross-fenced pastures include irrigation, horse round pen, gardens, & a remarkable 50x25 powered workshop/barn with water & overhead crane. Farm status potential provides valuable tax savings, while nearby riding trails, school bus pickup, and quiet country surroundings complete this exceptional lifestyle property. (id:64133)
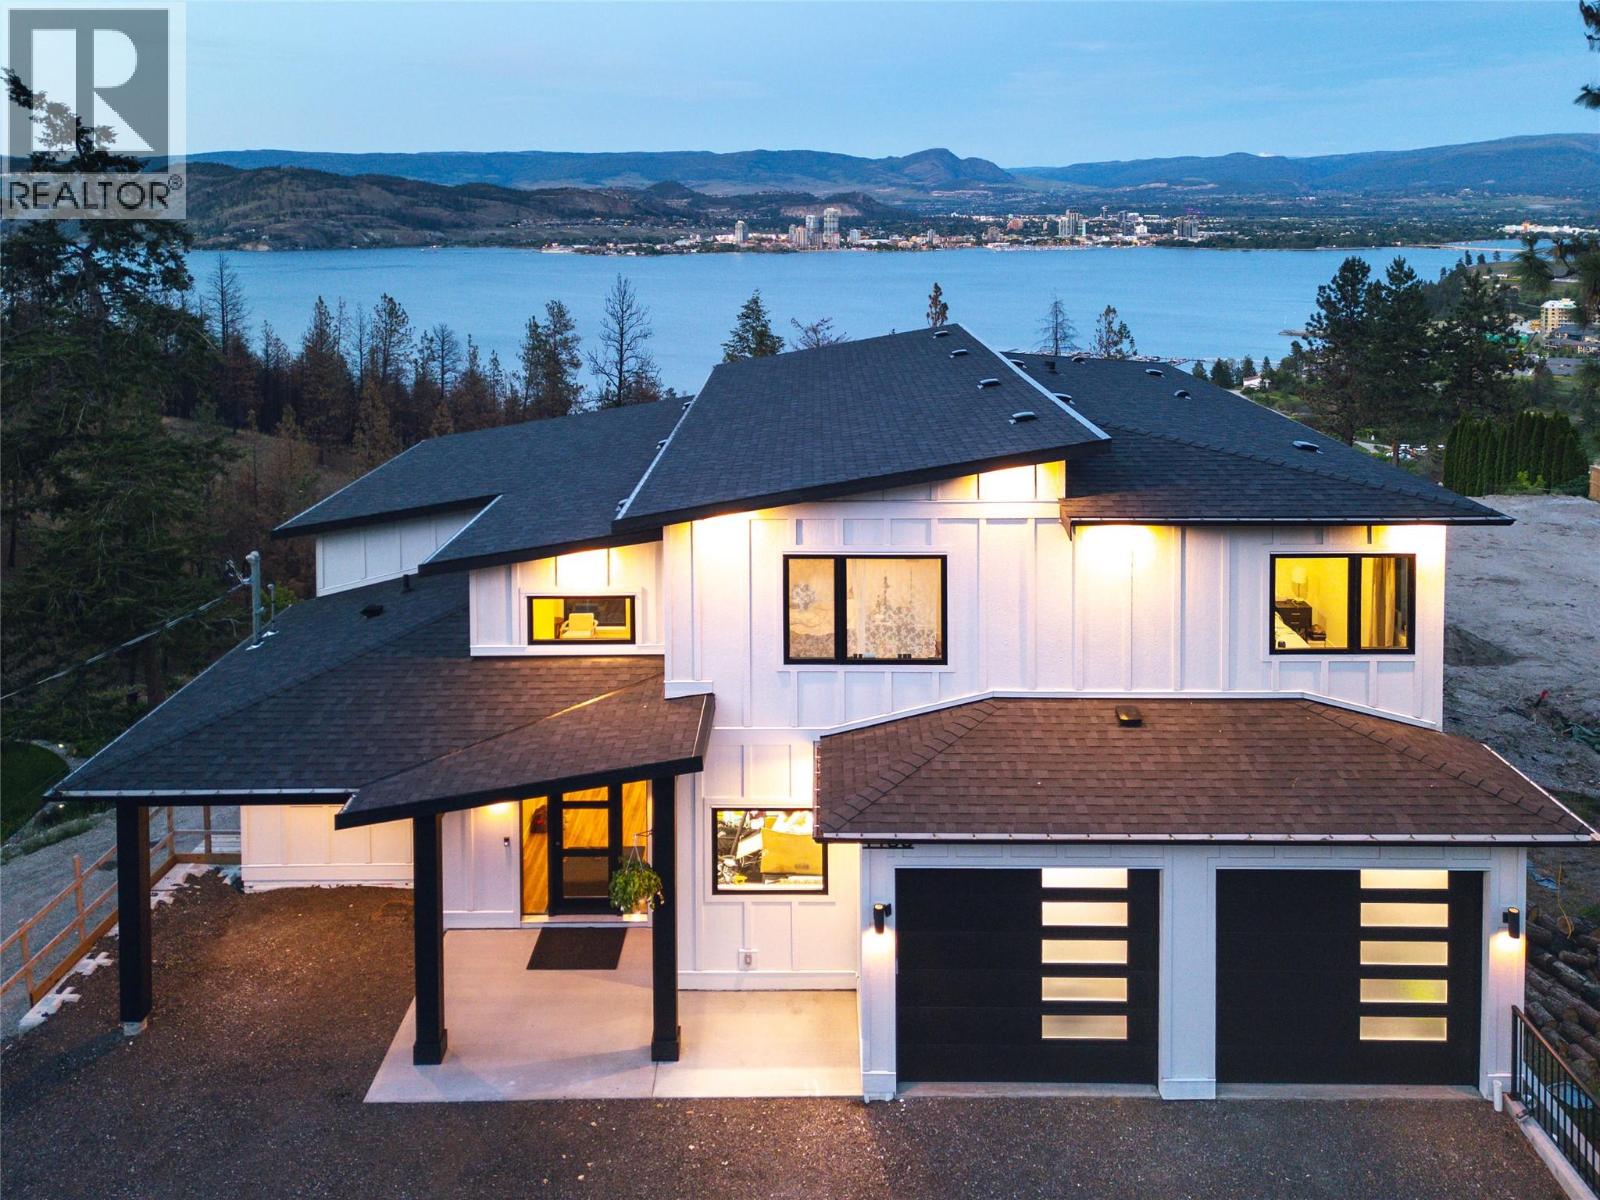
1435 Bear Creek Road
West Kelowna, British Columbia
Perched in a private setting just 7 minutes from the city centre, this exceptional 6-bedroom, 5-bathroom home offers breathtaking 180-degree panoramic views of the lake and downtown. Thoughtfully designed for both families and multi-generational living, the layout blends function with elevated style. The upper level features an ideal 4-bedroom configuration, including a stunning primary retreat designed to capture the view from every angle. Complete with a spa-inspired ensuite, freestanding tub, and picture window perfectly positioned for both sunrise and city lights. Convenient upper-level laundry adds to the home’s family-friendly design. On the main level, soaring two-storey windows flood the living space with natural light, while a striking micro-cement feature wall anchors the living room, showcasing a modern water vapor fireplace that delivers the ambiance of real flames with a clean, safe design. The chef-inspired kitchen is complemented by a full pantry with additional counter space and cabinetry, and a high-end appliance package that elevates everyday living. The lower level offers in-floor radiant heat and incredible flexibility with a 5th bedroom, full bathroom, and spacious rec room, along with direct access to the fully self-contained 1-bedroom legal suite, ideal for extended family or rental income. Like new, solar ready and offering the advantage of no GST, this home delivers luxury, privacy, and convenience in one of the area’s most desirable settings. (id:64133)
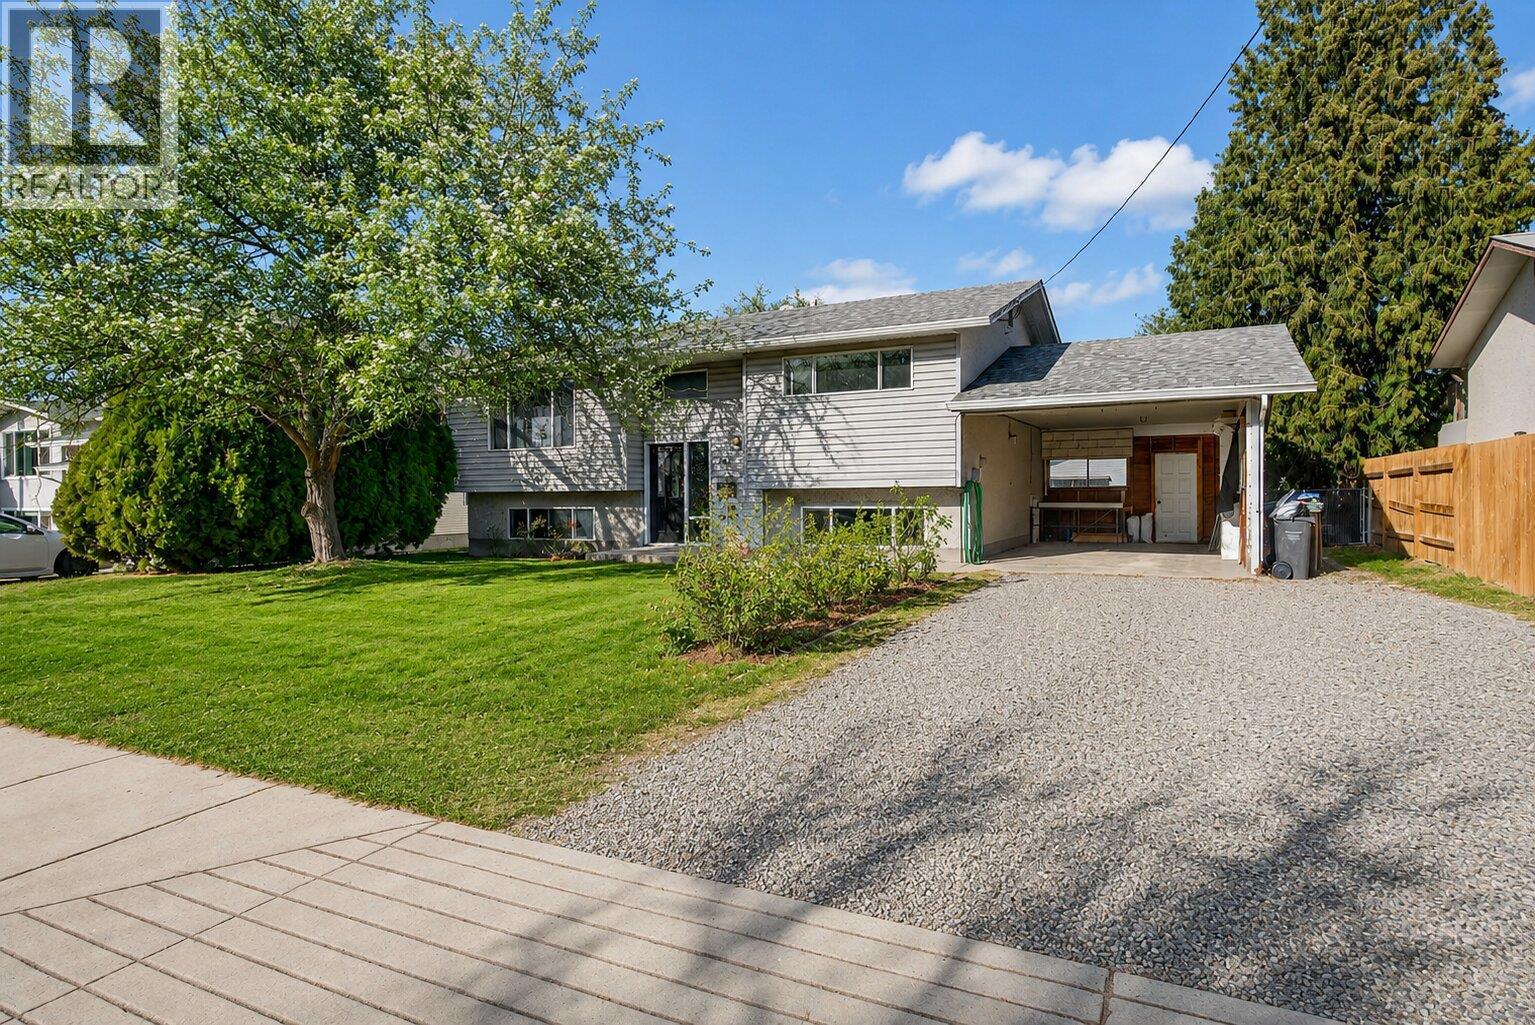
290 Pearson Road
Kelowna, British Columbia
Great potential in this home, located on a nice quiet street with a LARGE .23 acre lot, this home has some unique qualites to offer. Featuring a 1-bedroom INCOME SUITE & OVERSIZED SHOP. The functional layout includes a bright mainfloor with large deck off the kitchen, 2 bedrooms upstairs & separate laundry. Downstairs the 1 bedroom suite, ideal for mortgage help, extended family, or investment potential. Outside you’ll find an oversized detached double garage/workshop with excellent access - perfect for mechanics, hobbyists, or extra storage. Sewer connection is paid. Located just a short distance to schools, shopping, and the recreation centre, this is a great street to raise a family — quiet, established, and welcoming. Bring your ideas and finishing touches, this home is ready for its next chapter! AVAILABLE- NO ACCEPTED OFFER IN PLACE. (id:64133)
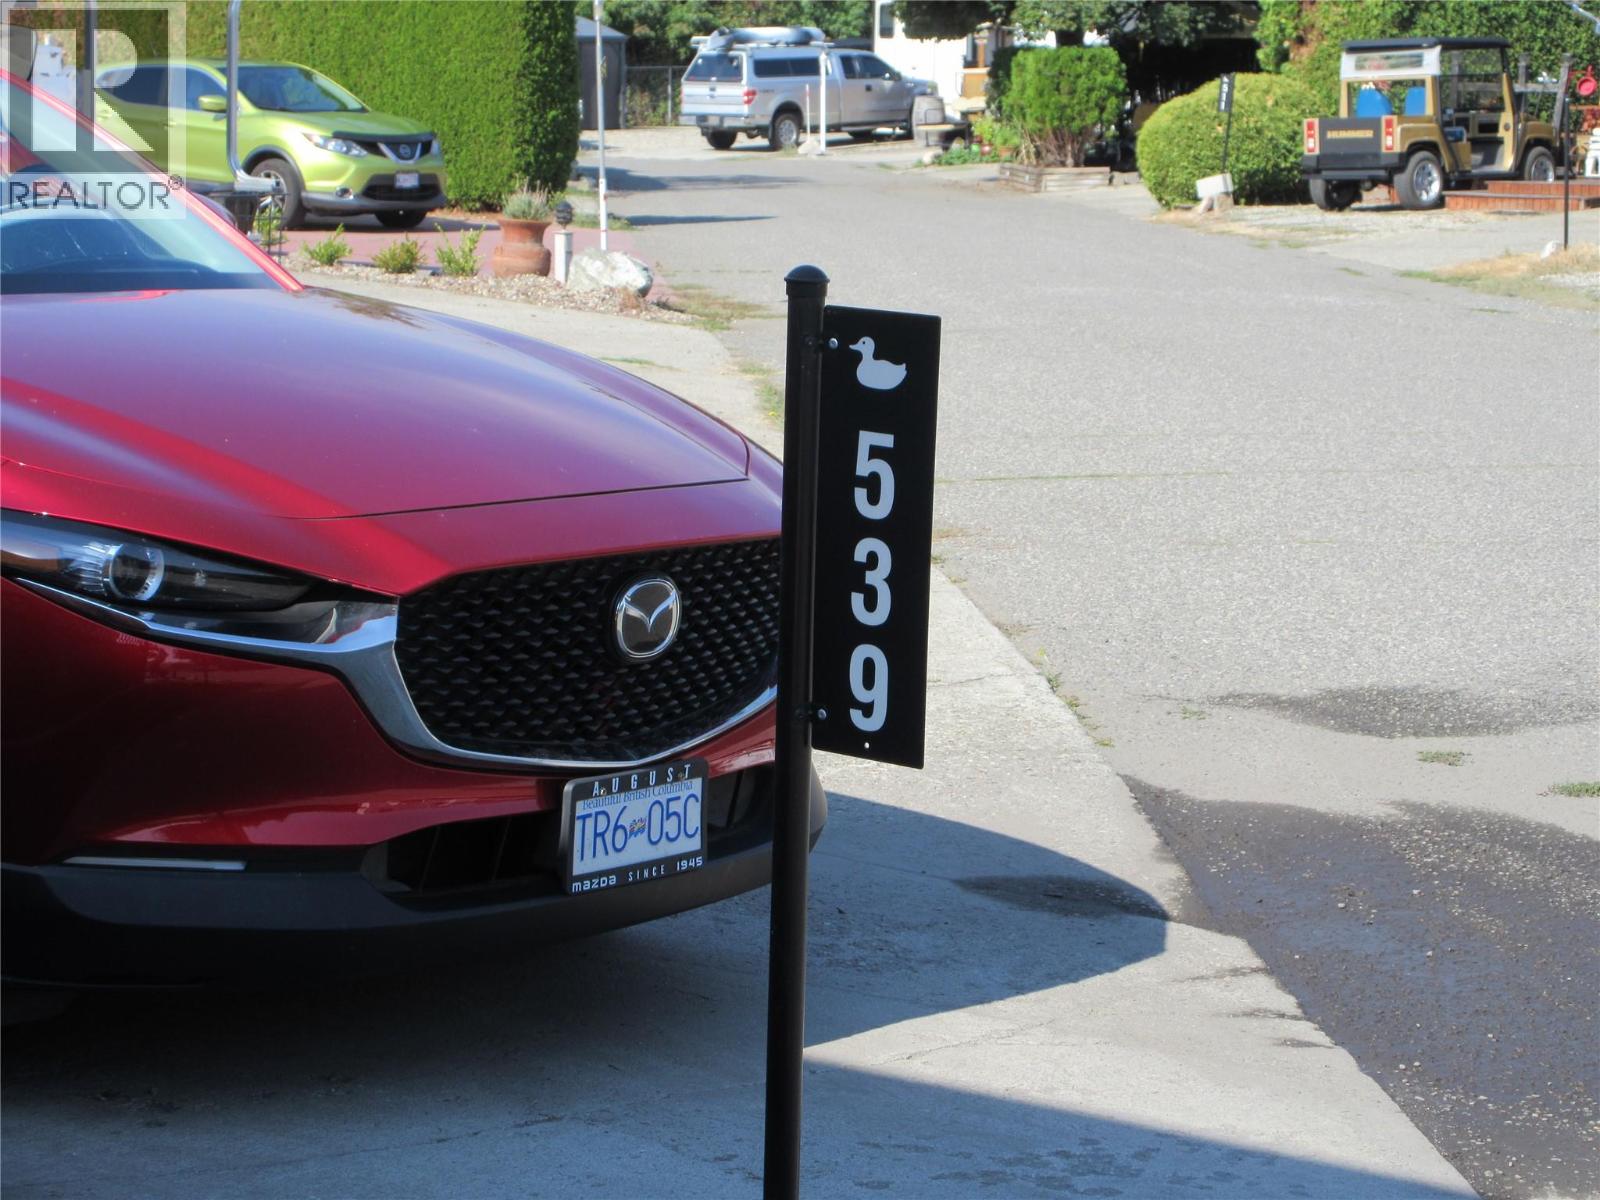
415 Commonwealth Road Unit# 539
Kelowna, British Columbia
Welcome home to the Sweetlife at Holiday Park Resort! A low maintenance Standard site is located close to the fenced in, off leash dog park. Enjoy the Okanagan sunshine as you relax on your deck with family and friends. Woodlands Adult Rec Centre is only minutes away. Here you will find the outdoor hot tub, conversation pool, coin laundry, library, games roon, pickleball court and billiards. The lease term goes to 2035 and can be upgraded to 2046 for an additional cost. Leases are registered with the Federal Government. There is no Property Transfer Tax. Long and short term rentals allowed. Enjoy all the amenities that are available to residents of Holiday Park Resort - pools, hot tubs, sauna, gym, golf course, hair salon, shuffleboard, and woodworking shop. Visit the on-site restaurant, Thyme at Ellison Lake for your dining pleasure. The Upfront Market offers grocery items, beverages and lunch plus all your bike, go-cart, kayaks and sports equipment rentals. Close proximity to Kelowna International Airport, wineries, ski hills, golf courses, Rail Trail, hiking trails, shopping and entertainment. (id:64133)
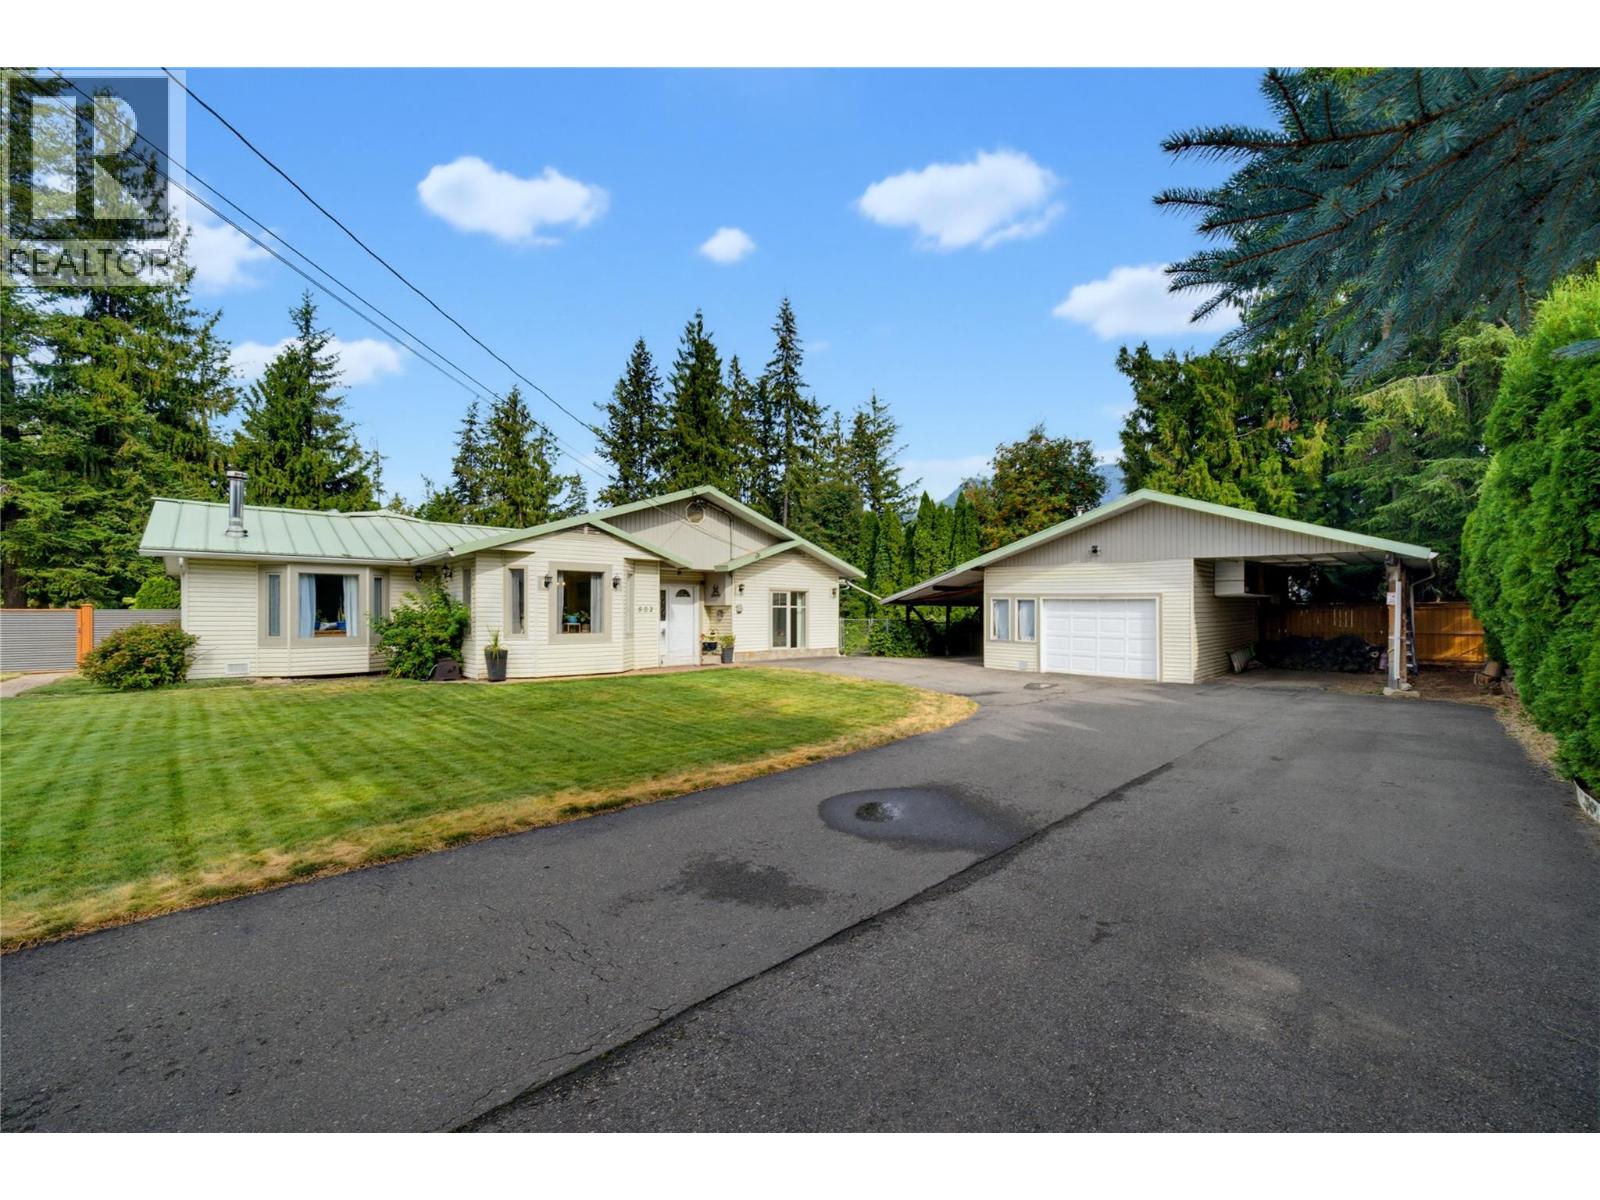
502 Maple Street
Sicamous, British Columbia
Sprawling rancher living with room for all your toys! This well-maintained 2-bedroom, 3-bathroom home offers over 2,000 sq. ft. of comfortable single-level living on an impressive, flat corner lot just shy of half an acre. With plenty of room to park, store and enjoy the outdoors, this is a property that combines space, functionality and thoughtful updates. A standout feature inside is the beautifully renovated main bathroom, offering a bright, fresh and inviting space with a freestanding soaker tub, modern finishes and plenty of natural light. The kitchen has also been updated, while the attic insulation has been upgraded to an impressive R-56 for improved efficiency and comfort. The heat pump and hot water tank are approximately five years old, adding to the home’s practical appeal. Outside, the property is exceptionally well suited for RVs, recreational vehicles and hobbies. The covered RV parking area is over 32 feet long and includes a convenient sani-dump. A detached powered shop provides excellent space for projects, hobbies or additional storage, while the attached carport offers even more covered parking and storage. The lot provides plenty of room to spread out, with a corrugated metal fence installed approximately three years ago and a three-year-old hot tub creating a great setup for relaxing and enjoying the outdoors. If you’re looking for a spacious rancher with a large, flat lot, substantial RV parking, a powered shop and a long list of thoughtful updates, you've found it! (id:64133)
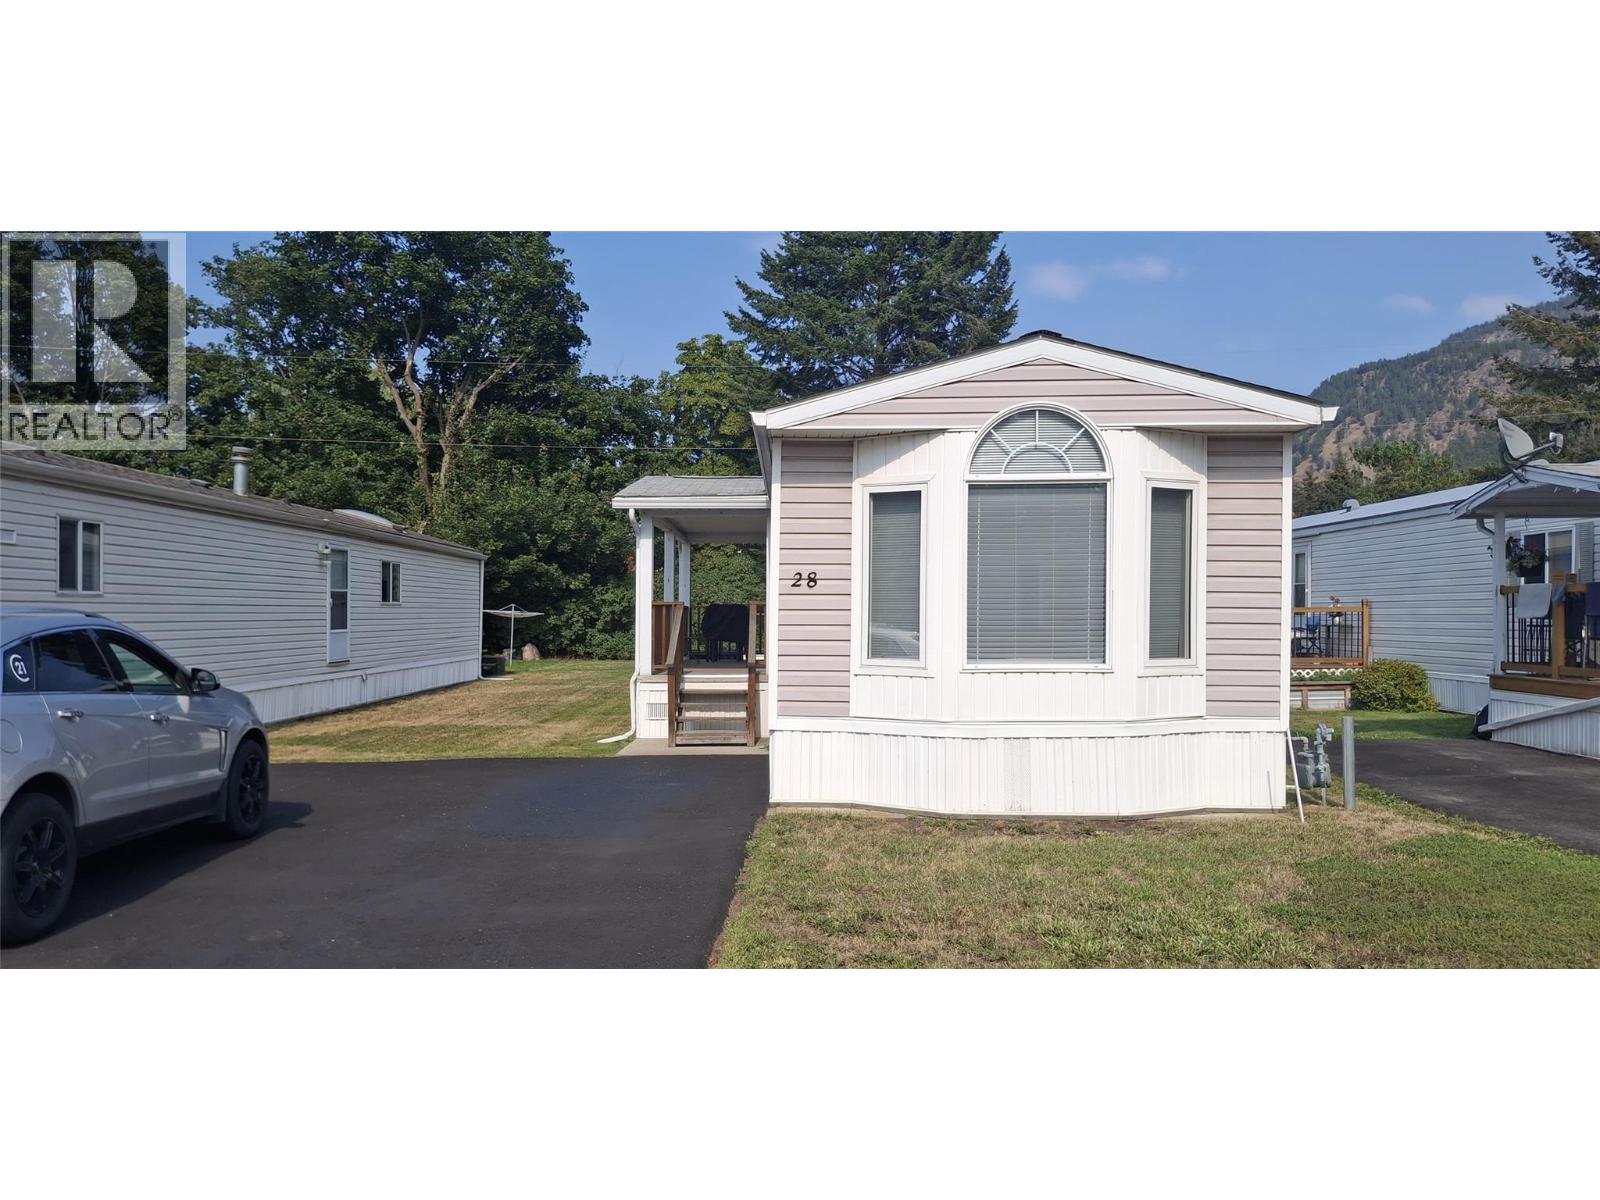
161 Shuswap Avenue Unit# 28
Chase, British Columbia
Welcome to this well-cared-for two-bedroom mobile home in desirable Mountview Mobile Home Park! The inviting open-concept layout creates a comfortable space for everyday living and makes entertaining a breeze, with plenty of natural light throughout and skylights that brighten the home. Recent updates include a new furnace, central air conditioning, and hot water tank, offering added comfort and peace of mind. Outside, the property features a covered deck, a spacious storage shed, and a yard ready for your personal touch and landscaping ideas. Small pets are allowed with restrictions. Located just minutes from downtown Chase, you'll enjoy convenient access to local amenities, while the golf cart-friendly streets add to the relaxed, easygoing lifestyle this community offers. Comfort, convenience, and potential—come see what this charming home has to offer! (id:64133)
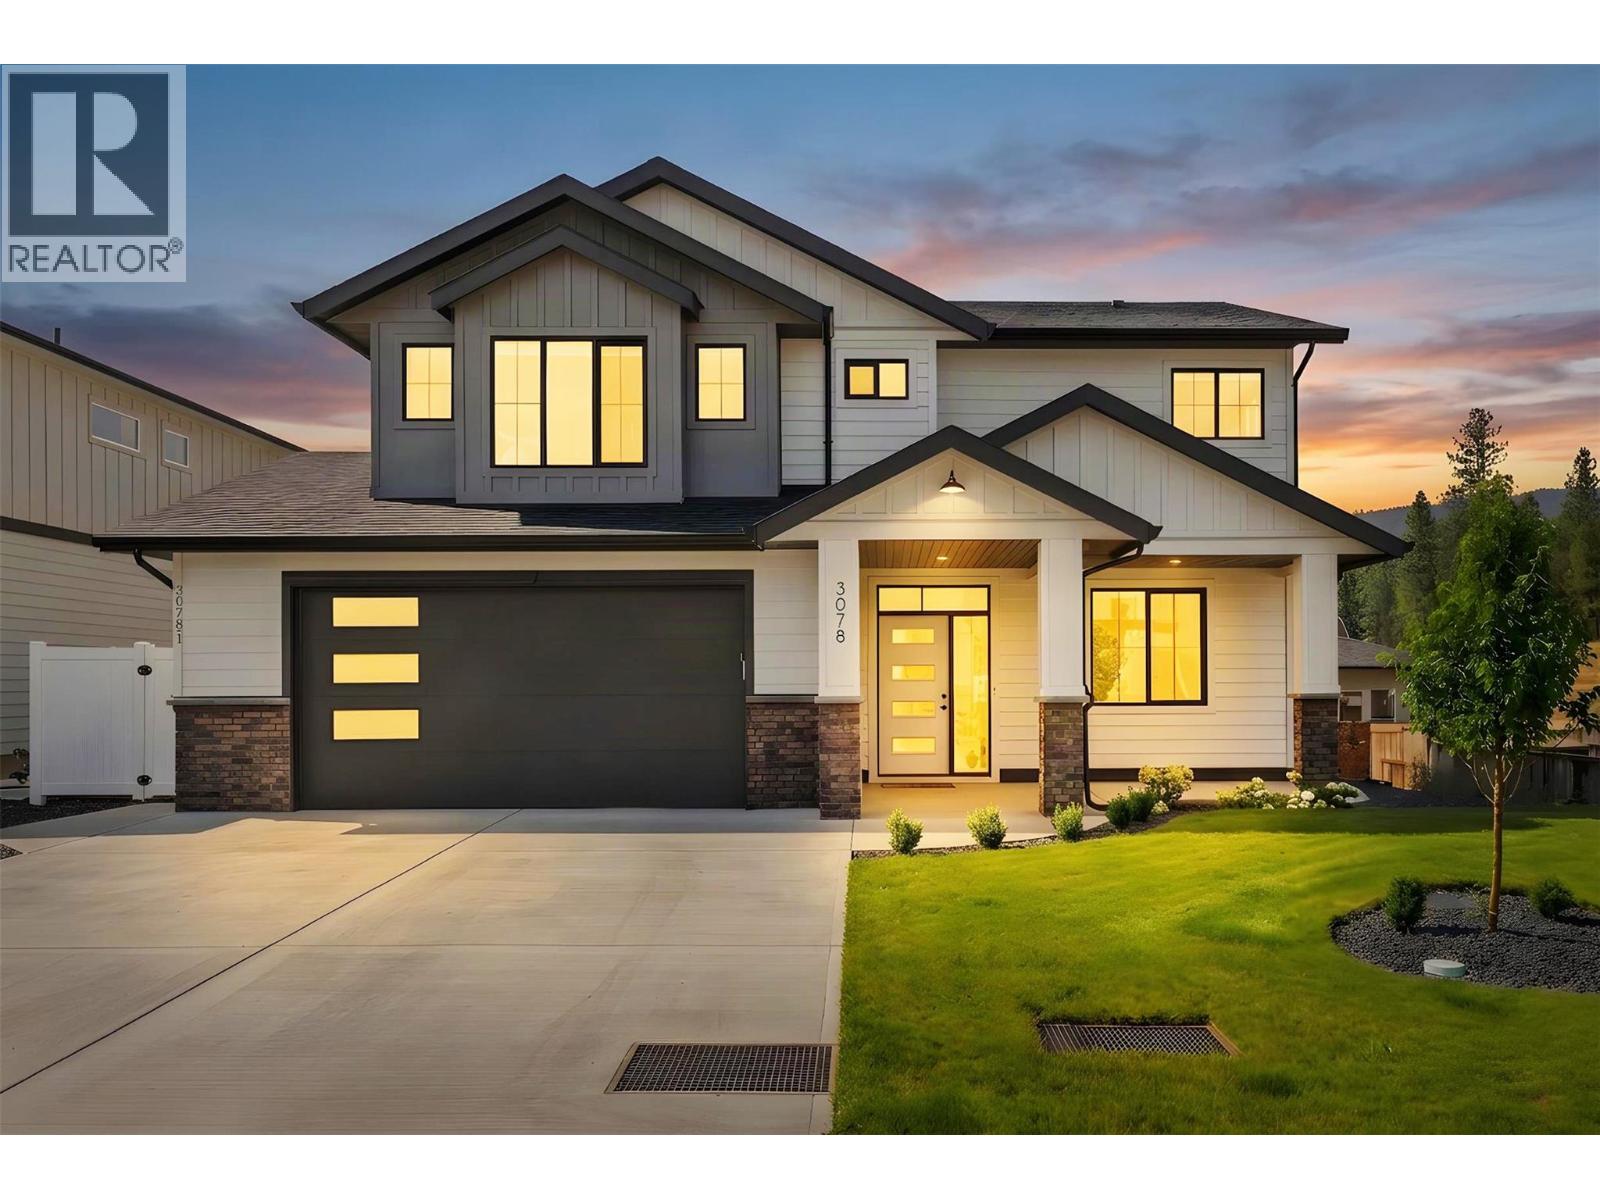
3078 Flume Court
West Kelowna, British Columbia
Welcome to this beautifully designed family home in Smith Creek West, where thoughtful details, functional spaces, and a great outdoor lifestyle come together. The bright, open-concept main floor features a spacious great room with a gas fireplace, a dining area surrounded by natural light with direct access to the covered terrace, and a well-appointed kitchen with quartz countertops, a large island, and an oversized walk-in pantry. A main-floor den provides the perfect space for a home office. Upstairs, you'll find three bedrooms, including an impressive primary suite with a spa-like ensuite complete with a soaker tub, walk-in tile shower, dual sinks, and a generous walk-in closet. A dedicated laundry room and large flex room add even more versatility, with the option to easily convert the flex space into a fourth upstairs bedroom or keep it as a playroom, media room, or additional family space. The lower level offers a self-contained 1-bedroom, 1-bathroom legal suite, providing an excellent mortgage helper or space for extended family. Outside, the flat backyard is ideal for kids, pets, and entertaining, while the surrounding network of hiking and biking trails puts the best of the Smith Creek lifestyle right outside your door. A fantastic home for a growing family in a neighbourhood known for its outdoor recreation and community feel. (id:64133)
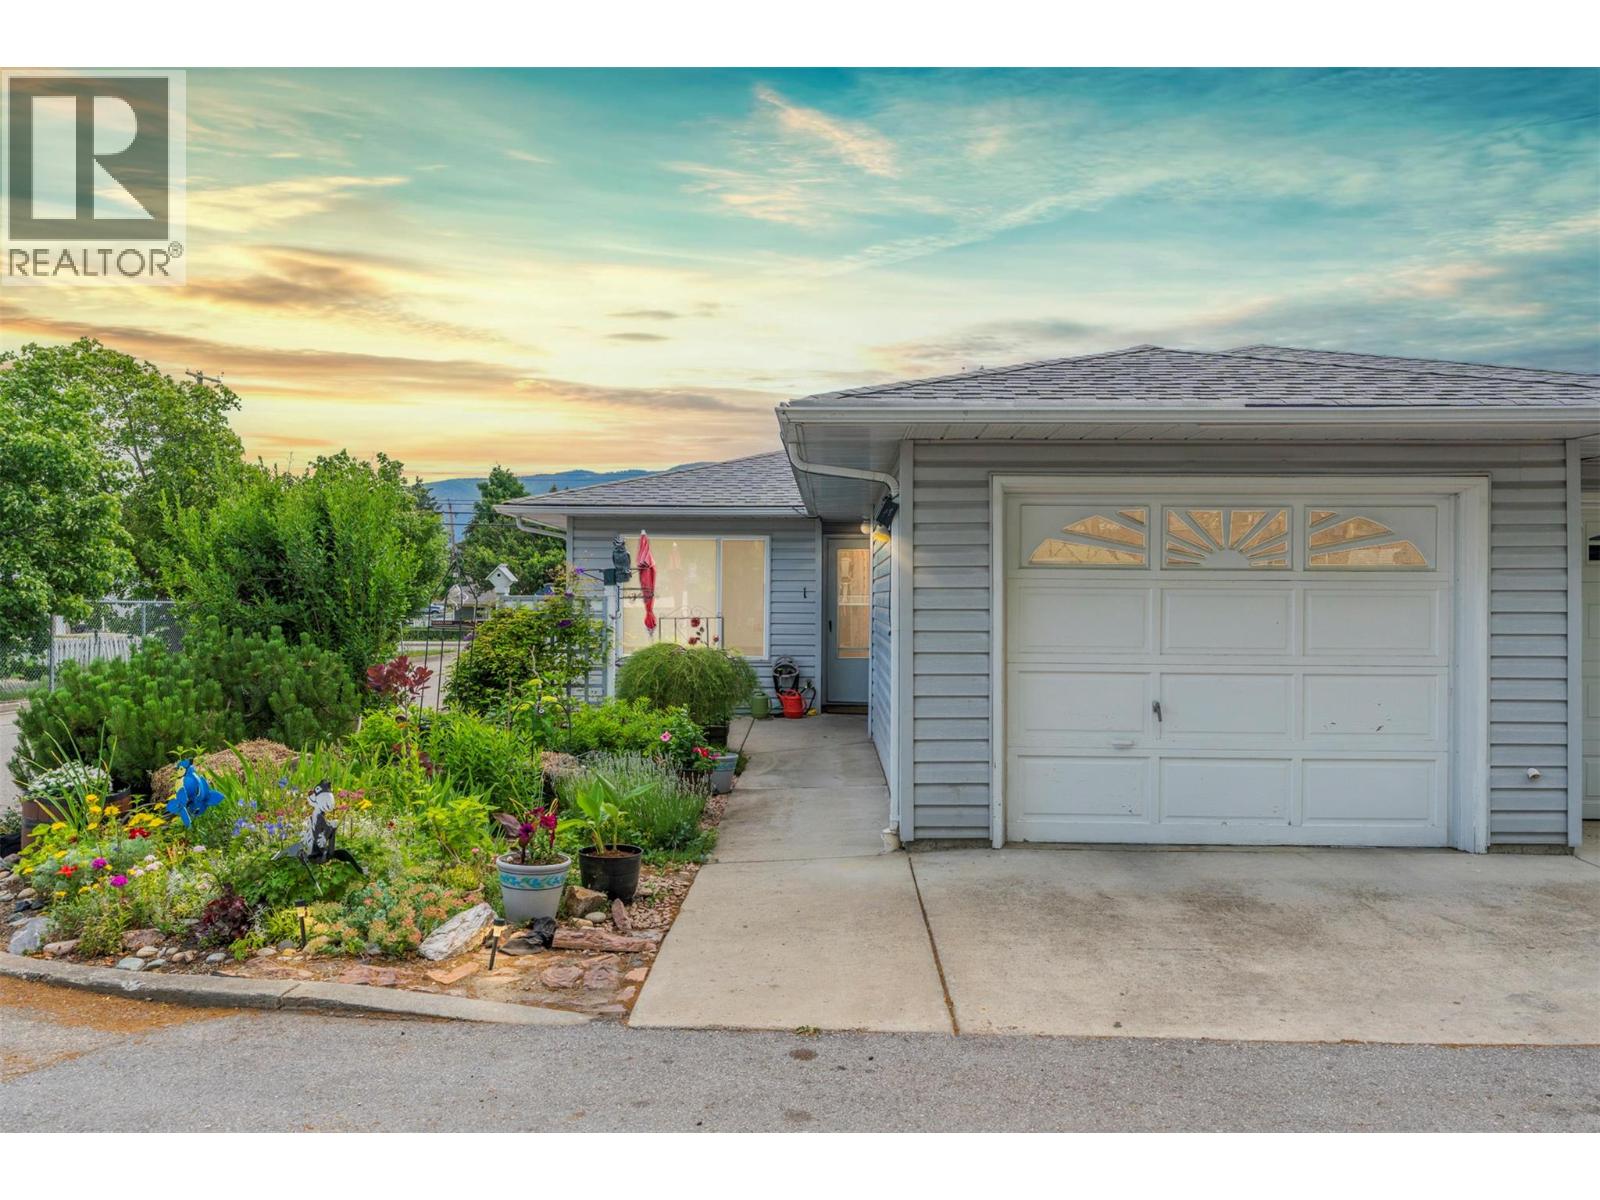
2435 Pleasant Valley Road Unit# 1 Lot# 1
Armstrong, British Columbia
The best homes have a way of making everyday life feel a little easier. Located in Armstrong’s desirable Pleasant Valley Heights community, this ground-level end-unit townhome offers the comfort of one-level living in a location that puts parks, shopping, services, and daily conveniences close at hand. Inside, the layout flows naturally from the bright front dining nook through the kitchen and into the spacious living and dining area, creating a space that’s equally suited to quiet mornings and gathering with family and friends. Sliding patio doors lead to your private outdoor patio and yard space, offering the perfect place to enjoy a sunny afternoon or unwind at the end of the day. With two bedrooms and two full bathrooms, including a generous primary suite with ample closet space and a private 3-piece ensuite, the home is thoughtfully designed to provide comfort without unnecessary excess. A single-car garage and additional storage ensure everything has its place. What truly sets this home apart is how effortlessly it fits into your routine. Whether you’re heading out for a walk, meeting friends for coffee, running errands, or simply enjoying a quiet day at home, Pleasant Valley Heights offers the kind of location and lifestyle that makes every day a little more convenient. Because sometimes the right home isn’t about having more—it’s about enjoying it more. (id:64133)
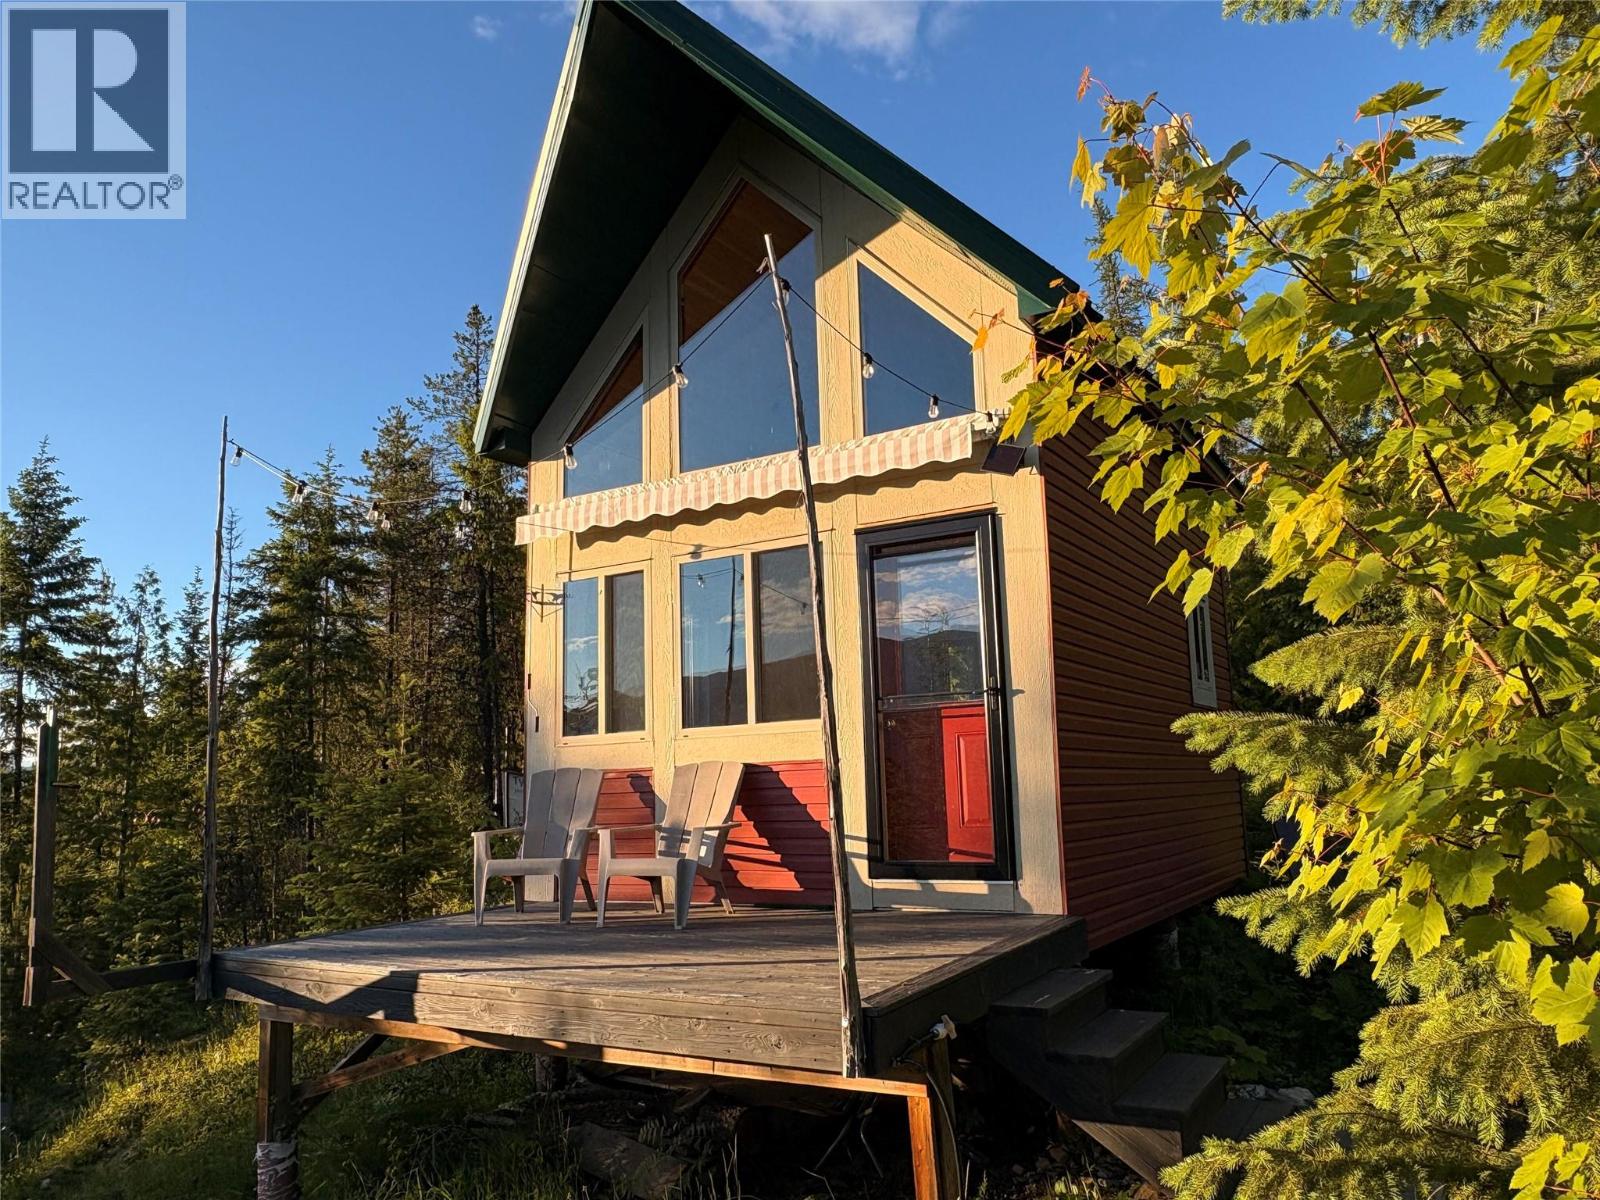
Lot 10 Crown Creek Forest Road
Gray Creek, British Columbia
A scenic and private 10-acre retreat perched above Kootenay Lake, this off-grid property blends comfort, self-sufficiency and future potential. Featuring a newly completed cabin and two bunkies, it is ideal as a recreational getaway, seasonal escape or year-round homestead. Over several years, this unique community has attracted like-minded owners seeking an off-grid lifestyle surrounded by nature. While many use their properties seasonally due to unplowed winter road access, several residents live here year-round, accessing the area by vehicle or snowmobile. The impressive setup includes a four-season 12' x 18' cabin with sleeping loft, two 13' x 8' bunkies, gravity-fed water, wood heat, propane on-demand hot water and AC wiring ready for a solar system, generator or portable power station and more. Quality craftsmanship and thoughtful design are evident throughout. Positioned at the top of the property to maximize privacy, sun exposure and stunning views, the cabin enjoys a peaceful setting surrounded by forest. A year-round creek along the north property line supplies gravity-fed water to the cabin. The lower portion of the land offers additional building sites with excellent potential for RVs, guest cabins or expanded recreational use. With no zoning restrictions, the property offers exceptional flexibility. Sold fully move-in ready, this is a rare opportunity to secure a turnkey off-grid retreat in one of the Kootenays’ most scenic settings. (id:64133)

Mark Gidden
Realtor/Founder

Lloyd Taverner
Realtor/Senior Partner
Interested?
Contact us for more information
Your Favourites
No Favourites Found

