
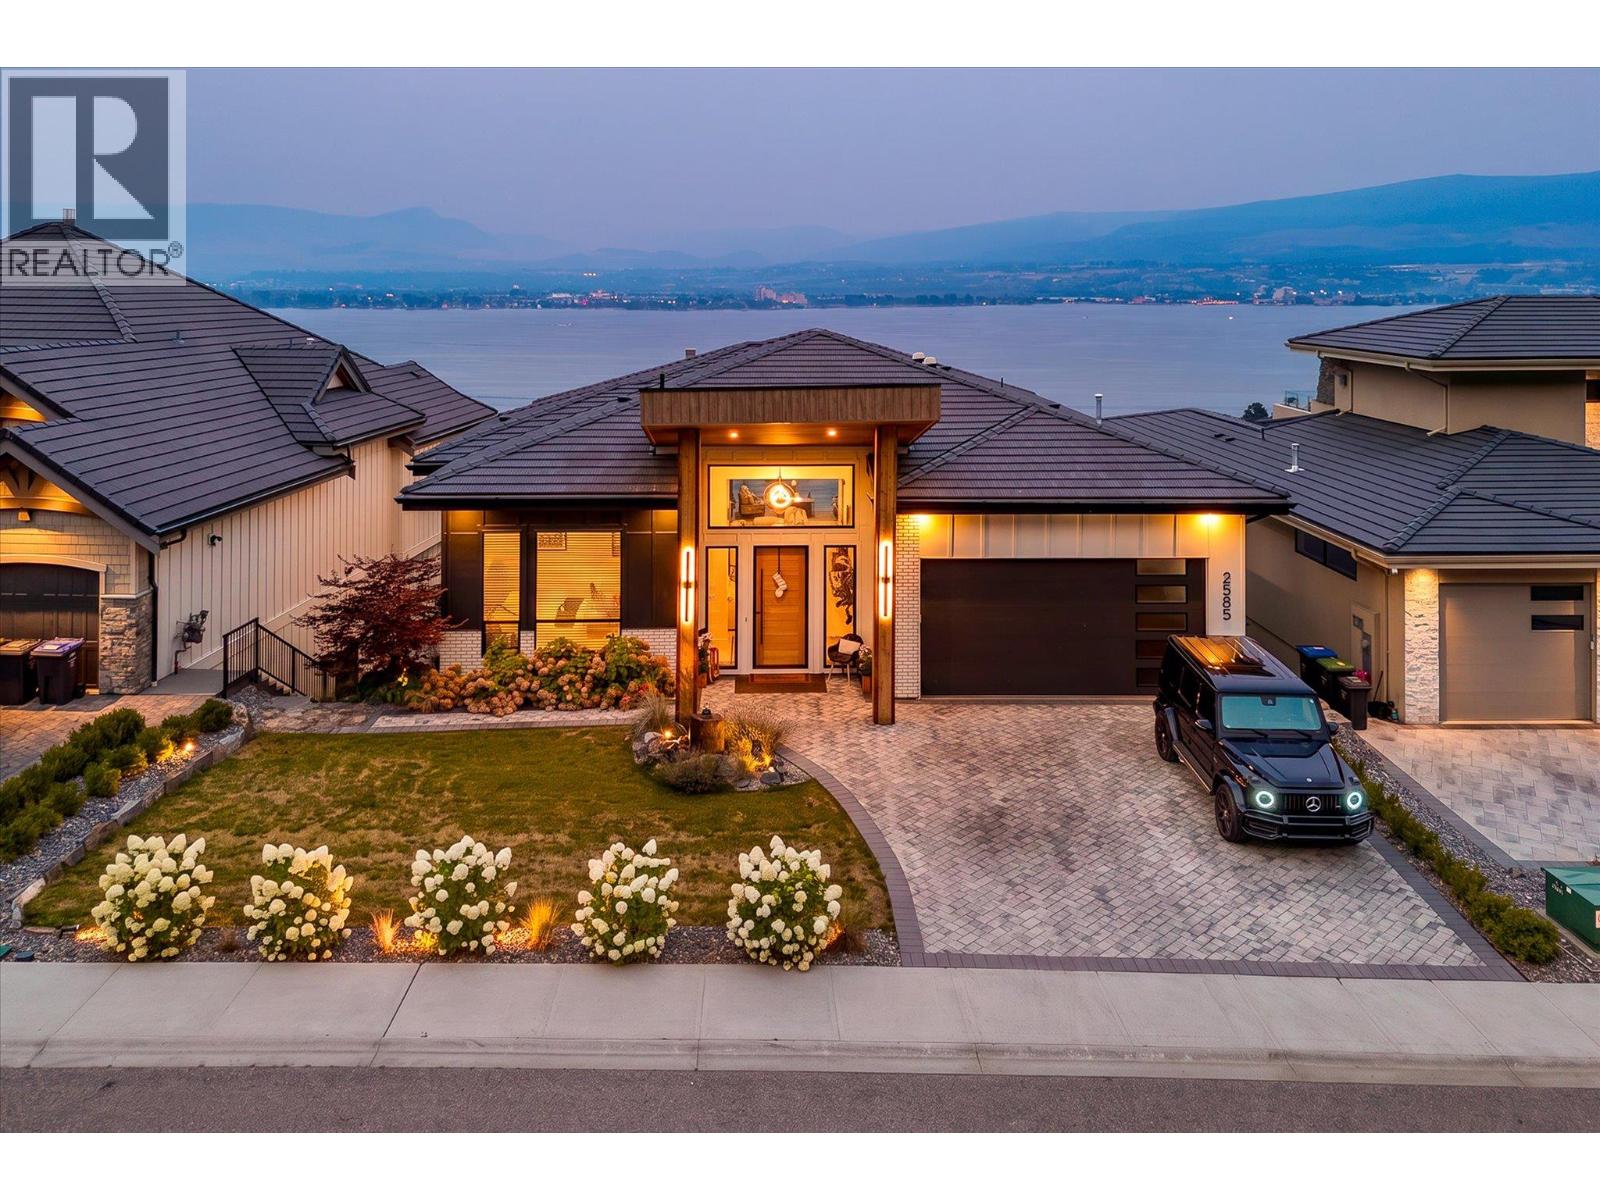
2585 Casa Palmero Drive
West Kelowna, British Columbia
Welcome to Casa Loma, an exclusive enclave of West Kelowna just minutes to Downtown Kelowna. This spacious, modern home showcases an expansive list of features, from the luxurious finishing to the stunning lake and city views. Boasting nearly 5,000 square foot of interior living space, five bedrooms, four bathrooms, gym, sauna & cold plunge, media area, and more. Upon entry you are immediately taken in by the incredible views, framed by a fully opening wall of nano-doors. The great room features 12' ceilings, tiled gas fireplace, and access to the covered patio with outdoor kitchen. The chef-inspired kitchen opens onto the large dining room, has an array of premium JennAir appliances, including dual fridge/freeze, 48” gas range with two ovens, built in coffee maker, wine fridge, and more. The full butler’s pantry features another gas range, full size fridge, dishwasher, etc. Your primary wing has a cozy fireplace, power blinds, and spacious ensuite bathroom with dual vanity, glass shower, soaker tub, plus walk-in closet with extensive built-ins. A second bedroom (or office), full bathroom, and a double mud room add practicality for everyone. On the lower level, you have a full custom wet bar + wine cellar, fully featured gym, plus a spa-inspired bathroom with sauna and cold plunge. The entertaining area has room for any activity, plus a media room with built-in KEF sound system. The glass enclosed office offers beautiful lake views. The lower level features three spacious bedrooms and two full bathrooms, plus secondary laundry. A second patio has built-in TV and fireplace, plus a beautiful swim spa which can double as a hot tub. The home features SONOS sound and Control 4. The oversized double garage features epoxy floors, car lift, and built in cabinetry. Sensational views, extensive hiking trails & parks, and multiple nearby beach accesses make this home the complete package. (id:64133)
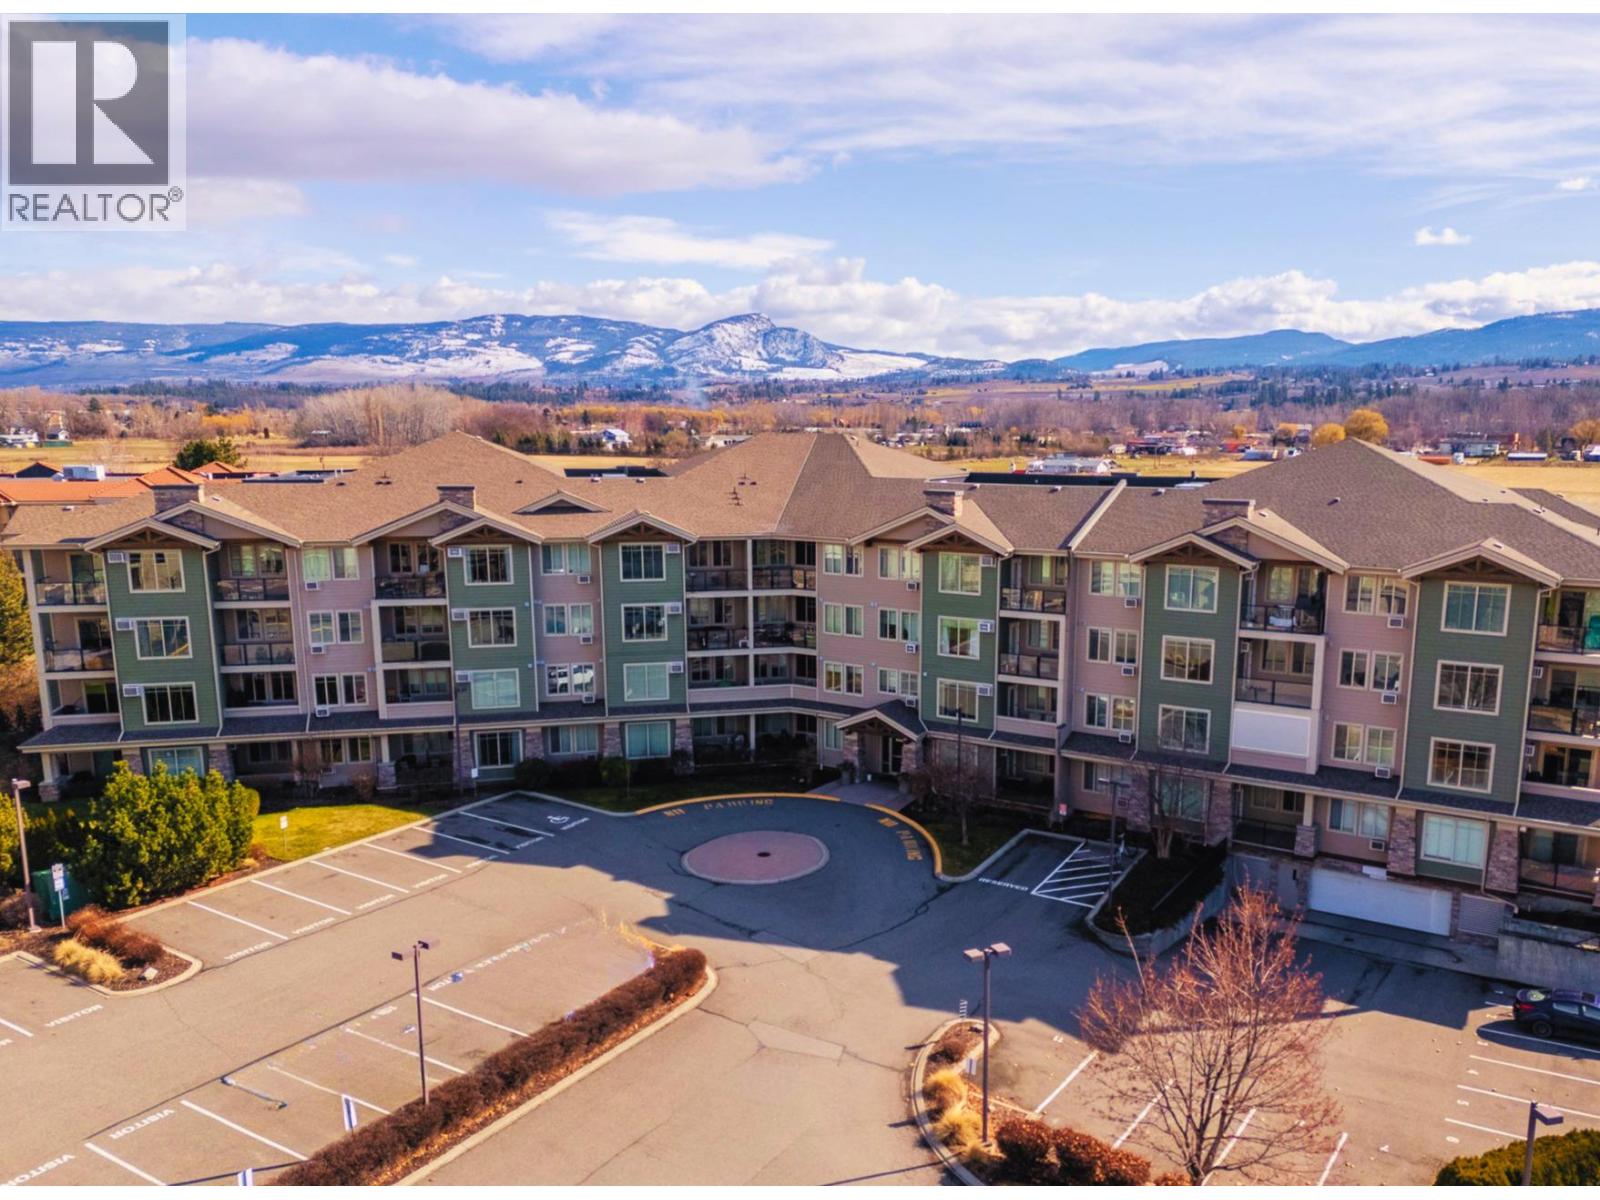
3735 Casorso Road Unit# 302
Kelowna, British Columbia
Immediate possession available! Located in the well-established and sought-after Mission Meadows development, this desirable two bedroom and two bathroom features West facing views and quietness. Offering a generous 1,147 square feet of interior living, this great home has space to spare. The kitchen features quartz countertops and stainless steel appliances. The bright, open floor plan welcomes you from the moment you walk in, with a dedicated dining area, fireplace, and access to the private West-facing patio. The larger primary ensuite has a walkthrough closet to the beautiful ensuite with quartz countertops and a large shower. Tons of room for a king bed, dressers, etc. The second bedroom is also oversized, with access to another full bathroom. Even the laundry area is spacious and practical, with in-unit storage options. This home comes with a dedicated storage unit and underground parking stall, and Mission Meadows has some of the best visitor and extra parking options of any condominium community. This development also features a club house, complete with community kitchen and a gym. Pets and rentals welcome. Close to transit, shopping, amenities and just a five minute walk to Rotary Beach and Lake Okanagan - come find out why so many call Mission Meadows home! (id:64133)
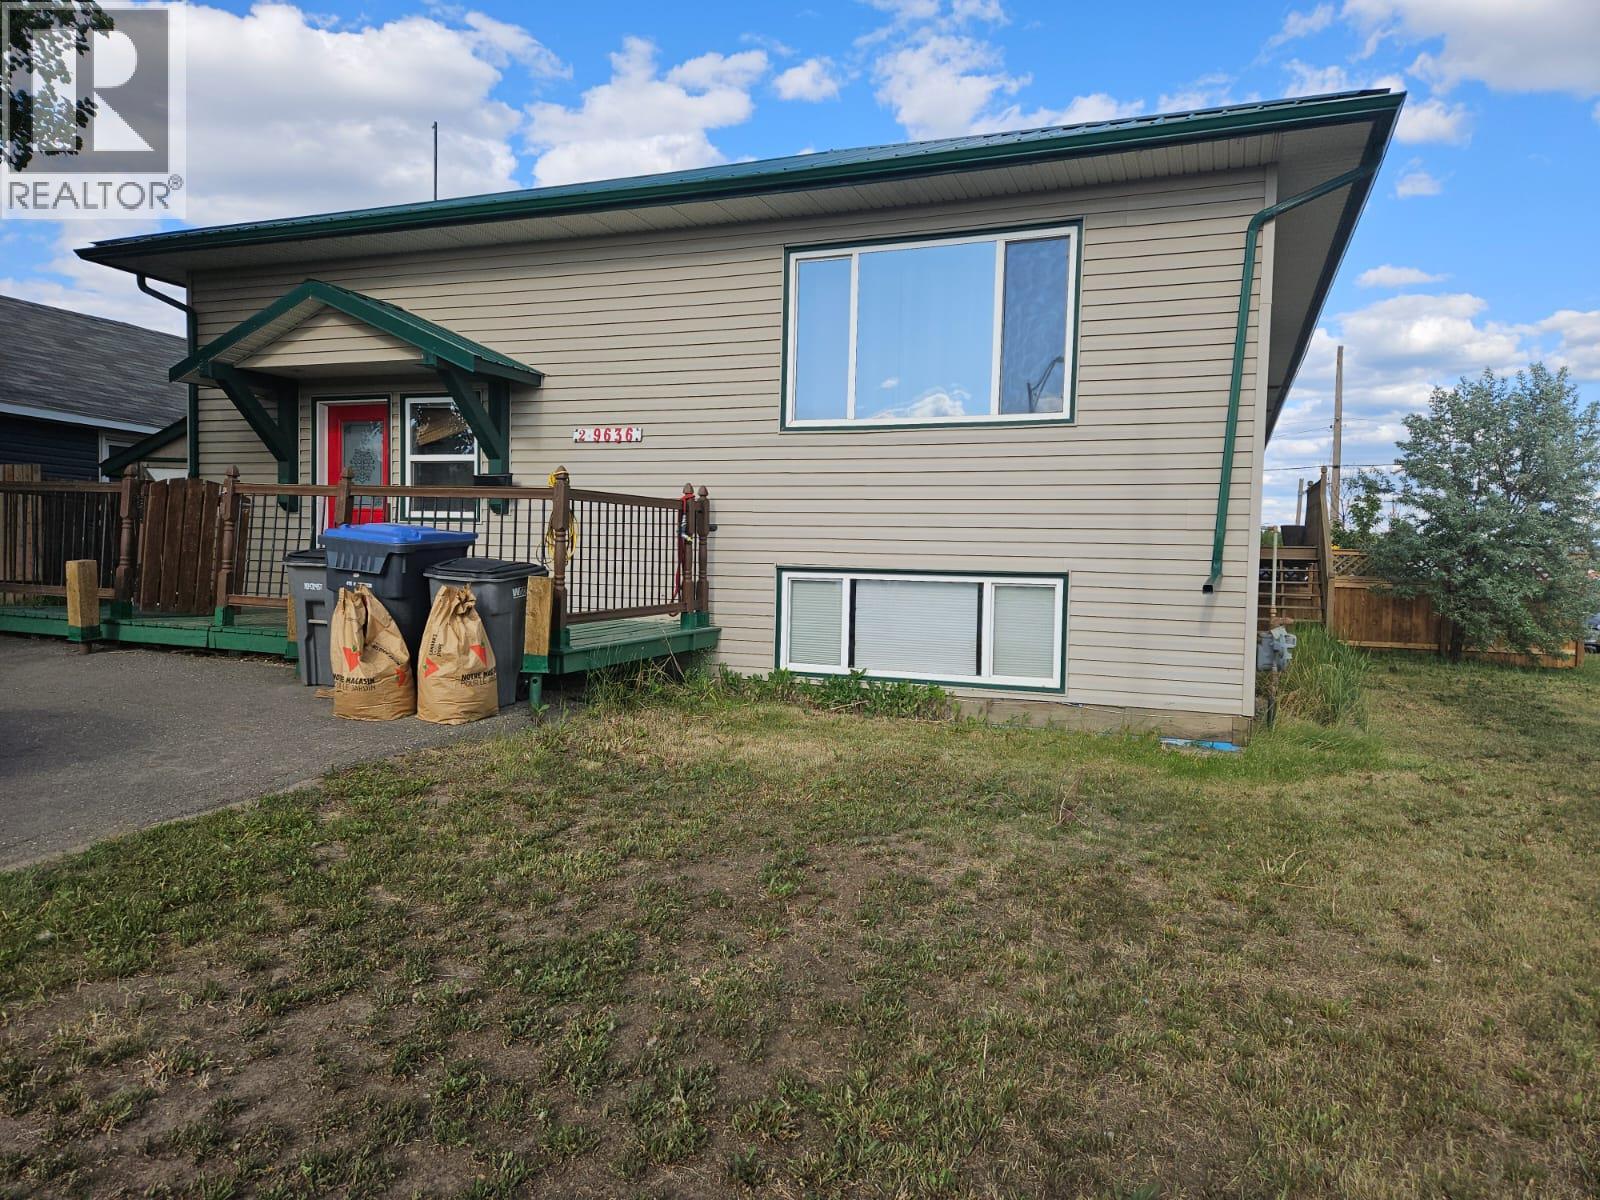
9636 15 Street Unit# 2
Dawson Creek, British Columbia
Welcome to your dream home in the heart of Dawson Creek! This stylish and desirable 4-bedroom, 3-bathroom rancher with a basement offers an exceptional blend of comfort and modern flair. Built in 2008, this home boasts an expansive 2,158 sq ft of refined living space, perfect for those seeking spacious interiors and contemporary design. Upon arrival, you're greeted by a massive foyer that sets the stage for the grand living areas beyond. With a large closet, this foyer ensures you have the storage you need right from the entrance. Upstairs, the open-concept living area is truly gigantic, featuring a modern kitchen that's a chef's delight. Enjoy cooking with stainless steel appliances, a central island for meal prep, and ample cabinetry for all your culinary essentials. The master bedroom offers a private sanctuary, complete with a luxurious ensuite and walk-in closet, providing comfort and convenience in equal measure. On the same level, you'll find an additional bedroom and a full 4pc bathroom, perfectly designed for a seamless living experience. Descend to the lower level where the charm continues with two more well-appointed bedrooms. The large bonus room can be tailored to your lifestyle, whether it's a family entertainment space, home office, or gym. An additional full bathroom and a dedicated storage room are thoughtfully included to cater to all your needs. Don't miss the opportunity to make this captivating residence your own. Stylish, spacious, and situated in a desirable location, this home is a rare find. Call your representative today to schedule a viewing and step into the next chapter of luxurious living. (id:64133)
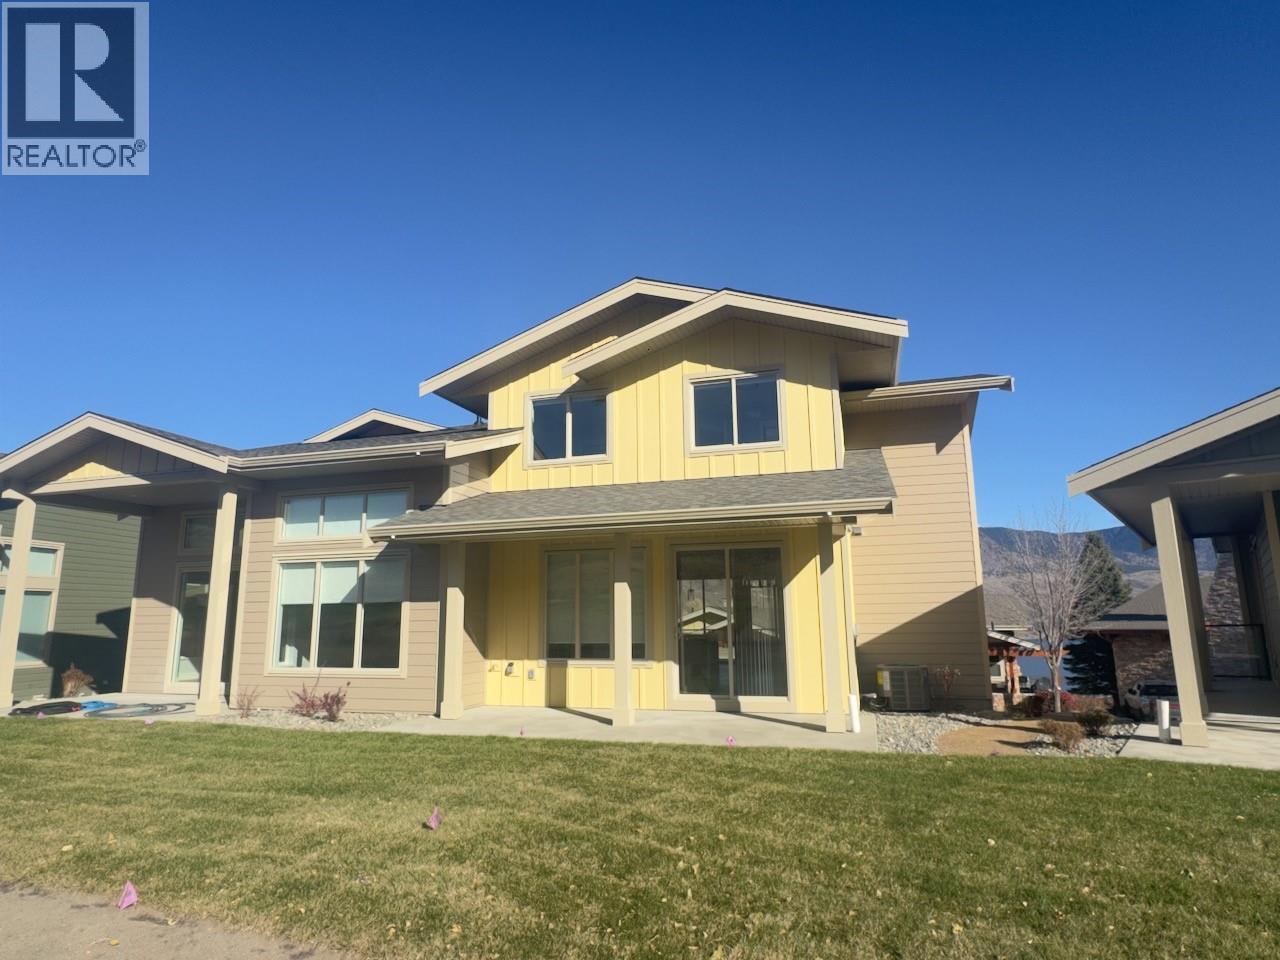
130 Colebrook Road Unit# 18
Kamloops, British Columbia
Welcome to Phase 11 in Summers Landing. This phase consists of 4 new half duplex style townhomes that have just completed with 2 units already sold. Unit 18 has quartz counter tops in the kitchen and bathrooms, electric FP, open concept on the main, 3BR's on the top floor. The garage is going to be the envy of the entire development being roughly 34ft long and 18ft wide and a long driveway. Plenty of room for 3 vehicles, toys or a workshop, electric car rough in. This home has a great view of the 11th fairway and the lake. These homes also have a large Summer View clubhouse that has an outdoor pool and hot tub, full gym, lounge with pool table and fire place as well as a full kitchen and BBQ area for all your entertaining needs. GST is applicable, no PTT. Pets and rentals allowed with restrictions. Strata is estimated to be $500.34/month. Move in ready. Developers disclosure statement available upon request. (id:64133)
1660 8 Street SE
Salmon Arm, British Columbia
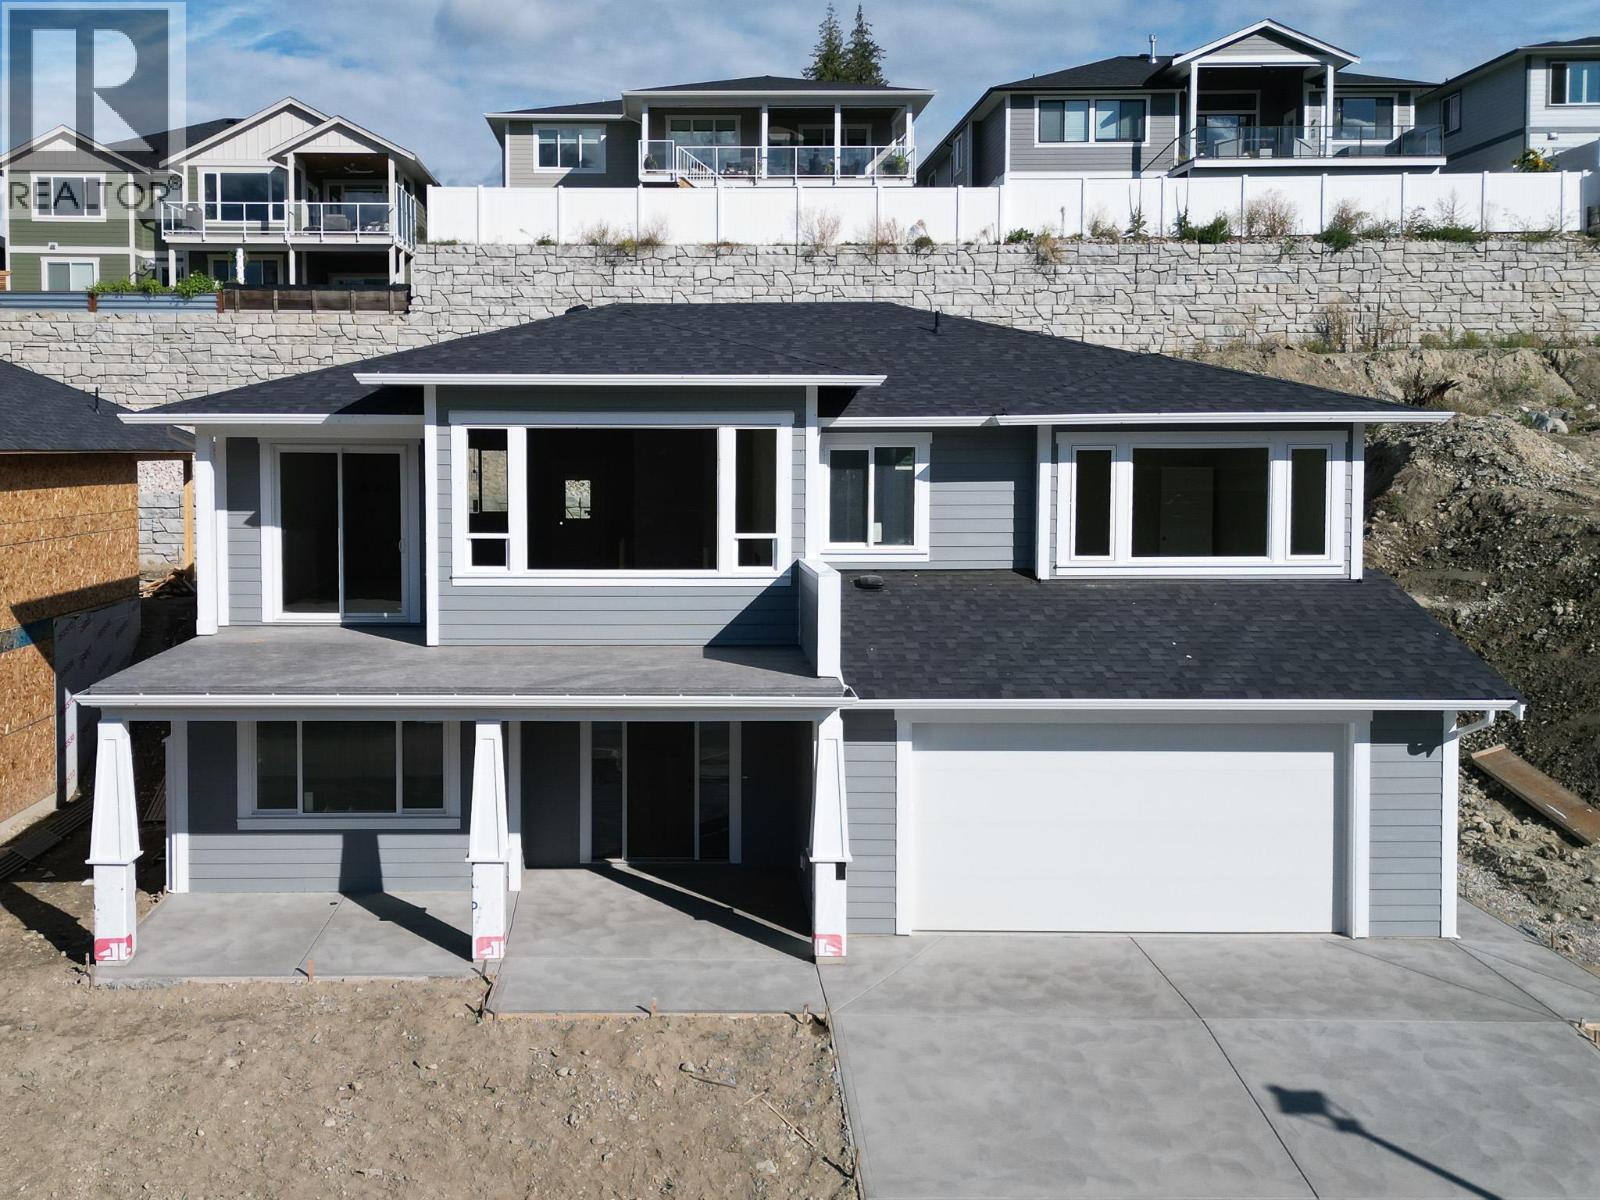
Welcome to “The Ridge at Hillcrest”. This beautiful new home is brought to you by Edge Craft Construction. The sprawling main floor has 3 bedrooms and 2 bathrooms with a fourth bedroom/den and additional full bathroom in the partially finished basement. Unfinished basement area with room for a one or two bedroom, legal basement suite for over 2,900 sqft potential square footage. The main floor of this home will be finely finished and offer all the amenities a discerning buyer would expect from a custom home - 9’ ceilings on both levels, custom kitchen with solid surface counters, large covered rear patio, huge windows, master with walk-in closet with built-ins and full ensuite, hardi-board siding, concrete driveway and double garage. Downstairs will have a finished foyer, den and full bathroom with rough ins for a suite. (id:64133)
2000 Mountain View Avenue
Lumby, British Columbia
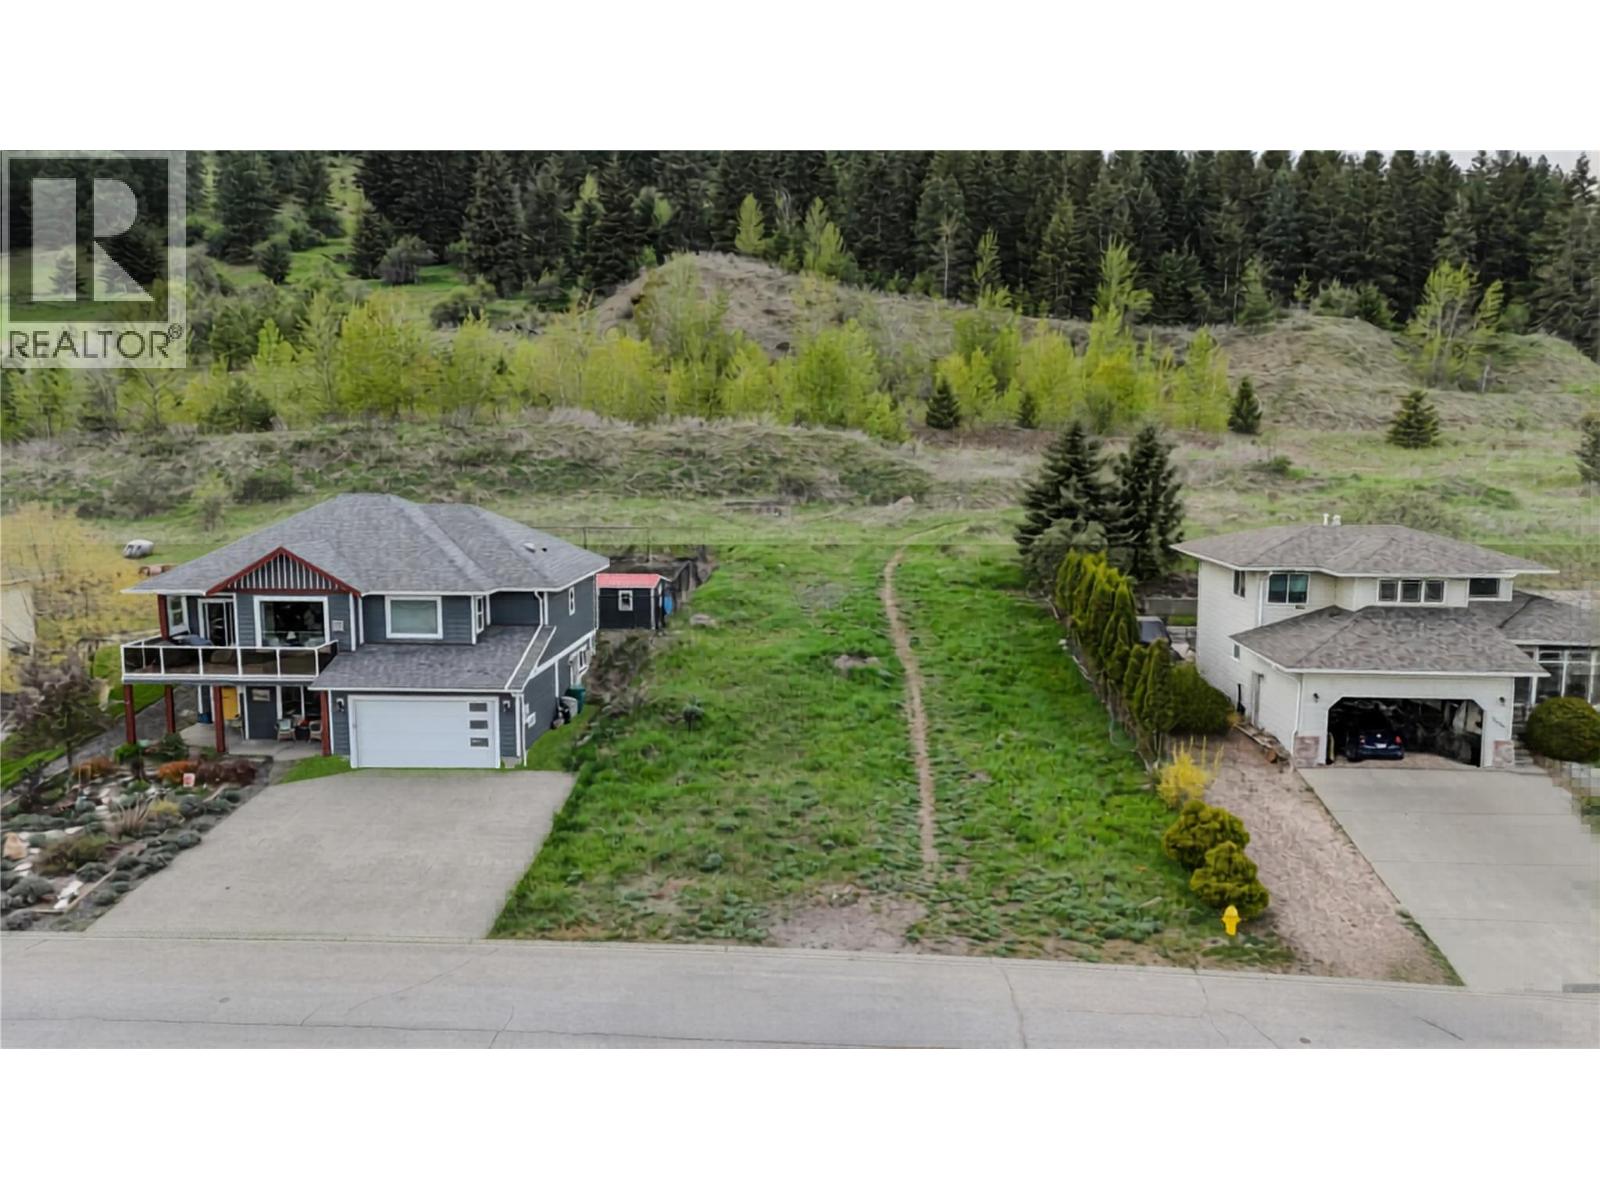
Opportunity Knocks in Beautiful Lumby! Here’s your chance to build a brand-new home in the welcoming community of Lumby, with the freedom to choose the builder and home design that best suits your needs, lifestyle and budget. Bring your own builder, or take advantage of the option to work with the current owner of the property, a reputable and experienced local builder. He already has permits in place for one home design, along with additional designs that would suit the property perfectly. Building new gives you the opportunity to have some say in the finishes, colours, fixtures and other details, allowing you to create a home that feels like your own while enjoying the peace of mind that comes with new construction and applicable warranty coverage. Lumby is a great place to raise a family or enjoy a quieter pace of life, with beautiful surroundings and plenty of opportunities to enjoy the outdoors. Bring your vision, choose your builder, and make this Lumby property the starting point for your new home! (id:64133)
665 Udell Road
Vernon, British Columbia
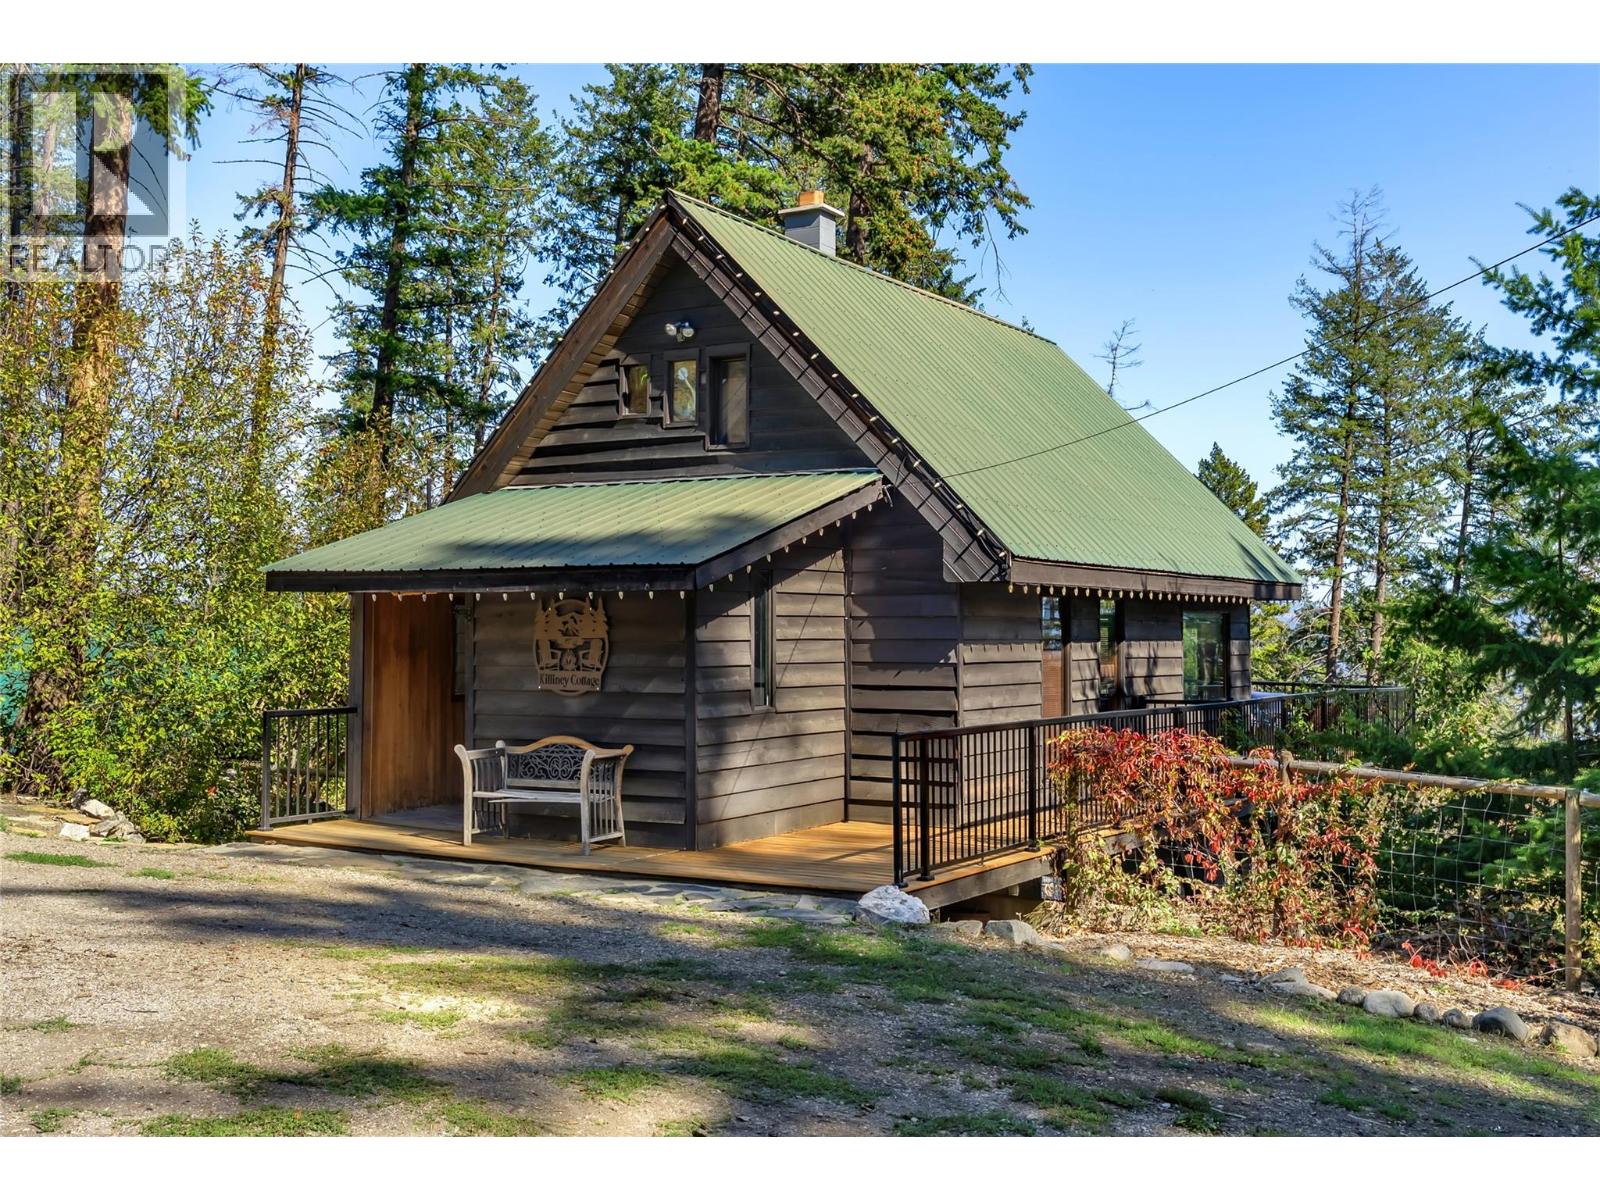
Set among the trees in the Killiney Beach area near Fintry, this 1.04-acre property offers privacy, lake views and space to enjoy the outdoors! The 2 bedroom plus loft, 1 bathroom cottage could be a year-round home or a getaway near the beach. Relax on the deck, enjoy the outdoor sauna, or make use of the kids’ play area, small workshop and secondary outbuilding. The cottage has seen extensive updates, including PEX plumbing throughout, refreshed bathroom with in-floor heating, and diamond-coated vinyl flooring in the walk-out basement. Both bedrooms have newer windows, while the kitchen features a dishwasher, stainless steel fridge, propane stove, electric oven and island. Updated doors, trim, railings, deck boards, back stairs and outdoor lighting add to the appeal. Enjoy a peaceful setting between West Kelowna and Vernon, with over an acre to call your own. (id:64133)
6611 Nixon Road
Summerland, British Columbia
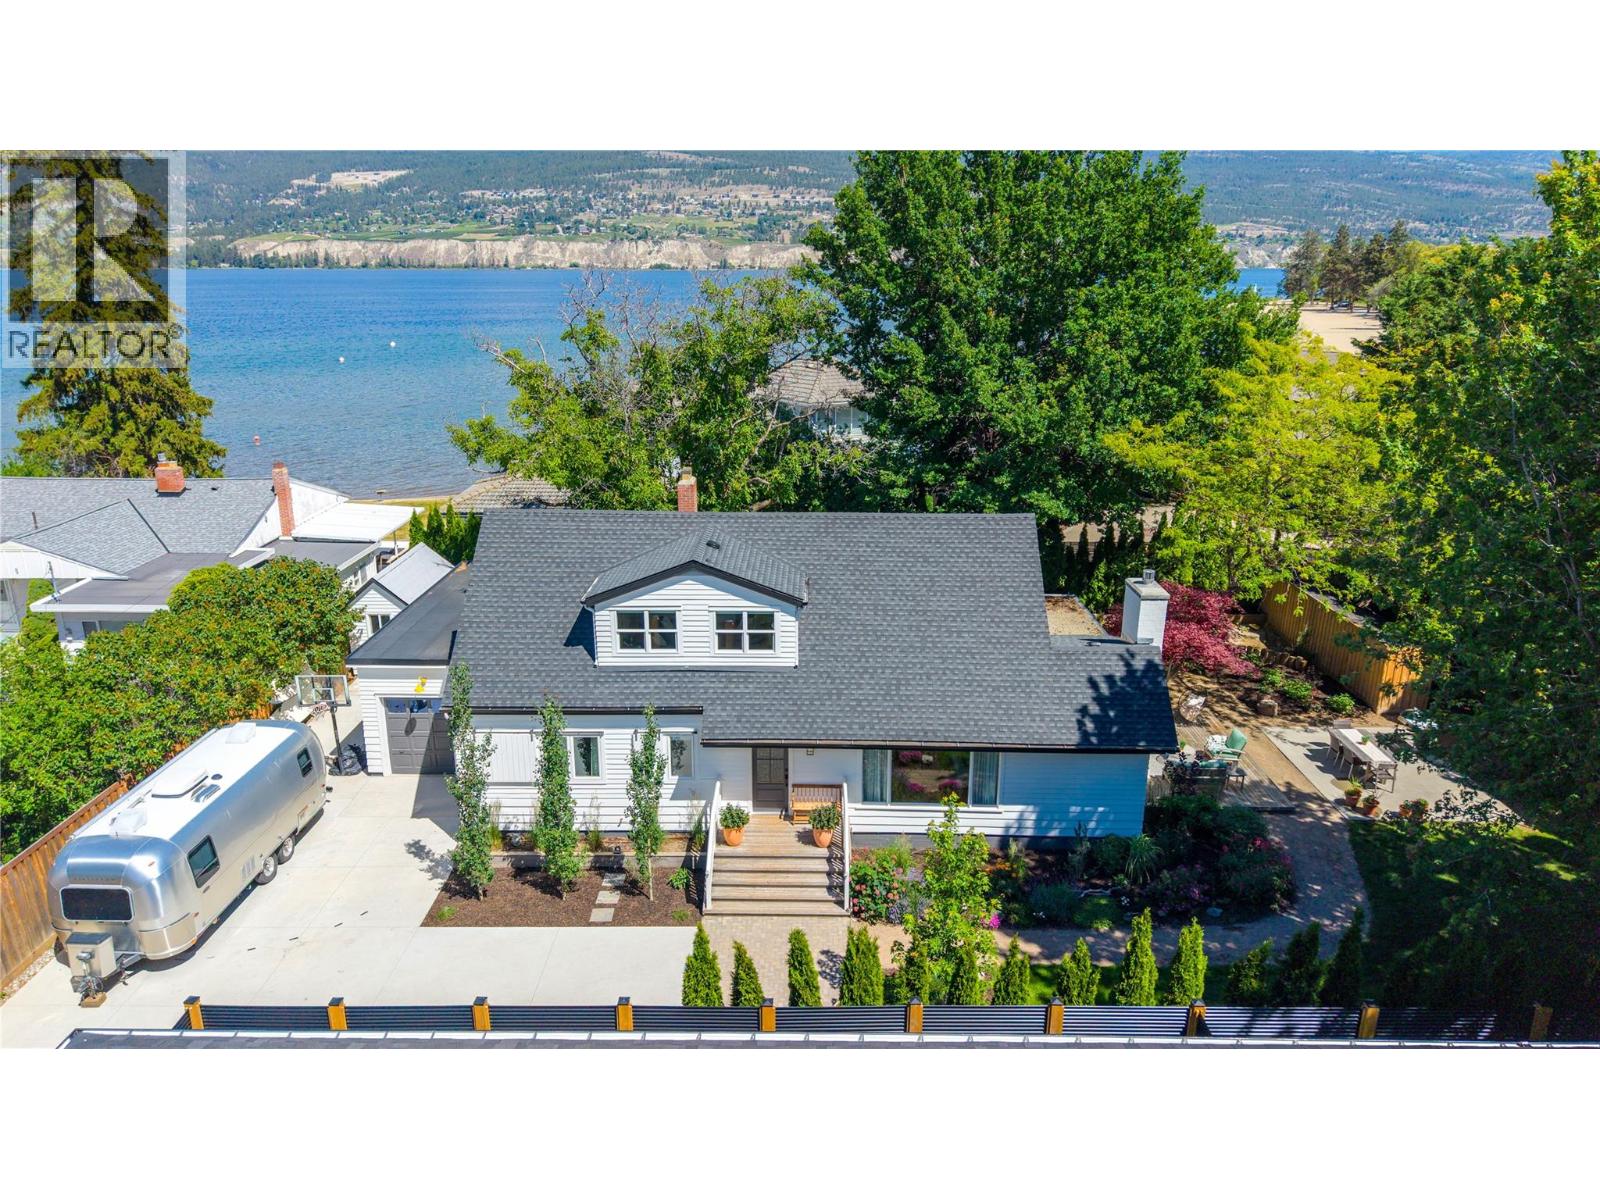
Imagine a quaint lake-side community where children play in the streets, people walk to the beach to enjoy a picnic or watch the Sandpiper’s dance, and the days seem to linger a little longer. Well, this is that place. Welcome to 6611 Nixon Road. Upon entering this property the magical feeling of the community does not end; thoughts of childhood memories and dripping ice cream while on vacation extends into this mesmerizing home where everyday living is easy and done on a much larger scale than Grandma’s Cottage. The spacious open floor plan on the main level is where the kitchen, living and dining room all flow seamlessly together creating space for the entire family and entertaining with friends. As you spill out onto the decks and gardens beyond, there is space and a nook for whatever the mood calls for. The primary suite can also be found on the main level with its own ensuite and plenty of storage. As can a bright sun-filled den/office, half bath, laundry/mud-room and a separate gym which could easily function as an art room or extra space for visiting guests, because they will come visit! Upstairs, where light spills through every window, you will find a large welcoming family room which is flanked by two generous bedrooms and a full bathroom. This property is not just a home, it is a place where people gather to make memories. A place you will never want to leave, nor do you have to, except to walk the kids to school, or to take the two minute stroll to the beach. Welcome home, sit back and relax. (id:64133)
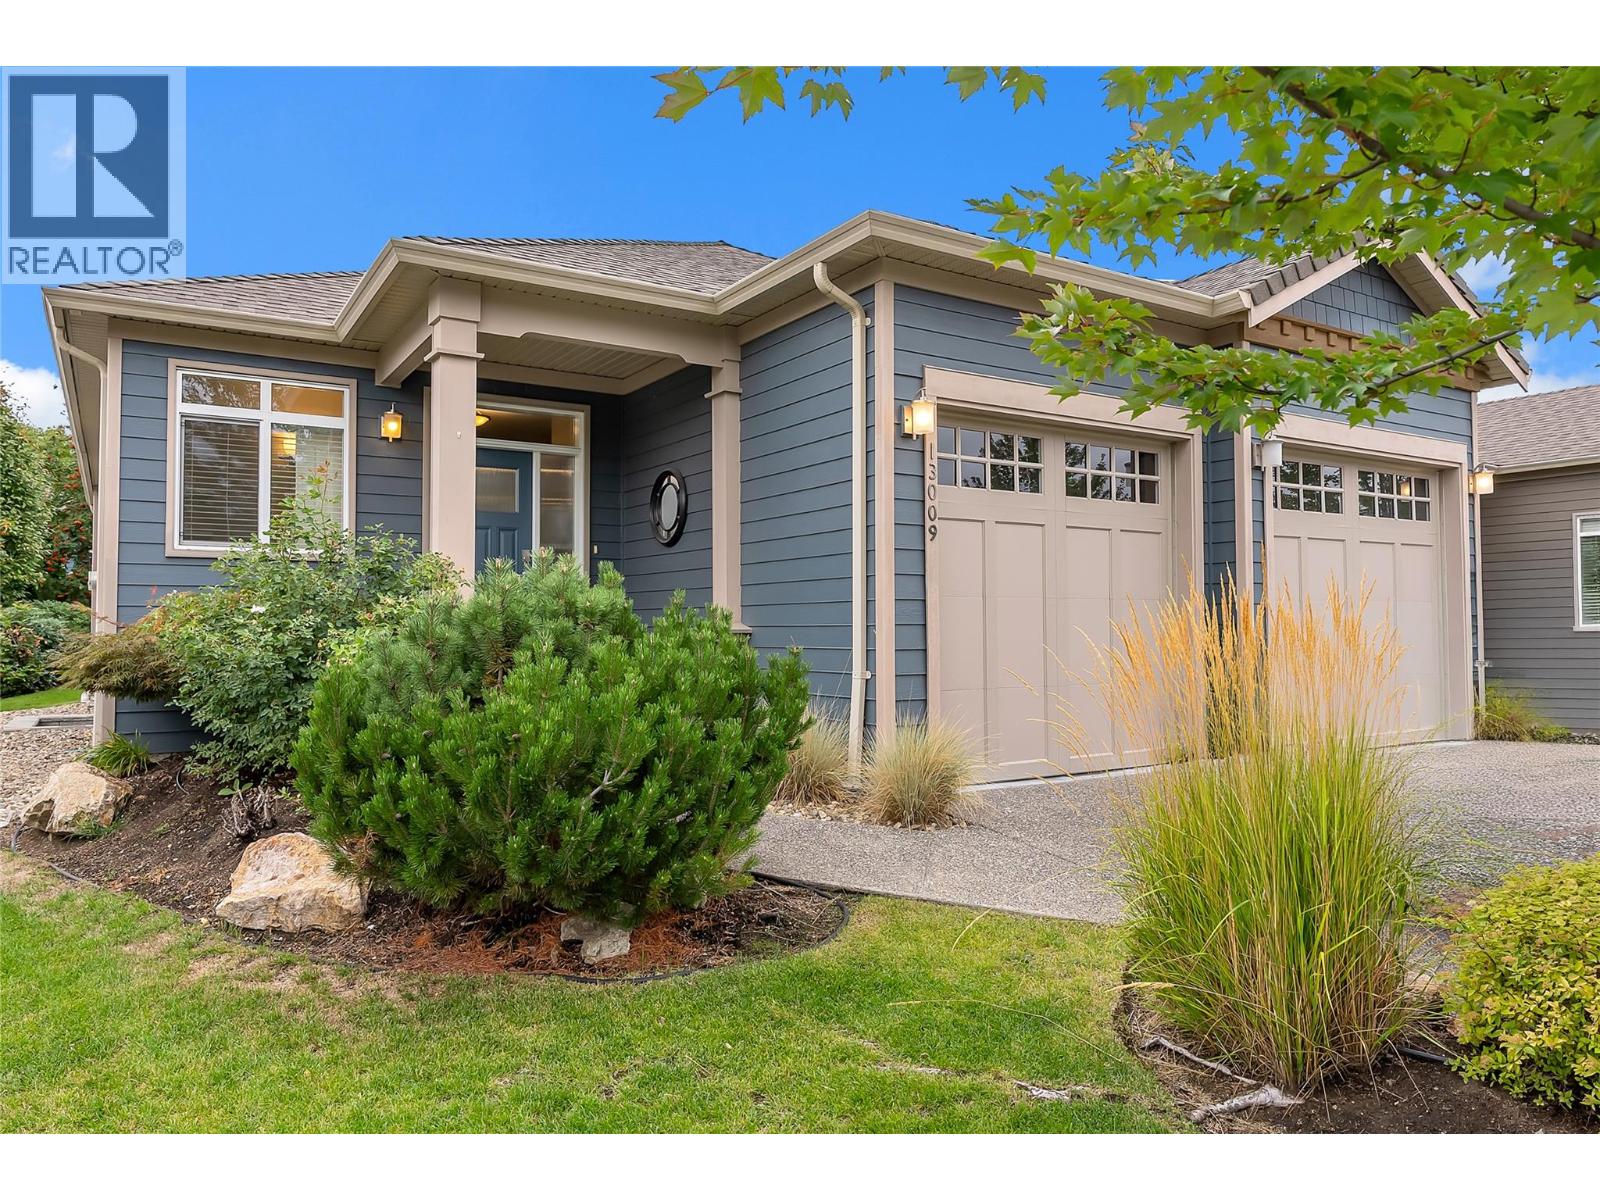
13009 Gibbons Drive
Lake Country, British Columbia
Experience the charm and comfort of this beautifully maintained 2,409 sq. ft. 4 bedroom, 3 bathroom home in the desirable “Cadence at the Lakes”, a 55+ Community! The bright and spacious open-concept main floor showcases hardwood flooring, high ceilings and a thoughtfully appointed kitchen featuring stainless steel appliances, gas range cooking, two-toned cabinetry and granite countertops. Enjoy direct access off of the kitchen-dining and living areas to the four-season, semi-covered deck and a manicured backyard-perfect for relaxing or entertaining. The main floor primary bedroom features a spacious walk-in closet, built-in wall cabinetry and a 5-piece ensuite with heated flooring. A second bedroom provides wonderful flexibility and can easily be used as a home office, den or guest room. The lower level offers a large family room, two additional bedrooms, a full bathroom and a separate storage area-providing plenty of room for family, guests, hobbies and everyday living. Additional highlights include two gas fireplaces, an attached double garage with epoxy flooring and geothermal heating and cooling with quarterly payments of approximately $298.56 Enjoy resort-style living with access to the outdoor pool and hot tub. Low strata fees include landscaping, yard maintenance and snow removal. Located close to shopping, recreation, and everyday amenities, this exceptional home offers comfort and convenience—with the option for a fully furnished, turn-key purchase. (id:64133)
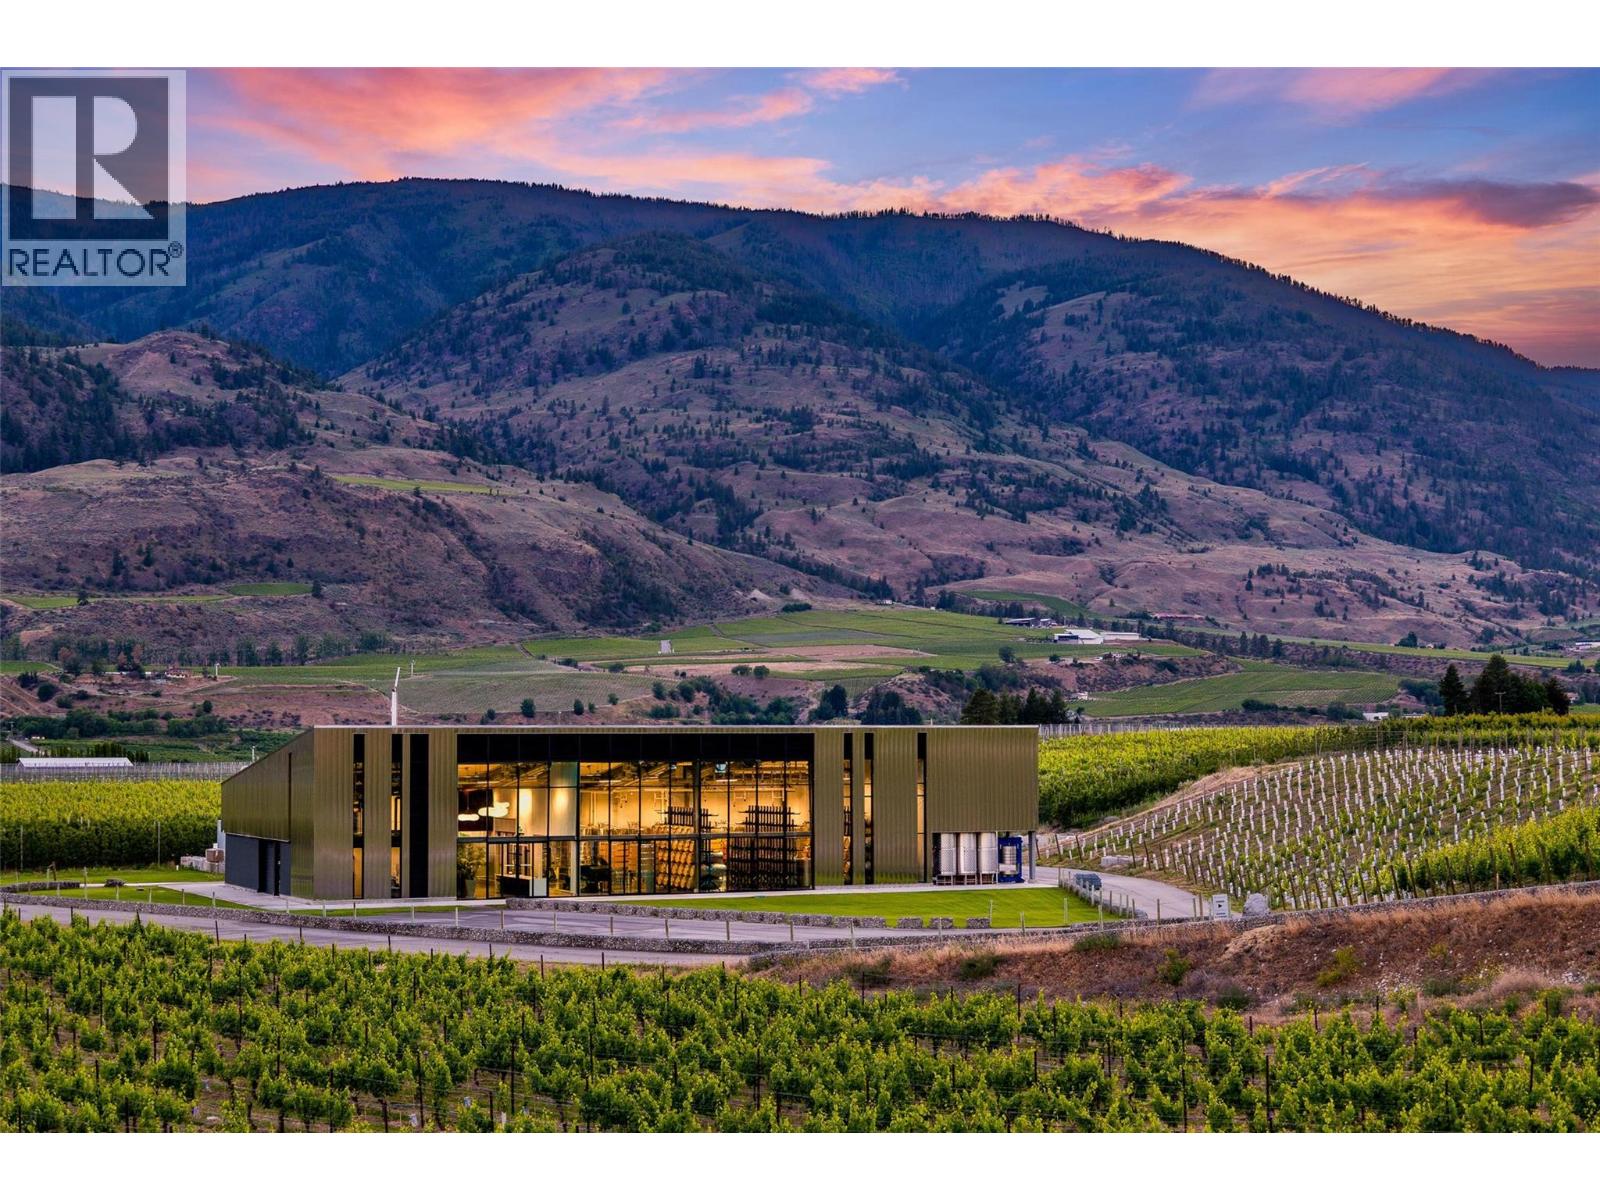
4576 Black Sage Road
Oliver, British Columbia
Set amidst the sun-drenched vineyards of the Black Sage Bench, within the celebrated Golden Mile of the South Okanagan, Rainmaker Wines presents a rare opportunity to acquire a turnkey winery estate in one of Canada’s most prestigious viticultural regions. This exceptional offering combines award-worthy architecture, premium vineyard land, modern production facilities, and an established luxury wine brand. Encompassing 11.05 acres, including 9.98 acres of vineyards, the estate features a remarkable 6,900-square-foot glass-and-steel winery completed in 2021, seamlessly integrating hospitality, production, and operational spaces while capturing sweeping vineyard vistas and the distinctive desert landscape. At its heart is a sleek 1,360-square-foot tasting room with two fully equipped wine bars and a refined palette of glass, stainless steel, polished concrete, and cedar, hosting up to 45 guests, plus adjacent office, storage, and mechanical space. The 4,140-square-foot production facility offers state-of-the-art heating and cooling with custom glycol lines and capacity for up to 20,000 cases per year, complemented by a covered concrete crush pad with the flexibility to be walled in for added production or barreling space. The package also includes the option to purchase winery and vineyard equipment, from harvest and processing equipment to presses, tanks, barrels, and tasting bar equipment. Mature vineyard blocks showcase an impressive portfolio including Cab Sauv, Cab Franc, Syrah, Viognier, Roussanne, Chardonnay, and Chard Musque. With exceptional visibility along one of the Okanagan’s most visited wine routes, the property offers a compelling foundation for a boutique producer, hospitality venture, or luxury lifestyle investment. A rare union of architecture and opportunity, Rainmaker Wines represents a legacy acquisition within Canada’s premier wine-producing region, where exceptional wines, unforgettable experiences, and lasting value come together. (id:64133)

415 Commonwealth Road Unit# 332
Kelowna, British Columbia
Great lot for your RV / Trailer or a Park Model. Holiday Park Resort also offers a wide range of amenities including a golf course, multiple pools and hot tubs, a restaurant, the Up Front Market, fitness centre, sauna, shuffleboard, coin laundry, hair salon, and a woodworking shop. There is no Property Transfer Tax, and both short and long term rentals are permitted. Woodlands Adult Recreation Centre, featuring an outdoor hot tub, conversation pool, games room, billiards, library, and pickleball court. The fenced off-leash dog park is also nearby. This spacious 2,744 sq. ft. lot comes with a lease registered with the Federal Government until 2046. The annual maintenance fee for 2025 is $5,458, payable each January, and includes 24/7 security, water, sewer, use of all resort amenities, maintenance of common areas and roads, snow removal, and access to the garbage disposal area. Insulated shed, power, & reverse osmosis, fenced. (id:64133)
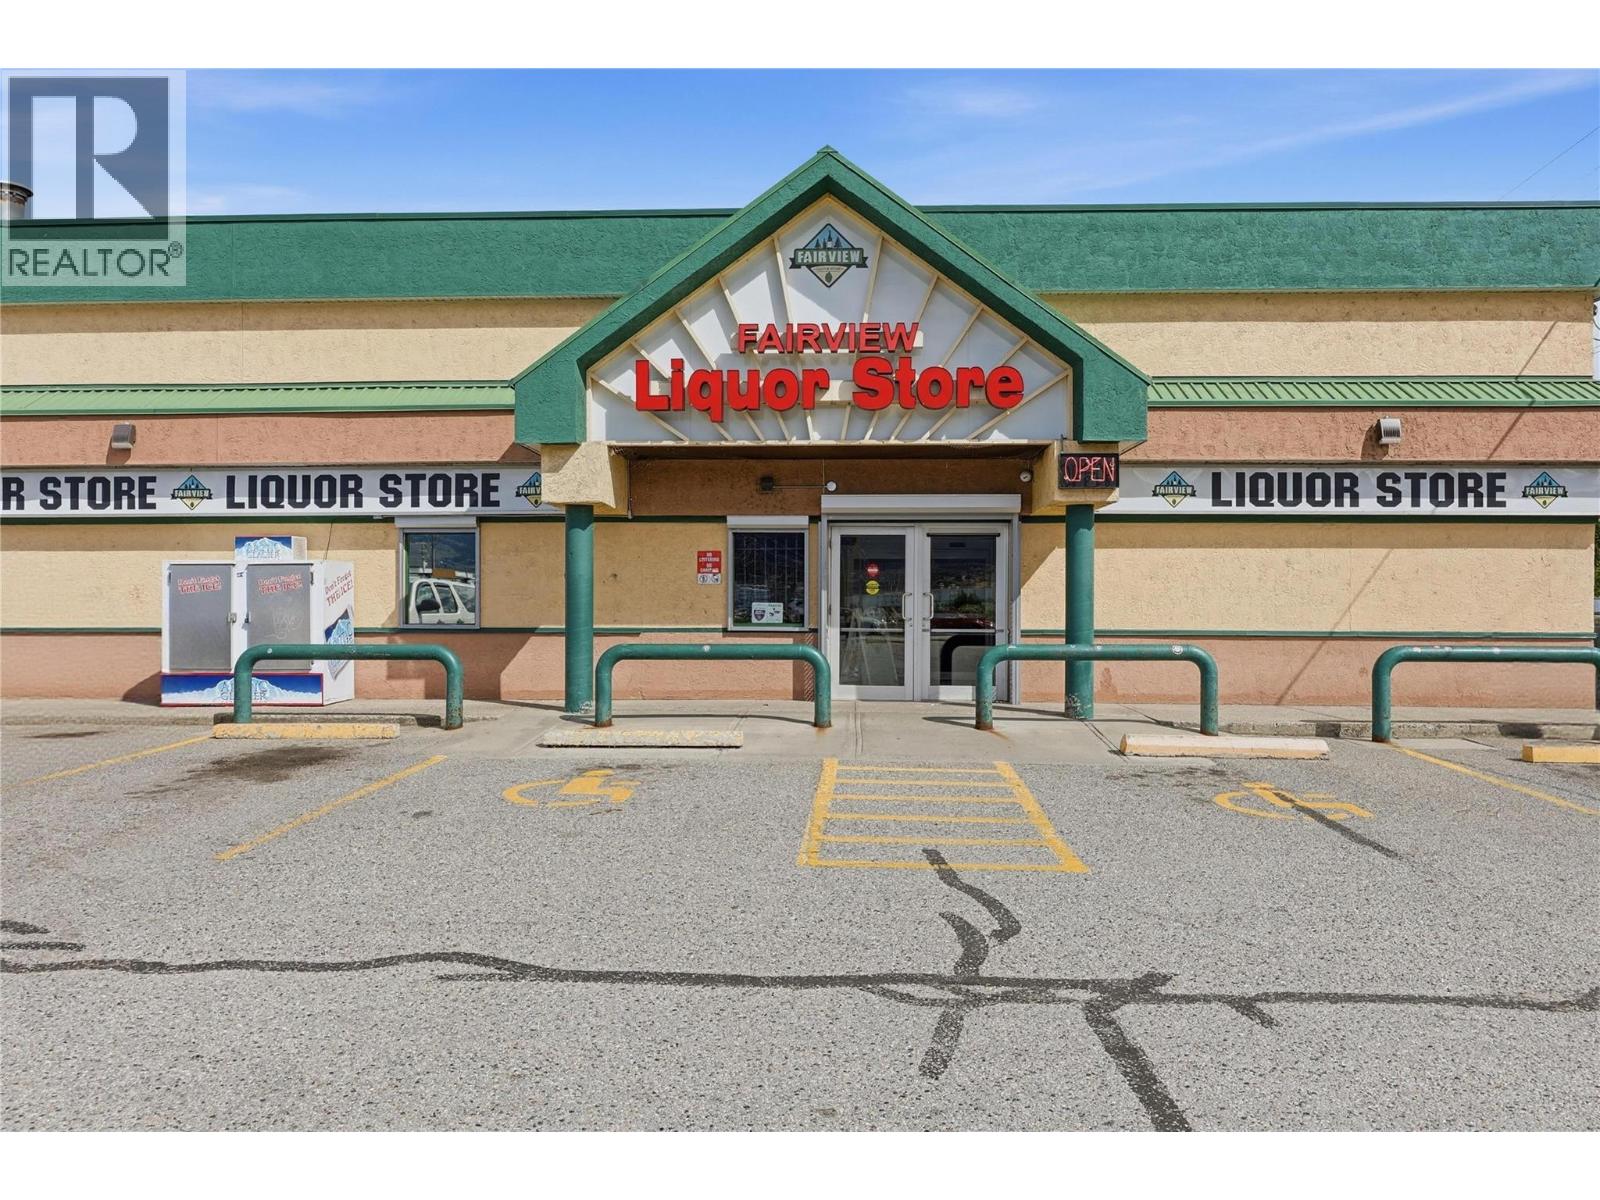
1652 Fairview Road Unit# 101a
Penticton, British Columbia
**Prime Penticton Liquor Store with Built-In Market Protection** An exceptional, turn-key business share sale awaits in the sunny Okanagan with the highly profitable Fairview Liquor Store at #101-1652 Fairview Road, Penticton, BC. This long-term operation delivers consistent revenue and strong profit margins, making it ideal for an investor or a hands-on owner-operator. Market security is guaranteed, as British Columbia has a 10 year moratorium on any new liquor licences until 2032., creating a powerful, built-in monopoly with a high barrier to entry. The sale includes a valuable BC Private Retail Liquor License (LRS), top-tier leasehold improvements, a massive walk-in cooler, and an advanced inventory system. Sited in a high-exposure commercial hub near major residential nodes, the store enjoys excellent visibility, easy parking, and a stable, year-round client base. Revenue streams are highly diversified, featuring loyal walk-in clientele, recently signed up for SkipTheDishes and Door Dash delivery stream, and wholesale licensing to supply local hospitality businesses. Backed by a secure, long-term lease and a well-trained team, you can seamlessly step into active management or enjoy a hands-off, passive investment. Financials, lease details, and asset lists are strictly confidential and available upon signing an NDA; please do not disturb staff. Inventory not included in price and will be determined upon closing of sale. Call today for details! (id:64133)

Mark Gidden
Realtor/Founder

Lloyd Taverner
Realtor/Senior Partner
Interested?
Contact us for more information
Your Favourites
No Favourites Found

