


$515,000Maintenance, Reserve Fund Contributions, Insurance, Ground Maintenance, Property Management, Other, See Remarks, Sewer, Waste Removal, Water
$478.18 Monthly
Maintenance, Reserve Fund Contributions, Insurance, Ground Maintenance, Property Management, Other, See Remarks, Sewer, Waste Removal, Water
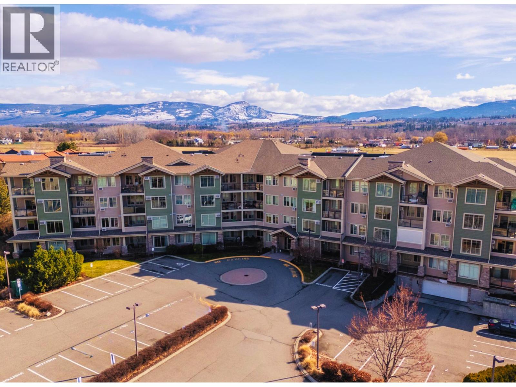
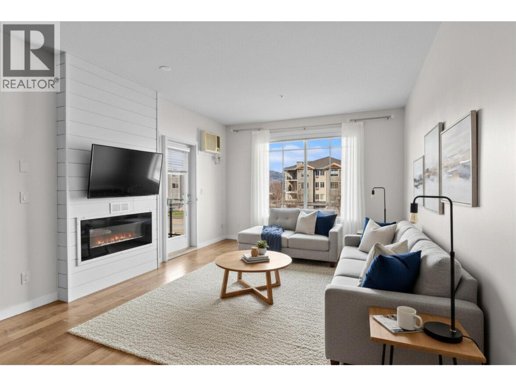
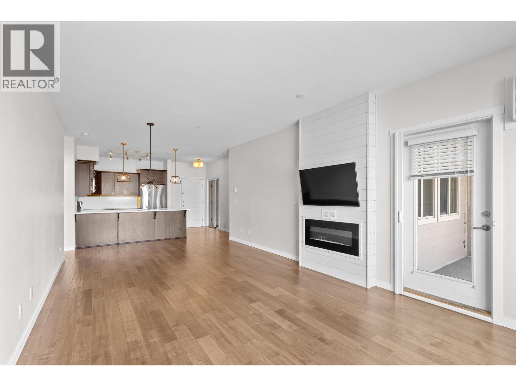
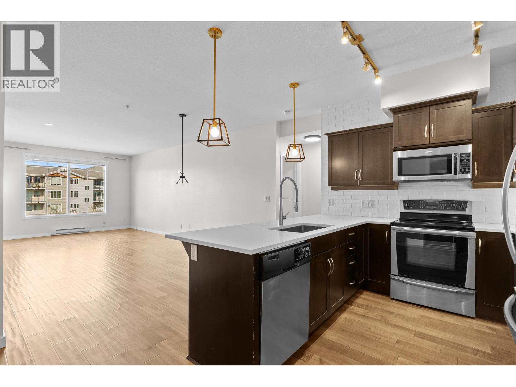
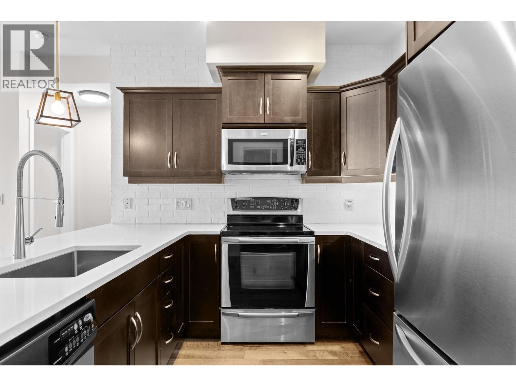
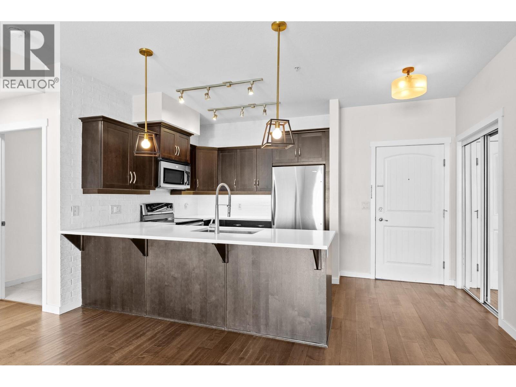
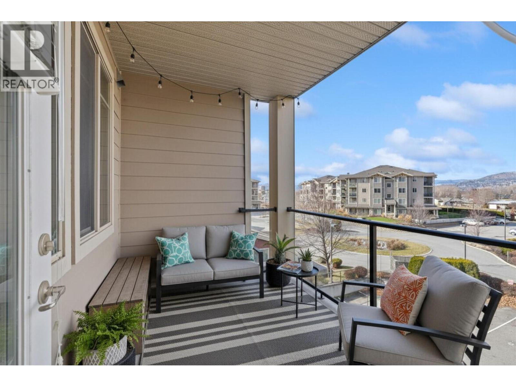
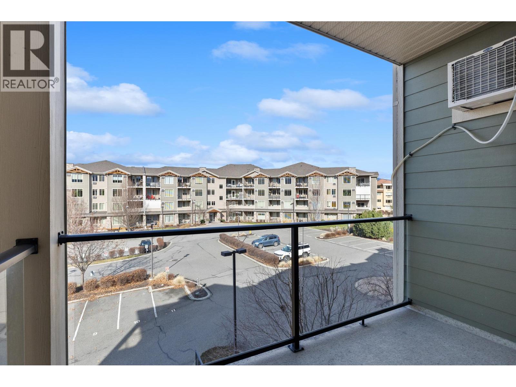
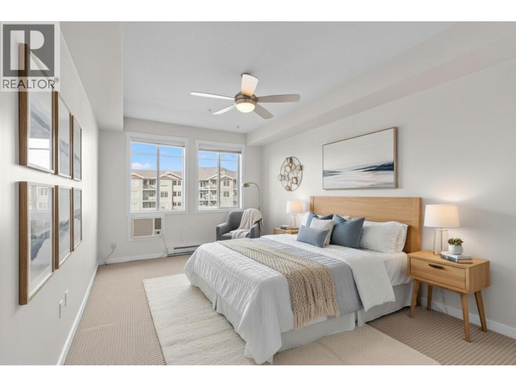
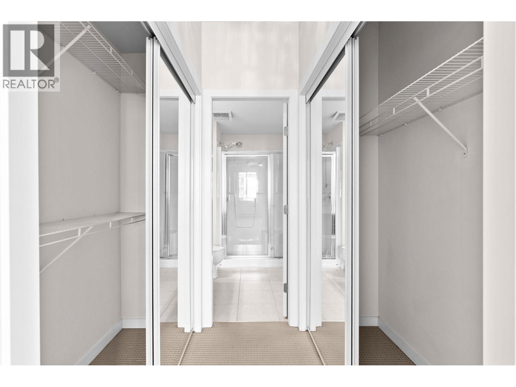
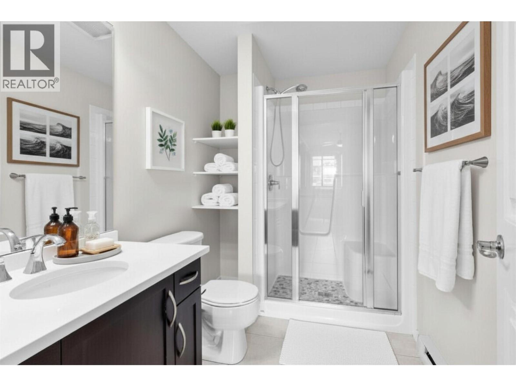
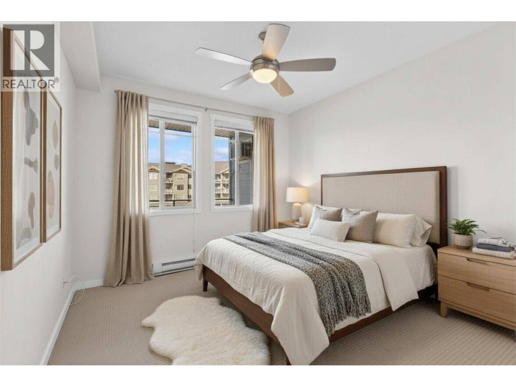
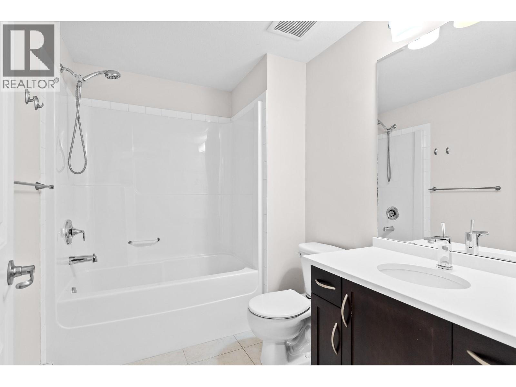
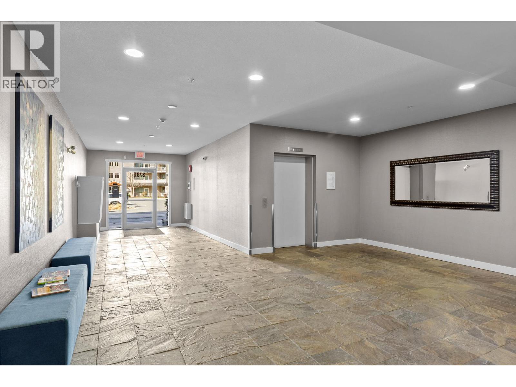
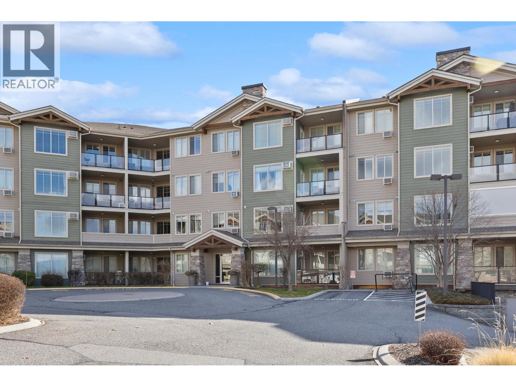
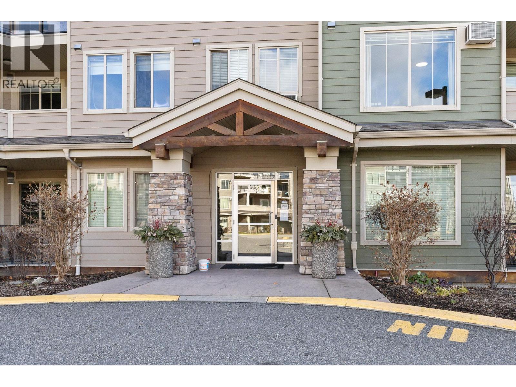
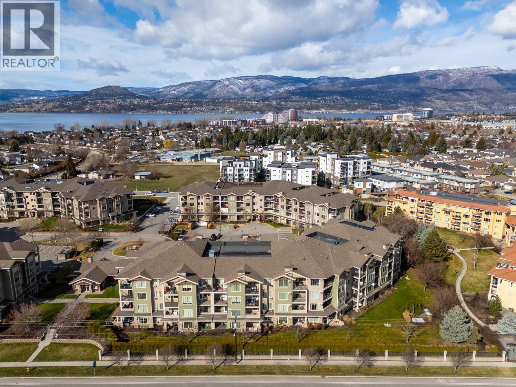
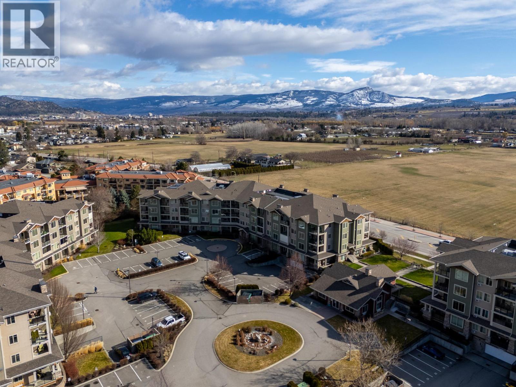
$478.18 MonthlyImmediate possession available! Located in the well-established and sought-after Mission Meadows development, this desirable two bedroom and two bathroom features West facing views and quietness. Offering a generous 1,147 square feet of interior living, this great home has space to spare. The kitchen features quartz countertops and stainless steel appliances. The bright, open floor plan welcomes you from the moment you walk in, with a dedicated dining area, fireplace, and access to the private West-facing patio. The larger primary ensuite has a walkthrough closet to the beautiful ensuite with quartz countertops and a large shower. Tons of room for a king bed, dressers, etc. The second bedroom is also oversized, with access to another full bathroom. Even the laundry area is spacious and practical, with in-unit storage options. This home comes with a dedicated storage unit and underground parking stall, and Mission Meadows has some of the best visitor and extra parking options of any condominium community. This development also features a club house, complete with community kitchen and a gym. Pets and rentals welcome. Close to transit, shopping, amenities and just a five minute walk to Rotary Beach and Lake Okanagan - come find out why so many call Mission Meadows home! (id:64133)
-
Property Details
MLS® Number 10397560 Property Type Single Family Neigbourhood Lower Mission Community Name Mission Meadows CommunityFeatures Pets Allowed, Pets Allowed With Restrictions Features Balcony ParkingSpaceTotal 1 StorageType Storage, Locker -
Building
Bathroom Total 2 Bedrooms Total 2 Constructed Date 2008 Cooling Type Wall Unit Exterior Finish Other Heating Fuel Electric Roof Material Asphalt Shingle Roof Style Unknown Stories Total 1 Size Interior 1,187 Sqft Type Apartment Utility Water Municipal Water Parking
Parkade -
Land
Acreage No Sewer Municipal Sewage System Size Total Text Under 1 Acre -
Rooms
Level Type Length Width Dimensions Main Level Laundry Room 4'10'' x 9'0'' Main Level Bedroom 10'11'' x 14'1'' Main Level 3pc Ensuite Bath 5'11'' x 8'11'' Main Level Primary Bedroom 10'11'' x 19'6'' Main Level 4pc Bathroom 6'3'' x 8'7'' Main Level Kitchen 8'9'' x 9'5'' Main Level Dining Room 12'6'' x 8'0'' Main Level Living Room 12'6'' x 17'8''

Mark Gidden
Realtor/Founder

Lloyd Taverner
Realtor/Senior Partner
Your Favourites
No Favourites Found

The trademarks REALTOR®, REALTORS®, and the REALTOR® logo are controlled by The Canadian Real Estate Association (CREA) and identify real estate professionals who are members of CREA. The trademarks MLS®, Multiple Listing Service® and the associated logos are owned by The Canadian Real Estate Association (CREA) and identify the quality of services provided by real estate professionals who are members of CREA. The trademark DDF® is owned by The Canadian Real Estate Association (CREA) and identifies CREA's Data Distribution Facility (DDF®)
September 18 2026 01:13:02
Association of Interior REALTORS®

