
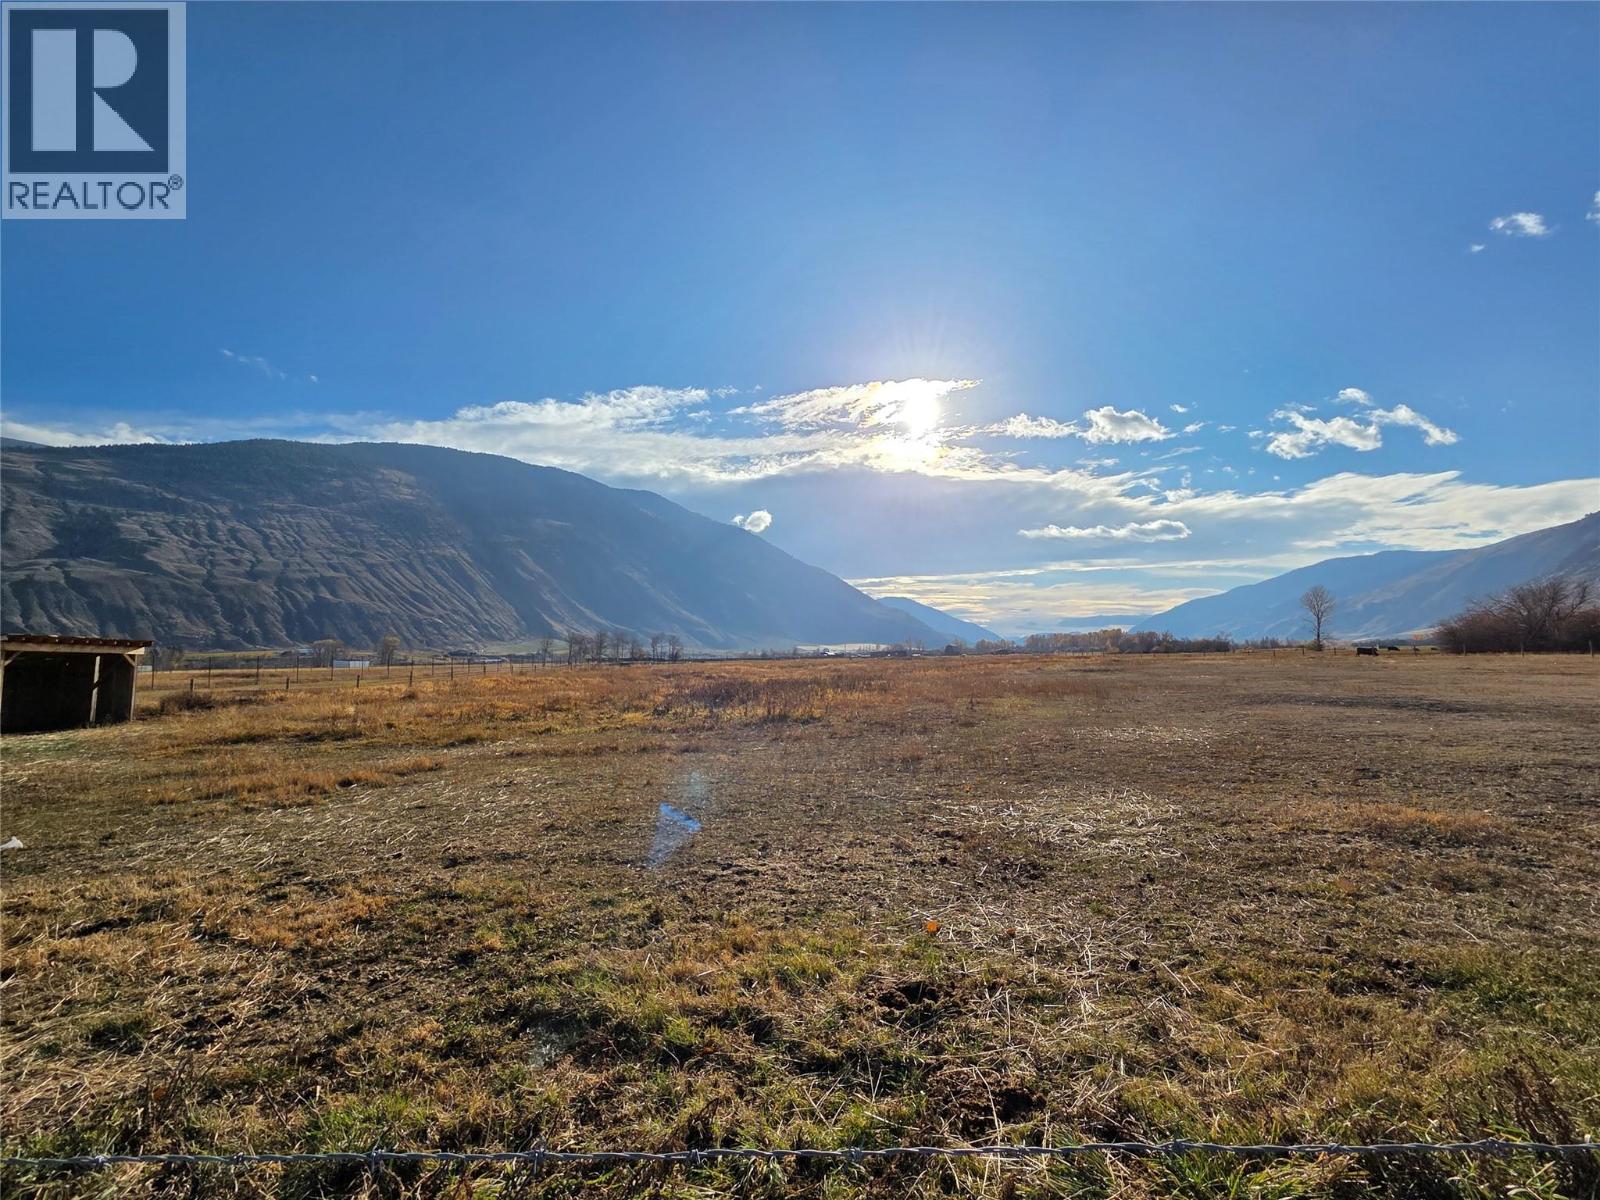
1911 Osprey Lane
Cawston, British Columbia
Amazing quiet acreage in the heart of sunny Cawston. Perfect for horses or livestock, great garden, all fenced an cross fenced. This is your starting point for farming and the farm lifestyle in small town Okanagan/Similkameen. 2020 2 bed, 2 bath Moduline home takes full advantage of space with no hallways. Propane furnace, easy care flooring, and privacy and views! (id:64133)
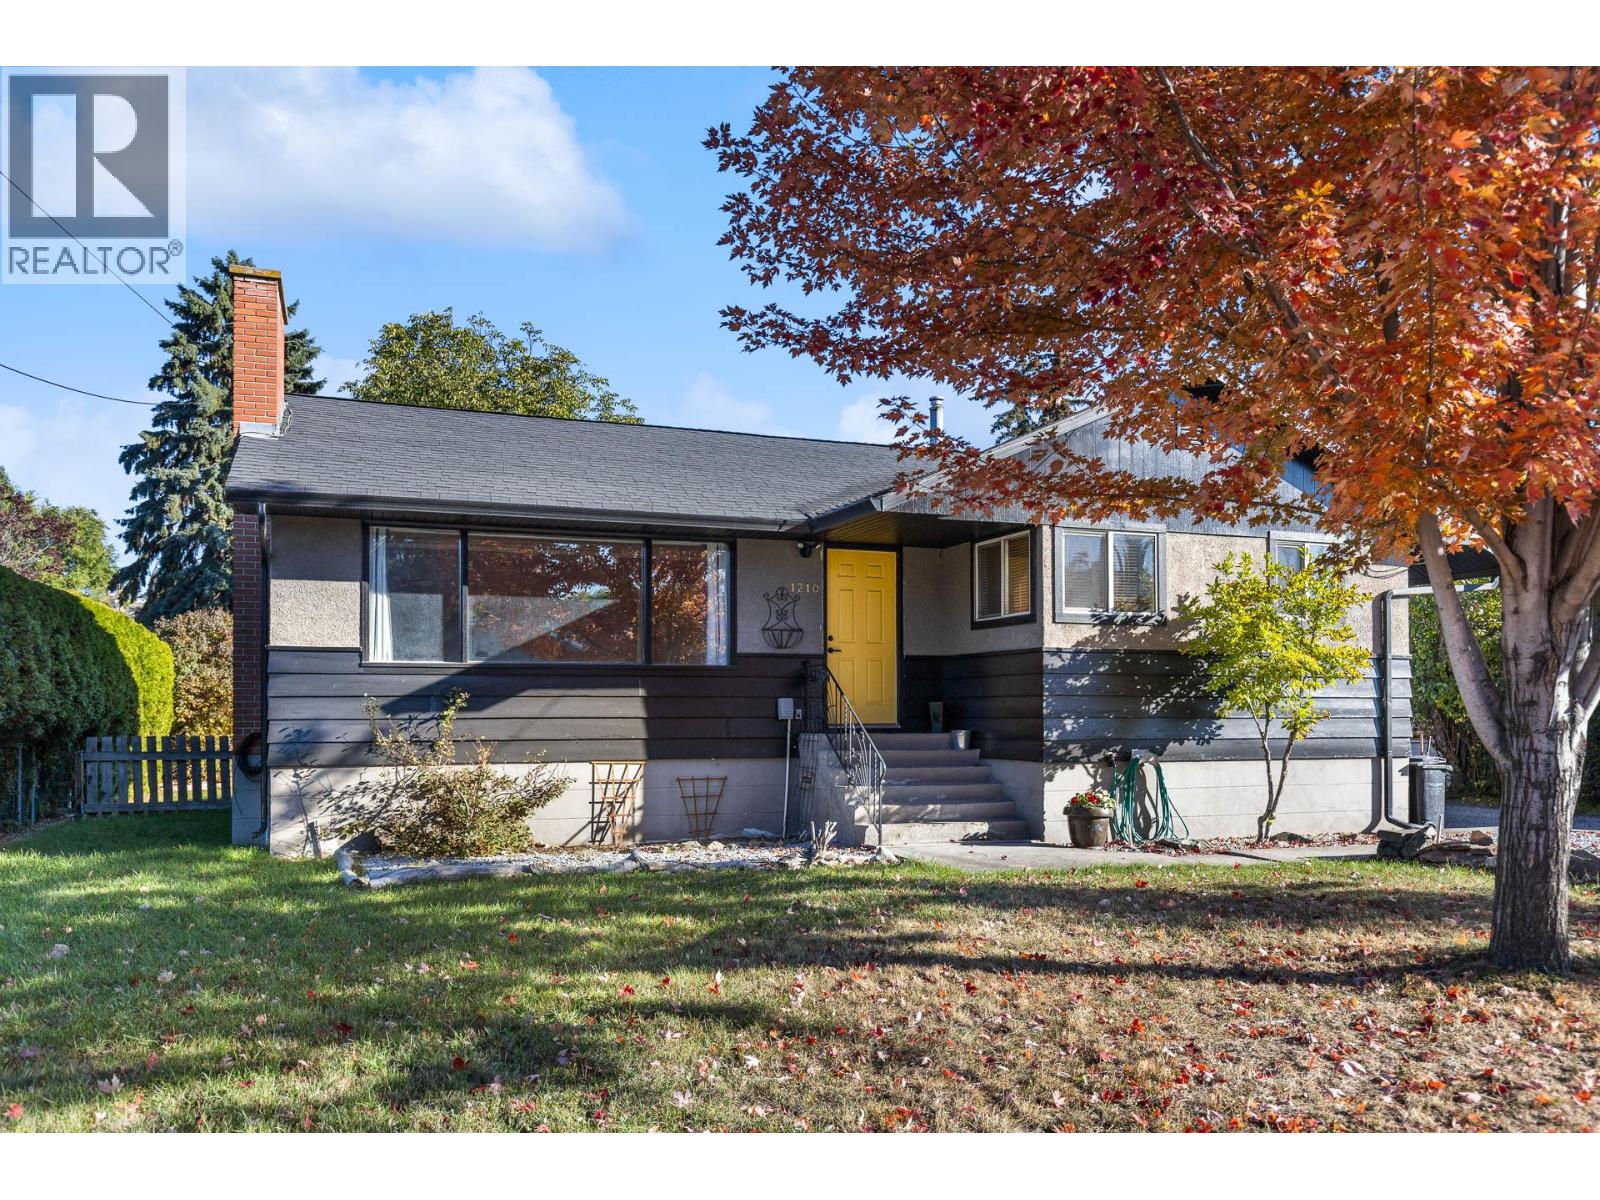
1210 Centennial Crescent
Kelowna, British Columbia
Welcome to 1210 Centennial Crescent—a centrally located property offering immediate cash flow, flexible living options, and future development upside in the heart of Kelowna. Situated on a spacious 0.22-acre lot, this versatile 4-bedroom home is just minutes from shopping, transit corridors, and vibrant downtown Kelowna. The main floor features 3 spacious bedrooms, a functional living space, and plenty of natural light. Vacant and ready for immediate possession—move right in or choose your own tenant. The lower level is a fully functional 1-bedroom plus den suite currently occupied by a tenant, providing immediate cash flow and revenue support for the new owner from day one. The large lot provides an abundance of side parking. Easily accommodates multiple tenant and owner vehicles, along with ample space for an RV, trailer, or boat. Unbeatable central convenience—walk or take transit to local amenities, grocery shopping, parks, schools, and downtown Kelowna's waterfront and dining scene. (id:64133)
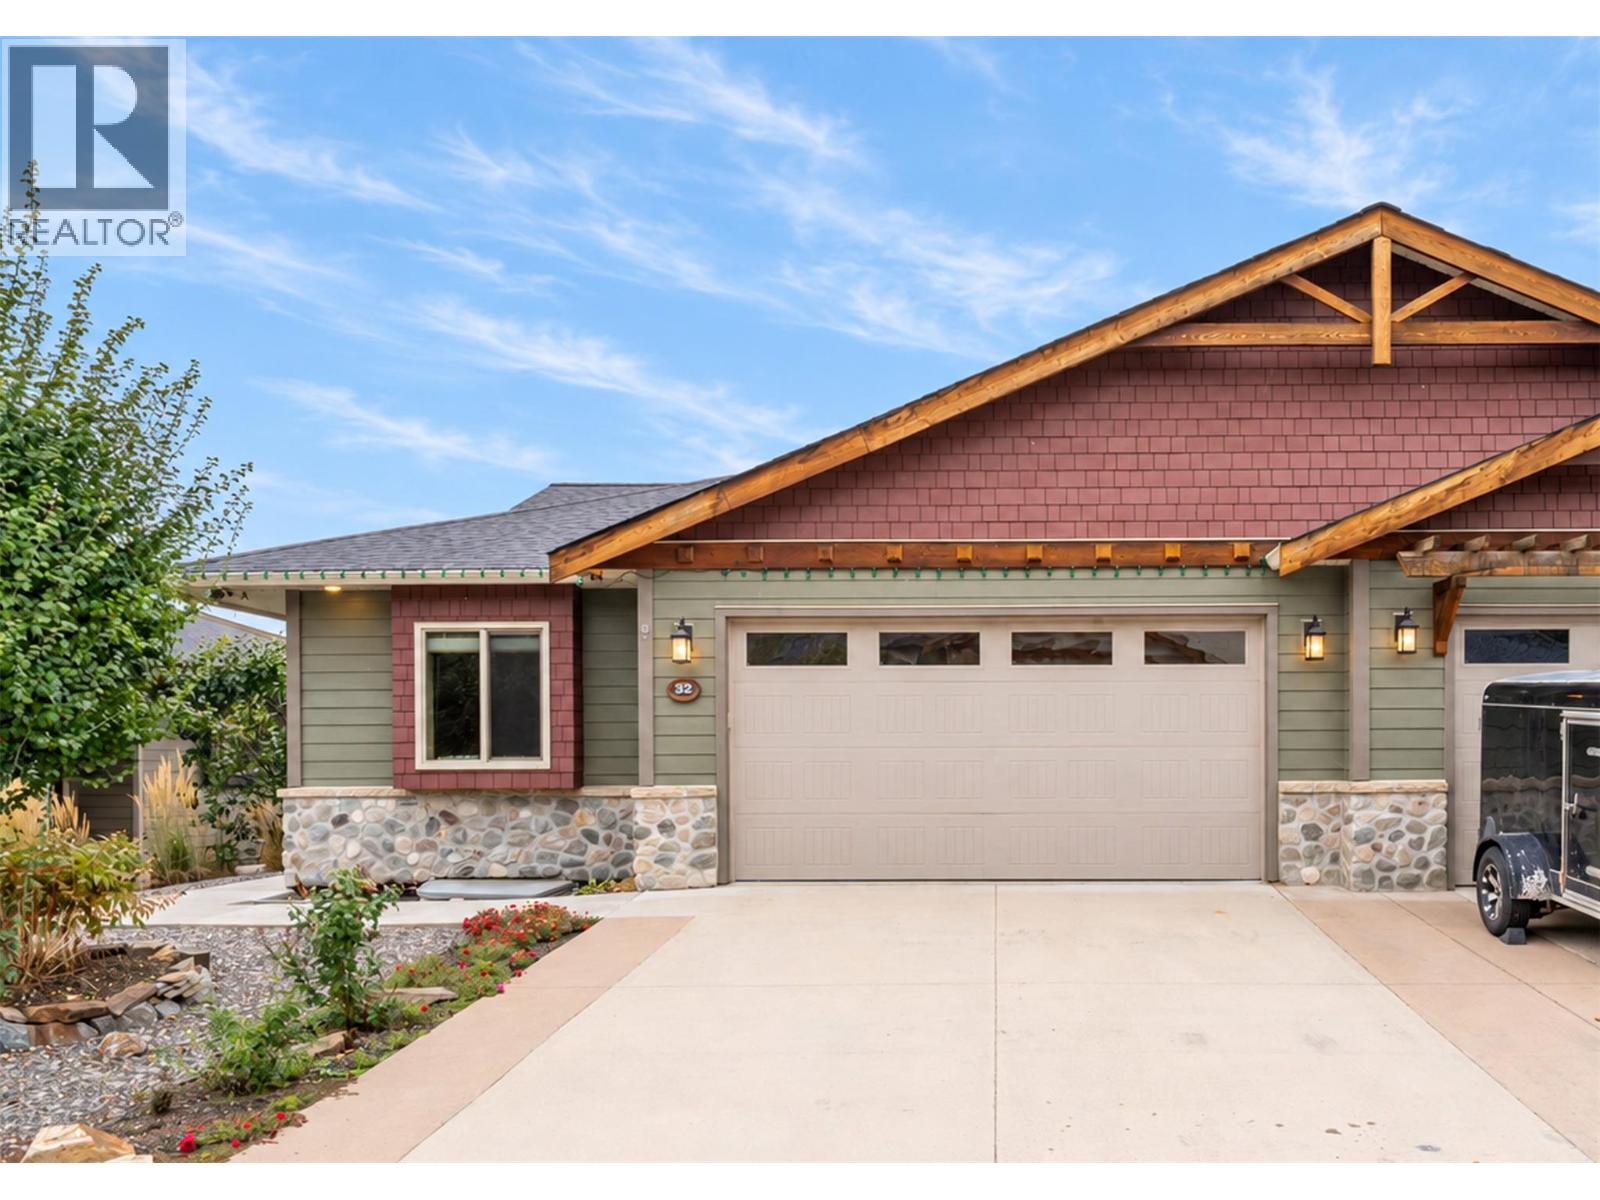
2444 York Avenue Unit# 32
Armstrong, British Columbia
Attractive duplex style home in Armstrong's only gated community Royal York Estates. Enjoy the lifestyle that this open plan offers, providing plenty of room to entertain your guests in the great room style layout or on the easy care composite deck overlooking the beautiful Overlander Golf Course. Inviting vaulted foyer allows for plenty of light. There are 11’ tray ceilings in the living rm, f-c n/g fireplace & dining room patio doors that open onto the deck in your fully fenced backyard where you can enjoy beautiful sunsets over the golf course. The spacious kitchen features a large island/breakfast bar & walk-in pantry, an abundance of cupboards & counter space, soft close drawers & even a gas range. The primary bedroom features a lrg w/i closet & spacious ensuite with double sinks, a generous walk-in shower & heated tile floors. Another bedroom/office & half bath complete the main floor. Downstairs you will find 2 more bedrooms, a pool table ready expansive rec room & full bath. The 9' ceilings in the basement & deep window wells keep the rooms feeling open & bright. The rare BONUS room under the garage is perfect for hobbies, crafts or even a theatre room! The separation wall between units is 6” of concrete & 4” of Styrofoam for total soundproofing. The 2-car insulated garage opens into the main floor laundry room. Professionally landscaped & low maintenance yard! Royal York Estates is just 12 minutes to Vernon & 45 minutes to Kelowna International Airport. (id:64133)
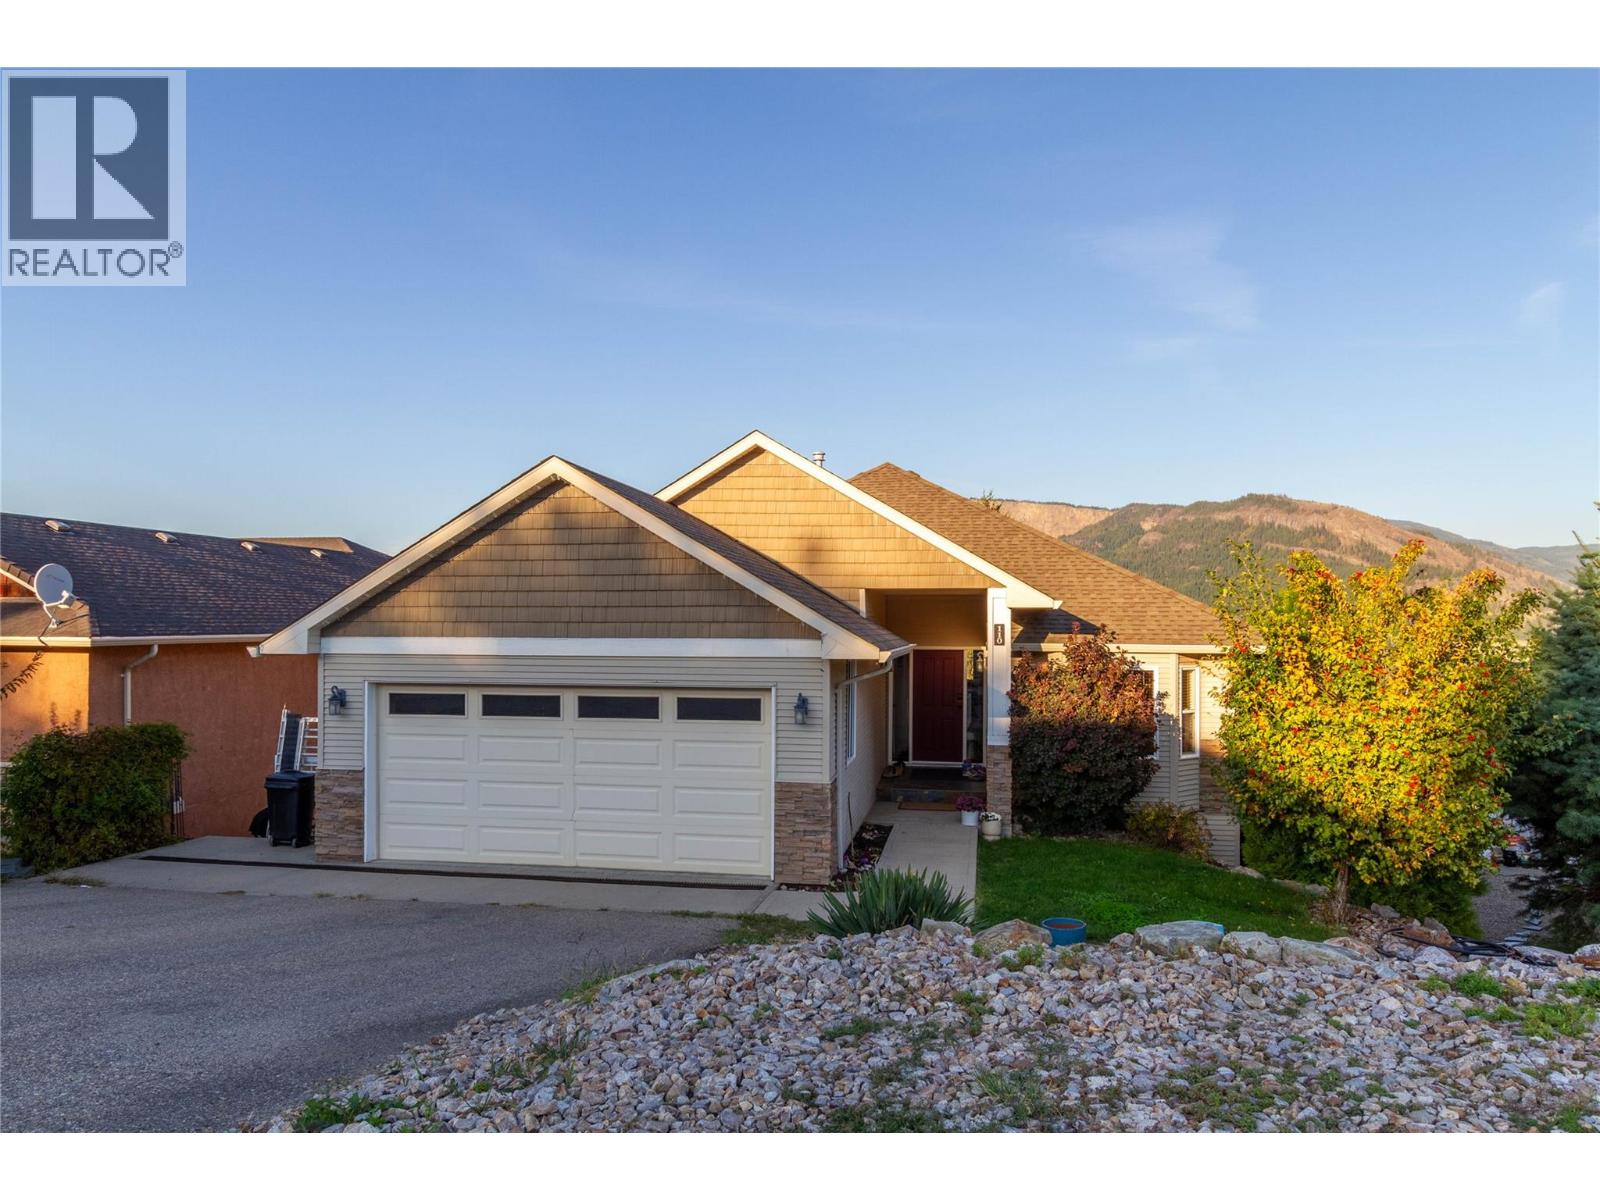
110 Red Rock Crescent
Enderby, British Columbia
Perfect family home with income helper in one of Enderby’s most sought-after subdivisions! This beautifully updated home offers 3 bedrooms and 1.5 bathrooms on the main level, including a spacious primary bedroom with 4-piece ensuite. The bright, open-concept kitchen, dining and living area features a beautiful maple kitchen with island and stunning panoramic views of the Enderby Cliffs, valley and town below. Step onto the impressive 38' x 24' deck, updated in 2024, and enjoy the scenery year-round. The cozy living room features a natural gas fireplace, while a new furnace and central air conditioning were installed in 2023. The walkout basement offers a spacious family/games room with 12' ceilings, modern flooring and separate entrance. Approximately $80,000 was invested in creating a new 2-bedroom, 1 bathroom suite currently vacant but was producing $2,200/month in rental income. Additional upgrades totaling approximately $45,000 include the new deck, furnace, AC and other improvements. A double garage provides convenient access to the mud/laundry room. Offering exceptional views, extensive updates, flexible living space and excellent income potential, this is a rare opportunity to enjoy comfort, lifestyle and investment value in a desirable Enderby location. (id:64133)
615 9th Avenue N Unit# A
Golden, British Columbia
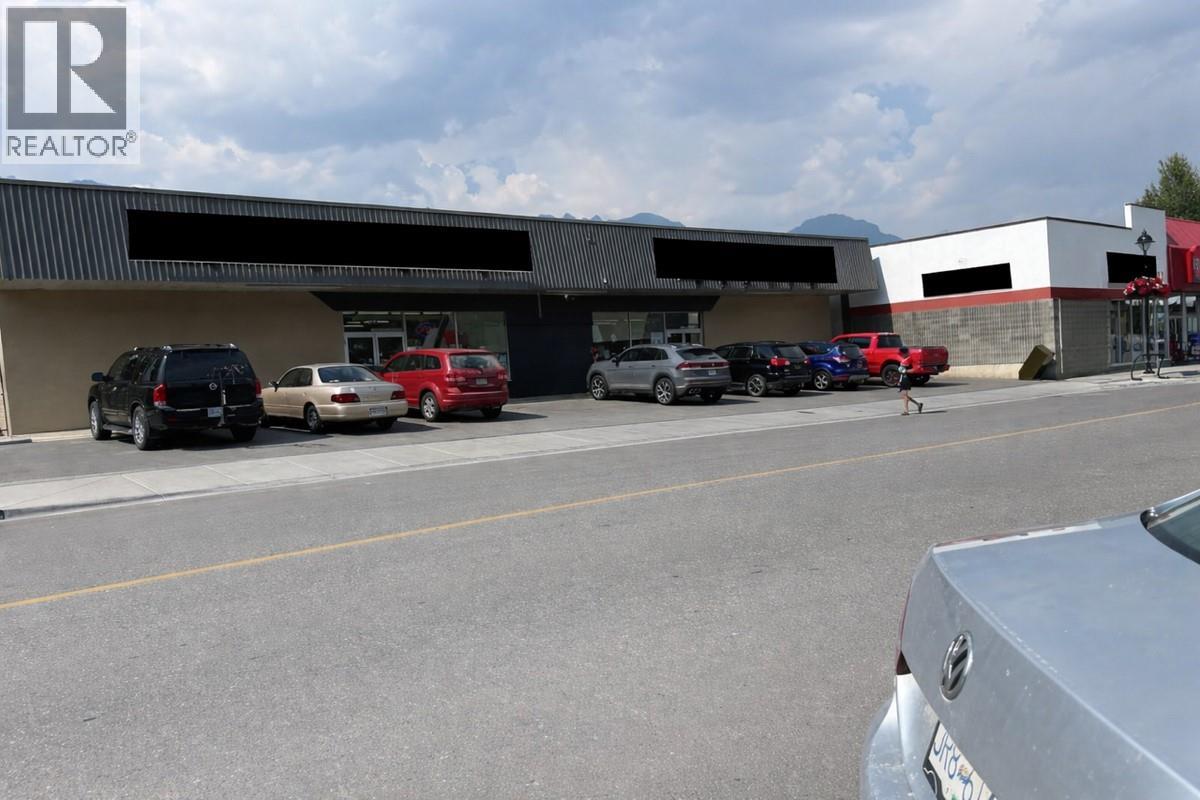
*** For more information, please click Brochure button. *** C2 Mixed-Use-Commercial Zoning. Demisable 4000 Sqft commercial space in the heart of town on Golden's bustling main street. Surrounding businesses include IGA, Petvalu, Red Apple, Whitetooth Brewery and more. New residential condos completed and more under construction. Property features open space 3500+- plus storage room 750+-, rear alley access with delivery areas with concrete pad, single washroom. The space is waiting for your vision and can be demised into smaller size through negotiation and proper tenancy. 3phase-100amp power. (id:64133)
319 Mccarren Avenue
Kelowna, British Columbia
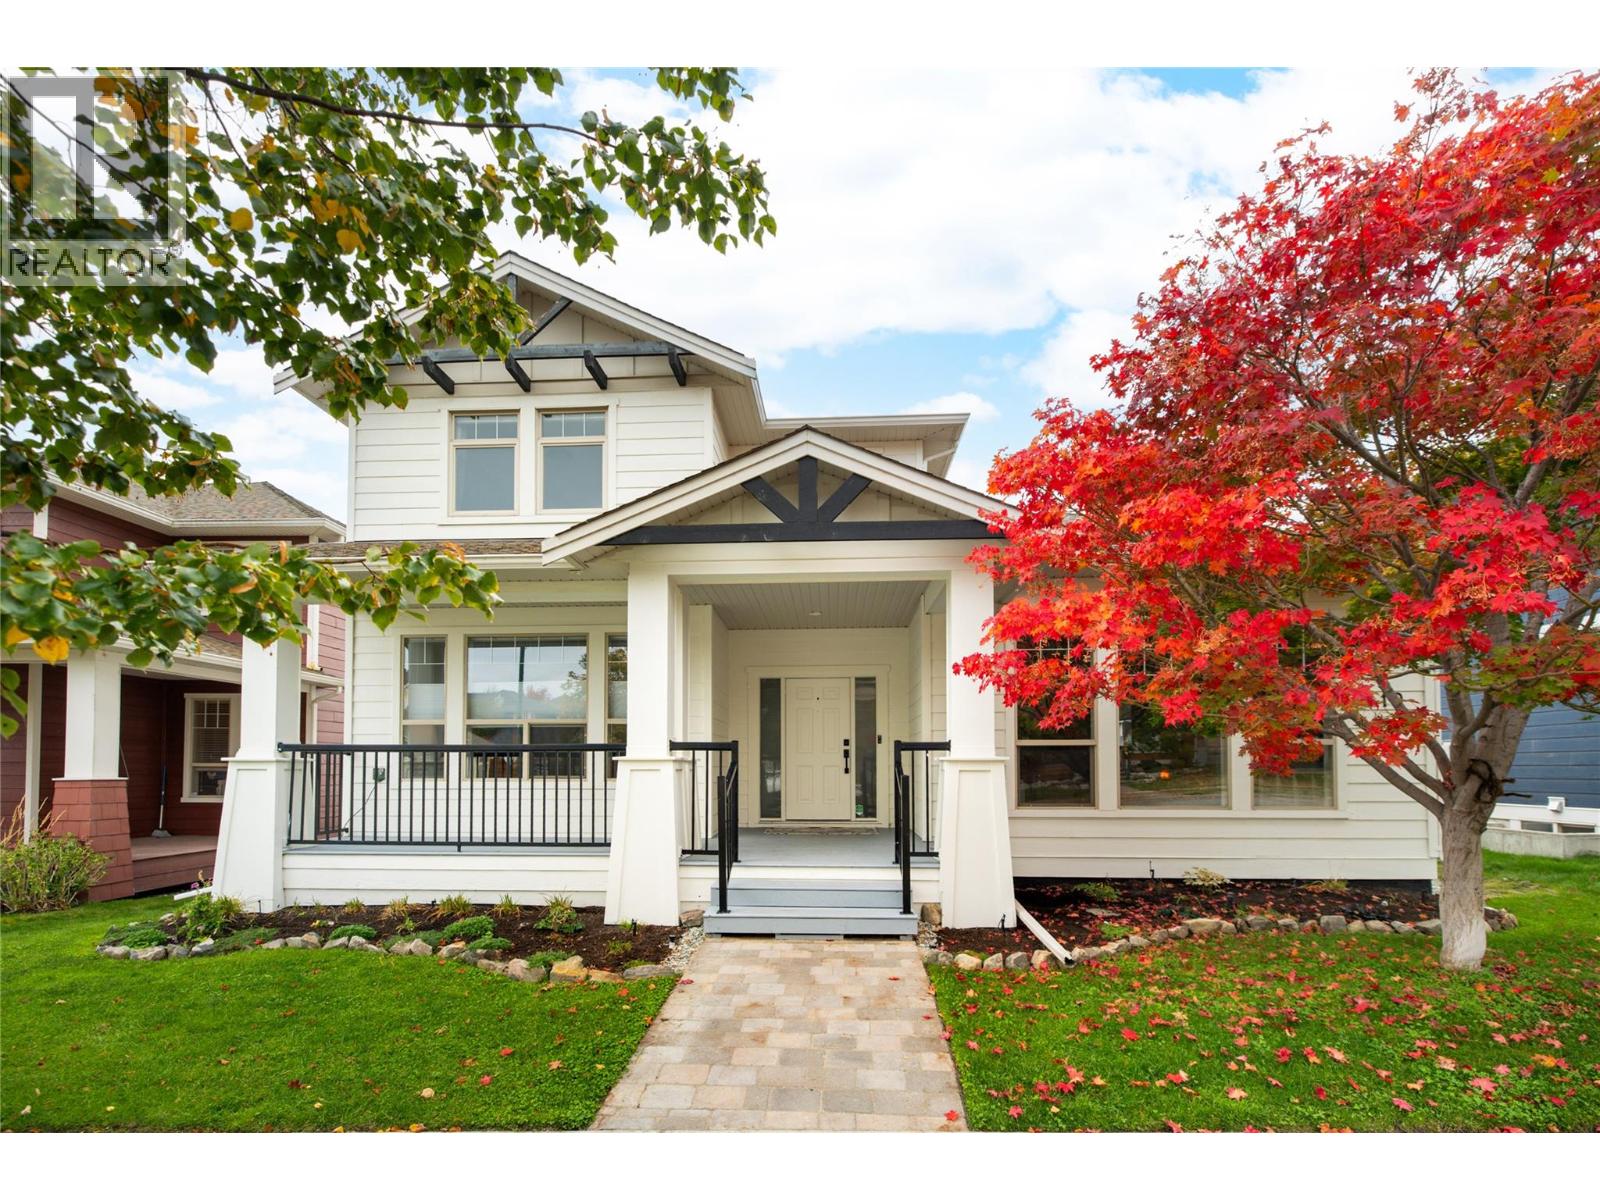
Beautifully updated & move-in ready, this spacious Kettle Valley home offers an exceptional family lifestyle with a private backyard retreat, swimming pool & hot tub! Numerous upgrades throughout include a fresh kitchen, new appliances, updated lighting & interior and exterior paint. The bright, welcoming main level features generous living & dining areas designed for everyday comfort and entertaining, with a beautifully updated kitchen at the heart of the home. The main-floor primary suite offers a peaceful retreat with a spacious ensuite & walk-in closet. Upstairs, additional bedrooms & a versatile open office area provide excellent space for growing families. The lower level is equally impressive, featuring a generous recreation room, fitness area & additional bedrooms, ideal for teenagers, guests or extended family. Outdoors, the private backyard is a true highlight, with a swimming pool, hot tub & multiple areas to relax, dine & entertain throughout the warmer months. Whether hosting summer gatherings or enjoying a quiet evening at home, this outdoor space is designed to be enjoyed. The location is equally appealing! Positioned in the heart of Kettle Valley, surrounded by beautiful parks & green spaces, with Jewell Park, Providence Park & Mountainside Park nearby. Enjoy a family-friendly community with walking trails, playgrounds & plenty of opportunities to get outdoors, while excellent schools, beaches, shopping & recreation are all within easy reach. A wonderful combination of thoughtful updates, flexible family living & an outstanding Okanagan lifestyle! (id:64133)
1289 Ellis Street Unit# 216
Kelowna, British Columbia
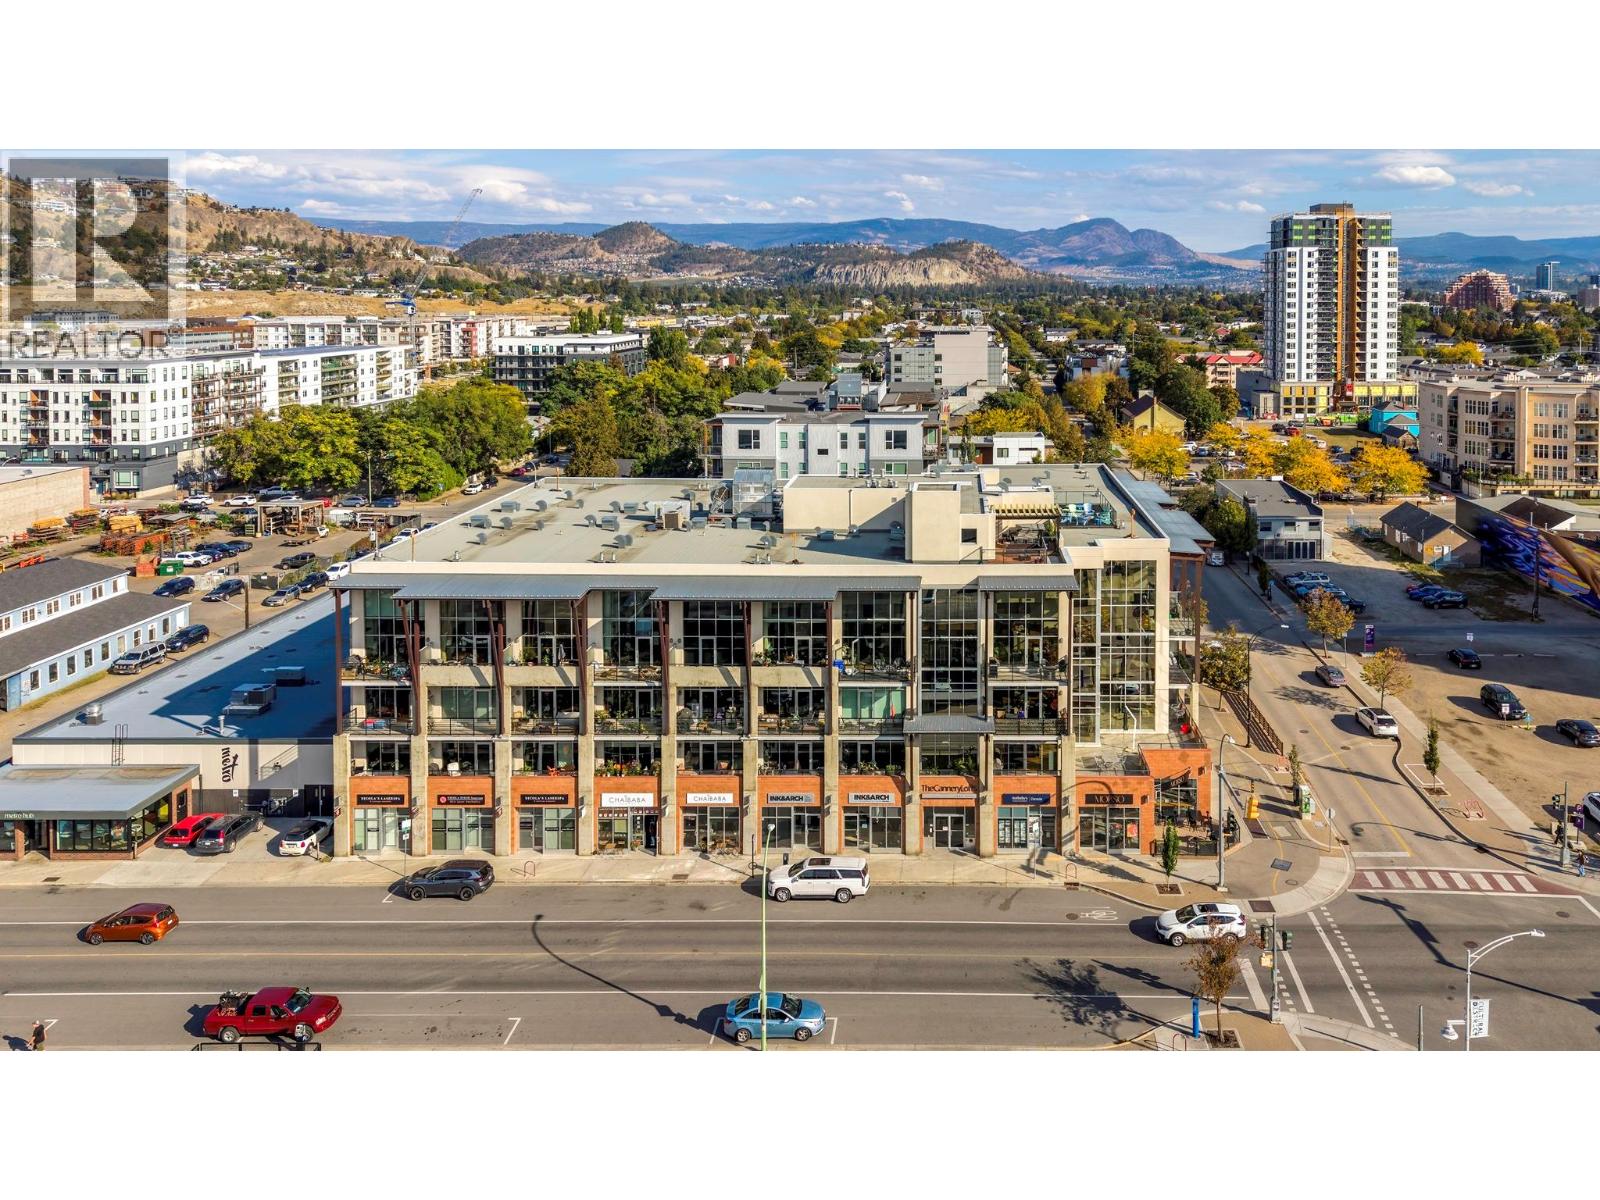
A huge private patio in the heart of Downtown Kelowna sets this home apart, providing exceptional outdoor living just steps from the energy of the Cultural District. This 1 bedroom + den/storage 1 bathroom, 753 sq.ft. condo in Cannery Lofts offers an open-concept design with floor-to-ceiling windows that bring plenty of natural light into the main living space. Laminate and tile flooring, stainless steel appliances and updated heat pump in 2021 add to the comfortable, easy-care interior, while an in-unit storage room provides additional practical space. The oversized private patio extends the living area outdoors with plenty of room to relax or entertain. Residents also enjoy a common rooftop patio with BBQ area and impressive views over Downtown Kelowna and Okanagan Lake. Secure underground parking is included. Restaurants, cafes, beaches, the library, art gallery, Knox Mountain hiking/tennis and waterfront are all nearby, making this an excellent opportunity for those looking to enjoy a walkable downtown lifestyle. Pets permitted with restrictions. (id:64133)
Lot 1 Thompson Road
Christina Lake, British Columbia
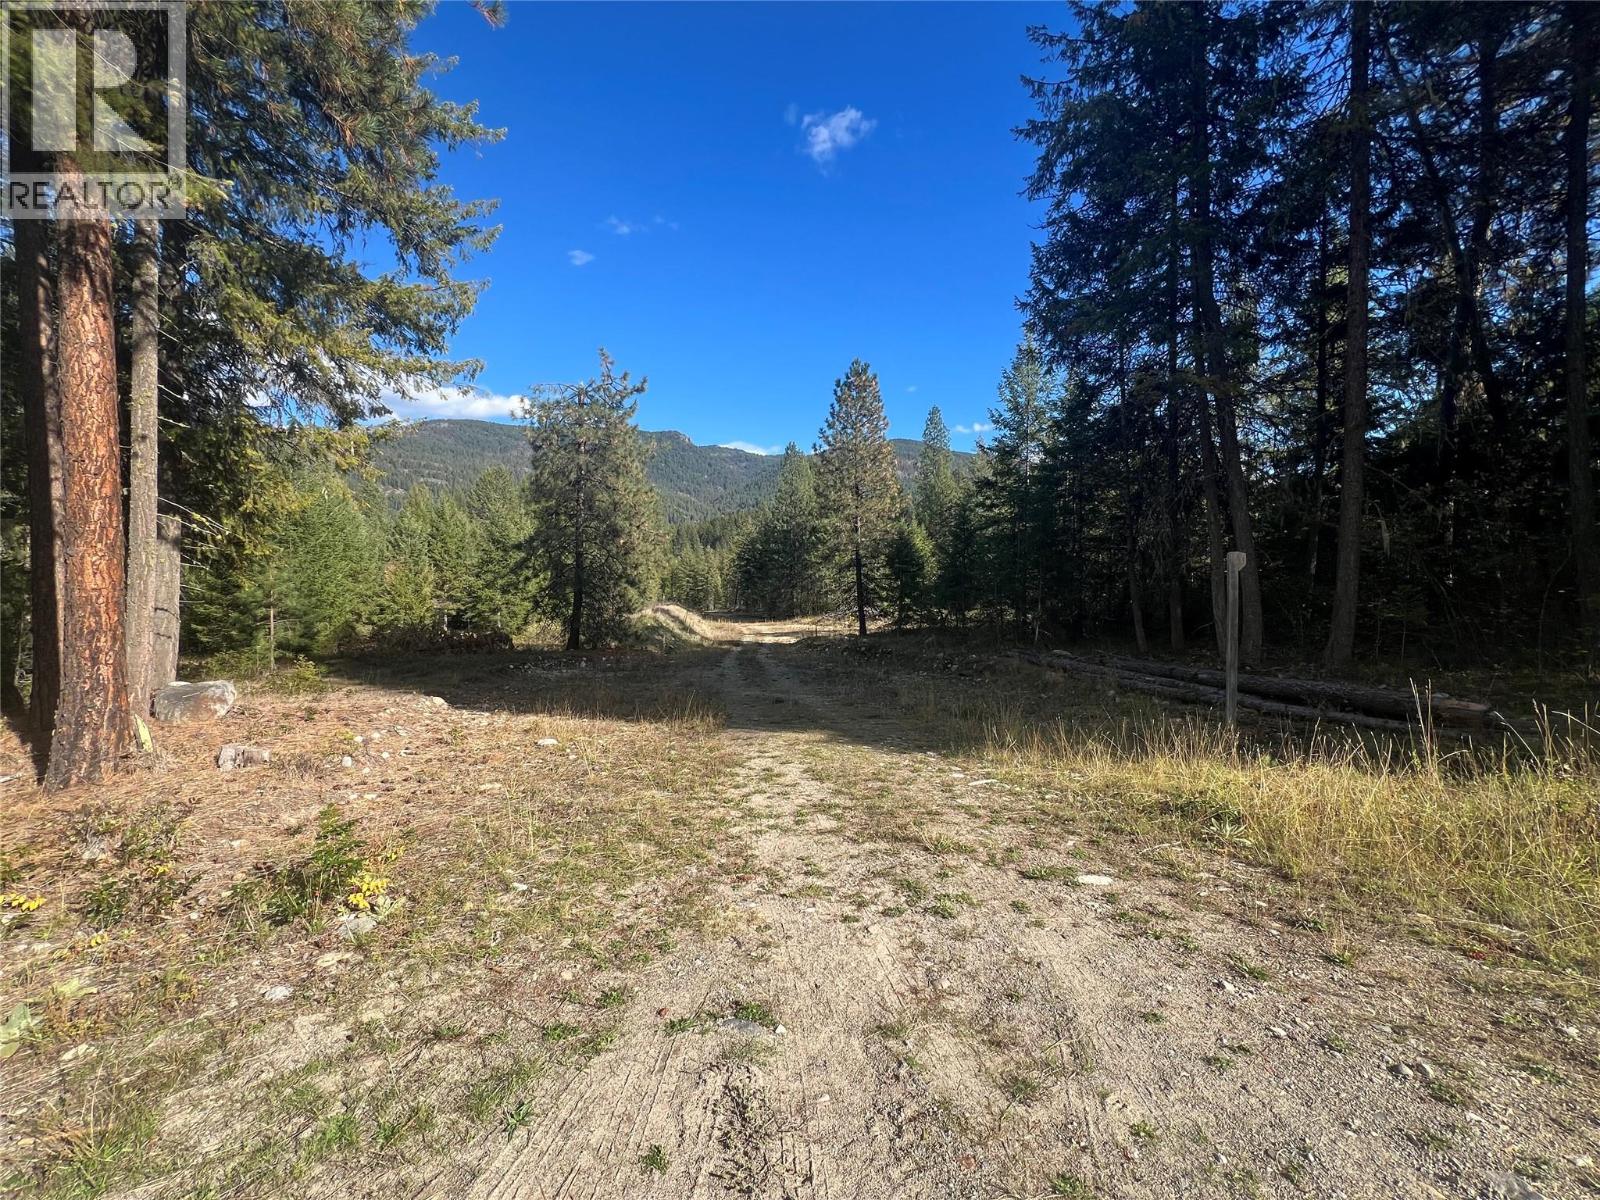
Rare 32 Acre property with the lovely year round Moody Creek flowing through the acreage! Located within 5 blocks to the public beach at Christina Lake BC., this special property is zoned R1A which allows for single family usage or can be developed into 0.5 acre residential lots, provided that it can be connected to a community water system. Centrally located and minutes to all amenities including Christina Lake's prized golf course! Call your Realtor today (id:64133)
2864 Arawana Road
Naramata, British Columbia
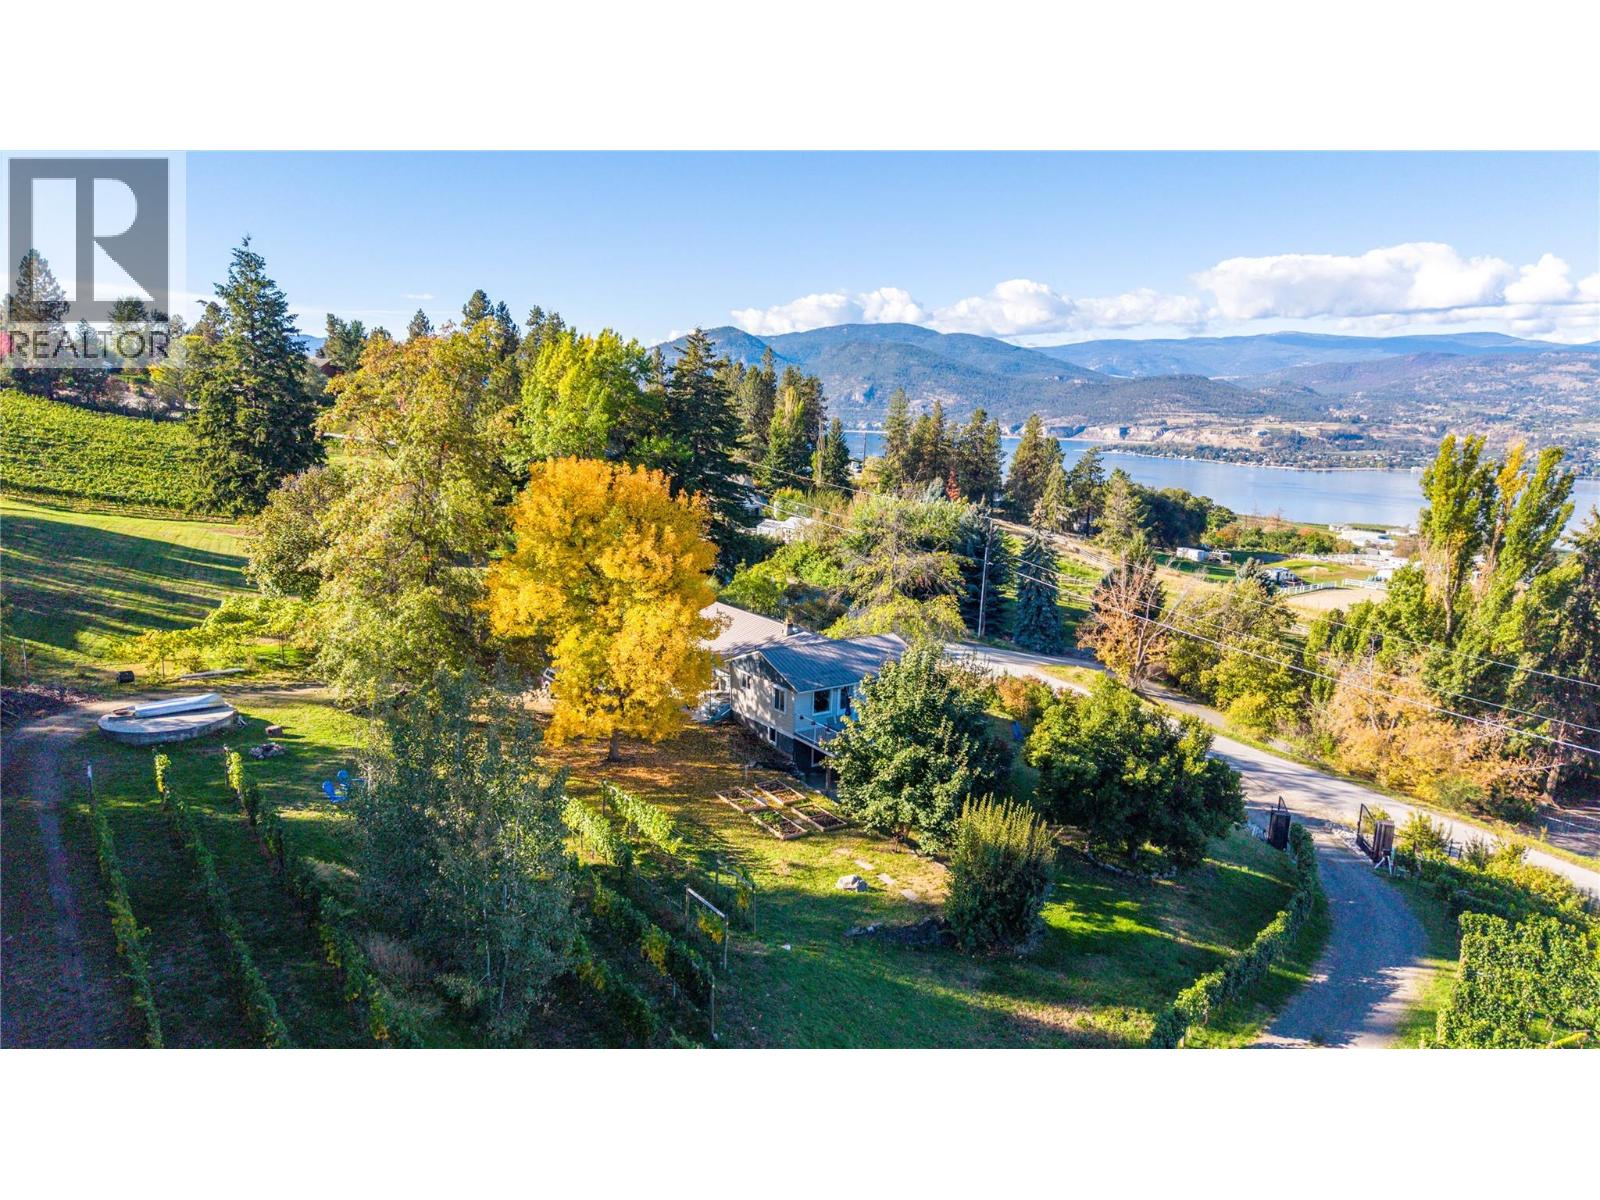
Set on 10.2 acres of the Naramata Bench, 2864 Arawana Road combines sweeping views of Okanagan Lake, the mountains and surrounding vineyards with an established 3-acre vineyard, two income-producing residences and a substantial 6,500 sq. ft. outbuilding. This is an investment with lifestyle built in. The main home is a 2-bedroom rancher with a bright, inviting living room centered around a fireplace. It opens onto a large balcony overlooking the valley and lake. The home is currently rented, providing income from day one. The 1,160 sq. ft. unfinished basement has its own exterior entrance and offers room for future use, subject to approvals. The separate 1-bedroom, 1-bathroom cottage has been a licensed, highly rated vacation rental for the past two years. It features a spacious lake-view deck, its own fireplace and a carport. Keep it as a short-term rental, switch it to longer-term tenancy, or keep it as a private guest retreat for family and friends. The outbuilding is what sets this property apart. At 6,500 sq. ft., it’s a significant structure with major construction already in place, including renderings for five partially completed suite spaces. That gives a buyer with vision a real head start, whether for guest accommodation, a studio, a workshop, a wellness space or a gathering venue. The property is zoned AG1. Buyers should verify permitted uses, permits and approvals with the appropriate authorities. All of this is minutes from Naramata Village, renowned wineries, the KVR Trail and Penticton, in the heart of one of the Okanagan’s most sought-after wine and recreation destinations. Duplicate listing with MLS 10402273. (id:64133)
2864 Arawana Road
Naramata, British Columbia
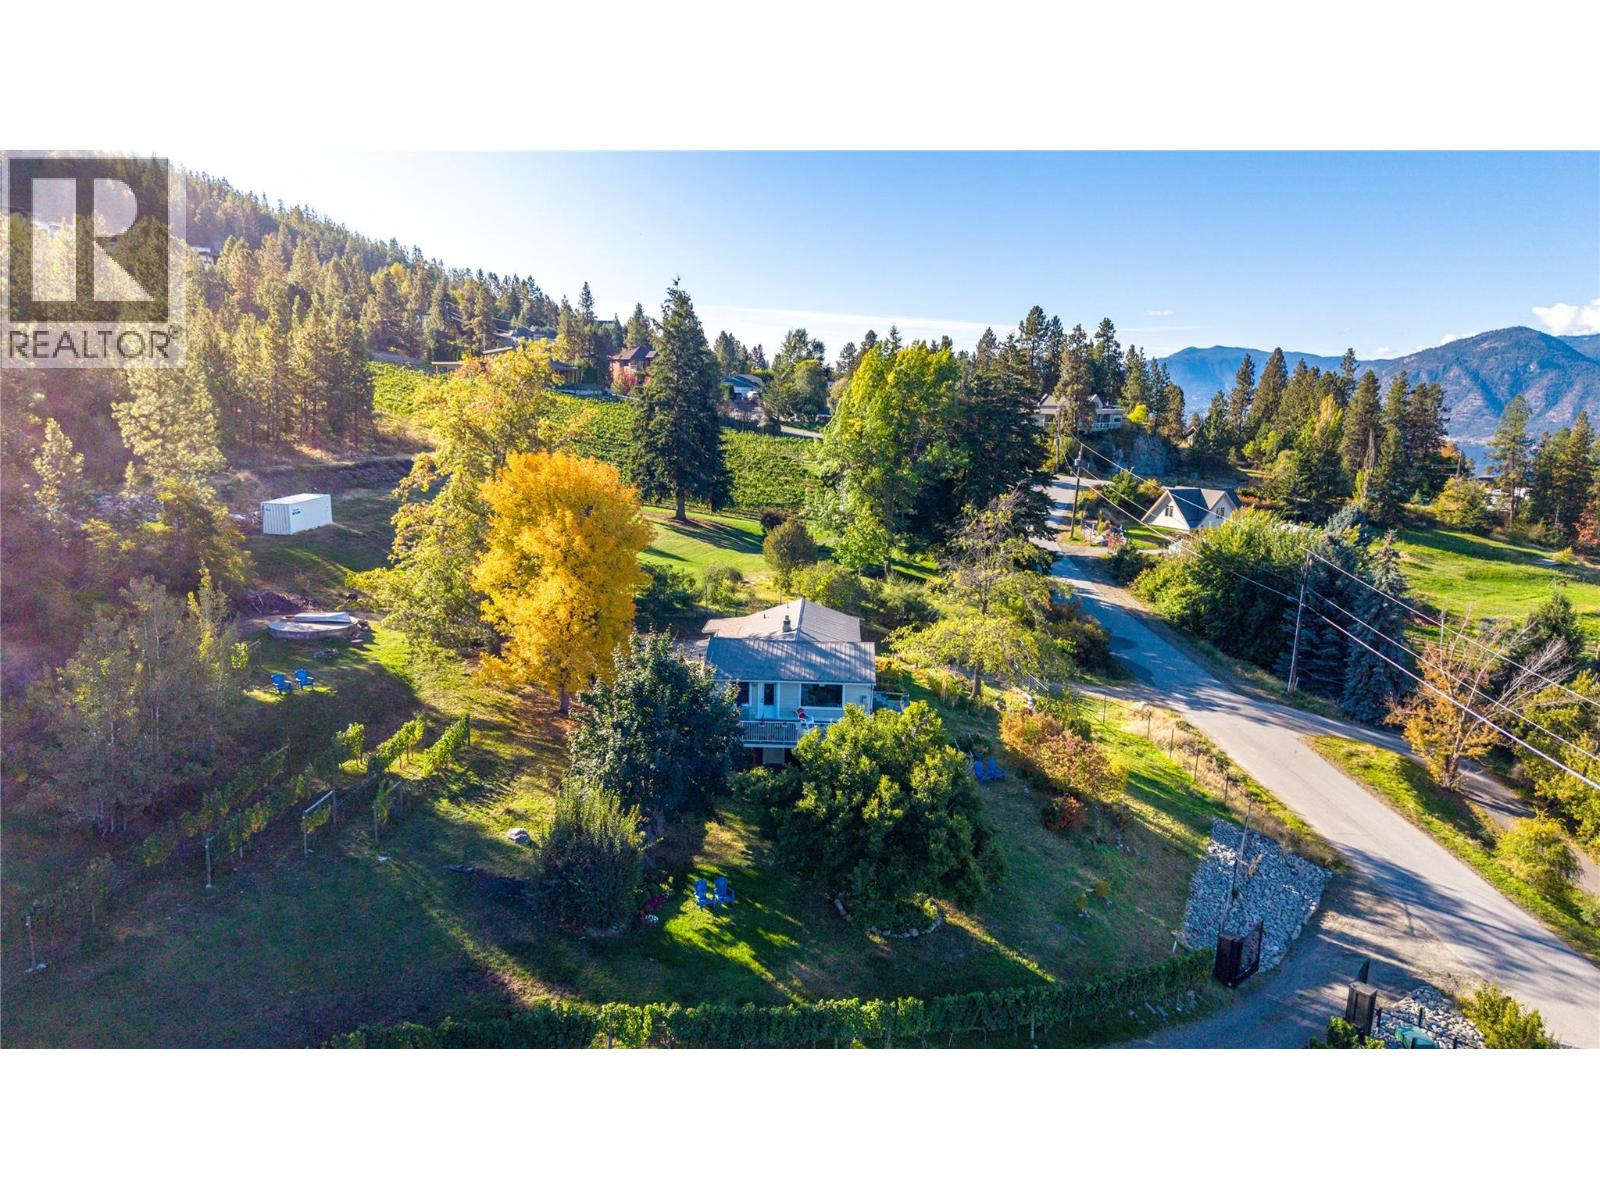
Set on 10.2 acres of the Naramata Bench, 2864 Arawana Road combines sweeping views of Okanagan Lake, the mountains and surrounding vineyards with an established 3-acre vineyard, two income-producing residences and a substantial 6,500 sq. ft. outbuilding. This is an investment with lifestyle built in. The main home is a 2-bedroom rancher with a bright, inviting living room centered around a fireplace. It opens onto a large balcony overlooking the valley and lake. The home is currently rented, providing income from day one. The 1,160 sq. ft. unfinished basement has its own exterior entrance and offers room for future use, subject to approvals. The separate 1-bedroom, 1-bathroom cottage has been a licensed, highly rated vacation rental for the past two years. It features a spacious lake-view deck, its own fireplace and a carport. Keep it as a short-term rental, switch it to longer-term tenancy, or keep it as a private guest retreat for family and friends. The outbuilding is what sets this property apart. At 6,500 sq. ft., it’s a significant structure with major construction already in place, including renderings for five partially completed suite spaces. That gives a buyer with vision a real head start, whether for guest accommodation, a studio, a workshop, a wellness space or a gathering venue. The property is zoned AG1. Buyers should verify permitted uses, permits and approvals with the appropriate authorities. All of this is minutes from Naramata Village, renowned wineries, the KVR Trail and Penticton, in the heart of one of the Okanagan’s most sought-after wine and recreation destinations. Duplicate listing with MLS 10402276. (id:64133)
1665 Enderby Mabel Lake Road
Enderby, British Columbia
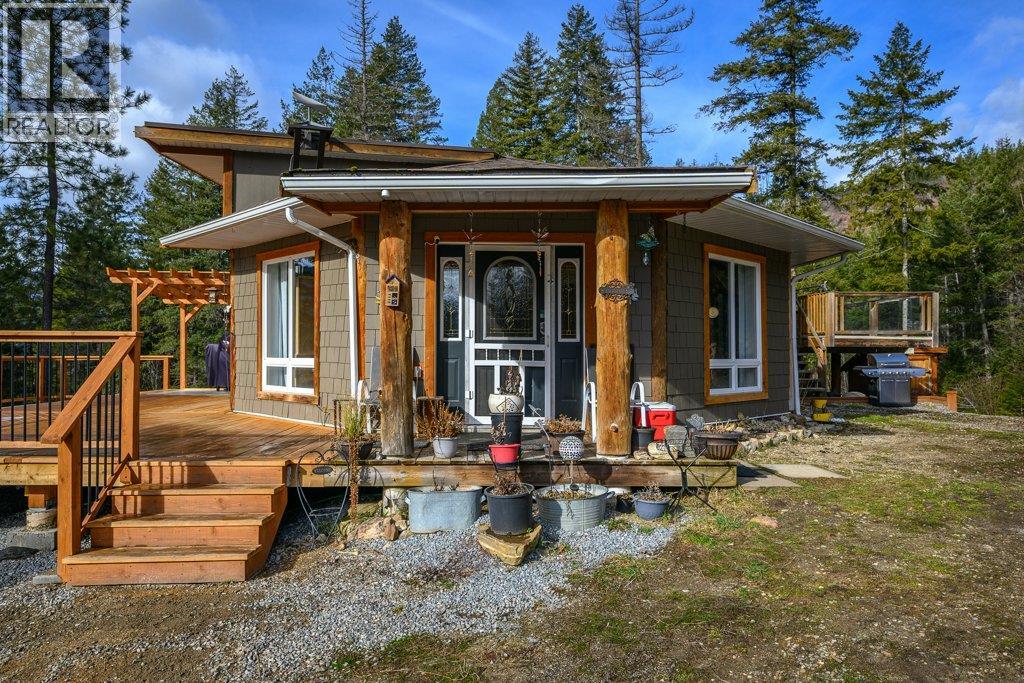
Set on 10 private acres with sunny southern exposure, this unique 3 bed, 2.5 bath home overlooks the stunning Shuswap River and valley below. The main floor features an open living, dining and kitchen area with vaulted ceilings and large windows showcasing the views. Enjoy outdoor living with a 12’x20’ sundeck leading to a 12’x22’ pool, plus a second 12’x25’ deck off the primary bedroom with soaker tub ensuite. The lower level offers a spacious family room with wood stove, third bedroom, laundry and dog wash. There is a built in wood mill and a back up generator that is wired into the home for emergency power. Numerous level locations to build a shop. Backing onto Crown land with endless trail access. (id:64133)
211 Fort Avenue
Kamloops, British Columbia
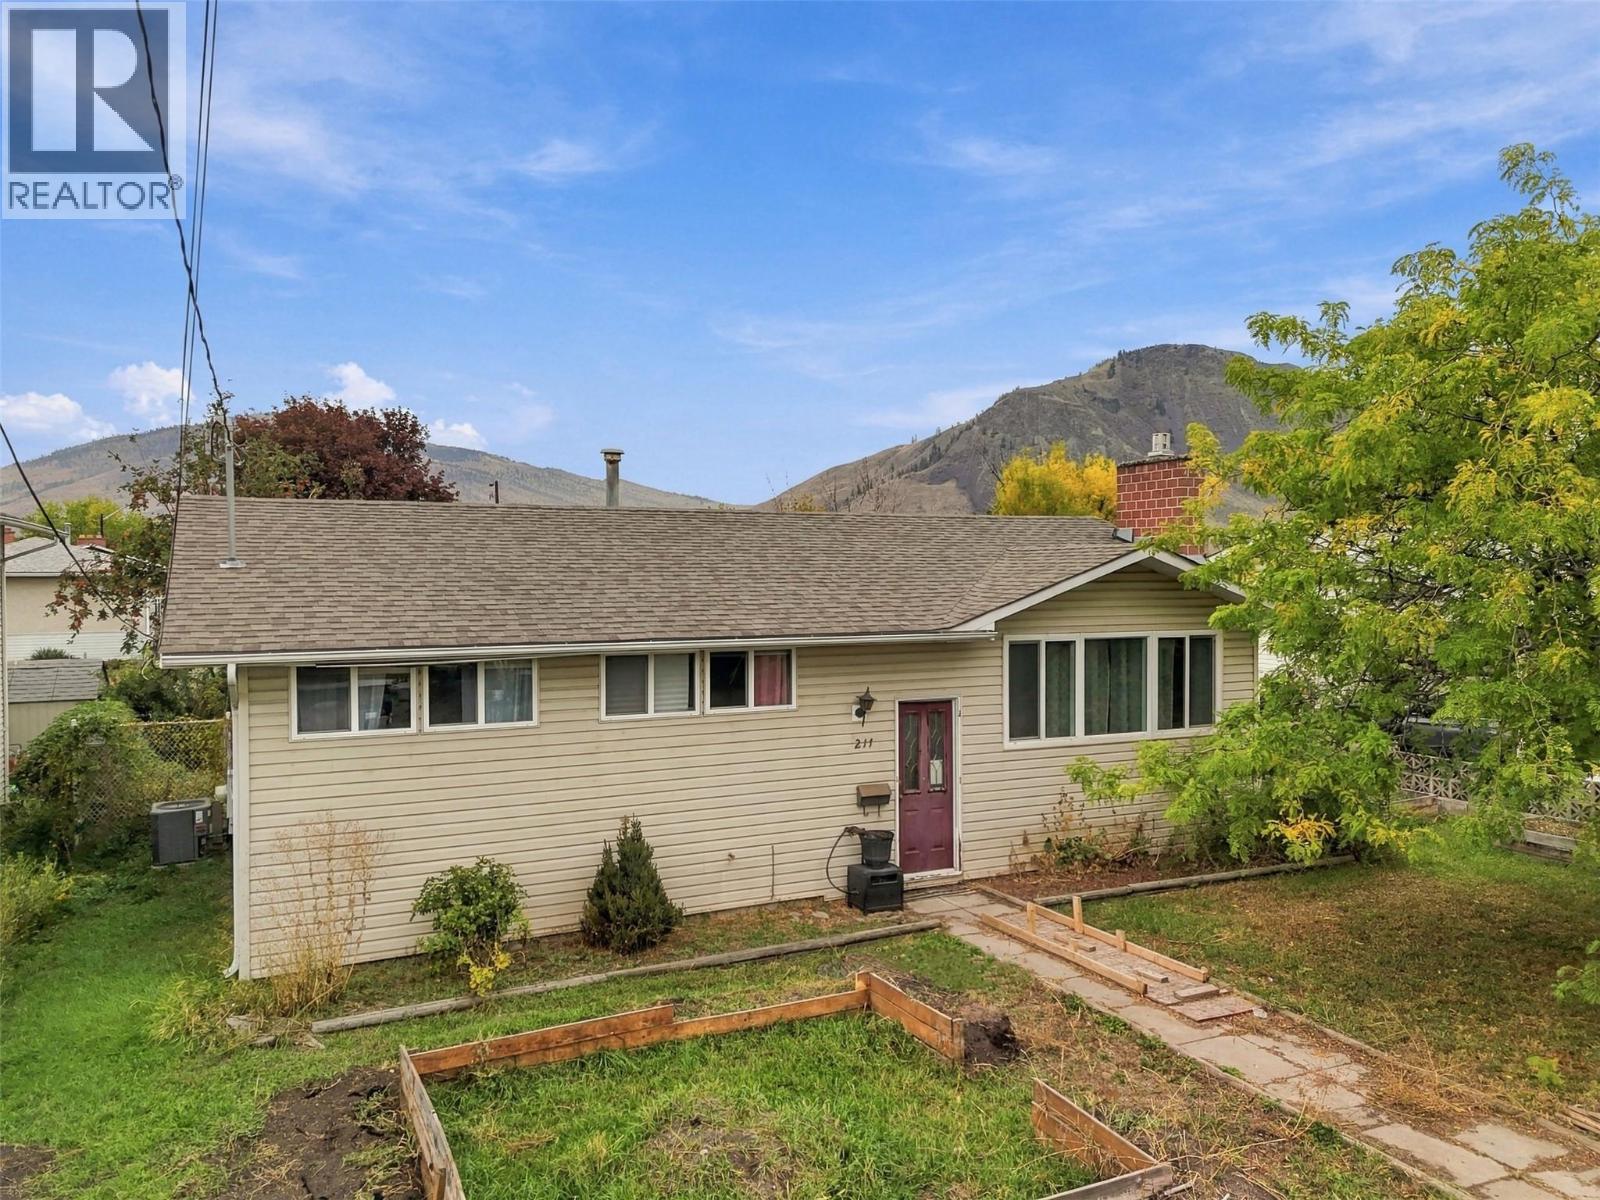
Welcome to 211 Fort Avenue! This 4-bedroom, 1.5-bathroom home offers 2,058 sq. ft. of living space on a generous lot in a convenient North Kamloops location. The bright main floor features hardwood flooring, a spacious living room with large windows, a dedicated dining area and a functional kitchen with plenty of cabinetry and workspace. The lower level offers even more room to spread out, with a large rec room and additional flexible living space. Outside, you'll find a large, flat backyard along with a detached shop and single-car garage, providing excellent space for vehicles, storage, hobbies and projects. With plenty of room both inside and out, this is a practical and comfortable home in an established neighbourhood close to the river, parks, schools, shopping and everyday amenities. (id:64133)

Mark Gidden
Realtor/Founder

Lloyd Taverner
Realtor/Senior Partner
Interested?
Contact us for more information
Your Favourites
No Favourites Found

