
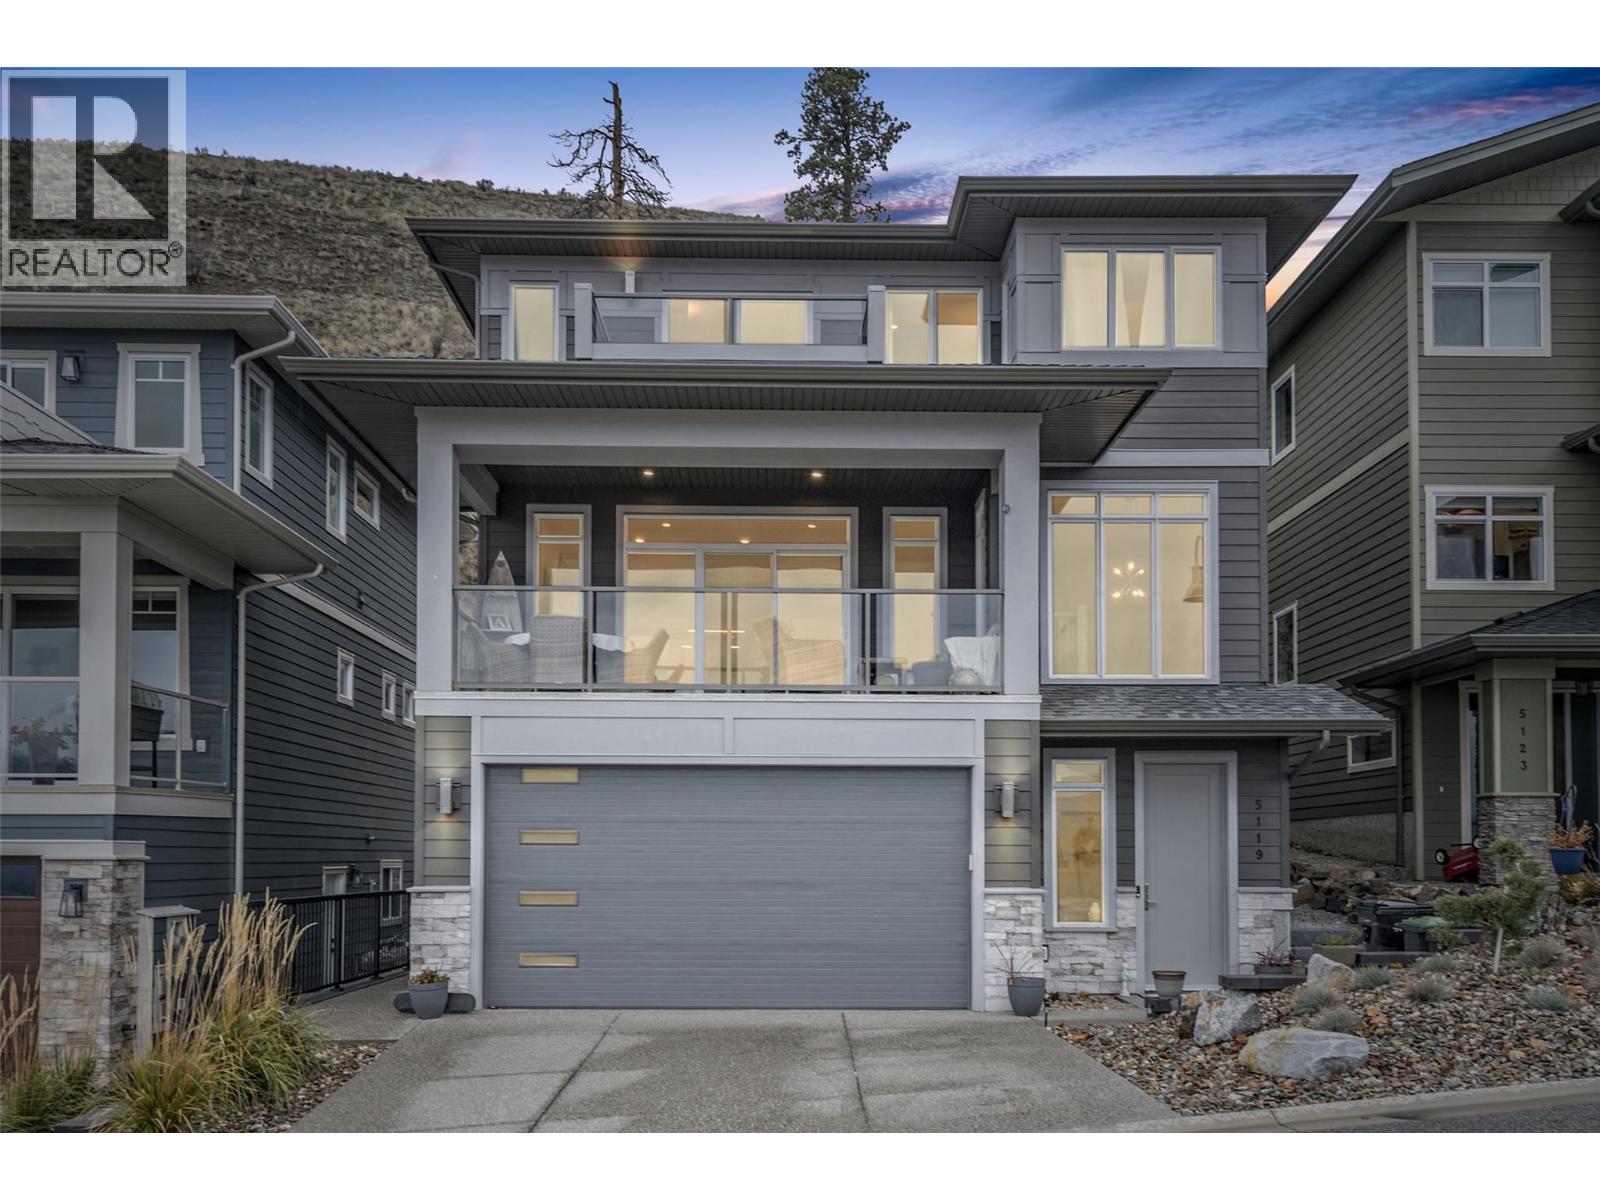
5119 Turtle Pond Place Lot# 20
Vernon, British Columbia
Located on Turtle Mountain, one of Vernon’s most sought-after newer neighbourhoods, this exceptional 5 bedroom, 4 bathroom family home offers modern living, stunning views, central location, fully fenced backyard and a legal 1 bedroom suite, ideal for a mortgage helper. The timeless gourmet kitchen includes a massive island with quartz countertops, a gas stove and walk in pantry. Upstairs the large primary master bedroom and spa-inspired ensuite offers a haven for busy parents. The versatile bedroom on the main floor can be used as an office. Enjoy panoramic city and lake views and outdoor living from the covered deck and patio, perfect for entertaining or relaxing year round, the fully fenced yard is ideal for kids and pets. Situated just minutes from the new activity centre, Kal tire place, downtown Vernon, schools, shopping, parks, and recreational amenities, Turtle Mountain is known for its upscale feel, newer homes, and unbeatable convenience. (id:64133)
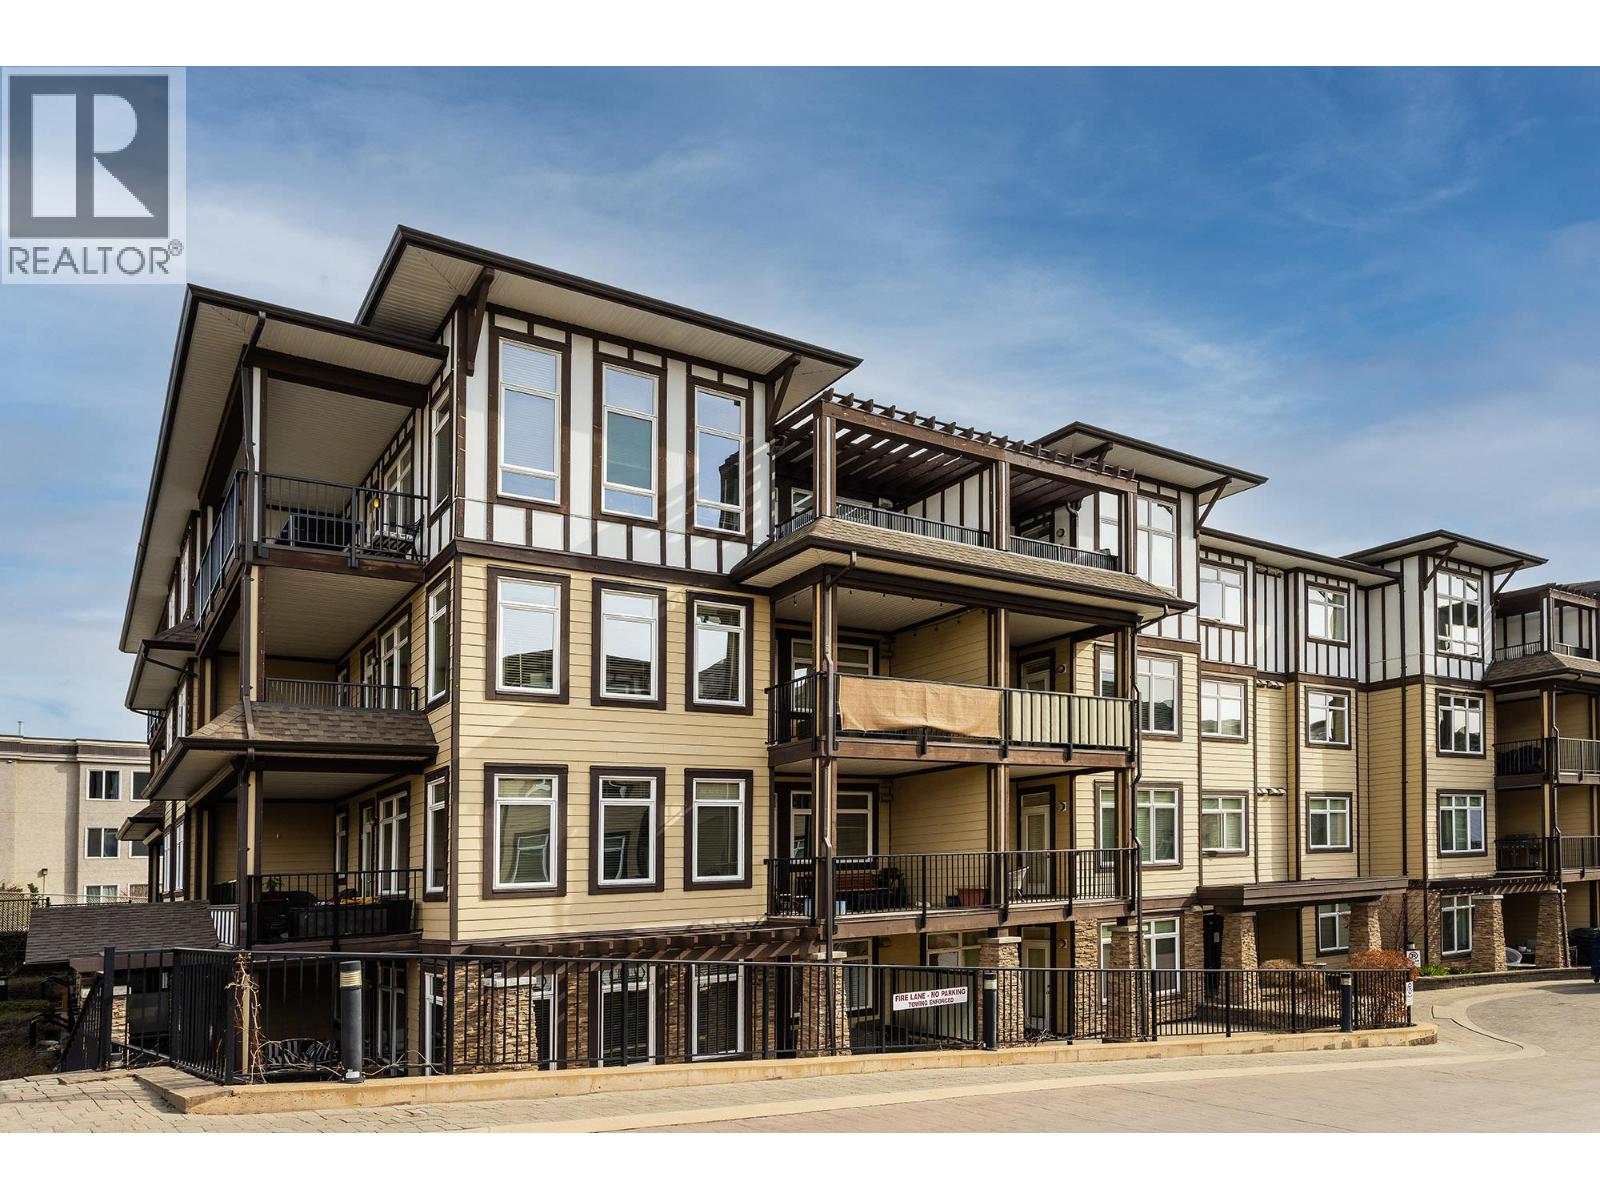
3833 Brown Road Unit# 1102
West Kelowna, British Columbia
Welcome to Miravista, one of West Kelowna's sought-after condo communities! This exceptional two-bedroom, two-bathroom ground-floor corner unit offers privacy, natural light, and easy access to the outdoors. Enjoy your own private covered 800 sq. ft. patio, perfectly positioned to capture beautiful afternoon sunshine through sunset. Featuring a separate private entrance, this home is ideal for young families, pet owners, and those looking for convenient ground-level living. The bright and spacious interior boasts nine-foot ceilings, granite countertops, stainless steel appliances, abundant windows, and exceptional privacy throughout. The home also includes a brand-new custom-built Murphy bed and custom-built living room cabinetry, both included with the sale. As well an option to purchase this home furnished, including the patio furniture. Miravista residents enjoy access to a fantastic recently updated recreation room, guest suite, a beautiful pool and hot tub with stunning lake views. Miravista is located within walking distance of countless amenities, such as grocery stores, banks, pharmacies, wineries and recreation centers. Don't miss your chance to view this wonderful home! 1 underground parking stall & 1 secure storage locker (id:64133)
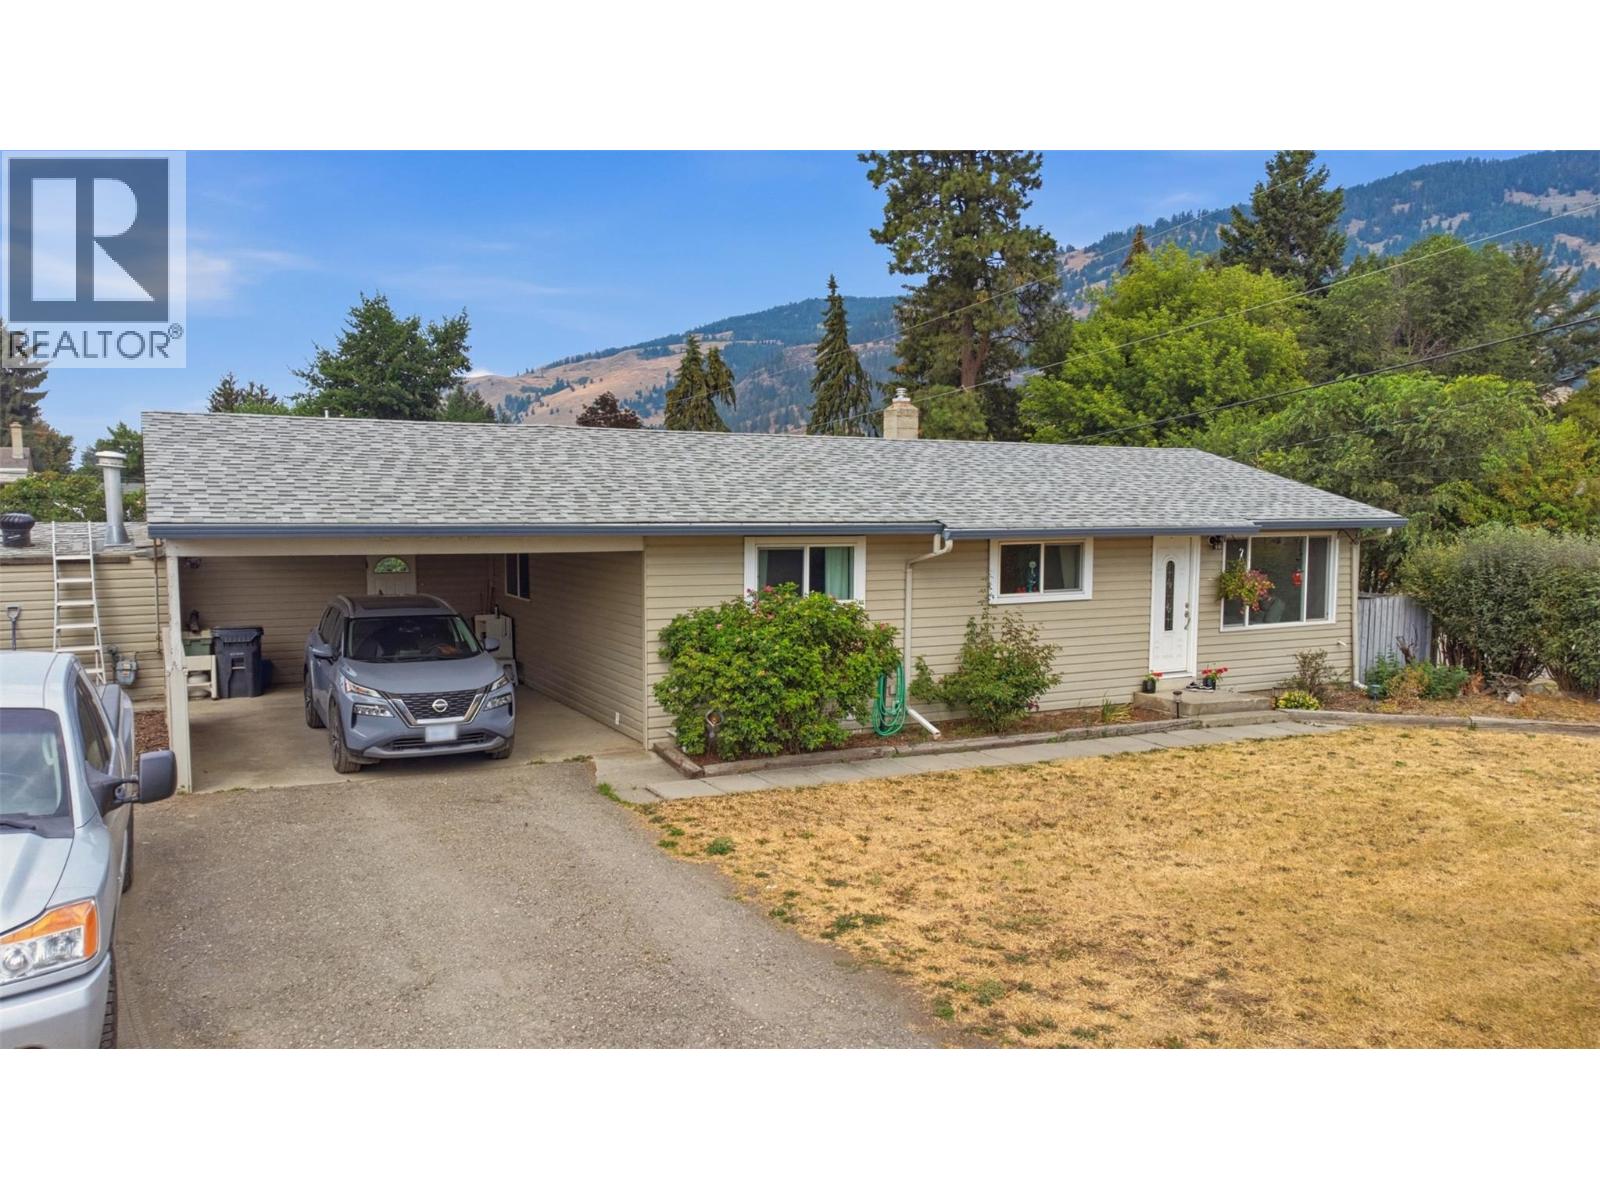
9694 School Road
Coldstream, British Columbia
Welcome to 9694 School Road, a well-maintained rancher with a basement situated on a flat 0.25-acre lot in the heart of Lavington. The main level offers a functional layout featuring a thoughtfully updated kitchen complete with a center island and generous counter space. Adjacent to the main living area, a bonus family room adds valuable flexible space for everyday living or entertaining. This floor includes 3 bedrooms and 1.5 bathrooms, providing comfortable main-level accommodation. Downstairs, the basement expands your living space with a large rec room ideal for media or games, alongside a dedicated office space that easily functions as a 4th bedroom. Outside, the fully usable lot features a private inground swimming pool, offering a perfect backyard setup for outdoor enjoyment throughout the warmer months. Located in a desirable, family-friendly Coldstream neighborhood, this home is within comfortable walking distance to Lavington Elementary School, the community outdoor hockey rink, and local playgrounds. A solid, versatile property offering a fantastic balance of indoor space, outdoor amenities, and prime neighborhood convenience. (id:64133)
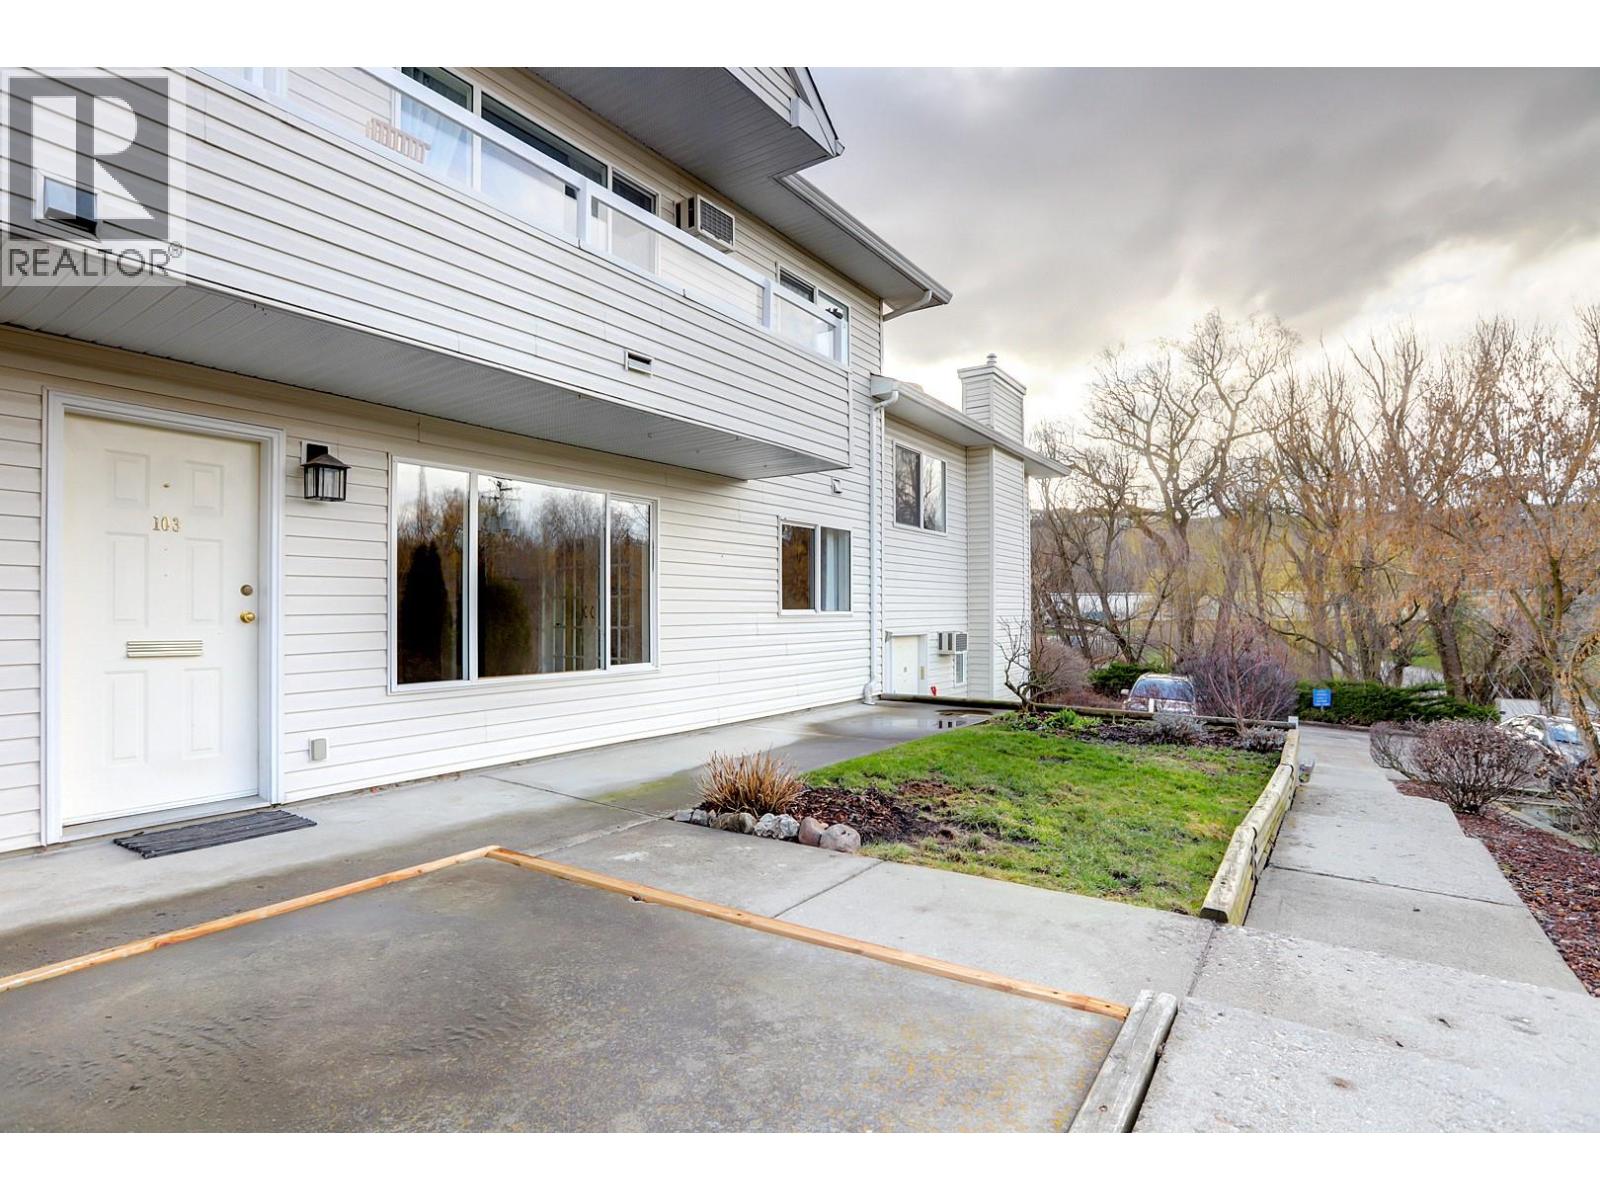
505 Browne Road Unit# 103
Vernon, British Columbia
Well-kept 2-bedroom, 2-bathroom condo with a functional, open-concept kitchen and living area that works well for both day-to-day living and hosting. The kitchen features heated tile floors, adding a nice level of comfort, along with tile accents that carry through the space. Fresh paint throughout gives the home a clean, updated feel, and the glass doors into the bedrooms allow for added light and a more open sense of space—ideal for anyone working from home or needing a flexible setup. Key updates include a brand new hot water tank and updated electrical, with optic internet available. Outside, there’s a small yard area with room for a garden and a patio space to enjoy. The front window offers a pleasant view, and parking is conveniently located close to the unit. Located near Kalamalka Lake, with easy access to the Kal Lake pathway and connection to the Okanagan Rail Trail. Golf and other amenities are close by, making this a well-situated option for an active lifestyle. Pet-friendly with allowance for two dogs (up to 14 inches at the shoulder), two cats, or one of each. Quick possession available. A solid, move-in ready home with a comfortable, easy layout. Dimensions measured from iGuide. (id:64133)
5827 Victoria Street
Peachland, British Columbia
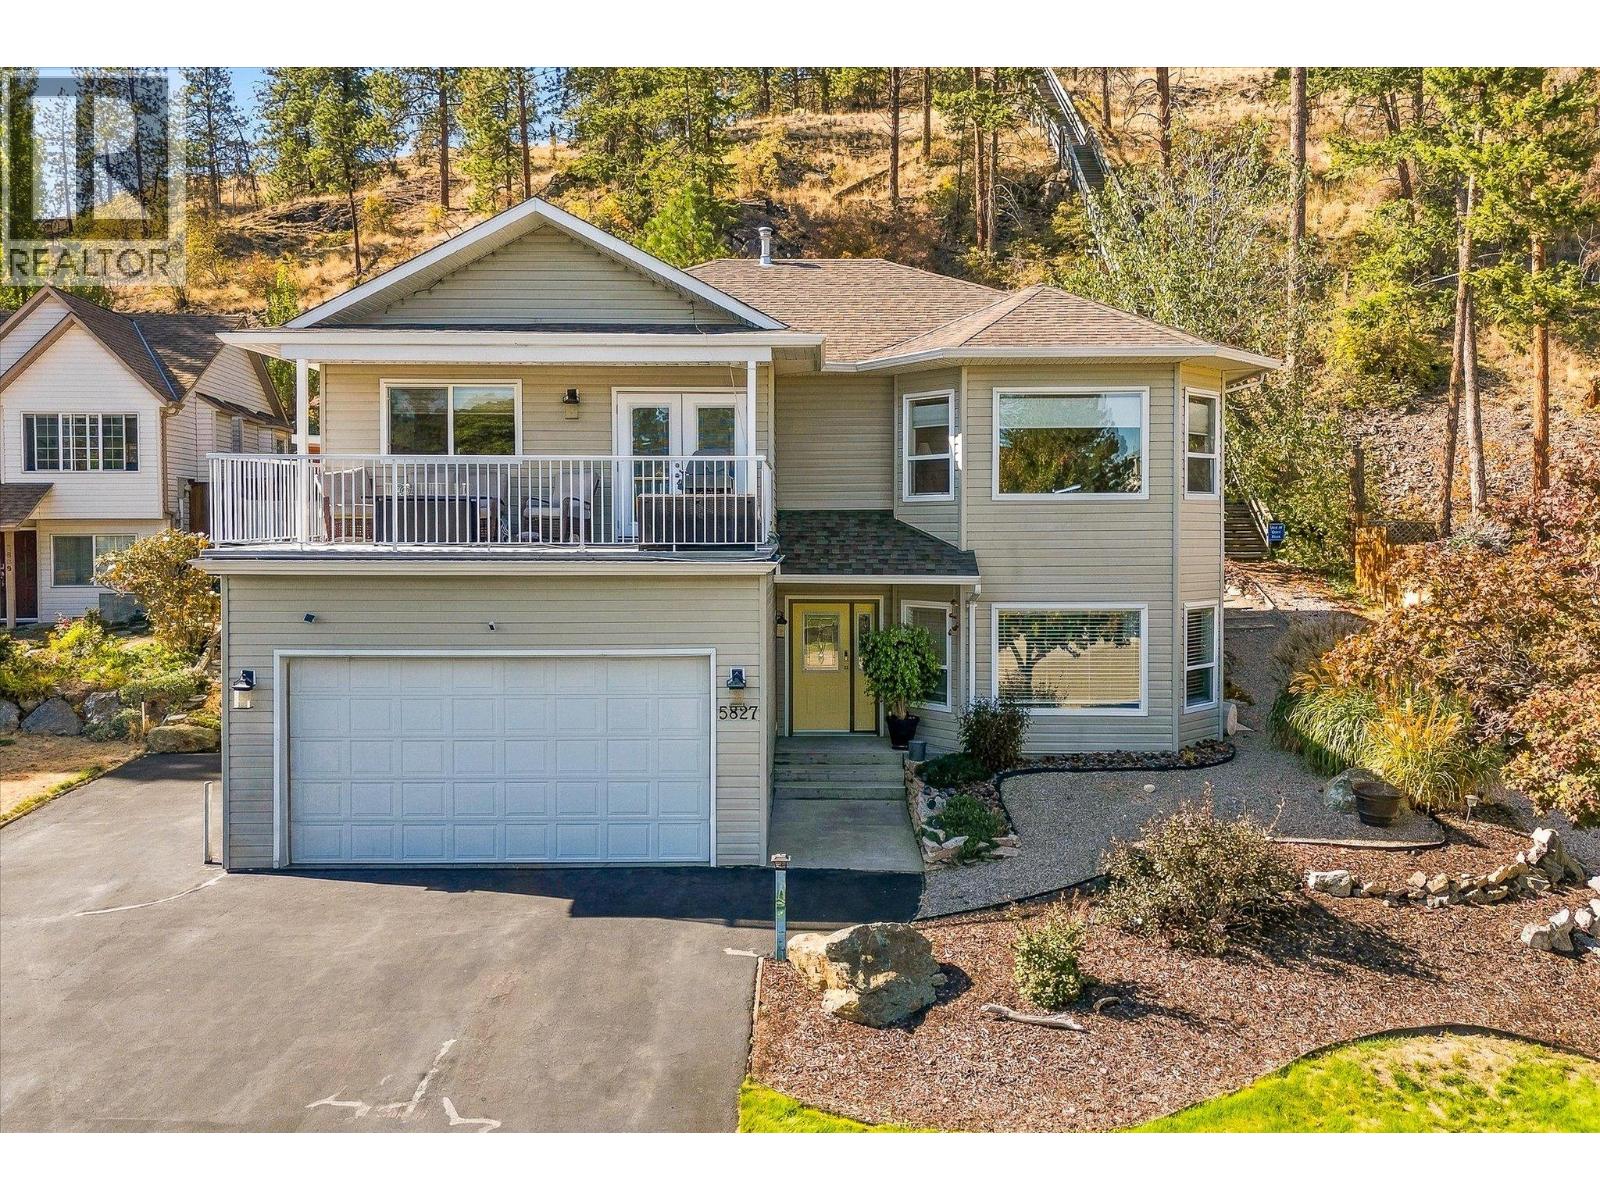
Welcome home to this beautifully updated home nestled in one of Peachland’s most sought-after neighbourhoods. Tucked away on a quiet cul-de-sac, this property offers a wonderful sense of community, peaceful surroundings, and easy access to Peachland’s outdoor lifestyle. This 4-bedroom, 3-bathroom home features quality-finished living space with 9’ ceilings on both levels, a bright open-concept main floor, and timeless updates throughout. The spacious white kitchen is perfect for everyday living and entertaining, while the oversized primary retreat offers a relaxing escape with a private ensuite. Step outside to a backyard that feels like your own retreat, professionally landscaped with mature trees, space to entertain, and a spectacular high-end waterfall built into the hillside. It’s the perfect setting to relax and enjoy the Okanagan lifestyle. Lake views from the front balcony, RV parking, and room for extra toys add to the outdoor lifestyle. The lower level features a separate entrance and flexible layout with suite potential, offering options for extended family, or additional income. A spacious home sauna adds a wonderful wellness feature, while the iconic “Stairway to Heaven” trailhead is just steps away, providing access to miles of hiking and backcountry adventures. With beautiful updates, exceptional outdoor spaces, lake views, RV parking, and an incredible lifestyle location, this home offers more than a place to live—it’s a place you’ll love coming home to. (id:64133)
600 Boynton Place Unit# 46
Kelowna, British Columbia
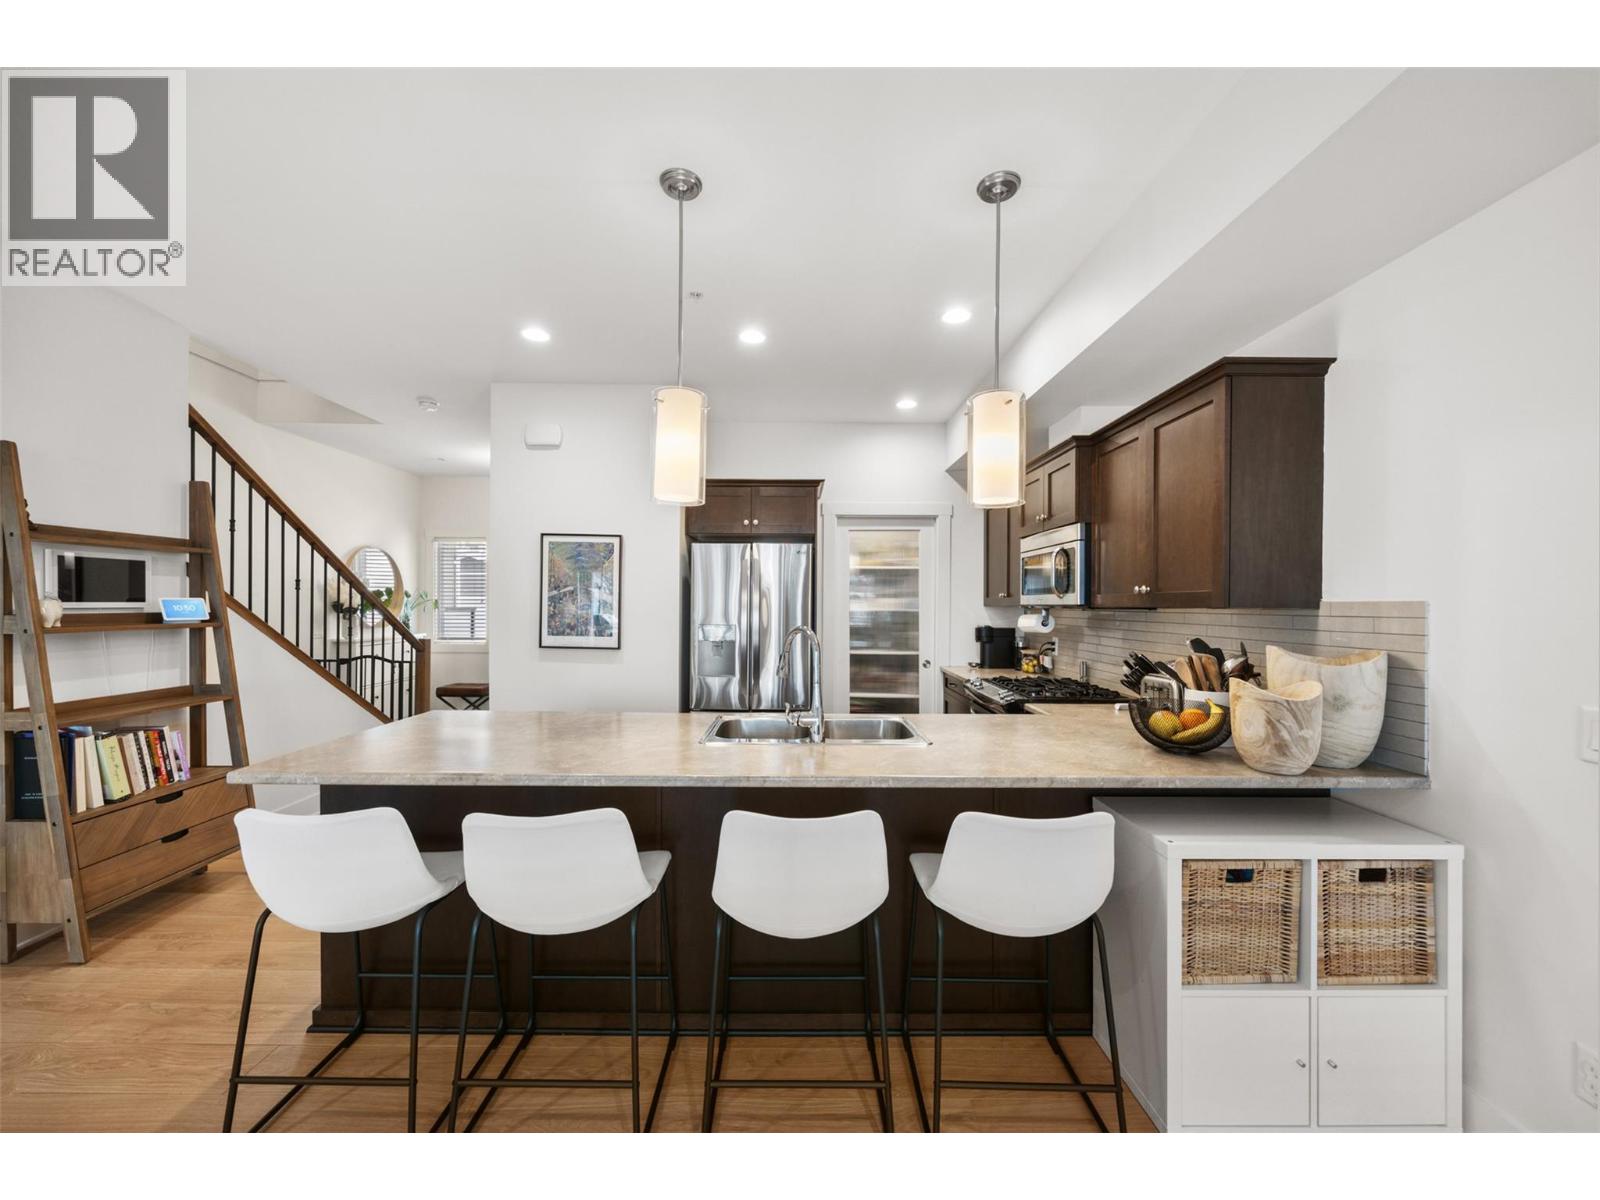
Welcome to Unit #46 at 600 Boynton Place, an inviting townhouse nestled in the sought-after Glenmore neighborhood of Kelowna. Thoughtfully designed for comfortable living, this well-maintained residence offers a refined balance of space, natural light, and effortless convenience. The main level welcomes you with an airy, open-concept design complemented by large windows that fill the living spaces with natural light. The well-appointed kitchen offers generous cabinetry and workspace, opening seamlessly to the dining and living areas to create an ideal setting for both intimate evenings and relaxed entertaining. Upstairs, generously proportioned bedrooms provide comfort and privacy, including a spacious primary suite. Step outside to your private patio, a peaceful extension of the living space and an ideal spot for morning coffee, al fresco dining, or unwinding at the end of the day. Additional features include in-unit laundry, a secure garage, and extra parking. Set within a quiet, well-managed community, the property is conveniently located near schools, parks, shopping, transit, and everyday amenities, with easy access to downtown Kelowna and UBCO. A wonderful opportunity to enjoy the Okanagan lifestyle in a desirable Glenmore setting, whether as a personal residence or investment property. Measurements taken from iGUIDE. (id:64133)
4000 Redstone Crescent Unit# 220
Peachland, British Columbia
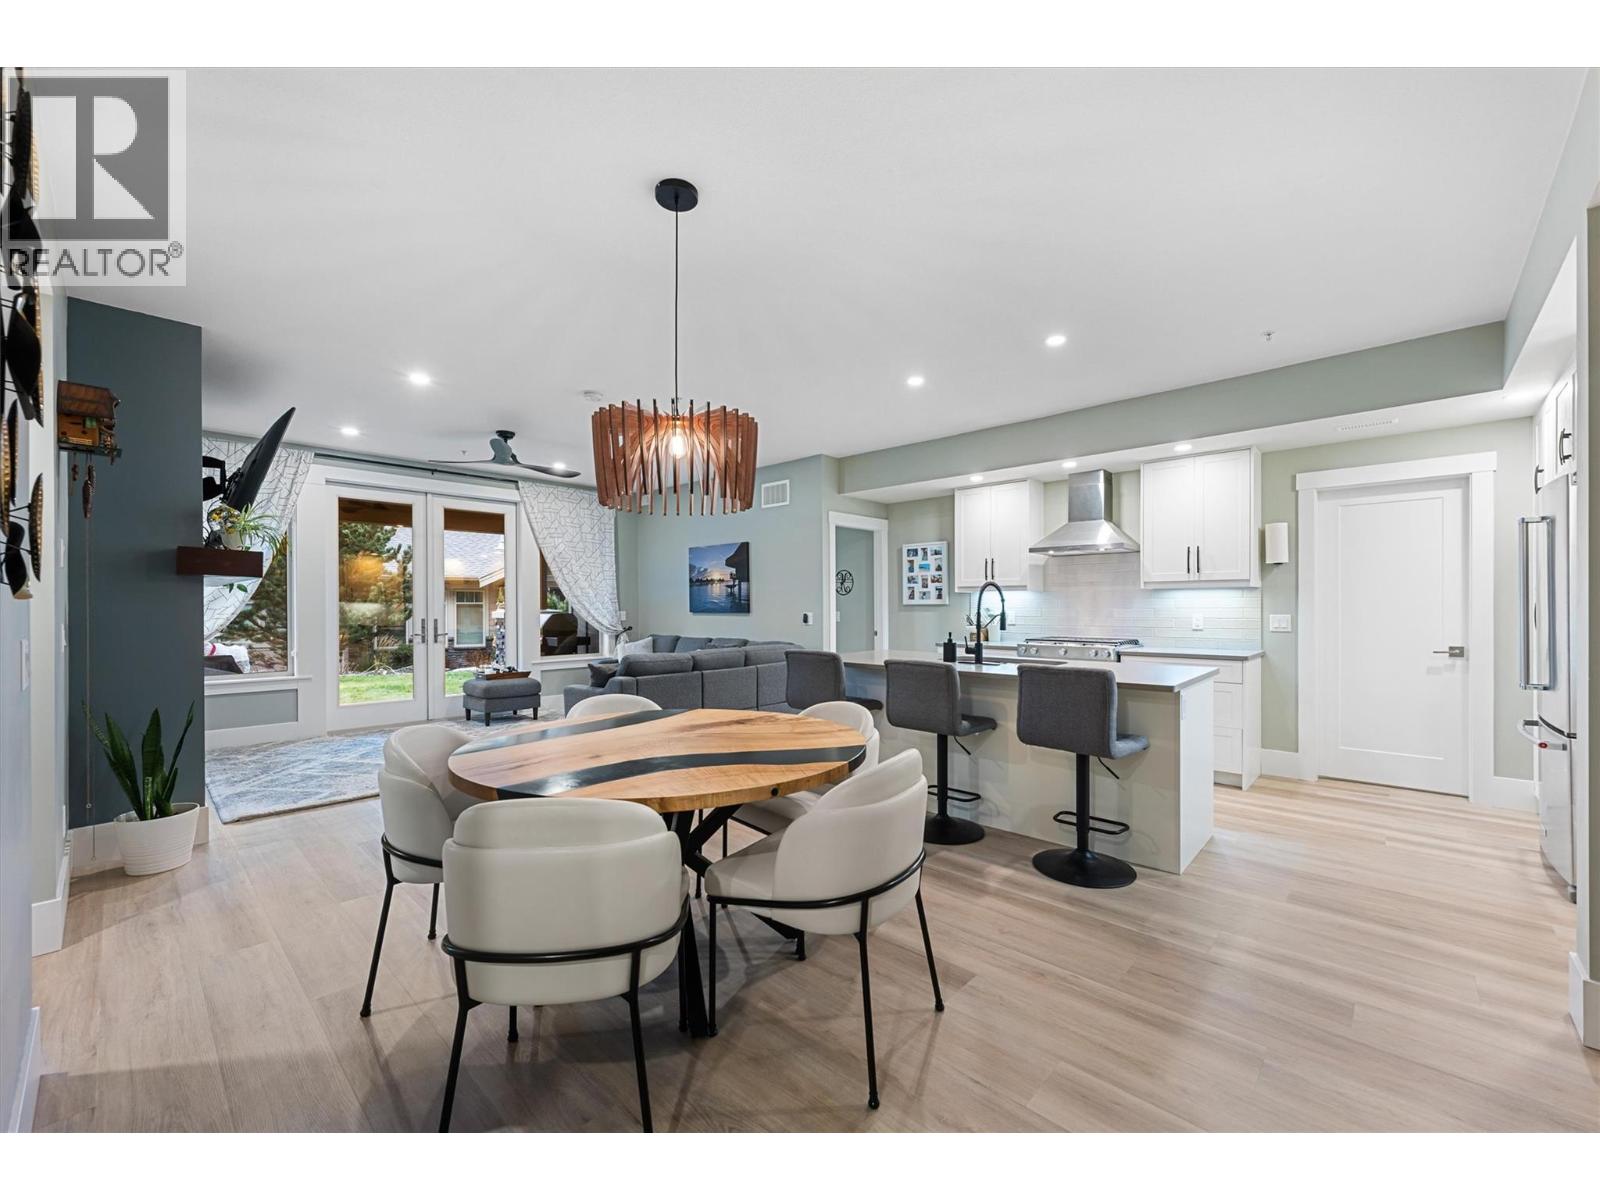
Welcome to this beautifully designed townhome in the sought-after Trails at Westmount community, a 151-acre hillside neighbourhood overlooking Lake Okanagan and the surrounding mountains. Built in 2021 and updated with professionally installed new flooring, this 3-bedroom, 3-bathroom home offers 1,676 Sq Ft of modern comfort with a cozy, inviting feel. The open-concept main living area is ideal for everyday living and entertaining, featuring high-end stainless steel appliances, quartz countertops, a natural gas range, and a warm gas fireplace framed by quality finishes. Massive windows and over-height ceilings fill the home with natural light, while bedrooms on separate ends of the unit provide excellent privacy. The large floor plan also includes an additional separate space with its own private entry, ensuite, and wet bar—perfect for a home office, guest suite, or entertaining. You’ll also enjoy the dedicated laundry room, generous walk-in pantry, and thoughtful layout that makes downsizing effortless without sacrificing space. Step outside to a private driveway, single-car garage, and plenty of visitor parking. This lock-and-leave lifestyle puts you just minutes from downtown Peachland, lakeside walks, local wineries, dining, and your favourite coffee at Bliss on Beach Avenue. Whether you’re a young family, an empty nester, or a downsizer, this home offers space, scenery, and simplicity in one exceptional package. *Well below Assessed Value (id:64133)
4086 Standard Hill Road Unit# 86
Cranbrook, British Columbia
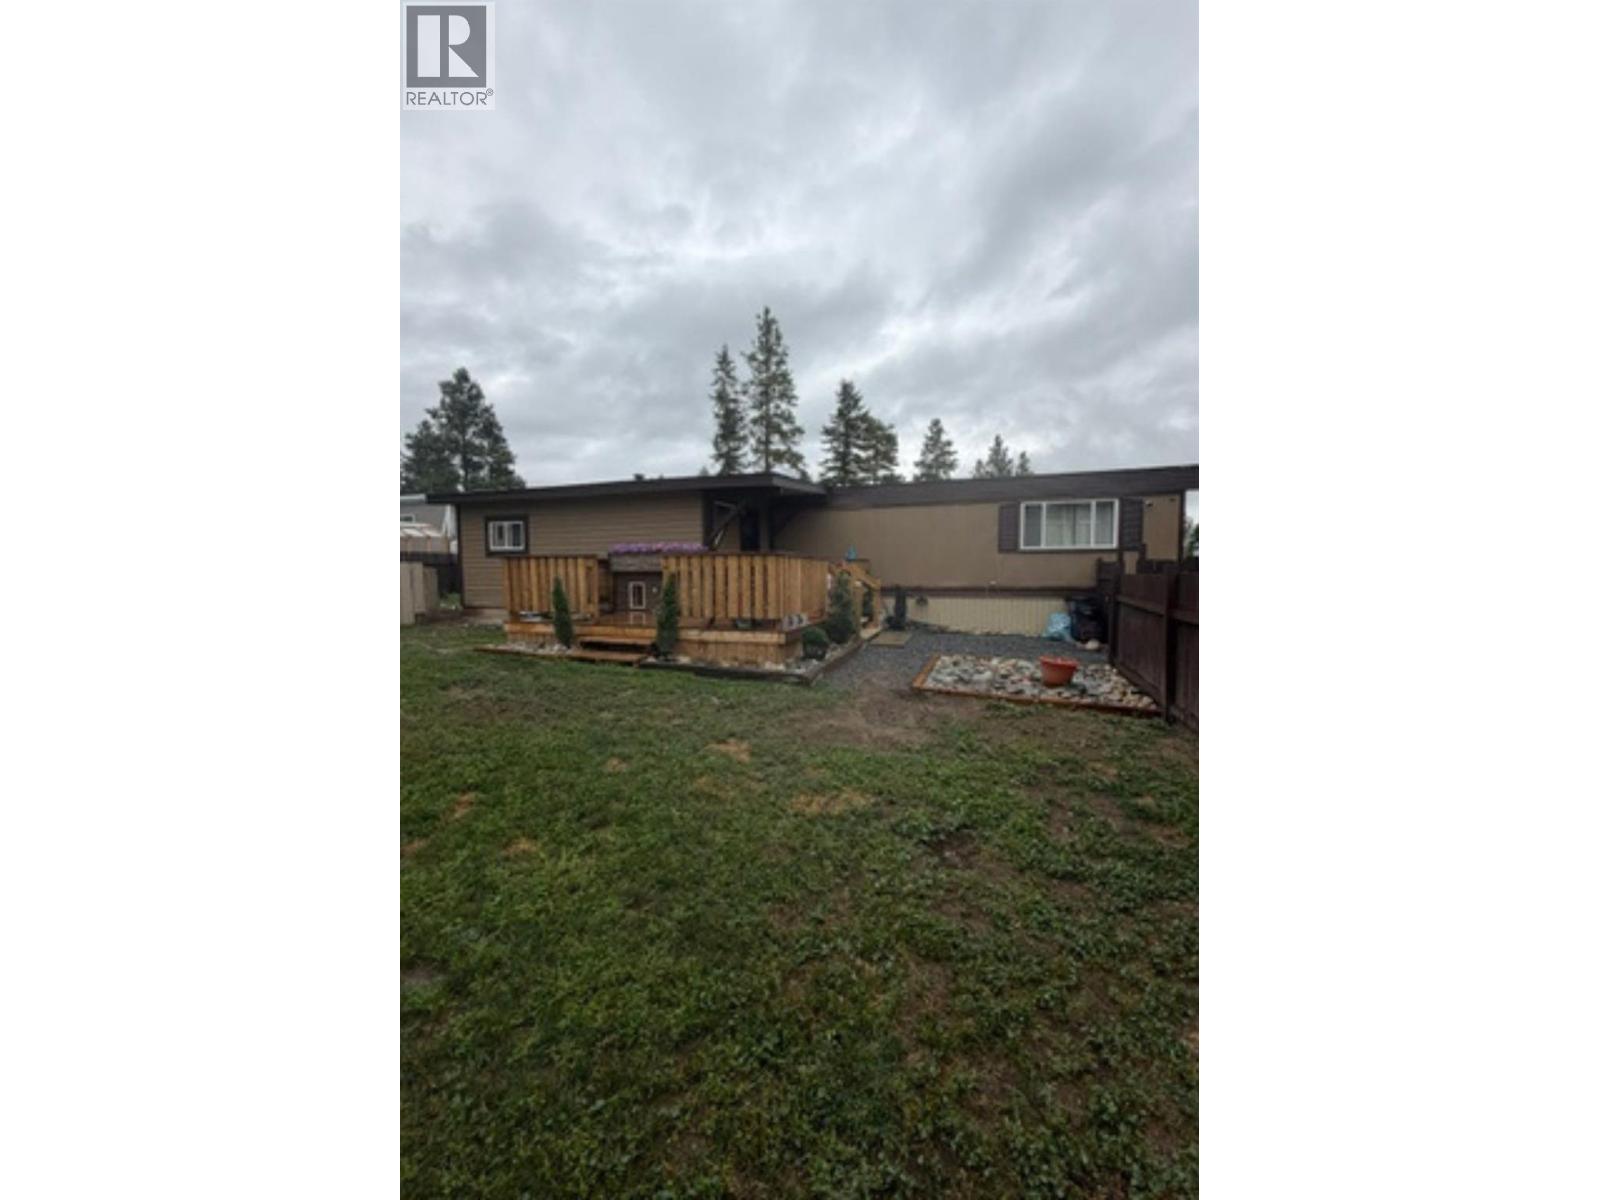
Welcome to #86 Georgian Pines Mobile Home Park. With tons of recent updates, this single wide mobile home with a beautiful addition - with 2 bedrooms plus an office, open floor plan, new roof in 2025, new windows, partially covered deck, dog runs, new skirting, trim and paint. The interior is dry walled, vinyl plank flooring, new light fixtures, upgraded electrical panel, all kitchen appliances are stainless (new in January 2026) and lovely stacking washer and dryer. Property is all fenced and ever 2 sheds. (id:64133)
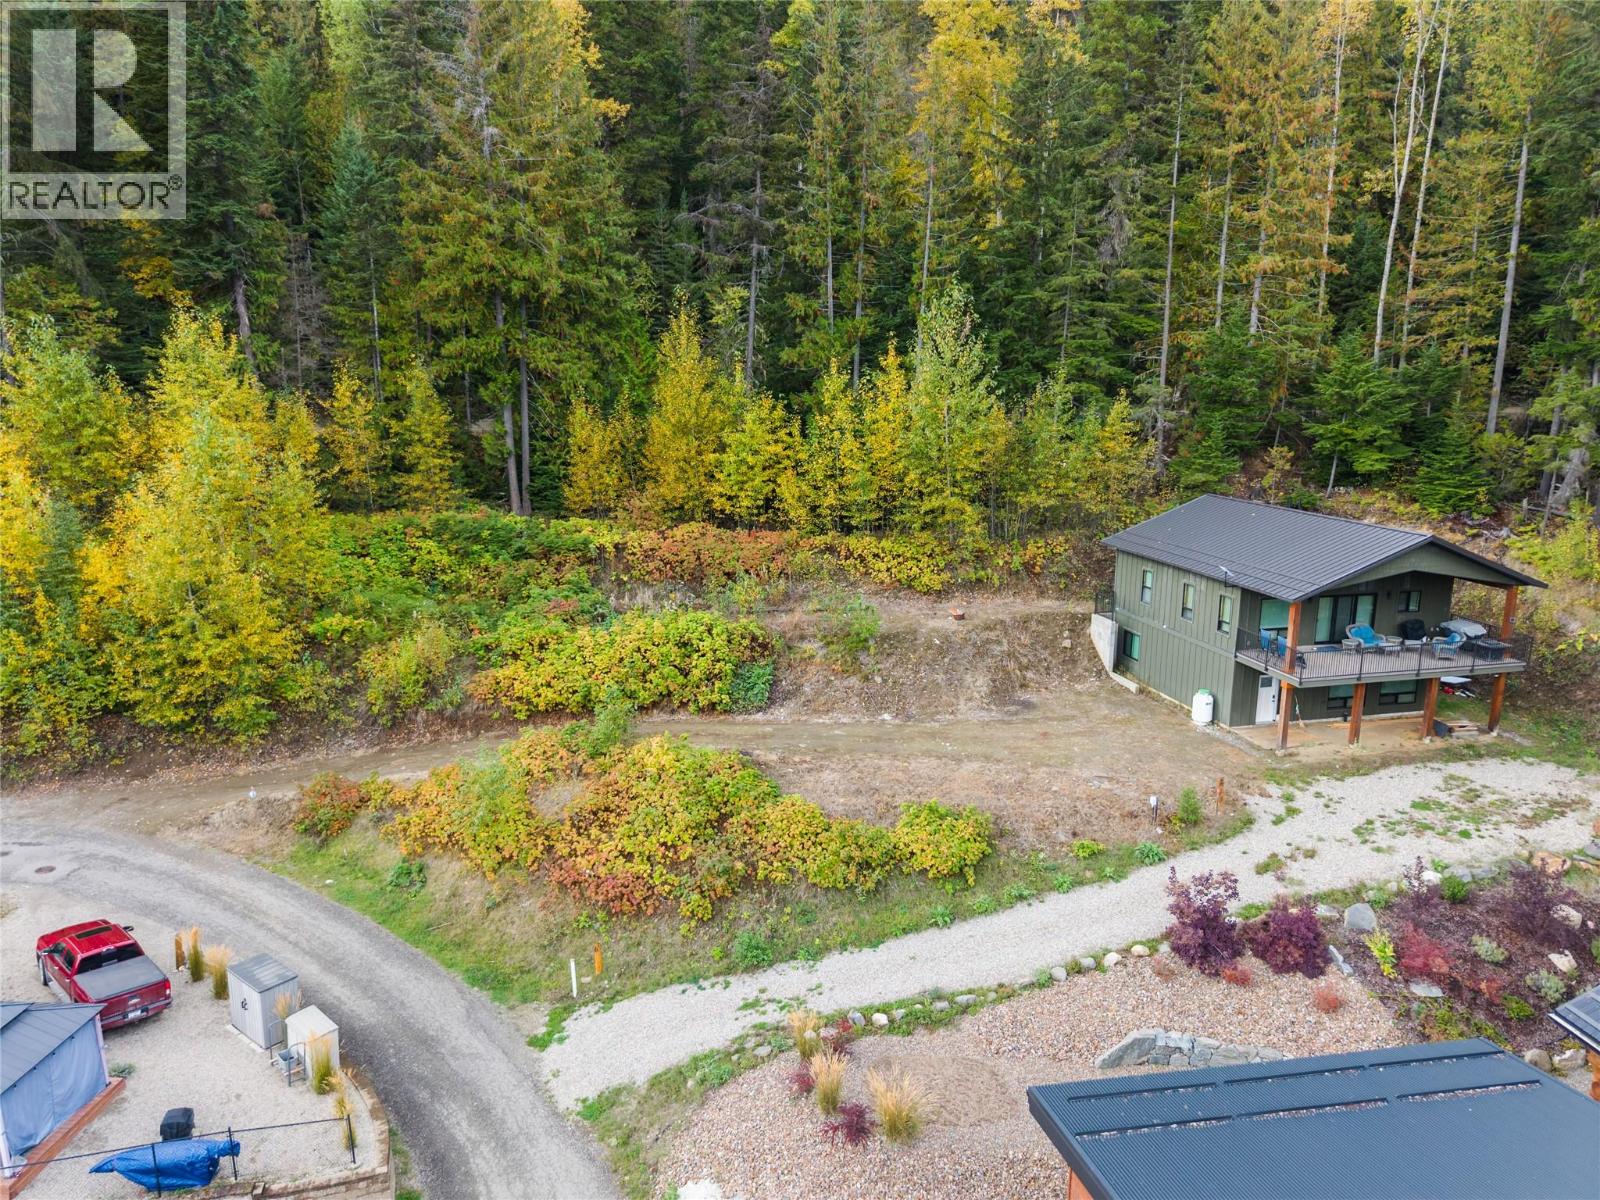
1681 Sugar Lake Road Unit# 62
Cherryville, British Columbia
There's a different kind of recreational property here — one built around a whole lake community rather than a single private lot. Lot 62 at 1681 Sugar Lake Road is a 0.24-acre, tree-lined cabin site with a lake view in the Monashee Mountains above Sugar Lake's south shore in Cherryville, roughly an hour east of Vernon through Lumby. Ownership is a shared interest in the resort — one of 67 undivided interests — which brings access to a private boat launch, docks and boat slips (subject to availability), over 100 feet of shared sandy beach, a clubhouse (the Sugar Shack), and an on-site Lodge & Bistro. Sugar Lake itself stretches roughly 14 kilometres, offering boating, water skiing, tubing, paddleboarding, kayaking and fishing all summer, with snowmobiling and snowshoeing from the resort's own access road come winter. Buyers can build a cabin over time or simply hold the lot and use the resort's amenities right away. For anyone looking for a lower-cost, lower-maintenance way into genuine lake-view recreation without going it entirely alone, this is a rare shared-interest opportunity in an increasingly hard-to-find price range. (id:64133)
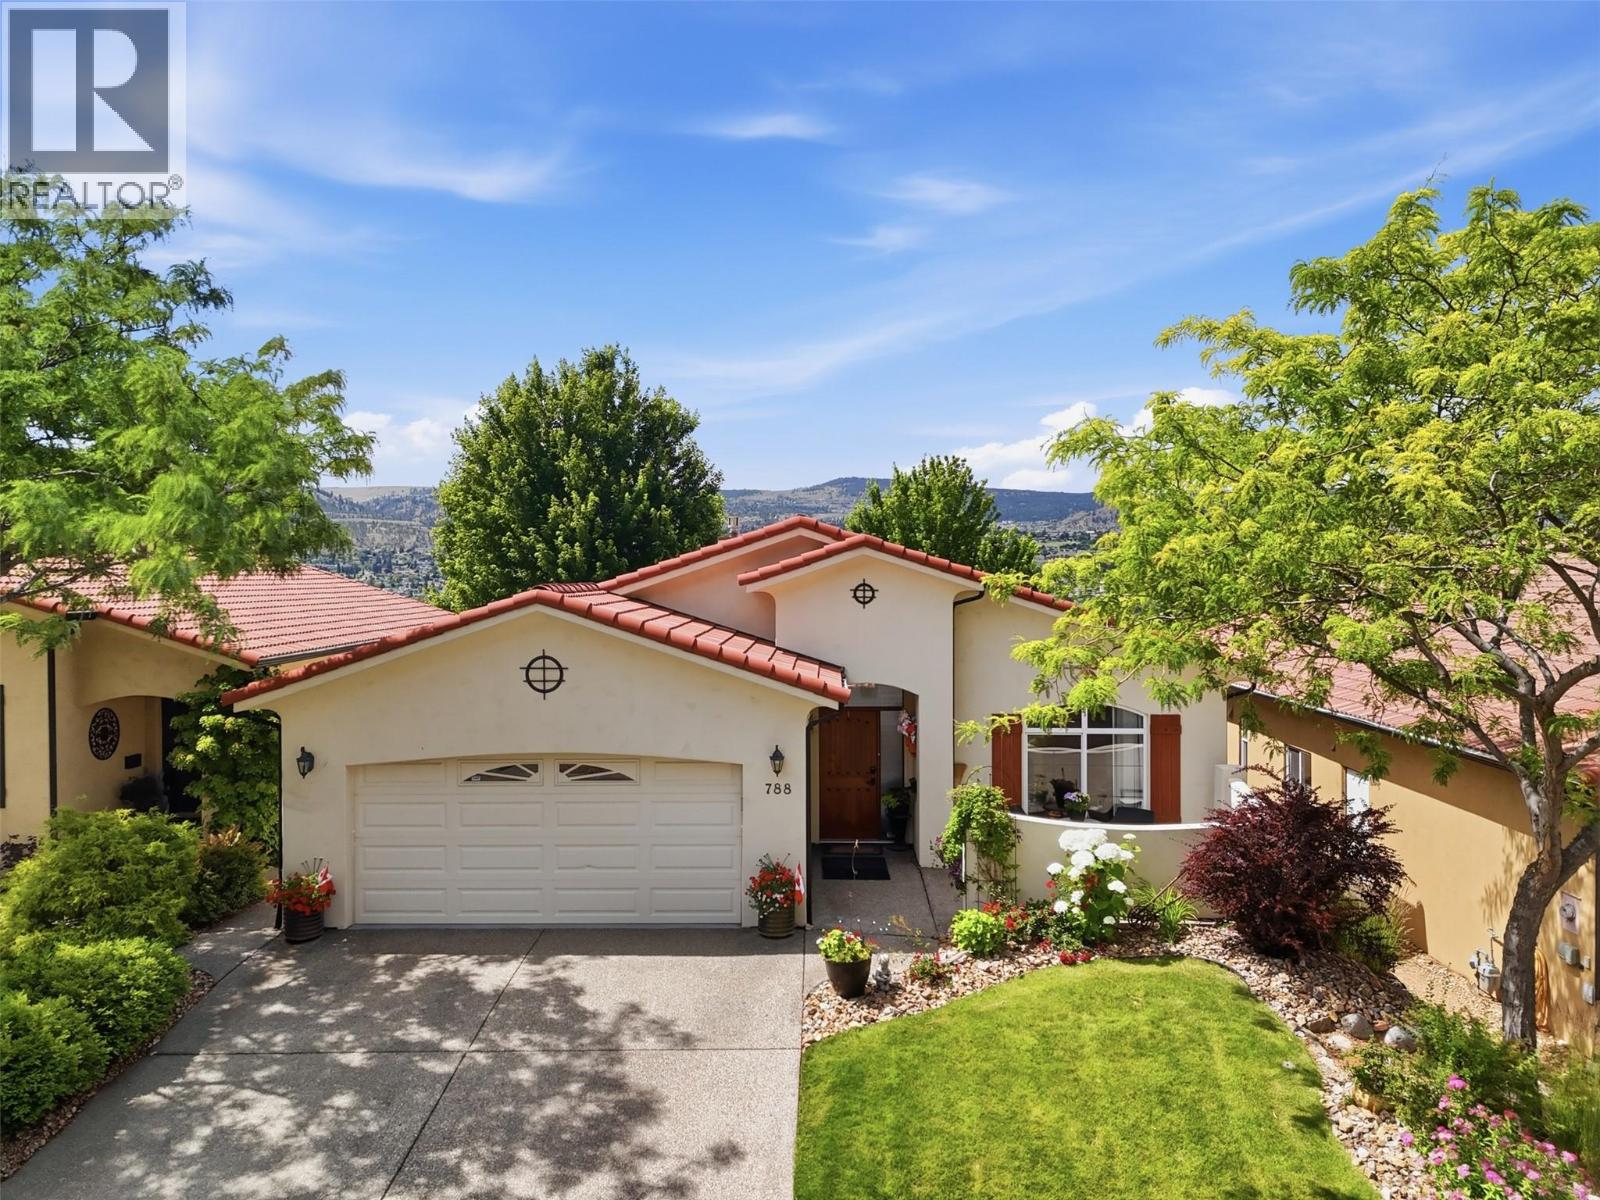
788 Rosewood Crescent
Kamloops, British Columbia
Set above the 3rd hole of Bighorn Golf Course, this level-entry home pairs effortless main-floor living with some of Sun Rivers’ most impressive views. Soaring vaulted ceilings and expansive south-facing windows showcase panoramic city, river and mountain views. The open main floor centres around a custom kitchen with a large gathering island, abundant storage and seamless flow into the dining and living areas. Step outside to the expansive upper deck with remote-controlled awning and gas BBQ hookup and enjoy the view from morning coffee through evening sunsets. The spacious primary suite takes full advantage of the outlook and features a walk-in closet and beautifully updated ensuite. A second bedroom, den with custom built-ins, updated main bathroom and main-floor laundry complete this level. The bright walk-out basement offers a large rec room, two generous bedrooms, an additional office or den and plenty of storage, with direct access to the lower patio and golf course beyond. A private front courtyard, two gas fireplaces, heated garage, heated tile floors, fresh interior paint (2025) and newer hot water tank add comfort and convenience. With golf, walking trails and dining nearby and downtown Kamloops only minutes away, 788 Rosewood Crescent offers the space, views and easy lifestyle that make Sun Rivers such a special place to call home. (id:64133)
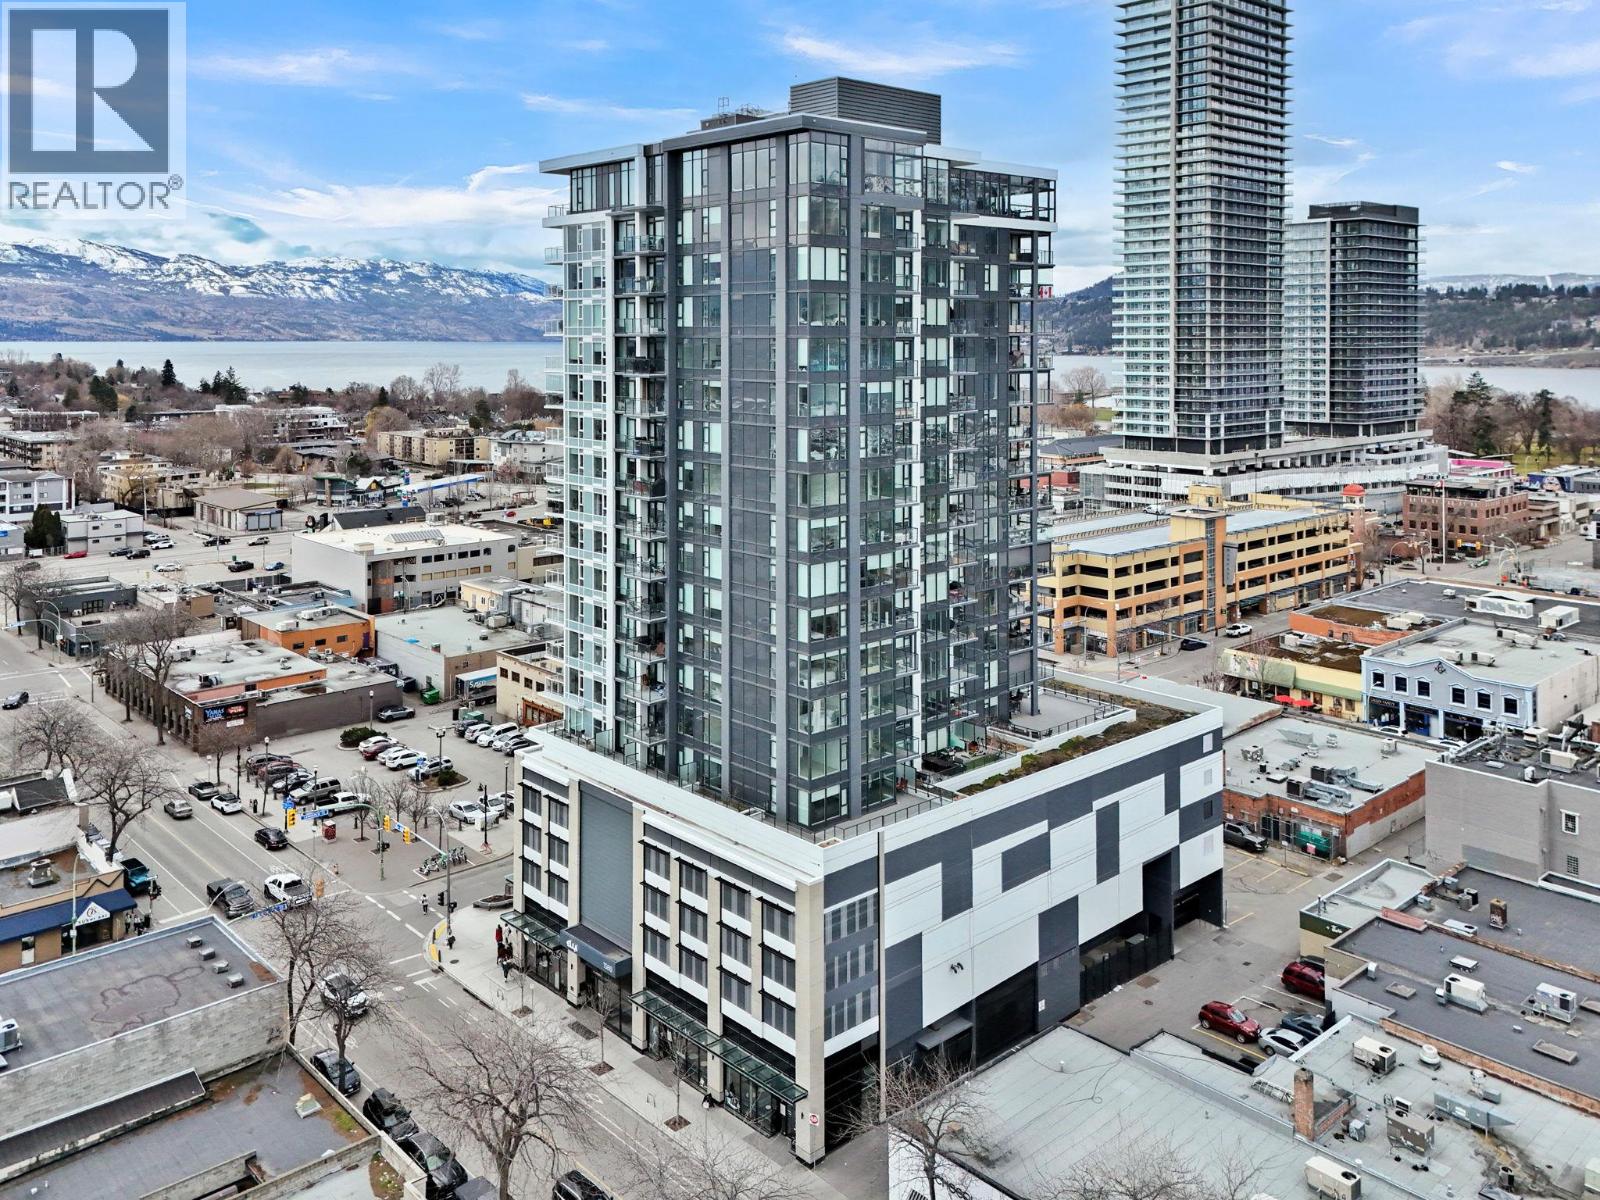
1588 Ellis Street Unit# 701
Kelowna, British Columbia
Welcome to ELLA, sophisticated high-rise living in the heart of downtown Kelowna. With a walk score of 97, absolutely everything is close, shopping, dining, pubs, entertainment and cultural spots, even the beach and parks are right outside your door. This modern building is LEED certified, and features great amenities such as a guest suite, on site guest parking, bike storage, EV Charging stations (6) and even a pet/ bike wash station. Pets are welcome ( limit of 2). This 7th floor, 2 bedroom / 2 bath unit is ideal, featuring quartz countertops, heated tile floors in the bathrooms, sleek vinyl flooring, high end appliances, floor to ceiling windows to take in the fabulous views of the lake and downtown Kelowna. There is a spacious outdoor patio complete with a gas line for your BBQ to enjoy those summer evenings. This unit also comes with 2 storage spaces! one is its own private secure storage on the same floor as the unit, in addition to the one in the parkade. If you are looking for modern living with a great location, this is it! Vacant and ready for you to move in! (id:64133)
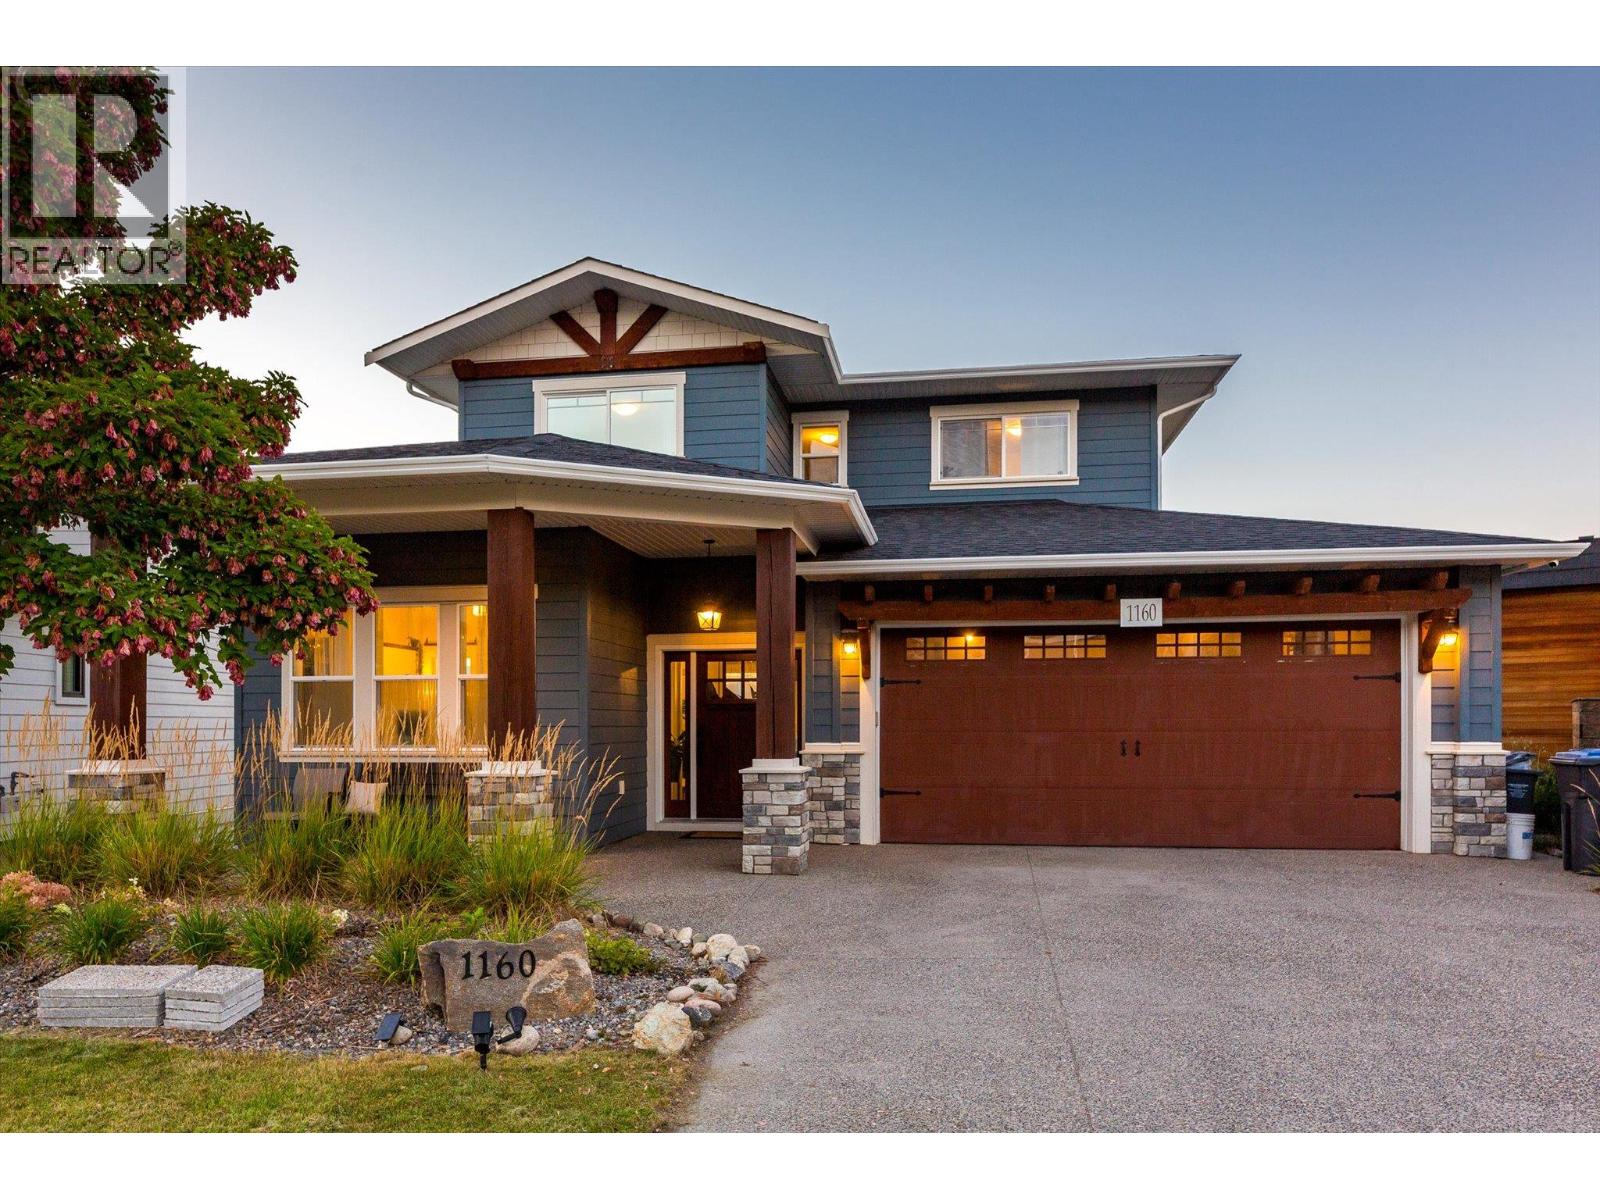
1160 Goldfinch Place
Kelowna, British Columbia
Welcome to this stunning Upper Mission home offering 5 bedrooms plus den, 4.5 bathrooms, and breathtaking lake and valley views. The main level features one bedroom and one full bathroom, along with a spacious open-concept kitchen, dining, and living area. Step out onto the balcony and take in the beautiful lake and valley views. Upstairs, the primary bedroom offers a private retreat complete with an ensuite, alongside two additional bedrooms and another full bathroom. On the lower level, the walkout basement features one bedroom plus den, 1.5 bathrooms, fully equipped kitchen, dining area, and entertainment room, offering excellent flexibility for extended family or additional living space. Step outside to a private, fenced, and spacious backyard on one of the largest lots in the area. Enjoy the above-ground pool and plenty of room for your family and pets to entertain year-round. Ideally located just steps from Canyon Falls Middle School and Ponds Community Park, and close to the Upper Mission Save-On-Foods and Mission Village at The Ponds, this home combines space, views, convenience, and an exceptional location. This home also provides hot water on demand, EV charger, hookup for a gas fireplace insert in the main living room, and hot tub hookup in the backyard. (id:64133)

Mark Gidden
Realtor/Founder

Lloyd Taverner
Realtor/Senior Partner
Interested?
Contact us for more information
Your Favourites
No Favourites Found

