


$689,900Maintenance,
$456.57 Monthly
Maintenance,
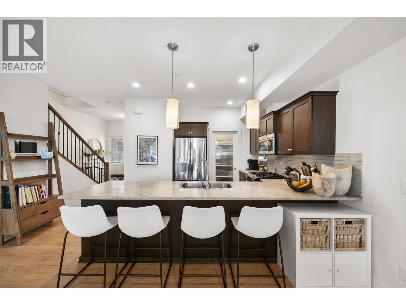
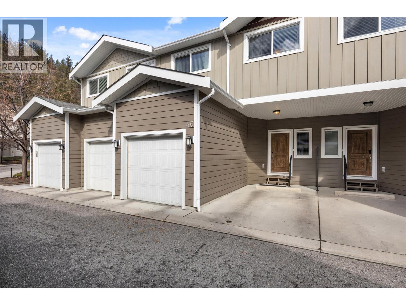
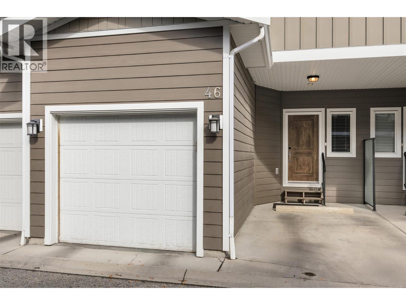
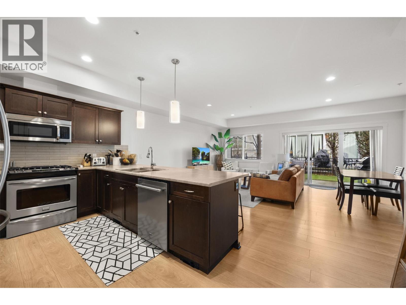
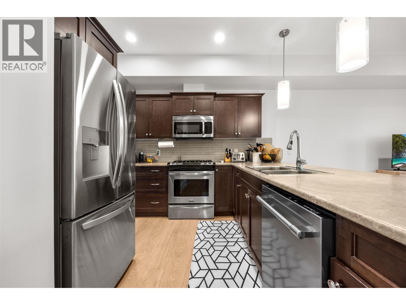
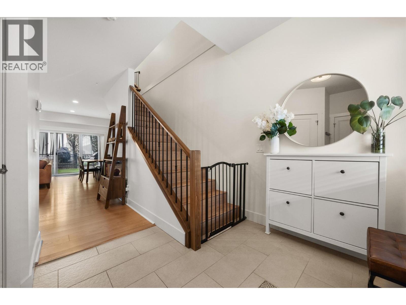
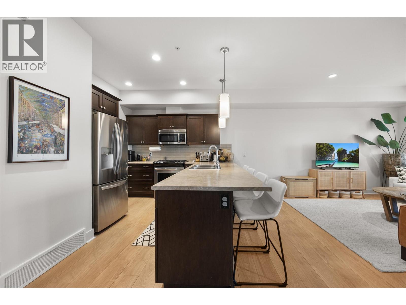
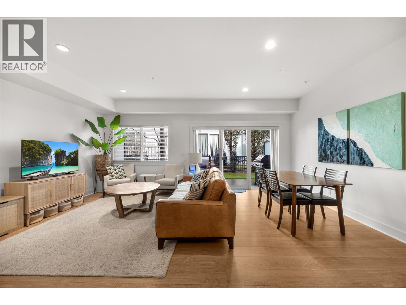
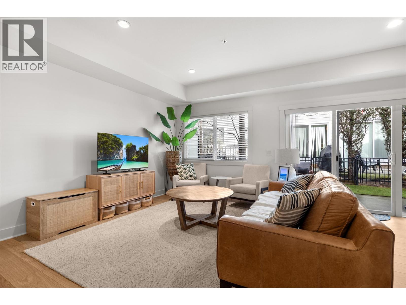
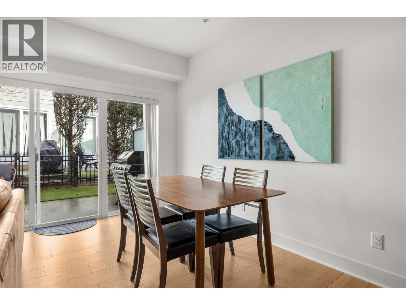
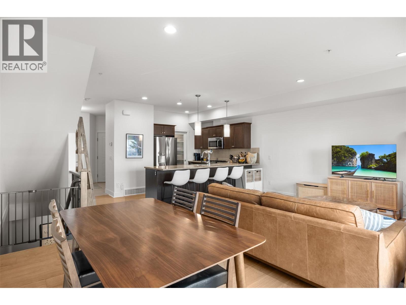
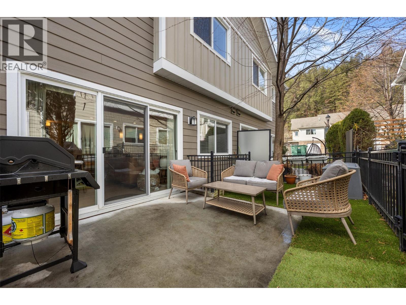
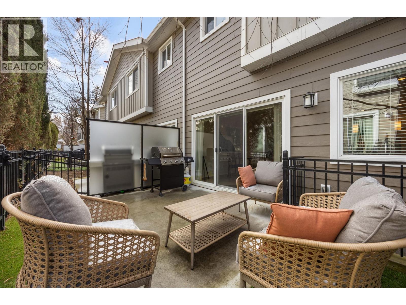
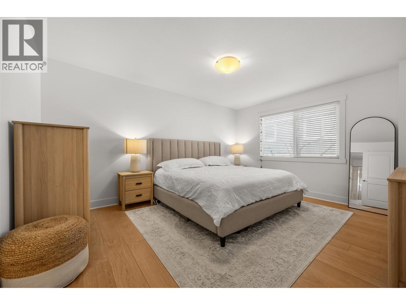
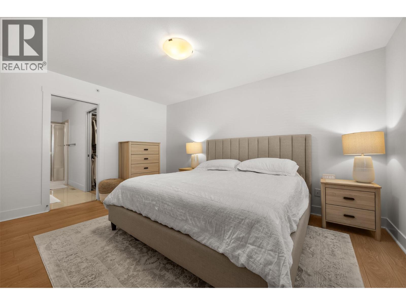
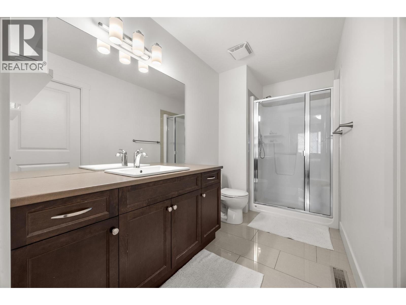
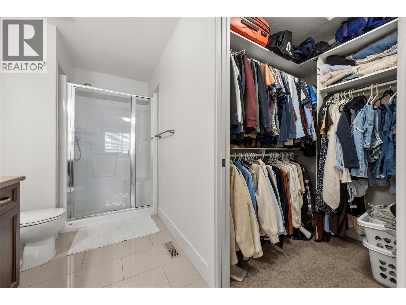
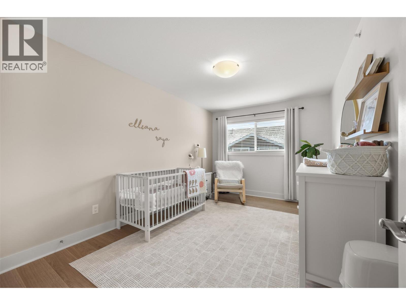
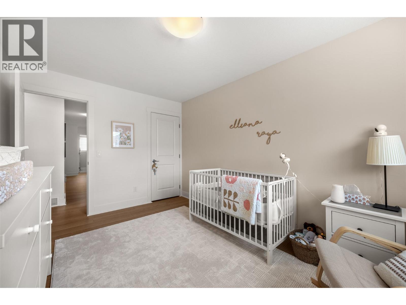
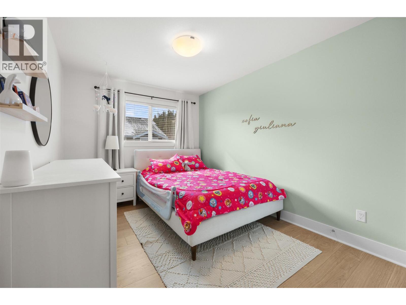
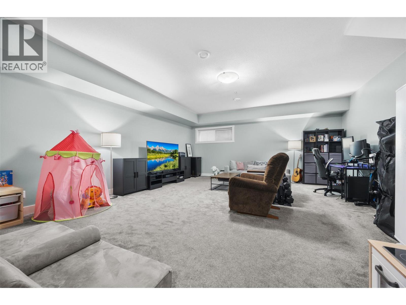
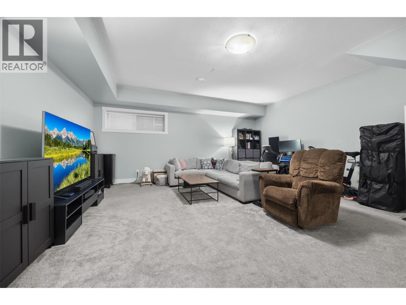
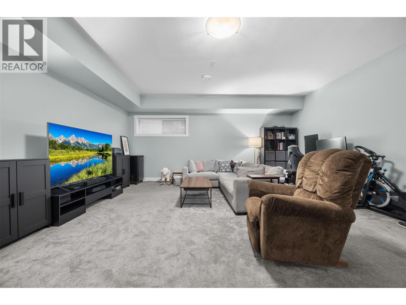
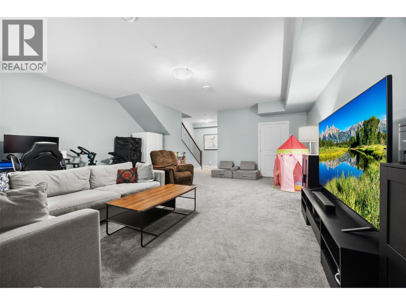
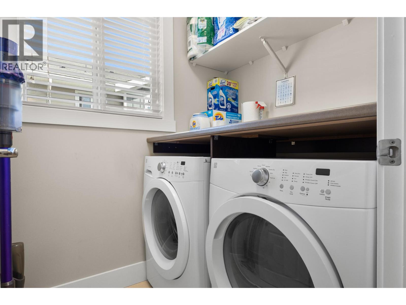
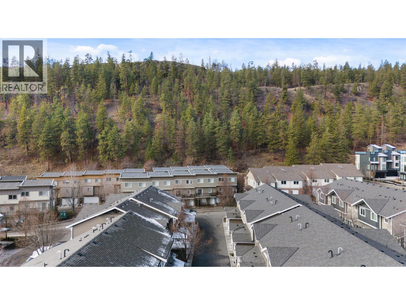
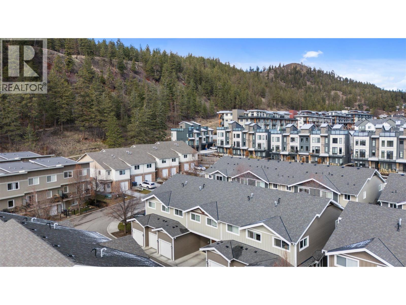
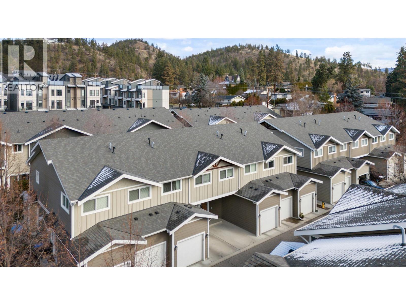
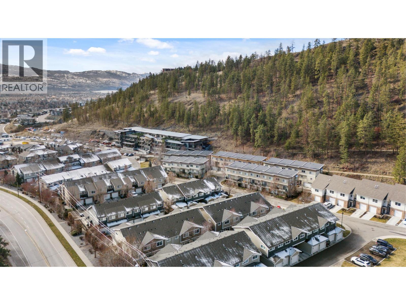
$456.57 MonthlyWelcome to Unit #46 at 600 Boynton Place, an inviting townhouse nestled in the sought-after Glenmore neighborhood of Kelowna. Thoughtfully designed for comfortable living, this well-maintained residence offers a refined balance of space, natural light, and effortless convenience. The main level welcomes you with an airy, open-concept design complemented by large windows that fill the living spaces with natural light. The well-appointed kitchen offers generous cabinetry and workspace, opening seamlessly to the dining and living areas to create an ideal setting for both intimate evenings and relaxed entertaining. Upstairs, generously proportioned bedrooms provide comfort and privacy, including a spacious primary suite. Step outside to your private patio, a peaceful extension of the living space and an ideal spot for morning coffee, al fresco dining, or unwinding at the end of the day. Additional features include in-unit laundry, a secure garage, and extra parking. Set within a quiet, well-managed community, the property is conveniently located near schools, parks, shopping, transit, and everyday amenities, with easy access to downtown Kelowna and UBCO. A wonderful opportunity to enjoy the Okanagan lifestyle in a desirable Glenmore setting, whether as a personal residence or investment property. Measurements taken from iGUIDE. (id:64133)
Open House
This property has open houses!
12:00 pm
Ends at:2:00 pm
-
Property Details
MLS® Number 10401825 Property Type Single Family Neigbourhood Glenmore Community Name GlenValley on Clifton ParkingSpaceTotal 2 StorageType Storage ViewType Mountain View -
Building
Bathroom Total 4 Bedrooms Total 3 Constructed Date 2013 Construction Style Attachment Attached Cooling Type Geothermal Exterior Finish Stone, Other Fire Protection Smoke Detector Only Flooring Type Carpeted, Hardwood, Tile Half Bath Total 2 Heating Type Forced Air, Geothermal, See Remarks Roof Material Asphalt Shingle Roof Style Unknown Stories Total 2 Size Interior 2,070 Sqft Type Row / Townhouse Utility Water Municipal Water Parking
Attached Garage 1 -
Land
Acreage No Landscape Features Underground Sprinkler Sewer Municipal Sewage System Size Total Text Under 1 Acre -
Rooms
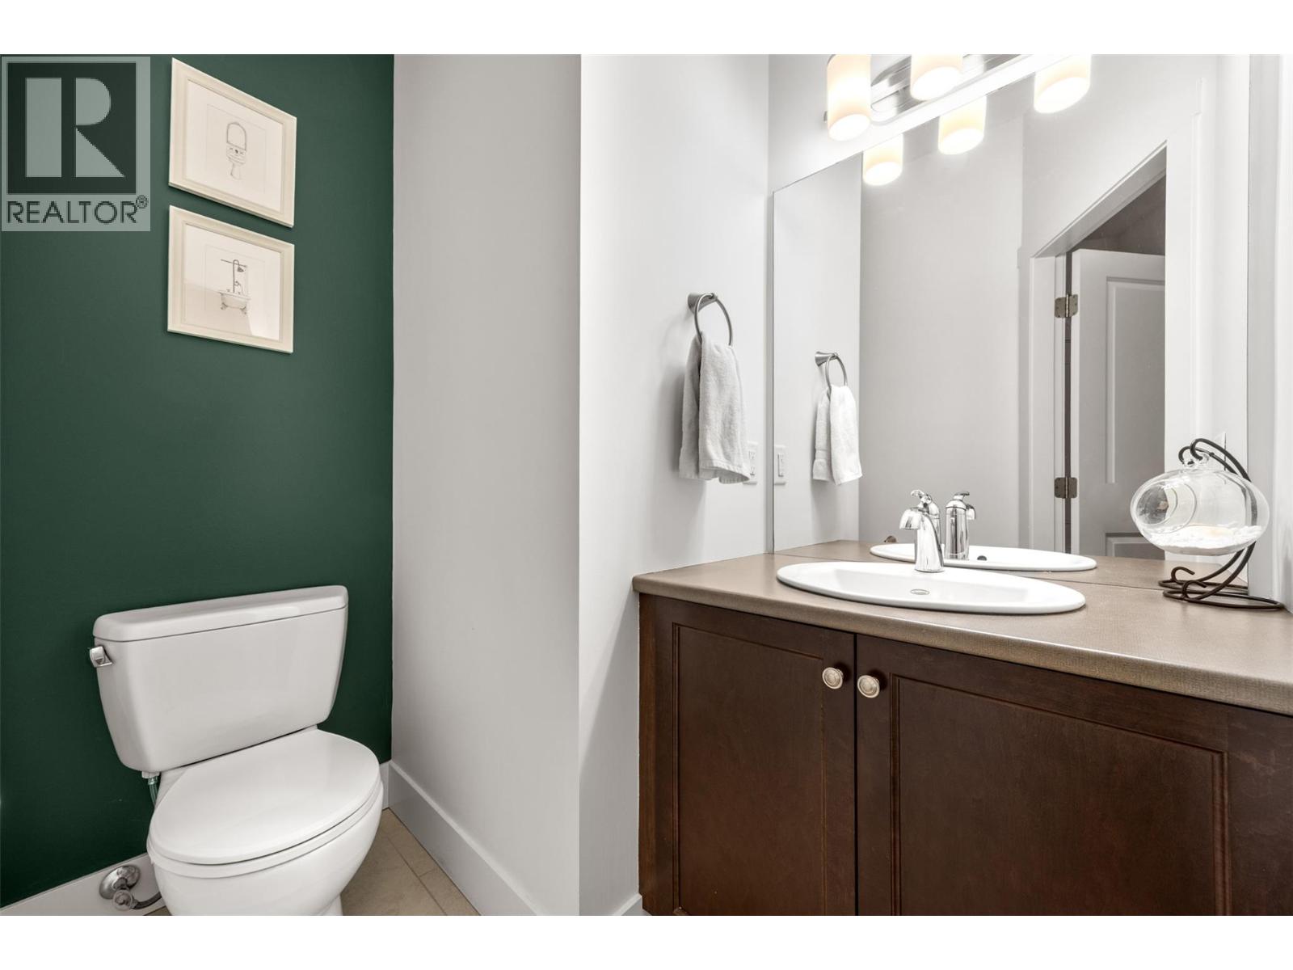
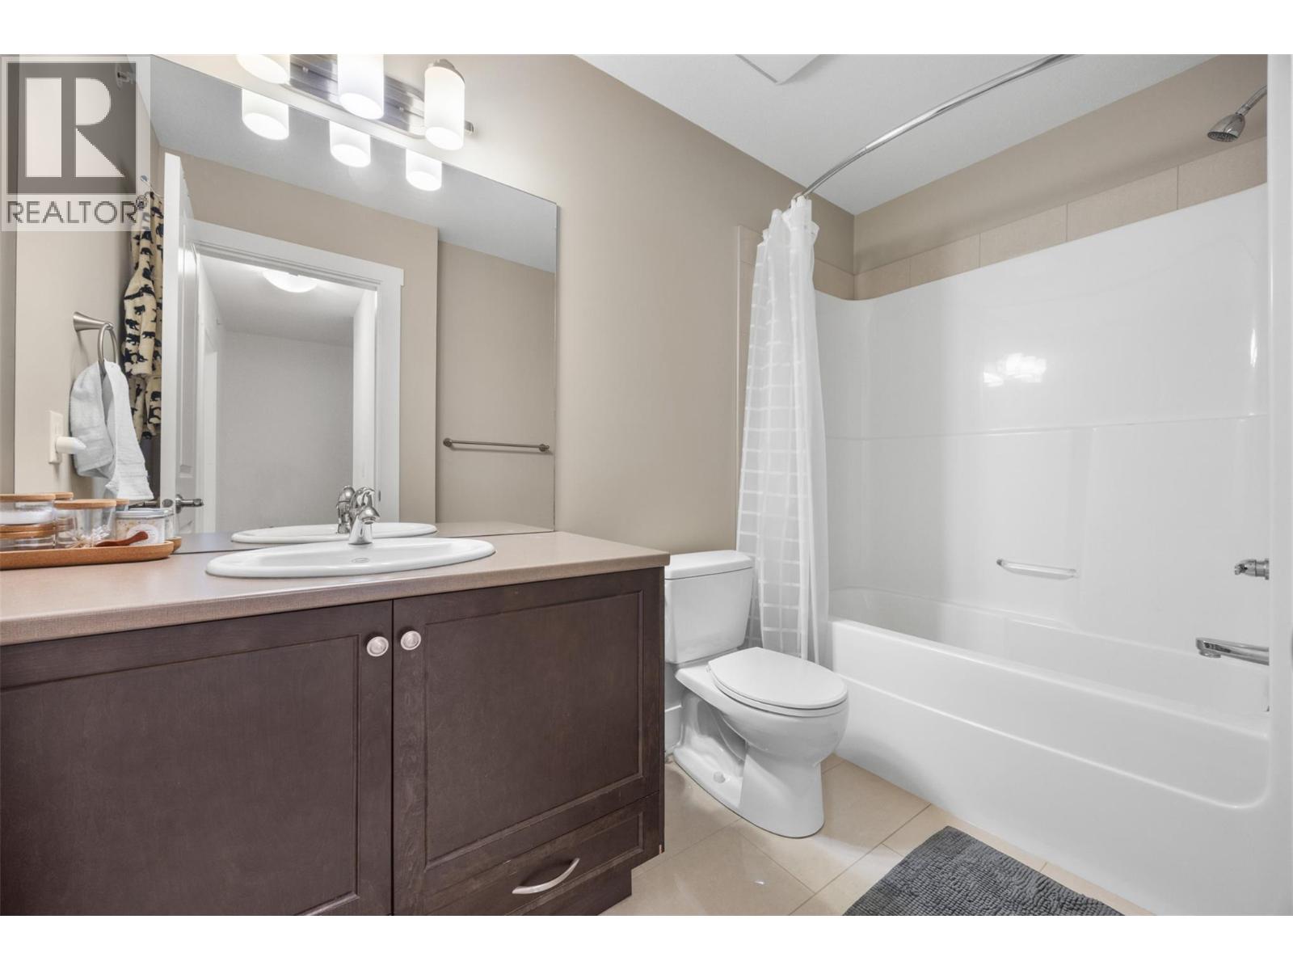
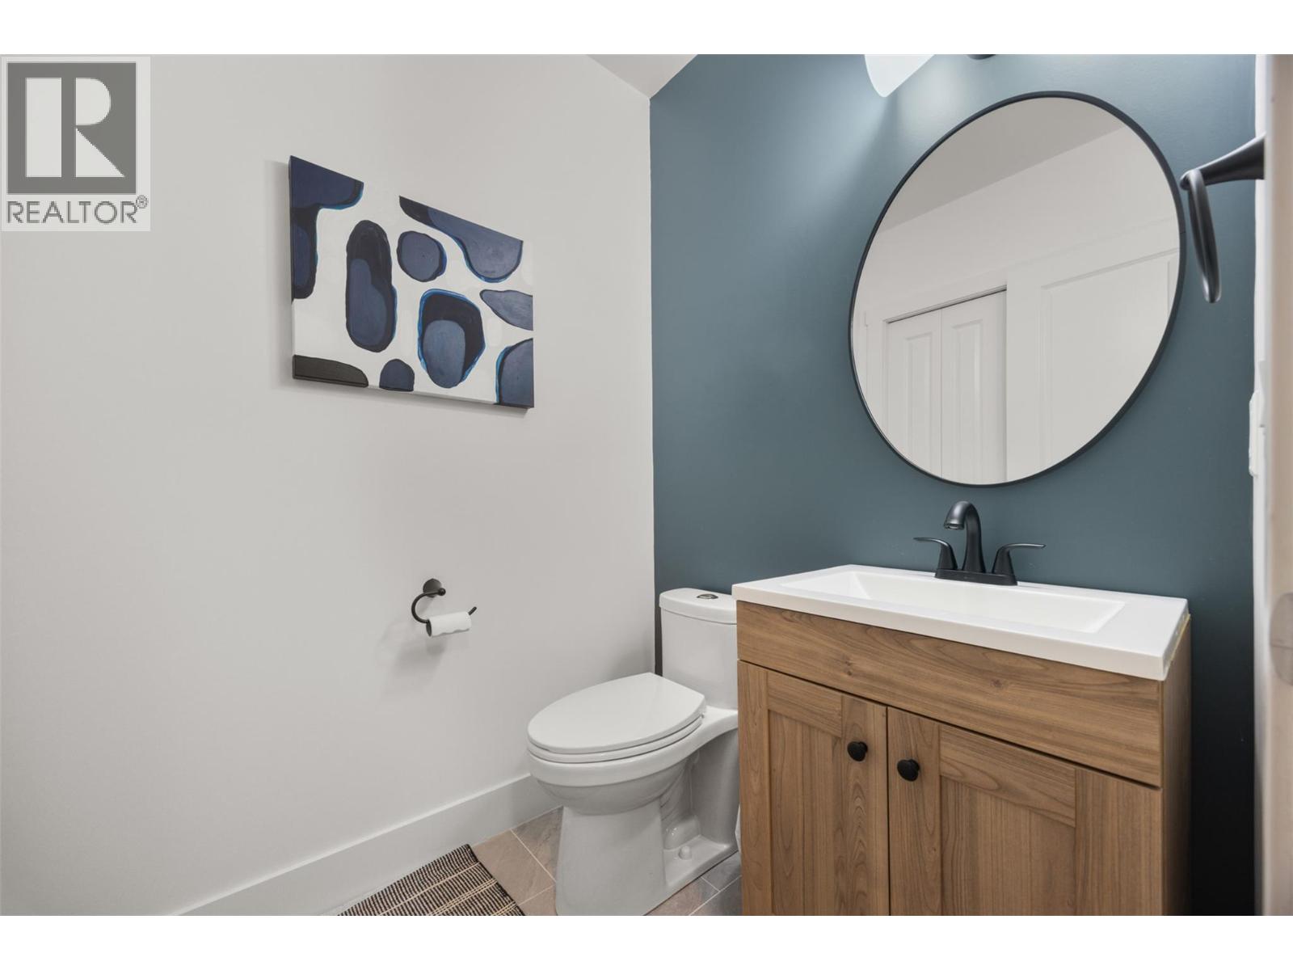
Level Type Length Width Dimensions Second Level Bedroom 9'6'' x 14'7'' Second Level Bedroom 9'6'' x 14'6'' Second Level 4pc Bathroom 5'6'' x 9'5'' Second Level 3pc Ensuite Bath 5'7'' x 11'4'' Second Level Primary Bedroom 13' x 14'10'' Basement 2pc Bathroom 4'11'' x 5'3'' Main Level 2pc Bathroom 6'2'' x 5'1'' Main Level Kitchen 15'9'' x 11'6'' Main Level Living Room 13'5'' x 11'9''

Mark Gidden
Realtor/Founder

Lloyd Taverner
Realtor/Senior Partner
Your Favourites
No Favourites Found

The trademarks REALTOR®, REALTORS®, and the REALTOR® logo are controlled by The Canadian Real Estate Association (CREA) and identify real estate professionals who are members of CREA. The trademarks MLS®, Multiple Listing Service® and the associated logos are owned by The Canadian Real Estate Association (CREA) and identify the quality of services provided by real estate professionals who are members of CREA. The trademark DDF® is owned by The Canadian Real Estate Association (CREA) and identifies CREA's Data Distribution Facility (DDF®)
September 28 2026 04:18:06
Association of Interior REALTORS®

