
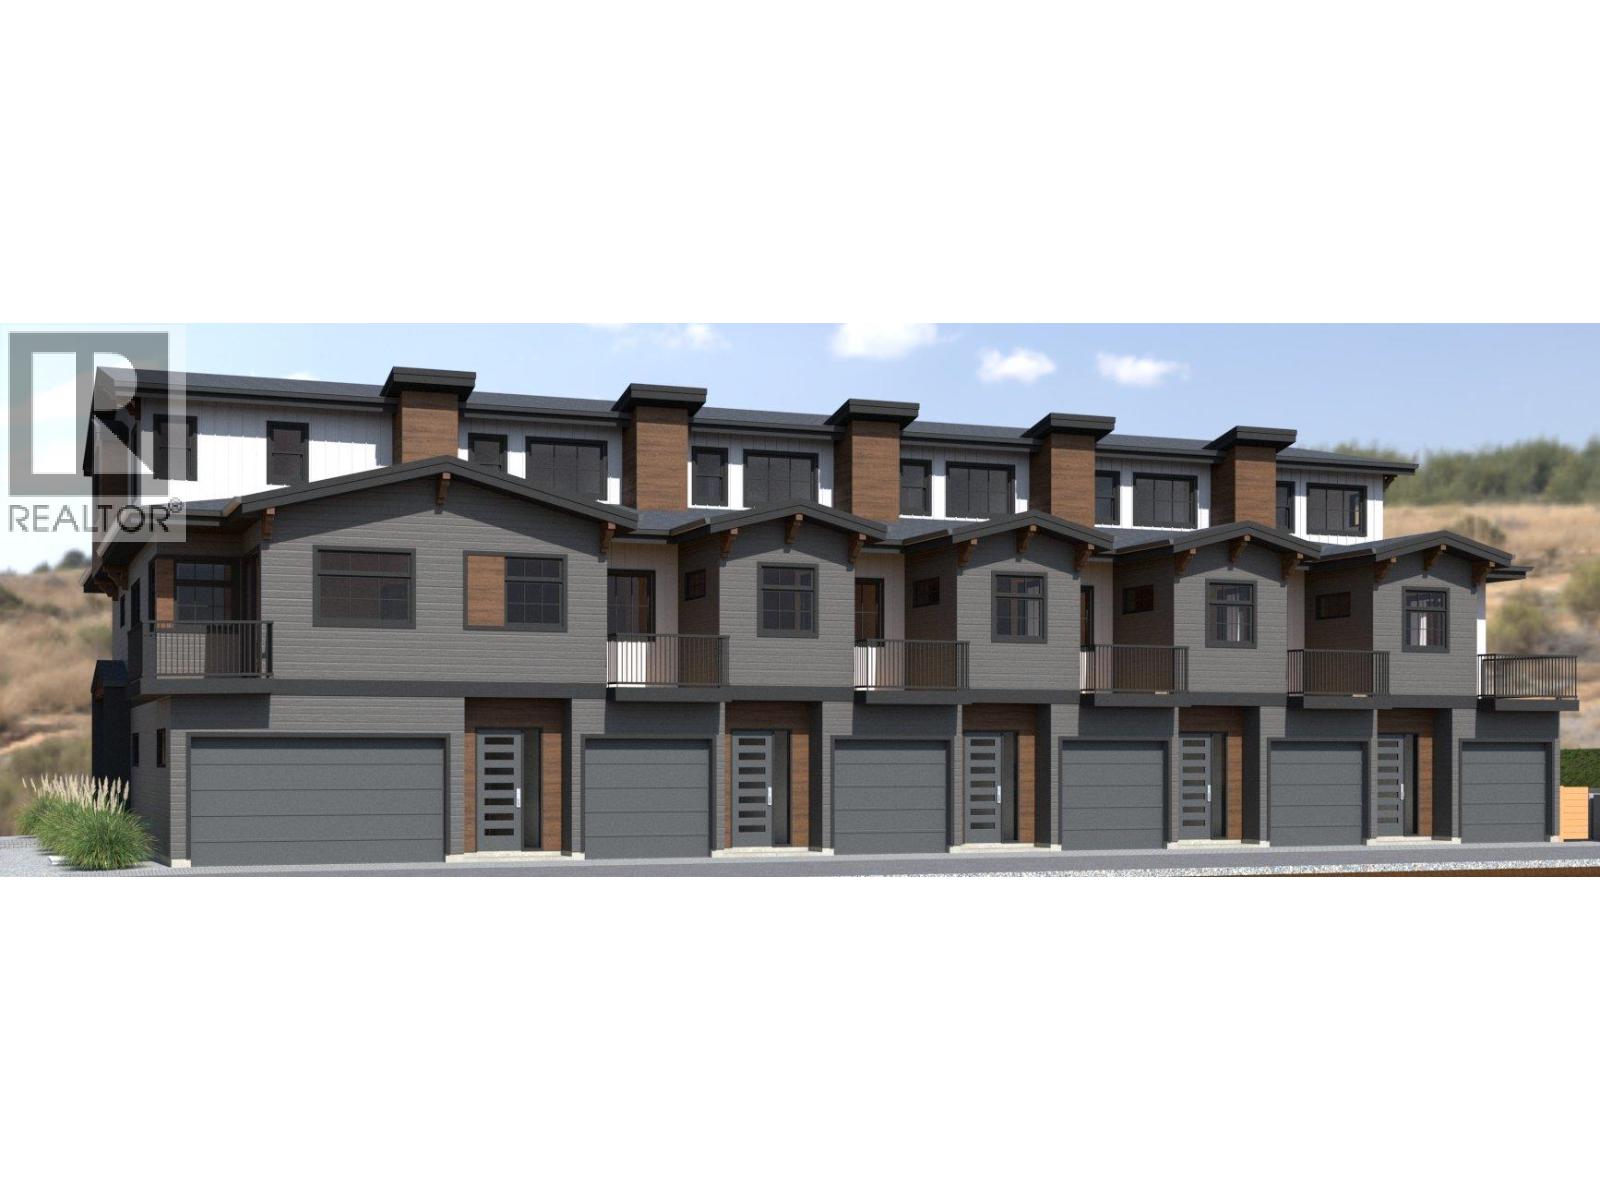
955 Mitchell Road Unit# 2
Kelowna, British Columbia
FIRST TIME BUYERS MAY BE EXEMPT FROM GST & PTT FOR THESE NEW 4 BEDS + DEN & 5 BATHROOMS (WHERE EVERY BEDROOM HAS A FULL ENSUITE) PLUS DOUBLE ATTACHED GARAGE TOWNHOMES. Welcome to 955 Mitchell Road, a family-friendly townhome complex where large footprint (approximately 2,000 sq. ft.) quality homes offer unmatched finishings and layouts for this price-point. There will be a total of 24 units in 4 phases, 955 Mitchell is phase 1 and there will be 6 contemporary units available in 2027. There will be two colour packages to choose from. There is an appliance package and a window-covering package included. Each unit will have a 4-foot crawlspace for extra storage. Assignments are allowed by the developer, and prices will be + GST. This is an excellent family neighbourhood with a short walk or drive to the Greenway, parks, shopping, restaurants, public transit, recreational centre, and many schools (Pearson Elementary, Rutland Middle, Rutland Senior Secondary, Studio 9 School of the Arts, Flex Academy, Rutland Learning Centre, South Rutland Elementary, Springfield Middle, Springvalley Elementary, Quigley Elementary, Belgo Elementary, Okanagan Christian School). The development location is a 10 to 15-minute drive to downtown Kelowna. The development itself is located on Mitchell Road which is a quiet urban street backing onto school fields. (id:64133)
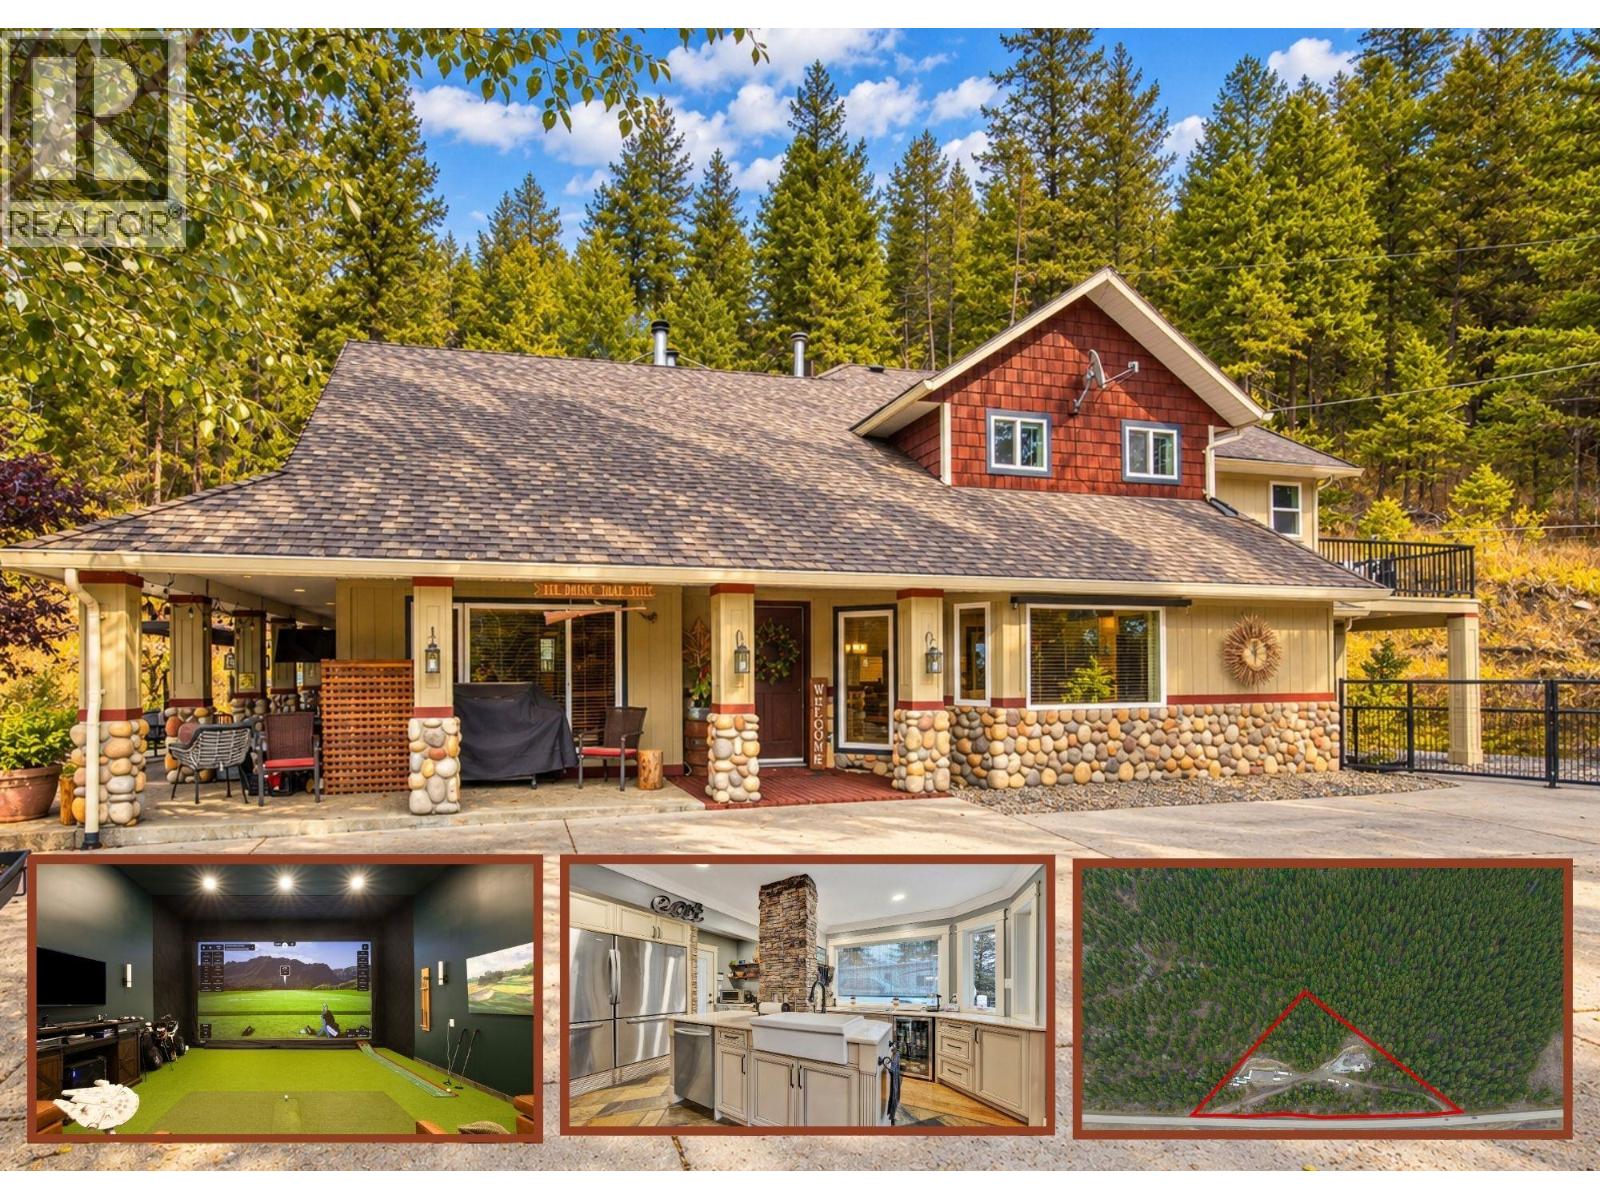
12300 Highway 33 E Highway E
Kelowna, British Columbia
A STUNNING HOME… CHECK! AN ENORMOUS SHOP… CHECK! 7 ACRES BACKING ONTO CROWN LAND… CHECK! This exceptional property truly checks all the boxes! The beautifully appointed 3-bedroom + den, 3-bathroom craftsman features an open-concept layout and high-end finishes throughout. The main floor offers a spectacular island kitchen with custom cabinetry, quartz countertops, pantry and stainless steel appliances, including side-by-side full-size fridge/freezers. The dining area flows into a spacious living room with feature fireplace, while a den with its own fireplace, powder room and two bedrooms sharing a newly renovated 5-piece bath complete the main level. Upstairs, the impressive primary retreat features a 5-piece ensuite, custom walk-in closet and lofted sitting area with fireplace. Outside, nature is your backyard with trails and recreation all around you. The MASSIVE 40’ x 100’ detached shop is a dream for anyone with toys, equipment or hobbies, featuring 3 overhead doors, loading dock, full bathroom and a brand-new golf simulator and game lounge. There’s also a 2nd detached garage for additional parking & storage. With two driveways, easy access and an incredible location just 20 minutes from Kelowna and 20 minutes from Big White’s Gem Lake Express chairlift, this is acreage living at its finest. CHECK. CHECK. CHECK! (id:64133)
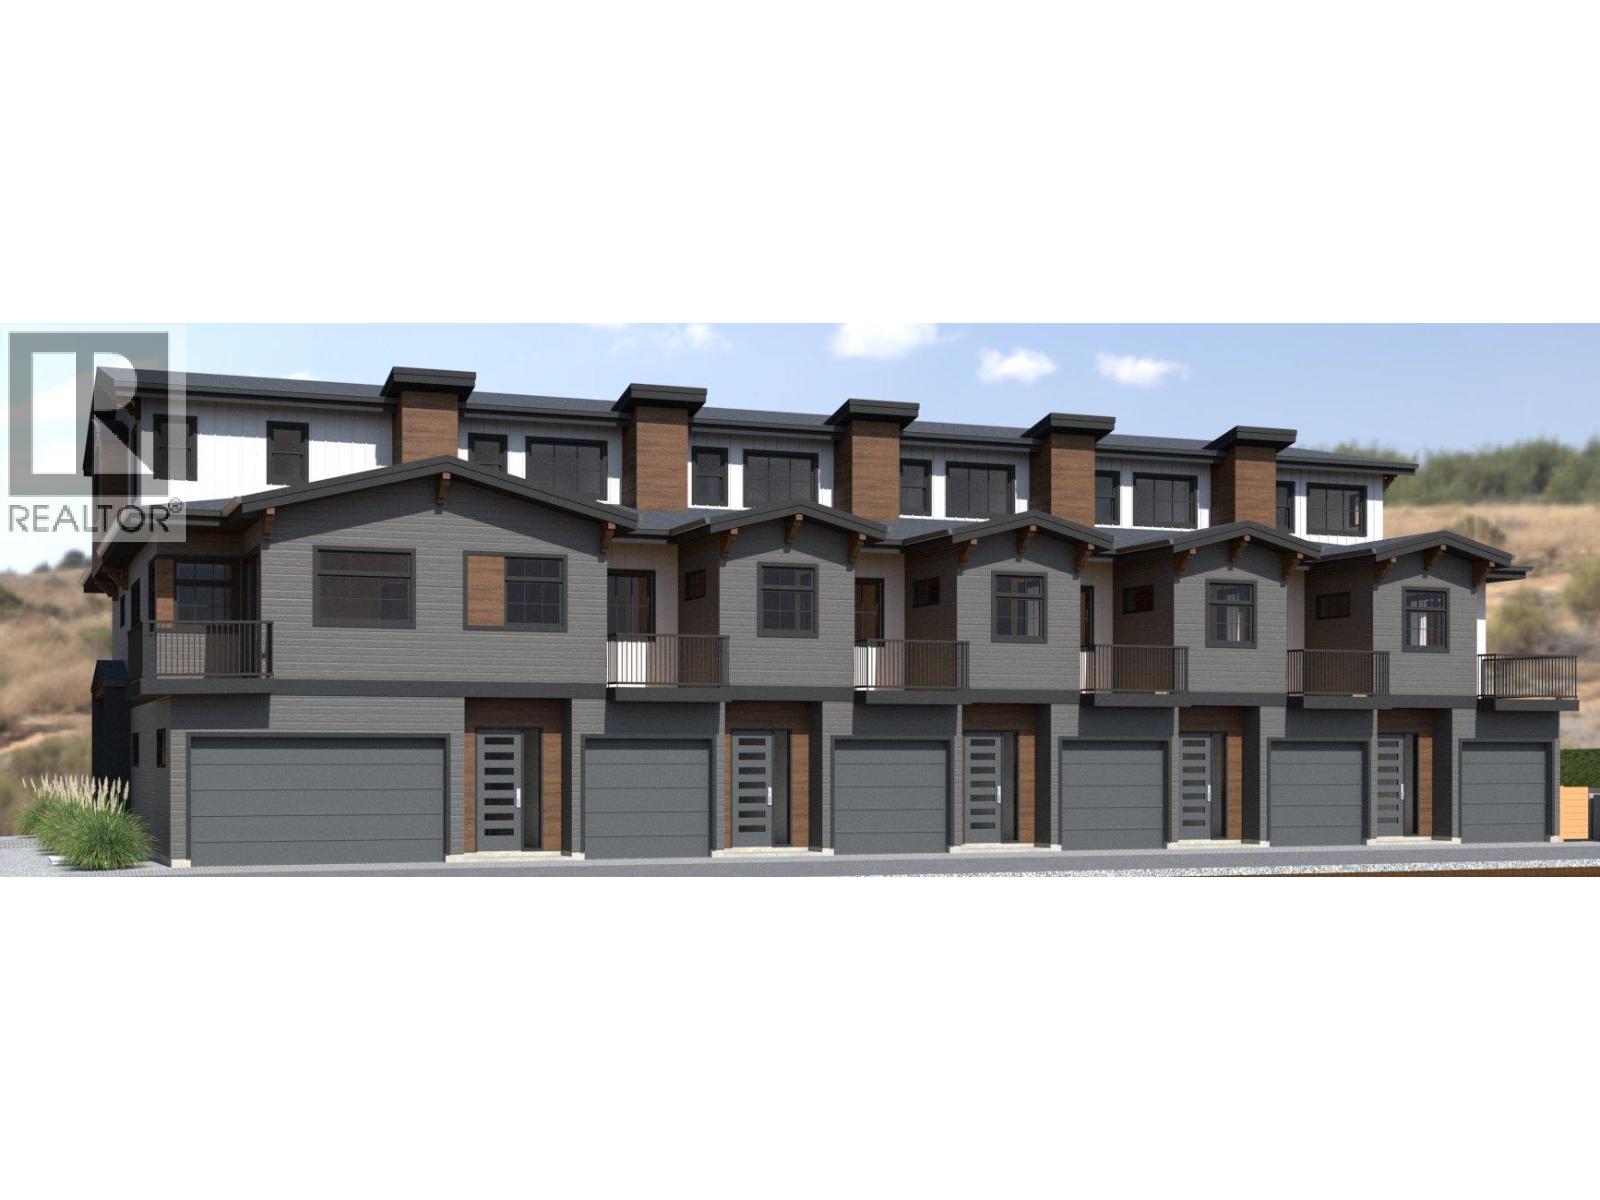
955 Mitchell Road Unit# 1
Kelowna, British Columbia
FIRST TIME BUYERS MAY BE EXEMPT FROM GST & PTT FOR THESE NEW 4 BEDS + DEN & 5 BATHROOMS (WHERE EVERY BEDROOM HAS A FULL ENSUITE) PLUS DOUBLE ATTACHED GARAGE TOWNHOMES. Welcome to 955 Mitchell Road, a family-friendly townhome complex where large footprint (approximately 2,000 sq. ft.) quality homes offer unmatched finishings and layouts for this price-point. There will be a total of 24 units in 4 phases, 955 Mitchell is phase 1 and there will be 6 contemporary units available in 2027. There will be two colour packages to choose from. There is an appliance package and a window-covering package included. Each unit will have a 4-foot crawlspace for extra storage. Assignments are allowed by the developer, and prices will be + GST. This is an excellent family neighbourhood with a short walk or drive to the Greenway, parks, shopping, restaurants, public transit, recreational centre, and many schools (Pearson Elementary, Rutland Middle, Rutland Senior Secondary, Studio 9 School of the Arts, Flex Academy, Rutland Learning Centre, South Rutland Elementary, Springfield Middle, Springvalley Elementary, Quigley Elementary, Belgo Elementary, Okanagan Christian School). The development location is a 10 to 15-minute drive to downtown Kelowna. The development itself is located on Mitchell Road which is a quiet urban street backing onto school fields. (id:64133)
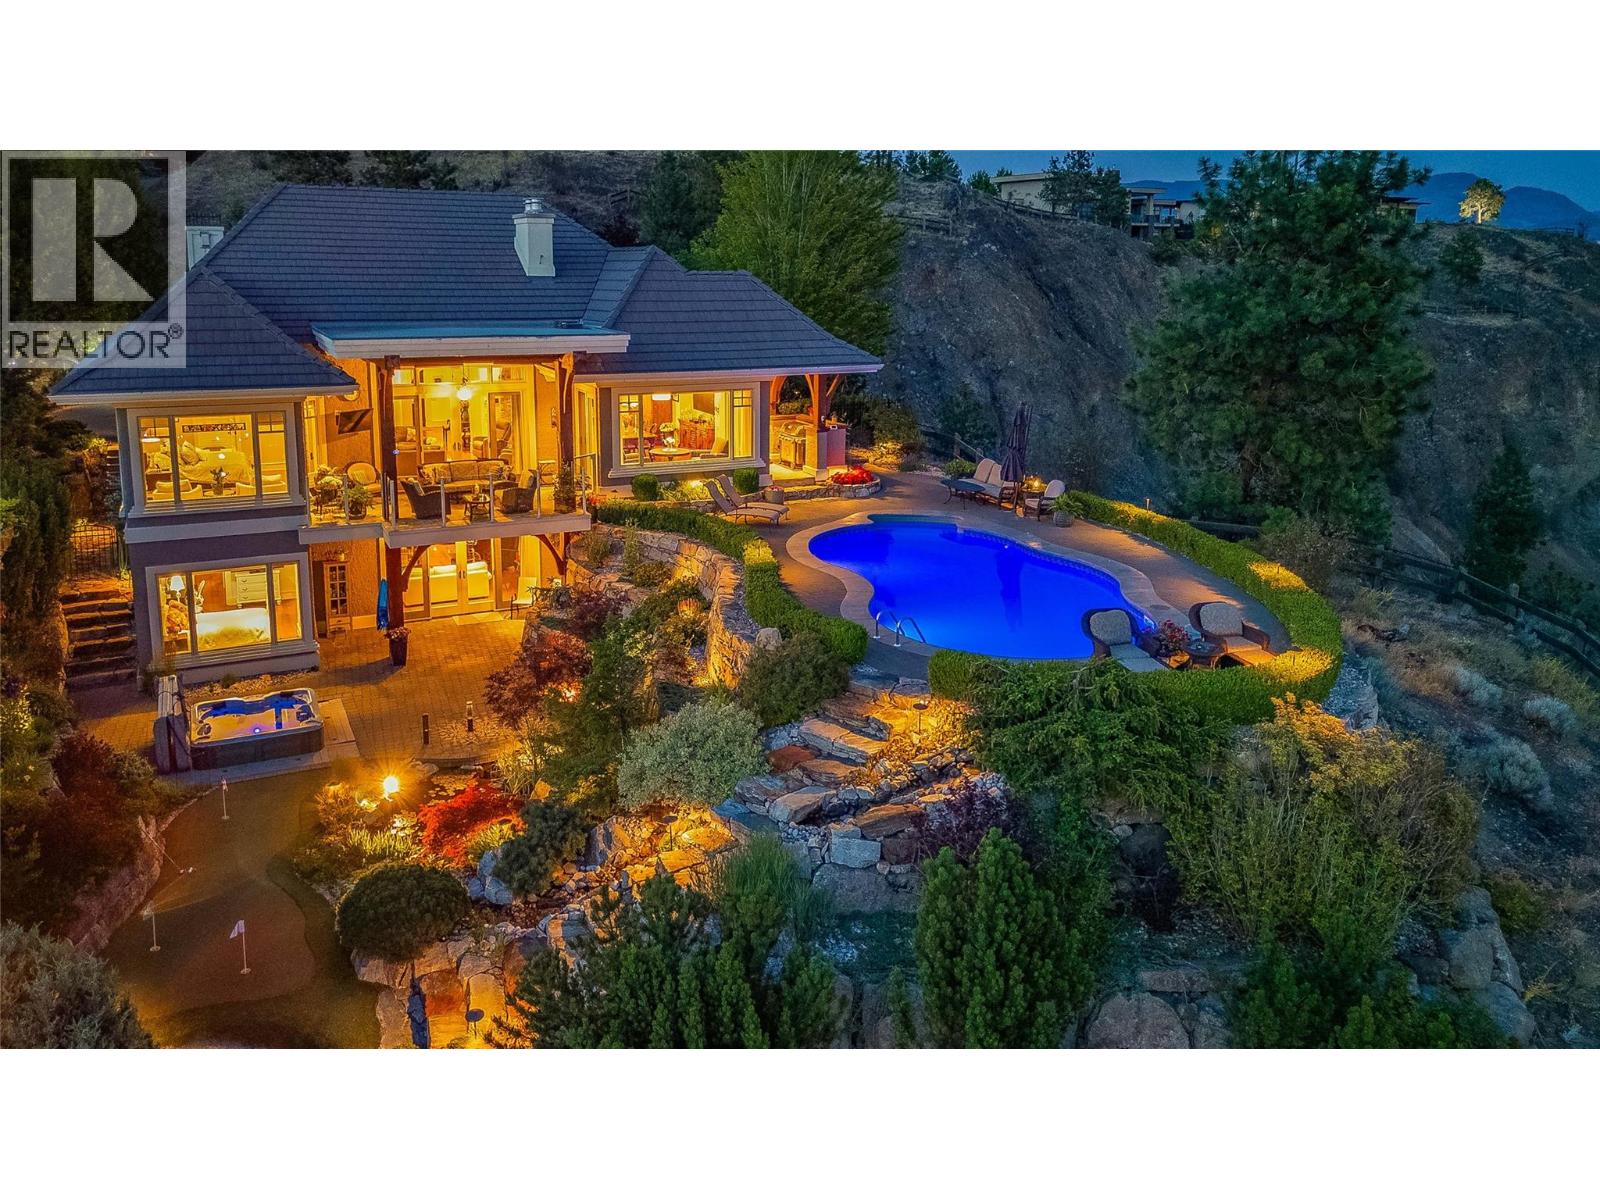
1173 Parkbluff Lane
Kelowna, British Columbia
Welcome to 1173 Parkbluff Lane! Panoramic, unobstructed views of Okanagan Lake and Kelowna’s sparkling skyline define this exceptional 4,711 sq. ft. Tommie Award-winning custom residence in the prestigious gated community of Highpointe on Knox Mountain. From breathtaking sunset vistas and evening city lights with a front-row seat to Kelowna’s fireworks, this home delivers an unforgettable lifestyle. Built with timeless European-inspired character the 4-bedroom, 4-bathroom walkout rancher masterfully blends warmth, superior craftsmanship and everyday livability. Expansive windows frame the views throughout the main living spaces, complemented by natural stone accents, a striking two-sided fireplace, white oak hardwood floors and refined millwork. The highlight is the Carolyn Walsh-designed kitchen featuring premium appliances and an integrated Sub-Zero refrigerator - perfect for both grand entertaining and daily living. The walkout lower level offers exceptional flexibility with its own separate exterior entrance, additional bedroom & bathrooms, a spacious recreation area with stone fireplace and custom built-ins, plus a wet bar with refrigerator, dishwasher, microwave, and keg tap — ideal for hosting or a private guest retreat. Outdoors, the property becomes a private resort with award-winning landscaping, a tranquil two-tiered waterfall into a fish pond, saltwater pool, sunken hot tub, multiple covered seating areas, putting green and mature gardens with peach and plum trees plus a blueberry patch. Additional features include geothermal heating & cooling, heated garage, EV charging and a separate storage shed. Nestled among Kelowna’s finest homes yet minutes to downtown, this rare offering combines spectacular views, complete privacy and an exceptional Okanagan lifestyle. (id:64133)
977 Melrose Street Lot# 20
Kelowna, British Columbia
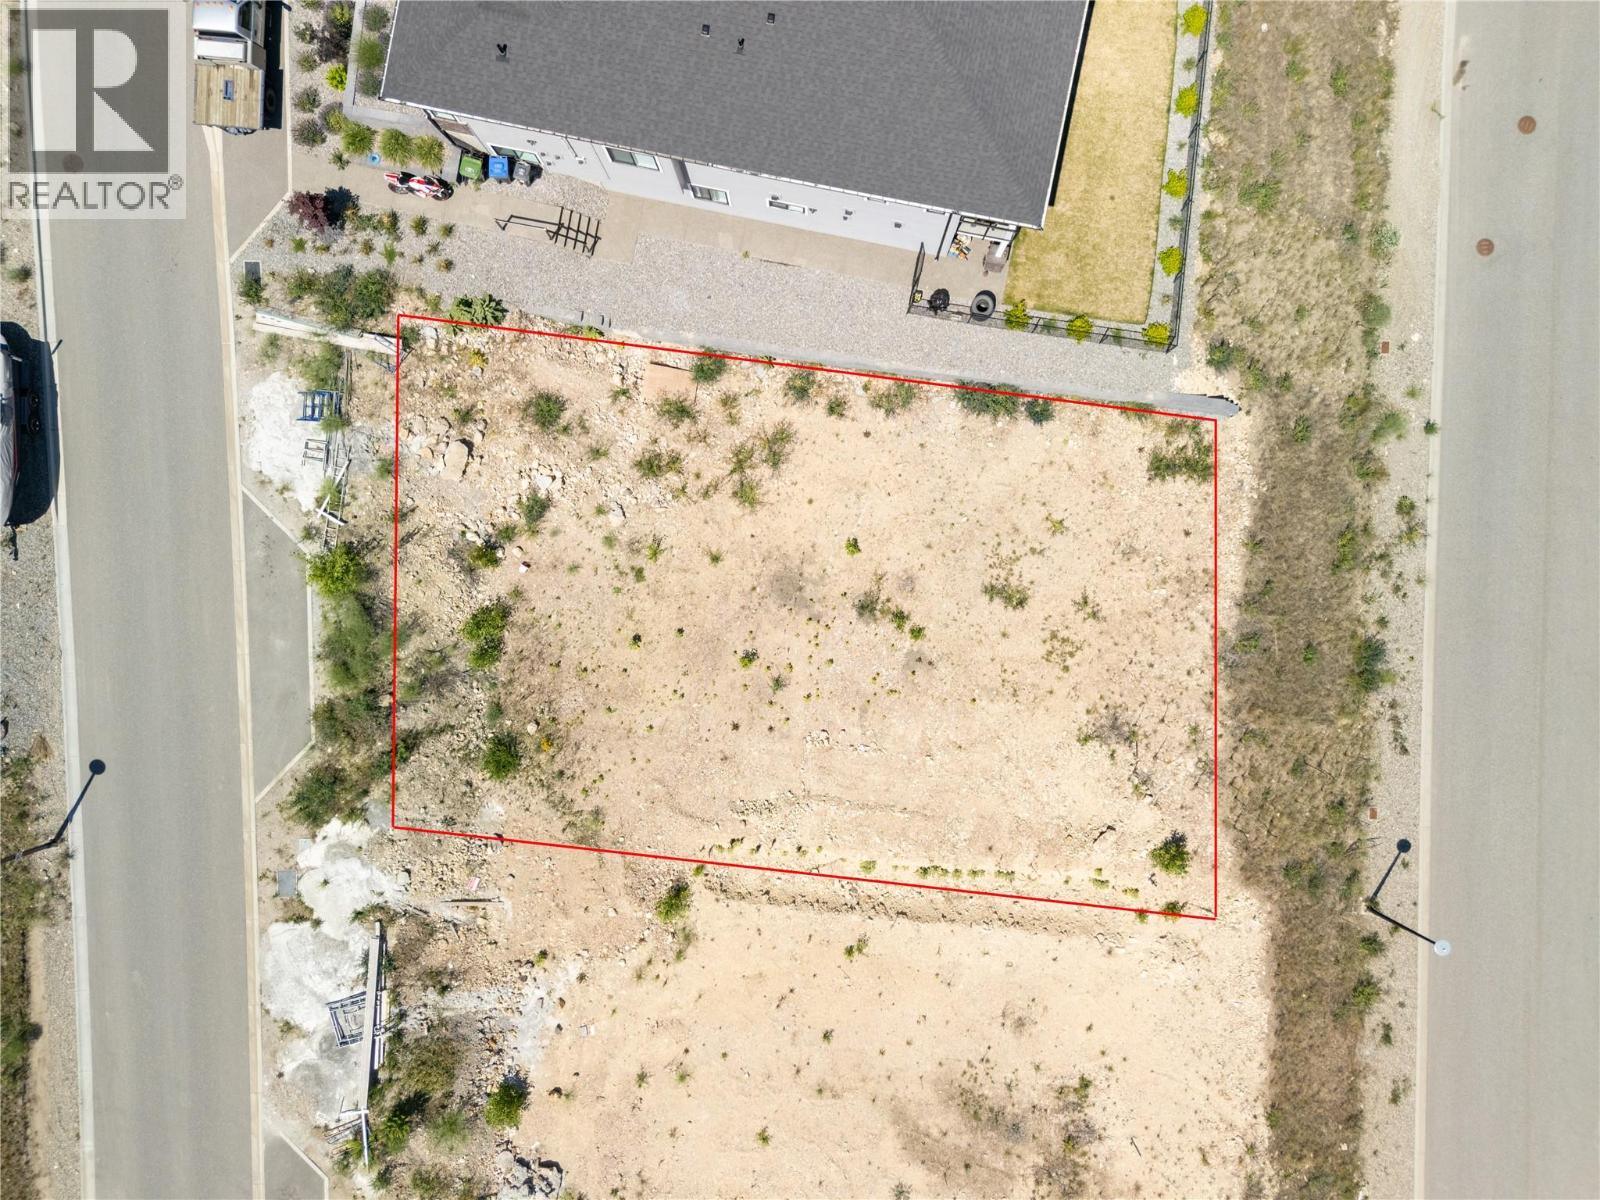
An outstanding opportunity to build in the heart of Black Mountain. 977 Melrose Street offers a prime residential lot in one of Kelowna’s most desirable and fast-growing neighborhoods. With a gentle slope ideal for a walk-out design, this property provides the perfect canvas to create a custom home tailored to your lifestyle. Enjoy the best of the Okanagan right outside your door. Black Mountain Golf Club, hiking and biking trails, and endless outdoor recreation are just minutes away. Families will appreciate nearby schools, while UBCO, Kelowna International Airport, and major shopping centers are all within a short drive. Big White Ski Resort is also easily accessible for year-round adventure. Located in an established area surrounded by quality homes, this lot offers both lifestyle appeal and long-term value. Whether you’re looking to build your dream home or secure a smart investment in a growing community, 977 Melrose Street is a rare opportunity to bring your vision to life. Build where lifestyle meets location. (id:64133)
6430 Spartan Street
Oliver, British Columbia
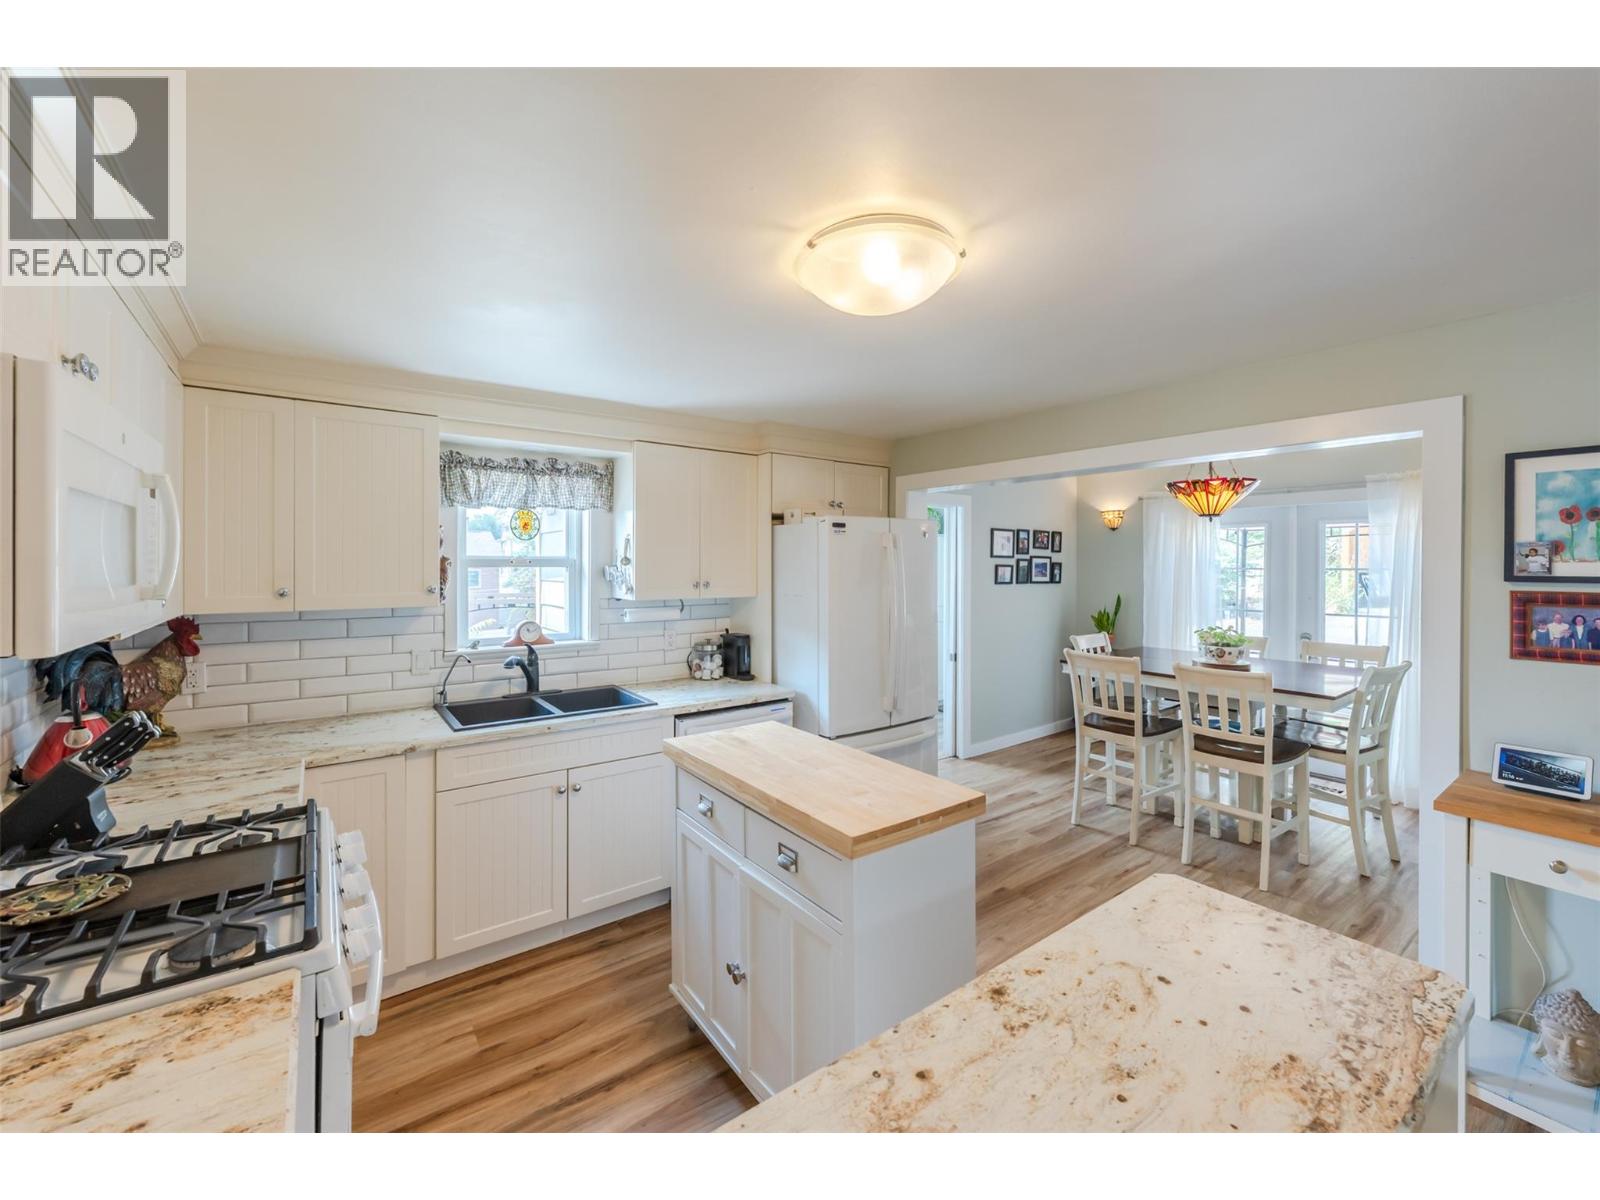
Prepare to fall in love with this beautifully updated character home offering stunning views of Mt. Baldy and incredible versatility. Perfect for families, young couples, or retirees, this property features an extensively renovated main level alongside a bright, two-bedroom non-conforming basement suite that serves as an excellent mortgage helper or private in-law suite. Inside, you will find a cozy front living room and an open kitchen and dining area with elegant French doors that swing open to a private back patio. The home boasts substantial, high-value upgrades from top to bottom, including new flooring, two updated kitchens, newer windows, siding, a high-efficiency furnace, and central AC. The outdoor spaces are designed for effortless living with a zero-maintenance backyard, a small grassy front yard, a large detached double carport, and two distinct patios—one in the front to soak in the gorgeous mountain and town views, and another in the back for ultimate privacy. Superbly located within easy walking distance of local schools, recreation, and all amenities, this turn-key gem is a must-see. Measurements are approximate; if important, buyer to verify. (id:64133)
2339 Patterson Avenue Unit# 13
Armstrong, British Columbia
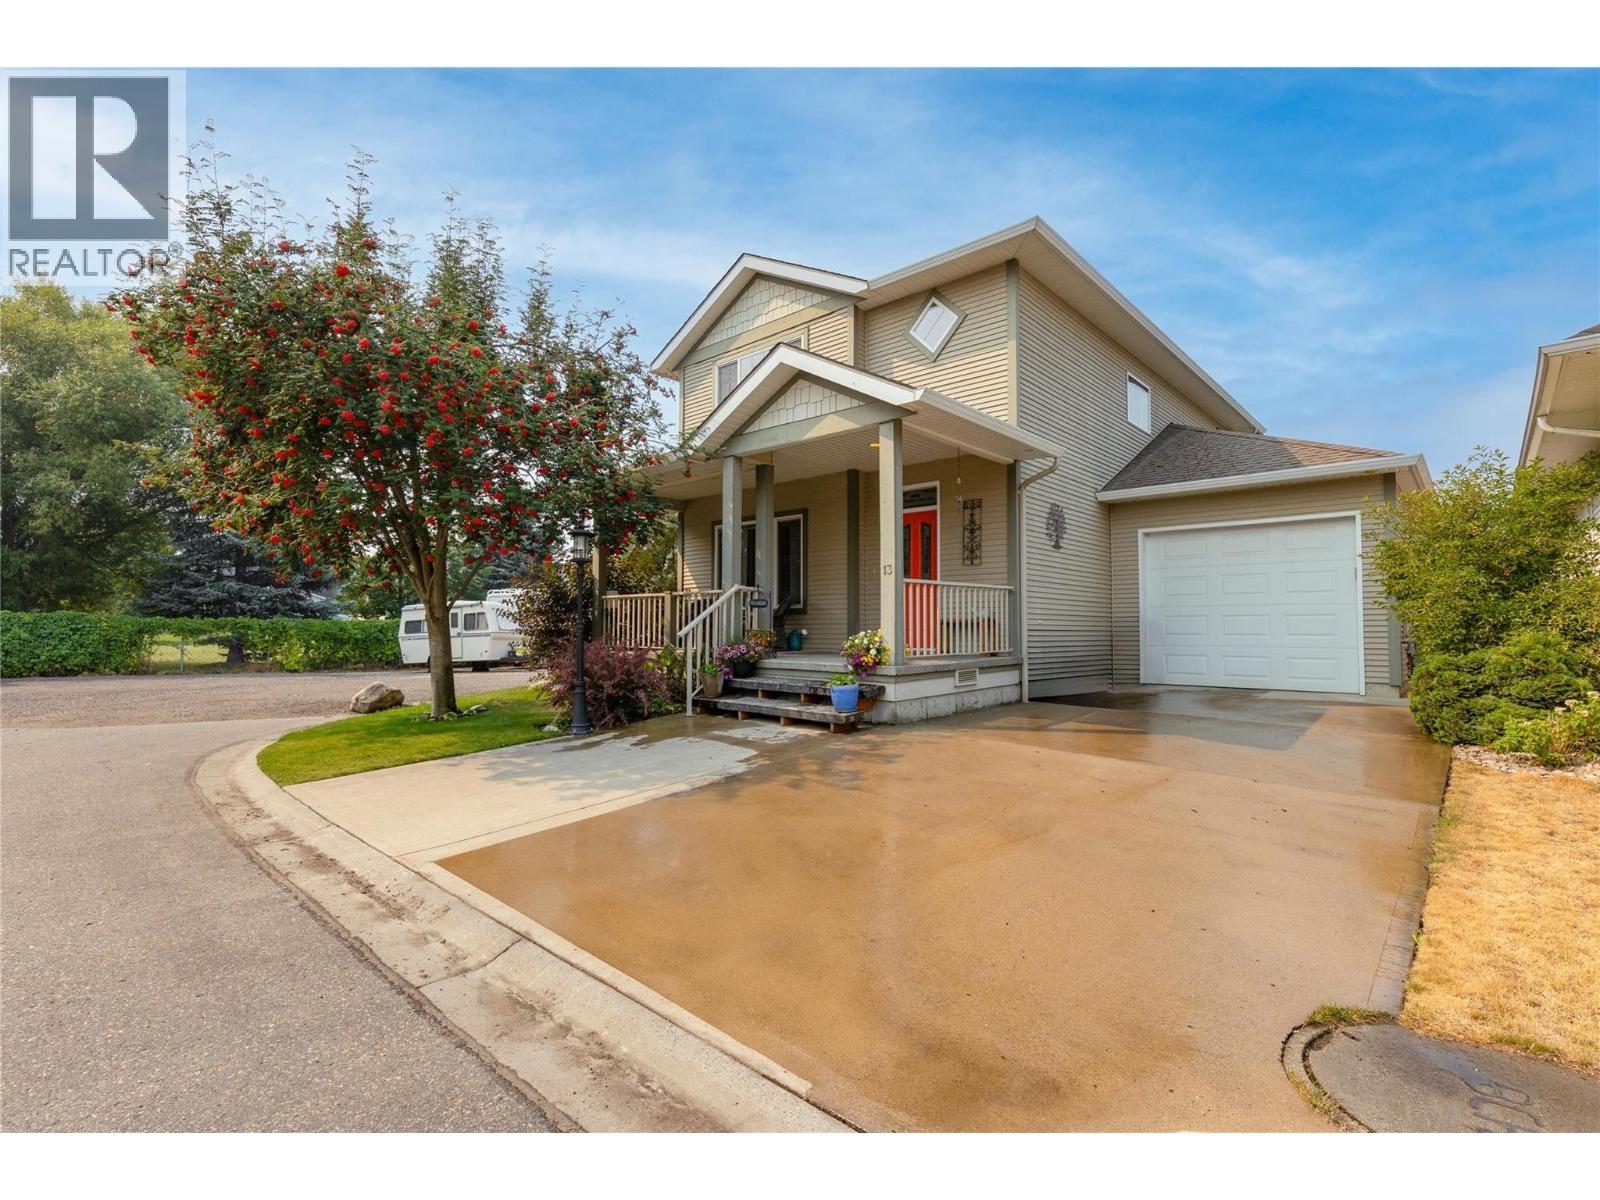
PRICE REDUCED! Welcome to unit 13 Meadow Creek Lane! This Bare land strata community is considered to be one of Armstrong's premier 55+ developments conveniently tucked away among the hiking trails and wetlands, yet just steps to Downtown Armstrong. This 3 bedroom / 3 bathroom home has been recently updated with newer flooring throughout, newer stainless steel appliances, hot water tank and even the ducting has been professionally cleaned! As soon as you enter the front door off the spacious covered east facing porch, you will immediately be drawn in to the open concept floor plan from the living room, dining area, generous kitchen with Island seating right back to the breakfast nook overlooking the landscaped backyard. Add in the walk-in pantry and laundry room with the access hatch to the 3 foot crawl space and you have an amazing main floor layout for easy living. Upstairs you will find the primary bedroom with its 4 piece ensuite, the other bedrooms and the full bathroom - all meticulously maintained and move in ready! The fully fenced landscaped backyard is easily accessed off the Breakfast nook through a brand new Renewal By Andersen door taking you onto the patio area with ample space for outdoor seating, BBQ and some lawn space to enjoy the piece and quiet of the neighborhood. Out front, the driveway and attached single car garage provide easy parking for 2 vehicles. Add in a corner lot with the Strata RV parking next door to add to the quiet enjoyment! (id:64133)
77 Tapton Avenue
Princeton, British Columbia
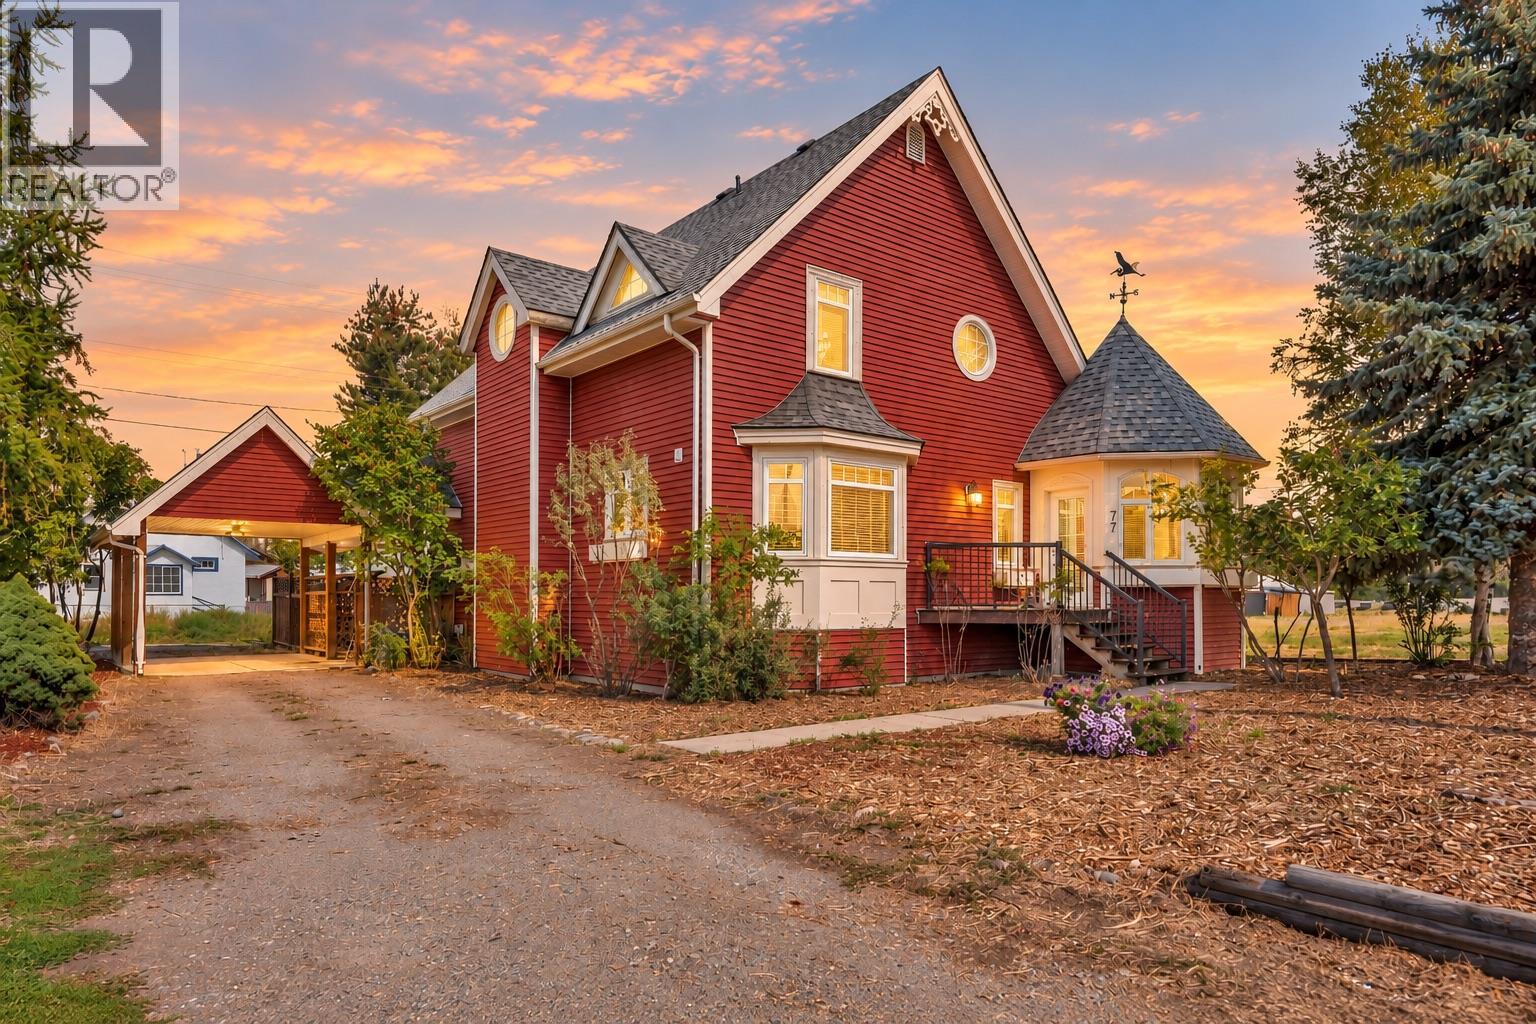
Welcome to this well-built charming home, ideally located in the heart of downtown! Offering 3 bedrooms and 3 bathrooms, this inviting property is thoughtfully designed for comfortable living and is sure to capture your attention. The functional layout offers convenient main-floor living with a bedroom on the main level, while upstairs you’ll find two spacious primary bedrooms, each complete with its own walk-in closet and ensuite. Start your day with a coffee or unwind with a good book in the beautiful turret-style den, a unique and cozy space filled with character. Enjoy the convenience of being within easy reach of downtown amenities while still having your own private outdoor retreat. The secluded back patio is perfect for relaxing or entertaining, and the basement provides ample storage space to keep everything neatly organized. A warm and welcoming home offering space, character, and an unbeatable location; come see for yourself all that this wonderful property has to offer! (id:64133)
3335 Shuswap Road
Kamloops, British Columbia
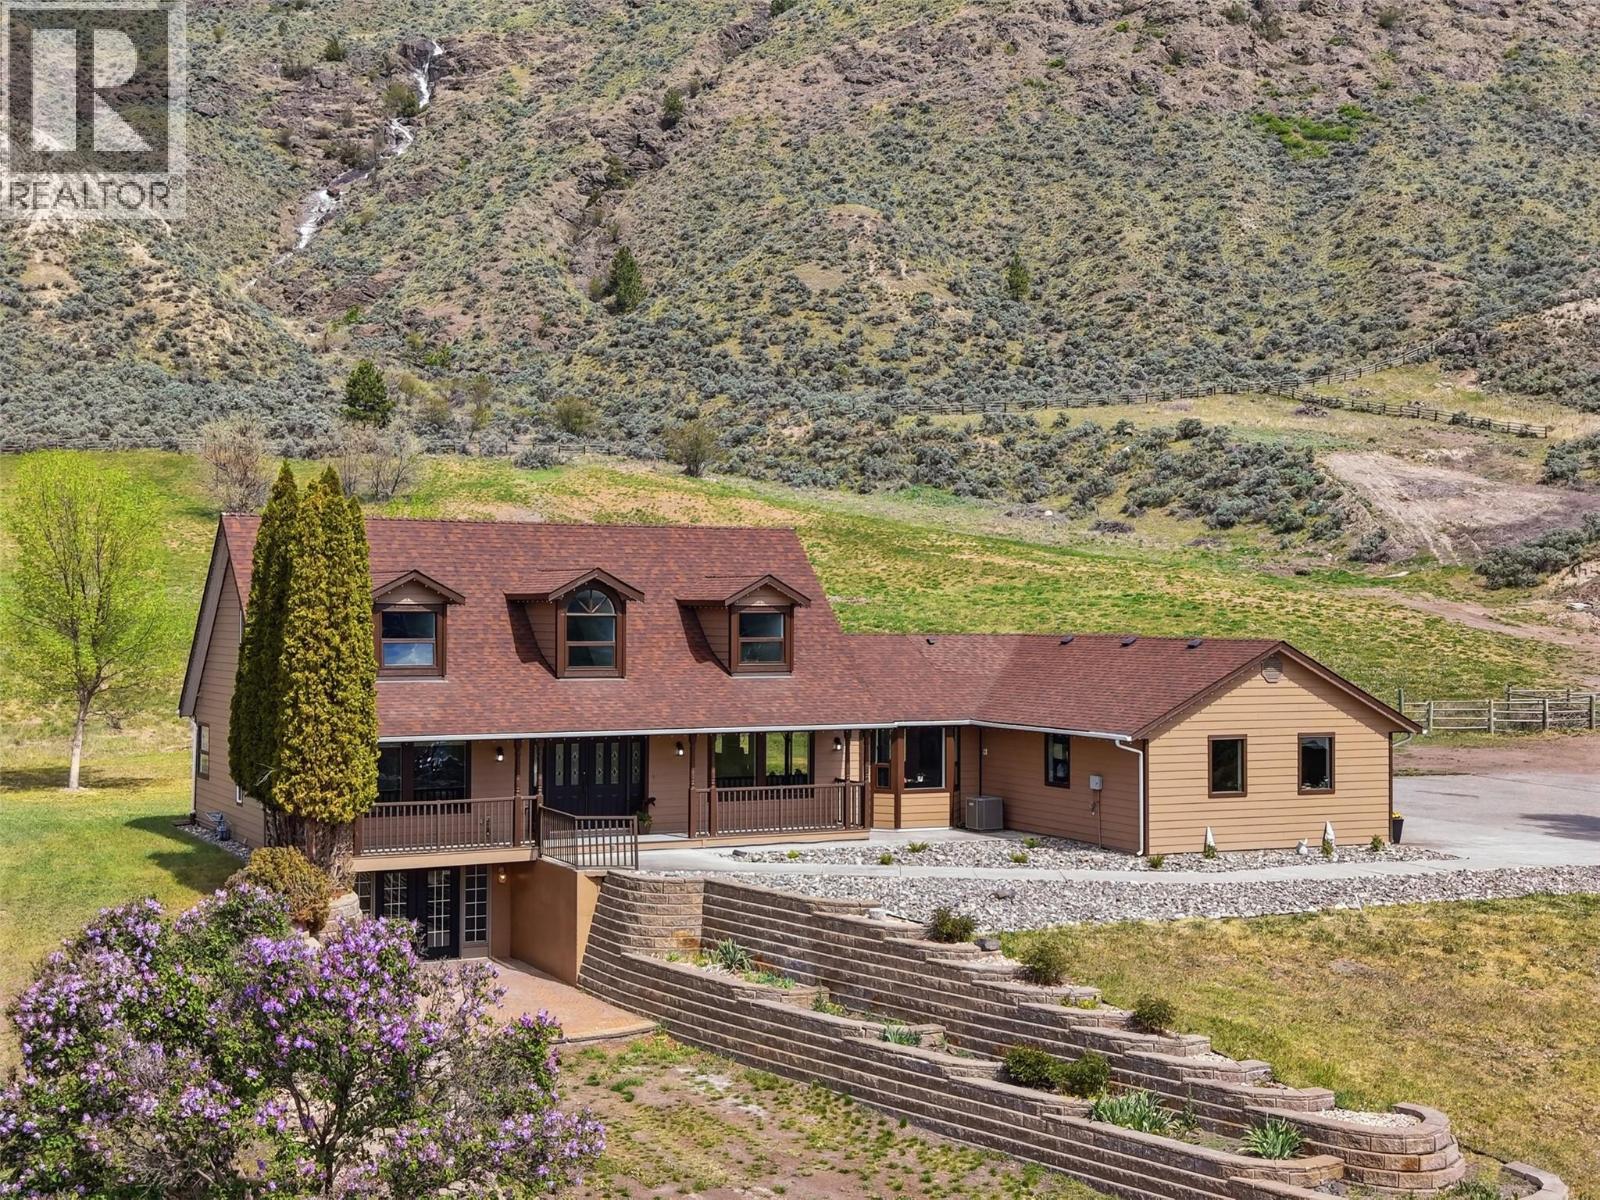
Exceptional one-of-a-kind property on 30 pristine acres w/a beautiful home & great setup for horses. Overlooking the river is an immaculate & beautifully renovated home. The main floor offers a large chef's kitchen which opens to a dining area & living room. The kitchen has a large island w/lots of seating & beautiful windows flooding the home w/natural light. From the living room you'll enjoy fantastic views of the river. Off the kitchen is a large covered patio w/mountain views & a gas BBQ hookup. Also on the main is a large primary bedroom w/huge walk-in closet & 5pc ensuite w/large tile shower, separate soaker tub, & double vanity. A 2pc guest bath & laundry/mud room off the side entrance complete the main. Access to the attached double garage from the side entrance. Upstairs are 2 large bedrooms w/dormer windows & updated 4pc bath. The basement has a separate entrance, 3pc bath, bedroom, & ample space w/rec rooms, gym, & storage — plus potential to add additional bedrooms. Outside is an impressive horse setup w/a large barn with 8 box stalls, chicken coop, tack room, & a 59' x 34' indoor arena. 2 pole barns for hay & storage plus a 3rd covered storage space. Water license for irrigation w/river intake & brand new ($10K) pump + flat pastures w/good hay production. Great well water w/upgraded pressure tank & 6 stage treatment system. Endless possibilities from horse property to winery & everything in between. Too many upgrades to list. Contact listing agent for more info. (id:64133)
610 Ziprick Road
Kelowna, British Columbia
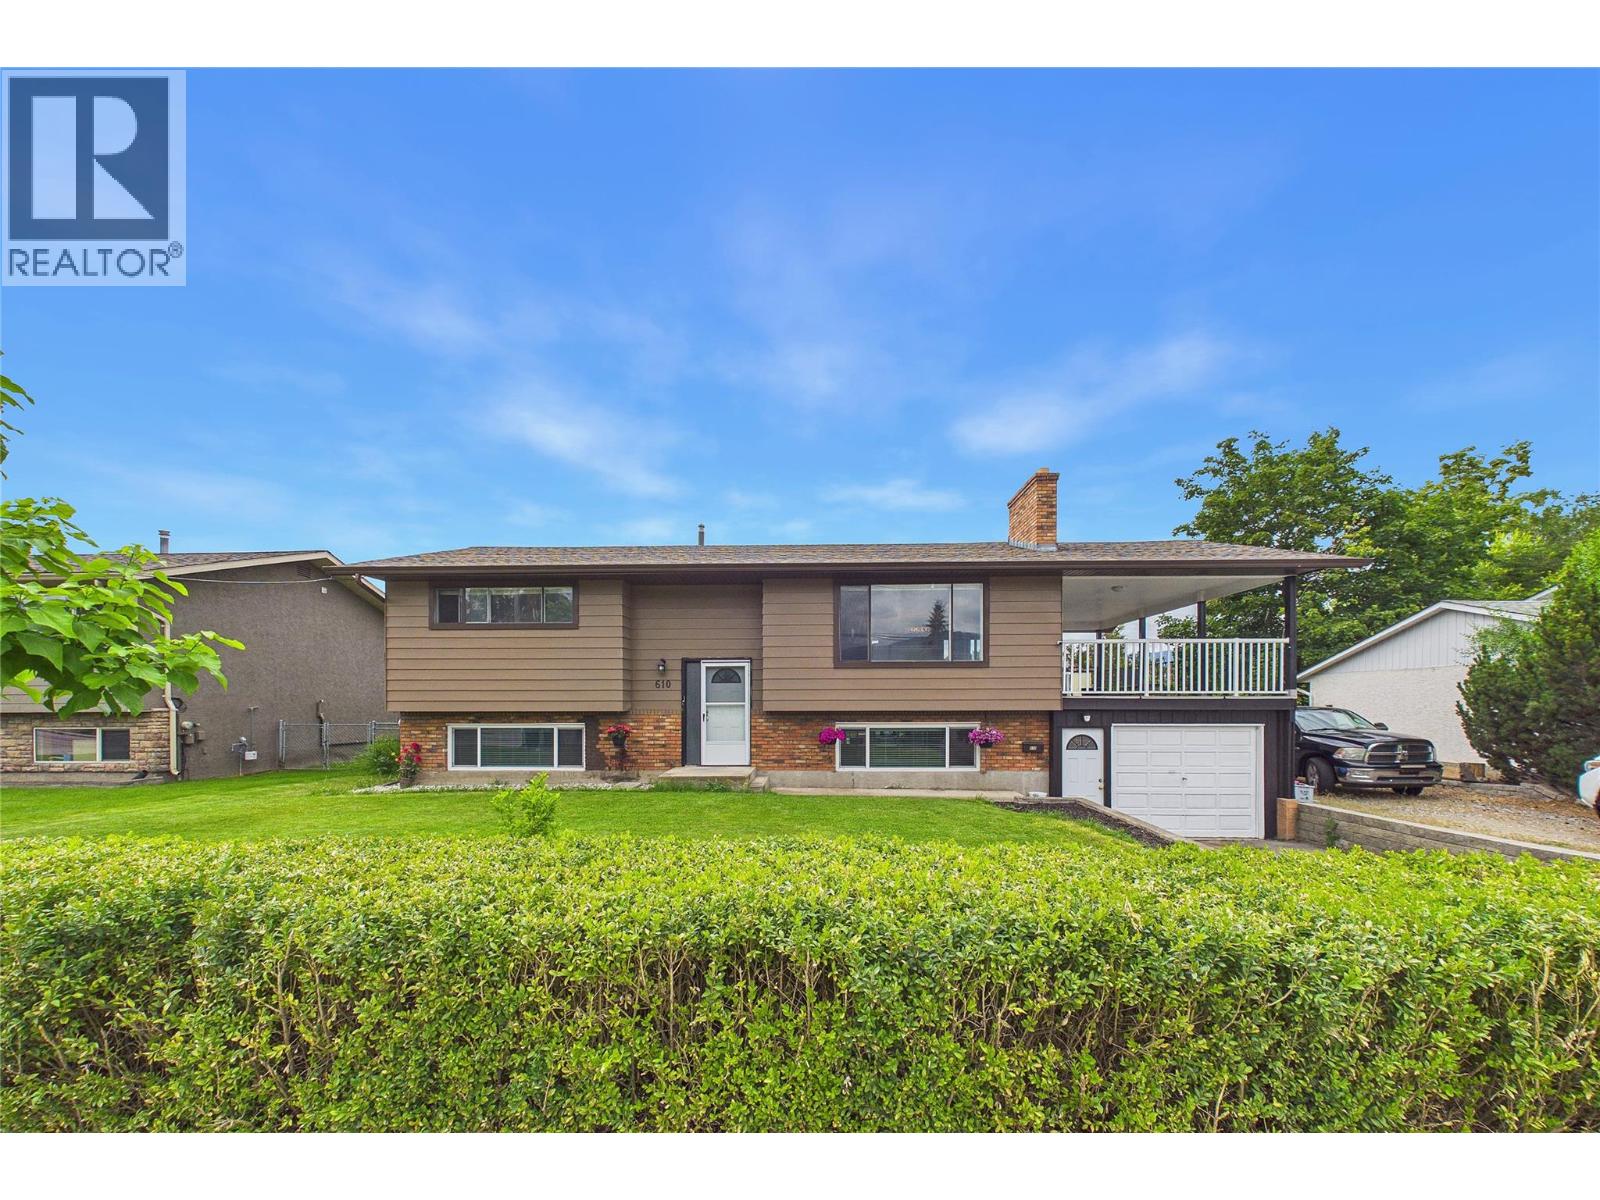
Tucked into one of Kelowna's most convenient and connected neighbourhoods, this beautifully renovated 4-bedroom, 2-bathroom home checks every box for families, investors, and multi-generational living alike. Step inside and discover a thoughtfully updated interior that blends modern finishes with everyday functionality. The flexible layout includes a self-contained in-law suite. Outside, you'll love the generous lot with ample parking for vehicles, RVs, or all the toys that come with the Okanagan lifestyle. Whether you're hosting summer gatherings or simply enjoying your own private outdoor space, the lot delivers. The location is the real story here. Families will appreciate being just minutes from top-rated schools, while outdoor enthusiasts will love direct access to the Mission Creek Greenway — Kelowna's premier walking and cycling corridor stretching along the creek. Everyday errands are effortless with shopping, groceries, and amenities all close by. (id:64133)
3545 Shaw Road
Falkland, British Columbia
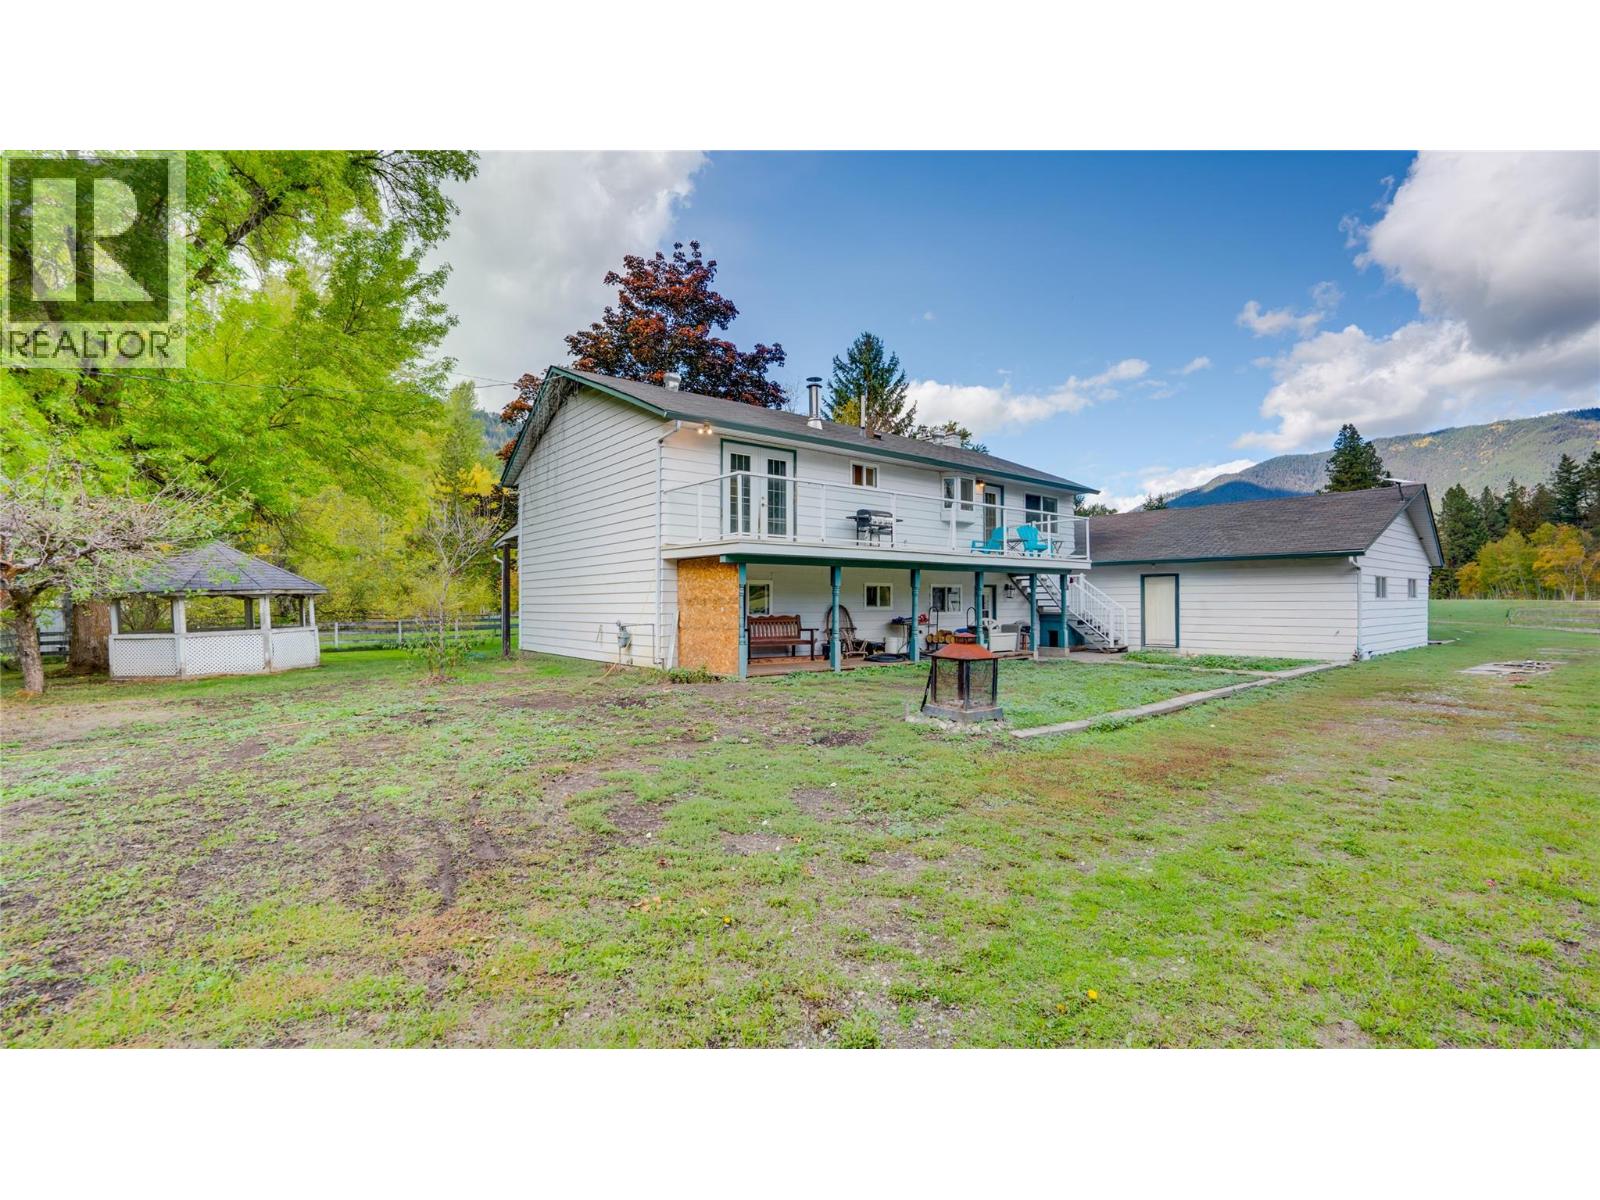
Pristine Riverfront 21.74-Acre Farm & Gathering Place! Bordered by the scenic Salmon River, this pristine ALR acreage combines agricultural production, exceptional water security, and incredible outdoor entertaining spaces. Gather with family and friends around the outdoor fire pit, unwind on the spacious deck overlooking the valley, or enjoy direct river access right on your own land. Fully usable, level hay land produces 2 annual crops and includes perimeter/cross fencing, double active wells, and irrigation water rights. Turn-key infrastructure features a powered barn, an attached 24'x22' workshop with sub-panel power, and an attached 23'4""x22' double garage. The spacious ~2,250 sq. ft., 4-bedroom, 3-bathroom residence offers comfortable living with a mudroom/utility area and cold room. Surrounded by picturesque scenery, 3545 Shaw Road is the ultimate riverfront retreat—only 20-25 minutes to Vernon! (id:64133)
3745 Lakeshore Road Unit# 110
Kelowna, British Columbia
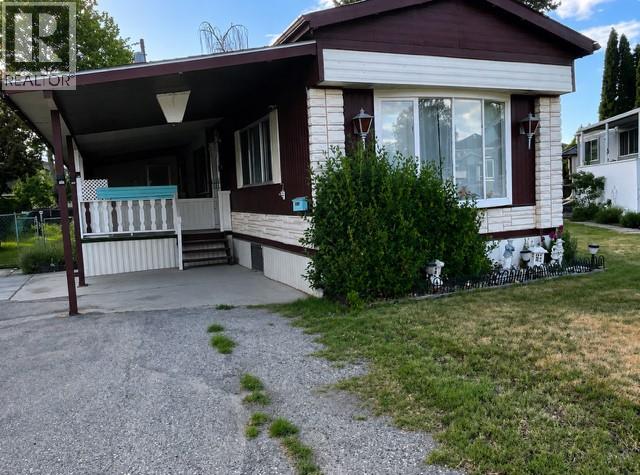
Welcome to your cozy and affordable home by the lake! Located in a quiet and well-maintained 55+ park, this spacious home offers comfort, convenience, and a fantastic lifestyle just moments from everything you need. Featuring an open-concept kitchen and living area, this home offers plenty of space to relax and entertain. The spacious living room includes a wall A/C unit for added comfort, while two generously sized end bedrooms provide privacy and flexibility. Separate laundry and abundant storage throughout make everyday living easy. Enjoy outdoor living with a spacious patio, private backyard, covered carport, and additional large storage area. Small pets are welcome, making this an ideal place to call home. The roof and sundeck were updated approximately 8–10 years ago for added peace of mind. Perfectly situated within walking distance to shopping, amenities, and transit, with the bus stop just steps away—no vehicle needed! Enjoy affordable lakeside living in a welcoming community close to everything Kelowna has to offer. (id:64133)

Mark Gidden
Realtor/Founder

Lloyd Taverner
Realtor/Senior Partner
Interested?
Contact us for more information
Your Favourites
No Favourites Found

