
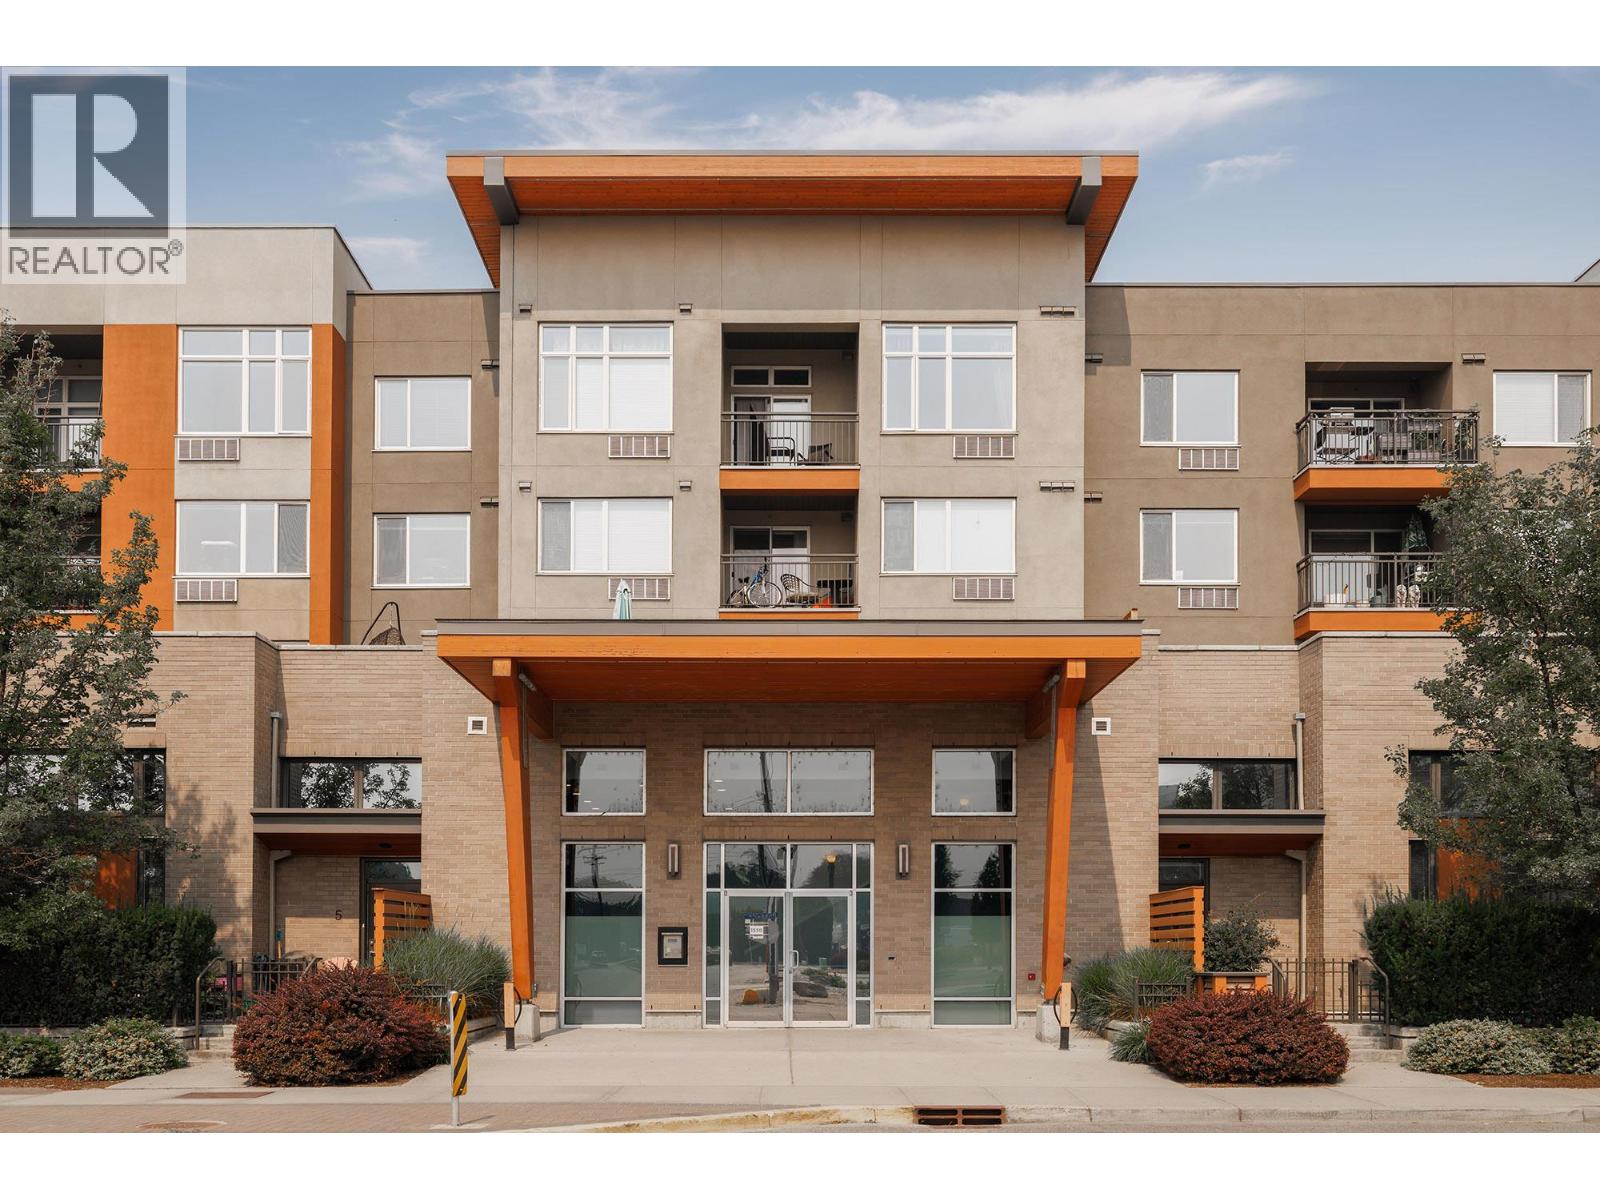
1550 Dickson Avenue Unit# 405 Lot# 71
Kelowna, British Columbia
TURNKEY TOP-FLOOR LIVING IN THE HEART OF THE LANDMARK DISTRICT! Fully furnished studio in The Mode, featuring brand-new kitchen appliances, built-in work desk, Murphy bed, and scenic mountain views. A smart, stylish option for professionals, first-time buyers, students or investors seeking an unbeatable central location. Walk to Landmark’s office towers, restaurants, coffee shops, shopping and the popular farmers’ market—everything you need is right outside your door. The building offers secure underground parking and bike storage, plus it’s pet-friendly! Pet rules allow up to 2 cats, 1 dog up to 40 lbs, or 1 dog + 1 cat, with larger dogs potentially approved at Strata’s discretion. Strata fees include water, hot water, sewer, garbage, grounds maintenance, insurance, management and the contingency reserve fund. Move-in ready. Exceptionally located. Low-maintenance. Turnkey. This is Kelowna urban living at its best! (id:64133)
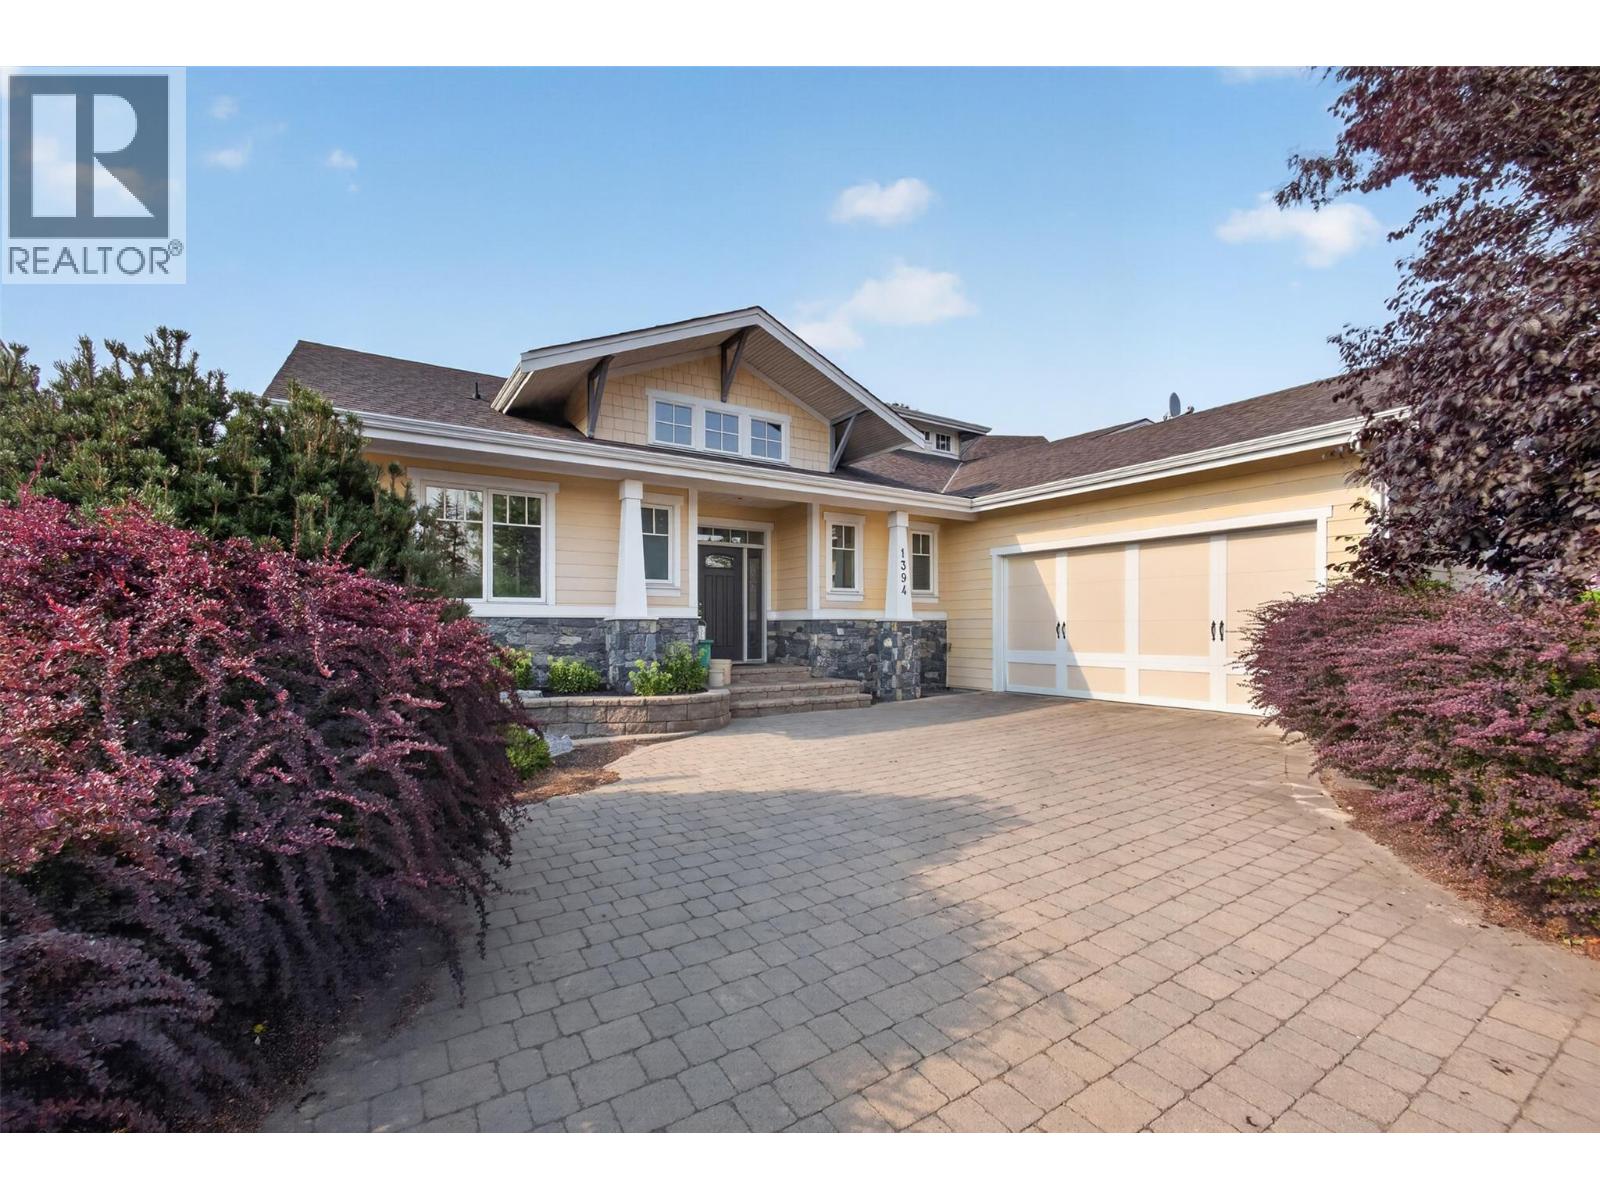
1394 Glenview Avenue
Kelowna, British Columbia
Welcome to 1394 Glenview Avenue, a beautifully maintained walkout rancher offering over 3,000 sq.ft. in one of Glenmore's most sought-after neighbourhoods. Tucked away on a quiet street just 5 minutes from downtown Kelowna, 15 minutes to the airport, and close to hiking trails, parks, golf, shopping, and schools, this home offers the perfect balance of convenience and privacy. Beautiful landscaping, welcoming curb appeal, and an oversized double garage set the tone. Inside, hardwood floors, soaring ceilings, and abundant natural light create a bright, open feel. The kitchen is designed for entertaining, with a large island with bar seating, extensive cabinetry, a full storage wall, and a high-end black stainless LG appliance package. The adjoining dining and living room feature a gas fireplace and open onto the oversized covered deck overlooking the private backyard. The main-floor primary suite offers deck access, a walk-in closet, and a luxurious 5-piece ensuite with dual vanities, a soaker tub, and a fully tiled shower. A den on the main level makes an ideal home office or guest room. Downstairs features a spacious family room, dedicated tiered media room, two additional bedrooms, and walkout access to the fully fenced, beautifully landscaped backyard with underground irrigation. Offering spacious living, exceptional entertaining areas, and an unbeatable Glenmore location, this is a home you'll be proud to call your own. Schedule your showing today (id:64133)
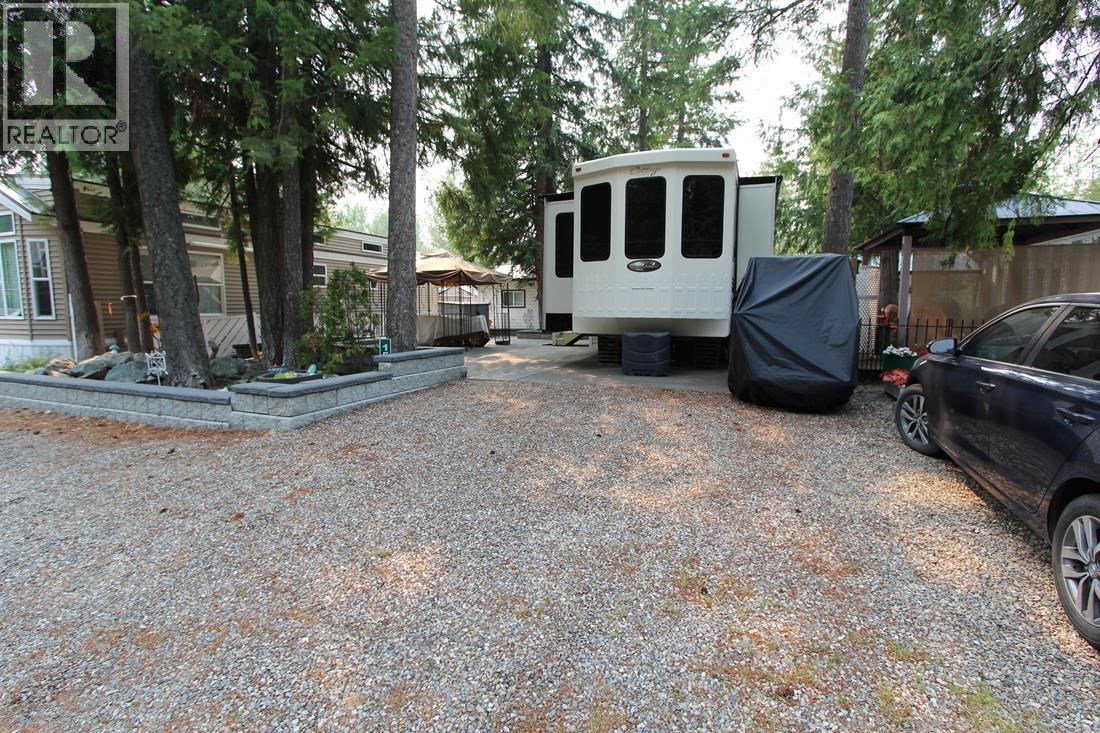
3980 Squilax Anglemont Road Unit# 153
Scotch Creek, British Columbia
Escape to the Shuswap in one of Caravans West's most desirable perimeter locations! This beautifully landscaped 40' x 65' recreational lot offers the perfect combination of privacy, outdoor living, and resort-style amenities. Surrounded by mature trees, this inviting property features an expansive interlocking brick patio, attractive retaining walls, and multiple outdoor entertaining spaces, creating the perfect setting to relax, dine, and make lasting memories with family and friends. The existing RV is already in place, making this a turnkey opportunity to begin enjoying the Shuswap lifestyle right away. The peaceful perimeter setting provides added privacy while still being just a short stroll from the resort's outstanding amenities. Caravans West is a gated, year-round resort community offering exceptional amenities for all ages, including two clubhouses, two swimming pools and hot tubs, fitness centre, library, tennis and pickleball courts, basketball/hockey court, playground, spray park, community fire pits, and private beach access to Shuswap Lake. Annual dues for 2026 are $4,252.19, which includes $863.87 allocated toward property taxes. Please note: Ownership is by undivided interest, and conventional financing is generally not available. *The RV must be purchased separately via Bill of Sale for $75,000 and will be a fundamental term of any contract*. As Caravans West is a gated community, all showings are by appointment only. (id:64133)
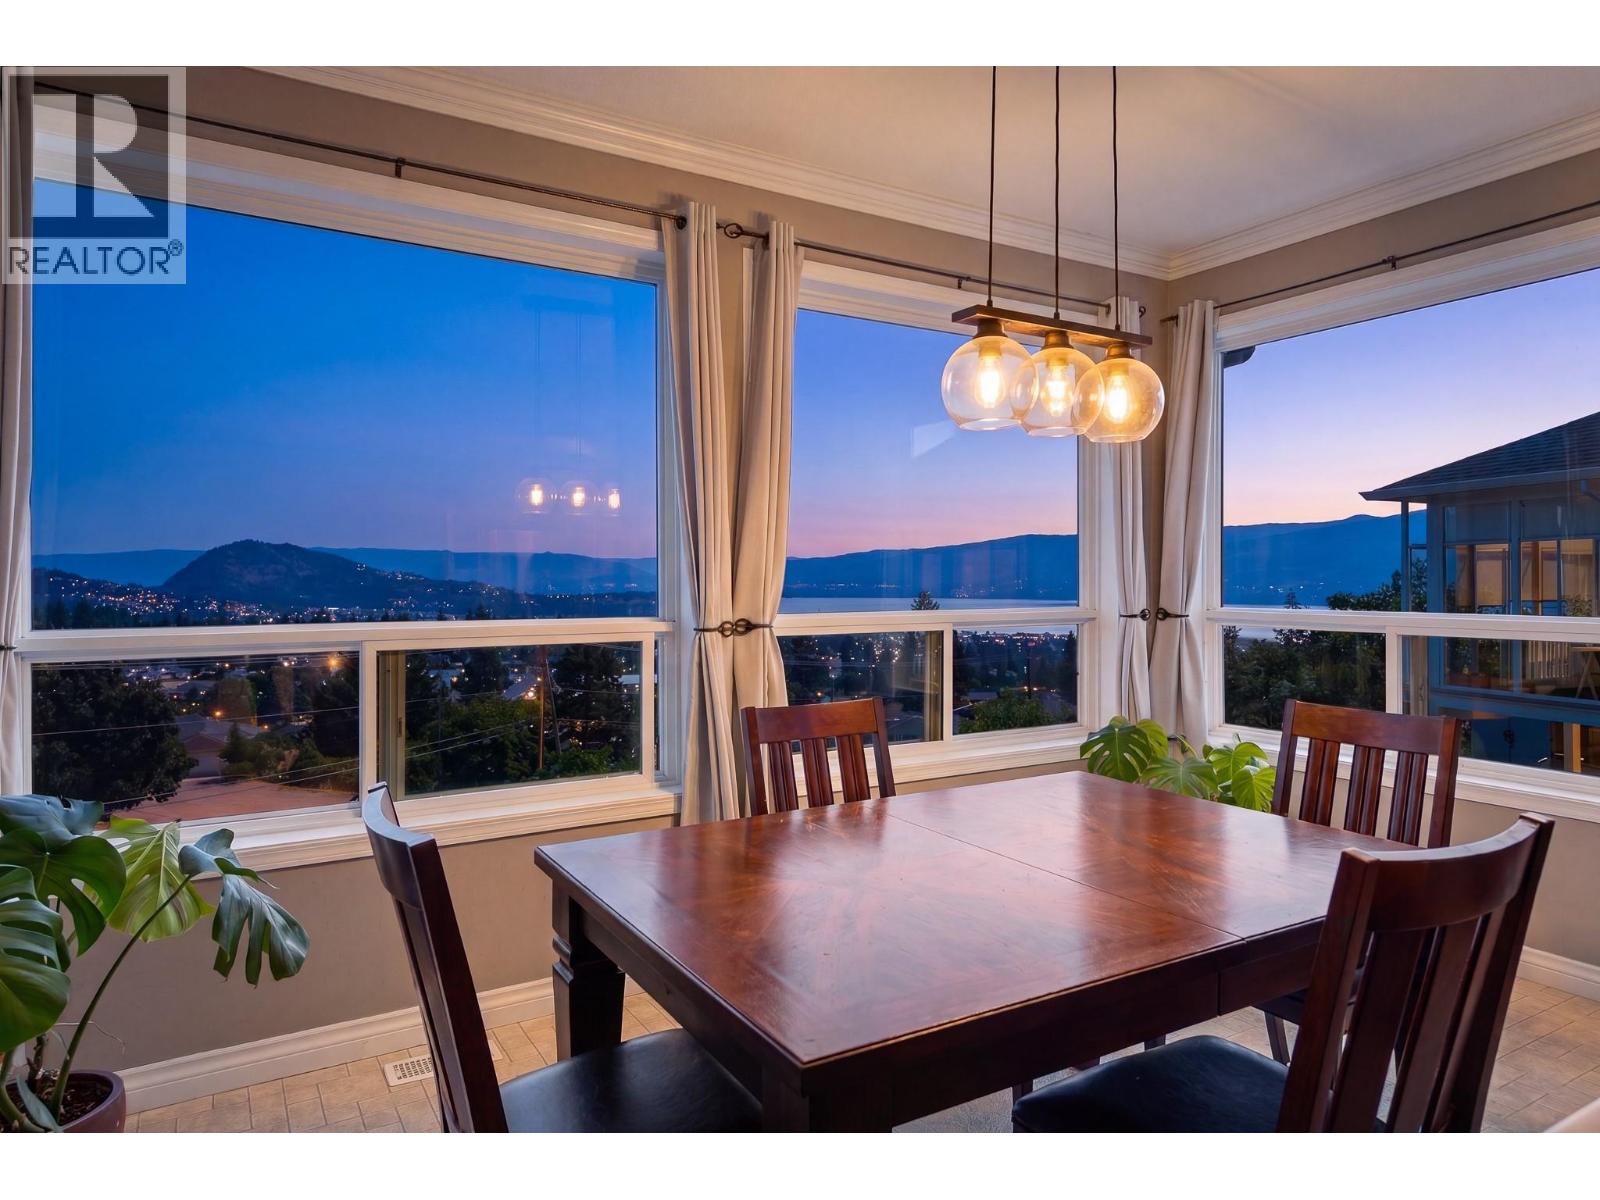
3683 Yorkton Road
West Kelowna, British Columbia
Fabulous views from this 3 Bedroom and a Den, 2.5 bathroom home. Main floor features the Primary Bedroom with a Walk-in Closet, a spacious Living Room with a Gas Fireplace and a bright open Kitchen. Downstairs has 2 more Bedrooms, a large Den and a Recreational Room. Outside you'll find a nice fenced backyard with a Fountain, a stamped concrete pathway leading to the Front Yard where there is another Water Fountain. This home is move in ready. (id:64133)
4472 Power Road
Barriere, British Columbia
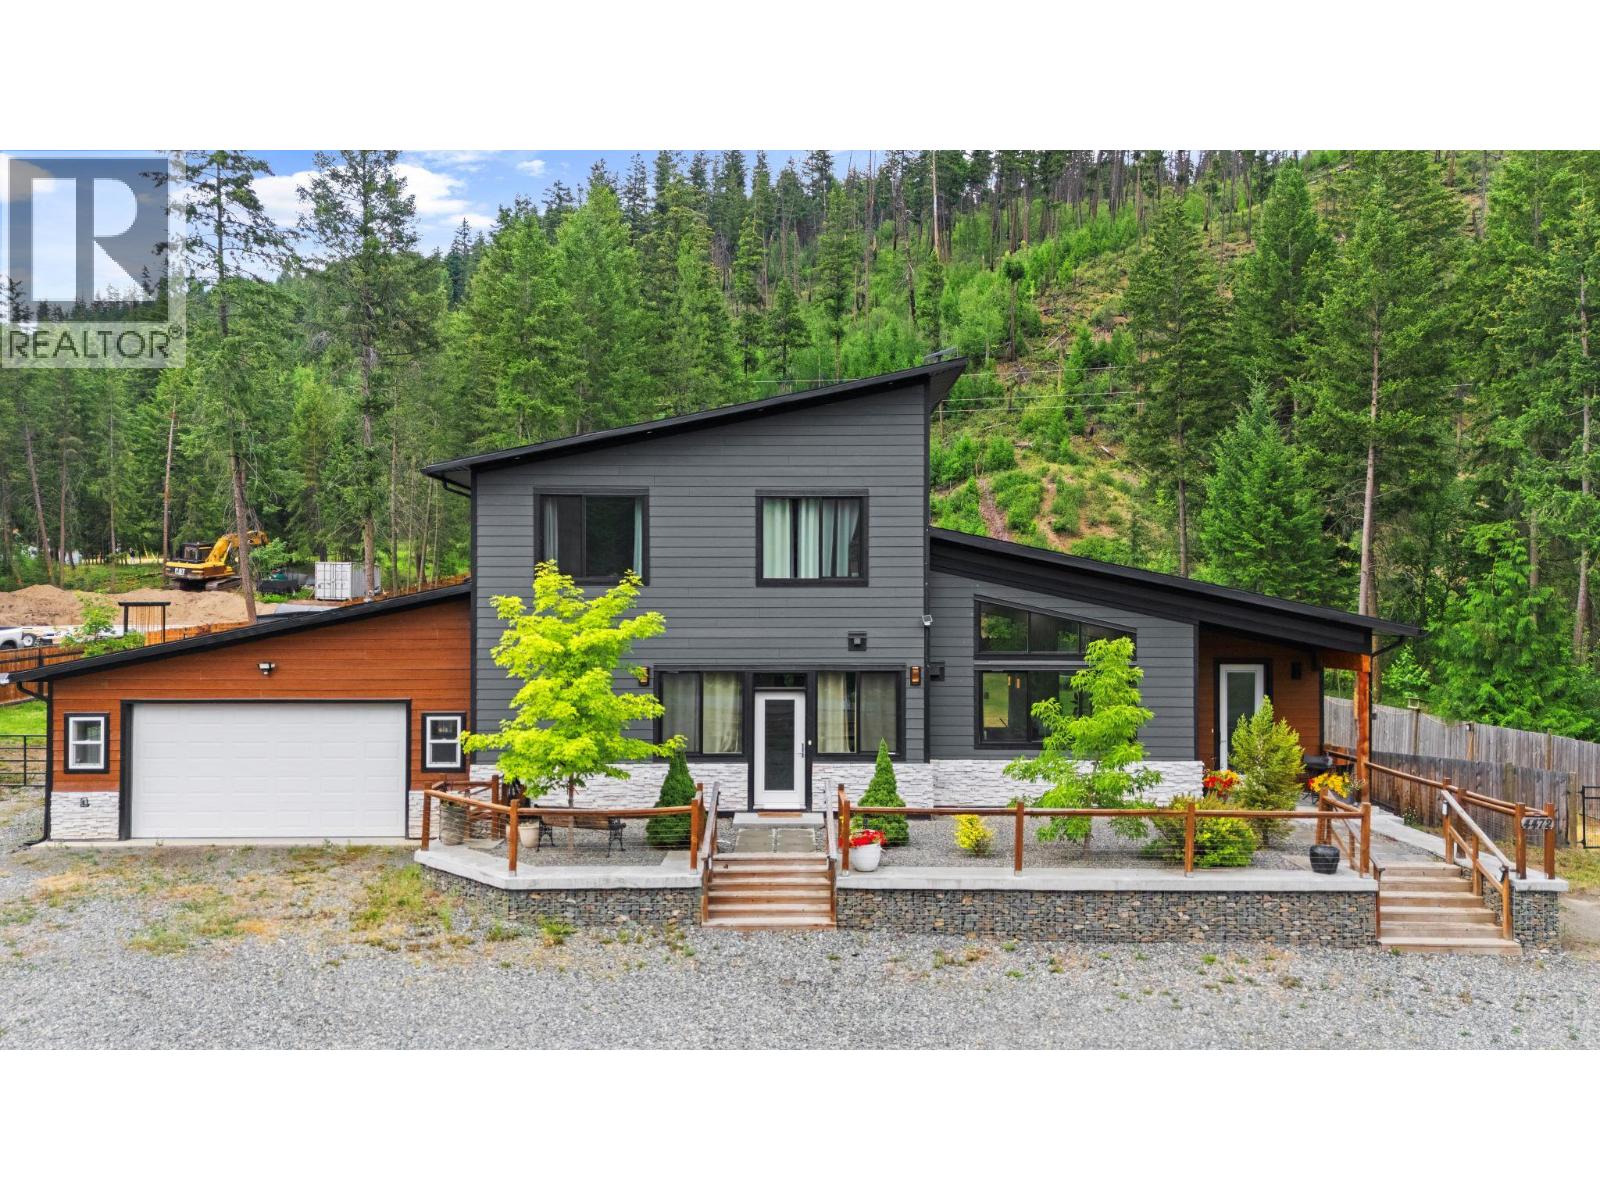
Step into modern elegance with this open-concept 3-bedroom + den home, highlighted by a stunning vaulted living area and 9-ft ceilings throughout. A beautifully crafted custom kitchen with concrete countertops and a generous island anchors the main living space. Enjoy large, comfortable bedrooms and energy-efficient Low-E windows with argon and Sun Stop tint. The fully fenced and landscaped yard—with underground sprinklers—creates a private, low-maintenance outdoor retreat. Only 5 years old and ideally situated close to town amenities and recreation, this home blends style, comfort, and convenience. A must see! (id:64133)
81 Wallinger Avenue
Kimberley, British Columbia
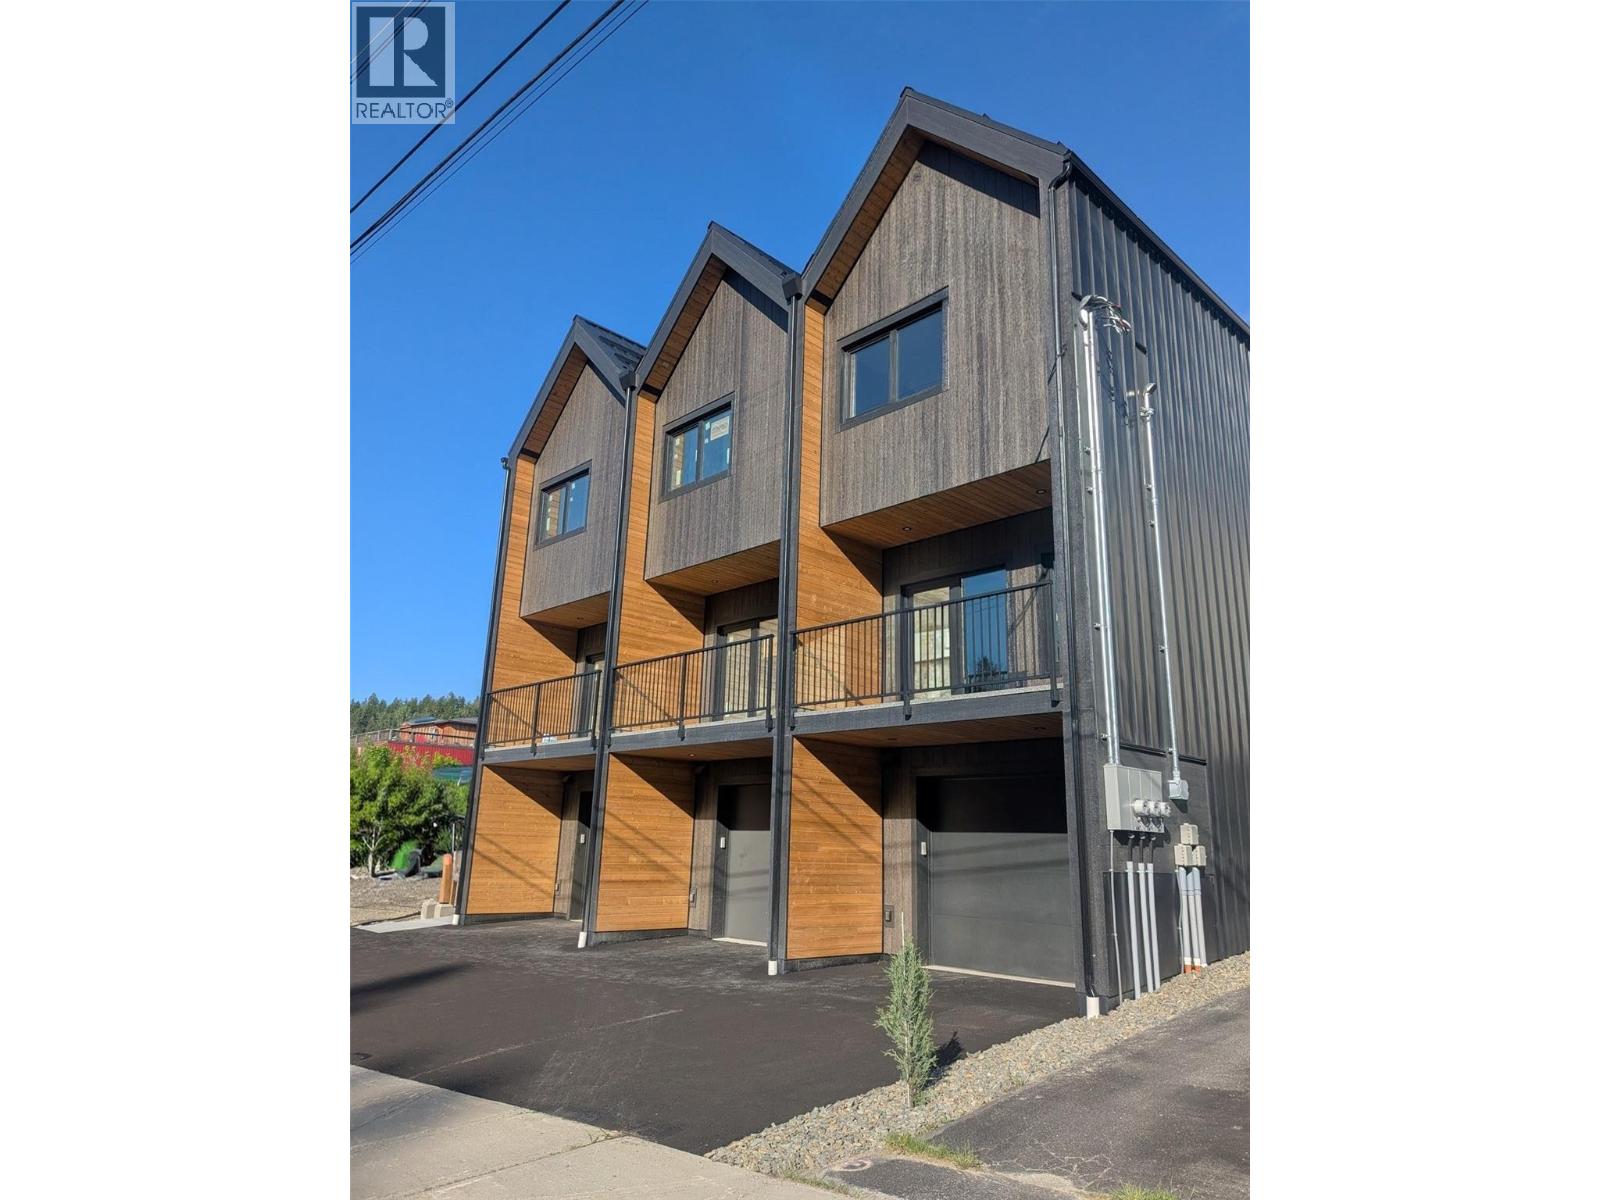
Welcome to 81 Wallinger Ave—where modern mountain living meets exceptional energy efficiency. Built to Step 5 (net-zero ready) standards, this home offers elevated design, lasting comfort, and sustainability just steps from downtown Kimberley. The main level is bright and inviting, featuring 9’ ceilings and a seamless open-concept layout. A sleek built-in fireplace anchors the living space, flowing into a beautifully crafted kitchen with solid wood cabinetry, stainless steel appliances, tiled backsplash, and expansive windows that fill the home with natural light. Step onto the covered patio for year-round outdoor living. Upstairs, vaulted ceilings enhance the sense of space. The primary suite is a private retreat with a walk-in closet and spa-inspired ensuite with heated tile floors and a custom shower. A second bedroom captures views toward the ski hill, while a full bath, upper-level laundry, and built-in storage add convenience. The lower level offers a flexible bonus room for guests, office, or recreation, plus radiant in-floor heating, generous storage, and a single-car garage with EV charger rough-in. Built with advanced systems—including a high-performance envelope, European tilt-and-turn windows, HRV, and a cold-climate hydronic heat pump—this home delivers quiet, healthy, efficient living. Durable metal roofing and siding complete the package, just steps from the Platzl, trails, and amenities. (id:64133)
83 Wallinger Avenue
Kimberley, British Columbia
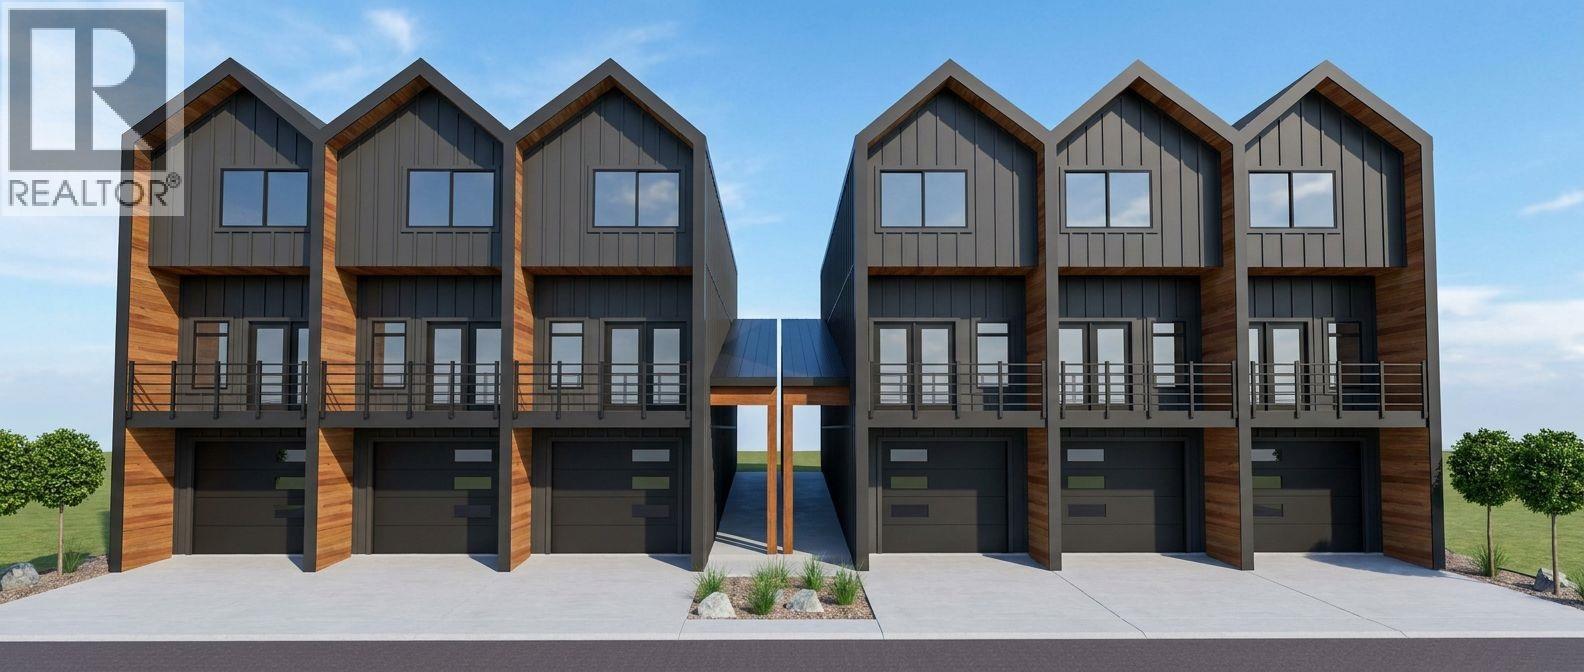
Experience modern mountain living in this exceptional 3-bedroom, 3-bathroom townhome, steps from Kimberley's vibrant Platzl. Built to BC Energy Step Code 5 standards, this high-performance home offers outstanding energy efficiency, lower utility costs, and low-maintenance living. Main floor living, 2 bedrooms up, plus an amazing lower level featuring a flexible bonus room with in floor radiant heating and a spacious EV-wired garage. 9' ceilings throughout, custom solid wood cabinetry, stainless steel appliances, two outdoor living spaces, triple pane windows, vaulted ceilings, and a luxurious primary ensuite. Walk to shops, restaurants, schools, parks, Centre 64, and Kimberley's renowned trail network. Too many features to list, call your Realtor today and book a showing! (id:64133)
900 Bull Crescent
Kelowna, British Columbia
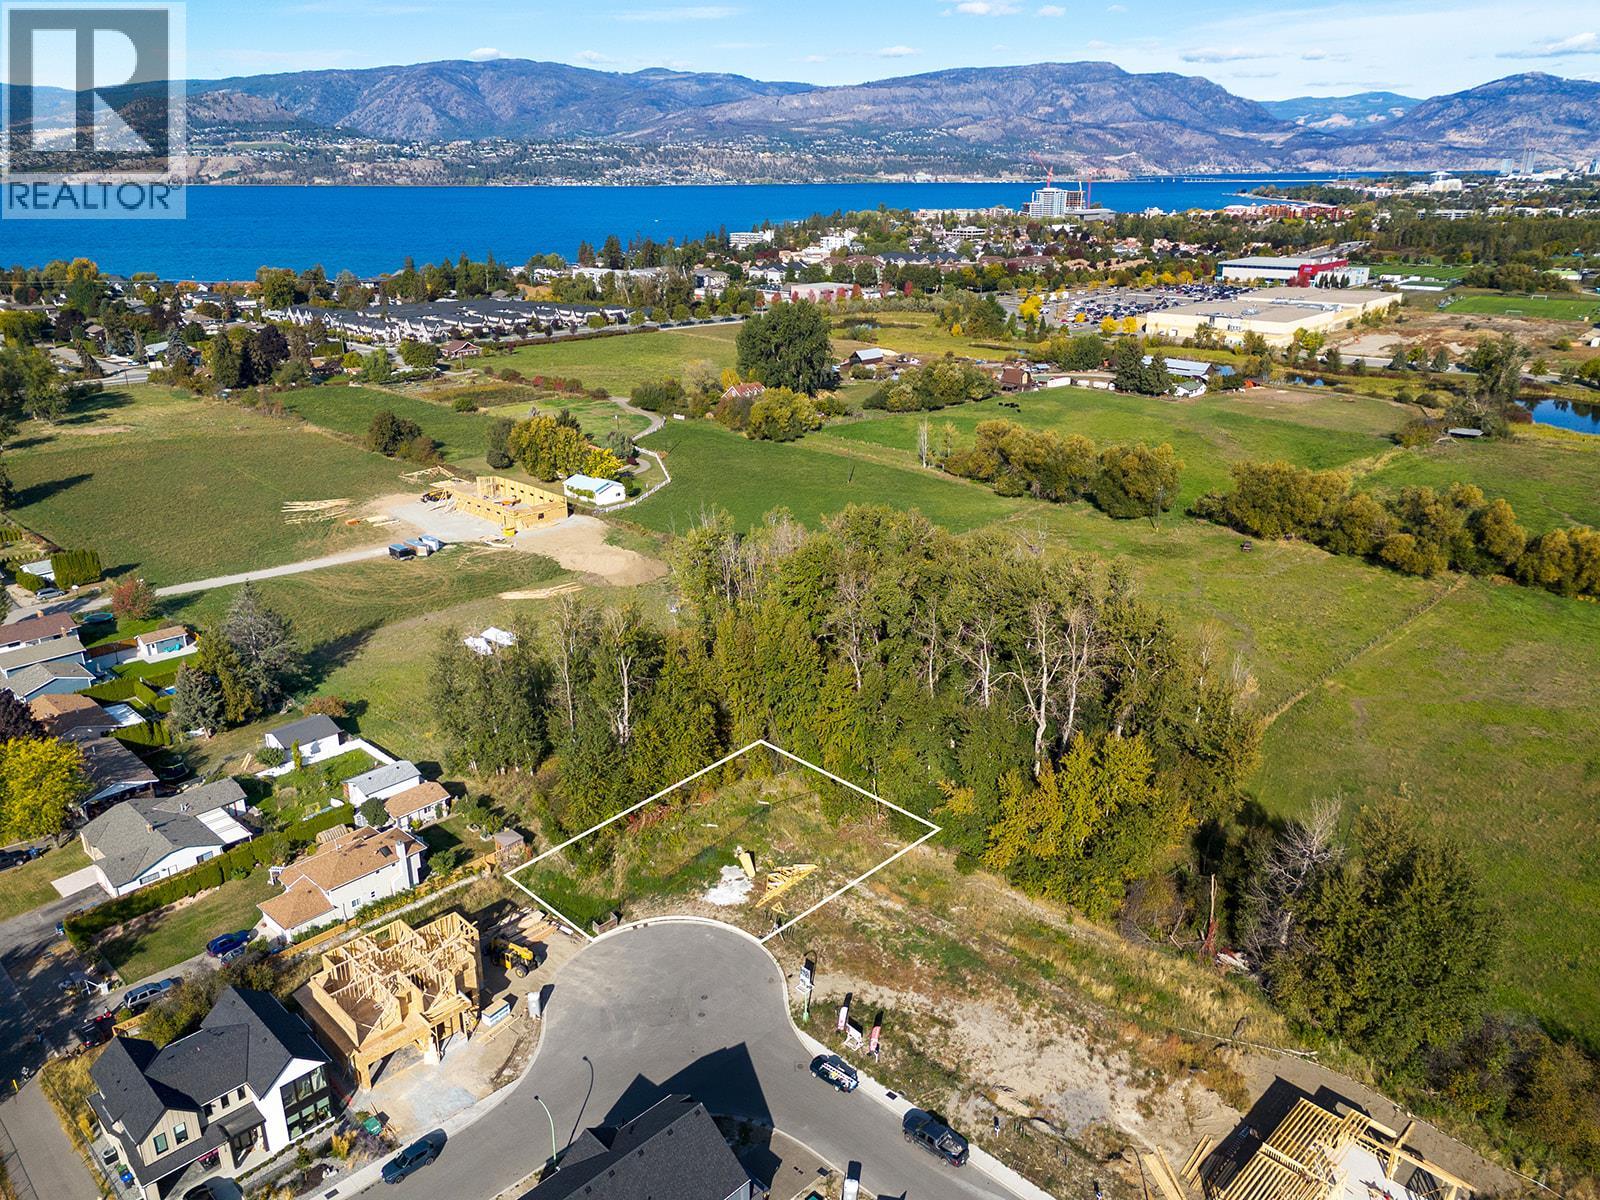
Welcome to one of the most desirable locations in Kelowna’s sought-after Lower Mission – The Orchards. This prime building .29-acre residential lot is ideally situated on a quiet semi-cul-de-sac, offering the perfect blend of privacy and convenience. Backing onto ALR land and mature treed space, the setting provides exceptional tranquility and a beautiful natural backdrop. Design and build your dream home with confidence, knowing you’re among a community of high-end, preferred builders including Thomson Dwellings, Align West Homes, Impact Builders, Carrington Homes, Gibson Custom Homes, and Kimberley Homes. Enjoy the ultimate Okanagan lifestyle with beaches, top-rated schools, award-winning wineries, parks, recreation, shops, and restaurants just minutes away. Whether you’re building for family living or luxury retreat, this is an unbeatable opportunity to create something special in one of Kelowna’s premier neighborhoods. Your future home starts here – secure your piece of Lower Mission today! (id:64133)
3765 Crestview Road
Creston, British Columbia
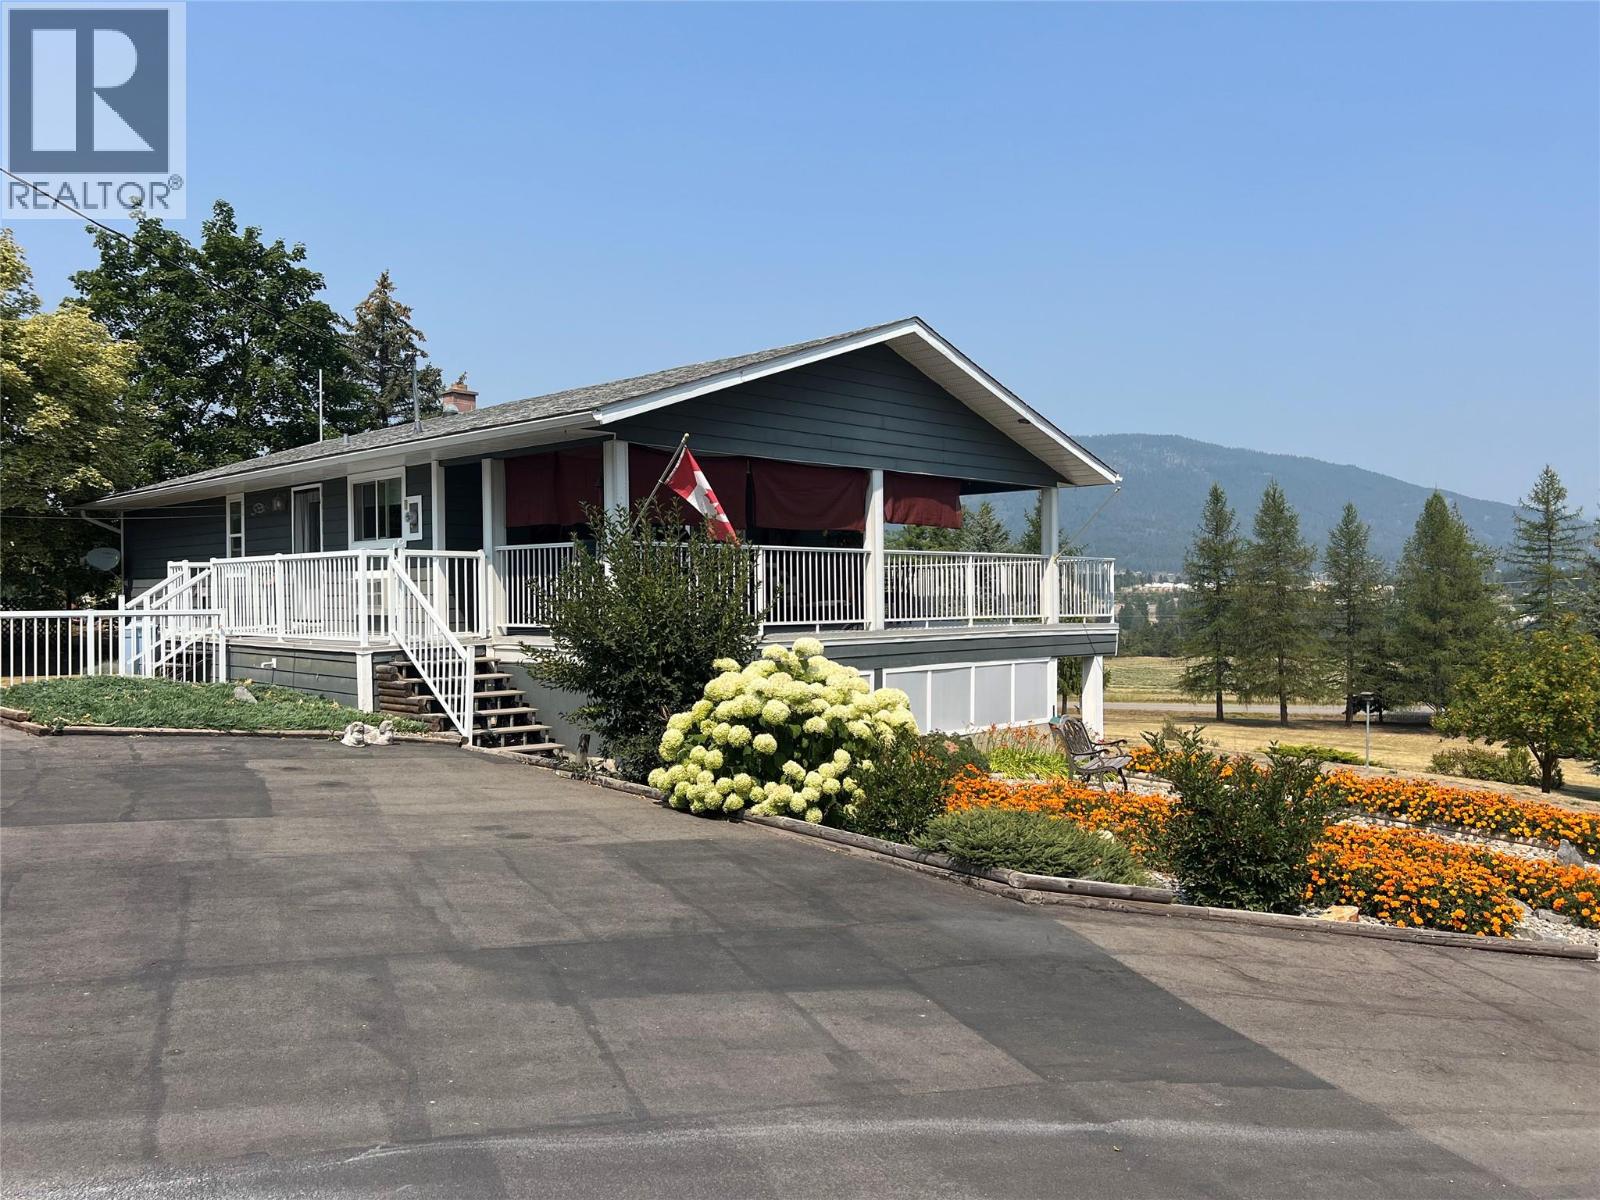
Panoramic Views !! - One of the Best view properties in the Valley . Home Recently fully Renovated . Tremendous Floor Plan . 3 Bedroom 2 Bathroom Home . Deluxe Kitchen with Open concept to Dining room and Livingroom . Garden doors lead to Huge wrap around covered deck . Office or Craft rooms up and down .Ground level entry to lower level , Family room with wood Stove , and 2 more Bedrooms . Heat pump for A/C and energy savings . Attached Carport . Detached 22' x 24' Garage with Shop . Equipment shed . Garden Area . Treed for Privacy . Fruit Trees . Dog run . The 1.77 acres - Fully manicured with paved driveway . Immaculate Property !! (id:64133)
1469 Springhill Drive Unit# 9
Kamloops, British Columbia
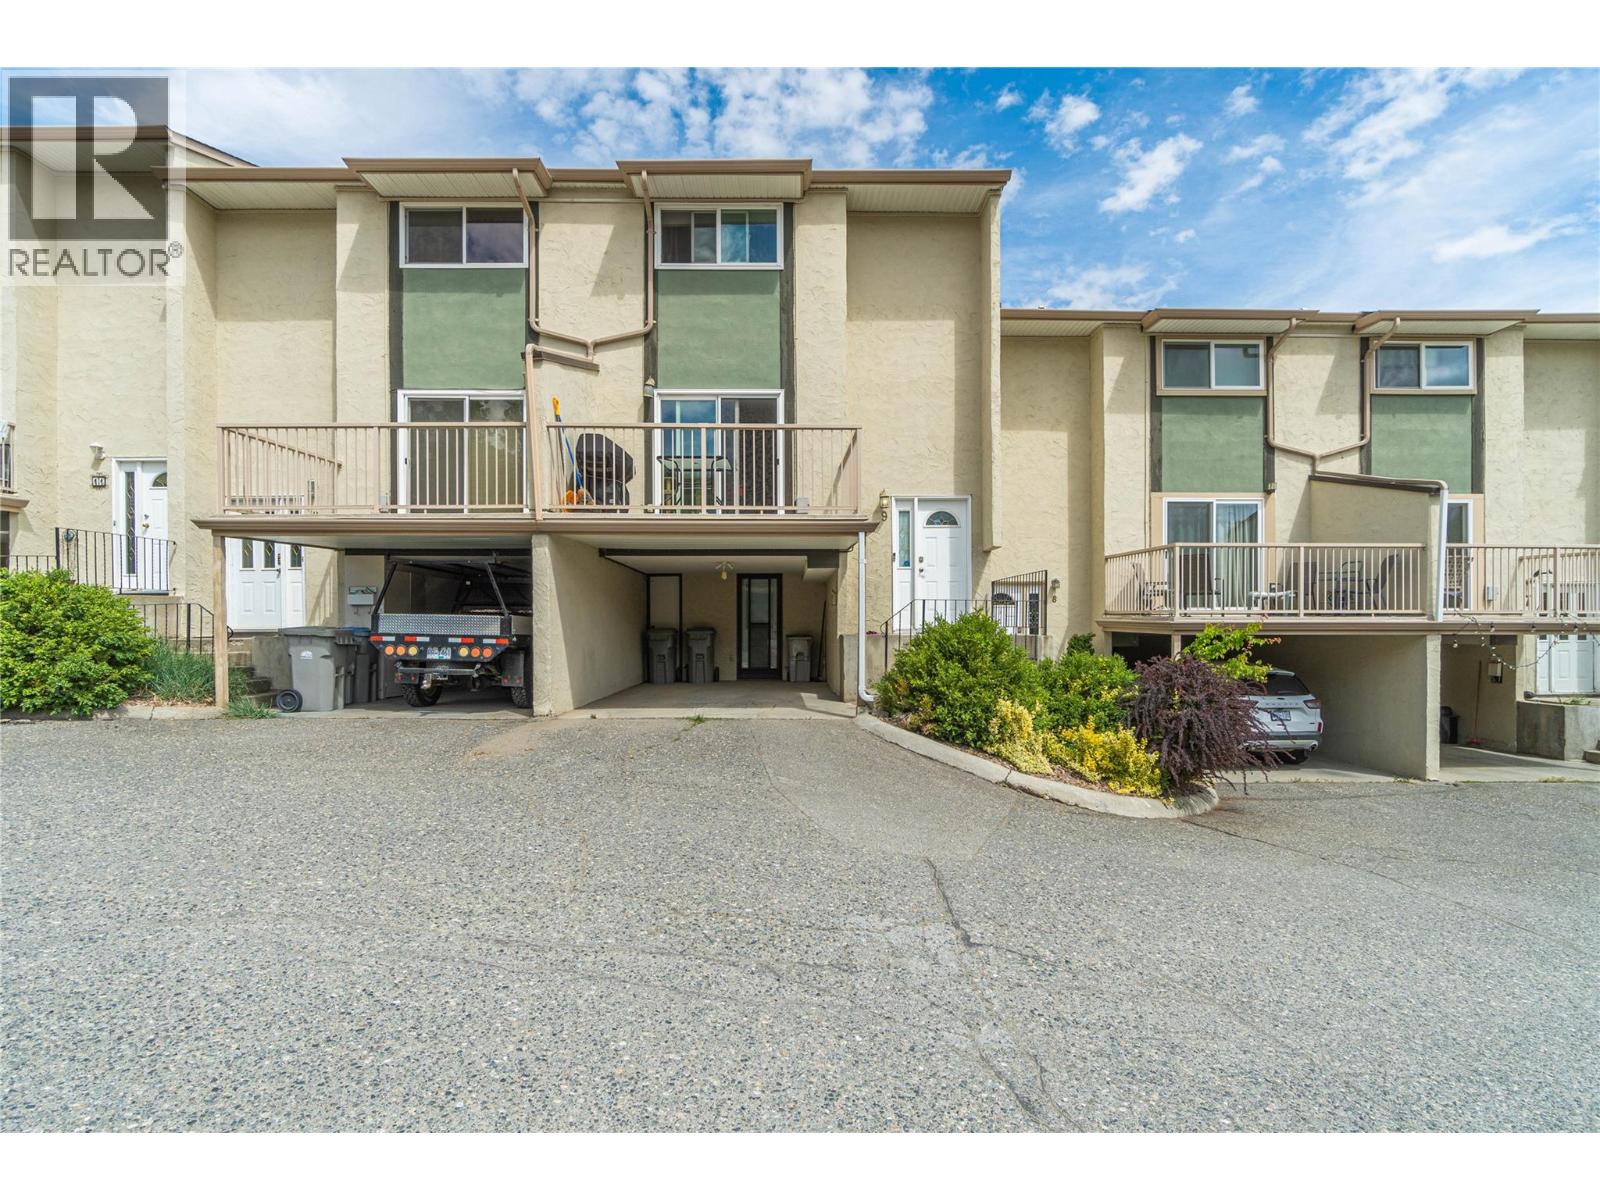
Welcome to this beautifully updated townhouse in the heart of Sahali, offering a fantastic central location close to shopping, schools, parks, transit, and a strata maintained outdoor pool for residents to enjoy. The main floor has been thoughtfully modernized with a beautiful updated kitchen featuring custom cabinetry, countertops, backsplash, and a convenient pantry for extra storage. From the kitchen, step directly out to the open patio and grass area, perfect for relaxing or entertaining. Also on the main floor is a newly completed 3 piece bathroom showcasing a tiled glass shower and stylish herringbone flooring. Upstairs you'll find three bedrooms and a full 4 piece bathroom, providing plenty of room for families, guests, or a home office setup. New vinyl flooring runs throughout the main and upper levels to finish these spaces. The professionally finished basement adds valuable living space and was extensively updated with new drywall, paint, trim, and LED lighting. Whether you need a rec room, office, gym, or additional storage, this flexible area can suit a variety of needs. Additional upgrades include vinyl windows (2021), furnace and central air conditioning (2019), and a hot water tank (2025). Move in ready and loaded with updates, this is an excellent opportunity to own a turnkey home in one of Kamloops' most convenient neighbourhoods. (id:64133)
625 11th Avenue Unit# 6
Castlegar, British Columbia
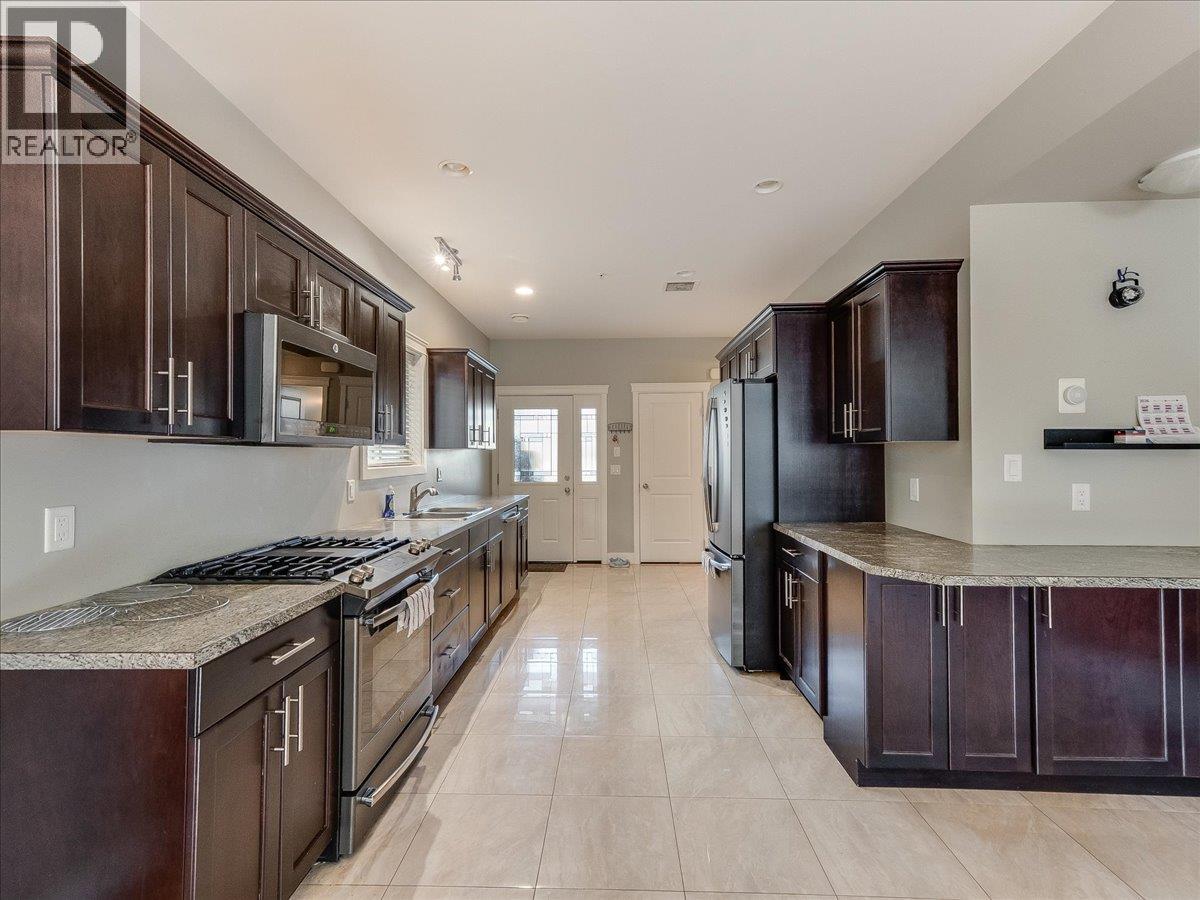
RARE FIND! If you are looking for a low maintence townhouse without compromising on space or parking, you've met your match! This unit boasts vaulted ceilings, an open concept main floor with a gourmet kitchen equipped with plenty of cupboard space, bright dining/living room, main floor laundry room & powder bathroom, making it the perfect setting for family and friends to gather. Retreat upstairs to 3 very spacious bedrooms (including master bedroom with full ensuite & dual vanity, walk-in closet & private deck) & another full bathroom, all conveniently located on the top floor to support your bedtime routines! The finished basement offers a separate entrance, additional storage as well as a bonus room for a hobby space. From here you can access the single car garage with an automatic door, which is only 1 of 3 total designated parking spaces for this unit! SUPER RARE! This small community minded strata is thoughtfully made to feel like you can enjoy all the perks of a homeownership, without any of the hassle of exterior maintence. Conveniently located walking distance to public transit, schools, shops, Millennium Park/Walkway, restaurants, coffee shops, entertainment & more! Enjoy the perfect blend of convenience, low maintence & luxury- all at an affordable price! COMMUNITY GARDEN NEARBY! (id:64133)
170 Stocks Crescent Unit# 184
Penticton, British Columbia
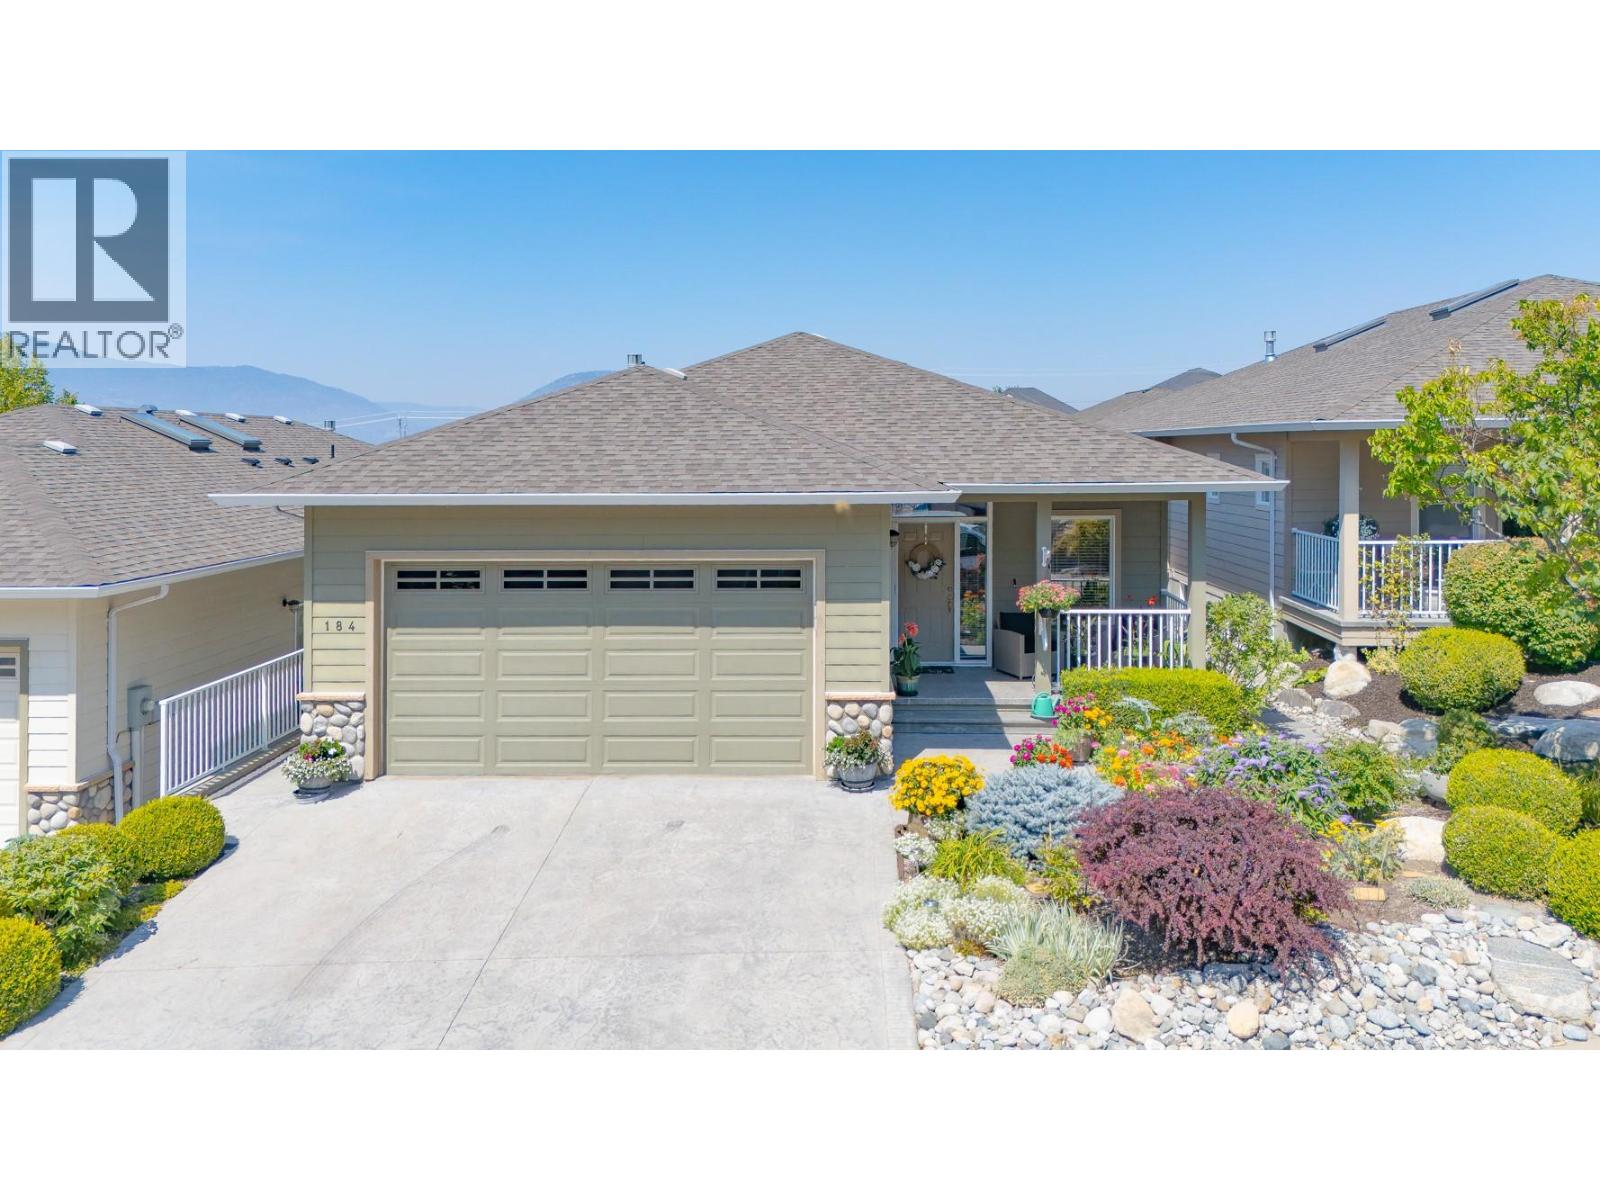
Welcome to Brentview Estates, a desirable 55+ gated community offering outstanding amenities and low strata fees. Residents enjoy a clubhouse with a gym, games room and full kitchen, along with an outdoor pool. RV parking is also available onsite, subject to availability. This well maintained home offers comfortable one level living with plenty of bonus space downstairs. The main floor features the primary bedroom plus a second bedroom or den, along with a second full bathroom, ideal for guests who may prefer to avoid stairs. Beautiful real hardwood and tile flooring run throughout the main level, with heated tile floors in both the kitchen and ensuite. The dining room provides convenient access to the rear patio and beautifully landscaped, private backyard. This is truly one of the most impressive and private outdoor spaces in the development, offering a peaceful setting to relax or entertain. Downstairs, you'll find two additional bedrooms, a full bathroom, a spacious recreation room and plenty of storage. It's a great area for visiting family and friends, hobbies or simply having some extra space to spread out. Additional features include gas heat, central air conditioning, built-in vacuum, an attached double garage and a new hot water tank being installed in August 2026. A great opportunity to enjoy easy living, excellent amenities and a beautifully cared-for home in one of Penticton's popular 55+ communities. (id:64133)
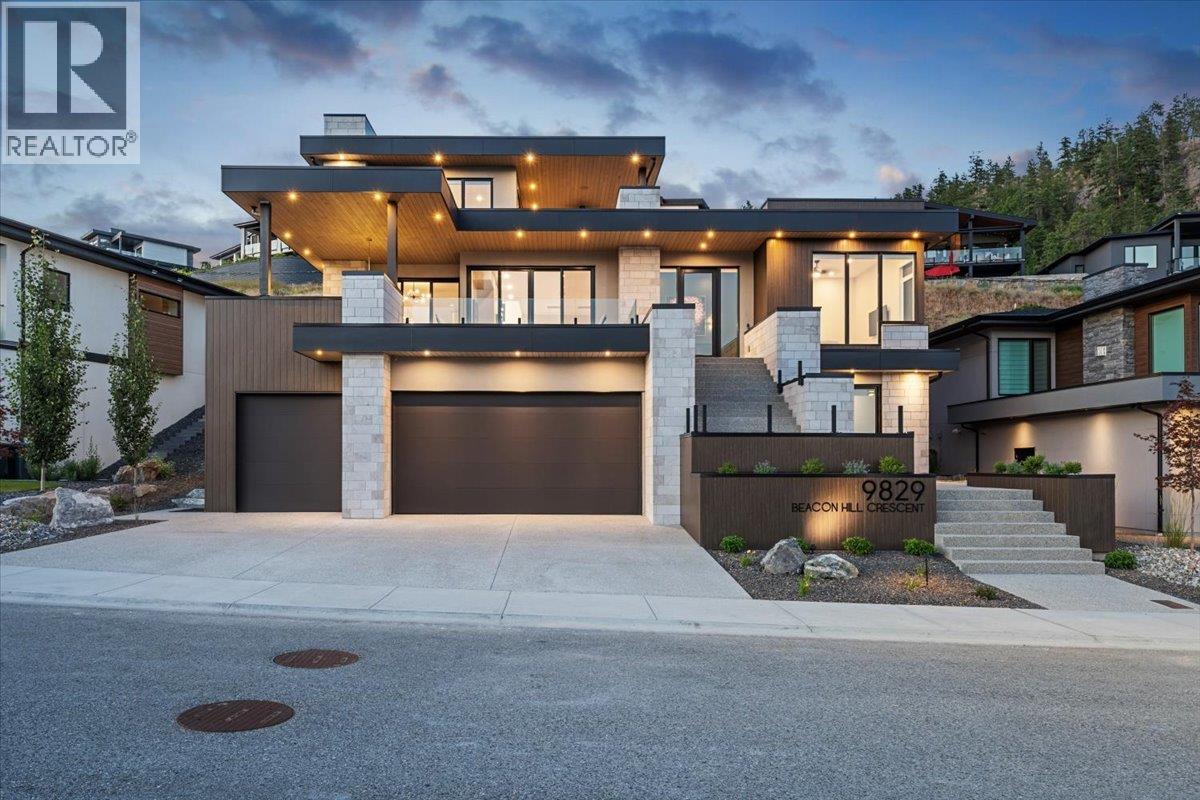
9829 Beacon Hill Crescent
Lake Country, British Columbia
Luxury, design, and panoramic Okanagan views come together in this exceptional custom residence in the prestigious Lakestone community. Tucked away on a quiet cul-de-sac, this three-level home offers over 3,600 sq. ft. of thoughtfully designed living space with lake views from every floor. The functional layout features 4 generous bedrooms, including 2 private ensuite retreats, 5 beautifully appointed bathrooms, and a dedicated main-floor office perfect for working from home. An elevator seamlessly connects all three levels, while the showstopping rooftop terrace with a salt water hot tub complete with privacy screens, provides an unforgettable setting to relax and entertain above the lake. Smart home technology allows you to control the lighting, cameras, window coverings and whole-home audio directly from your phone, while the triple-car garage offers ample room for vehicles and storage. There is even room in one bay for a lift! Residents of Lakestone enjoy access to two world-class amenity centers with resort-style pools, hot tubs, fitness and yoga studios, plus more than 25 km of hiking and biking trails, pickleball and tennis courts, and an unbeatable outdoor lifestyle. Conveniently located just 10 minutes from Kelowna International Airport, 15 minutes from UBCO, and moments from renowned wineries and orchards, this two-year-old home delivers the perfect balance of luxury, technology, and Okanagan living. (id:64133)
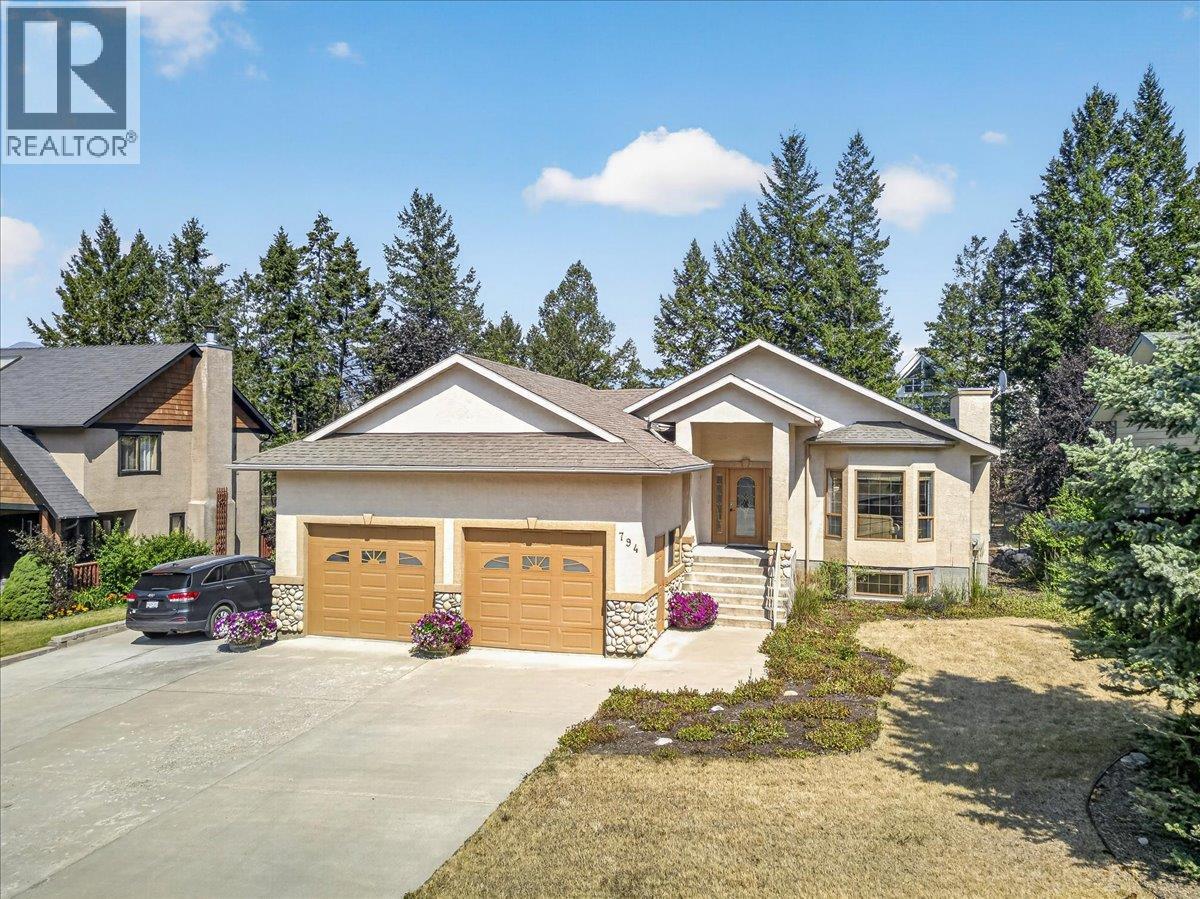
794 Westridge Drive
Invermere, British Columbia
Located in the established Westridge neighborhood of Invermere, this spacious five-bedroom, three-bathroom home offers an exceptional layout for growing families or real estate investors. The main level features durable oak flooring throughout the primary living spaces, leading out to a private, east-facing deck complete with a hot tub for year-round outdoor enjoyment. The fully finished basement expands your functional living area with high ceilings, additional bedroom space, and abundant storage options. Vehicle and gear management is effortless thanks to the large two-car attached garage, alongside a fully fenced backyard that includes dedicated parking space for an RV, boat, or recreational trailer. Families will appreciate the convenience of being within short walking or driving distance to local elementary and secondary schools, while outdoor enthusiasts remain just minutes from Lake Windermere, beach access, and downtown amenities. With its functional footprint, extensive storage, and low-maintenance outdoor spaces, this property delivers a complete Columbia Valley lifestyle package with strong long-term value. (id:64133)
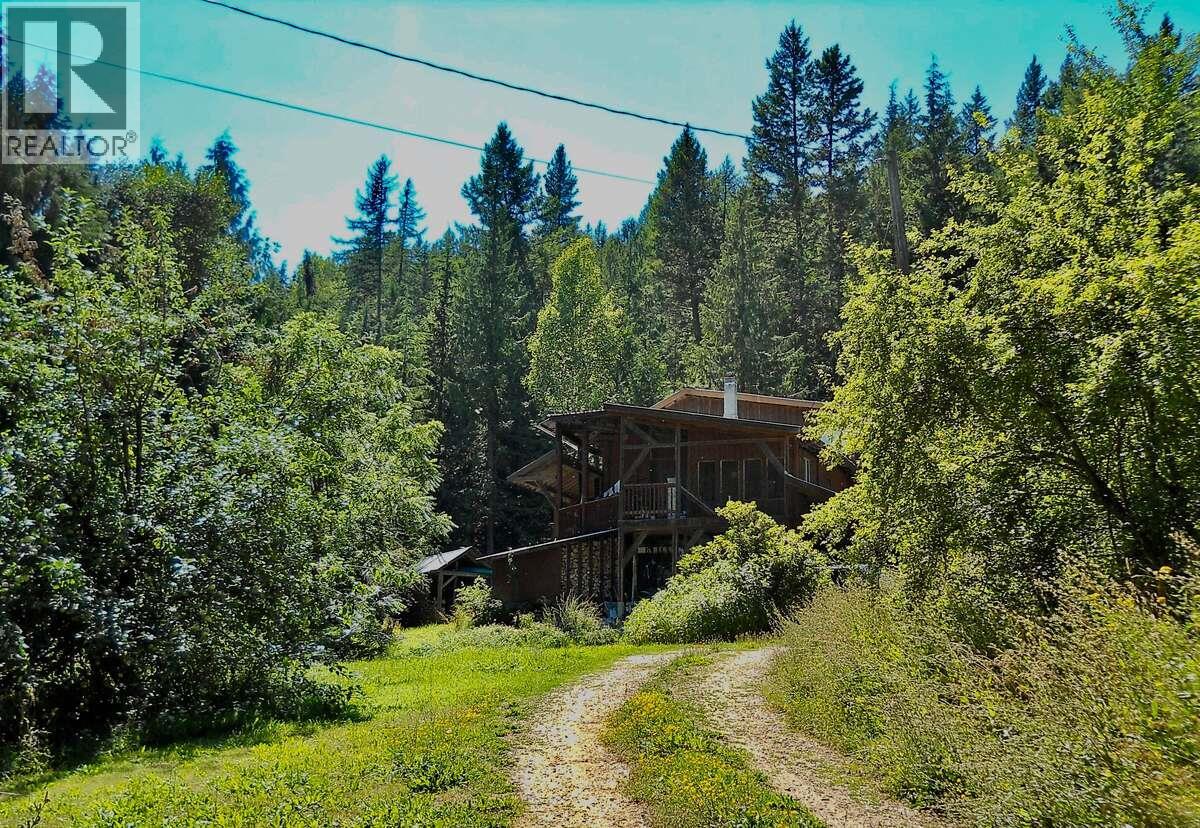
6119 Slocan River Road
Appledale, British Columbia
For more information, please click Brochure button. Private 10-Acre Oasis Overlooking the Slocan River. Perched above the Slocan River, this charming three-bedroom home offers peace, privacy, and breathtaking valley views. The open floor plan features wood floors throughout and large windows that flood the space with natural light. Step outside onto the covered wraparound deck and take in the beauty of the surrounding nature. Attached to the home is a versatile studio, workshop, and wood shed. Additional outbuildings include a sauna and a barn, providing space for hobbies, storage, or small-scale farming. The property boasts a well-established garden with perennial herbs, asparagus, raspberries, an apple orchard, and several nut trees. A 1,000-foot deer fence encloses the house and yard, while the remaining eight acres of forest—complete with a creek—supply gravity-fed water. Nature lovers will appreciate the property’s role as a bird sanctuary, where multiple species return each year to raise their young. Beside the main home sits another building close to lock-up stage, offering further potential. Many extra building materials and farming implements could be included in the sale. If you’ve been dreaming of a self-sustaining lifestyle in a private, picturesque setting, this is your opportunity. (id:64133)
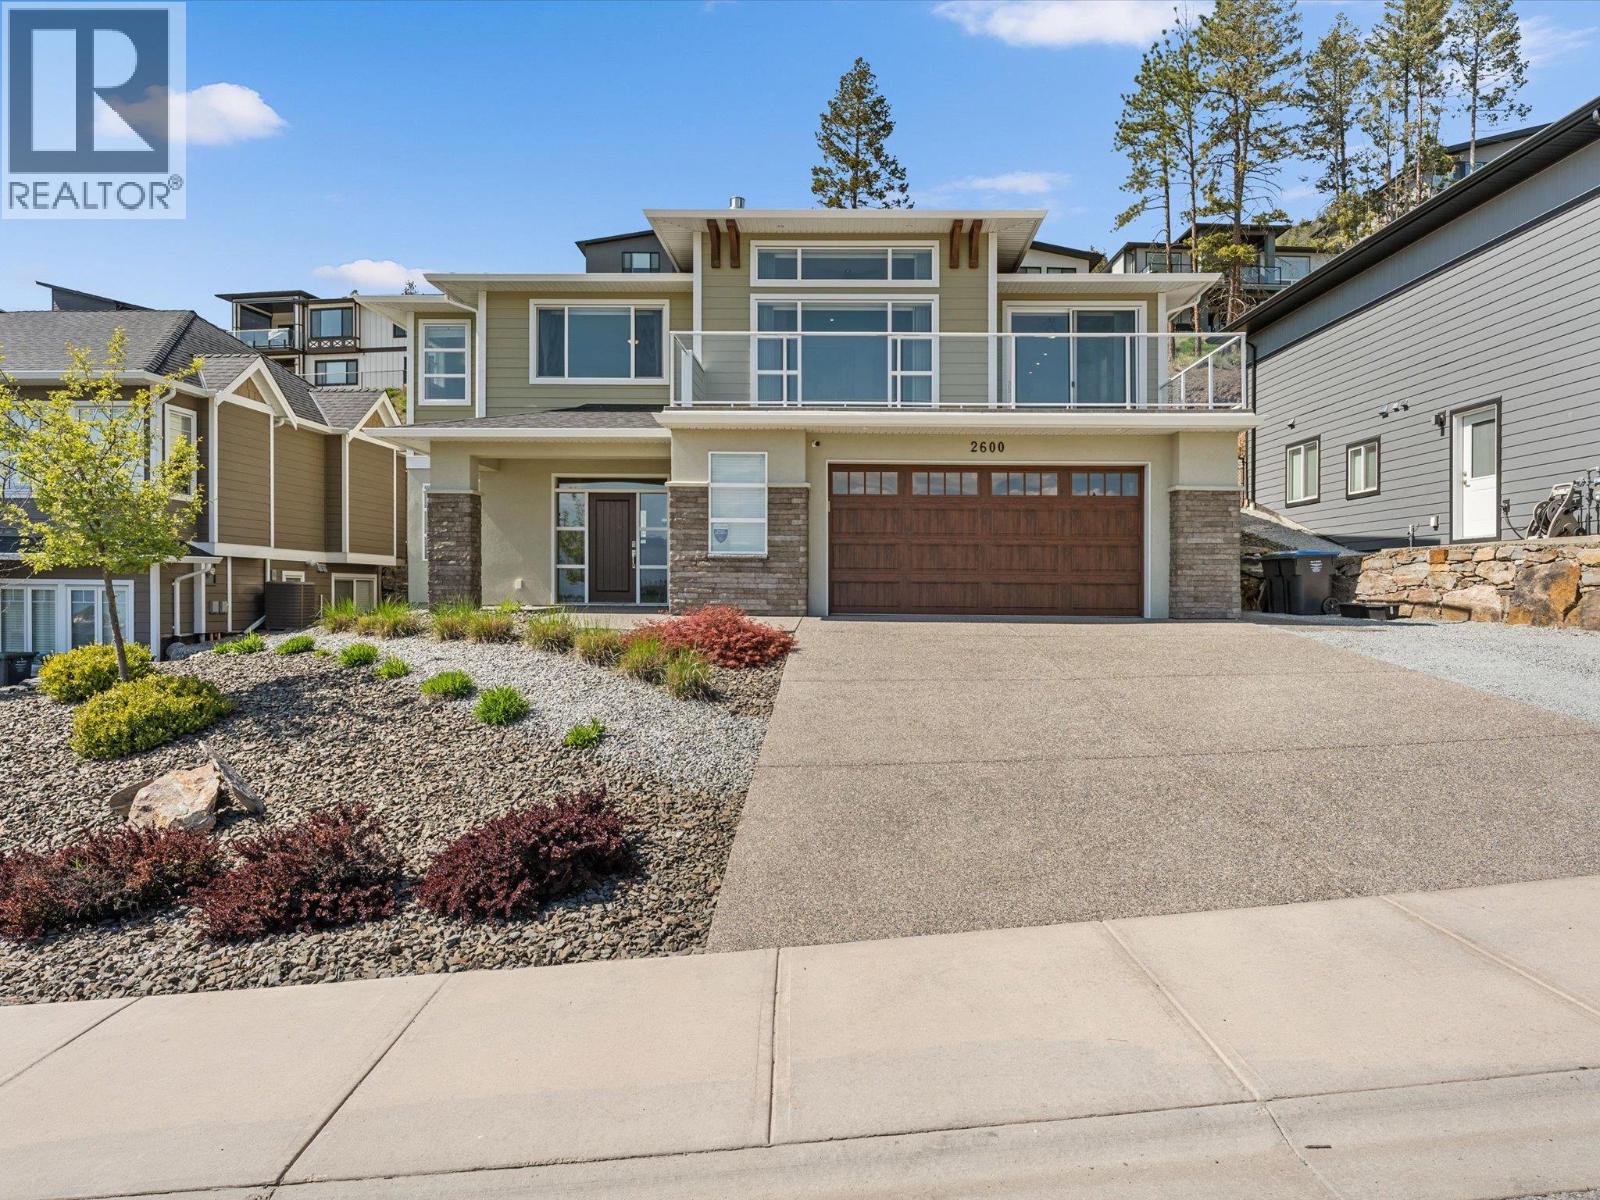
2600 Paramount Drive
West Kelowna, British Columbia
Perched above the vineyards in one of West Kelowna’s most sought-after neighbourhoods, this beautifully designed home showcases sweeping lake and vineyard views on a quiet, peaceful street. Expansive windows flood the open-concept main level with natural light, while vaulted ceilings and a gas fireplace create a warm, inviting sense of space. The kitchen blends everyday functionality with refined style, featuring quartz countertops, a large island, gas range, stainless steel appliances, and a walk-in pantry. The dining area flows seamlessly to a covered patio, pre wired for a hot tub, where low-maintenance landscaping and astronomical timed lighting extend your enjoyment well into the evening. Positioned to capture the views, the primary suite offers a peaceful retreat complete with a private ensuite. Downstairs, a self-contained one bedroom suite with its own entrance and laundry provides excellent flexibility for extended family, guests, or valuable mortgage-helper income. The heated garage accommodates a full-size truck and includes a workbench, while dedicated RV parking adds further convenience. Practical upgrades such as built-in vacuum and a BreathRite fresh air exchange system enhance comfort and livability. Located just minutes from renowned wineries, golf courses, hiking trails, and everyday amenities, this home delivers the perfect balance of tranquility, lifestyle, and convenience. Land across the road is in the agricultural land reserve (ALR). (id:64133)
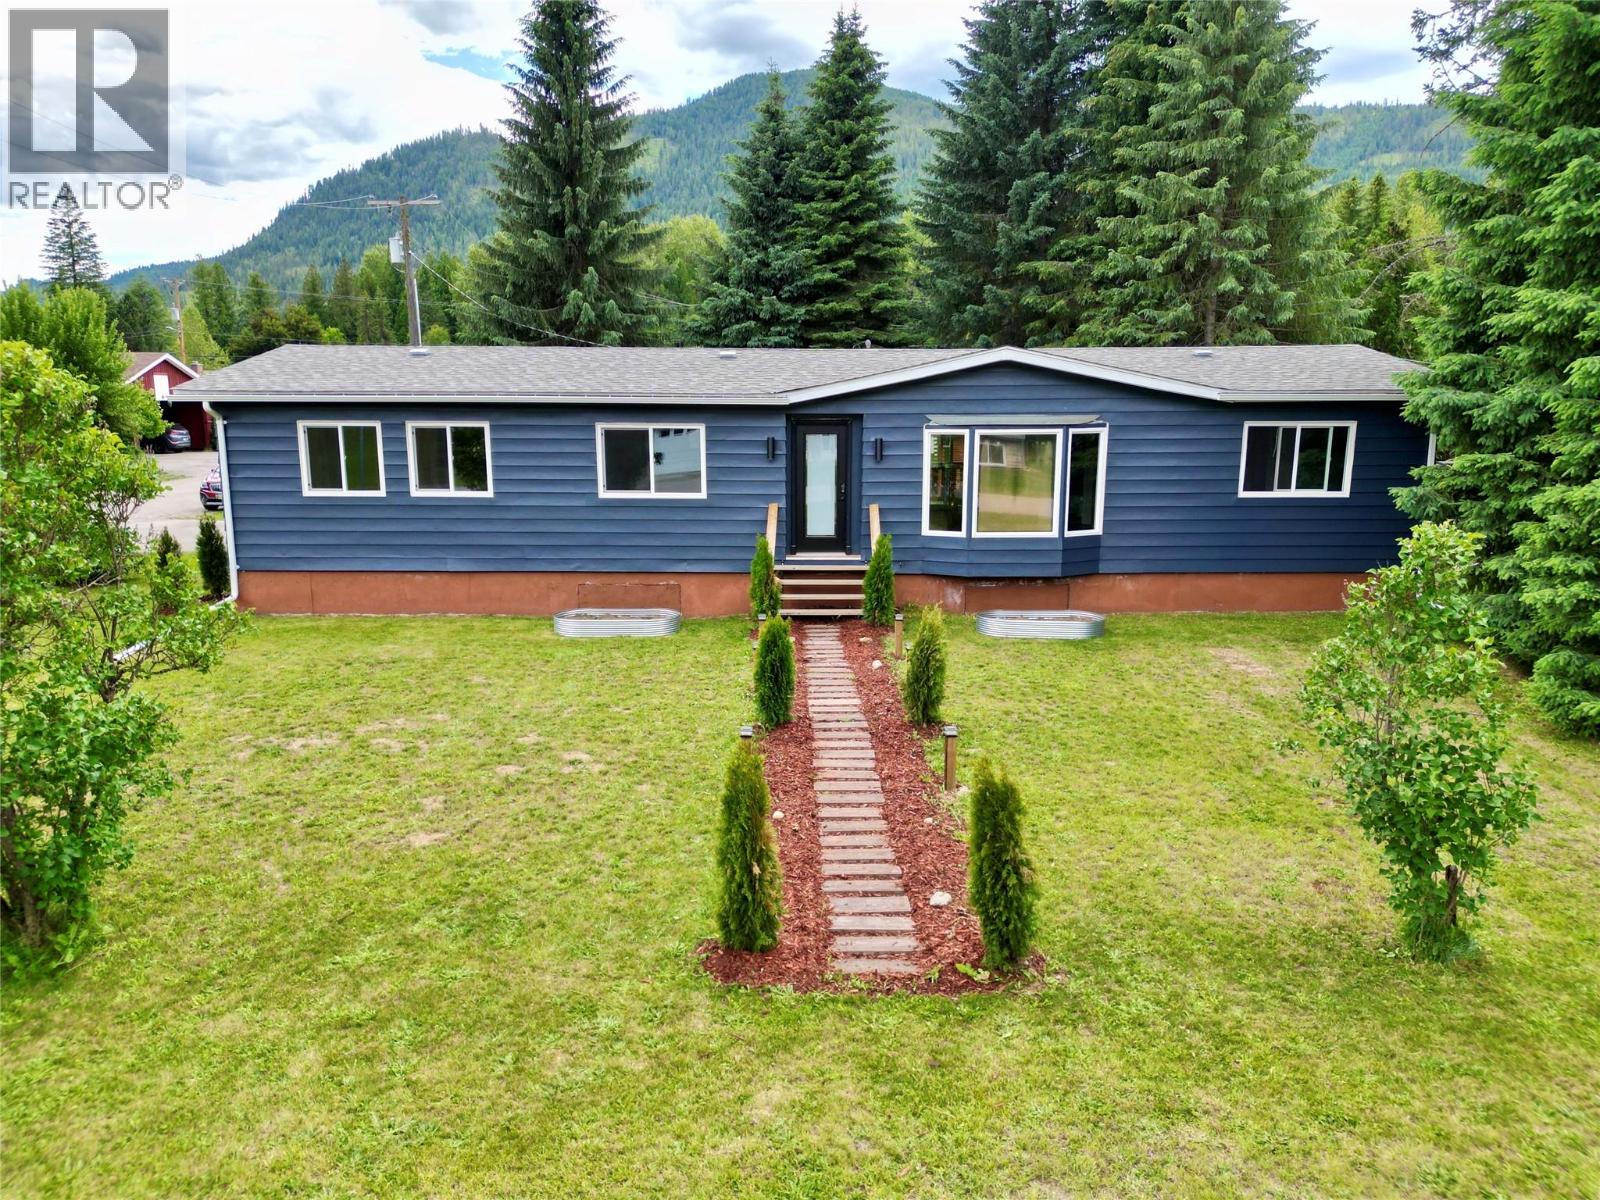
901 Eighth Street
Salmo, British Columbia
QUICK POSSESSION AVAILABLE! One level living! This 3 bedroom, 2 bathroom RANCHER, including master bedroom with full ensuite, has seen many recent updates! The property features a fully fenced backyard, central air, a covered deck with convenient access to the kitchen- perfect for entertaining & offers great privacy! Inside you are greeted by a generously sized mudroom/laundry room, flowing into the open concept living/dining area boasting natural light & vaulted ceilings. The interior is complete with all new appliances, new water tank (2025), updated kitchen (with touchless sink faucet) & bathrooms, new carpet in all 3 spacious bedrooms, updated flooring throughout, new light fixtures & plumbing fixtures, all new PEX plumbing, fresh paint, 200 amp electrical panel… the list goes on! With many improvements made inside & out, including a roof that is approx 3 yrs old, you can enjoy the perks of homeownership with peace of mind! Located on the outskirts of the village where you can enjoy a peaceful neighbourhood close to town amenities & recreation at your fingertips: creek front picnic area (2min walk), Salmo farmers market, golf, fishing, outdoor skating rink, baseball & surrounded by the Selkirk mountains where you can enjoy endless hiking, biking, X-country ski, downhill ski, bike park, off roading & more! Call your REALTOR to book your viewing! (id:64133)
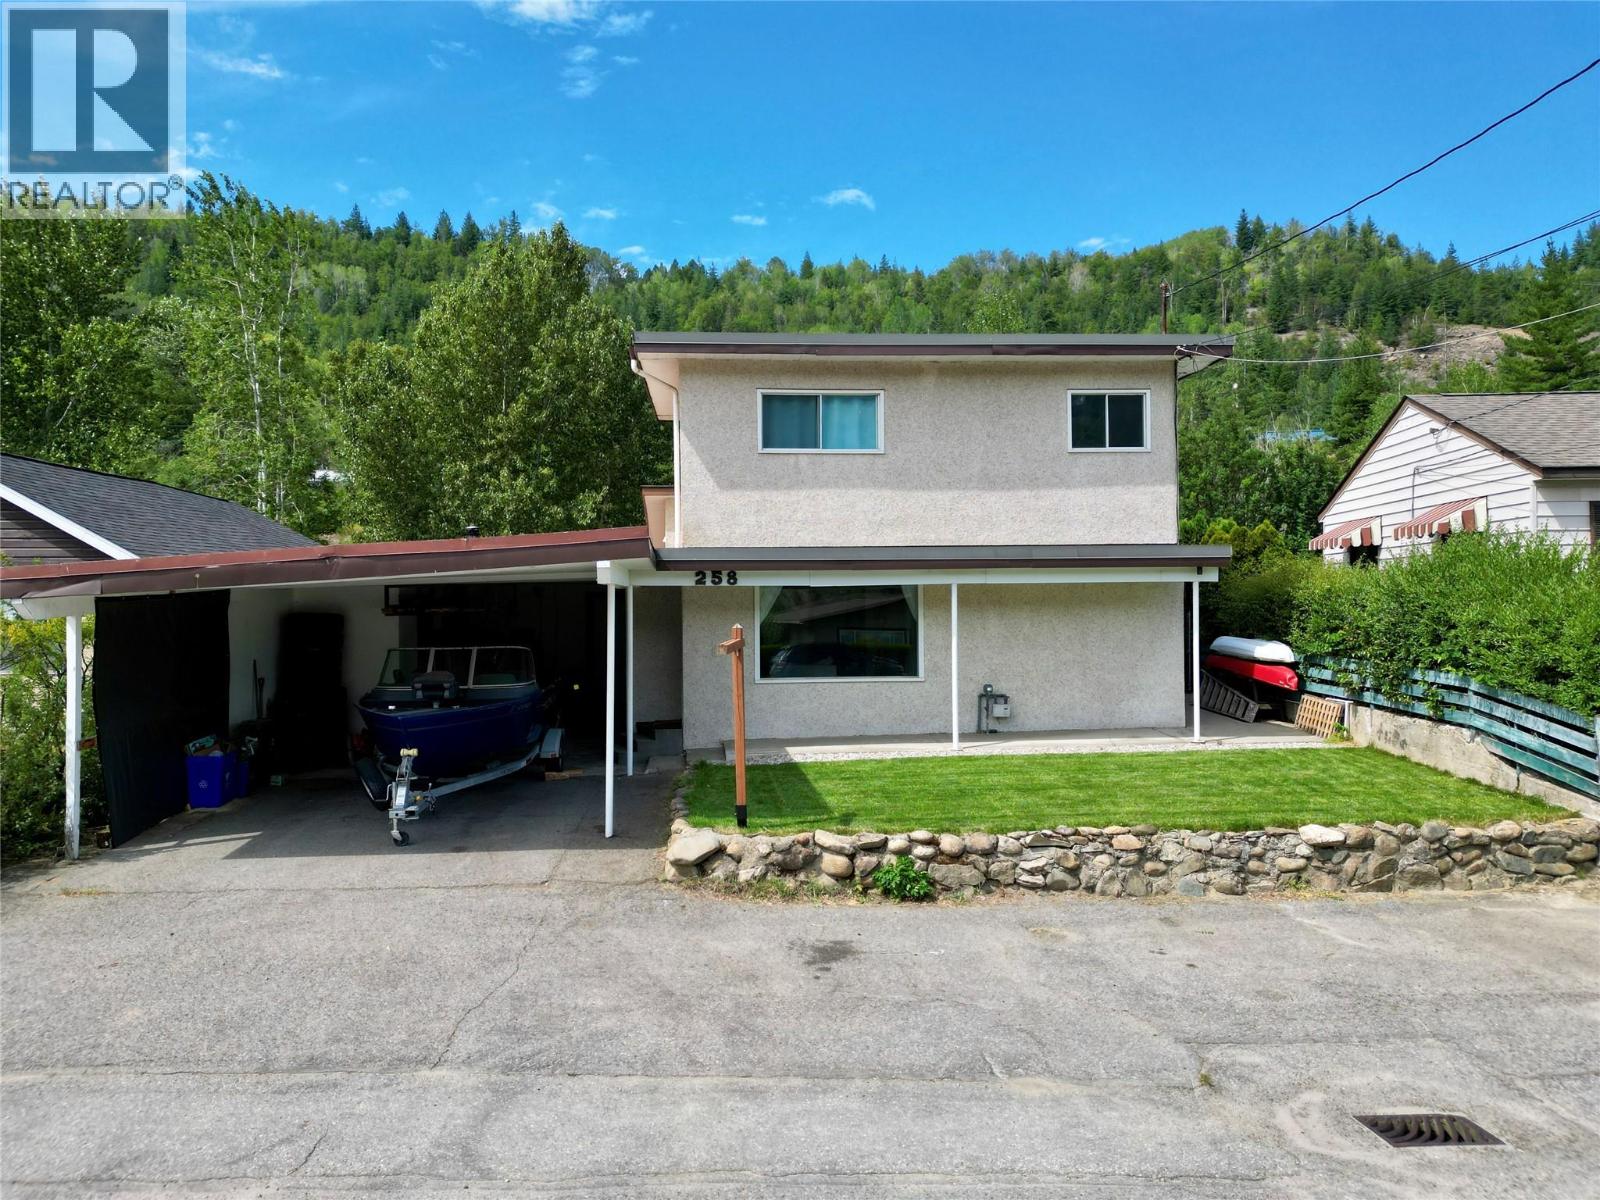
258 2nd Avenue
Trail, British Columbia
Rivervale living opportunity all in an affordable package! This 3 bedroom, 2 bathroom home (including master bedroom with ensuite option) has seen many updates, including: new gas furnace (2025), hot water tank (2023), new appliances, fresh paint, updated flooring, roof (approx. 10 yrs old) & all new landscaping complete with in-ground sprinklers all to offer peace of mind & convenience to suit your lifestyle! Inside you are greeted to the living room, kitchen & dining area conveniently located off of the covered patio (perfect for entertaining or enjoying a backyard BBQ), optional master bedroom on the main floor with walk in closet & private backyard access (or previously used as an alternative living room area) complete with a cozy gas fireplace. Retreat upstairs to 2 additional bedrooms, one complete with a 1/2 ensuite & boasting river views! The basement is ideal for storage or an at home gym & offers high ceilings, creating additional storage space! Outside is more storage along the carport & to the rear where an enclosed heated workshop provides additional access to the fully fenced backyard, providing spaces for the whole family to play! To the rear of the property is a network of trails to walk your furry friends & other nearby recreation includes a kids playground & beachfront access all within walking distance! Enjoy the perks of living outside the city, yet only a 5min drive to Trail's city center! Call your REALTOR to book your private viewing! (id:64133)
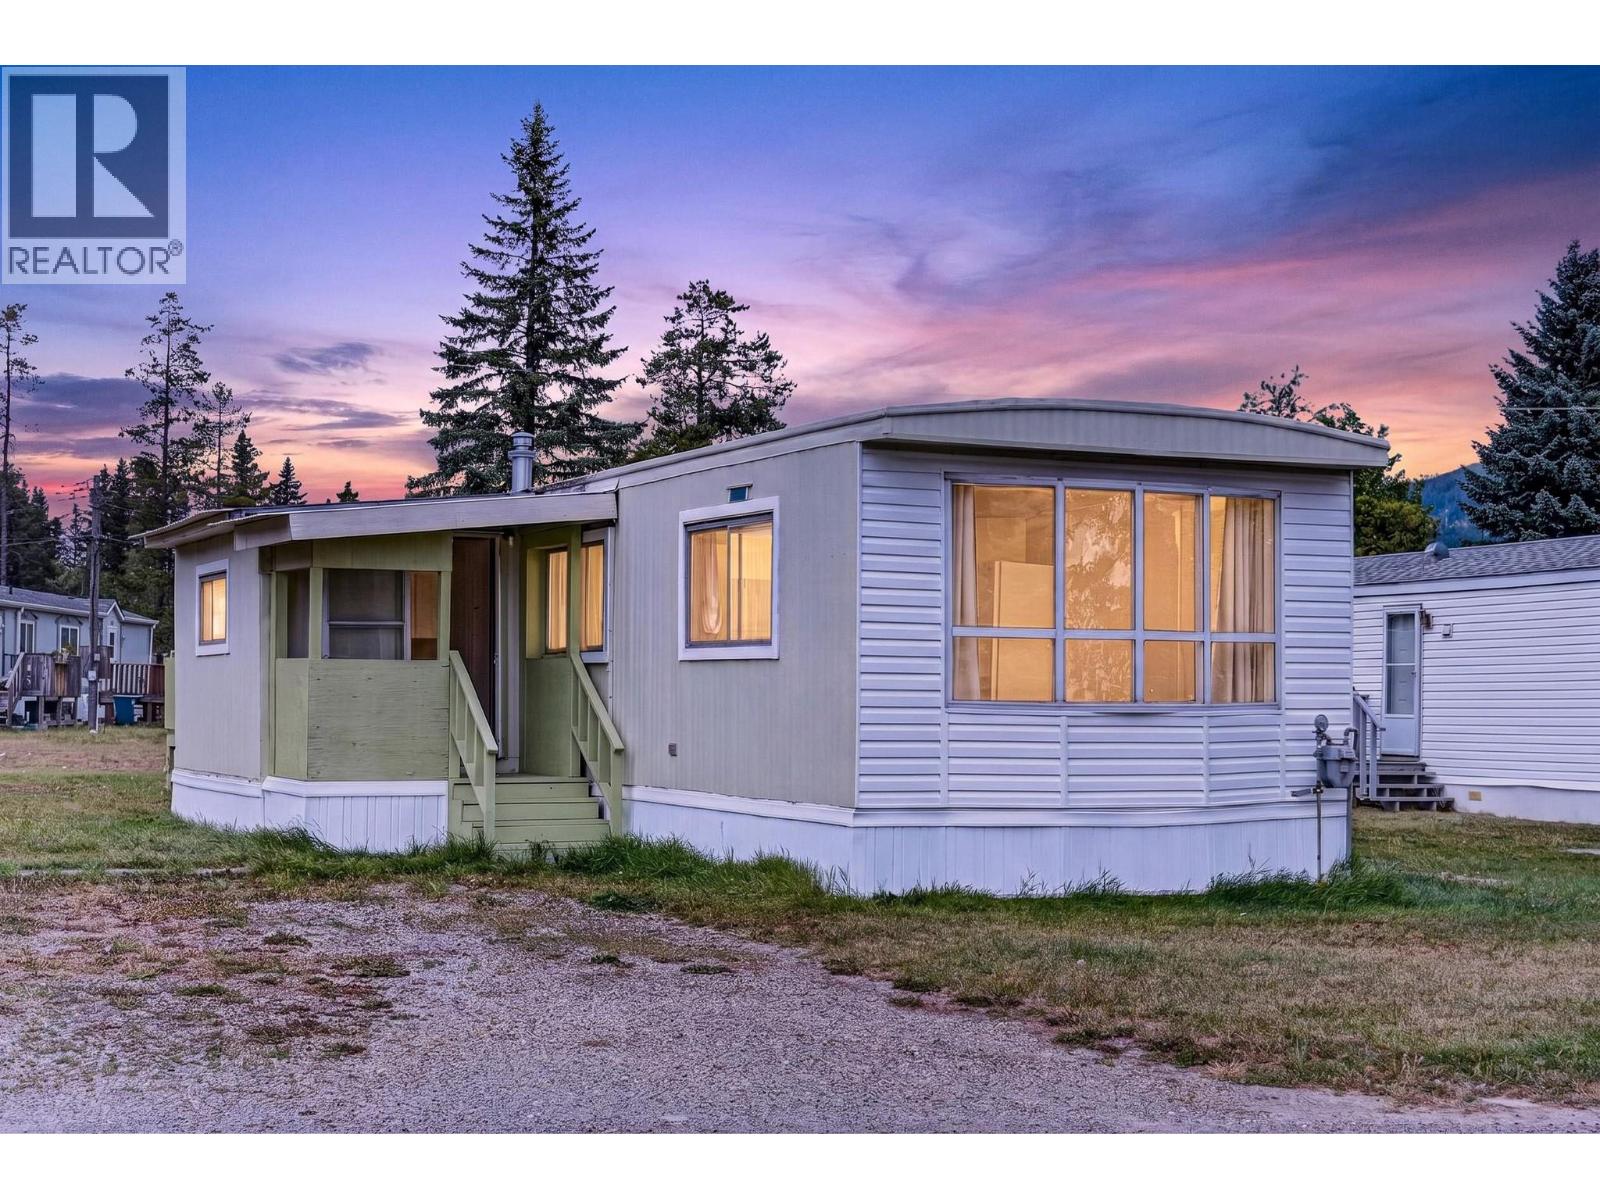
7555 Highway 43 Unit# D6
Sparwood, British Columbia
Welcome to this fully renovated 3 bedroom, 1 bath home located in the desirable Elk Valley Mobile Home Park in Upper Sparwood. Freshly painted throughout and thoughtfully updated, this move-in-ready home features new flooring, a beautifully renovated kitchen with modern white cabinetry, new appliances, updated bathroom fixtures, a new furnace, and a newer hot water tank, offering peace of mind for years to come. The bright, open-concept kitchen and dining area is filled with natural light from numerous windows and offers ample counter space with a flexible layout that can easily accommodate dining or cozy sitting area. An enclosed front porch provides the perfect place for additional storage, coats, boots, and outdoor gear. The spacious living room features sliding doors leading to the back deck, creating easy access to the yard and extending your living space outdoors. The generous primary bedroom is complemented by two additional bedrooms at the back of the home, providing excellent separation for family, guests, or a home office. The full bathroom has been tastefully updated with modern fixtures, and the conveniently located laundry area is just across the hall. Situated in a well-maintained park in one of Upper Sparwood's most desirable locations, this beautifully updated home combines modern finishes, a functional layout, and exceptional value. Contact your trusted REALTOR® today to book your private showing! (id:64133)
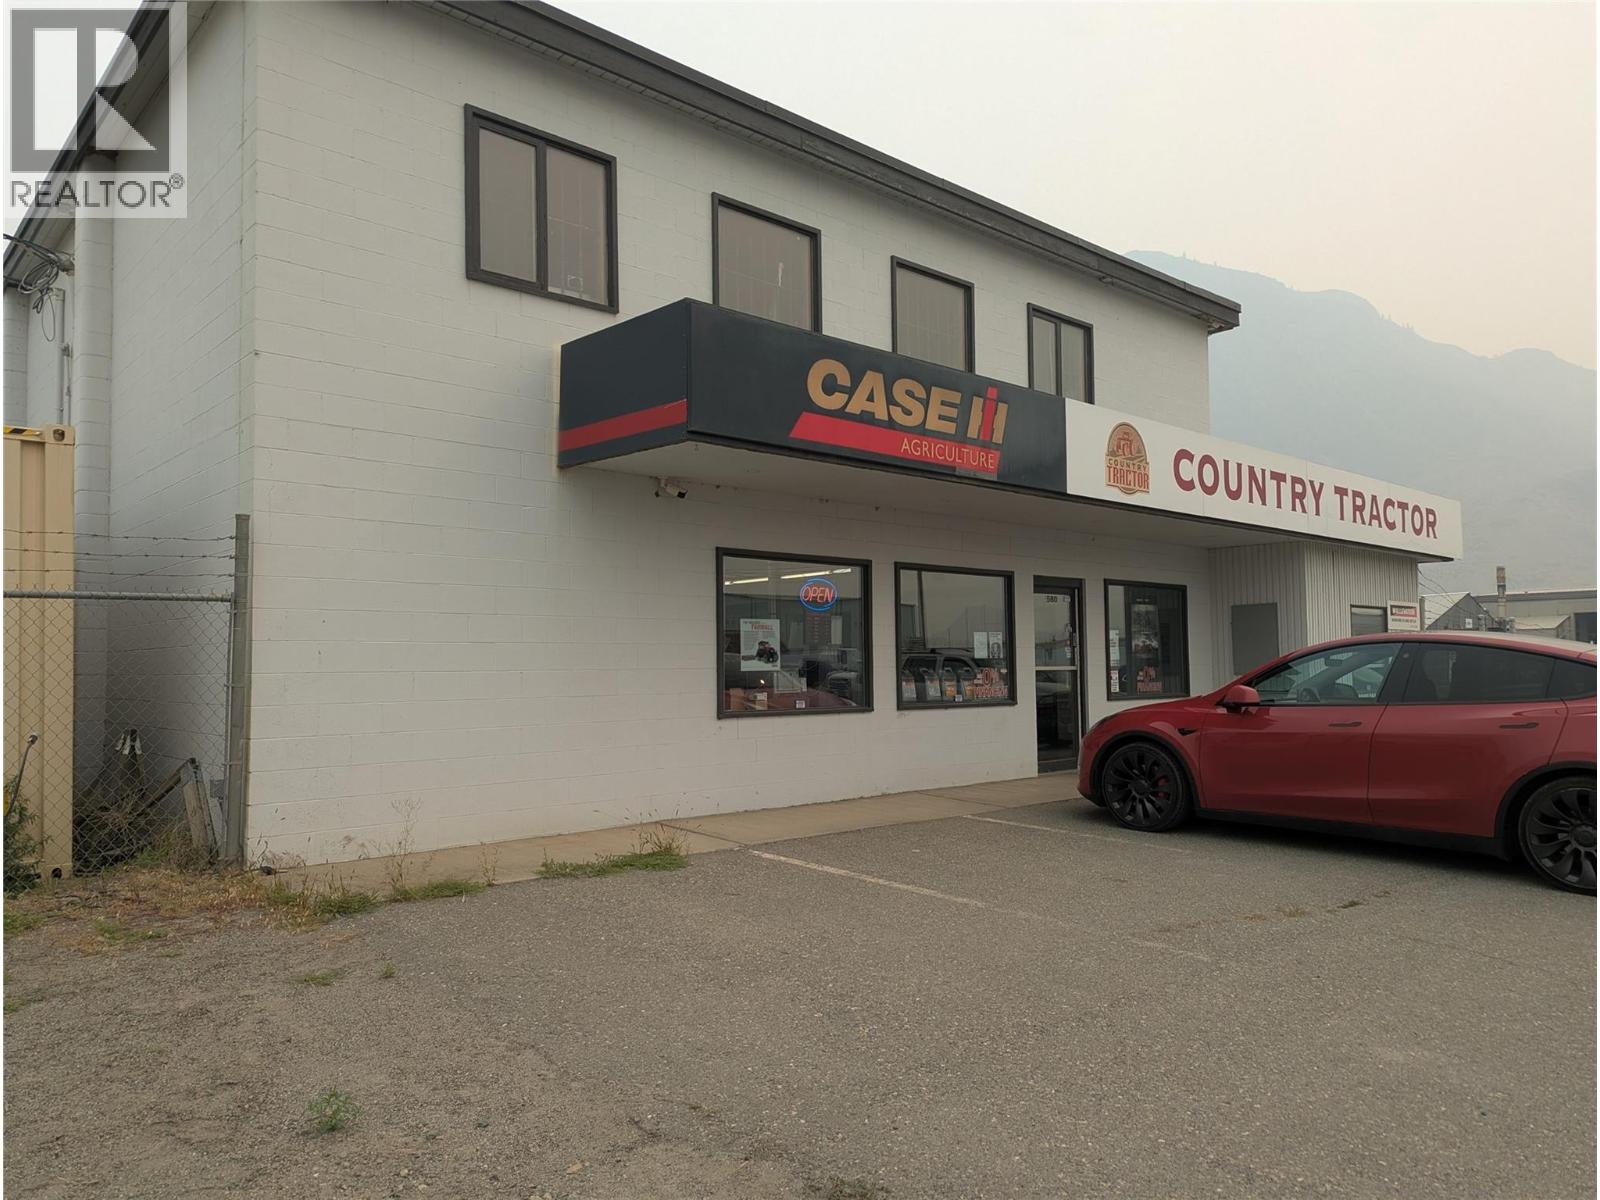
580 Chilcotin Road
Kamloops, British Columbia
Prime location on Mt Paul Industrial lands featuring a 6,240 SF two story building with administration offices, customer service / showroom and two service bays on a 1.56 acre fully fenced corner lot. Contact the listing agent for showings from 8 - 4:30 weekdays during business hours of tenant. (id:64133)
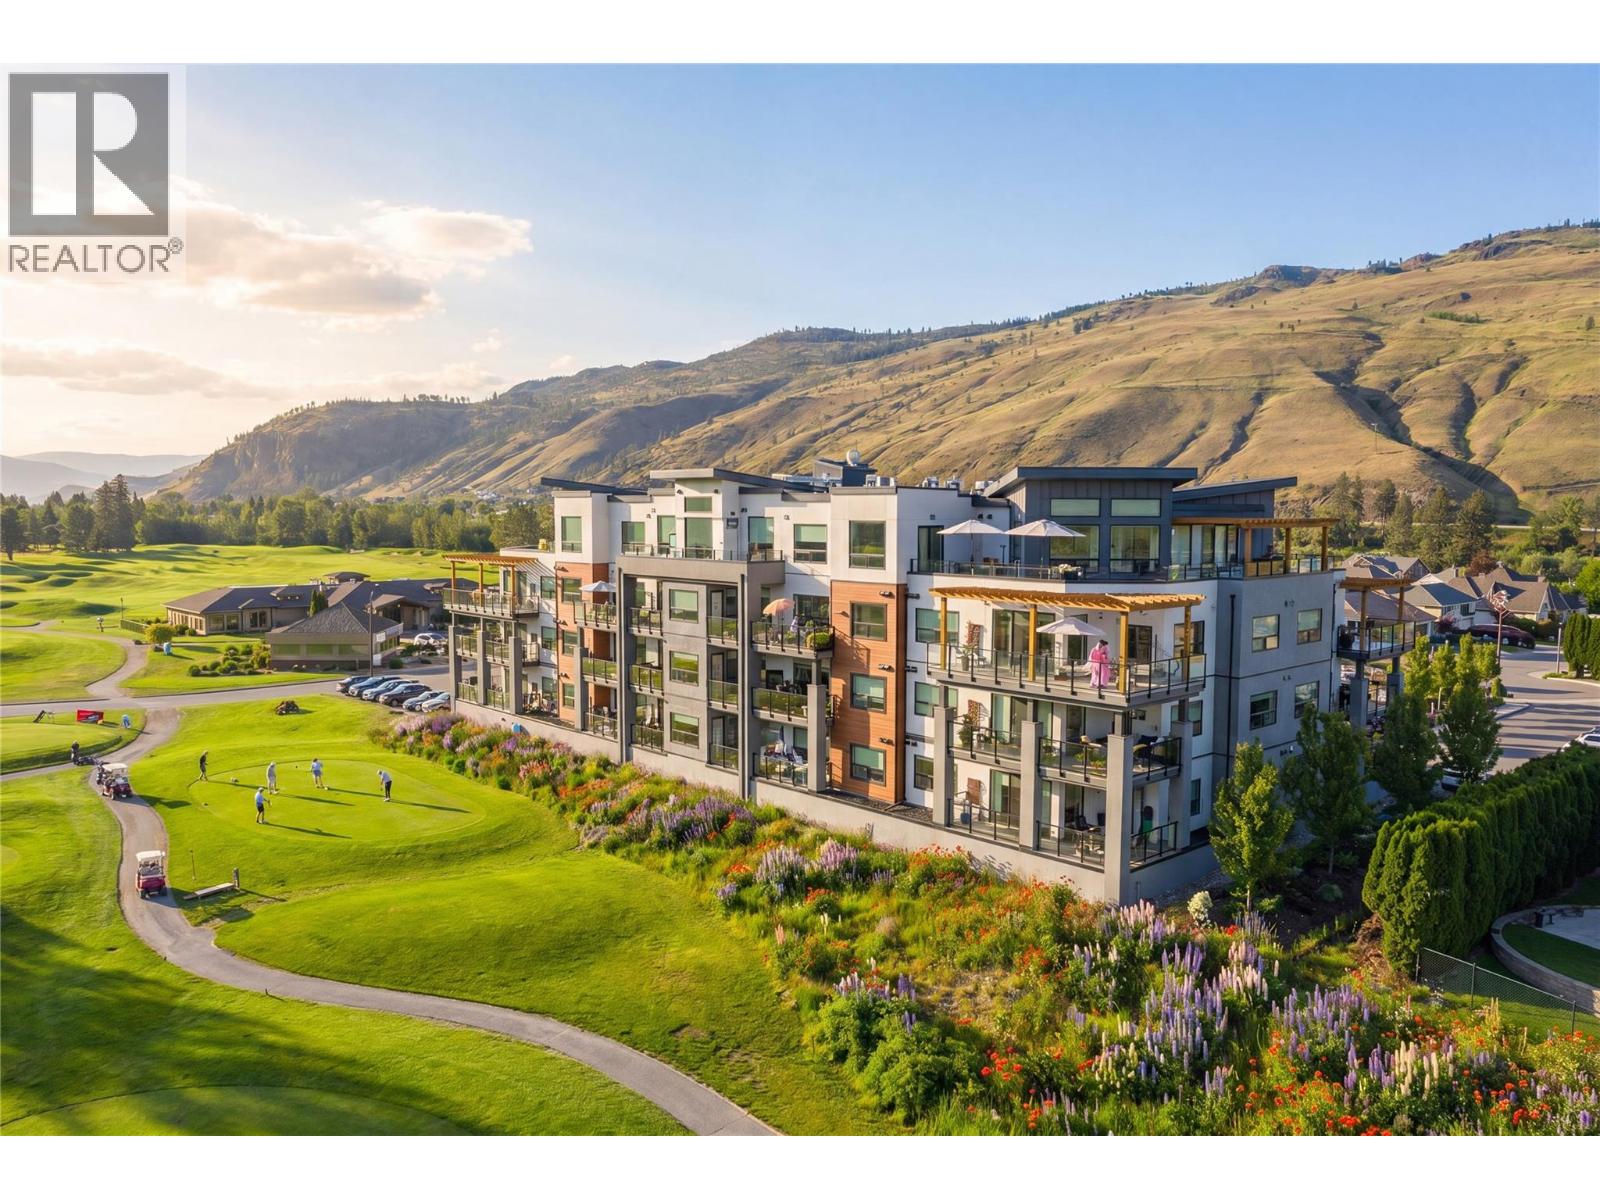
651 Dunes Drive Unit# 101
Kamloops, British Columbia
Golf course living at its finest .Imagine waking up to lush green views, peaceful surroundings, and the lifestyle you’ve always dreamed of. Whether you’re looking for luxury, relaxation, or a home beside the fairways, this home is for you. This stunning home offers over 1300 sq ft of spacious living with two parking spots and a storage unit. Step onto the incredible deck overlooking the beautiful fairway and enjoy peaceful mornings and relaxing evenings surrounded by nature. The sundeck gives you amazing exterior living.The spacious primary bedroom features a walk in closet and ensuite, giving you all the comforts and luxuries you deserve. Open kitchen and living area has bright neutral decor capturing natural lighting and views from all areas. Built in a unique location above a top notch golf course, this home truly feels like paradise right out your back door. (id:64133)
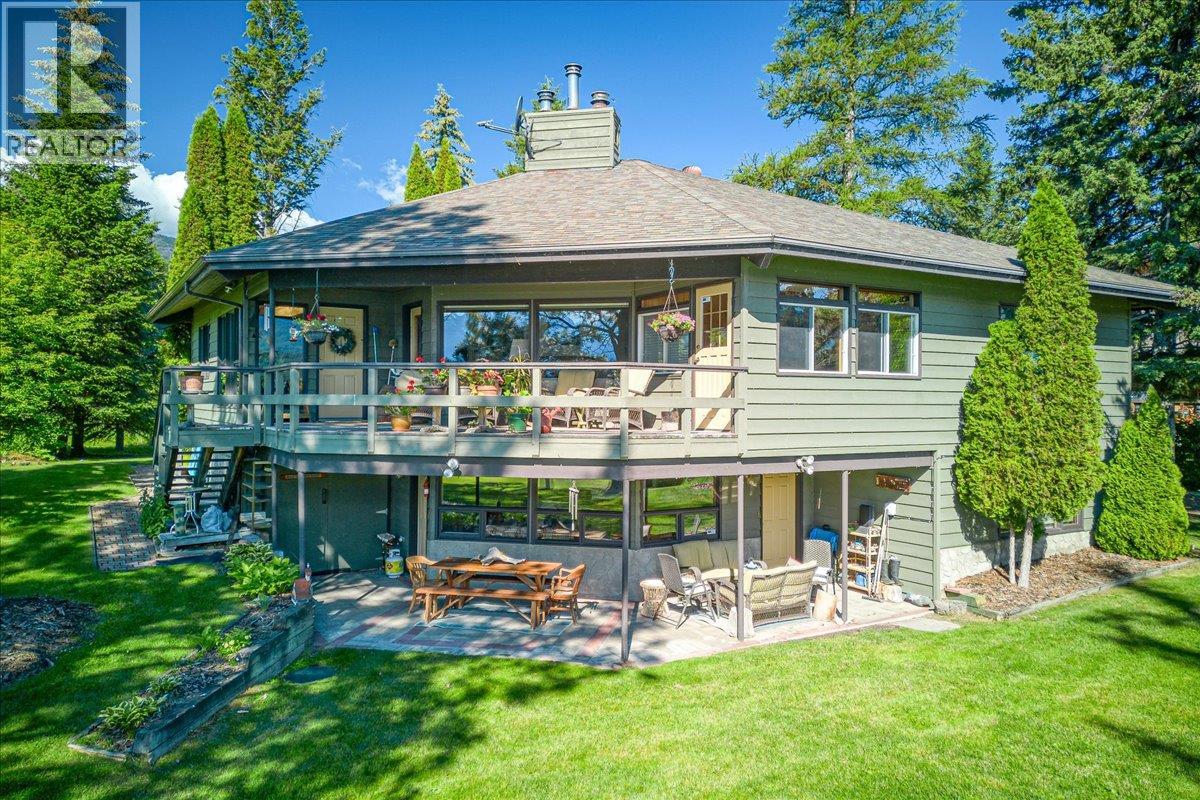
2376 Ruault Road
Invermere, British Columbia
This exceptional lakefront property offers a rare combination of quality craftsmanship, thoughtful design, and unparalleled setting. The main bungalow-style residence features three bedrooms and three bathrooms, complemented by a fully finished walkout basement that enhances both living space and functionality. With beautiful lake views from nearly every window, the home reflects a commitment to high-end construction with no detail overlooked. In addition to the main residence, the property includes a fully powered, private three-bedroom cabin—ideal for hosting family and guests while maintaining privacy. Set on the exclusive shores of Larch Point, this property boasts a private beach and a tranquil setting that captures the essence of lakefront living. An offering like this is sure to appeal to discerning buyers seeking both lifestyle and long-term value. (id:64133)
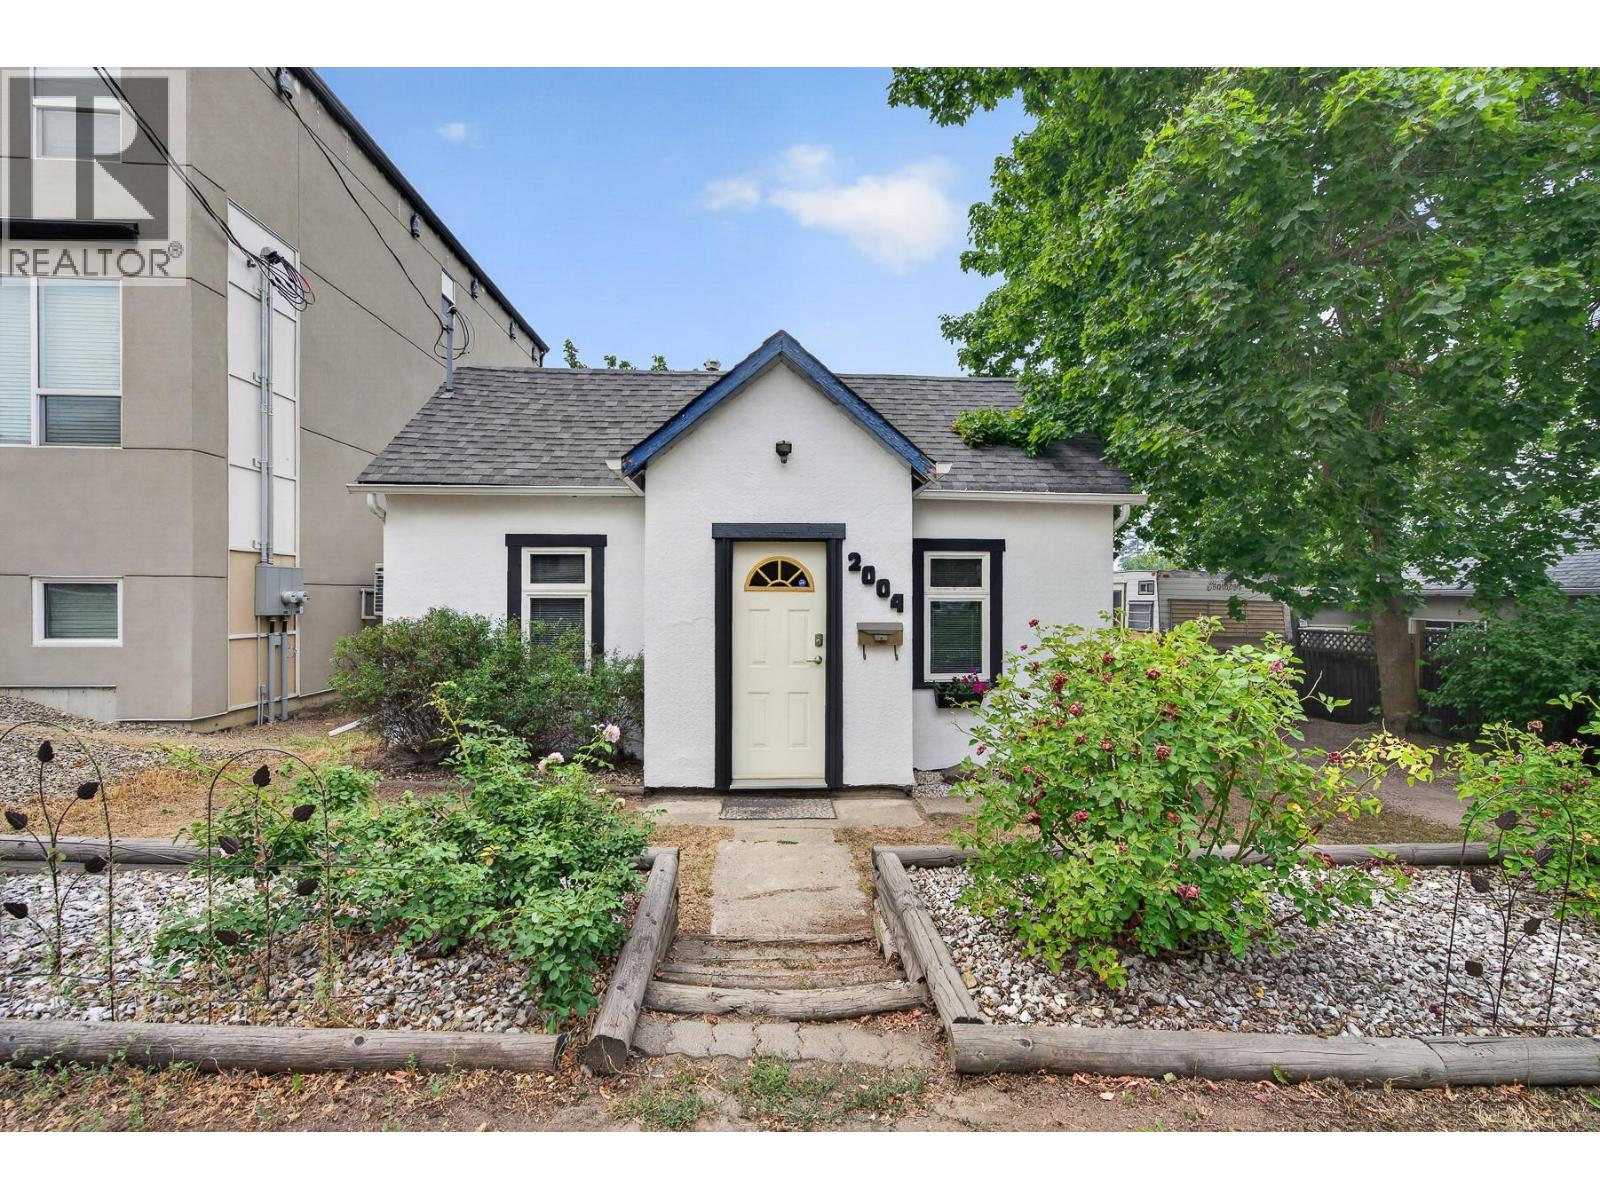
2004 33 Street
Vernon, British Columbia
Welcome to your next investment opportunity in Vernon! This charming 2 bedroom + den, 1 bathroom home sits on two lots in a prime Multi-Unit: Medium Scale (MUM) zoning area, offering excellent development potential for the future. Ideally located close to the hospital and just minutes from downtown, this property is perfect for both investors and end-users looking for convenience and long-term upside. Inside, the home offers a cozy layout with plenty of functional space, while the crawl space provides lots of additional storage. (Hot water tank, roof and windows done in 2020.) With its fantastic location, beautiful lot, and strong zoning potential, this is a rare chance to secure a solid property in one of Vernon’s most desirable growth areas. (id:64133)
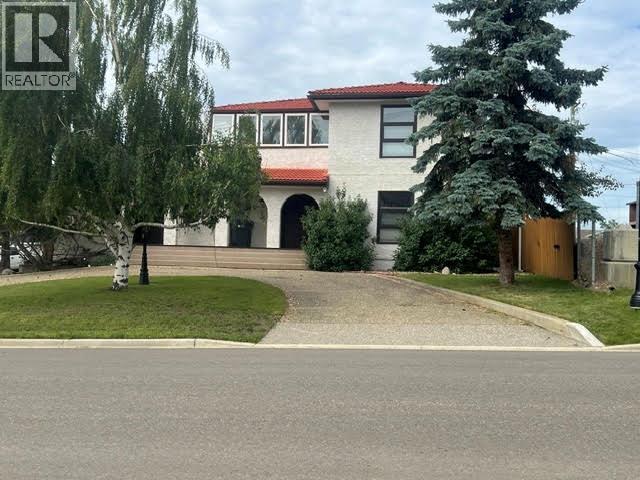
808 96 Avenue
Dawson Creek, British Columbia
SPACE to LIVE, ROOM to STOW, and SEPARATE SPACE if your family GROWS! This UNIQUE home was custom-built in 1980 as a COMBO of business and family home. Enjoy a total of 5 bdrms and OVER 3,100 sq feet of living area on a rare 75 x 125 lot! The attached heated garage is finished with durable epoxy flooring and easily hosts up to 3 cars PLUS room for a workbench! The circular front drive and rear access provide parking for at least 8 vehicles. Step inside to a spacious foyer with an elegant staircase. The main level also features a private office. A family room hosts a pellet stove plus a handy powder room. Upstairs , a functional kitchen with abundant cabinetry, a breakfast nook, and mostly newer appliances. BBQ off the back balcony or relax in the huge enclosed solarium! The living rm features a gas fp, while two generous sized bdrms, a large 4 pc bth with laundry, and a formal dining area complete the upper level. 3-bdrns in the bsmt with kitchen, laundry and updated tiled bathroom. (well insulated) Heating includes a boiler manifold and in-floor heat, plus a hot-water circulation system. Nearly all windows replaced, and LED lighting throughout. A SMART home with temp. regulated showers, motion-sensor lighting, with a solid tile roof (75 yr life expectancy) and stucco exterior. Home business, rental or large multi generational family under one roof, the possibilities are endless! Solarium sq ft not included. Sound like the home for YOU? Call NOW and set up an appmt to VIEW. (id:64133)

Mark Gidden
Realtor/Founder

Lloyd Taverner
Realtor/Senior Partner
Interested?
Contact us for more information
Your Favourites
No Favourites Found

